
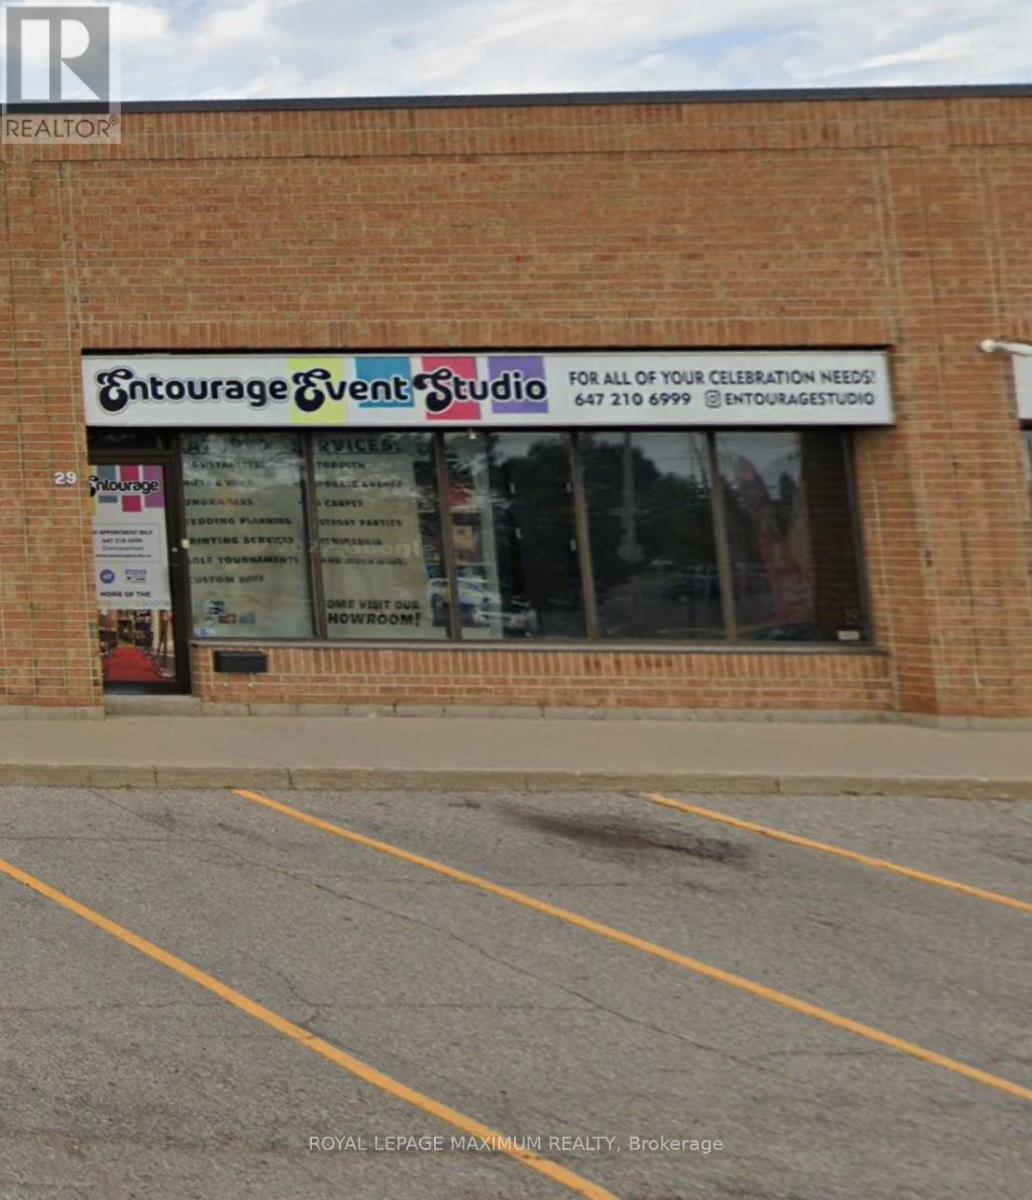
29 - 4370 Steeles Avenue W
Vaughan, Ontario
***Approximately 2100 Sq. Ft.*** Main Street Exposure***Facing Pine Valley and Steeles *** One Drive-in Door *** One small space with Main Road Exposure - Free Advertising! (id:49269)
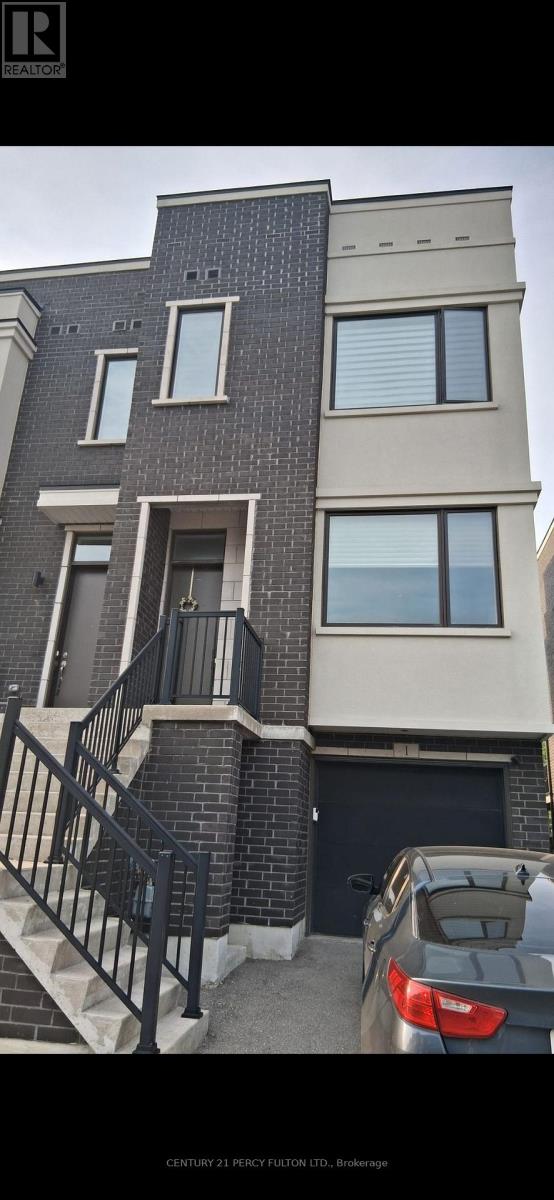
1 Sydney Circle
Vaughan, Ontario
Welcome to 1 Sydney Circle in heart of Vellore Village, Vaughan. This studio basement comes with separate entrance. Close to Highway 400, Walmart, Home depot , Cortellucci Hospital & public transit. (id:49269)
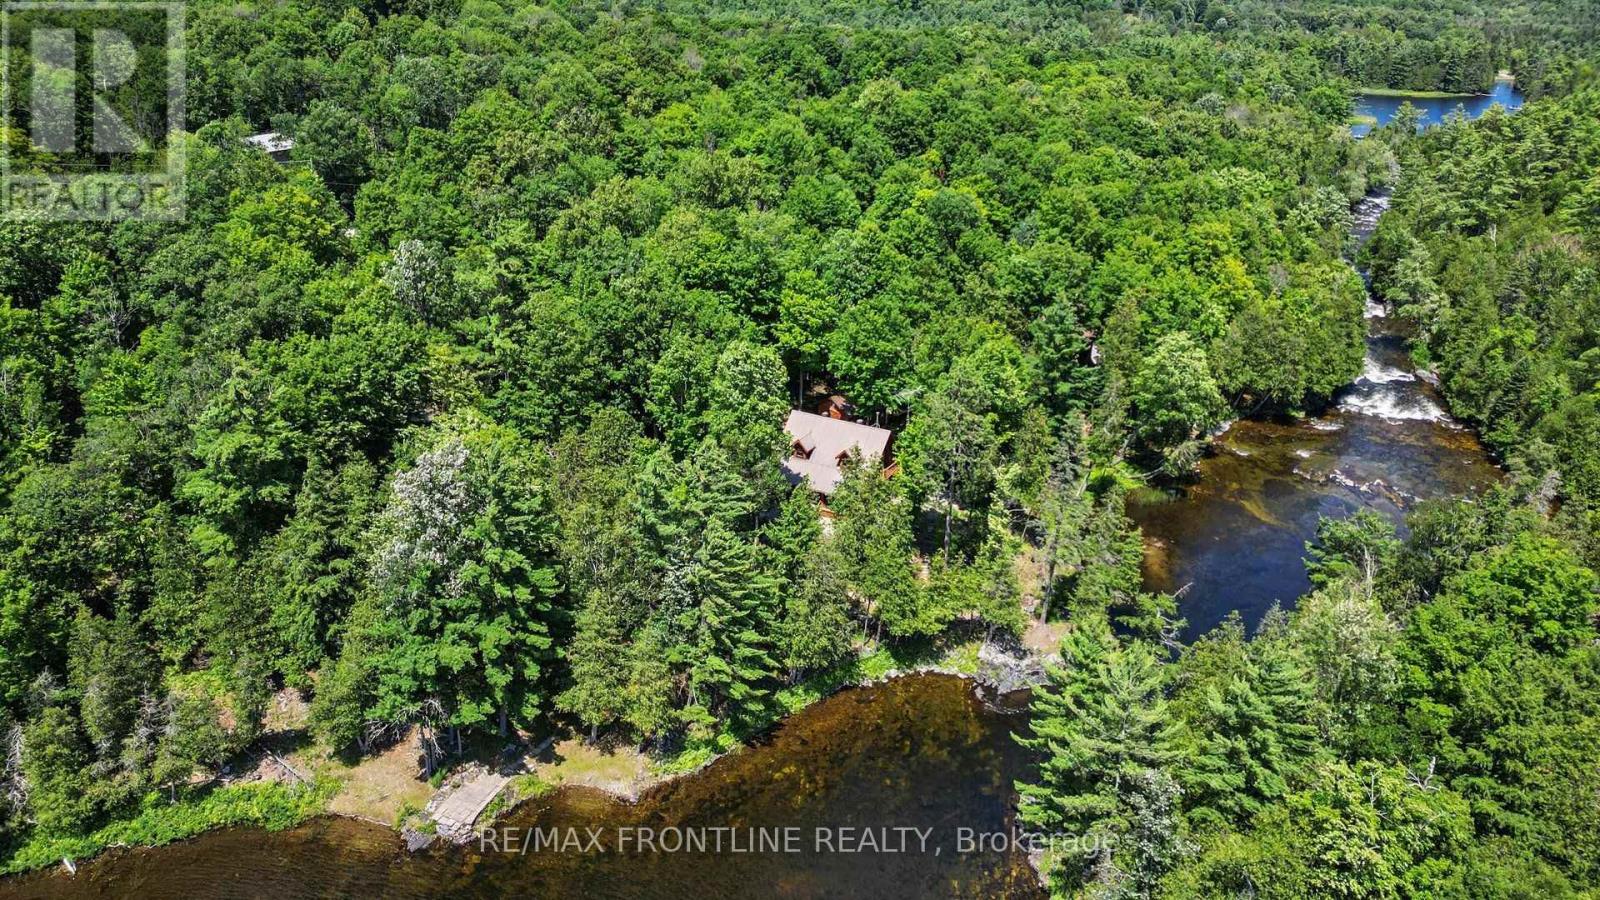
1169 Carson Trail
Frontenac, Ontario
Are you looking for a true escape to nature? Welcome to 1169 Carson Trail, nestled in the sought-after community of Palmerston Highlands! Here, life slows down & the soothing sights and sounds of nature embrace the soul. Drive down your private lane and feel the worries slip away as you enter a world of calm, surrounded by majestic forest, natural stonescapes, open skies and the meandering Mississippi River. This skillfully crafted Scandinavian-scribed log home is perfectly positioned to capture river views from every vantage point, boasting 2+ private acres & over 400 ft of riverfront. The expansive open-air verandah welcomes you into a warm, inviting space, where the natural beauty of wood creates an atmosphere of timeless comfort. A beautifully crafted centre staircase maintains the open feel of the main level, while the cozy living room, w/woodstove, provides the perfect place to unwind. The stunning chef's kitchen, finished with gorgeous black granite, flows effortlessly to the dining area -an inviting gathering place for family & friends. Upstairs you'll fine two charming bedrooms each w/ private balconies -The primary invites breathtaking river views & soothing breezes, while the second bedroom opens to peaceful forest views. A spa-like bathroom features double sinks + deep soaker tub. The walk-up lower level is perfect for guests with a bedroom, family room, laundry room & newly renovated bathroom. Split heat/cool units add comfort while a wired generator provides peace of mind. Outside, the possibilities are endless. Swim, fish, canoe& kayak from your own waterfront, with a natural pebbly beach, large dock & a natural "lap pool" to discover. An outdoor enthusiast's dream, the area offers countless lakes, parks, hiking/biking trails, snowmobile routes, & N. Frontenac Astronomy Park/ Dark Sky Reserve nearby. A rare opportunity to experience peace, privacy & adventure! Palmerston Highlands assn fee $600 per yr. (id:49269)
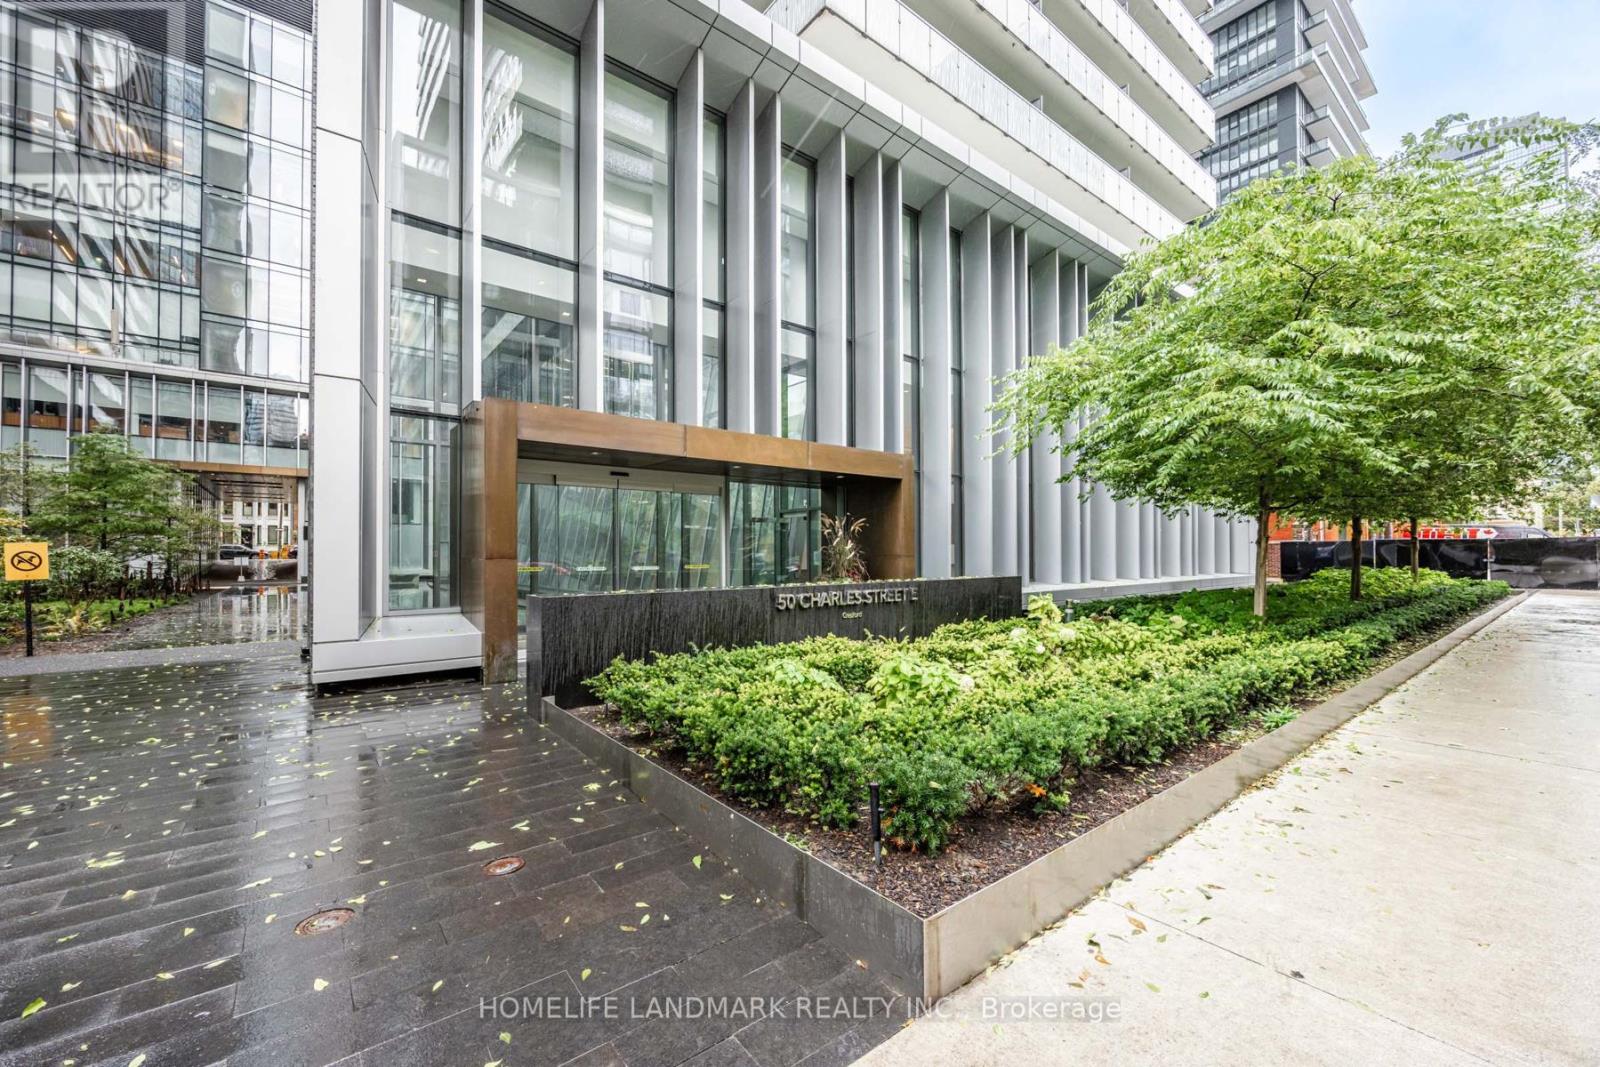
2305 - 50 Charles Street E
Toronto, Ontario
Casa III - Stunning 2-Bedroom Southwest Corner Unit with a Massive Wrap-Around Balcony! Total 964 Sq. Ft. (690 Sq. Ft. Suite + 274 Sq. Ft. Balcony). Located on a High Floor Offering Breathtaking Southwest Views Filled with Natural Light and Sunshine. Freshly Painted Throughout, Featuring Floor-to-Ceiling Windows, 9-Ft Ceilings, and a Modern Kitchen. Enjoy Premium Amenities Across Two Floors Including a Rooftop Pool, BBQ Area, Fitness Centre, and 24/7 Concierge. Steps to Yorkville, Bloor Street Shops, U of T, TMU (Ryerson), DVP, and Two Subway Lines. One Parking Space Included. (id:49269)
12497a Highway 41
Addington Highlands, Ontario
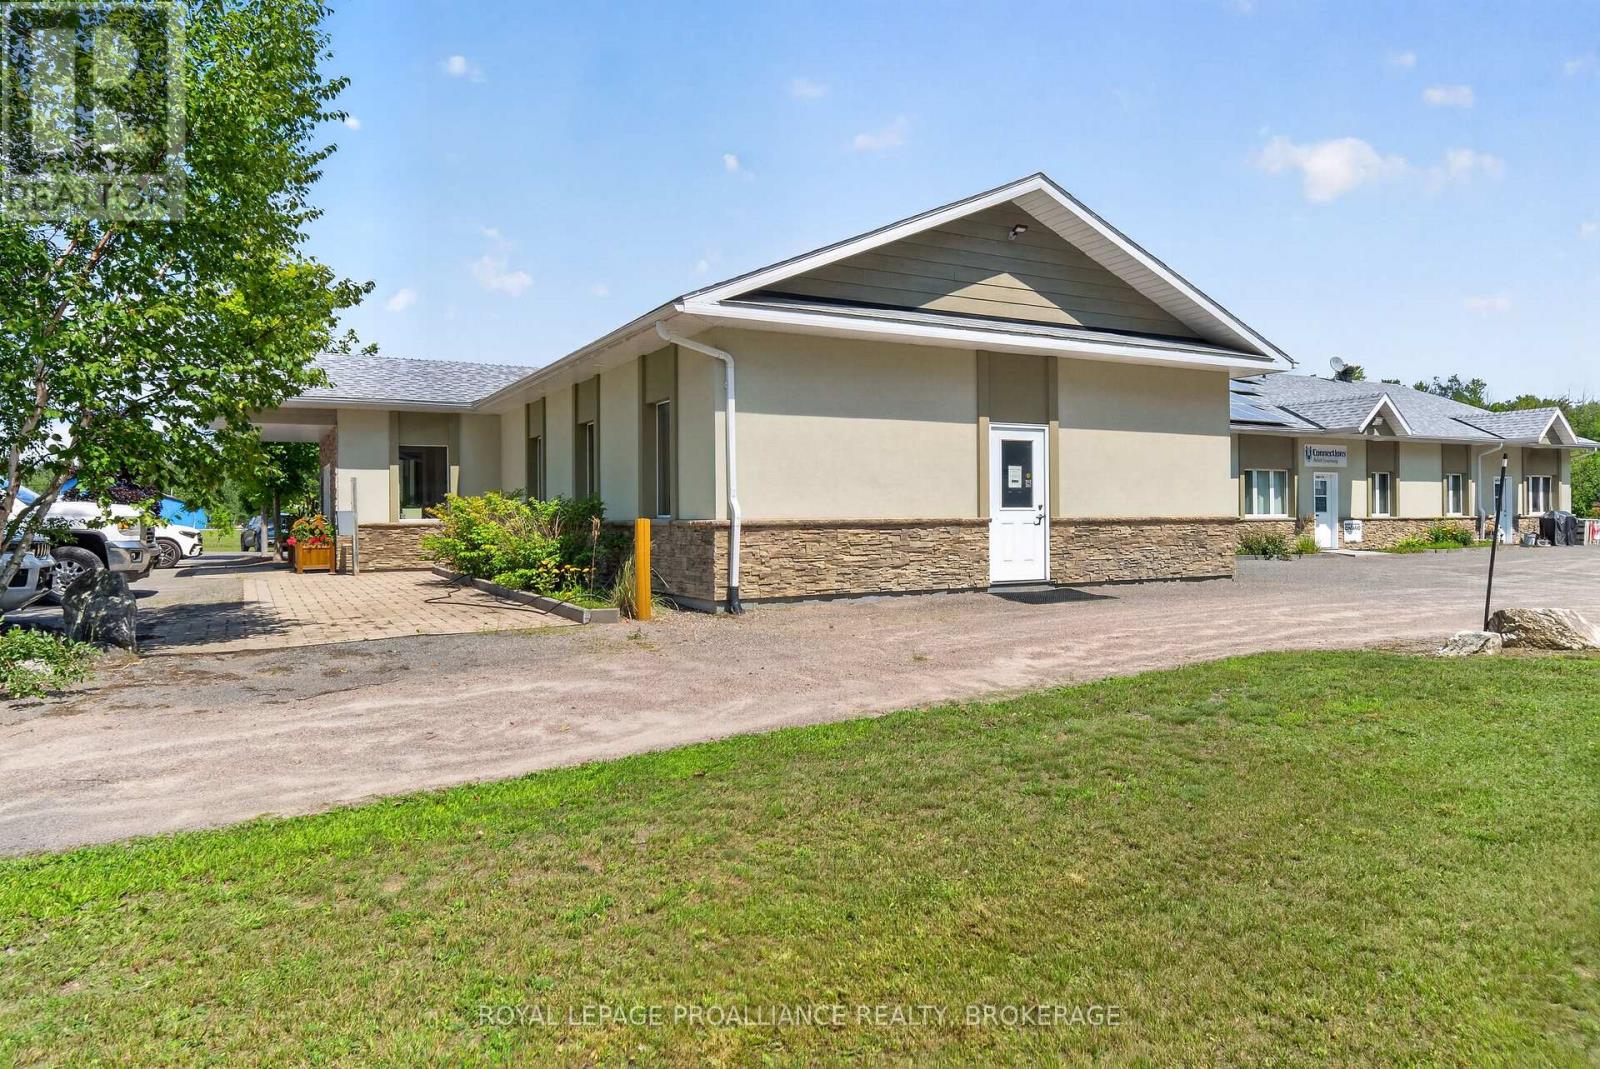
Meticulously maintained rural mixed-use gem with strong holding income. Located at 1249A Hwy #41in Northbrook, this 5,768 sq. ft. multi-tenant mixed-use building offers an exceptional turn-key opportunity for an active investor or hands-on landlord. Fully occupied with long-term residential and commercial tenants, this property features 1 large anchor office tenant, 2 smaller office suites, and 2 residential apartments-delivering a diversified, reliable income stream. Cared for meticulously by the current owners, the building boasts a long list of recent capital upgrades (see attached Information Sheet for full details). Situated on a high-visibility corridor, this investment also offers a rare growth play: the adjacent lot is available for purchase separately, providing immediate room for expansion, additional parking, or future development. Ideal for an investor seeking high-pride-of-ownership with stable returns in a growing rural hub. Showings by appointment only. Do not disturb tenants, and the current tenants are not relocating. (id:49269)
71 Melton Road
Prince Edward County, Ontario
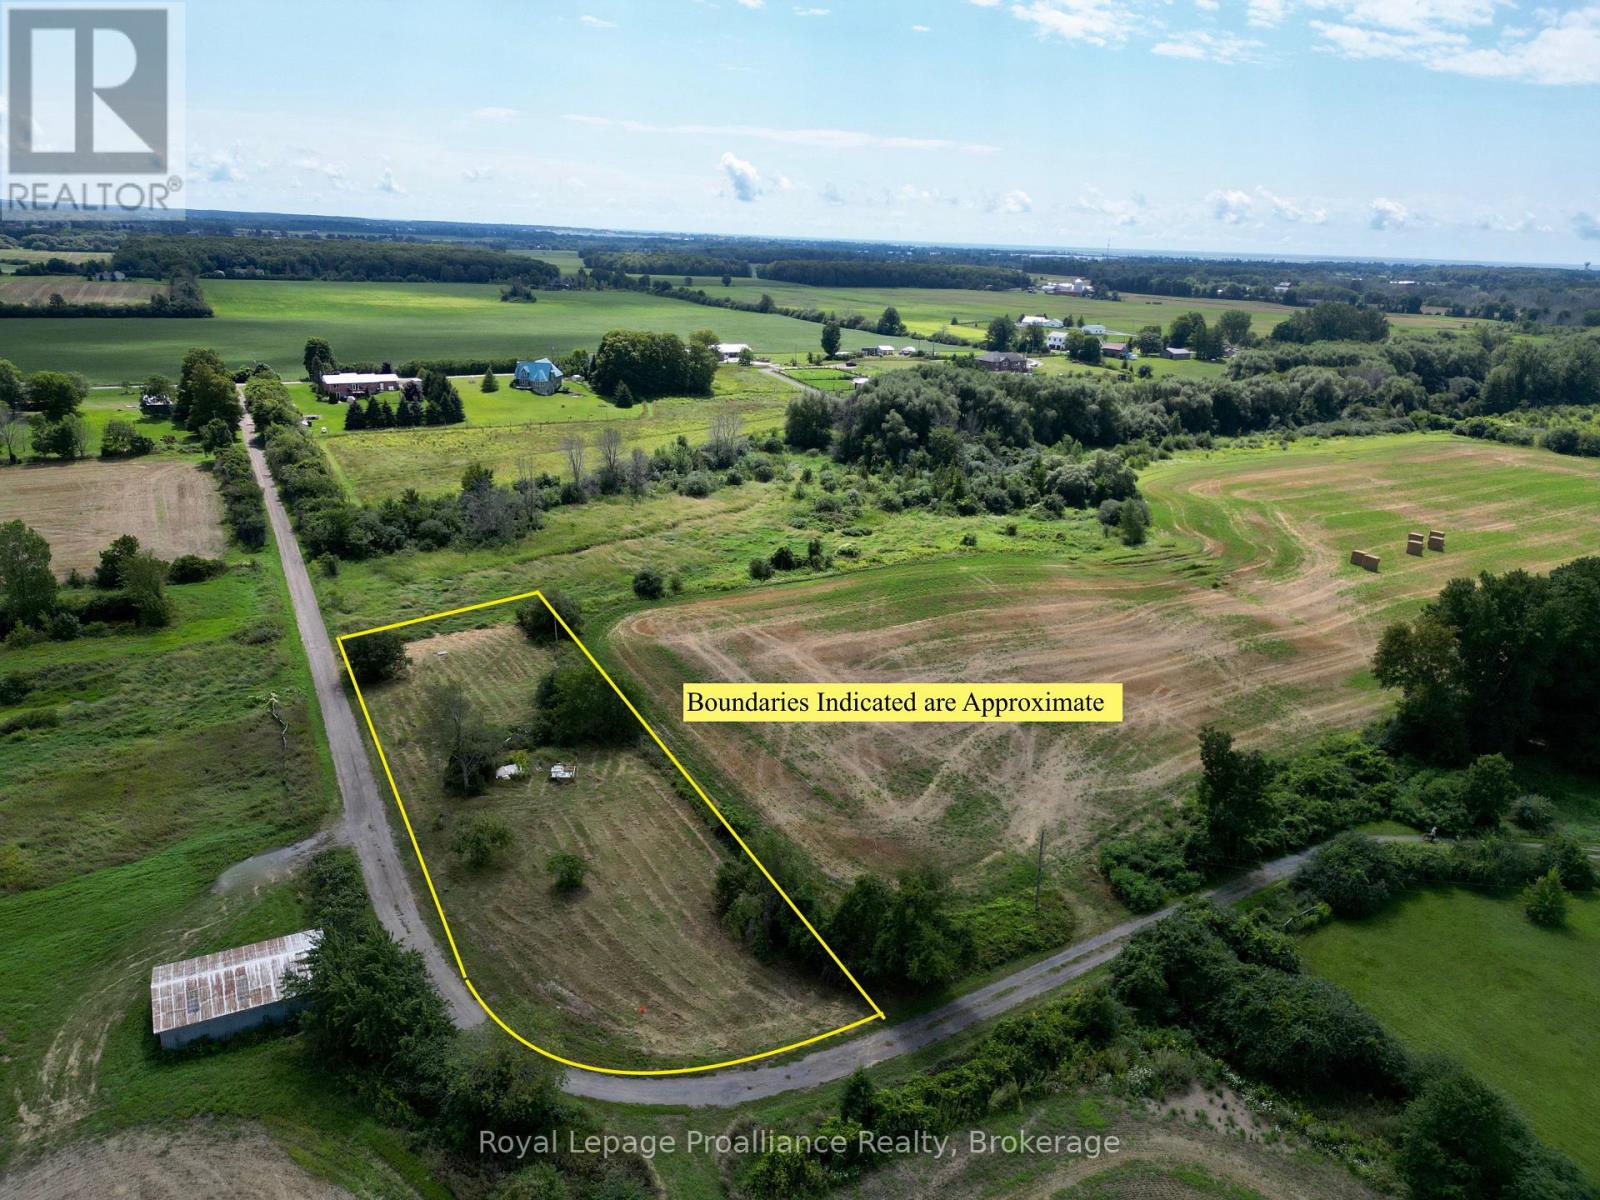
Private 0.7-acre building lot on one of the quietest country roads in Prince Edward County. This hidden gem offers peaceful views of surrounding farmers' fields and mature trees, creating an ideal setting for your future home or retreat. Located just minutes from Bloomfield, Picton, and Wellington, the property provides both tranquility and convenience. A municipal road, hydro at the lot line, and an established entrance are already in place, making the site easy to access and ready for development. Enjoy close proximity to renowned wineries, a local distillery, and vibrant farm markets - all hallmarks of County living. A rare opportunity to secure a private rural parcel in a highly desirable location. (id:49269)
485 Wellington St W
Sault Ste. Marie, Ontario
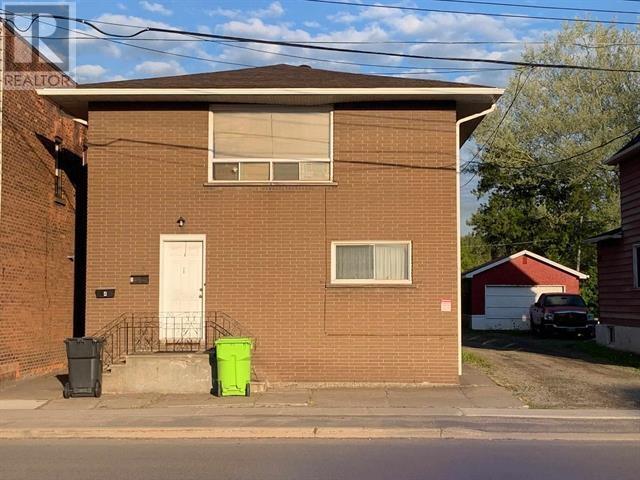
Great investment opportunity with this 4 unit apartment building located in the west end of the city. Features 2-2 bedroom units, 2-1 bedroom units, detached garage with potential for further income, separate entrances, 4 power meters,3 water meters and plenty of parking. Recent updates include updated one bedroom unit in the lower level, updated 2 bedroom unit on the main level, new gas boiler system(2023), newer basement windows (2022), shingles (2021), some updated lighting and plumbing throughout, as well as regrading the parking. This is a solid build with little to nothing to do for the new owner. Call today! (id:49269)
Main - 429 Ossington Avenue
Toronto, Ontario
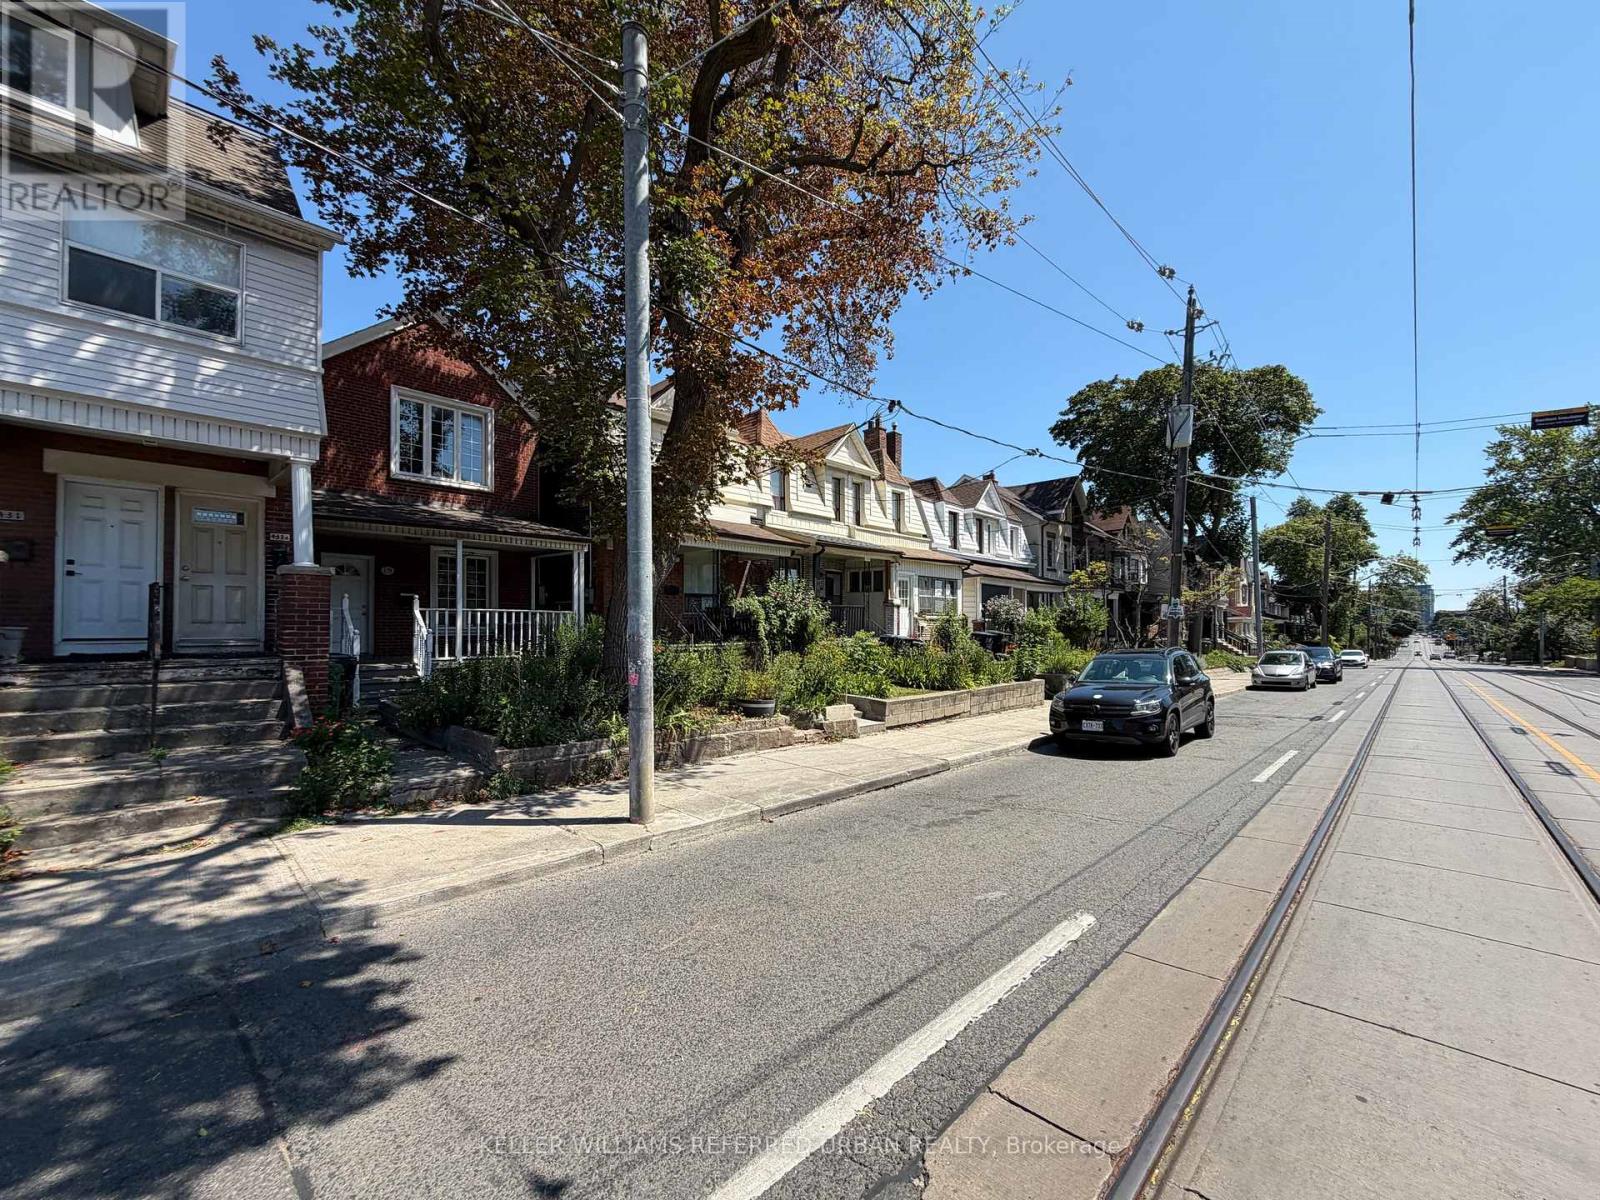
2 bedroom, main floor unit on the trendy Ossington Avenue. Pot lights throughout the unit, hardwood floors in bedrooms + living room, tiled kitchen and bathroom. Use of large backyard, great for hosting and cooking on the BBQ. Groceries, pharmacies, restaurants, entertainment and parks all within easy walking distance. TTC streetcar stop right outside for easy access to the downtown core. 1 garage parking space included. Internet and all utilities included. (id:49269)
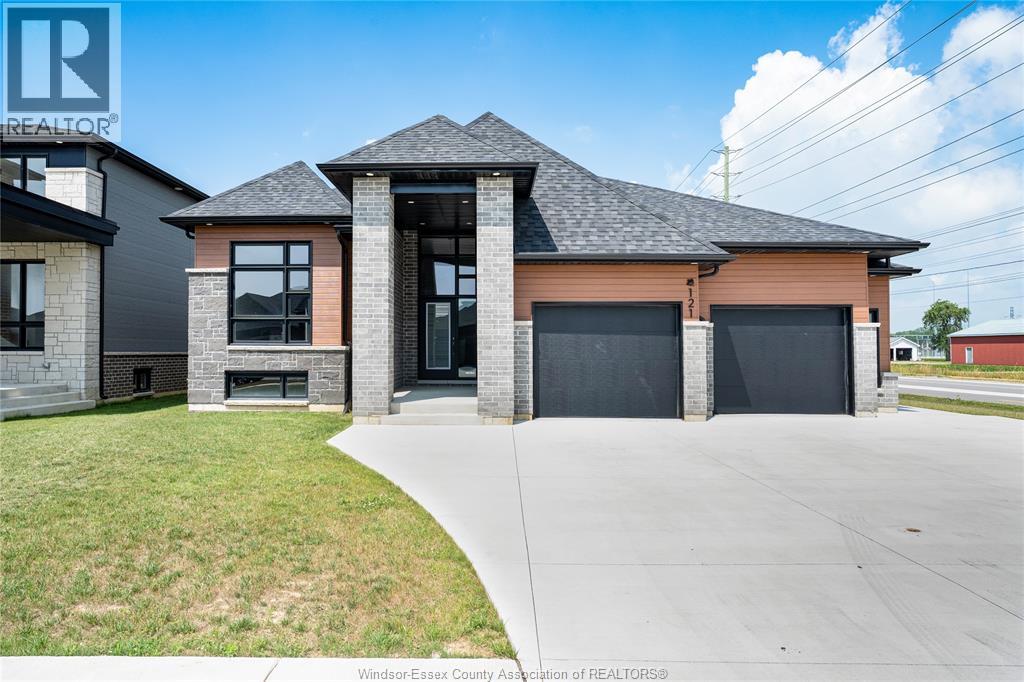
121 Hazel Crescent
Kingsville, Ontario
This stunning new model is situated on a 73 x 125 foot corner lot in Kingsville. Open-concept main level features living room with electric fireplace, modern kitchen with large island & quartz countertops, dining room, 3 bedrooms & 2 full baths. Spacious primary bedroom includes walk-in closet with built-in organizer & 4-piece ensuite bath with double vanity and large walk-in shower. This property includes an appliance package, large cement driveway, tray ceilings with recessed lighting, covered rear patio and two car garage. Great location close to downtown Kingsville, schools, golf courses and Kingsville Arena & Sports Complex (Pickleball, Tennis, Soccer Fields & Baseball Diamonds). Other models available! Other models available! (id:49269)
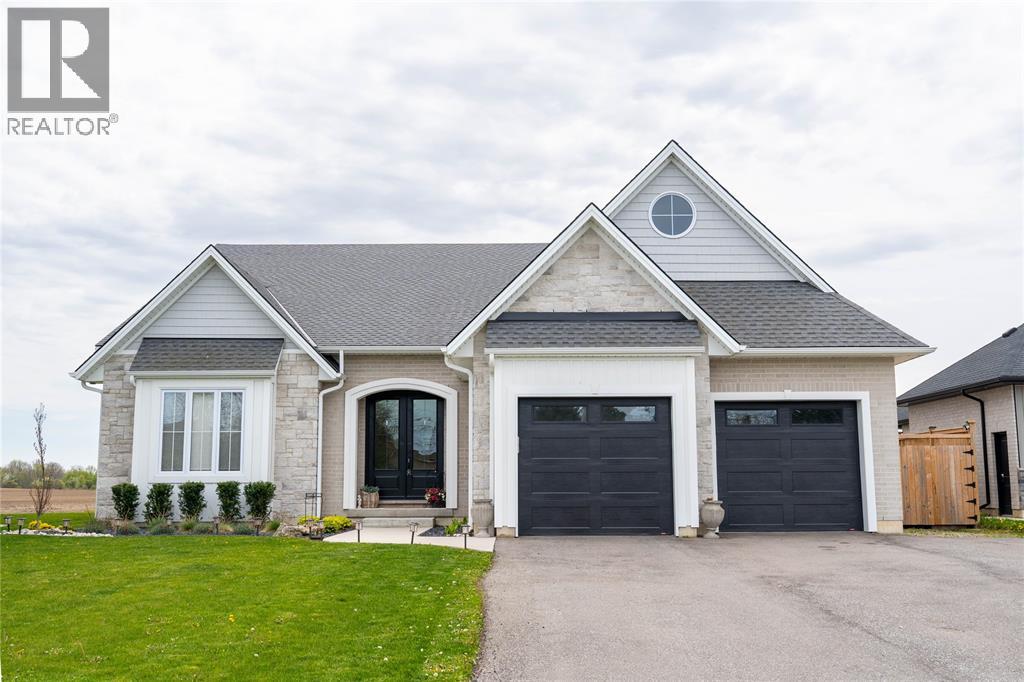
3613 Queen Street
Plympton-Wyoming, Ontario
THIS STUNNING 2022 BUNGALOW BY SGC CUSTOM HOMES DELIVERS AN EXCEPTIONAL LIFESTYLE JUST STEPS FROM THE SANDY SHORES OF LAKE HURON. OFFERING 2,300 SQ FT ABOVE GRADE PLUS A FINISHED BASEMENT WITH 9-FOOT CEILINGS, THIS HOME SEAMLESSLY BLENDS ELEVATED DESIGN WITH EVERYDAY FUNCTIONALITY FOR THE MODERN FAMILY. THE OPEN-CONCEPT MAIN FLOOR FEATURES 9- AND 10-FOOT CEILINGS, A CHEF-INSPIRED KITCHEN WITH QUARTZ COUNTERTOPS, A WALK-IN PANTRY, CUSTOM BEVERAGE HUB, AND BEAUTIFULLY DESIGNED LAUNDRY CABINETRY. THE LUXURIOUS PRIMARY RETREAT OFFERS A SPA-LIKE 5-PIECE ENSUITE, WHILE THOUGHTFULLY DESIGNED KIDS’ BEDROOMS COMPLETE THE MAIN LEVEL. THE LOWER LEVEL ADDS THREE ADDITIONAL BEDROOMS, A SPACIOUS REC ROOM, AND A DEDICATED PLAY AREA, CREATING ROOM FOR EVERYONE TO SPREAD OUT. OUTDOOR LIVING SHINES WITH A 30-FOOT COVERED PATIO FEATURING A TV, GAS HOOKUPS, AND GENEROUS ENTERTAINING SPACE. THE FULLY FENCED BACKYARD INCLUDES A 16X32 DETACHED GARAGE WITH ELECTRICITY AND A 10-FOOT DOOR, PLUS AN OUTDOOR SHOWER FOR RINSING OFF AFTER BEACH DAYS. STEPS FROM BEACH ACCESS, PARKS, AND ERROL VILLAGE SCHOOL, THIS HOME PERFECTLY BALANCES COMFORT, STYLE, AND FAMILY-FRIENDLY LIVING. (id:49269)
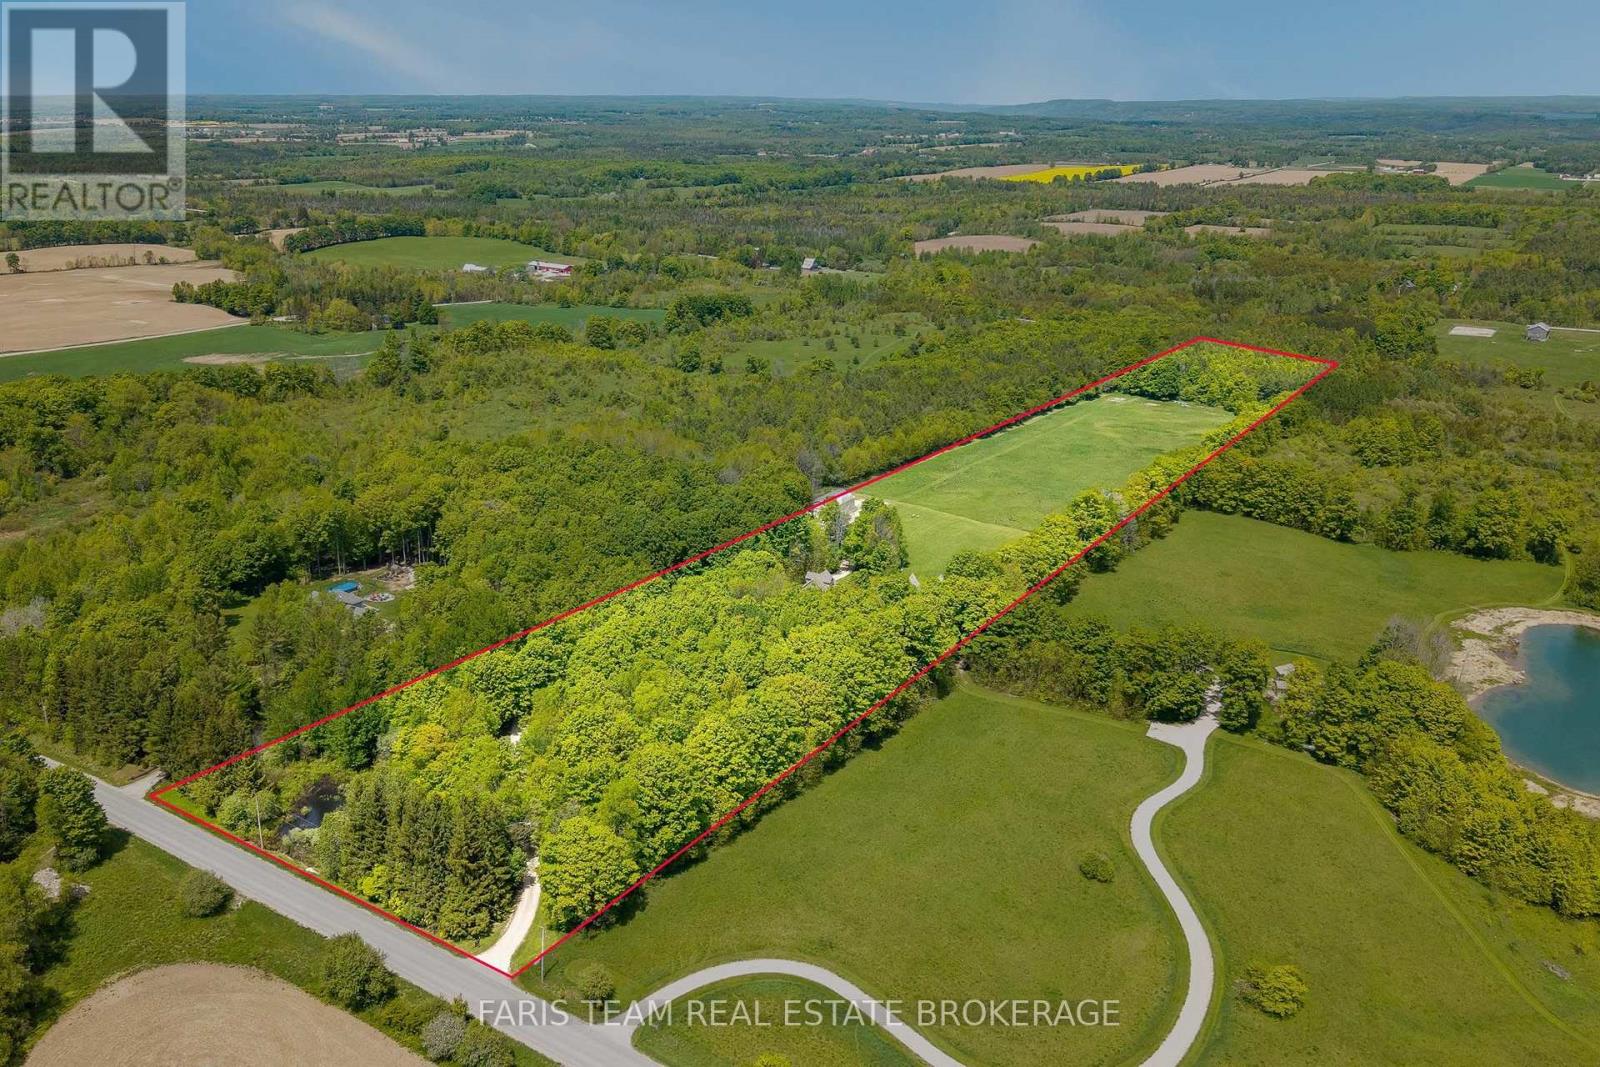
714329 Baseline Road
Grey Highlands, Ontario
Top 5 Reasons You Will Love This Home: 1) An exceptional opportunity to own over 18 acres in Grey Highlands, where a winding driveway through mature trees opens to an expansive country property with panoramic views across Beaver Valley toward Old Baldy and Kimberley, offering space, privacy, and possibilities that are increasingly hard to find 2) Outstanding outbuildings set this property apart, including a detached double garage with unfinished loft plus three additional buildings, highlighted by an impressive 32'x56' fully insulated and heated shop with 12' ceilings and 100-amp service, complemented by a 28'x64' building with hydro and a 16'x69' storage building, creating incredible flexibility for a business, workshop, equipment, hobbies, or storage 3) Enjoy added peace of mind with a brand-new septic system installed in August 2026, complementing the drilled well and efficient geothermal heating and cooling system, while the property's acreage provides room to enjoy the outdoors, gardens, recreation, and country living 4) Approximately 3,815 sq.ft. of finished living space provides exceptional flexibility for large or multi-generational families, featuring four bedrooms and five bathrooms, reclaimed barn wood flooring, a spacious primary suite, finished basement, private upper-level quarters with a kitchenette, plus a self-contained apartment with its own entrance, kitchen, living area, bedroom, and bathroom 5) Embrace a four-season Grey Highlands lifestyle from the front and back decks or hot tub while taking in the surrounding countryside, with Flesherton nearby and Lake Eugenia, waterfalls, hiking trails, ski hills, Collingwood, and Blue Mountain all within easy reach. 2,825 above grade sq.ft. plus a finished basement. (id:49269)
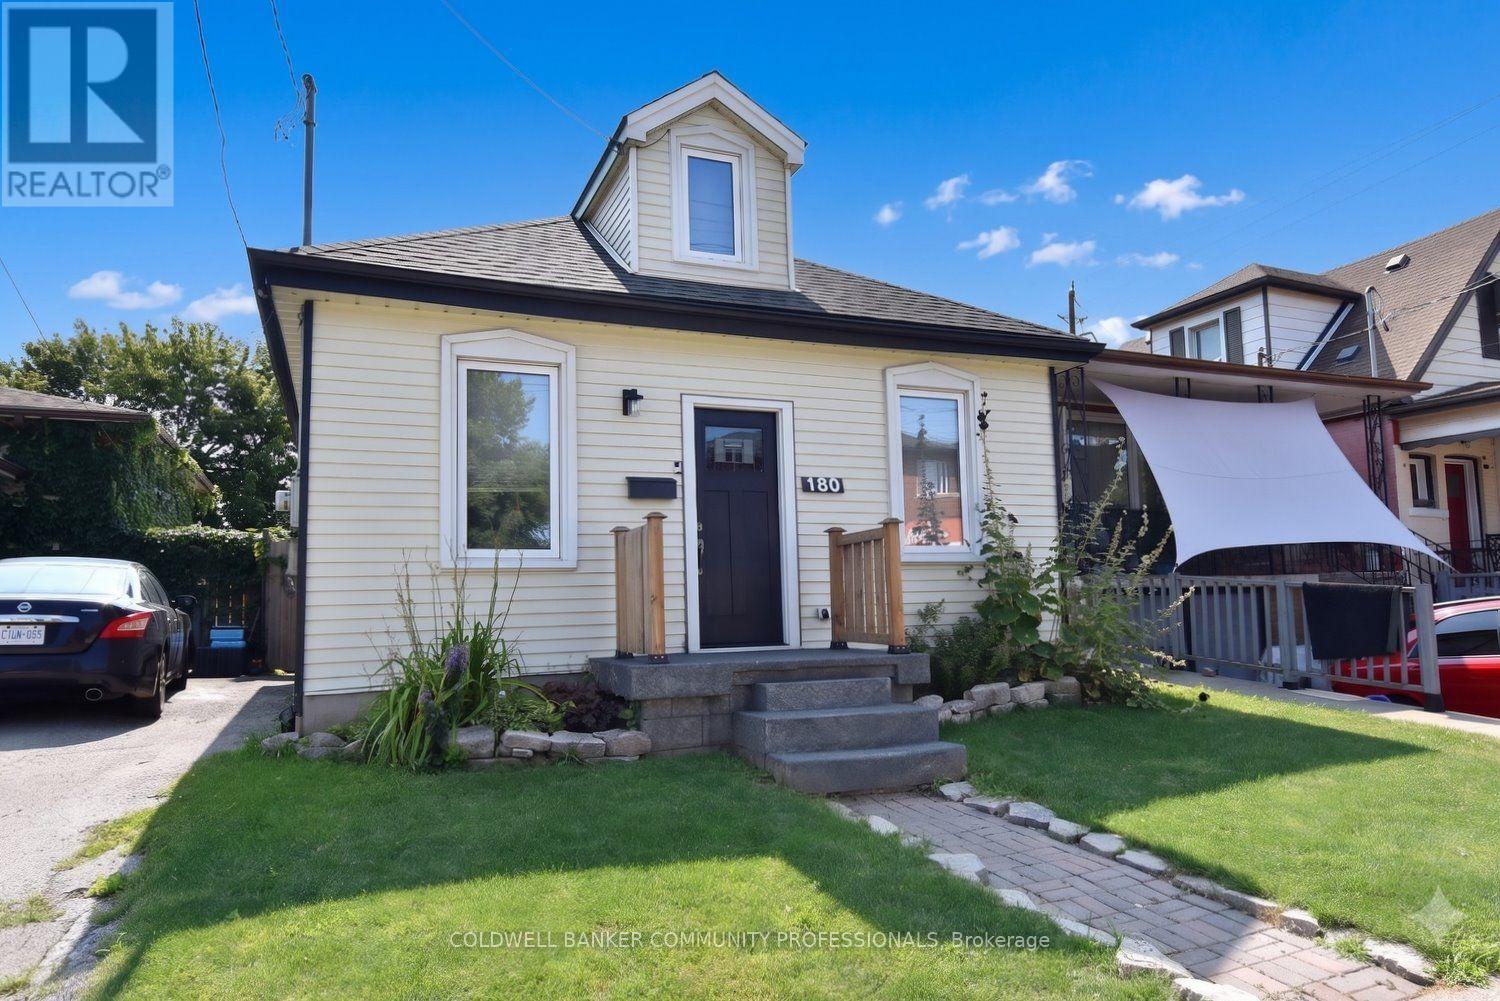
180 Province Street N
Hamilton, Ontario
Don't let the size fool you - this charming home is packed with features that make everyday living comfortable and enjoyable. Ideally located close to schools, shopping, public transit, and other everyday conveniences, you'll love the ease of this central location. Escape to the beautifully finished loft, thoughtfully transformed into a private retreat complete with its own full bathroom. Whether you envision a spacious primary suite, a guest sanctuary, or a quiet home office, this versatile space offers endless possibilities. Step outside into your own backyard oasis, where mature trees provide welcome shade and an abundance of fruit trees and berry bushes create a picturesque setting. The stunning exposed aggregate patio is the perfect place to relax with your morning coffee, entertain family and friends, or simply enjoy the beauty of nature. Lovingly maintained and featuring numerous recent updates, this move-in-ready home is full of warmth, character, and value. Don't miss your opportunity to make this delightful property your own! (id:49269)