
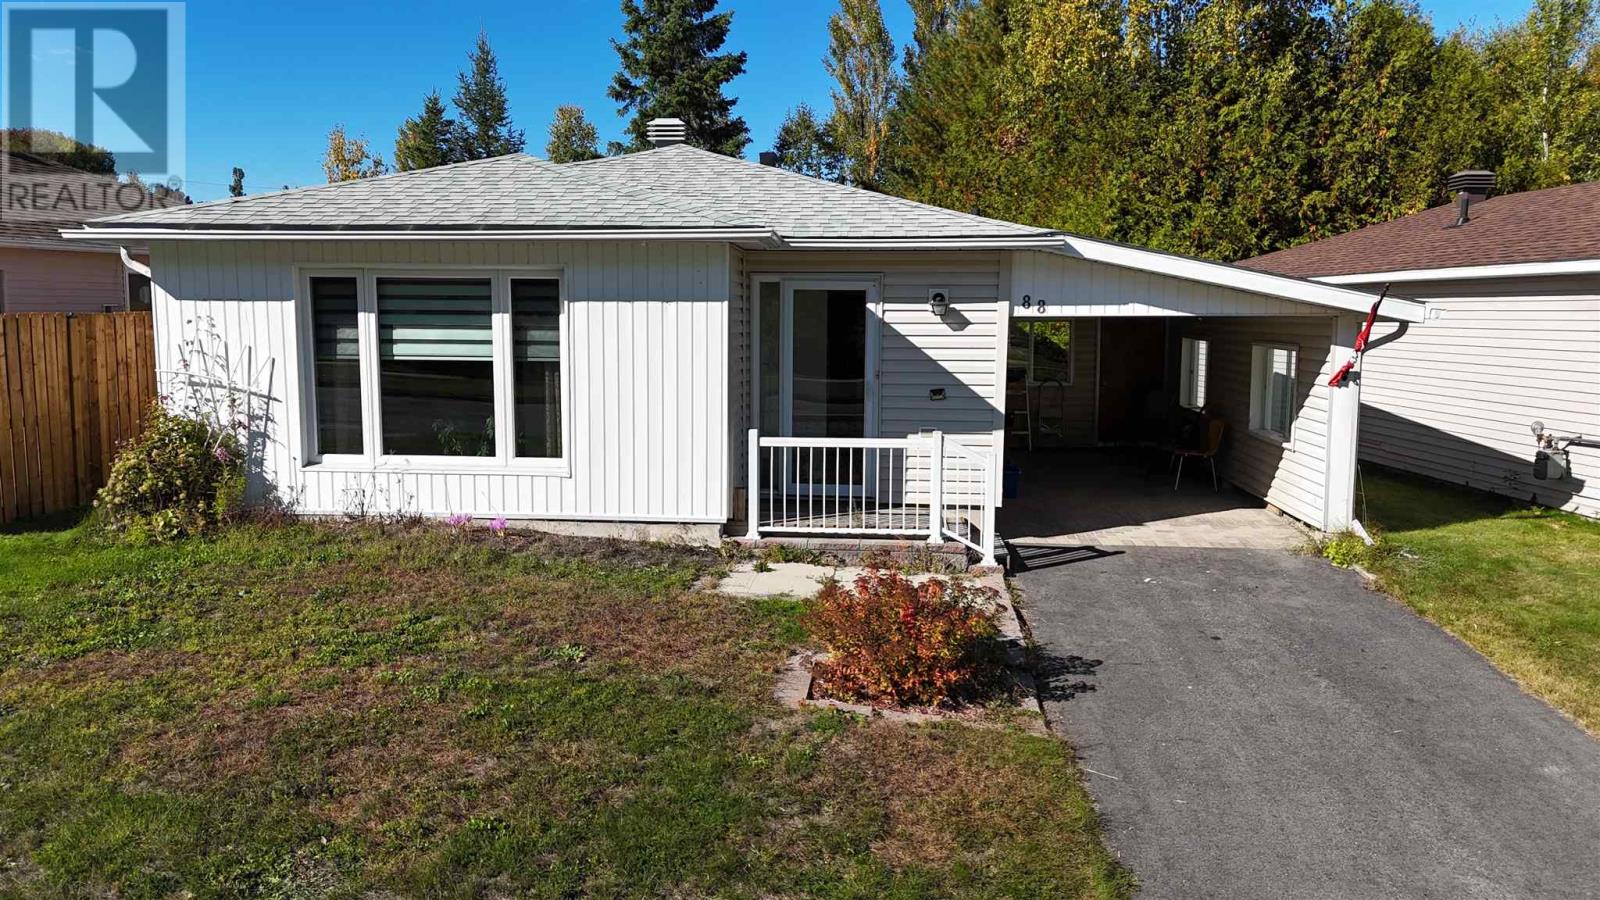
88 Esten Dr S
Elliot Lake, Ontario
Welcome to this lovely detached slab bungalow, ideally situated in a newer subdivision with a nice private backyard. Designed for easy one-level living, this well-maintained home offers a comfortable and functional layout with everything conveniently located on one floor. The bright open living and dining area features a gas fireplace, creating a welcoming space for everyday living and entertaining. The nicely updated kitchen offers a fresh, modern feel, while the updated bathroom adds further appeal. Three bedrooms provide comfortable accommodations for family, guests or a home office. At the rear of the home, a versatile addition with a gas space heater provides valuable extra living space that can be customized to suit your needs—family room, hobby area, home office or retreat. Patio doors provide easy access to the back deck and private yard. Two large sheds offer excellent storage, while the attached carport provides convenient covered parking. A great opportunity for those seeking a comfortable, low-maintenance home in a newer subdivision with a private outdoor setting! (id:49269)
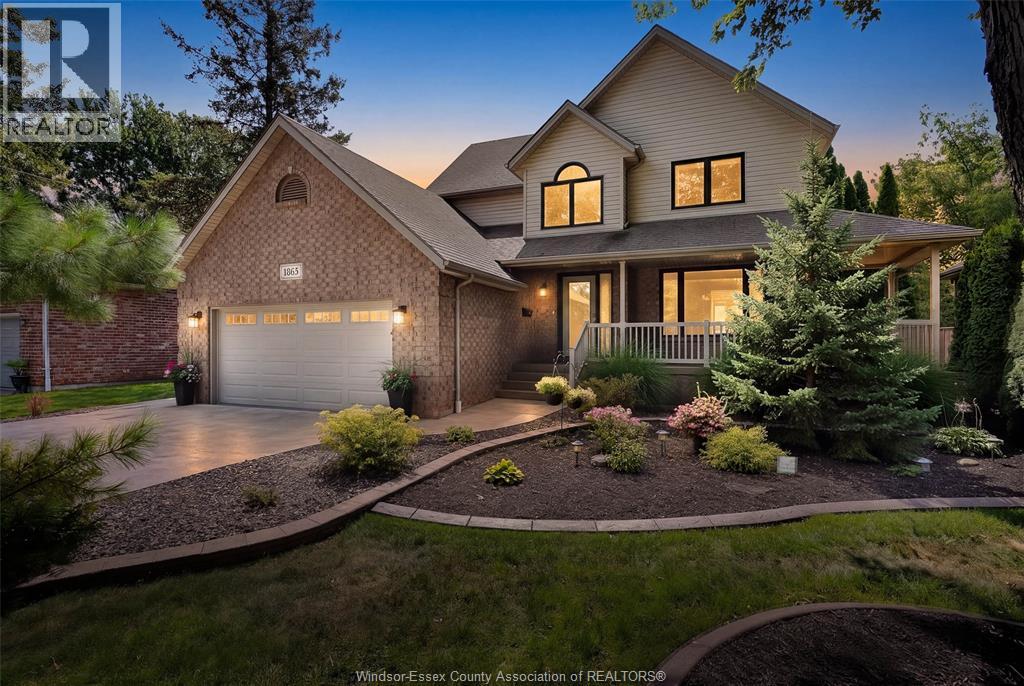
1865 Suzanne
Lasalle, Ontario
Welcome to 1865 Suzanne in LaSalle! Proudly offered by its original owners, this beautifully maintained traditional 2-storey home, built in 1995, over 2,300 in living space w/ideal layout for family living with 3 spacious bedrooms on the 2nd floor. The primary bedroom features a private 4pc ensuite & walk-in closet, while an additional 4pc bathroom conveniently serves the other bedrooms. The fully finished basement provides even more living space for a family room, recreation area or home office. The home has been thoughtfully updated over the years, including a renovated kitchen (17), updated bathrooms (21), and new flooring throughout the entire home (23). Additional improvements include the furnace and central air conditioning (19), most windows, concrete driveway (21), new owned hot water tank (26). Step outside and discover what truly sets this property apart! Situated on an impressive lot with over 200 feet of depth, the backyard is an incredible outdoor retreat featuring an inground pool covered deck (24). The pool has been well maintained; new liner (19), heater (21), pump (25) & new pool cover (26). Ideally located in desirable LaSalle, close to beautiful walking and cycling trails, parks and everyday amenities, this is a wonderful opportunity to own a lovely maintained family home with an exceptional backyard. With four bedrooms upstairs, a finished basement and plenty of room to enjoy both inside and out, this is a home your family can grow into and enjoy for years to come! (id:49269)
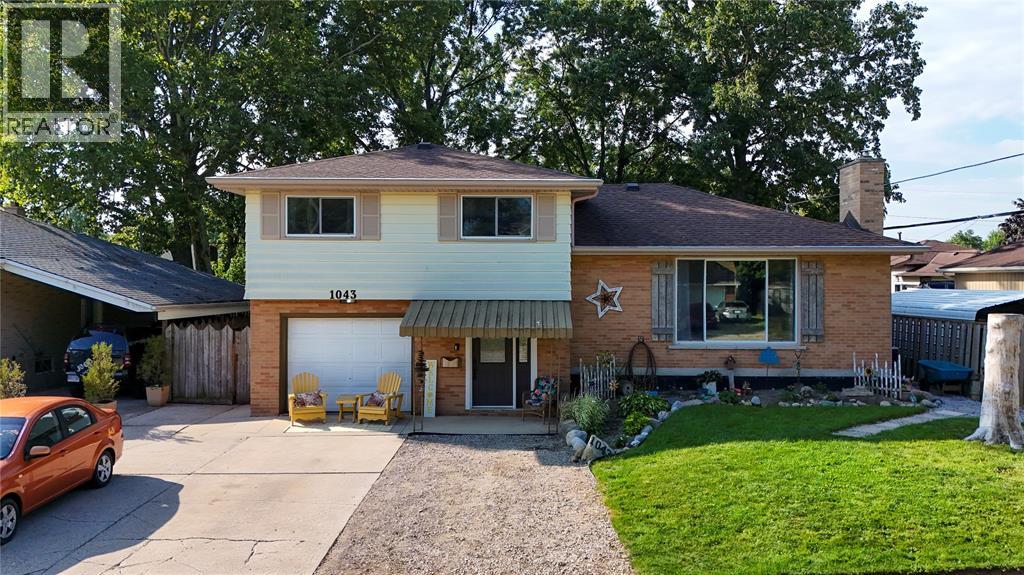
1043 Talfourd Street
Sarnia, Ontario
Spacious 4-level side-split with attached single-car garage. The upper level features three generous bedrooms and an updated 4-piece bathroom. The main floor offers a bright living room, a formal dining room, and an eat-in kitchen. The lower level includes a welcoming foyer, grade-level walkout to the fully fenced backyard, a updated full bathroom and laundry room. The basement features a large recreation room, fourth bedroom and utility room. Well maintained and thoughtfully designed! (id:49269)
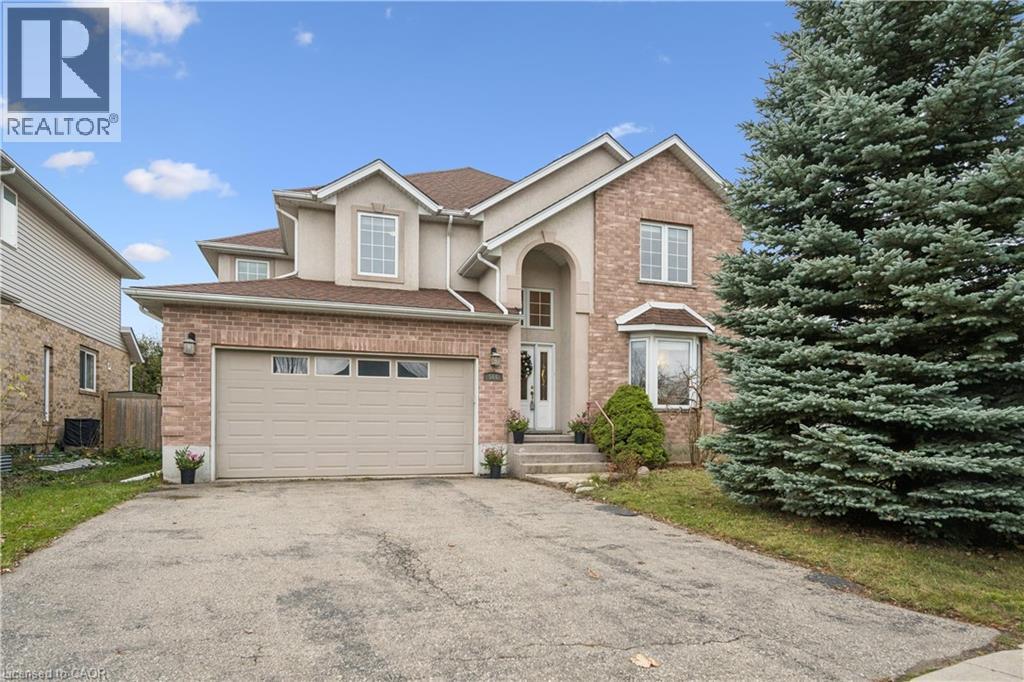
566 Buckingham Boulevard
Waterloo, Ontario
Welcome to this spacious and beautiful 2-storey home offering approximately 2,700 square feet of comfortable and elegant living space in a highly desirable Beechwood neighbourhood. Featuring an architecturally unique floor plan, 4 spacious bedrooms and 3 bathrooms which includes ensuite, main bath with 2nd bedroom privilege, and powder room, central vacuum, double garage, and cold room. This home offers the perfect blend of style, functionality, and room for the whole family. The inviting great room is sure to impress, boasting a stunning 17-foot ceiling and a beautiful built-in shelving unit that creates a warm and welcoming focal point. Enjoy everyday family meals in the bright dinette or entertain guests in the separate formal dining room. Additional features include a convenient 2-car garage, central air conditioning, water softener and water purifier. Important recent updates include a newer furnace (2025) and roof shingles (2020) , offering added peace of mind. With its generous living space, desirable features, and fantastic location, this home is conveniently located a short distance from the Boardwalk shopping. This is a wonderful opportunity for families looking for comfort, space, and a place to call home. Don't miss your chance to make this exceptional property yours! (id:49269)
375729 6th Line
Amaranth, Ontario
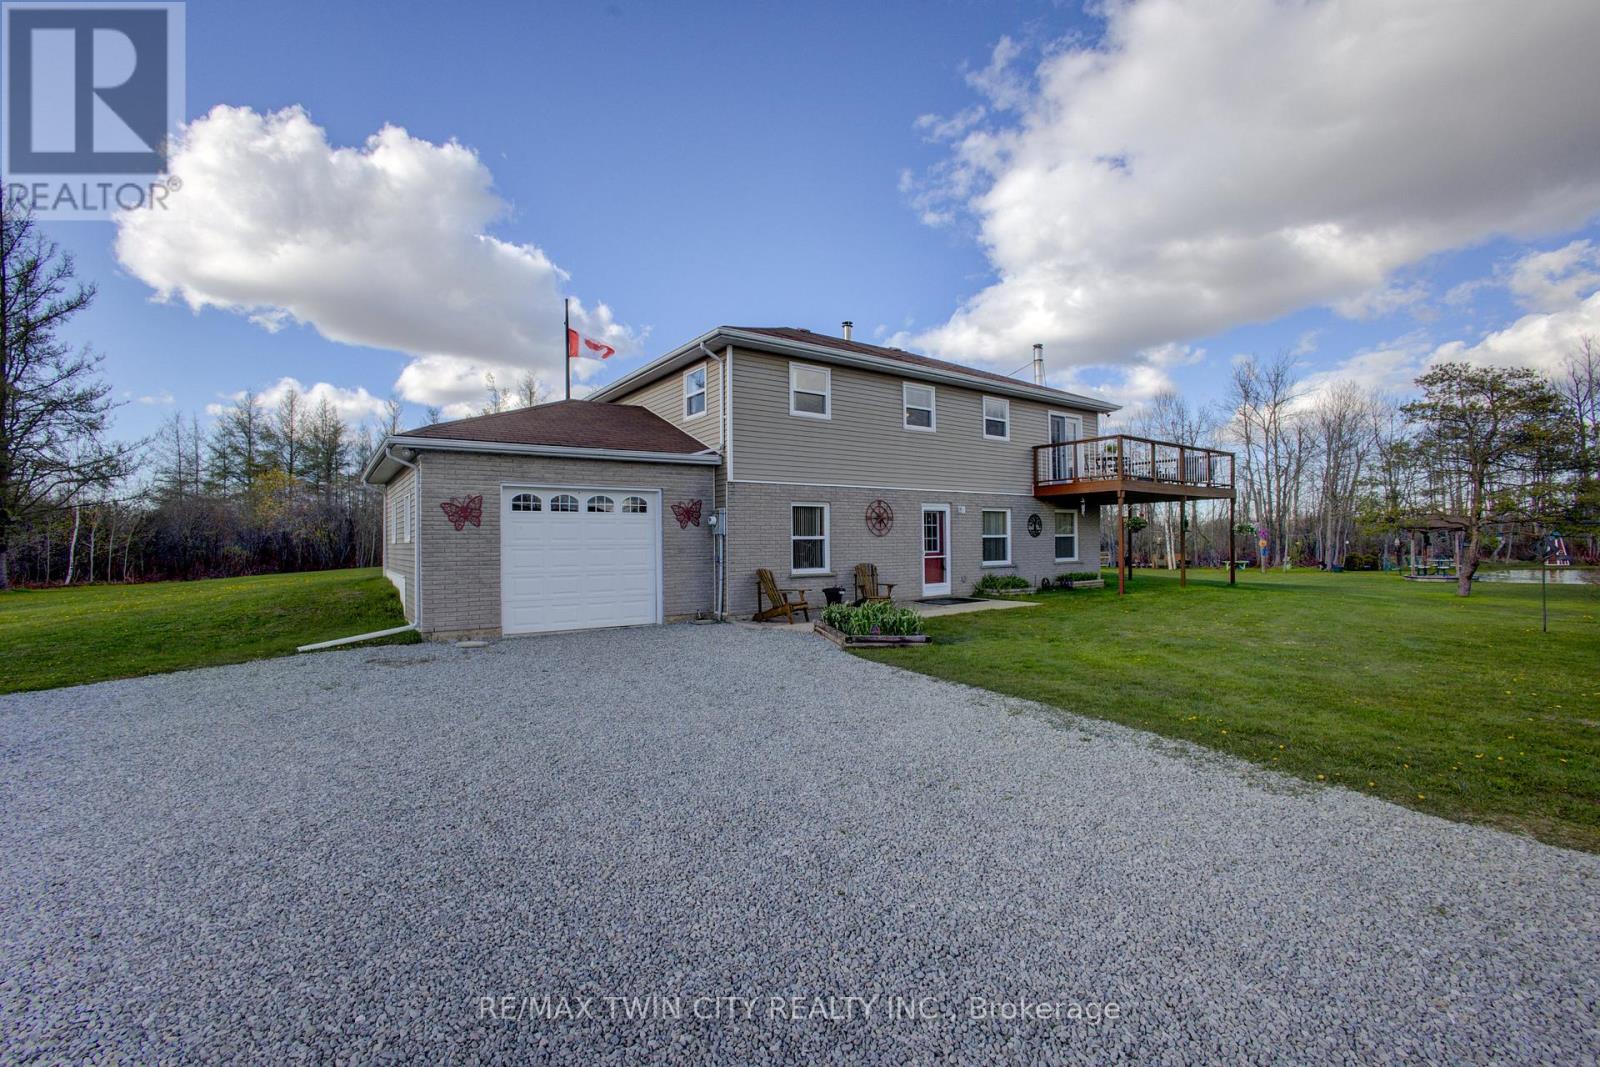
Welcome to this charming 5.1-acre country property in beautiful Amaranth, offering space, privacy, and endless possibilities for families, hobbyists, or those seeking a peaceful rural lifestyle. The heating source has been recently updated to Lennox High Efficient Propane Furnace. This well-maintained carpet-free home features a spacious layout with 3 bedrooms on the upper floor, a large kitchen perfect for entertaining, a separate dining room, and a generous 4-piece bathroom. The fully finished walk-out main floor adds exceptional living space with a large family room, games room, laundry area, and an additional bedroom that could easily serve as a home office. Step outside and enjoy everything this incredible property has to offer, including a stunning wrap-around deck overlooking picturesque scenery and beautifully landscaped outdoor spaces. The large pond, complete with a filtration system, becomes the perfect winter skating or hockey spot when frozen over. A standout feature is the impressive detached garage measuring 48 ft x 26 ft with electrical service and a raised roof, perfect for those looking for a workshop at home, hobby space, or storage for larger equipment and recreational vehicles. Additional outbuildings provide even more storage and flexibility, enhancing the property's versatility. A rare opportunity to enjoy country living with room to grow, relax, and create your dream lifestyle. (id:49269)
47 - 14 Williamsburg Road
Kitchener, Ontario
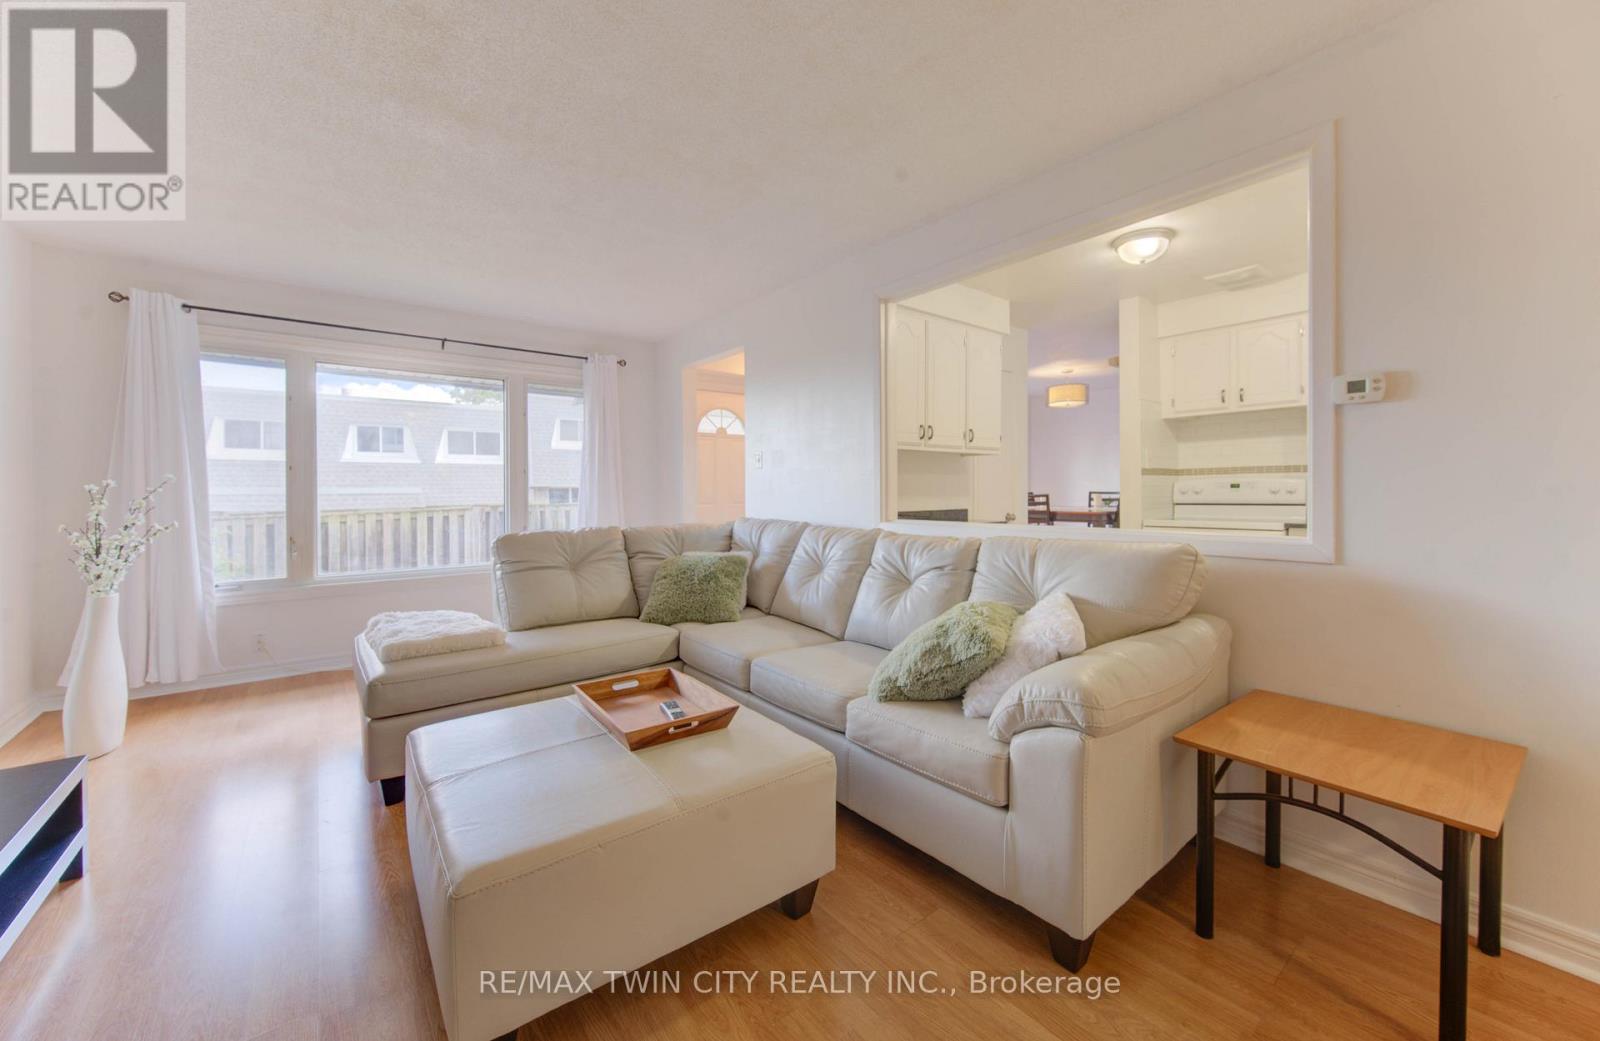
Welcome to 47-14 Williamsburg Road - a spacious 3-bedroom townhouse condo offering a functional layout, private fenced yard, covered parking and plenty of room to make your own. The main floor features separate living and dining areas, providing comfortable space for everyday living and entertaining. The bright kitchen offers granite countertops, ample cabinetry and storage, while convenient main-floor laundry and a powder room complete the level. Upstairs, you'll find three generously sized bedrooms and a full 4-piece bathroom with a soaker tub. Need even more space? The partially finished basement adds two additional bonus rooms plus storage - ideal for a home office, gym, playroom, hobby space or whatever fits your lifestyle. Step outside to your own private fenced yard, giving you space to relax, BBQ or enjoy the outdoors right at home. Covered parking adds everyday convenience, while the condo fees include water, building insurance, common elements, parking, property management, roof and snow removal. Conveniently located close to shopping, schools, public transit, parks, everyday amenities and major routes. Three bedrooms. Multiple living spaces. A basement. A private yard. Covered parking. If you've been searching for more space at an approachable price point, this one deserves a closer look. (id:49269)
310 - 1276 Maple Crossing Boulevard
Burlington, Ontario
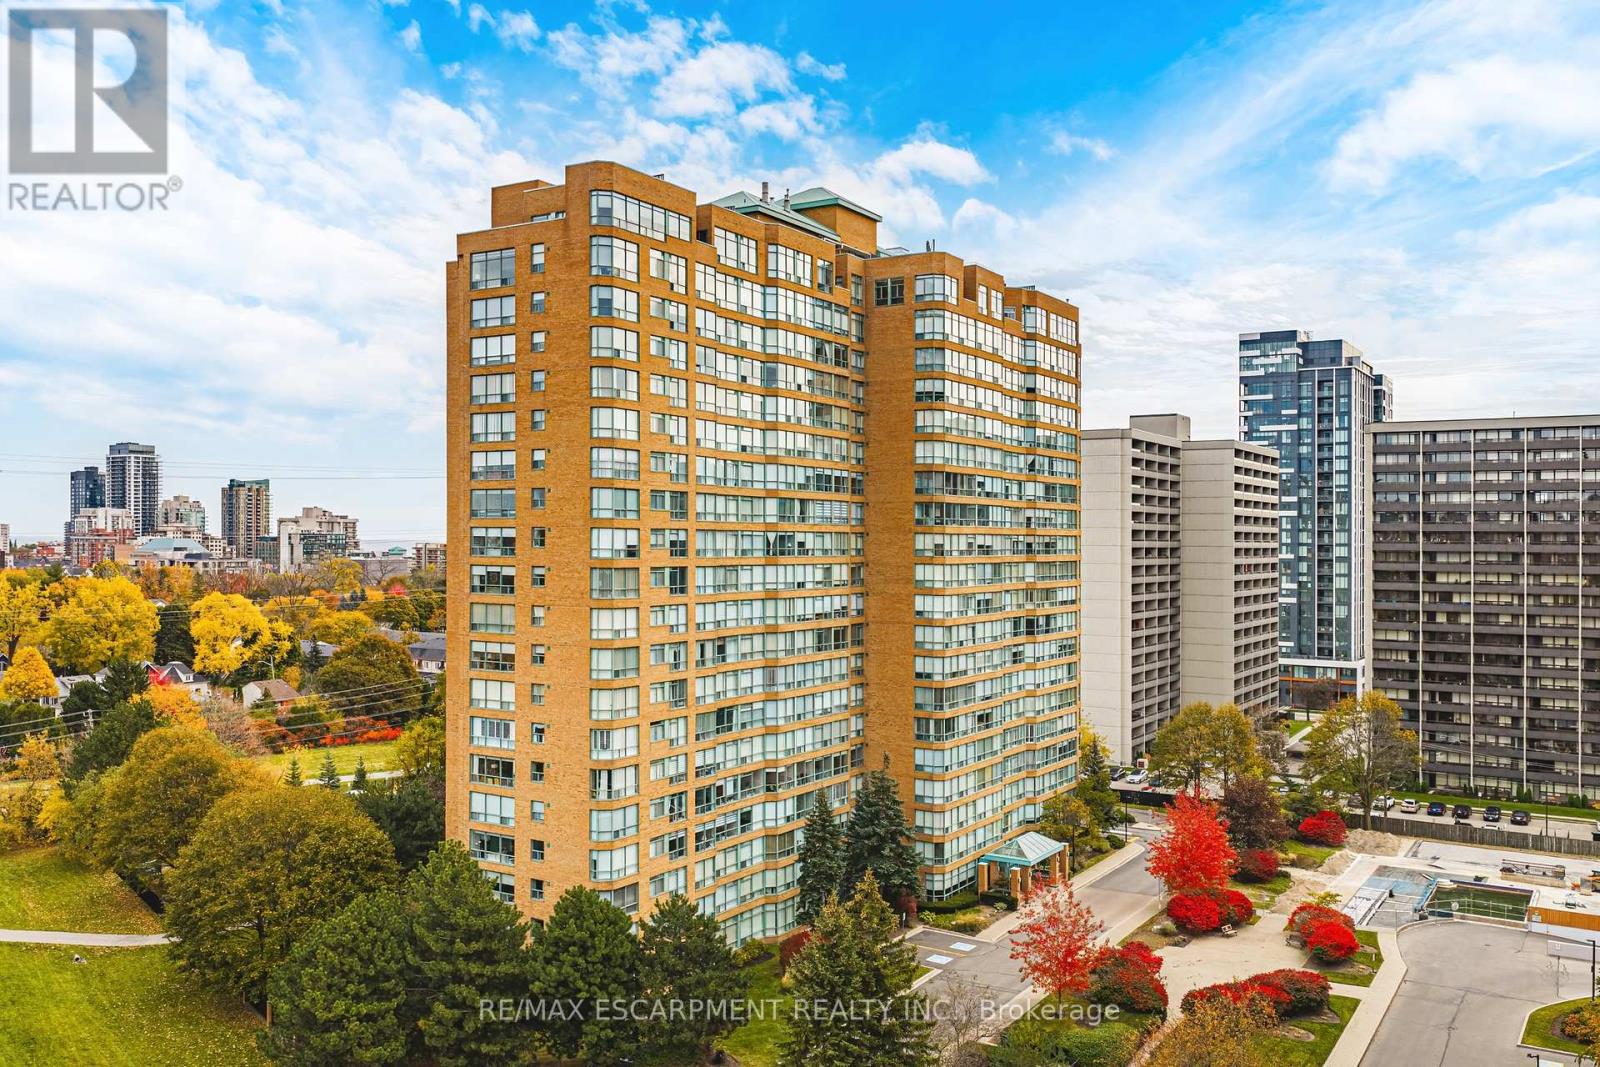
Rare opportunity in the coveted Grande Regency! Wake up to sunlight pouring through oversized windows and a peaceful view of the lush greenery along the Maple Trail. This beautifully maintained 730 sq ft suite feels bright, airy, and effortlessly welcoming from the moment you step inside. The spacious bedroom features a generous walk-through closet, while the newly renovated bathroom adds a fresh, modern touch. A sun-filled bonus room gives you the flexibility you've been looking for, whether that's a home office, reading nook, or quiet spot for your morning coffee. Step outside and enjoy direct access to the Maple Trail, or stroll just 10 minutes to downtown Burlington's shops and restaurants, the waterfront at Burlington Beach, and Joseph Brant Hospital. It's the rare home that offers both vibrant downtown living and a tranquil retreat. The Grande Regency is renowned for amenities: a fitness centre, tennis, squash and racquetball courts, an outdoor pool, sauna, tanning bed, library, party room, car wash station, EV chargers and more. Cancel the gym membership. Everything you need to stay active and entertained is right here. Best of all, the very reasonable maintenance fees cover ALL utilities, plus Bell high-speed internet, Bell cable, and Crave TV. One parking space and one locker are included. Bright, renovated, and move-in ready in one of Burlington's most sought-after buildings. (id:49269)
Basement - 58 Donnybrook Court
Brampton, Ontario
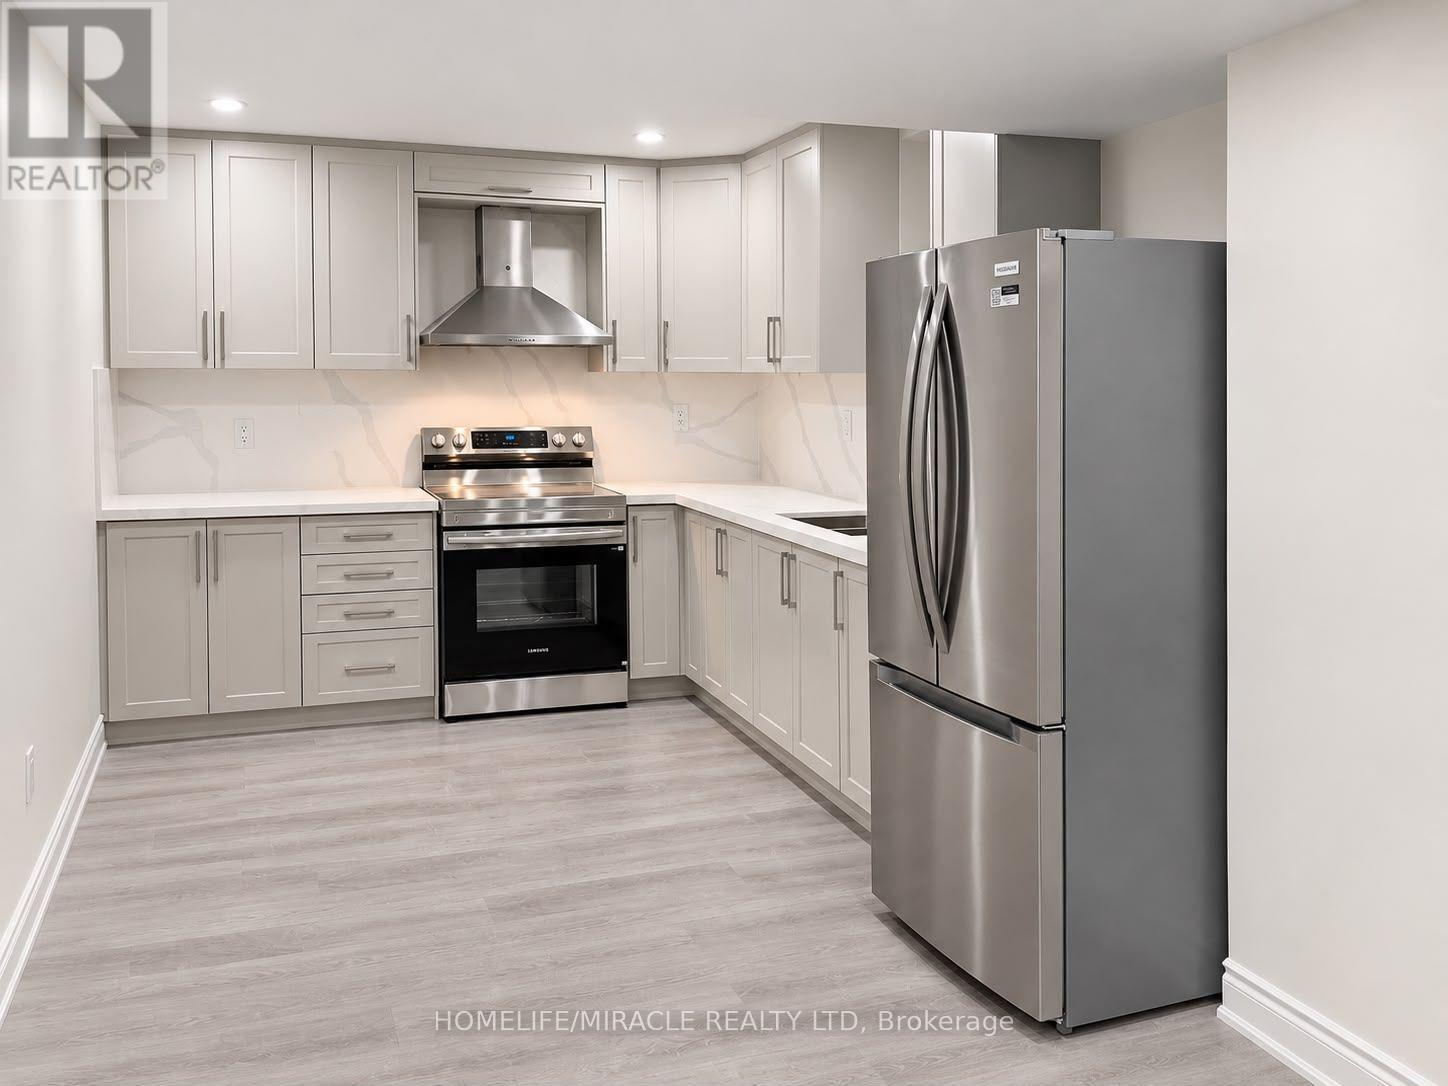
Welcome to this brand-new, exceptionally spacious 2-bedroom legal basement apartment, situated in the prestigious Treasure Hill community on Donnybrook Court, near Countryside Drive and Airport Road. Nestled in a beautiful, newly developed residential neighbourhood, this property offers the added charm of a lovely walking trail just steps away, ideal for peaceful walks and enjoying the outdoors. The apartment features two generously sized bedrooms, a spacious living and dining area, a modern kitchen equipped with brand-new stainless steel appliances, one modern washroom, a private separate entrance and convenient in-suite laundry. One designated driveway parking space is included. An excellent opportunity to enjoy comfortable living in a desirable residential setting with convenient access to nearby amenities. Available for immediate occupancy. (id:49269)
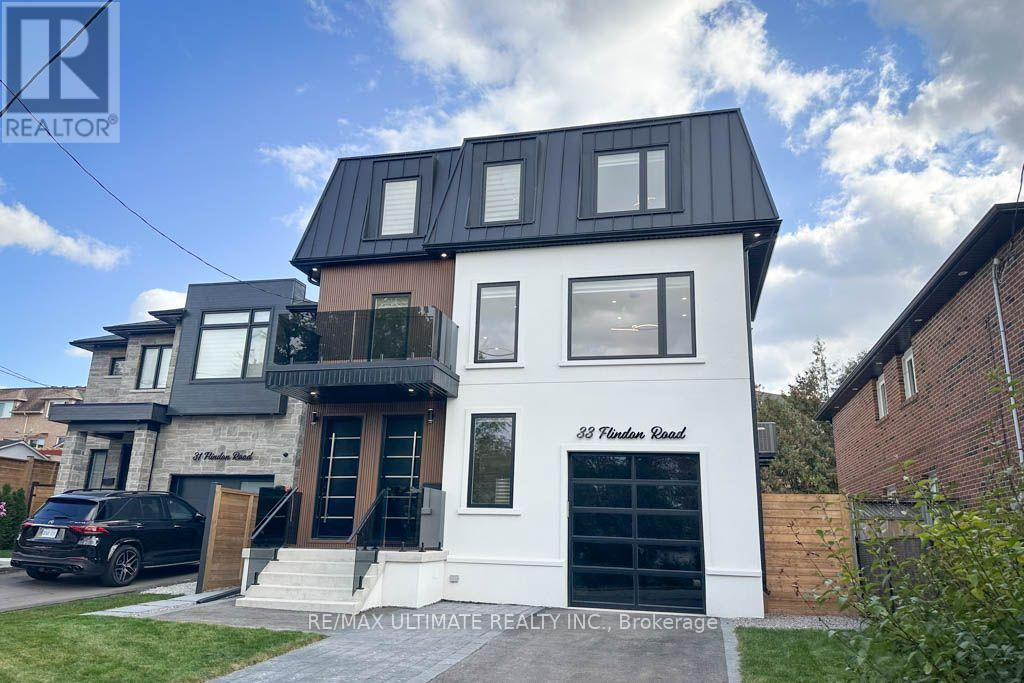
A - 33 Flindon Road
Toronto, Ontario
A MUST SEE! Rarely offered 2 storey unit for lease in a desirable area. Beautiful, spacious, newly built 2nd and 3rd floor rental featuring a separate entrance, luxurious upgrades, elegant finishes, and modern design throughout! The second floor boasts a stunning open-concept kitchen, living, and dining area with ample space for a full dining room table, a cozy fireplace, new high end appliances, including a built-in refrigerator, built-in freezer and a mini fridge. Enjoy a convenient powder room, stylish open-riser staircase with motion-sensor lighting, and a walkout to the patio deck for outdoor enjoyment. The third floor features three spacious bedrooms, two full bathrooms, and convenient laundry closet. The primary bedroom offers a balcony, a walk-in closet with built-in organizers, while the luxurious ensuite features a beautiful freestanding bathtub and separate shower. A Jack and Jill bathroom shared by 2nd and 3rd bedrooms. Enjoy the added comfort of heated floors in the bathrooms. Skylights, and large windows throughout fill the home with abundant natural light, and LED lighting throughout create a bright, welcoming atmosphere, complemented by beautiful upgraded features and finishes. Additional highlights include a rough in set up for an electric vehicle charger in the garage. Ideally located on a quiet street, with no through traffic, close to bus stops, UP Express, hospitals, elementary and high schools, parks, major highways, grocery stores, bakeries, restaurants, popular fast-food options, and other local amenities. An exceptional opportunity to lease a stylish, contemporary home offering comfort, convenience, and upscale living in a fantastic location! The backyard is shared with other occupants. (id:49269)
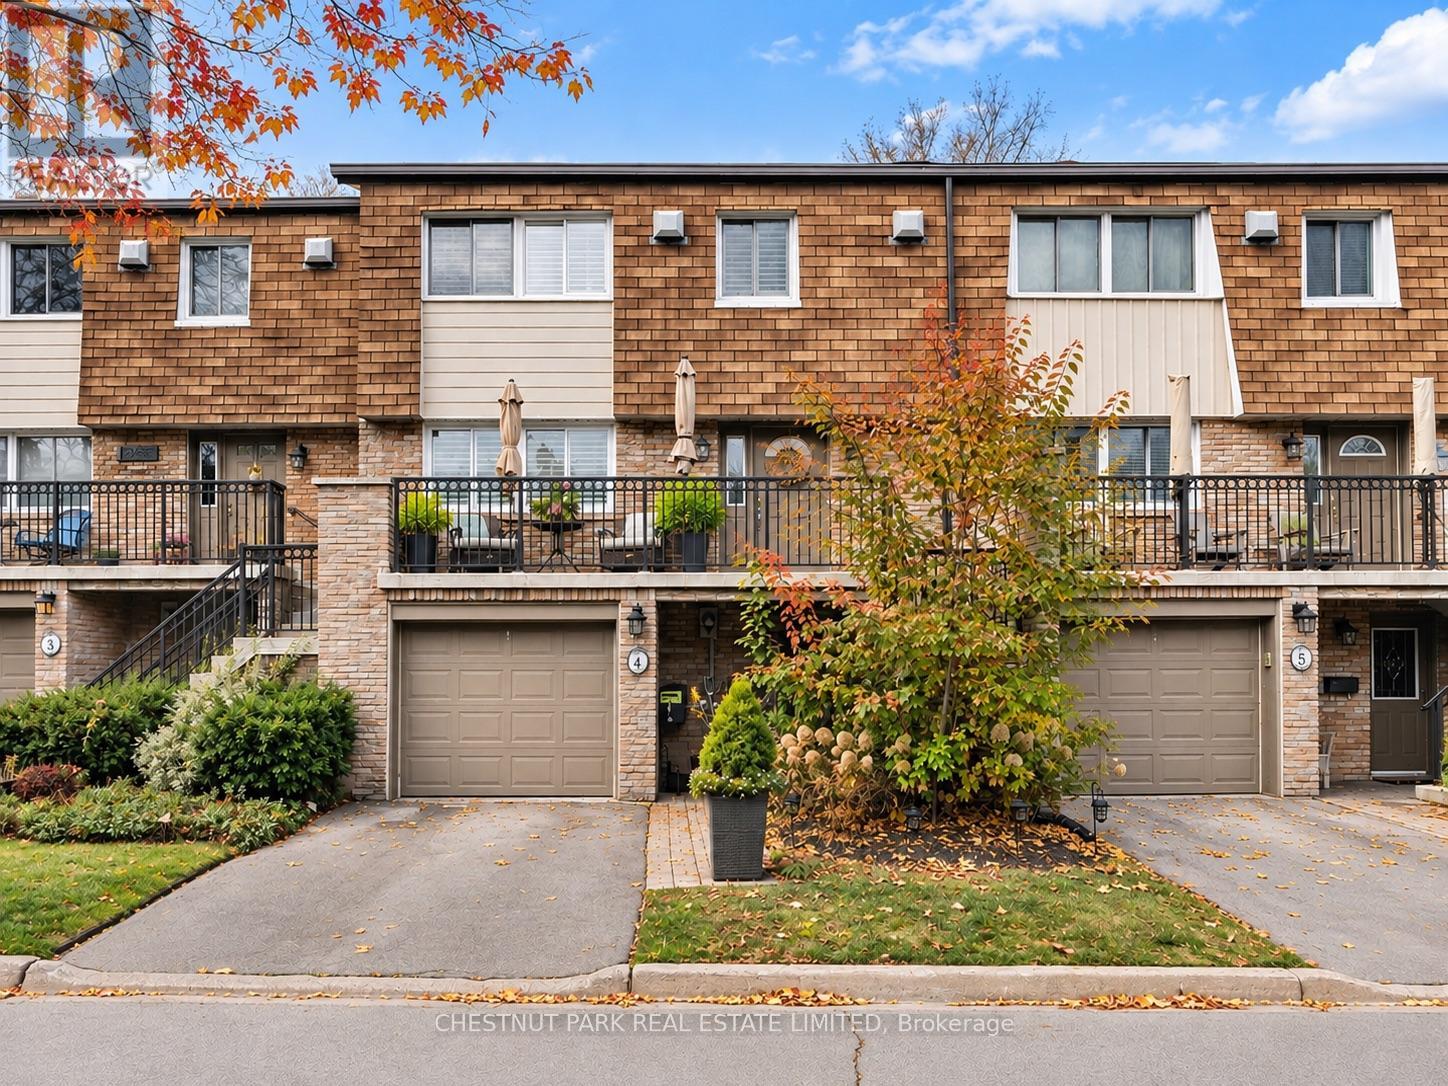
4 - 100 Sarah Lane
Oakville, Ontario
Welcome to a home that feels just as good as it looks! Beautifully updated and full of charm, this South Oakville gem offers inviting spaces to grow, entertain, and settle into everyday life. Tucked into a quiet cul-de-sac, the setting offers added privacy and a sense of security, while concrete walls separating the townhomes provide excellent sound insulation for a peaceful interior. Step inside to a bright and welcoming main floor, where warm wood floors, crown moulding, and pot lights create a comfortable yet polished feel. The open living and dining areas offer plenty of space for family dinners, movie nights, and hosting friends. A custom entertainment wall with built-in shelving and a sleek fireplace adds a cozy touch, while large windows with California shutters bring in plenty of natural light. The kitchen features crisp white cabinetry, stainless steel appliances, a gas range, and plenty of storage. A sunny breakfast area opens onto a spacious elevated deck overlooking the treetops. Perfect for morning coffee, summer barbecues, or unwinding after a long day! Upstairs, the spacious primary bedroom offers a relaxing retreat, fit out with a beautifully updated ensuite bathroom and walk in closet that complete the space. The additional bedrooms provide room for a growing family, guests, or a home office. The finished lower level features a cozy second living area with a fireplace, an additional kitchen area, and a walkout to the backyard. Ideal for extended family, entertaining, or simply having a little extra room to spread out. Outside, enjoy the best of both worlds with a generous upper deck nestled among mature trees and a sheltered lower patio opening onto the backyard.Tucked into an established South Oakville neighbourhood, you're moments from the lake, waterfront trails, and the charming shops, cafés, and restaurants of Downtown Oakville and Bronte Village. A home with warmth, character, and room for life's next chapter. (id:49269)
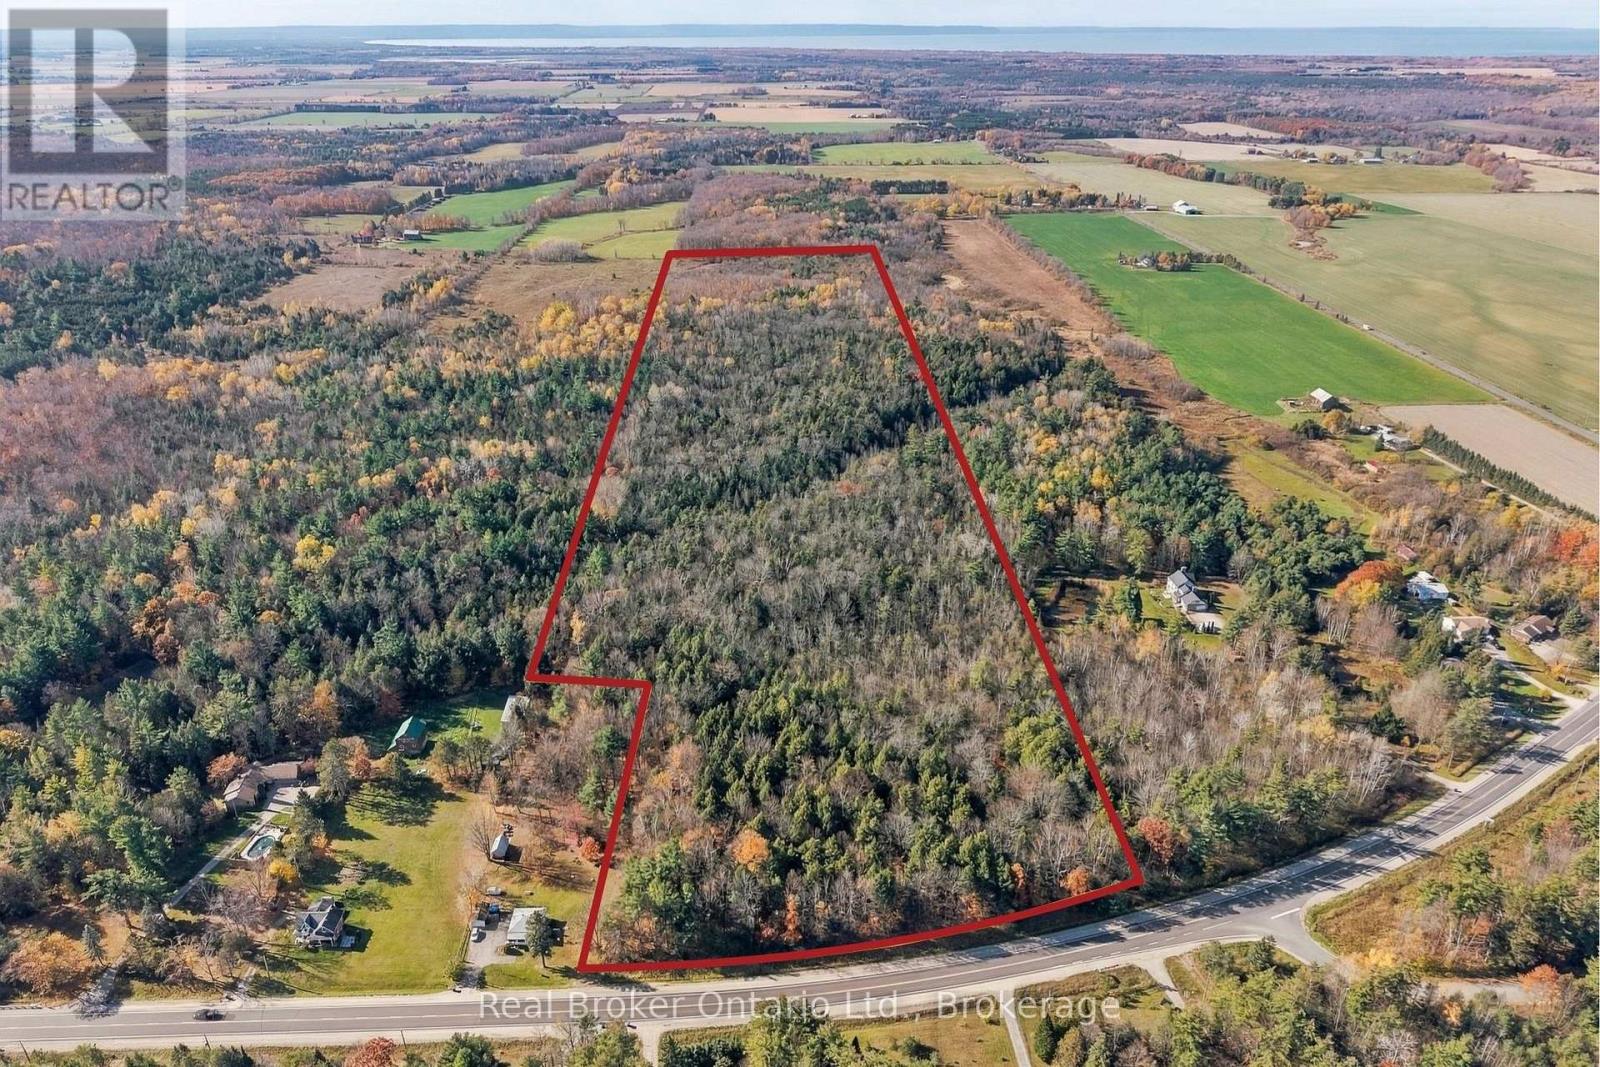
Lt 84 Penetanguishene Rd Road
Tiny, Ontario
Discover the perfect setting for your forever home on this beautiful approximately 50-acre property along Penetanguishene Road. Featuring an existing driveway, a stream running through the property, and a trail extending to the back of the acreage, this property offers a wonderful opportunity to enjoy the beauty and tranquility of the surrounding landscape. With plenty of space to explore and enjoy nature, it's an ideal setting for those dreaming of a private country retreat. Conveniently located with easy access to Highway 400, commuting to Barrie and the GTA is a breeze while still enjoying the appeal of rural living. A rare opportunity to secure a substantial piece of land and create a property to call home for years to come. (id:49269)
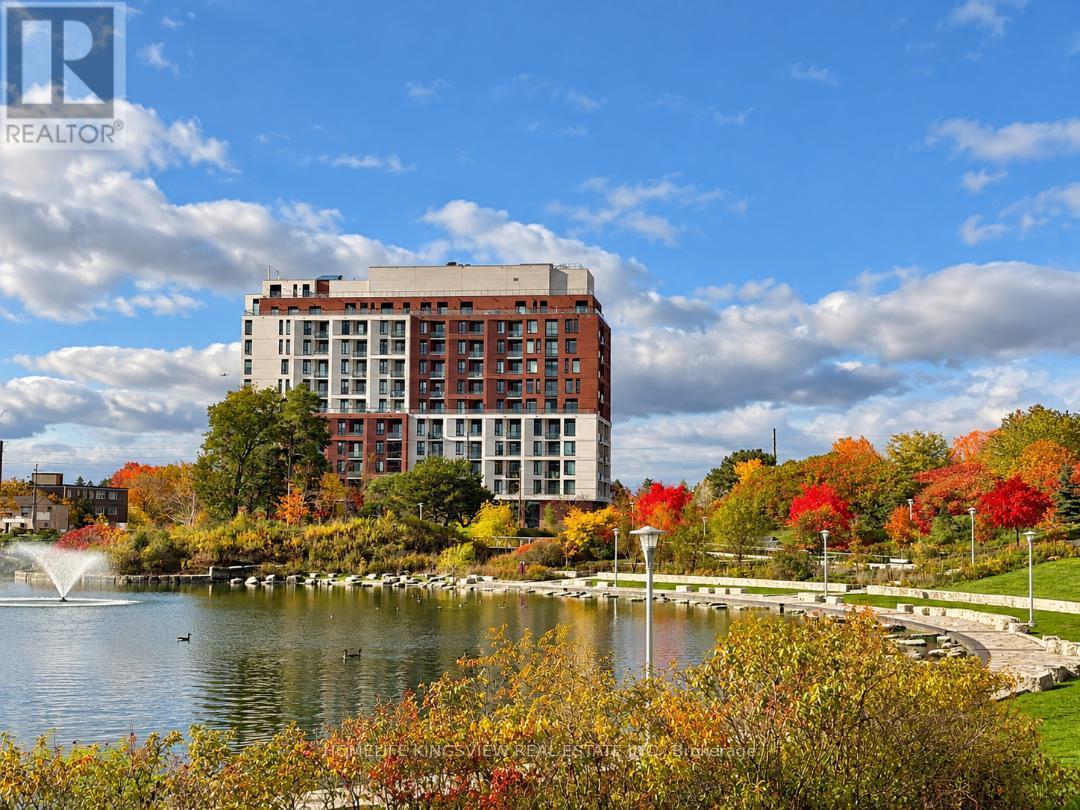
504 - 3100 Keele Street
Toronto, Ontario
Modern, bright and beautifully designed, this 1-bedroom + den suite is located on the 5th floor and offers 542 sq. ft. of stylish, functional living space. Featuring high ceilings, a floor-to-ceiling window, abundant natural light and vinyl flooring throughout. The versatile den offers excellent flexibility and can easily serve as a home office, guest room or second bedroom. The contemporary kitchen features quartz countertops, a stylish backsplash and built-in stainless steel appliances, seamlessly connecting to the open-concept living area. Step out from the living room onto your private balcony - perfect for morning coffee or relaxing at the end of the day. The spacious primary bedroom features a large window and double closet, while the modern 4-piece bathroom conveniently incorporates ensuite laundry. Enjoy an exceptional location directly across from Downsview Park, surrounded by green space, scenic trails and cycling routes with connections toward York University. Commuting is easy with convenient access to Wilson Subway Station, Sheppard West Station, Downsview Park GO and Hwy 401. Humber River Hospital, Yorkdale Shopping Centre, Costco and numerous shops and services are all just minutes away. Residents enjoy an impressive collection of amenities, including 24/7 concierge and security, FOB-secured elevator access, a fully equipped fitness centre, library, resident lounge and co working space. The spectacular rooftop terrace features landscaped gardens, BBQ areas, a chef's kitchen and beautiful open views. Includes a private locker (approx. 3' x 5'). An excellent opportunity for first-time buyers, professionals or investors in one of Toronto's rapidly evolving neighbourhoods. Move in and enjoy! (id:49269)
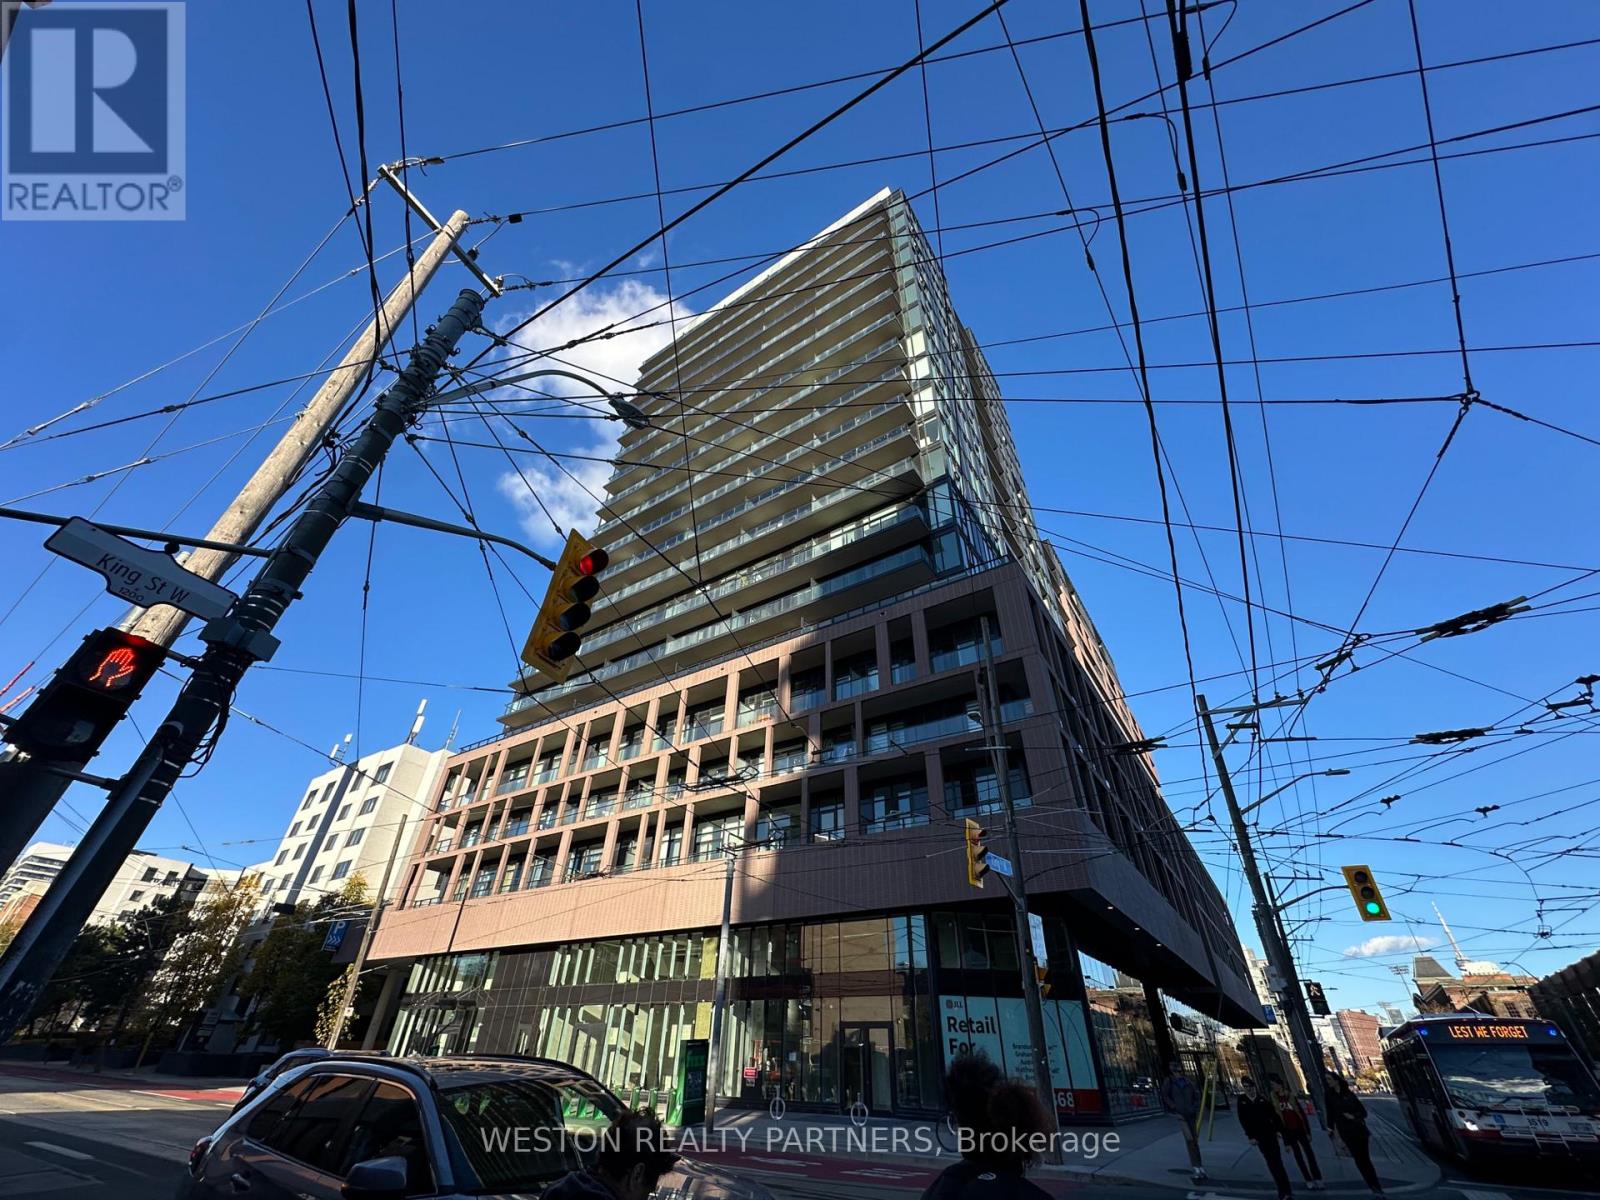
523 - 270 Dufferin Street
Toronto, Ontario
Welcome to XO Condos at King & Dufferin! This bright and modern 1-bedroom corner suite offers an exceptional layout with floor-to-ceiling windows, abundant natural light, and the added benefit of corner exposure. Enjoy a sleek open-concept kitchen with integrated stainless steel appliances, contemporary cabinetry and quartz countertops, spacious living/dining area, laminate flooring, and convenient in-suite laundry. Residents enjoy an impressive collection of amenities including 24-hour concierge, fully equipped fitness centre, yoga studio, spin/cardio rooms, entertainment & gaming lounge, party/social lounge, dining area, co-working/Think Tank space, indoor kids' zone, and beautifully landscaped outdoor terraces with BBQ areas. Ideally located at King St W & Dufferin St, steps to TTC, Liberty Village, King West, restaurants, cafes, parks, CNE/BMO Field and easy access to the Gardiner Expressway. Modern urban living in one of Toronto's most connected west-end neighbourhoods! (id:49269)
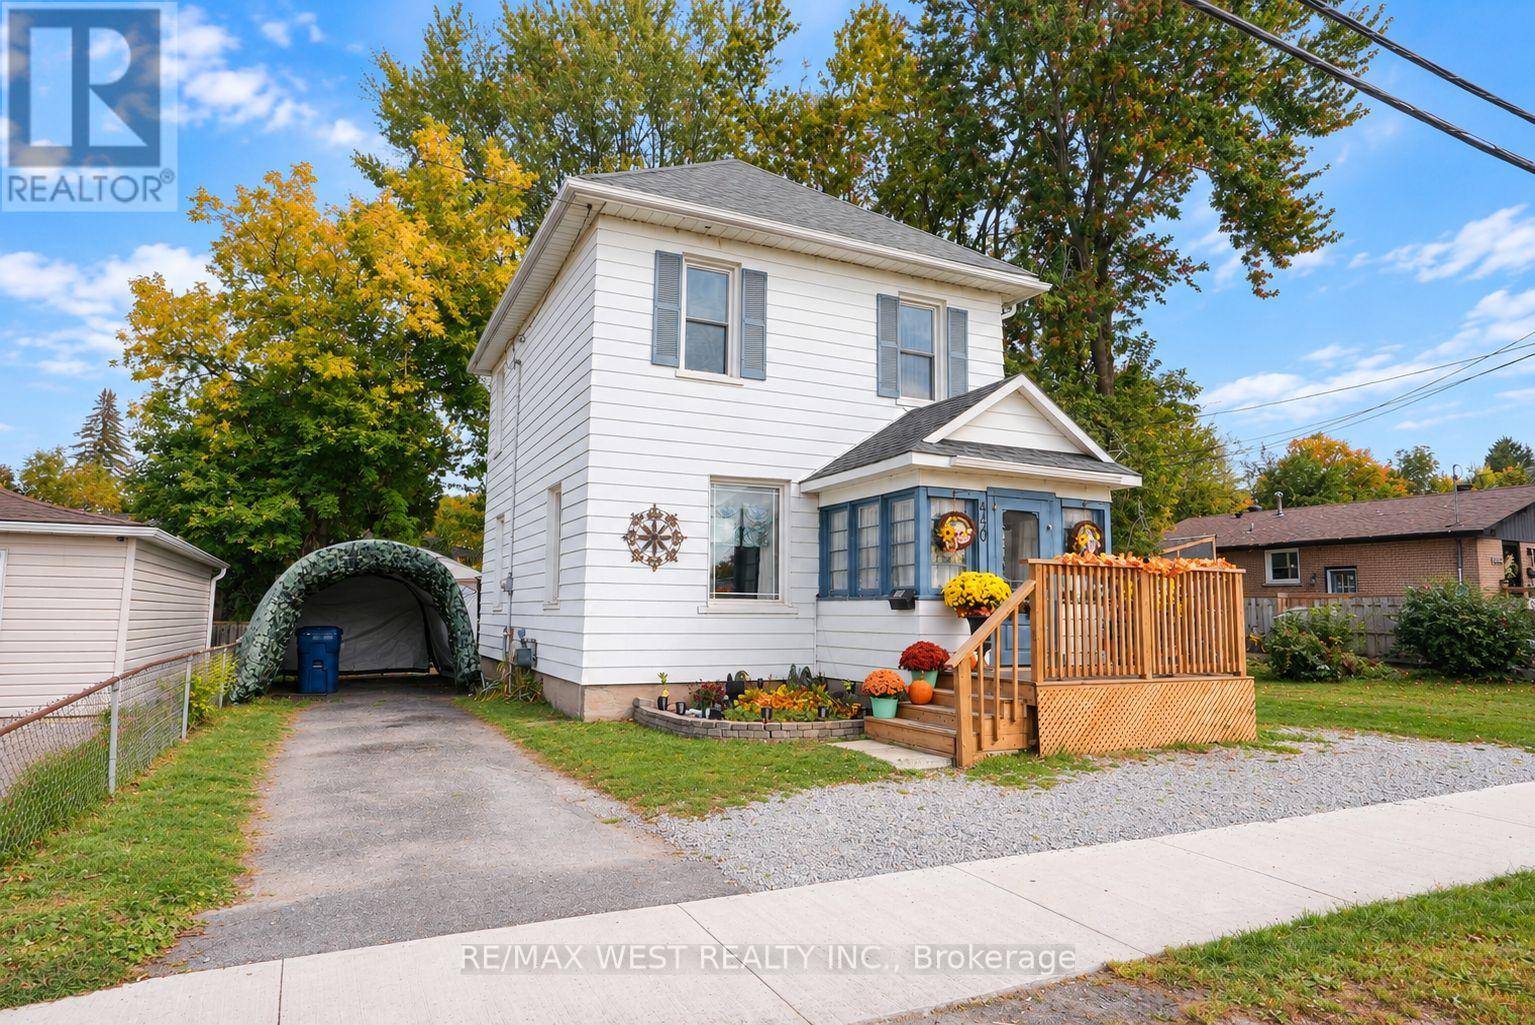
440 Gill Street
Orillia, Ontario
Opportunity awaits. This classic brick 2-storey home is ideal for first time buyers, savvy rental investors or young families looking to move into a house on its own lot. With a large over sized lot there is plenty of room for a garage or anything else you can think of. Close to schools, parks, shopping and the arena everything is within walking distance. Main floor bedroom could also be used as a office, flex space, or second living room. Just a short drive to the GTA With a large patio area, and an unfinished basement there are many possibilities. *Some photos are virtually staged. (id:49269)
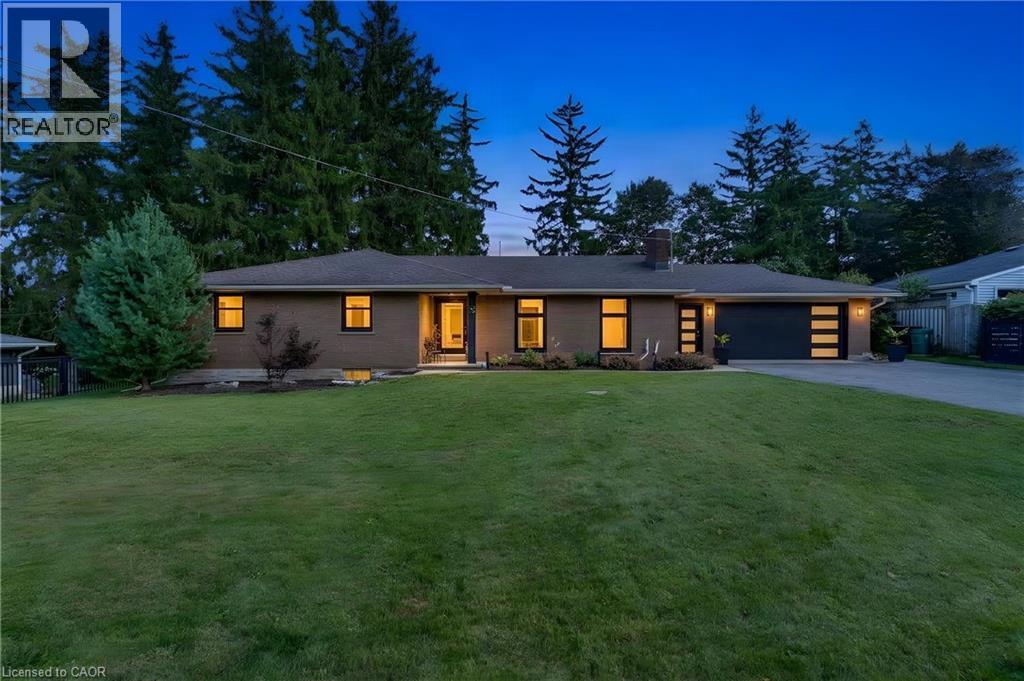
7 Shadywood Lane
Cambridge, Ontario
CLOSE TO 3,000 SQ. FT. OF FINISHED LIVING SPACE IN A MUSKOKA-LIKE SETTING — WHILE STILL CLOSE TO ALL MAJOR CITY AMENITIES! Welcome to 7 Shady Wood Lane, Cambridge, a spacious and beautifully updated bungalow offering 4 bedrooms, 3 bathrooms and a double-car garage, all situated on an impressive 100’ by 150’ lot. Step inside and you’ll immediately appreciate the character, space and quality of this home, featuring original hardwood flooring throughout the bedrooms and living room and a beautifully updated kitchen designed for both everyday living and entertaining. The kitchen is exceptionally well equipped with a built-in Wolf oven plus a second oven, providing plenty of flexibility for the home chef and for entertaining family and friends. Just off the kitchen is a separate formal dining room, highlighted by large picture windows that fill the space with natural light, along with sliding glass doors providing a direct walkout to the patio and backyard. Two of the bedrooms also feature sliding glass doors with direct walkouts to the backyard, creating a wonderful connection to the property’s peaceful outdoor surroundings. The updated bathrooms showcase quality finishes, including beautiful porcelain tile imported from Italy. With close to 3,000 sq. ft. of finished living space, there’s plenty of room for the entire family. The partially finished basement offers a large recreation room along with an impressive 4-piece bathroom featuring a rain shower and heated flooring. A significant portion of the basement remains unfinished. Many major updates have been completed, including newer windows and doors with a transferable warranty, newer furnace, A/C and hot water tank. Outside is where this property truly shines. The expansive lot offers a beautiful custom aluminum fence, creating a private, peaceful setting with a distinctly Muskoka-like feel — all while remaining conveniently close to shopping, restaurants, schools and major city amenities. (id:49269)
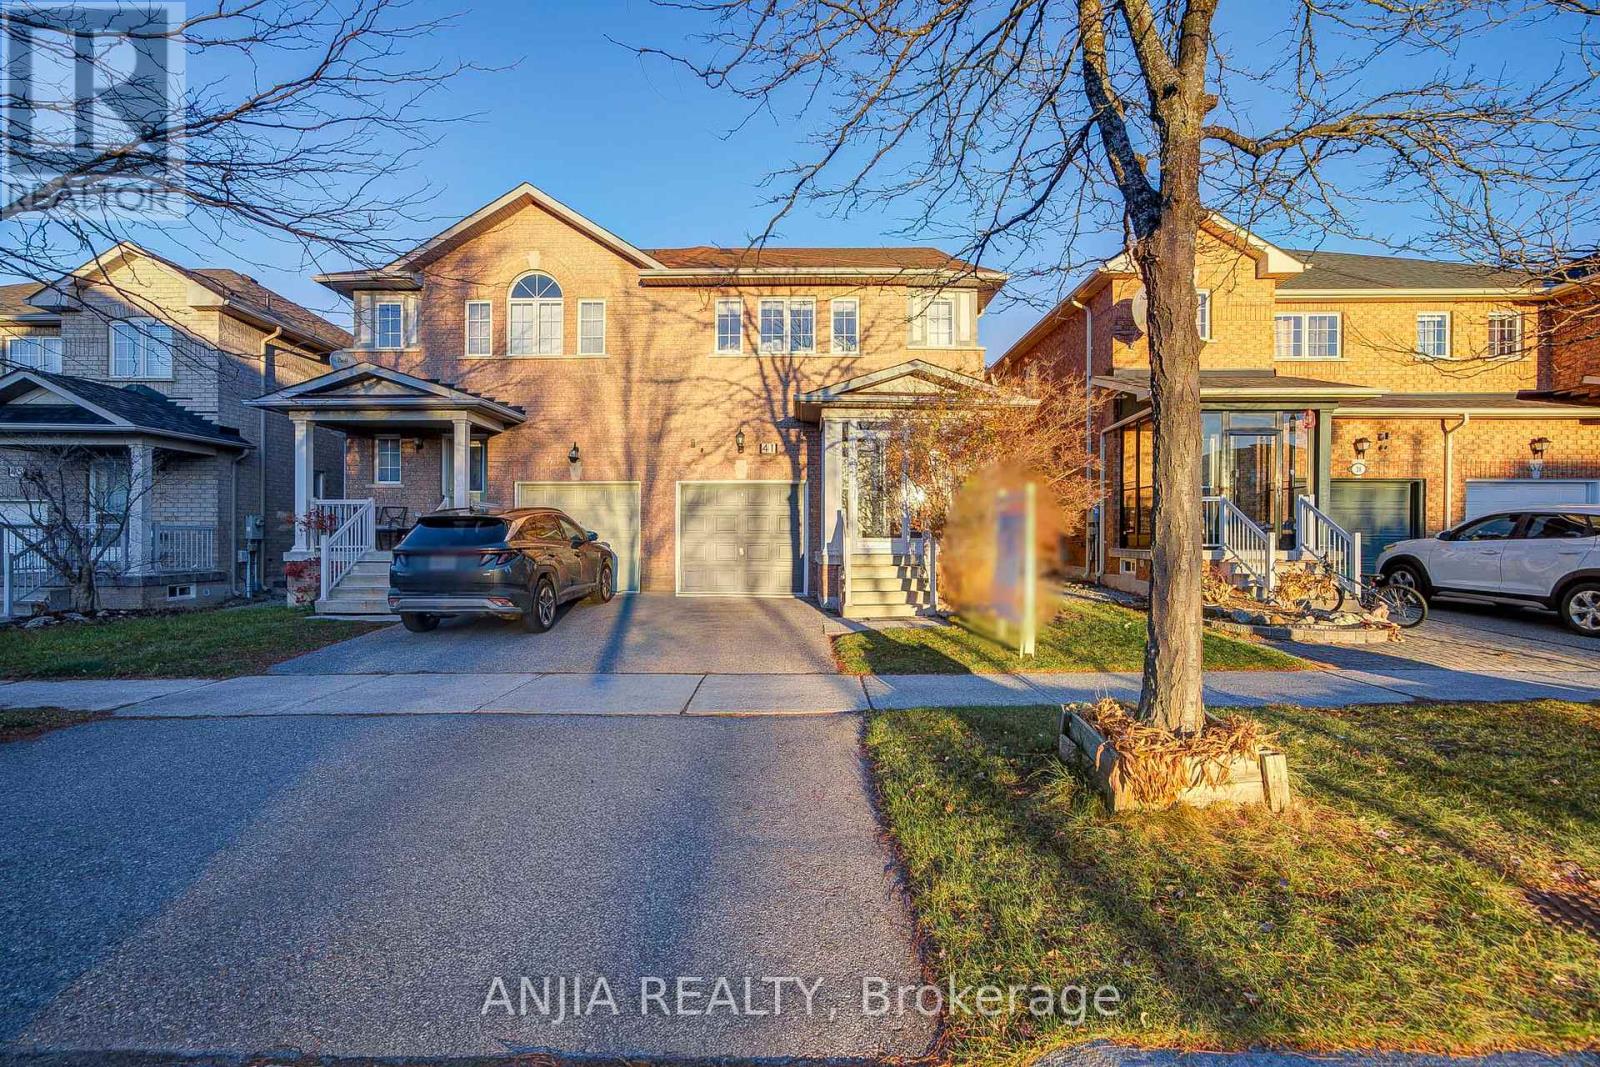
41 Devonwood Drive
Markham, Ontario
Welcome To 41 Devonwood Drive! This Beautifully Maintained And Recently Renovated 3+1 Bedroom, 4 Bathroom Semi-Detached Home Offers A Spacious, Open-Concept Layout In A Highly Sought-After Neighbourhood. This Move-In-Ready Home Features Fresh Paint, Laminate Flooring Throughout, Upgraded Light Fixtures, And Pot Lights On The Main Floor. The Upgraded Kitchen Boasts Quartz Countertops, Stainless Steel Appliances, Ceramic Tile Flooring, A Convenient Breakfast Bar, And A Generous Breakfast Area, Perfect For Everyday Living And Entertaining. The Fully Finished Basement Offers An Additional Bedroom And Versatile Living Space, Ideal For Extended Family, Guests, Or A Home Office. Major Updates Include Roof (2022), Air Conditioner (2022), And Furnace (2022). Ideally Located Near The Highly Regarded Pierre Elliott Trudeau High School And Stonebridge Public School, With Easy Access To FreshCo, Shoppers Drug Mart, Banks, Restaurants, Fitness Centres, Public Transit, Parks, And More. An Exceptional Opportunity To Own A Beautifully Updated, Move-In-Ready Home In A Prime, Family-Friendly Location! (id:49269)
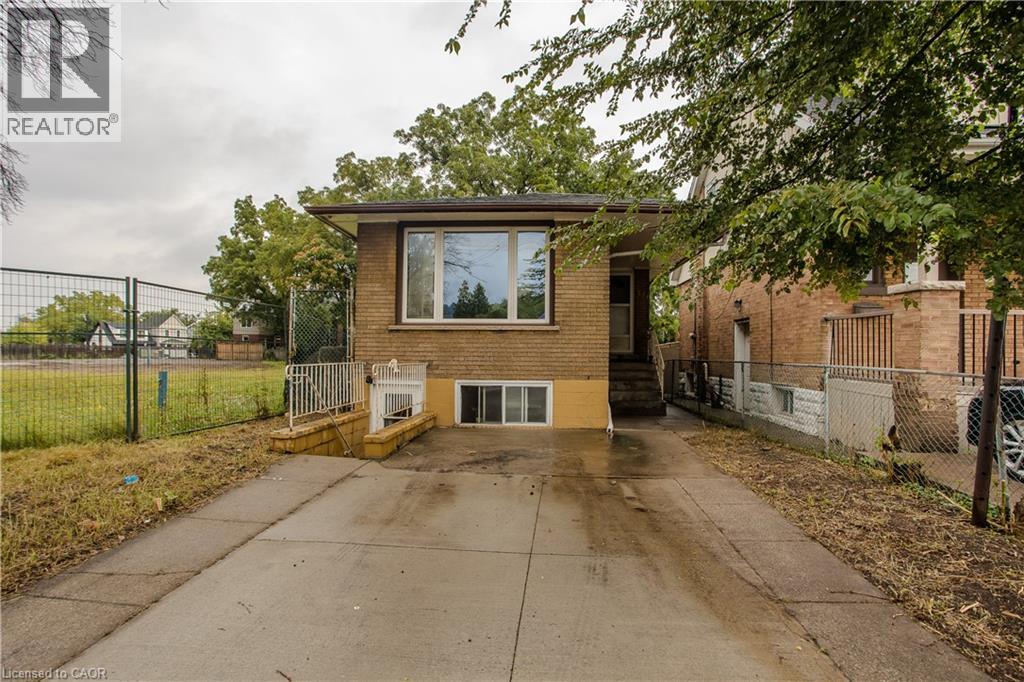
307 Dunsmure Road
Hamilton, Ontario
307 Dunsmure Rd offers a versatile opportunity in Hamilton’s Crown Point neighbourhood, with approx. 1,904 sf of total living space, 4 bedrooms, 2 full baths and a separate lower-level entrance. The raised-bungalow design allows for bright living space on both levels, while a concrete driveway, brick exterior and backyard with mature trees complete the property. The location is a standout, with Gage Park, Ottawa Street, transit, shops, restaurants, schools and everyday amenities nearby. The main level offers a comfortable, functional layout with updated flooring and neutral finishes throughout. A bright living room features a large front window and flows into the separate dining area. The kitchen offers white cabinetry, ample counter & storage space and a practical layout. The primary bedroom and an additional bedroom provide comfortable accommodations, while a 4-pc bath completes this level. The finished lower level significantly expands the home’s versatility with 2 additional bedrooms, a full kitchen, dining area and 4-pc bath. Large above-grade windows bring in natural light, while a separate entrance provides added flexibility for extended family, multi-generational living or guests. Laundry and utility/storage space complete this level. Outside, the backyard offers plenty of potential to create your own outdoor retreat, with mature trees providing shade and privacy and a storage shed for added convenience. Ideally situated in a highly walkable central Hamilton location, just minutes to Gage Park and the shops, cafés & restaurants of Ottawa Street, with convenient access to transit and major routes, this property offers an excellent combination of space, flexibility and location. (id:49269)
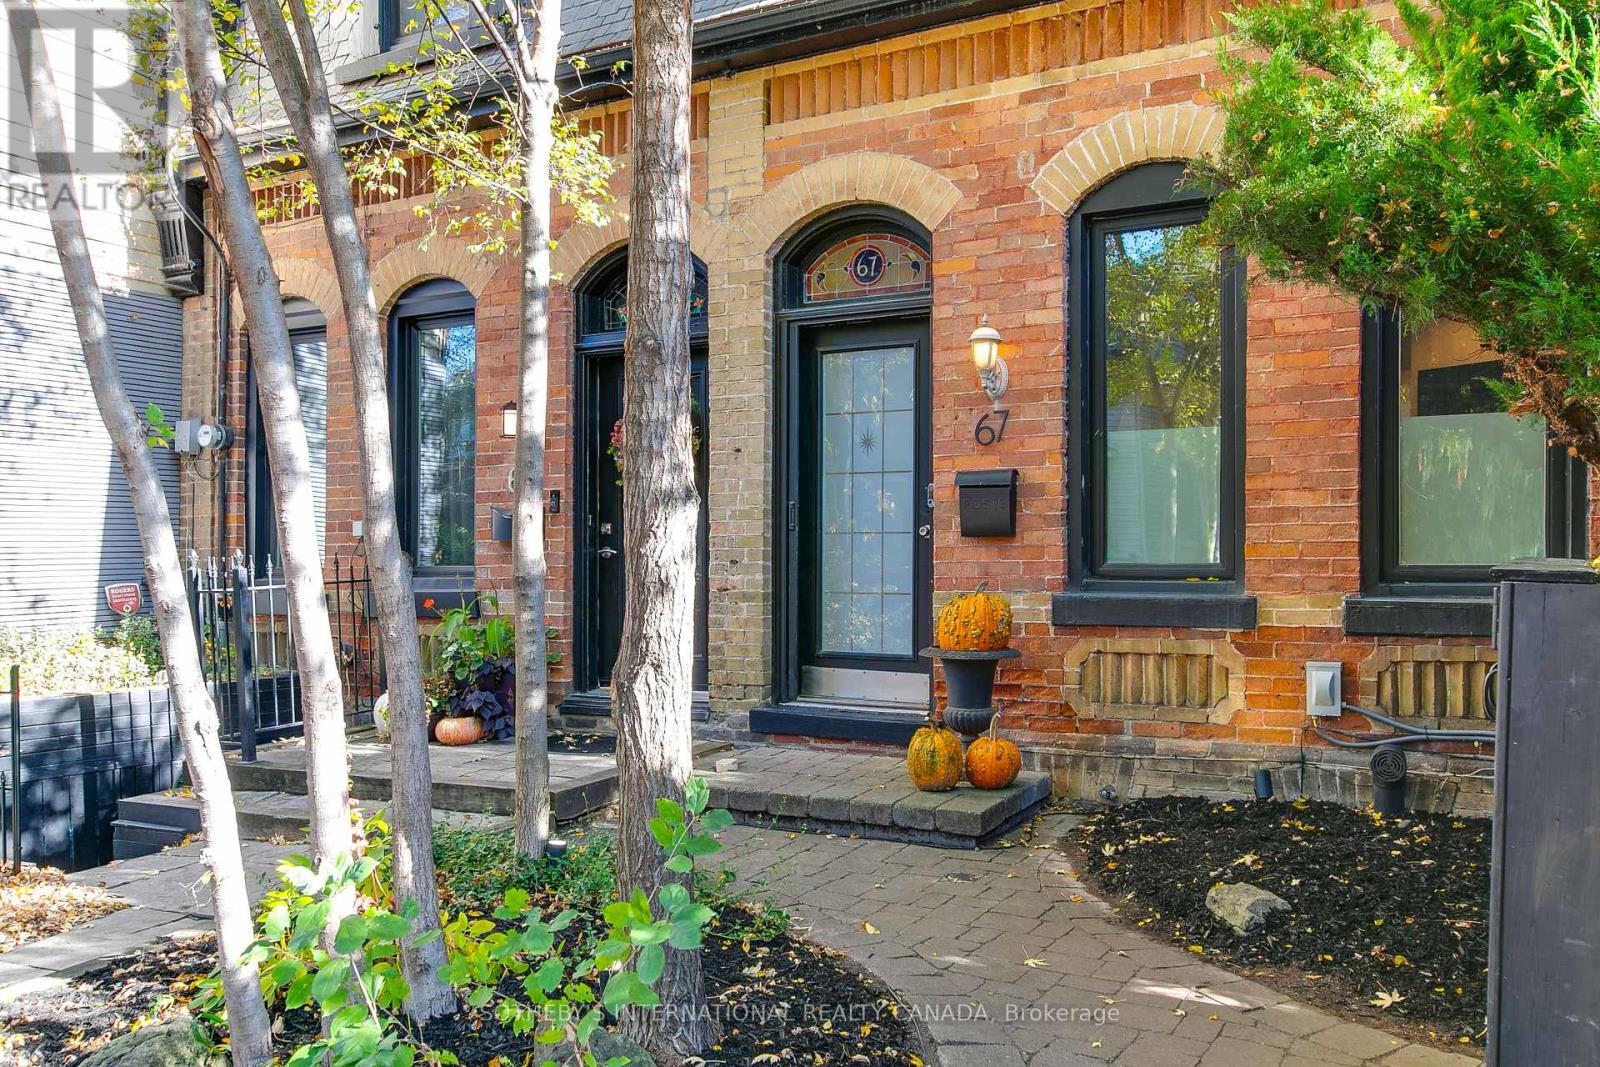
67 De Grassi Street
Toronto, Ontario
A rare opportunity to own a piece of Toronto's east-end history. Dating back to 1878, this charming two-bedroom, one-bathroom semi-detached home is ideally situated on the tree-lined residential streets of De Grassi in the heart of Riverside. Rich in historic character and offering the independence of a private residence, this home presents an appealing alternative to condominium living. Enjoy the intimacy of a traditional Toronto home, a functional two-bedroom layout and the opportunity to make a home of your own in one of the city's most vibrant and established neighbourhoods. Step outside and discover the exceptional lifestyle that makes Riverside so special. Just moments from Queen Street East, enjoy an outstanding collection of independent cafés, acclaimed restaurants, neighbourhood shops and local gathering spots. Start your morning with coffee and fresh pastries at Bonjour Brioche or Blackbird Baking Co., enjoy brunch at the much-loved White Lily Diner, or gather with friends over dinner at Tabule. Jimmy's Coffee, local boutiques, patios and specialty shops further contribute to thearea's distinctive village-like atmosphere. Nearby Jimmie Simpson Park offers green space and recreational amenities, while convenient TTC connections provide easy access to downtown and the surrounding east end. A wonderful opportunity for first-time buyers, professionals or downsizers seeking an alternative to condo living and looking to become part of a welcoming, established community. Experience the character, convenience and enduring appeal of Riverside living. (id:49269)
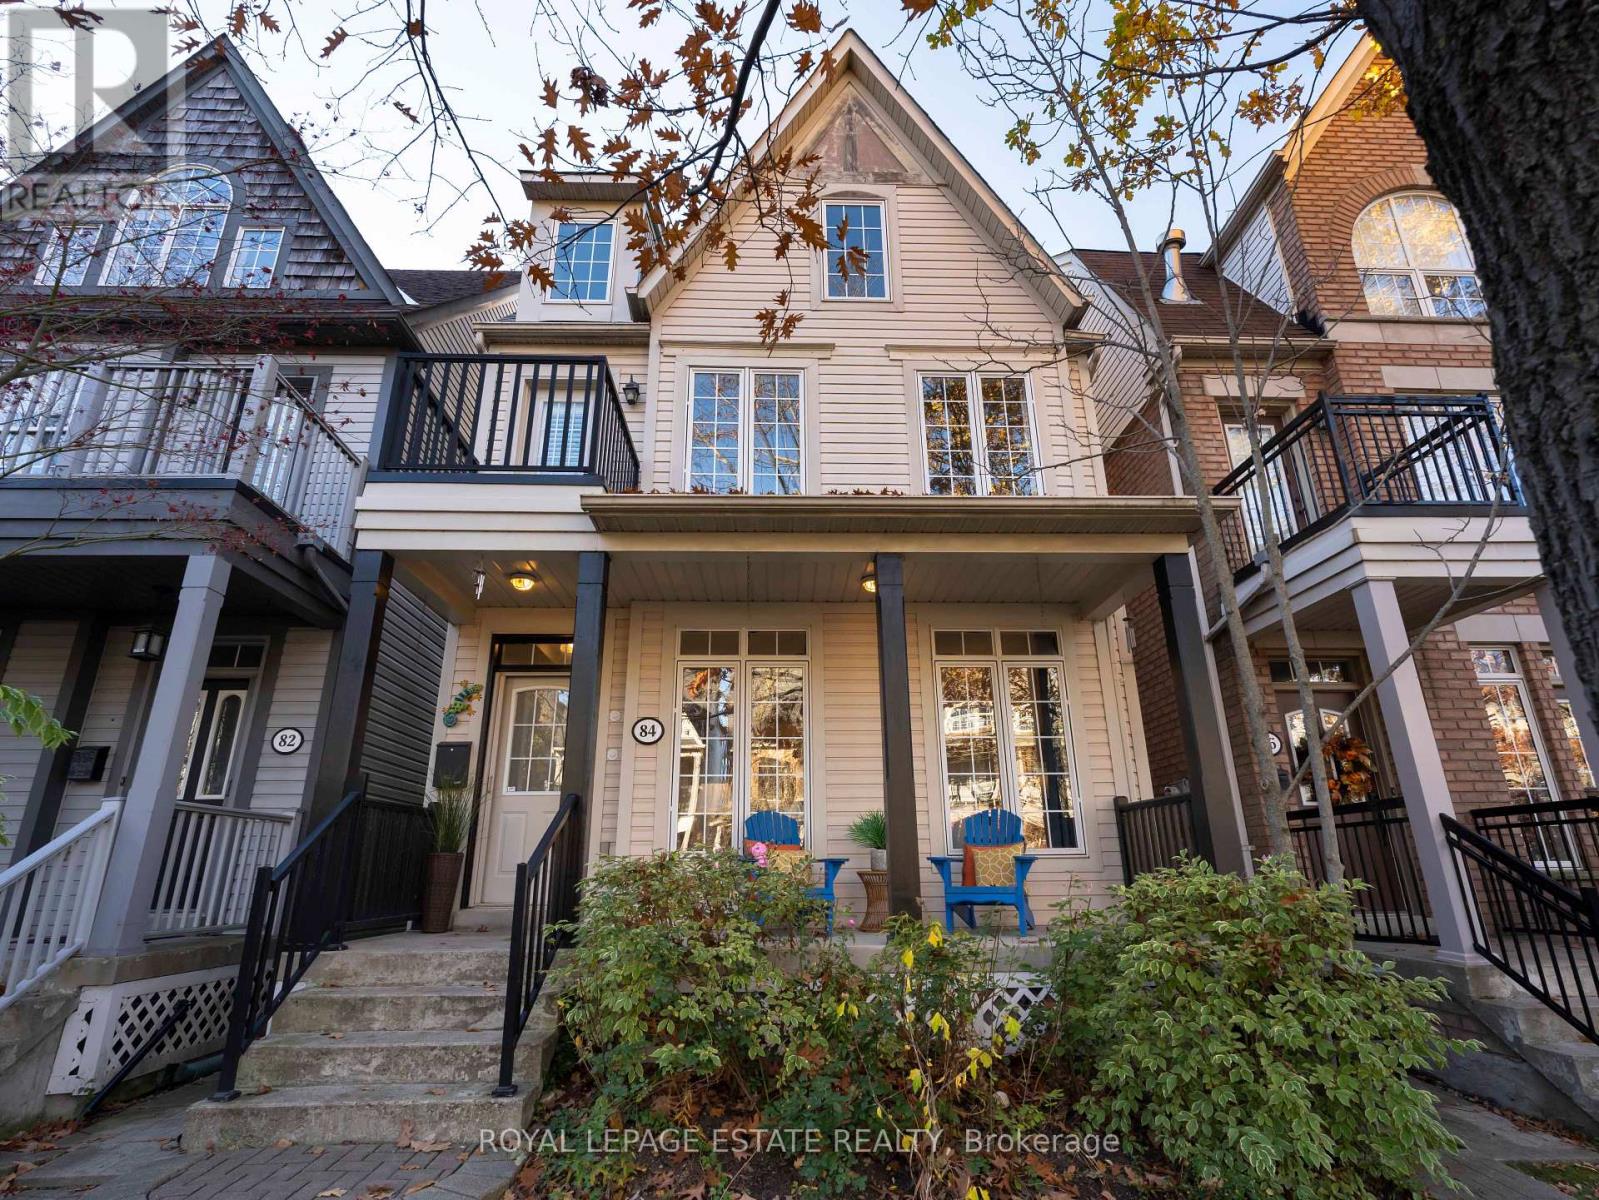
84 Winners Circle
Toronto, Ontario
Welcome to this inviting 3+1 bedroom home nestled in the heart of Woodbine Park, a highly sought-after destination neighbourhood, where urban living meets nature. Thoughtfully designed to offer comfort, space, and versatility, this home is perfectly suited for growing families, professionals, or anyone looking to enjoy an exceptional lifestyle in one of the area's most desirable settings. With three bedrooms, second floorlaundry, a large media room, a third floor primary suite, plus versatile space in the finished basement, ideal for a home office or two, guest bedroom, playroom or private retreat, there is room for everyone to make themselves at home here. The layout offers wonderful flexibility for both everyday living, and entertaining. As if that wasn't enough, with a double garage off the lane, you'll always come home to that perfect parking spot. Highlights of the area include the Boardwalk and Martin Goodman trail, beach volleyball, 32.4 acre Woodbine Park, Ashbridges BayYacht Club, and shopping, dining, and cafes along Queen St, all at your doorstep. This is more than just a place to call home - it's a lifestyle.Come discover the perfect balance of urban convenience, neighbourhood charm, and lakeside living! (id:49269)
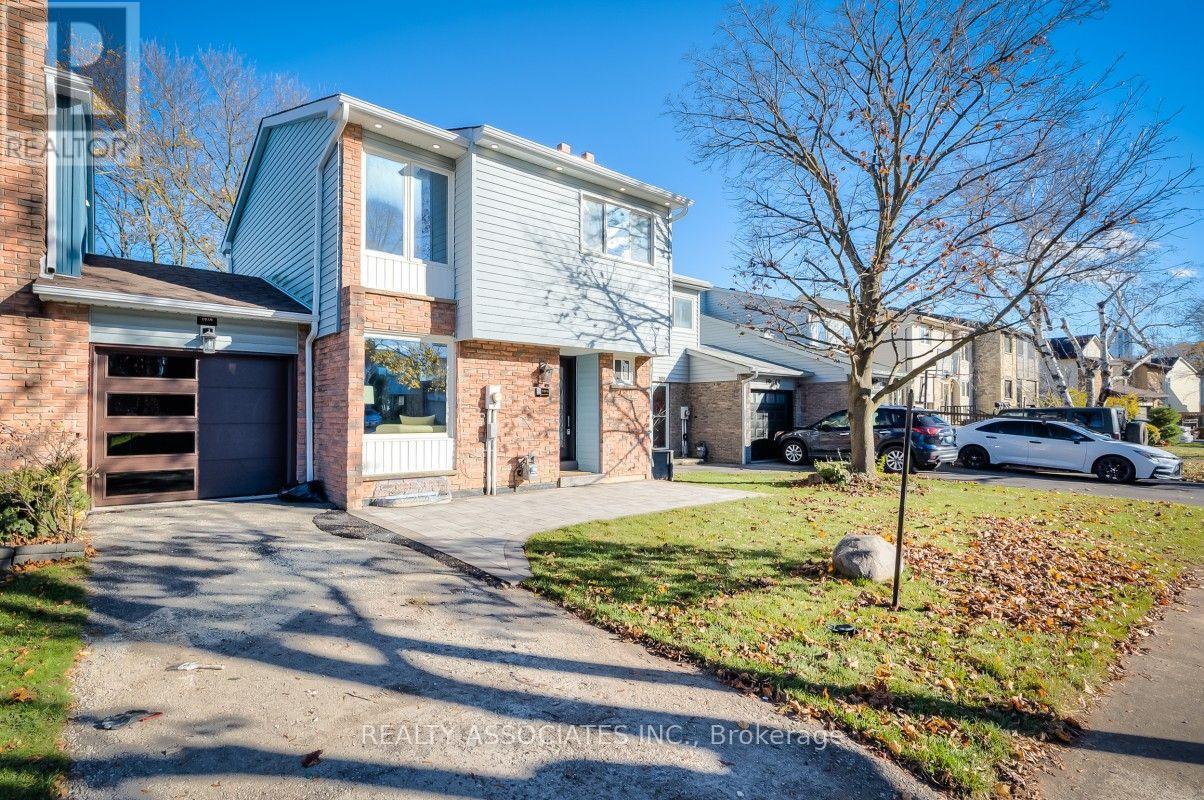
1969 Bowler Drive
Pickering, Ontario
Opportunity Knocks! One of Pickering's Most Prestigious Neighbourhoods! Stop Searching for Comparable! This rare, fully renovated freehold townhome offers the space and privacy of a detached home on a generous 3,000 sq. ft. lot with an impressive 30-foot frontage. Featuring a hard-to-find layout where every major and minor component has been completely updated. Better than brand new, delivering decades of worry-free living. All-New Custom Cabinetry Kitchen with Quartz Countertops, Backsplash & Under-Cabinet Lighting. All-New Stainless Steel Appliances, Including Gas Range. Open-Concept Living/Dining Area with Direct Walkout Access to Your Private Backyard. All-New Engineered Hardwood Flooring Throughout the Entire Home. Abundant Recessed Pot Lights. Solid Oak Staircase From Basement to Second Floor. Three Generous Bedrooms with All-New Custom-Built Closet Organizers, Three All-New Full Bathrooms, and an All-New Powder Room. Newly Finished Basement Offers Valuable Additional Living Space Featuring a Large Recreation Room Ideal for Entertainment/Gym. An Attached Garage Boasting Newly Interlocked Flooring, Two Newly Installed Insulated Metal Doors with New Openers, Remotes & Keypads. Private Driveway. Newly Landscaped Front & Back Lawns. Private Backyard Completed with Newly Laid Lawn & Interlocked Patio. $$$ Have Been Spent!Extensive Upgrades Include: Newly Installed Roof, Eaves & Gutters, Furnace & Central Air Conditioning, Custom Kitchen Cabinetry, Quartz Countertops & Backsplash, Stainless Steel Exhaust Fan, Five Stainless Steel Appliances, Updated Lighting, New Dining Room Sliding Walkout Door, Three Full Bathrooms & Powder Room, Four New Vanities & Bathroom Fans, New Faucets & Mirrors, Newly Installed Windows in Primary Bedroom Ensuite, Powder Room, Kitchen & Basement, New Vinyl Flooring in Basement, New Bathroom Timers, and New Baseboards, Casings & Mouldings Throughout the Entire Home. (id:49269)
73 Victor Avenue
Toronto, Ontario
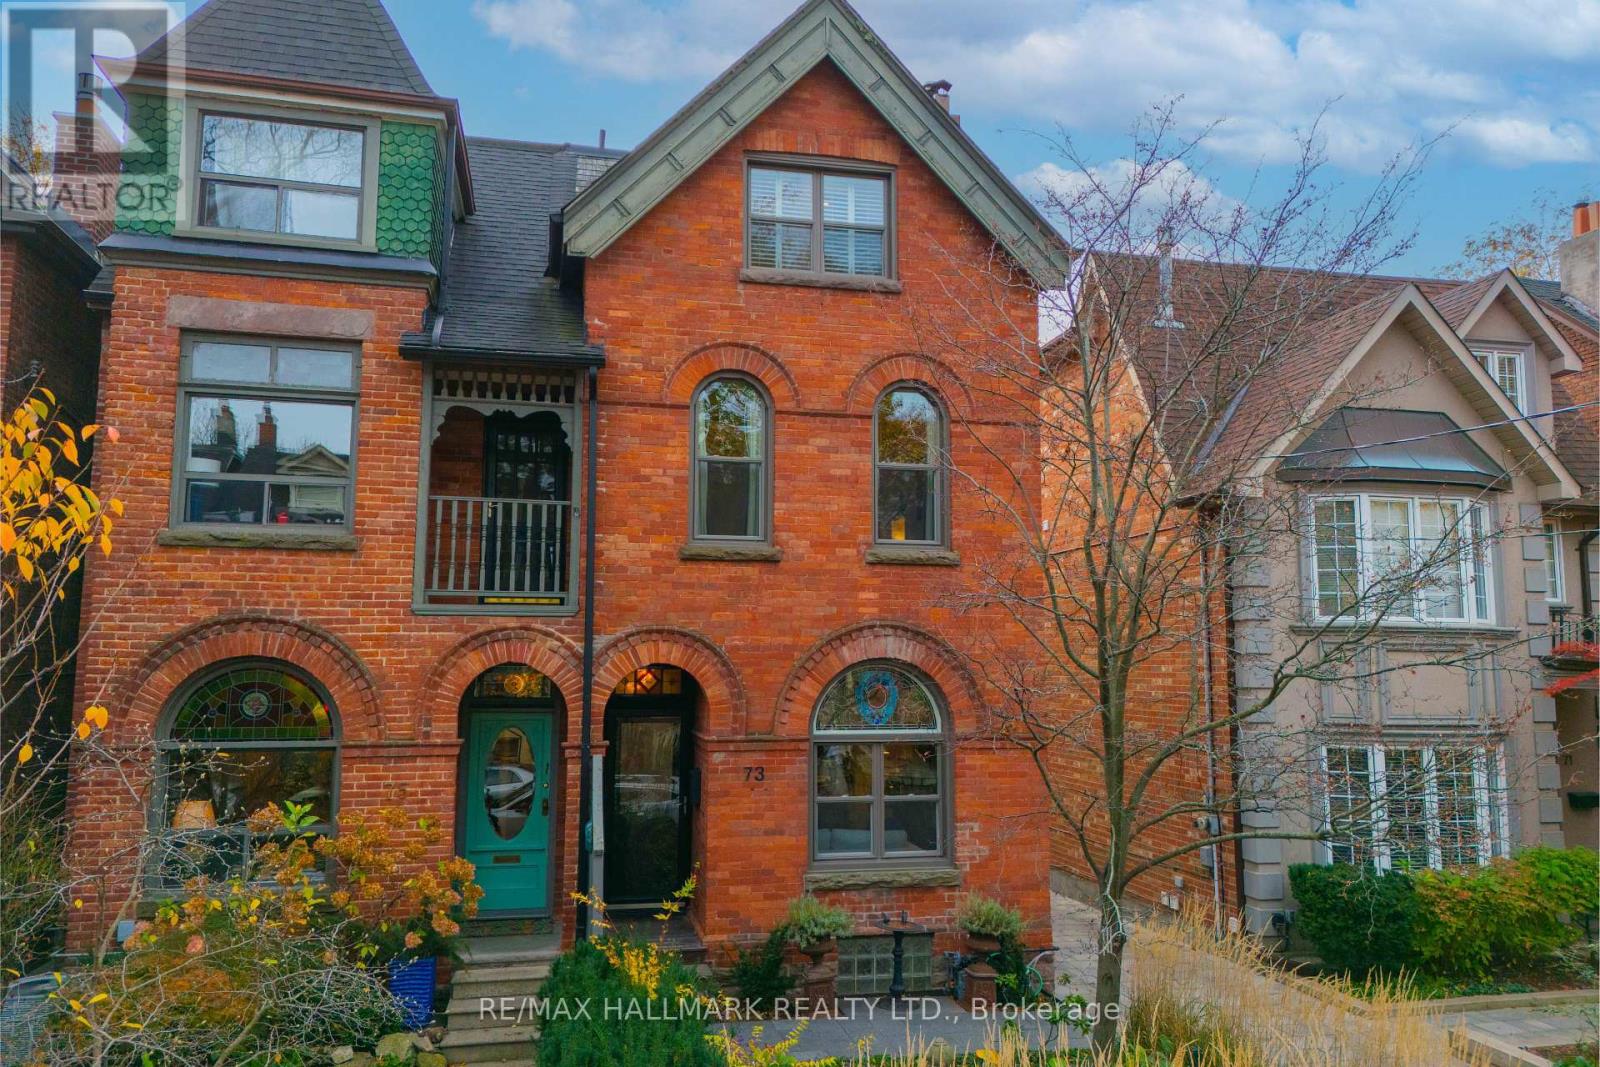
VICTORIAN GRANDEUR. TIMELESS ELEGANCE. PRIME RIVERDALE! Welcome to 73 Victor Avenue, a magnificent circa 1890, extra-wide (24.42 ft) solid-brick, three-storey Victorian masterpiece on one of Riverdale's beautiful tree-lined streets. A rare offering that captures everything we love about Victorian architecture, beautifully blending historic character and charm with bright, airy interiors and modern-day comforts. From its stunning curb appeal and professionally landscaped gardens to its soaring ceilings, exquisite stained glass, crown mouldings, decorative ceiling medallions and a slate roof, this home is rich in architectural detail. Gorgeous hardwood floors grace the elegant formal living and dining rooms, where a sumptuous wood-burning fireplace adds warmth and old-world romance. The beautifully renovated kitchen features marble countertops, a centre island, stainless steel appliances, abundant storage and a charming tin ceiling. An adjoining breakfast bar and sitting area walk out to a private south-facing deck, perfect for entertaining and alfresco dining. A convenient main-floor powder room completes this level. The second floor offers two exceptionally spacious bedrooms with generous closets, including a walk-in, a luxurious spa-inspired bathroom with separate shower, soaker tub and elegant panelled walls, plus coveted second-floor laundry. AND THEN THERE'S THE THIRD FLOOR! An extraordinary primary retreat beneath soaring vaulted ceilings and skylights, complete with a luxurious five-piece ensuite and walkout to a private treetop deck with spectacular views. Your own sanctuary above the city! The finished lower level with separate entrance offers incredible versatility as an in-law suite, family room or children's retreat. Beautifully landscaped front and back gardens, fabulous outdoor entertaining spaces and TWO-CAR PARKING via a wide mutual driveway complete this exceptional property. AND THE LOCATION! In the coveted Withrow JPS. Withrow Park & Riverdale Park (id:49269)
2660 Ritson Road N
Oshawa, Ontario
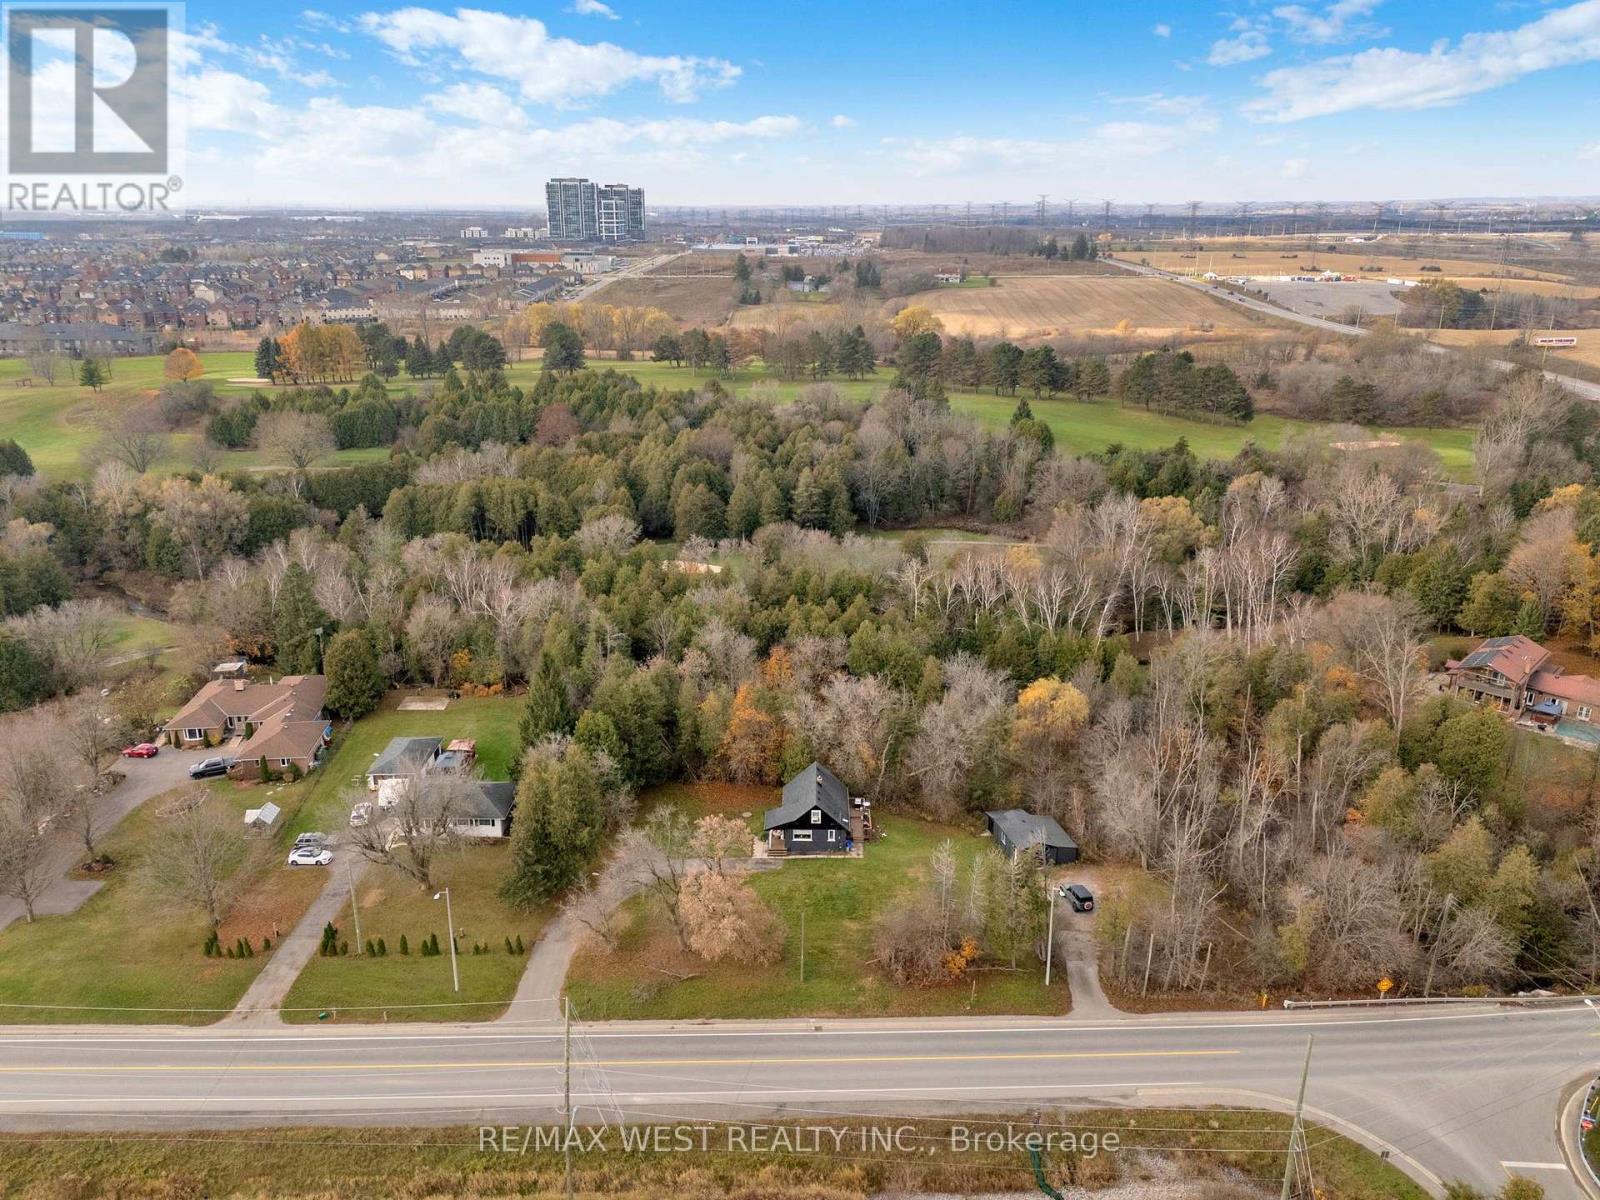
Rare Opportunity On Over 2 Acres In North Oshawa! A truly exceptional property offering a private, park-like setting backing directly onto Kedron Golf Course, with Oshawa Creek running through the backyard - a one-of-a-kind natural landscape rarely found this close to city amenities. Located in one of North Oshawa's most desirable areas and minutes to the 407, shopping, schools, and transit. This unique property provides outstanding flexibility - live in the current home, renovate further, or build a custom estate home surrounded by mature trees, premium views, and unmatched privacy. Extensive updates and renovations were completed in 2012, including the home being fully gutted and re-done, with upgrades to the roof, windows, electrical, plumbing, soffits, fascia, and more, offering peace of mind for buyers looking for a property with substantial improvements already completed. The basement has also been recently finished within the last couple of years, providing additional functional living space. An incredible opportunity for end-users, investors, or builders to secure a rare oversized lot in a highly sought-after North Oshawa location with an unbeatable backyard setting. Buyer to perform their own due diligence regarding future building potential and permitted uses. (id:49269)
8 - 301 Bridletowne Circle
Toronto, Ontario
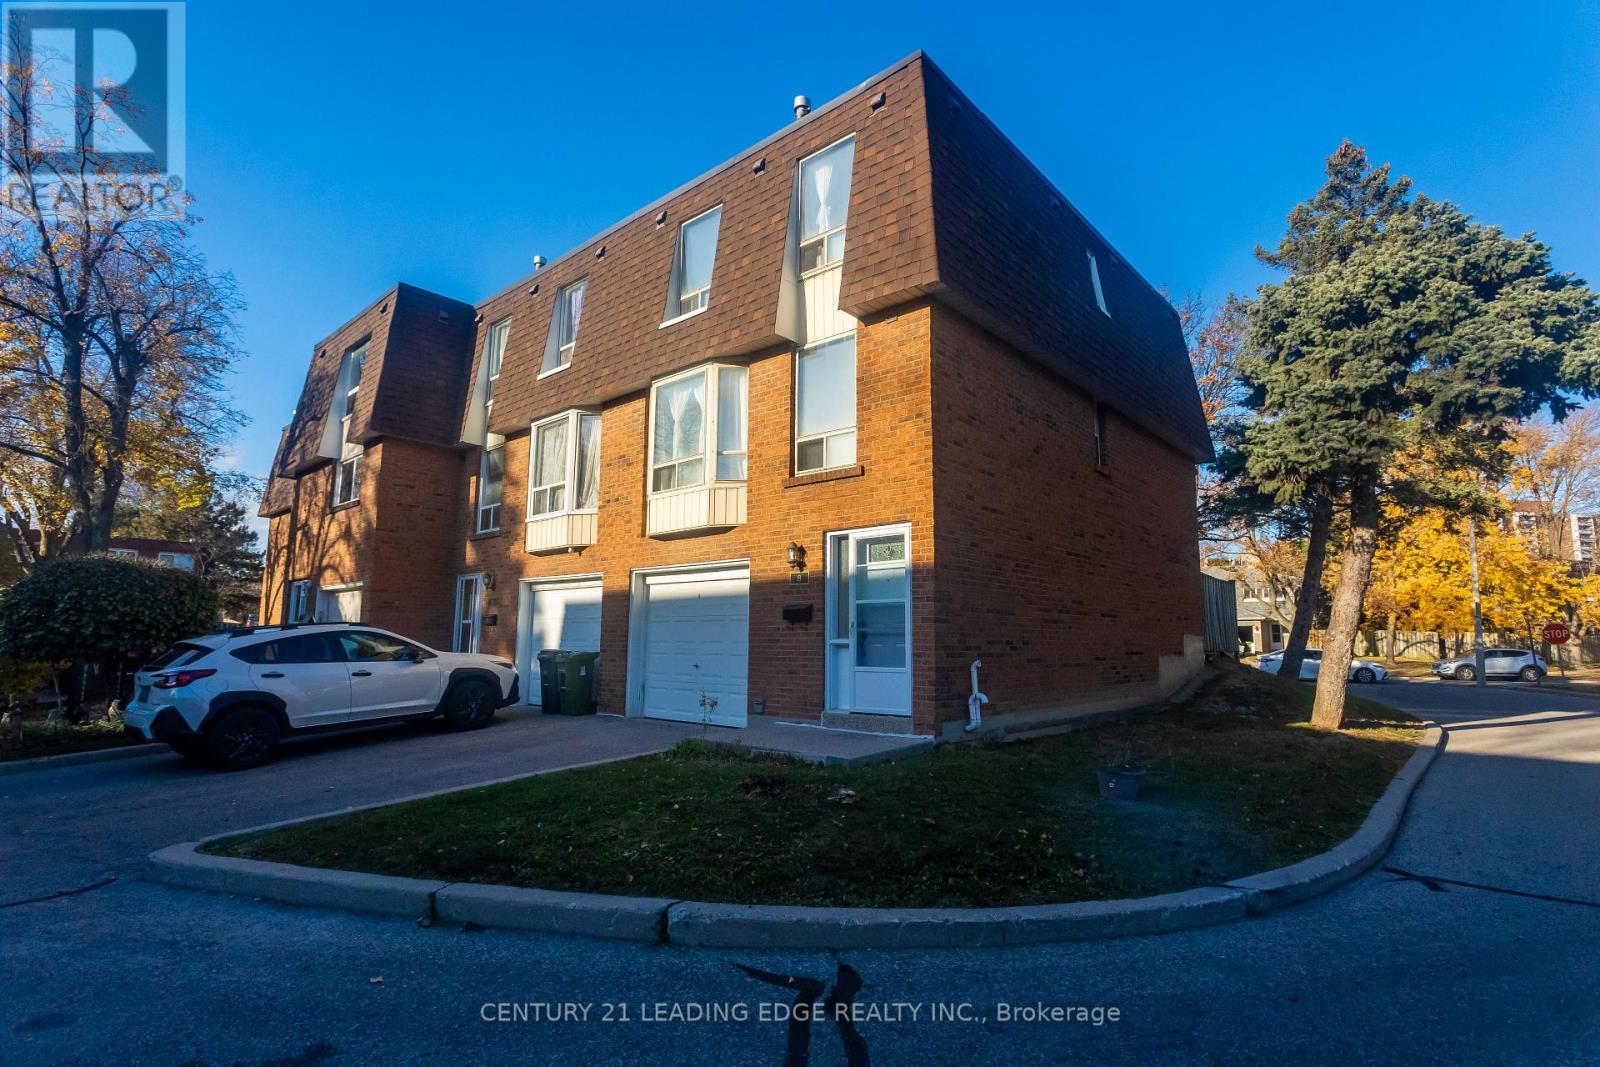
Looking for Exceptional Value? Look No Further! Welcome to Unit 8 at 301 Bridletowne Circle! This beautifully refreshed townhome is a fantastic opportunity for first-time buyers, families, or investors. Freshly painted and featuring new bathrooms, new kitchen cabinet doors, quartz countertops, double sink, stainless steel stove and range hood; new faucet and gas furnace, ready for you to move in and enjoy! Laminate flooring and LED lighting throughout add a clean, modern touch. The separate dining room overlooks a unique, impressive living room with soaring 12-foot ceilings, creating a bright, spacious atmosphere, perfect for family gathering and entertaining. The eat-in kitchen features two windows and additional storage cabinets. The generously sized primary bedroom offers double closets and large windows. The finished basement recreation room provides extra living space and can be used as a bedroom or home office. Rarely offered end-unit with your own private yard! One built-in garage and one driveway parking space add everyday convenience. Ideally situated in the heart of the L'Amoreaux community, close to Bridlewood Mall, parks, the library, grocery stores, and everyday amenities. A wonderful opportunity to own a move-in- ready home in a convenient and established neighbourhood! **ALL WINDOWS WILL BE REPLACED FOR FREE BY THE CONDO MANAGEMENT.** (id:49269)
201 Bigelow Street
Scugog, Ontario
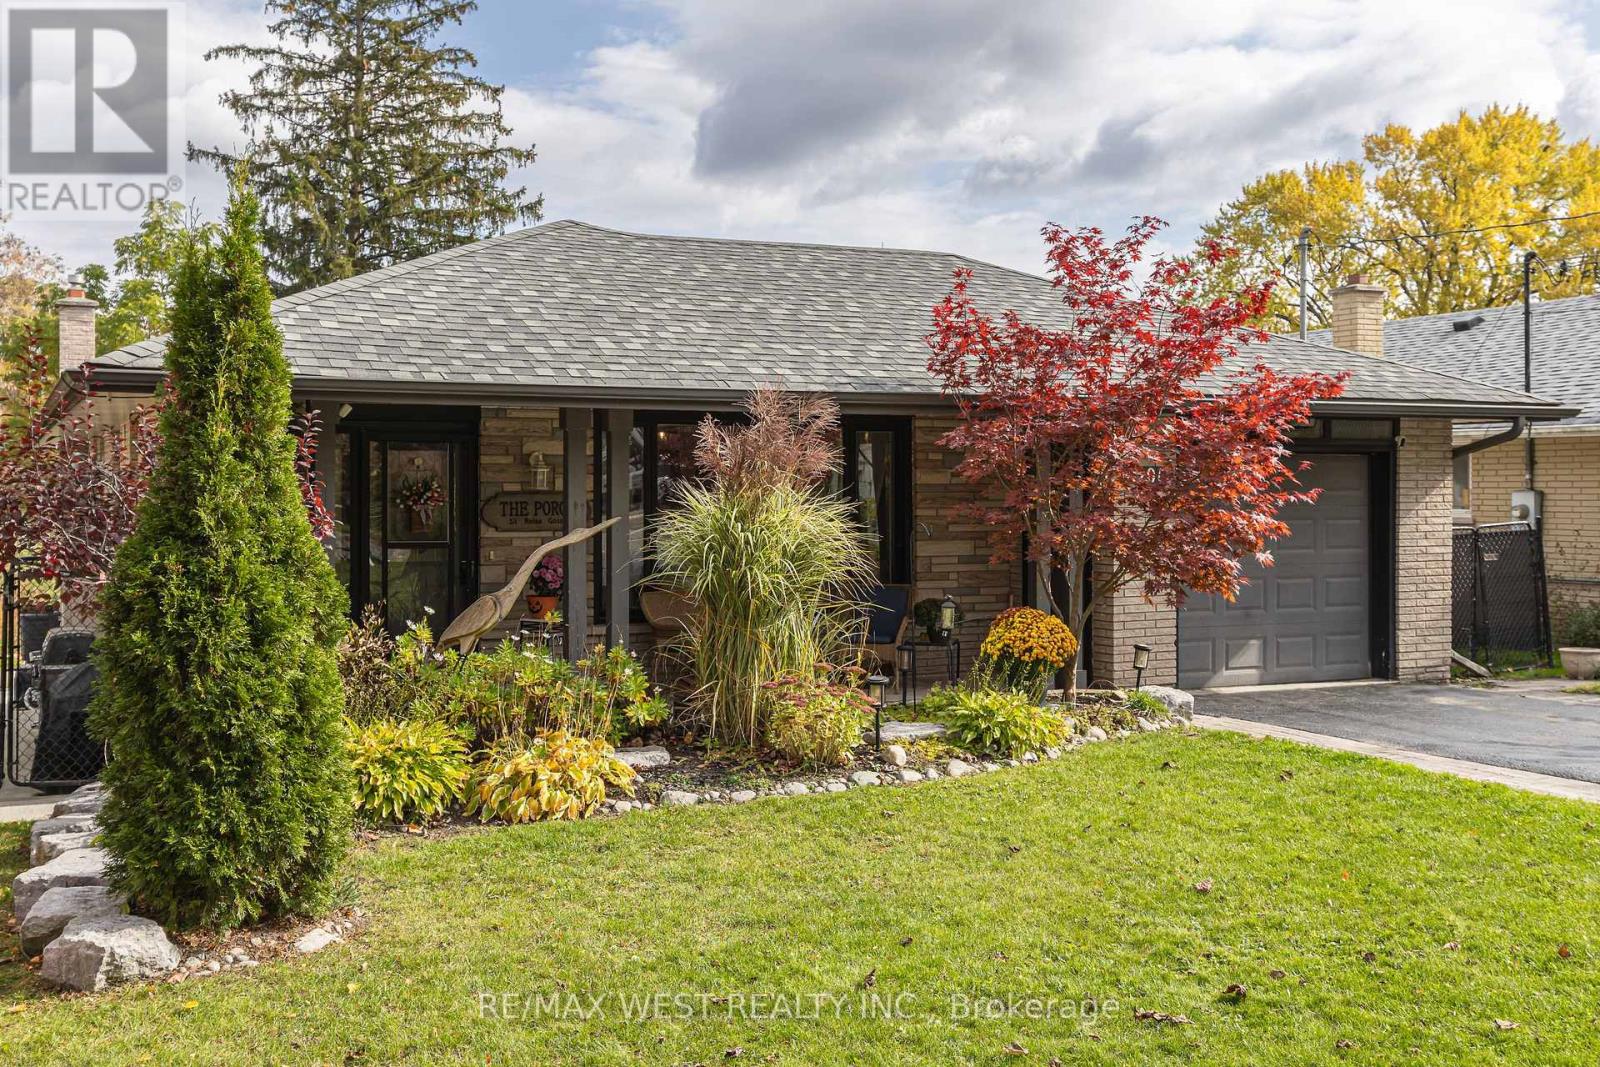
An Absolute Gem in One of Port Perry's Most Desirable Neighbourhoods! Just steps from everything Port Perry has to offer, this beautifully updated and well maintained 3-bedroom bungalow is the perfect place to call home. Featuring hardwood floors throughout, a fully finished basement with a separate entrance, an attached garage, and ample parking, this home offers both comfort and versatility. Enjoy your morning coffee on the large, covered front porch, or unwind on the rear balcony overlooking the inground pool and stunning backyard oasis. Landscaped gardens provide exceptional curb appeal with low-maintenance enjoyment, creating the perfect setting for relaxing or entertaining family and friends. A rare opportunity to own a truly special home in an unbeatable location - the perfect forever home! (id:49269)