
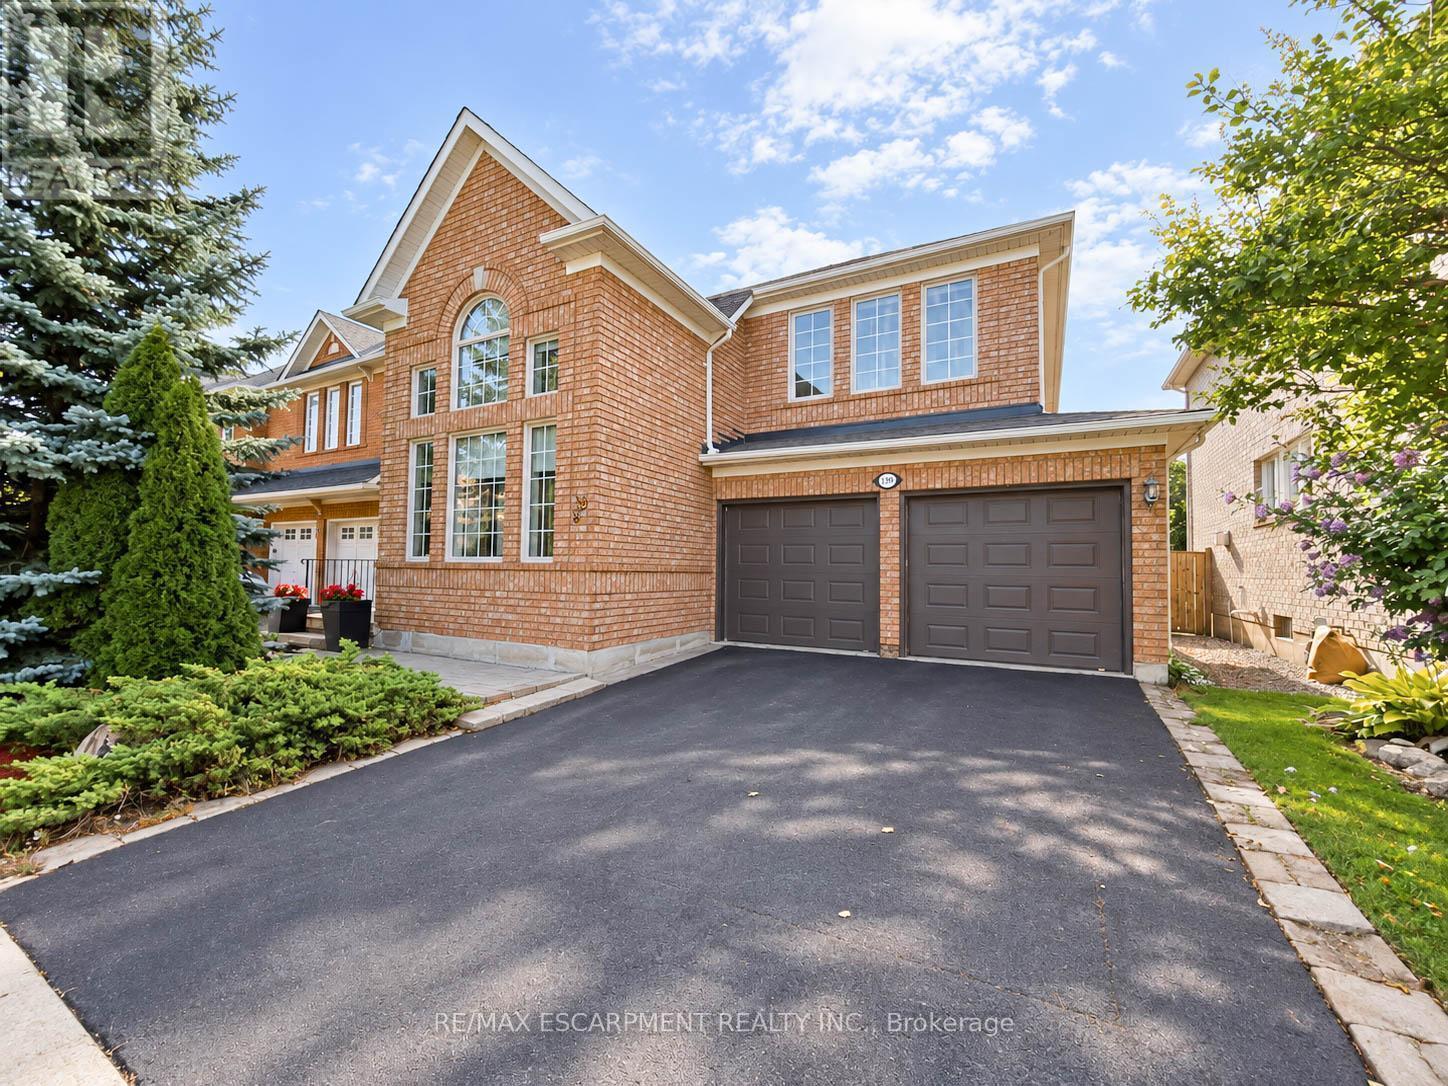
1396 Thorncrest Crescent
Oakville, Ontario
Welcome to 1396 Thorncrest Crescent, a spacious 4+1 bedroom, 4-bathroom detached home tucked away on a quiet cul-de-sac in Oakville's highly sought-after West Oak Trails community. Offering approximately 2,500-3,000 sq. ft. above grade plus a fully finished basement, this beautifully maintained family home delivers exceptional space, functionality, and a fantastic location.Step inside to a bright and inviting main floor featuring generous living and dining rooms, a spacious kitchen with adjoining breakfast area, and a welcoming family room with fireplace. The thoughtful layout provides plenty of room for both everyday family living and entertaining, while convenient main-floor laundry adds to the home's functionality.Upstairs, you'll find four generously sized bedrooms, including a spacious primary retreat with its own ensuite, along with an additional full family bathroom. All toilets throughout the home were replaced in 2022.The fully finished lower level adds even more versatile living space with a large recreation room, dedicated exercise area, fifth bedroom, and 3-piece bathroom-perfect for overnight guests, older children, a home office, gym, or extended family.Outside, enjoy a fully fenced backyard with garden shed, attached double garage, and parking for four vehicles. Major updates provide added peace of mind, including roof, furnace, and windows and A/C.Ideally located close to highly regarded schools, parks, trails, Oakville Trafalgar Memorial Hospital, shopping, and everyday amenities, this move-in-ready West Oak Trails home offers the space and location families are looking for. (id:49269)
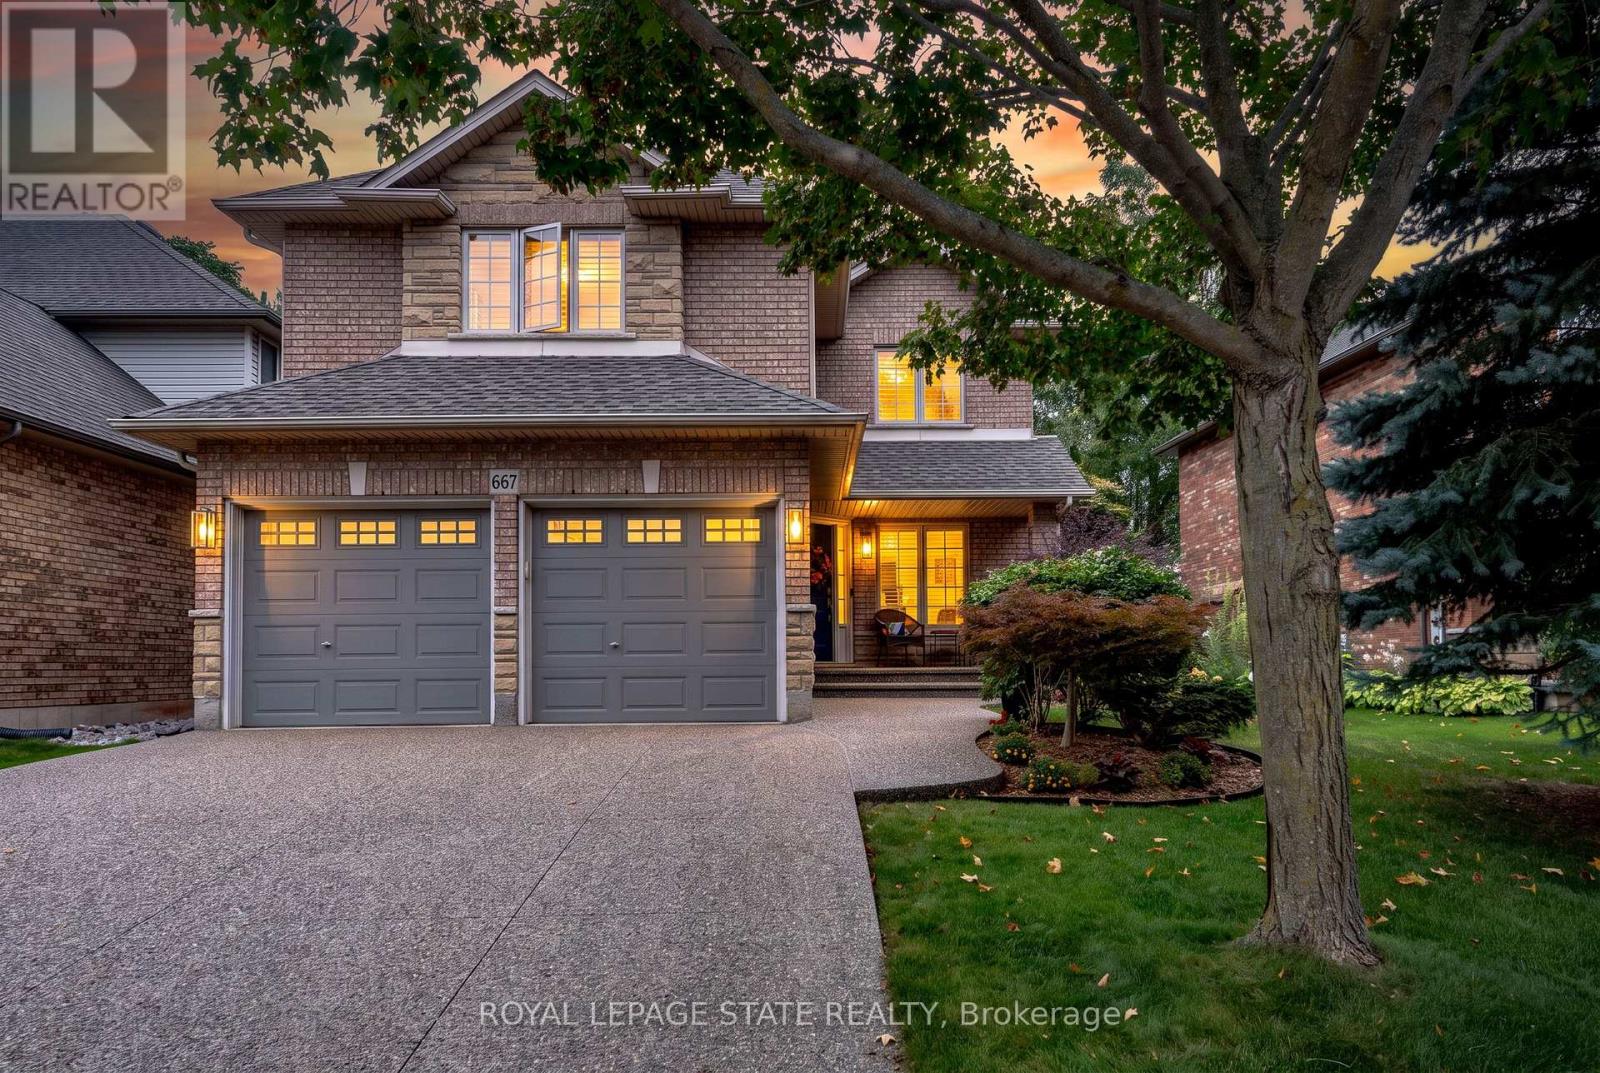
667 Sandcherry Drive
Burlington, Ontario
Ravine paradise with NO REAR NEIGHBOURS in the heart of Aldershot! Backing directly onto the Royal Botanical Gardens, this professionally renovated(2014) 2-storey features over 3,000 sq ft of total luxury living space. Walk to Hidden Valley Park and reach Aldershot GO in under 5 minutes. The open-concept main level showcases a custom maple kitchen with granite counters and a large island, flowing into a vaulted great room with floor-to-ceiling windows and a custom millwork fireplace. A formal dining room with a second custom fireplace, main-floor laundry, powder room, rich hardwood, marble tiles, 8" baseboards, and crown moulding complete the floor. Upstairs features 4 spacious bedrooms, including a primary retreat with a walk-in closet and 4-piece ensuite with jetted tub and marble shower. The fully finished basement is an entertainer's dream: 4K projector, 135" screen, in-ceiling surround sound, wet bar with quartz counters, gym/game area, and a 4-piece bath with body jets. Step outside to a private backyard oasis with an elegant flagstone patio, powered custom pergola, 9-person Jacuzzi hot tub, and lush perennial gardens. Enhanced curb appeal includes an exposed aggregate driveway, brand-new matching aggregate front walkway and steps, beautiful landscaping, and a full irrigation system. (id:49269)
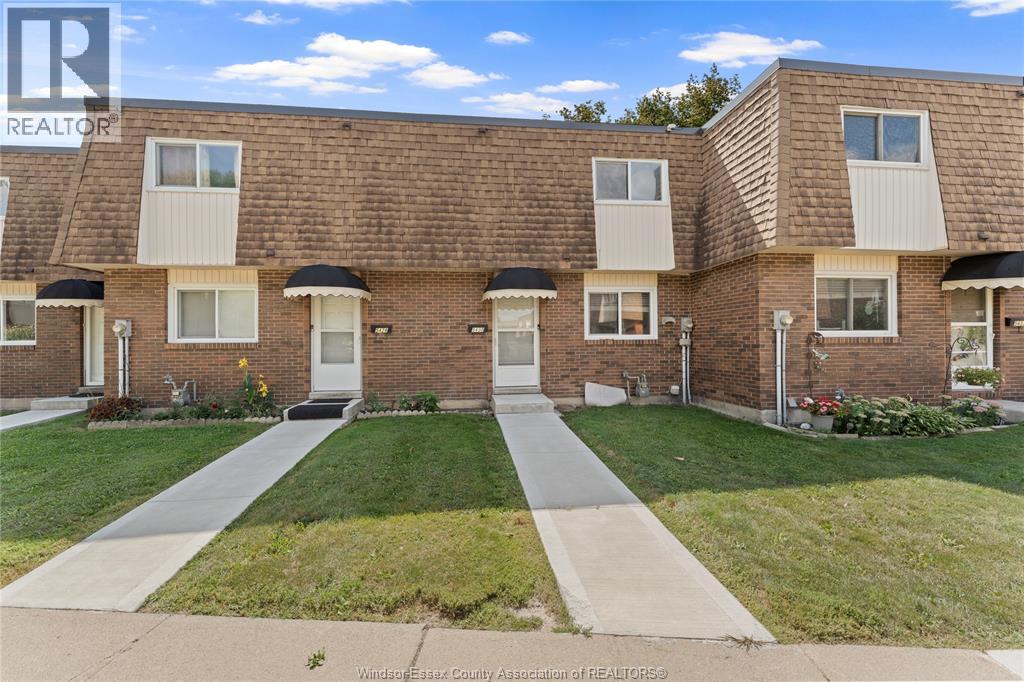
5430 Lassaline
Windsor, Ontario
5430 Lassaline is ready to welcome you home. This 2 storey townhome features a spacious kitchen with a cozy eating area, a warm and inviting living room and a powder room located on the main floor. Upstairs you'll find 3 generous sized bedrooms and a large 4 pc. bathroom. The basement allows for plenty of storage and features in unit laundry. Situated right across the street from a peaceful park, its also minutes to many schools, groceries, public transit routes and all other essentials. This unit has been freshly painted and will be receiving few more upgrades shortly including new kitchen cabinets! Rent is $2,100 per month plus utilities. Full credit report and proof of income are required. Call today to book a showing! (id:49269)
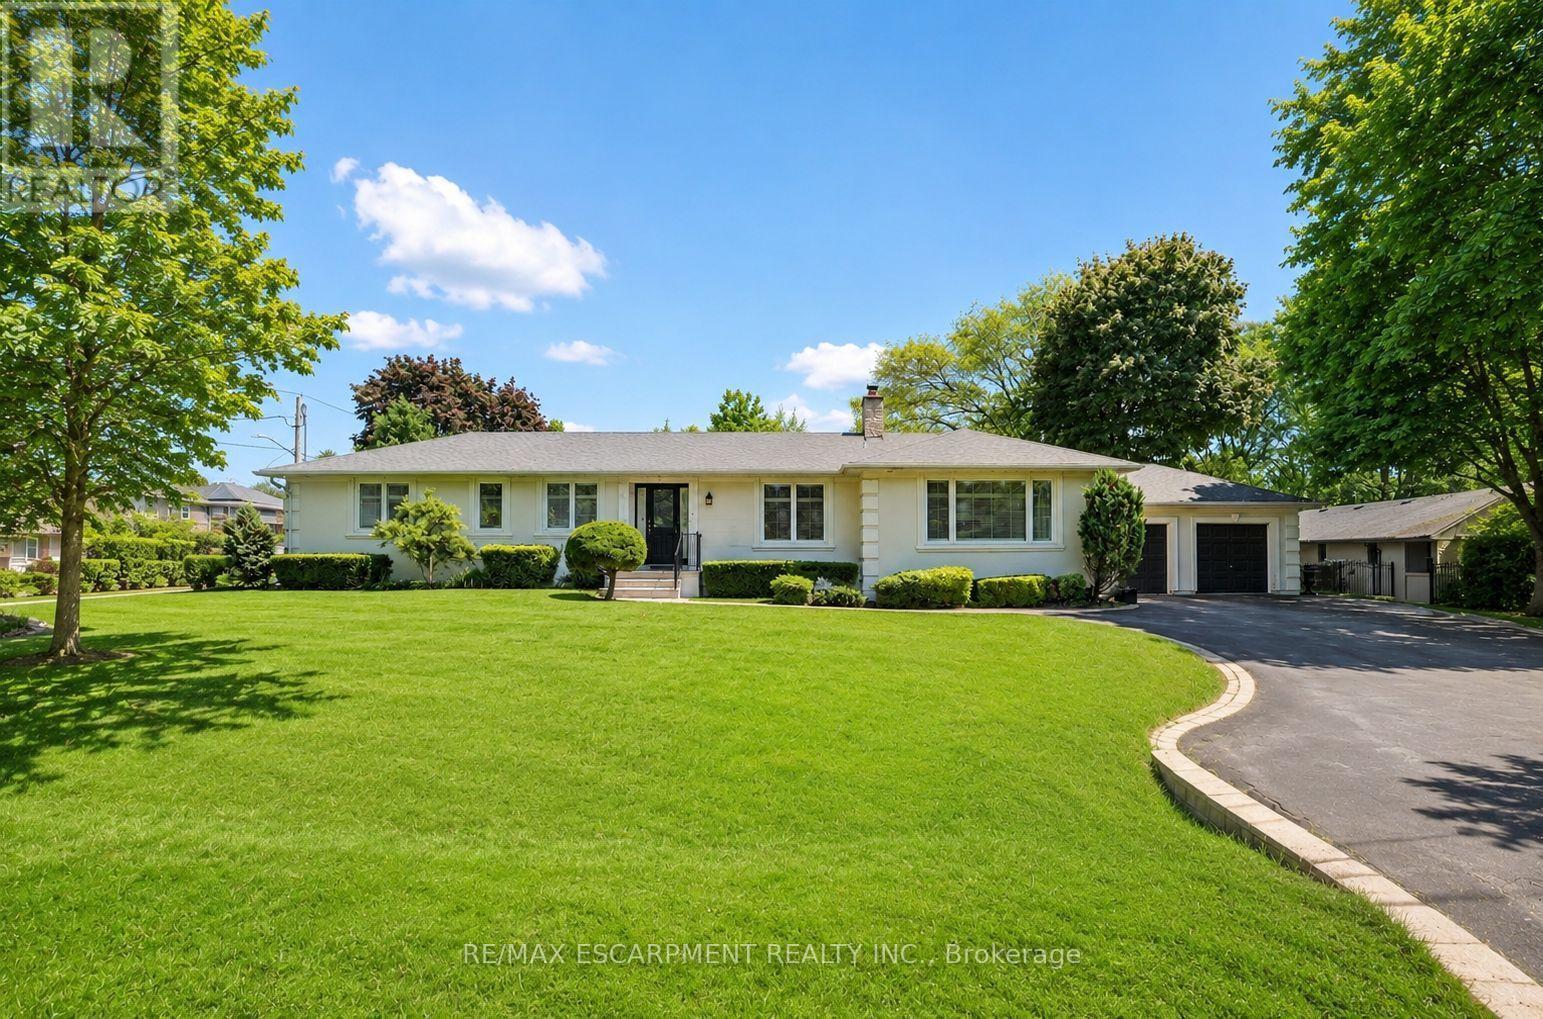
281 Pinehurst Drive
Oakville, Ontario
Welcome to 281 Pinehurst Drive, an impressive 3+1 bedroom bungalow for lease in prestigious Southeast Oakville, set on an exceptional 106' x 147' lot offering nearly 15,000 sq. ft. of property. With approximately 2,535 sq. ft. above grade plus 828 sq. ft. of finished lower-level space, this spacious residence offers the comfort of bungalow living with plenty of room for the entire family.Step inside to a bright and inviting layout featuring generous living and dining spaces designed for both everyday living and entertaining. The spacious living room features a fireplace, while the kitchen is complemented by a separate breakfast area and flows into the family room. Two fireplaces throughout the home add warmth and character.The main-floor primary retreat offers impressive proportions, a walk-in closet, luxurious 5-piece ensuite, and walkout to the patio. Two additional bedrooms are also located on the main level, including one with its own 3-piece ensuite, along with another full bathroom. Convenient main-floor laundry with direct garage access adds to the home's thoughtful functionality.The finished lower level provides even more flexibility with an additional bedroom, den, spacious recreation room, pantry, and extensive storage-ideal for guests, a home office, fitness space, or additional family living.Outside, enjoy an expansive fenced yard with lawn sprinkler system, double garage, and parking for up to six vehicles. Ideally located near Lakeshore Road and Maple Grove Drive, with excellent schools, transit, and everyday amenities nearby. Vacant and available for immediate possession, this exceptional Southeast Oakville bungalow offers space, privacy, and an outstanding location. (id:49269)
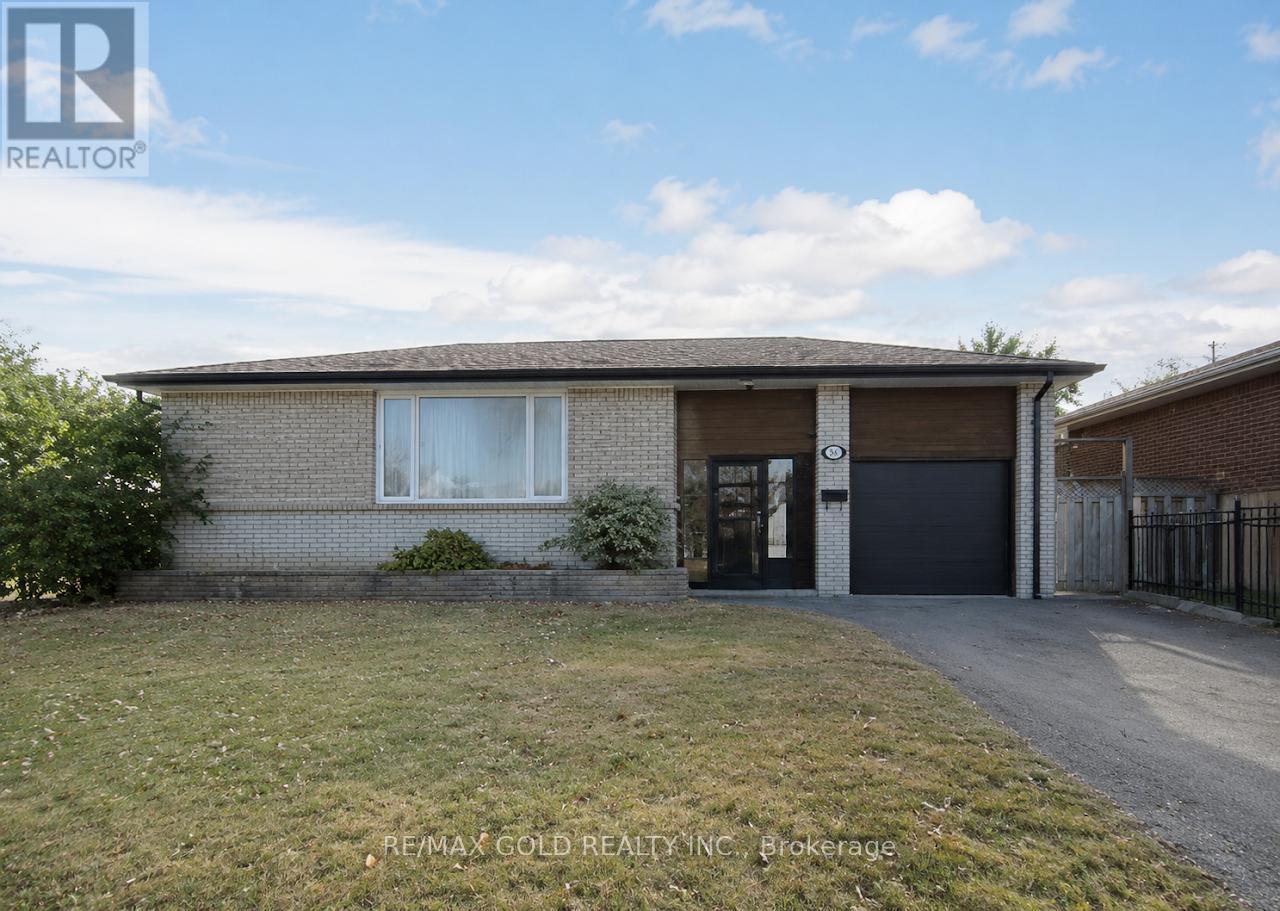
58 Kingsmere Crescent
Brampton, Ontario
*Great opportunity for homeowners and investors! Spacious 4+3 Bedroom Bungalow with Legal Basement & Inground Pool! Main floor features 4 bedrooms, 2 full baths, living/dining area & kitchen. Lower level has secondary dwelling Legal 3-bedroom basement apartment with side entrance offers 2 full baths & excellent rental. Currently generating approx. $7,000/month rental income. Numerous updates include newer windows, fresh paint/trim, 2019 roof, 2019 garage door, 2020 gutter guards, updated electrical panel. Enjoy the private 16' x 32' inground concrete pool, Pool Repainted In 2022. Pool Pump 2013. large backyard and 7 parking spaces (6 driveway + 1 garage). Spacious lot with potential for future garden suite, subject to approvals. Close to schools, parks, shopping & amenities. Must see! (id:49269)
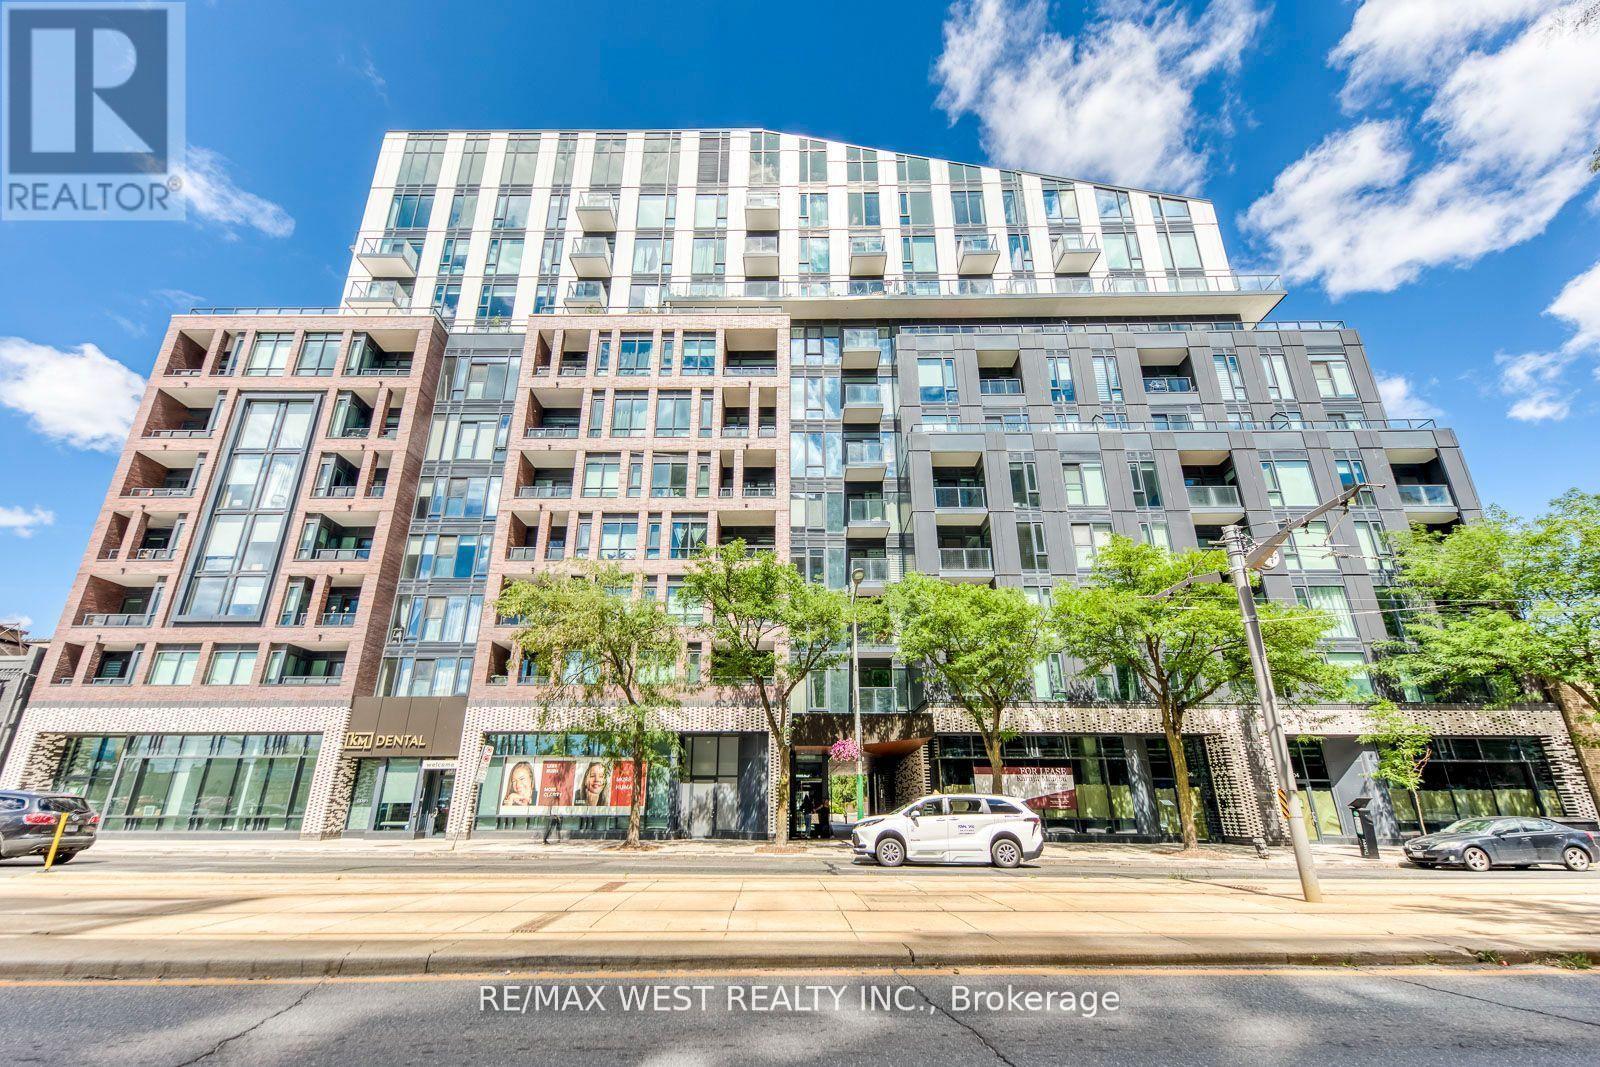
910 - 1808 St Clair Avenue W
Toronto, Ontario
Welcome to Reunion Crossing, where the Junction, Stockyards, and Corso Italia come together to create one of Toronto's most vibrant communities. This bright and modern 2-bedroom, 2-bathroom condo offers approximately 803 sq. ft. of thoughtfully designed living space, complemented by a private balcony for your morning coffee or evening relaxation. Inside, you'll find an open-concept living and dining area filled with natural light, creating a comfortable and inviting atmosphere. The contemporary kitchen features quartz countertops, stainless steel appliances, and a breakfast bar, making it ideal for both everyday living and entertaining. The spacious primary bedroom offers ample closet space, while the second bedroom provides flexibility for guests, a nursery, or a home office. Additional features include ensuite laundry and modern finishes throughout. Residents enjoy access to excellent building amenities, including a fitness centre, community lounge, bike storage, and visitor parking. Conveniently located near parks, restaurants, shopping, schools, and public transit, this home offers the perfect balance of urban convenience and neighbourhood charm. Experience modern condo living in one of Toronto's most connected and evolving neighbourhoods. Pets permitted with restrictions. (id:49269)
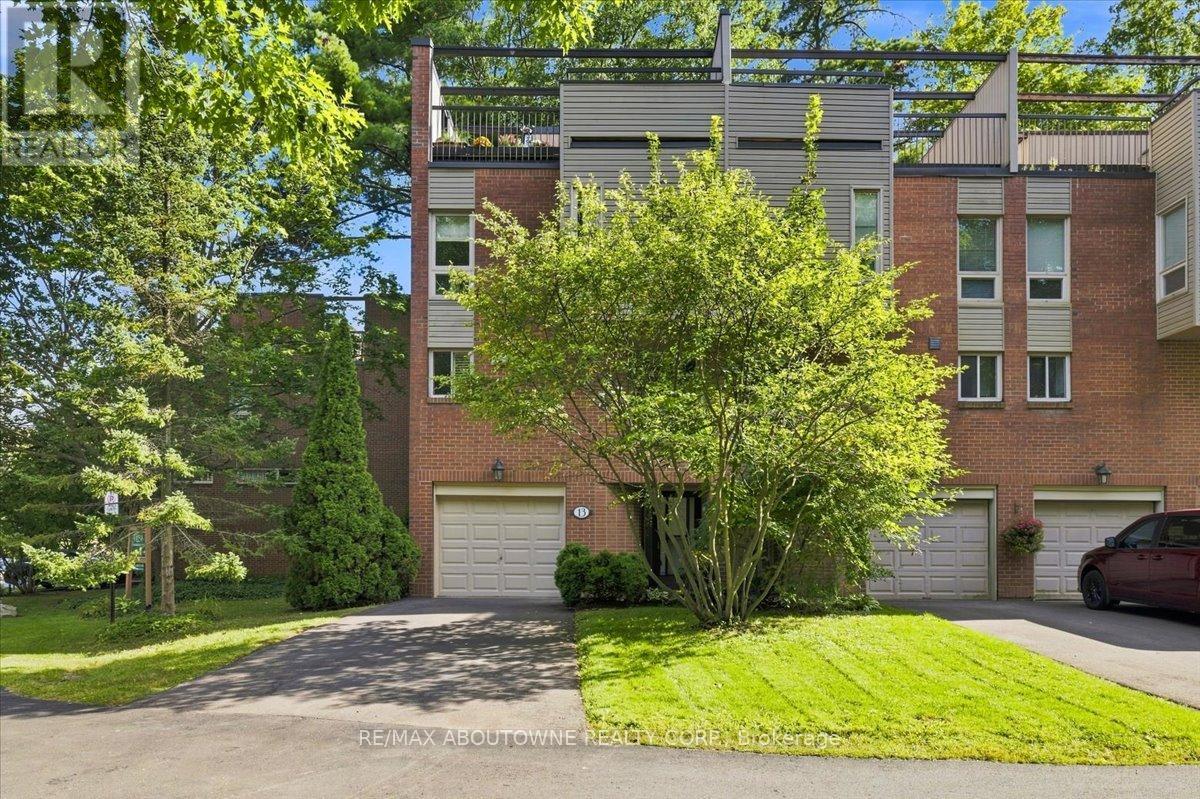
13 - 1250 Marlborough Court
Oakville, Ontario
Tucked into a canopy of mature trees, this exceptional END UNIT townhome offers a level of privacy and outdoor living rarely found in the city. Set within the sought-after Treetop Estates community, this 3-bedroom, 2.5-bathroom home offers 1,425 sq. ft. plus a finished walk-out lower level, all surrounded by lush greenery and scenic walking trails.Thoughtfully designed across multiple levels, the home features a spacious family room with a walk-out to the private, tree-lined backyard. Three distinct outdoor spaces provide endless opportunities to entertain or unwind, including an impressive private rooftop terrace overlooking the treetops - a peaceful retreat with beautiful views of the surrounding grounds.Enjoy a secluded, nature-filled setting without sacrificing convenience, just minutes from Sheridan College, Oakville GO, Oakville Place, shopping, restaurants, schools, transit and major highways. A truly unique opportunity offering space, privacy and exceptional outdoor living in the heart of Oakville. (id:49269)
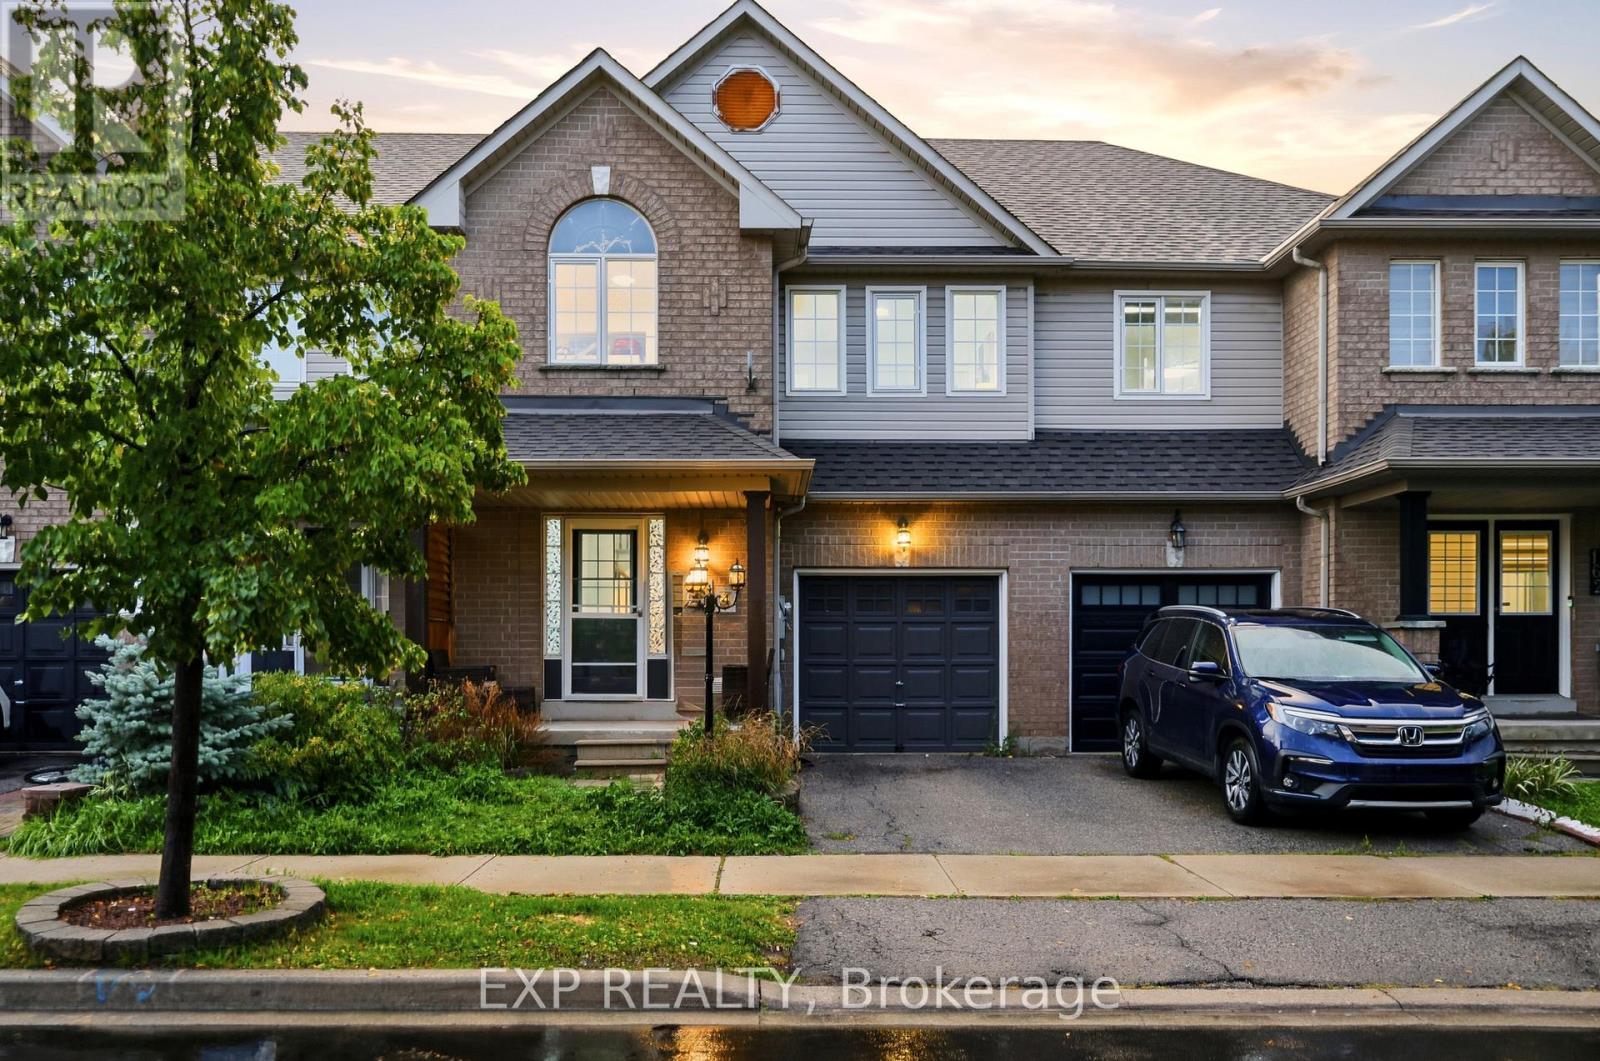
164 Panton Trail
Milton, Ontario
Beautifully Maintained 3-Bedroom + Den Townhome in Northeast Milton! This inviting home offers an ideal blend of comfort and functionality on a quiet, low-traffic street. Enjoy a charming front porch, spacious rear deck, and private backyard, perfect for relaxing or entertaining. Inside, the upgraded main floor features stylish flooring, a charming kitchen with a generous eat-in area, and a welcoming living room complete with a gas fireplace. Convenient garage access directly into the home and backyard adds everyday practicality. Upstairs, generously sized bedrooms include an oversized primary suite with its own ensuite, plus a separate den offering excellent options for a home office or additional living space. The professionally finished basement provides valuable extra living and recreation space. Ideally situated close to the Milton GO Station, library, schools, shopping, major highways, and the 401, this well-cared-for home offers both a peaceful neighbourhood setting and exceptional convenience. A wonderful opportunity for families, commuters, and anyone looking for a move-in-ready home in a versatile location! (id:49269)
539 Ontario Street
Ancaster, Ontario
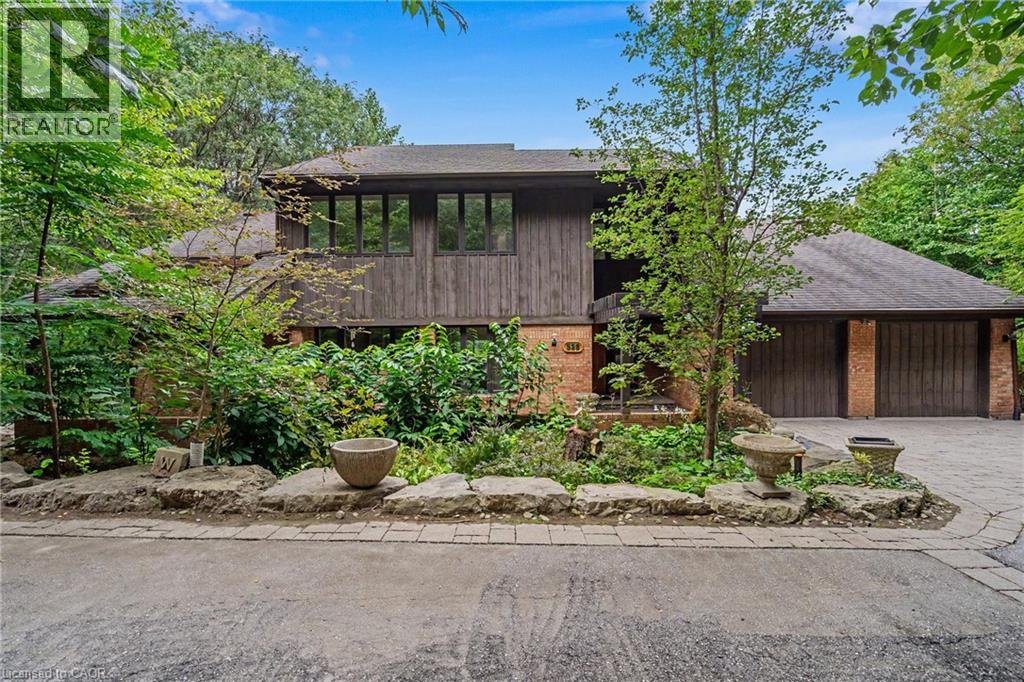
A truly special and extremely rare architectural residence, privately tucked away in a uniquely secluded and coveted Ancaster setting, just steps to The Ancaster Mill, the Village of Ancaster, conservation lands, five waterfalls and scenic trails. Sitting on an exceptional half-acre lot, this meticulously maintained home offers an extraordinary sense of privacy, natural beauty and tranquility. Designed by renowned architect Trevor Garwood-Jones (Hamilton Art Gallery, Hamilton Place, McMaster University Hall) and expertly built by Jeff Robinson, this superbly conceived open-concept home showcases exceptional quality and timeless design. Plaster and 2x6 construction, cedar shake roof, generous Pella windows, and soaring ceilings create an interior that is remarkably bright and filled with natural light. The heart of the home is an inviting, open living space featuring extensive custom oak built-ins, a striking two-way wood-burning marble fireplace and seamless views of the beautifully landscaped grounds. The Barzotti kitchen is both elegant and highly functional, with an abundance of cabinetry, peninsula island, integrated appliances and Italian-imported ceramic flooring. A sunroom framed by expansive atrium windows provides a peaceful connection to the outdoors, with direct access to the oversized deck overlooking the private treed setting. The fully finished, extra high ceiling, walk-out lower level extends the living space with a bright recreation room, wet bar room, games rooms, office and sauna with three-piece bathroom. This level offers exceptional potential for a dream entertainment space, guest accommodations or a comfortable in-law suite. Outside, the spectacular grounds are designed for both entertaining and escape with two generous decks and interlocking patio allowing for sweeping views of the Dundas Valley. A rare opportunity to own a thoughtfully designed architectural home where exceptional craftsmanship, privacy, nature and convenience come together. (id:49269)
806 - 16 Brookers Lane
Toronto, Ontario
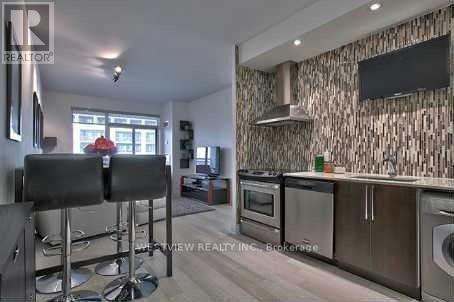
Rarely offered! Custom designed one bedroom plus den suite with large (240 sqft) terrace space in Nautilus. Excellent floorplan uniquely laid out over 600 Sqft to maximize your living comfort. Beautifully designed open concept kitchen with high end finishes including a stunning backsplash & wall mounted TV. Features two separate walk-outs to the oversized terrace overlooking the lake. Large bedroom that features a spacious walk-in closet and a separate walk-out. The customized den space is ideal for your home office. The unit can also be made available furnished/turn-key (additional cost) if need be. Ask Listing agent for details. Building offers best of amenities, full gym indoor pool, roof-top BBQ area & more, no need for a separate gym membership. Steps to all the local coffee shops, restaurants and miles of walking and biking paths along the lake. Available for October 1 or earlier. (id:49269)
2263 Marine Drive Unit# 1203
Oakville, Ontario
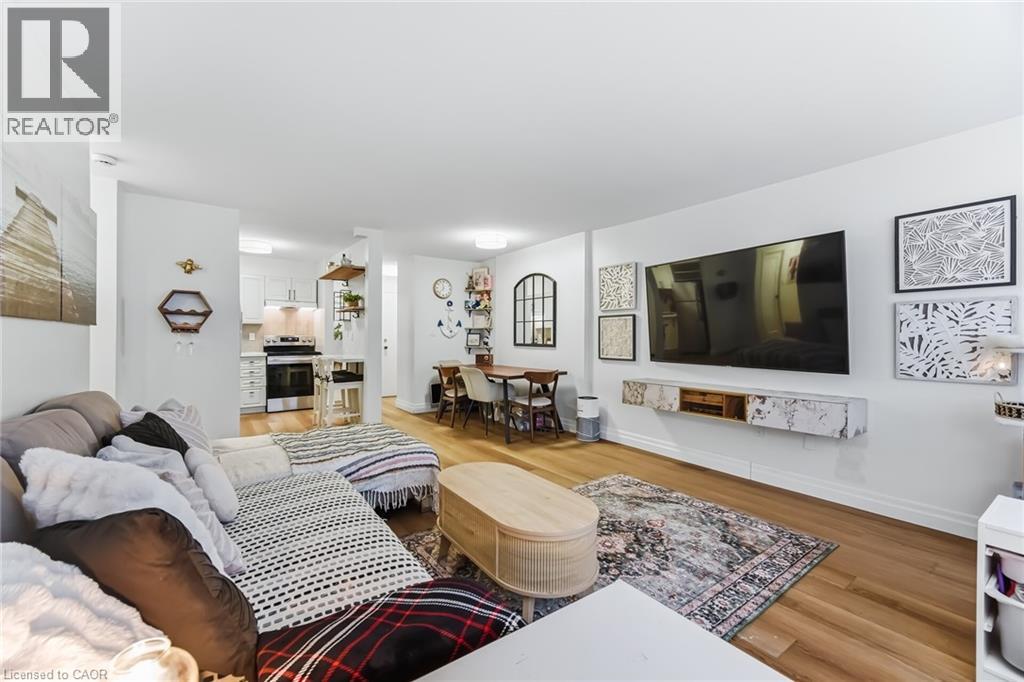
Enjoy peaceful, effortless living just steps to the lake in the highly sought-after Lighthouse community in the heart of Bronte. This beautifully renovated suite offers bright, comfortable living just a3-minute walk to Lake Ontario, Bronte Marina, waterfront trails, cafes, restaurants and transit. Featuring modern plank flrs and ceramic flooring throughout, 3 custom 8 ft closets, a matching built-in desk and elegant window coverings including blackout treatments in the bedroom. Updated with a stainless steel stove (2025) and new toilet (2025). Includes a marbled stone floating console. Set in a safe, established neighbourhood, this well-managed building offers excellent amenities including outdoor pool, gym, saunas, party room, billiards, library and workshop. All-inclusive maintenance fees cover heat, hydro, water, Bell cable &internet, ideal for those looking to simplify without compromise. (id:49269)
6 Birchcliffe Drive
Brampton, Ontario
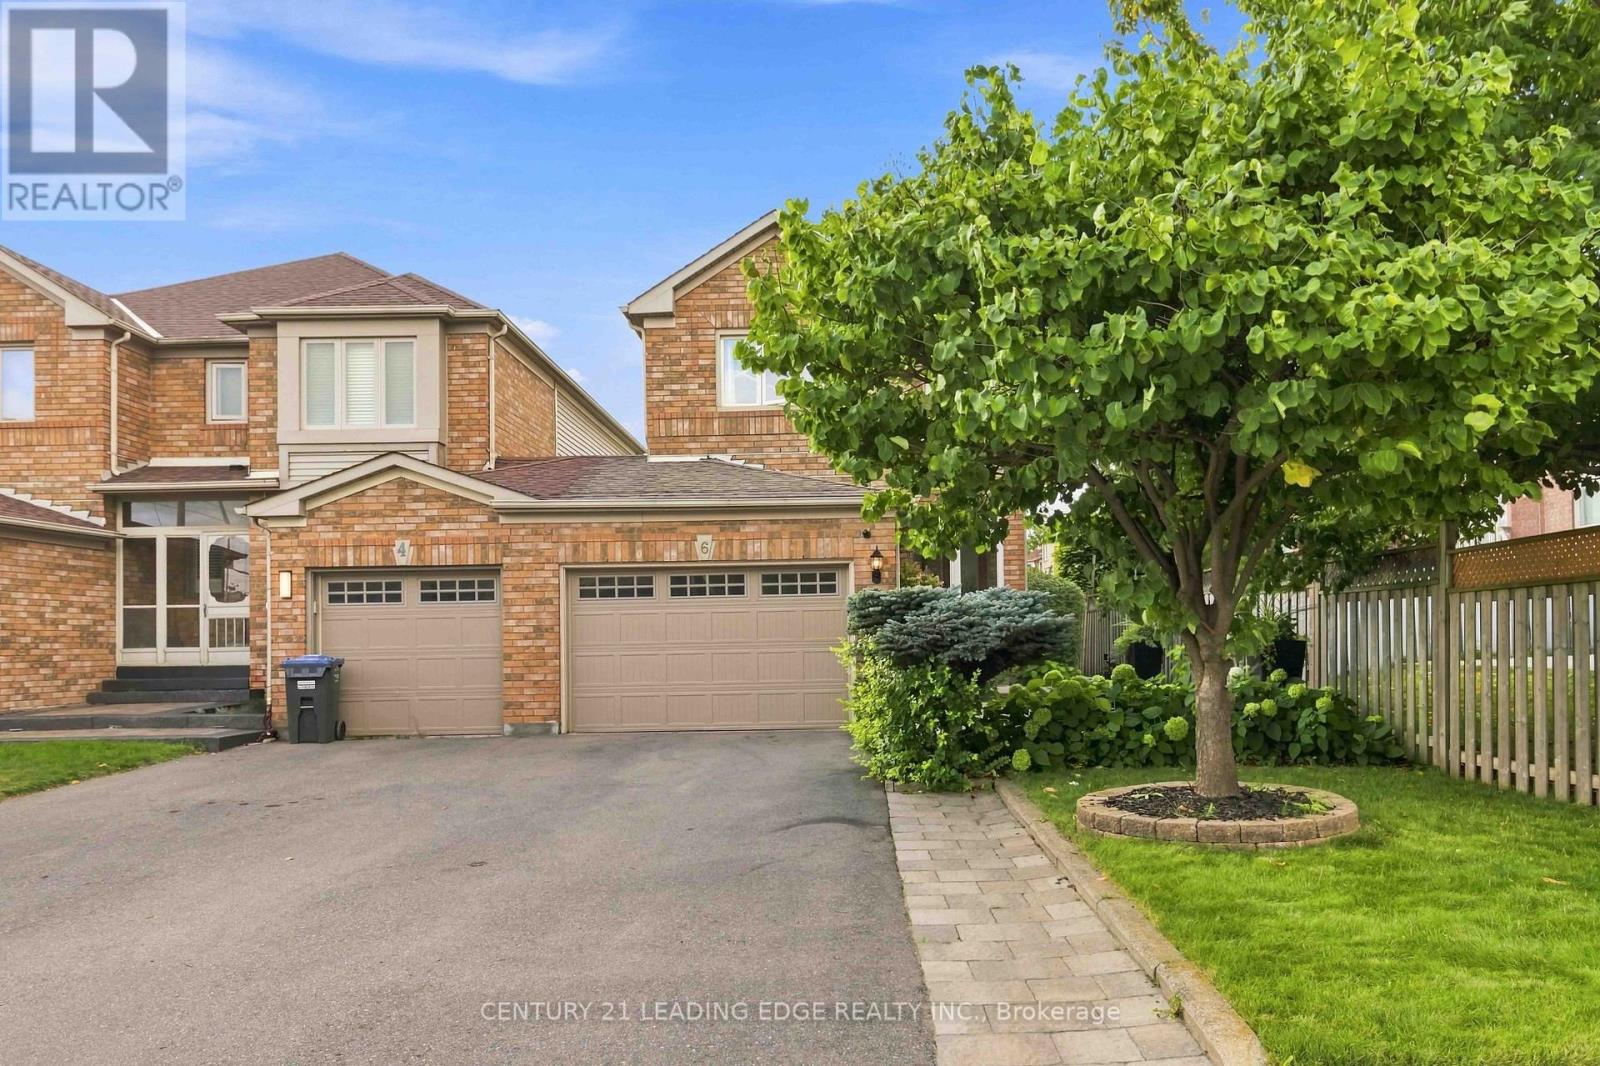
Welcome to 6 Birchcliffe Drive, a beautifully appointed home in Brampton's sought-after Heart Lake community, offering thoughtful design, spacious living, and an incredible outdoor setting. The moment you walk in, you're welcomed by a bright, open-concept layout with hardwood floors, pot lights, and an elegant curved staircase that adds character and sophistication. The main level is designed for everyday living and entertaining, with a chef inspired kitchen, featuring a center island, quartz countertop, upgraded backsplash and stainless steel appliances. A walk-out from the kitchen to the backyard creates a seamless indoor- outdoor connection, perfect for summer entertaining. This is where the property really sets itself apart. Sitting on a premium lot, exceptionally deep of approximately 144.5 feet, the backyard offers an incredible outdoor space for entertaining, create your own garden oasis, and enjoy summer gatherings. The backyard also features a convenient gas line for a BBQ, making summer barbecuing easy and enjoyable. Upstairs, the spacious primary suite provides the perfect retreat, complete with a walk-in closet and a beautiful ensuite featuring a relaxing soaking tub. The additional bedrooms are generously sized and offers their own walk-in closets, giving the family plenty of storage and personal space. The finished basement adds another level of versatility, offering a comfortable recreation space with pot lights, windows, and a 3-piece bathroom. Minutes from Heart Lake, schools, parks, shopping, dining, golf course, and major highways. 6 Birchcliffe Drive - Come for the location, stay for the lifestyle! (id:49269)