
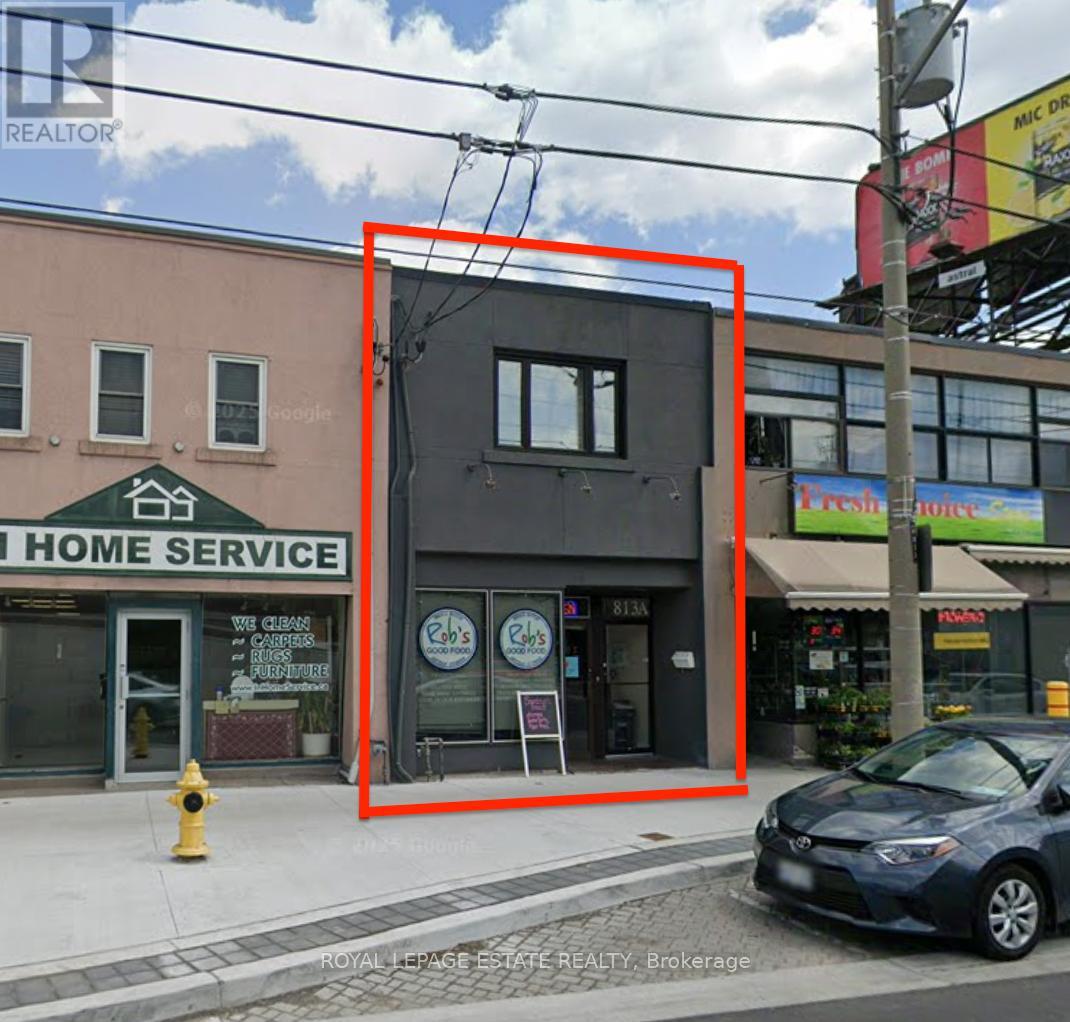
813 O Connor Drive
Toronto, Ontario
Operate your thriving catering company from this well located and efficiently-designed professional kitchen. This 1650 square foot commercial kitchen has a 300 square foot retail storefront and excellent delivery access. The space includes two well-maintained walk-in fridges/freezers and a 10-foot commercial ventilation hood. The wide rear alley allows for convenient delivery access and 2-car parking. The recently upgraded street scape provides excellent exposure to drive-by traffic and convenient and accessible customer parking. The quaint upstairs 1-bedroom apartment has a sunny deck and will contribute to the building's income. It may be converted to office space as needed. Full height dry basement for prep areas and storage. (id:49269)
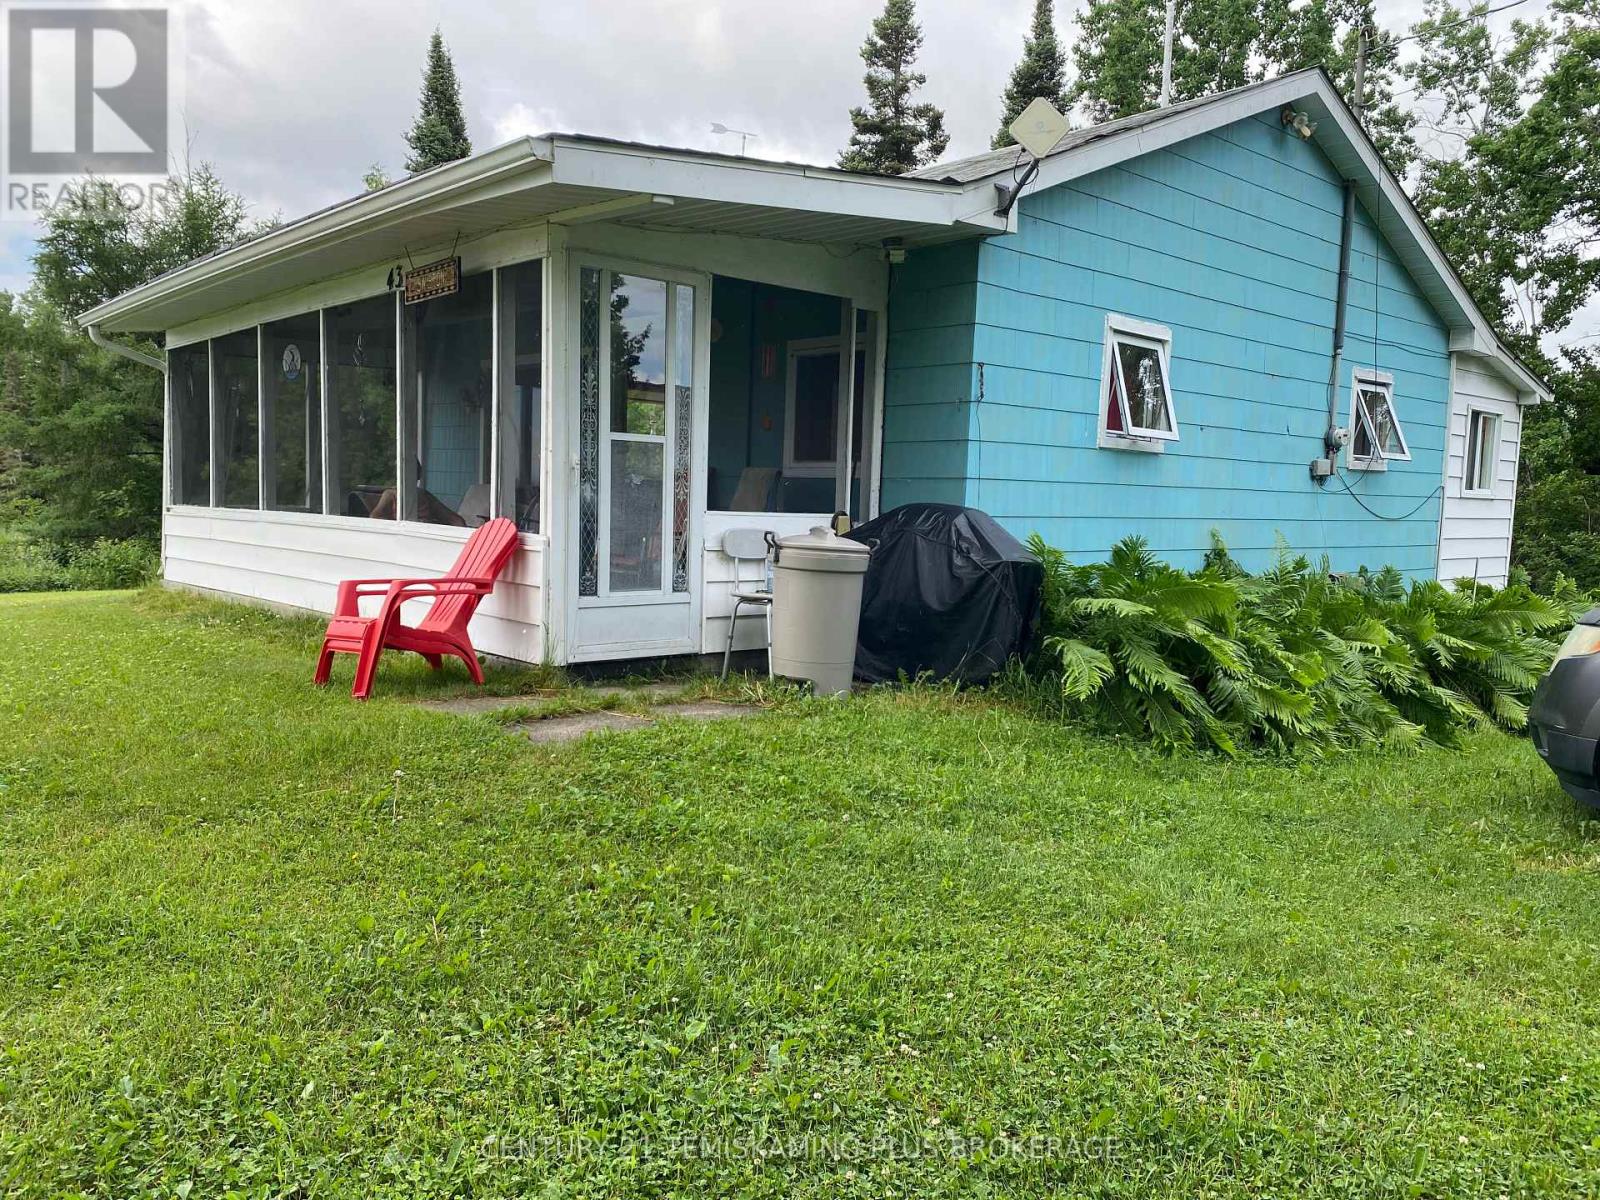
43 Proulx Street
Timiskaming, Ontario
Affordable Waterfront Escape on Bay Lake! Discover this charming 3-bedroom seasonal cottage set on a generous 1.87-acre lot with shoreline access to beautiful Bay Lake. Nestled at the edge of town, the corner of the property touches the water, offering a unique and affordable opportunity for waterfront enjoyment in Northern Ontario. Enjoy rustic charm with a 4-piece bathroom, full septic system, and a boathouse complete with a boat and motor, accessible by a trail at back of cottage. Mature trees provide natural privacy and room to explore. Whether you're looking for a quiet retreat or a family getaway, this property delivers comfort, space, and unbeatable value. Included: All Appliances & Furniture and Riding Lawn Mower. MPAC Code: 395. An affordable and rare waterfront property.hydro average $40. Per month electric heat. (id:49269)
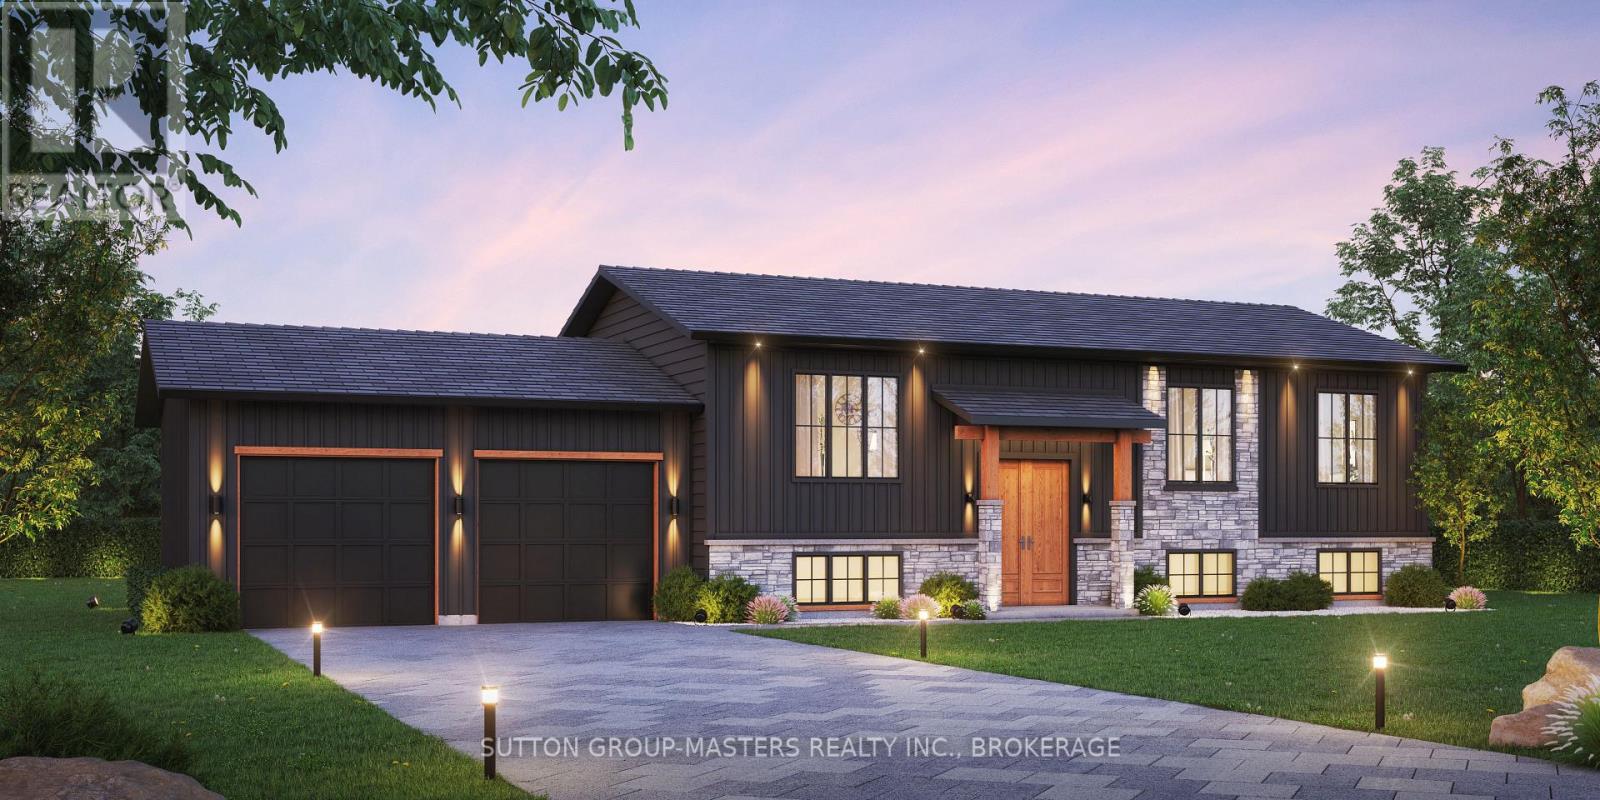
00 Leland Road E
Frontenac, Ontario
An excellent 5 plus acre lot with a build to suit from North Peak Homes. The listing being shown is just one of the many concept homes which can be built by North Peak Homes. Quality finished with unlimited options and upgrades to choose from. 15 - 20 minutes from Kingston. Call at anytime to discuss your new home. (id:49269)
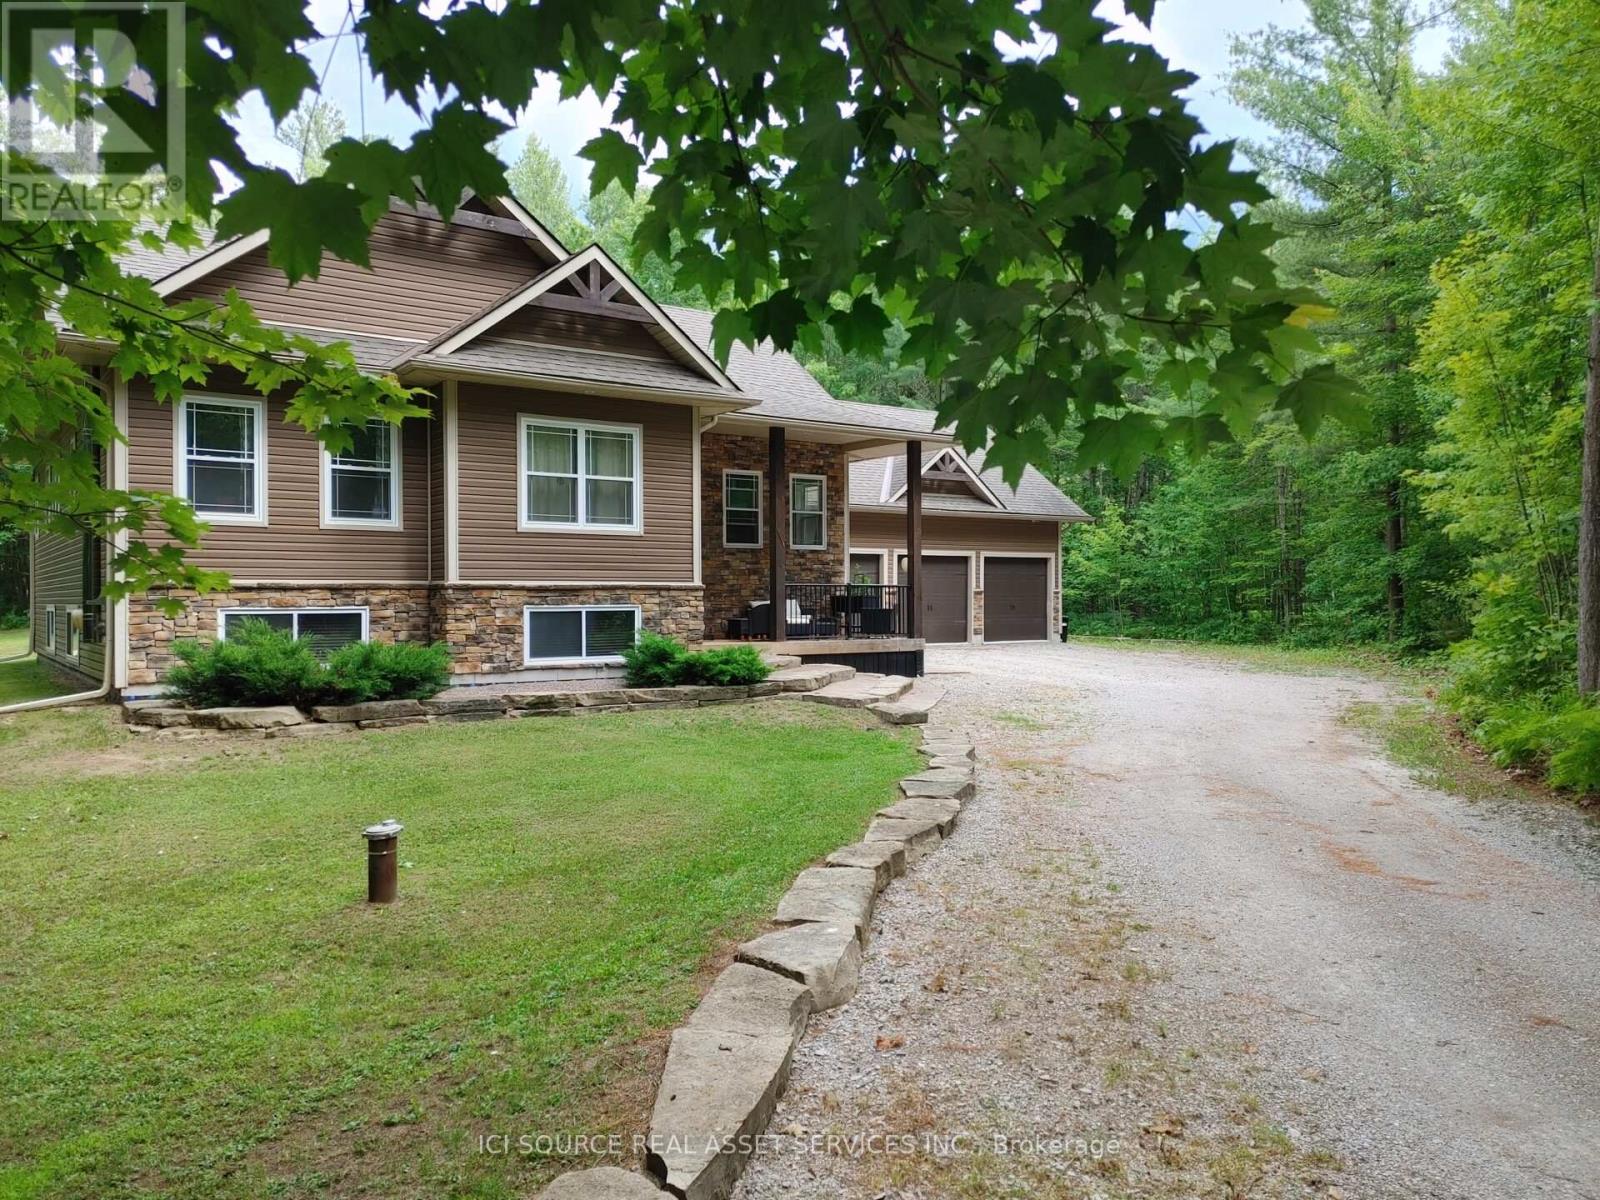
2932 Pinecone Trail
Severn, Ontario
Welcome to your dream home! This exceptional, 3+2 bedroom owner-built custom home sits on a stunning 1.7-acre estate lot in a highly sought-after, family-friendly neighborhood. Blending quality craftsmanship with thoughtful design, this 13-year-new property offers the perfect balance of rural tranquility and modern comfort. The main level welcomes you with soaring 9-foot ceilings and 1,690 square feet of beautifully designed, comfortable living space. At the heart of the home is a spacious kitchen featuring an abundance of cupboard space and premium granite countertops, perfect for family meals and entertaining. A truly unique and sentimental highlight of this home is the custom trim, which was meticulously milled from trees harvested directly from the property. The main floor hosts three spacious bedrooms, providing plenty of room for a growing family. The fully finished basement mirrors the main floor with its own 9-foot ceilings and features two additional bedrooms, making it a versatile space for guests, an office, or teenage retreats. The massive lower-level family room is anchored by a cozy woodstove, capable of efficiently heating the entire house on a cold winter's night. Car enthusiasts and hobbyists will fall in love with the massive 985-square-foot garage. It features three oversized garage doors with automatic openers and provides convenient, direct inside entry to both the main floor and the basement. Don't miss this opportunity to make this house your home *For Additional Property Details Click The Brochure Icon Below* (id:49269)
36 Rapids Road
Tweed, Ontario
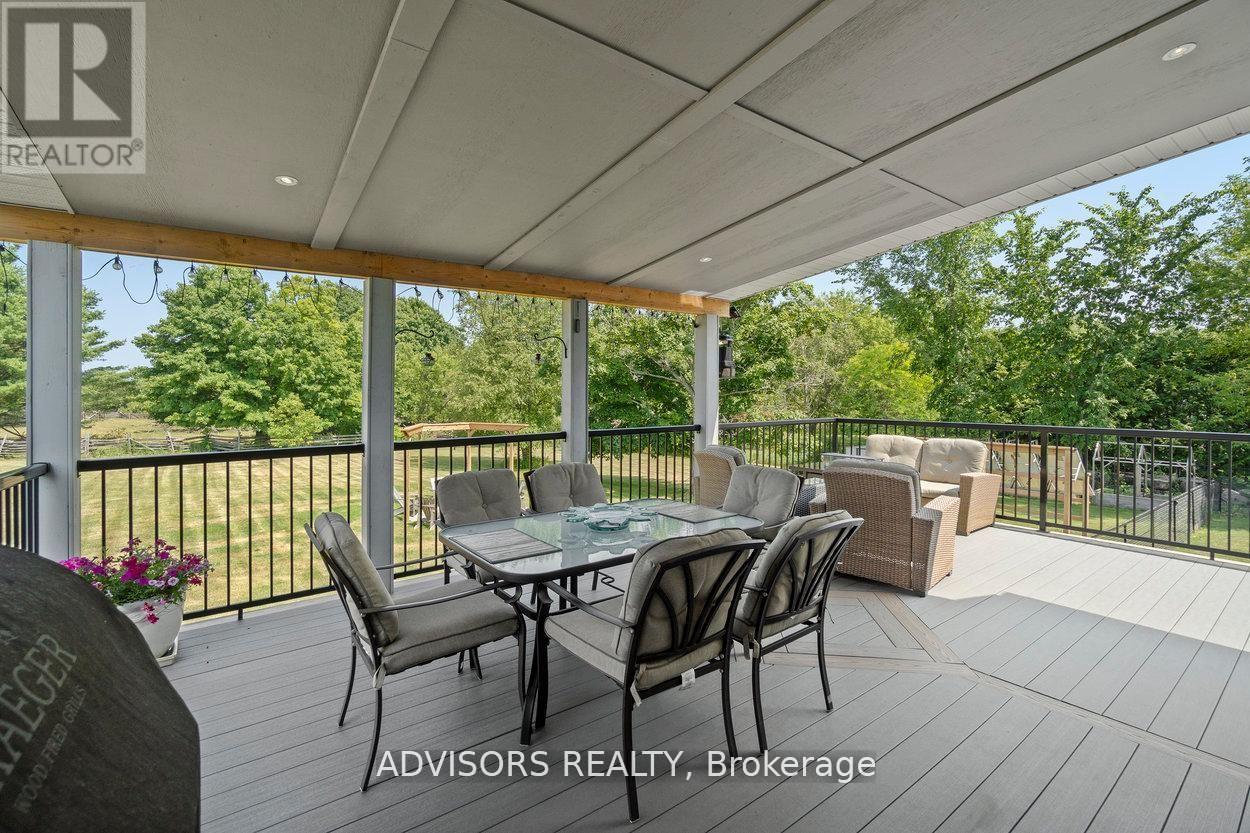
Ultimate Turn-Key Country Retreat at 36 Rapids Road!Experience the perfect blend of modern luxury and rural serenity in this stunning 3+1 bedroom, 3-bathroom raised bungalow. Completely transformed with over $100k in high-end upgrades, this Thomasburg gem sits on a private 1.2-acre lot, offering a move-in-ready sanctuary with unparalleled peace of mind.Modern Efficiency & Comfort:Step into a bright, open-concept interior featuring new flooring throughout and a Chef's kitchen renovated with premium finishes. The home is designed for total reliability, featuring a brand-new propane furnace, new AC, and a newly upgraded water system. Never worry about the elements again with a Generac whole-home generator and newly installed solar panels ready to connect for excellent off-grid potential. On chilly nights, cozy up to the new WETT-certified pellet stove in the lower level.Exceptional Outdoor Living:The exterior is an entertainer's dream. Sip your morning coffee on the expansive covered composite deck while watching deer and horses roam nearby. The property features fruit trees, a fenced yard for pets, and a custom stone patio with a handcrafted firepit and decorative arbour lighting-the perfect spot for evenings under the stars.Versatile Space & Location: Incredible potential for an in-law suite. Ample storage and approximately 2500 sq ft of finished living space ensure there is room for everyone. Located just minutes from Hwy 37, you enjoy the quiet of the county with an easy commute to Belleville or Tweed.From the breathtaking views out every window to the meticulously designed backyard, 36 Rapids Road is more than a home-it's a lifestyle. Schedule your viewing today and step into the rural retreat you've been waiting for! (id:49269)
284 Colborne Street
Chatham, Ontario
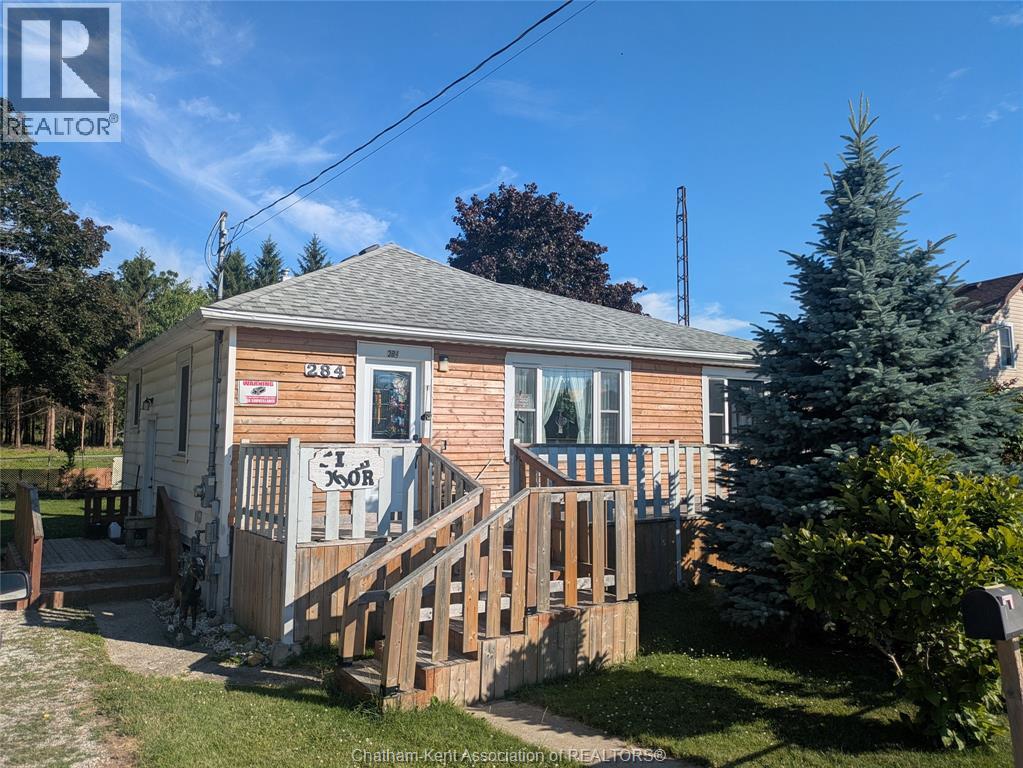
This 3-bedroom, 1-bathroom home offering a private setting with no rear neighbors. The property features a lovely outdoor space with a cozy deck and pond, along with room for gardens and outdoor enjoyment. Out back, there is a large shed/workshop with hydro, complete with cabinetry and space for tools, hobbies, or storage needs. Out front, a great-sized porch spans the full width of the home, providing a comfortable space to sit, relax, and enjoy the neighborhood. The property also includes a double-wide, deep driveway with plenty of parking. Inside, the home offers a warm and functional layout featuring a large, bright living room along with three bedrooms. The eat-in kitchen features updated cabinetry where all available space is well utilized, creating a practical and efficient design. The primary bedroom includes a large window allowing for natural light and a view of the front yard trees. One bedroom has been converted into a laundry room, featuring built-in storage, an additional closet, and patio doors leading to the backyard. The basement provides excellent additional space with strong potential to be finished as a family room, office, or recreation area. Updates include roof, windows, exterior doors, front siding, electrical panel, hot water tank, central air conditioning, and kitchen cabinets with built-in stove and oven. A solid home offering practical features, thoughtful updates, and room to further expand living space. (id:49269)
208 - 9 Stollery Pond Crescent
Markham, Ontario
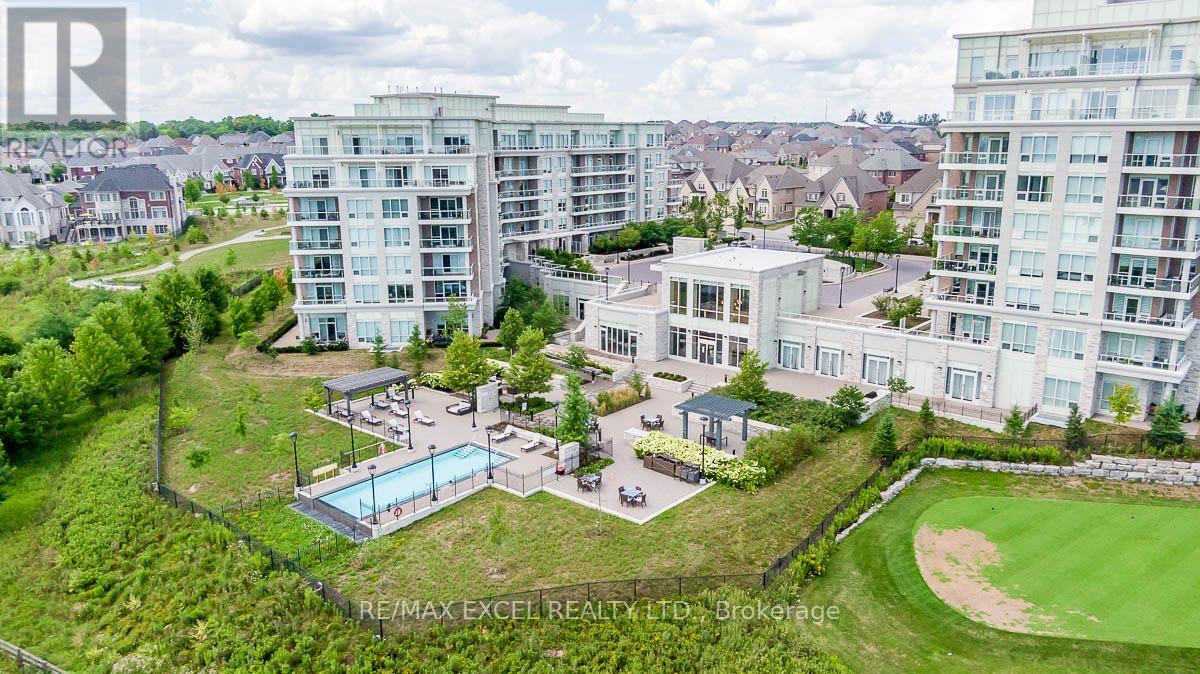
One-of-A-Kind Private Residence in Angus Glen where you can experience luxury living with personalized, first-name service.This stunning ground-floor suite offers the rare convenience of bungalow-style living, complete with a walkout to a large, private, tree-lined patio with paved stone. Immaculately maintained and entirely carpet-free, the home showcases extensive modern upgrades and high-end finishes throughout, including soaring 10-foot ceilings, elegant cornice moulding, upgraded 8-foot doors, and 7 1/4-inch baseboards. Rich, engineered hardwood flooring flows seamlessly through the open-concept layout, leading into a beautifully upgraded kitchen with custom extended cabinetry, quartz countertops, a glass backsplash, and premium Sub-Zero and Wolf built-in appliances, including a wine cooler. The suite also features in-suite security and includes one EV parking space and a locker. Residents enjoy access to exceptional building amenities, such as 24/7 concierge service, a two-level lounge with a cozy fireplace and walkout to a large terrace, and five-star resort-style offerings including meticulously maintained grounds, an outdoor infinity pool, and a patio with BBQ area. Additional amenities include a spacious party lounge with bar, kitchen, and dining area, a games room, a fully equipped fitness centre with yoga room, whirlpool and sauna, a guest suite, and both above-ground and underground visitor parking. Conveniently located just minutes from Highway 404 and within the top-ranking Pierre Elliott Trudeau High School district. (id:49269)
Skylette Marketing Realty Inc.
16 Great Railway Court
Vaughan, Ontario
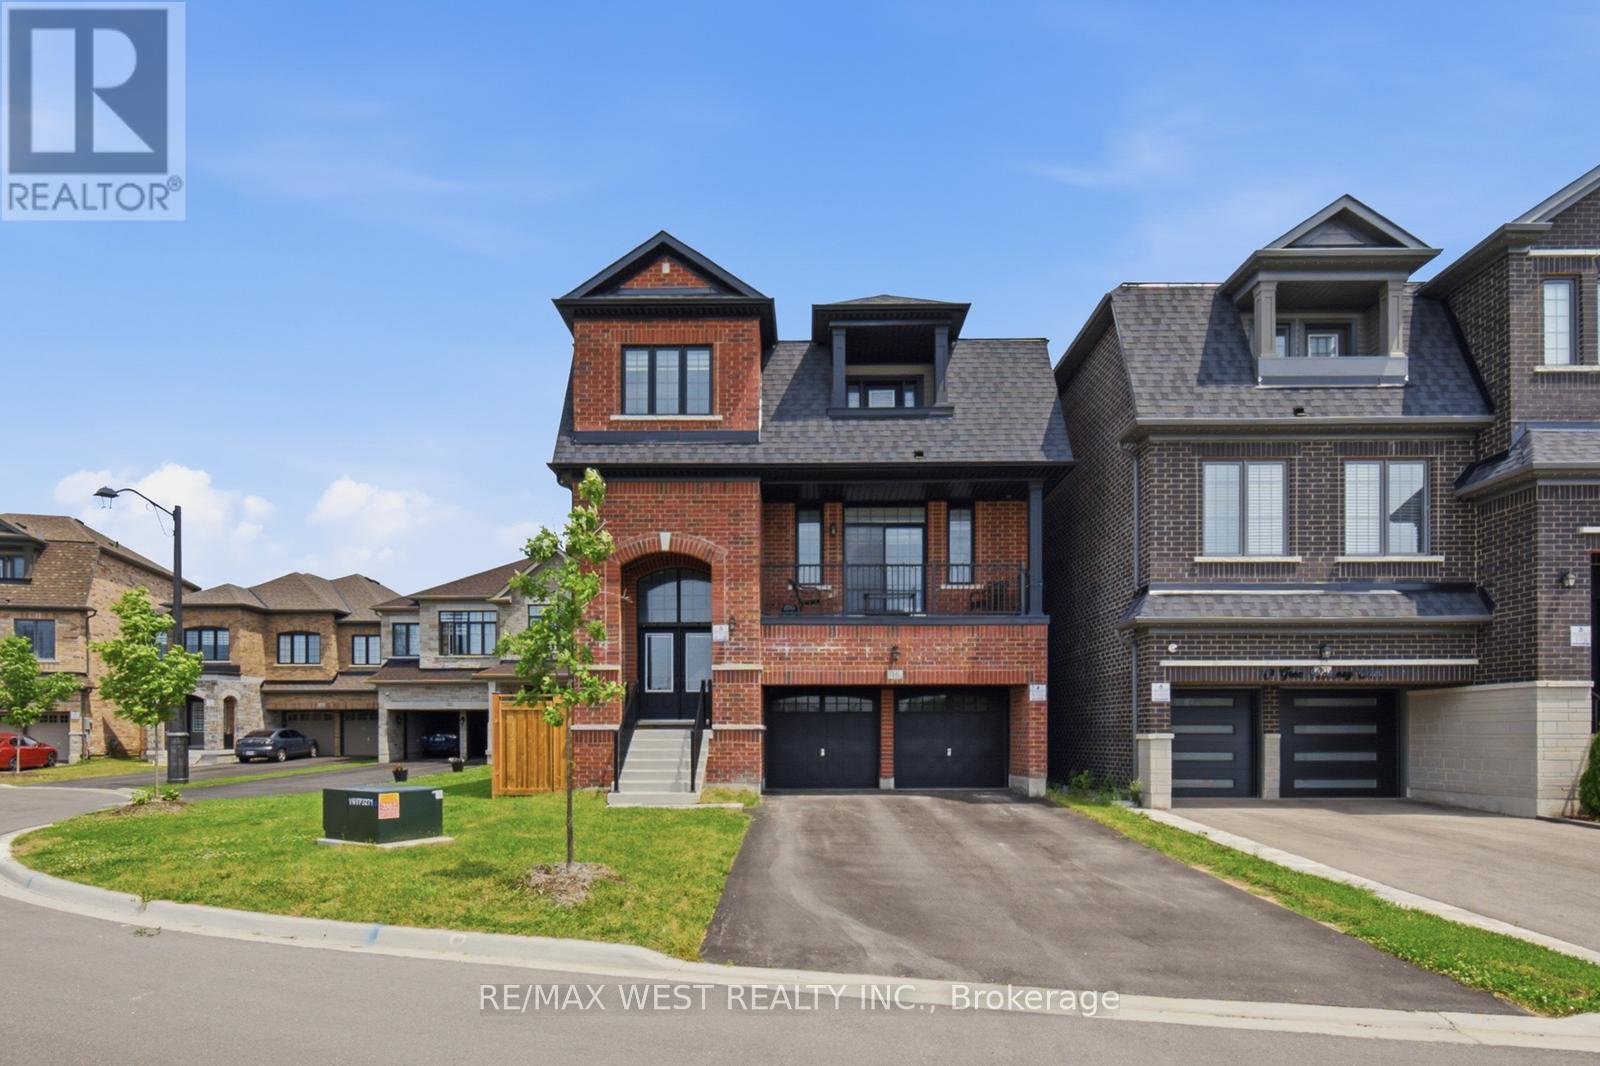
Spectacular 4 Bedroom Executive Detached Nestled On Quiet Street in Kleinburg Nestled Close to Prestigious Nashville Rd and Historic Kleinburg Village! Premium Lot W An Estate Lot Aura, Equipped W Sun-Filled Byard Oasis. Unsurpassed Craftsmanship Starting W Large Double Entry Door, Modern Kitchen W Custom Gregio Drift Counters And Backsplash, Stainless Appliances, Large Island With Seating, And Under-Mount Sink. Main Floor Includes, Custom Fireplace, Exquisite Luxury Enhanced Fixtures Thru-Out And Open Concept Kitchen & Family Combo For Optimum Efficiency In Layout And Sight-Lines. Breakfast Area With Door Overlooking Zen Inspired Byard Oasis. Making Our Way To The 2nd Floor, We Are Overcome By A Spacious Primary Bedroom With Spa Inspired Sumptuous 4Pce Ensuite, Good Sized Vanity, Tub & Large Glass Shower. Additional Three Good Sized Bedrooms, Strip Flooring Thru-Out And Combined With Two Additional Bathrooms. Great Basement Setup With Strip Flooring, Good Sized Rec Room, Walk-out with Tons Of Handy Storage and Great For Entertaining. Close To Schools, Transit, Grocery, Major Highways. (id:49269)
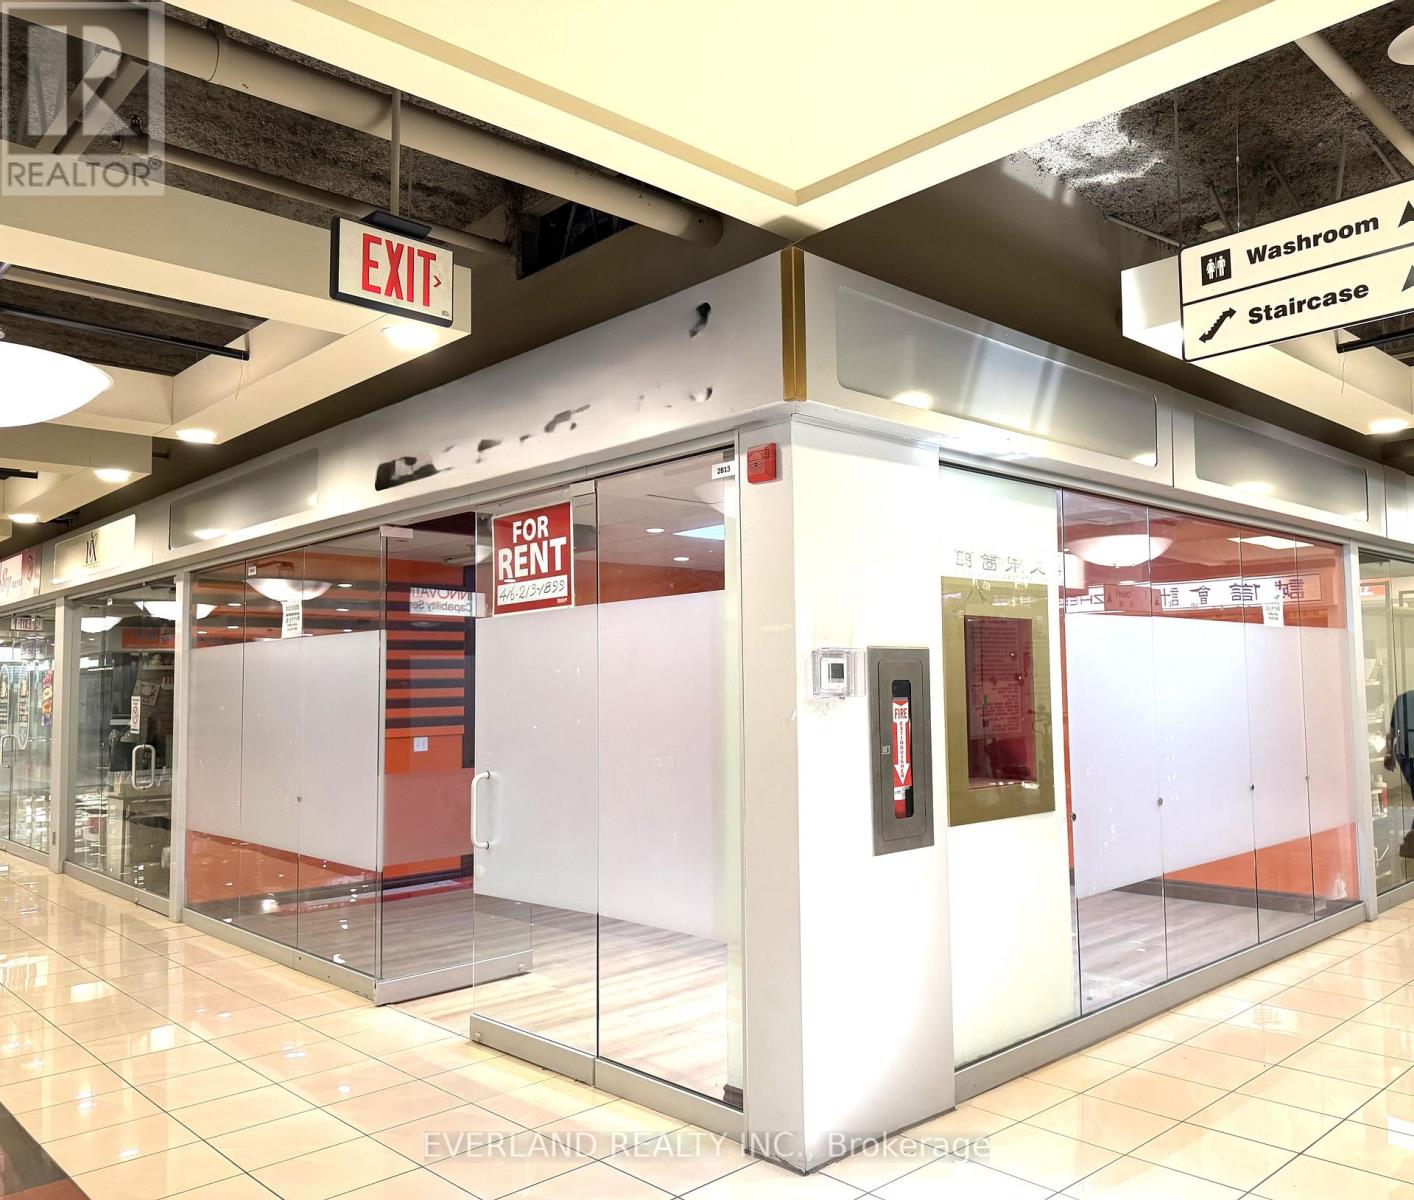
2b13, 2b15 - 4675 Steeles Avenue E
Toronto, Ontario
Prime Corner Commercial Condo Unit Located Directly By Elevator On The Second Floor Of A Well-Established Chinese Commercial Complex. Approximately 350 Sq.Ft. With Existing Laminate Flooring And Functional Layout. Vacant Possession Available For Immediate Use. Suitable For Professional Office, Beauty Service, Education, Consulting, Retail, Studio, Or Various Commercial Uses. Affordable Opportunity For Owner-Operators Or Investors Seeking Commercial Ownership In A High-Traffic Business Community. Convenient Access To Major Highways, Public Transit, restaurants And Retail Amenities. (id:49269)
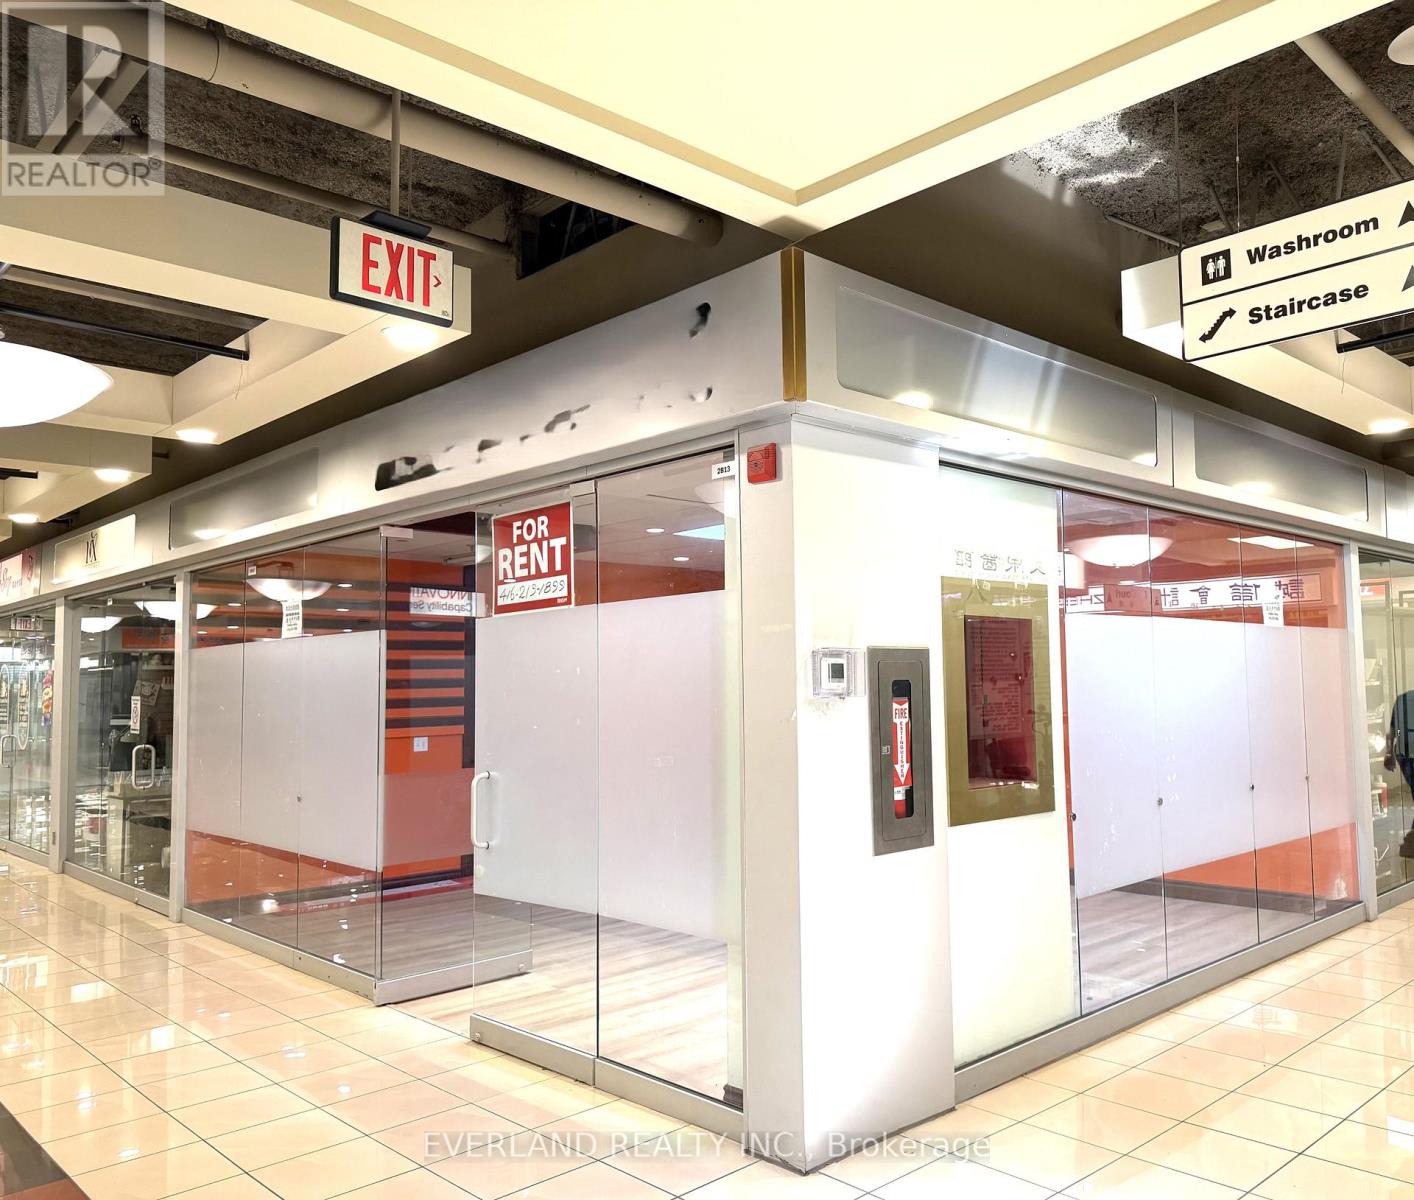
2b13, 2b15 - 4675 Steeles Avenue E
Toronto, Ontario
Prime Corner Commercial Condo Unit Located Directly By Elevator On The Second Floor Of A Well-Established Chinese Commercial Complex. Approximately 350 Sq.Ft. With Existing Laminate Flooring And Functional Layout. Vacant Possession Available For Immediate Use. Suitable For Professional Office, Beauty Service, Education, Consulting, Retail, Studio, Or Various Commercial Uses. Affordable Opportunity For Owner-Operators Or Investors Seeking Commercial Ownership In A High-Traffic Business Community. Convenient Access To Major Highways, Public Transit, restaurants And Retail Amenities. Monthly condo management fee is 1087.76 (id:49269)
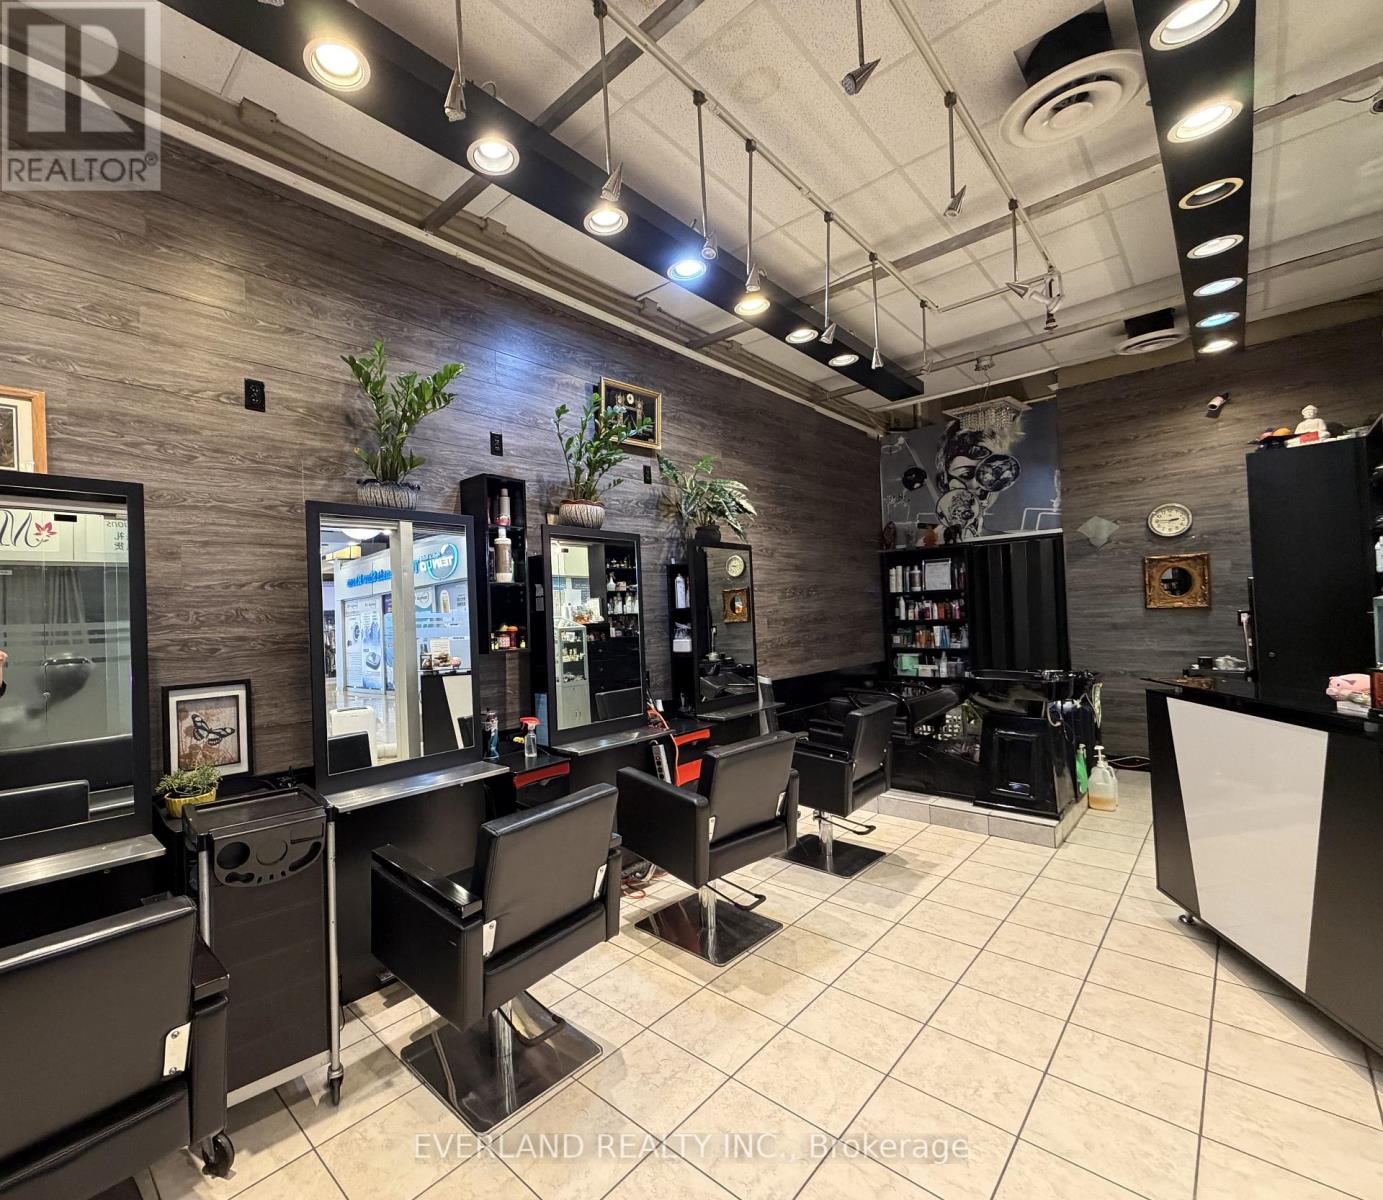
1a1, 1a2, 1a3 - 4675 Steeles Avenue E
Toronto, Ontario
Retirement sale. Rare opportunity to own a commercial unit in a well-known Chinese commercial complex. Currently operating as a hair salon with over 20 years of business history. Existing salon equipment included. Ideal for hairstylists, beauty professionals, or owner-operators seeking an affordable commercial property. Save tons of thousands in renovation and equipment costs, move in and start operating immediately. Owner willing to provide transition assistance. Ideal for owner-operators or beauty professionals looking to start or expand their business with minimal setup cost. (id:49269)
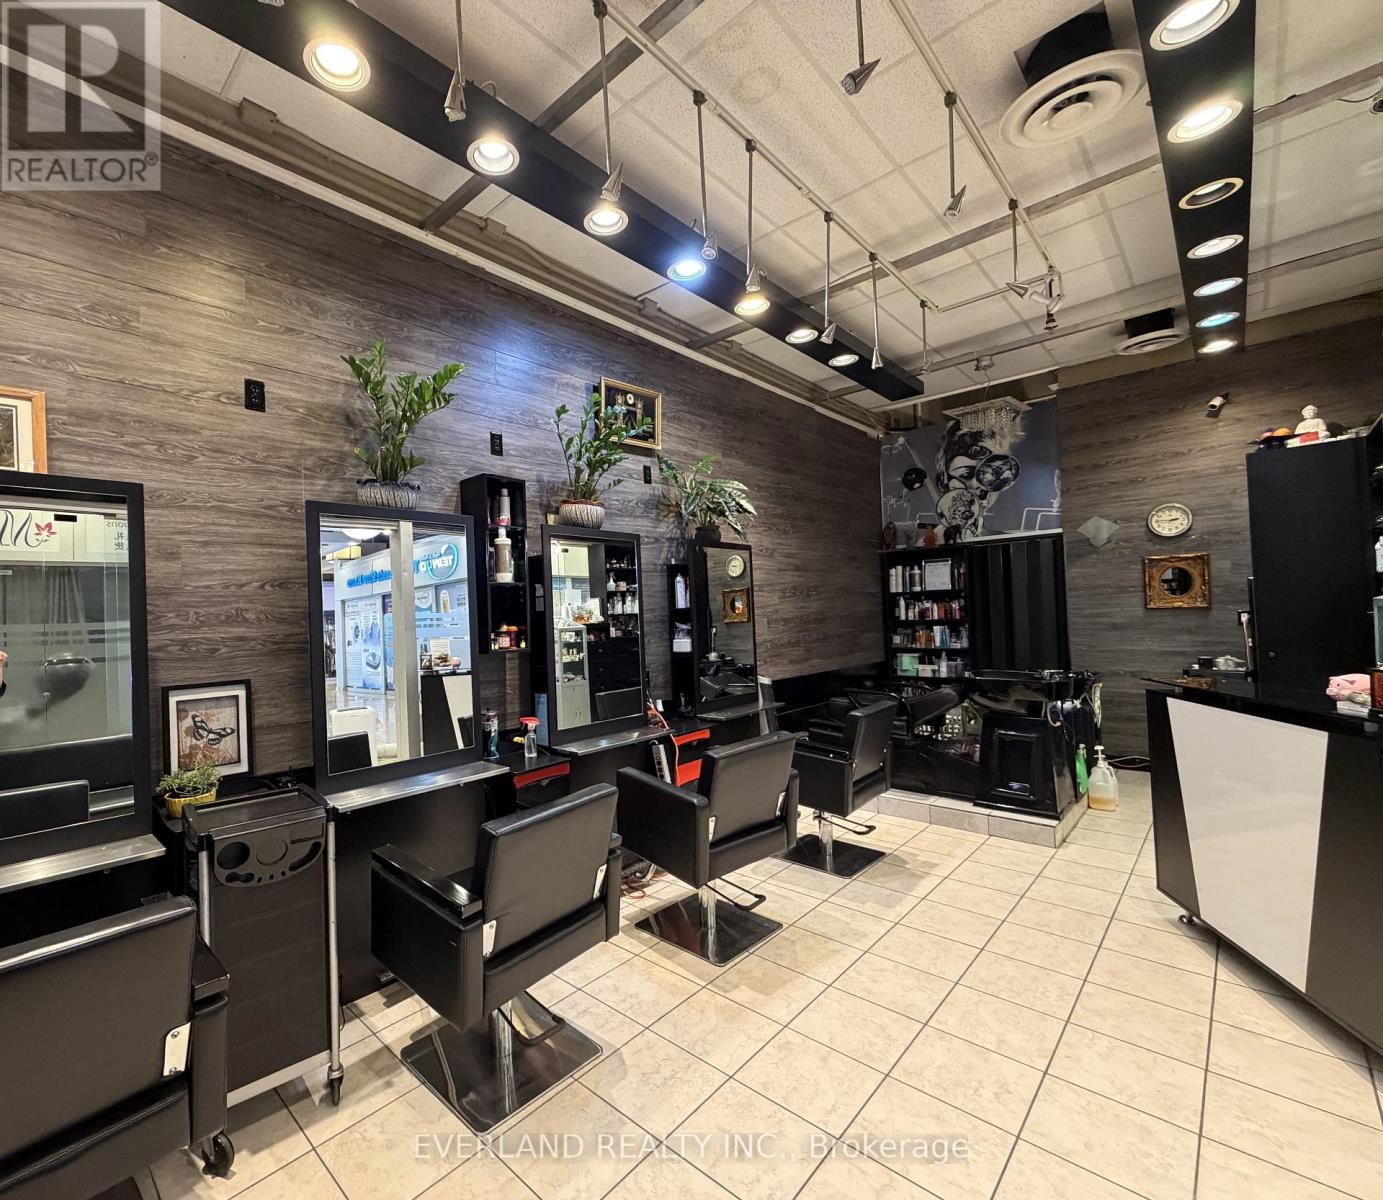
1a1, 1a2, 1a3 - 4675 Steeles Avenue E
Toronto, Ontario
Excellent Turn-Key Hair Salon Opportunity In A Busy Commercial Plaza. Professionally Finished And Fully Equipped Salon Featuring Styling Stations, Shampoo Area, Reception Desk And Existing Salon Fixtures. Functional Layout Designed For Efficient Daily Operations. High Exposure Location With Ample Surface Parking And Steady Traffic From Surrounding Residential Communities. (id:49269)