
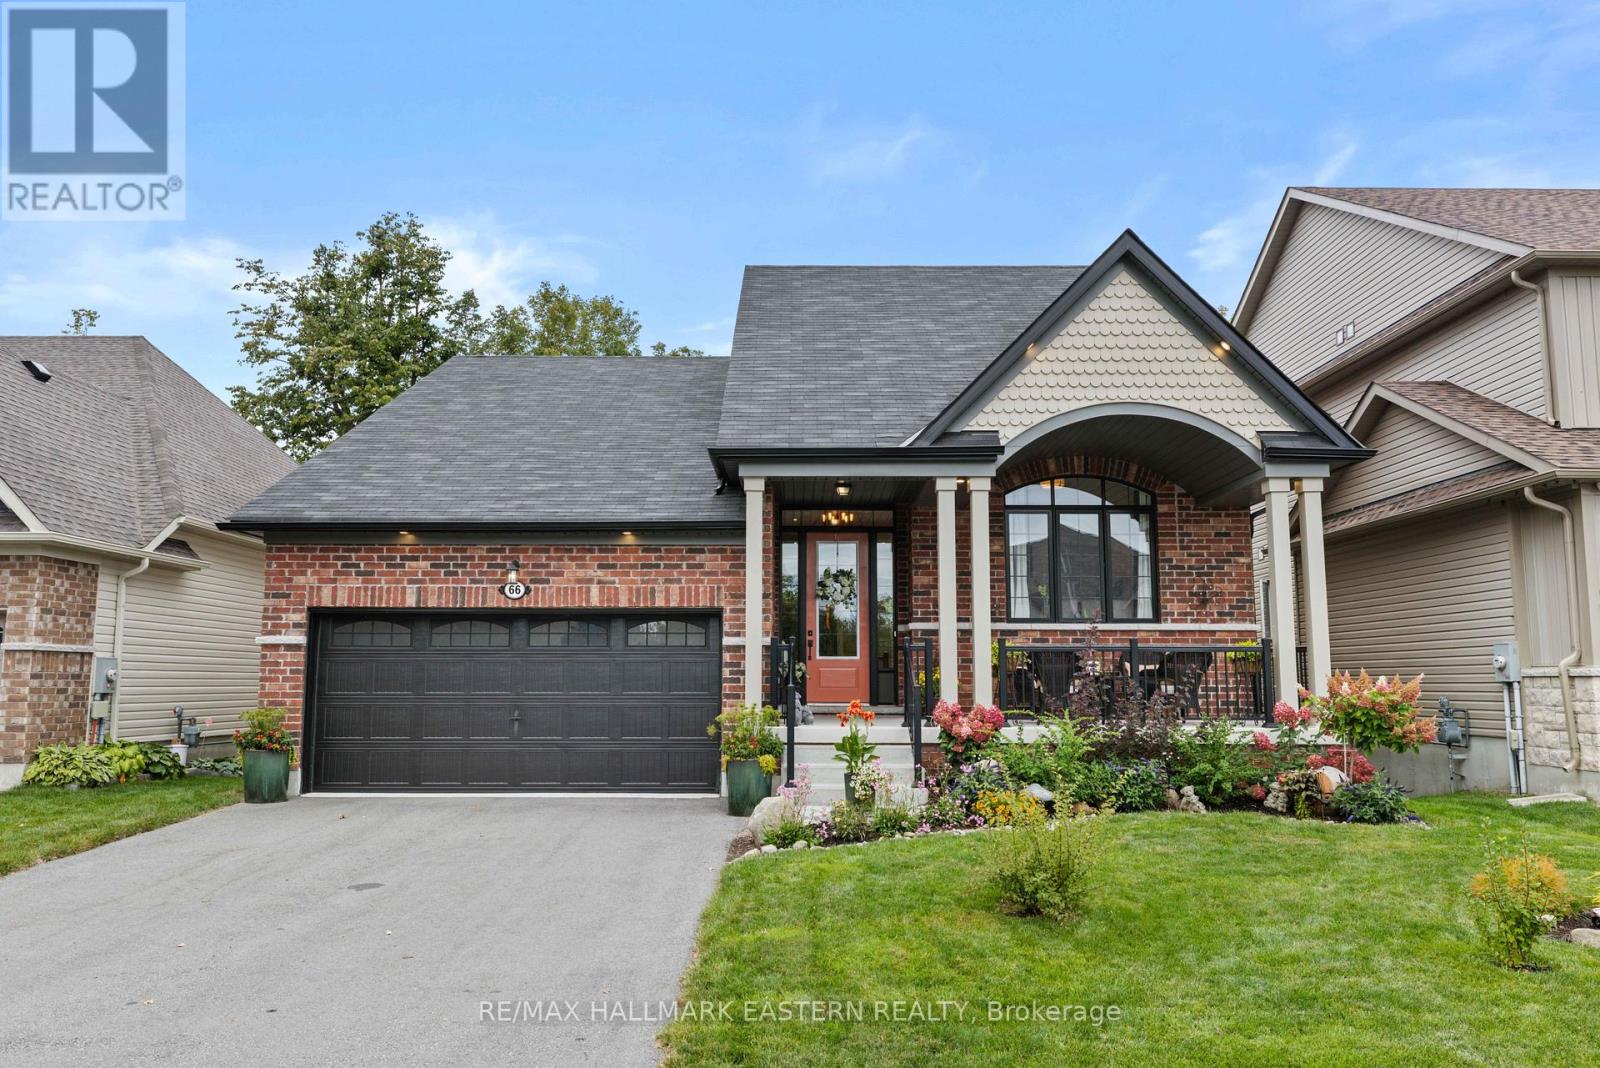
66 Connolly Road
Kawartha Lakes, Ontario
Welcome to 66 Connolly Road, an exceptional 2 plus 1 bedroom bungalow tucked away on a quiet low-traffic cul-de-sac in a premium Lindsay neighbourhood. Backing onto a scenic ravine and greenspace, this beautifully upgraded home features refined finishes throughout, three full bathrooms, and an attached double car garage. The bright open concept living and dining areas flow seamlessly into a striking custom chef's kitchen with a generous island, thoughtfully chosen finishes, and quality appliances. Designed with both style and function in mind, this kitchen is the heart of the home and an inviting space for everyday living and entertaining. Abundant natural light fills the main living areas, creating a warm and welcoming atmosphere throughout. The spacious primary suite offers a generous walk-in closet and a luxurious five-piece ensuite with a soaker tub and separate walk-in shower, plus convenient main-floor laundry. A main-floor walkout leads to a spacious composite deck with glass railings. A second walkout provides direct access to the meticulously maintained and landscaped rear yard. The covered front porch adds another inviting outdoor space, perfect for morning coffee and taking in the quiet surroundings. Ideally located close to shopping, dining, schools, and everyday amenities, with a new Walmart coming soon, combining exceptional design, flexible living space, and an outstanding ravine setting. A home of this calibre must be seen in person to truly be appreciated. (id:49269)
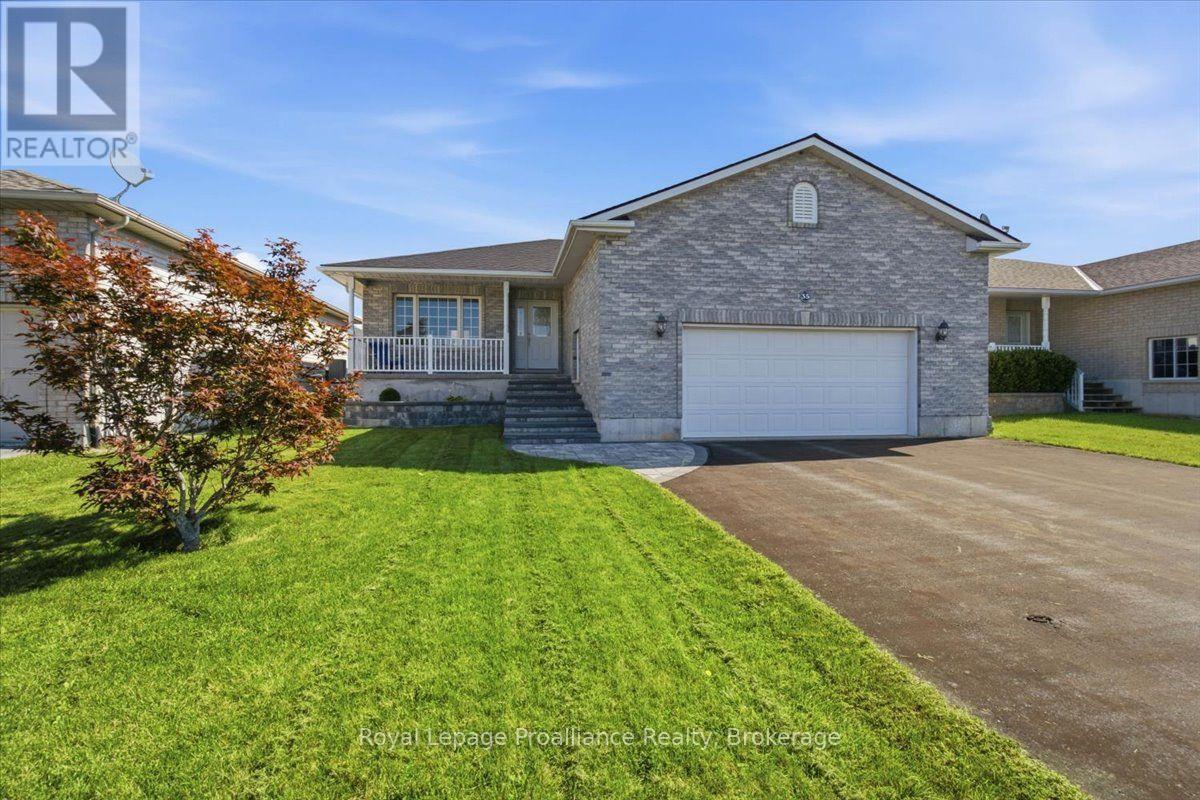
35 Forest Valley Drive
Quinte West, Ontario
Looking for 3 Bedrooms on the Main Floor? Move-In Ready? Welcome to Forest Valley Drive! This beautifully maintained bungalow is the expanded Cedar Highland model offering more space and comfort for your growing family. Step into a bright, open-concept layout with stylish new flooring throughout the main spaces. The main floor features three spacious bedrooms, a welcoming living and dining area, and a functional kitchen perfect for everyday living and entertaining. Downstairs, enjoy a fully finished basement complete with a cozy TV lounge, games area with bar, gas Fireplace and a fourth bedroom, and a versatile music or playroom ideal for kids or creatives. Nestled on a quiet street just 10 minutes to the 401 and 15 minutes to CFB Trenton, this home offers small-town charm with city convenience. You'll love the proximity to local amenities: groceries, pharmacy, golf course, ski hill, splash pad, and beaches all right in Frankford! (id:49269)
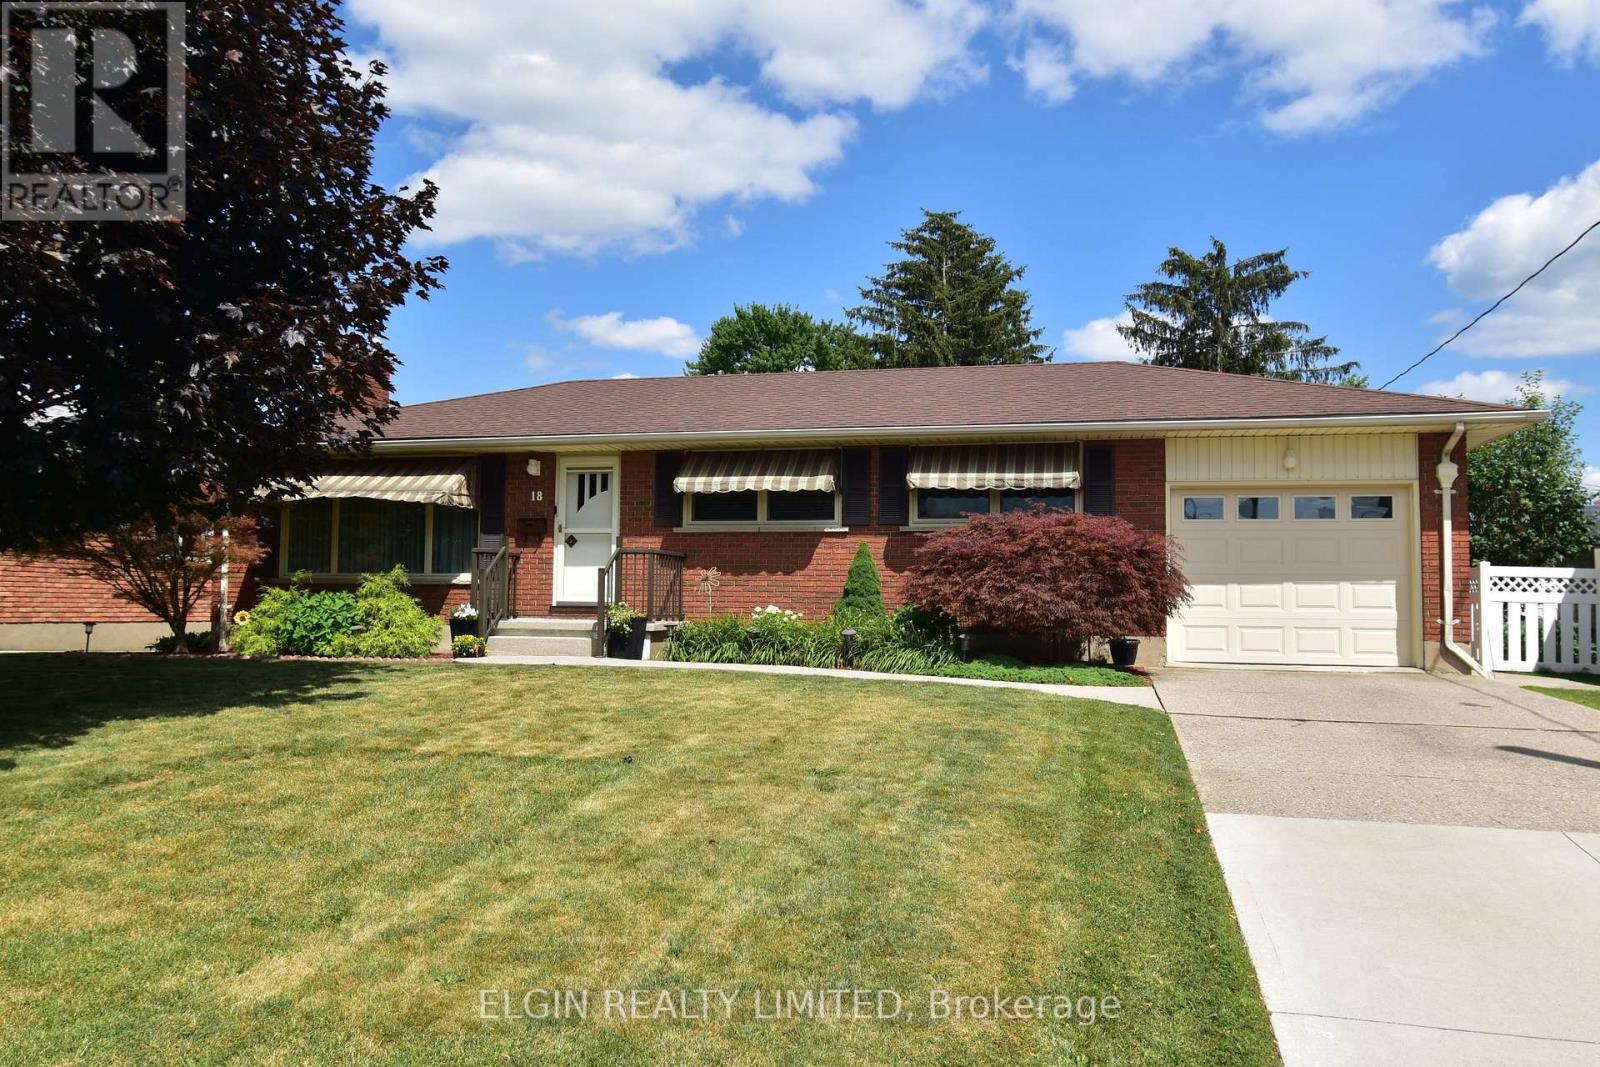
18 Pullen Avenue
St. Thomas, Ontario
Welcome to 18 Pullen Ave, nestled in a quiet southeast neighbourhood. Offered for sale for the first time, this well-cared-for home has been carefully maintained The bright main floor features an open living and dining area, an updated eat in kitchen, three bedrooms, and a full renovated bathroom.. Hardwood floors under carpet on main floor. Fully finished basement offers additional living space with a bright laundry room, cozy rec room with fireplace, den or office,, and workshop / storage area. Step outside to enjoy the spacious pool size backyard, complete with a low-maintenance composite deck, attached gazebo, and storage shed. Situated on a rare 63-foot, country-sized lot, this is a wonderful opportunity to own an updated well maintained home in a good location. All appliances included. GCW Kitchen 2007. Attached garage has additional storage and man door to back yard. (id:49269)

420 Solanum Way
Kawartha Lakes, Ontario
Rare opportunity to own an exceptional 194+ acre farm in a prime rural location, just 5 minutes from Highway 115 and Highway 407 for convenient access while still enjoying the peace of the countryside. This highly productive property features approximately 140 acres of workable land and 40 acres of bush, offering an excellent mix of income potential, recreational use, and long-term value. The property is well equipped with an impressive range of outbuildings to support a variety of agricultural, storage, or business needs. Highlights include a detached 2-car garage, 61 x 60 fully insulated building with a loading dock, and an attached 40 x 90 lean-to complete with older refrigeration system. Additional structures include a 29 x 50 haybarn with a lean-to, bank barn, and a separate 40x80 storage building/barn with concrete floor, a large pond & creek. Step back in time and experience the timeless charm of this beautifully preserved century brick home, originally built in 1909. Nestled along a peaceful country road and approached by a long private driveway, this character-filled property offers the perfect blend of rural tranquility and historic appeal. Inside, you'll find warm and inviting living spaces that showcase the craftsmanship of a bygone era. The main floor features a spacious eat-in kitchen, a cozy sitting room, a welcoming living room, and a versatile office space that could easily serve as a main-floor family room to suit your lifestyle. Original character and charm are evident throughout, creating a home that feels both comfortable and unique. The second floor offers four generous bedrooms and a 4-piece bathroom, providing plenty of room for family and guests. A solid stone foundation, updated 400-amp breaker service, and durable steel roof add peace of mind while maintaining the home's historic integrity. An outstanding opportunity for farmers, investors, or buyers seeking a versatile country property with excellent infrastructure and easy highway access (id:49269)
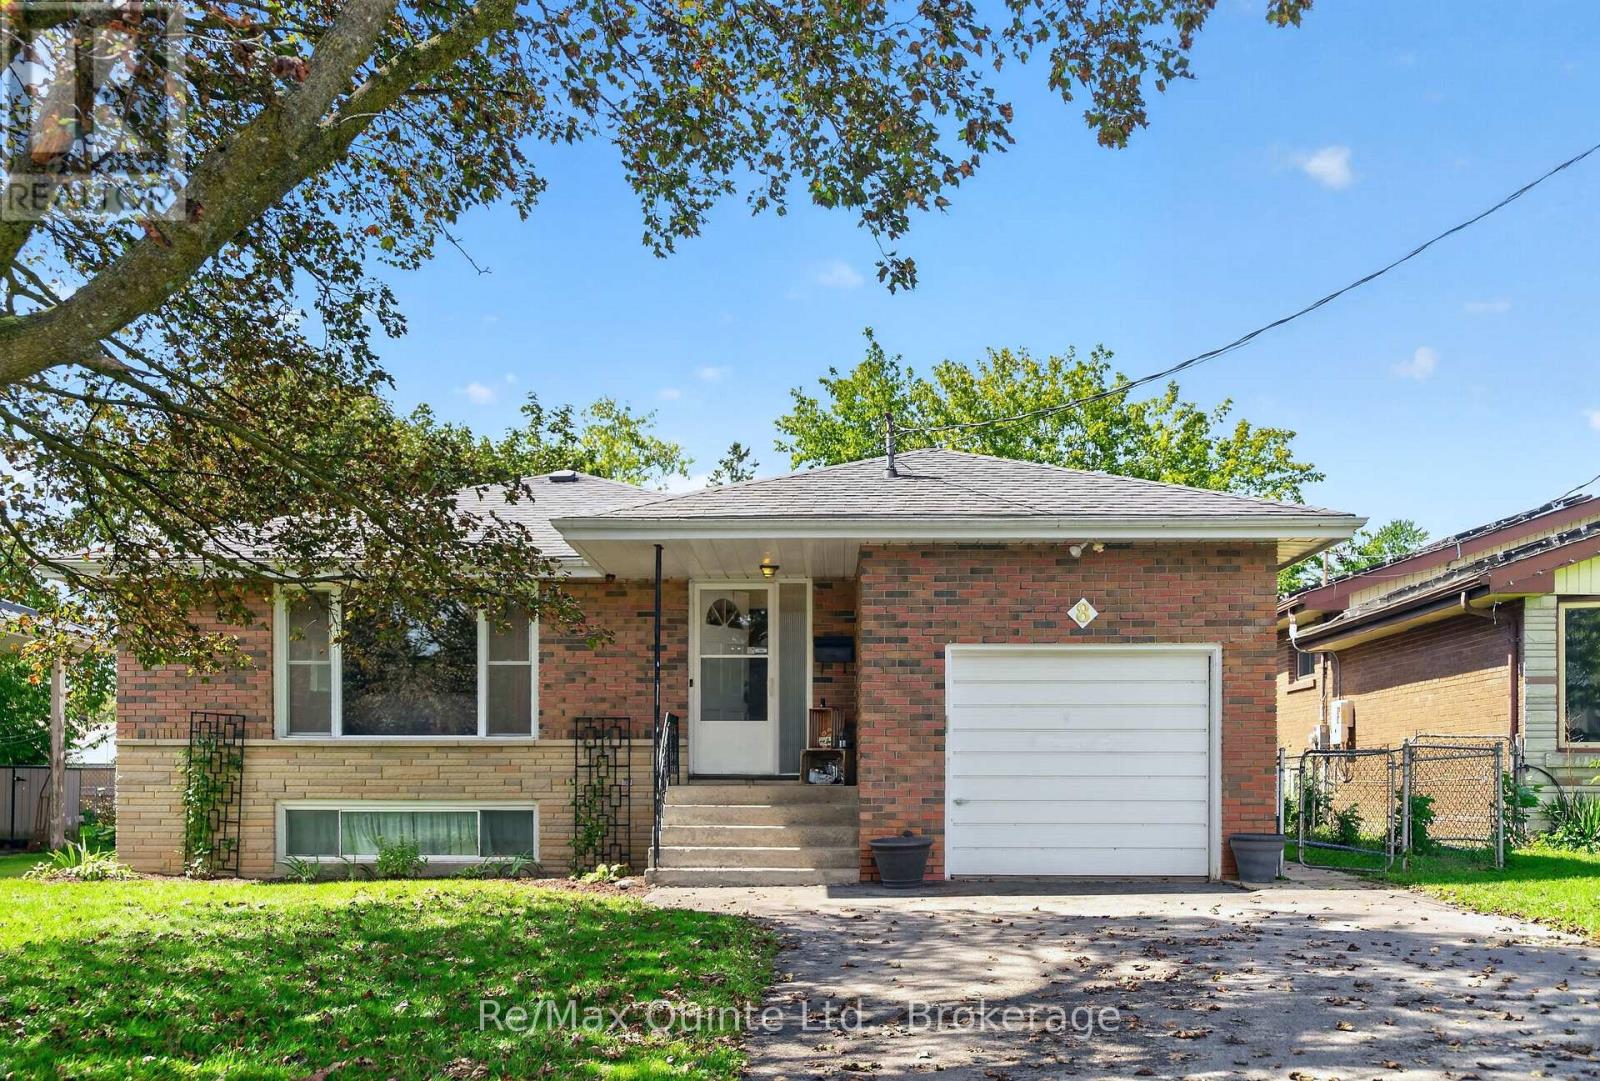
8 Plaza Square
Belleville, Ontario
Versatile brick bungalow with an in-law suite! If you've been searching for a home with space for extended family, this Belleville bungalow is worth a look. Situated in a desirable neighbourhood close to all amenities including YMCA, groceries, churches, hospital and public transit. The home offers a flexible layout with a self-contained in-law suite in the lower level. The main floor features 3 bedrooms, a bright kitchen, a 4-piece bathroom, and an open-concept living and dining area with hardwood floors. The lower level is accessed through separate side entrance with a common laundry/foyer area. Includes an open-concept kitchen, living and dining space, 1 bedroom, a 4-piece bathroom, and an additional oversized rec room/ family room, currently used for storage but has endless potential as a family room, hobby space, or home office. Outside, you'll find an attached single-car garage, a double driveway with no hindering sidewalk, a deck/patio, storage shed and a spacious fenced backyard. Whether you're accommodating aging parents, adult children, or simply looking for a home with extra living space, this property offers outstanding flexibility and plenty of possibilities. (id:49269)
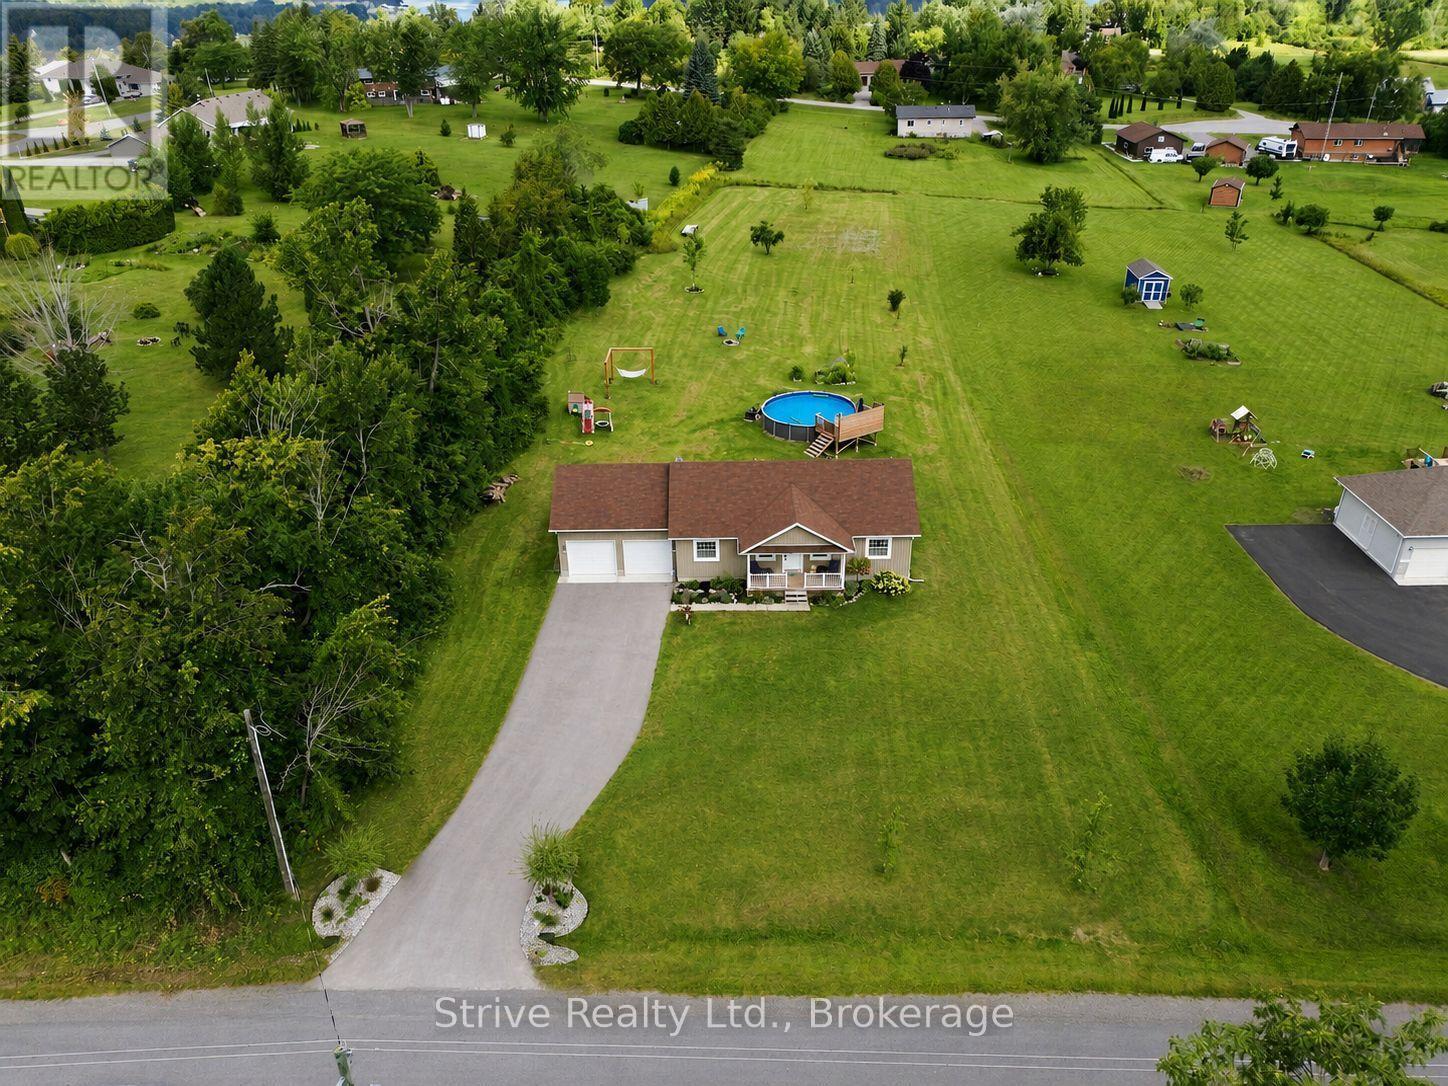
11074 Third Line
Alnwick/haldimand, Ontario
Welcome to this beautifully maintained 3-bedroom bungalow, perfectly situated on a spacious 1.37-acre lot just minutes from the south shores of Rice Lake. Offering the ideal blend of comfort, space, and move-in-ready convenience, this property is perfect for families, downsizers, or anyone craving room to breathe without sacrificing style. The main floor welcomes you with a bright, functional layout centered around an open concept great room with modern kitchen, dining space & cozy front living room. Unwind in the spacious primary bedroom featuring wall-to-wall closets and a private 4-piece ensuite w heated floor. The main floor is completed with 2 additional bedrooms, 4-piece bath & mudroom off of the garage leading into the kitchen. Downstairs, the fully finished basement adds incredible versatility with cozy heated floors throughout. An open-concept bedroom offers flexible living space, while the 3-piece bathroom adds everyday convenience. The show-stopping rec room with a wet bar is made for entertaining, game nights, or simply unwinding after a long week. Outside, this property truly shines. Enjoy summer days in the large heated above-ground pool with surrounding deck, or gather with family and friends on the large back deck overlooking your private, expansive yard. With 1.37 acres to enjoy, there's endless room for gardening, play, or simply soaking in the peace and quiet. Practicality meets convenience with an attached 2-car garage, a paved driveway, and ample additional parking - ideal for guests, toys, or extra vehicles.This is truly a turn-key property offering the best of country-style living, just minutes from Rice Lake's boating, fishing, and recreational opportunities & only 20 minutes from Cobourg & Hwy 401. Recent updates include: paved driveway, Generlink generator, pool/heater/deck, back deck, light fixtures & kitchen potlights, UV filter, custom swing set, landscaping and trees, custom built-ins in mudroom, garage shelving & door openers. (id:49269)
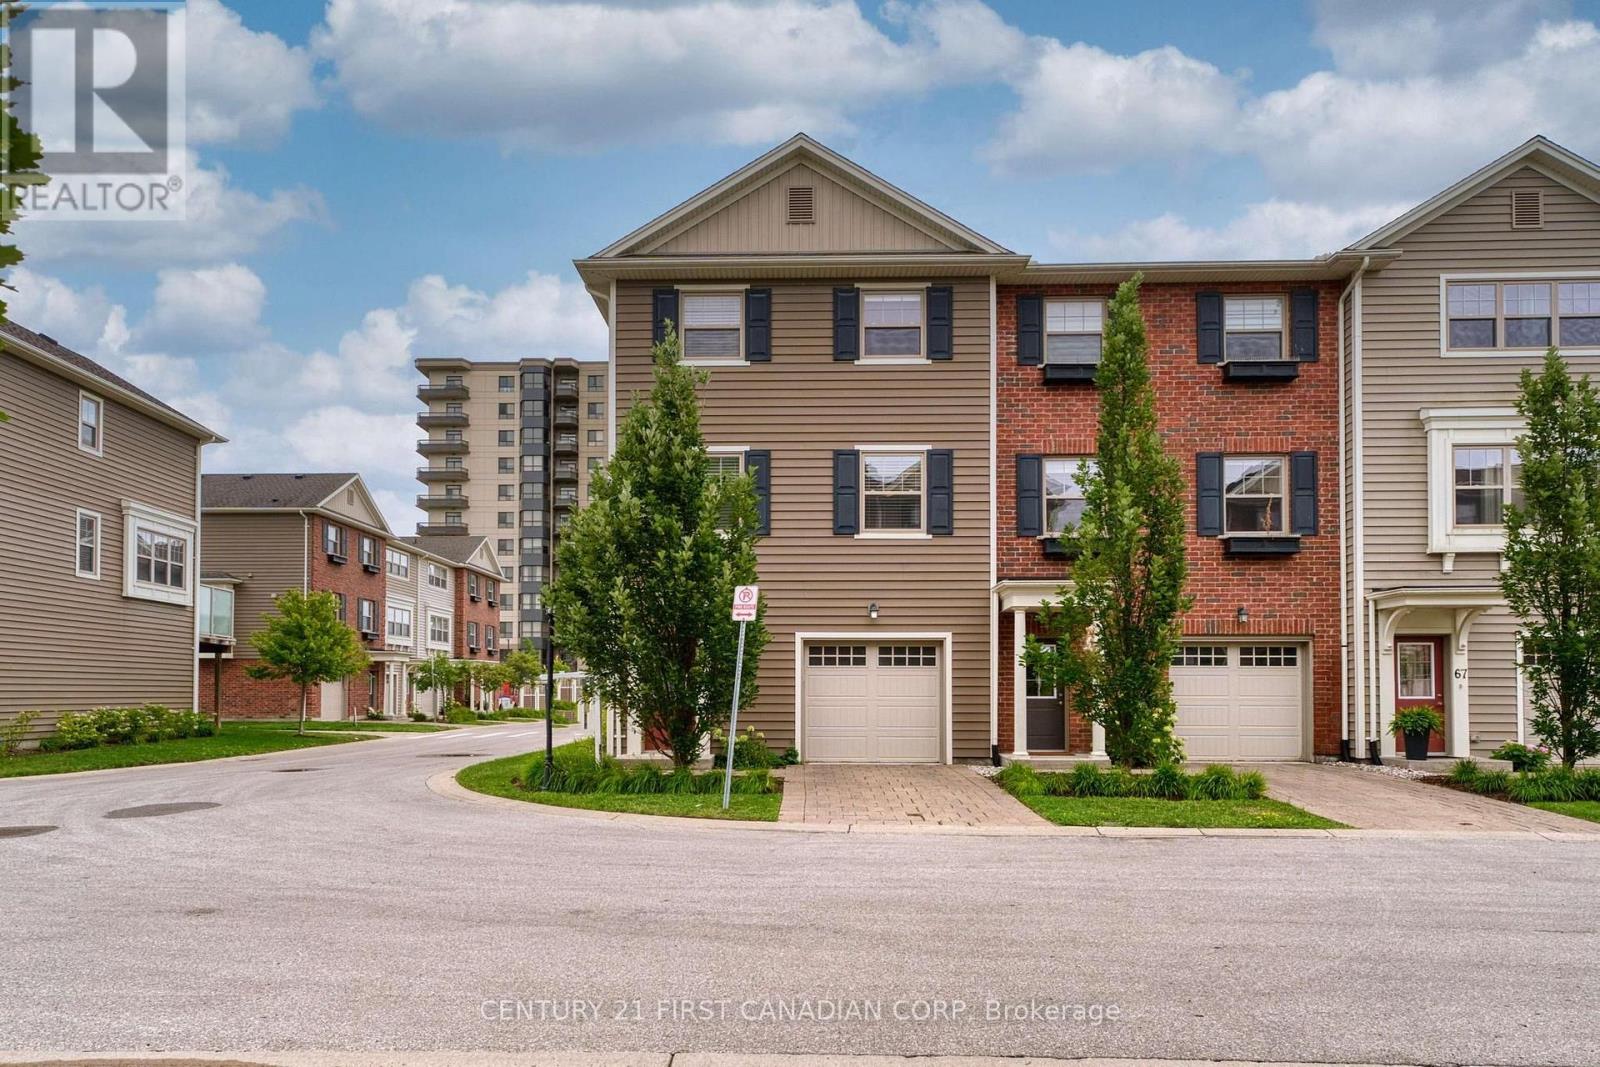
71 - 1040 Coronation Drive
London North, Ontario
End unit townhouse located in desirable Hyde Park. 3 Bedroom, 2.5 Bathroom, Double garage (front and back), 3 parking spaces. Second level has open concept kitchen with stainless, steel appliances, huge island and quartz countertops. A spacious living area that leads to the balcony, eating area and powder room. Third level has three large bedrooms. The primary bedroom with ensuite bath and walk in closet, Other two bedrooms share a full bath. Available now. (id:49269)
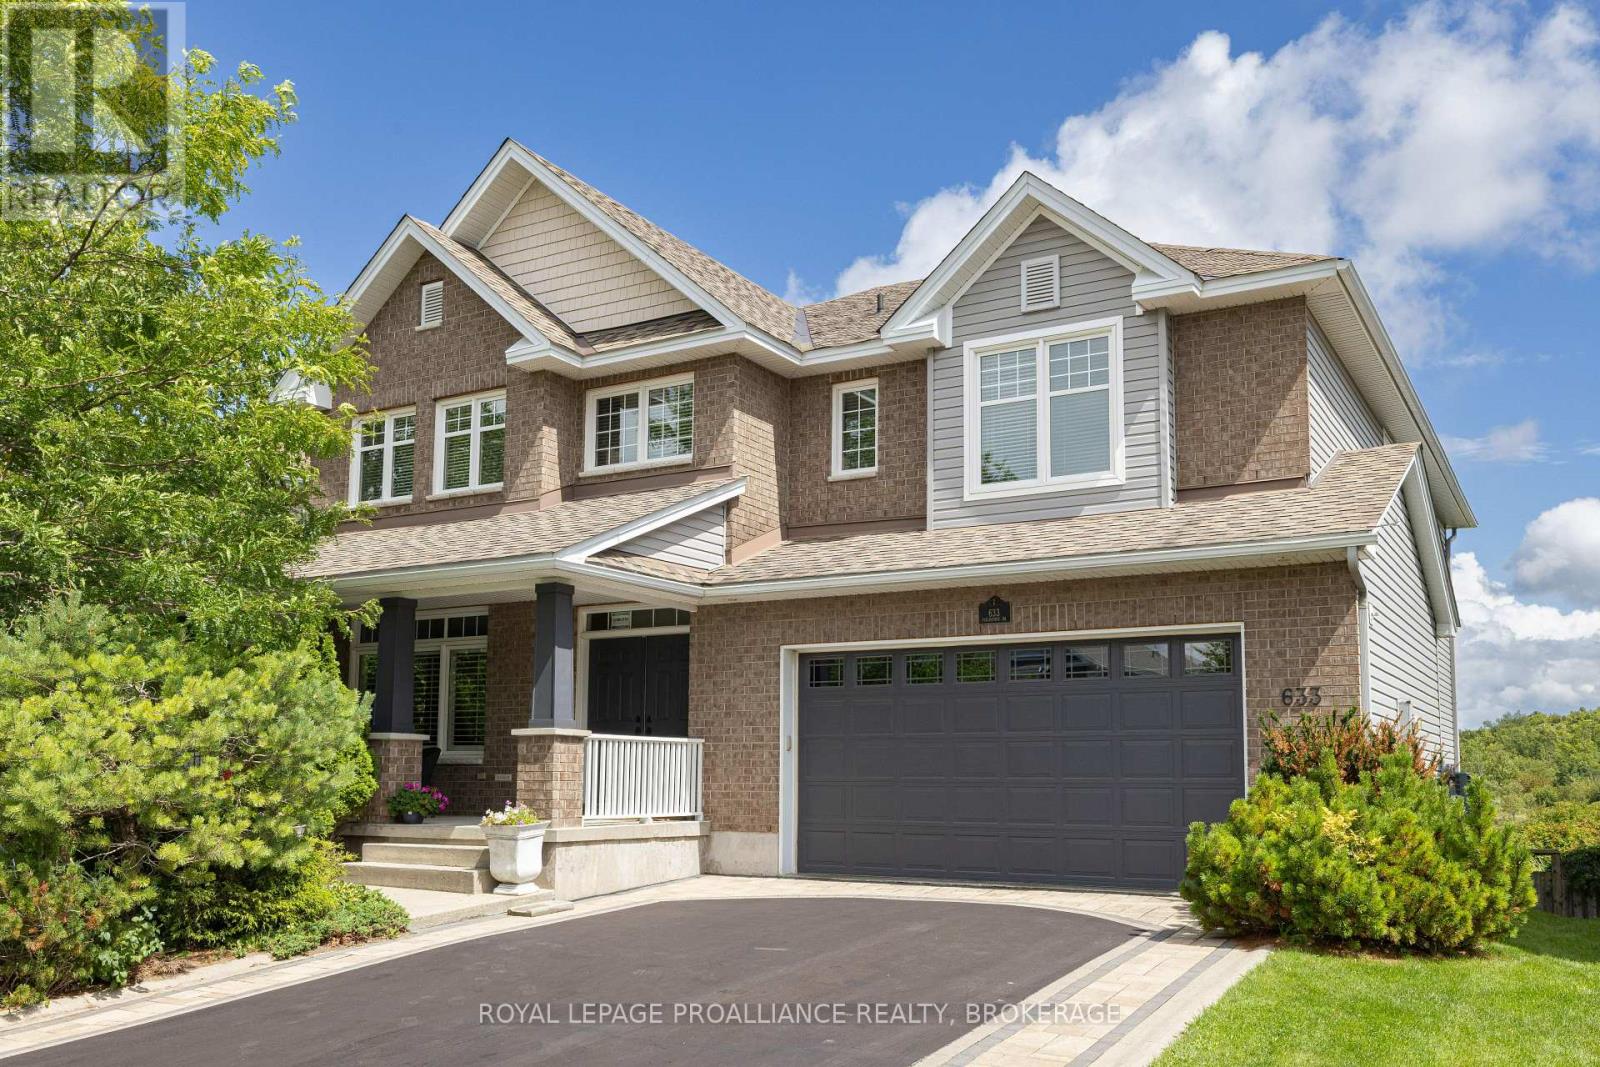
633 Fieldstone Drive
Kingston, Ontario
Have you been waiting for a large home with no rear neighbours in Kingston's sought after Greenwood Park? Here it is: the largest model built by Tamarack, finished from top to bottom with over 4500 sqft of finished space on all 3 levels. The covered front porch enters the inviting foyer, which has a formal living room inside the door, leading past the large formal dining room to the rear of the home and the gorgeous kitchen. The kitchen features a huge centre island, tons of cabinets, granite counters, and high-end appliances, including the gas stove and wall warming drawer, plus a separate pantry off the butler pantry. The eating area separates the family room, which has a gas fireplace and windows overlooking the rear yard with Butternut Creek beyond and a walking trail in between. Beautiful hardwood stairs connect all 3 levels, leading up to a great sitting area or home office, then to the 4 large bedrooms, all with walk-in closets. Two bedrooms have their own ensuites, including the primary, which features heated floors, double sinks with a separate makeup area, a soaker tub, and a large walk-in shower. A walk-in linen closet, main 4pc bath and the spacious laundry room finish off the upstairs. If you need more space, the walkout lower level features matching 9ft ceilings, a 5th bedroom with huge windows, a 5th bathroom, and the big rec room with a gas fireplace and a walkout door to the lower patio in the private rear yard, underneath the beautiful elevated deck that is freshly covered in composite decking and aluminum railings. A great use of pot lights throughout the home, as well as crown moulding, wainscotting and beautiful hardwood and ceramic floors. With an oversized insulated 2-car garage, the custom interlock stone bordering the driveway adds to the great curb appeal of this lovely family home (id:49269)
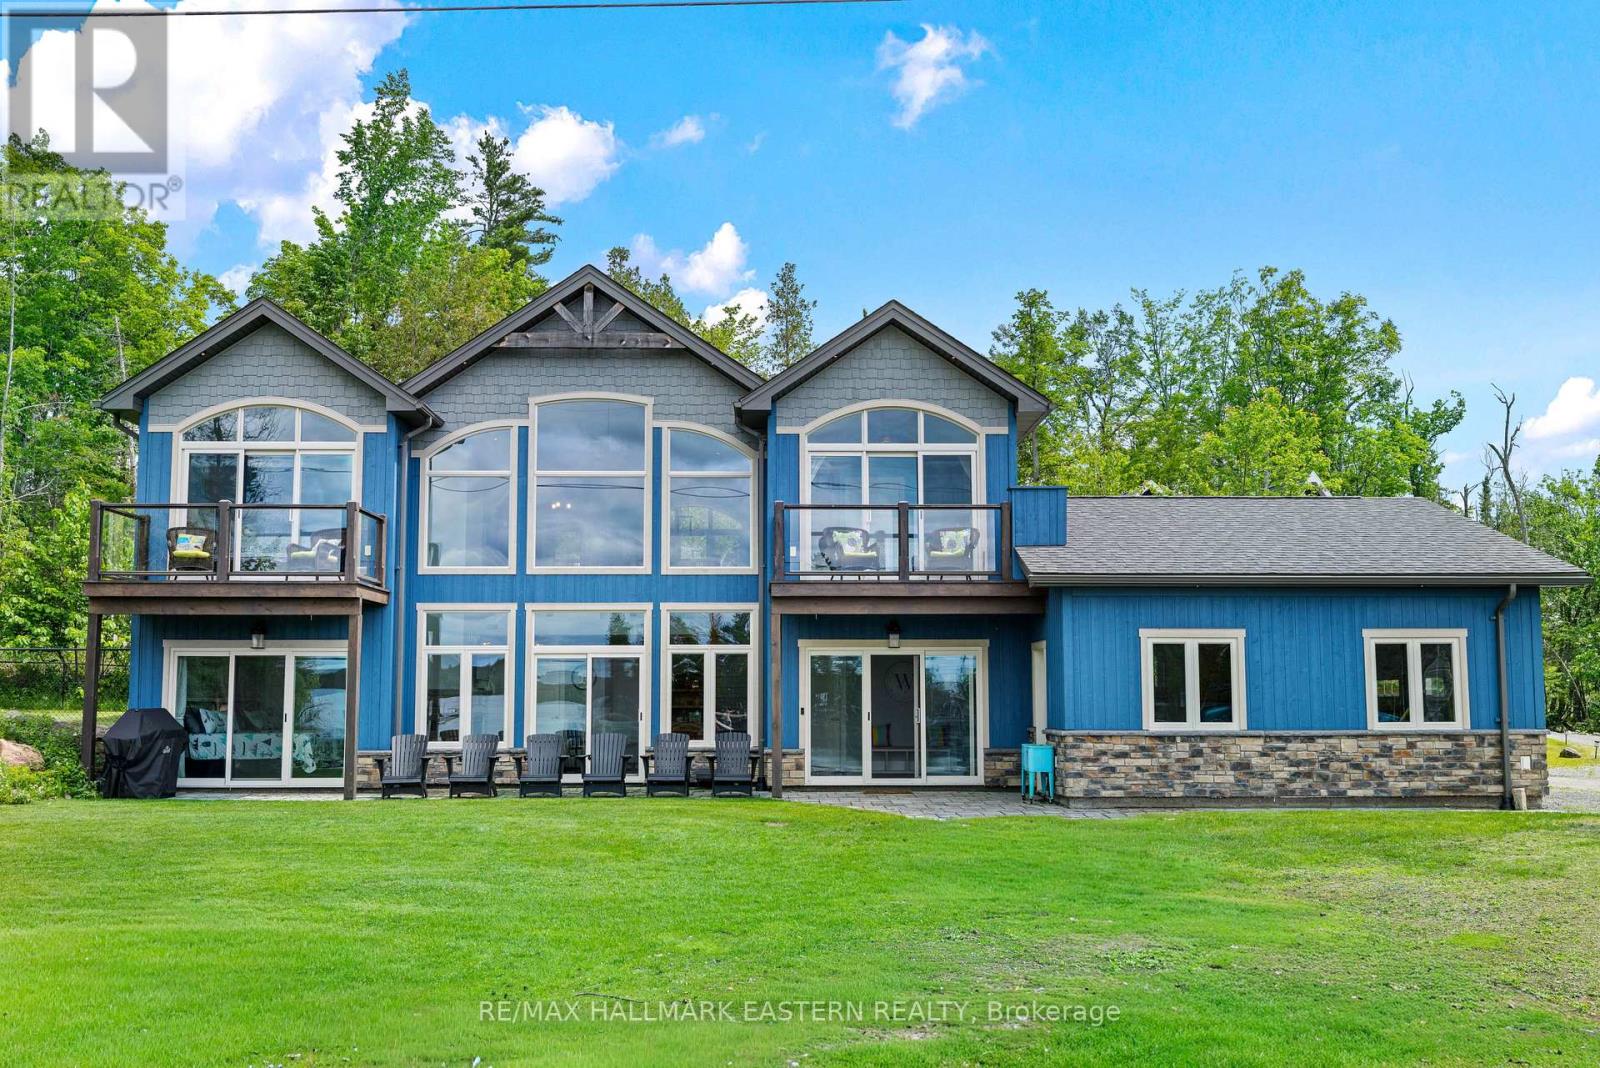
662 Fire Route 42
North Kawartha, Ontario
This would make a fabulous rental. Big Cedar Lake custom retreat. Just under 2 hours from GTA this 4 Bed 3 Bath open concept beauty will hit all your wish list. Soaring ceilings with massive lake views from almost every room, heated floors on lower level, primary suite with luxury bath, loads of sleeping for all the guests, lovely level lot with easy access swimming, games and family fun. Store all the toys in the insulated oversized 3 car garage, pet friendly fenced area, full back up generator, beautiful armorstone shoreline, new large multi slip docks and nothing left to do but enjoy. A world of fun in an incredible area with a warm welcome awaits your family. (id:49269)
866 Godolphin Road
Trent Hills, Ontario
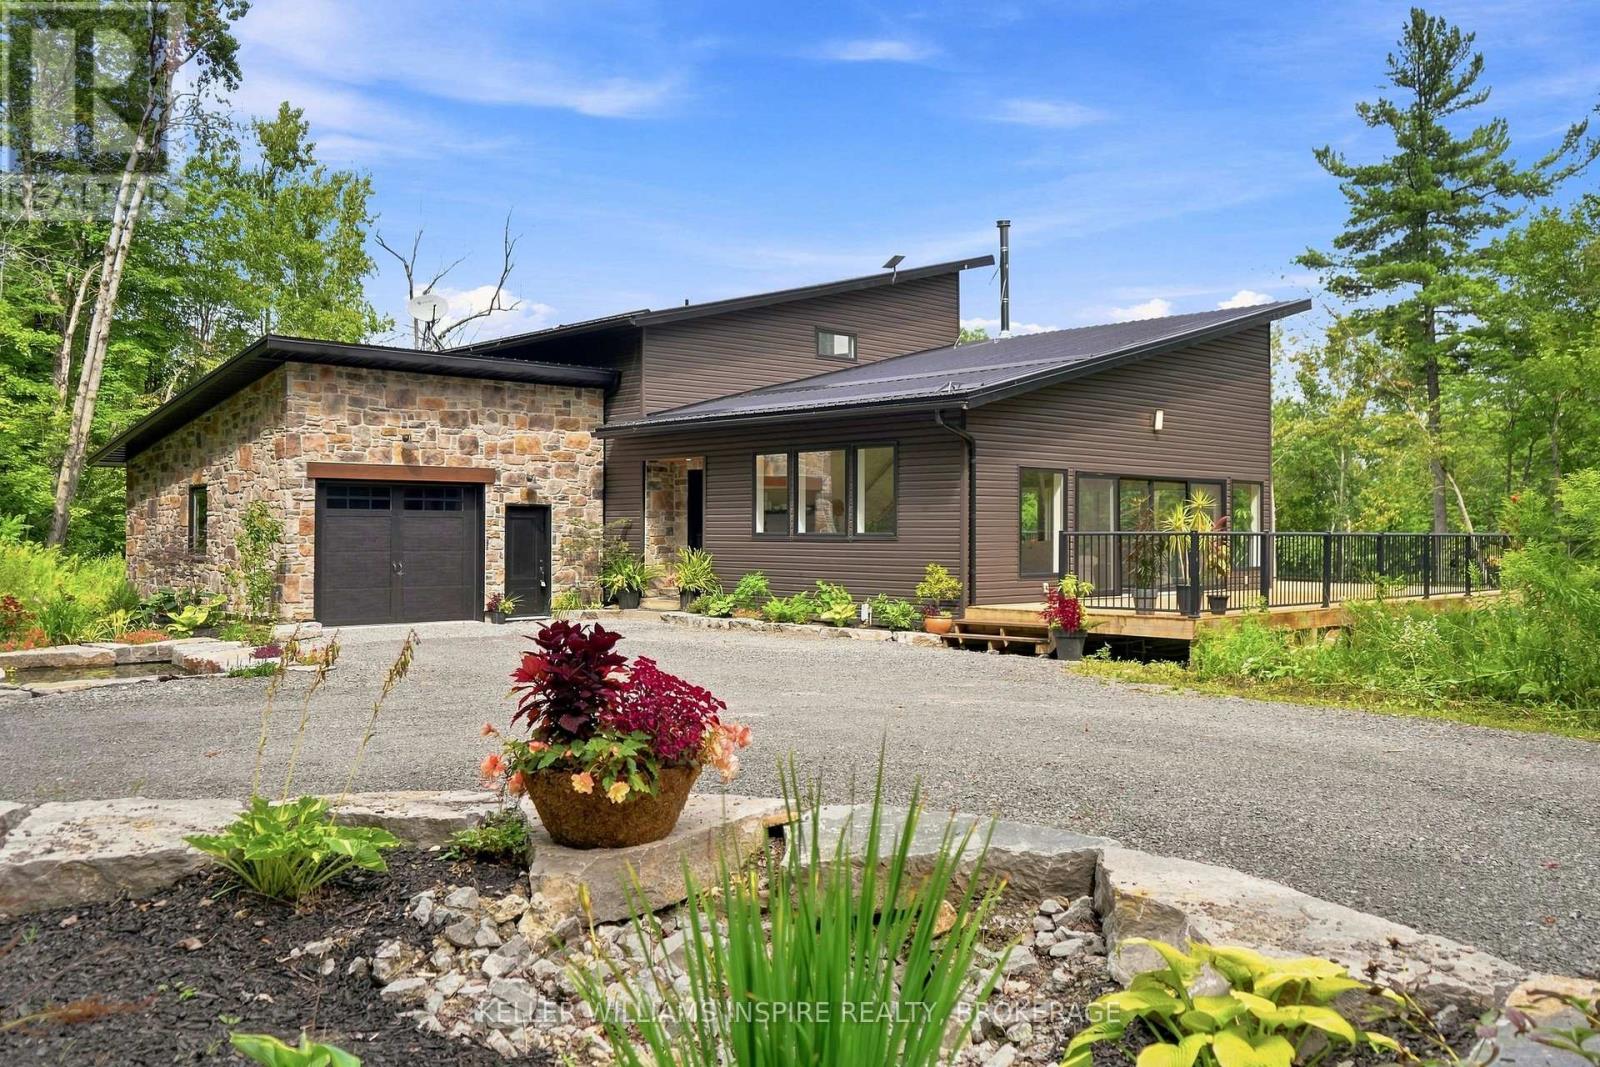
A rare opportunity to own a custom-built modern estate on 32 private acres just outside Warkworth and Campbellford. This exceptional property combines contemporary architecture, thoughtful design and extensive infrastructure with the beauty of a private rural setting. Surrounded by mature trees, open fields and perennial gardens, the property features an 18-foot-deep spring-fed pond that remains full year-round and is stocked with perch, plus a separate koi pond at the front of the home. A small stream runs along the front of the property, with a striking stone retaining wall at the front of the house. Just steps to the Trans Canada Trail.Inside, the open-concept kitchen, dining and living areas feature dramatic vaulted ceilings, floor-to-ceiling windows throughout the main level, numerous 8-foot doors and an abundance of natural light. Two bedrooms, including the primary bedroom with ensuite, are located on the main level, with two additional bedrooms and a 4-piece bathroom upstairs. The unfinished basement offers 9-foot ceilings, a 3-piece bathroom, two walkouts and a wood stove, providing excellent potential for additional living space.Outside, enjoy mature landscaping, perennial gardens, extensive stonework and a spacious new deck added in 2026. An oversized attached garage provides ample space for vehicles and equipment, while the detached two-bay workshop features tall ceilings, storage and its own 200-amp service.A 30' x 96' commercial-scale greenhouse includes industrial heaters, automated ventilation, growing tables and a separate cash shed. Additional water infrastructure includes a separate dug well and underground cisterns serving the greenhouse and outbuildings. Additional features include propane heating, central air, a 2021 roof, drilled well, Starlink, and fibre optic installation planned for the area. A truly distinctive property offering privacy, space, modern design and exceptional potential to live, work and enjoy the countryside. (id:49269)
2029 Pigeon Lake Road
Kawartha Lakes, Ontario
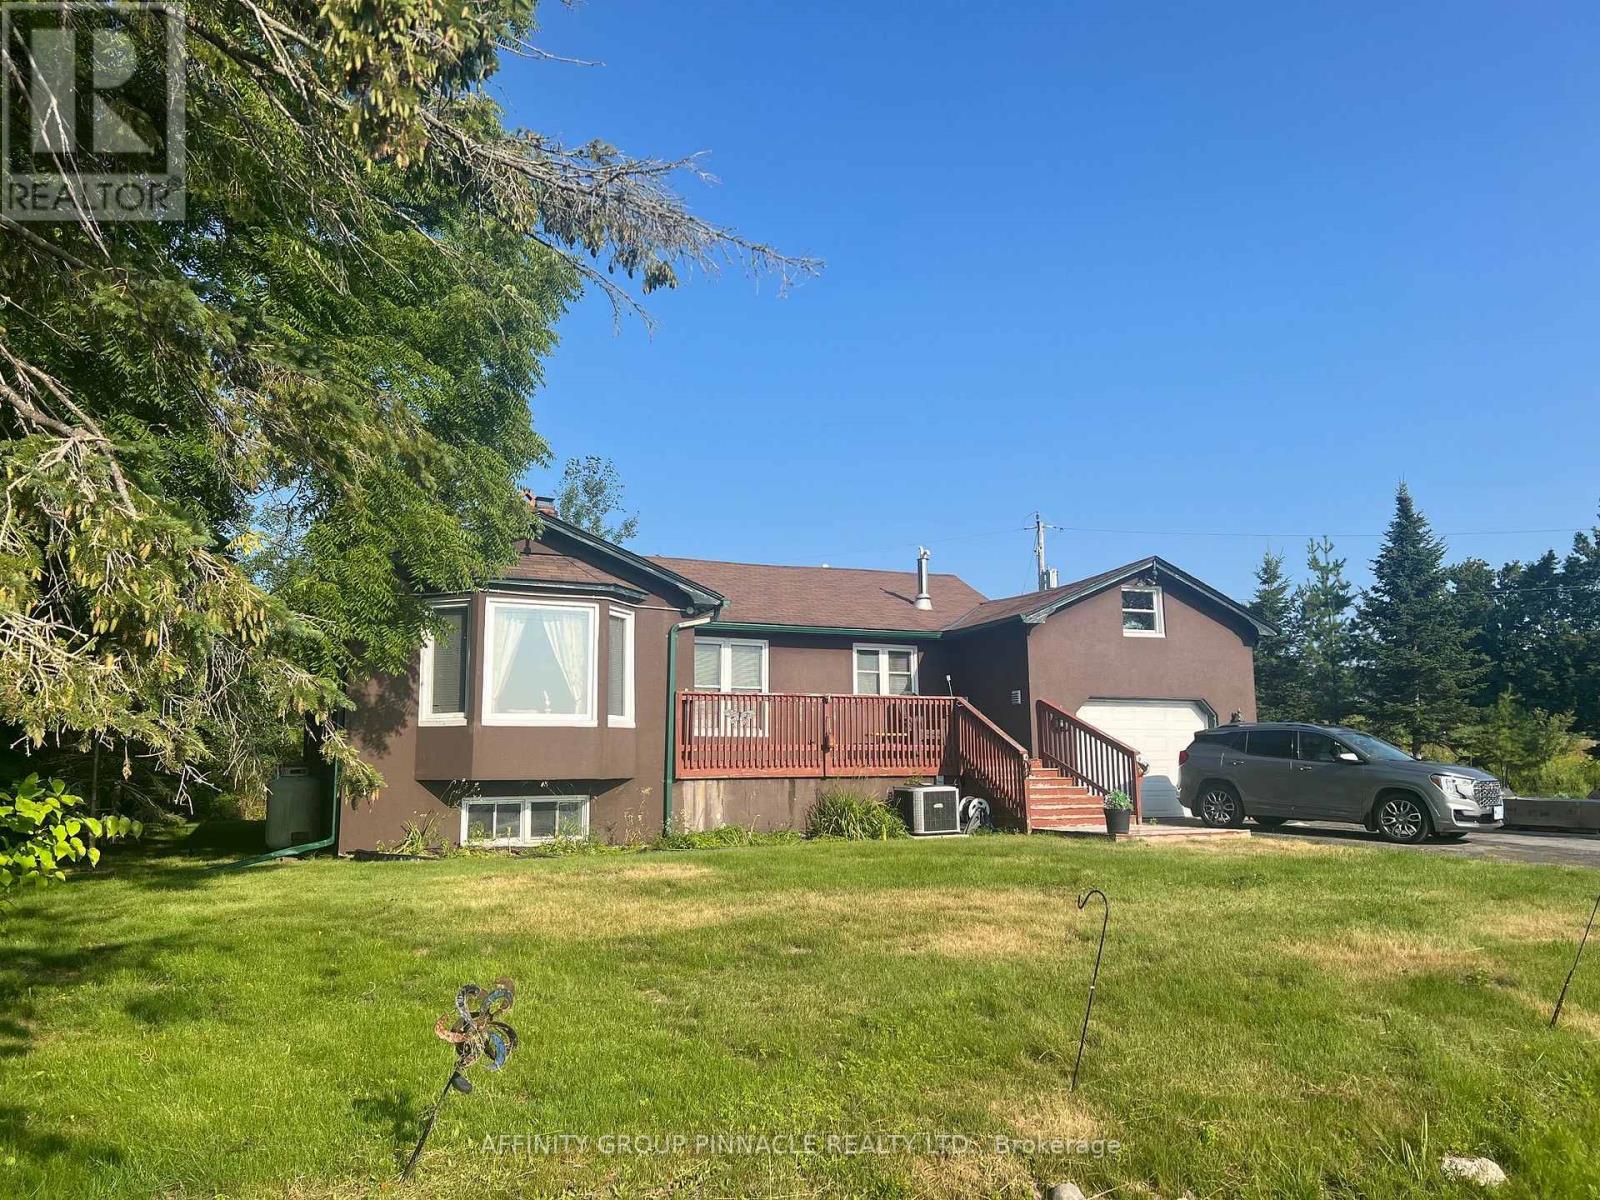
Welcome to 2029 Pigeon Lake Road. This 2 bedroom, 2 full bathroom waterfront home offers a spacious layout with plenty of additional living space. The main floor features a bright kitchen, comfortable living room and convenient main floor laundry, while the fully finished basement provides extra room for family, guests or hobbies. The home also features a Generac backup generator system, providing reliable power during outages, as well security cameras are installed on the property for enhanced security. Set on over 100 feet of direct waterfront on Pigeon Lake, this property is ideal for year-round living or a weekend retreat with easy access to boating, fishing and everything the Trent-Severn Waterway has to offer. (id:49269)
16 Cedartree Lane
Kawartha Lakes, Ontario
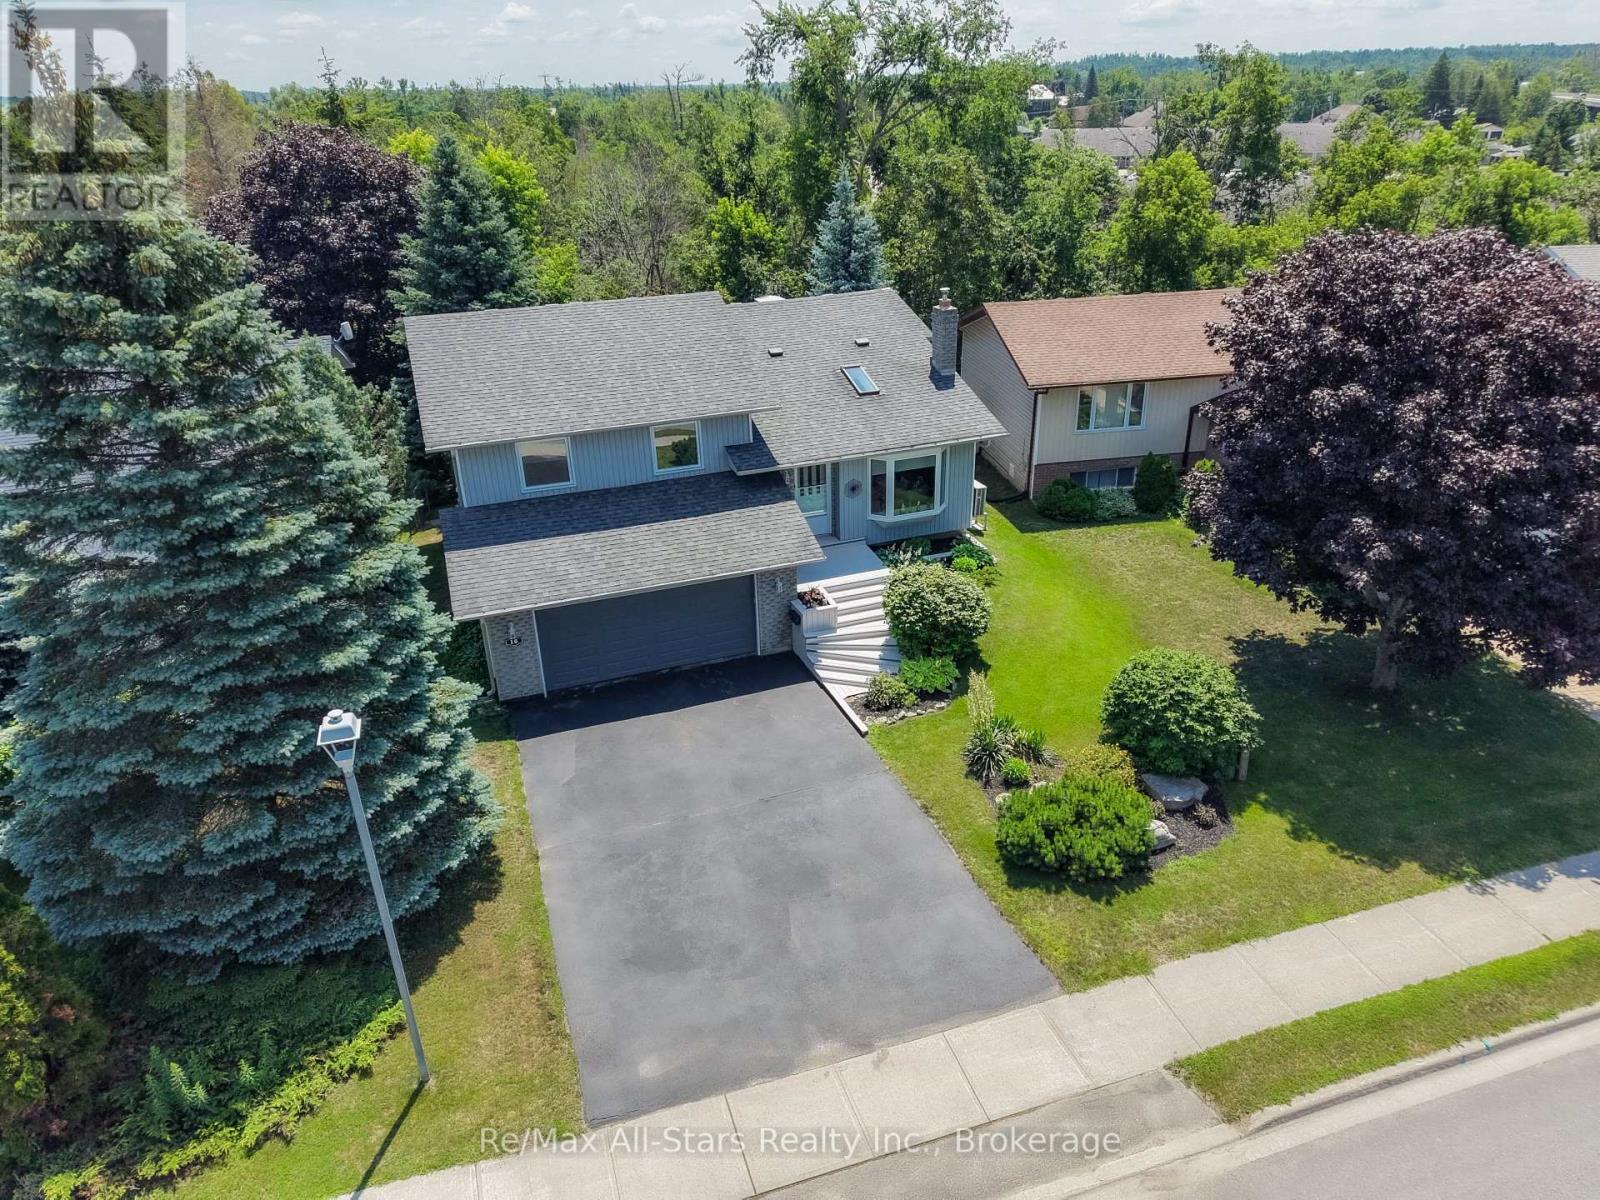
Welcome to your own private sanctuary in the heart of beautiful Bobcaygeon! This immaculate 3-bedroom, 2.5-bathroom gem offers almost 1800 square feet of finished living space, stunning curb appeal and a premium walk-out lot backing directly onto a lush, mature ravine. Unlike many ravine lots, this property delivers the best of both worlds: complete tree-lined privacy and a decent, meticulously maintained backyard complete with an expansive patio deck and three handy storage sheds. Inside, the home shines with bright neutral decor including custom blinds and stylish, gleaming hardwood floors. The formal living room features a large bay window that floods the space with natural light, anchored by a custom mantle propane fireplace. The highly functional kitchen, the hub of the home, boasts a beautiful backsplash, abundant cabinet and counter space, updated appliances and flows seamlessly onto a large dining area and a walk-out to your private, upper deck-perfect for morning coffee or evening entertaining. While all three bedrooms are generously sized, the primary suite is a true retreat, offering a spacious layout, a walk-in closet, and a full ensuite bath complete with a relaxing jacuzzi tub. The fully finished lower level expands your living space with a cozy family/rec room featuring a second propane fireplace, a convenient 2-piece bath, Entry from double garage, large laundry room and a sliding glass door walk-out to the gorgeous and expansive lower deck and backyard oasis. Step outside into pure tranquility. Turn-key, stylish, and peaceful-this Bobcaygeon beauty is ready for you to call it home! Total combined heat and hydro for July 2025 through June 2026 was only $277.27 per month. (id:49269)