
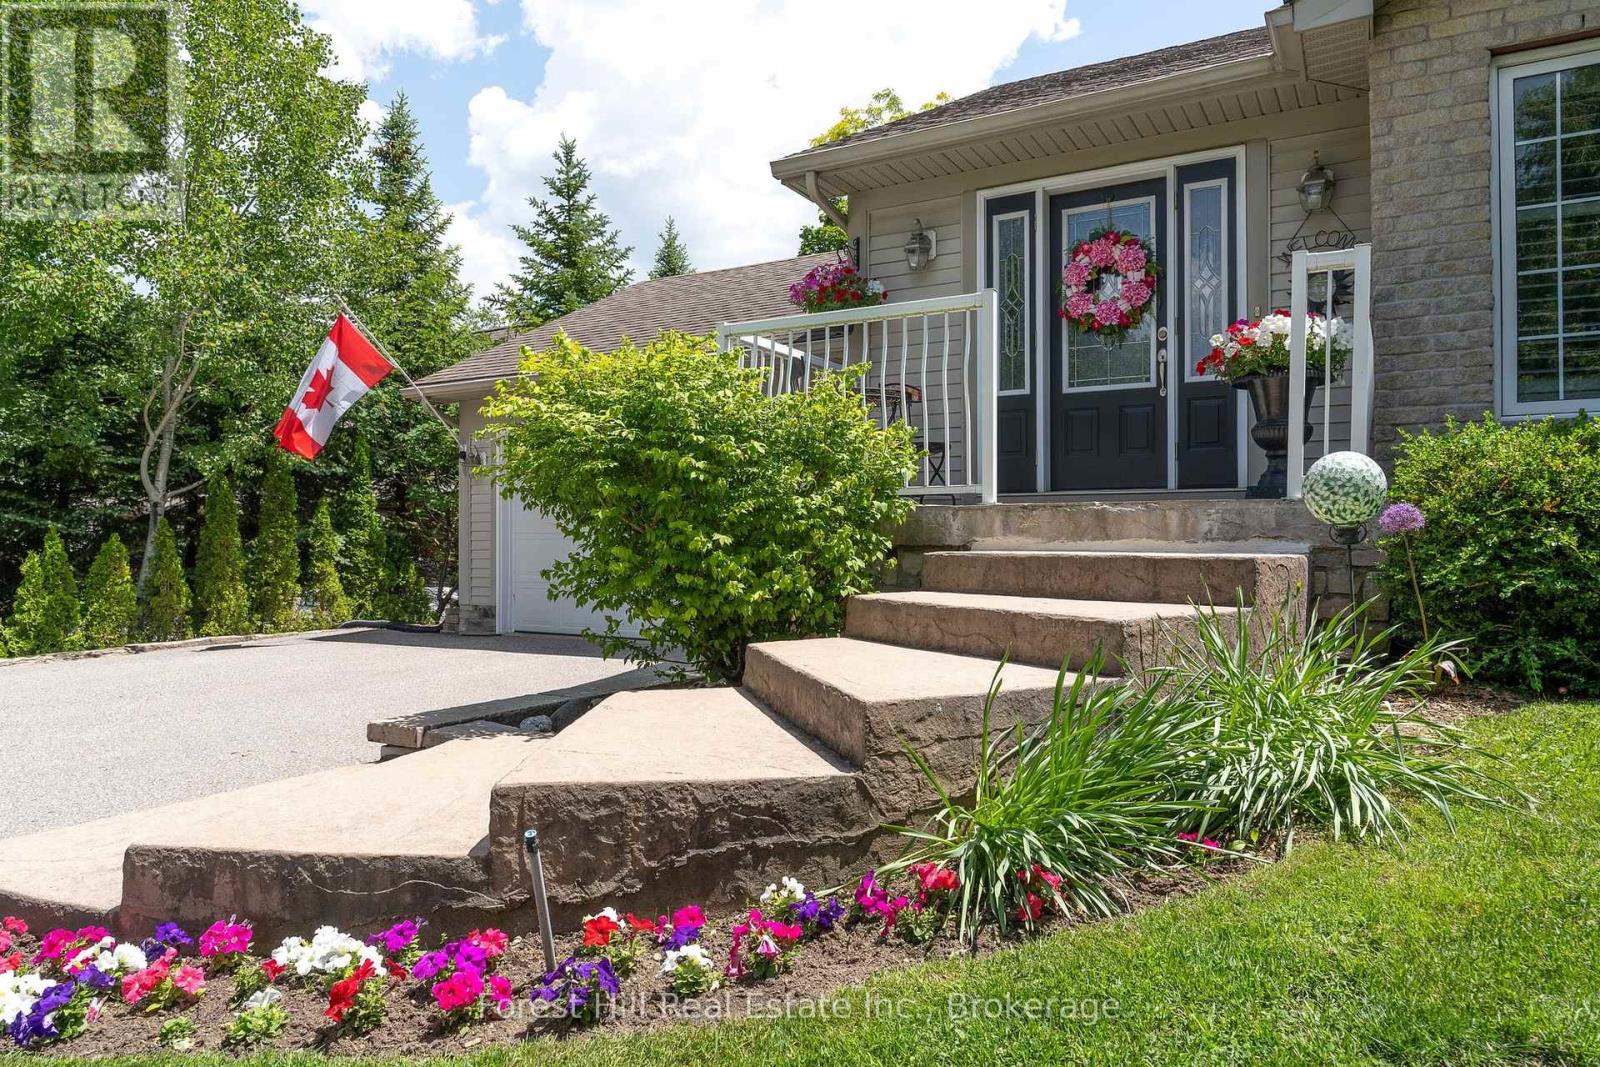
131 Aspen Way
Blue Mountains, Ontario
Welcome to 131 Aspen Way, a private four-season retreat in the highly sought-after Nipissing Ridge community. Set well back from the road and surrounded by mature trees, this exceptional property offers a rare combination of privacy, natural beauty, and convenient access to Georgian Bay, Blue Mountain Village, Thornbury, private ski clubs, golf courses, as well as an extensive network of trails on your doorstep. A picturesque babbling brook flows across the front of the property, creating a peaceful setting and the perfect place to enjoy quiet time while listening to the soothing sounds of nature. The winding drive leads to a welcoming home featuring five bedrooms, three bathrooms, and an attached two-car garage, thoughtfully designed for both everyday living and weekend entertaining. Large windows and doors bring the outdoors in, while the functional main-floor layout includes laundry and two spacious bedrooms, both with walkouts to the surrounding grounds. The primary suite offers a private escape complete with its own ensuite bathroom and tranquil views of the property. Step outside to discover the true heart of this home. A spectacular 1,200-square-foot deck extends the living space outdoors and is anchored by a permanent covered gazebo designed for entertaining family and friends. Surrounded by mature forest and complete privacy, the backyard feels like your own secluded resort. A separate fire pit area provides the perfect setting for evening gatherings under the stars after a day spent skiing, golfing, boating, hiking, or exploring everything the region has to offer. Whether you're searching for a full-time residence or the ultimate weekend getaway, 131 Aspen Way delivers the Blue Mountains lifestyle at its finest. Rarely does a property offer such a unique blend of privacy, nature, and proximity to world-class four-season amenities. This is more than a home-it's a place to reconnect, recharge, and create lasting memories with family and friends. (id:49269)
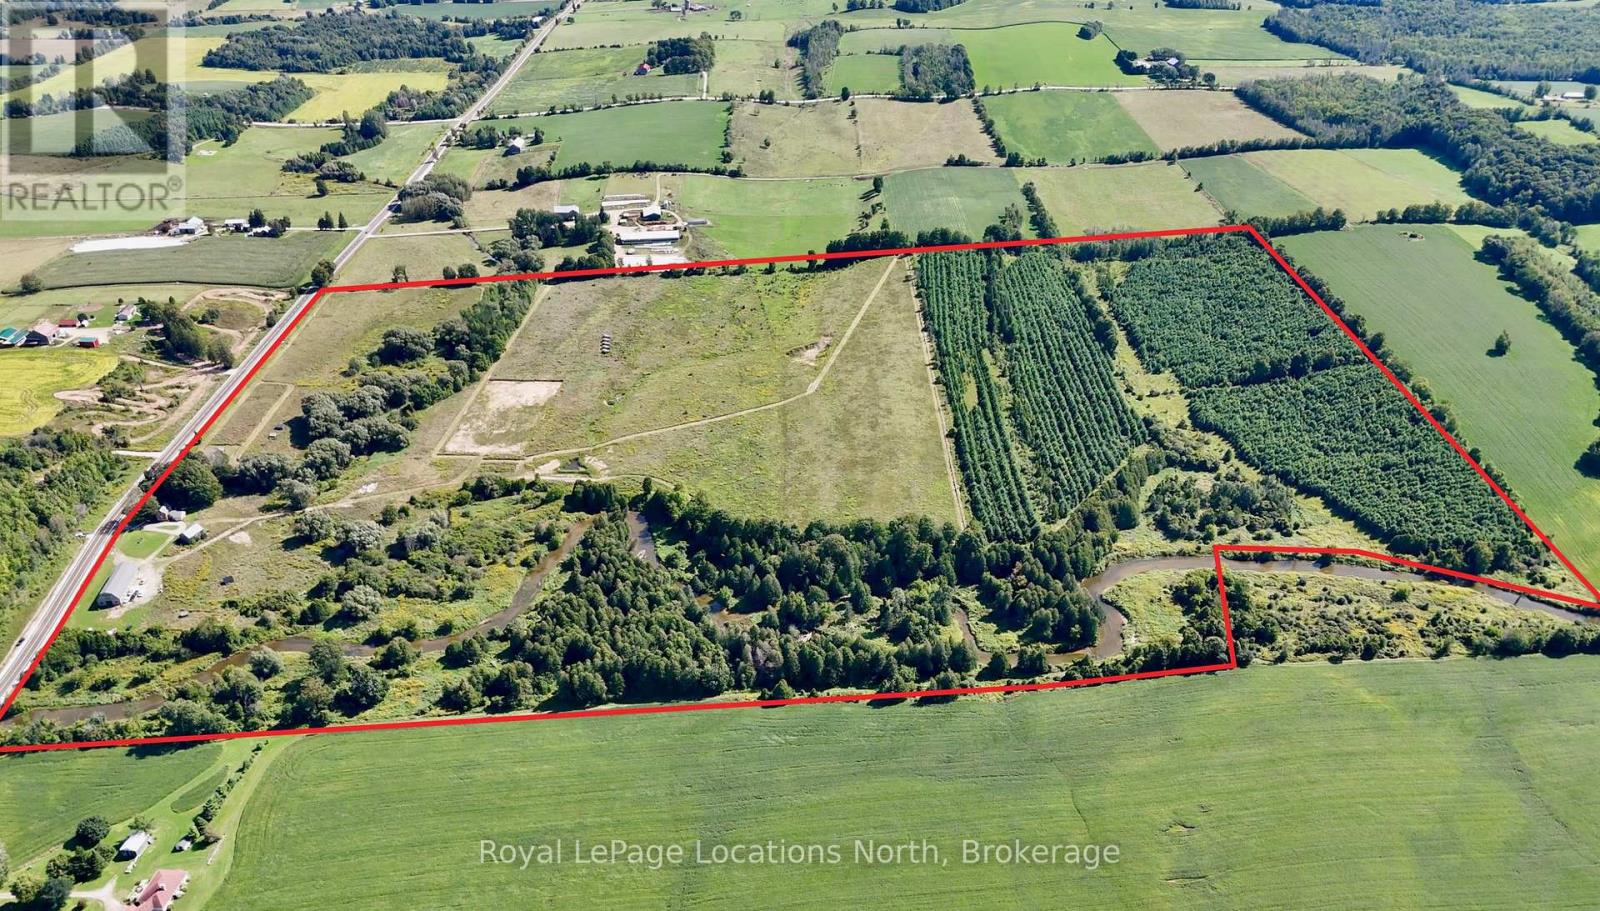
137662 Grey Rd 12 Road
Meaford, Ontario
This rare picturesque property offers over 131 acres of scenic rolling hills with more than 3700 ft of river frontage. It is the ideal location for your dream estate & provides a blank canvas for a state-of-the-art equestrian centre. The newly constructed 40' x 100' barn, completed in 2021, is fully insulated (spray foam), 2-inch thick spruce wood paneling throughout & designed to accommodate 12 stalls, a wash stall, a feed room, a tackroom & a full hay loft. 60 acres of fenced no spray/organic pasture land is ready for use. All paddocks are fenced with high-tensile coated steel & equipped for electric fencing. Six paddocks have water lines & multiple shelters. The thoughtful gate placements & double fencing layout was installed with fox hunts & cross-country events in mind. Extensive landscaping was completed in 2021, including a professionally laser levelled 200' x 400' outdoor arena with proper drainage, designed for large equestrian events or future 2nd barn building site. Multiple ponds have been constructed & farm road improvements include a reinforced bridge over the Minniehill Creek. The original farmhouse has undergone some interior renovations & has a new steel roof. You can utilize the existing farmhouse for stable hands or use while building your dream home on the rolling hills with exceptional views. The back 40 acres features a tree plantation (planted in 2011) that qualifies for the Ontario Managed Forest Tax Incentive Program, offering a 75% reduction in property taxes. The Vincent Silty Clay Loam soil is very fertile & has good drainage, perfect for cash crops & hay production. Along the Big Head River, you'll discover massive ancient cedars & excellent campsite locations. Enjoy canoeing down the river and fishing for trout all summer long. With over 2000 feet of highway frontage, this property also has potential for severance opportunities. This is a MUST SEE to truly appreciate the opportunities this stunning piece of land offers. (id:49269)
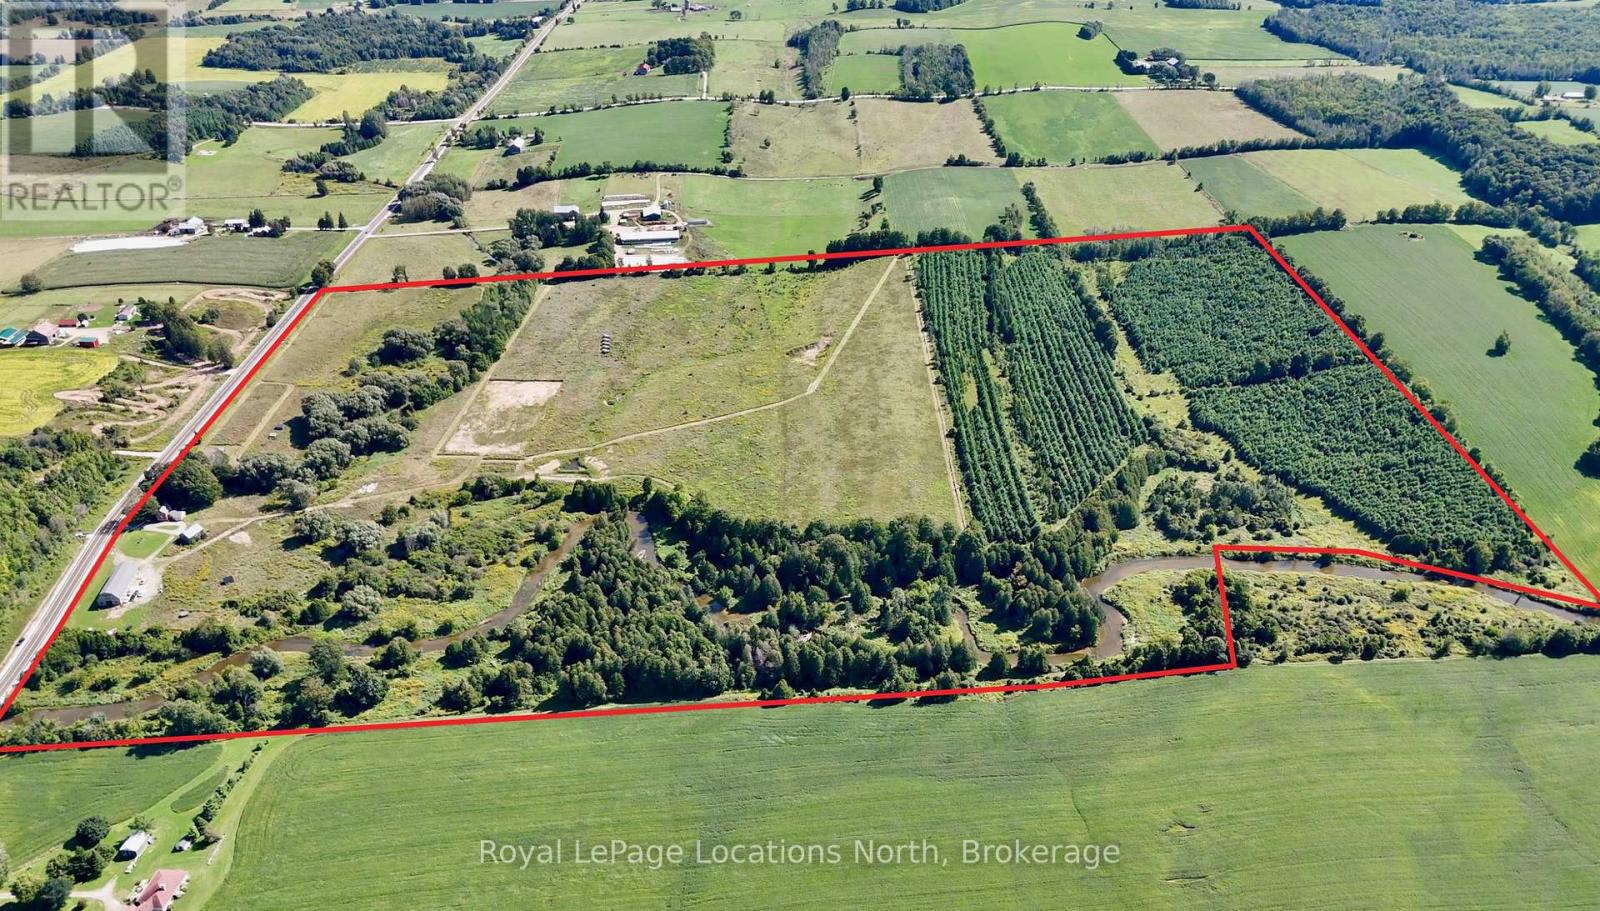
137662 Grey Rd 12 Road
Meaford, Ontario
This rare picturesque property offers over 131 acres of scenic rolling hills with more than 3700 ft of river frontage. It is the ideal location for your dream estate & provides a blank canvas for a state-of-the-art equestrian centre. The newly constructed 40' x 100' barn, completed in 2021, is fully insulated (spray foam), 2-inch thick spruce wood paneling throughout & designed to accommodate 12 stalls, a wash stall, a feed room, a tackroom & a full hay loft. 60 acres of fenced no spray/organic pasture land is ready for use. All paddocks are fenced with high-tensile coated steel & equipped for electric fencing. Six paddocks have water lines & multiple shelters. The thoughtful gate placements & double fencing layout was installed with fox hunts & cross-country events in mind. Extensive landscaping was completed in 2021, including a professionally laser levelled 200' x 400' outdoor arena with proper drainage, designed for large equestrian events or future 2nd barn building site. Multiple ponds have been constructed & farm road improvements include a reinforced bridge over the Minniehill Creek. The original farmhouse has undergone some interior renovations & has a new steel roof. You can utilize the existing farmhouse for stable hands or use while building your dream home on the rolling hills with exceptional views. The back 40 acres features a tree plantation (planted in 2011) that qualifies for the Ontario Managed Forest Tax Incentive Program, offering a 75% reduction in property taxes. The Vincent Silty Clay Loam soil is very fertile & has good drainage, perfect for cash crops & hay production. Along the Big Head River, you'll discover massive ancient cedars & excellent campsite locations. Enjoy canoeing down the river and fishing for trout all summer long. With over 2000 feet of highway frontage, this property also has potential for severance opportunities. This is a MUST SEE to truly appreciate the opportunities this stunning piece of land offers. (id:49269)
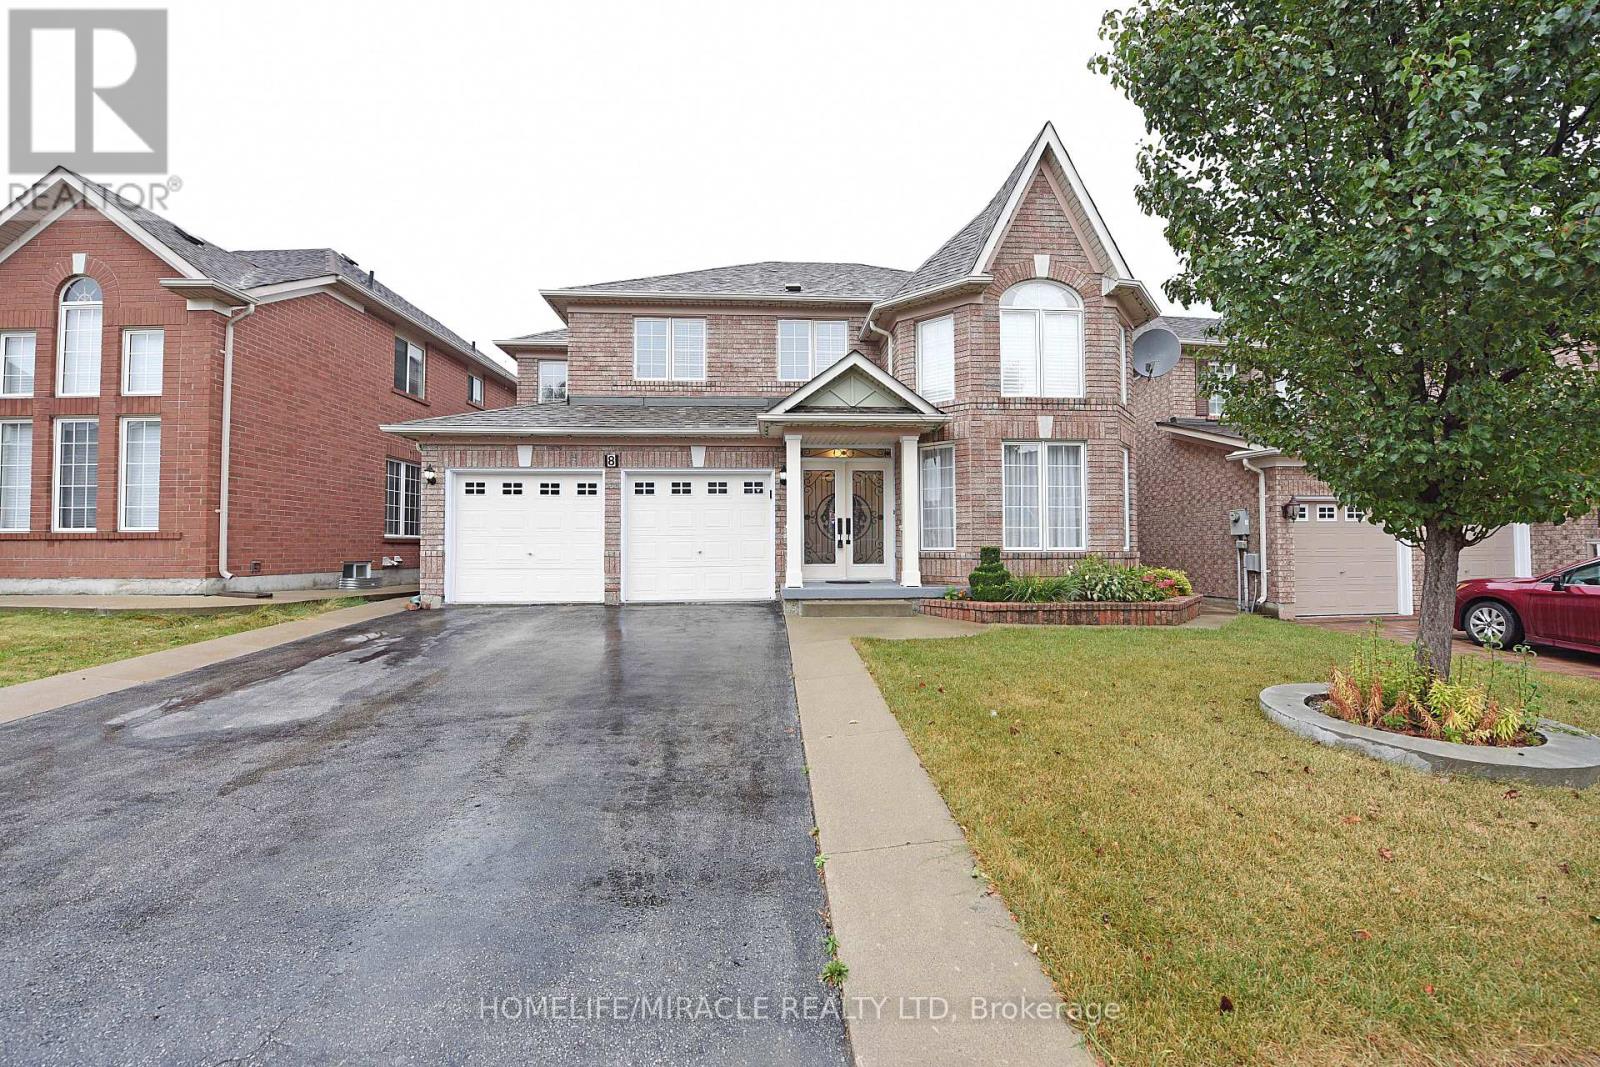
8 Gruber Drive
Brampton, Ontario
In Prestigious Area Of Vales Of Castlemore. 2768 Sq. Ft Above Grade (As Per MPAC) 4 Bedroom Detached House With 3 Baths And Double Garage. Two More Parking On Driveway With Total 4Parking Spaces. Main floor Laundry, Separate Family Room, Eat In Kitchen, Concrete Backyard. Basement Not Included. Another Tenant Will Be Living In The Basement (id:49269)
7 Branchwood Street
Ottawa, Ontario
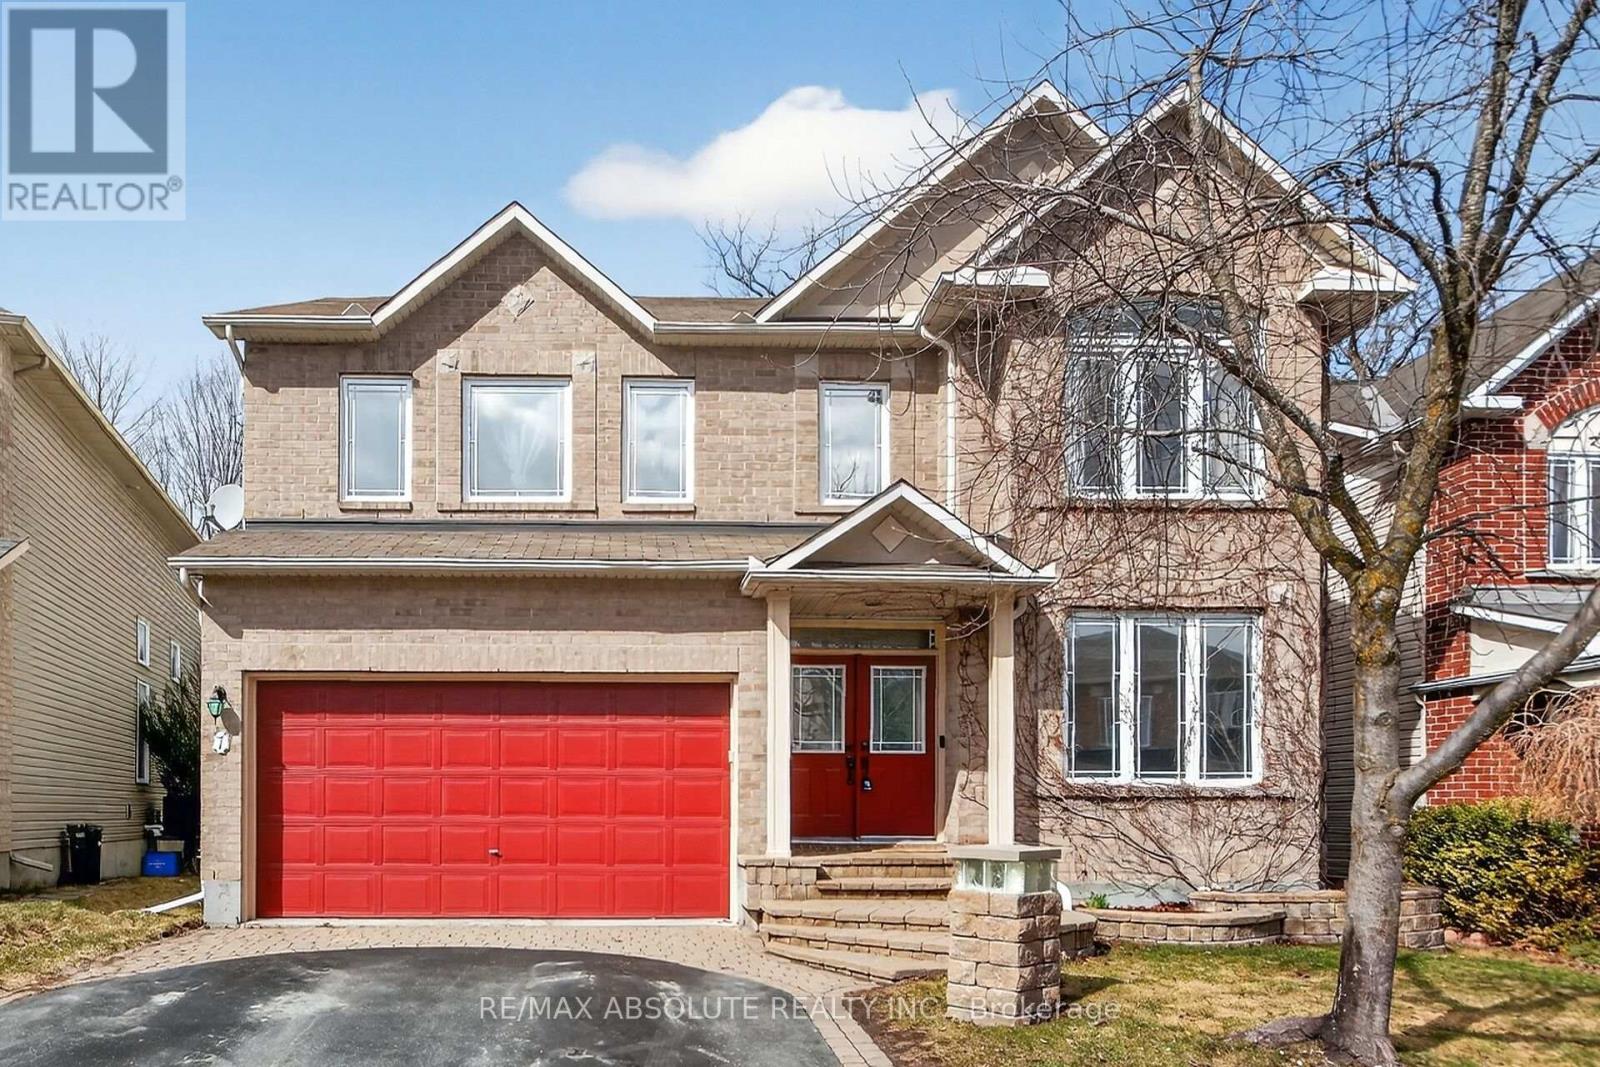
Welcome to 7 Branchwood Street in the sought-after Chapman Mills community of Barrhaven-a beautifully appointed 4+1 bedroom, 4.5 bathroom home offering over 3,300 sq ft of refined living space plus a fully finished basement. Backing onto a ravine . Designed for both everyday living & entertaining, the main level features elegant, entertainment-sized living & dining rooms seamlessly connected for formal gatherings. A main floor den provides the perfect space for a home office or quiet retreat. The heart of the home is the impressive gourmet kitchen, complete w/ a large peninsula, granite counters, abundant cabinetry, a spacious eating area-ideal for family meals-flowing seamlessly into the family room overlooking the private, fenced rear yard. A fully renovated (2025) laundry/mud room adds exceptional convenience & style. An outstanding upper layout offers 4 generous bedrooms plus a versatile loft-perfect for a home office , study space. The expansive primary retreat with sitting area boasts a luxurious ensuite bath, while an additional bedroom features its own private bathroom. Three of the bedrooms include walk-in closets, providing ample storage for the whole family. The professionally finished lower level offers incredible additional living space, including a large recreation room , a legal bedroom, plush carpet (2025), a full bathroom w/ heated floors-ideal for guests or extended family. Features & Updates: Granite counters and Ceramic flooring enhance all bathrooms and the kitchen. The furnace overhauled in March 2026, offering peace of mind. Enjoy a fully fenced backyard with a spacious deck-&interlock patio & yard perfect for summer BBQs and outdoor entertaining. Ideally located near parks, top-rated schools, shopping, & transit, easy access to Stonebridge Golf Club, walking trails, all the conveniences that make Barrhaven one of Ottawa's most desirable family communities. 5 Minutes to RCMP headquarters! (id:49269)
Suite 101 - 3823 Terrace Lane
Fort Erie, Ontario
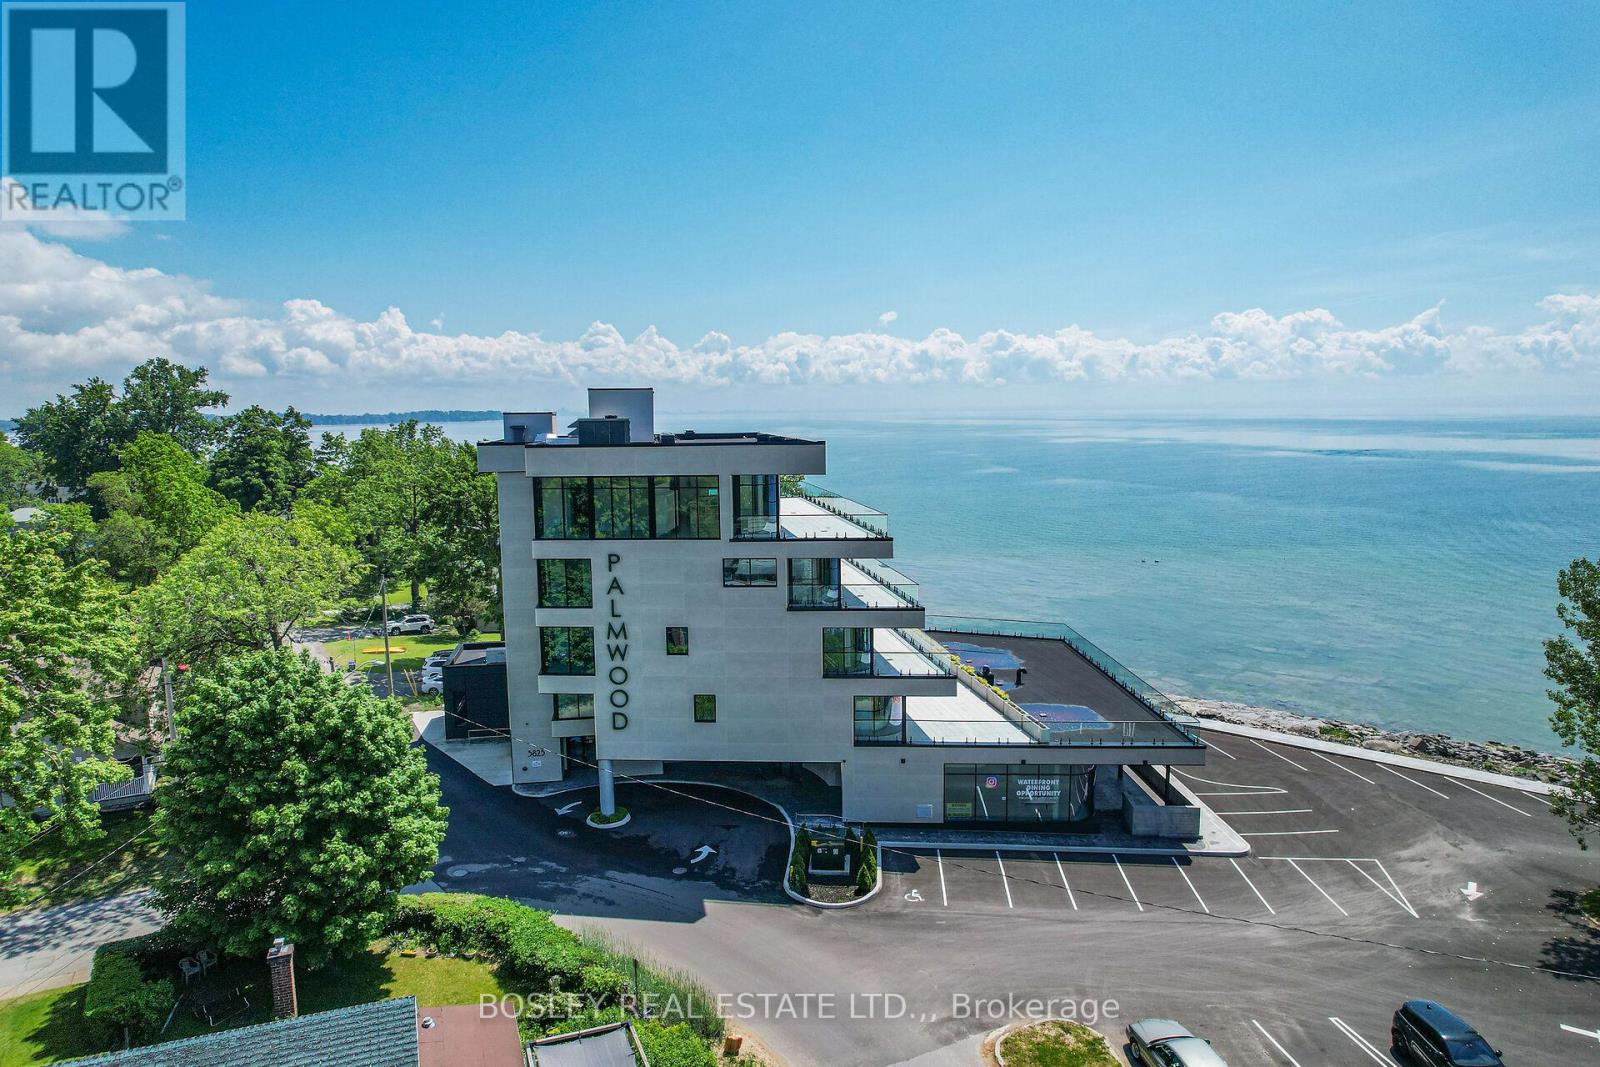
We are pleased to introduce The Restaurant at The Palmwood. Designed by renowned architect Michael Allan, The Palmwood is located on the shores of Lake Erie in historic Crystal Beach. The restaurant occupies the ground floor and terrace patio with seven luxury apartments on the upper levels of this contemporary redevelopment of one of Crystal Beach's iconic locations. Envisioned is a high-end, year-round hospitality destination. Available is a 6027 SQ FT (2995 sq ft Indoor dining and bar with seating for 90 patrons plus 1771 sq ft patio with seating for 60; 934 sq ft allocated kitchen space, plus 3 washrooms). There are 45 designated parking spaces with over-flow public parking nearby. Completed infrastructure incudes Coffered Ceilings, 2-sided Gas Fireplace, Patio Heating and Cooling "Curtains", Automatic Patio Screens, Speakers, Slate Tile Flooring, Finished Bathrooms, Kitchen Ventilation and Sprinkler System. Crystal Beach is home to both full-time as well as seasonal residents and is also a popular holiday destination; The Restaurant at The Palmwood presents an opportunity to fill a void in the culinary landscape providing year-round hospitality options to Local, GTA, and Cross-Border patrons. The lease will include seasonal lease rates for the patio and build-out provision (id:49269)
201 - 265 Poulin Avenue
Ottawa, Ontario
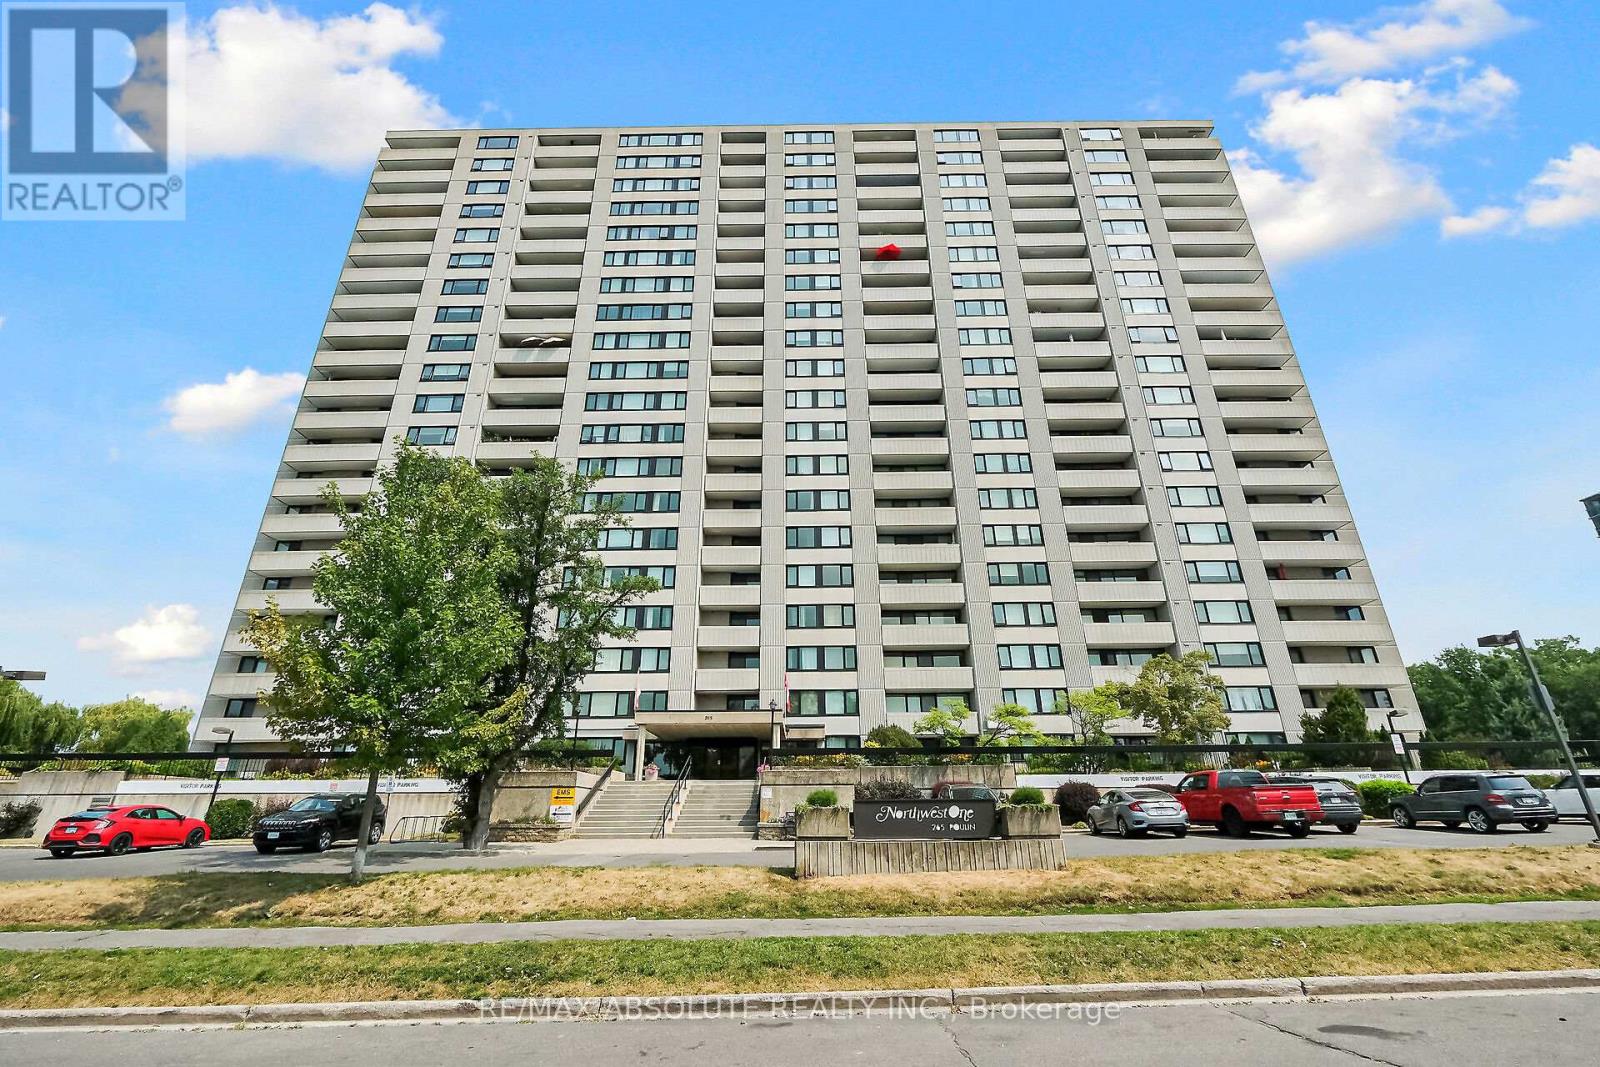
Welcome to Unit 201 at 265 Poulin! This fabulous corner unit offers a spacious layout with 2 bedrooms , 2 bathrooms, and panoramic views. Located on the quiet side of the building, this unit is within walking distance to the Trans Canada Trail, Mud Lake, Britannia Beach, and just steps away from Farmboy, shops, and transit. One of the great features of this unit is the washer and dryer conveniently located on the same floor. The dining area features a wall of windows, allowing natural light to flood the spacious living area & the bright kitchen has plentiful cabinets. The primary bedroom includes a large walk-in closet & an ensuite with bathtub/shower. A Versatile second bedroom can be a wonderful den or office .Additionally, there is a 4-piece bathroom off the hallway, providing convenience for guests. You'll find a wealth of amenities in this building to keep you entertained and active. Enjoy the year-round saltwater pool, fitness room, sauna, library, workshop, tennis courts ,& more. The unit also includes a balcony , storage inside the unit & underground parking. (id:49269)
855 Line 1 Road
Niagara-On-The-Lake, Ontario
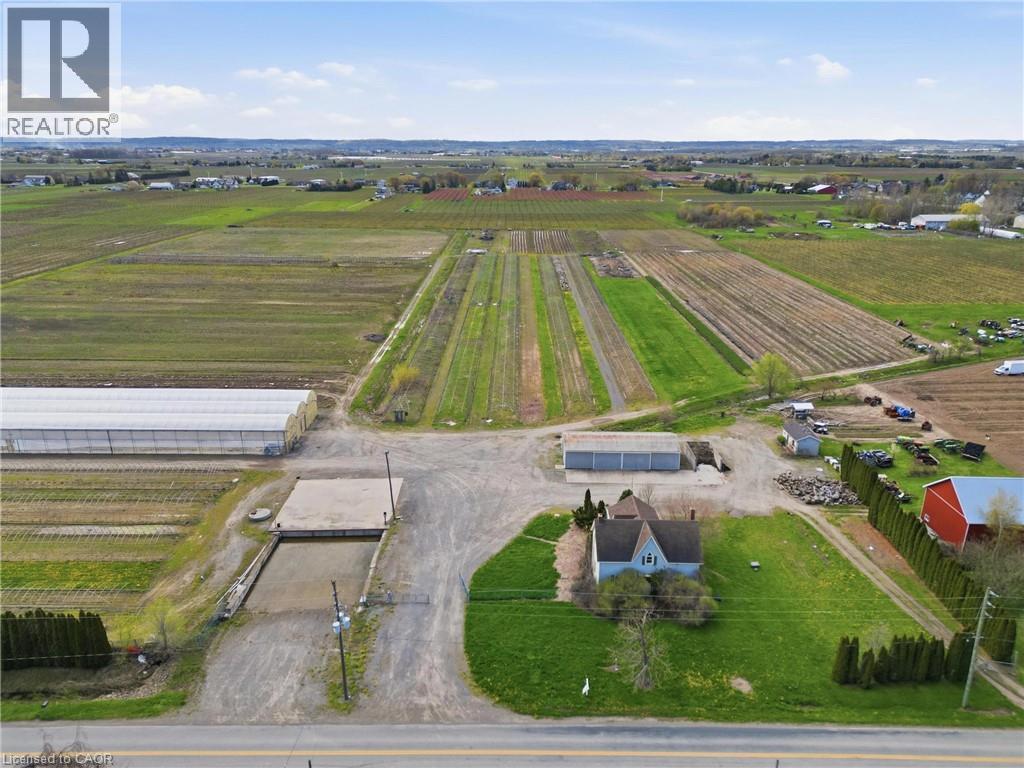
This is a rare chance to own just under 24 acres right in the heart of Virgil, one of the most sought-after areas in Niagara-on-the-Lake. Opportunities like this don't come up often-especially with this kind of scale, infrastructure, and potential.The property is set just outside the urban boundary and features a fully functional agricultural setup with a +/- 2,160 sq. ft. home, a main greenhouse (approx. 32,000 sq. ft.), and an impressive footprint of polyhouse structures totaling roughly 261,600 sq. ft. There's also a 30 x 80 pole barn, additional outbuildings including a bunkie/office with washroom, and a dedicated loading area with a loading dock and gravel grade access.Serviced with septic, 220V, 200 amp single-phase power, and zoned agricultural, this property opens the door to a wide range of uses-whether you're expanding an existing operation, starting something new, or land banking in one of the most desirable pockets of Niagara. (id:49269)
44 Madison Avenue
Orangeville, Ontario
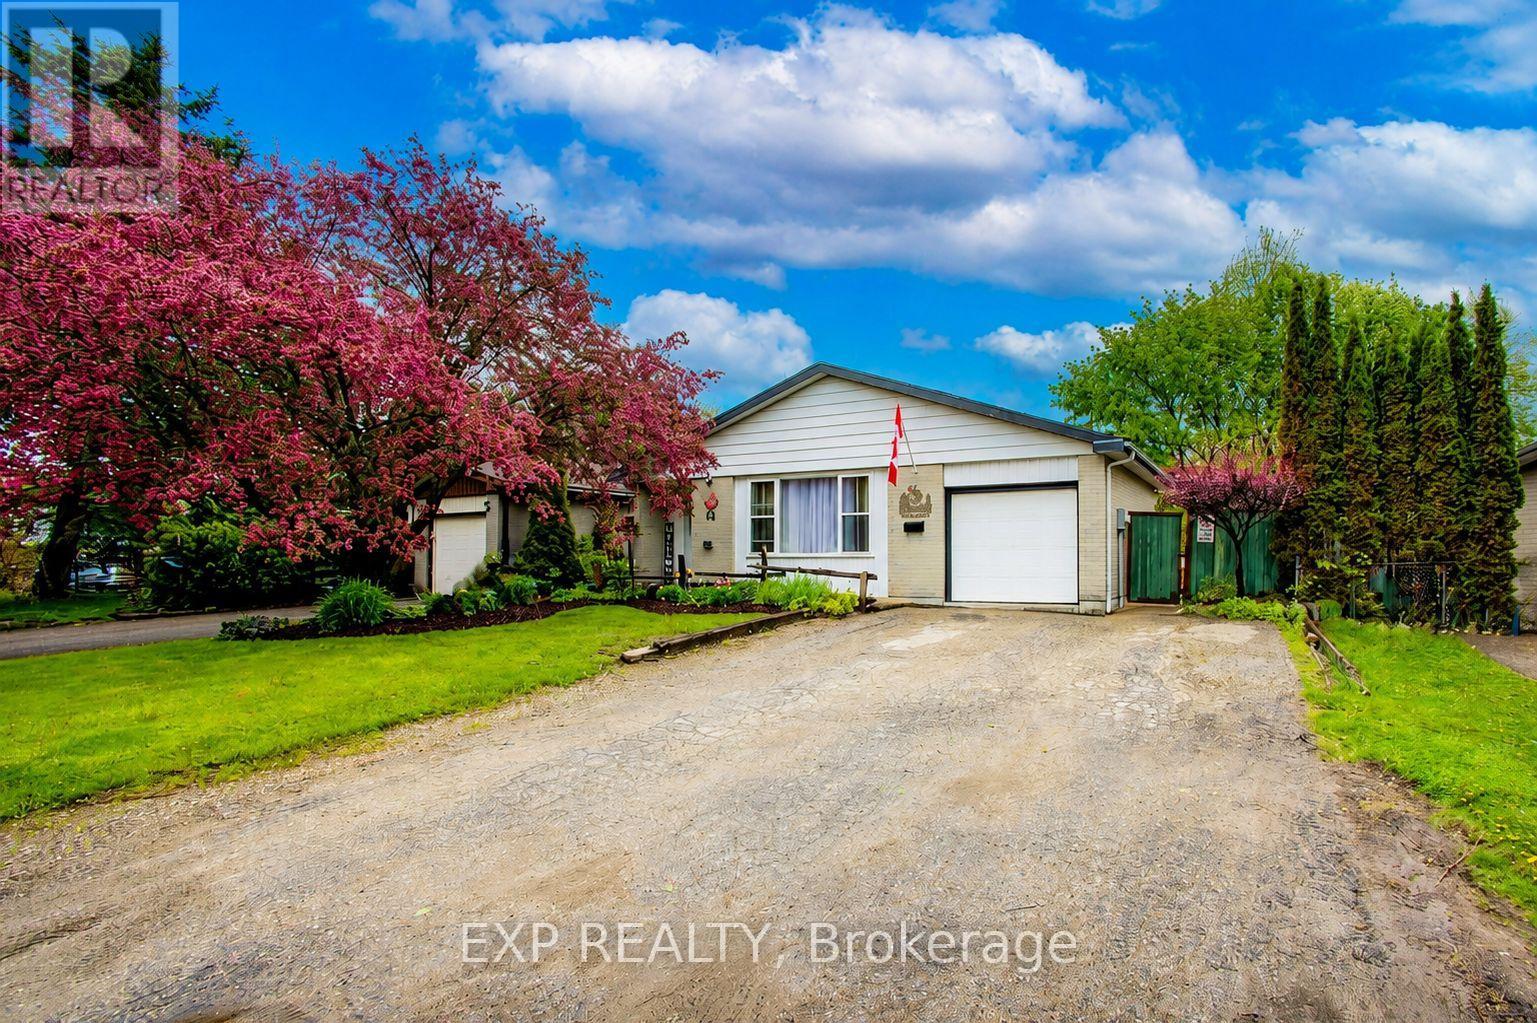
Welcome To 44 Madison Ave In The Heart Of Orangeville. A Warm And Inviting 3level Backsplit Nestled In A Quiet, Family-Friendly Neighbourhood Just Steps From Parks, Trails, And Parkinson Centennial Public School At The End Of The Street, Offering JK Through Gr 8. This Home Offers An Excellent Opportunity For Growing Families, First-Time Buyers, Downsizers, Or Investors Looking To Get Into The Market.Step Inside To Find Bright And Spacious Principal Rooms Filled With Natural Light, New Windows Throughout (Except 2nd Flr Bath) Warm Hardwood Floors, And A Practical Layout Designed For Everyday Living. The Kitchen Offers Plenty Of Cabinet Space, A Functional Eat-In Area, And An Easy Flow Into The Dining Space, Making It Ideal For Family Dinners Or Entertaining. The Cozy Living Room Creates The Perfect Spot To Unwind. The Finished Basement Features A Spacious Rec Room, Convenient 2-Piece Bathroom, Laundry Room, Expansive Storage Space, And An Additional Room That Can Easily Function As A Fourth Bedroom, Home Office, Guest Room, Or Hobby Room. The Walkout From The Basement To The 3-Season Sunroom Adds Versatility And Creates A Seamless Connection Between Indoor And Outdoor Living.Outside Is Where This Property Truly Shines. The Fully Fenced Backyard Features A Brand-New Privacy Fence, Expansive Multi-Level Deck, 3-Season Sunroom, Above-Ground Pool, Mature Trees, And Plenty Of Green Space For Children And Pets To Enjoy. Whether You're Hosting Summer Bbqs, Relaxing Poolside, Gardening, Or Enjoying Quiet Evenings Outdoors, This Backyard Offers The Perfect Setting For Making Lasting Memories With Family And Friends.Located Close To Schools, Parks, Recreation Centres, Shopping, Restaurants, And Scenic Walking Trails, This Home Offers The Lifestyle So Many Buyers Are Searching For. With A Welcoming Community Atmosphere And Easy Access To Everyday Amenities, This Is A Fantastic Opportunity To Own A Well-Loved Home In One Of Orangeville's Desirable Family-Oriented Neighbourhoods. (id:49269)
7570 Nadia Court
Niagara Falls, Ontario
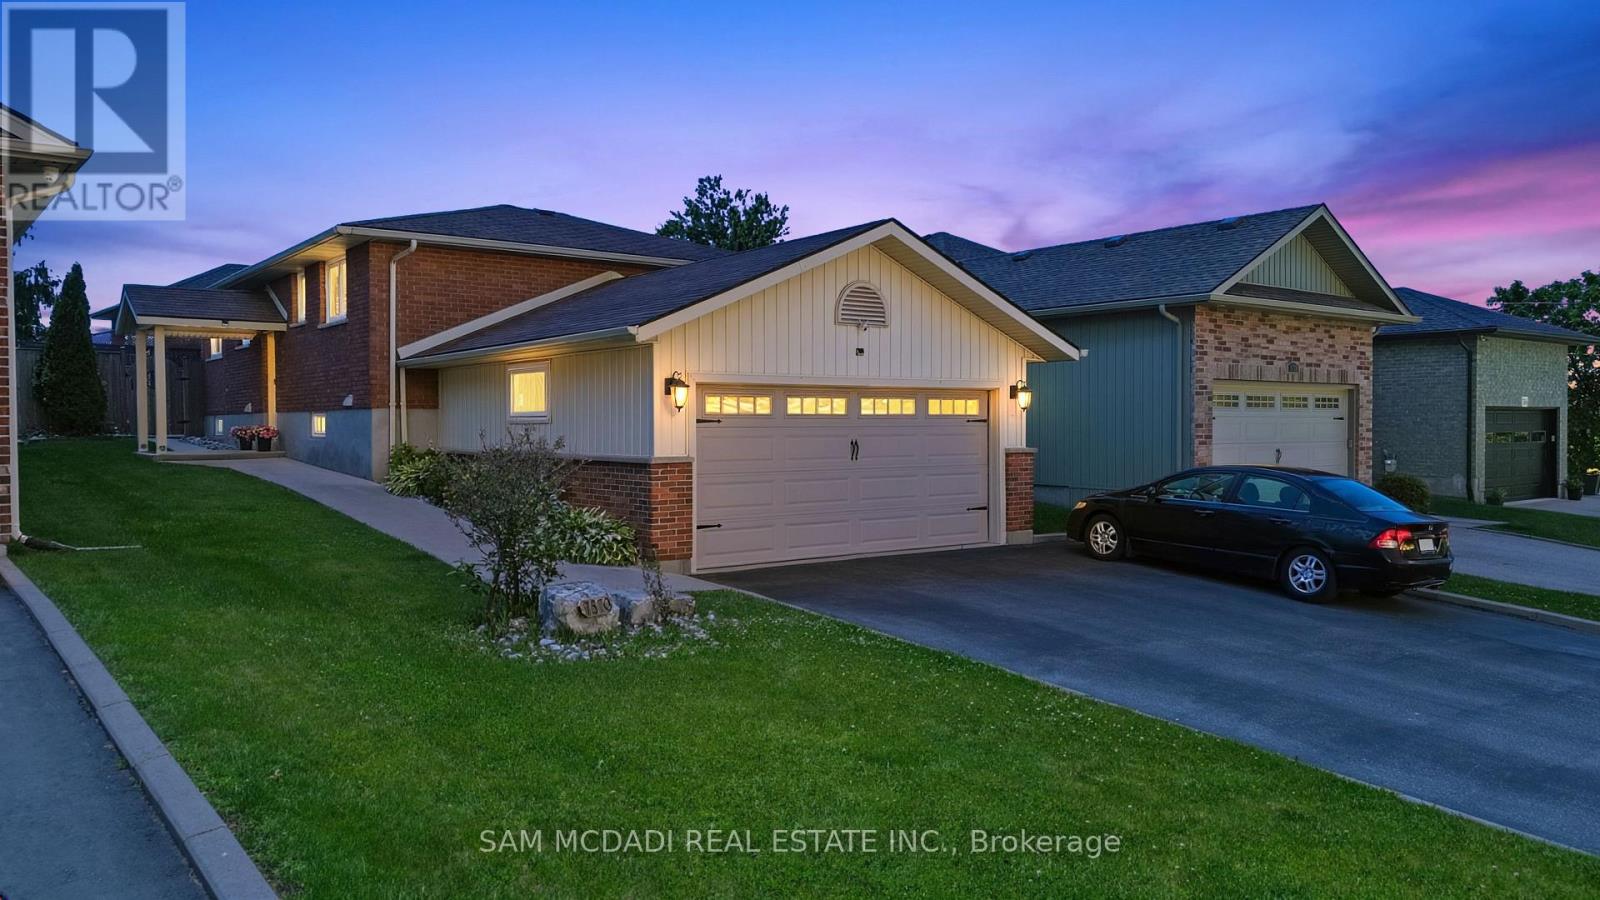
Nestled on a quiet court in One of Niagara Falls' highly desirable North End Community this Lovely 3+1 bedroom bungalow, 2 Car Garage, Finished Basement with Separate Entrance offers comfort, flexibility, and exceptional value. Greeted by Nice Elevation with Concrete Walkways & Landscaped walk in and Main level features a bright and spacious layout with living and dining areas, complemented by three well sized bedrooms that suit families, downsizers, or anyone seeking single floor living. Main Floor Primary Bedroom & 4 Pc Bath, Living room features a lovely gas fireplace & wall feature, 2 Bedrooms and Dining Area with Walkout to Wonderful Backyard. An attached 2 car garage with inside entry adds everyday convenience + Fully finished basement with a private, separate entrance, creating ideal potential for an in law suite, rental unit, or guest accommodations. The lower level provides generous living space, a bedroom area, and ample storage, making it perfect for extended family or supplemental income opportunities. Outside, the home offers a lovely backyard with room to relax, entertain, or garden, all within a peaceful court setting. Conveniently located close to great schools, parks, shopping, major amenities and highway access, this is an excellent opportunity and value to get into a beautiful home in sought-after north-end location. (id:49269)
1261 Poleline Rd
Blind River, Ontario
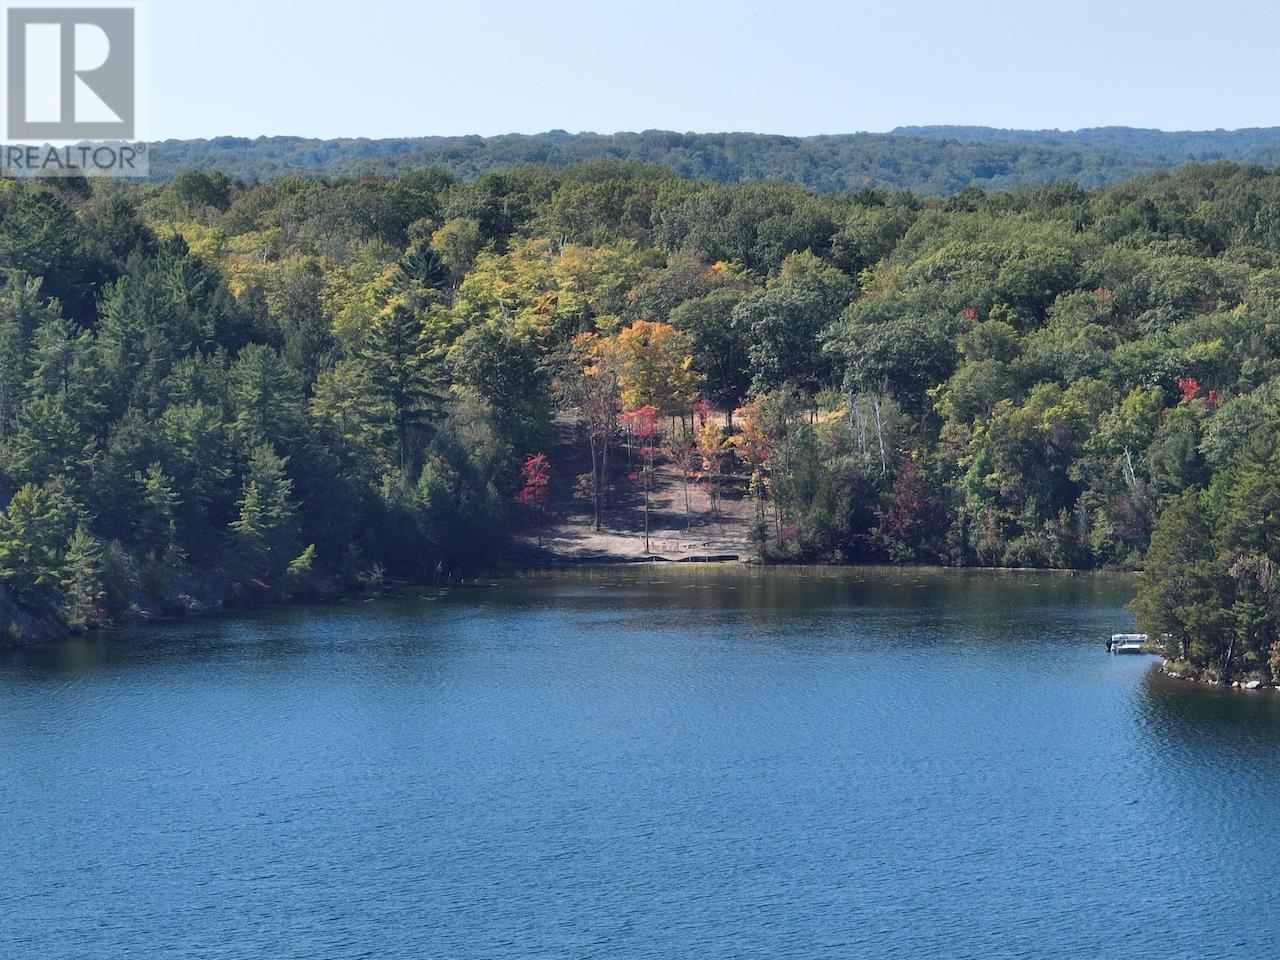
Opportunity knocks with this beautiful 10 acre property on sought after Lake Lauzon. With 1145 ft of shoreline, this property is a gateway to over 5000 acres of boating, fishing and swimming paradise. A great building site and driveway are roughed in and ready to build your dream home. Be sure to see the aerial video tour of the property and information is available on request. Renowned for muskie fishing, this lake is also great for lake trout and pike fishing. Book your visit now! (id:49269)
918 Windham East 1/4 Road
Simcoe, Ontario
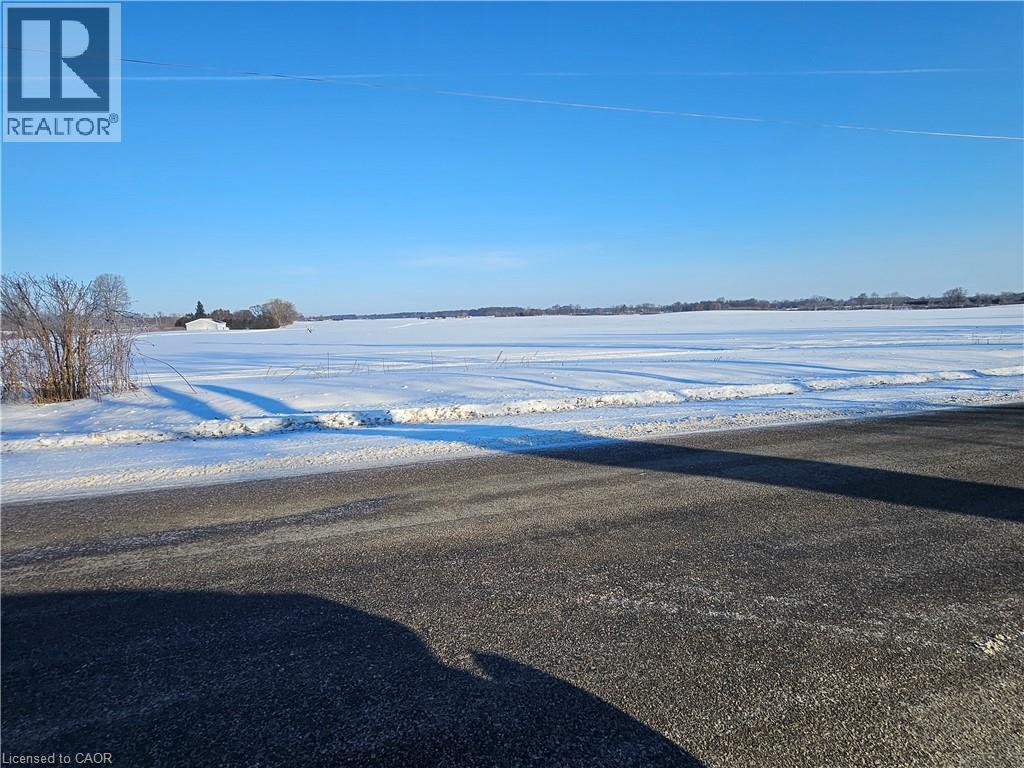
Need more land? This expansive 118-acre parcel offers a rare opportunity with one large, open field and no tree lines, making it ideal for efficient farming and growth. The majority of the acreage is workable and suitable for a wide variety of crops. A large pack barn on the property provides excellent storage and operational flexibility. For those seeking even more space, this parcel is also available with MLS #40802852, allowing you to expand an additional 72 acres, creating an impressive 190-acre contiguous tract in one large field. An excellent opportunity for agricultural operations, expansion, or long-term investment. This property also has a gas lease on it. (id:49269)