
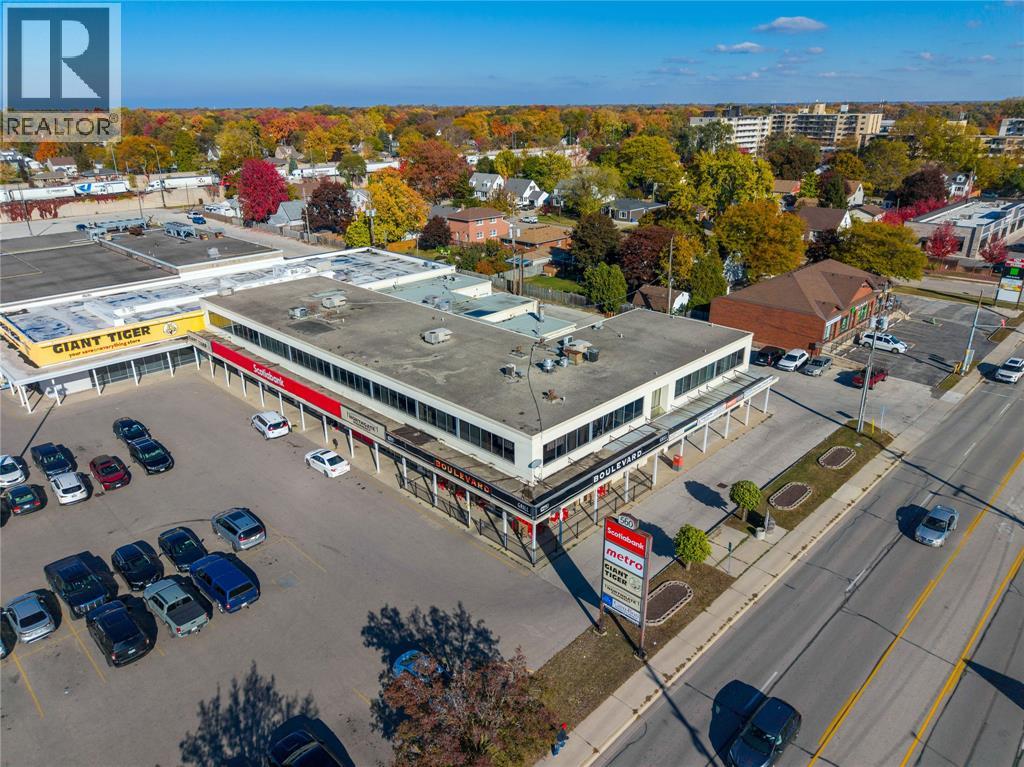
560 Exmouth Street Unit# 99
Sarnia, Ontario
Secure your office space in this great central location with different sized second floor suites available. With new management and ownership, there are extensive updates scheduled for 2026 both inside and outside the property, this is a great opportunity for you to upgrade your business into a professional setting whether its from existing space or out of your home. All-inclusive rents mean simple fixed costs for you with no extras or surprises. (id:49269)
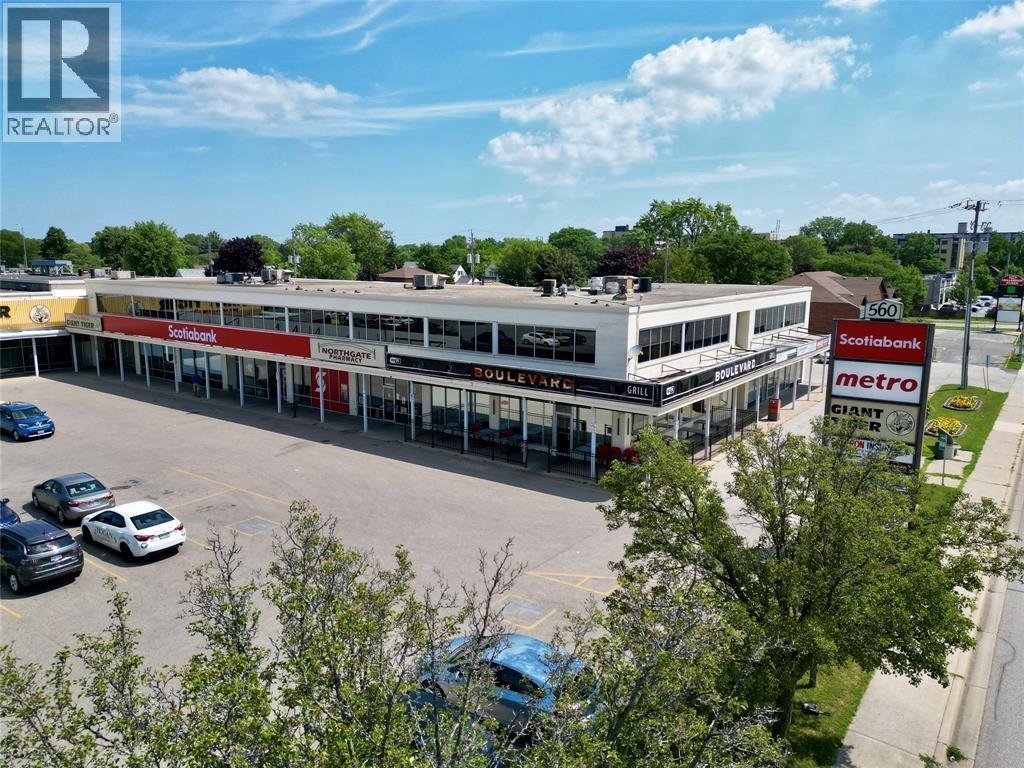
560 Exmouth Street Unit# 100c
Sarnia, Ontario
Secure your office space in this great central location with different sized second floor suites available. With new management and ownership, there are extensive updates scheduled for 2026 both inside and outside the property, this is a great opportunity for you to upgrade your business into a professional setting whether its from existing space or out of your home. All-inclusive rents mean simple fixed costs for you with no extras or surprises. (id:49269)
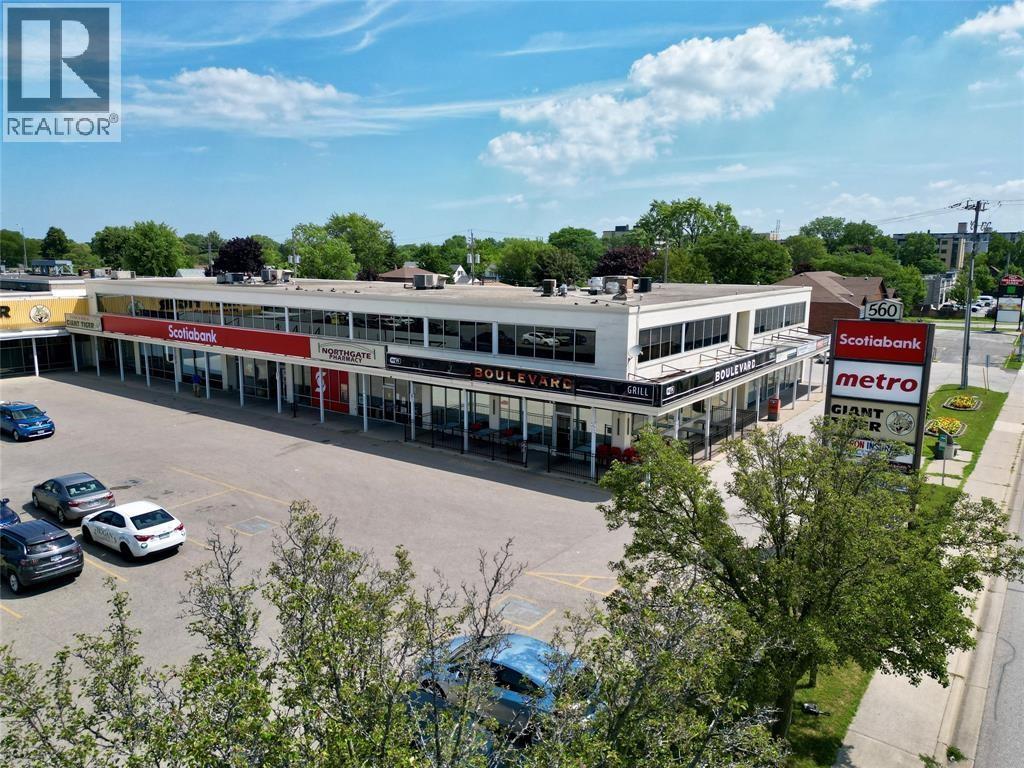
560 Exmouth Street Unit# 109a
Sarnia, Ontario
Secure your office space in this great central location with different sized second floor suites available. With new management and ownership, there are extensive updates scheduled for 2026 both inside and outside the property, this is a great opportunity for you to upgrade your business into a professional setting whether its from existing space or out of your home. All-inclusive rents mean simple fixed costs for you with no extras or surprises. (id:49269)
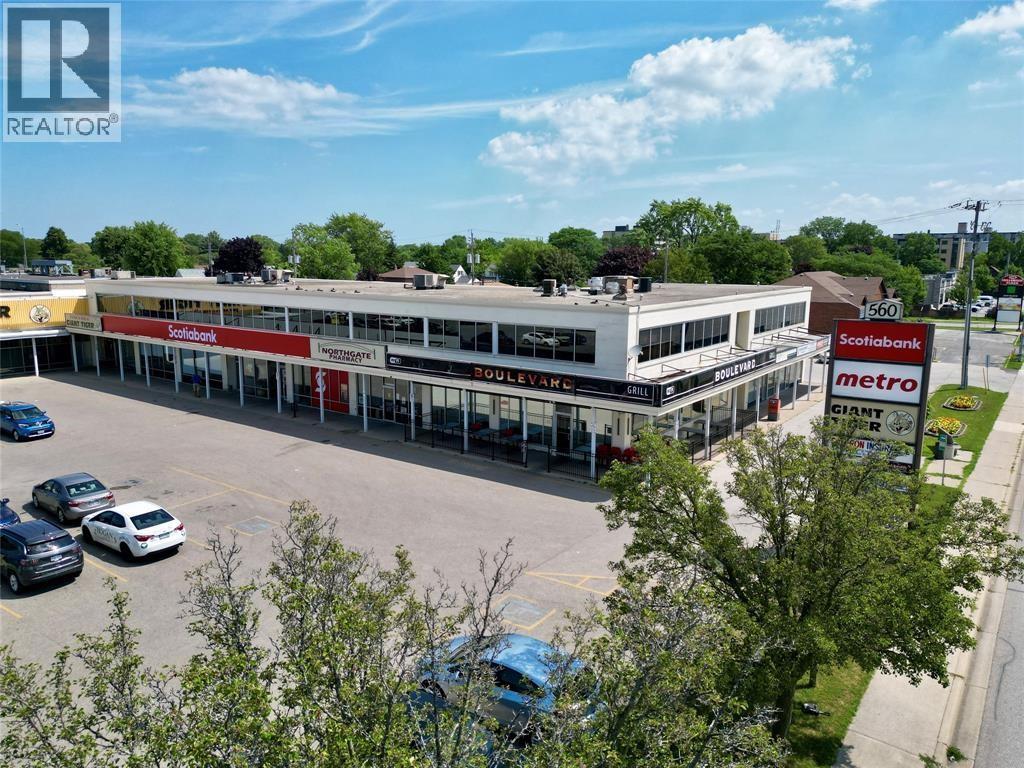
560 Exmouth Street Unit# 110
Sarnia, Ontario
Secure your office space in this great central location with different sized second floor suites available. With new management and ownership, there are extensive updates scheduled for 2026 both inside and outside the property, this is a great opportunity for you to upgrade your business into a professional setting whether its from existing space or out of your home. All-inclusive rents mean simple fixed costs for you with no extras or surprises. (id:49269)
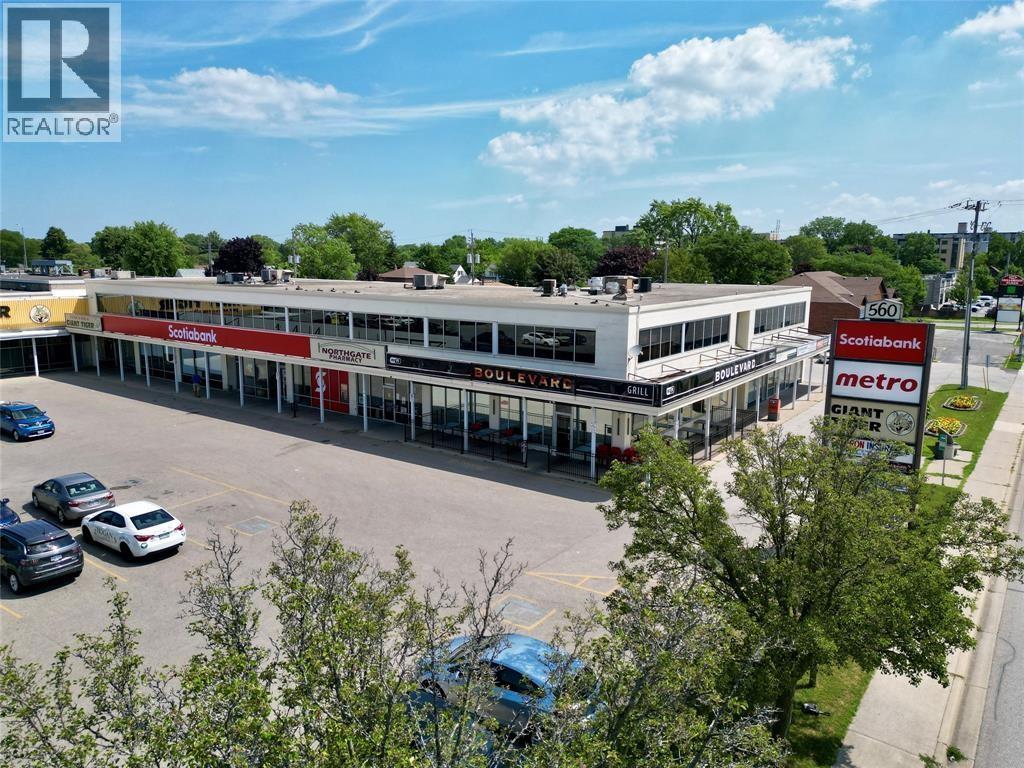
560 Exmouth Street Unit# 102b
Sarnia, Ontario
Secure your office space in this great central location with different sized second floor suites available. With new management and ownership, there are extensive updates scheduled for 2026 both inside and outside the property, this is a great opportunity for you to upgrade your business into a professional setting whether its from existing space or out of your home. All-inclusive rents mean simple fixed costs for you with no extras or surprises. (id:49269)
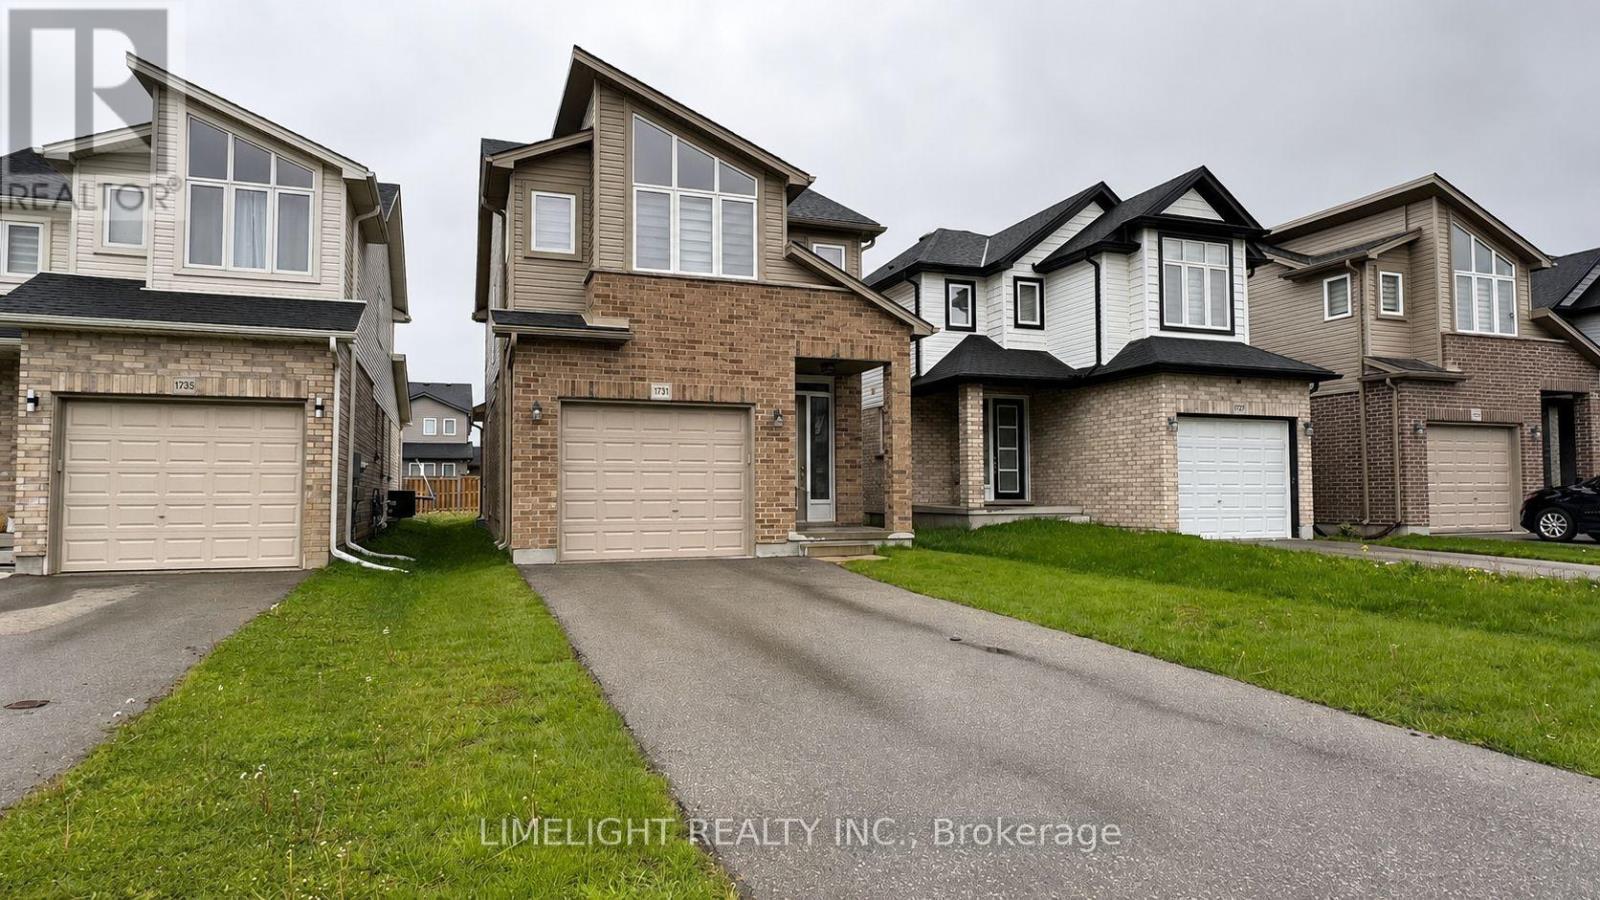
1731 O'hanlan Lane
London North, Ontario
Welcome to 1731 O'Hanlan Lane, located in the desirable Cedar Hollow community of North East London. This beautiful 2 storey family home offers 3 bedrooms, 2.5 bathrooms, and an attached single car garage with convenient interior access. The main floor features an open concept layout with 9' ceilings, a sunken foyer entry, neutral modern finishes, ceramic tile, plush carpeting, a spacious living room, and a convenient powder room. The bright kitchen includes stainless steel appliances, backsplash, quartz countertops, an open dining area with vaulted ceilings, and walkout to stamped concrete patio area. Upstairs features a centrally located laundry area, two additional bedrooms sharing a 4-piece bathroom, and a spacious primary suite complete with vaulted ceilings, a large walk-in closet, and a luxury 5-piece ensuite featuring a freestanding soaker tub and a large tiled shower. The bright unfinished basement offers excellent future development potential. It includes an egress window (bedroom potential), and a rough-in for a future 3-piece bathroom. Additional highlights include south facing yard, stamped concrete rear patio and excellent proximity to parks, trails, shopping, and amenities. (id:49269)
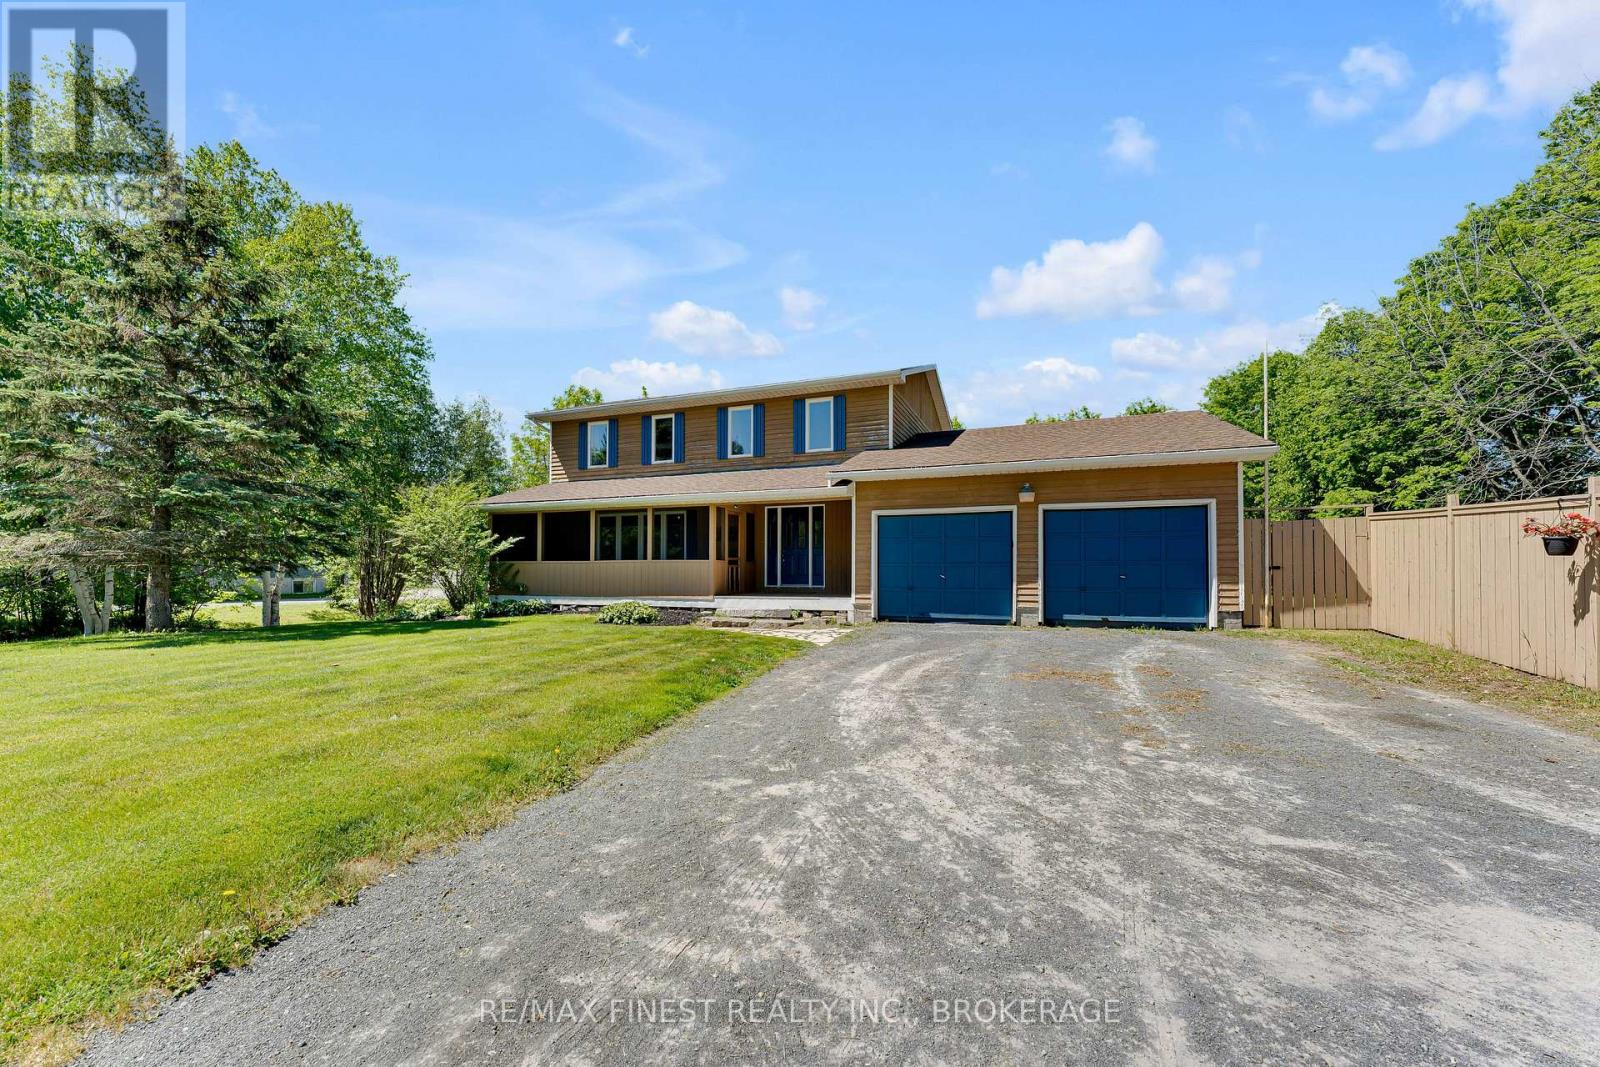
142 County Road 15
Stone Mills, Ontario
Nestled on a private one-acre lot in the heart of charming Tamworth, this stunning 3-bedroom, 2.5-bathroom home offers the perfect combination of space, comfort, and small-town lifestyle. From the moment you arrive, you'll appreciate the curb appeal and the room this property provides inside and out. Step inside to discover an abundance of thoughtfully laid out living space. The main floor boasts a bright and welcoming living room, a dedicated dining area perfect for family gatherings, and a comfortable family room ideal for relaxing evenings. Downstairs, the finished basement rec room offers endless possibilities - home theatre, playroom, gym, or games room. Three well-sized bedrooms and 2.5 bathrooms round out this move in ready home. Outside, summers come alive with your very own above-ground pool, a charming screened-in front porch perfect for morning coffees, and a sprawling one-acre lot offering privacy and space to roam. A two-car garage adds everyday convenience year-round. Located just 45 minutes from Kingston, Tamworth is a true hidden gem. Explore the Sheffield Conservation Area's scenic trails and tranquil lakes, or head to Beaver Lake for great fishing. Stroll the historic Heritage Trail, browse the beloved Saturday Farmers' Market, or enjoy community events like the Tamworth Music Festival and the Fall Fair. This is more than a home - it's a lifestyle. (id:49269)
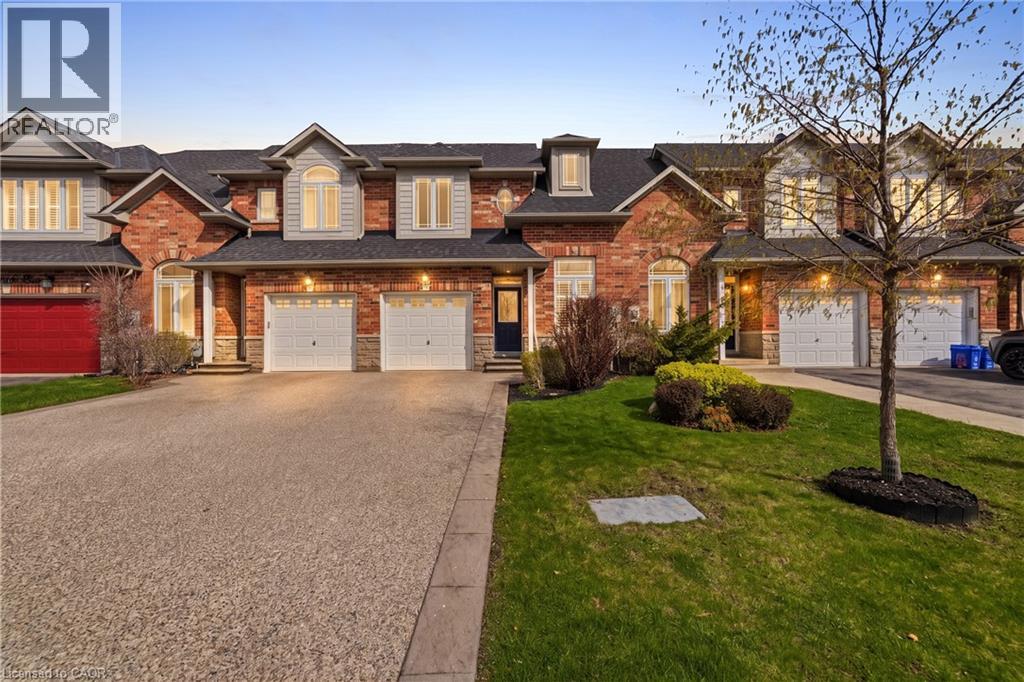
92 Benziger Lane
Stoney Creek, Ontario
Welcome home to 92 Benziger Lane! This beautifully updated home, thoughtfully designed to combine modern style with everyday comfort. The main level showcases refinished hardwood floors, a refinished staircase, flat ceilings, and pot lights throughout, creating a bright and contemporary ambiance. A stone-look tiled entryway offers a warm and welcoming first impression. The airy, open-concept kitchen is equipped with stainless steel appliances, solid-surface countertops, and elegant California shutters. Seamlessly connected to the living area, it's an ideal space for both entertaining and daily living. Enhanced by 9-foot ceilings, the main floor feels spacious and inviting throughout. Step outside to a fully fenced backyard featuring a large private deck-perfect for barbecues and outdoor dining. Convenient inside access to the garage adds ease to your everyday routine. The primary bedroom offers oversized bright windows, double-door entry, and two closets, including a walk-in, along with a brand new ensuite for a fresh, modern retreat. The second bedroom also features a generous walk-in closet, while two additional hallway closets provide ample storage. Located in the highly desirable Winona community, this home is perfect for families, with convenient access to parks, schools, shopping, dining, Fifty Point Conservation Area, and the marina. Blending stylish upgrades with functional living, this move-in-ready home is ideal for today's lifestyle. (id:49269)
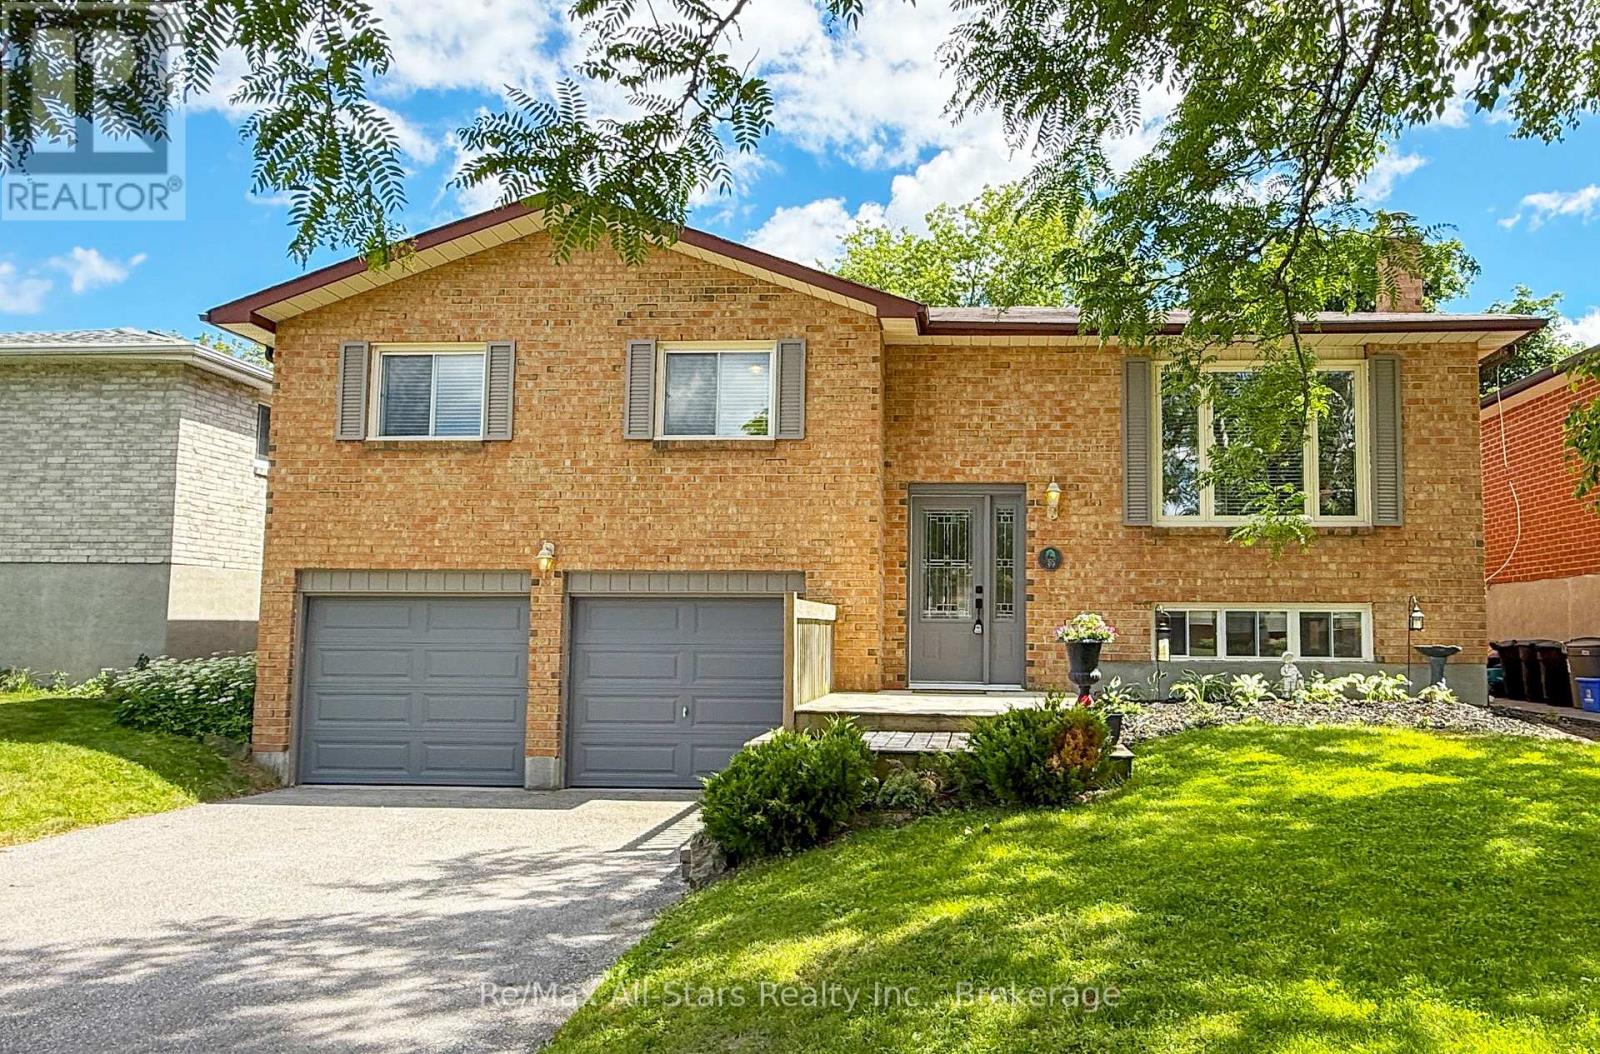
39 Applewood Crescent
Scugog, Ontario
Welcome to this beautifully maintained raised bungalow nestled in one of Port Perry's desirable family-friendly neighbourhoods. Bathed in natural light, this inviting home offers the perfect balance of comfort, functionality, and location. The spacious main level is warm and welcoming, while the fully finished lower level features a large open-concept recreation room complete with a cozy gas fireplace, above-grade windows, and plenty of space for family gatherings, entertaining, or relaxing evenings at home. Step outside to discover a private backyard retreat surrounded by mature trees and established landscaping, creating a peaceful setting to enjoy throughout the seasons. Whether you're hosting friends, enjoying your morning coffee, or unwinding after a long day, the expansive deck provides the perfect vantage point to take in the tranquil surroundings. Ideally situated within walking distance to historic downtown Port Perry, you'll enjoy easy access to charming boutiques, local restaurants, the waterfront, schools, parks, and a variety of community amenities. Offering a sought-after combination of privacy, convenience, and small-town charm, this exceptional home is the perfect place to enjoy everything Port Perry has to offer. A wonderful opportunity to embrace a lifestyle where comfort, convenience, and community come together. (id:49269)
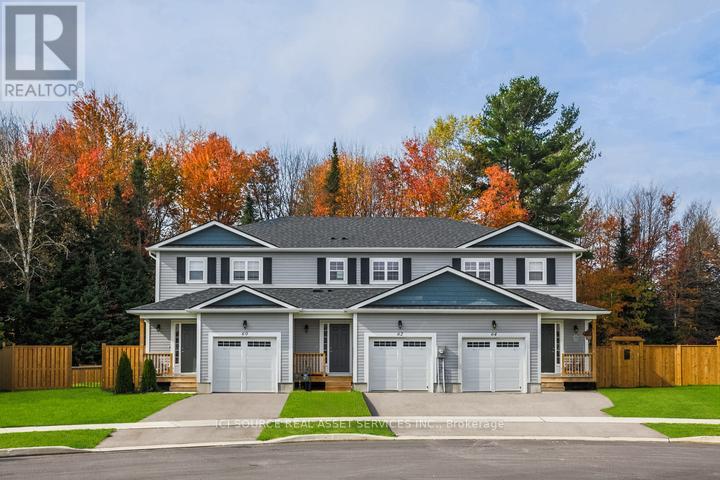
680 Wild Rose Drive
Gravenhurst, Ontario
LC Development Group is now releasing the third phase of its Gravenhurst Kestrel Glen project. The new release will include over 40 freehold townhomes, with models ranging from 1100 sqft to 1500 sqft. Offering competitive pricing and exceptional quality, these thoughtfully designed homes combine modern finishes with the natural beauty of the region. Don't miss your chance to be part of this vibrant, growing community! Your ideal home awaits at Kestrel Glen. All images, renderings, and illustrations are for illustrative purposes only and are intended to provide a general sense of the design and layout. Actual features, finishes, dimensions, and square footage may vary and are subject to change without notice. Please refer to the final agreement for exact specifications. E.&O.E.*Conditions apply *For Additional Property Details Click The Brochure Icon Below* Property taxes to be re-assessed. (id:49269)
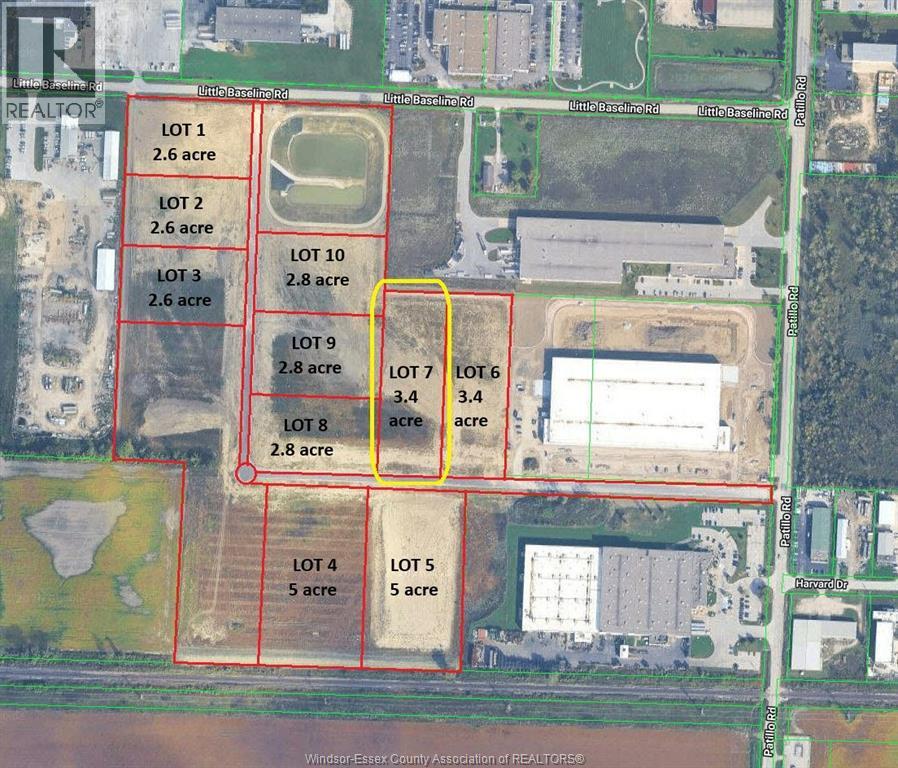
616 High Tech Drive
Lakeshore, Ontario
LOT 7 in the New HIGH TECH INDUSTRIAL PARK in the Municipality of Lakeshore. Located just south of the EC Row Expressway off Patillo Rd. Lot 7 is a 3.4 acre parcel of land is located near the corner of High Tech Drive and Patillo Rd. The High Tech Industrial Park has different size lots ranging in size from 2.6 acres to 5.5 acres all Lots are fully serviced industrial lots, There is a total of 10 Lots of different sizes in the sub-division many of which can be combined together to create larger acreages. The park is Zoned M1 Industrial, Many permitted uses, ranging from Trucking and Transportation, Warehousing, Public Storage, Automotive Repair, Building Supply, Manufacturing Both Light and Heavy, Call Centre, Contractors Yard, Batching Plant, recycling both concrete and asphalt, plus many other uses. The entire Industrial Park has sewage capacity. Contact L/S for further details. (id:49269)
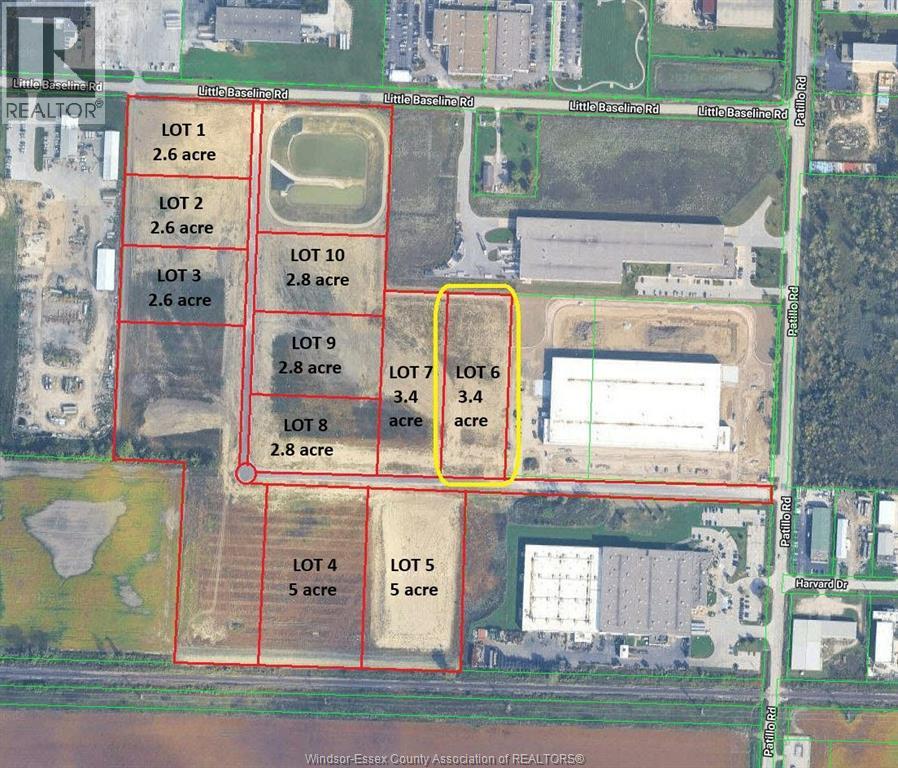
620 High Tech Drive
Lakeshore, Ontario
LOT 6 in the New HIGH TECH INDUSTRIAL PARK in the Municipality of Lakeshore. Located just south of the EC Row Expressway off Patillo Rd. Lot 6 is a 3.4 acre parcel of land is located near the corner of High Tech Drive and Patillo Rd. The High Tech Industrial Park has different size lots ranging in size from 2.6 acres to 5.5 acres all Lots are fully serviced industrial lots, There is a total of 10 Lots of different sizes in the sub-division many of which can be combined together to create larger acreages. The park is Zoned M1 Industrial, Many permitted uses, ranging from Trucking and Transportation, Warehousing, Public Storage, Automotive Repair, Building Supply, Manufacturing Both Light and Heavy, Call Centre, Contractors Yard, Batching Plant, recycling both concrete and asphalt, plus many other uses. The entire Industrial Park has sewage capacity. Contact L/S for further details. (id:49269)