
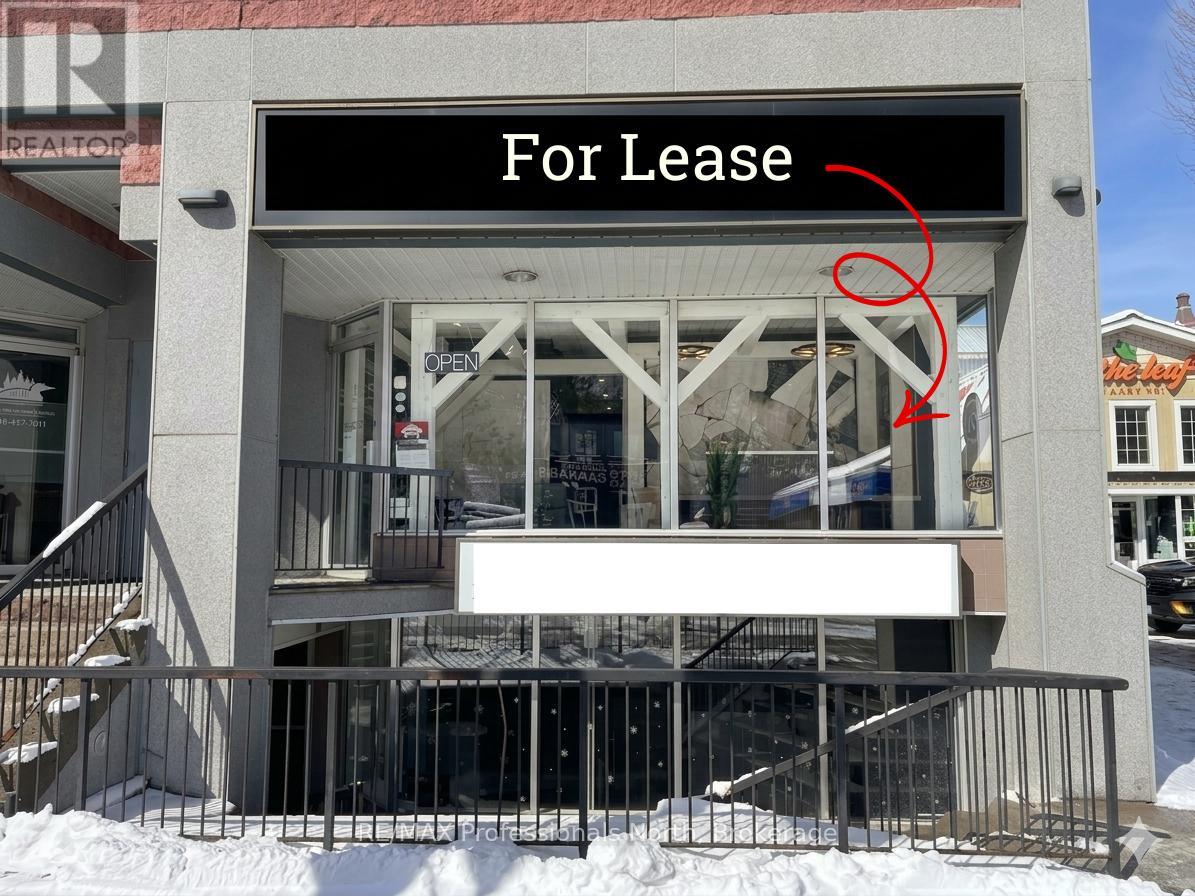
202 - 191 Highland Street
Dysart Et Al, Ontario
Highland Street, Unit 202, situated in the vibrant heart of downtown Haliburton. This prime commercial suite offers a prestigious "Main Street" address, ensuring your business benefits from maximum visibility and high foot traffic in the town's most active business corridor. Recently renovated with modern finishes and a clean, professional aesthetic, the space is entirely move-in ready and designed to accommodate. he functional layout begins with a bright, welcoming reception area and a dedicated waiting room, creating an immediate sense of professionalism for arriving clients. Beyond the entrance, the unit boasts a versatile configuration of seven-plus private offices, providing ample room. Location is everything, and this unit places you steps away from Haliburton's best amenities, including local cafes, banking centers, and the picturesque Head Lake Park. The combination of a central Highland Street location and a freshly updated interior makes Unit 202 a rare find in the local commercial market. (id:49269)
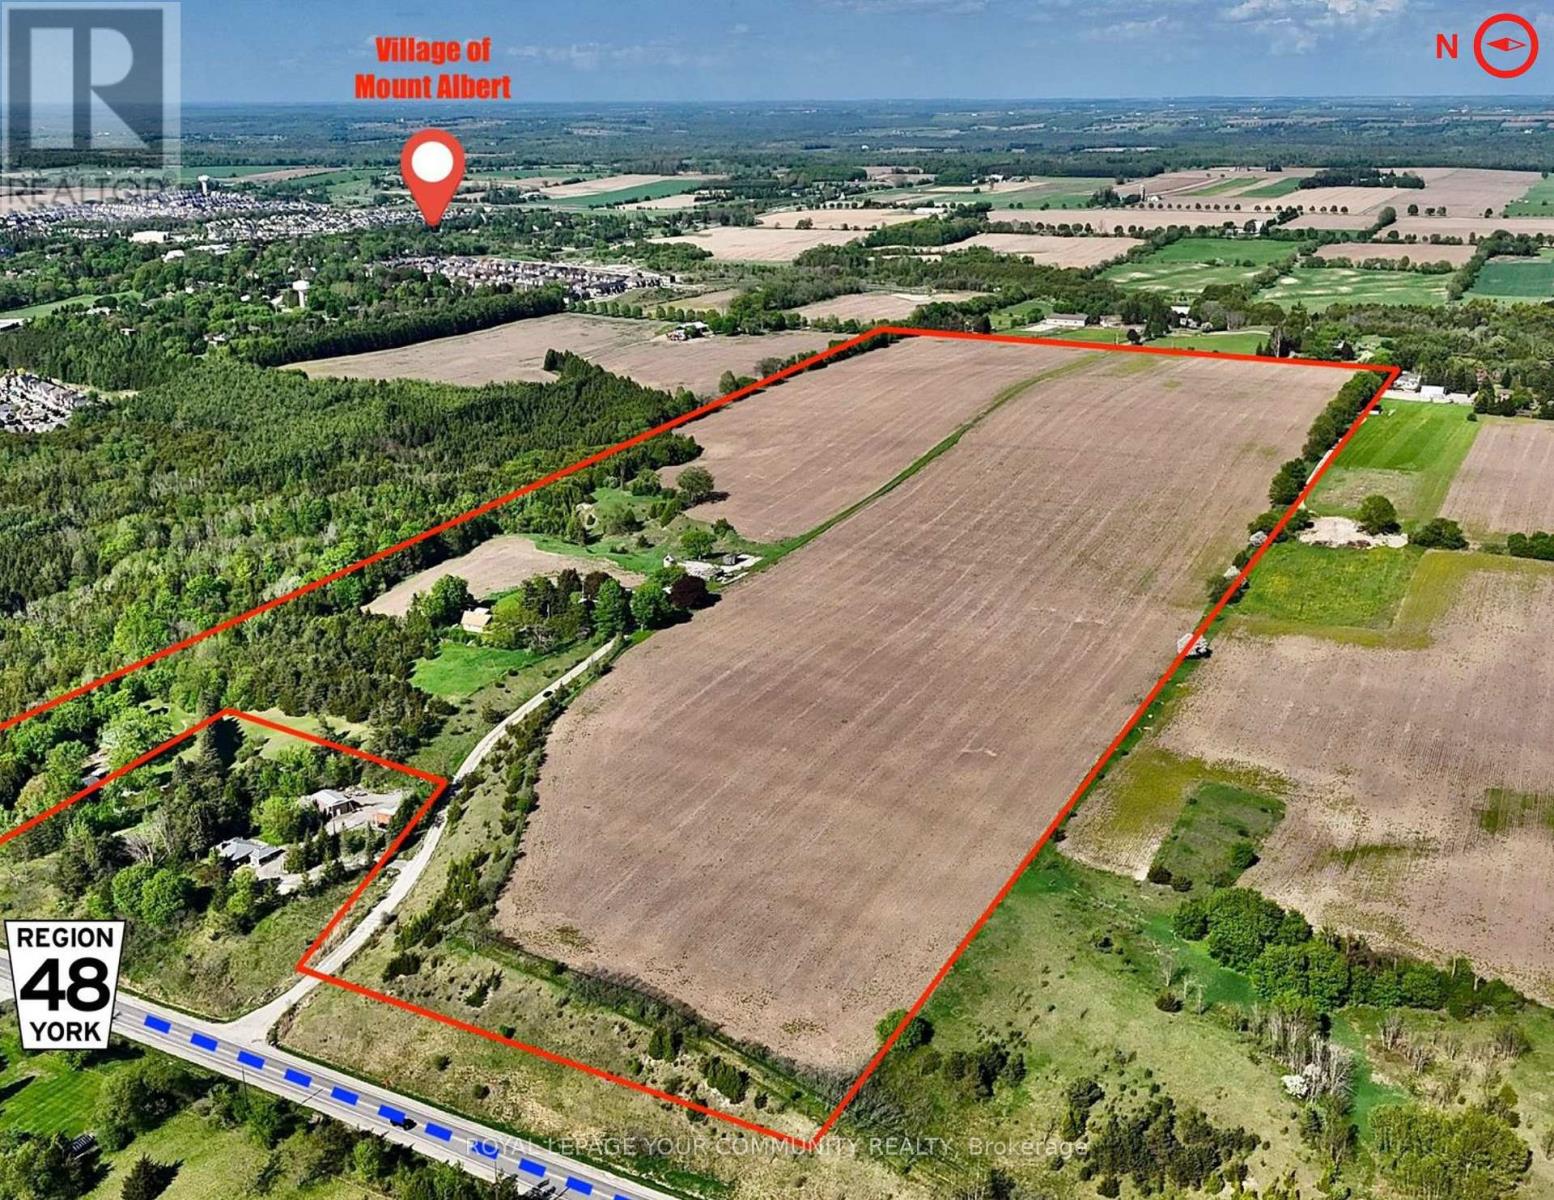
18609 Highway 48
East Gwillimbury, Ontario
Exceptional 99-Acre parcel located just outside the Mount Albert Official Plan. An extraordinary opportunity to acquire a strategically positioned 99-acre parcel of prime future development land, located in the thriving and fast-growing Town of East Gwillimbury. Nestled in the heart of Mount Albert and surrounded by multiple active and proposed residential developments, this property offers significant potential for long-term capital appreciation. Featuring dual access from both Highway 48 and Centre Street, the site enjoys superb connectivity and ease of access-an increasingly rare combination in such a desirable location. The land currently produces a steady rental income of over $41,000 annually for the farm lease and two updated homes on the property, delivering immediate revenue for investors as they plan for future development potential. With a majority of the land being actively farmed, it is well maintained throughout all four seasons and also benefits from its location at the highest natural elevation in Mount Albert-as verified by provincial topographic surveys. This property offers a unique landscape characteristic that may provide added value from both a planning and design perspective. Investor sentiment remains highly positive, with strong confidence in the property's long-term prospects. This reinforces the strategic value of land banking in a region poised for sustained growth and transformation. (id:49269)
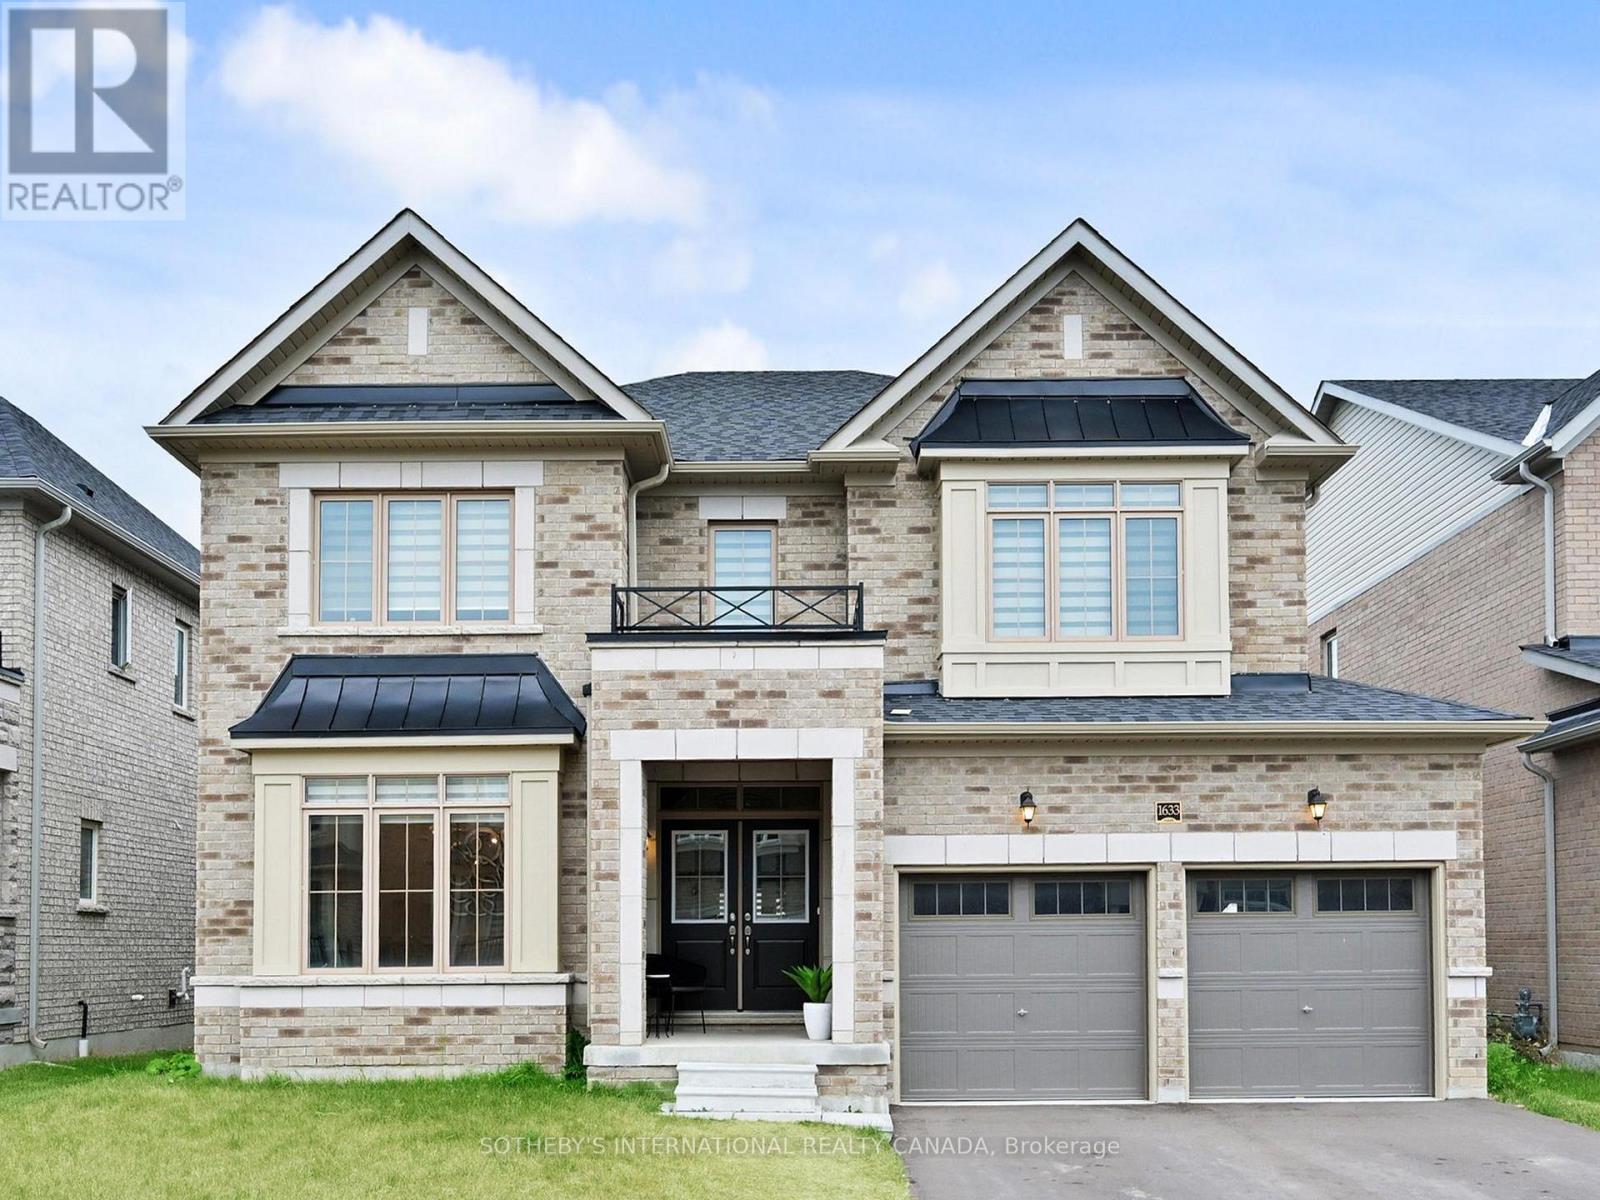
1633 Corsal Court
Innisfil, Ontario
Welcome to over 3,600 sq. ft. of luxury living, built by Fernbrook in Innisfil's highly sought-after Alcona community. Just minutes from the waterfront, this stunning "Ridge" model sits on a premium oversized lot and offers one of the most functional and desirable floor plans available.A grand double-door entry welcomes you into an impressive foyer featuring polished porcelain flooring, leading to rich hardwood floors, smooth ceilings, and pot lights throughout the main level. Elegant wainscoting throughout the main floor and upper hallway, combined with professionally upgraded Sherwin-Williams paint, adds timeless sophistication and warmth to every space. The gourmet chef's kitchen is designed to impress, featuring beautiful white cabinetry, built-in stainless steel appliances, upgraded lighting, and a stylish backsplash. Overlooking a bright and spacious breakfast area, this space is perfect for both everyday living and entertaining. Large windows throughout the home flood every room with natural light, showcasing the home's exceptional finishes.Step outside onto a walkout deck overlooking a huge backyard with plenty of space for family gatherings, outdoor entertaining, and relaxation. An elegant oak staircase with upgraded iron-rod railings leads to the upper level, where you'll find four generously sized bedrooms and four bathrooms. A versatile main-floor den offers the flexibility to serve as a fifth bedroom, home office, or playroom.Perfectly situated within walking distance to an elementary school and the future GO Train station currently under construction, this home is ideal for growing families and commuters alike. You'll also enjoy being just minutes from major amenities, restaurants, banks, and shopping plazas. For outdoor enthusiasts, the popular Innisfil Beach Park is only a short drive away.This exceptional home offers luxury, convenience, and an unbeatable location - an outstanding opportunity to own in one of Innisfil's most desirable neighborhood (id:49269)
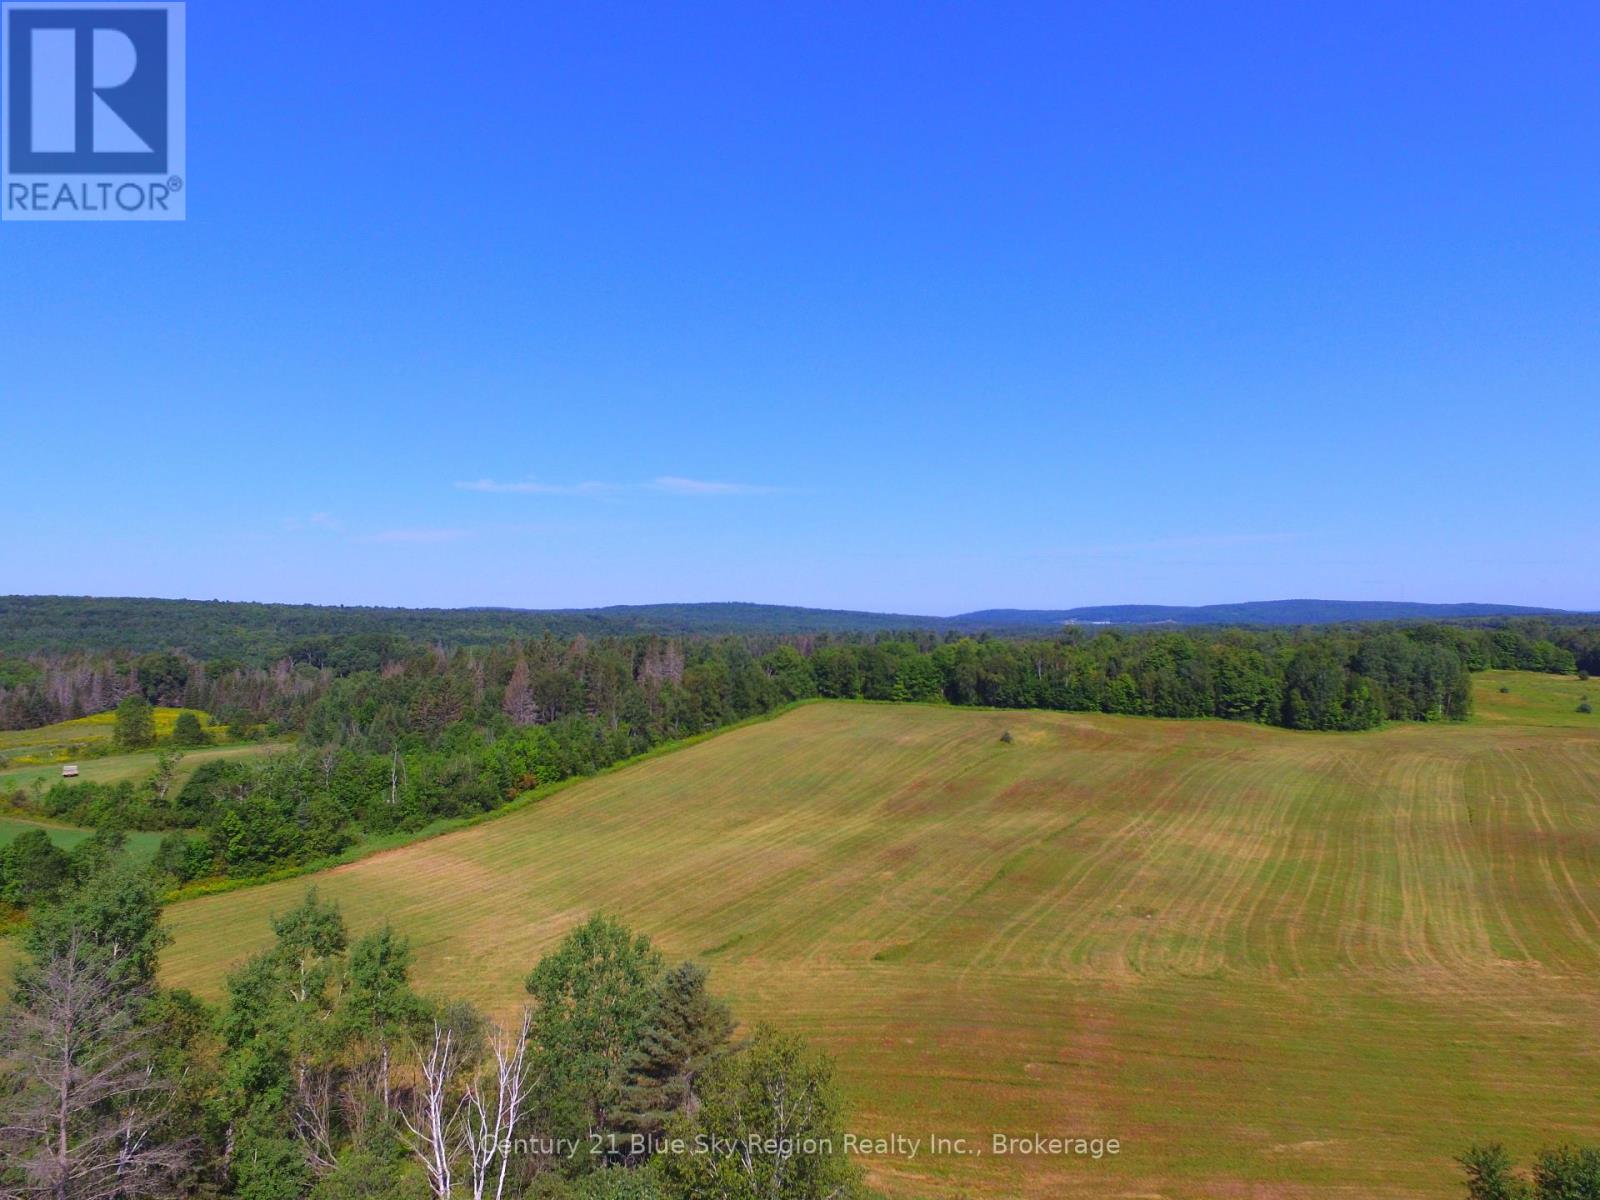
Pt Lt 33 Con 5 Hummel Line
Powassan, Ontario
A peaceful 10-acre rural property offering the privacy, space, and freedom that country living is known for. This versatile parcel provides a blend of open land and natural landscape, giving you flexibility for a future home, hobby farm, recreational retreat, or investment. The setting is quiet and scenic, with plenty of room to design your ideal layout and enjoy the outdoors. A great opportunity to secure a country property where you can bring your vision to life. (id:49269)
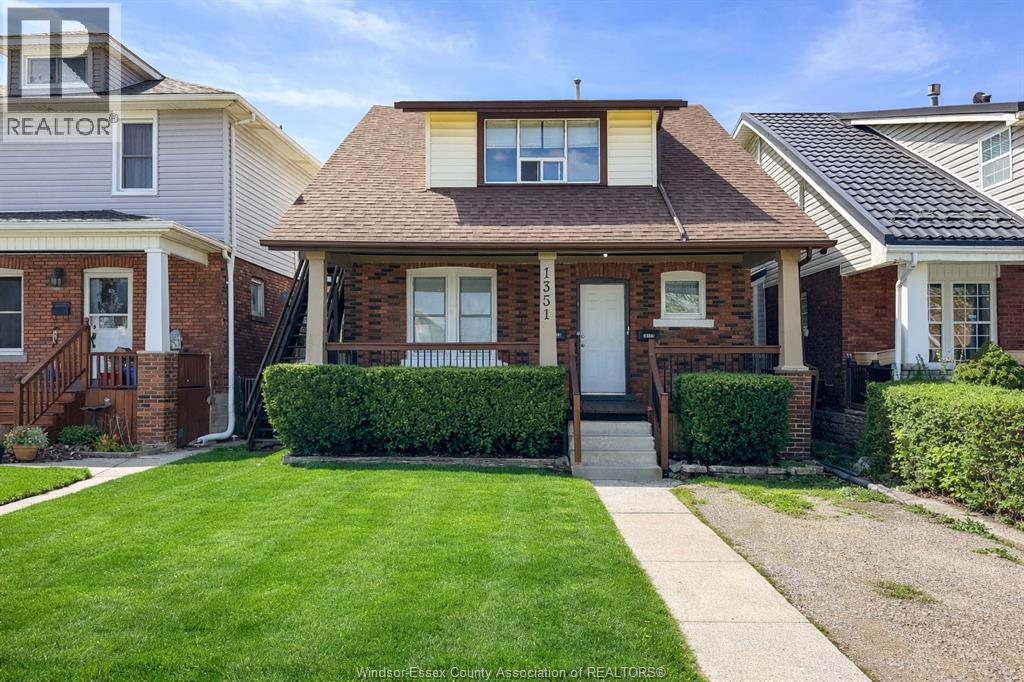
1351 Marentette Avenue Unit# Upper
Windsor, Ontario
WELCOME TO YOUR NEW HOME! BEAUTIFULLY MAINTAINED UPPER UNIT LEASE IN THE HEART OF SOUTH WALKERVILLE. JUST A SHORT WALK TO LITTLE ITALY ON ERIE STREET AND STEPS FROM OTTAWA STREET, ENJOY CLOSE PROXIMITY TO RESTAURANTS, CAFÉS, SHOPPING, PARKS, TRANSIT, AND SCHOOLS. THIS BRIGHT AND INVITING UPPER UNIT FEATURES A SPACIOUS LIVING ROOM THAT CAN DOUBLE AS A 2nd BEDROOM, PRIMARY BEDROOMS, AND A FULL 4-PIECE BATHROOM. LARGE WINDOWS PROVIDE AN ABUNDANCE OF NATURAL LIGHT THROUGHOUT. ON-SITE LAUNDRY AND ADDITIONAL STORAGE INCLUDED. HYDRO + GAS IN ADDITION TO RENT. LANDLORD RESPONSIBLE FOR THE WATER. APPLICATIONS REVIEWED AS THEY COME. (id:49269)
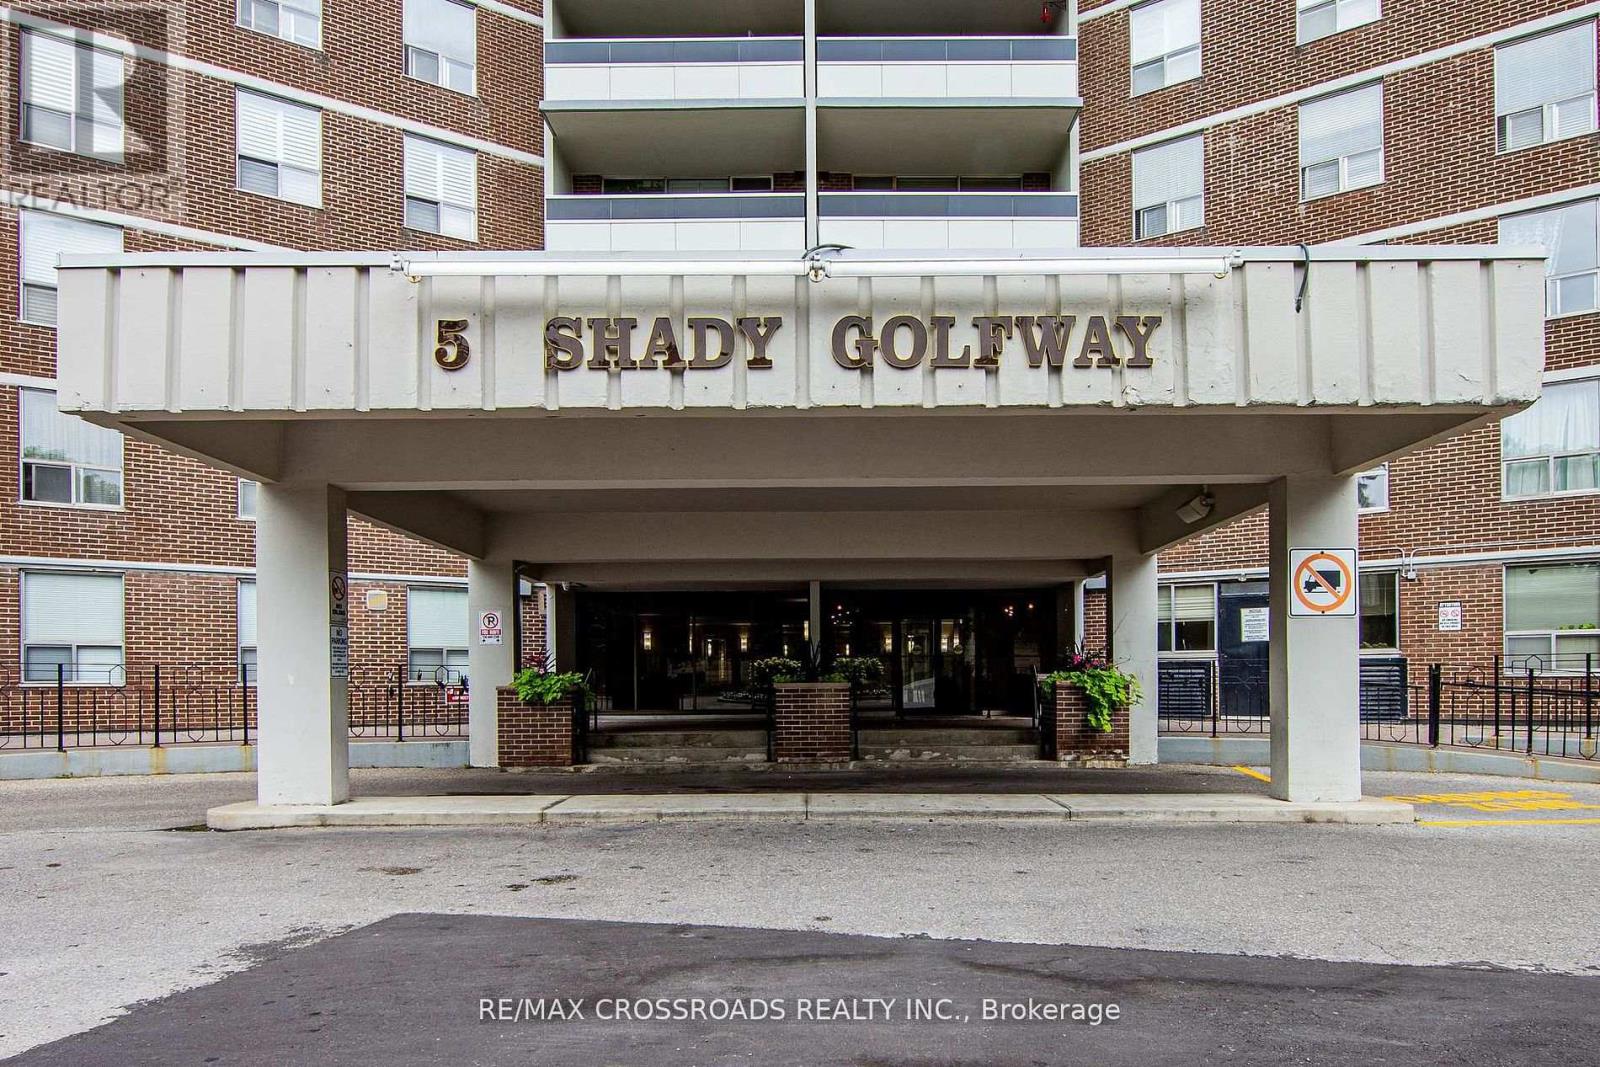
205 - 5 Shady Golfway
Toronto, Ontario
Beautiful 2 bedroom + Den in Prime Location. Priced to Sell. This fully renovated home offers modern updates throughout and is move-in ready. The spacious layout features a bright combined living and dining area, perfect for the entertaining or relaxing. The updated kitchen has been fully renovated, providing both style and functionality. The Primary bedroom includes a generous walk-in closet for added convenience. The versatile den can be used as a 3rd bedroom, home office or guest room. This desirable community is close to all amenities. Don't miss out on this great opportunity to call this your home! Priced to Sell! (id:49269)
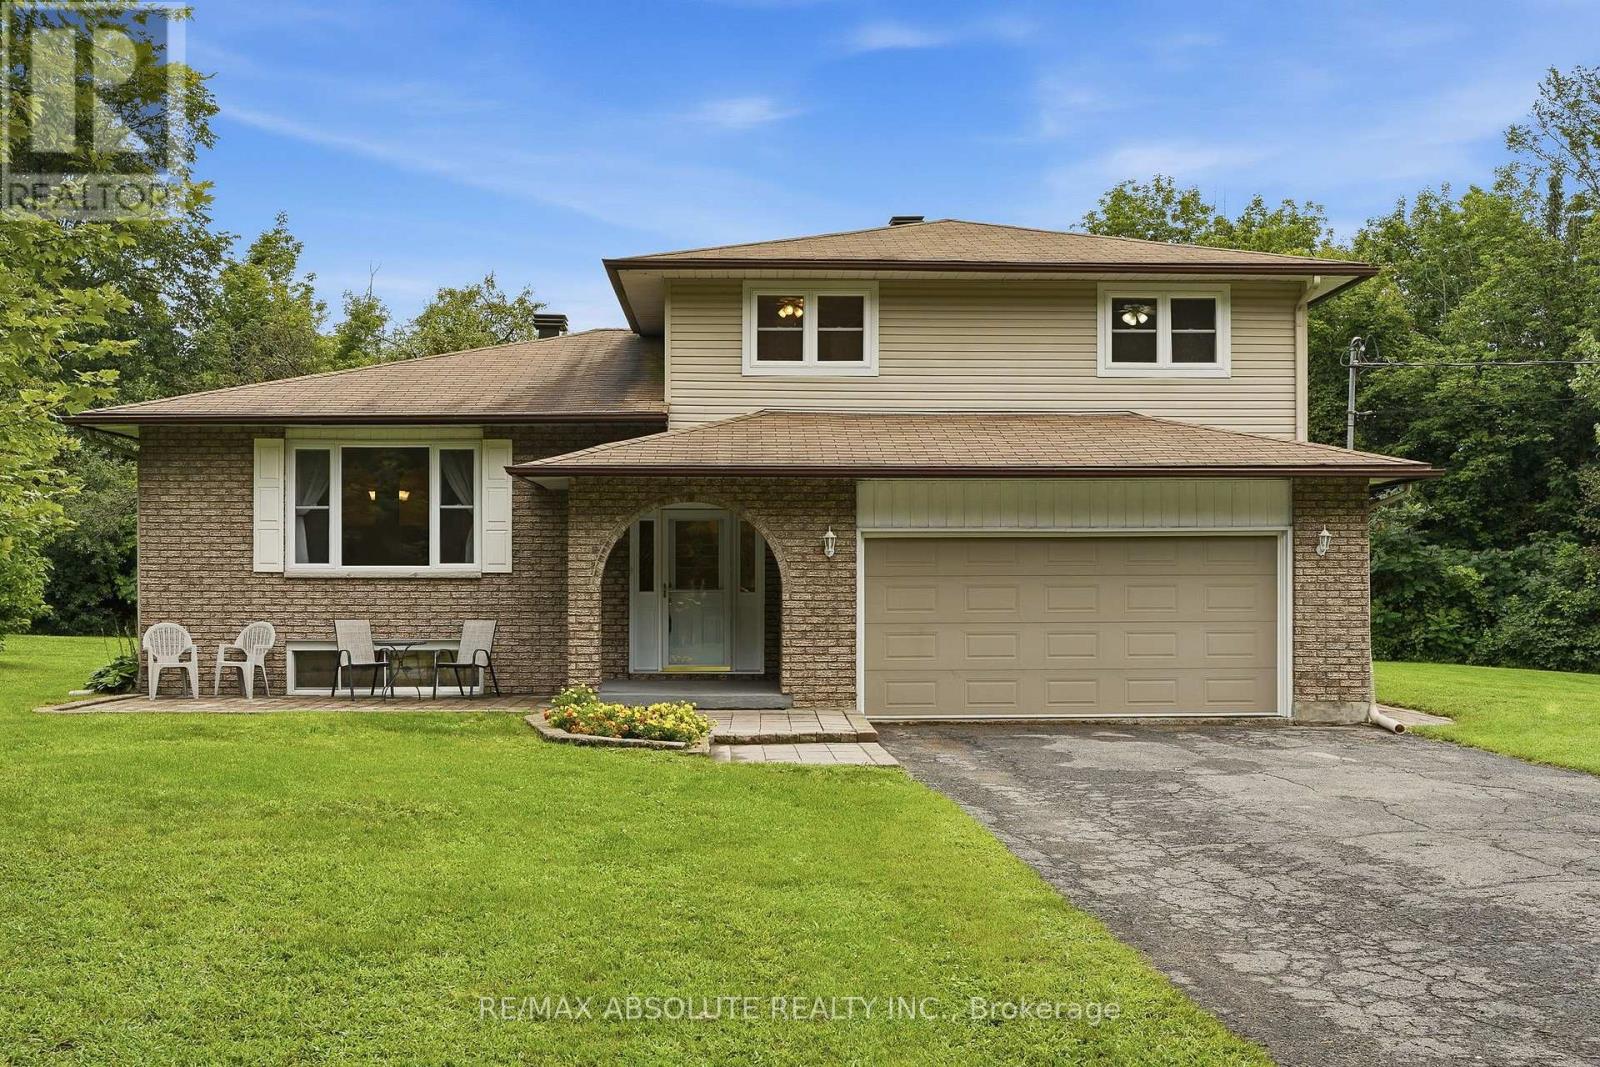
1000 Milburn Crescent
Ottawa, Ontario
Welcome to this spacious 4+1 bedroom home situated on an impressive 2.3-acre lot in Cumberland, offering privacy, space and country-style living just minutes from Orleans and all its amenities. Inside, you'll immediately appreciate the generous room sizes and functional layout throughout. The open-concept kitchen overlooks the sunken family room, creating a great space for everyday living and entertaining, complete with an electric fireplace for added warmth and ambiance. Convenient main-floor laundry adds to the home's practicality. Upstairs, you'll find four spacious bedrooms, including a large primary bedroom featuring its own ensuite bathroom and walk-in closet. An additional bedroom provides even more flexibility for a growing family, guests, home office or other needs. Step outside and enjoy lots of space and privacy. A portion of the yard is fenced, providing a fantastic outdoor area for young children and/or pets to safely play while still leaving plenty of additional property to enjoy. If you've been looking for larger rooms, plenty of bedrooms, outdoor space and the tranquility of Cumberland without sacrificing convenience, this property delivers. Enjoy the best of both worlds - country living just minutes from Orleans, shopping, restaurants, recreation and everyday amenities. (id:49269)
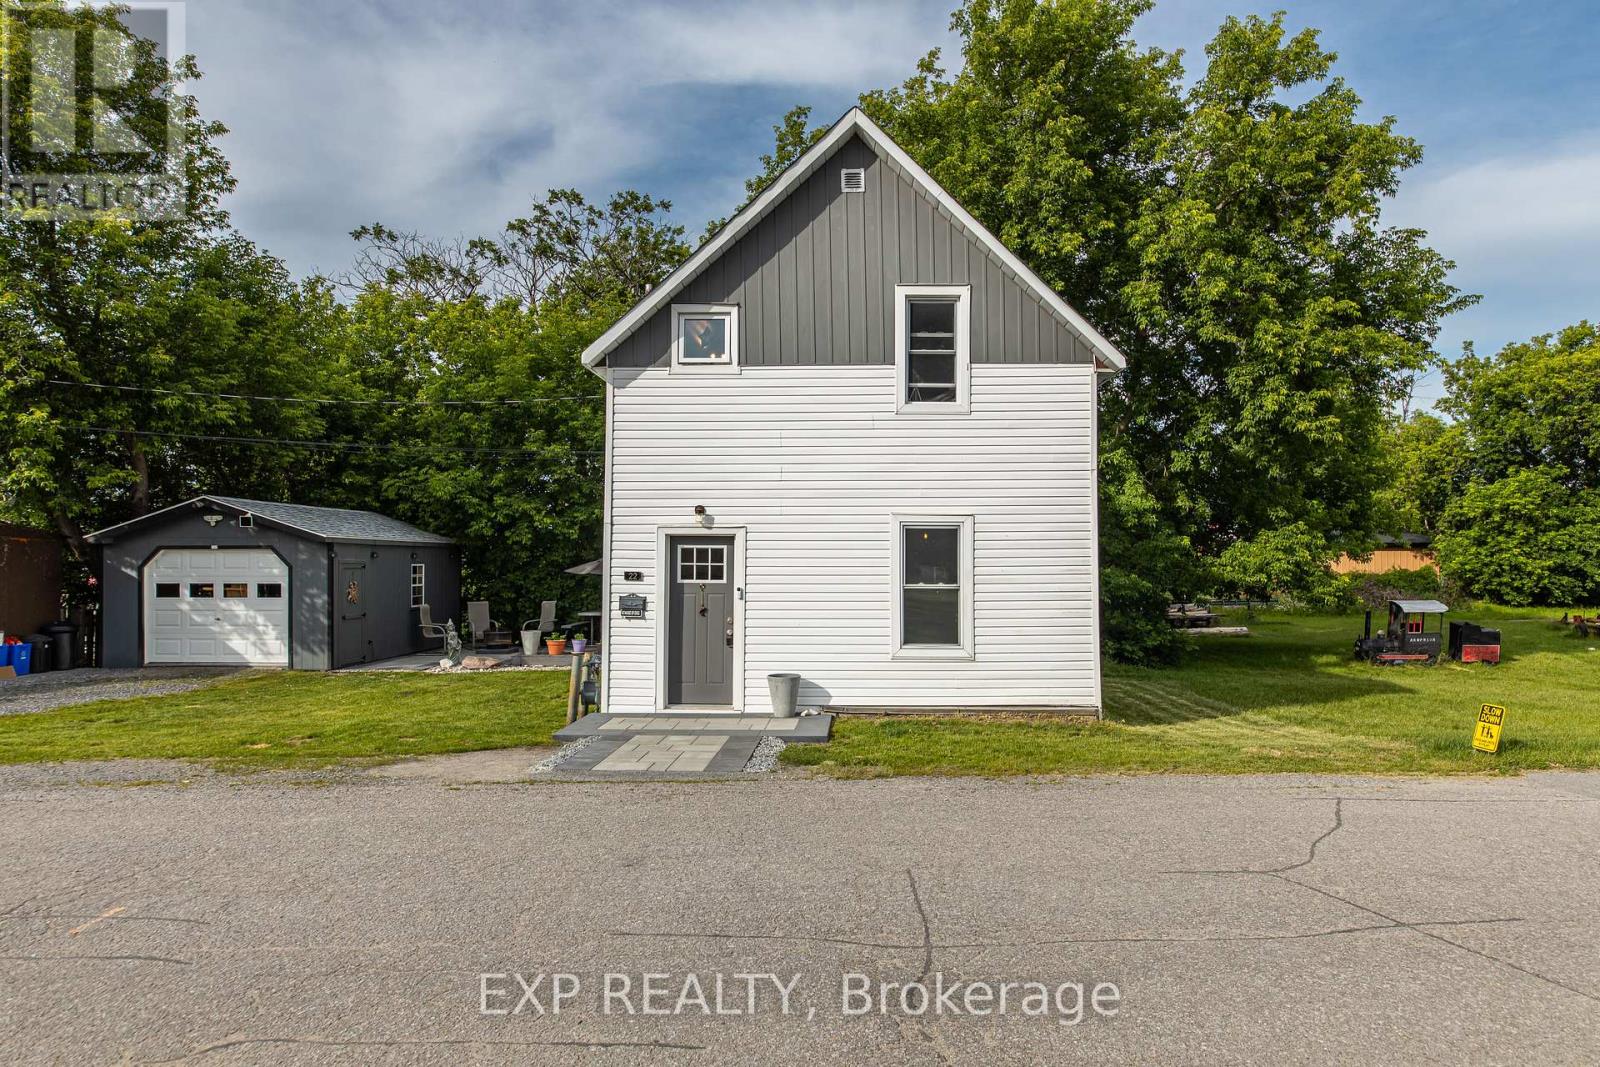
22 St Johns Way
Arnprior, Ontario
Welcome to 22 St. Johns Way, Arnprior.Beautifully renovated from top to bottom, this charming detached home perfectly blends modern style with timeless comfort. Offering 3 spacious bedrooms and 2 updated bathrooms, every inch of this home has been thoughtfully refreshed for today's lifestyle.Step inside to a bright, inviting main floor featuring contemporary flooring, an open-concept living and dining area, and a beautifully updated kitchen complete with stylish cabinetry and newer high-end appliances. The main-floor primary bedroom offers convenience and privacy, highlighted by a generous walk-in closet.Upstairs, you'll find two sun-filled bedrooms along with a tastefully renovated 3-piece bathroom, creating the ideal layout for families, guests, or a home office.Outside, enjoy a refreshed deck and detached garage, while additional upgrades, including improved insulation in the rear of the home, provide year-round comfort and efficiency.Ideally situated close to schools, parks, shopping, and essential community services, this move-in-ready home offers everyday convenience in the heart of Arnprior. Whether you're a first-time buyer, growing family, or looking to downsize without compromise, 22 St. Johns Way is an opportunity you won't want to miss. (id:49269)

1011 Carden Lane
Ottawa, Ontario
Exceptional design, impressive upgrades & outstanding family living come together at 1011 Carden Lane, ideally situated in one of Orléans' most desirable new neighbourhoods. With over $250,000 in premium upgrades, this move-in-ready home has been thoughtfully designed for modern living and entertaining.The bright, open-concept main level features hardwood flooring, extensive pot lighting and a chef-inspired kitchen with striking waterfall quartz countertops, quartz backsplash and modern cabinetry. A versatile main-floor den with elegant French doors is ideal for a home office, library or playroom. Upstairs, upgraded 9-foot ceilings enhance the sense of space throughout, w/ hardwood flooring continuing across the bedroom level. Quartz countertops finish all bathrooms, while upper-level laundry adds everyday convenience. The beautifully finished basement offers exceptional additional living space, extensive pot lighting, a custom built-in bookshelf and a massive finished storage closet. Its size and versatility also provide an opportunity to consider multi-generational living, an extended-family retreat or additional space for a growing family. Outside, enjoy a lovely maintenance-free backyard with interlock patio areas, gazebo seating & thoughtfully landscaped outdoor space-perfect for entertaining or relaxing. Additional features: EV rough-in, upgraded 2.5-ton A/C, attached double garage & parking for four vehicles. Close to excellent schools, trails, recreation, shopping, restaurants & everyday amenities, this exceptional home combines luxury, flexibility and low-maintenance living in a sought-after newer Orléans community. 24 hrs irrevocable on all offers. (id:49269)
51 - 3900 Savoy Street
London South, Ontario
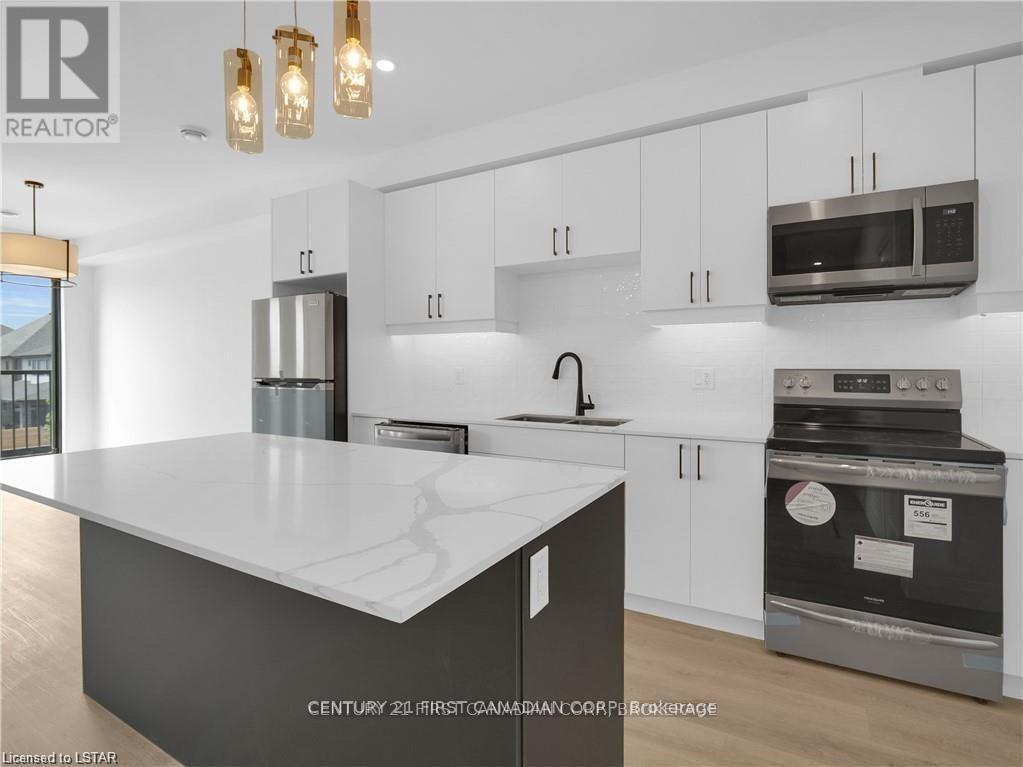
Welcome to 3900 Savoy Street, Unit 51, in the desirable Towns of Savoy community in Lambeth! This brand-new upper-level Monte Carlo model is available for lease and offers stylish, low-maintenance living in one of London's most sought-after neighbourhoods. The bright open-concept main floor features a spacious living and dining area with abundant natural light and a charming Juliet balcony. The modern kitchen is complete with quartz countertops, a pantry, and brand-new stainless steel appliances, providing both style and functionality. The upper level offers two generously sized bedrooms, each with a walk-in closet and a private ensuite bathroom, ensuring comfort and privacy. A convenient upper-level laundry area adds to the home's practical layout. One of the home's standout features is the expansive 520 sq. ft. private rooftop terrace with a gas line for a BBQ-perfect for relaxing or entertaining outdoors. Additional features include two exclusive parking spaces, brand-new appliances, modern finishes throughout, and energy-efficient construction. Ideally located in the growing Lambeth community, this home is just minutes from Highways 401 and 402, shopping, restaurants, parks, schools, and scenic walking trails. An excellent leasing opportunity for professionals, couples, or small families seeking a modern home in a convenient location. Available immediately. Tenant responsible for utilities. Rental application, credit report, proof of income/employment, references, and first and last month's rent required. (id:49269)
1147 Shadow Lane
Frontenac, Ontario
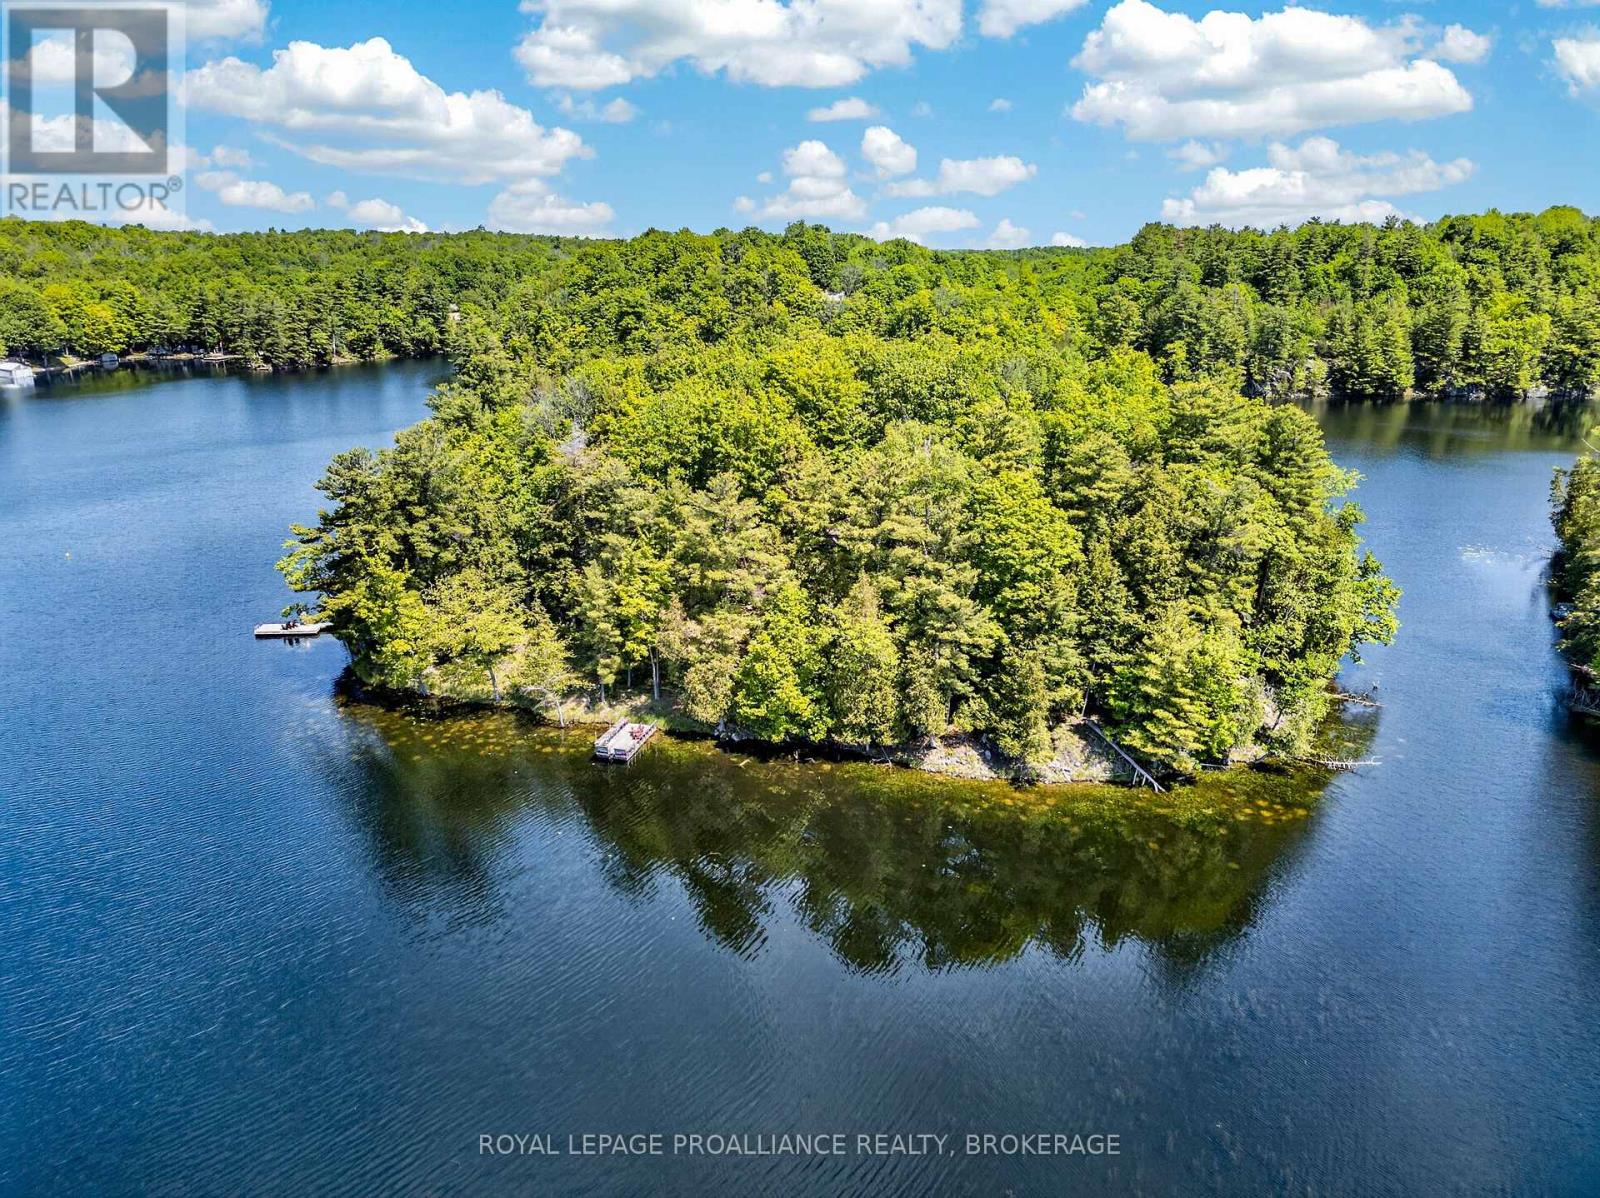
Discover the charm of Kunz Island on beautiful Buck Lake with this private nearly 3 acre island retreat at 1147 Shadow Lane. This 3 bedroom, 1 bath cottage offers the perfect blend of rustic comfort and serene lakefront living, surrounded by natural beauty and complete privacy. The main level features an open living, dining, and kitchen area anchored by a cozy wood burning stove-an ideal gathering space after a day on the water. Two bedrooms are located on the main floor, while a loft provides a third bedroom with elevated views of the island. A large deck extends your living space outdoors, offering the perfect setting for relaxing, dining, or taking in the peaceful surroundings. Additional features include a bunkie, an outdoor shower, well defined pathways throughout the island, a new swim dock, and a new mainland dock for easy access. The sale also includes the privately owned 0.228 acre mainland parcel on Shadow Lane, providing dedicated parking and the docking point for the barge. A rare opportunity to own a true private island escape on sought after Buck Lake-your peaceful getaway awaits. (id:49269)
600 Main Street
Cambridge, Ontario
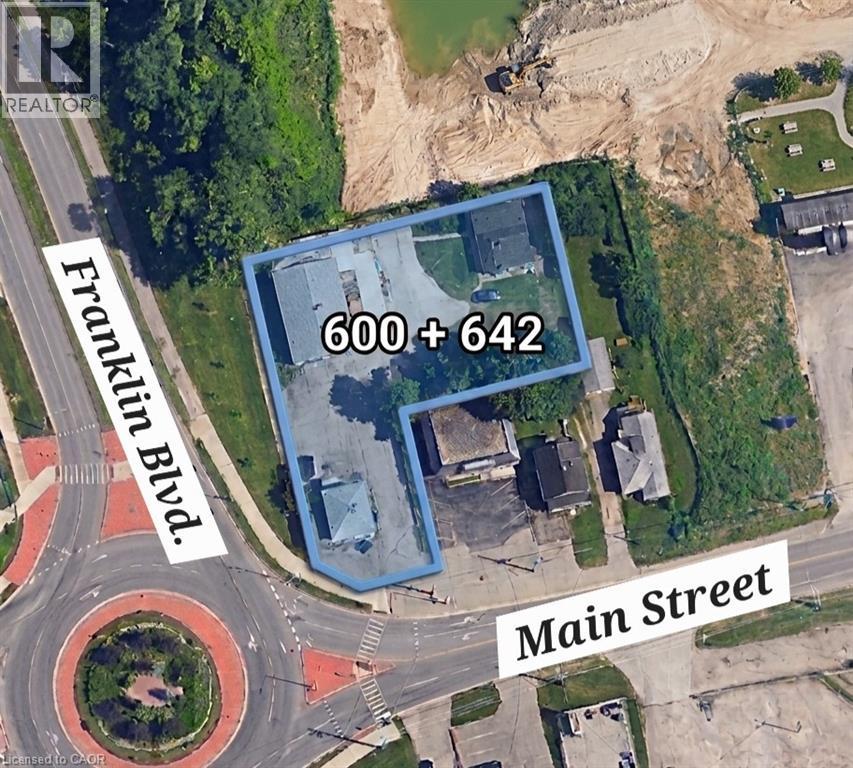
An outstanding opportunity for developers and builders to secure a prime land assembly in one of the city's most rapidly evolving corridors. This mixed-use commercial property offers 0.536 acres of land at the high-traffic intersection of Main Street and Franklin Boulevard - a location that benefits from exceptional visibility, strong daily traffic exposure, and a diverse surrounding mix of residential, commercial, and community facilities. This property is being sold in conjunction with 642 Main Street, creating a combined land assembly that significantly enhances the scope and scale of any future redevelopment project. Whether your plans call for residential, mixed-use, or community-focused development, this assembly provides the footprint and flexibility to bring a meaningful project to life. Zoned M3, the property is well-positioned within a municipality that has introduced new, favourable redevelopment and re-zoning plans specifically for this area - providing developers with a supportive regulatory environment and a clear path forward for approvals and planning. The surrounding neighbourhood continues to see active growth, with new development projects underway across residential and community sectors. (id:49269)