
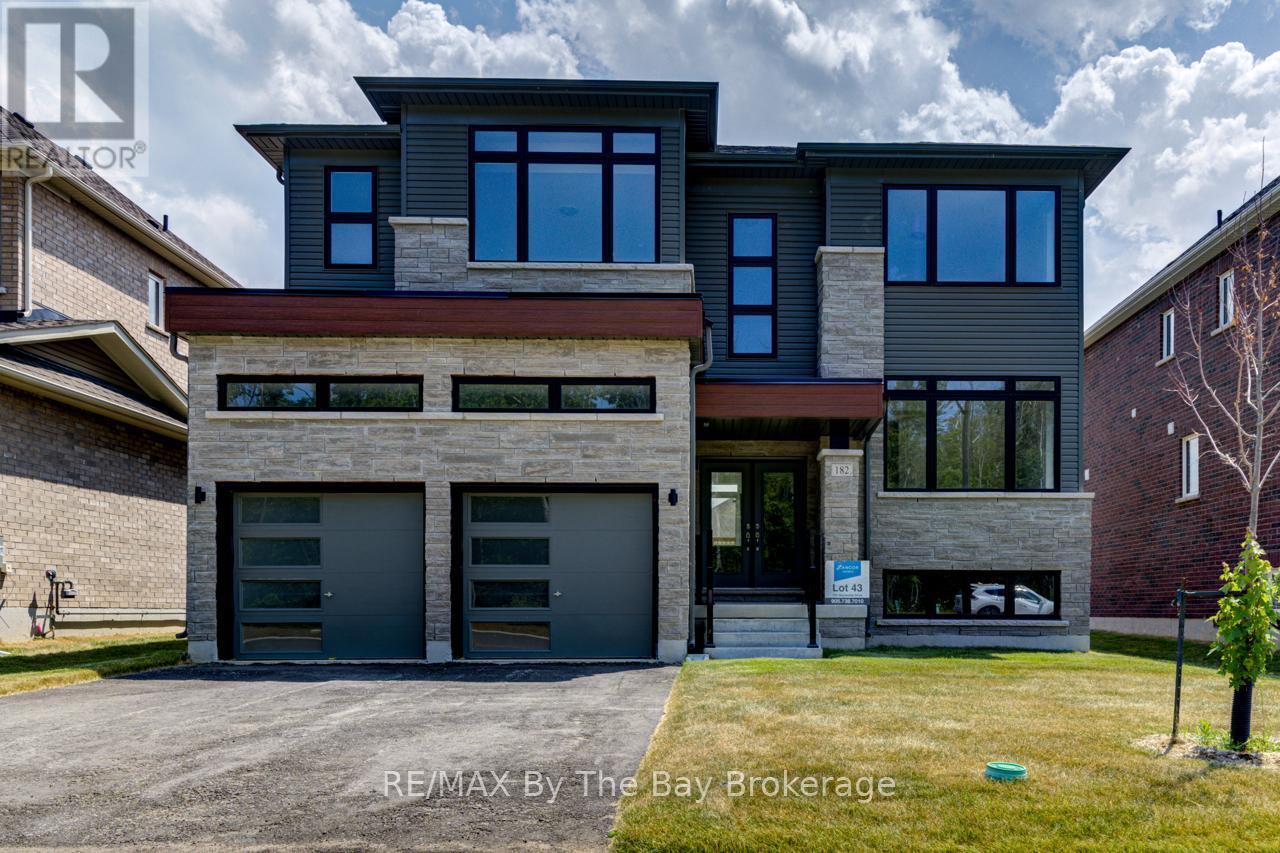
182 Mapleside Drive
Wasaga Beach, Ontario
NEW HST REBATE PRICING! Upgraded two-storey home with a separate walk-up basement entrance! This 'Drift' floor plan by Zancor Homes has 3063 sq ft, 4 bedrooms and 4 bathrooms. Semi open concept footprint with each area having its own designated area. The kitchen is fully upgraded and a stainless steel appliance package. Main floor bonus, a spacious den with french doors for privacy, with a 2pc bathroom directly across. Upstairs, there are 4 bedrooms and 3 bathrooms. Enter the primary bedroom through double doors into a large 17 x 13 area with a sizeable walk-in closet and 5pc ensuite. The second bedroom has its own private 3pc ensuite with glass shower. The third and fourth bedrooms share a 5pc bathroom, with the fourth bedroom also having a walk-in closet. Laundry is also located conveniently on the second floor. Basement is unfinished with a rough-in bathroom, a separate walk-up basement entrance and lots of potential for future use! Walking distance to the beach, St. Noel Catholic school, new park, medical centre and some great local amenities (id:49269)
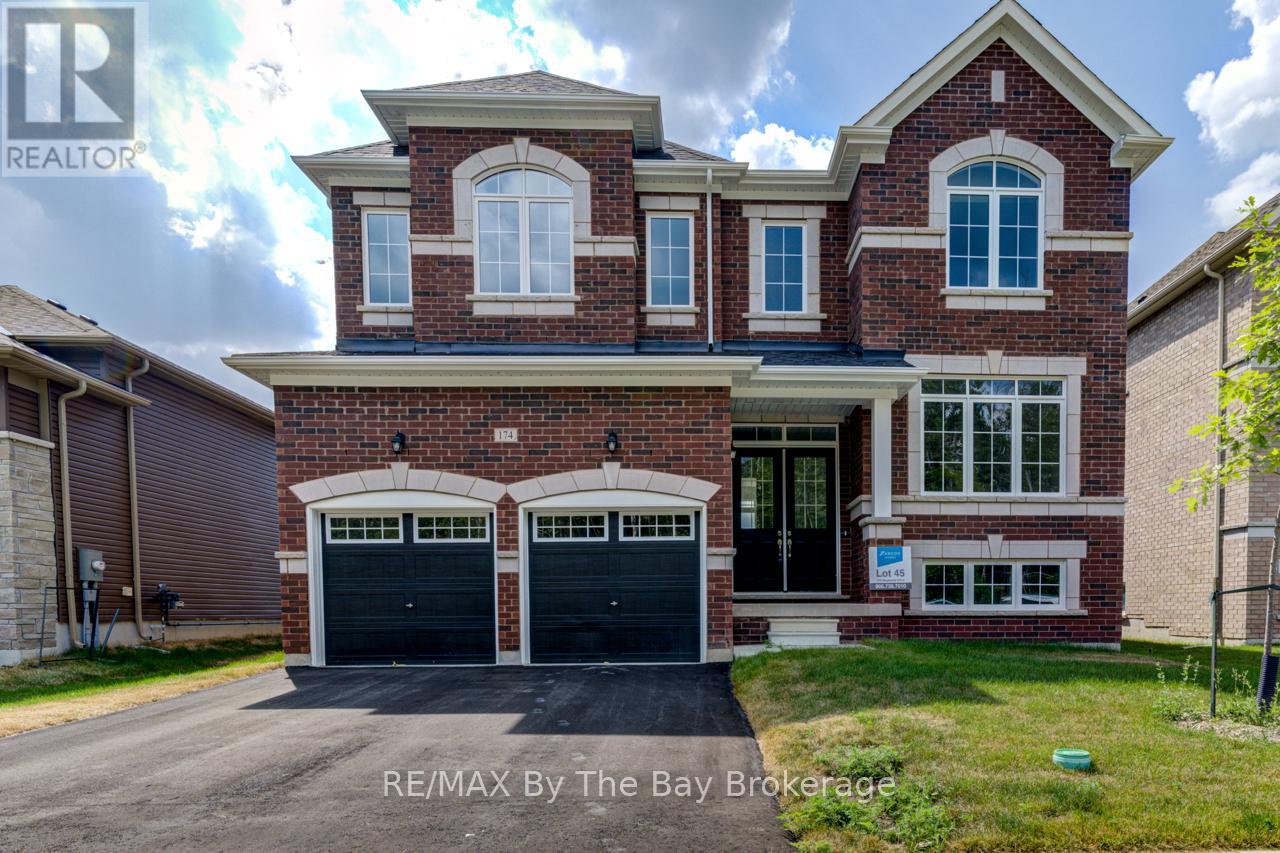
174 Mapleside Drive
Wasaga Beach, Ontario
NEW HST REBATE PRICING! All brick 'Anchor' model by Zancor Homes with a separate entrance to the basement. This beautifully upgraded home features 4 bedrooms and 4 bathrooms. A floor plan that will have you impressed, with 3,311 sq ft and plenty of space for the entire family. The main floor has a separate dining room that has a sizeable butlers pantry with stone counters, backsplash, extra sink and ample cupboard space. This leads to the open concept kitchen with an abundance of natural light. The kitchen has upgraded cabinetry, stone counters, backslash and stainless steel appliance package. Main floor also includes a private 11'x11' ft den. Upstairs, the primary bedroom has two walk-in closets, a 5pc ensuite with upgraded counters. The second bedroom has its own private 3pc ensuite and a large walk-in closet. The third and fourth bedroom share a 5pc bathroom with each bedroom having walk-in closets. Laundry is also conveniently located upstairs with upgraded washer, dryer and cabinetry. If you need additional linen storage, there is also a walk-in closet in the hallway. Basement is unfinished with a walk-up separate entrance and waiting your personal touch. Walking distance to the beach, newly built park, schools and more! (id:49269)
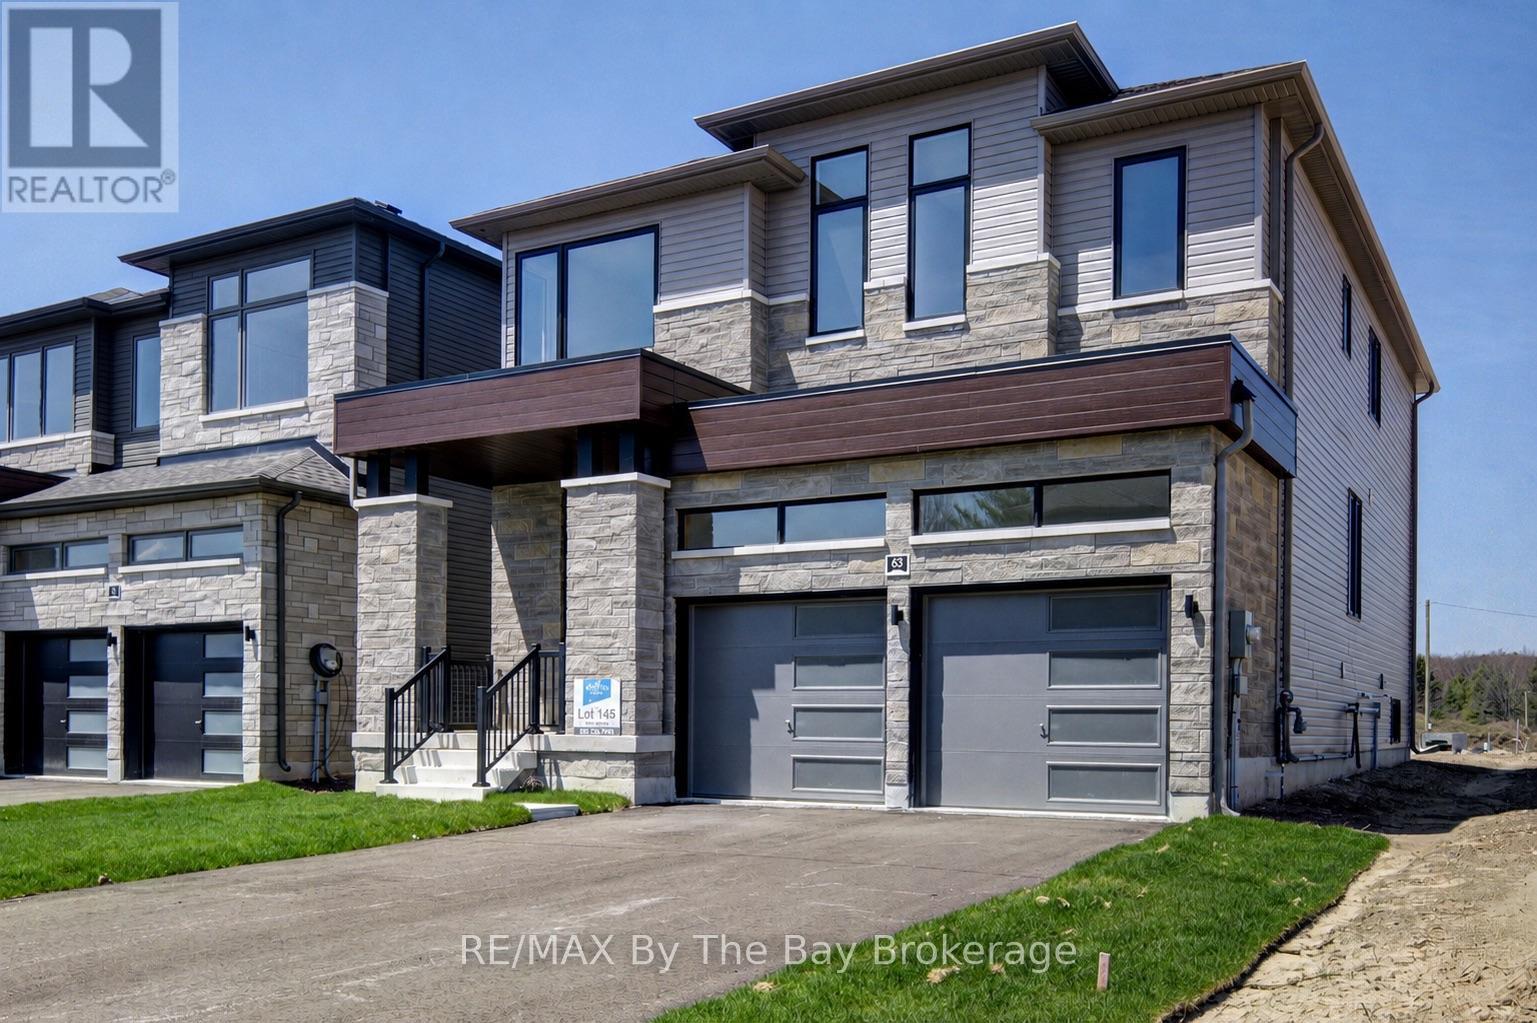
63 Rosanne Circle
Wasaga Beach, Ontario
New HST Rebate Pricing! This beautifully appointed 2,811 sq ft new build by Zancor Homes offers everything you've been searching for. Featuring the popular 'Marine' floor plan in Elevation B, this 4 bedroom, 3.5 bathroom home delivers an exceptional blend of space, style, and smart design. Main floor offers 8-foot doors, a semi open-concept layout where upgraded hardwood flooring flows throughout the main level and upstairs hallway, with smooth ceilings on both levels. The living and dining room are connected by a double-sided electric fireplace, creating a warm, inviting atmosphere perfect for entertaining or relaxing with family. The kitchen features upgraded two-tone cabinetry with pull-out garbage bins and complete with stainless steel appliances. A private main floor den provides flexible space for a home office, study, or playroom, while the garage entry mudroom keeps coats, shoes, and bags neatly organized. On the second floor, the primary bedroom provides a spacious walk-in closet and private 5pc ensuite with an upgraded floating vanity. The second bedroom has a private 3pc ensuite with upgraded glass shower, while the third and fourth bedrooms have a connecting 5pc bathroom. The second floor laundry with linen closet means no more hauling baskets up and down stairs, which provides extra convenience for busy households. The River's Edge neighbourhood offers the perfect combination of location, layout, and livability. Walking distance to elementary school, future high school and trails! (id:49269)
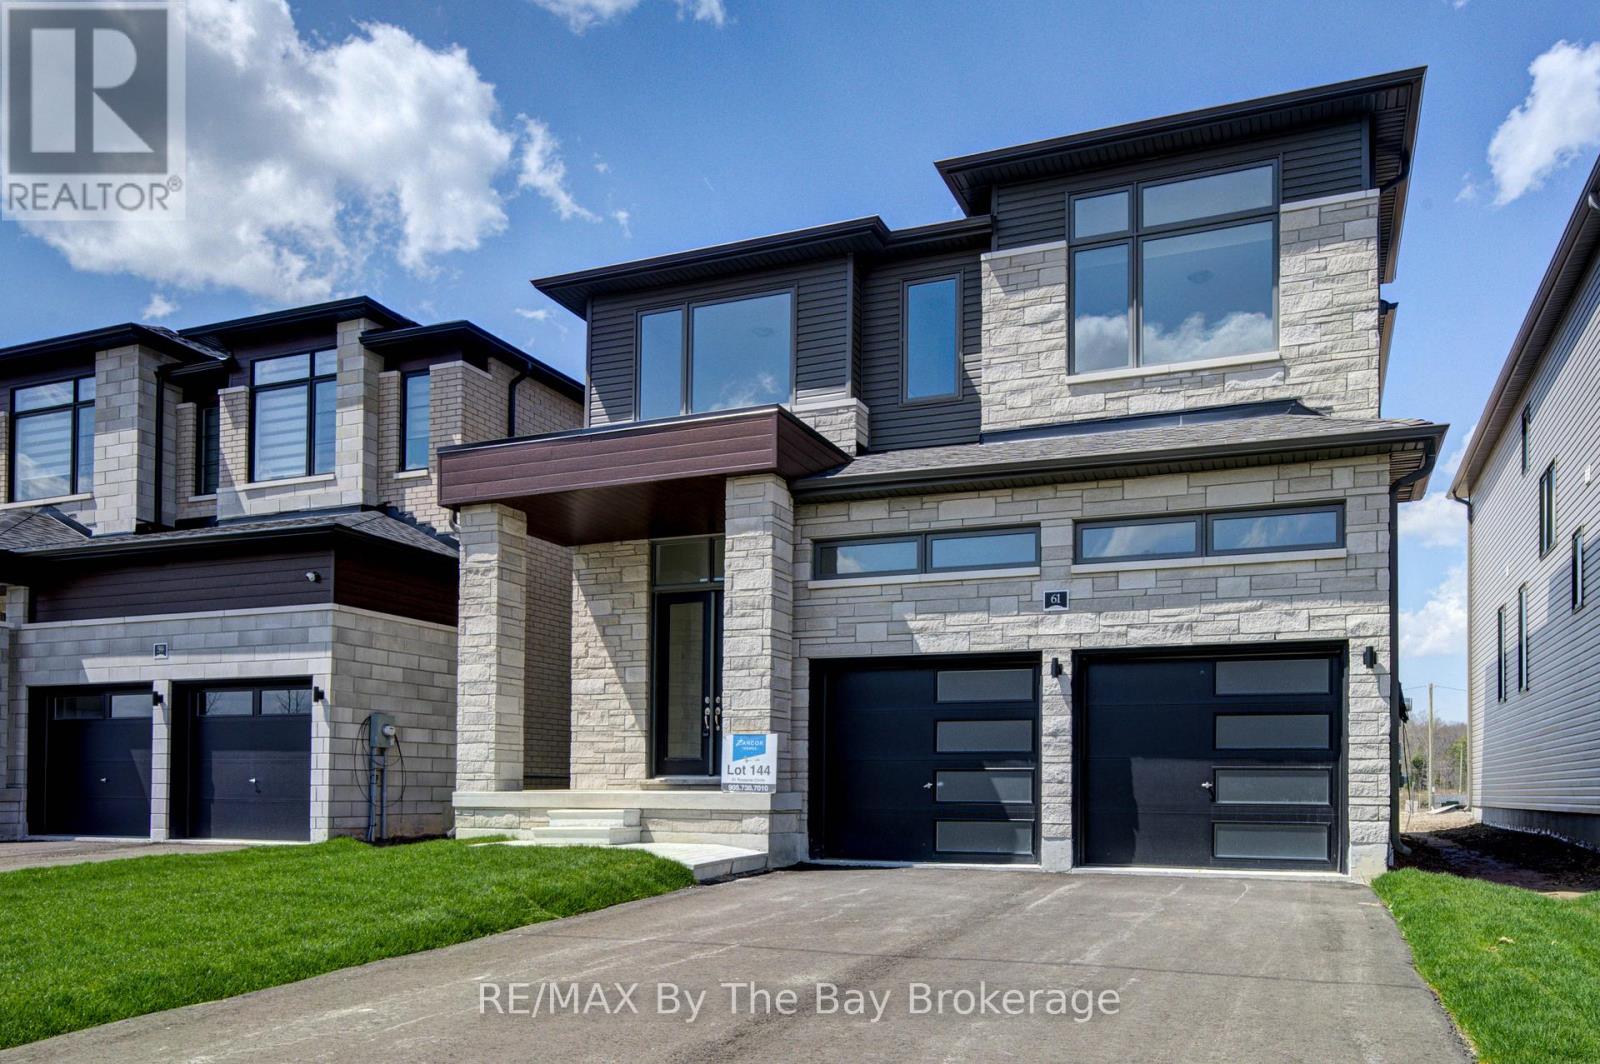
61 Rosanne Circle
Wasaga Beach, Ontario
New HST Rebate Pricing! Welcome to 'Severn' by Zancor Homes, a thoughtfully designed new build in the River's Edge neighbourhood. With 2,065 sq ft of beautifully planned living space, this home blends modern style with everyday functionality in a way that simply feels right the moment you step inside. The main level is designed for both connection and comfort. A bright, open-concept layout flows seamlessly from the spacious kitchen to the living area, making it ideal for entertaining or relaxed family evenings. The kitchen features a walk-in pantry, giving you the storage and organization every busy household needs, while the living room's electric fireplace creates a warm focal point for cozy nights in. Upstairs, the home continues to impress with four bedrooms and 2 bathrooms, offering flexibility for families, guests, or a dedicated home office. The second-floor laundry is time-saving, that keeps daily routines simple and efficient. A modern exterior of Elevation B delivers strong curb appeal that reflects the quality of craftsmanship Zancor Homes is known for. This brand-new home offers an opportunity to enjoy contemporary living in a growing, family-friendly community. Whether you're moving up, starting fresh, or investing in quality new construction, the 'Severn' delivers the space, layout, and lifestyle. Walking distance to elementary school, future high school and trails. (id:49269)
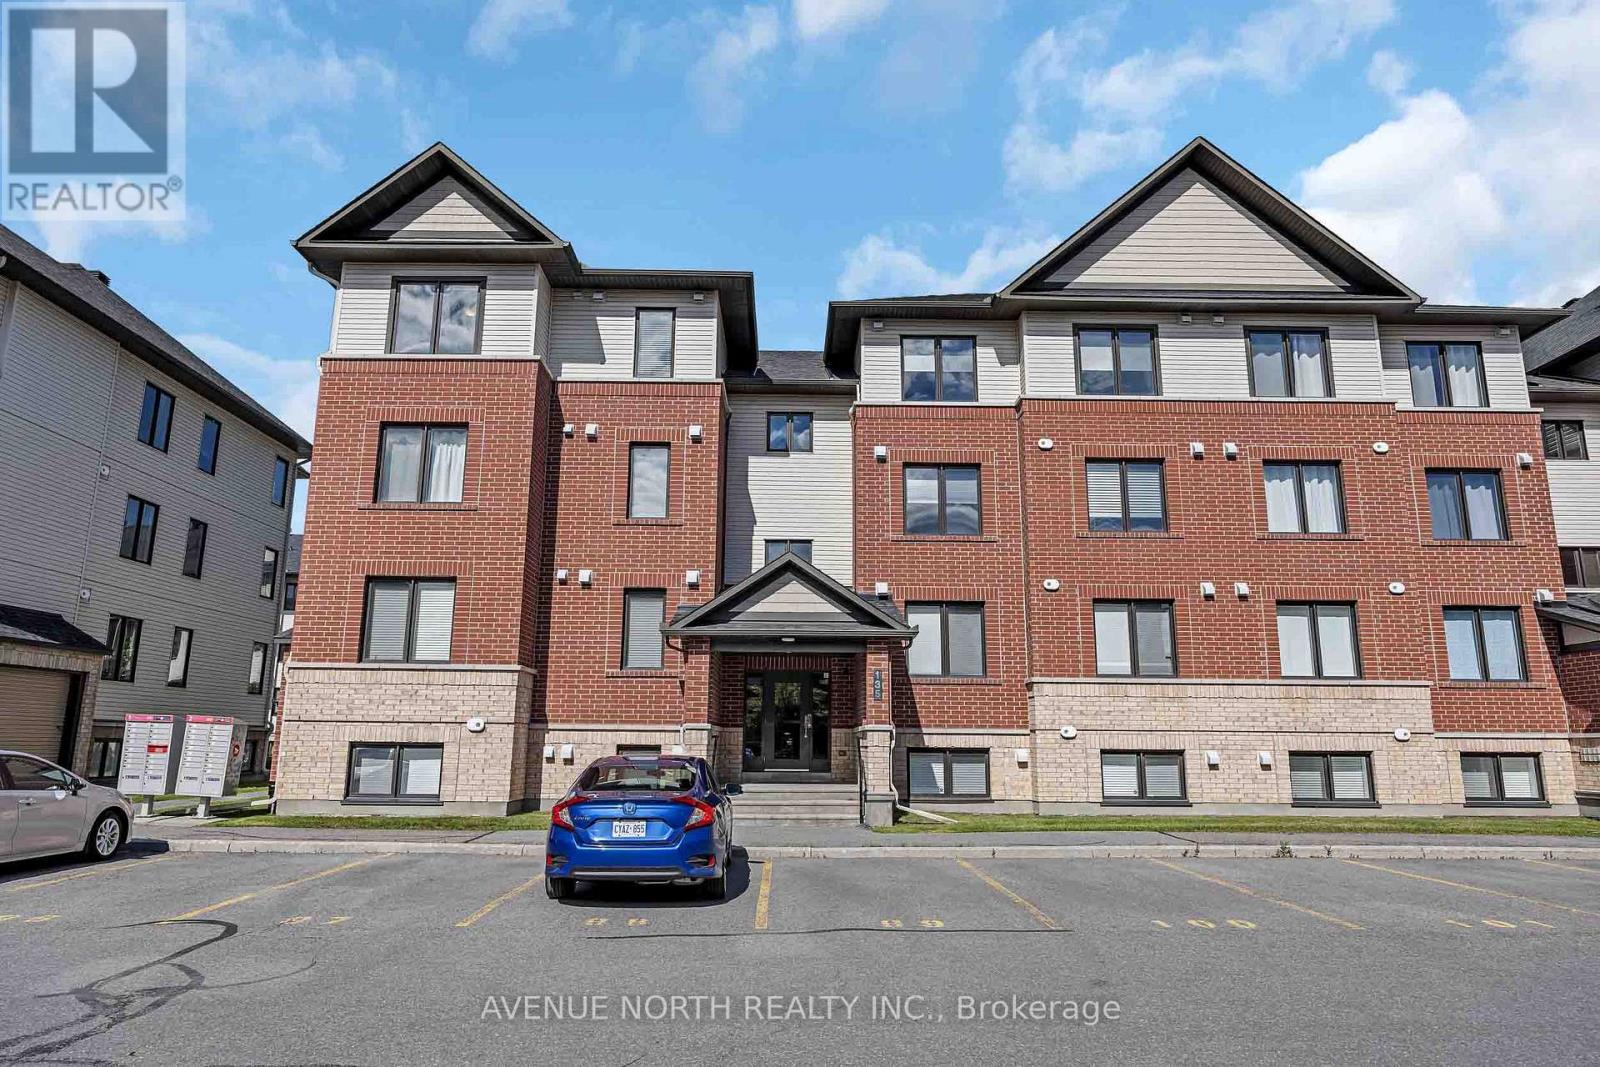
7 - 135 Bluestone Private
Ottawa, Ontario
Welcome to 135 Bluestone private unit 7. The stunning Brio II model by Minto-a rarely offered top-floor corner unit that combines style, comfort, and an unbeatable location. This immaculate 2-bedroom plus den condominium features 1 full bathroom and a convenient powder room, showcasing premium upgrades throughout, including beautiful hardwood flooring and tasteful modern finishes. Flooded with natural light from its corner location, this bright and spacious home offers an open-concept layout that's perfect for everyday living and entertaining. The versatile den provides the ideal space for a home office, reading nook, or guest area. Located in the heart of Orleans, you'll enjoy easy access to shopping, restaurants, parks, schools, recreation, and public transit, making daily life both convenient and connected. Whether you're a first-time home buyer, savvy investor, or looking to downsize without compromising on quality, this exceptional condo offers the perfect blend of elegance, functionality, and location. Don't miss your opportunity to own one of Minto's most desirable and rarely available floor plans! (id:49269)
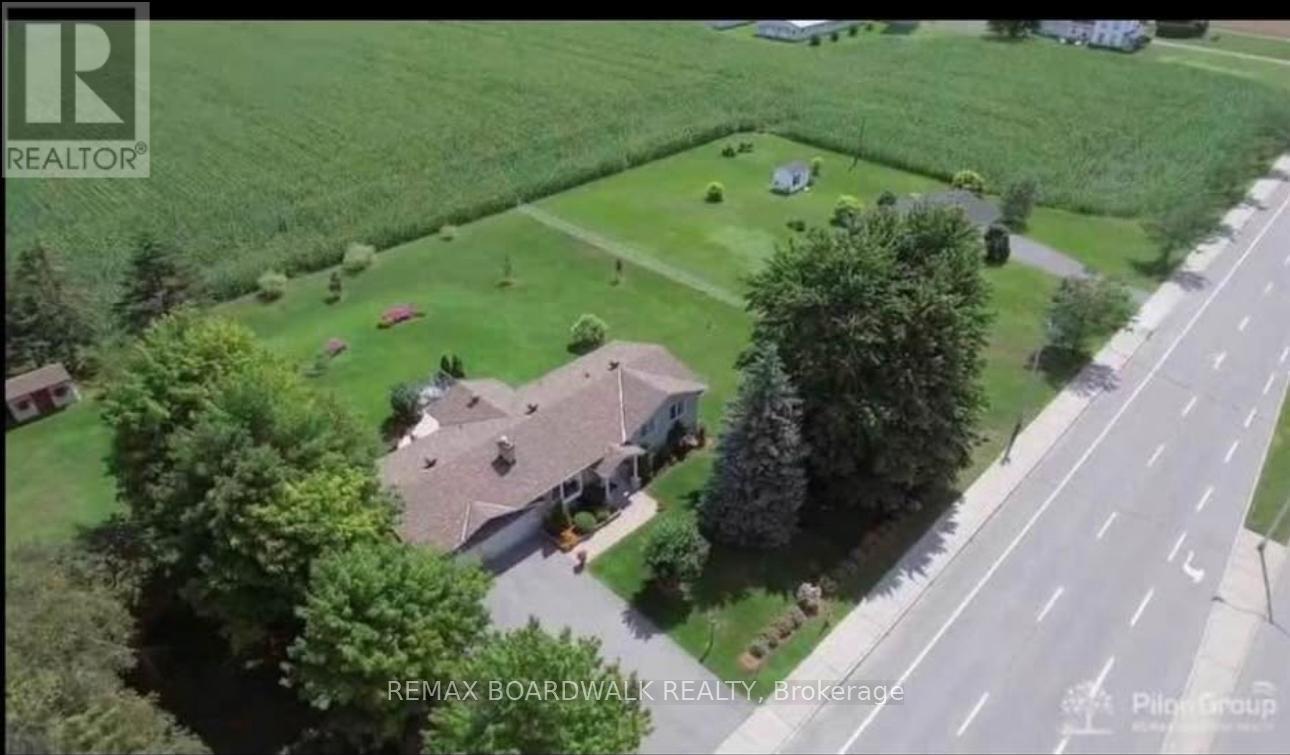
2241 Trim Road
Ottawa, Ontario
Welcome to this bright and spacious 3+2 bedroom basement apartment, offering comfortable living in a peaceful, well-connected neighbourhood. Enjoy five generously sized bedrooms, with electricity and water included in the rent. Conveniently located just a 1-minute walk to public transit and within walking distance to parks, scenic trails, shopping, and everyday amenities. Easy access to major roads makes commuting simple. This non-smoking property does not permit pets. First and last month's rent, plus a refundable cleaning deposit, required. (id:49269)
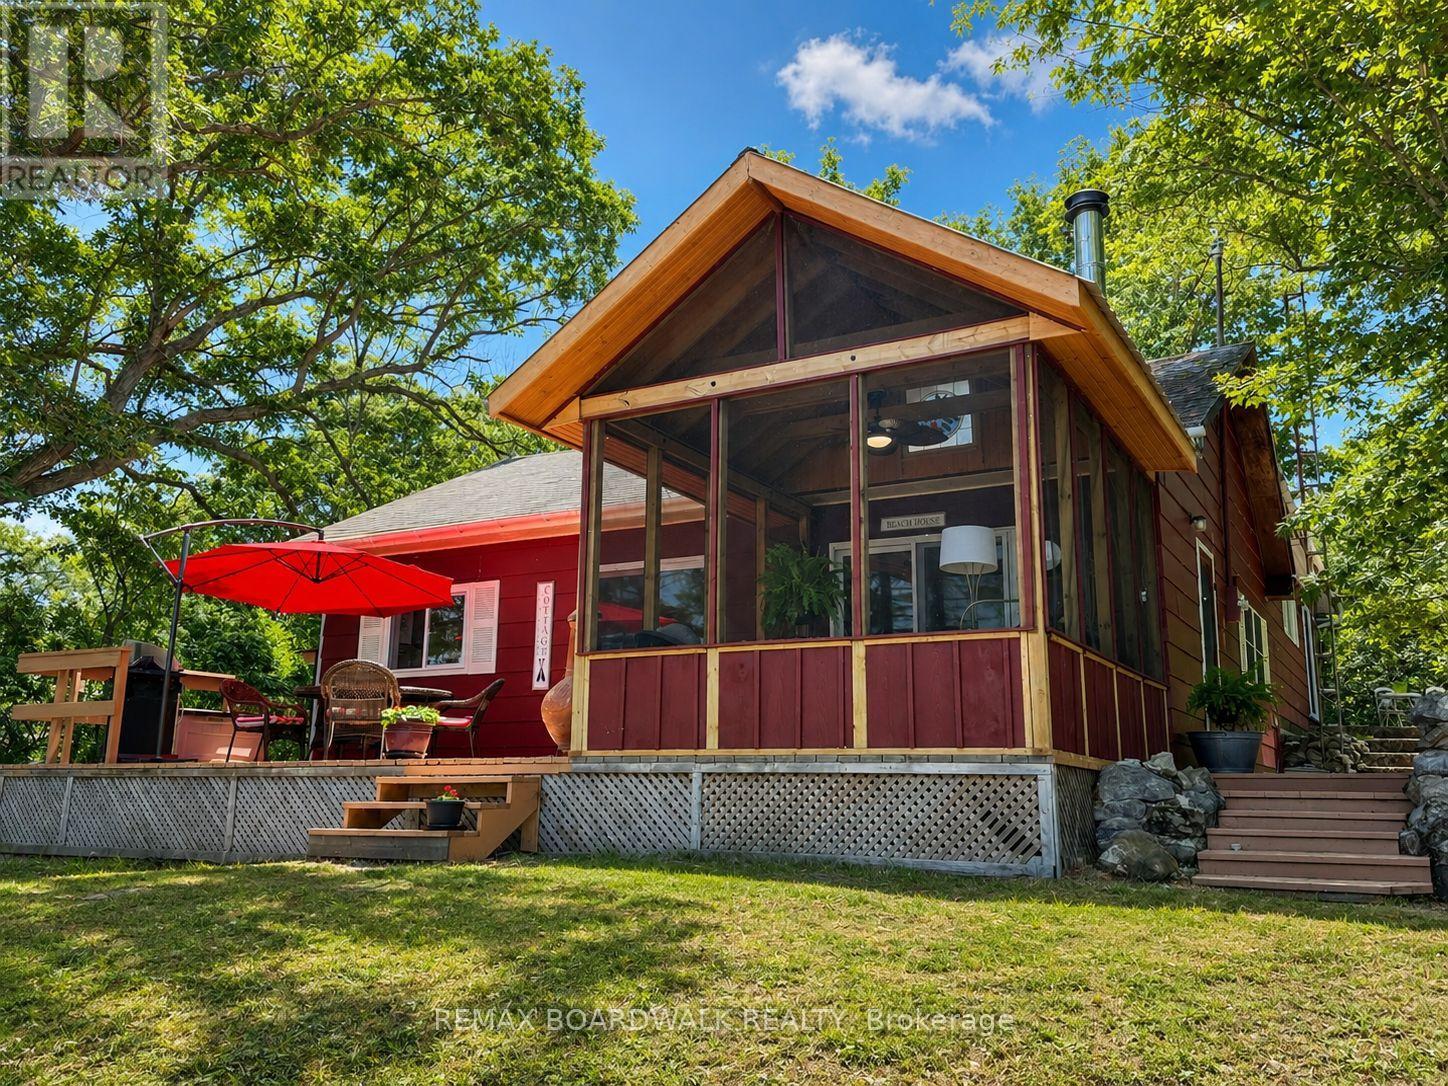
39b Cedar Sands Road
Rideau Lakes, Ontario
Welcome to your private waterfront escape, where spectacular sunsets, peaceful surroundings, and unforgettable memories await. Nestled among mature trees with exceptional privacy from neighbouring properties, this beautifully updated 3-bedroom, 2-bathroom cottage offers the perfect blend of modern comfort and classic cottage charm.The bright, open-concept design is ideal for entertaining, featuring a spacious kitchen complete with a large breakfast bar, butler's pantry, and plenty of room for gathering with family and friends. After a day on the water, unwind in the screened-in Muskoka room for bug-free evenings, rinse off in the convenient outdoor shower, or gather around the cozy wood stove as the sun sets over the lake.Thoughtfully updated throughout, the cottage features new flooring, upgraded attic and basement insulation for improved comfort, a brand-new dock ready for swimming, boating, and fishing, plus a drilled well and septic system. A generous storage shed offers plenty of room for tools, hobbies, and all your cottage essentials.Whether you're enjoying your morning coffee by the water, hosting family and friends for a summer weekend, or simply soaking in the breathtaking western exposure, this move-in-ready waterfront retreat is the perfect place to disconnect from the everyday and reconnect with what matters most. Your waterfront lifestyle starts here. (id:49269)
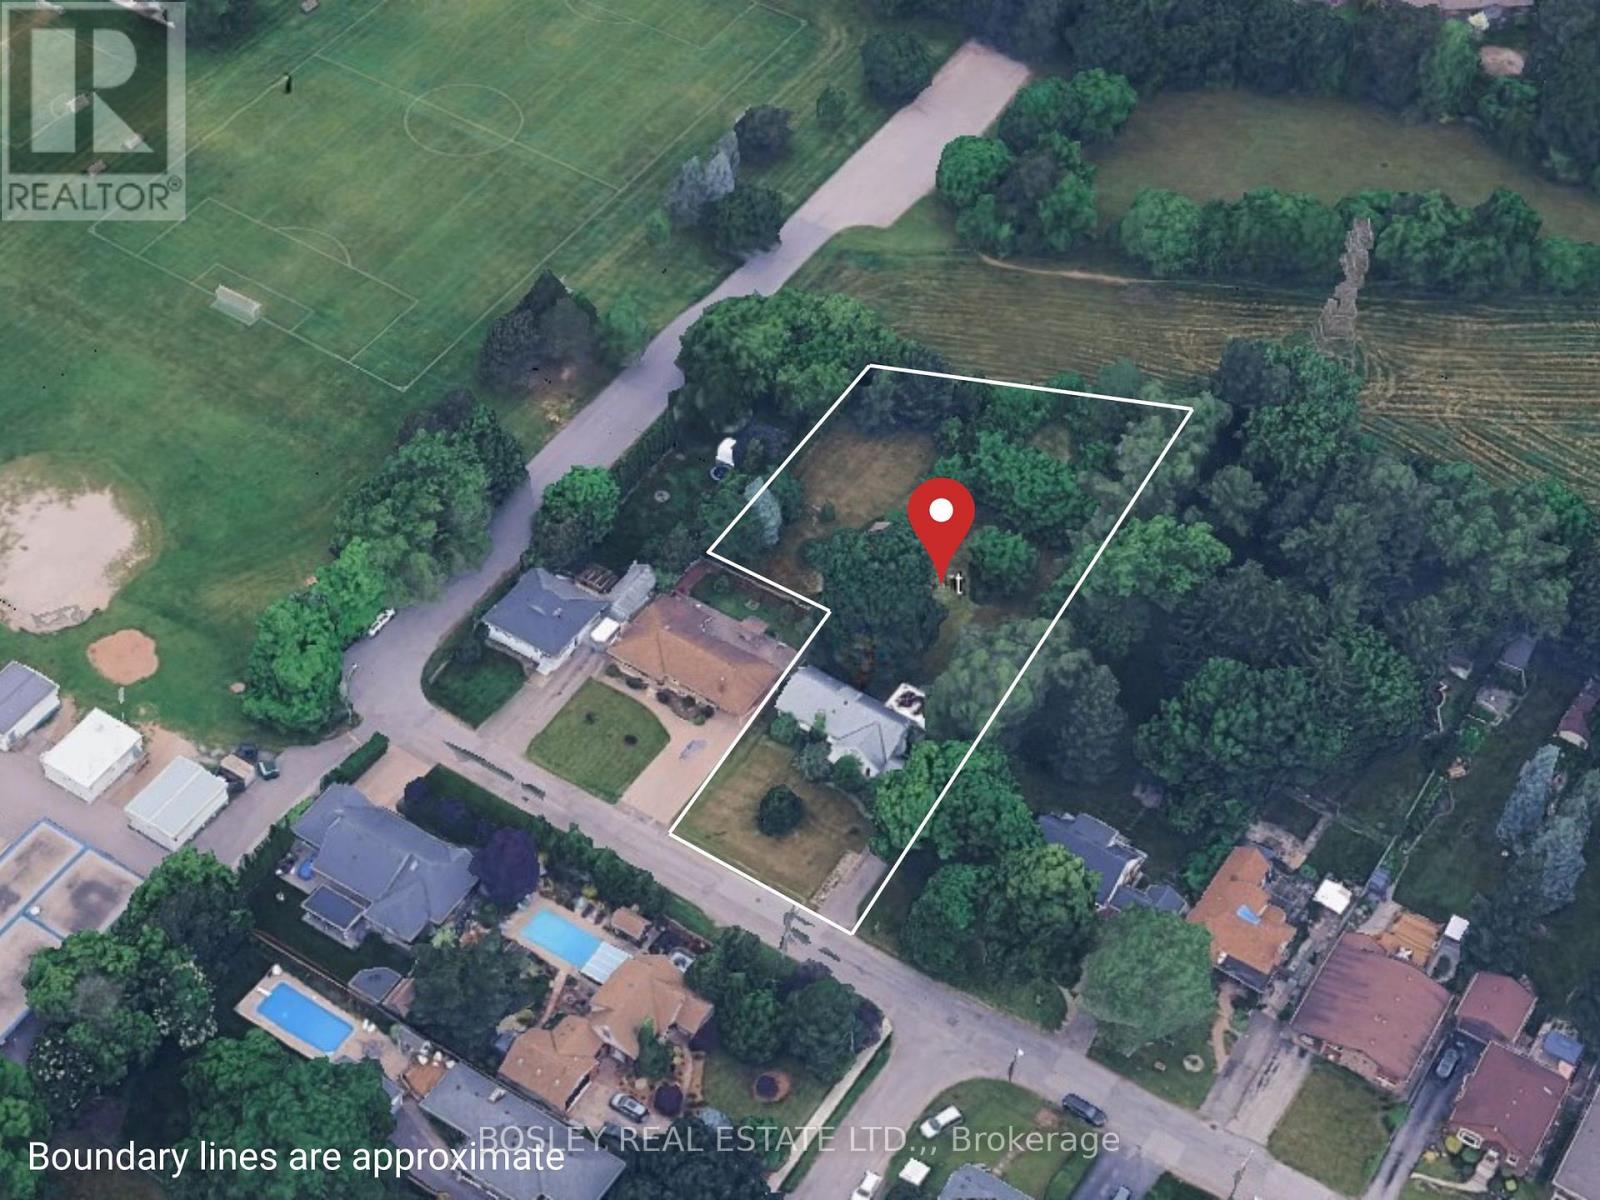
6529 St John Street
Niagara Falls, Ontario
Prime development opportunity in a desirable Niagara Falls neighbourhood close to great schools, parks, shopping necessities and highway access. This 0.831-acre parcel offers approved plans to build five (5) detached vacant land condominium units, ideal for bungalow or bungaloft designs. The approved concept includes the creation of an 41.95 ft. x 94 ft. building lot, that fronts onto St. John St on the Eastern edge of the property - see the attached siteplan. The total parcel measures 83.65 feet of frontage on St. John Street with a depth of approximately 296 feet, expanding to a maximum width of 156 feet, allowing for a well-designed, low-density residential development. The successful purchaser will be required to proceed with either a Plan of Subdivision or Plan of Condominium with the City of Niagara Falls. **Seller will assist with finance. Visit the REALTOR website for further information about this Listing. (id:49269)
105 Weir Road
Port Colborne, Ontario
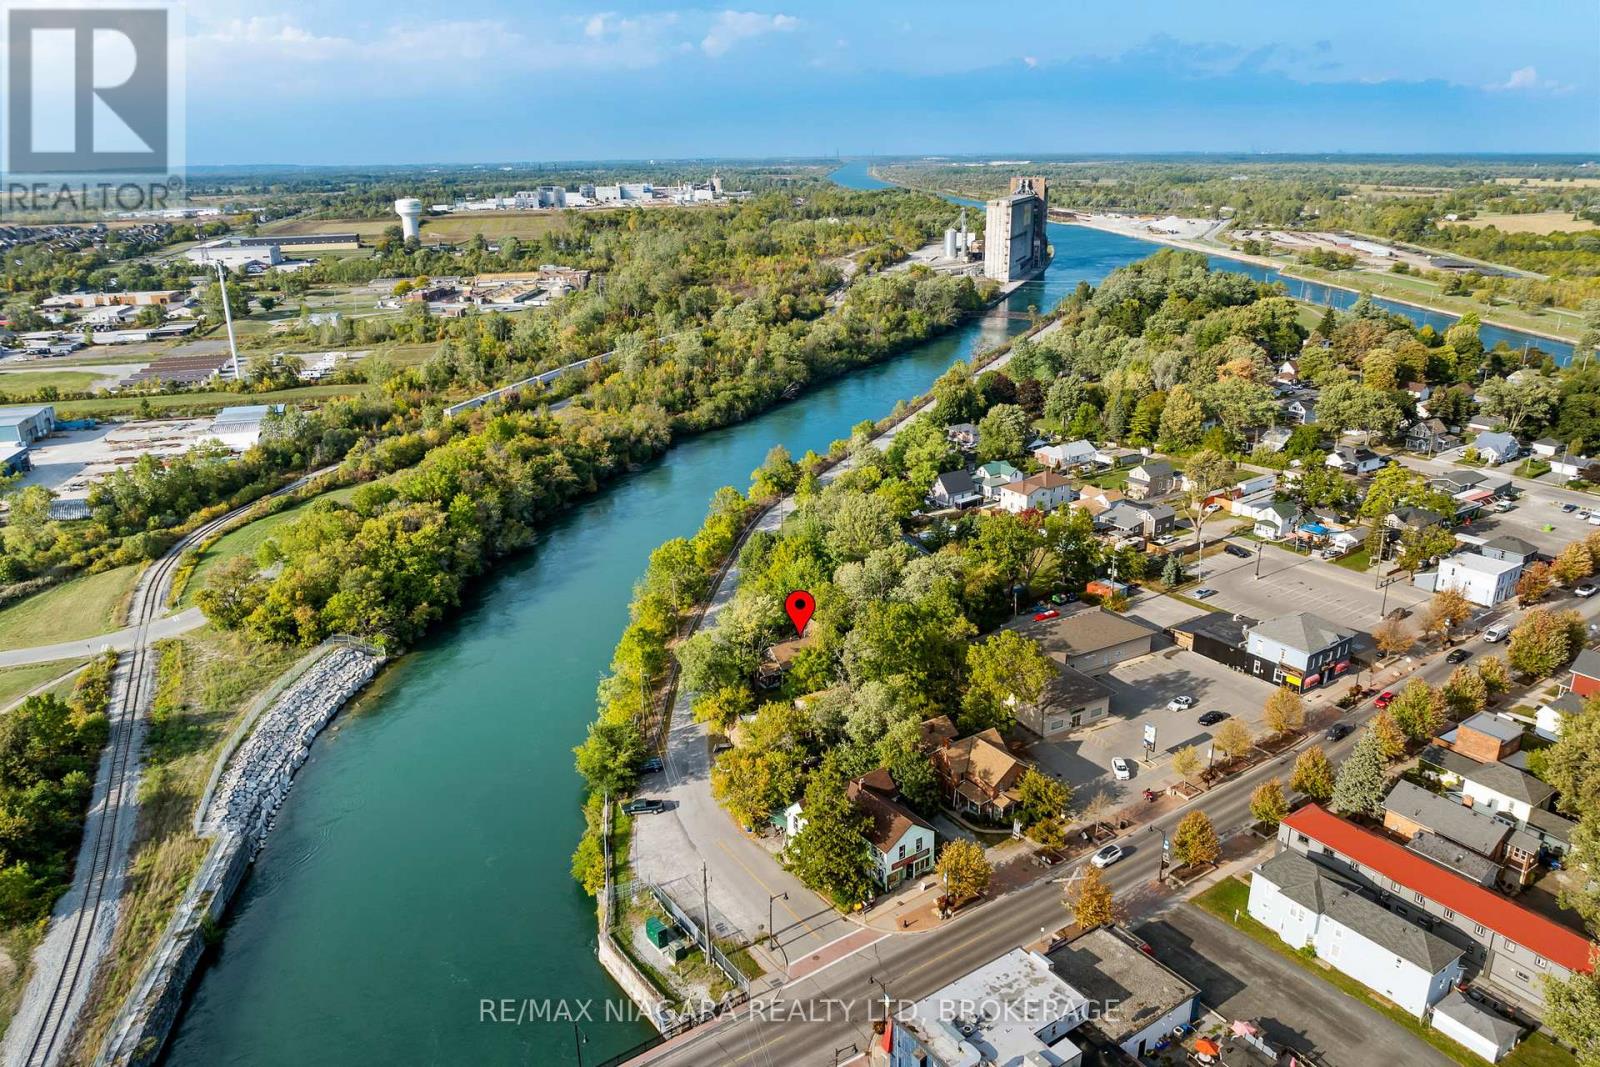
Country setting...city services! Tucked away across from the Weir canal is the perfect little property with a 3 bedroom, 1 1/2 storey character home loaded with charm. Two main floor bedrooms and one upper bedroom retreat with stunning vaulted ceilings and glassed walk-in closet...office... or personal library! There is space for everyone on the main floor to do whatever they choose in the cozy living room with the gas fireplace, dining area, inviting sunroom or secret office! Wander outside to your own personal sauna or be creative in the huge 2 storey 30x18 shop or just sit and relax under the majestic mature trees. Make your appointment today and start living a relaxed lifestyle! (id:49269)
56 Albert Avenue
Chatham-Kent, Ontario
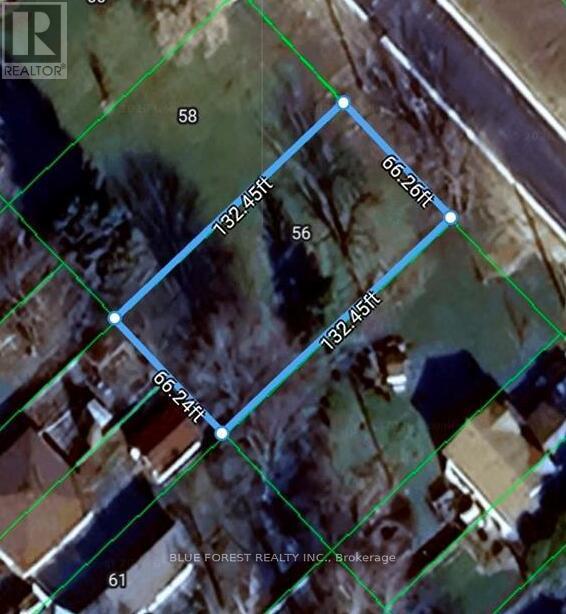
Build your vision in the welcoming community of Ridgetown! This vacant lot presents an excellent opportunity to create a custom home or investment project in a peaceful small-town setting. Enjoy the convenience of nearby schools, parks, shopping, and everyday amenities, while benefiting from easy access to surrounding communities and major highways. For those seeking additional space or expanded development potential, the adjoining lot is also available for purchase, providing a rare opportunity to secure a larger footprint. Whether you're a builder, investor, or future homeowner, this property offers the flexibility to bring your plans to life. Buyers are encouraged to complete their own due diligence regarding zoning,building permits, permitted uses, lot dimensions, municipal services, and development requirements. (id:49269)
58 Albert Avenue
Chatham-Kent, Ontario
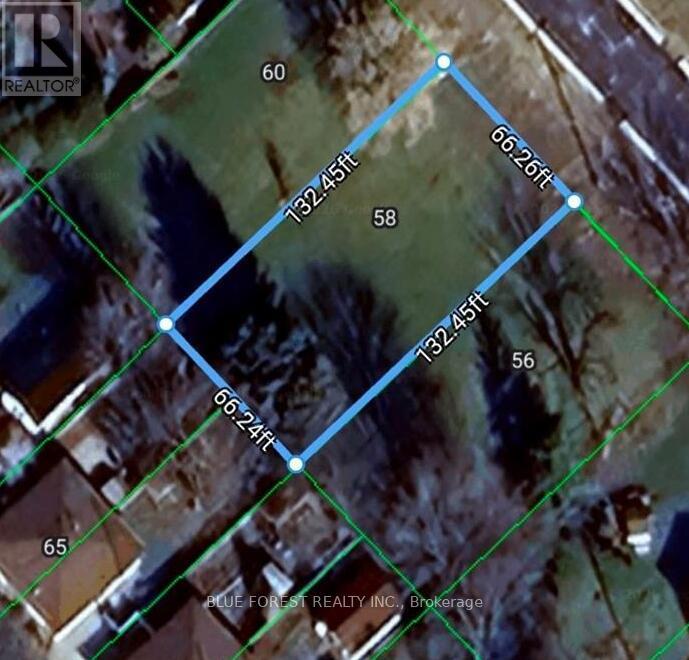
Build your vision in the welcoming community of Ridgetown! This vacant lot presents an excellent opportunity to create a custom home or investment project in a peaceful small-town setting. Enjoy the convenience of nearby schools, parks, shopping, and everyday amenities, while benefiting from easy access to surrounding communities and major highways. For those seeking additional space or expanded development potential, the adjoining lot is also available for purchase, providing a rare opportunity to secure a larger footprint. Whether you're a builder, investor, or future homeowner, this property offers the flexibility to bring your plans to life. Buyers are encouraged to complete their own due diligence regarding zoning,building permits, permitted uses, lot dimensions, municipal services, and development requirements. (id:49269)
376 Burwell Street
London East, Ontario
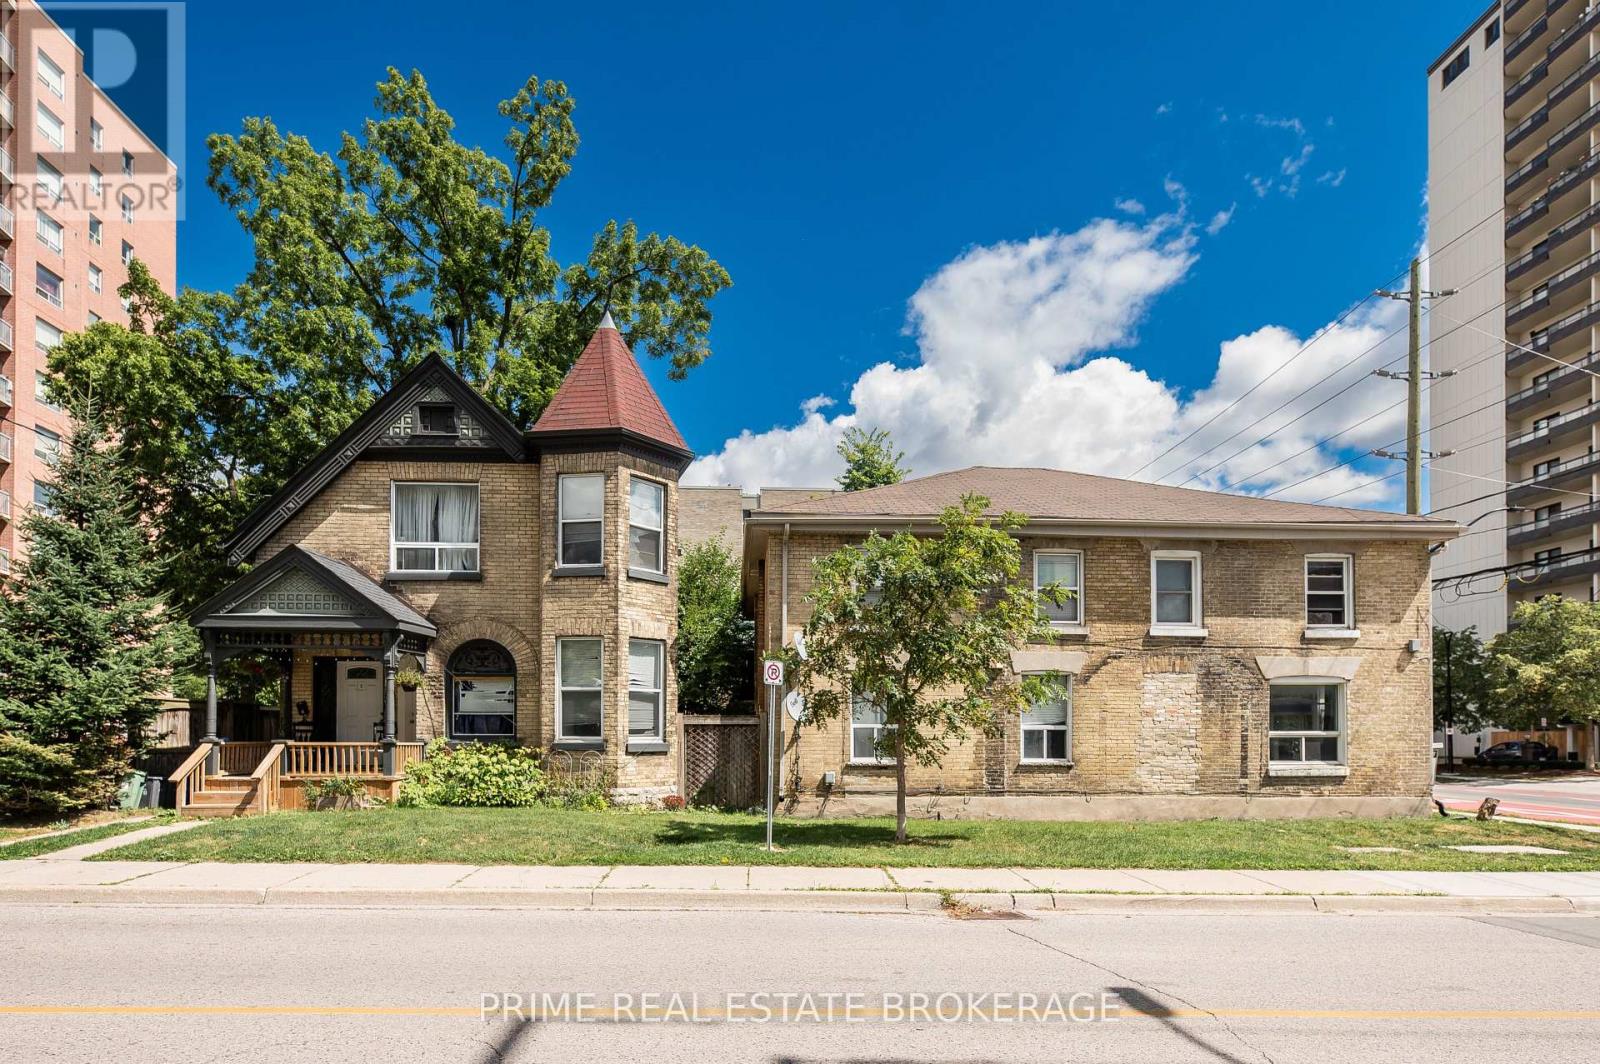
Presenting an opportunity to acquire a 7-unit multifamily property package in the heart of downtown London. This offering includes both a triplex and a fourplex, providing immediate cash flow with long-term value-add potential. The unit mix consists of four 2-bedroom units and three 1-bedroom units, appealing to a broad tenant base. Four units have been fully renovated with modern upgrades, delivering strong rental appeal and reduced near-term maintenance, while the remaining three units offer clear upside through cosmetic and functional improvements. Currently operating at a 6.9% cap rate, the property provides solid in-place returns with additional income growth potential as rents are brought to market and value-add improvements are completed. Shared on-site laundry adds tenant convenience while generating supplemental income. Ideally located just steps from London's downtown core, tenants benefit from close proximity to transit, shopping, dining, employment hubs, and post-secondary institutions-factors that support consistent rental demand and low vacancy. For investors seeking a balance of stability and upside, this asset offers a compelling opportunity to acquire a partially renovated multifamily property with multiple pathways to grow both equity and cash flow at a STEAL of a price! (id:49269)