
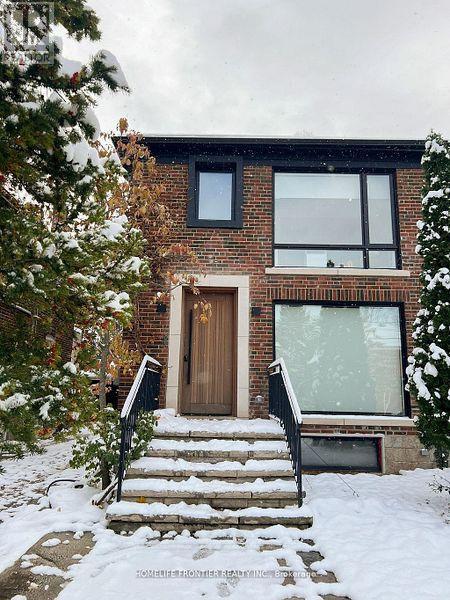
127 Glenvale Boulevard
Toronto, Ontario
Welcome to a home ( Legal Duplex) where thoughtful design meets elevated living. A beautiful transformed three-bedroom semi that blends luxury, functionality and investment potential. Completely renovated from top to bottom, this home showcases sleek contemporary design, high-end materials and a layout crafted for modern living. The " SEPARATE METERED legal basement suite" is finished to the same high standard, making it perfect for extended family, guests or a strong income stream or use it part of ehoir house. With refined styling, efficient use of space, and premium upgrades throughout, this property is the perfect balance between personal comfort and smart real estate investing. Hybrid Hvac furnace,+ heat pump, foam insulation, including attic, sound proof insulation on wall with adjacent neighbour, Concrete in ground pool w/safety enclosure, wall to wall storage in all three second upper floor bedrooms, hidden prep kitchen and pantry. Artificial turf backyard, over 120 sq/ft of attic storage, too many upgrades and features to list. A pleasure to show. (id:49269)
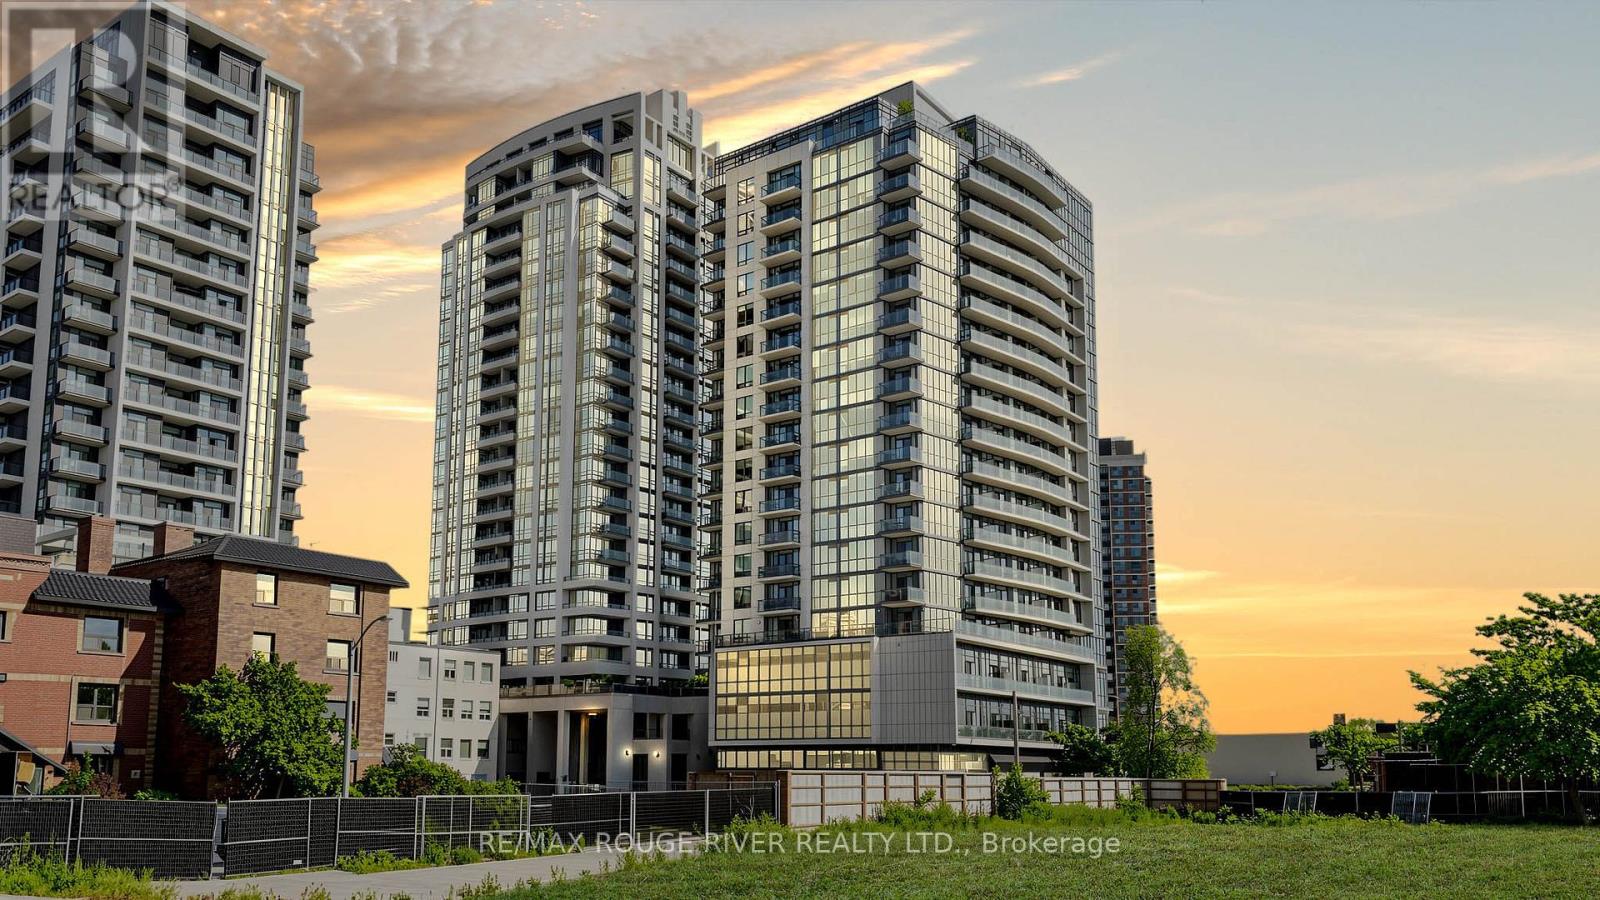
503 - 1486 Bathurst Street
Toronto, Ontario
Welcome To The Barrington Condos In The Heart Of Midtown Toronto! This Is A Bright And Well-Designed 2 Bedroom, 2 Full Bathroom Suite, with One Parking Spot, One Private Locker, and One Bike Locker | Open Concept Layout with Beachside Oak Hardwood Flooring Throughout | Combined Living and Dining Room Walks Out To A Private Balcony | Kitchen Features Stainless Steel Appliances Including A Built In Microwave, Granite Countertops, Custom Backsplash, Plenty of Cabinets | Open Concept Main Living Area with Potlights and Large Windows Letting in Tons of Natural Light | Ensuite Laundry | Primary Bedroom Features 3Pc Ensuite and Large Window | Second Bedroom is Spacious with Double/ Tripple Closet and A Picture Window and Close Proximity To The Second Full Bathroom | The Floorplan Is Truly Maximized With Space, Comfort, and Functionality | As A Resident, You Have The Opportunity to Enjoy Boutique-Style Amenities Including A Fully Equipped Fitness Centre, Yoga Studio, Elegant Party Room With Catering Kitchen, Games & Meeting Rooms, A 24-Hour Concierge, And A Beautiful Rooftop Terrace With Stunning Midtown Views | As We Know, Location is Everything - Situated At Bathurst & St. Clair, You Are Steps To TTC Streetcars And St. Clair West Subway Station, Making Commuting Downtown Effortless | Surrounded By Forest Hill, Casa Loma, Wychwood, And Cedarvale | Enjoy Some Of Toronto's Best Cafés, Restaurants, Boutique Shops, Parks, Schools, Libraries, And Everyday Amenities Right At Your Doorstep | Walk To Grocery Stores, Banks, Medical Offices, Fitness Facilities, And Green Spaces Including Cedarvale Ravine | The Downtown Core Makes This One Of The City's Most Connected And Desirable Neighbourhoods - You Have The Midtown Convenience | This Is An Ideal Opportunity For Professionals, Families, Investors, Or Downsizers Seeking A Prime Toronto Location. (id:49269)
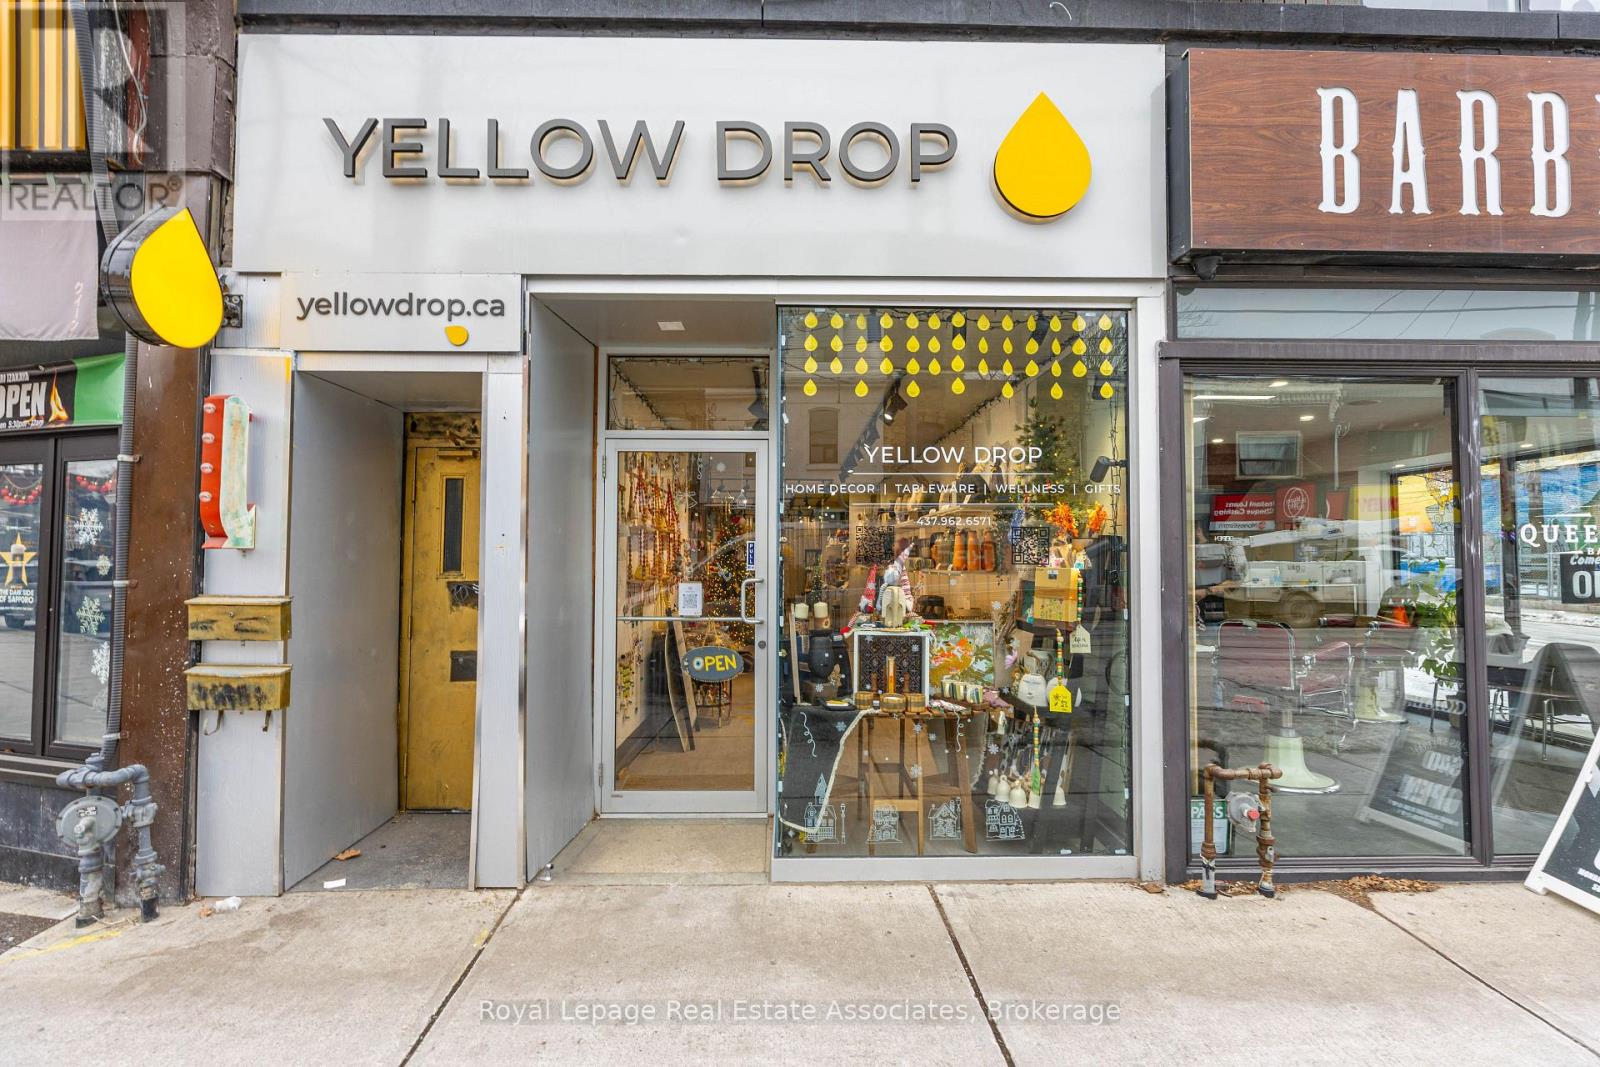
618 Queen Street W
Toronto, Ontario
Prime Queen Street West location available for lease in one of Toronto's most vibrant and high-traffic corridors, including a full basement. Excellent street exposure in a sought-after mixed-use area surrounded by established retailers, restaurants, and residential developments. Convenient access to TTC streetcar routes and nearby neighbourhood amenities. Suitable for a variety of permitted commercial or professional uses, subject to zoning and municipal approvals. An excellent opportunity to lease space in a dynamic and well-established Toronto location. (id:49269)
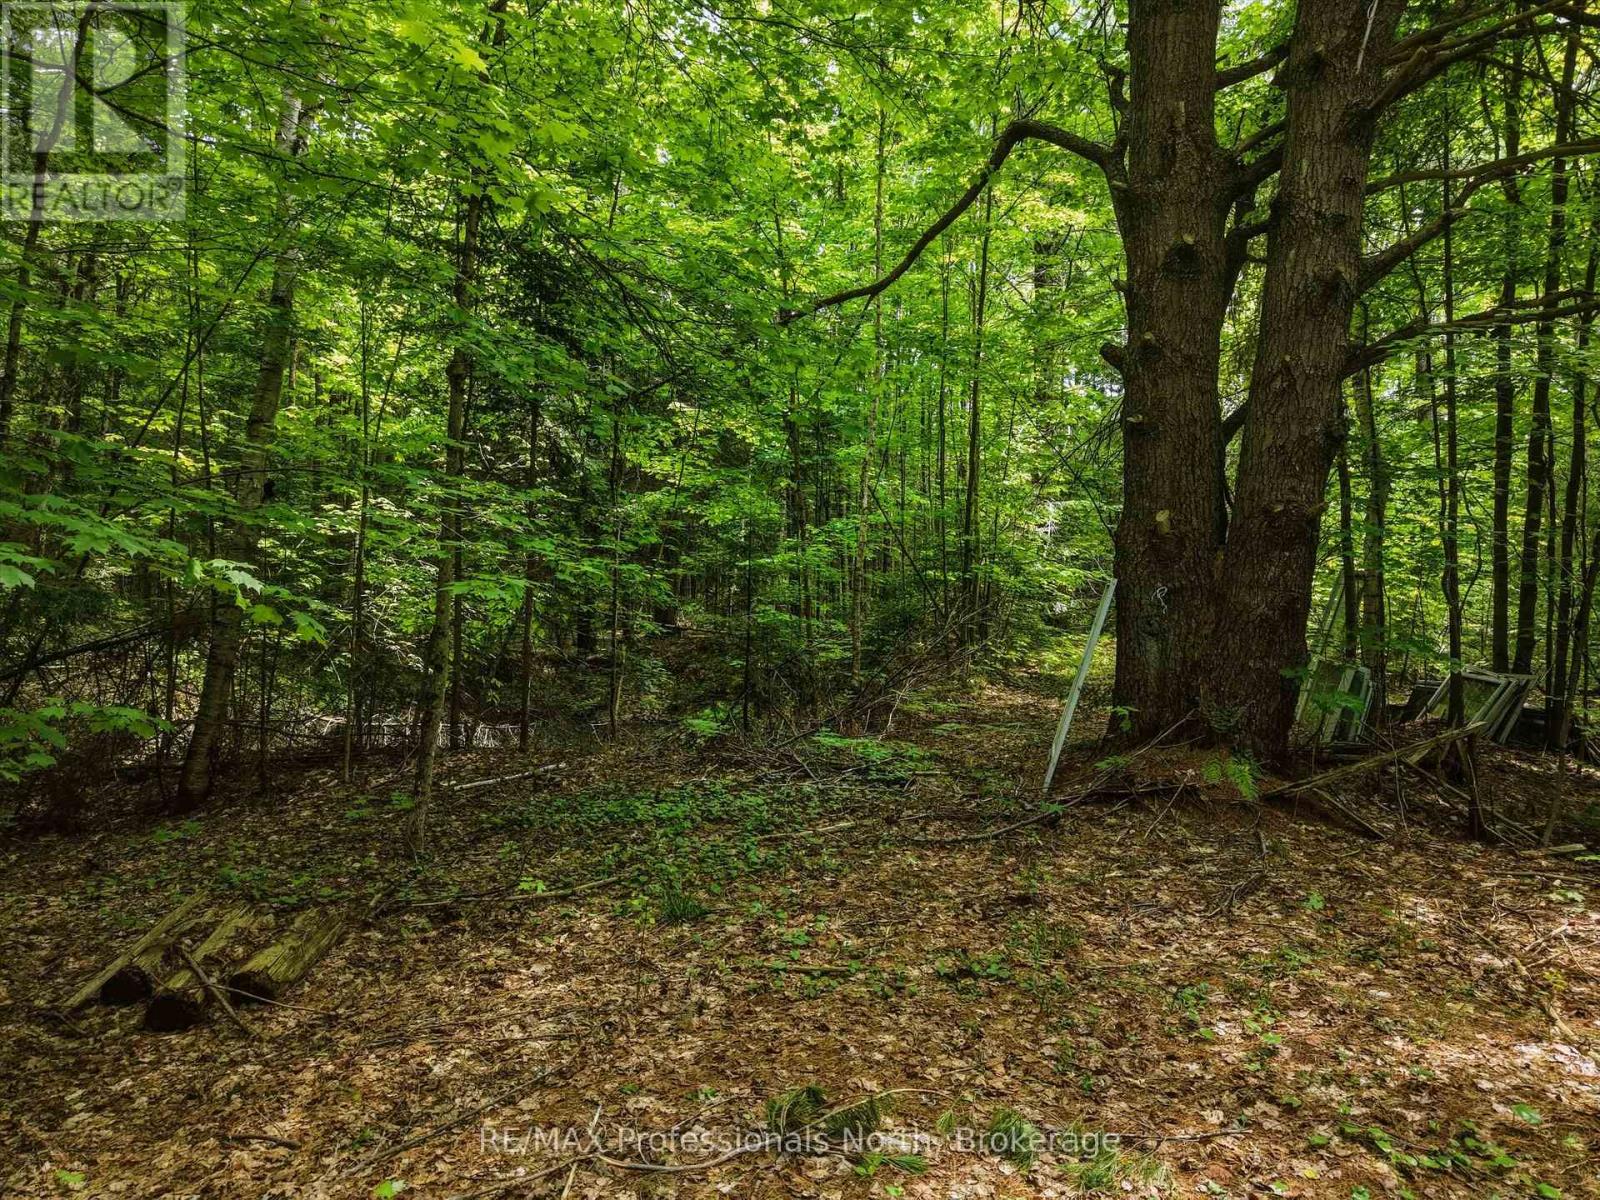
2445 Manitoba Street
Bracebridge, Ontario
Discover the potential of this unique 2.75-acre property, ideally located just minutes from all the amenities of Bracebridge. Offering excellent visibility and frontage, this property presents an outstanding opportunity for those looking to build a home-based business while enjoying a private, natural setting. A driveway is already in place, and a 911 municipal address has been assigned, providing a great head start for future development. The property currently features a small rustic cabin, ideal for the true nature enthusiast seeking a peaceful retreat. Whether you're envisioning a custom home, a live-work opportunity, or an investment in a high-exposure location, this versatile acreage offers endless possibilities in a highly convenient setting. (id:49269)
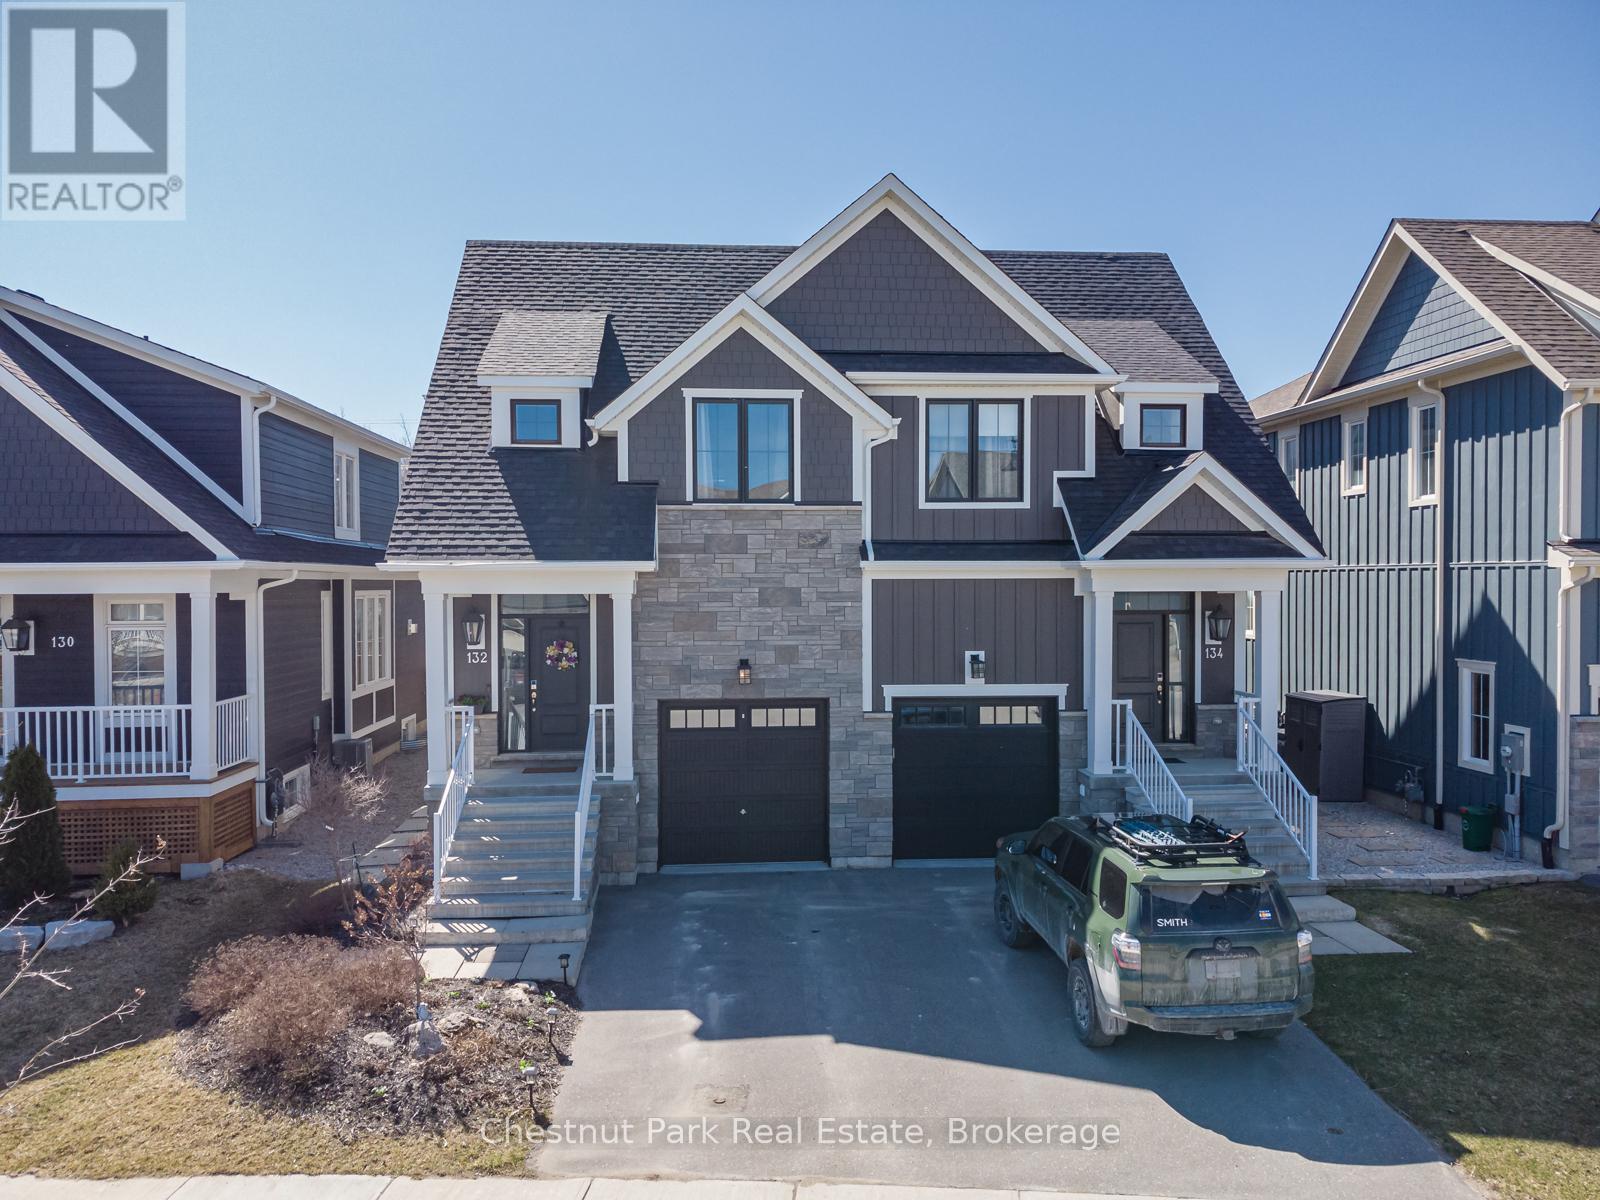
132 Yellow Birch Crescent
Blue Mountains, Ontario
SKI SEASON IN COVETED WINDFALL!! Townhouse available for Ski Season & more!! Why not enjoy Christmas and New Year followed by full Ski Season in this awesome location backing onto greenery and within walking distance of Blue Mountain. Ideal base to call "Home for the Winter". Set in the heart of this stunning 4 Season Recreation area, mins from private ski clubs & the slopes at Blue Mountain. Close to downtown Collingwood for boutique shopping & fine dining. This 3 Bed, 2/1 Bath, combines a main flr living area with Kitchen/Dining/Living Rm. Bright windows allow natural light to flow in w/cozy gas fireplace overlooking the very private back yard. Oversized Master Bed w/4PC en-suite and combined tv stand/electric fire plug-in making this peaceful space extra cozy during the Winter months. Generously proportioned 2nd/3rd Beds & add Bath. BBQ with gas hook-up. Outdoor activities in abundance await. "The Shed" facility exclusively for WindFall residents with year round outdoor pools, sauna, small gym and social meeting space. $2,500 utility/damage deposit required. NO PETS/No Smokers. Please complete Rent Application with Refs. LBO to write Lease. (id:49269)
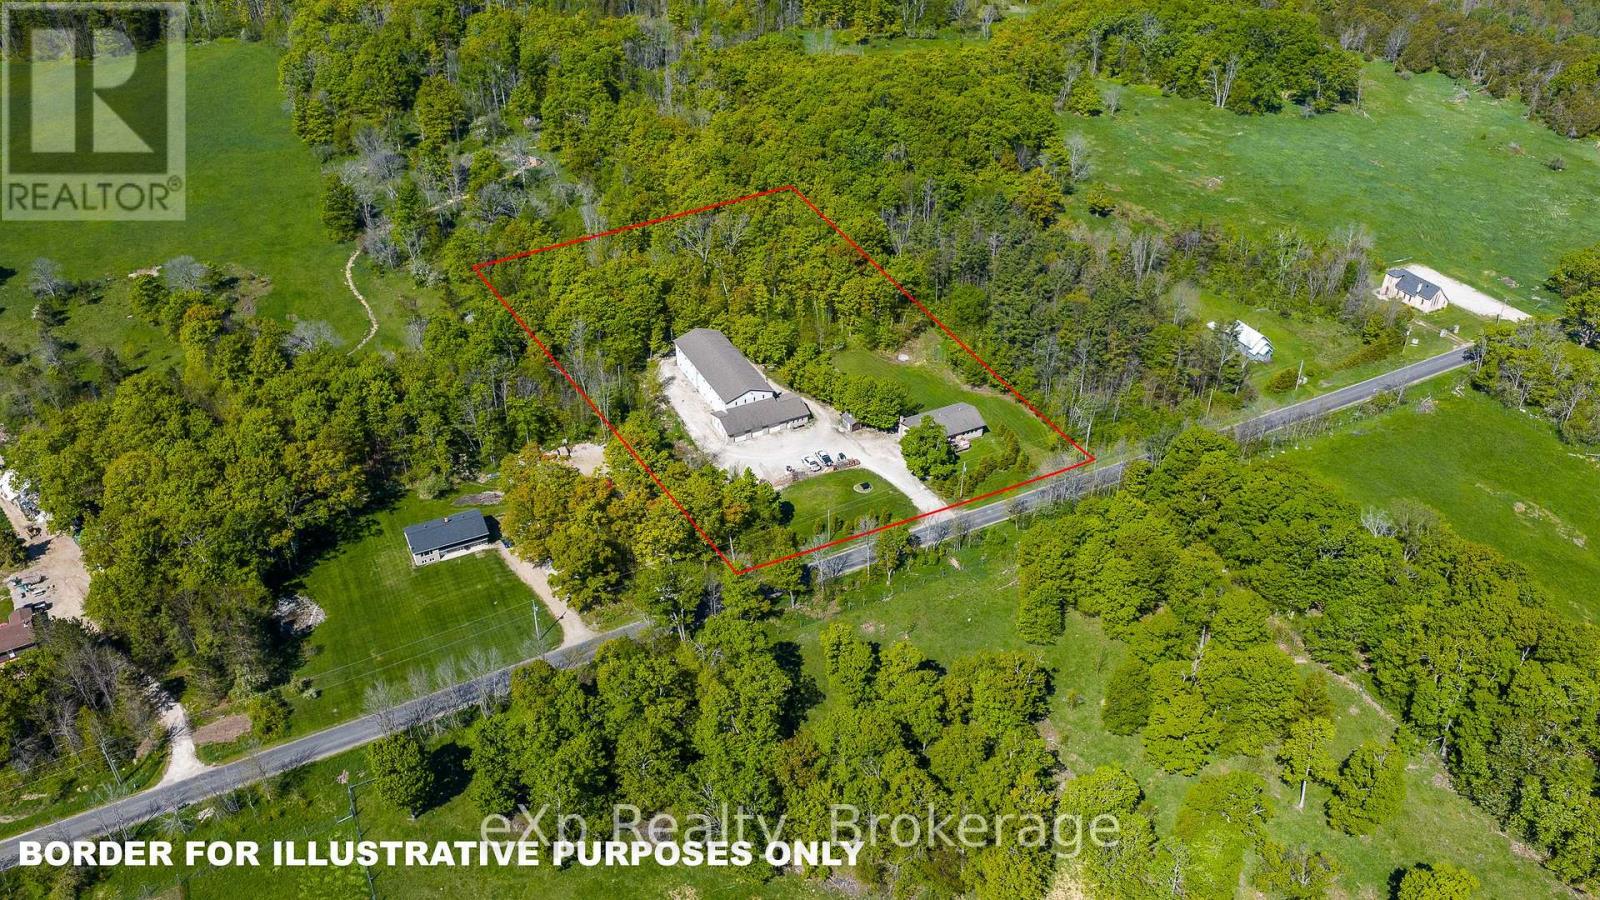
117 East Road
Northern Bruce Peninsula, Ontario
Rarely does an opportunity like this come along! Situated on 2.5 acres and offering a unique combination of commercial, industrial, and residential zoning, this versatile property opens the door to endless possibilities for entrepreneurs, investors, multi-generational families, or those seeking a live-work lifestyle. The raised brick bungalow features 4 bedrooms, 2 bathrooms, main floor laundry, and generously sized principal rooms designed for comfortable family living. The walk-out basement provides excellent potential for a completely separate entrance and secondary residential unit. Complementing the home is an impressive 10,000+ sq. ft. shop equipped with four overhead doors, 200-amp service, and its own well and septic system, making it ideal for a wide range of business, storage, manufacturing, or commercial uses. Whether you're looking to expand your business, generate additional income, or enjoy the flexibility of a truly one-of-a-kind property, this exceptional offering delivers unmatched potential. (id:49269)
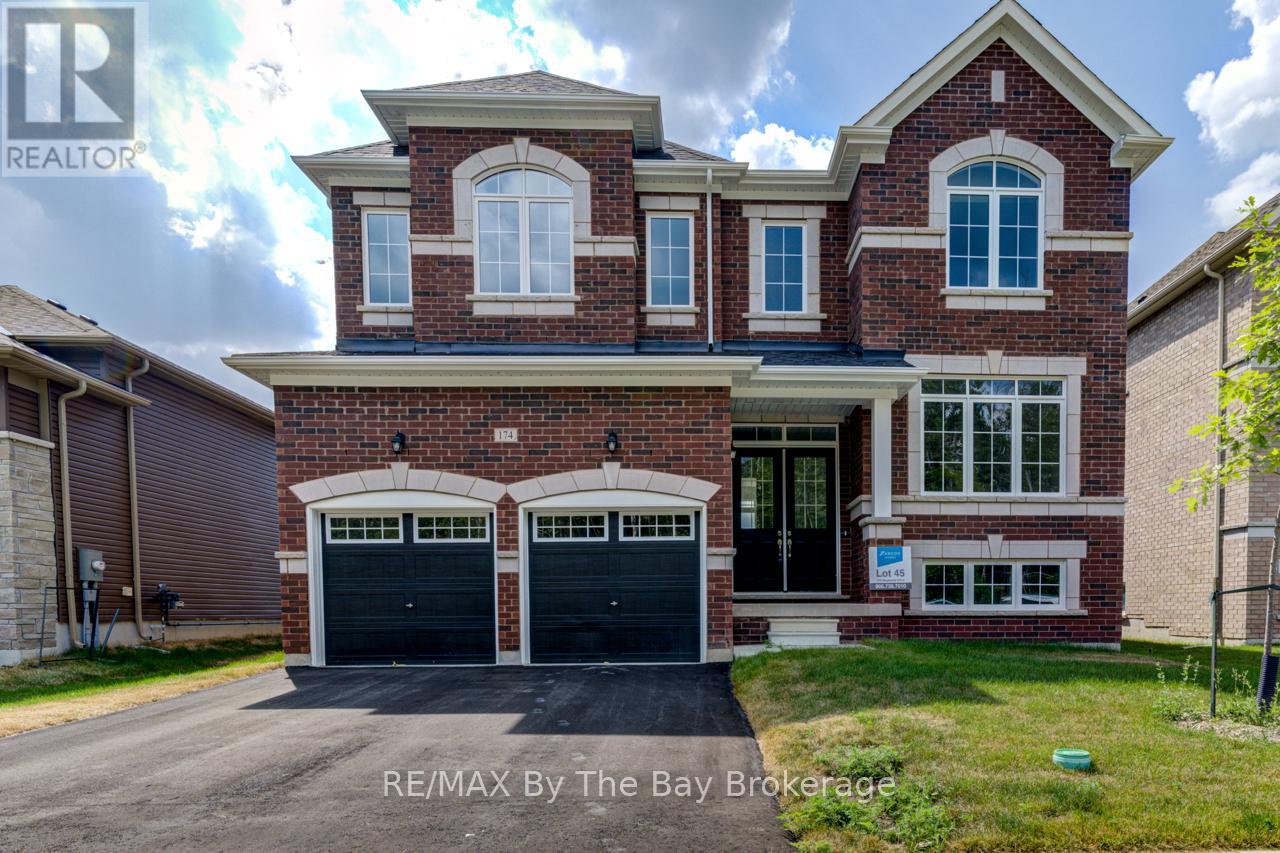
174 Mapleside Drive
Wasaga Beach, Ontario
NEW HST REBATE PRICING! All brick 'Anchor' model by Zancor Homes with a separate entrance to the basement. This beautifully upgraded home features 4 bedrooms and 4 bathrooms. A floor plan that will have you impressed, with 3,311 sq ft and plenty of space for the entire family. The main floor has a separate dining room that has a sizeable butlers pantry with stone counters, backsplash, extra sink and ample cupboard space. This leads to the open concept kitchen with an abundance of natural light. The kitchen has upgraded cabinetry, stone counters, backslash and stainless steel appliance package. Main floor also includes a private 11'x11' ft den. Upstairs, the primary bedroom has two walk-in closets, a 5pc ensuite with upgraded counters. The second bedroom has its own private 3pc ensuite and a large walk-in closet. The third and fourth bedroom share a 5pc bathroom with each bedroom having walk-in closets. Laundry is also conveniently located upstairs with upgraded washer, dryer and cabinetry. If you need additional linen storage, there is also a walk-in closet in the hallway. Basement is unfinished with a walk-up separate entrance and waiting your personal touch. Walking distance to the beach, newly built park, schools and more! (id:49269)
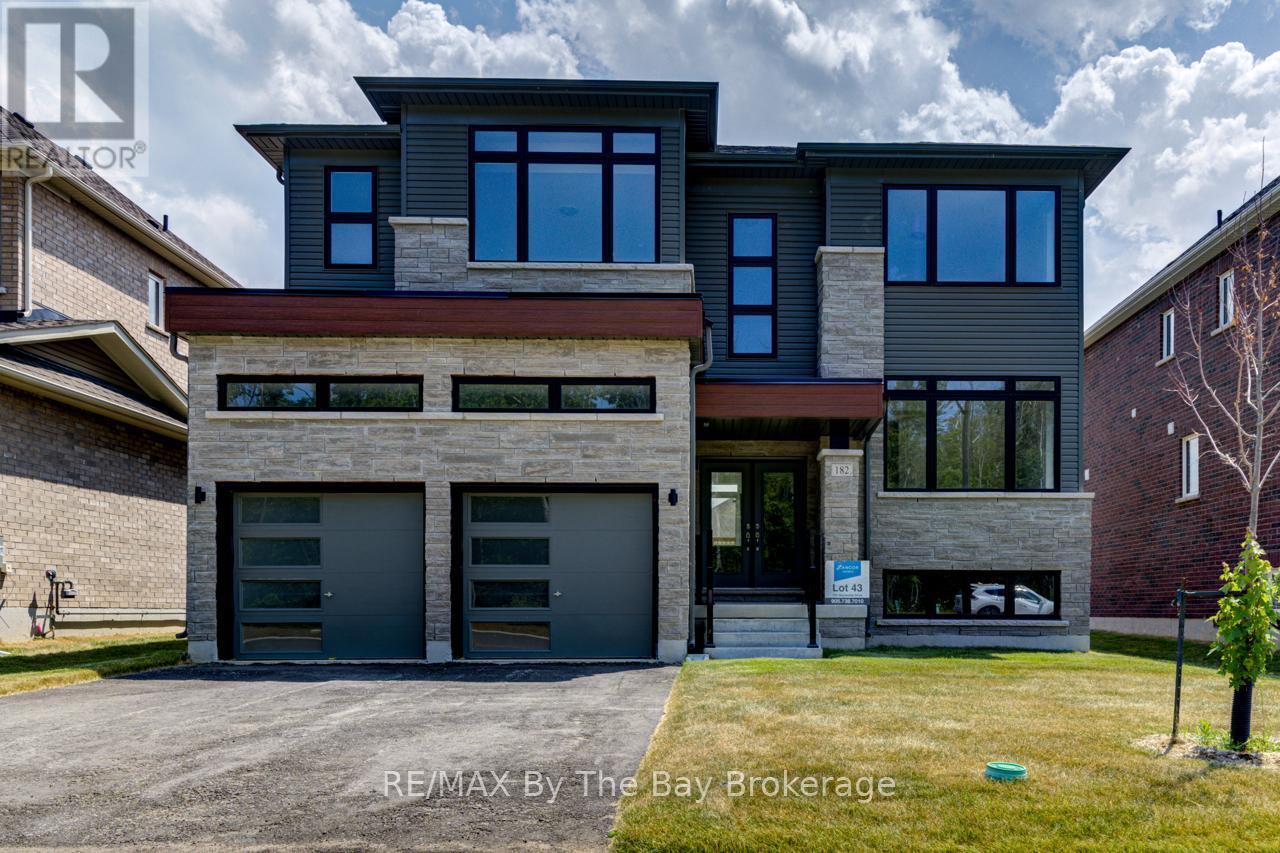
182 Mapleside Drive
Wasaga Beach, Ontario
NEW HST REBATE PRICING! Upgraded two-storey home with a separate walk-up basement entrance! This 'Drift' floor plan by Zancor Homes has 3063 sq ft, 4 bedrooms and 4 bathrooms. Semi open concept footprint with each area having its own designated area. The kitchen is fully upgraded and a stainless steel appliance package. Main floor bonus, a spacious den with french doors for privacy, with a 2pc bathroom directly across. Upstairs, there are 4 bedrooms and 3 bathrooms. Enter the primary bedroom through double doors into a large 17 x 13 area with a sizeable walk-in closet and 5pc ensuite. The second bedroom has its own private 3pc ensuite with glass shower. The third and fourth bedrooms share a 5pc bathroom, with the fourth bedroom also having a walk-in closet. Laundry is also located conveniently on the second floor. Basement is unfinished with a rough-in bathroom, a separate walk-up basement entrance and lots of potential for future use! Walking distance to the beach, St. Noel Catholic school, new park, medical centre and some great local amenities (id:49269)
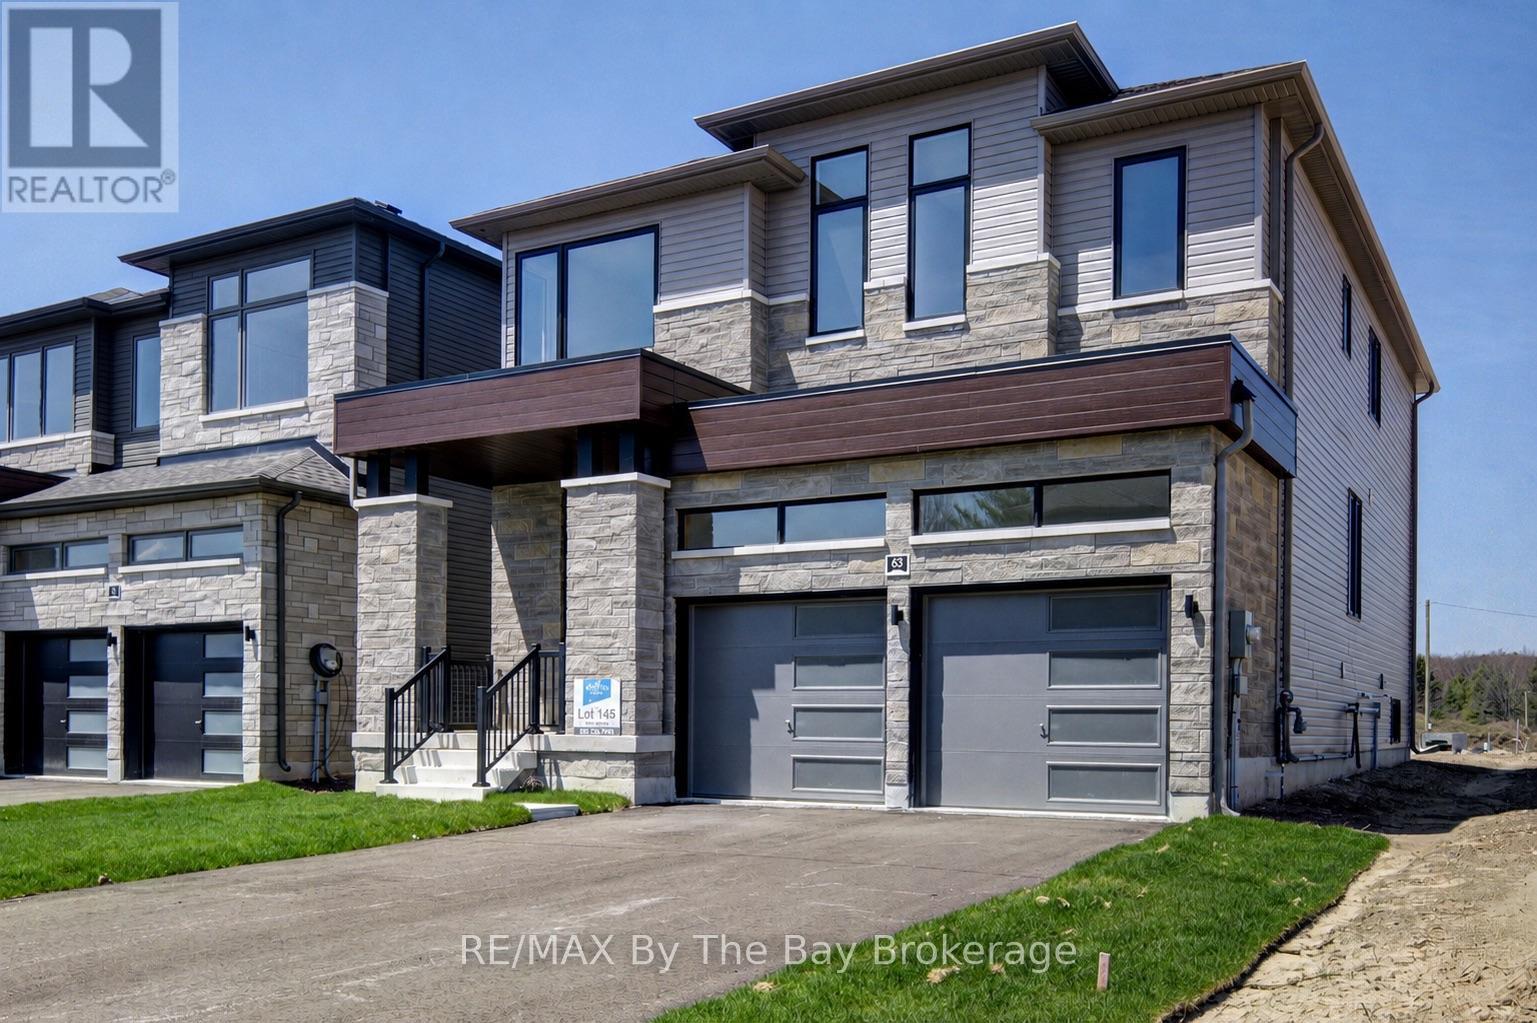
63 Rosanne Circle
Wasaga Beach, Ontario
New HST Rebate Pricing! This beautifully appointed 2,811 sq ft new build by Zancor Homes offers everything you've been searching for. Featuring the popular 'Marine' floor plan in Elevation B, this 4 bedroom, 3.5 bathroom home delivers an exceptional blend of space, style, and smart design. Main floor offers 8-foot doors, a semi open-concept layout where upgraded hardwood flooring flows throughout the main level and upstairs hallway, with smooth ceilings on both levels. The living and dining room are connected by a double-sided electric fireplace, creating a warm, inviting atmosphere perfect for entertaining or relaxing with family. The kitchen features upgraded two-tone cabinetry with pull-out garbage bins and complete with stainless steel appliances. A private main floor den provides flexible space for a home office, study, or playroom, while the garage entry mudroom keeps coats, shoes, and bags neatly organized. On the second floor, the primary bedroom provides a spacious walk-in closet and private 5pc ensuite with an upgraded floating vanity. The second bedroom has a private 3pc ensuite with upgraded glass shower, while the third and fourth bedrooms have a connecting 5pc bathroom. The second floor laundry with linen closet means no more hauling baskets up and down stairs, which provides extra convenience for busy households. The River's Edge neighbourhood offers the perfect combination of location, layout, and livability. Walking distance to elementary school, future high school and trails! (id:49269)
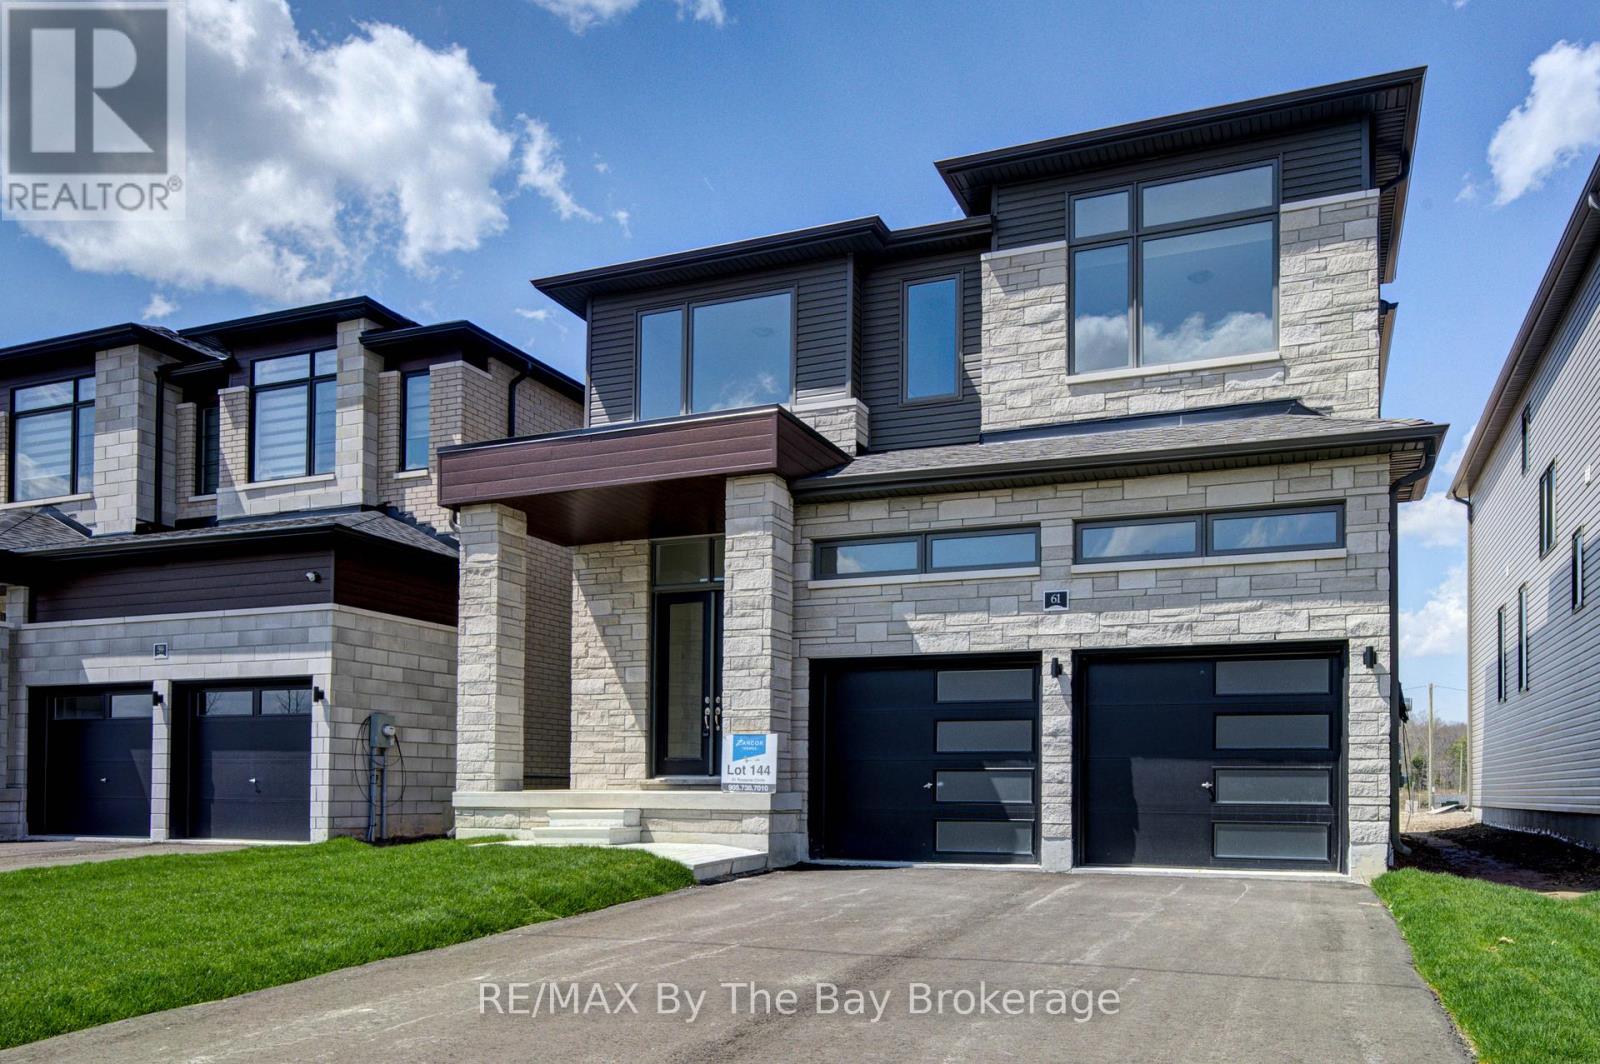
61 Rosanne Circle
Wasaga Beach, Ontario
New HST Rebate Pricing! Welcome to 'Severn' by Zancor Homes, a thoughtfully designed new build in the River's Edge neighbourhood. With 2,065 sq ft of beautifully planned living space, this home blends modern style with everyday functionality in a way that simply feels right the moment you step inside. The main level is designed for both connection and comfort. A bright, open-concept layout flows seamlessly from the spacious kitchen to the living area, making it ideal for entertaining or relaxed family evenings. The kitchen features a walk-in pantry, giving you the storage and organization every busy household needs, while the living room's electric fireplace creates a warm focal point for cozy nights in. Upstairs, the home continues to impress with four bedrooms and 2 bathrooms, offering flexibility for families, guests, or a dedicated home office. The second-floor laundry is time-saving, that keeps daily routines simple and efficient. A modern exterior of Elevation B delivers strong curb appeal that reflects the quality of craftsmanship Zancor Homes is known for. This brand-new home offers an opportunity to enjoy contemporary living in a growing, family-friendly community. Whether you're moving up, starting fresh, or investing in quality new construction, the 'Severn' delivers the space, layout, and lifestyle. Walking distance to elementary school, future high school and trails. (id:49269)
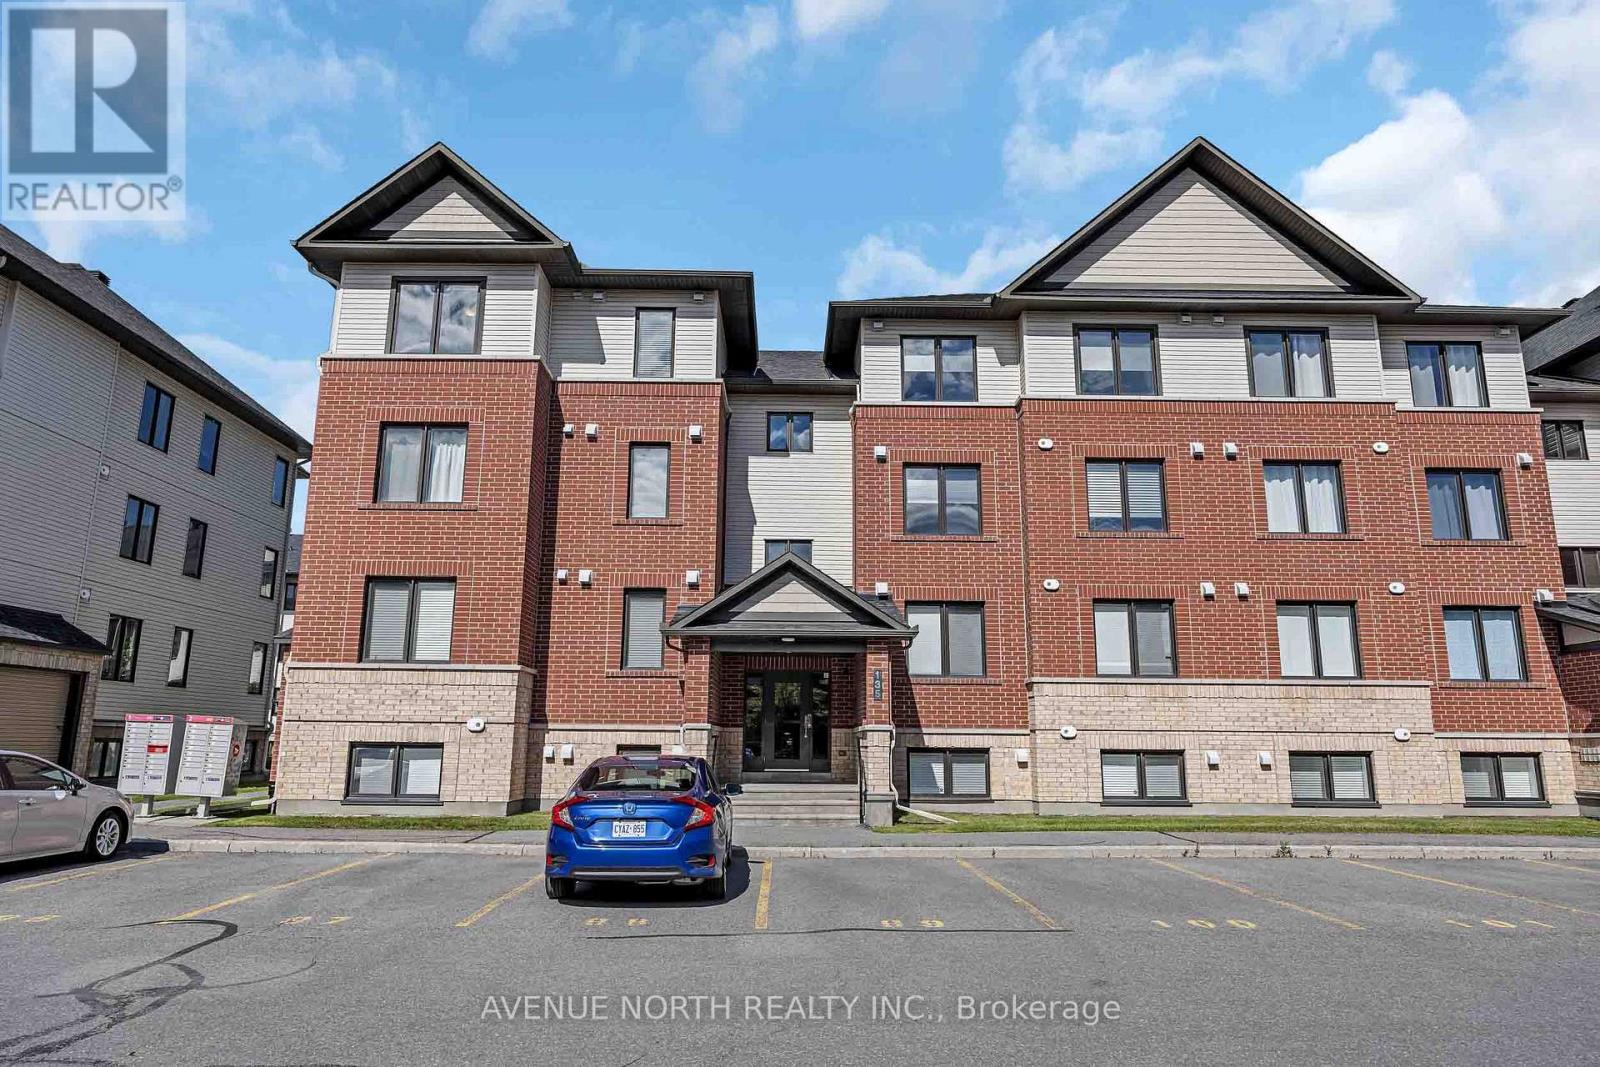
7 - 135 Bluestone Private
Ottawa, Ontario
Welcome to 135 Bluestone private unit 7. The stunning Brio II model by Minto-a rarely offered top-floor corner unit that combines style, comfort, and an unbeatable location. This immaculate 2-bedroom plus den condominium features 1 full bathroom and a convenient powder room, showcasing premium upgrades throughout, including beautiful hardwood flooring and tasteful modern finishes. Flooded with natural light from its corner location, this bright and spacious home offers an open-concept layout that's perfect for everyday living and entertaining. The versatile den provides the ideal space for a home office, reading nook, or guest area. Located in the heart of Orleans, you'll enjoy easy access to shopping, restaurants, parks, schools, recreation, and public transit, making daily life both convenient and connected. Whether you're a first-time home buyer, savvy investor, or looking to downsize without compromising on quality, this exceptional condo offers the perfect blend of elegance, functionality, and location. Don't miss your opportunity to own one of Minto's most desirable and rarely available floor plans! (id:49269)
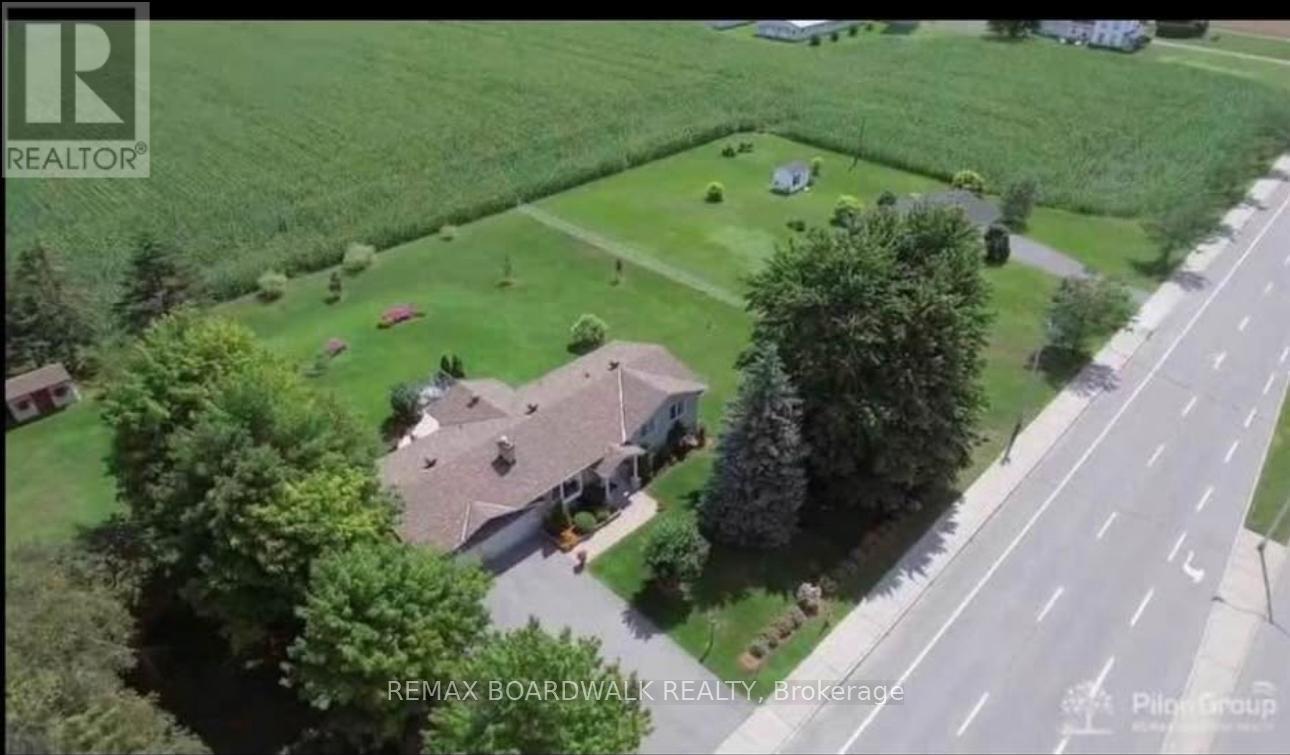
2241 Trim Road
Ottawa, Ontario
Welcome to this bright and spacious 3+2 bedroom basement apartment, offering comfortable living in a peaceful, well-connected neighbourhood. Enjoy five generously sized bedrooms, with electricity and water included in the rent. Conveniently located just a 1-minute walk to public transit and within walking distance to parks, scenic trails, shopping, and everyday amenities. Easy access to major roads makes commuting simple. This non-smoking property does not permit pets. First and last month's rent, plus a refundable cleaning deposit, required. (id:49269)