
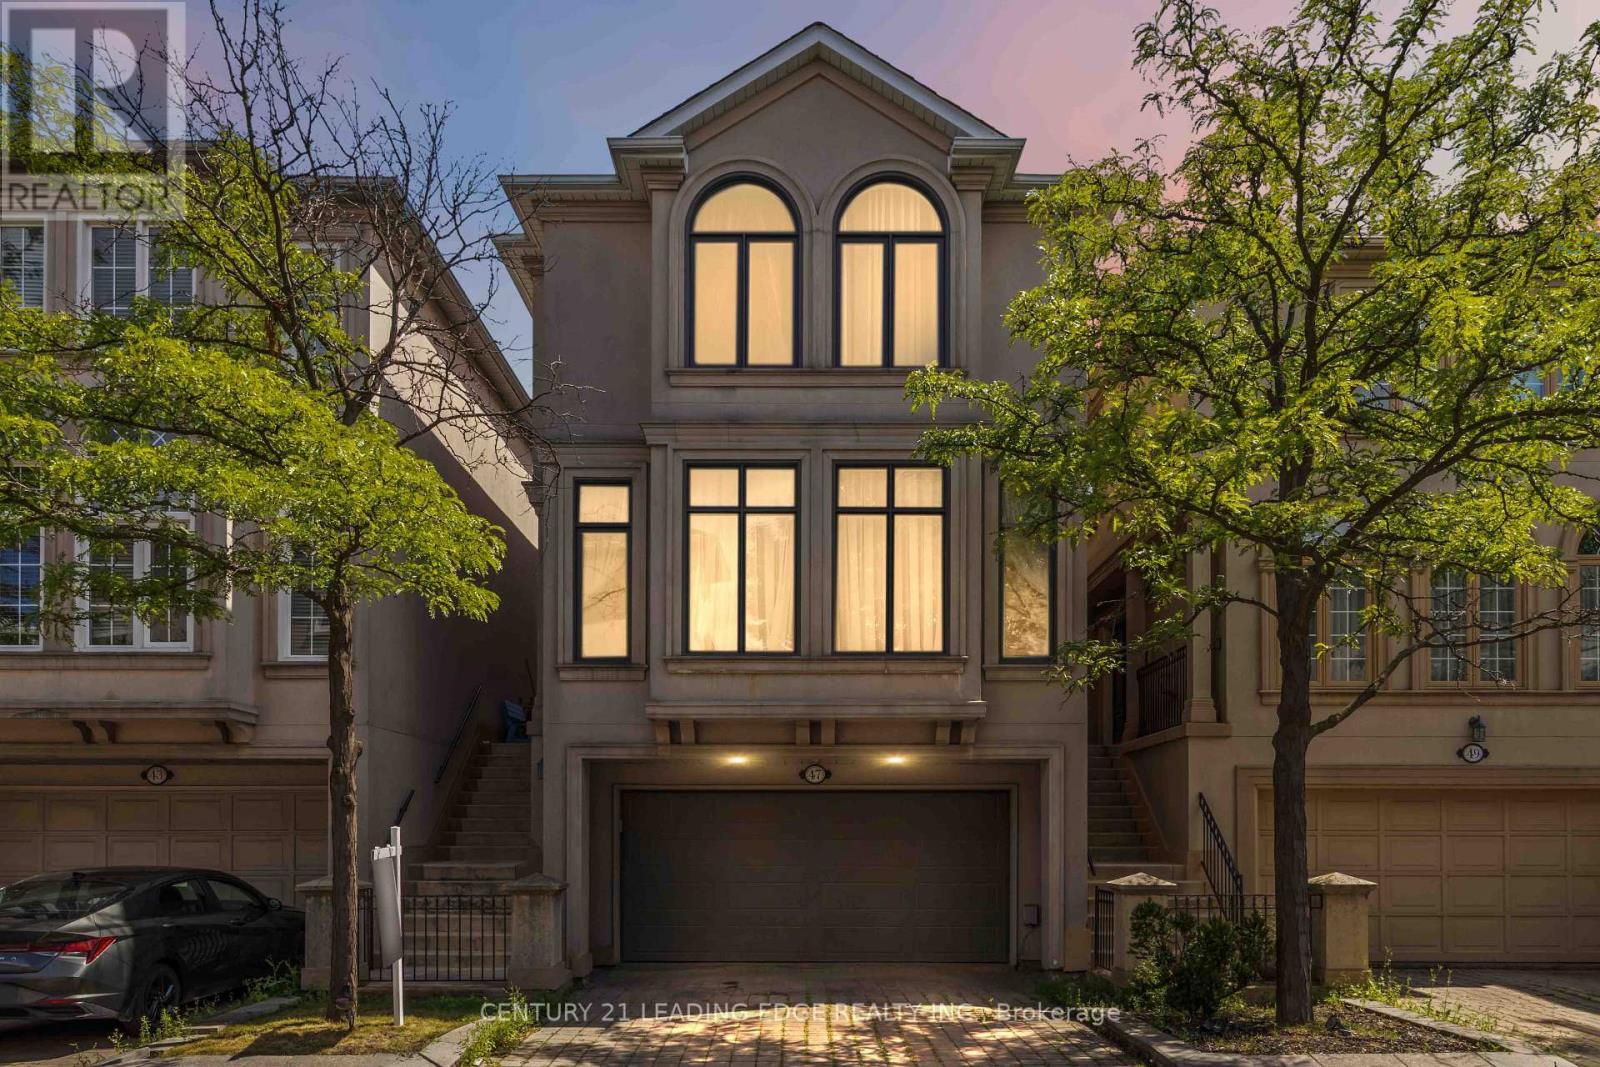
47 Cordoba Drive
Vaughan, Ontario
A show stopper! Nothing has been overlooked here. Imagine 4 levels and 2700 + sq feet of professionally finished space, this home is designed for families who need room to grow without compromising on style or function. 3 bedrooms with potential to convert the upstairs lounge area to a 4th bedroom. Massive primary suite with a luxurious 5 pc ensuite and a soaker tub. Kitchen renovated in 2012 (granite countertops and backsplash, a gas cooktop, double sink, quality appliances and a coffee nook). Rich hardwood flooring flows throughout the home ,while custom window coverings, premium light fixtures, renovated bathrooms, and fresh paint (July 2026) create a move-in-ready home you'll be proud to own. Professionally finished walkout basement (2019) , complete with a 2pc bath adds exceptional living space for an extra bedroom, a family room, home office or potential for income generating space. Additional lower basement offers even more versatility with abundant storage, or the perfect home gym or hobby space. Direct access from the garage to both the home and backyard adds everyday convenience. Step outside from the kitchen area to the spacious deck overlooking the backyard, complete with a new canopy, ideal for summer BBQs or morning coffee. Skylight over the grand staircase brings in a ton of natural light. Big ticket items have been done including the kitchen, bathrooms, hardwood flooring, deck, sliding doors, appliances, and washer/dryer (2012), professionally finished basement (2019), windows and garage door (2019), roof and insulation (2020), front window and refrigerator (2026), plus freshly painted bedrooms and bathrooms (2026),making the home perfectly move in ready. This is the complete package, a meticulously maintained, move-in-ready home with the space, updates, and features your family has been searching for. (id:49269)
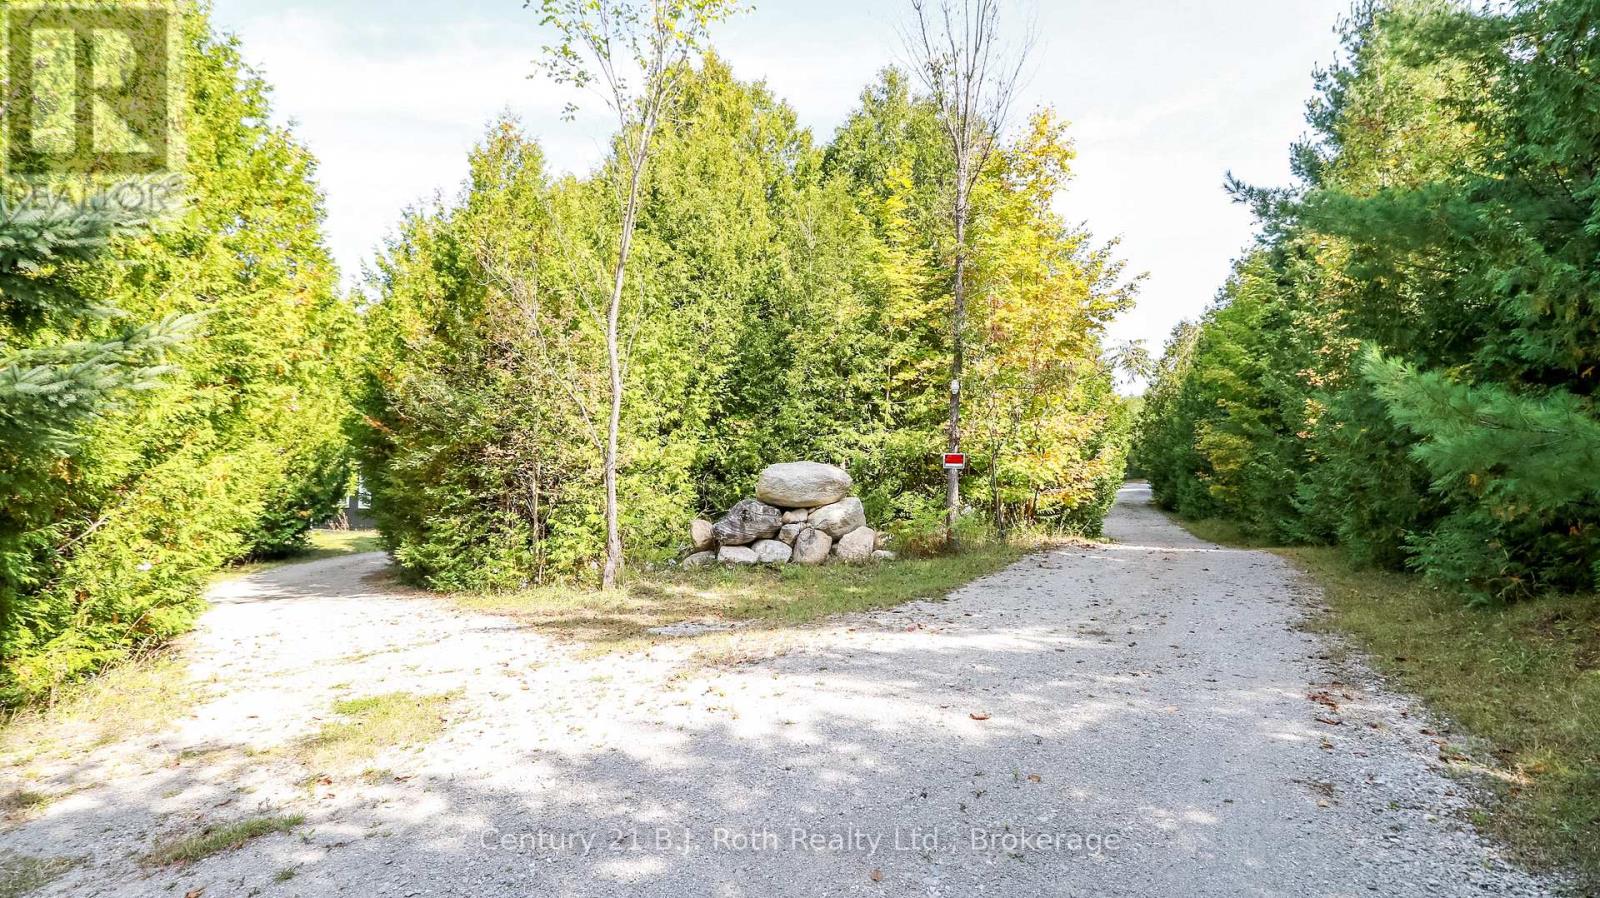
2709 Wainman Line
Severn, Ontario
Tucked away in 5 Acres of pristine forest, this extraordinary private estate offers a rare opportunity to own a place where peace, nature, and luxury exist in perfect harmony. From the moment you arrive, you'll feel the stress of everyday life melt away as you enter your own secluded sanctuary, hidden from the world yet equipped with every modern comfort.This beautifully renovated, custom-built all-stone bungalow offers over 2,140 square feet of thoughtfully designed living space, where every room is connected to the outdoors through walkouts to a stunning wraparound deck. Imagine starting your mornings with coffee surrounded by birdsong and ending your evenings beneath the stars in the hot tub just steps from your primary suite.The heart of the home is a gorgeous custom kitchen featuring granite countertops and an inviting dining area that opens onto the deck. The bright and welcoming living spaces showcase new engineered flooring, radiant in-floor heating, and a sun-filled family room wrapped in windows, complete with heated tile floors and a cozy wood stove that creates the perfect atmosphere year-round.The spacious primary retreat is a true escape, featuring a walk-in closet, private ensuite, and direct access to the hot tub. Two additional bedrooms and beautifully updated bathrooms provide comfort and flexibility for family and guests. Beyond the home, the possibilities are endless. A brand-new three-car garage with oversized 8-foot doors, a fully insulated a 30' x 30' workshop with its own 200-amp service, two greenhouses, Bell high-speed internet, metal roofs, and extensive new paving make this property as practical as it is breathtaking. Properties like this are rarely offered-a one-of-a-kind estate where privacy, nature, and craftsmanship come together to create a lifestyle that most only dream about. Whether you're seeking a peaceful full-time residence, a family retreat, or your own personal paradise, this remarkable property is ready to welcome you home. (id:49269)

931 - 543 Richmond St W
Toronto, Ontario
543 Richmond Residences by Pemberton Group! Located at the Corner of Richmond and Portland, Right in the Heart of King West and Just Steps from The Entertainment District, Queen West and Minutes from The Financial District. Everything You Need Right Outside Your Door! Across the Street from Loblaws and LCBO, and Just Steps Away from Toronto's Best Restaurants. Amenities Include: Fitness Centre, Party Room, Outdoor Pool, Concierge. (id:49269)
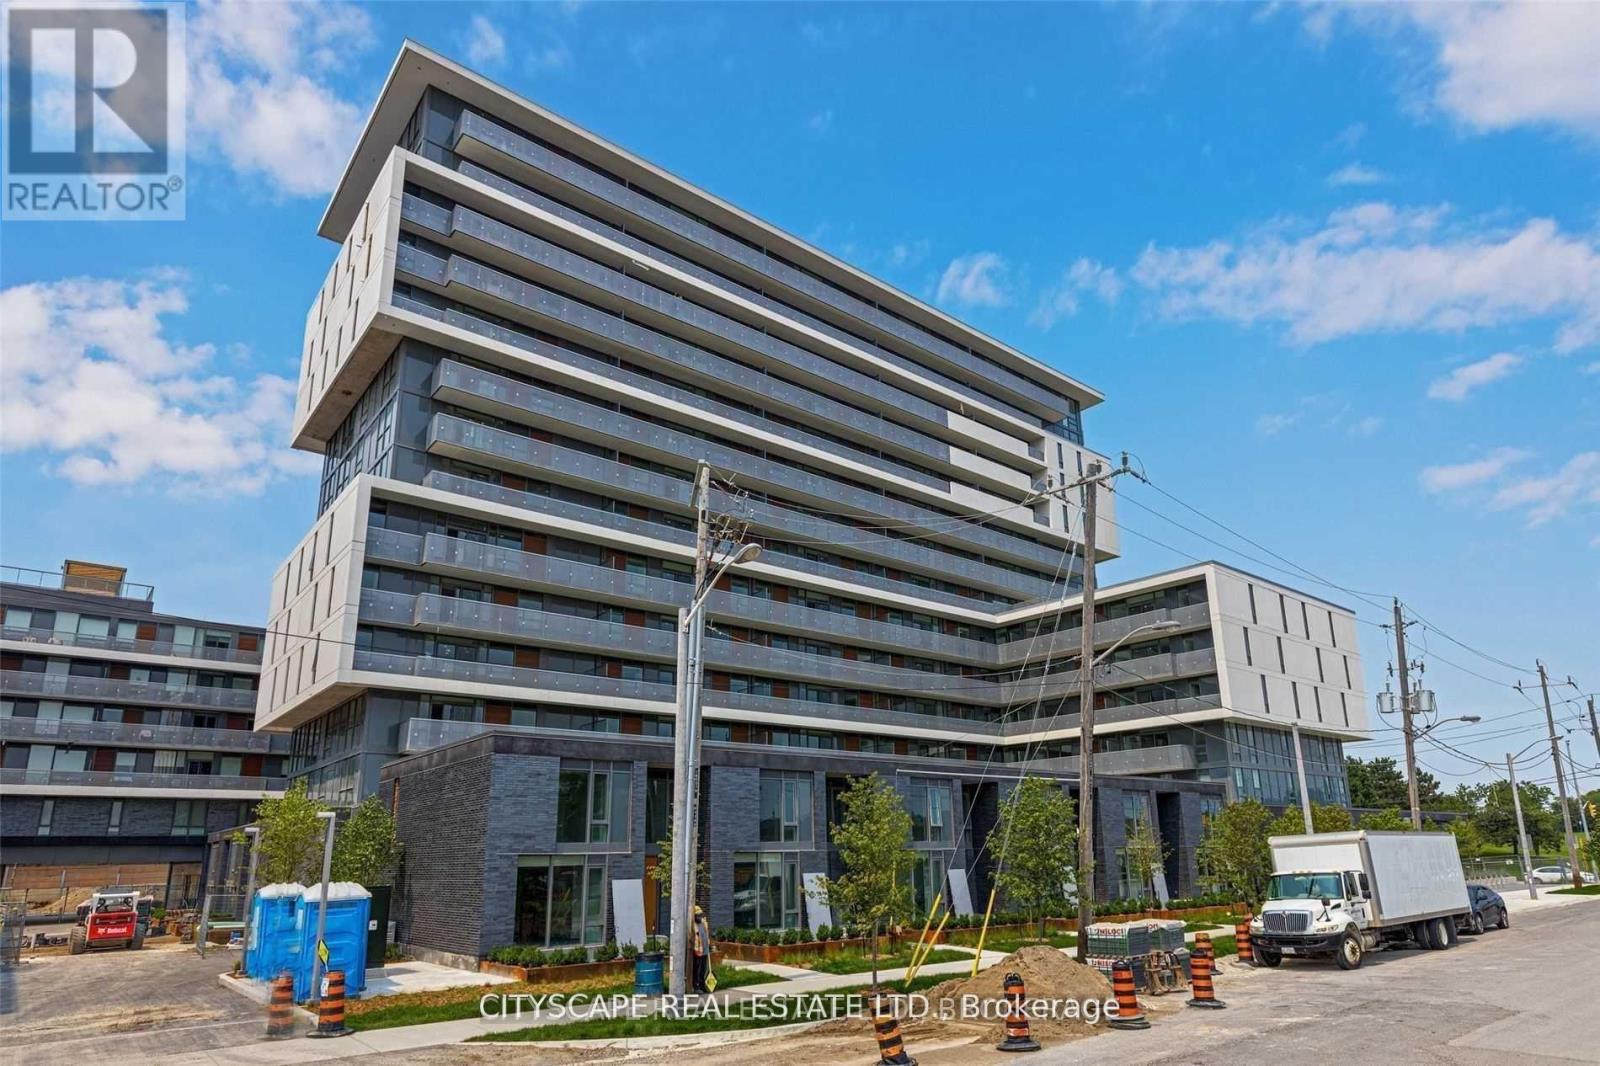
425 - 120 Varna Drive
Toronto, Ontario
Available Spacious 1 Bedroom and 1 Washroom Condo With Large Balcony. 1 Parking, 1 Locker included. Directly Across From Subway/TTC, Yorkdale Mall, Shopping, Restaurants, Minutes To York University, University Of Toronto & Downtown Core By Subway, Easy Access To Major Hwy 401, 400, Airport And All Other Amenities. (id:49269)
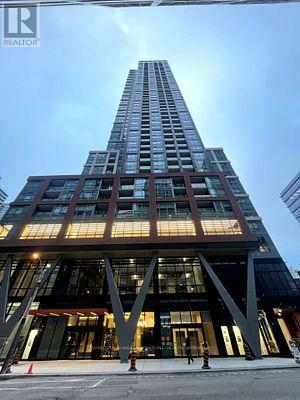
2011 - 108 Peter Street
Toronto, Ontario
A stunning new unit at Peter & Adelaide Condos in the heart of Downtown Toronto!Spacious 1 Bedroom + Den with 2 Bathrooms! This corner unit boasts a fantastic layout filled with abundant natural light. Features luxurious and trendy finishes throughout, including a modern kitchen with built-in appliances, quartz countertops, laminate flooring, in-suite front-loading laundry, large windows, and much more! location-walk to the PATH network, CN Tower, Rogers Centre, TTC transit, subway stations, shopping, banks, bars, and restaurants. Super convenient with BESTCO Food Market located right inside the building! (id:49269)

4731 Saint Lawrence Avenue
Niagara Falls, Ontario
Solid Legal duplex with big corner lot 64X75 at R5F zoning. One bed room one bathroom and 2 living rooms unit at mainfloor and two bedrooms one bathroom one living room unit on second floor. basement partcially finnished with seperate entrance . totally renovated recently : new wire, new AC , furnance , new floor , doors and windows, front and back deck for each unit. new bathrooms and both kitchens. All appliance are brand new and hot water tank owned. Fence around with double driveway for 5 cars. huge wide frontage still have potencial for ADU or extra parking. (id:49269)
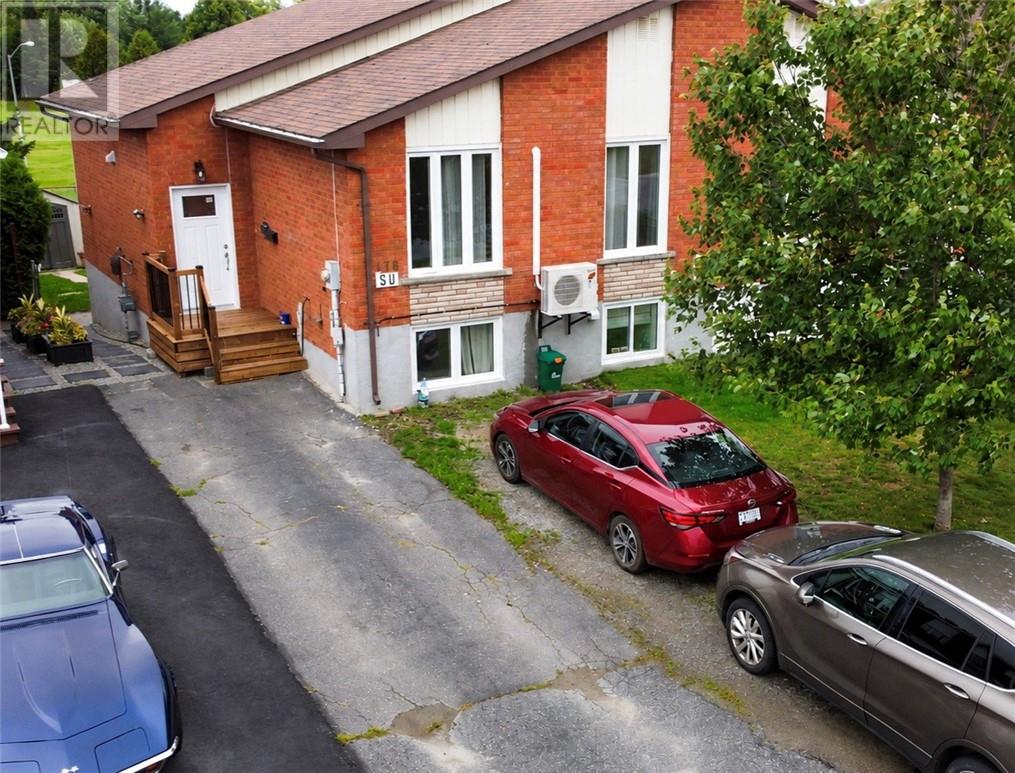
176 Autumnwood Crescent
Sudbury, Ontario
ATTENTION INVESTORS! Welcome to one of Minnow Lake's premier neighbourhoods. This semi-detached home features a secondary unit registered with the City of Greater Sudbury as of May 2025, with each unit having its own separate entrance. Both units offer 2 bedrooms, 1 bathroom, and separate laundry facilities. Main floor updates have already been taken care of for you, including windows (2024), bathroom vanity (2025), main entrance door (2026), front entrance steps (2026), kitchen cabinets (2024), and HRV (2026). The basement has also been updated with a shower enclosure (2025), bathroom vanity (2025), flooring (2025), garden doors (2026) and 2 front windows (2025). The double-wide driveway, part paved and part gravel, offers convenient parking, while the deep backyard provides that much-needed privacy. The property is also ideally located next to a park and playground. This one won't last long! (id:49269)
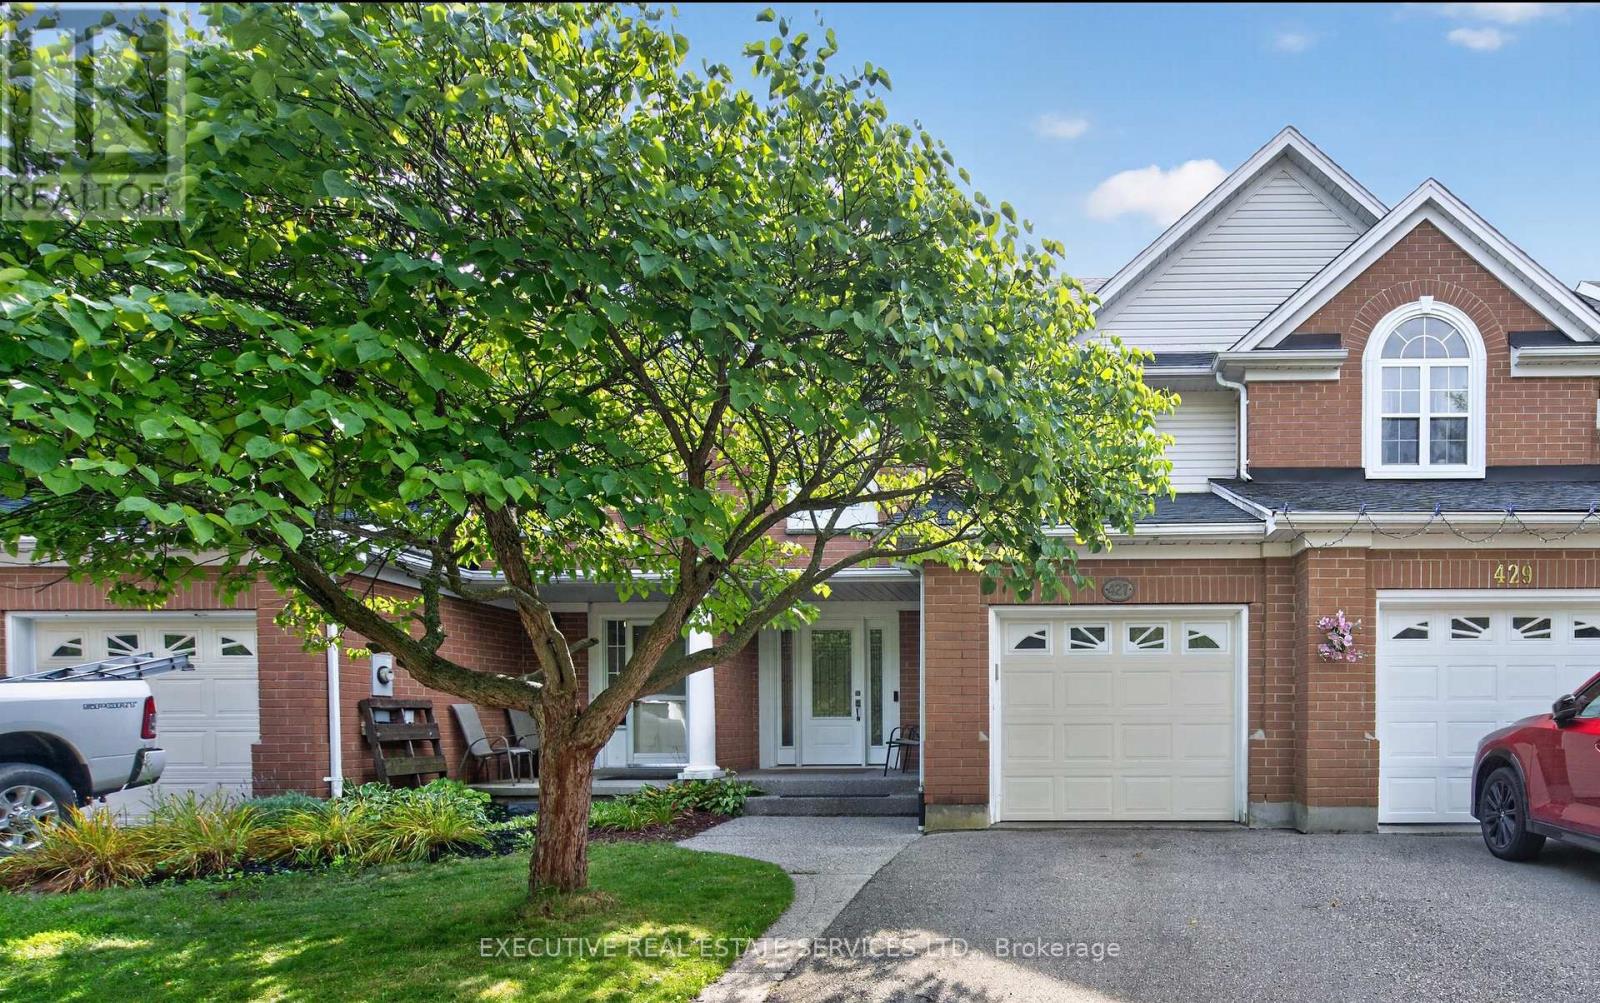
427 Beaver Creek Road
Waterloo, Ontario
Welcome to 427 Beaver Creek Road, in one of Waterloo's most sought-after family neighbourhoods - overlooking Laurel Creek Conservation Area and within the highly desirable Laurelwood school district. This executive townhouse is attached on one side only, with the opposite wall connected solely at the garage, offering the privacy and light of a semi.Natural hard sugar maple flooring flows through the main level into a fully renovated kitchen with quartz counters, full-height backsplash, and high-end stainless steel appliances. Pot lights, upgraded fixtures, California shutters throughout, and fresh paint make it move-in ready.Vinyl flooring continues up the stairs and second level, where the primary retreat offers pot lights, dual closets, and a 3-piece ensuite, joined by two generous bedrooms and a 4-piece bath.Outside, a mature shade tree, mulched garden beds, and an exposed aggregate walkway lead to a covered front porch. The fully fenced backyard features a covered patio with exposed aggregate concrete and an overhead skylight - sheltered outdoor living with natural light.Updates: furnace (2022, warranty to 2042), owned HWT and water softener (2022), roof (2017), vinyl windows and doors, EV-capable panel. Attached garage and private driveway. Minutes to Laurel Creek trails, UW, Laurier, The Boardwalk, and Highway 85. (id:49269)
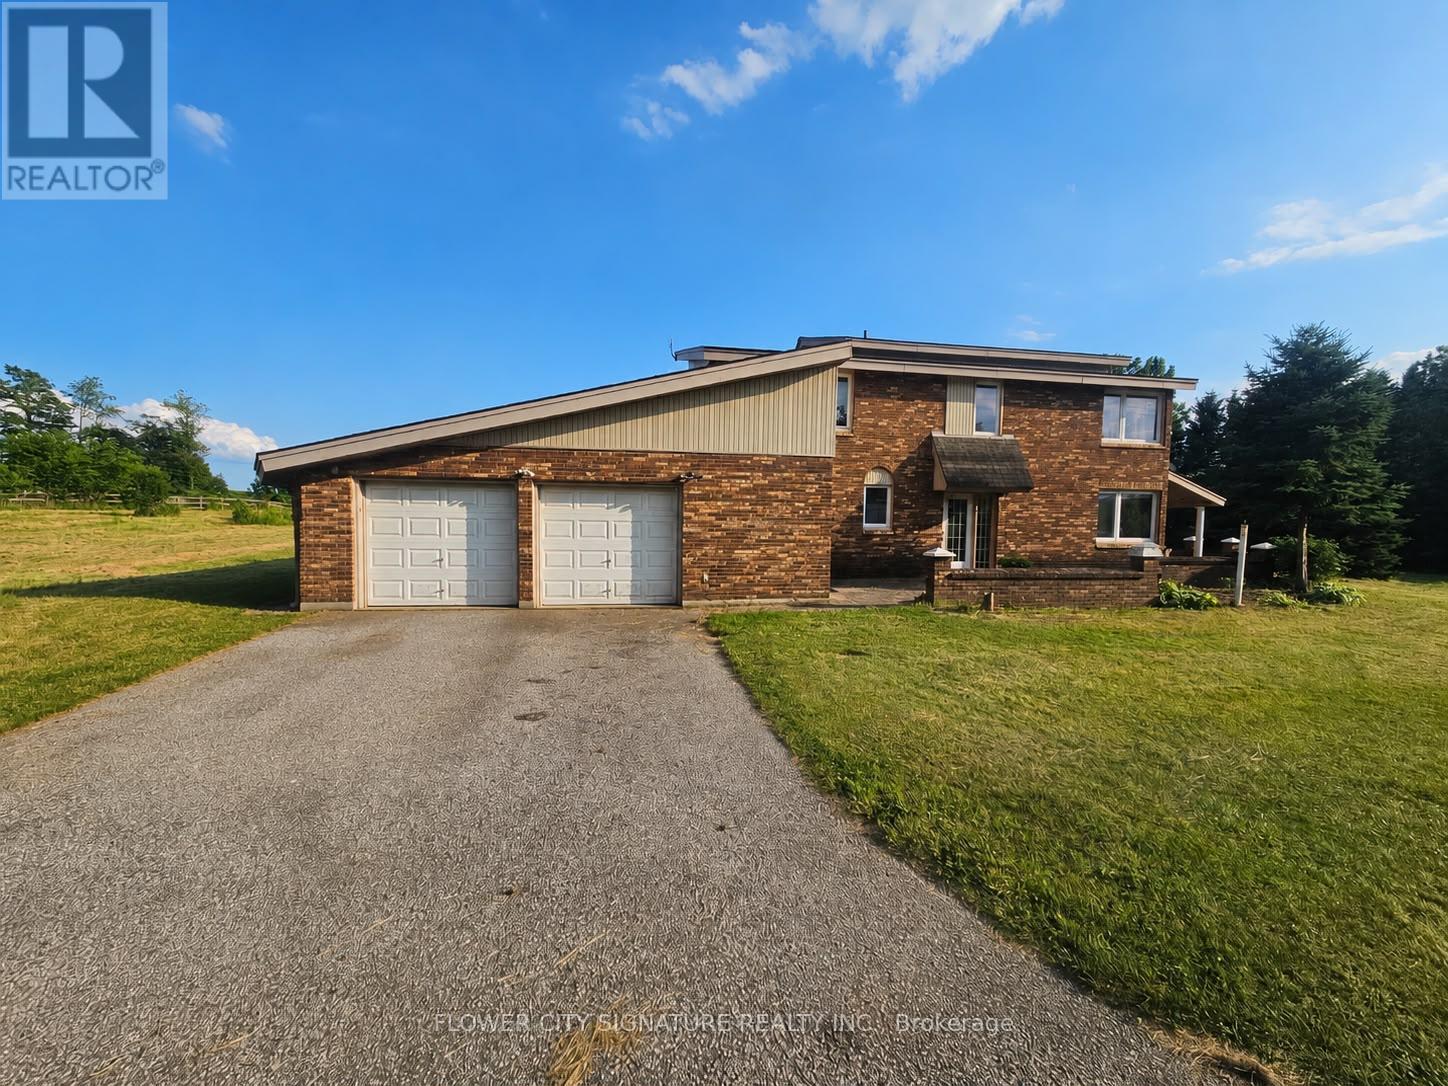
3490 Putnam Road
Thames Centre, Ontario
Well-maintained 2-storey brick home on approximately 7 acres in Putnam. This 4-bedroom residence offers approx. 2,001 sq ft above grade. Main floor includes a bright great room with scenic farmland views, den/office, and fireplace. Conveniently located just 1 minute from Hwy 401 at Putnam Road Exit (#208), & 26 minutes away from downtown London, ON. This beautiful home has two entrances and ample parking for 22 vehicles, including a 2-car attached garage. Don't miss out on this spacious country property offering privacy and easy access. Has potential for commercialization as well. (id:49269)
Homelife/paramount Realty
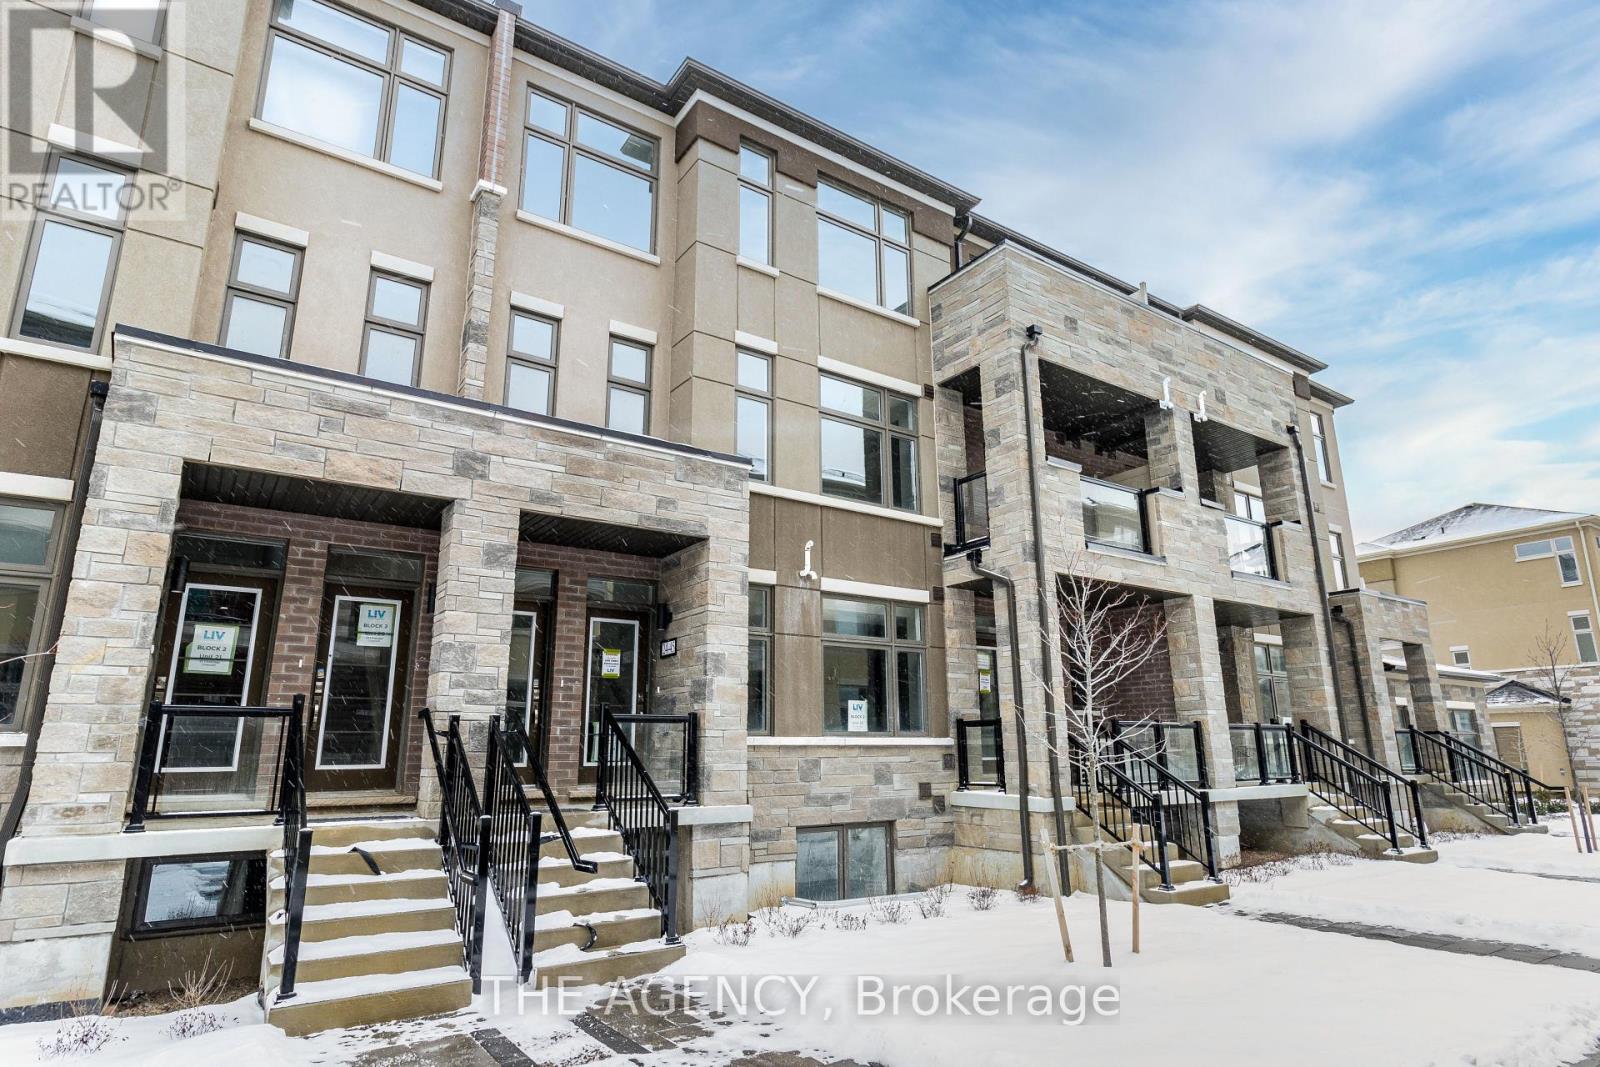
24 - 45 Fieldridge Crescent
Brampton, Ontario
Welcome to 45 Fieldridge Crescent #24! This beautiful stacked townhome in Brampton North is ready to become your new home! With 3 sun filled bedrooms, 3 modern bathrooms, and stainless steel appliances, it offers the perfect blend of style and comfort. The open layout is designed for easy living, with large windows that flood the space with natural light and a terrace or balcony on each living floor, ideal for relaxing or entertaining. You'll appreciate the convenience of an ensuite laundry on the top floor, located just steps from the bedrooms, and a thoughtful powder room on the main floor for guests. The top level also features a spacious primary ensuite with a 4-piece bathroom, alongside a common 4-piece bathroom for the other bedrooms. The location couldn't be better, with easy access to the 410, nearby parks like the expansive Sesquicentennial Park, and both elementary and secondary schools just a short distance away. For all your shopping needs, the Brampton Northeast SmartCentre is right around the corner, featuring a Walmart Supercentre, fast food, LCBO, banks, and more, all literally just steps away. A perfect home in a place thats perfect for new beginnings! (id:49269)
711 - 3939 Duke Of York Boulevard
Mississauga, Ontario
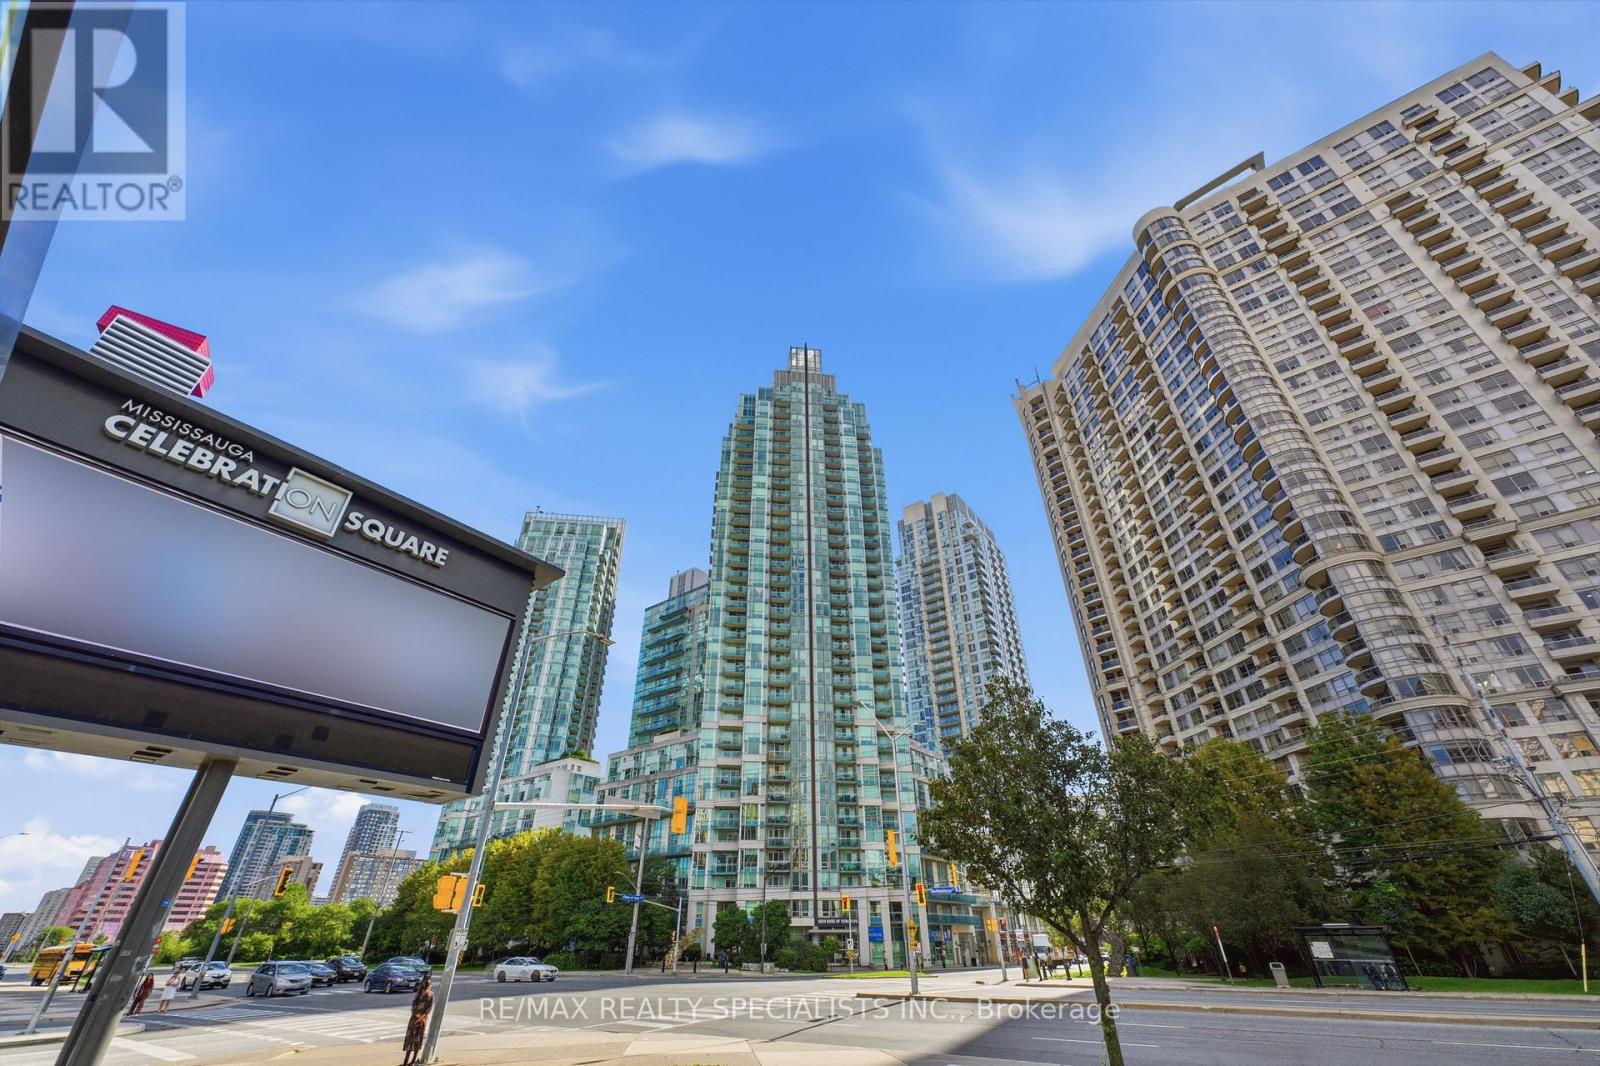
Rarely offered, spacious loft-style condo in the heart of Square One. Almost 1,200 sq. ft. of living space featuring 9-foot ceilings on both levels and a dramatic two-storey living room with expansive windows overlooking a beautifully landscaped courtyard. Custom high-end kitchen, updated washrooms, newer flooring, main-floor den, separate laundry room, and an impressive custom dressing room. 1 parking spot, 1 locker. Well-maintained and move-in ready, offering exceptional space and functionality in a prime location. Steps to Celebration Square, Square One, Sheridan College, public transit, restaurants and shopping. Convenient access to the 403and future Hurontario LRT. A unique opportunity to own a spacious loft-style home in the heart of Mississauga. (id:49269)

3148 Bentworth Drive
Burlington, Ontario
Welcome to 3148 Bentworth Drive! A MUST-SEE! ORIGINAL OWNERS! Spectacularly updated bungalow showcasing quality materials and exceptional craftsmanship throughout, situated on a premium 50 ft x 100ft lot in Burlington's family-friendly Palmer neighbourhood. This home is beautifully upgraded with new flooring, a gorgeous open-concept kitchen, large windows, pot lights, and much more. The layout provides both space and flexibility, with three bedrooms on the upper level. The lower level offers a bright, inviting, and versatile bedroom(family room) perfect for guests, a home office, or a playroom. The lower level also offers a spacious office or a second modern kitchen, and a 3-piece bathroom-ideal for extended family or potential income. Step outside to an amazing backyard complete with a garden shed, perfect for storage and outdoor enjoyment. Located in a prime setting, this home is just steps from Mountainside Park, scenic trails, community and recreation centers, and excellent schools. Perfectly located close to schools, parks, shopping centres, hospitals, Costco, GO Transit, and major highways including the QEW and 407, this exceptional home offers the perfect balance of comfort, convenience, and community living. (id:49269)
408 - 365 Prince Of Wales Drive
Mississauga, Ontario
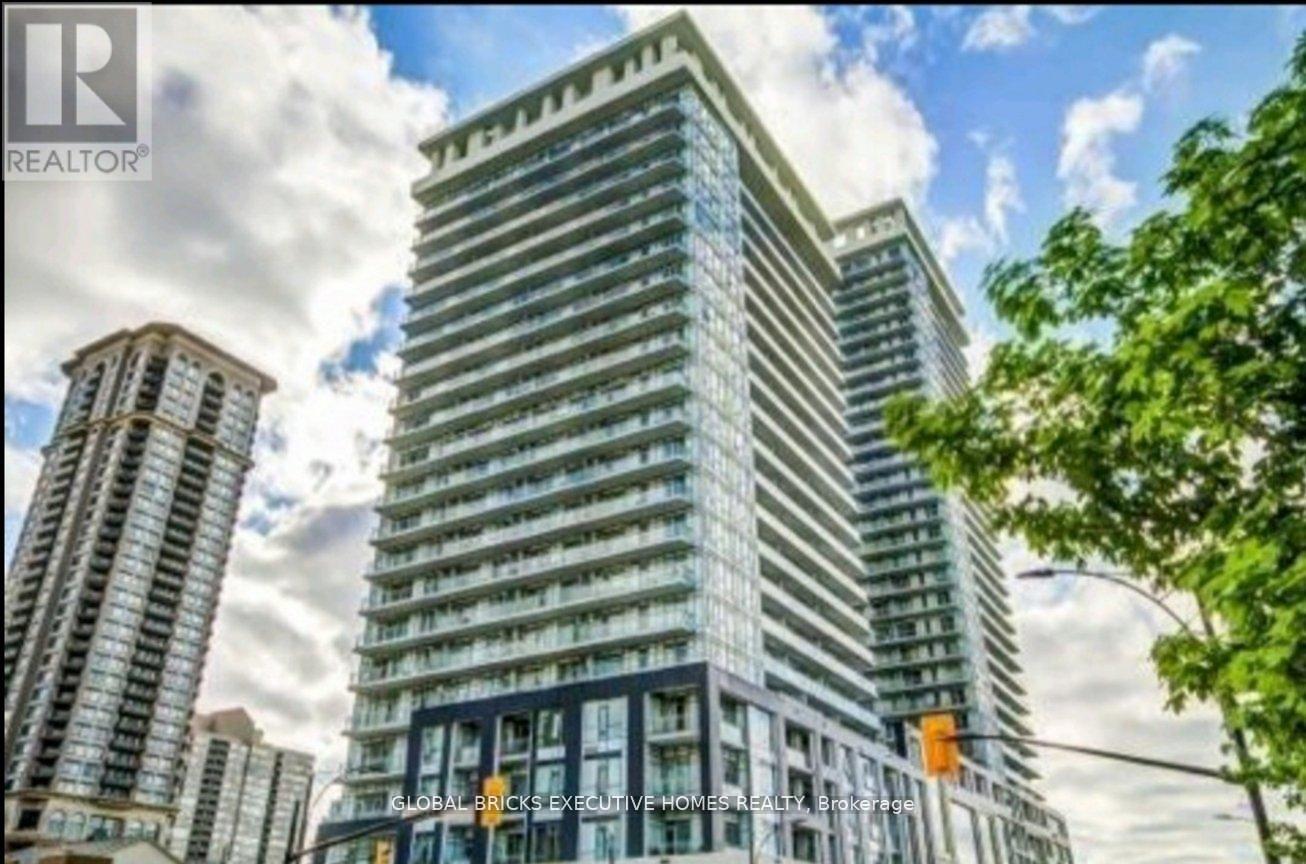
Fully Furnished - Stunning and stylish 1+1 bedroom + 2 full washroom corner suite at Limelight North, offering 765 sq. ft. of interior living space plus a remarkable 292 sq. ft. wraparound balcony with beautiful open city views. Bright, modern open-concept layout featuring wood flooring, stainless-steel appliances, and contemporary finishes. 1 parking spot included. Ideally located in the heart of Mississauga, just steps from Celebration Square, Square One, restaurants, grocery stores, Sheridan College, GO Transit, and major highways. A perfect move-in-ready home for those seeking comfort, style, and convenience. (id:49269)
173 Victoria Street
Caledon, Ontario
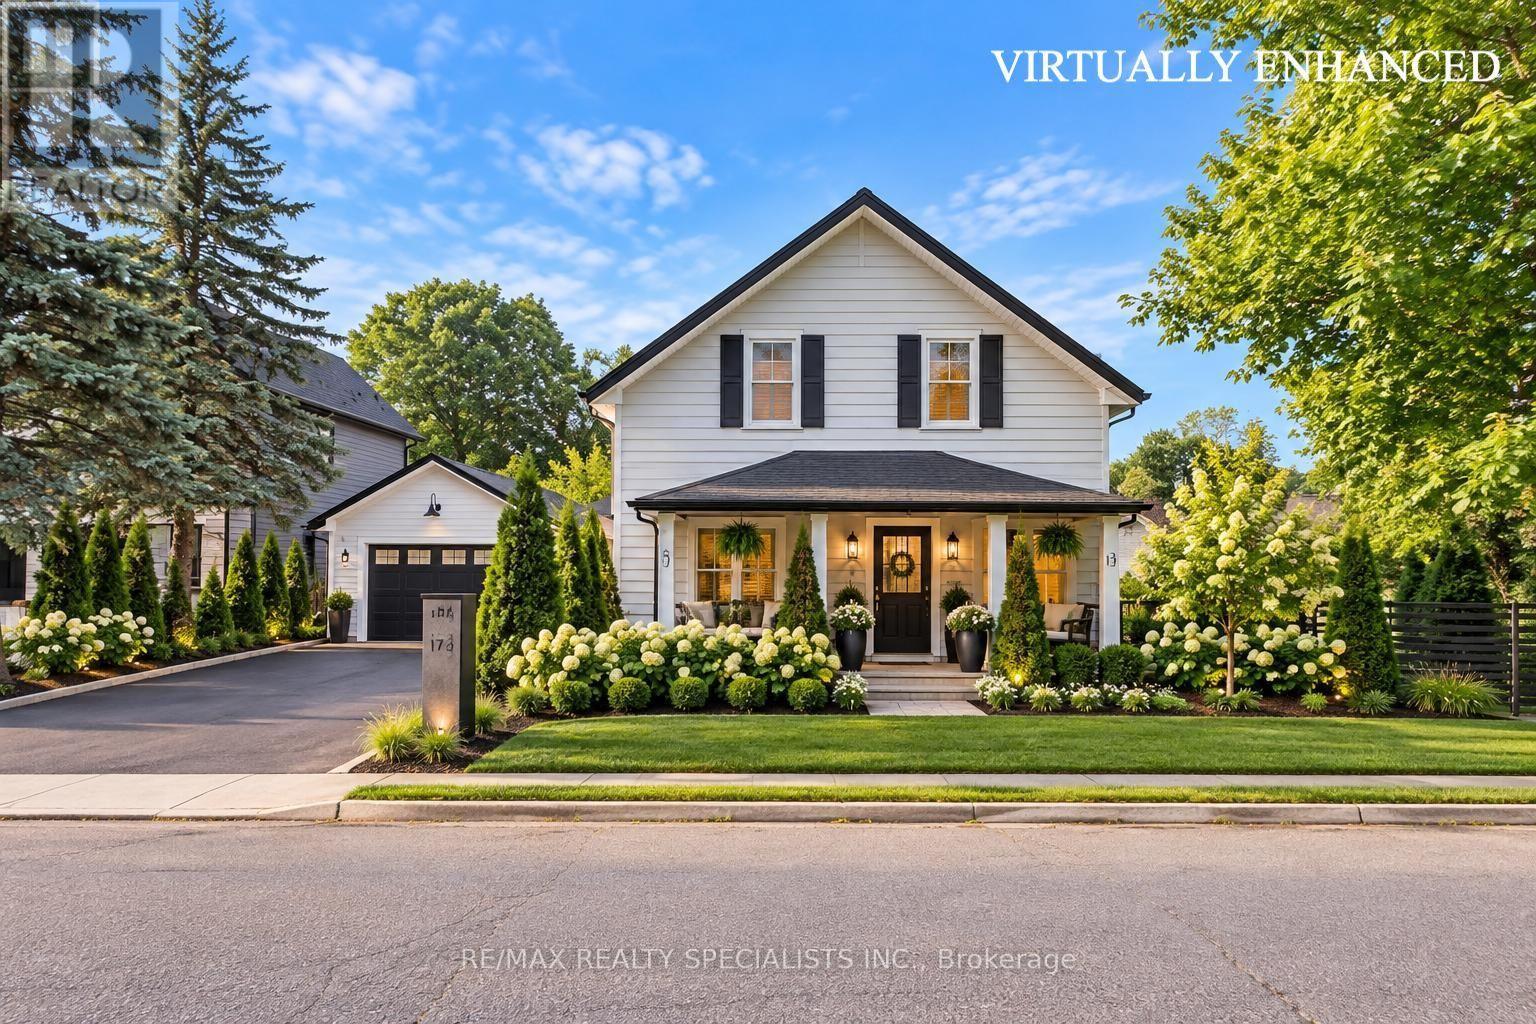
PREMIUM CORNER BUILDING LOT IN DOWNTOWN BOLTON. Rare opportunity in the Heart of Bolton. Prime corner lot offering 132 ft X 65.87 on full municipal services in one of Bolton's most established neighbourhoods. Situated on an impressive 8,633 Sq Ft. lot. This property presents exceptional potential for families, builders, investors and those looking to construct or create a custom home in a sought-after location. An opportunity to create your dream family home in established Bolton. Many new builds in the area. The existing residence is not "Heritage" and offers renovation potential for those looking to customize a home to their own taste and lifestyle, rather than paying a premium for someone else's renovations. A detached garage provides additional utility and storage. The generous corner lot configuration offers enhanced design flexibility, with a spacious backyard offering plenty of room for children to play and for family entertaining, as well as excellent redevelopment potential, subject to all municipal approvals. The home also features a sunroom and flexible space with potential for a family/rec-room setup, providing additional possibilities for a growing family. Located within walking distance to schools, parks, shopping, restaurants and Downtown Bolton amenities, with convenient access to major commuter routes. An increasingly rare opportunity to secure a detached home on a premium in-town lot in a mature, established family-friendly community. Property being sold in as-is condition. Buyer to conduct their own due diligence regarding zoning, permits, redevelopment potential and future use. A unique opportunity to renovate, customize and build your vision in one of Caledon's most desirable communities. (id:49269)
Basement - 46 Haverson Boulevard
Toronto, Ontario
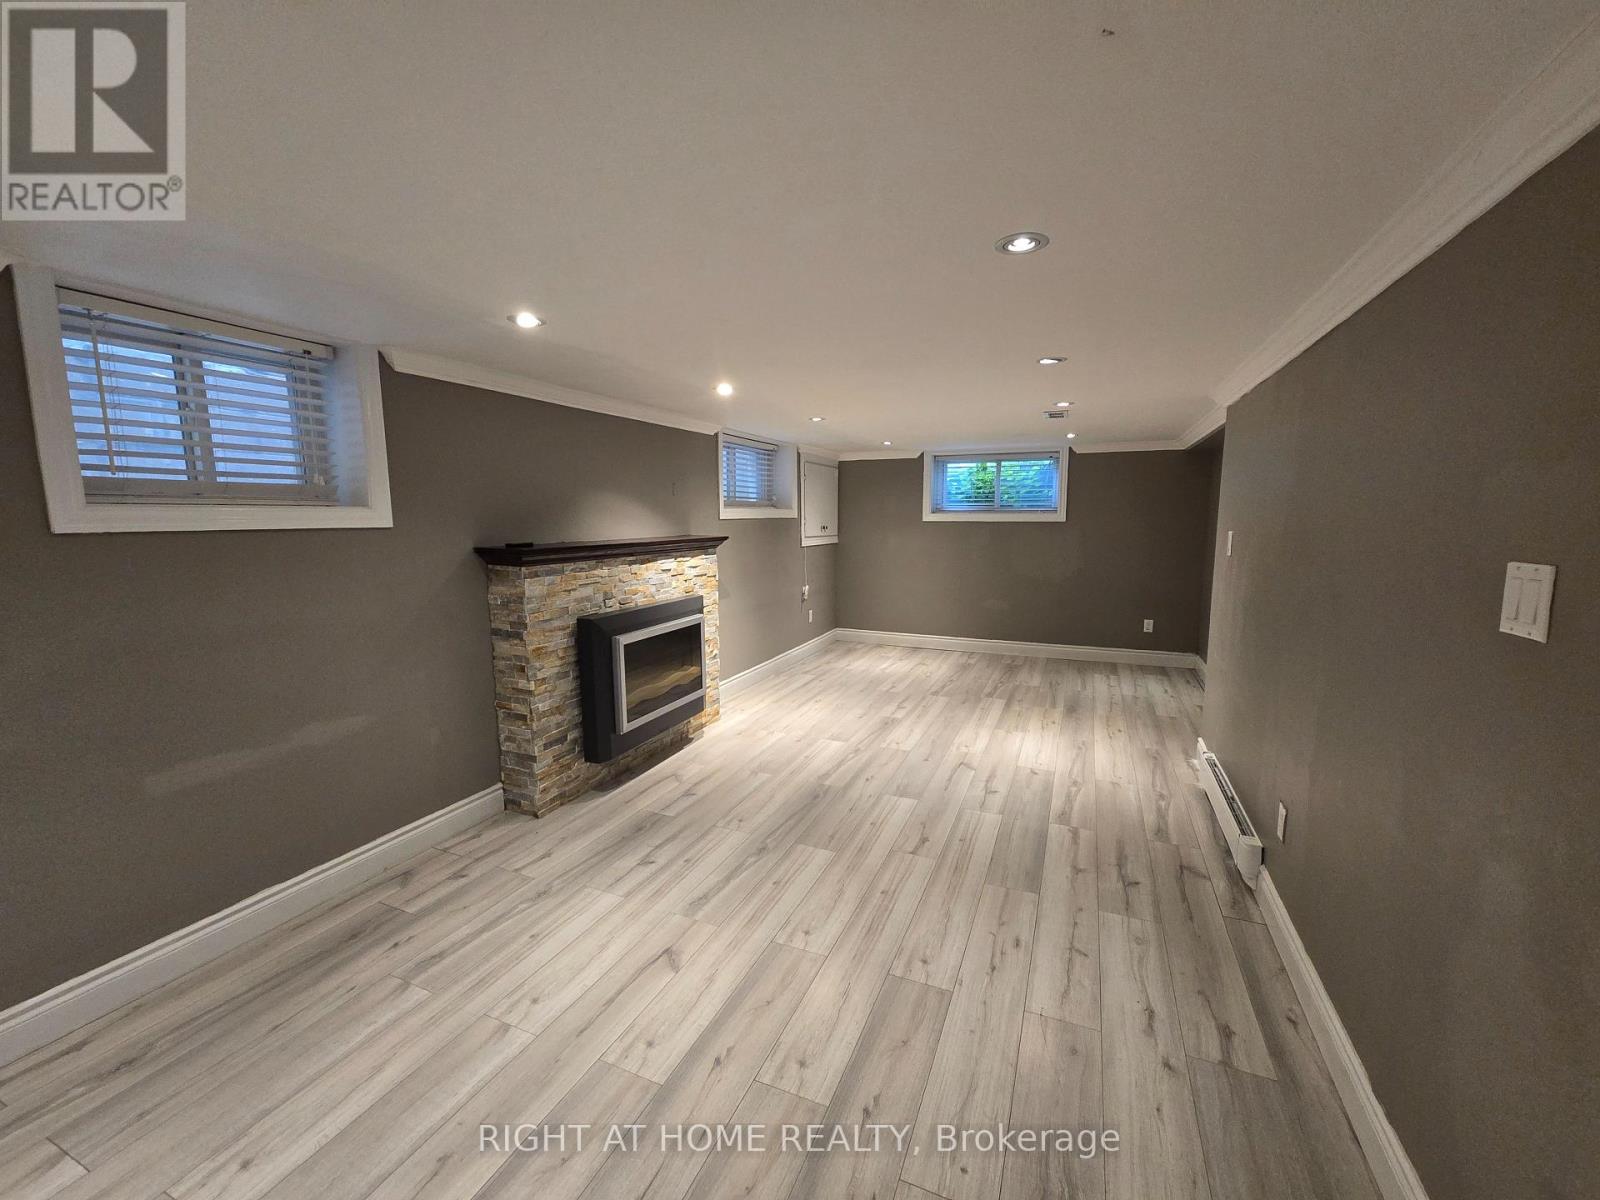
ONE MONTH FREE RENT with a signed 13 month lease! Forget everything you thought a lower level suite had to be. This spacious 1,032 sq.ft. one bedroom home offers room to breathe, natural light, and a comfortable layout that feels anything but ordinary. Located just a 6 minute walk to Caledonia Station and FreshCo, this bright and inviting suite combines convenience with a surprising amount of living space rarely found in a one bedroom apartment. The oversized living room features a cozy fireplace and large windows that fill the space with natural light, creating the perfect spot to unwind after a long day or host friends and family. The generously sized bedroom offers multiple windows and ample closet space, giving it an open and airy feel that feels more like a main floor home than a typical basement apartment. Enjoy being steps from Haverson Park (only a 2 minute walk away) and minutes to York Recreation Centre, Eglinton West, St. Clair West, Stockyards, Earlscourt Park, and The Junction. With transit, shopping, parks, and local favorites all nearby, this is an incredible opportunity to enjoy spacious city living in a vibrant and connected neighborhood. (id:49269)
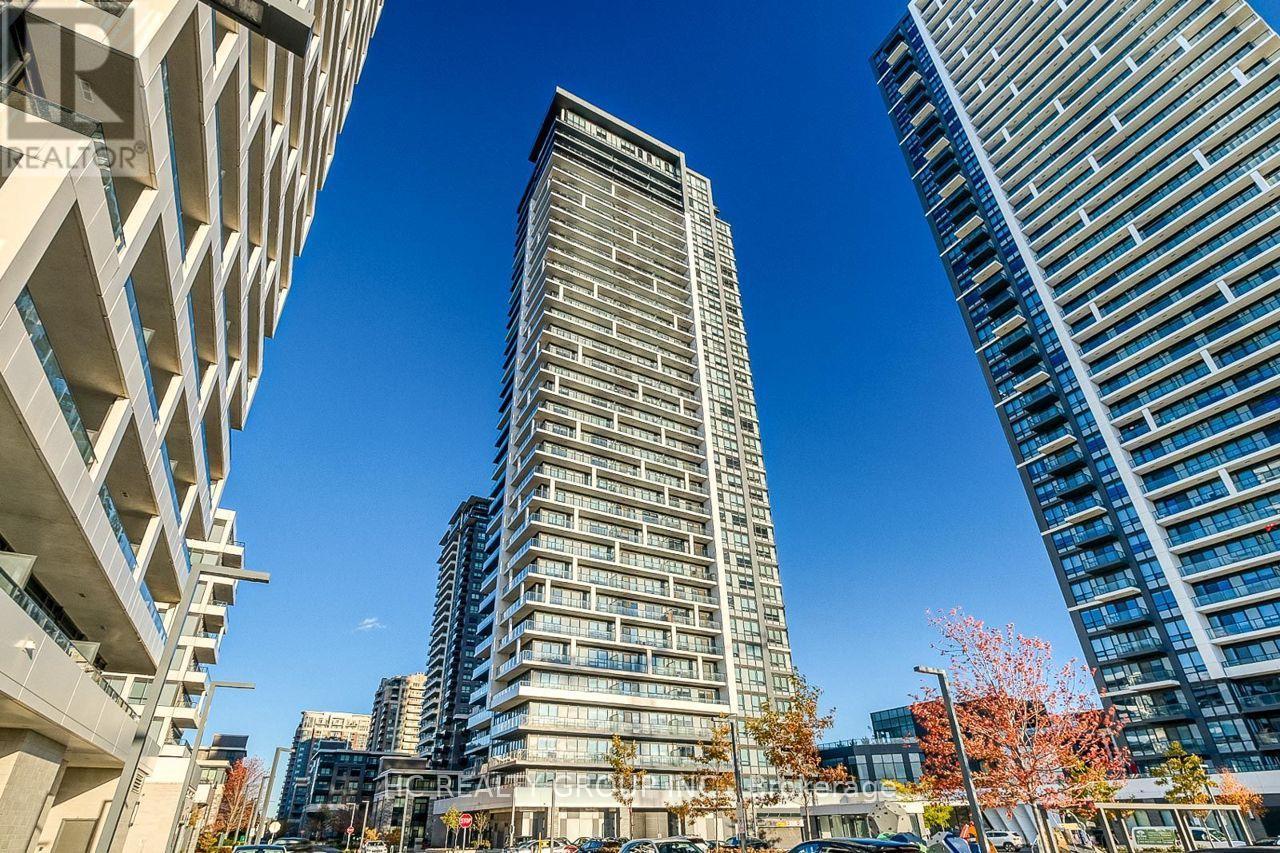
2506 - 8 Water Walk Drive
Markham, Ontario
Excellent location to all traffic, amenities, banks , supermarkets, banks and all required in a well developed area of Unionville. A fantastic luxury suite in the heart of Markham, 2-bedroom unit with 2 washroom boasts an expansive 9' ceiling and a functional, open-concept layout with stylish laminate flooring throughout.The sleek kitchen features granite countertops, a designer backsplash, and premium finishes, perfect for modern living.Conveniently located just minutes from restaurants, banks, and the vibrant Markham Downtown, close to York University campus, close to 407 and 404, and a parking and 1 locker are included. Don't Miss It! (id:49269)
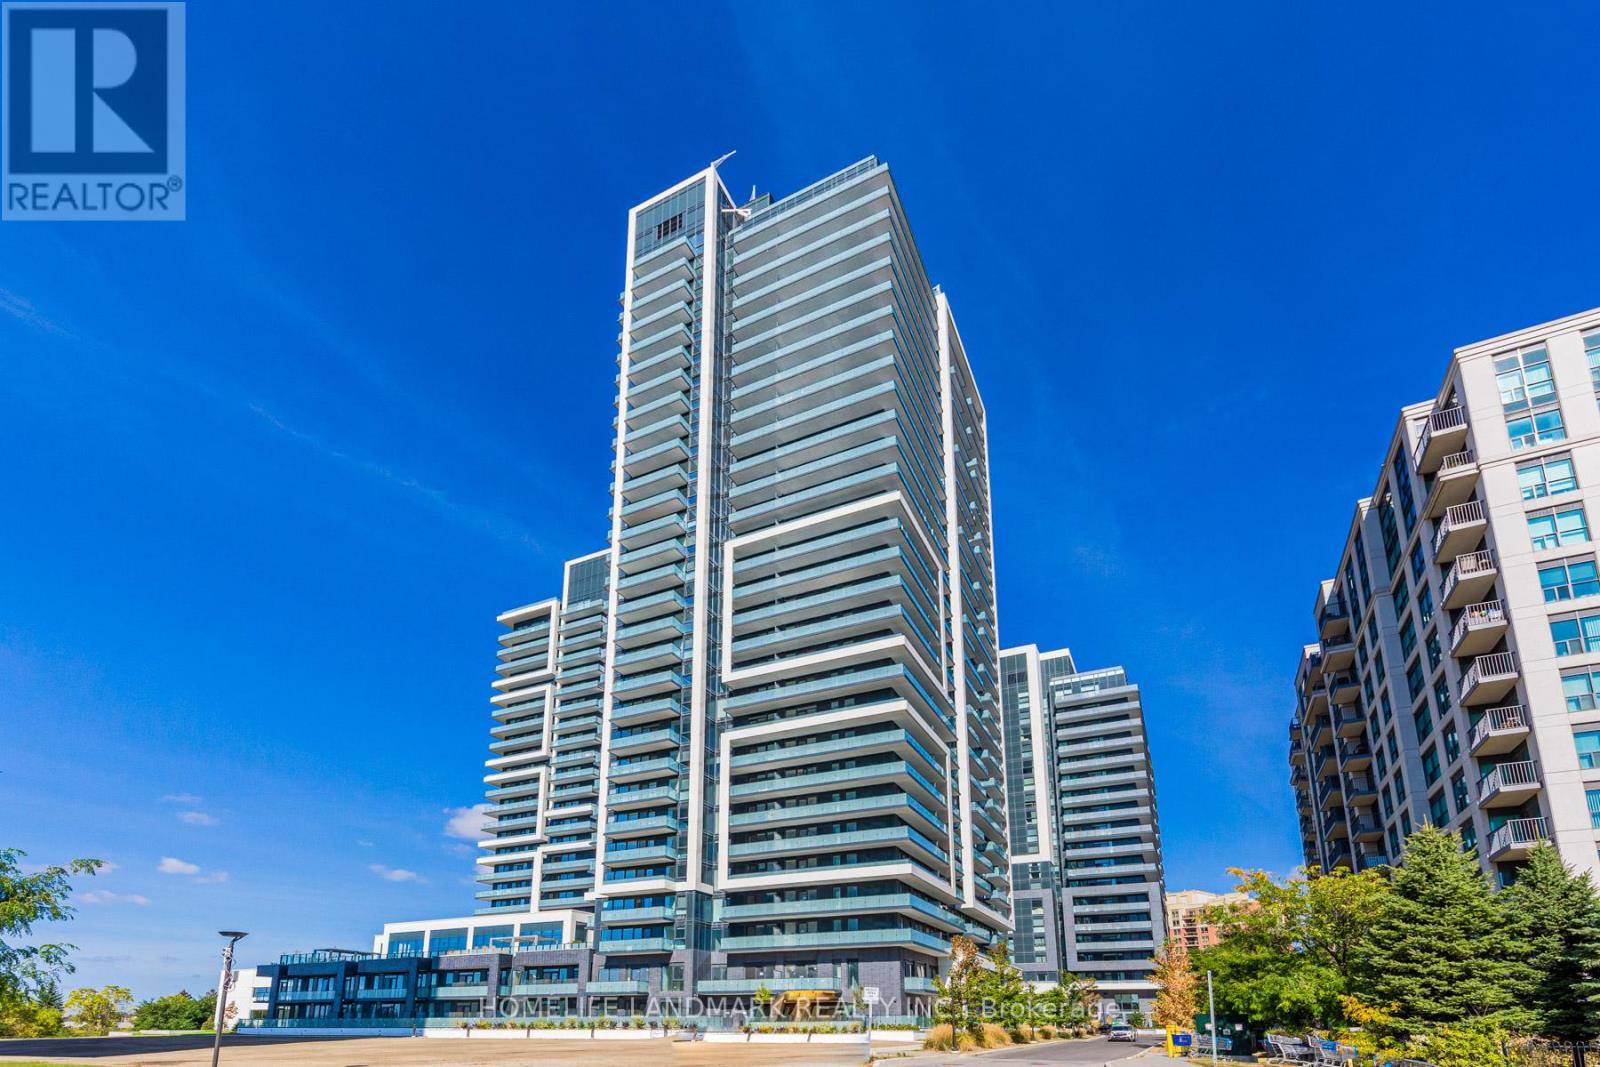
2305 - 105 Oneida Crescent
Richmond Hill, Ontario
Prime Location In Heart Of Richmond Hill.Era Is Part Of Pemberton's Iconic Master-Planned Community At Yonge Street And Highway 7, JustSteps From Everything.Functional Layouts W/ 860 SF Boasts Well Utilized Space Comes With Higher Floor With Gorgeous Unobstructed EastView, Upgraded Floor and Baseboard, Fridge Ice Maker Hook-Up. Feature 2 Bed, 2 Bath W/ 2 Balconies. N/E Exposure. Partially furnished,Parking & Locker Included. (id:49269)

1 Tuscay Court
Markham, Ontario
Rarely Offered Modern Custom-Built Architectural Masterpiece in Prestigious Unionville! Featuring a refined natural limestone and brick exterior, a grand solid mahogany front door, and a rare heated driveway for winter convenience. An impressive foyer opens to a spectacular open-to-above Central Hall with a sky-high skylight, wrought-iron staircase, and floor-to-ceiling porcelain slab feature walls. A private main-floor office offers built-in bookcase and a large window overlooking the front yard. Elegant living and dining rooms are defined by coffered ceilings, crown mouldings, and ambient LED lighting, with built-in speakers on the main floor. Two gas fireplaces enhance the living and family rooms. The gourmet chef's kitchen is appointed with quartz countertops, a natural stone waterfall island, and high-end appliances, seamlessly connecting to the breakfast area and family room with walk-out access to a fully fenced backyard, stone patio, and automated sprinkler system. The upper level offers four spacious bedrooms, each with a private ensuite. The primary retreat features a vaulted ceiling, private balcony, custom walk-in closet with centre island, and a spa-inspired 7-piece ensuite with steam sauna and Toto automatic toilet. Radiant heated floors are installed in all upper-level bathrooms. The professionally finished walk-up basement features radiant heated floors throughout, including a recreation room with porcelain slab flooring, complemented by an exercise room, an additional bedroom with a private ensuite, and a dedicated home theatre with laser projector and built-in sound system. Additional features include a Lennox furnace and air conditioning system, HRV air exchanger, video doorbell, and security cameras. Conveniently located steps to Historic Main Street Unionville, Toogood Pond, parks, shopping, and top-ranked schools including Unionville High School. (id:49269)
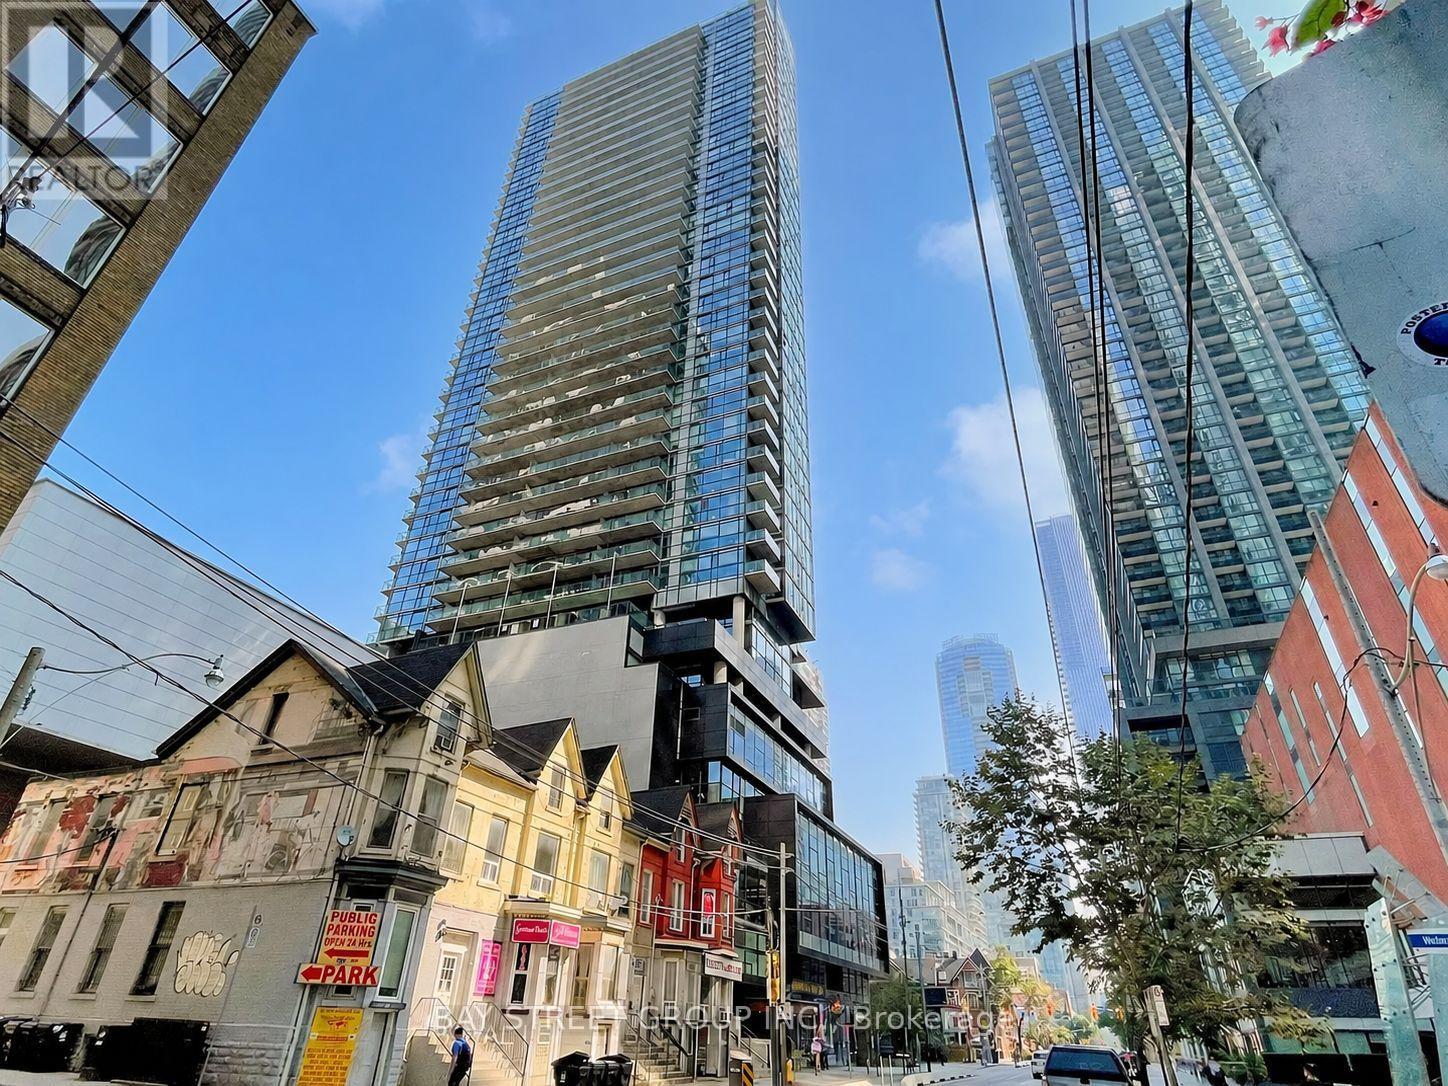
1303 - 290 Adelaide Street W
Toronto, Ontario
Prime Downtown Location! Modern Studio Just Steps From The Financial, Entertainment & Fashion Districts, Offering Unbeatable Convenience And Urban Living. Bright East-Facing City Views From A Spacious Square-Shaped Balcony. This Turnkey Suite Features Expansive 9-Ft Ceilings, Quartz Countertops, Full Kitchen Backsplash, Under-Cabinet Valance Lighting, Laminate Flooring, Built-In Appliances, Soaker Tub And A Deep Coat Closet. LOW Condo Fees! Exceptional Building Amenities Include An Outdoor Pool & Hot Tub, BBQ Area, Rooftop Terrace With Dining & Lounge Areas, State-Of-The-Art Fitness Centre, Yoga Room, Party Room And 24-Hour Concierge. Excellent Opportunity For Both End Users And Investors. Currently Tenanted, With Tenant Vacating At The End Of October. (id:49269)

11 - 285 Antibes Drive
Toronto, Ontario
Welcome to this stunning, move-in-ready townhome offering approximately 1,240 sq. ft. of beautifully updated living space with TWO OWNED PARKING SPACES, making it a rare find as the ONLY TOWNHOME IN THE COMMUNITY WITH TWO SPOTS conveniently located nearby the parking entrance right beside the townhome block. --- Featuring 3 spacious bedrooms, 3 updated bathrooms, and a turnkey design, this home delivers the ultimate blend of style and comfort, enhanced by THOUGHTFULLY ARRANGED POT LIGHTS AND SWITCHES. --- The heart of the home is the BRAND-NEW CHEF-INSPIRED KITCHEN updated in 2025 with NEW COUNTERTOPS & BACKSPLASH and BRAND-NEW APPLIANCES & RANGE HOOD, with an open layout including breakfast bar to the dining room and living room space. --- Featuring BRAND NEW HARDWOOD FLOORING on both floors, NEW HARDWOOD STAIRS, smooth ceilings from REMOVED POPCORN CEILING ON THE FIRST FLOOR, fresh paint, and BRAND NEW WASHING MACHINE. Every detail has been meticulously upgraded, including a newly ADDED POWDER ROOM ON THE 1ST FLOOR, an INCREASED UNDER STAIR STORAGE AREA, and ALL NEW WASHROOM VANITIES. --- Step outside to your private terrace for outdoor dining and relaxing. Located in the desirable Bathurst Manor neighbourhood near Earl Bales Park, Costco, and Finch & Finch West Subway Stations, this exceptional property is PERFECT FOR SOMEONE WHO WANTS ACCESS TO NEARBY SCHOOLS, PARKS, SCHULES & SYNAGOGUES, AND THE NORTH YORK GENERAL HOSPITAL, as well as nearby soccer fields, a stadium, a creek, a dog park, a community BBQ park, cricket grounds, grocery stores, and greenbelt trails. (id:49269)
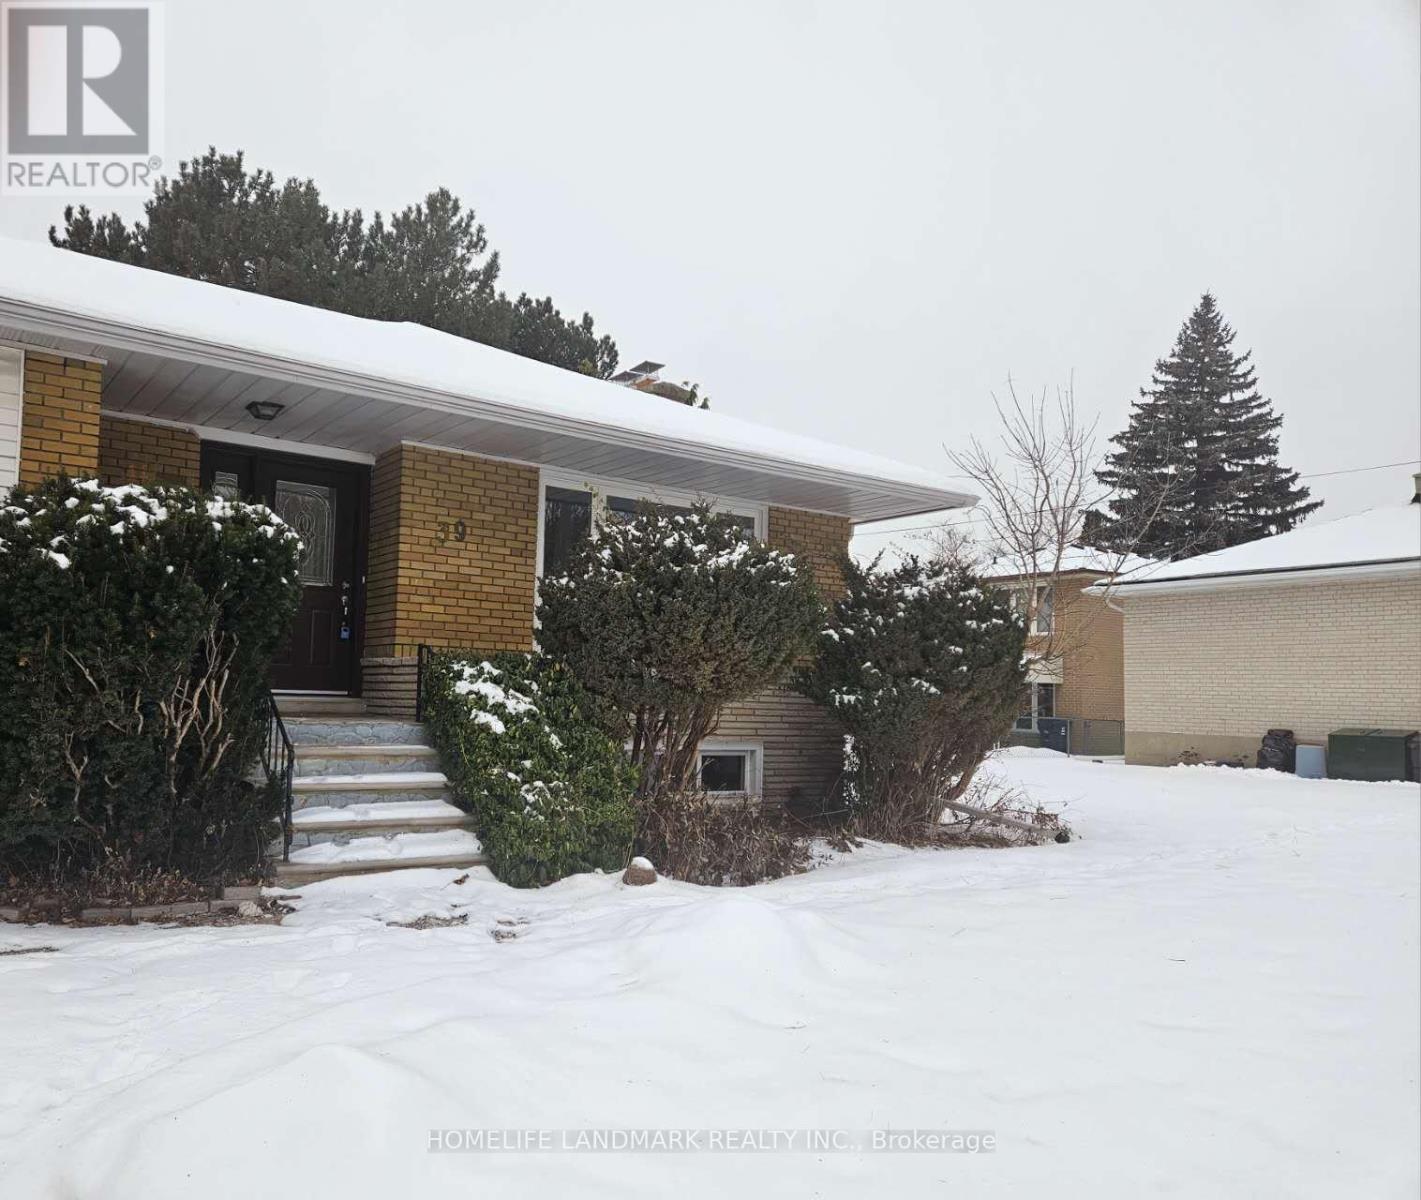
39 Bathford Crescent
Toronto, Ontario
Client RemarksExclusive opportunity in a coveted Bayview Village community surrounded by top-rated schools. east-facing 60 feet lot. The property is brimming with potential, conveniently located near TTC, 401 & 404 highways, upscale shopping centers, supermarkets, serene parks, enriching libraries, trendy restaurants, and countless amenities. 3+2bedroom, 2-bathroom and separate entrance to basement. SHORT TERM LEASE FOR SIX MONTH (id:49269)
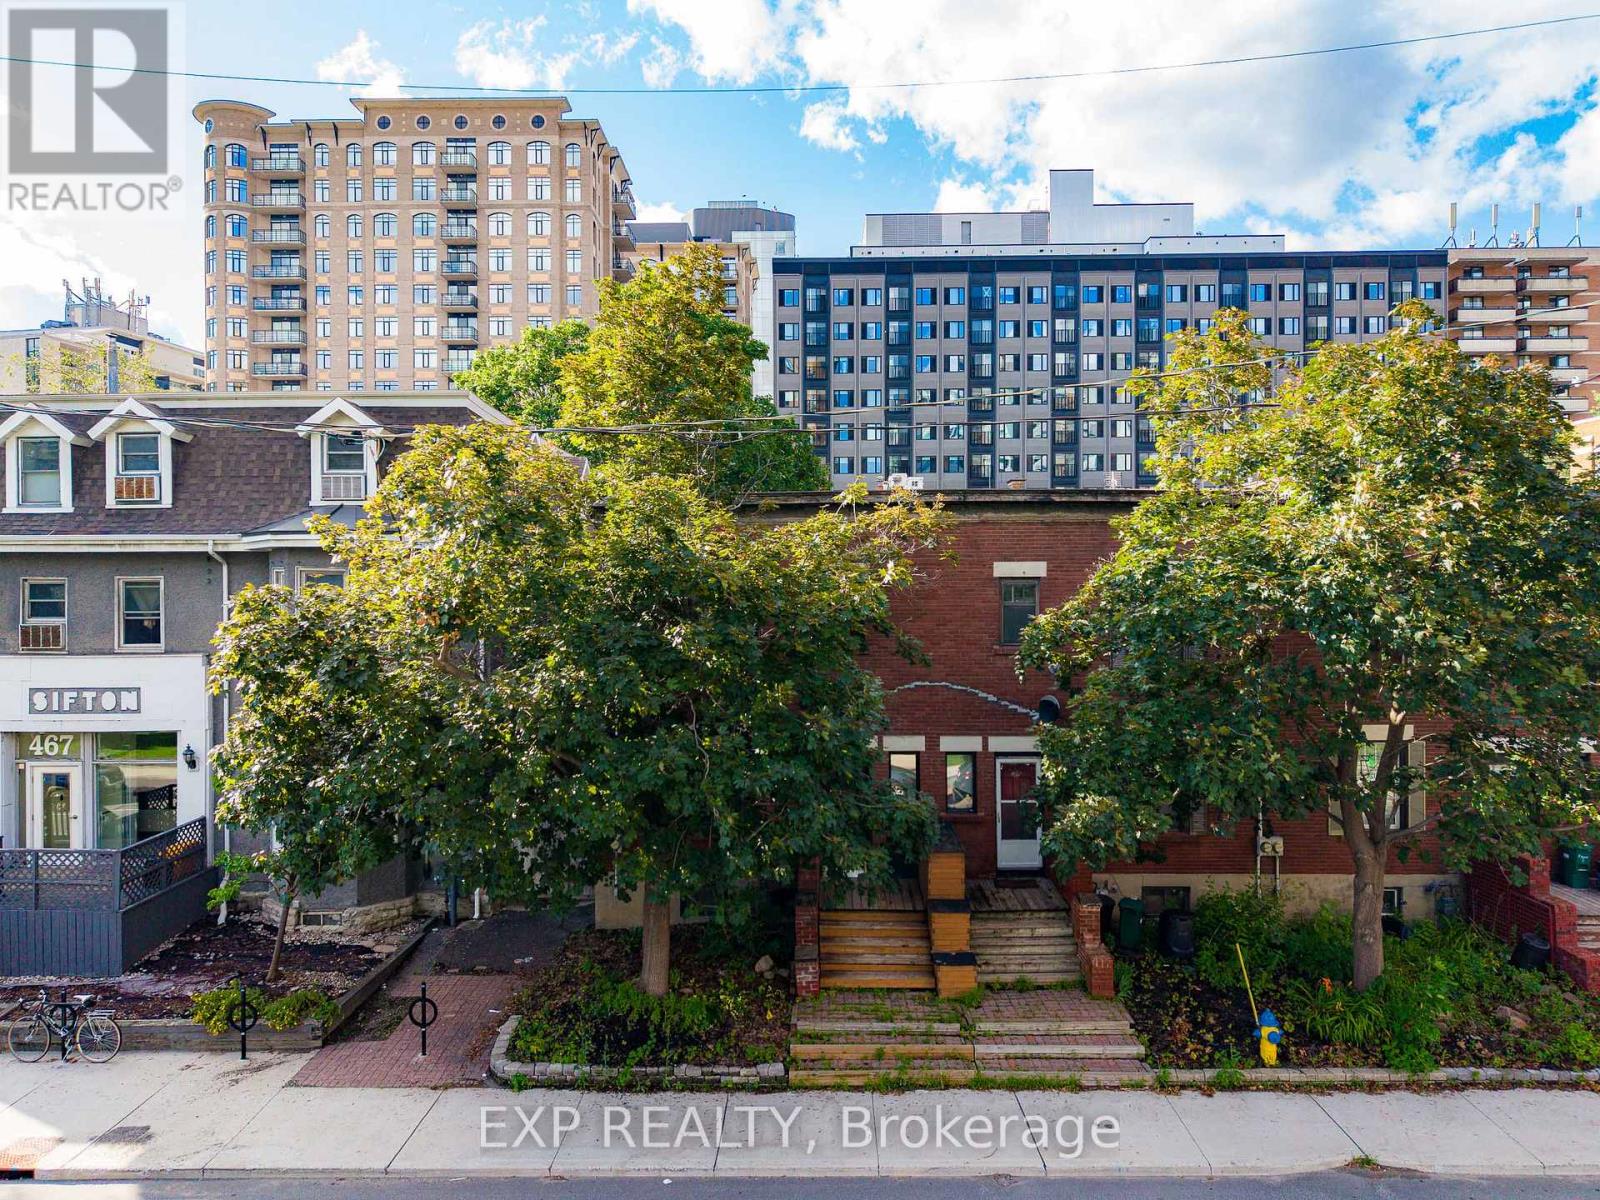
463 Slater Street
Ottawa, Ontario
A RARE FIND IN THE HEART OF DOWNTOWN OTTAWA. This beautifully maintained END-UNIT townhome offers the perfect blend of CHARACTER, SPACE, and an unbeatable LOCATION. Step inside to discover original hardwood floors, soaring 9-FOOT CEILINGS, and bright, inviting living spaces that instantly feel like home. The spacious eat-in kitchen opens onto a private backyard deck-perfect for your morning coffee, weekend BBQs, or relaxing with family and friends. Upstairs, a stunning SKYLIGHT fills the home with natural light, while three generously sized bedrooms and an updated full bathroom provide comfortable living for the whole family. The fully finished lower level includes an ADDITIONAL BEDROOM and a FULL BATHROOM, offering the flexibility to accommodate guests, create a quiet workspace, or provide extra privacy for family members. Ideally located overlooking TECH WALL DOG PARK, you're just a short walk to PARLIAMENT HILL, the LRT, Ottawa River pathways, cafés, restaurants, shopping, and everything downtown has to offer. (id:49269)

34 Stonebriar Drive
Ottawa, Ontario
Some homes you tour. This one you FEEL. Tucked into the SOUGHT AFTER Centrepointe neighbourhood of Nepean, this THOUGHTFULLY updated three bedroom townhome welcomes you the moment you step through the door, and something quietly settles. The REFRESHED kitchen waits with modern fixtures and stainless steel appliances, ready for slow Sunday mornings and weeknight dinners that run long because nobody wants to leave the table. In the living room, a GLOWING wood fireplace becomes the heart of the home, the place everyone drifts toward when the snow starts falling. Upstairs, laminate flooring carries you through SPACIOUS bedrooms made for easy living, every door and handle updated with a CRISP contemporary touch, and the REFRESHED ensuite feels LIGHT and SERENE with its double vanity and subway tile surround, a small daily luxury you will never tire of. Downstairs, a LOFTY ceiling and oversized window pour brightness into a lower level that begs for movie nights, laughter, and guests who linger. The BEAUTIFULLY appointed laundry room makes an ordinary chore feel almost joyful, and behind it, a workshop stands ready for the hobbies you have been meaning to start. Outside, two garden beds promise summer tomatoes, fresh herbs, or blooms that greet you each morning. Minutes to the LRT, the highway, College Square Plaza, and Algonquin College, with Merivale's shops and restaurants a short stroll away, everything you need is already close. IMMACULATELY maintained and truly MOVE IN READY, this home is waiting for the memories only you can bring to it. Come see it, and imagine your life here. (id:49269)

1720 Dunkirk Avenue
Woodstock, Ontario
Stop renting and step into your future with the 'Alta' model , the perfect entry point into detached homeownership! Located in Woodstock’s highly desirable Tidra community, this modern ~1,700 sq. ft. home offers 3 bedrooms and 2.5 bathrooms without the headache of condo fees. The open-concept main floor features 9-foot ceilings and a gourmet kitchen—ideal for hosting friends or starting a family. Rest easy knowing your investment is protected by industry-leading warranty program offered by renowned builder, offering double the standard coverage for total peace of mind. Located just moments from Highways 401 and 403, you’ll enjoy the perfect balance of small-town charm and easy commuter access to the city. Why pay a landlord when you can build your own equity? with deposit requirement as low as 5% and HST rebate available for first time home buyers please Text/Call today for a personal viewing and a list of available optional upgrades and builder incentives (id:49269)