
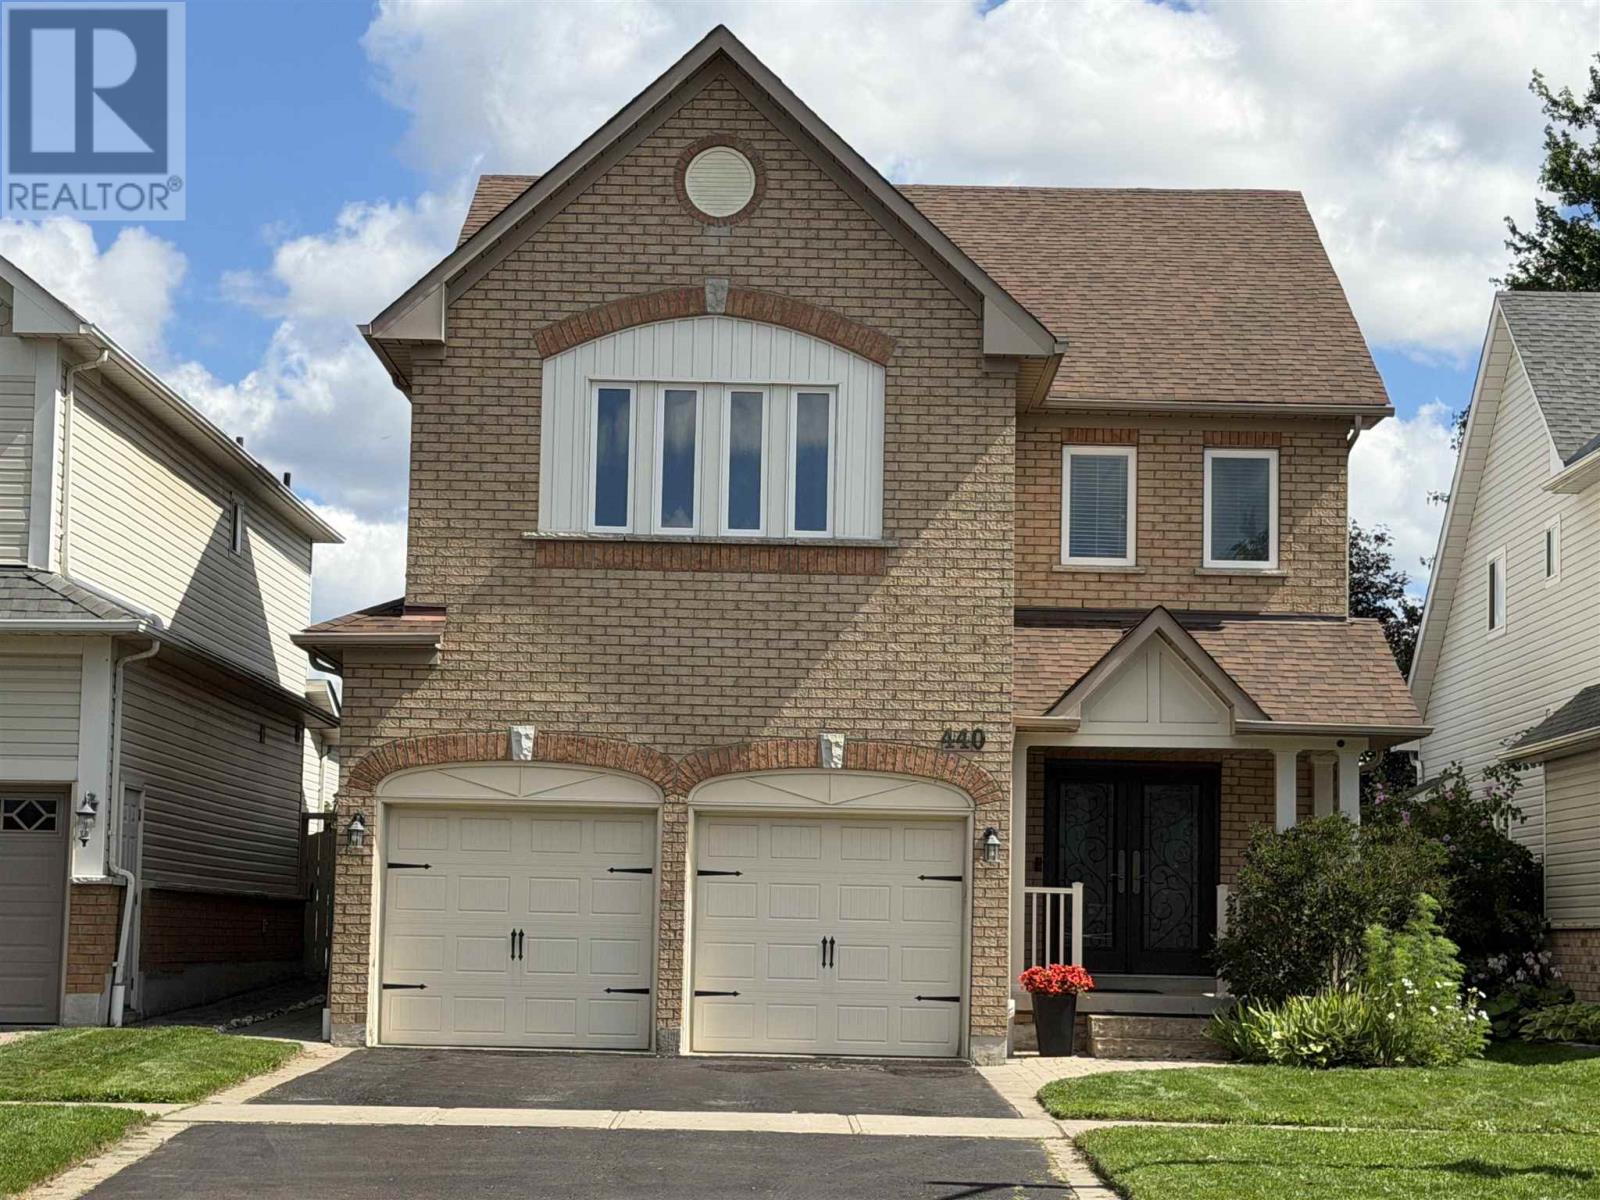
440 Whitby Shores Greenway
Whitby, Ontario
Welcome to this moving ready 4 bed/4 bath on Whitby Shores Community, close to the lake, trails, marina, Lynde Creek e Go train (about 2 km). Featuring 9ft ceiling , most neutral colours & office on main floor, hardwood flooring at LV/DR/FR, office and bedrooms; 2nd level laundry, columns & arch to delineate the rooms but keeping the open floor feel. Large kitchen w/eating area & open to family room, lots of cabinets & countertop space, island, gas range and Exhaustion fan, window overlooking poll & Stainless Steel appliances. Family room w/ gleaming hardwood flooring, gas fireplace & built -in cabinet. Patio door to a fenced yard/heated pool. Enjoy this spacious and bright primary bedroom with large walking closet, spa like renovated 5 piece bathroom, and deep soaking tub. The semi ensuite is bright, and offers a view of a park & walk in closet. 2 more fair sized bedrooms with upgraded closet, floor to ceiling doors & drawers. Rec Room, was professionally done, with honeycomb underlayment, plywood on top and engineered wood .It features an open plan, ideal for entertaining, surround sound speaker built in & ceiling speaker with amplifier for ambient sound making your move experience even better. It also has a rough-in for a bar, a den, enclosed storage area & a 3 piece bathroom. Backyard features a stone patio landscaped pool area, low maintenance and lots of fun for hot summers. Close to school, Iroquois Park, Ability Center, supermarket, plaza, gas station, easy access to 401. Upgrades in recent years: Furnace(2017), Windows ( 2015), Patio and front door(2021), Pool heater & pump with automation (2020), Call today to book a showing. Realtors bring your buyers. Call to receive the co-operating information. (id:49269)
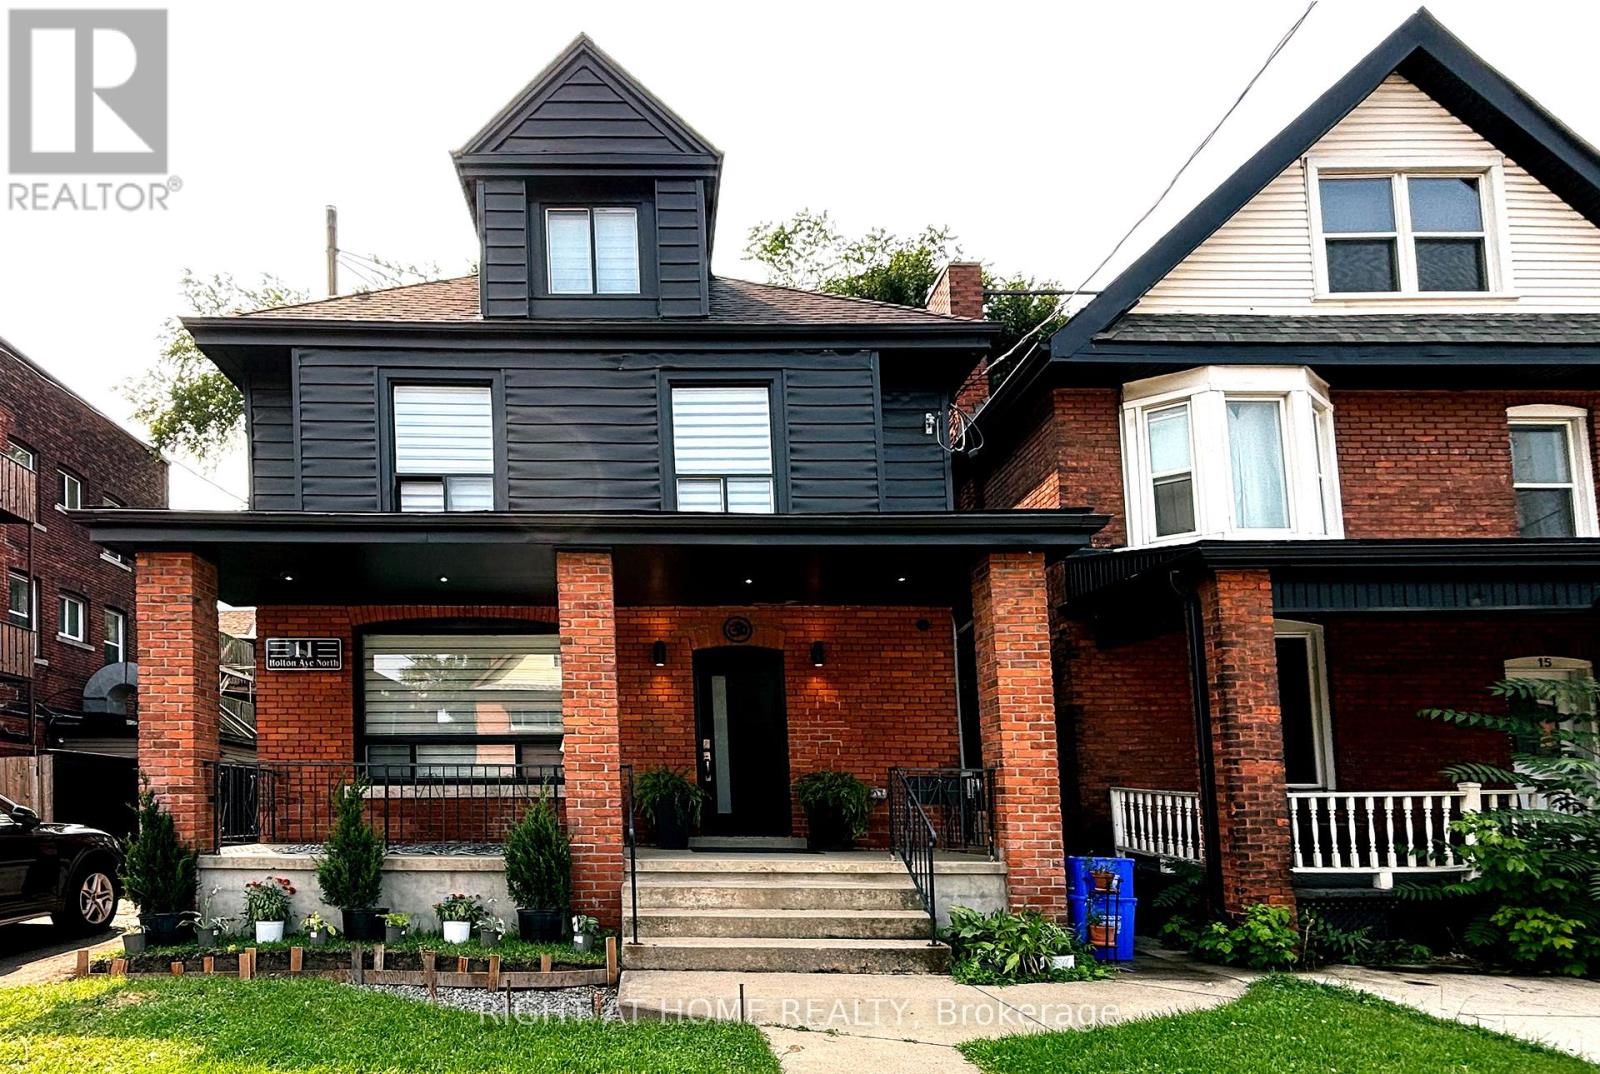
Upper - 11 Holton Avenue N
Hamilton, Ontario
Be the first to call this beautifully renovated upper 1.5 storey unit home since its complete transformation. Offering 3 spacious bedrooms and 2 bathrooms, this thoughtfully designed layout features 2 bedrooms and a main bathroom on the main level, while the upper loft level provides a private primary retreat with ensuite, or the flexibility to create an executive home office, media lounge, fitness space, or additional living area.The custom re-designed kitchen features quartz countertops, stainless steel appliances, contemporary cabinetry, and premium finishes throughout. The home showcases brand-new flooring, doors, trim, mouldings, custom glass railings, luxury stand-up showers, elegant zebra blinds, and modern pot lighting. Natural light fills the home, creating a bright and inviting atmosphere throughout the living spaces. Enjoy the convenience of private stackable laundry within the unit. Security and peace of mind are built in with a hardwired HD security camera system monitoring the lobby and exterior, along with a built-in alarm system. The distinctive modern foyer entrance creates a welcoming first impression and complements the quality finishes found throughout the residence. Located in Hamilton's vibrant Gibson neighbourhood, 11 Holton Avenue North offers excellent access to everyday conveniences. Enjoy being minutes from downtown Hamilton, local cafés, restaurants, parks, shops, public transit, the GO Centre, Hamilton General Hospital, Gage Park, Tim Hortons Field, and the Ottawa Street shopping district. With easy access to major routes including the Red Hill Valley Parkway and QEW, this location offers convenience for commuters throughout the GTA and Niagara region. A rare opportunity to enjoy a fully renovated, modern residence combining thoughtful design, quality finishes, and a central Hamilton location. (id:49269)
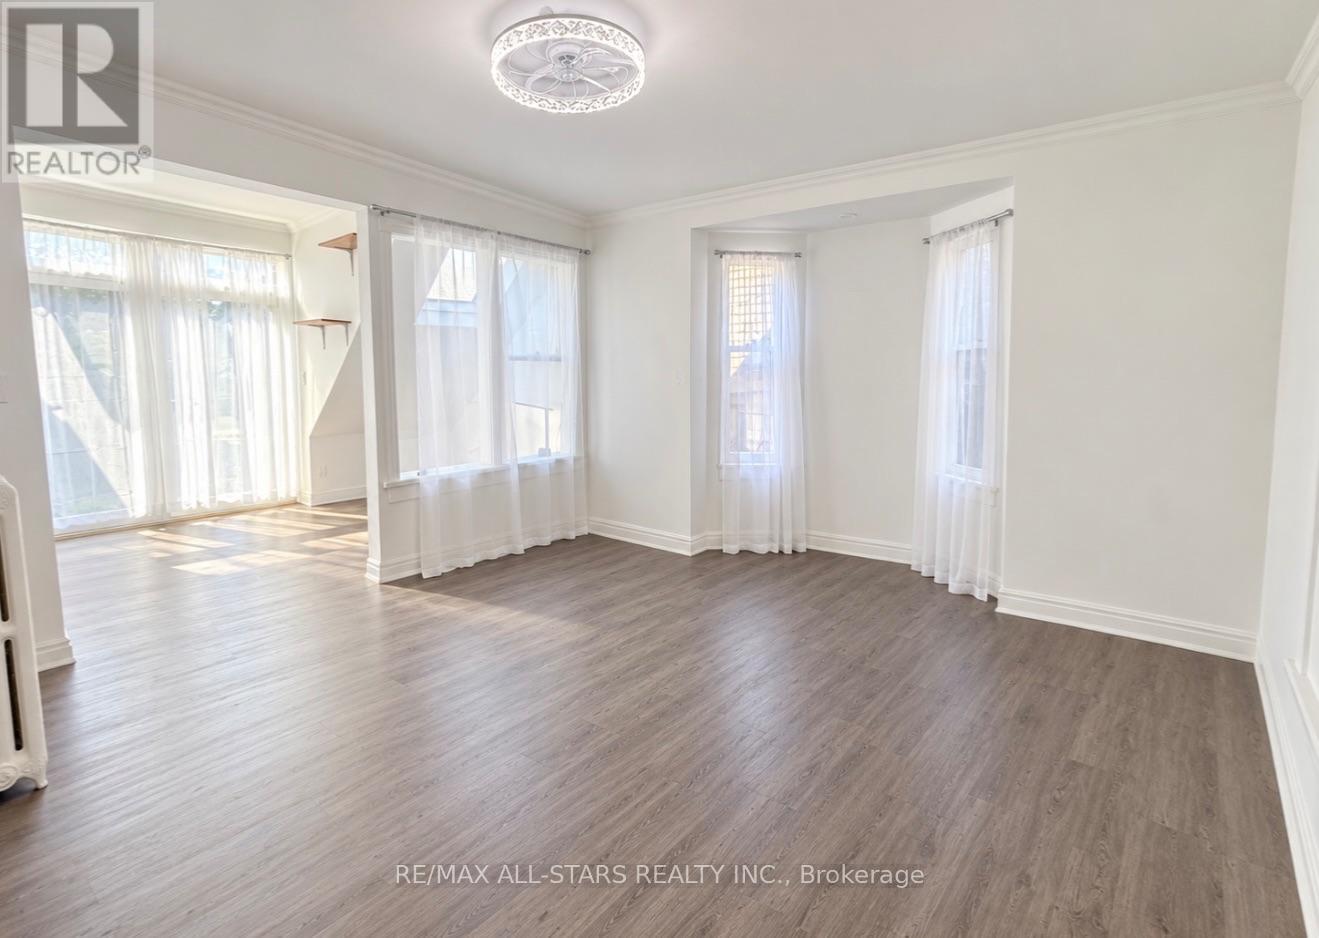
200 - 1918a Queen Street E
Toronto, Ontario
Beautifully renovated 610sqft one-bedroom residence in the heart of The Beaches, featuring a brand-new modern kitchen with contemporary cabinetry, a brand-new stainless-steel flat-top range, and a brand-new double-door refrigerator with bottom freezer. The bright, functional layout offers a separate bedroom, sun-filled solarium, ensuite washer and dryer, and approximately 600 sq. ft. of exceptional private outdoor space-perfect for relaxing, dining, or entertaining. Enjoy occasional glimpses of Lake Ontario and an outstanding location within walking distance of the lake, sandy beaches, the boardwalk, waterfront parks, Queen Street East shops and cafés, restaurants, transit, and the neighbourhood's popular seasonal festivals and community events. A rare opportunity to enjoy generous indoor-outdoor living in one of Toronto's most desirable and vibrant neighbourhoods. (id:49269)
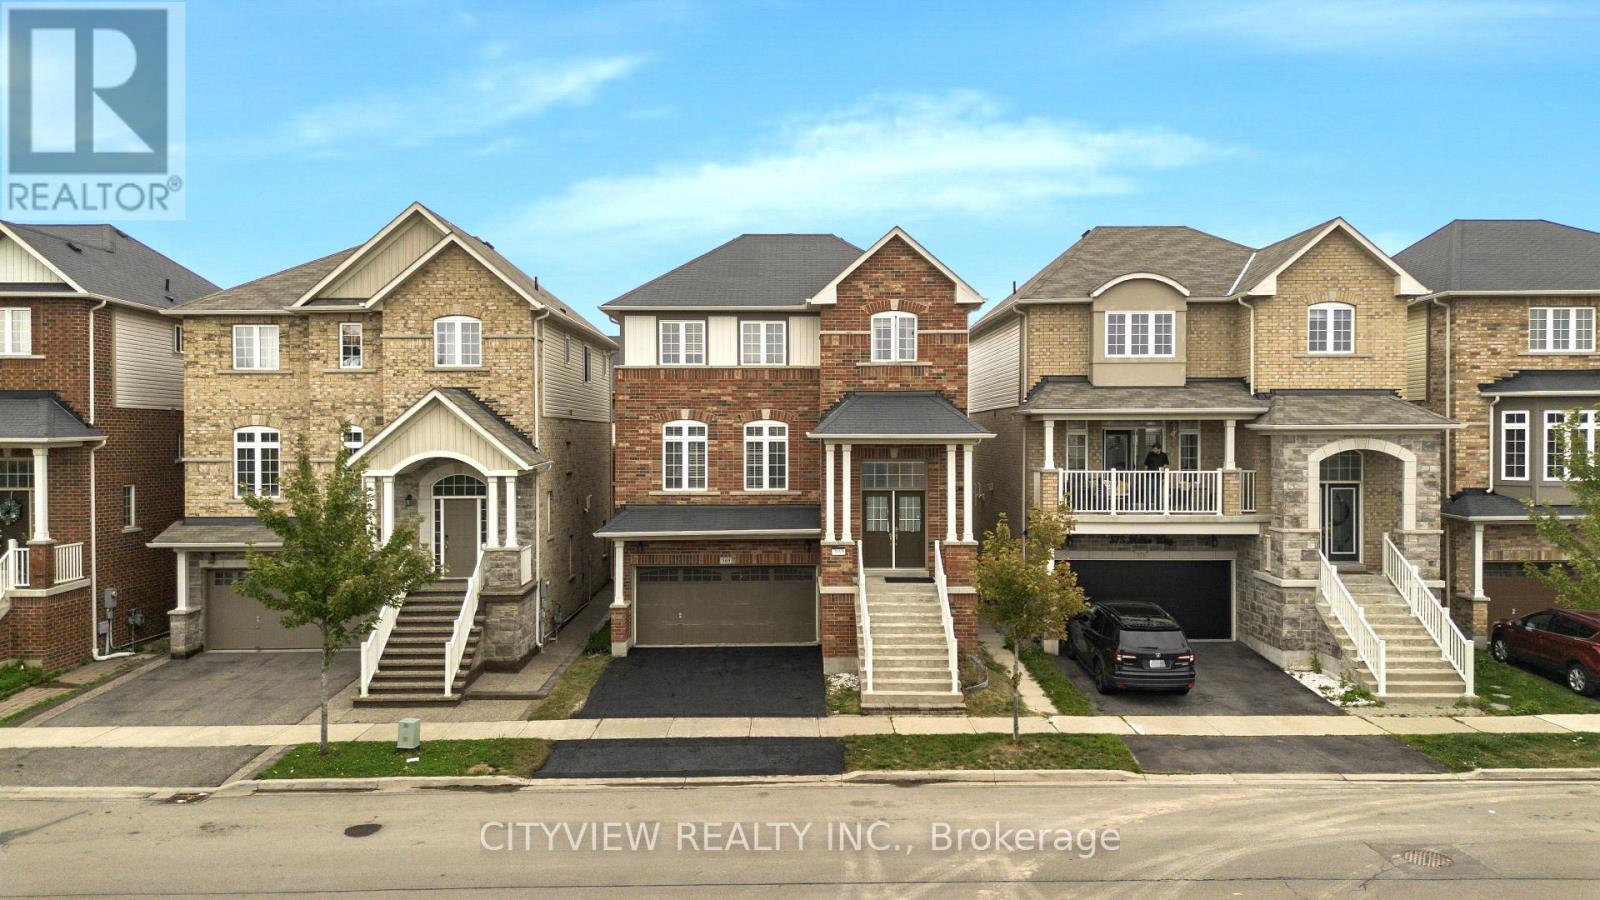
569 Miller Way
Milton, Ontario
Welcome to 569 Miller Way, Milton! This spacious and Bright 4-bedroom, 4-bathroom home offers an exceptional combination of space, functionality, and flexibility in a highly desirable, family-friendly neighborhood. The main floor features separate living and family rooms with an open-concept layout, perfect for both everyday living and entertaining. Enjoy the convenience of second-floor laundry and parking for up to 4 vehicles. The fully finished walk-out basement features a separate entrance, 1 bedroom, kitchen, and separate laundry, offering excellent flexibility for extended family, guests, or a potential income-earning opportunity. Ideally located within walking distance to schools, parks, and public transit, with shopping and everyday amenities nearby. A fantastic opportunity for families & Investors seeking a spacious home with additional living space and income potential! (id:49269)
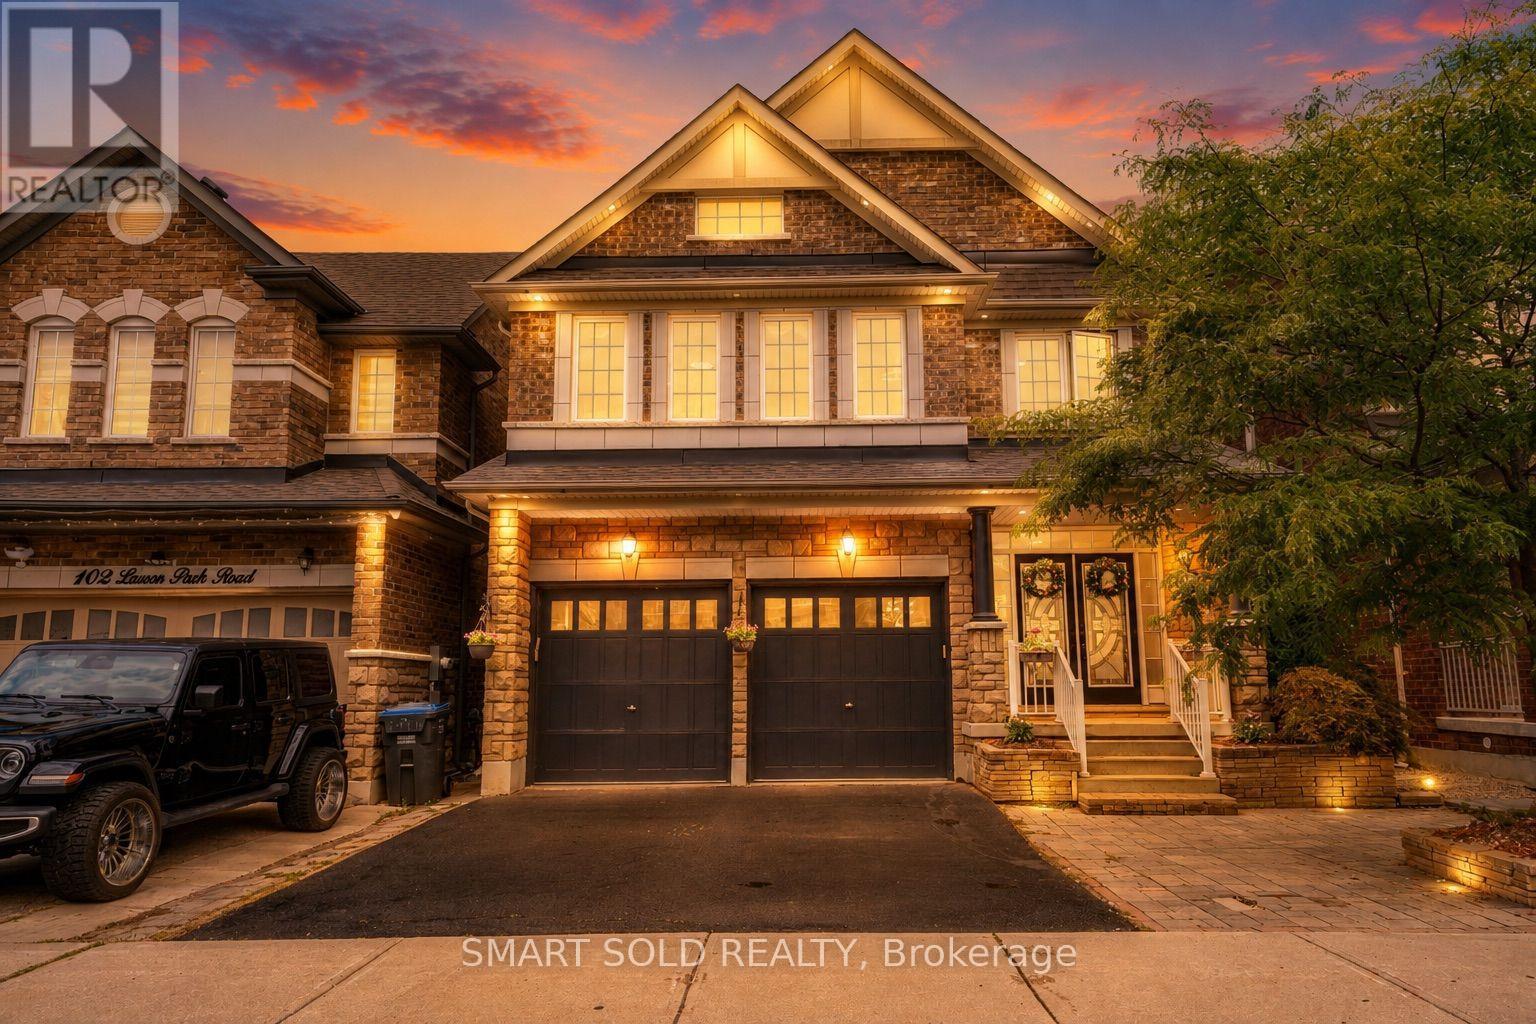
104 Larson Peak Road
Caledon, Ontario
BRIGHT & SPACIOUS 3-STOREY DETACHED HOME with a RARE THIRD-FLOOR LOFT, 4 BEDROOMS, 5 BATHROOMS, and PARKING FOR UP TO 6 VEHICLES in the sought-after community of Caledon! Offering approximately 3,313 sq. ft. of living space, this generously sized home features a versatile third-floor loft, ideal for a home office, family room, entertainment area, or private retreat. The home also boasts a DOUBLE-CAR GARAGE and a BASEMENT WITH SEPARATE ENTRANCE, providing added flexibility and functionality. Recent updates include NEW BATHROOM VANITIES and NEW LIGHT FIXTURES, complemented by an UPGRADED 200-AMP ELECTRICAL PANEL and an OWNED HOT WATER TANK. Step outside to enjoy the INTERLOCKING BACKYARD, offering a clean and low-maintenance outdoor space for relaxing and entertaining. With its spacious three-storey layout, rare loft, ample parking, separate basement entrance, and numerous updates, this home offers exceptional space for growing families. A truly unique opportunity to own a spacious three-storey detached home with a versatile loft and thoughtful updates - don't miss it! (id:49269)
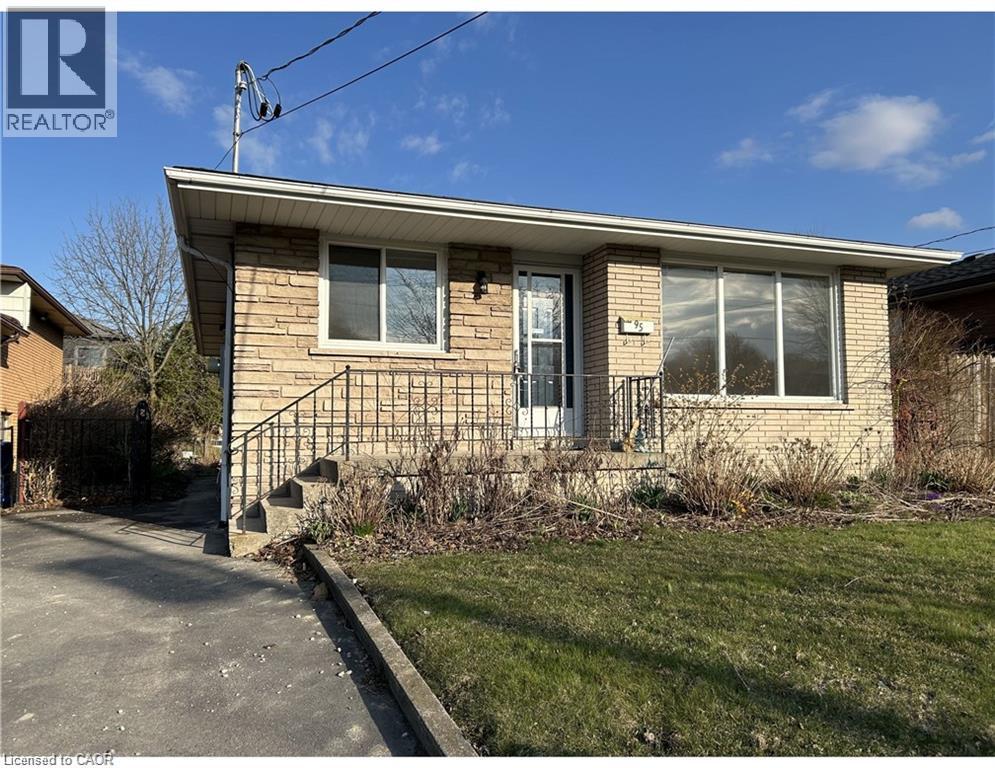
95 Burrwood Drive Unit# Lower Unit
Hamilton, Ontario
This spacious 3-bedroom, 1-bathroom lower-level unit offers comfortable living in a desirable Hamilton neighbourhood. Featuring a functional layout with three good-sized bedrooms, a full bathroom, and inviting living spaces, this unit provides plenty of room for a family, professionals, or those looking for additional space to work from home. Enjoy the convenience of a residential neighbourhood while being close to everyday amenities, shopping, schools, parks, public transit, and major transportation routes. Property Features: 3 bedrooms 1 full bathroom Spacious lower-level unit Functional and comfortable layout Convenient Hamilton location Close to shopping, schools, parks and transit Easy access to major roads and amenities Book your private viewing today (id:49269)
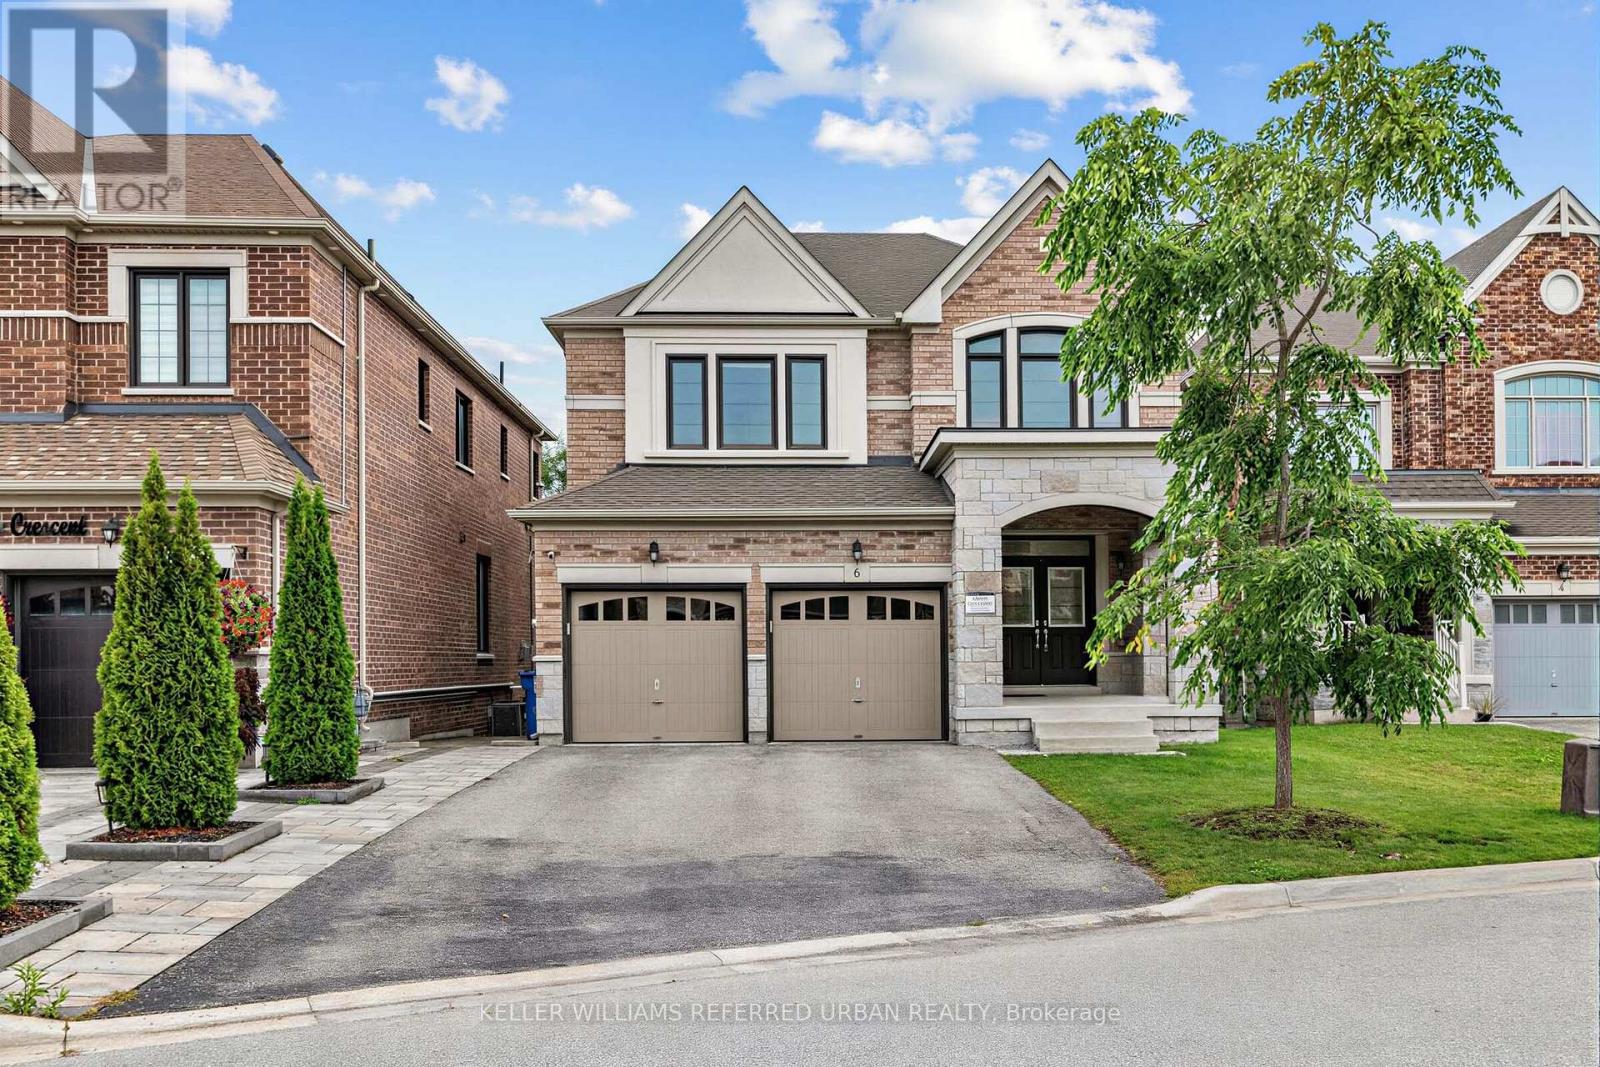
6 Sharonview Crescent
East Gwillimbury, Ontario
*Welcome to a RARE-OPPORTUNITY ------ A PREMIM ------ RAVINE ------ LAND, and B-E-A-U-T-I-F-U-L 6 Sharonview Crescent ------Total 3,832 sq.ft Living space including a lower level(full walk-out lower level ------ STUNNING & Overlooking RAVINE-RAVINE ------ 2645 sq.ft for 1st/2nd floors & fully/professionally finished--potential rental income $$$$ lower level) -----This residence, built by Reputable Great Gulf Home showcases elegant finishes and quality craftsmanship, offering a functional-layout. A grand open concept foyer welcome you into a thoughtfully designed layout ideal for family living and entertaining, highlighted by RAVINE-VIEWS. A spacious, open concept living room & dining room areas offer a bright, soaring ceiling 9ft on main floor. The updated kitchen features a centre island with a breakfast bar, and a sun0-filled breakfast area with a large window and walkout to the private-tranquil backyard. The inviting family room, complete with a cozy fireplace, perfect balance of comfort and privacy for entertaining. The main-floor includes a laundry room, direct access from garage to mud room, connect to a lower level. Upstairs, this home offers four generously sized bedrooms and three bathrooms, including two private ensuites. The primary suite is a private sanctuary, and serene views of the nature & sunlights, offering his/hers walk-in closet and 5-pcs private ensuite. The basement features an extra kitchen, 2bedrooms and a full bathroom and more!! It is an excellent choice for a large family, multi-generational living, or investors seeking additional rental income($$$$). **Minutes To Yonge St., East Gwillimbury GO Station & Hwy 404 * Conveniently located near Upper Canada Mall, Costco, Southlake Hospital & all major amenities and family-oriented community with schools, parks, trails & the new recreation centre (id:49269)
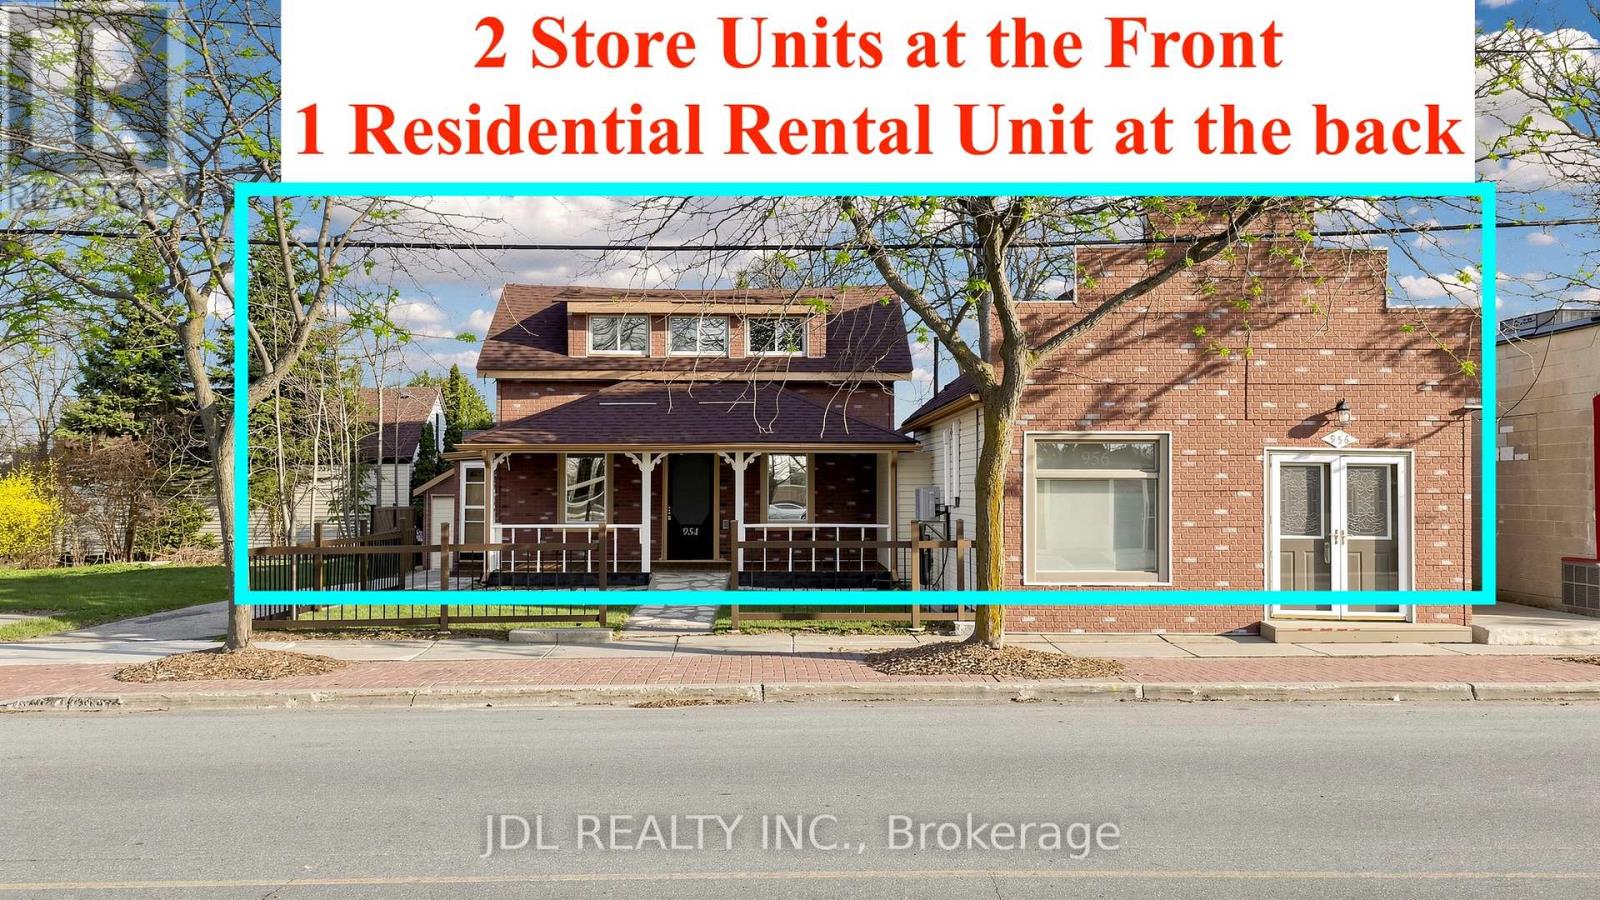
956 Lake Drive E
Georgina, Ontario
GET YOUR NEW SHOPS OPEN and BE THE LANDMARK OF Jackson's Point!! High-Yield Mixed-Use Investment In Prime Jackson's Point! Check the Photos for Zoned C1-1 Permitting A Wide Range Of Uses (Retail, Office, Residential), Maximizing Flexibility And Future Value. Approx. 3,962 Sq.Ft. On A Premium 66 Ft Frontage Lot In A High-Traffic, Tourist-Driven Area Steps To Lake Simcoe & Marina. Strong Tenant Demand, Multiple Income Streams & Long-Term Redevelopment Potential. Turnkey Income Property Featuring Multiple Commercial Retail Units Plus One Residential Rental Unit, Delivering Immediate Cash Flow With Significant Upside Potential. Ideal For Savvy Investors Seeking Cash Flow + Appreciation In A Growing Waterfront Market. (id:49269)

149 Jones Avenue N
Toronto, Ontario
Welcome to a beautifully reimagined Leslieville home where thoughtful design meets effortless city living. Extensively renovated from the studs, this home offers a bright, functional layout with stylish finishes throughout. The contemporary kitchen flows seamlessly into the dining area, while the separate living room opens through oversized glass doors to a private backyard retreat.Wide-plank Moncer flooring, custom built-ins, spa-inspired bathrooms, and sun-filled bedrooms add warmth and character throughout. A finished basement provides additional living space and ample storage.Step outside to enjoy the private deck, gas BBQ connection, and a heated storage shed with electricity that can also be used as a workshop-an exceptional bonus for a city home.All of this in the heart of Leslieville, just steps from neighbourhood cafés, restaurants, shops, groceries, and convenient transit. Move-in ready, beautifully finished, and designed for modern Toronto living. Inspection report available upon request. (id:49269)
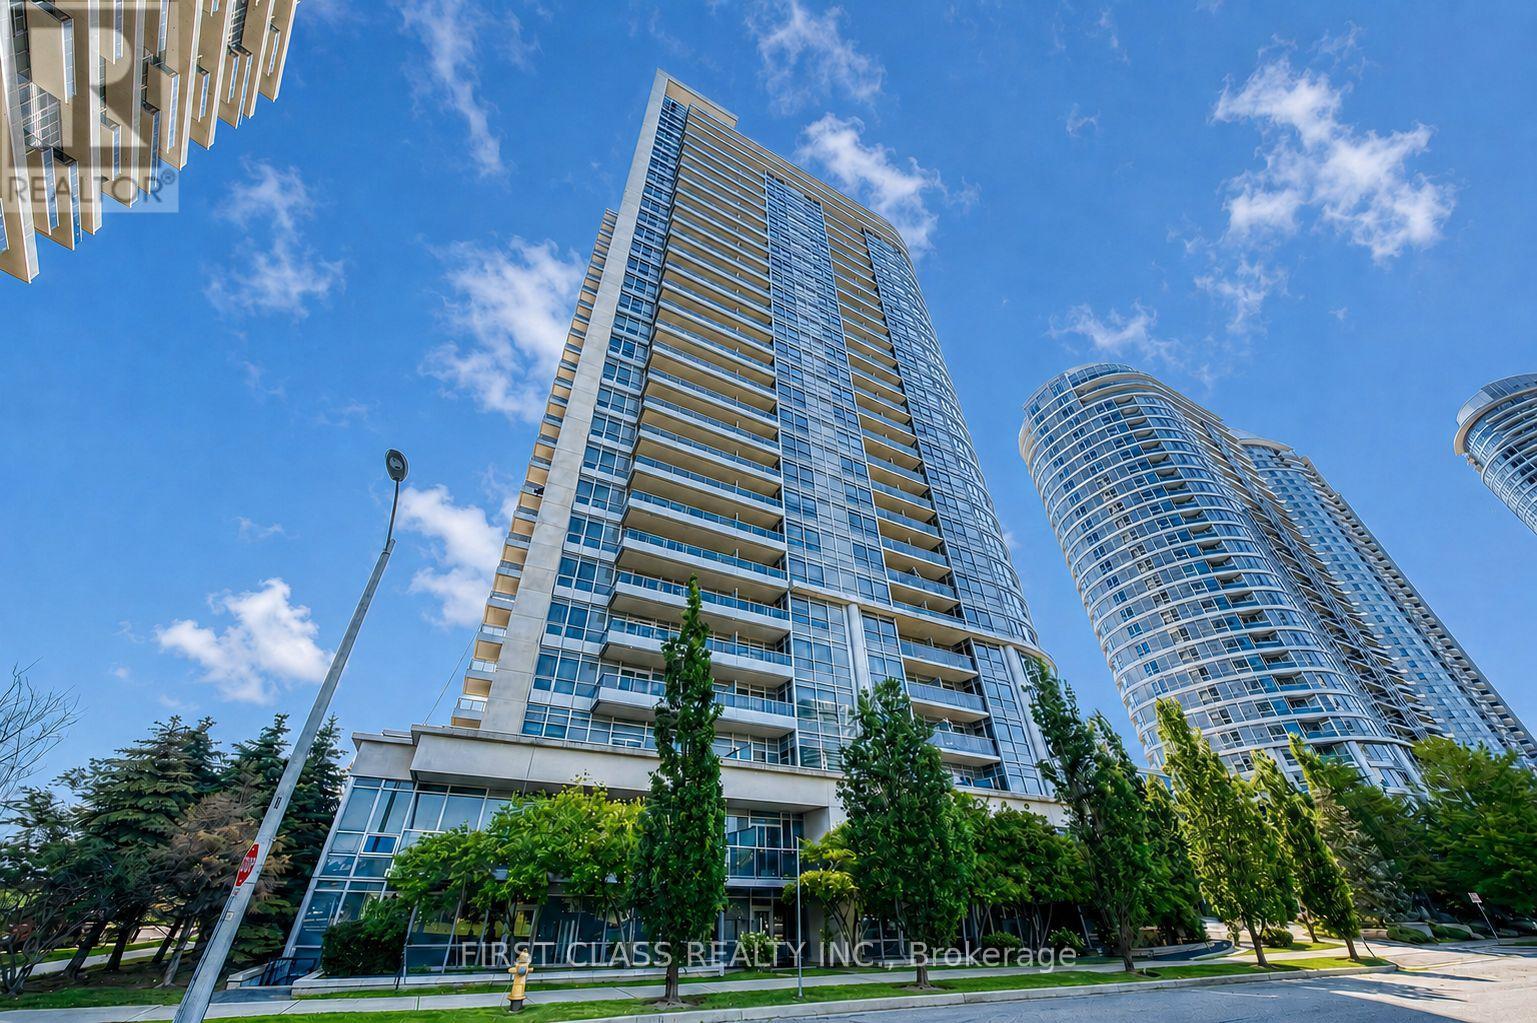
1719 - 181 Village Green Square
Toronto, Ontario
Luxury Tridel-built one-bedroom condo featuring unobstructed views and a highly convenient location. Steps to restaurants, grocery stores and everyday essentials, with easy access to Scarborough Town Centre, Kennedy Commons, Agincourt Mall, Highway 401, TTC and GO Transit. Enjoy excellent building amenities, including a fitness centre, party room, guest suite, theatre, sauna and 24-hour concierge/security. One parking space included. Ideal for professionals, first-time buyers or investors! (id:49269)
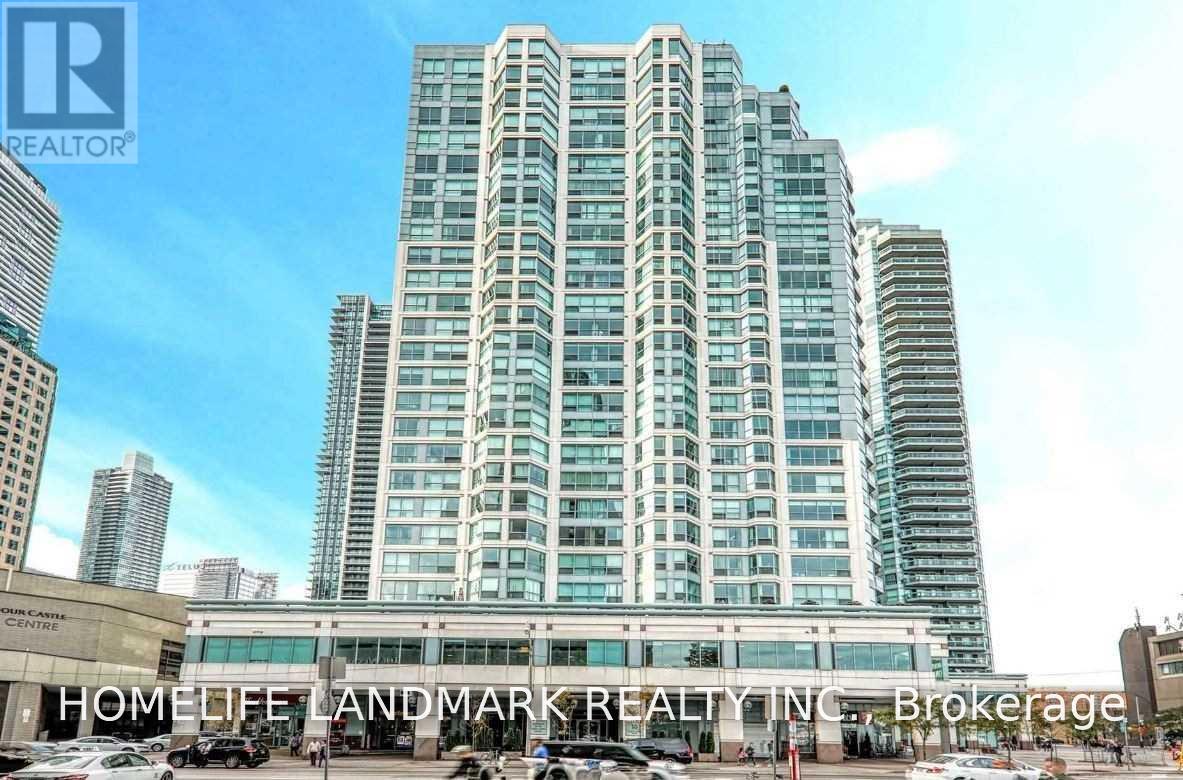
611 - 10 Queens Quay W
Toronto, Ontario
Prime Downtown Toronto Waterfront Location! Spacious Primary Bedroom for rent in a 2-bedroom unit at 10 Queens Quay W. The bedroom features a private bathroom, offering excellent privacy and comfort. Tenant will share the kitchen and living area with one male occupant. Ideally located in Toronto's vibrant waterfront community, just steps to the lake, TTC, Union Station, PATH, restaurants, shops and everyday conveniences. Perfect for a clean, quiet and responsible professional or student looking to enjoy convenient downtown living in one of Toronto's most desirable waterfront locations. 24 Hours Concierge, Include One Parking And One Locker. State Of Art Recreation Amenities. Include Utilities & Internet. Move In Any Time. (id:49269)
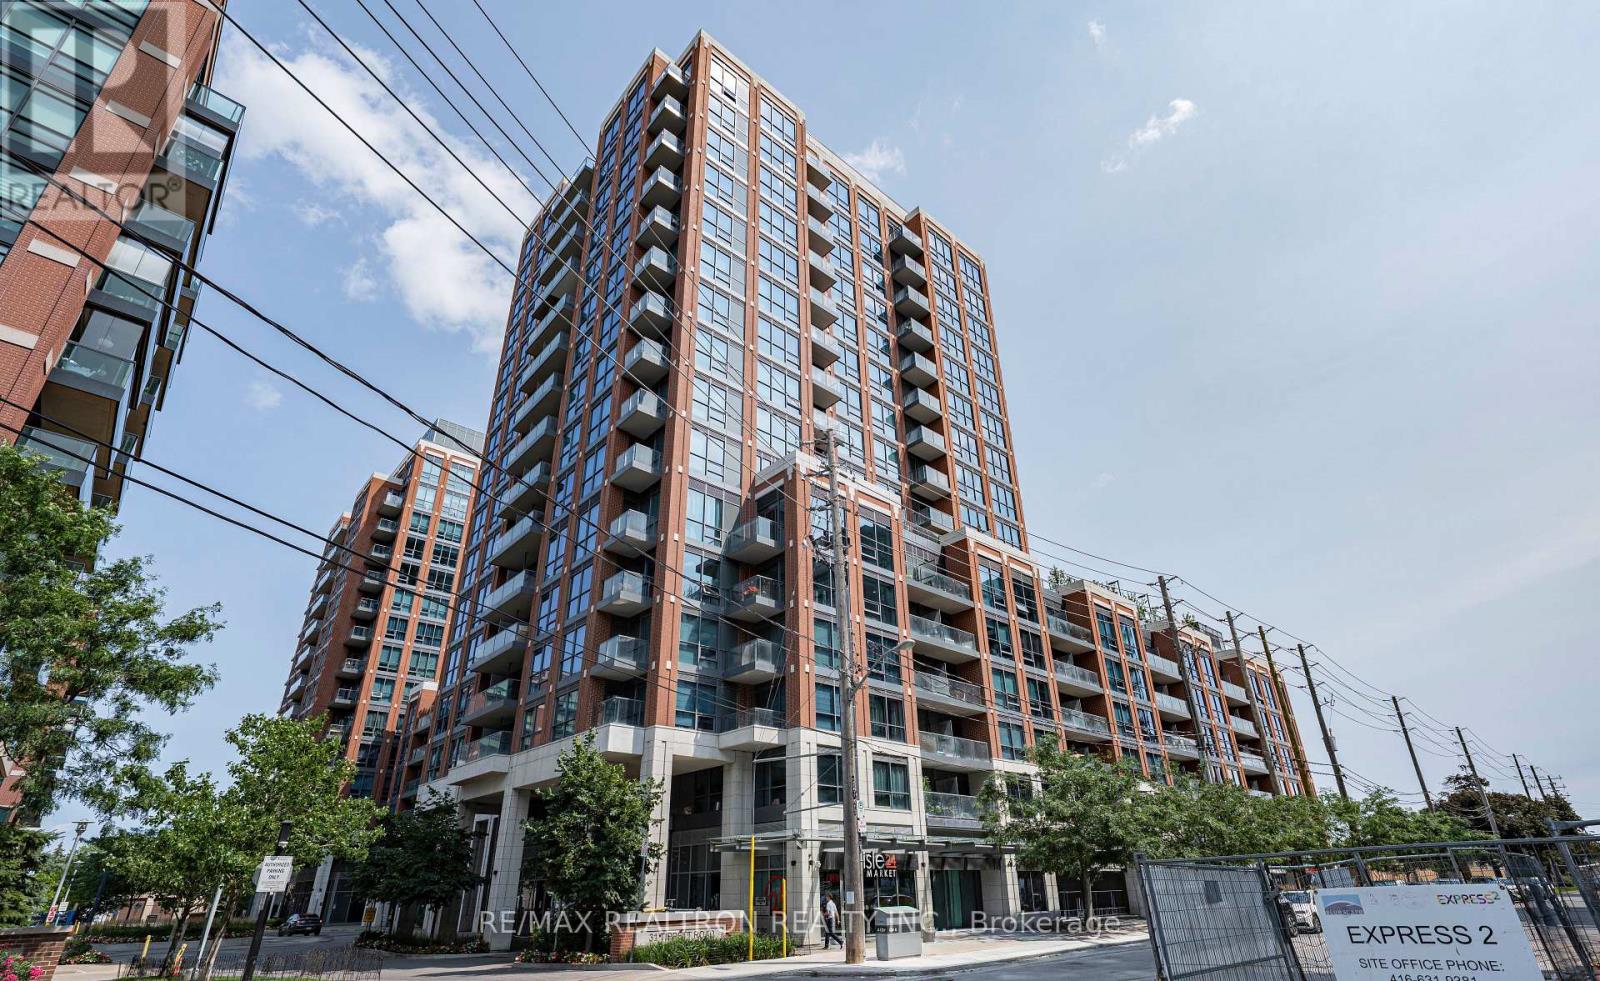
230 - 31 Tippett Road
Toronto, Ontario
Welcome To This Bright And Spacious South-Facing 1 Bedroom + Den Suite Offering Approximately 654 Sq. Ft. Of Interior Living Space Plus A Private Balcony. Enjoy An Unobstructed South View Overlooking The Community Park, Bringing In Abundant Natural Light Throughout The Day And Offering An Open, Peaceful Outlook With No Buildings Directly In Front. Featuring A Functional Open-Concept Layout With Floor-To-Ceiling Windows Throughout The Main Living Area. The Modern Kitchen Is Equipped With Stainless Steel Appliances, Quartz Countertops, A Large Undermount Sink, And Ample Cabinetry, Opening Seamlessly To The Living And Dining Area. The Generously Sized Primary Bedroom Offers Plenty Of Space And Privacy, While The Versatile Den Can Be Used As A Home Office Or Potential Second Bedroom. A Rare And Highly Functional Layout With Two Full Bathrooms, Plus Convenient Ensuite Laundry. Ideally Located Just Steps To Wilson Subway Station And Minutes To Yorkdale Shopping Centre, Hwy 401, Allen Road, Costco, York University, Restaurants, Shopping, And Everyday Amenities. An Excellent Opportunity For First-Time Buyers, Young Professionals, Or Those Looking For A Well-Connected Toronto Home. A Must Sell Unit!! (id:49269)
Smart Sold Realty