
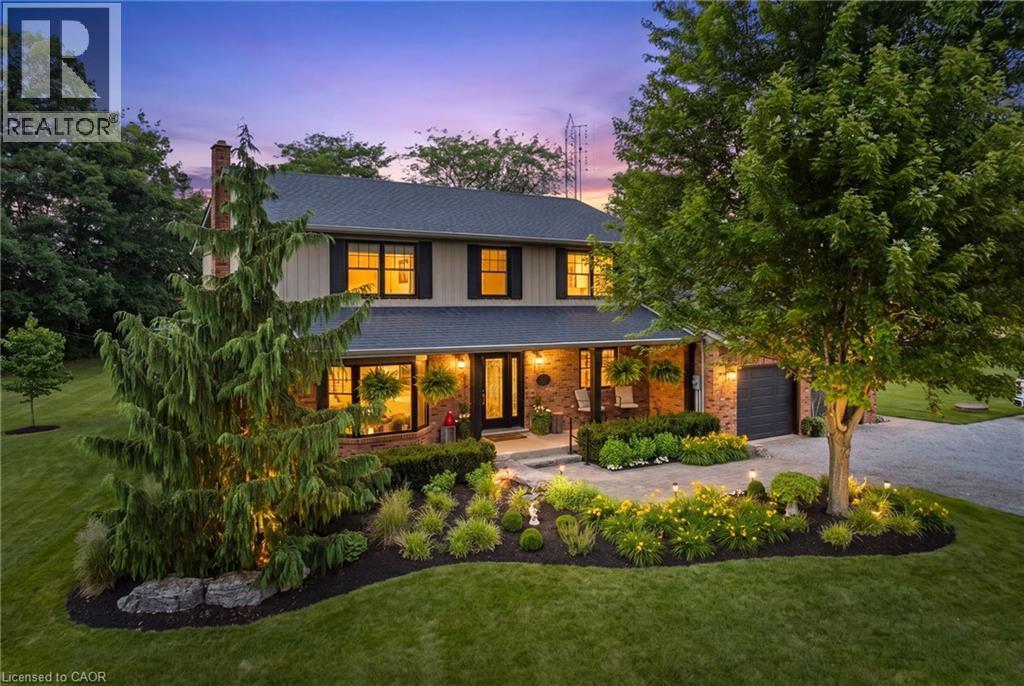
809 Kilman Road
Pelham, Ontario
Welcome to 809 Kilman Road in Pelham where peaceful country living meets modern family comfort. Set on an incredible 2.5 acre property surrounded by picturesque countryside, this beautifully updated home offers over 2,600 square feet of thoughtfully designed living space, perfectly balancing comfort, style, and privacy. Designed with both everyday living and entertaining in mind, the bright kitchen and dining area flow effortlessly to the oversized back deck with a covered seating area, creating the perfect indoor-outdoor lifestyle. The spacious dinette easily accommodates family gatherings, while the beautifully updated kitchen features abundant cabinetry, quartz countertops, island, and a generous workspace for the home chef. At the heart of the home, the inviting living room offers a warm and welcoming atmosphere, anchored by a cozy wood fireplace; perfect for relaxing evenings with family and friends. Upstairs, you'll find 4 bedrooms, including a primary suite designed as your own private retreat; His-and-hers closets and a 3 piece ensuite, while a spacious 4 piece bathroom serves the additional bedrooms with ease. The finished basement adds exceptional versatility, offering the ideal space for a salon, home office, fitness area, or even a potential fifth bedroom to accommodate your family's evolving needs. Built for efficiency as well as comfort, the home features geothermal heating and cooling along with a private well, providing sustainable, reliable comfort year round. Step outside and discover everything country living has to offer. The expansive deck overlooks sweeping rural views, while the sprawling backyard offers endless possibilities for entertaining, children's play, gardening, or creating the backyard oasis you've always dreamed of with a future pool. Adding even more value is the large shed for all your storage needs. Now is the time to make this Your Niagara Home. (id:49269)
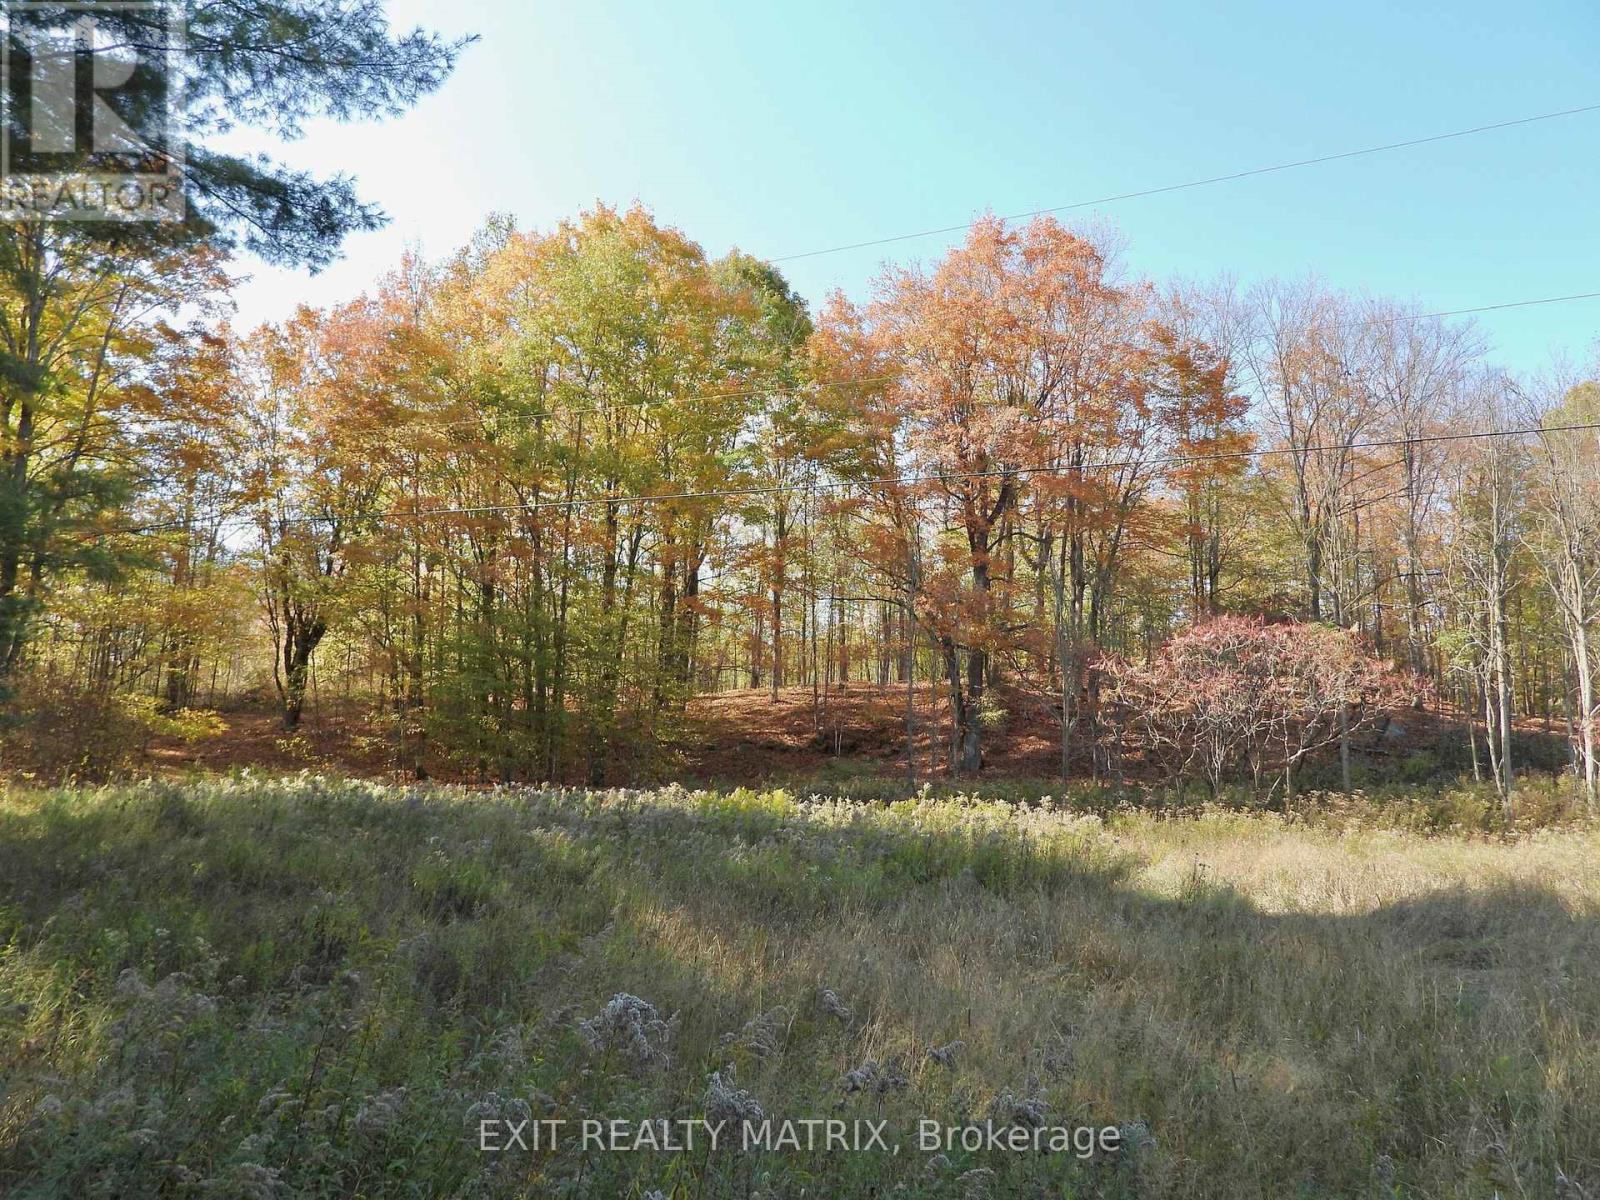
Lot 2 Woodland Park Drive
Frontenac, Ontario
Welcome to this beautiful 9.3 acre lot on Woodland Park Drive. This natural landscape offers mixed forest, a rugged rolling terrain which provides privacy and a home to wildlife. The flat frontage of this lot provides multiple options for driveway access and building placement. This lot is minutes to the boat launch of Bull Lake for boating, fishing and swimming. Great combo of privacy and water access. Ideally located minutes from Arden, on the school bus route for Mountain Grove and Granite Ridge. Hydro located on the road with year round access. Possibilities are endless to either build your dream home or as a seasonal retreat. Lot 1 is also available for sale with 18.4 acres (id:49269)
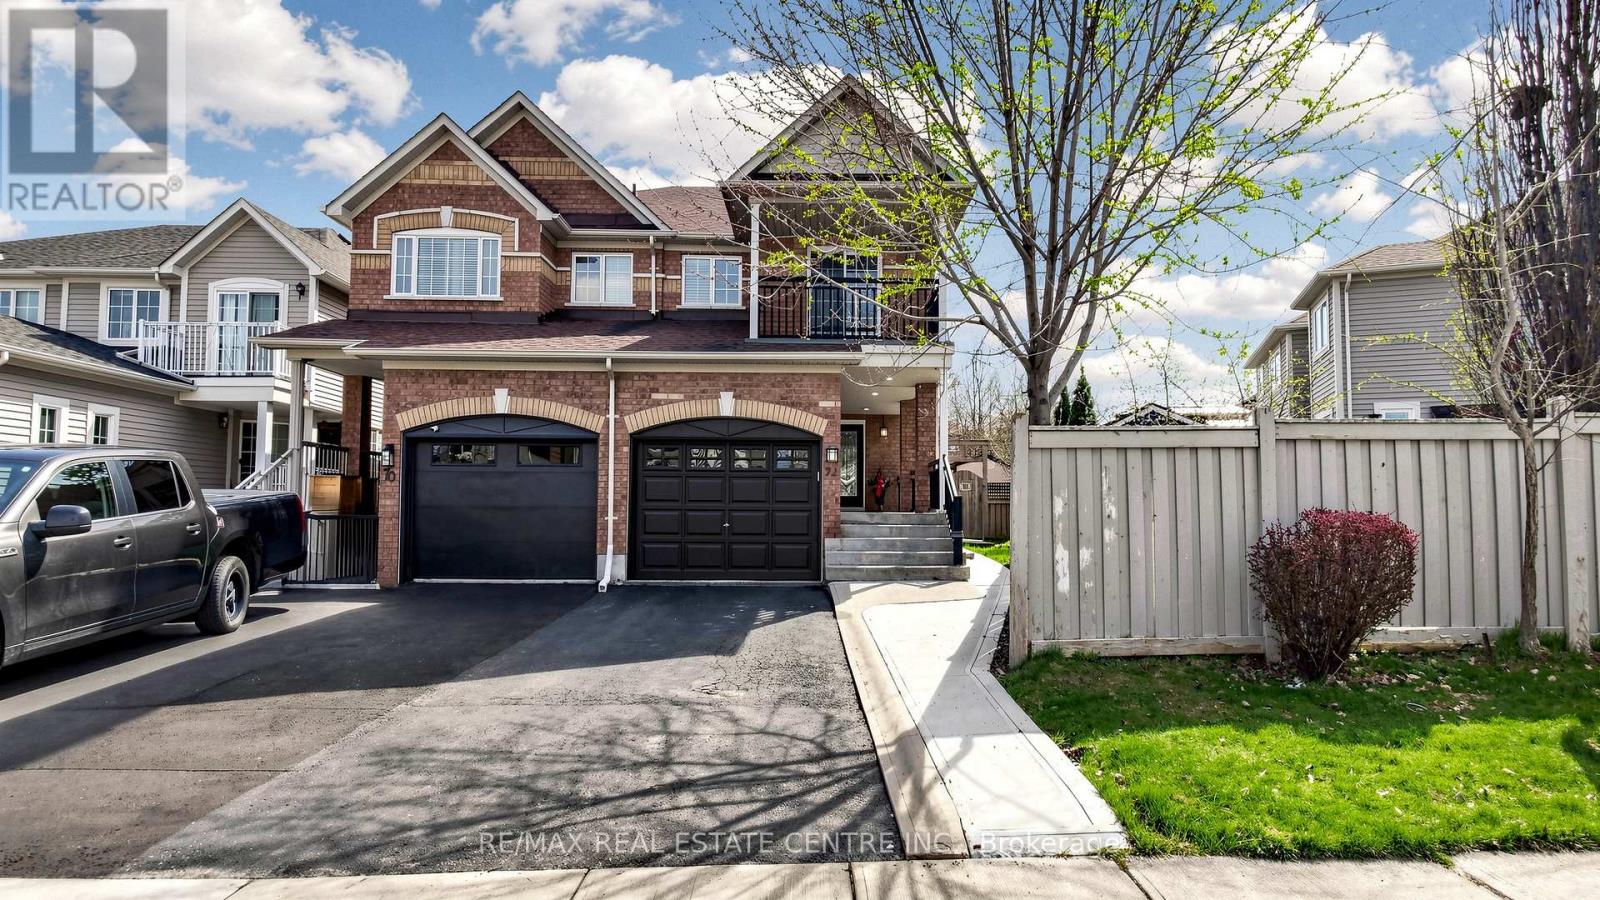
72 Tiller Trail
Brampton, Ontario
Welcome to this beautifully upgraded semi-detached home nestled on a rare premium pie-shaped lot in highly sought-after Fletcher's Creek Village. Offering a massive, private backyard, perfect for entertaining, gardening, or relaxing, this property combines modern luxury with exceptional outdoor space. This bright two-storey residence has been meticulously refreshed with fresh paint throughout and offers a light-filled, contemporary feel. The main floor boasts a seamless open-concept layout, perfect for family living & entertaining, with separate living & family rooms. The cozy family room showcases luxury vinyl flooring, a gas fireplace, & LED pot lights, creating a warm and inviting space. The chef-inspired kitchen is fully renovated with quartz countertops and backsplash, wood oak cabinetry featuring soft-close hardware, under-cabinet lighting, & stainless steel appliances-truly move-in ready. The adjoining breakfast area is bright and inviting, opening directly to your private deck. Luxury, water-resistant vinyl flooring and California shutters throughout provide timeless elegance & refined privacy, complemented by a refinished oak staircase. Upstairs offers three generously sized, newly updated bedrooms, including a primary suite with an upgraded ensuite bathroom and walk-in closet. The fully finished open-concept basement provides valuable living space for a studio apartment or guest suite, complete with a kitchenette, full 3-piece bath, LED pot lights, & vinyl flooring-offering a rare opportunity for a separate entrance at ground level. Enjoy close proximity to top-rated schools, parks, and everyday conveniences. Minutes to Brampton Civic Hospital, 10 minutes to Mt Pleasant GO with service to downtown Toronto. Public transit easily accessible. Nearby grocery, plazas, restaurants, and recreational amenities. This home checks all the boxes with its premium lot, modern upgrades, & unbeatable location. Don't miss your opportunity to own this exceptional property. (id:49269)
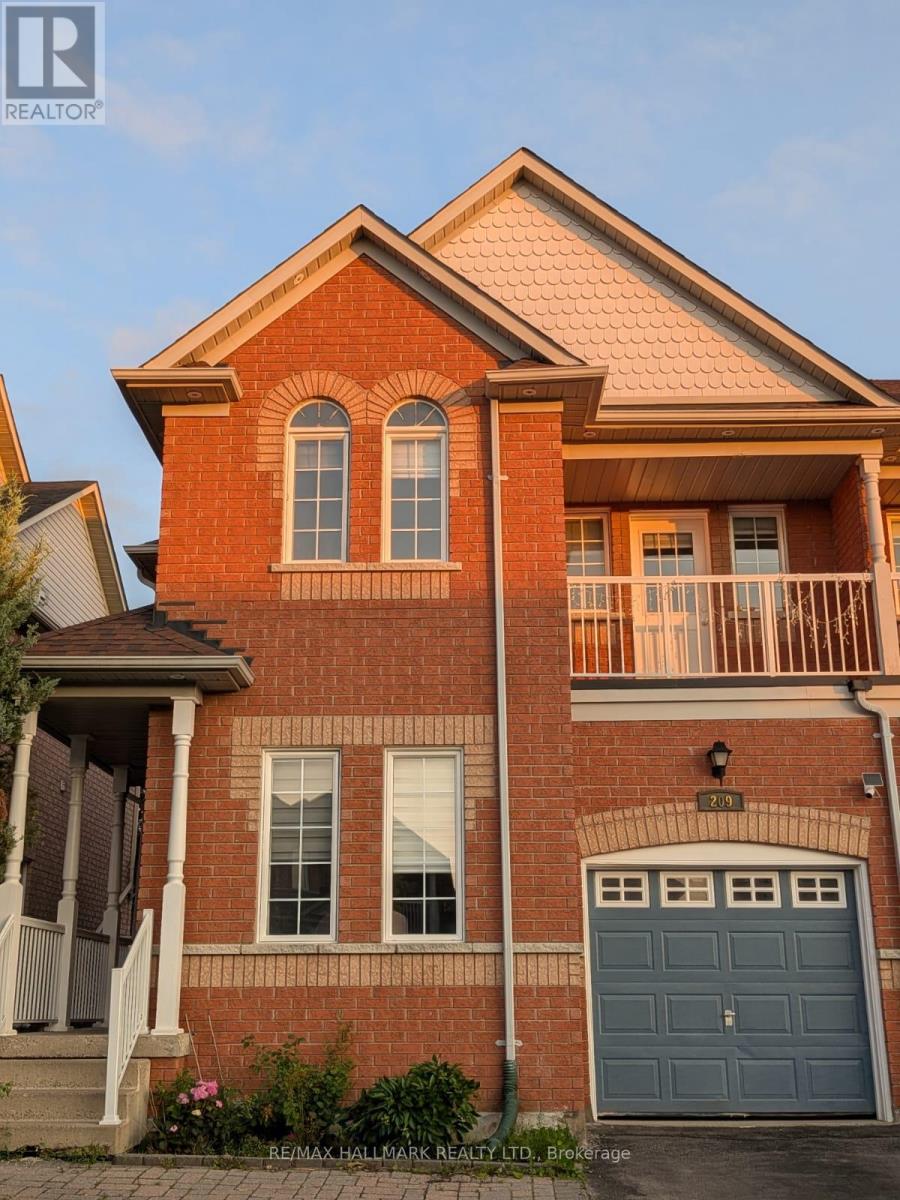
Basement - 209 Old Colony Road S
Richmond Hill, Ontario
Beautiful and spacious basement apartment in a highly sought-after family-friendly neighbourhood. Features 2 bedrooms, a bright recreation/living area, kitchenette, and a 4-piece bathroom. Private and functional layout ideal for a small family or working professionals. Conveniently located close to Lake Wilcox, parks, trails, community centre, top-rated schools, shopping, public transit, and major highways. One parking space included. Tenant responsible for a portion of utilities. No smoking.Access through Garage door. No Access to Backyard. (id:49269)
128 - 3033 Townline Road
Fort Erie, Ontario
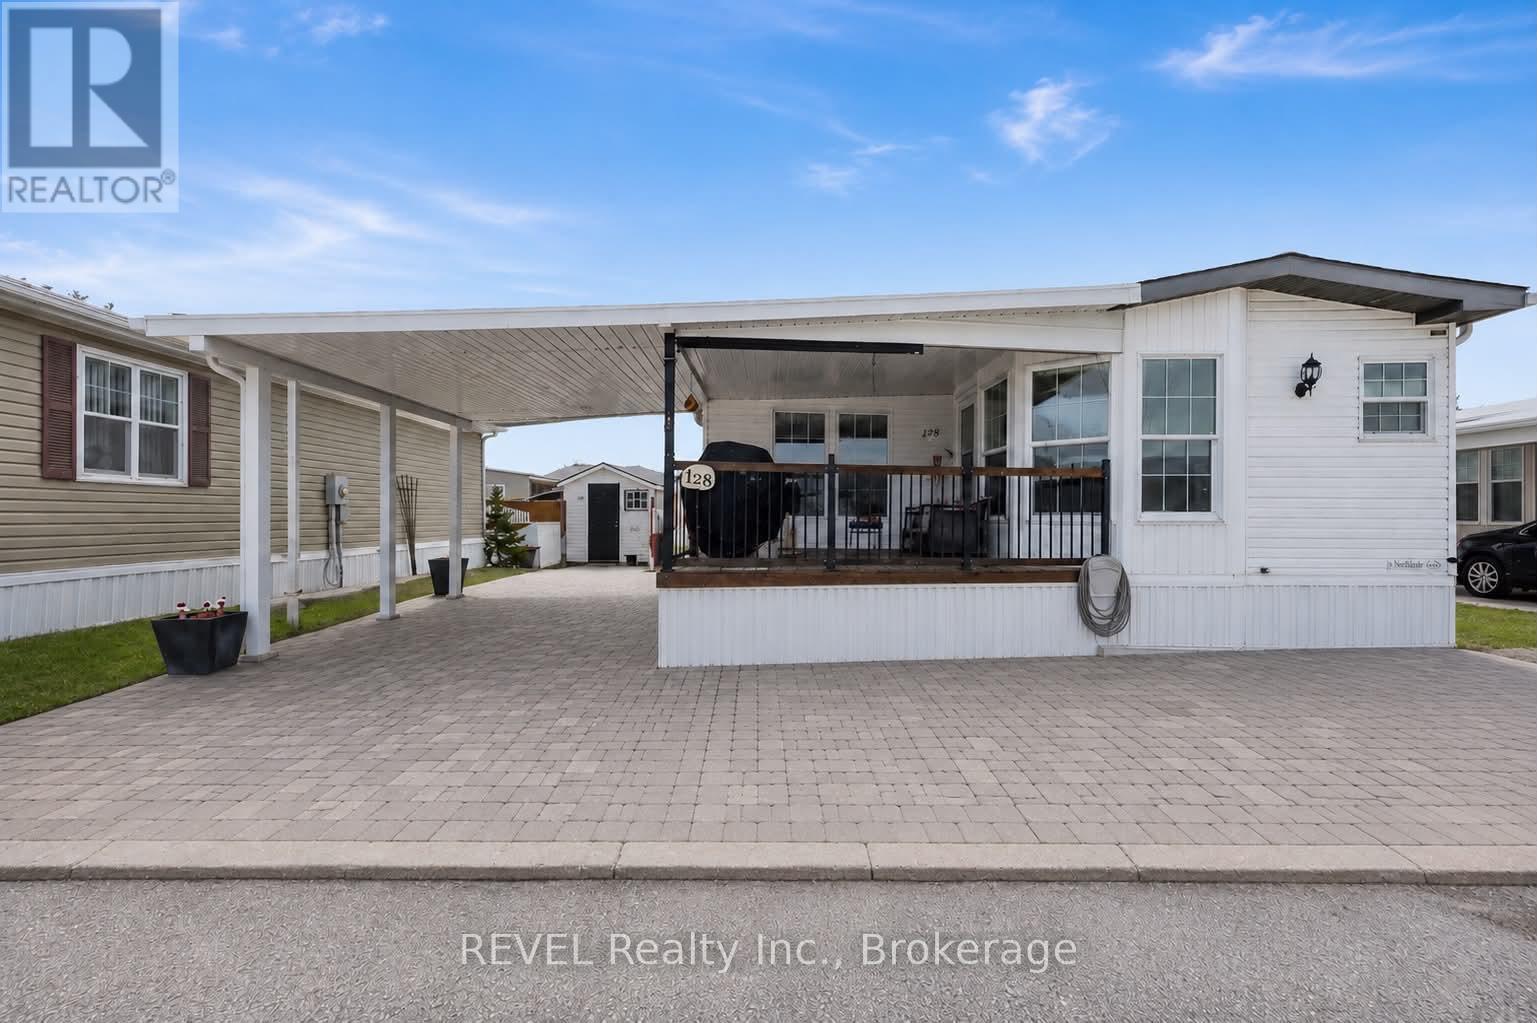
Welcome to your new home. This bright and spacious 1,468 sq. ft. bungalow is located in the desirable Black Creek Retirement Community in Stevensville and has been extensively renovated to create a truly barrier-free living space.Completed in 2019, the exterior features an access ramp to the covered front porch, metal spindles, and a convenient dog gate. Inside, hallway walls have been reconfigured to accommodate most wheelchairs and walkers, with widened doorways (32" hallways and most interior doors upgraded to 34"), low-rise steps, and thoughtful accessibility throughout. The main bathroom was fully renovated in 2019 and includes a barrier-free vanity and a 60" walk-in/roll-in shower.Additional upgrades include newer baseboards, LED lighting throughout, 10mm vinyl plank flooring, and a new thermostat for the living room gas fireplace. One of the larger units in Black Creek, this 2-bedroom, 2-bath bungalow offers elegant French doors to the second bedroom, barn doors to the laundry area, and a 10' x 14' four-season sunroom addition.Outside, enjoy a stamped concrete driveway, carport, additional parking for a golf cart or small car, and a side patio and walkway leading to a shed with hydro. Patio doors from the sunroom provide easy access to outdoor living.All of this comes with access to the community centre, featuring two pools, a hot tub, sauna, pool and billiards, tennis courts, and a wide range of organized activities. Start living your lifestyle today-this exceptional home can be yours. (id:49269)
166 Mitchell Street
Port Colborne, Ontario
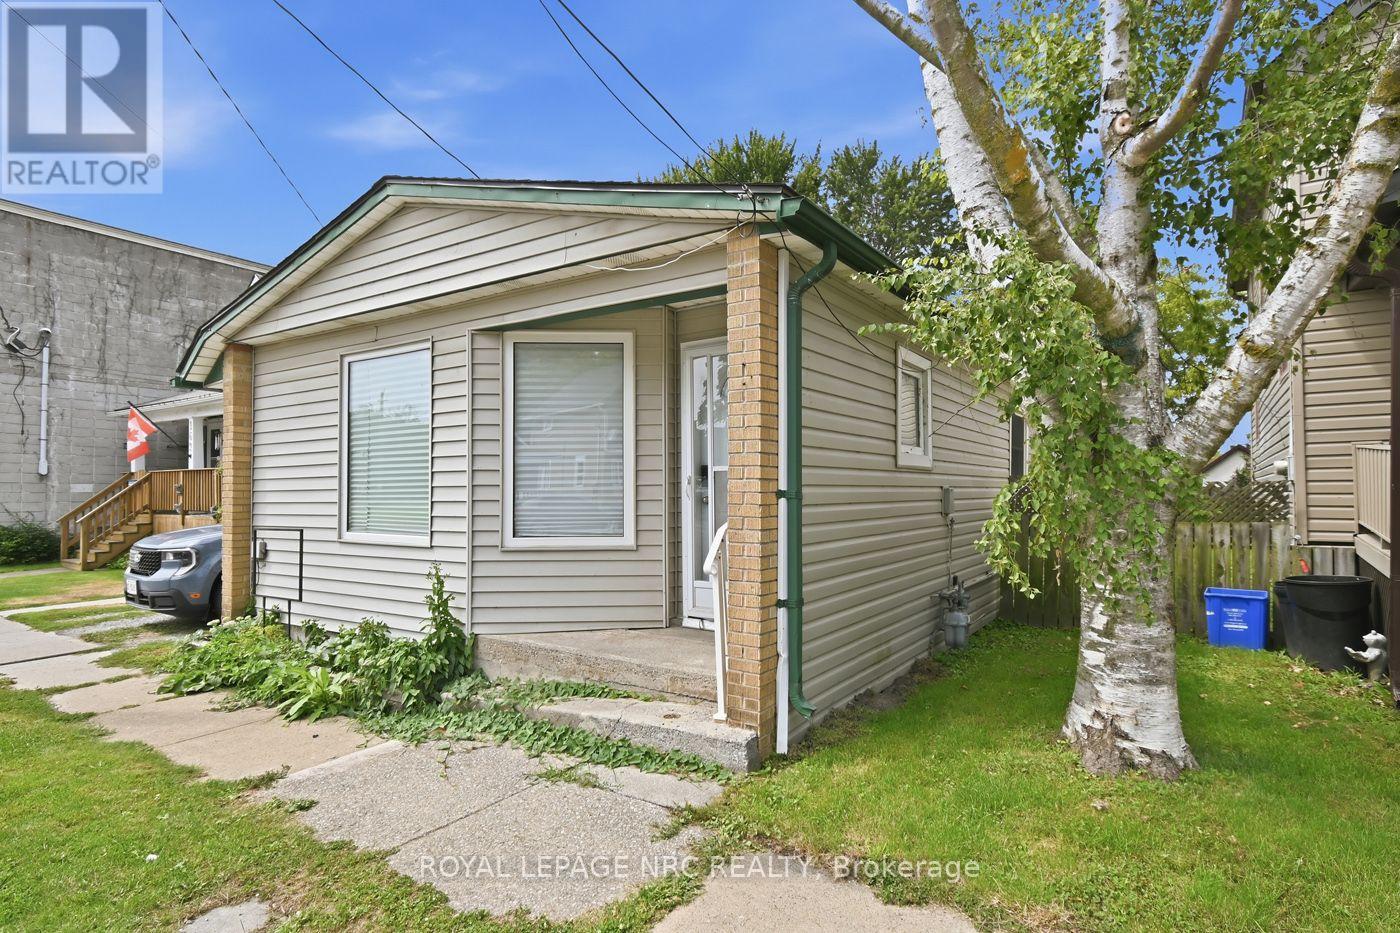
Welcome to this spacious and versatile single-family home in Port Colborne's East Village that offers more than meets the eye. Ideal for multi-generational living or buyers seeking income potential. This home is currently set up with a self-contained in-law/accessory suite, complete with its own entrance, a nice sized living area with a fireplace, dining space, kitchen, bedroom, 3-piece bath, and utility room.The main living space also features a private entrance and includes a dining room with a fireplace, kitchen, and a generous living room with an additional fireplace. The main unit has four bedrooms, a home office, and a combined laundry/utility room. This home has incredible potential and a flexible layout to make it your own. Outside, enjoy a side yard and a low-maintenance backyard.Conveniently located close to Nickel Beach, Historic West Street, and local schools, this property is a fantastic opportunity to invest in space, versatility, and location. (id:49269)
66 - 1965 Upperpoint Gate
London South, Ontario
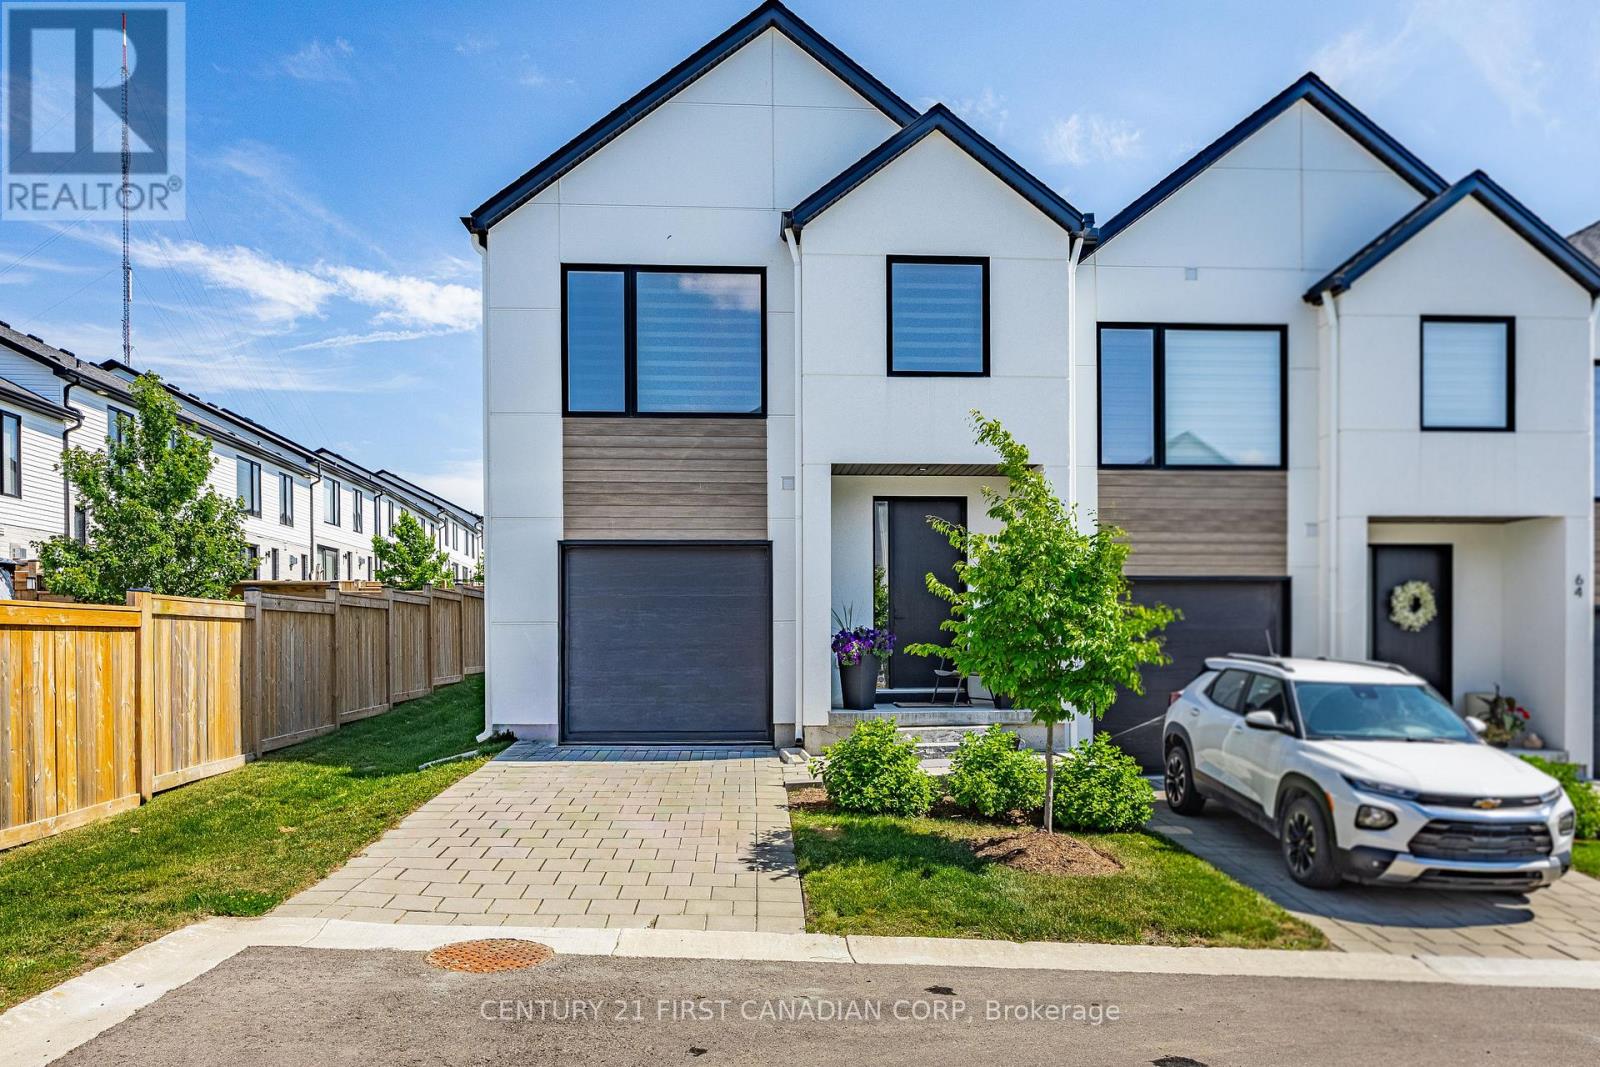
Welcome to unit#66 at 1965 Upperpoint Gate. This is 1780 Sq. Ft Luxury END UNIT condo townhome located In the desirable and premium neighborhood of riverbend on the west side of London. The main hardwood floor with its welcoming entryway that flows into a spacious open-concept living space. The modern kitchen which boasts beautiful custom cabinetry, quartz counters and upgraded lighting fixtures. Three good size bedrooms and two full bathrooms on 2nd floor. The main bedroom boasts a large walk in closet and a 3 piece ensuite. Step in backyard and discover the true showpiece of this property and tranquility. Amazing location with all amenities present nearby and close to Highways 401 & 402. Don't Miss it. The house is occupied by amazing tenants. Vacant possession is available with 60+ days possession. (id:49269)
4 Hilda Street
St. Catharines, Ontario
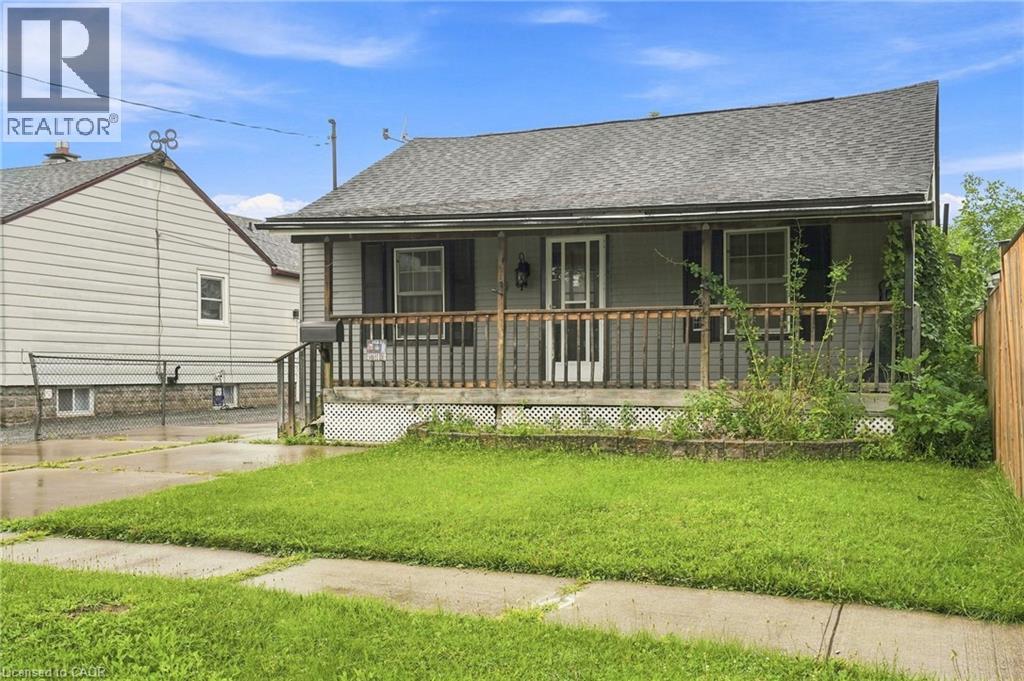
Charming bungalow featuring 2 bedrooms, 1 bathroom, a versatile attic space, and a spacious, light-filled sunroom wrapped in windows, totaling over 1,300 sq ft of above grade living space! (as per floor plans). As you approach the house, you are welcomed by a covered front porch that leads you into a bright living room featuring stylish new flooring. The eat-in kitchen opens up into a spacious sunroom overlooking a private, generously sized backyard—perfect for entertaining and gatherings. The home has a large primary bedroom , a second comfortable bedroom, a full bathroom and a bonus attic space that could have many uses. Freshly painted throughout. Fenced-in yard for added privacy. The driveway could accommodate 4 cars. The garage is currently used as a workshop but can easily be converted back to a garage. Conveniently located close to shops, parks, schools, and major highways. Move in ready. Make it yours! (id:49269)
12 Con Concession
Highlands East, Ontario
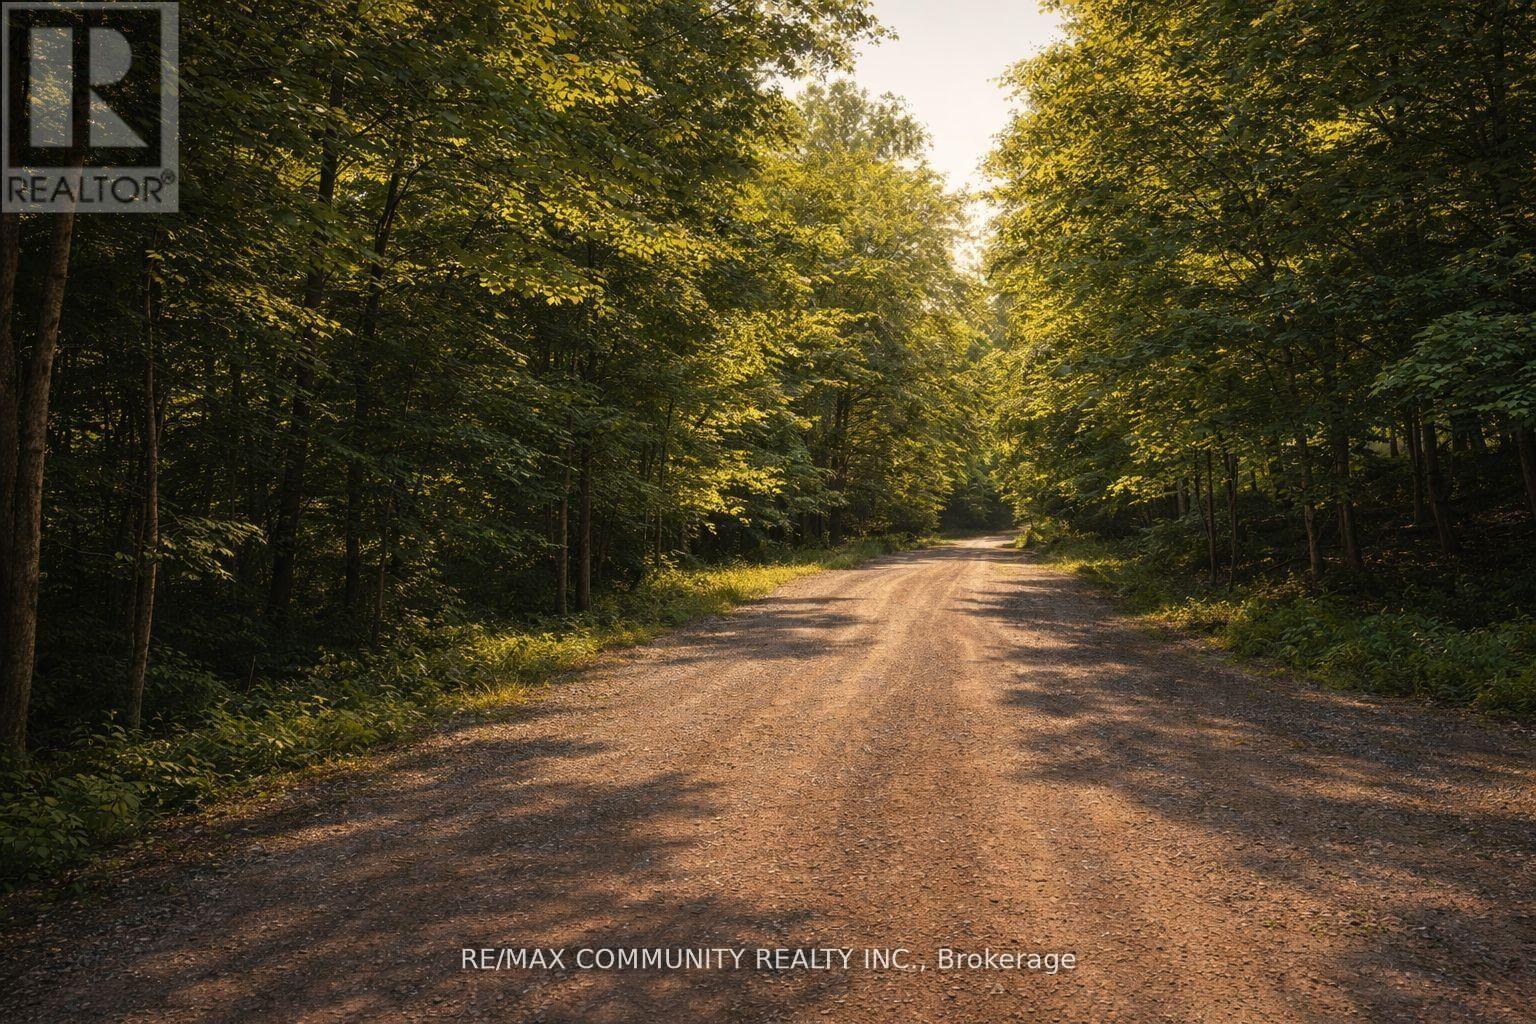
Welcome to your land of opportunity. Discover approximately 57.16 acres of natural beauty located in Harcourt Township in historic Haliburton, near Algonquin Park. This expansive parcel offers a rare chance to own a large tract of land surrounded by wilderness, privacy, and long term potential. This area is known for its rich natural environment, where sightings of moose, deer, bears, and other native wildlife are part of the Northern Ontario experience. Enjoy close proximity to multiple lakes offering boating, fishing, and year round outdoor recreation, with the area continuing to attract buyers seeking four season homes and cottages, supporting strong future demand. The land features a mix of open areas and natural vegetation, providing flexibility for a variety of future uses. Perfect for hunting, future speculative investment, or building your private cottage or year round home. Whether you are an investor, builder, or end user, this is a rare opportunity to secure over 57 acres in a growing recreational corridor. Buyer to conduct their own due diligence regarding zoning, permitted uses, building requirements, and services. (id:49269)
0 Baxter Road
Trent Hills, Ontario
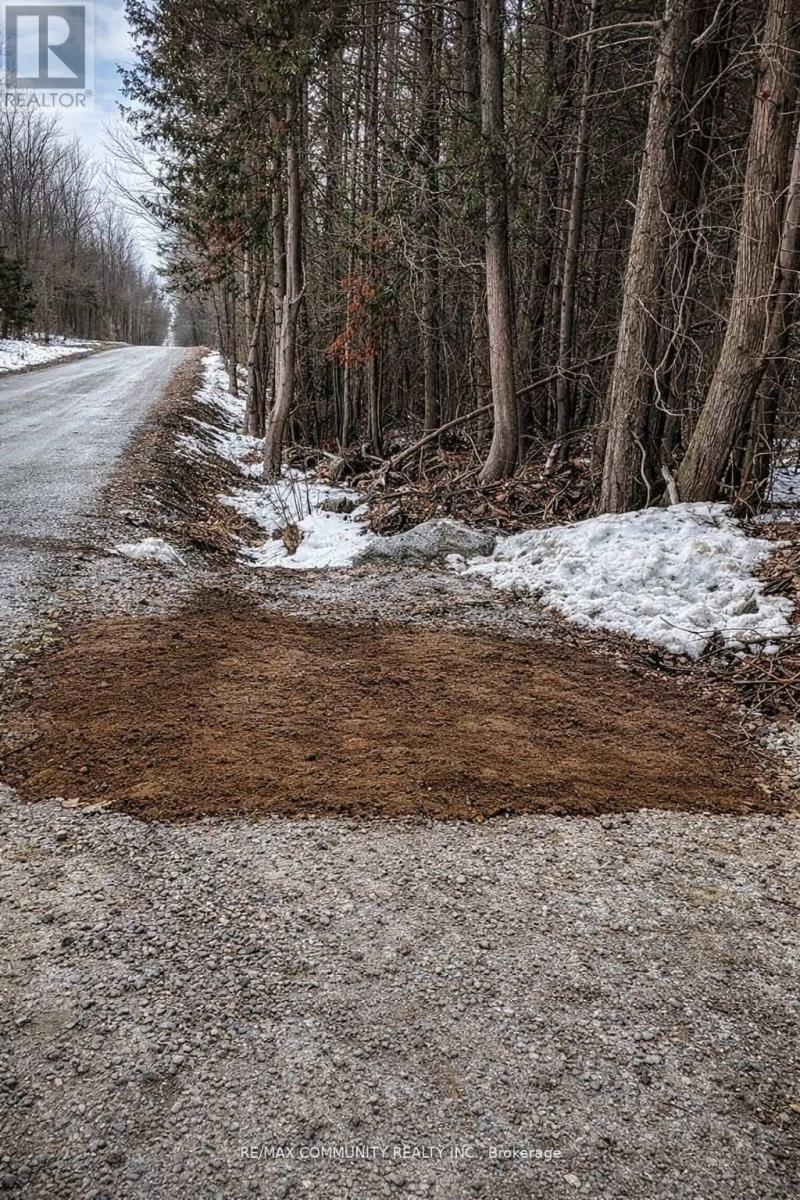
Growing area offering just under one acre approximately 0.9 acres of potential on the highly desirable south east side of Rice Lake, surrounded by established cottages, waterfront homes and resort style communities. This lot offers aprox 437 ft depth on one side and 411 ft on the other with an average width of 100 ft, providing a spacious footprint with privacy and flexibility for use. Convenient access from a main road with land owners exploring and developing four season homes and cottages, making this an ideal setting for future growth and investment. Road access is established and aprox 60% of trees cleared, providing a strong start point while maintaining natural surroundings with mature maple, some cherry trees and additional vegetation offering beauty and privacy. The land features a desirable mix of flat areas and gentle rolling hills, creating both usable space and natural character. Positioned just east of a local elementary school, this location offers convenience while maintaining a peaceful rural setting. Enjoy a true lifestyle property with access to Rice Lake's renowned boating, fishing and water activities including kayaking, canoeing and paddleboarding, with excellent fishing including walleye, bass, muskie and perch. Nearby trails offer hiking, cycling and year round outdoor recreation including snowmobiling and nature exploration. Located within the Trent Severn Waterway system and close to communities such as Bewdley, Hastings and Roseneath offering local dining, shops and cultural experiences, along with nearby Ganaraska Forest for outdoor adventure. Potential for well water access and septic installation buyer to verify. Property may offer timber value through existing tree coverage. If building a custom home, seasonal retreat or investment hold, this property offers strong long term potential in a growing recreational corridor. Buyer to conduct their own due diligence regarding zoning, permitted uses, building requirements and all approval (id:49269)
208 - 83 Aspen Springs Drive
Clarington, Ontario
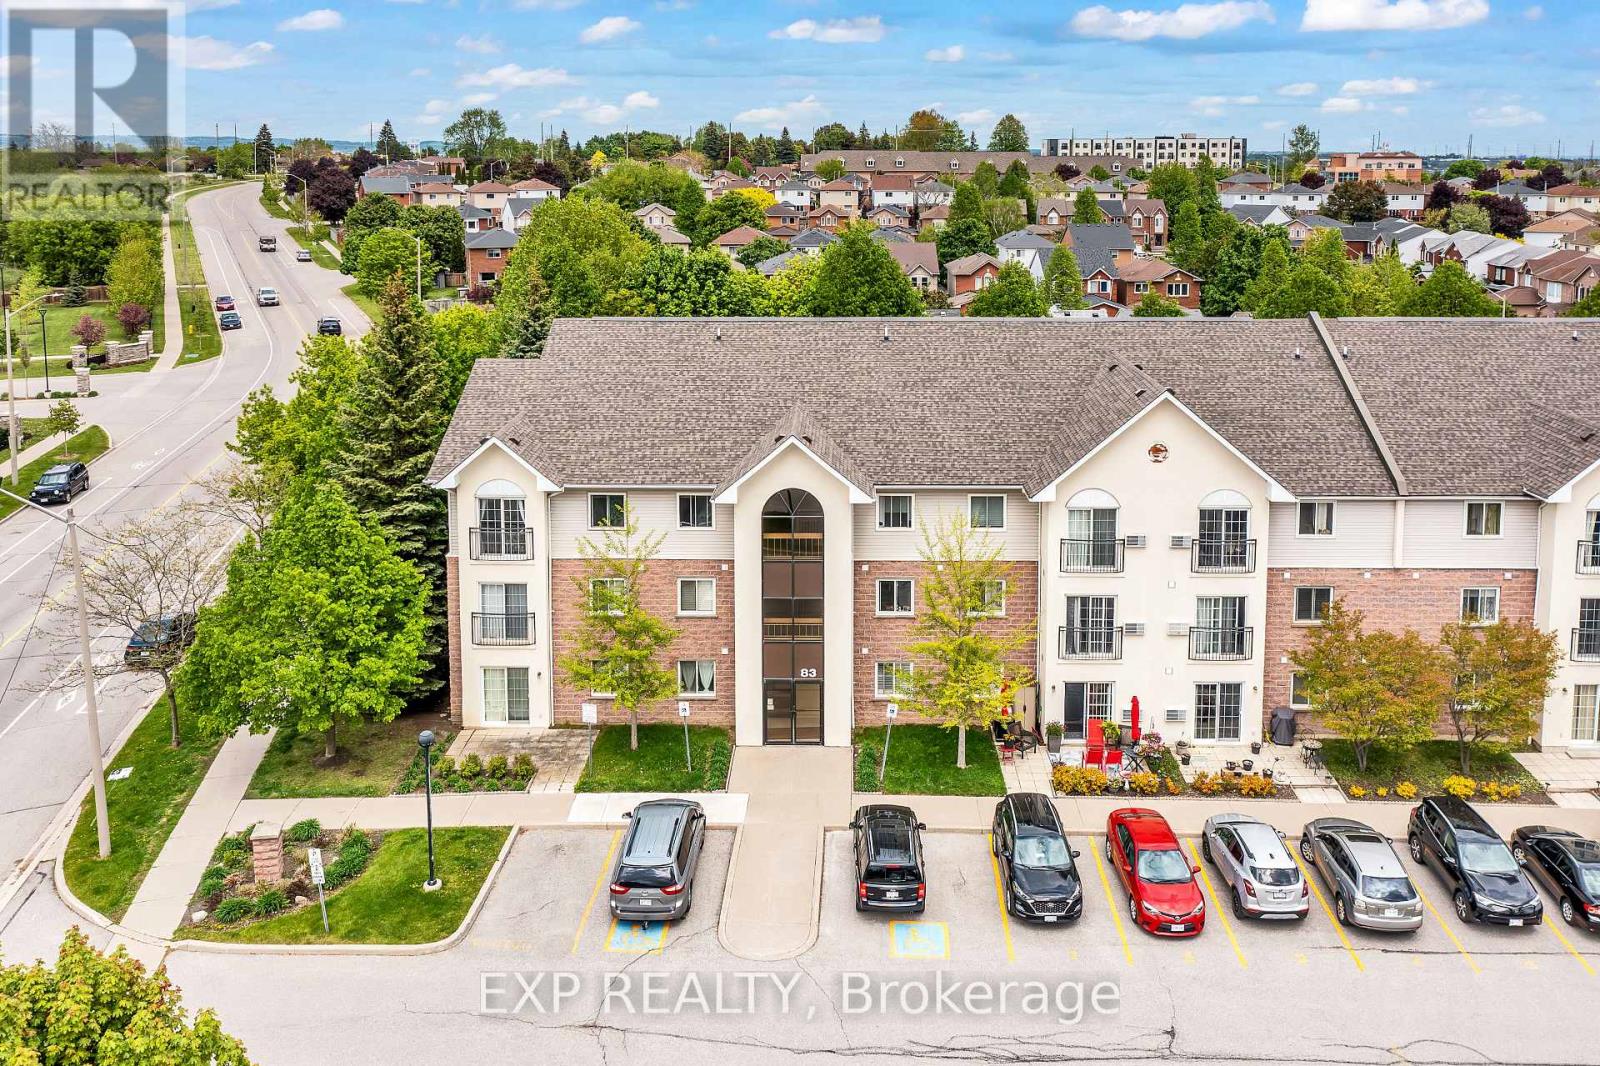
Welcome to 208-83 Aspen Springs Drive, a beautifully maintained condo located in one of Bowmanville's most desirable communities. This bright and spacious 2-bedroom, 1-bathroom unit is perfect for first-time buyers, downsizers, or investors looking for a turnkey opportunity. From the moment you step inside, you're greeted by an open-concept layout that seamlessly blends the kitchen, dining, and living areas-ideal for both everyday living and entertaining. Large windows flood the space with natural light, creating a warm and welcoming atmosphere throughout. The kitchen offers plenty of cabinetry and counter space, making meal prep a breeze. Both bedrooms are generously sized with ample closet space and natural light, offering comfortable and private retreats at the end of the day. The unit also includes convenient ensuite laundry and a dedicated surface parking spot. Located just minutes from schools, parks, shopping, restaurants, public transit, and Highway 401, this home offers unbeatable accessibility. Whether you're enjoying a quiet evening in or heading out to explore all that Bowmanville has to offer, this location provides the perfect balance of tranquility and convenience. Don't miss your chance to own a stylish, low-maintenance home in a fast-growing neighborhood-this one checks all the boxes! (id:49269)
51 Macdonald Street
South Bruce Peninsula, Ontario
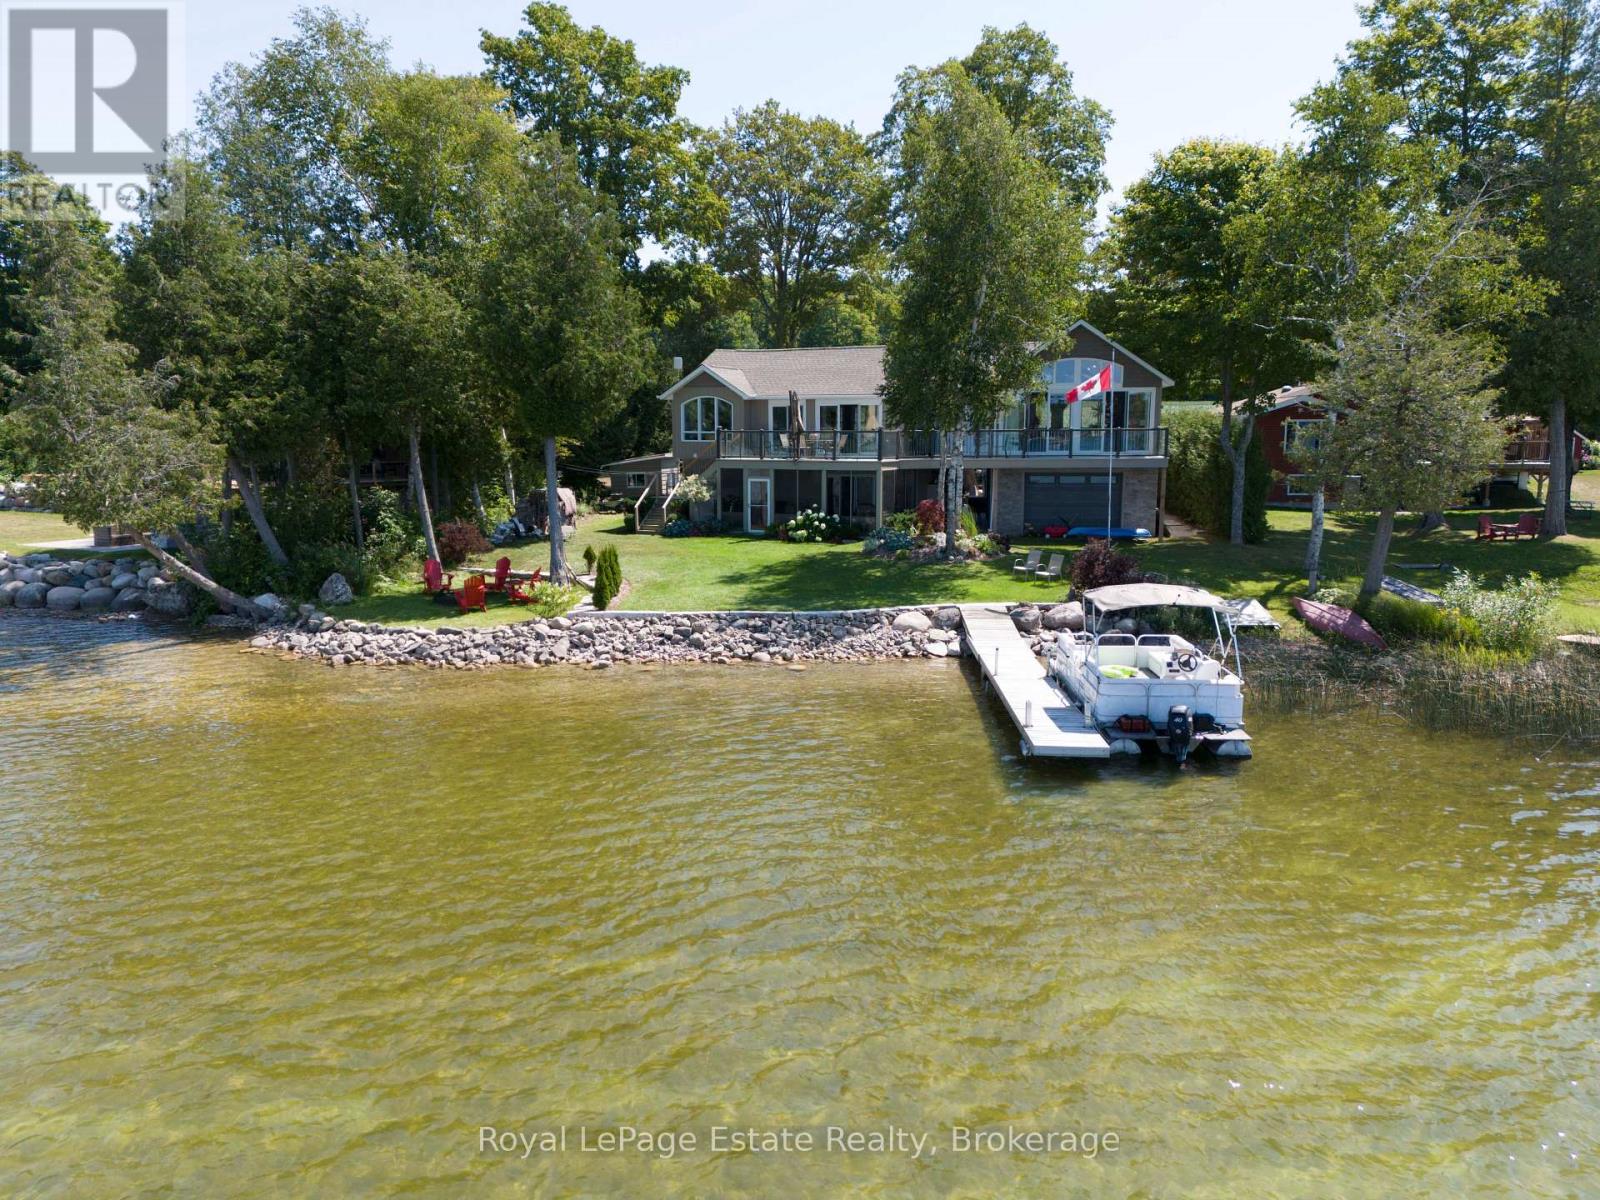
EXCEPTIONAL GOULD LAKE WATERFRONT!! Own a piece of Pure PARADISE on highly sought-after Gould Lake! Rarely does a property like this become available. Beautifully landscaped and maintained, extensively renovated from 2021-2023 and upgraded throughout, this incredible property truly has it all! With 95 feet of prime waterfront with a Northwest view, enjoy panoramic lake views and sunsets from the gorgeous lakefront upper deck, fully covered upper back deck for morning sun, open-concept kitchen with huge island and granite countertops, and vaulted living area with fireplace. This is a Home for entertaining! Fabulous lakeside sunroom with vinyl windows, hot tub and sitting area, lakeside firepit and, of course, all the swimming, boating, fishing and water activities this beautiful spring-fed lake has to offer! The thoughtful floor plan allows for multiple uses. Tandem heated, insulated and clad double garage with in-and-out privileges and work area, plus 2022 roof shingles, are just some of the extras. A truly special waterfront oasis in a prestigious Gould Lake setting, yet still just minutes from the sandy shores of Sauble Beach. You will not want to leave! (id:49269)