
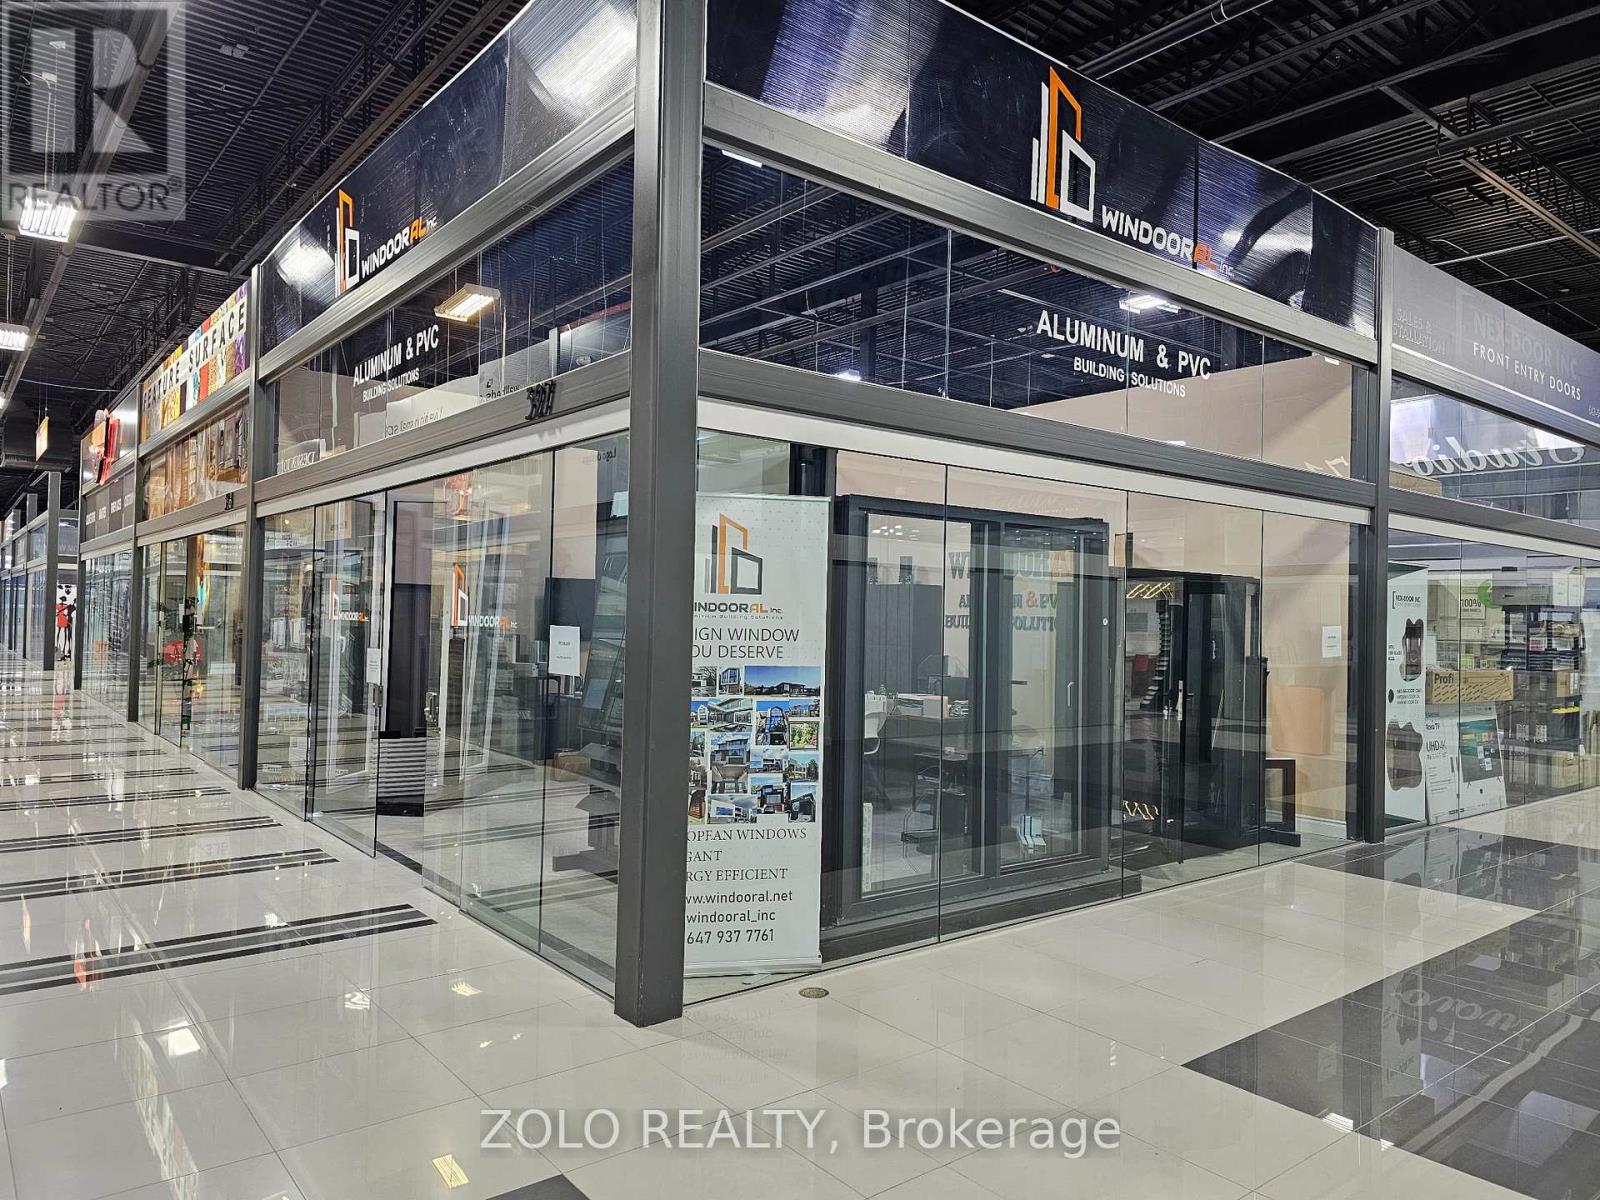
327 - 7250 Keele Street
Vaughan, Ontario
Set up shop in this standout corner unit at the busy Grand Home Improvement Centre. Flexible lease terms, move-in ready, and easy to find, with great visibility and steady foot traffic. Plus, you're close to Hwy 407 and Hwy 400, with free parking for 1,500 cars. Flexible zoning means the possibilities here are wide open. (id:49269)
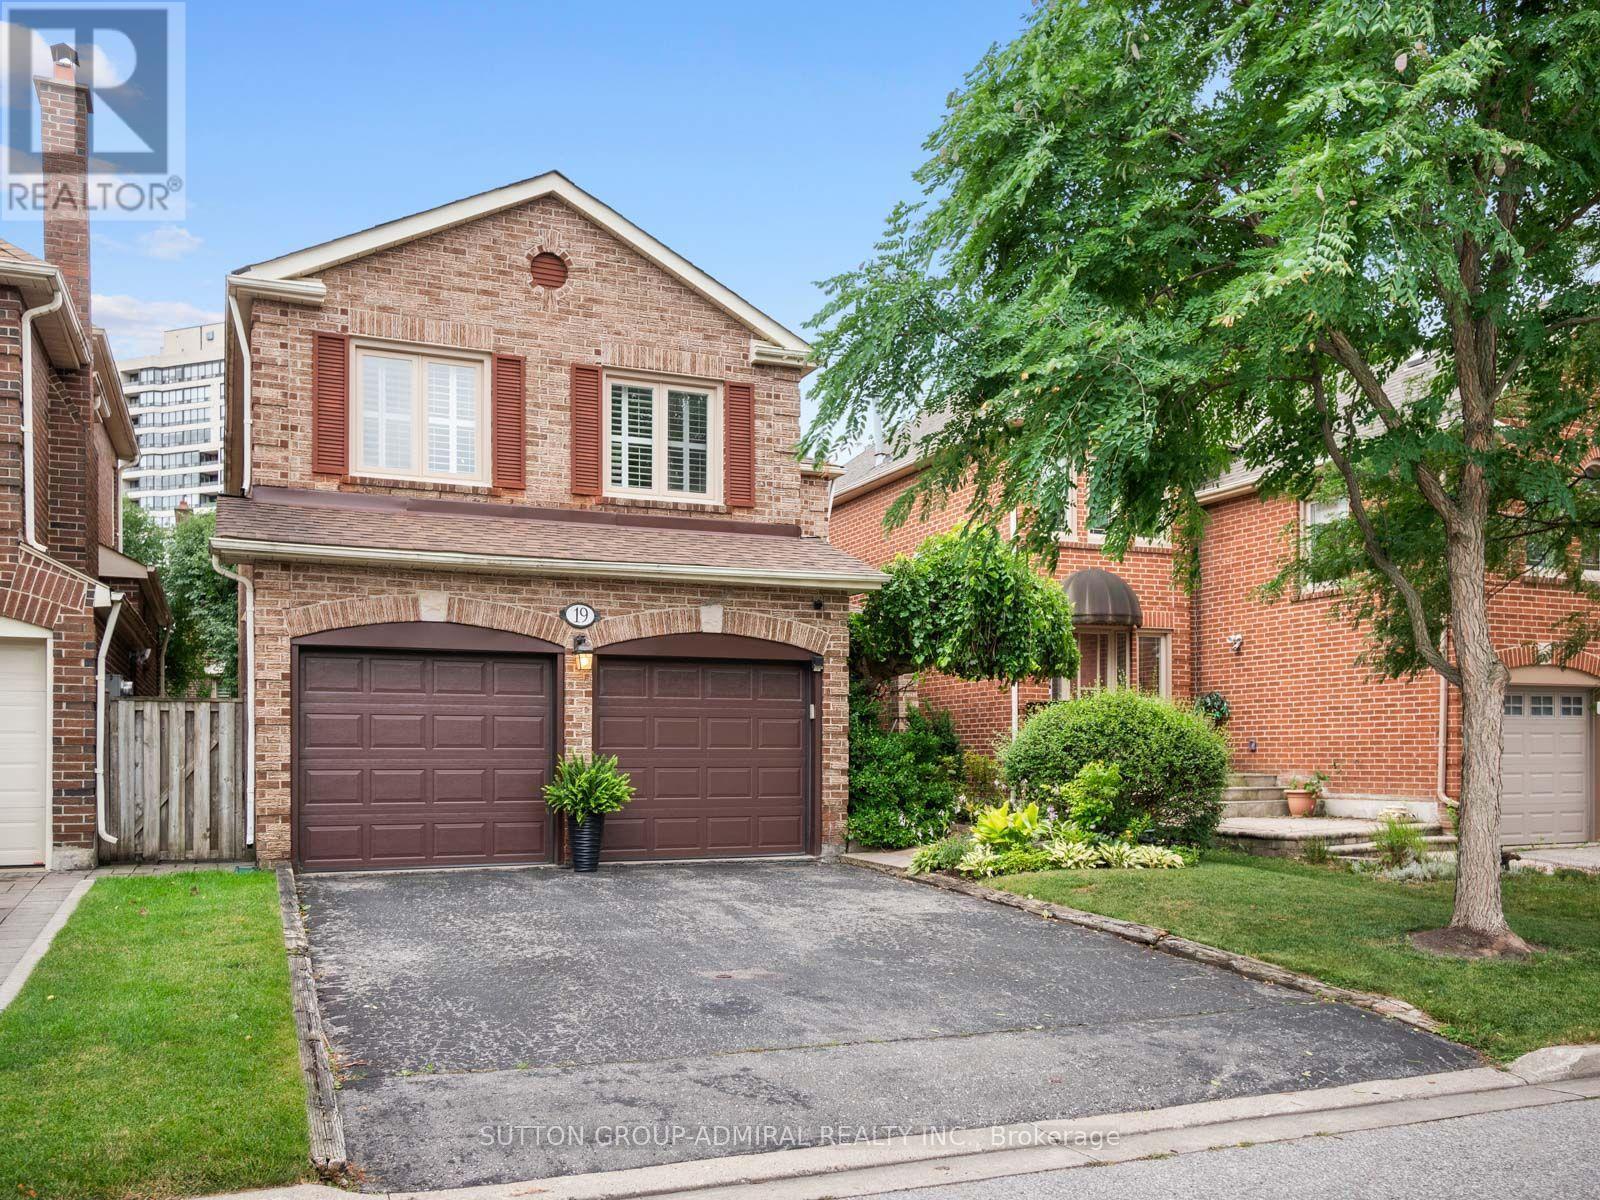
19 Jessica Gardens
Vaughan, Ontario
Welcome to an exceptional family home in the heart of Thornhill, perfectly situated directly across from the park on sought-after Jessica Gardens. This bright and well maintained 4-bedroom, 4-bathroom home offers generous living space, a functional layout and a private backyard perfect for entertaining, relaxing or family time. The updated kitchen features stone countertops, stainless steel appliances and a gas stove, while the spacious living and dining areas provide plenty of room for gatherings. Upstairs, retreat to an oversized primary suite complete with a luxurious 5-piece ensuite and ample closet space. Enjoy the added peace of mind of major updates including the roof, windows, furnace and air conditioning. An incredible location just steps to parks and close to top-rated schools, shopping, restaurants, transit and places of worship. A wonderful opportunity to move into one of Thornhill's most established and desirable neighbourhoods. See virtual tour! (id:49269)
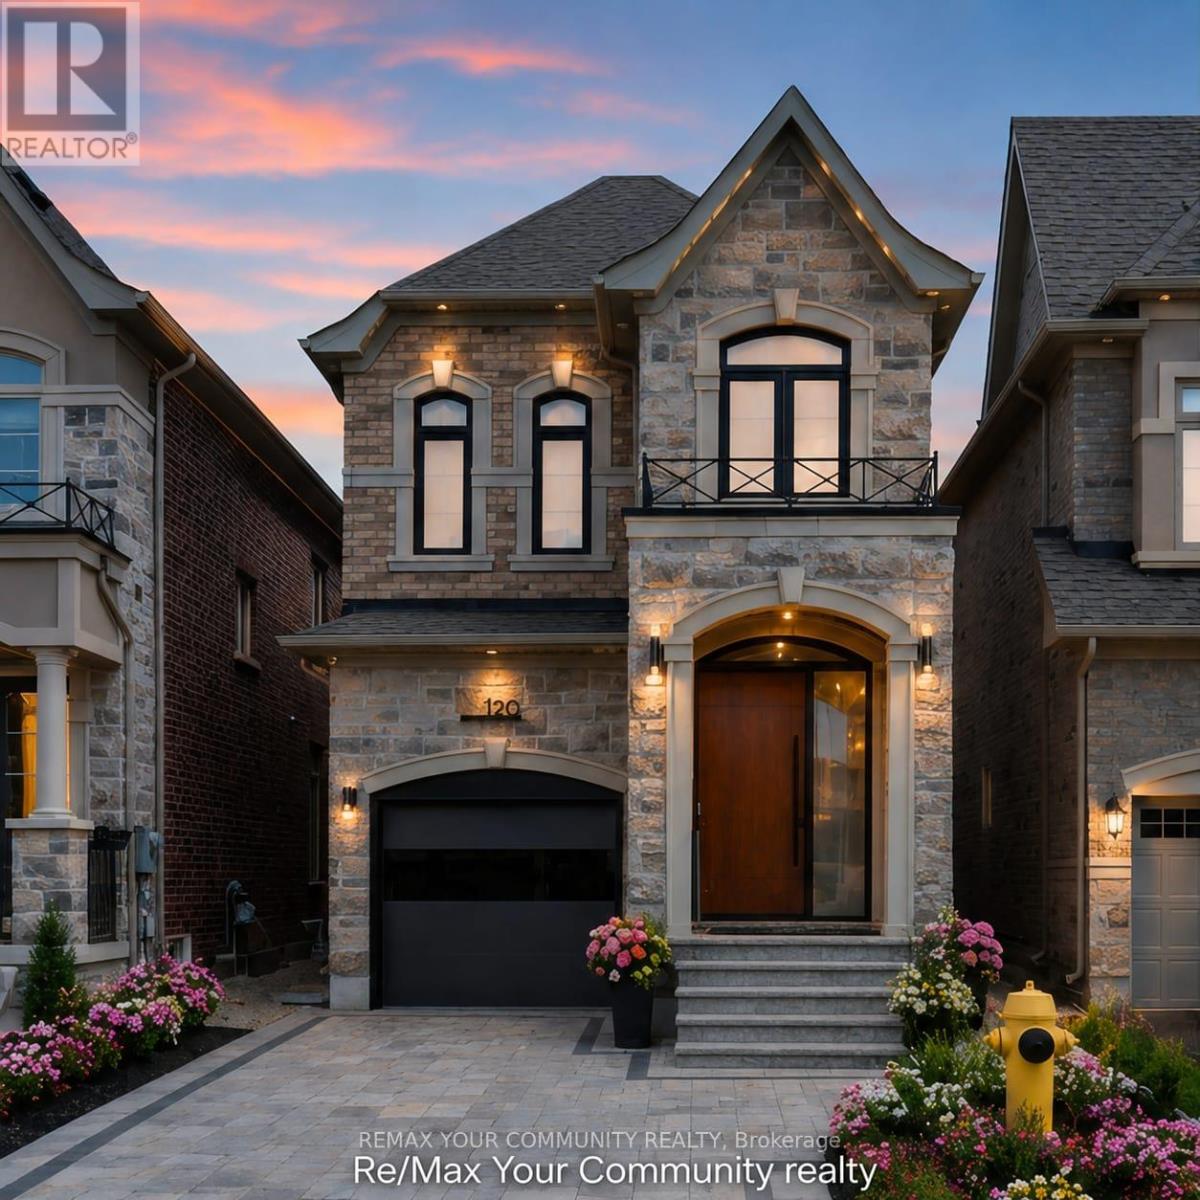
120 Hatton Garden Road
Vaughan, Ontario
A Masterpiece of Modern Luxury in Prestigious Vellore Village. Welcome to an extraordinary custom-designed executive residence where exceptional craftsmanship, architectural elegance, and cutting-edge smart-home technology come together to create one of the finest homes in the neighbourhood. Offering approximately 3300 sq. ft. inclusive of a spectacular professionally finished lower level, every inch of this home has been meticulously redesigned using premium materials and uncompromising attention to detail. The impressive entrance welcomes you through an oversized custom front door into a breathtaking interior featuring soaring ceilings, designer feature walls, custom millwork, premium hardwood and marble flooring, elegant architectural lighting, extensive pot lights, integrated smart-home technology, and sophisticated finishes throughout. At the heart of the home is a magazine-quality chef's kitchen showcasing premium custom cabinetry with integrated panel-ready appliances, luxury stone countertops and full-height backsplash, a fully programmable built-in coffee station, double built-in ovens, designer wine display with illuminated temperature-controlled storage, oversized waterfall island, and exceptional custom craftsmanship rarely found in executive homes. The elegant family room is highlighted by a stunning floor-to-ceiling designer fireplace feature wall with integrated lighting, creating an unforgettable space for entertaining and everyday living. Retreat to the luxurious primary suite featuring a professionally designed custom walk-in :closet and a spa-inspired ensuite offering premium fixtures, a freestanding soaker tub, oversized glass shower, designer vanities, and luxury finishes worthy of a five-star hotel. Every bathroom throughout the home has been completely customized with premium tile, high-end fixtures, luxury showers, designer cabinetry, and exceptional attention to detail. (id:49269)
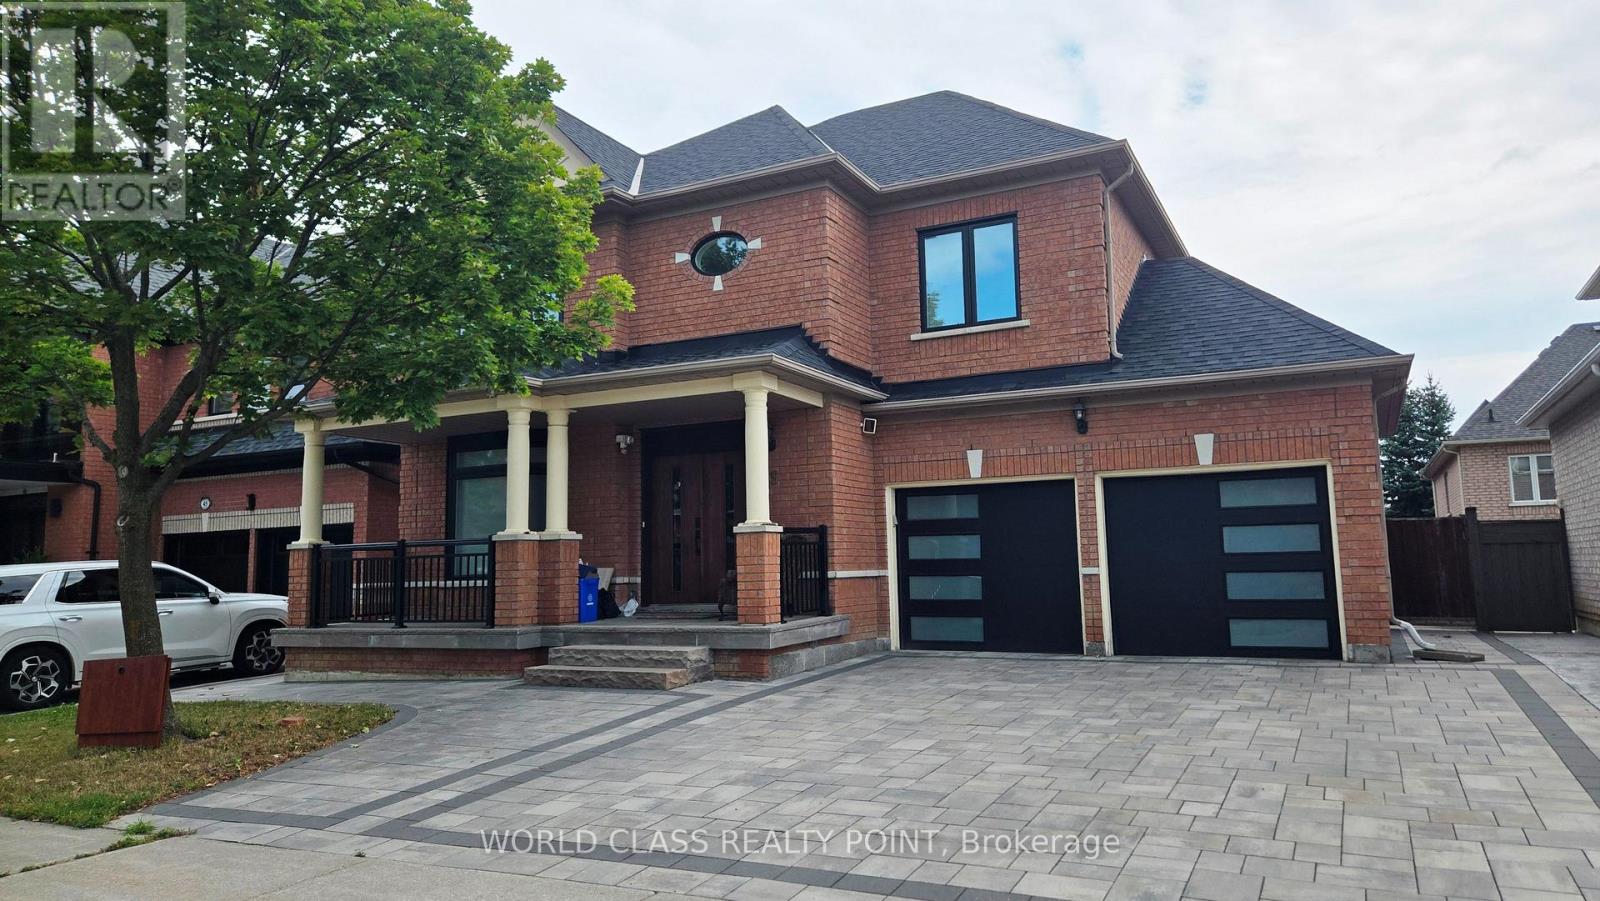
39 Tremblay Avenue
Vaughan, Ontario
A rare offered property in the prestigious Woodbridge. This is a great opportunity to lease a 4 bed, 5 washroom house in a quite and highly coveted neighborhood. This property offers a beautiful and practical layout that will overwhelm everyone. The spacious main floor boasts generous principal rooms, including a large family room, elegant dining area, and unobstructed walk throughout. The property offers a huge family room with beautifully installed fireplace in the corner. An open concept living room has a dinning room separately attached to it and opens up in the family size eat-in kitchen. An Island between kitchen and family room offers morning breakfast bar or afternoon snacks comfort. The upper level is designed around a centralized, curved stairs for easy access to all bedrooms. Prime bedroom has a huge in suite washroom and His and Her walk in closets. 2nd bedroom also offers an in suite washroom. This is a perfect home with a finished basement for a single family who also wants to have their in-laws to stay and enjoy with them. Landlord and realestate agent do not warrant the retrofit status of the basement. (id:49269)
59 Alton Crescent
Vaughan, Ontario
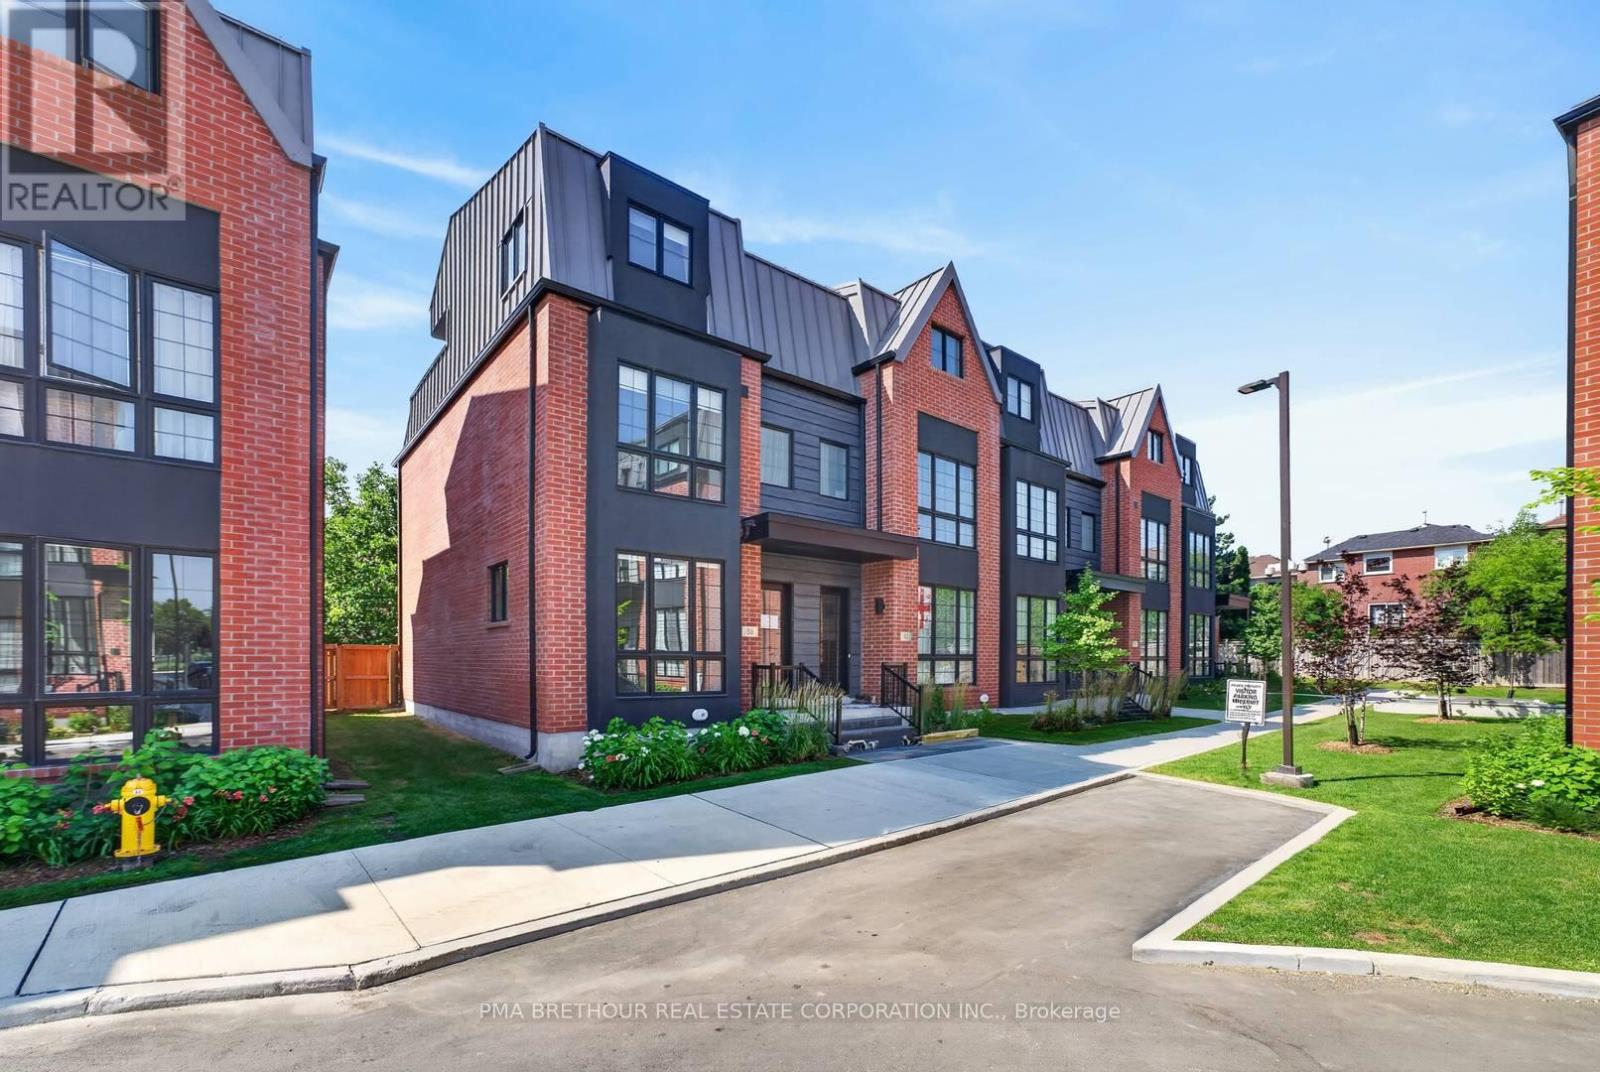
A rare combination of luxury, space and outdoor living awaits at 59 Alton Crescent. This beautifully upgraded BONICA 2 end-unit townhome offers an impressive 2,635sf of total finished living space, including 2,012sf above grade plus a 623sf finished basement. Designed for family living, this exceptional residence features 3 bedrooms, 4 bathrooms and the added privacy and natural light that make an end unit so desirable. A private elevator provides effortless access between levels, bringing everyday convenience and long-term accessibility to this thoughtfully designed home. The bright, spacious interior showcases beautiful upgrades throughout, with generous principal rooms designed for both relaxed family living and entertaining. An electric fireplace creates a warm focal point, while the finished basement provides an additional 623sf of versatile living space-ideal for a family room, home office, gym, playroom or guest retreat. Outside, enjoy something truly special: your own private backyard PLUS a spectacular 224sf rooftop terrace, giving you two distinct outdoor spaces for summer BBQs, entertaining, children to play, or quiet evenings under the stars. Two underground parking spaces complete the package. Perfect for growing families, move-up buyers or downsizers who want the space of a traditional home with the convenience of luxury townhome living. Ideally located in the heart of Thornhill, close to parks, Garnet A. Williams Community Centre, Promenade Shopping Centre, Sobeys, restaurants, schools and everyday conveniences, with easy access to Hwy 407, Hwy 7 and YRT/VIVA transit. Spacious, beautifully upgraded and exceptionally versatile, the BONICA 2 offers a rare opportunity to enjoy elevated Thornhill living without compromise. Prices are reflective of the government's new and expanded HST relief program for eligible primary residences! This home also comes with Tarion Warranty. (id:49269)
Capital North Realty Corporation
201 - 12 Woodstream Boulevard
Vaughan, Ontario
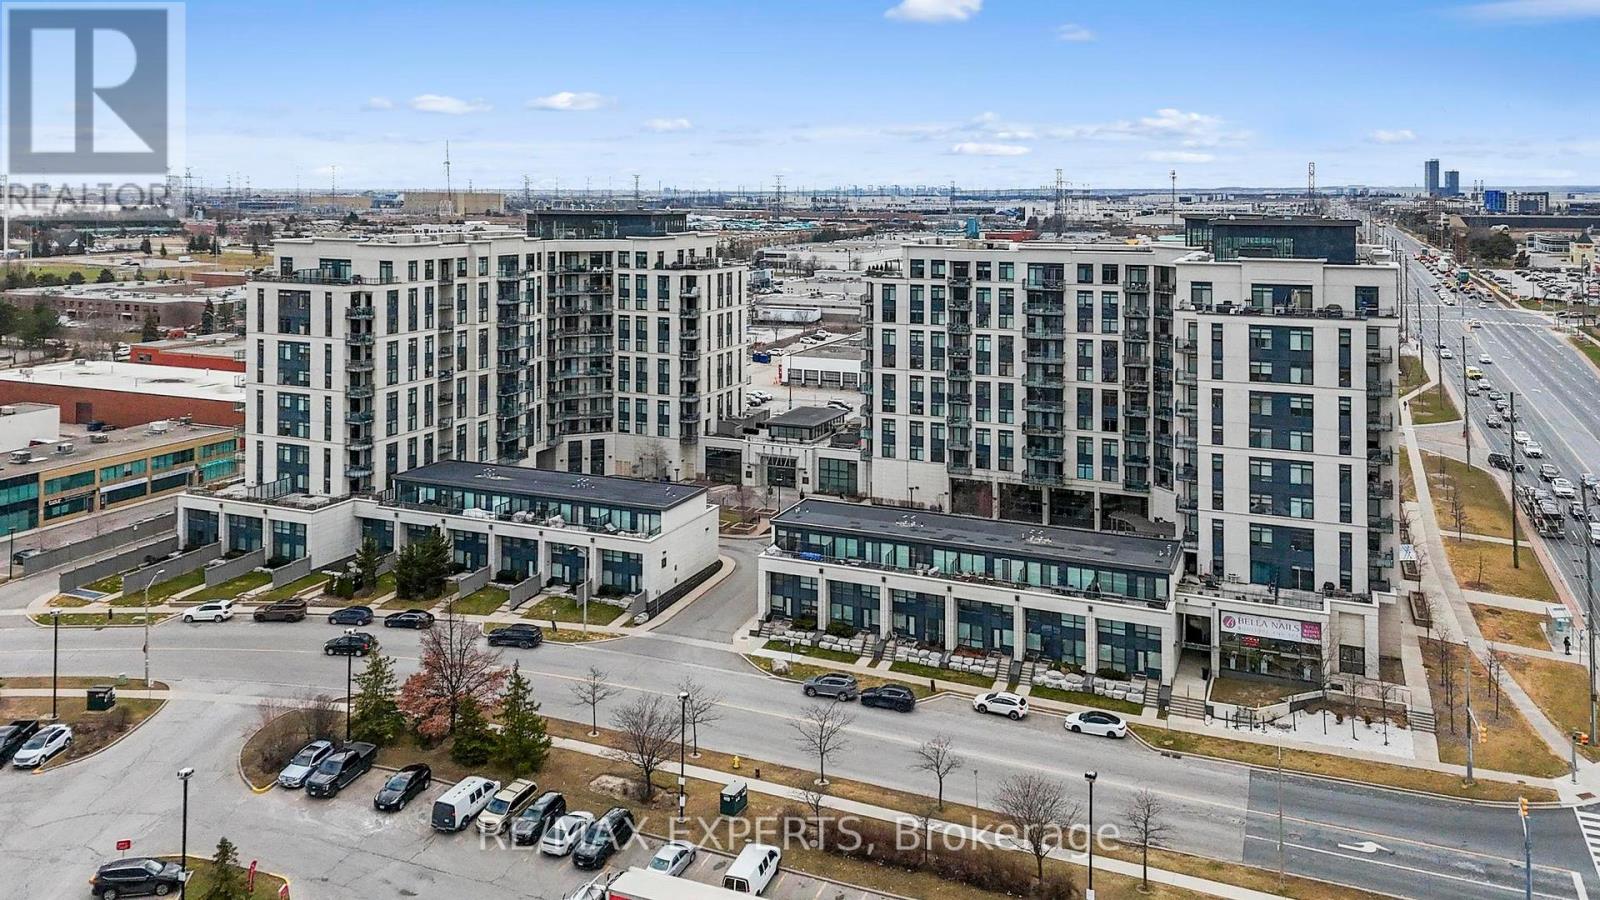
Spacious 2+1 Bedroom Condo with Oversized Terrace in the Heart of Woodbridge Welcome to your dream home in the heart of vibrant Woodbridge! This beautifully maintained 2-bedroom + den condo offers modern comfort, style, and an unbeatable layout designed for both relaxation and entertaining. Step inside to find soaring 9-foot ceilings that enhance the open, airy feel throughout the unit. A modern kitchen with sleek finishes, granite countertops, SS appliances and ample cabinetry. The primary bedroom features a private ensuite bathroom, providing a peaceful retreat at the end of the day. A versatile den offers the perfect space for a home office, guest room, or reading nook. What truly sets this unit apart is the stunning 400 square foot private terrace - an entertainer's dream and your own outdoor oasis, perfect for morning coffee or evening gatherings. Additional perks include: 2 premium parking spots 2 spacious lockers for all your storage needs Thoughtfully designed open-concept living space Located in a desirable, well-connected community with access to parks, shopping, transit, highways and top schools - this is Woodbridge living at its finest. Don't miss out on this rare opportunity. Book your private showing today! (id:49269)
102 Cook's Mill Crescent
Vaughan, Ontario
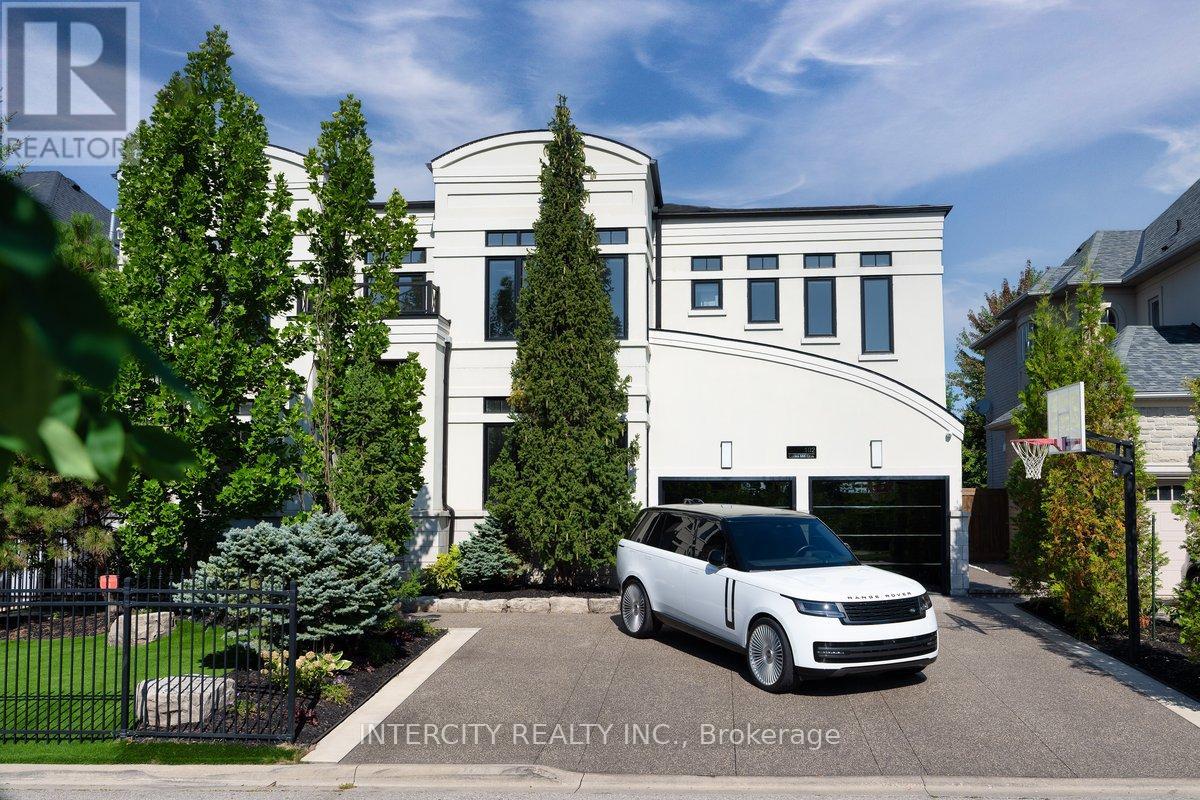
Step into this beautifully renovated showcase home, perfectly positioned across from a scenic two-pond ravine setting. Designed with elegance and functionality in mind, this exceptional residence features marble flooring throughout the main level and an abundance of natural light pouring through every space. The thoughtfully designed main floor offers a spacious family room, private office, gourmet kitchen with walk-through butler's pantry leading to the dining room, and an oversized living room ideal for entertaining. The second level boasts 4 generously sized bedrooms, each complete with its own ensuite bathroom and walk-in closet. A convenient second-floor laundry room and stunning skylight above the staircase add both luxury and practicality. The fully renovated walk-out basement is an entertainer's dream, featuring a large recreation room, additional bedroom, gym, sauna, and steam shower with seamless access to the backyard oasis. Enjoy resort-style living with a 40 x 15 ft saltwater pool, fully finished concrete landscaping, mature cedar trees providing exceptional privacy, and hard-wired security cameras for added peace of mind. (id:49269)
Building A, Unit 111-112 - 9100 Jane Street
Vaughan, Ontario
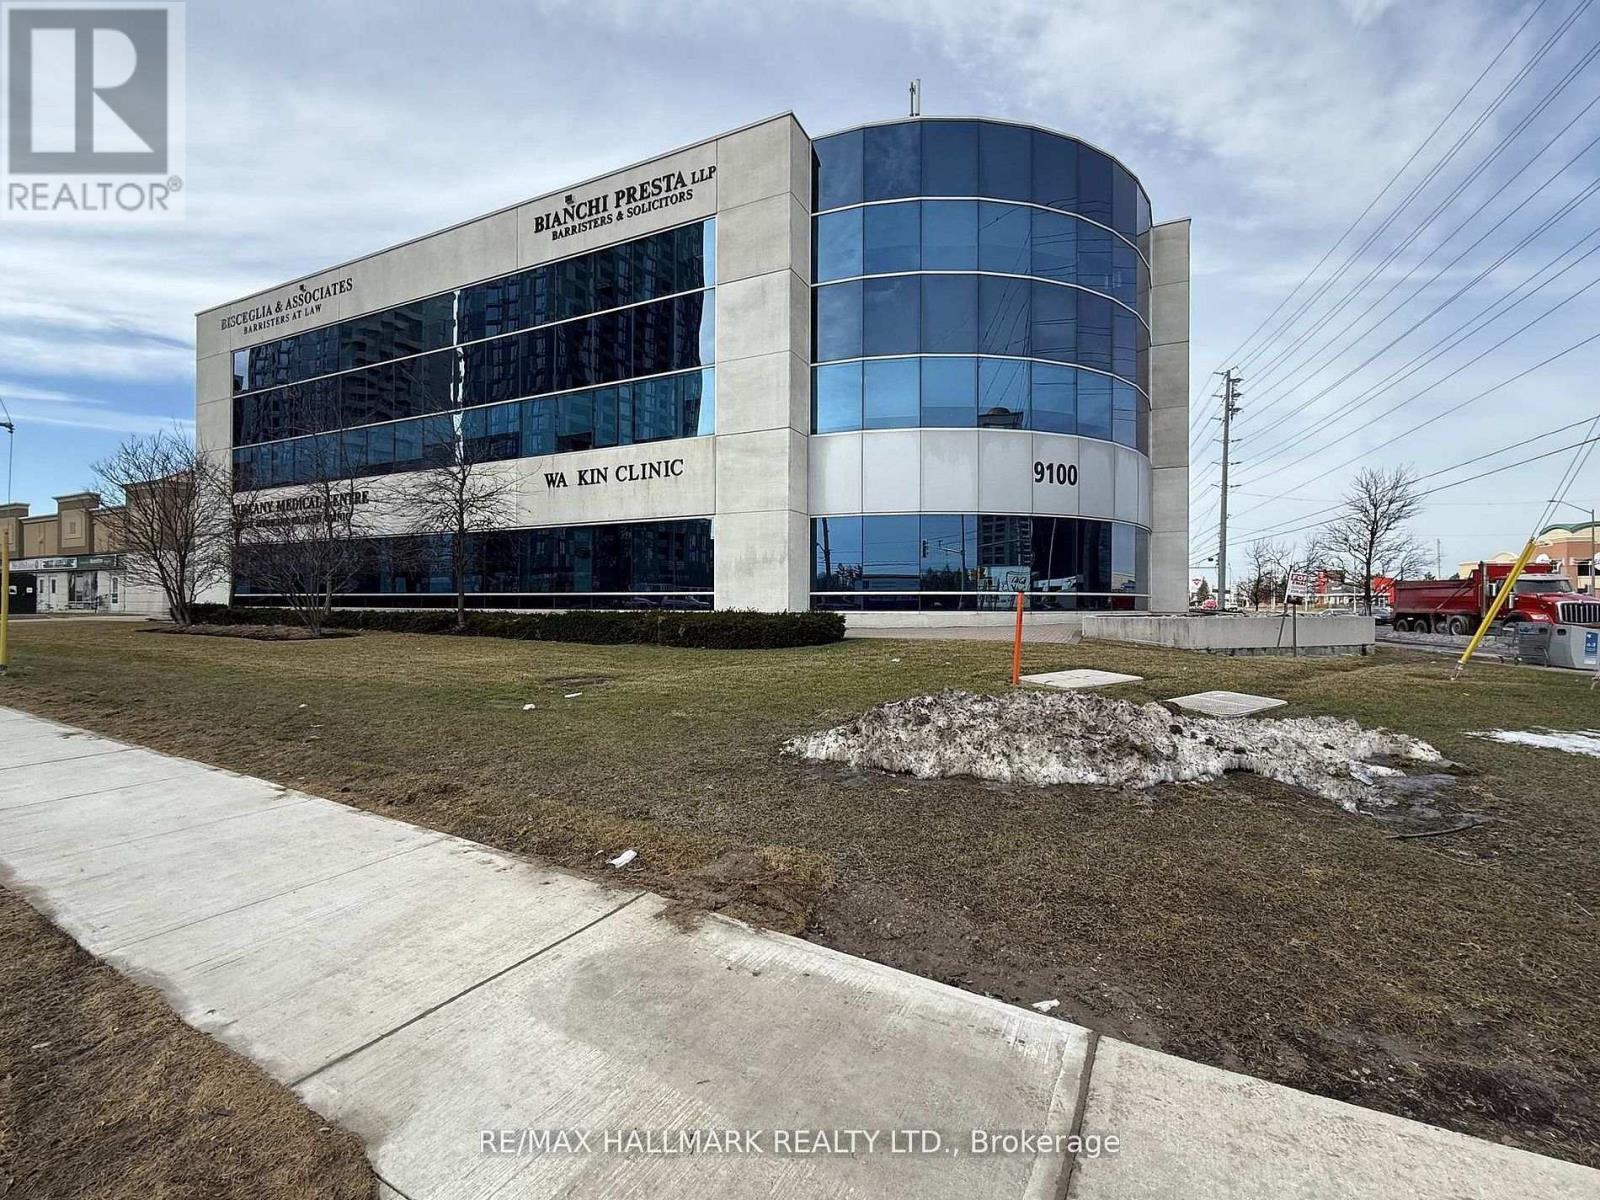
PROFESSIONAL, MAIN FLOOR ON BUSY INTERSECTION ON RUTHERFORD & JANE STREET. STEPS FROM VAUGHAN MILLS AREA, CLOSE TO THE CORTELLUCCI VAUGHAN HOSPITAL BASE RENT IS 20$/SQFT, ADDITIONAL 20$/SQFT. 3 UNDERGROUND PARKING SPOTS FOR TENANT'S PERSONAL USE IS INCLUDED, Ample PARKING ON SURFACE LEVEL. SECURE ENTRANCE, CENTRAL AIR-CONDITIONING AND HVAC. (id:49269)
67 - 735 New Westminster Drive
Vaughan, Ontario
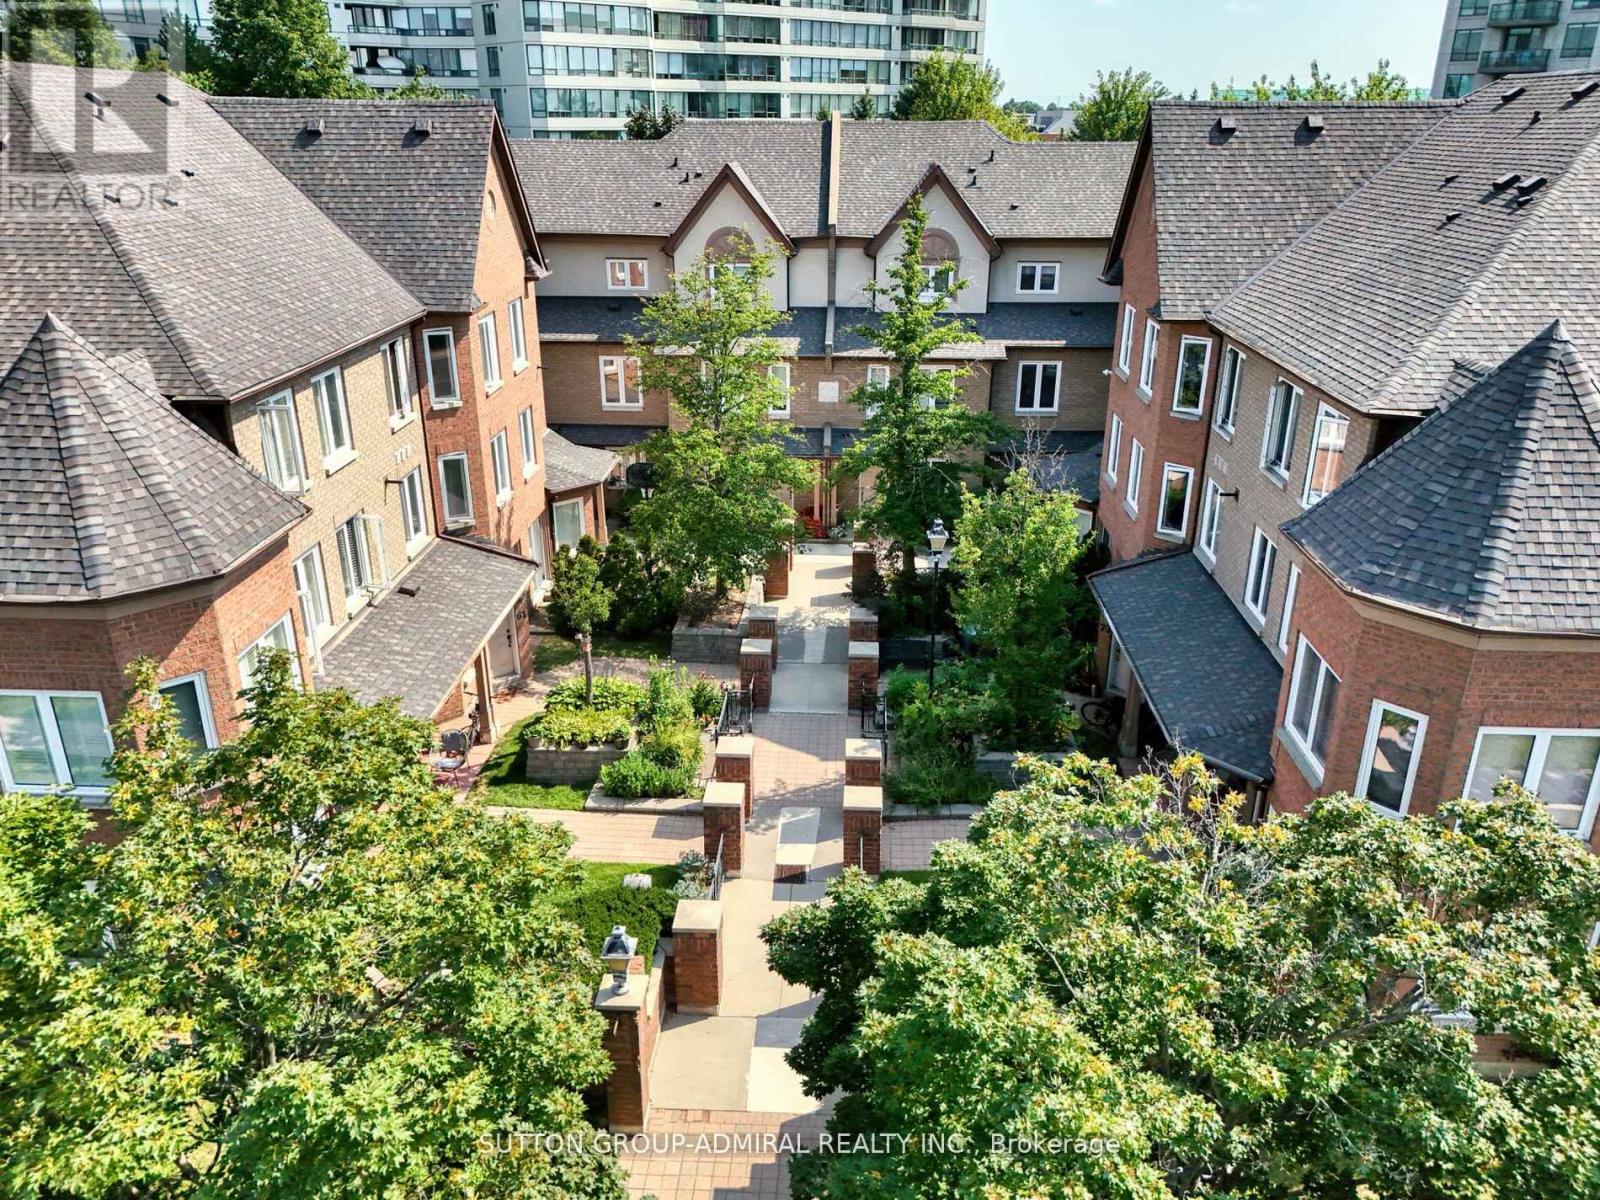
PRIME LOCATION! 1639 SQFT + APPROX 364 SQFT IN THE BASEMENT + A BACKYARD Welcome to this beautiful, immaculate 3-bedroom, 4-bathroom townhouse nestled in the heart of Thornhill! Wonderful open concept, bright, spacious, and airy layout with ample space. Steps to shopping (Promenade Mall), transit, schools, parks & all amenities! Three generous, bright, spacious bedrooms, a large living/dining area, open kitchen, finished basement, and TWO underground parking spaces. Sunlight fills every room, making it the ideal place to call home! Don't miss out on this incredible opportunity (id:49269)
608 - 745 New Westminster Drive
Vaughan, Ontario
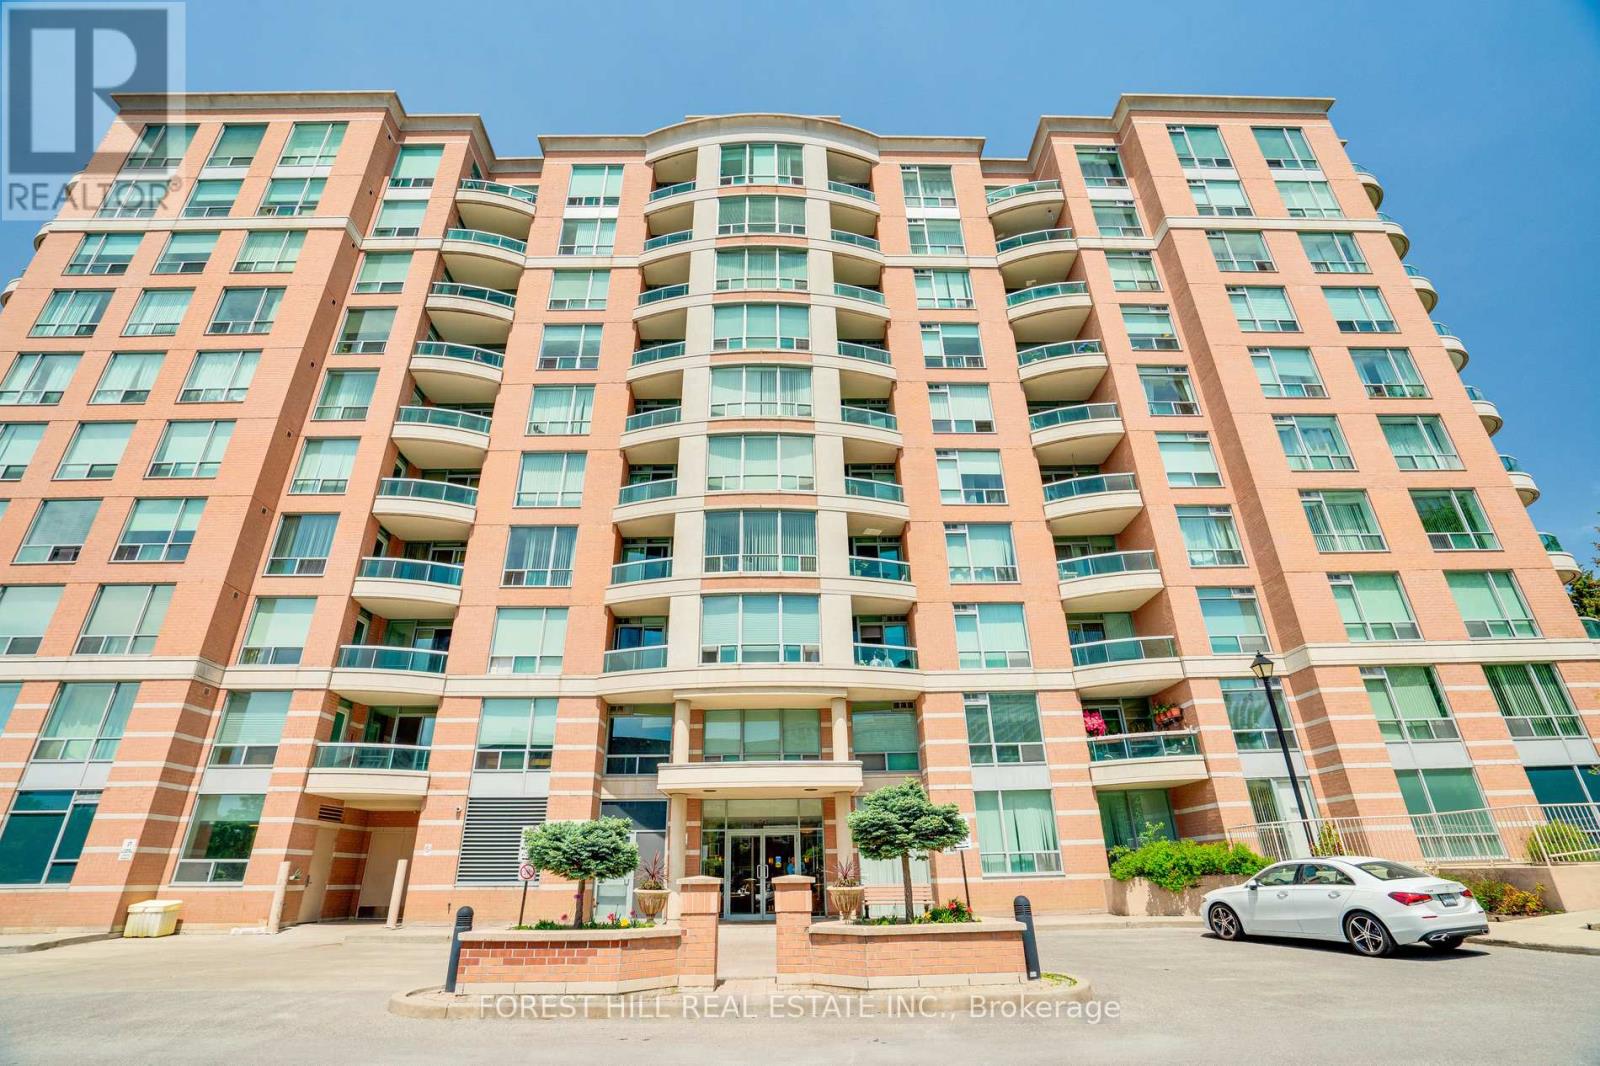
Welcome To 745 New Westminster Drive - An Excellent Opportunity To Own In A Highly Convenient Thornhill Location! This Clean And Well-Maintained One-Bedroom Suite Offers A Functional Layout With A Quiet East-Facing Exposure Providing Plenty Of Natural Light. Featuring Laminate Flooring Throughout, A Spacious Living And Dining Area, And A Practical Kitchen With Ample Cabinetry And Storage Space. The Generously Sized Bedroom Includes A Large Closet, While The Suite Also Comes Complete With One Underground Parking Space And A Dedicated Locker. Maintenance Fees Include Utilities As Well As Bell Internet, Offering Outstanding Everyday Value. Ideally Situated Close To Public Transit, Shopping, Restaurants, Parks, Promenade Mall, And Major Highways. A Fantastic Opportunity For First-Time Buyers, Investors, Or Downsizers Looking To Personalize A Space In A Well-Located Building At An Attractive Price Point. (id:49269)
30 Marcus Court
Vaughan, Ontario
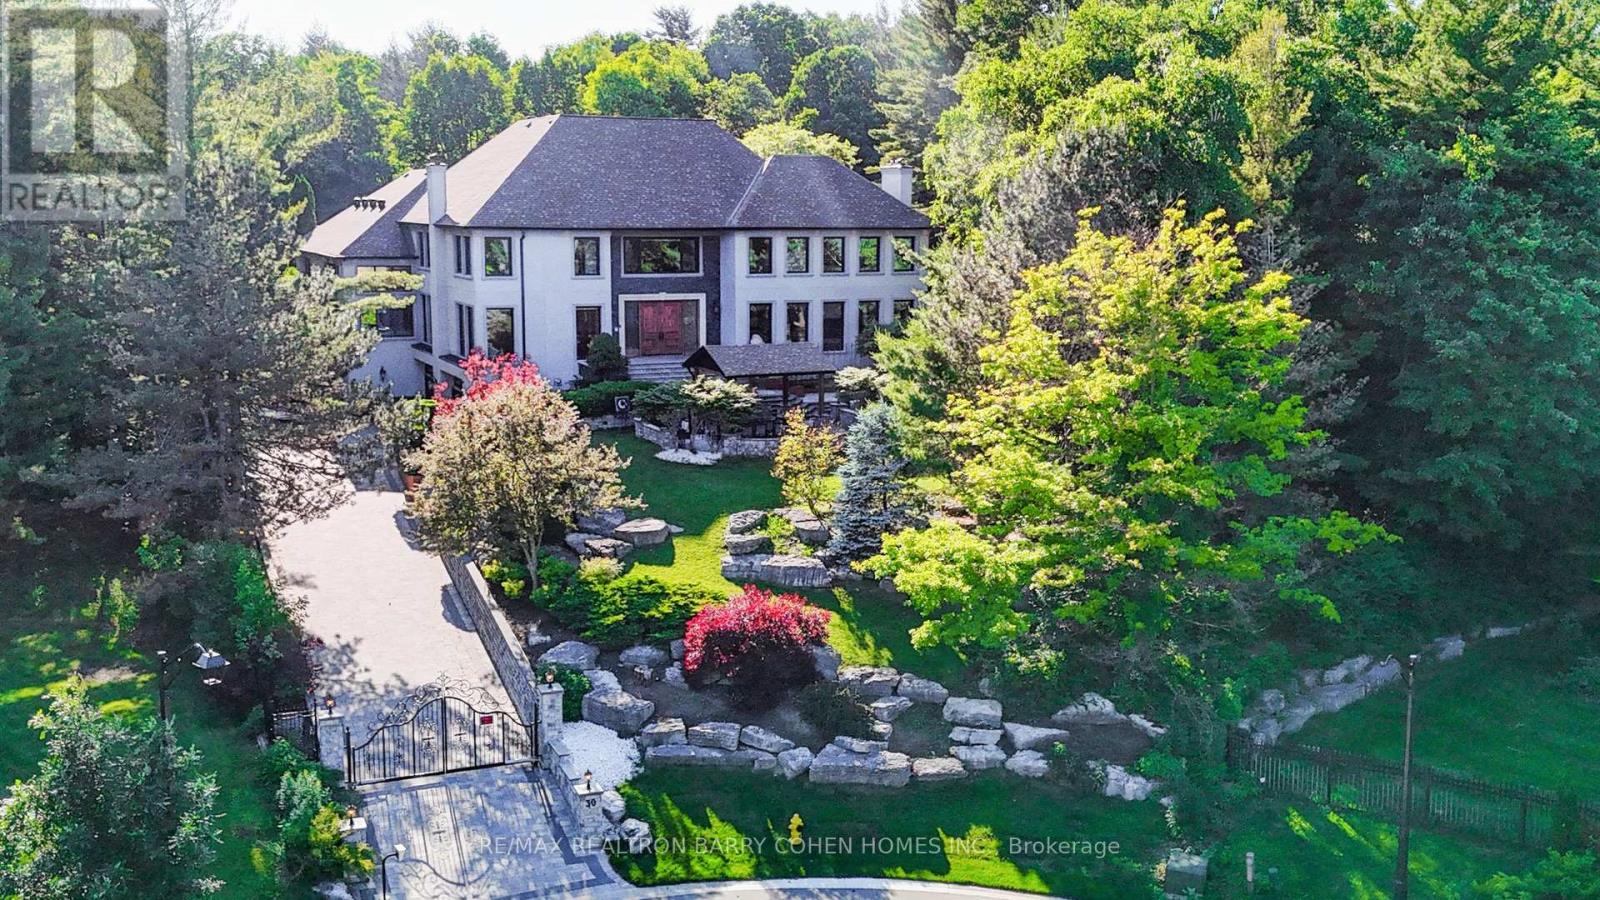
Prestigiously Situated In Woodland Acres, This Exceptional Estate Offers Approximately 13,000 Sq. Ft. Of Luxury Living Space, Including Nearly 10,000 Sq. Ft. Above Grade. Extensively Rebuilt & Upgraded Within The Last Two Years, This Residence Blends Timeless Elegance With Modern Sophistication. The Impressive Exterior Showcases New Stucco, Professional Landscaping, An Electric Gate, & A Redesigned Driveway. Custom Italian Entry Doors Open To A Stunning Interior Featuring Large-Format Porcelain Floors, A Decorative Floor Medallion, Wide-Plank Hardwood Flooring, & Extensive Custom Millwork T/O. Triple-Glazed Viewmax Windows & Patio Doors, Designer Lighting, Chandeliers, & Abundant Pot Lights Enhance Every Space. The Sunken Great Room Features A Soaring 12-Ft Ceiling & Dramatic Floor-To-Ceiling Marble Fireplace. Formal Dining Room With Built-In Servery Cabinetry. Gourmet Kitchen With Granite Countertops & Matching Backsplash. Family Room With Wet Bar Overlooking The Indoor Pool. Bright Library With Custom Built-Ins. Two Grand Staircases Are Complemented By Decorative Iron Railings. Five Spacious Bedrooms Offer Ensuite Or Semi-Ensuite Access, All Served By Beautifully Renovated Bathrooms. The Finished Walk-Out Lower Level Includes A Recreation Room, Nanny Or Guest Suite, Full Bath, & Direct Outdoor Access. Outstanding Recreational Amenities Include A 2,000+ Sq. Ft. Indoor Pool Complex With Hot Tub, Sauna, Change Room, & Stone Waterfall Feature. A Rare Indoor Squash/Basketball Court Is Located On The Sub-Basement Level. The Grounds Have Been Completely Transformed With Expansive Interlock Walkways & Patios, Natural Stone Steps, Retaining Walls, A Newly Built Pavilion, Oversized Deck With Glass Railing, Upper Composite Deck, Tiered Gardens, Fenced Playground, & A Four-Car Garage. Additional Upgrades Include New Roofing, Eavestroughs, Fascia, Soffits With Integrated Lighting, Delivering A Truly Turnkey Luxury Estate Designed For Exceptional Family Living & Entertaining. (id:49269)
98 Endless Circle
Vaughan, Ontario
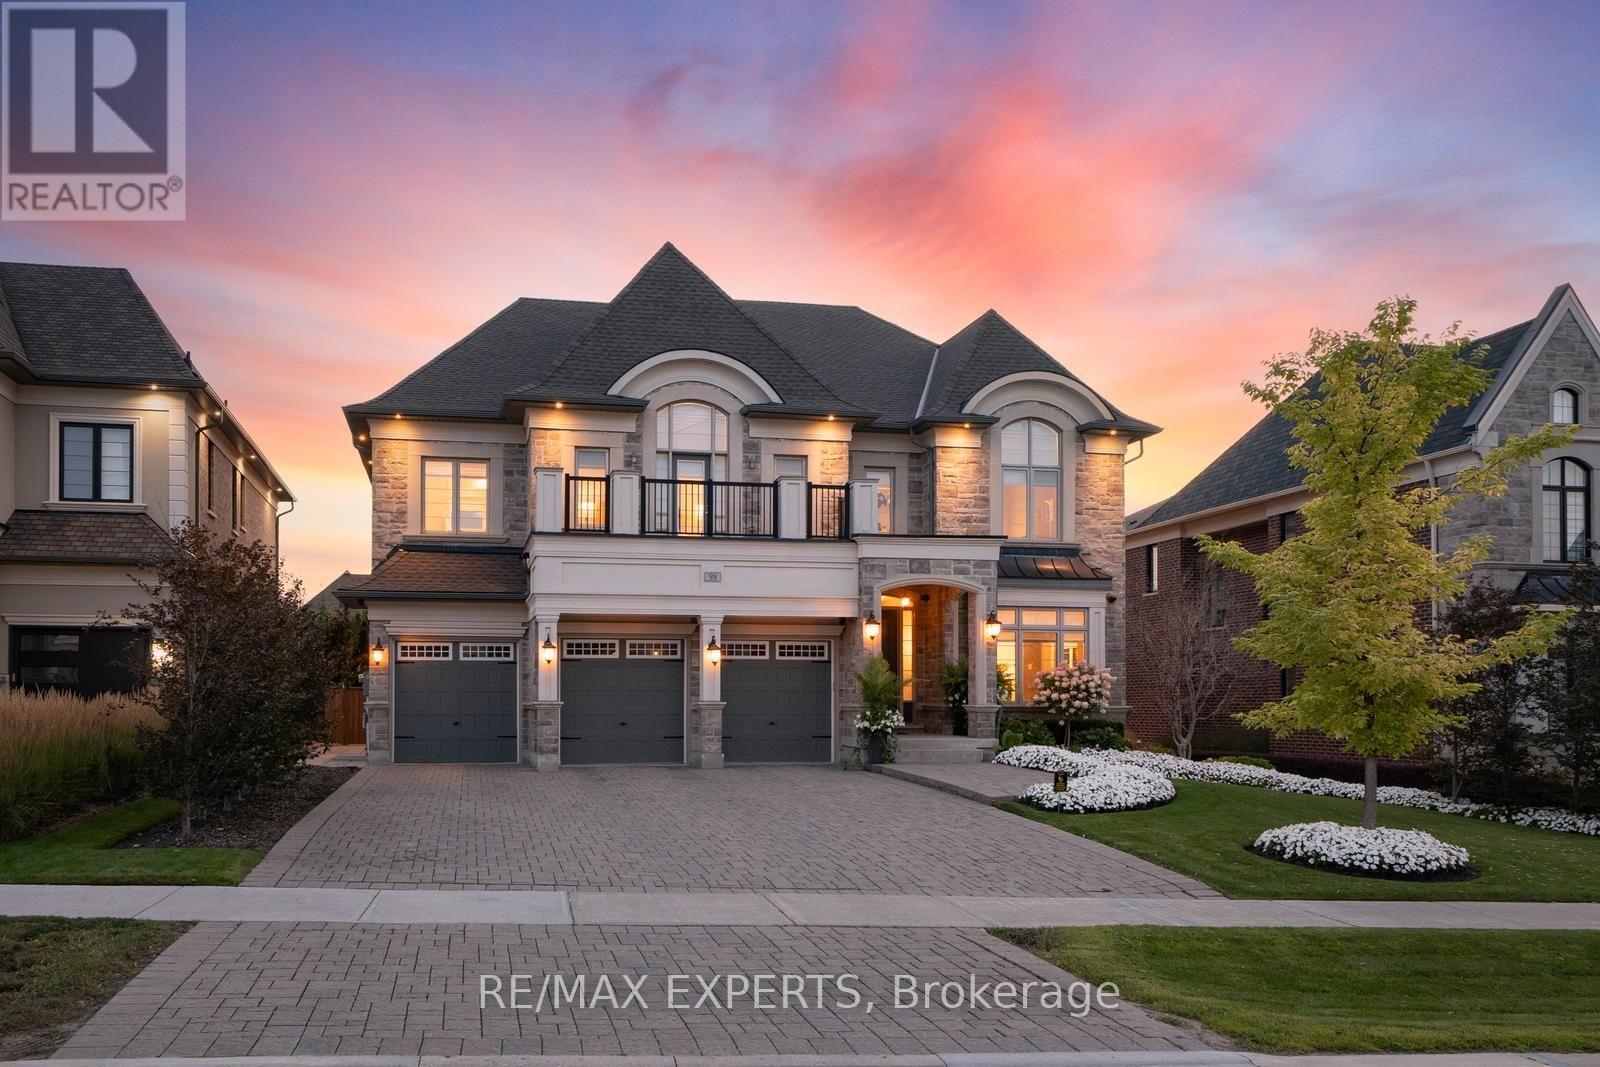
Welcome To 98 Endless Circle, Located In Copperwood Kleinburg On An Impressive Approximately 69 X 199 Ft Lot. This Home Offers 5 Bedrooms, 7 Bathrooms, 4,811 Sqft Above-Grade (As Per MPAC), A Finished Basement & A Backyard Designed To Impress. Showcasing An Interlock Driveway, Incredible Curb Appeal, A 3-Car Garage & 6 Driveway Parking Spaces. A Tasteful Design Throughout, The Home Offers Hardwood Floors, Built-In Speakers, Pot Lights & Expansive Windows Filling The Home W/ Natural Light. The Main Floor Is Highlighted By A Custom Chef's Kitchen Featuring Miele Appliances, A Large Centre Island & Combined Breakfast Area W/ A Walkout To The Backyard. The Kitchen Adjoins The Servery W/ A Walk-In Pantry Providing Ample Storage & Dining Room Access, W/ A Separate Office Also On The Main Floor. The Family Room Features A Gas Fireplace, Large Windows & Backyard Views. Each Second-Floor Bedroom Features A Private Ensuite, Walk-In Closet & Pot Lights. The Primary Suite Showcases 2 Beautifully Designed Closets & Luxurious 6-Pc Ensuite W/ Custom Millwork, Gas Fireplace & Built-In Speakers Creating A Private Retreat. Second-Floor Laundry Room Features Ample Built-In Cabinetry For Everyday Convenience. The Finished Basement Offers A Large Rec Room, Gym & Exercise Areas, 3-Pc Washroom, Storage & Separate Service Stairs. Private Resort-Style Backyard Retreat W/ An In-Ground Pool, Integrated Fire Bowls, Private Sports Court, Artificial Turf & Large Cabana W/ Integrated 2-Piece Bathroom, Bar Area, Covered Seating Area & Gas Fireplace. Landscaped Grounds, Irrigation System & Mature Trees That Offer Exceptional Privacy. Additional Features Include Built-In Speakers In The Kitchen, Family & Dining Rooms, Primary Bedroom & Main/Second-Floor Hallways, Tiled 3-Car Garage W/ Heater, Security Cameras, Alarm System, 2 A/C's & Replacement Of Both Original Builder-Installed Furnaces & Roof. Located Across From Copper Creek Golf Club & Minutes From The Charming Village Of Kleinburg! (id:49269)