
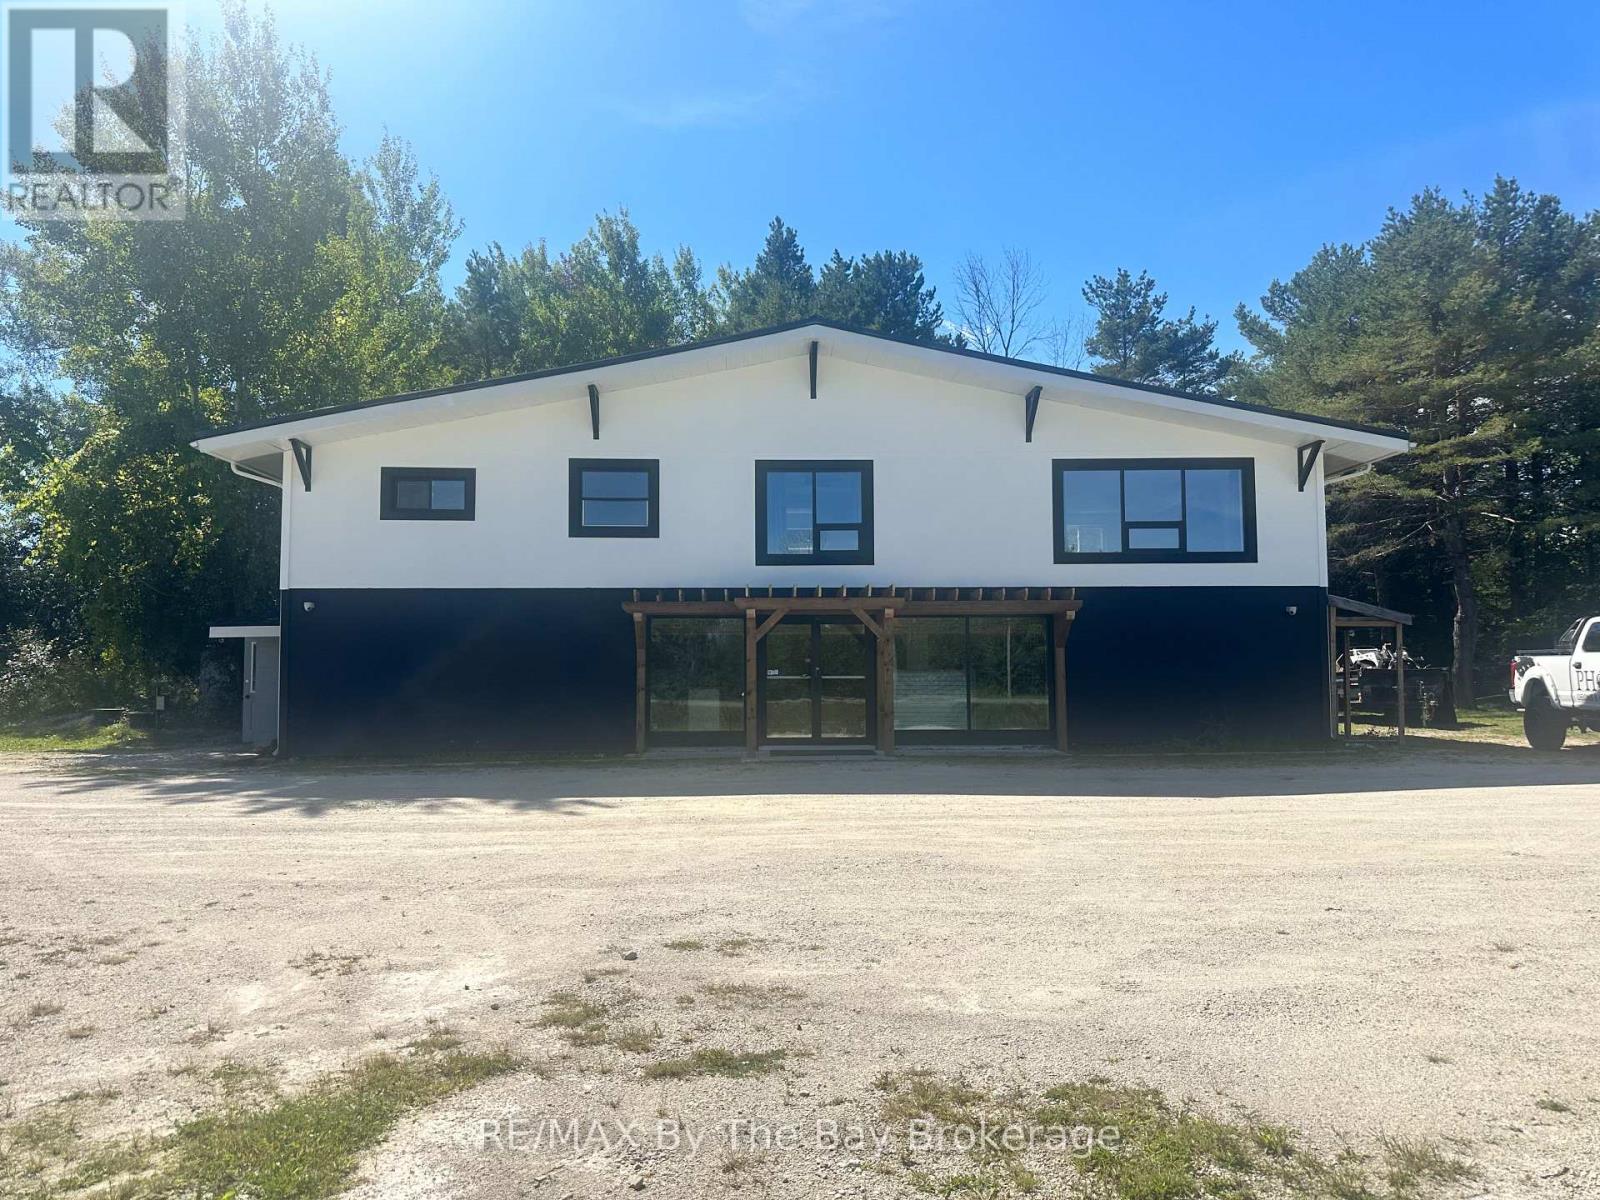
9405 Beachwood Road Highway
Collingwood, Ontario
Amazing location with great traffic flow between Wasaga Beach and Collingwood . Approx 1600 sq ft with sign exposure . Already has sheds , decks and planters etc for sale on property . (id:49269)
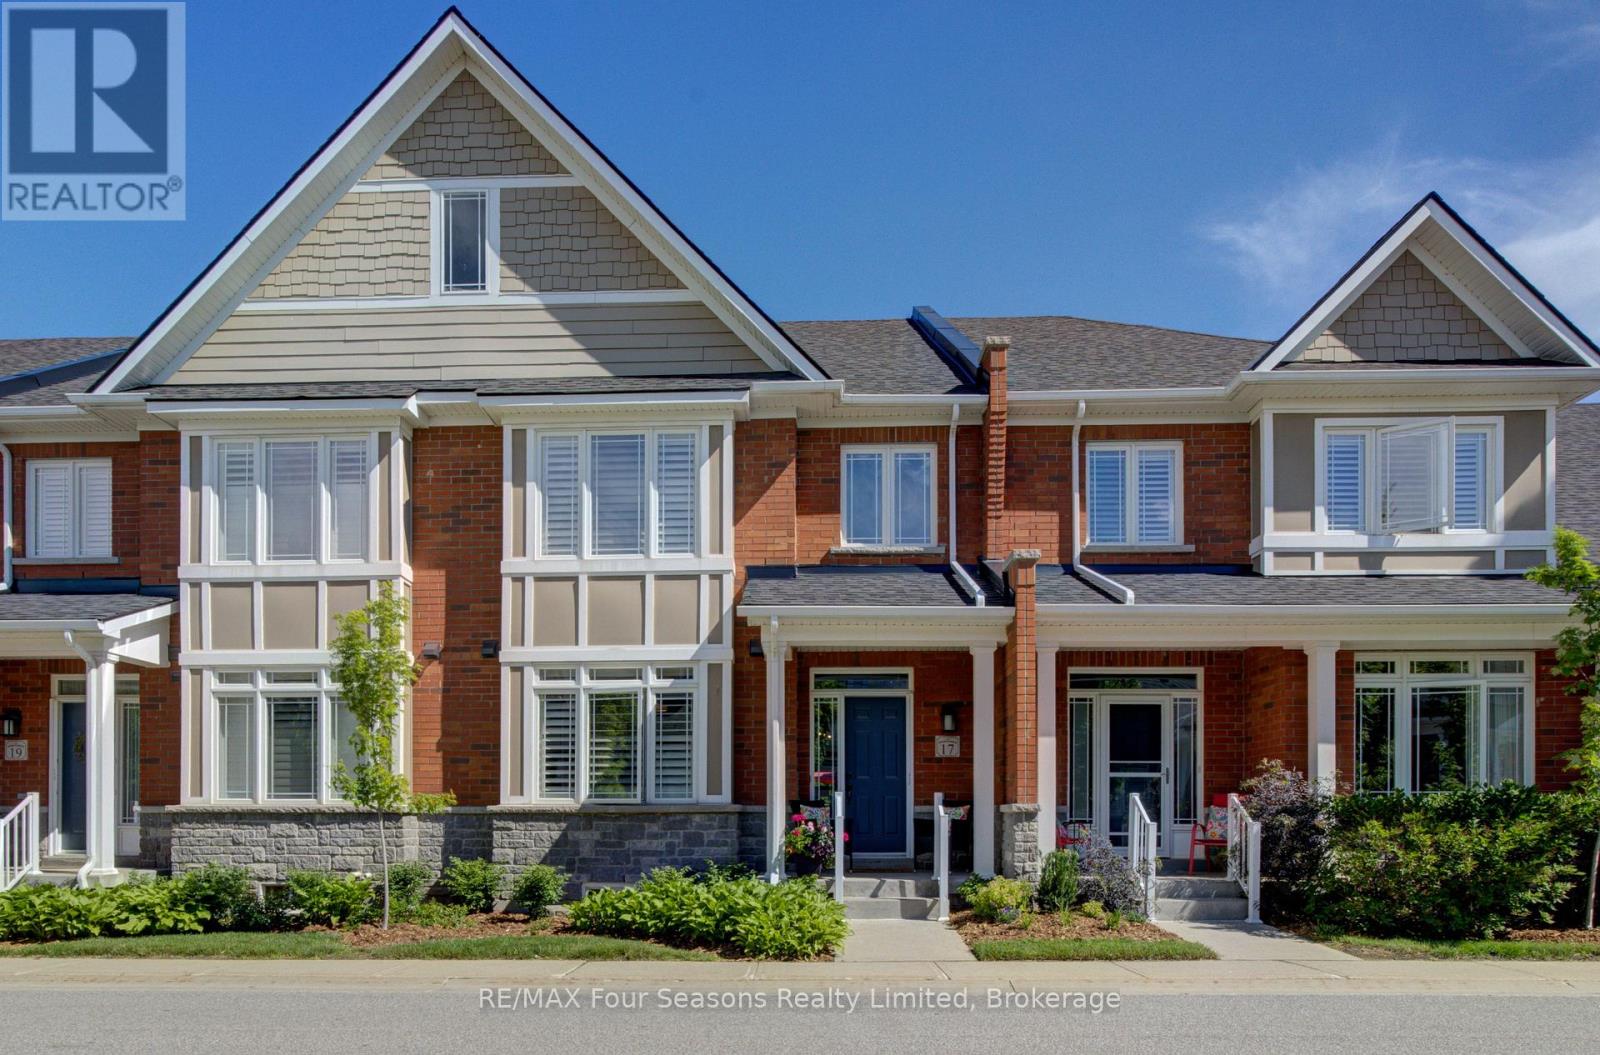
17 Collship Lane
Collingwood, Ontario
Welcome to THE SHIPYARDS, a waterfront community on the shores of Georgian Bay yet only a five minute walk to "Historic Downtown Collingwood ". Enter this beautifully appointed town home from the front covered porch to a wide foyer with a grand sweeping staircase and vaulted ceiling. The PRIMARY bedroom is on this MAIN level with a 4 piece ensuite and walk in closet. Follow the foyer with beautiful white oak flooring to an open plan living space consisting of a black and white themed chef's kitchen with gas stove, large dining area and large living room with stone surround gas fireplace and built in cabinetry. Gather round the island bar to appreciate the large kitchen with black quartz countertops, white cabinetry, white backsplash and four stainless appliances. Sliding patio doors lead to an extended patio with beautiful landscaping and gas hook up for barbeque. The beautiful white oak flooring extends to the lofted second level offering two further bedrooms, a 4 piece bathroom and a large sitting area. The finished lower level offers a comfortable recreation room with new carpeting and built in wet bar and a 3 piece bathroom. Entry to the heated underground double car garage is also on this level with a further 2 parking spaces underground. This home has been immaculately maintained and updated with white oak flooring, fresh paint, new blinds, new carpeting in rec room, backsplash and taps in kitchen, light fixtures, extended patio and a new furnace (2025) to the cost of approx $65,000. Blue Mountain Village and all the private ski clubs are within a 10 minute drive. (id:49269)
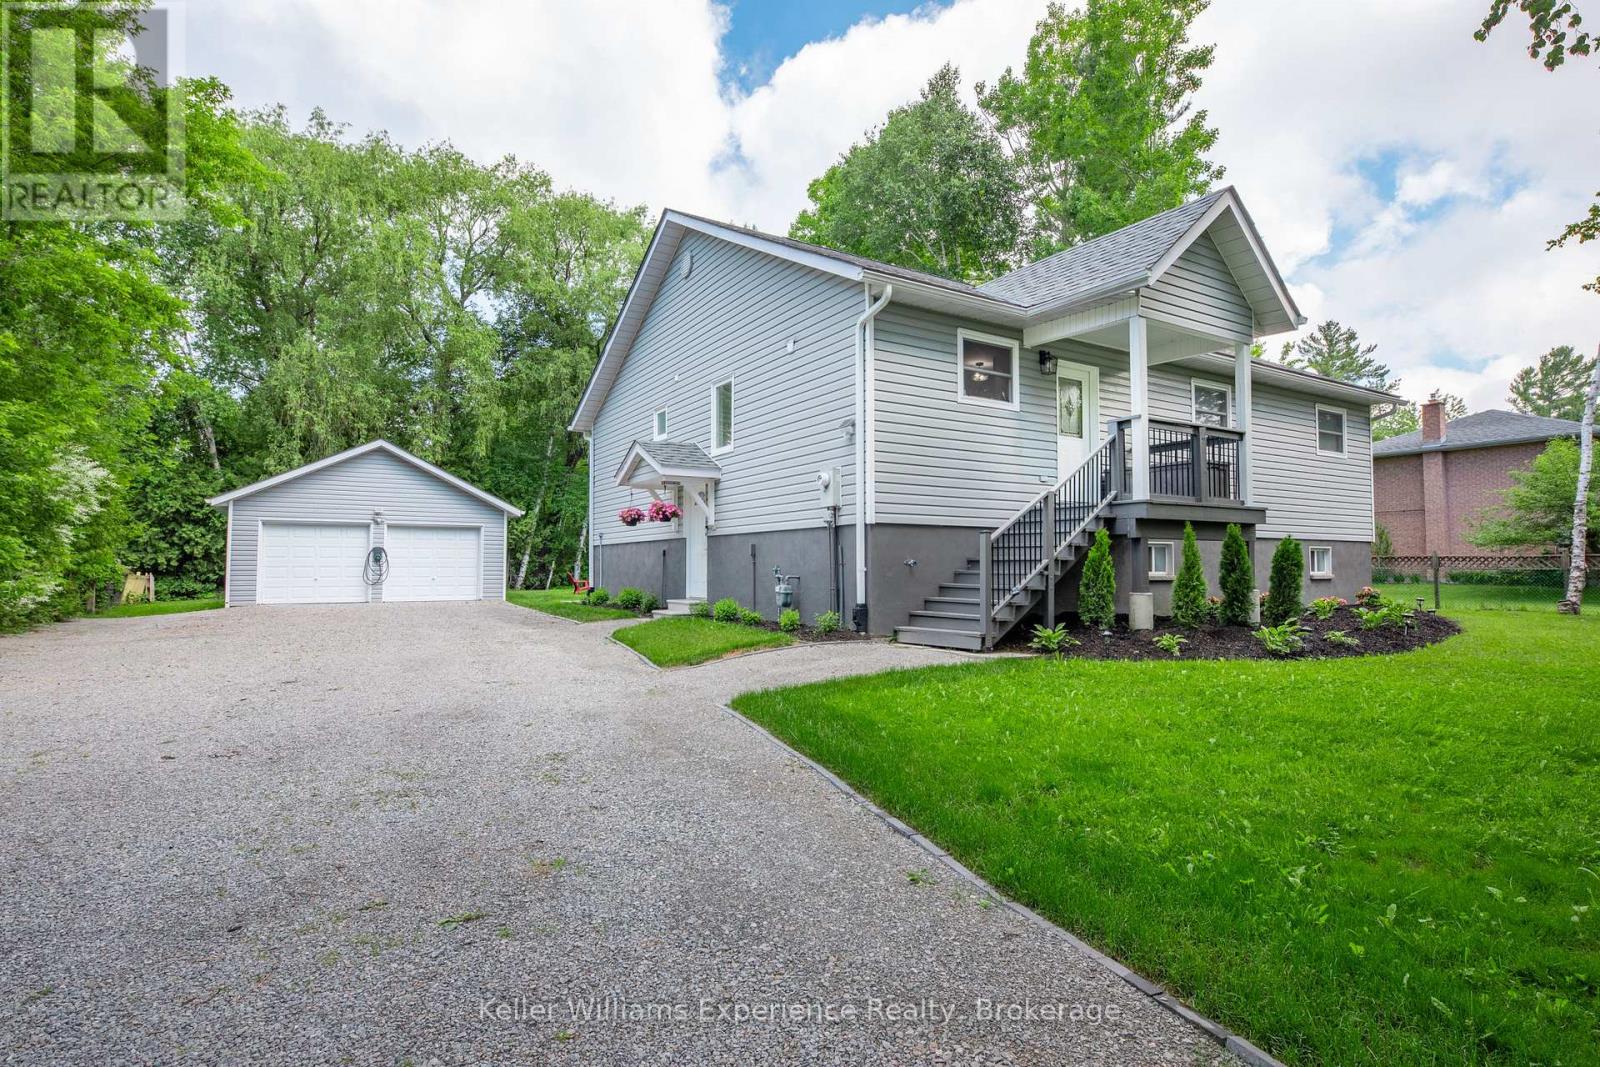
66 Albion Lane
Tiny, Ontario
Welcome to 66 Albion Lane, located in the heart of Tiny Township on the shores of Georgian Bay. This beautifully renovated 6-bedroom cottage offers the ultimate Georgian Bay lifestyle at an unbeatable value - just a short two-minute walk to a stunning sunset-facing beach.Step inside to a bright, open-concept living and dining area featuring soaring vaulted ceilings, perfect for entertaining a full cottage crew. The tasteful renovations throughout make this property completely move-in ready. The detached two-car garage and shop provides ample space for trucks, toys, and storage.Whether you're searching for a cottage retreat, a vacation property, or a year-round home near Georgian Bay, 66 Albion Lane checks every box - spacious, private, renovated, and steps to the water. (id:49269)
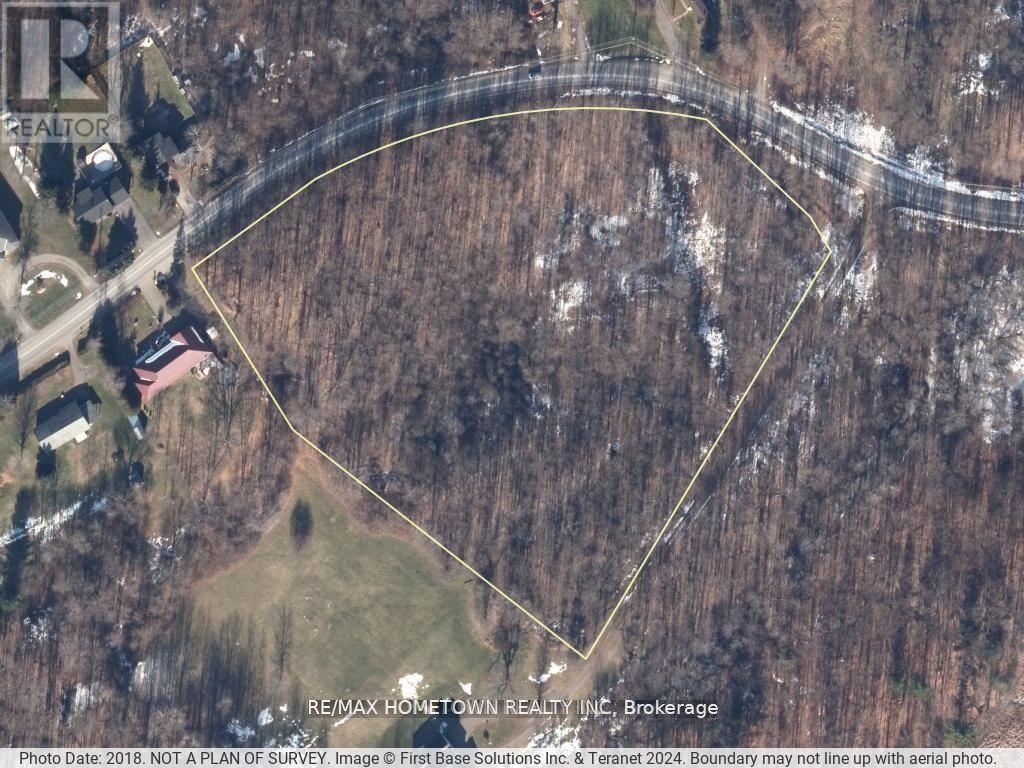
0 Old Red Road
Brockville, Ontario
Build Your Dream Home on This Expansive 7-Acre Lot Near Brockville. Discover the perfect blend of country living and city convenience with this incredible property! Situated just on the edge of the City of Brockville, this nearly 7-acre lot offers the space, privacy, and flexibility you've been searching for. Key Highlights: Expansive Lot: Almost 7 acres to design and build your dream home.Versatile Use: Plenty of room for outbuildings such as a garage, workshop, or storage shed ideal for hobbies, equipment, or future projects. Country Tranquillity: Enjoy peace and quiet while surrounded by nature.City Convenience: Just a short drive to Brockville's shopping, schools, healthcare, and amenities. Additional Details: Buyers must request permission before walking the property. All visits are at the buyer's own risk. This is your opportunity to secure a prime location and start building the lifestyle you've always envisioned. Don't wait; start planning your dream home today! (id:49269)
2 Twigs End
Gravenhurst, Ontario
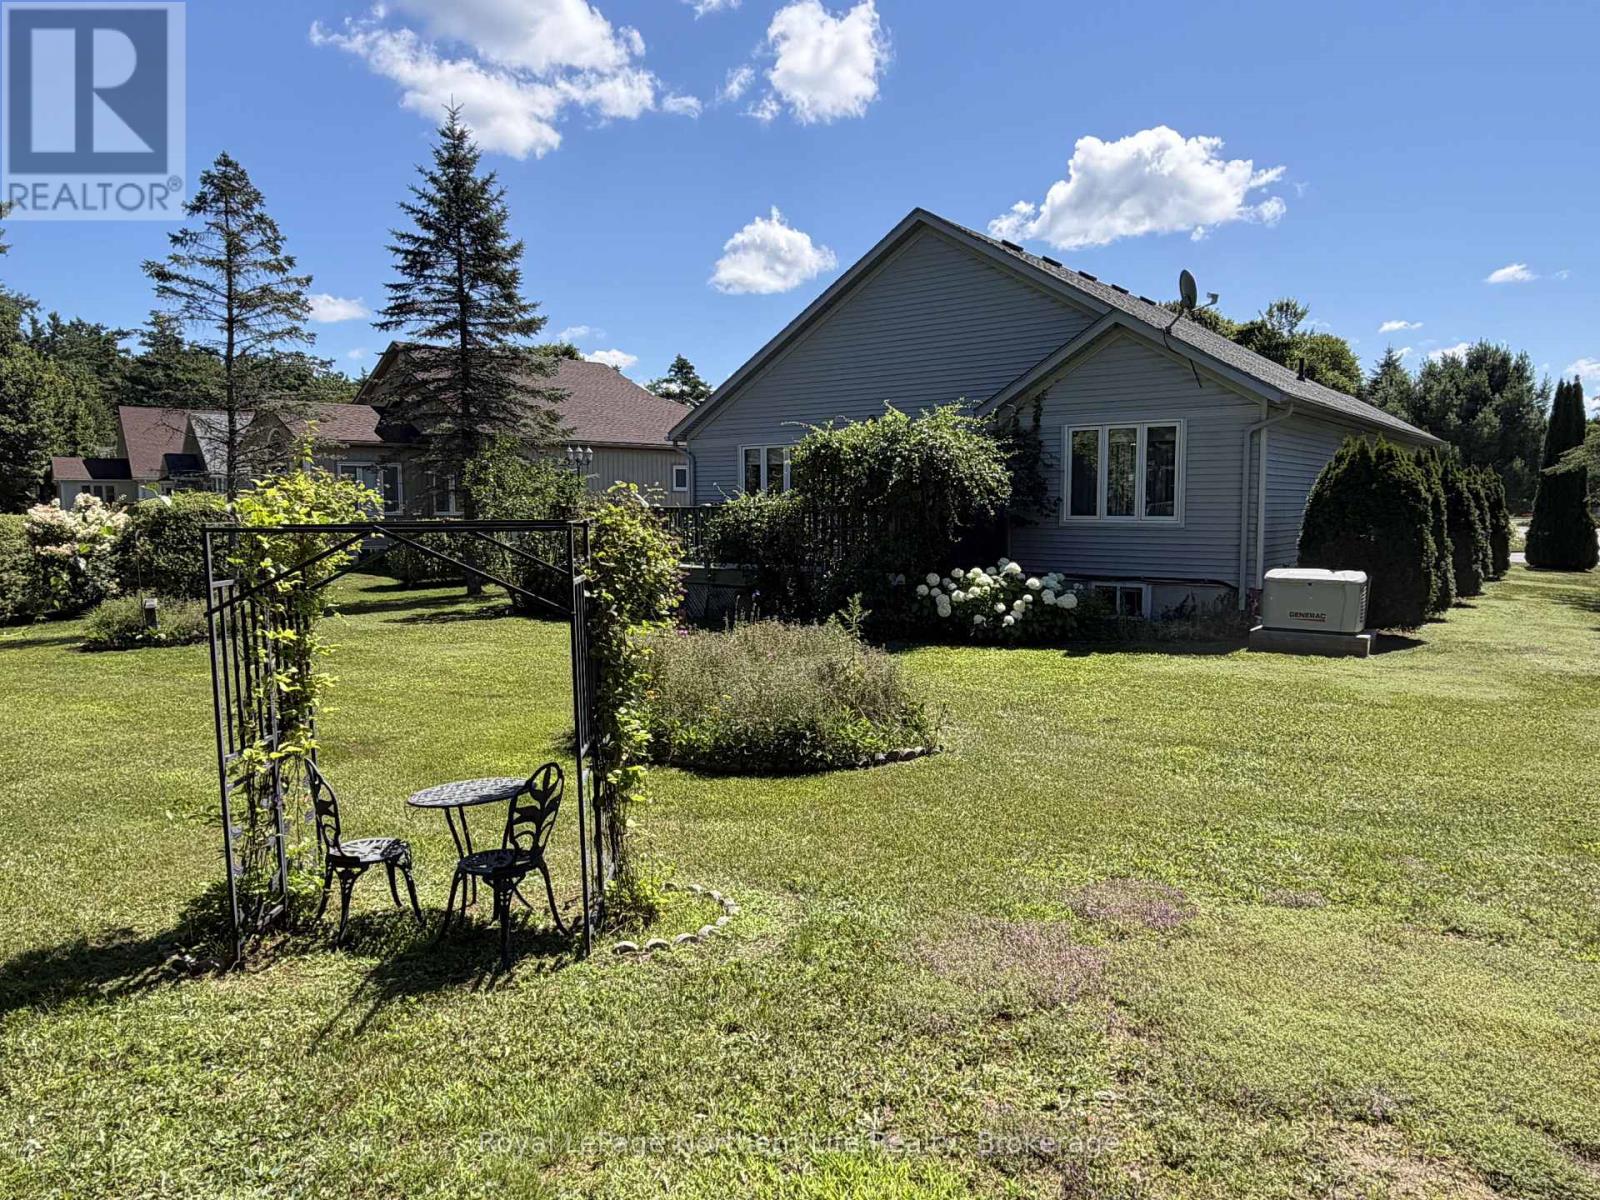
Welcome to 2 Twigs End, a beautifully situated home in a desirable adult-oriented community where comfort, convenience, and a relaxed lifestyle come together. With access to a wonderful recreational area, this welcoming community offers the perfect setting to enjoy both privacy and an active social lifestyle.Inside, the home offers a warm and inviting layout with thoughtful spaces throughout. The main level features a generous foyer, bright living and dining areas, and a well-appointed kitchen designed for both everyday living and entertaining. The spacious primary suite provides a peaceful retreat with a private 3-piece ensuite, complemented by a second bedroom and 2.5 bathrooms. Main-floor laundry and direct access to the attached double garage add everyday convenience.The full unfinished basement extends the living space with a comfortable family room, 2-piece bathroom, and an expansive storage area with multiple bonus rooms. Create a hobby or craft room, home office, workshop, fitness space, or simply enjoy having plenty of additional storage.Step outside to a private backyard with a spacious deck and plenty of green space. It's an inviting place to enjoy your morning coffee, entertain friends, or bring your garden project to life with plenty of room to grow.Forced-air gas heating and central air provide year-round comfort, while the Generac generator offers added peace of mind.Offering generous living space, a private outdoor retreat, and a welcoming community atmosphere, 2 Twigs End is a wonderful place to settle in and enjoy a comfortable, carefree lifestyle. (id:49269)
590 Willow Road
Guelph, Ontario
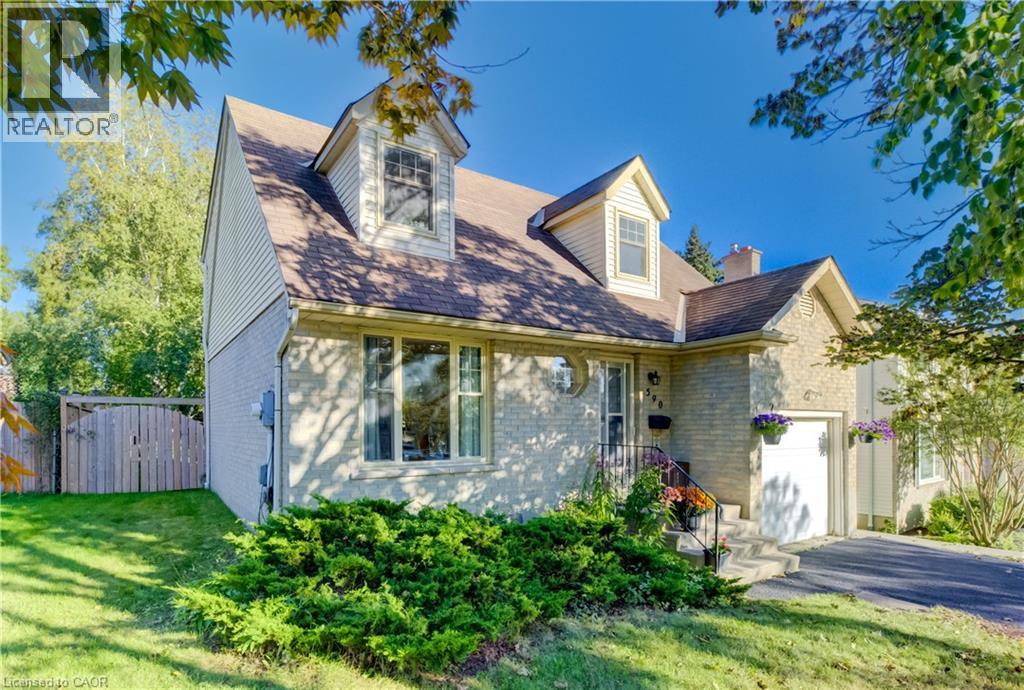
Some homes feel right the moment you pull into the driveway, and 590 Willow Road is one of them. Tucked among mature trees in an established Guelph neighbourhood, this charming 3 bedroom, 2.5 bathroom home offers 1,252 sq. ft. of above-grade living and a backyard you will fall in love with. From the moment you walk through the front door, this home feels warm and inviting. The living and dining rooms flow together in one bright, welcoming space made for Sunday dinners, holiday gatherings and cozy evenings in. Morning coffee is best enjoyed with the kitchen's sliding doors open to the covered deck, and a convenient two-piece bathroom finishes off the main floor. Upstairs, you will find three spacious and bright bedrooms, with one set up as a home office for those who work from home. The lower level offers a finished rec room, currently used as an extra bedroom, that adapts easily for movie nights, hobbies or a kids' play space, with a second full bathroom close by. This home has been lovingly maintained and is ready for its next chapter. Recent updates include a fresh coat of paint, new carpet on the stairs of this otherwise carpet-free home, a freshly recoated driveway and a new stove. The dishwasher, washer, dryer and beautiful, upgraded kitchen and powder room countertops are all newer too, so you can move in and simply enjoy it. Out back, the charm continues. Set on a deep lot, the large, private backyard offers plenty of room for children to play. Picture summer evenings on the covered deck, rain or shine, with dinner on the grill and the kids running across the lawn. As the sun goes down, relax beneath the trees with friends and watch the stars come out in your own fenced backyard retreat. An attached garage adds everyday convenience. Close to amenities, this home offers quick highway access for commuters, with schools and shopping just around the corner. Book your showing today and let 590 Willow Road welcome you home. (id:49269)
189 Larson Road
Neebing, Ontario
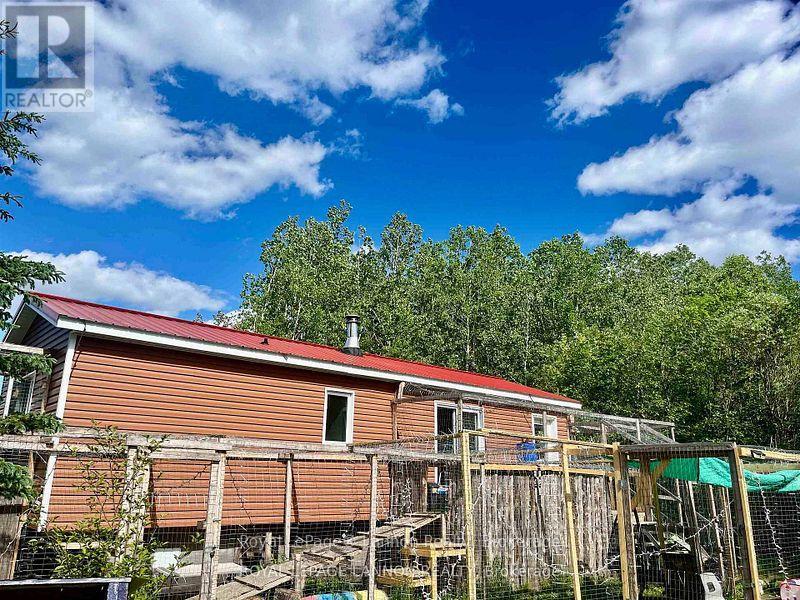
This 2 bedroom, 1 bathroom home at 189 Larson Road offers 16 acres of private landscape in Neebing. Constructed in 2016 by Boreal Builders, this home has newly installed hydro, metal roof, and is ready to be completely finished. The expansive acreage presents immediate potential for outdoor recreation or future expansion. 35 minute commute to Thunder Bay (id:49269)
37 Matachewan Road
Manitouwadge, Ontario
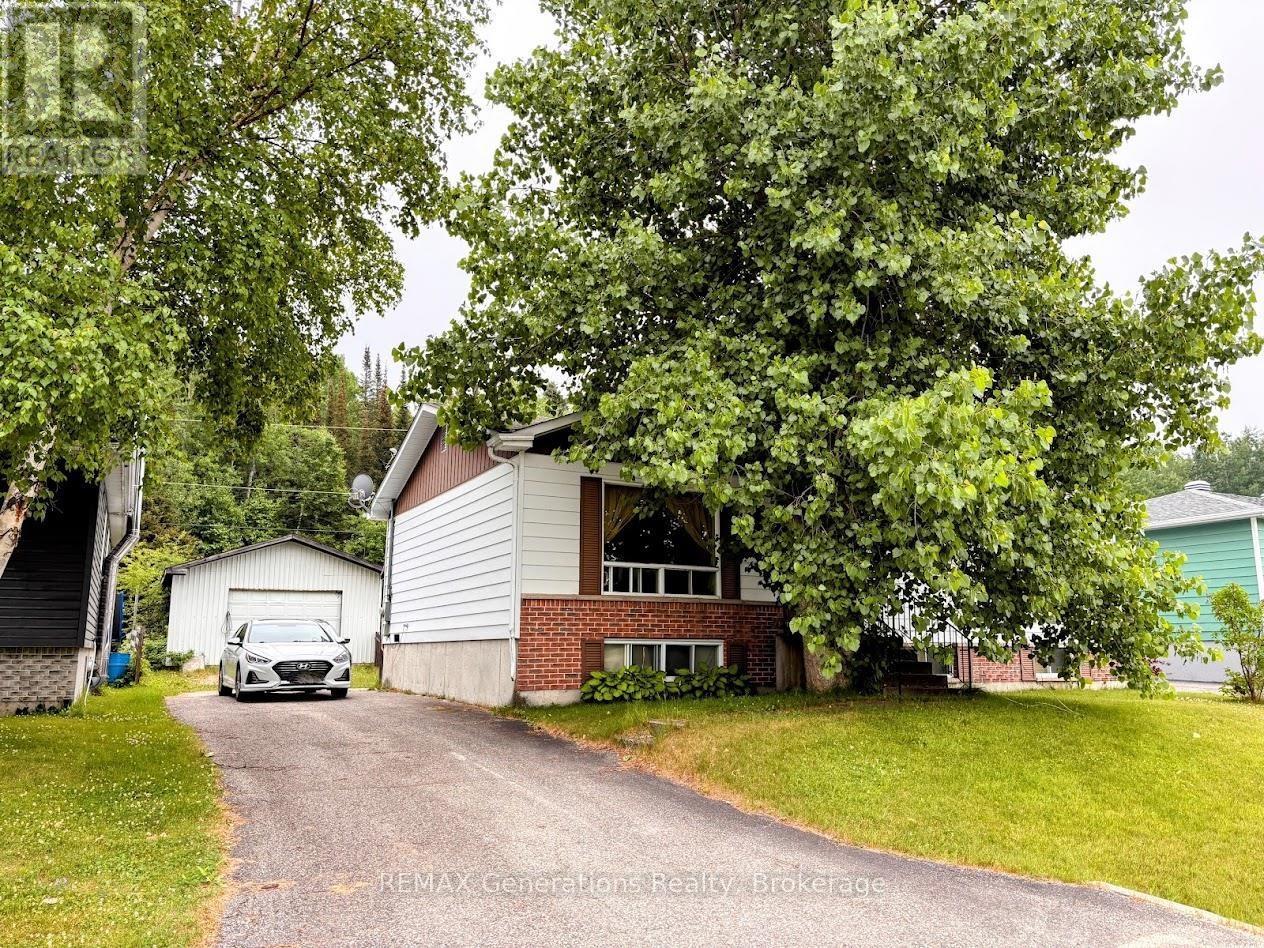
Welcome to 37 Matachewan Road, where comfort, space, and an unbeatable location come together. Step inside to a bright and inviting family room featuring a large picture window that fills the space with natural light. The functional kitchen offers ample cabinetry and flows seamlessly into the adjacent dining area, making everyday living and entertaining guests a breeze. The main level is complete with three generously sized bedrooms and a full 4-piece bathroom. The lower level expands your living space with a cozy rec room centered around a wood-burning stove, a fourth bedroom, a laundry room, and a spacious bonus room ready to suit your needs?whether it's a home office, gym, playroom, or hobby space. Outside, whether you call it your backyard oasis or relaxation zone, this space was made to be enjoyed?fully fenced for added privacy! A large detached garage and generous parking provide plenty of room for vehicles, toys, and storage. Ideally located just minutes from Perry Lake Trail, Blueberry Trail, the local high school, and our bakery, this is a place you'll be proud to call home. (id:49269)
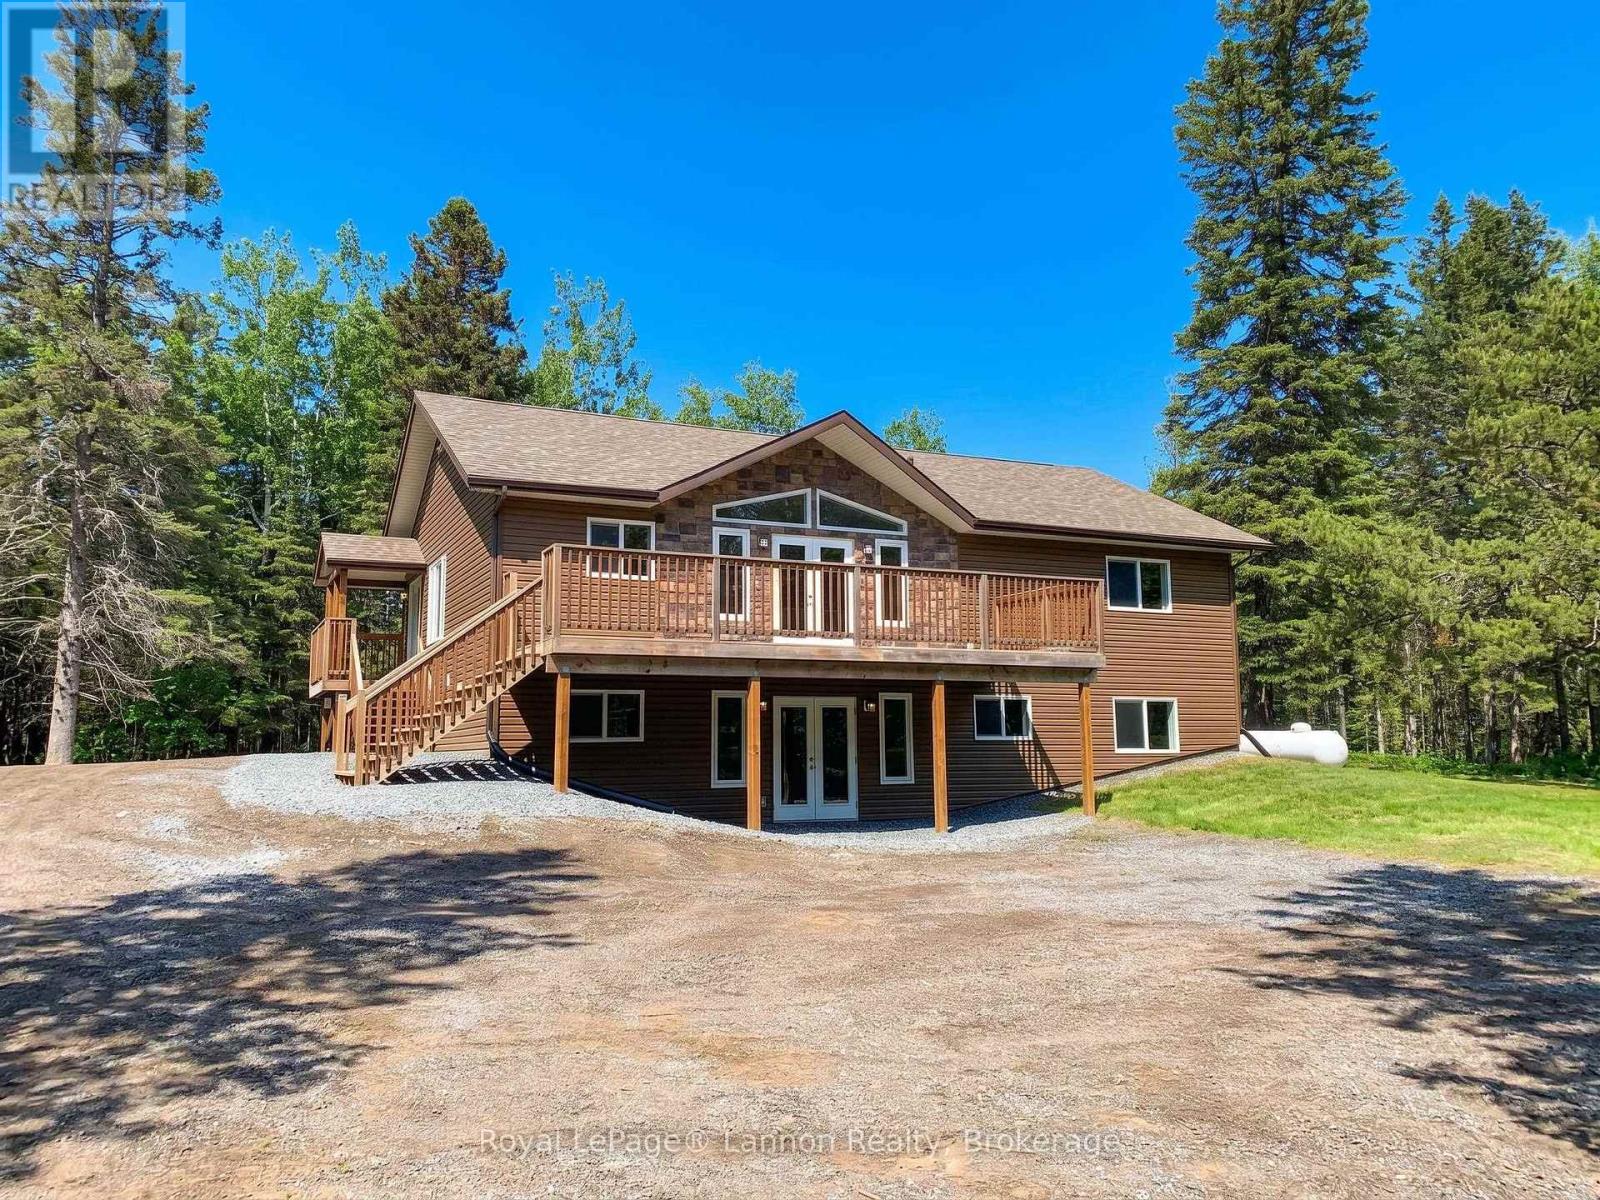
2040 Gus Wuori Road
Thunder Bay Remote Area, Ontario
Country life for the whole family. 7 BEDROOMS with 2 bathrooms. Sun filled great room with vaulted ceilings and large deck. Walk out basement surrounded by trees, not a neighbour in sight. All of this was built in 2019 and is sitting on 16 wooded acres. (id:49269)
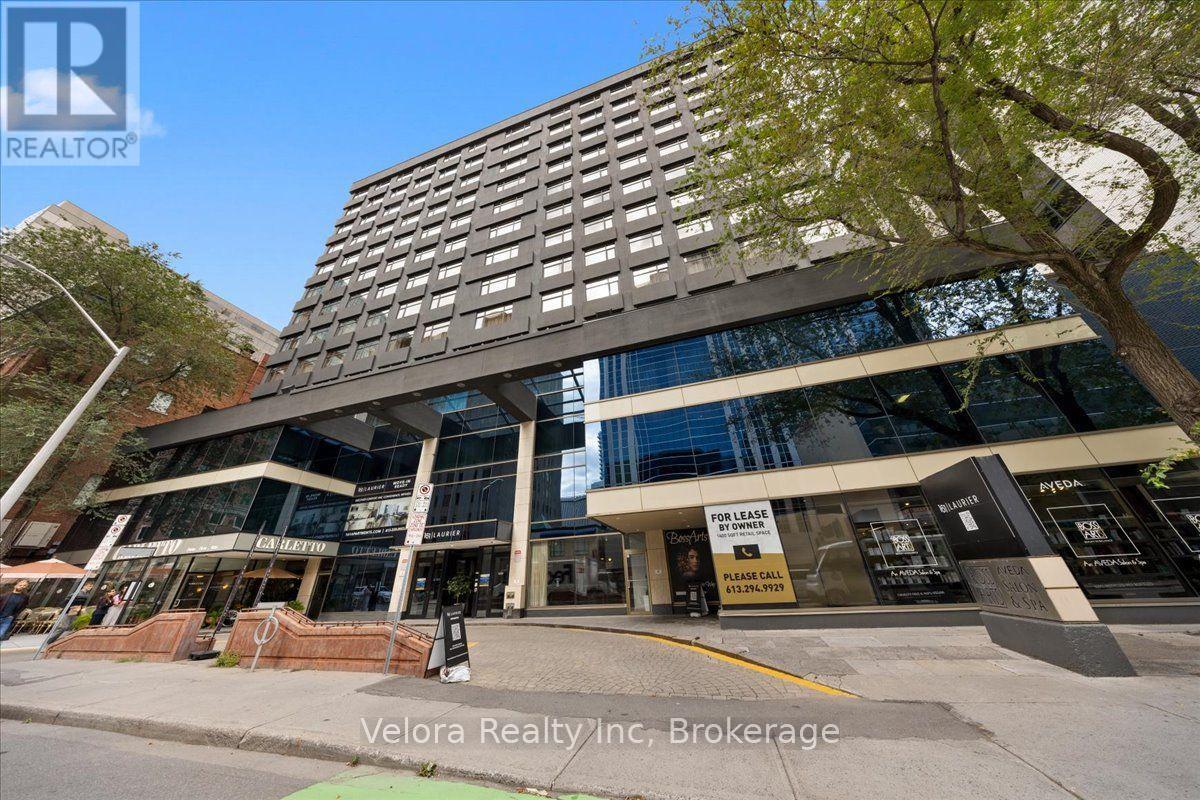
403 - 161 Laurier Avenue W
Ottawa, Ontario
Welcome to 161 Laurier Avenue West, where modern urban living meets exceptional convenience in the heart of downtown Ottawa. Ideally situated in one of the city's most walkable locations, this newly renovated rental community offers a variety of move-in ready suites, including spacious one bedroom layouts, with flexible options available including unfurnished, partially furnished, or fully furnished suites that suit your lifestyle. Designed with both comfort and convenience in mind, residents enjoy complimentary laundry facilities on every floor along with an impressive collection of building amenities. Stay active in the newly renovated two-level fitness centre, work from home with ease from multiple co-working spaces throughout the building, or entertain and unwind in the building's inviting social and party spaces. The lifestyle extends well beyond your suite. Located just steps from Elgin Street and its popular restaurants, cafés, shops, and nightlife, 161 Laurier puts some of Ottawa's best dining and entertainment right outside your door. Confederation Park is just steps away at Laurier and Elgin, while the Rideau Canal offers beautiful pathways for walking, running, and cycling, along with one of Ottawa's most iconic seasonal attractions. Parliament Hill, the Rideau Centre, ByWard Market, University of Ottawa, National Arts Centre, government offices, public transit, and many of the city's major attractions are all within easy reach. Residents can also enjoy the convenience of Cocotte Bistro inside the building with an exclusive resident discount adding another perk to downtown living. Whether you're commuting to work, working remotely, exploring the city, or simply enjoying everything downtown Ottawa has to offer, 161 Laurier provides a lifestyle built around convenience, flexibility, and connection. Multiple units and layouts available. Please contact the listing representative for availability and showing details. ***Photos are from another unit. (id:49269)
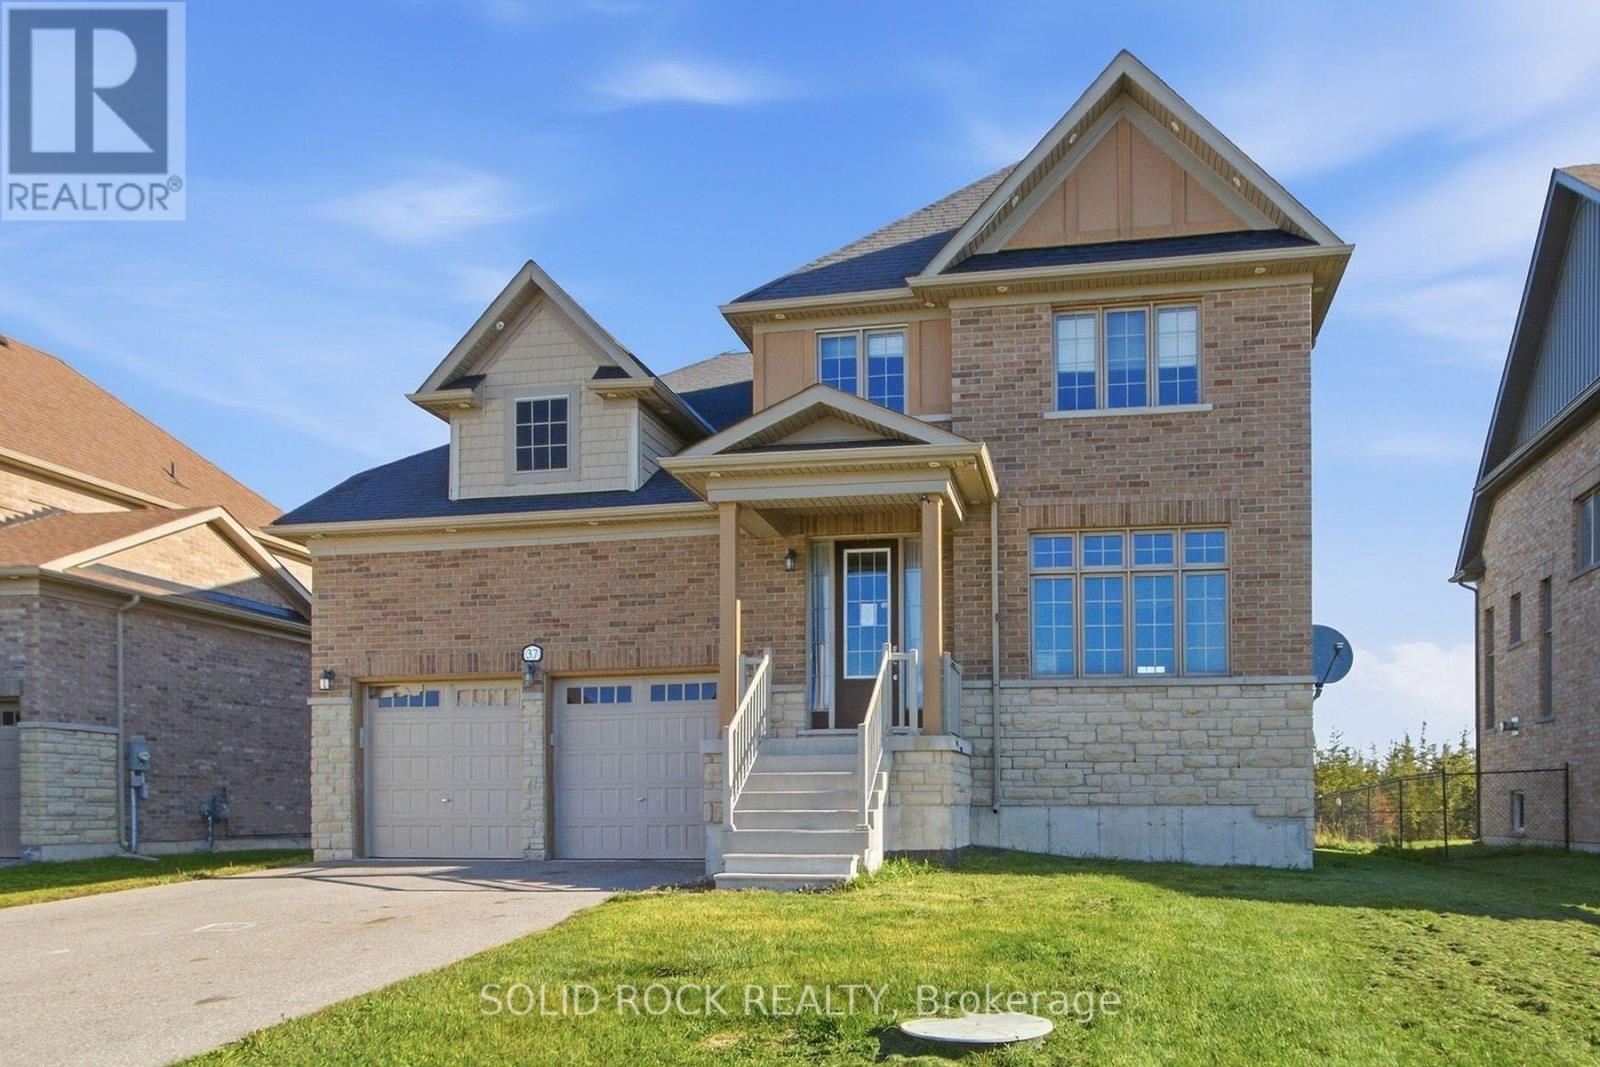
37 Summer Breeze Drive
Quinte West, Ontario
Welcome to 37 Summer Breeze. This 3 bedroom, 3 bathroom, family home is waiting for you the sought-after Young's Cove Prince Edward Estates Community. There is a huge foyer- no tripping over boots this winter! The main floor also has a separate dining room, a living room complete with fireplace, a huge laundry room a powder room and a large, open concept kitchen complete with a centre island, a breakfast bar and an eating area! There is plenty of space on the 2nd floor too! 3 large bedrooms PLUS an office - separate from the bedrooms for privacy during zoom meetings/ the work day. The Primary bedroom has a walk-in closet plus 4 piece ensuite and there is another 4 piece bath too. 2nd floor office currently being used as a 4th bedroom. An unfinished basement has a layout that lends itself well to lots of possibillities. Then there is the YARD. There's no septic bed to worry about here- so you could add whatever pool/hot tub/ putting green/ volleyball net- whatever you want! Enjoy the convenience of quick access to Hwy 401 and walkability to Wellers Bay, the Millennium Trail, and scenic Young's Cove waterfront views. Taxes per Geowarehouse. Sold under power of sale. Sold As-Is, Where Is. Seller does not warranty any aspects of property, including but not limited to: sizes, taxes or condition. (id:49269)
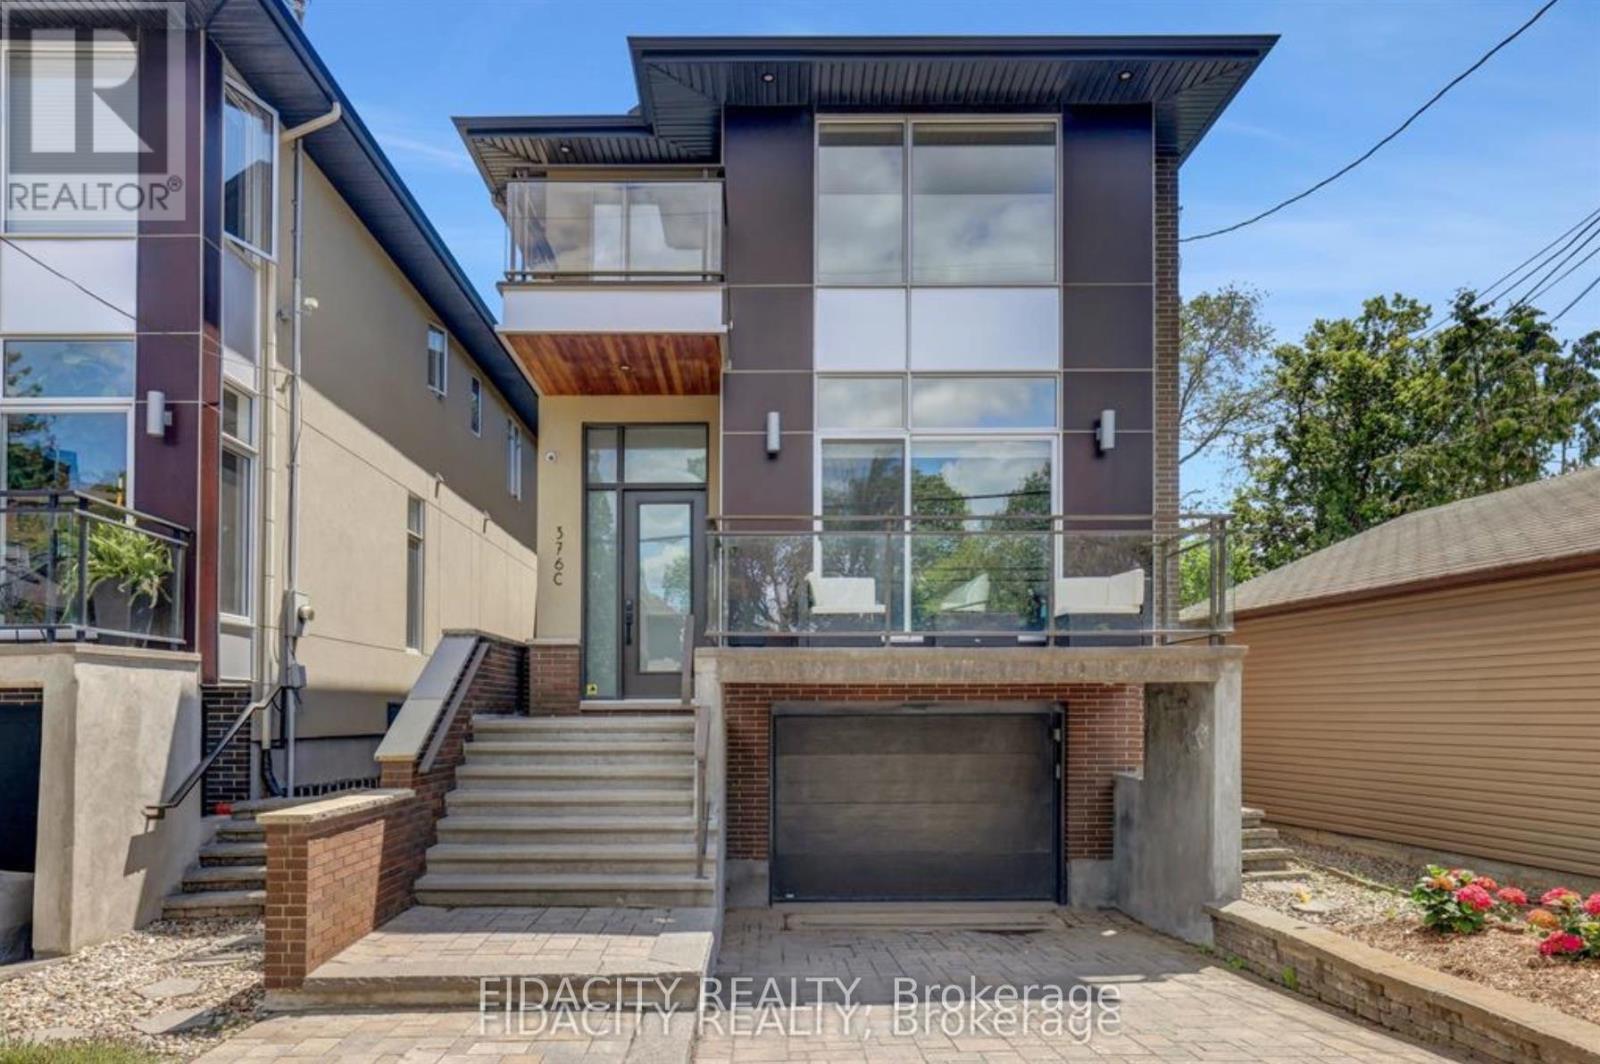
376c Wilmont Avenue
Ottawa, Ontario
Ideally located in the heart of Westboro, this detached 3-bedroom, 3.5-bathroom home is just steps from Westboro Beach and the neighbourhood's shops, cafés, and restaurants. Bright and spacious, it features large windows, an open-concept layout, and a finished basement offering additional living space. A heated driveway adds extra convenience during the winter months. A wonderful opportunity to enjoy comfortable living in one of Ottawa's most desirable neighbourhoods. (id:49269)
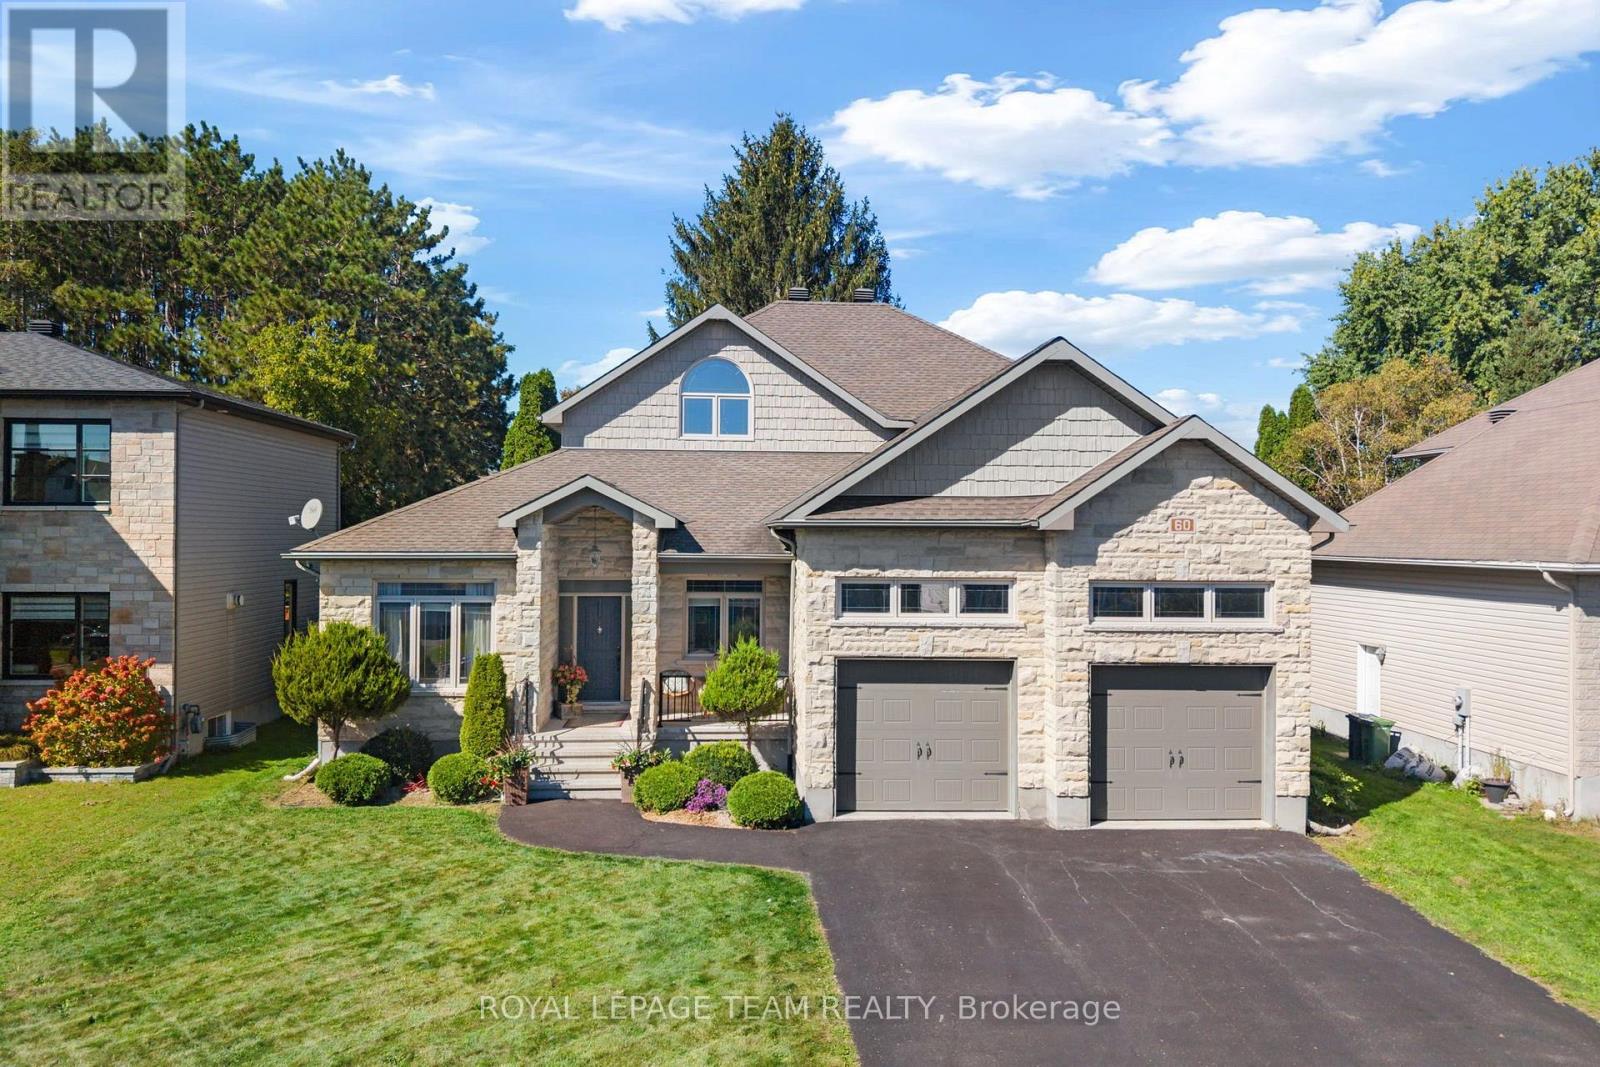
60 De La Rive Drive
Russell, Ontario
A distinguished residence where refined design, exceptional comfort, & effortless indoor-outdoor living come together spectacularly. 60 De La Rive offers exceptional space and finish, with a floor plan thoughtfully designed for both grand entertaining and everyday family living. The main level makes an immediate impression with its soaring two-storey living room, creating an exceptional sense of scale and elegance. The expansive open-concept layout flows naturally into the generous dining area and showstopping kitchen. At its centre, a substantial island with seating for six provides the perfect gathering point for morning coffee, casual meals, or evenings spent entertaining. A private office tucked discreetly off the foyer offers a quiet and sophisticated workspace, while two generously sized bedrooms and a full bathroom provide an ideal arrangement for family or guests. Upstairs, the primary suite is a true private sanctuary. Designed with luxury and tranquility in mind, the retreat features two walk-in closets and an exquisite spa-inspired ensuite. Dual vanities, a separate water closet, a beautifully appointed glass-enclosed shower, and a deep soaker tub create a serene escape reminiscent of a boutique luxury hotel. The fully finished basement offers an impressive extension of the home's living and entertaining spaces. Featuring a generous recreation room, wet bar, dedicated gym, full bathroom, & additional bedroom with in-floor heating. Step outside and discover a private resort-style oasis. The heated, salt-water inground pool is complemented by an expansive covered porch, and a hot tub. Whether hosting an elegant summer gathering, enjoying dinner outdoors, or unwinding poolside at the end of the day, this is an outdoor setting designed to be enjoyed to its fullest. This is far more than a home. It is an elevated lifestyle. A rare opportunity to enjoy sophisticated living, abundant space, and resort-inspired amenities in one exceptional Embrun property. (id:49269)
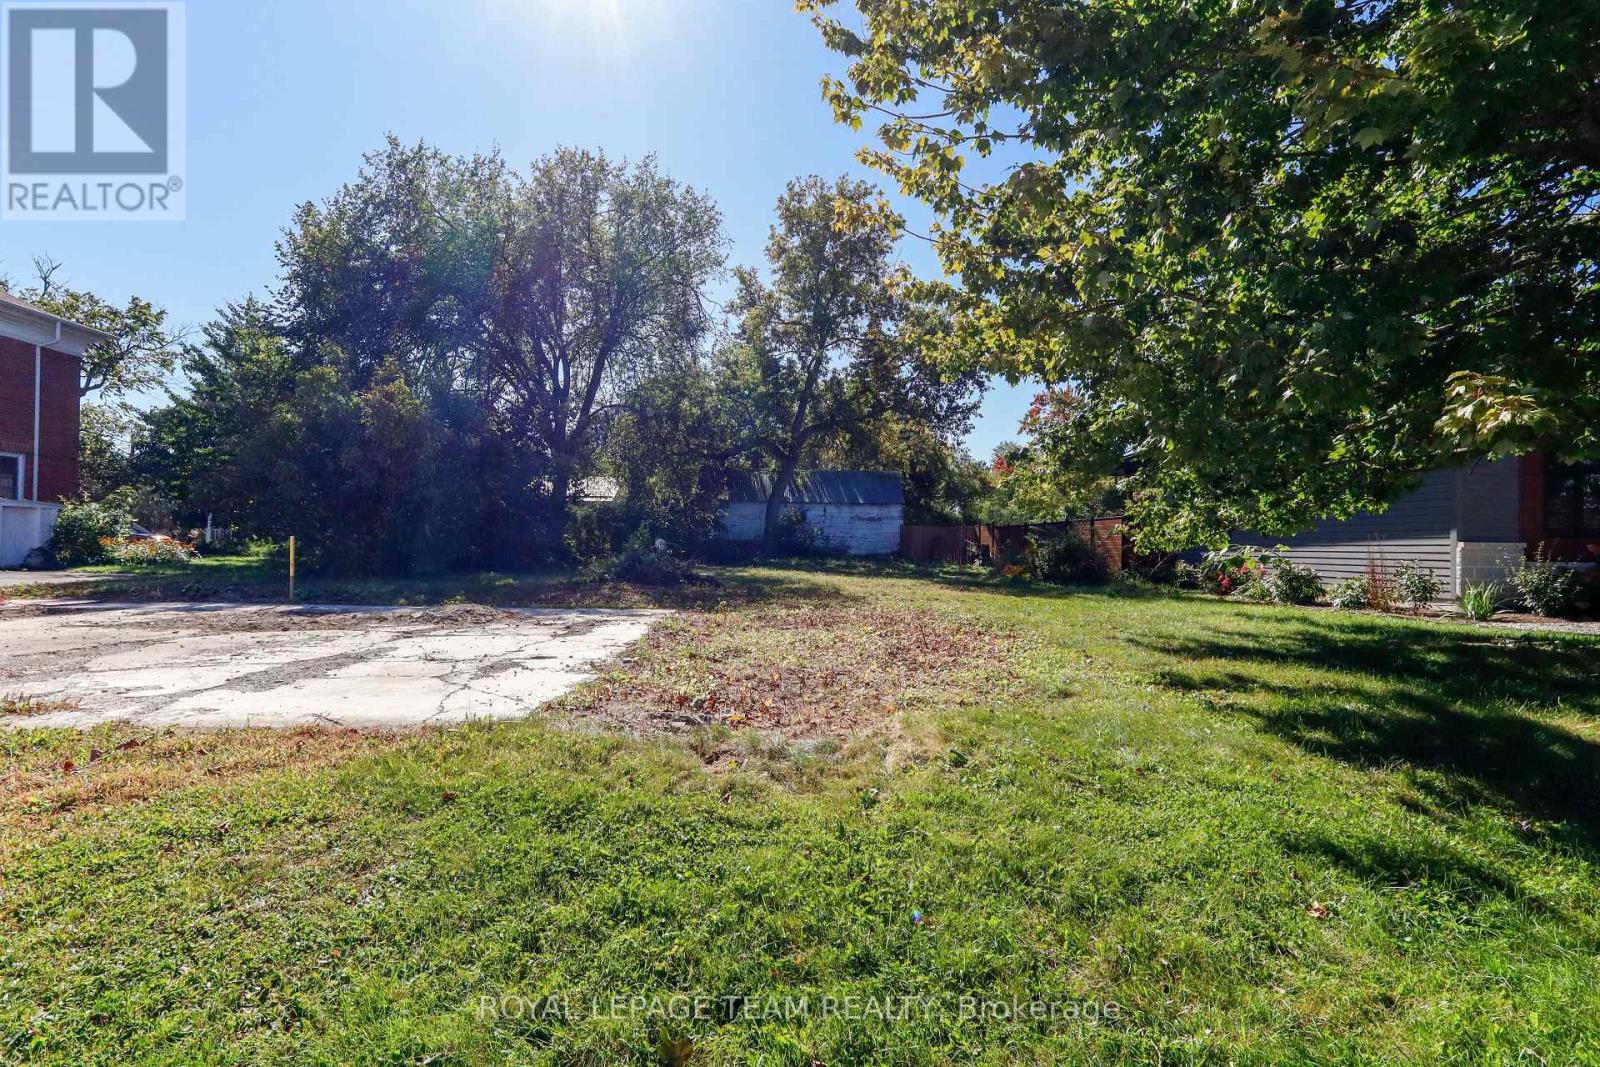
Lot 22 Alfred Street
North Grenville, Ontario
Prime Building Lot in the Heart of Kemptville! Discover the perfect canvas for your dream home with this prime, fully cleared in-town vacant lot measuring 54 ft x 94 ft. Ideally situated within walking distance to vibrant downtown Kemptville, local schools, and scenic Kemptville Creek, this property offers an unbeatable blend of convenience and community charm. The lot comes clearly marked with boundary stakes, making it ready for your vision and building plans to come to life. Don't miss this incredible opportunity to build customized to your lifestyle in a sought-after neighborhood! (id:49269)
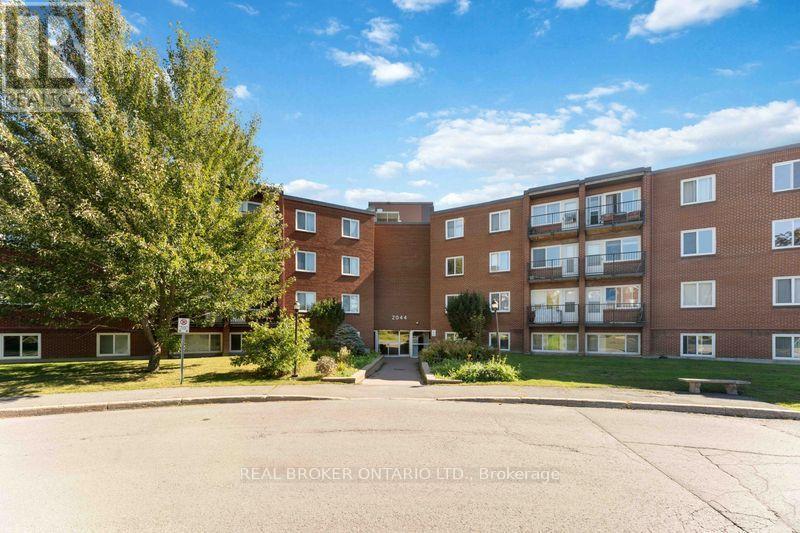
105 - 2044 Arrowsmith Drive
Ottawa, Ontario
Welcome to 105B at 2044 Arrowsmith Drive! This bright and spacious 3-bedroom condo offers comfortable living in a convenient Ottawa location. With south-facing exposure, the living and dining areas enjoy plenty of natural light throughout the day. Freshly painted and thoughtfully updated, the unit features luxury vinyl flooring with Dricore underlay, updated trim and doors, updated electrical fixtures, and a beautifully renovated 4-piece bathroom with a ceramic tub surround, bathtub, vanity, toilet and sink. The refreshed kitchen offers new lower cabinetry, countertop, backsplash, sink, faucet and hood fan, with the fridge included as-is. Please note that a stove/oven is not currently installed in the unit. Additional improvements include new electric baseboards in two bedrooms and three electric space heaters installed approximately six years ago. Enjoy the benefits of a well-managed, family- and pet-friendly building with an outdoor pool, indoor dry sauna, visitor parking and shared laundry facilities on the second floor. The unit also comes with a dedicated storage locker on the third floor and one exclusive-use parking space (#183). Condo fees are $594/month, with hot water owned and maintained by the condominium corporation. Ideally situated close to Gloucester Shopping Centre, Walmart, Costco, schools, parks, restaurants, coffee shops, Blair LRT Station and Highway 417. With convenient access to everyday amenities and transportation, this is a great opportunity to own a spacious 3-bedroom condo in an established Ottawa community. *Some photos have been virtually staged (id:49269)
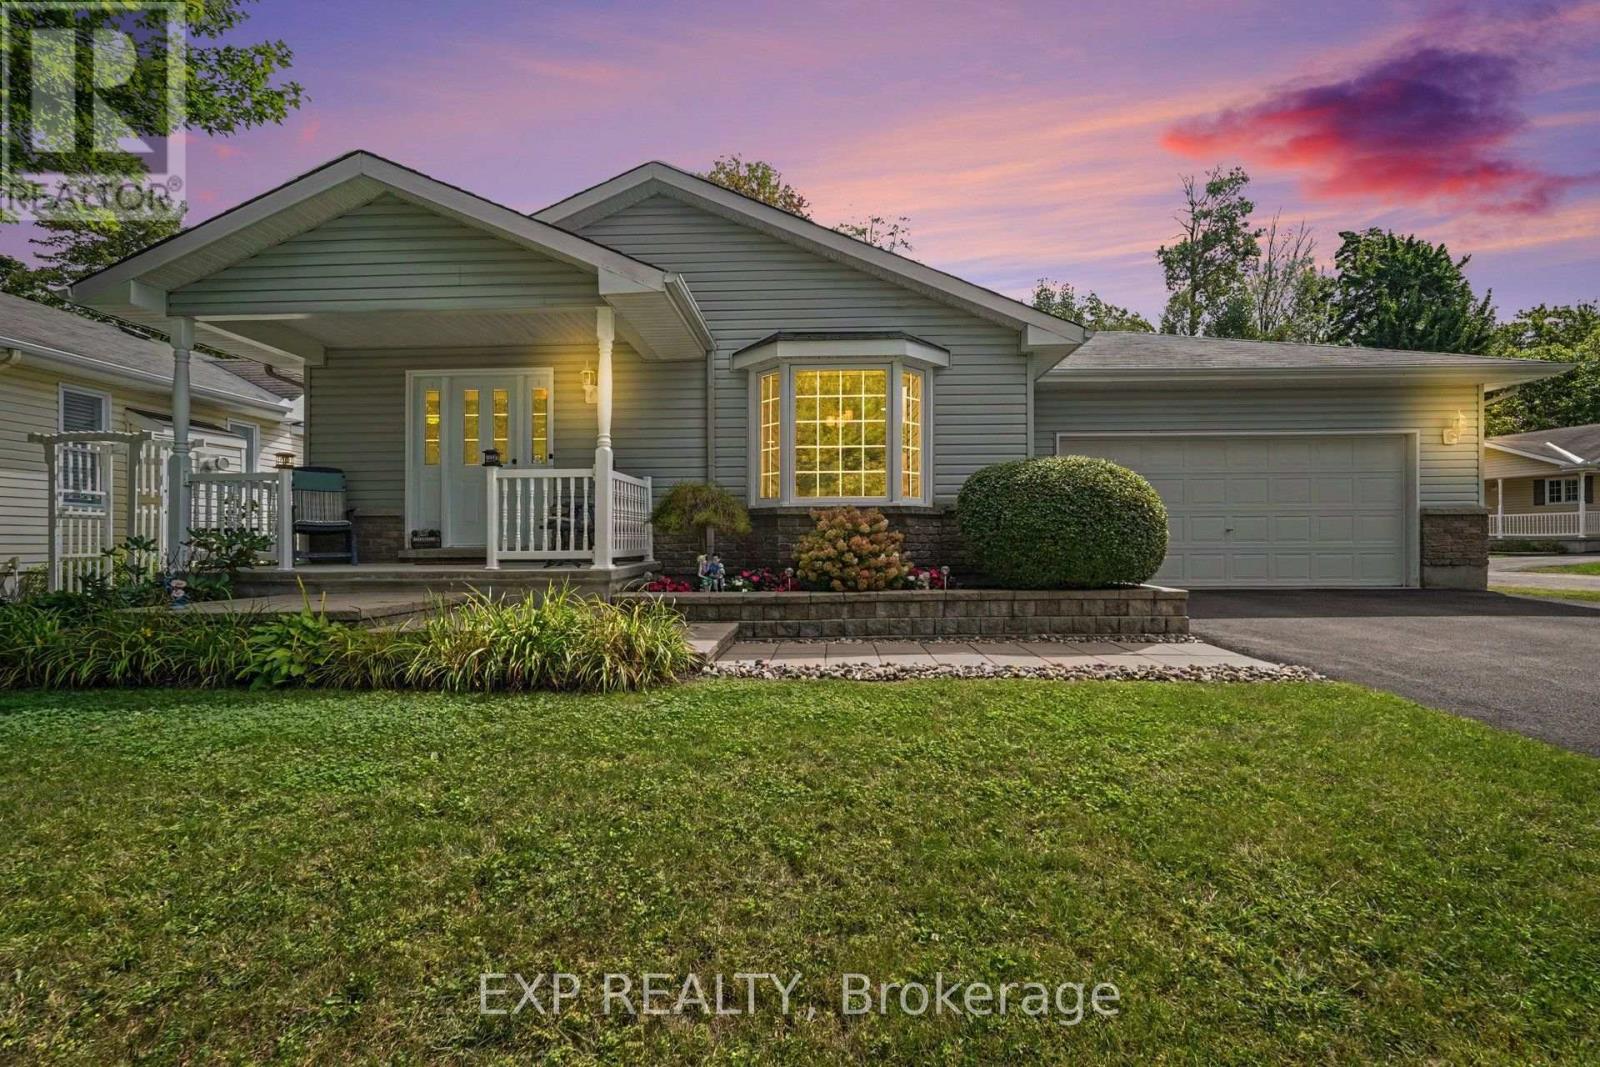
1000 Murray Gair Private
Ottawa, Ontario
Welcome to easy, comfortable living in Albion Woods, a sought-after Adult Lifestyle Community in Greely. This spacious 3-bedroom bungalow offers the convenience of single-level living, a double-car garage and beautifully maintained gardens in both the front and rear. At the heart of the home is a generous kitchen featuring a centre island, stainless steel appliances, ample cabinetry, plenty of prep space and room to gather. The inviting primary bedroom offers a large closet and private ensuite complete with a relaxing jetted soaker tub. The den features direct walk-out access to the large backyard deck, creating an ideal space for guests or a home office with a peaceful outdoor connection. Step outside and enjoy the beautifully landscaped backyard, where mature gardens and a spacious 24ft x 26ft deck provide the perfect setting for morning coffee, entertaining or simply relaxing outdoors. Albion Woods offers a peaceful, country-like atmosphere with community green space, a pond, gazebo and shared community centre, while still keeping everyday conveniences within easy reach. Enjoy nearby parks and walking trails, along with shopping, dining, recreation and services in Greely, with convenient access to Manotick and Ottawa. Lease fee is 917.01 which includes property taxes, water. Please note: this is not a Freehold Property, it is located on leased land. (id:49269)
7014 County Rd 22 Road
Edwardsburgh/cardinal, Ontario
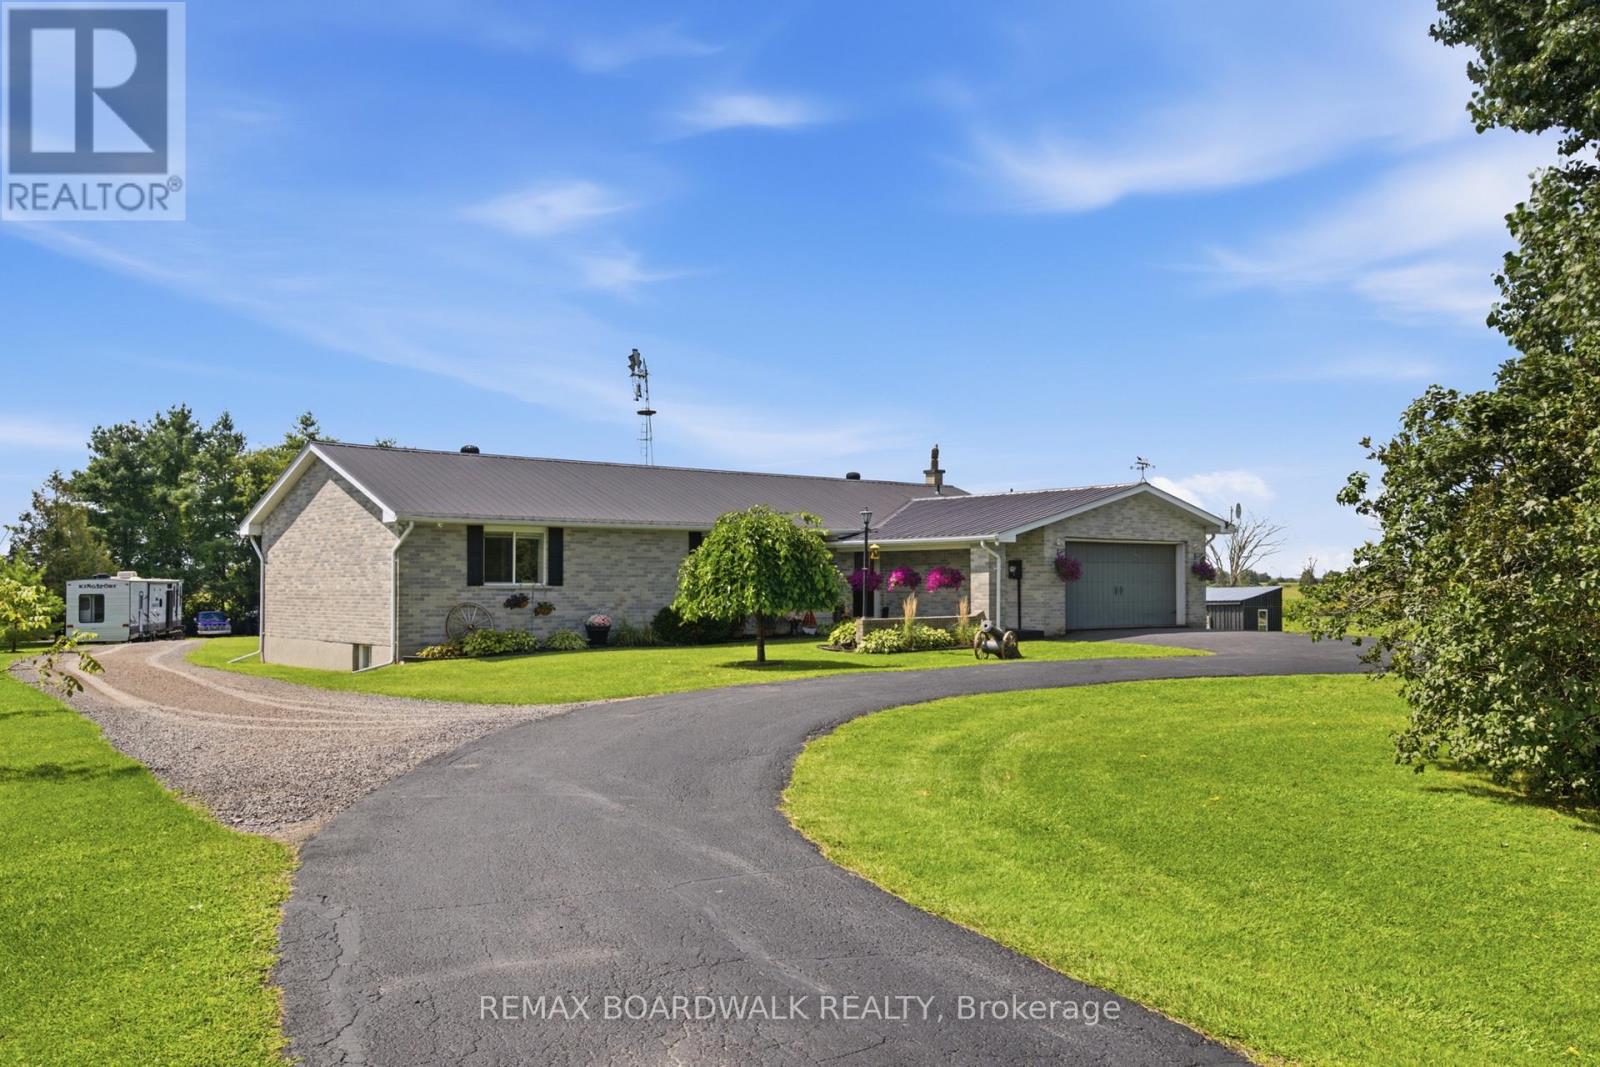
Some properties are simply owned. Others become part of the family. For the past 39 years, this beautiful country property has been a place to raise a family, make memories and call home; now, it's ready for its next chapter. Set on approximately 4.5 acres, this sprawling all-brick bungalow offers 3+2 bedrooms, 3 full bathrooms, a fully finished lower level, and an attached 2-car garage with interior access and exciting potential for multigenerational or in-law living. The spacious kitchen is made for big breakfasts and even bigger gatherings, featuring extensive cabinetry, butcher-block countertops and a large centre island. Updates include new vinyl plank flooring throughout both levels, interior doors, trim and patio door (2026), plus main-level windows, propane furnace and central air (2021), ozone injection water filtration (2022), increased attic insulation (2023) and hot water tank (2026). Outside is where this property really starts showing off! A fully fenced electric paddock and animal lean-to are ready for your four-legged family members, while the gazebo, storage sheds and additional outbuildings offer plenty of room for equipment, hobbies and all the extras that come with country living. When the chores are done, cool off in the new above-ground pool with a partial deck (2026)and settle in for some truly spectacular sunsets. Then there's the fully finished barn, complete with a WETT-certified pellet stove, concrete floor, spray-foam insulation, updated electrical and LED lighting, perfect for a workshop, hobbies, toys or the ultimate country hangout. After 39 years with one family, it's time for someone new to bring the family, bring the animals and start making memories of their own. (id:49269)

30 E Sonnet Crescent
Ottawa, Ontario
Welcome to 30 E Sonnet Crescent, a 3-bedroom, 1.5-bathroom, two-storey condo townhome offering plenty of space, potential, and an opportunity to truly make it your own. The main floor features a functional kitchen and a generous living room for everyday family life and entertaining. A convenient powder room completes this level. Upstairs, you'll find three bedrooms and a 4-piece bathroom, providing a practical layout for a family, first-time buyer, or investor. The lower level is unfinished, offering additional space that can be transformed to suit your needs-whether you envision a recreation room, home office, hobby area, or extra storage. Conveniently located near parks, schools, shopping, and essential amenities, this property is ready for its next chapter. The home requires updating and some TLC, making it an ideal opportunity for buyers who aren't afraid of a project and want the freedom to renovate and personalize a home to their own taste. Bring your ideas and imagination-30 E Sonnet Crescent offers the chance to create a home that's truly your own. (id:49269)

16 A Knollsbrook Drive
Ottawa, Ontario
Welcome to 16A Knollsbrook Drive, a 3-bedroom, 1.5-bathroom, two-storey condo townhome offering plenty of potential to make it your own. Step inside to a practical main-floor layout featuring a well-sized kitchen and a generous living and dining area with plenty of room for everyday family life or entertaining. A convenient powder room completes the main level. Upstairs, you'll find three bedrooms and a 4-piece bathroom, providing comfortable space for the whole household. The lower level is unfinished, giving you the flexibility to create additional living space, a home office, recreation room, or storage area to suit your needs. Conveniently located near parks, schools, shopping, and essential amenities, this home is a great opportunity for buyers ready to add their own style. With some TLC and simple updates, this property could be the perfect place to make your own. (id:49269)
609 Mohawk Road E Unit# 2
Hamilton, Ontario
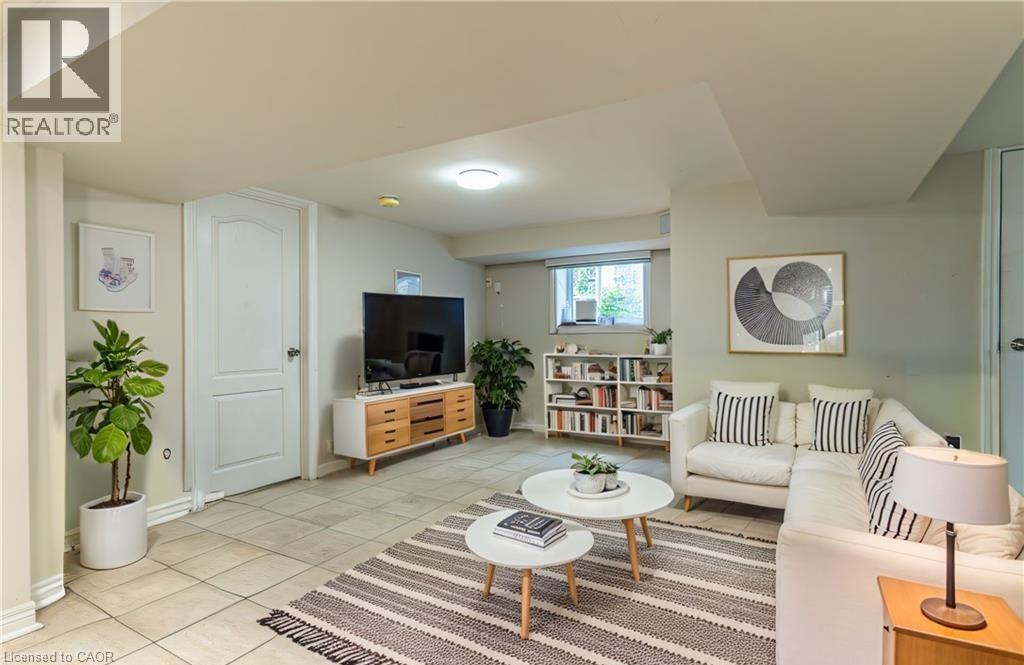
Welcome to your new home! This spacious 3-bedroom, 1-bathroom basement unit offers comfortable living in a quiet, friendly neighbourhood. The three generously sized bedrooms feature ample closet space, providing plenty of room for storage and everyday living. Enjoy the convenience of being close to public transit, restaurants, grocery stores, fitness centres, shopping, parks, and other amenities. With a great location and a welcoming neighbourhood, this property is the perfect place to call home. (id:49269)
10 Concession Street E
Tillsonburg, Ontario
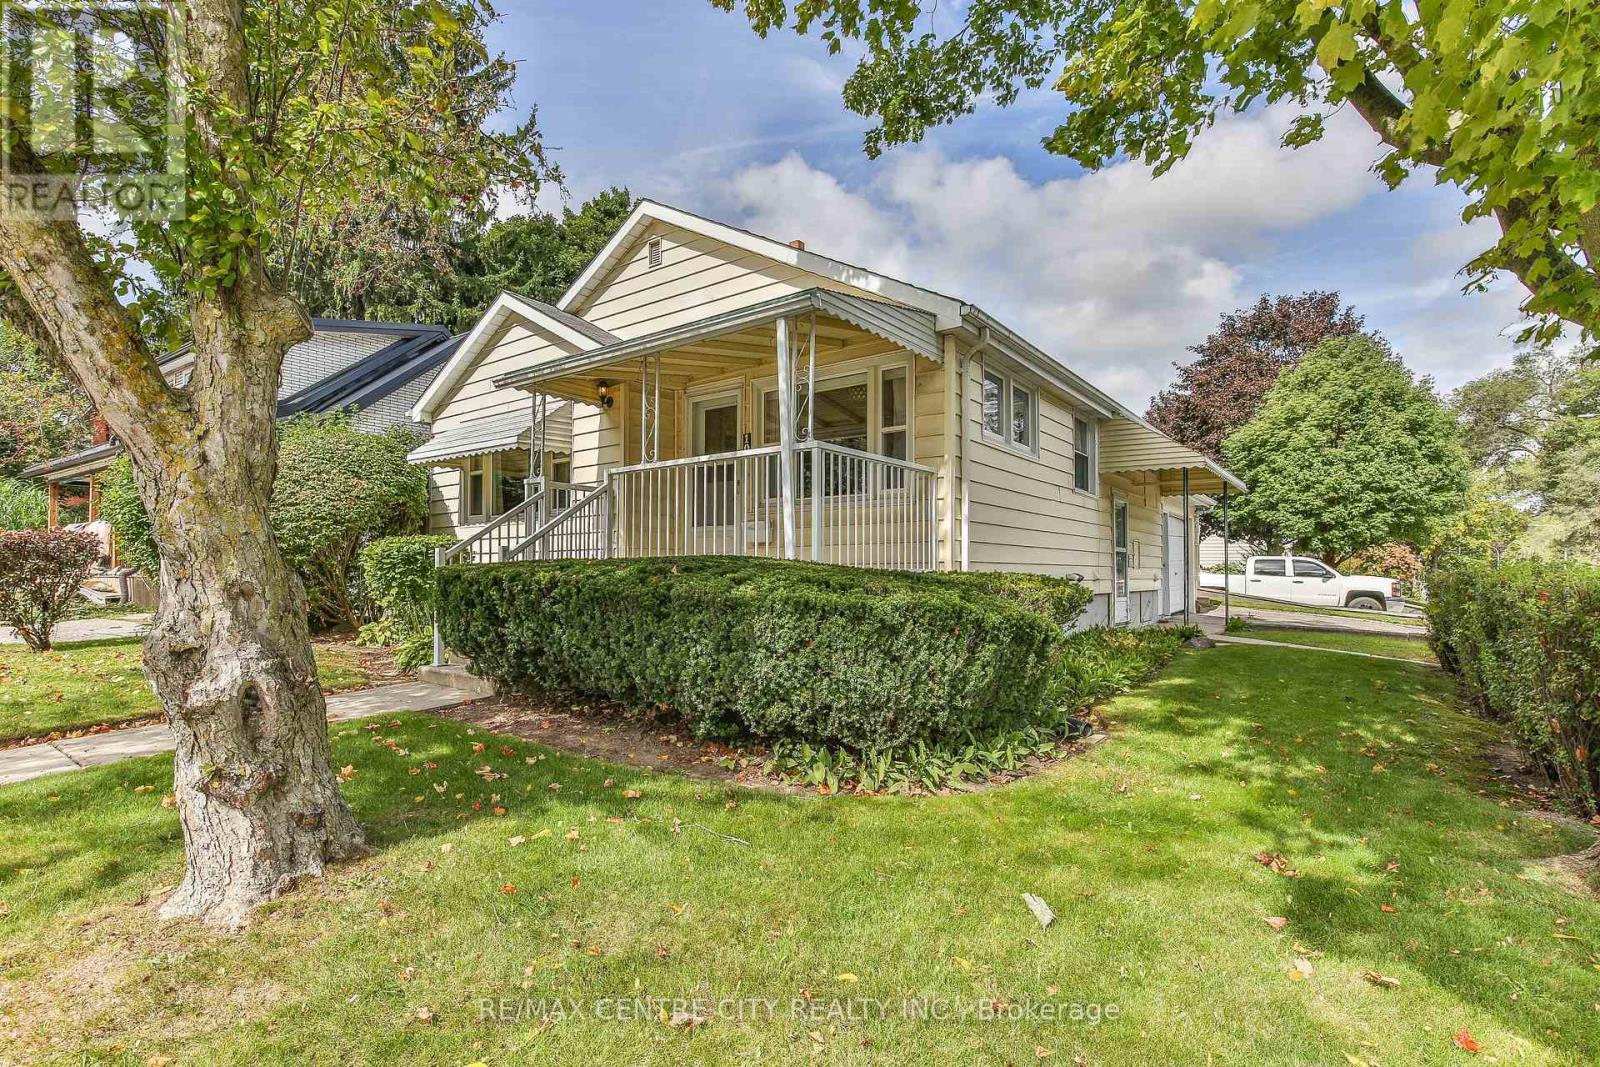
Cozy Lake House Retreat in Tillsonburg! Welcome to this charming 2-bedroom, 2-bathroom lake house nestled in the town of Tillsonburg. Enjoy beautiful lake views right from the kitchen, creating a peaceful backdrop for everyday living and entertaining.The home offers a spacious garage with total parking for up to 3 vehicles, providing plenty of room for guests, vehicles, or additional storage. The full basement offers separate entrance option and offers excellent potential for an in-law suite or additional living space, making it a versatile option for families or those looking for future possibilities such as AirBnB, or multi family living. Easy access to water sports, such as fishing and kayaking. Whether you're looking for a comfortable home, or a relaxing retreat, this cozy lake house offers plenty of potential. Quick closing available! ** This is a linked property.** (id:49269)
Lot 32 Addison Avenue
Lucan Biddulph, Ontario
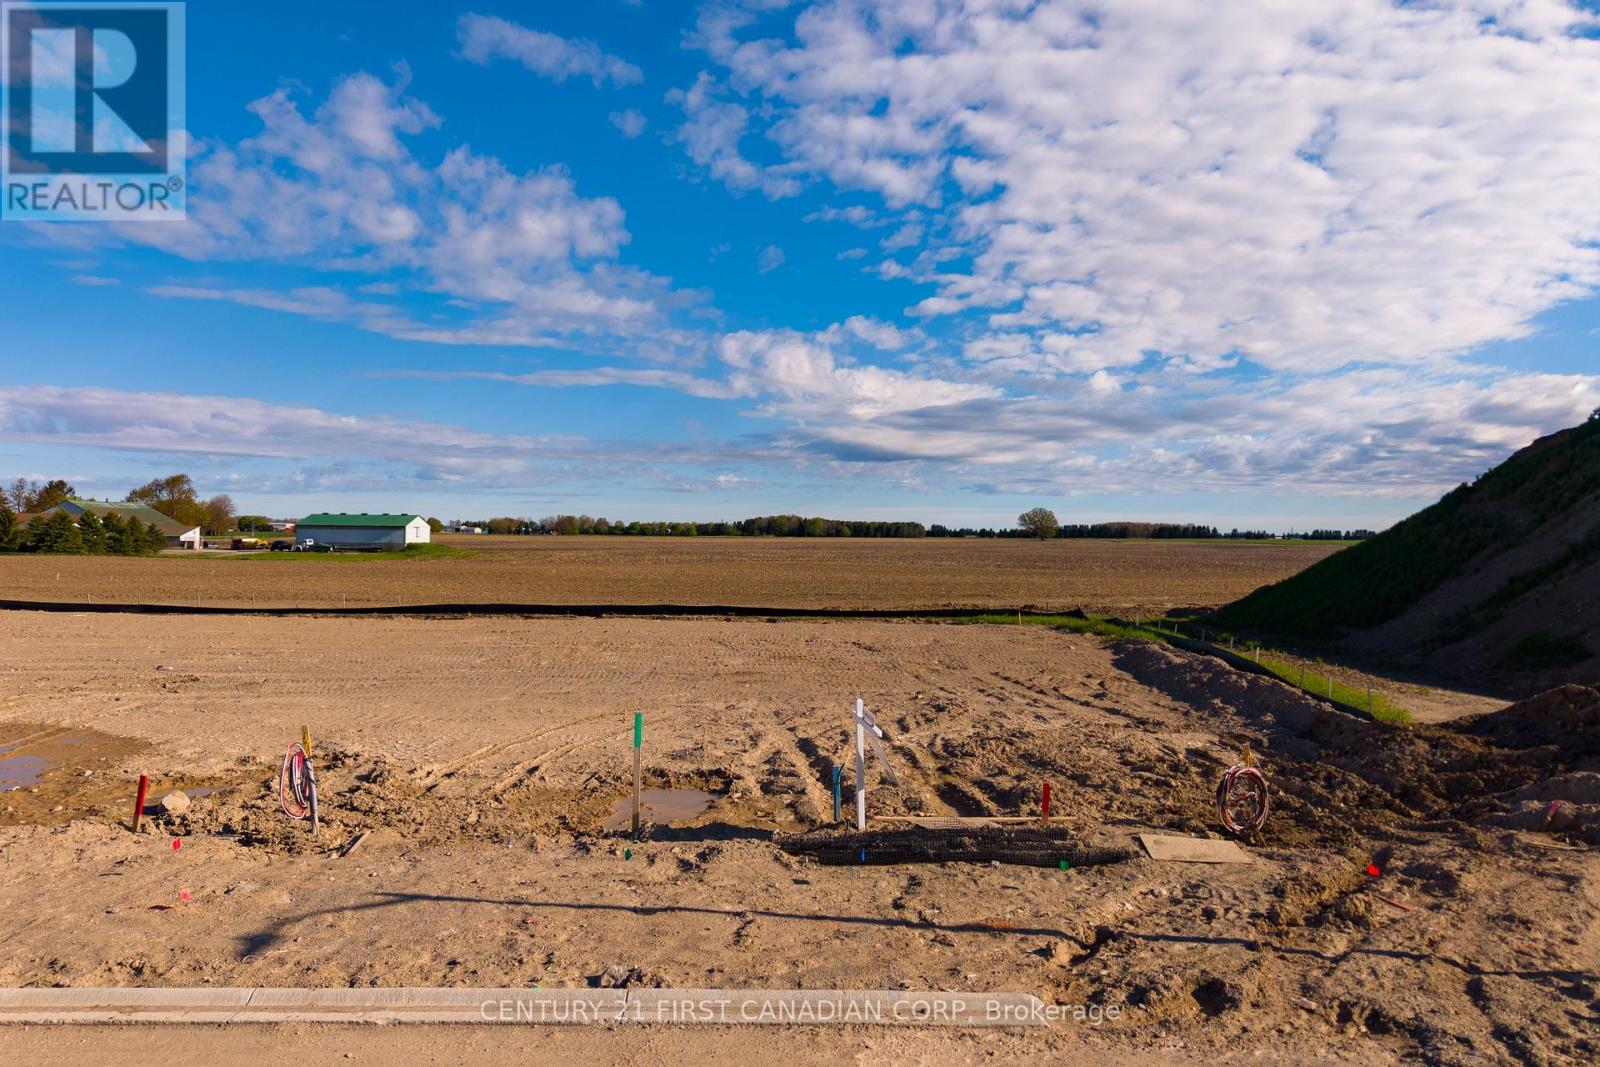
LOT ONLY FOR SALE! Build your dream home in the growing community of Lucan on this rare, vacant lot! Located in the Timber Ridge - one of Lucan's newest and most exciting subdivisions currently underway. This premium 52' x 110' corner lot offers an exceptional opportunity for builders, investors, or buyers looking to create a fully custom home in a family-friendly neighbourhood. With generous frontage, added design flexibility, and a desirable corner location, this lot provides the perfect canvas for a stunning custom build. Whether you're planning your forever home or your next investment project, opportunities like this in a developing community are becoming increasingly rare. Take advantage of current HST rebate opportunities while securing your place in this sought-after new development. Conveniently located just minutes to schools, parks, shopping, and an easy commute to London. Don't miss your chance to secure this premium building lot in the growing community of Lucan! (id:49269)
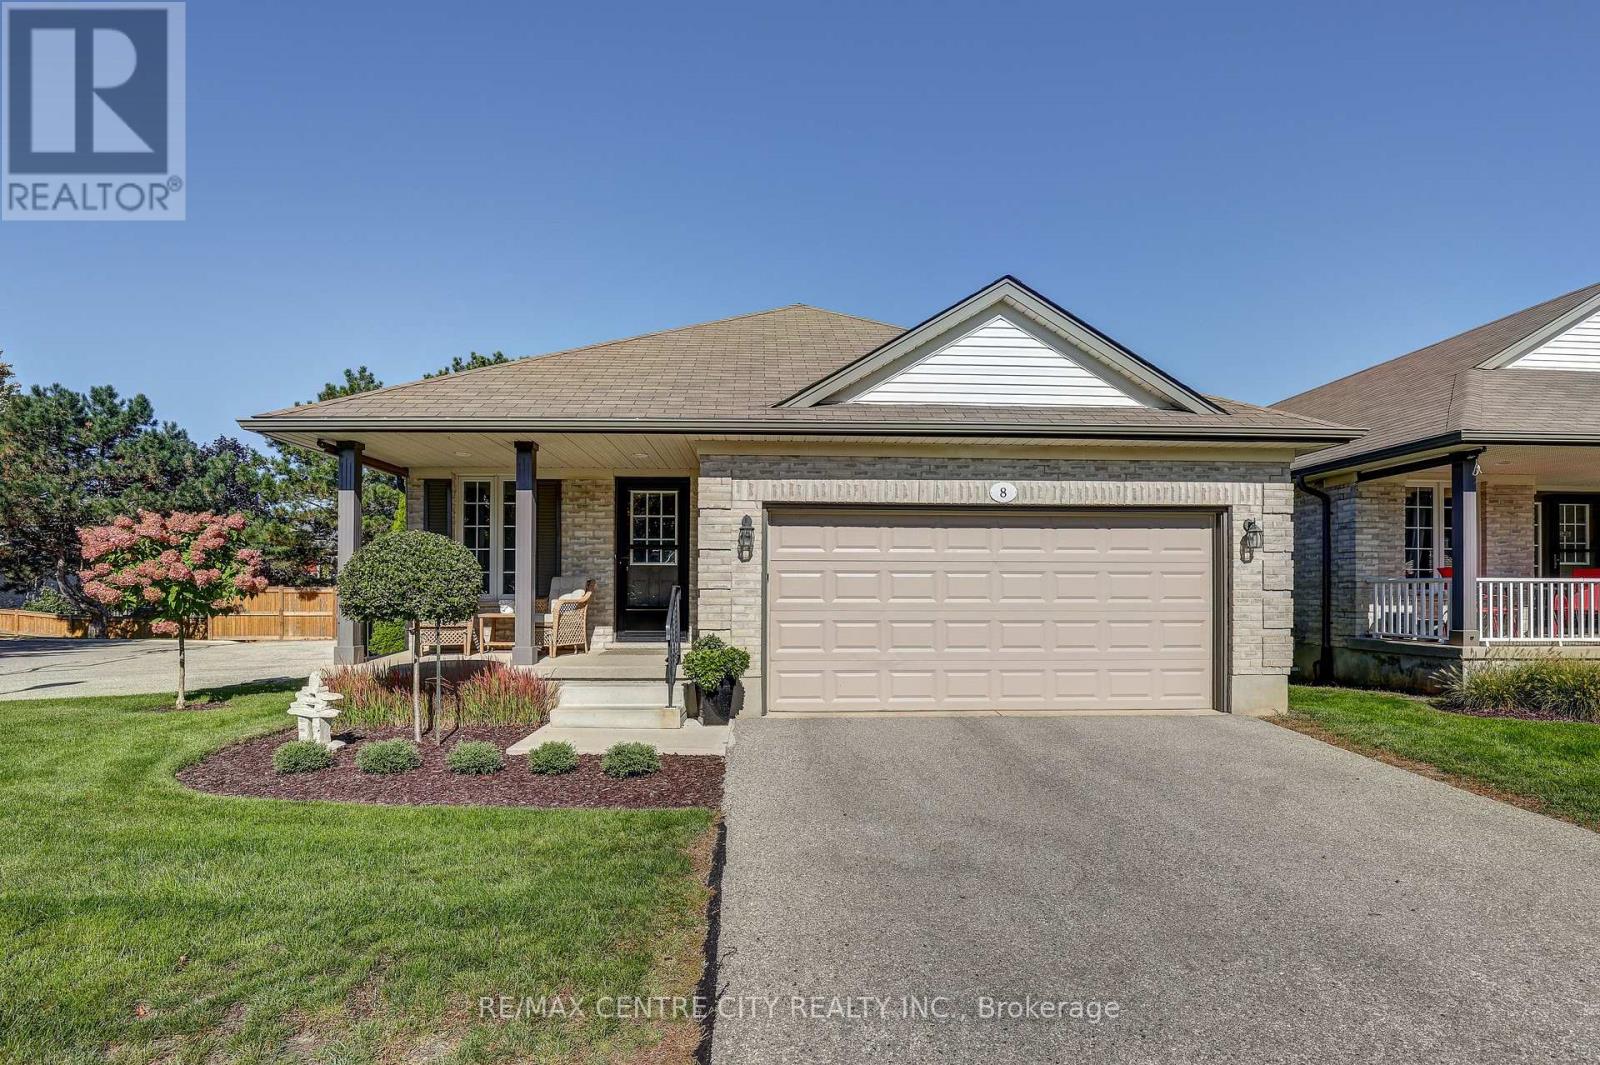
8 - 20 Windemere Place
St. Thomas, Ontario
Welcome to this beautifully remodelled detached condo, offering an exceptional combination of space, style, and functionality. One of the largest units in this sought-after complex, this impressive home features 2+1 bedrooms and 3 full bathrooms. The beautifully designed kitchen is the heart of the home, thoughtfully planned with functionality and everyday living in mind. Featuring quartz countertops, exceptional storage, and generous preparation space, this kitchen has been designed to maximize both style and practicality, making it ideal for cooking and entertaining. The bright and spacious main living area flows seamlessly from the kitchen and features provide easy access to the rear deck, creating a wonderful connection between indoor and outdoor living space. The spacious primary bedroom offers a walk-in closet and beautifully remodelled ensuite bathroom with a large soaker tub, plus an additional remodelled main-floor bathroom. The fully finished lower level adds incredible additional living space, featuring a large recreation room, third bedroom, full bathroom, second gas fireplace, plenty of storage and walkout access to the covered patio. Perfect for guests, family, entertaining, or additional living space. Outside, enjoy the convenience of a double-car garage, welcoming front porch, stunning curb appeal, and a meticulously maintained property. Located in a quiet complex tucked away at the end of a cul-de-sac, this home offers peace and privacy while still being conveniently close to shopping, medical facilities, London and Port Stanley. A truly special detached condo offering the space and feel of a traditional home with the convenience of condo living. Other notables is updated furnace and a/c, upgraded light fixtures, private backyard, loads of natural light. Don't miss your opportunity to make this one-of-a-kind home your own! (id:49269)
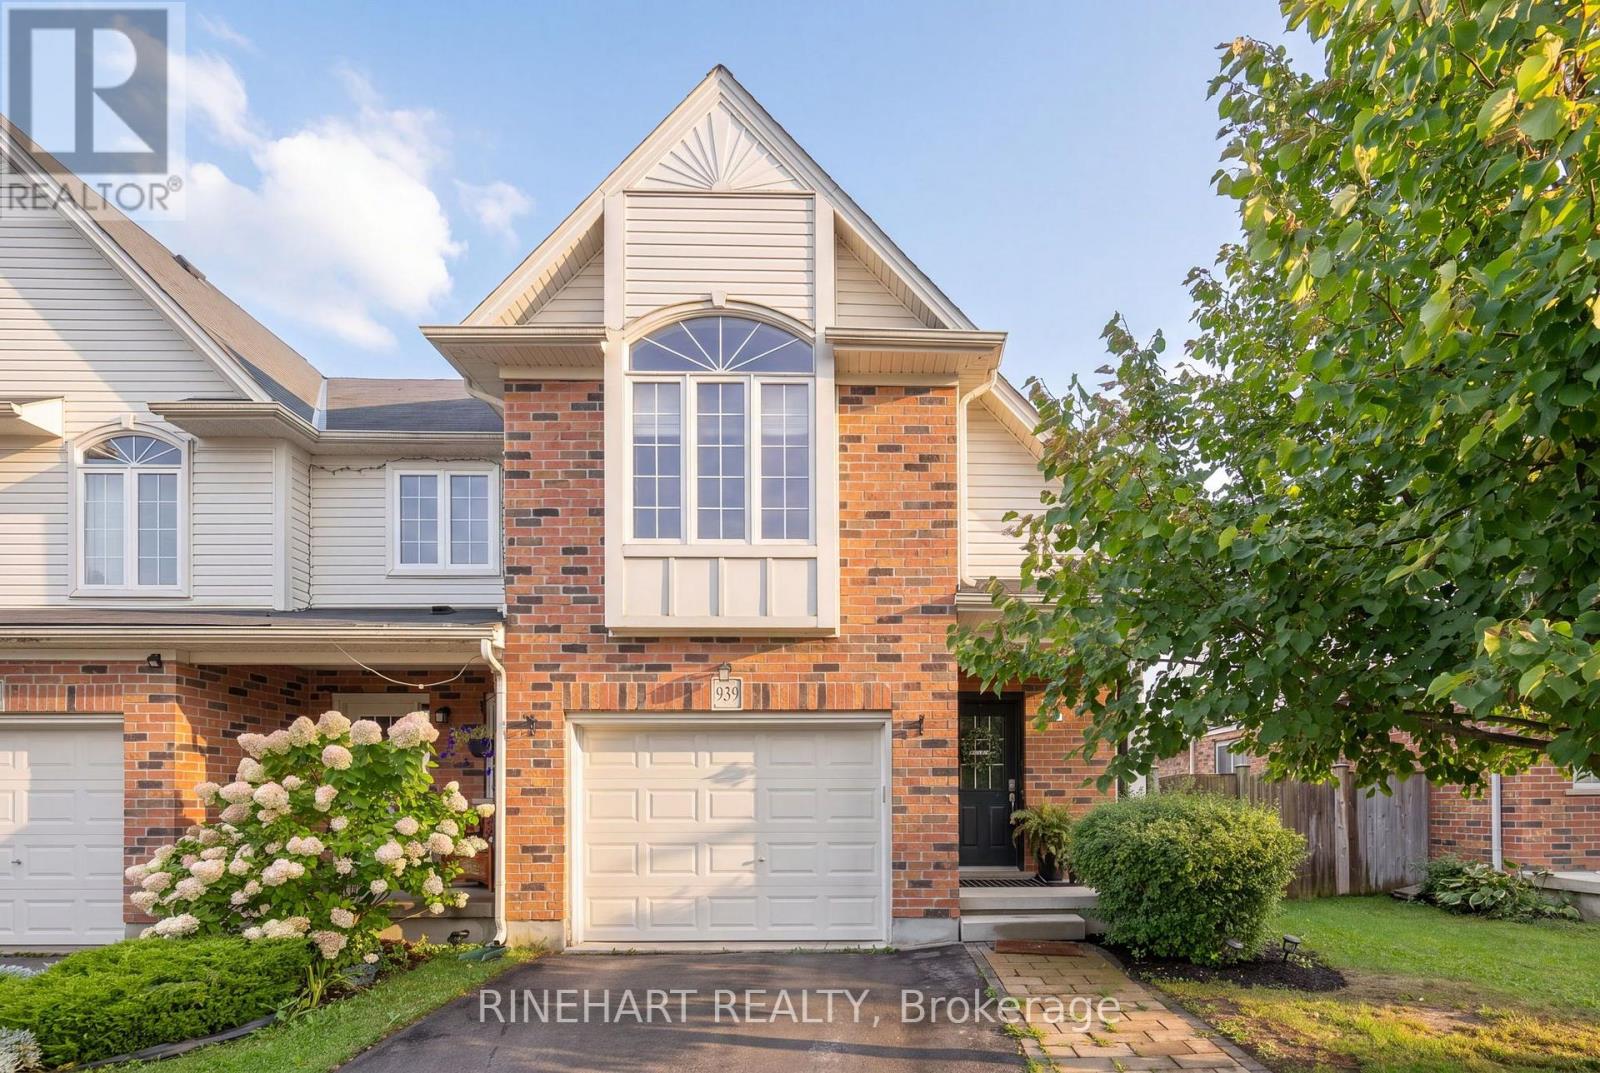
939 Silverfox Crescent
London North, Ontario
Built in 2016, this bright and spacious end unit freehold townhome in North London offers 3 bedrooms, 3 bathrooms, a single car garage and no condo fees! Set in a convenient location close to schools, shopping, restaurants, movie theatres, fitness facilities and health care, it combines everyday practicality with a comfortable place to call home. Inside, the open concept main level brings together the living room, kitchen and dining area, creating an easy flow for daily life and entertaining. Sliding doors lead to a newly painted deck and fully fenced backyard, complete with a gas line for the BBQ so there is no need for propane tanks. The outdoor space also offers room for gardening in both the front and back yards, along with two established lilac trees. Upstairs, you will find three bedrooms, including a spacious primary bedroom with a walk-in closet and ensuite featuring a deep soaker tub and separate shower. Upper level laundry keeps things practical and conveniently close to the bedrooms. The full unfinished basement provides plenty of storage along with future finishing potential. Nearby, a recently renovated neighbourhood park adds even more to enjoy, with a splash pad and pickleball court. With its freehold ownership, end unit position, functional layout and inviting outdoor space, 939 Silverfox Crescent offers a comfortable and well rounded North London home! (id:49269)
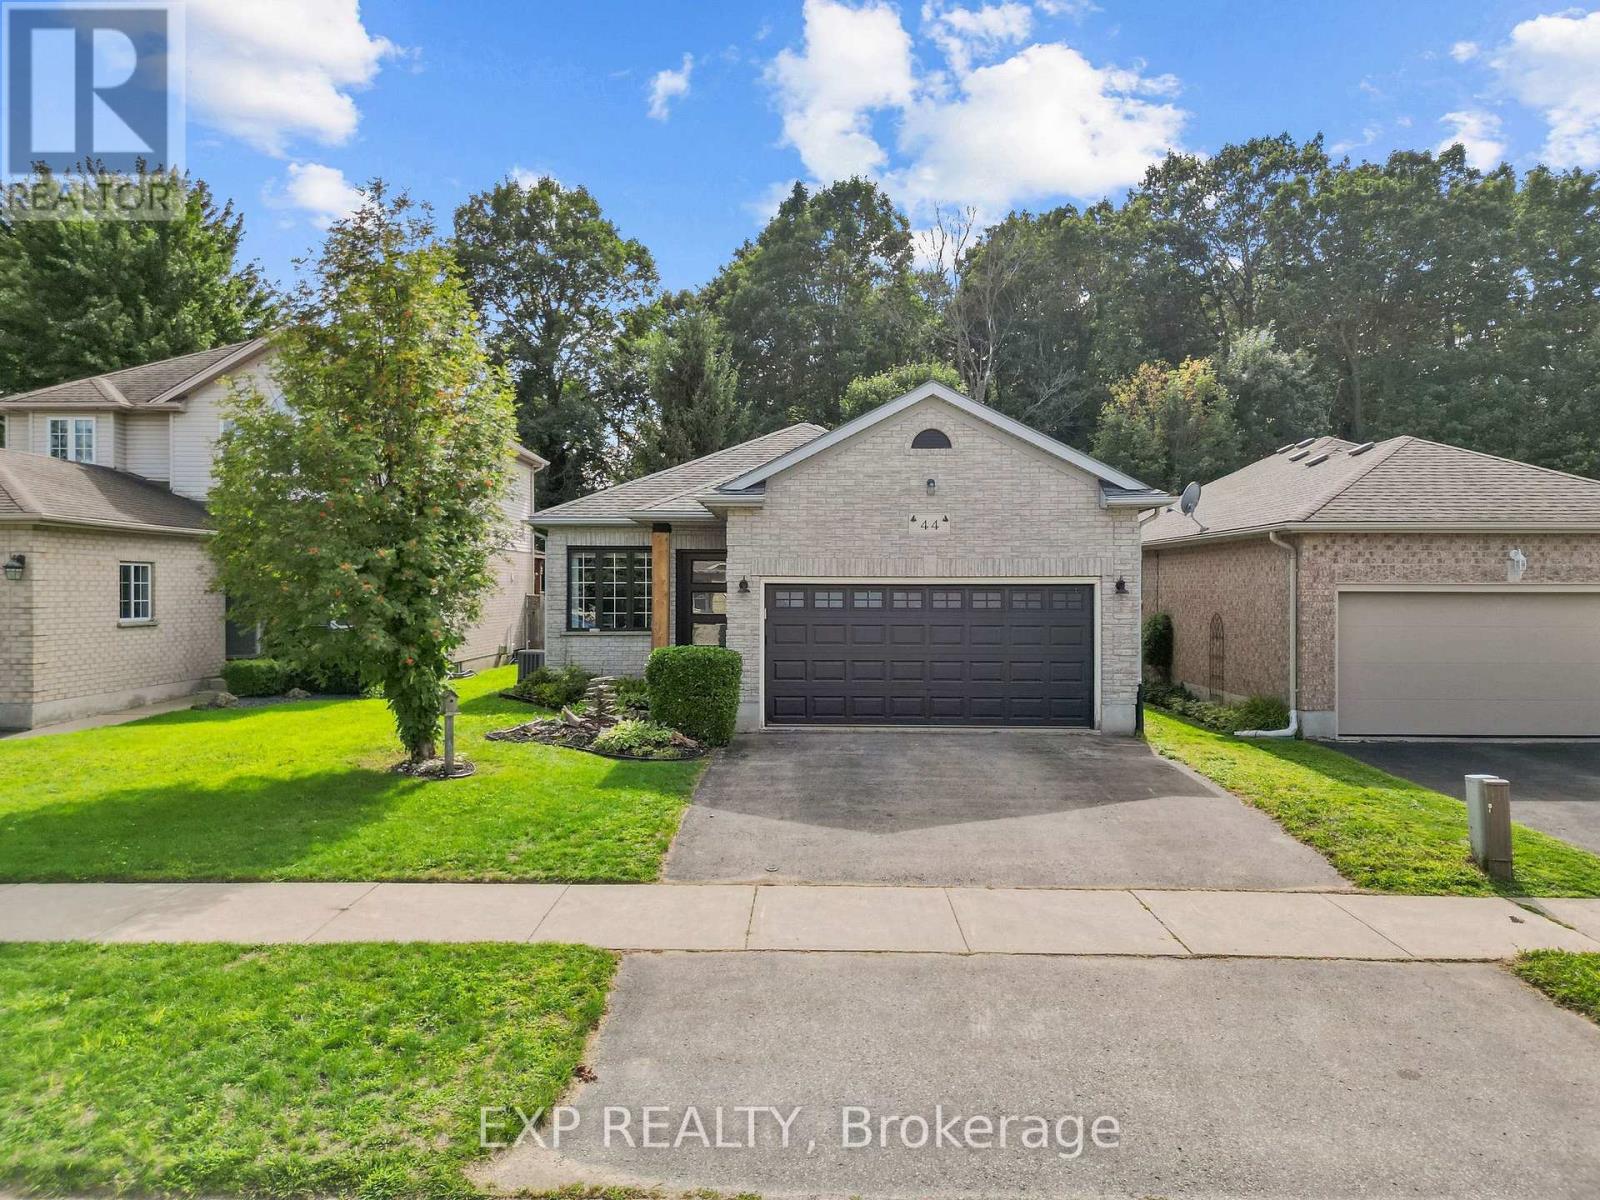
44 Juniper Crescent
Strathroy-Caradoc, Ontario
Tucked into a quiet Strathroy-Caradoc community backing onto forest, this beautifully maintained home offers privacy, space, and thoughtful updates throughout. Step through the front door and your eye travels straight past the open kitchen and living space to the back deck and trees beyond, filling the main level with natural light and an easy cross breeze between the front and back windows. The kitchen is generously sized and anchored by one of three custom accent walls found throughout the home, with additional feature walls in the living room and along the stairwell to the basement. The primary suite is a true retreat, oversized with a large soaker tub in the ensuite, new carpet flooring (July 2026), and connects to a surprise addition tucked off the back of the home: a cozy sunroom with a gas fireplace, a kitchenette, and patio doors leading out to the deck, perfect for entertaining or unwinding under the stars. Outside, a privacy wall built into the deck combines with mature cedars to block sightlines to neighbouring properties, creating a peaceful, secluded backyard that backs directly onto forest. Recent updates include laminate flooring throughout with custom transition strips, new carpet in the primary bedroom, a new garage door and front door, updated exterior lighting, and a new furnace and AC. A detached shed features a metal roof with tinted windows. Families will appreciate being within a ten minute walk of a large playground, park, baseball diamonds, and a dog park, plus quick access to Highway 401 in under five minutes and a range of public, French, and Catholic schools nearby. This is a rare opportunity to own a home where quiet, privacy, and everyday convenience come together. (id:49269)
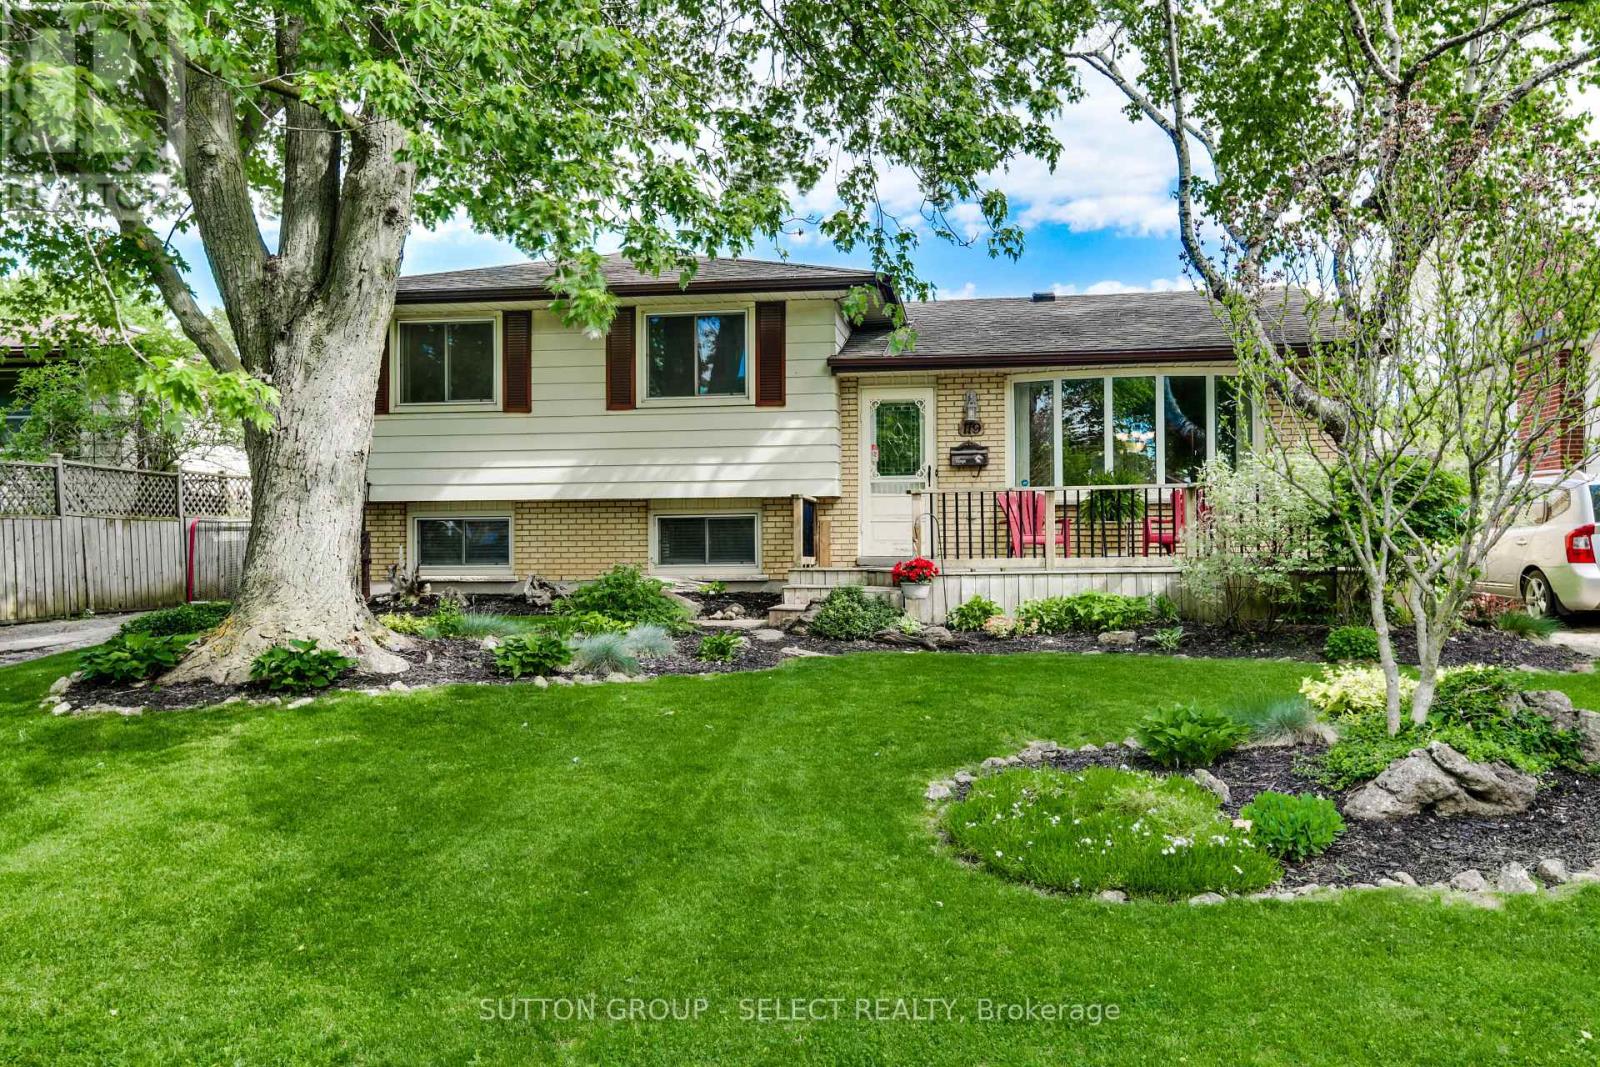
119 Metcalfe Crescent
London South, Ontario
Welcome to this 3-bedroom, 3-bathroom home located in a quiet, family-friendly neighbourhood in London, Ontario. This move-in ready property offers a spacious and bright layout with several good size living areas, three bedrooms, and three bathrooms designed for comfort and convenience. Step outside to your own private backyard oasis featuring a stunning inground pool, perfect for relaxing or entertaining all summer long. Relax on the Family/Rec room around the gas fireplace in the cooler months. Situated close to schools, parks, shopping, and everyday amenities, this home offers the perfect blend of peaceful suburban living and modern convenience. A rare opportunity to own a home in a desirable location with everything your family needs. (id:49269)
2575 Victoria Park Avenue
Toronto, Ontario
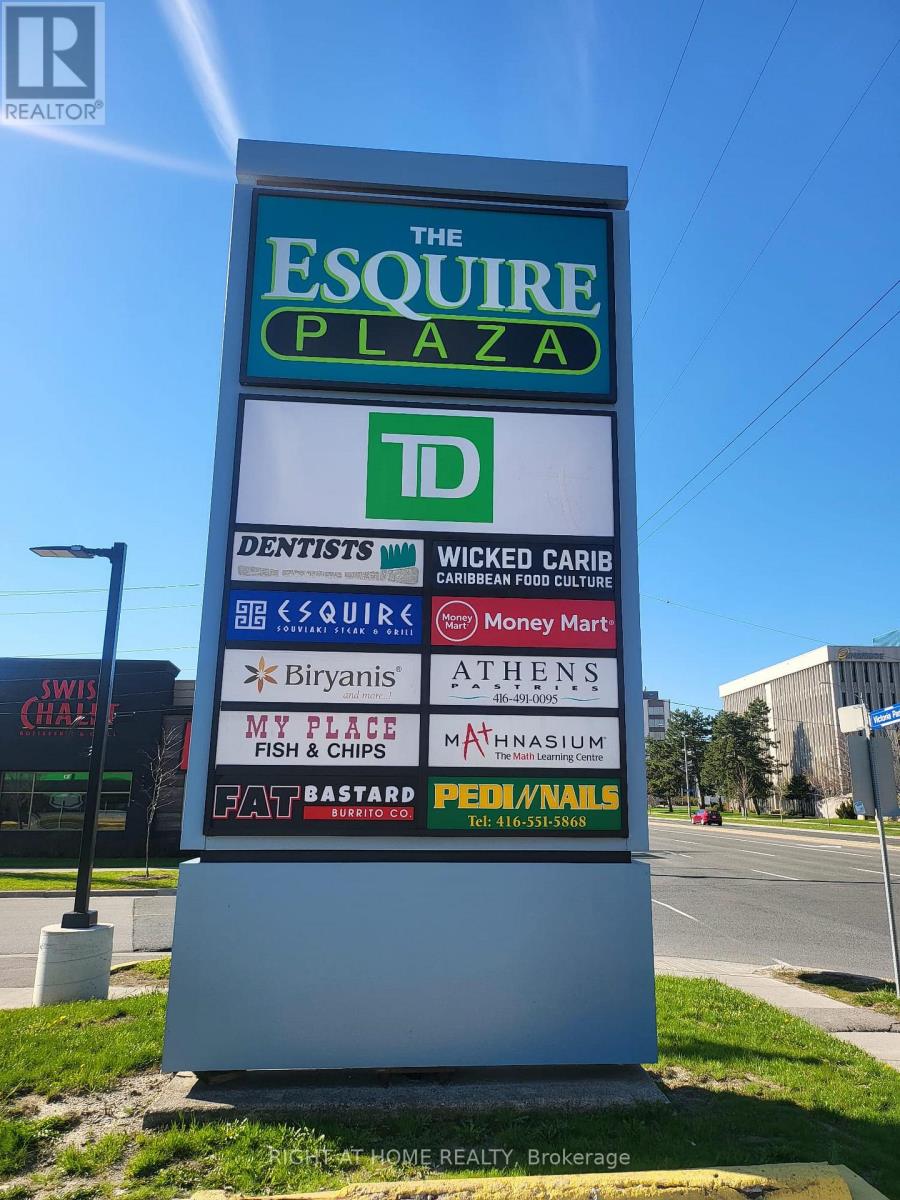
***Priced to Sell***Turnkey QSR Opportunity Fat Bastard Burrito Franchise Available for Purchase. Prime location in Scarborough, ON. This well-established store is located in a prestigious plaza featuring busy businesses and a TD Bank, just steps away from Victoria Park and Sheppard Avenue. It offers easy access to Highway 401 via the Victoria Park exit and is in proximity to Fairview Mall and Scarborough Town Center. The area is surrounded by high rise buildings, residential neighborhoods, offices, and retail spaces, ensuring excellent visibility and high foot traffic. The franchise provides consistent sales, is easy to manage with full support, and is perfect for owner operator, or first-time business buyers seeking a profitable and reputable brand opportunity. Unmatched location. Key Highlights: A favored destination for Mexican cuisine. Strong financial performance and growth potential. Fully equipped and operational with a loyal customer base. A fantastic opportunity for owner operator or investors looking for a ready to run business. Significant potential to increase sales through catering, delivery services, and local partnerships. Franchise support and training are included start strong with a recognized brand! This is a turnkey business with strong brand recognition and opportunities for expansion. Ideal for individuals passionate about food service and entrepreneurship. Monthly Sales $43000-47000 approximately with more opportunity to grow. Monthly Rent: $7202.56/Month including TMI plus HST. Lease: Current Long-Term Lease until 2034 with an option to renew. Royalty Fee: 8%. Advertising Fee: 2%. Store Area: 1566 Sq. Ft. Comprehensive training will be provided by the franchisor to the new buyer. Don't miss out on this opportunity! (id:49269)
6715 County Rd 2
Loyalist, Ontario
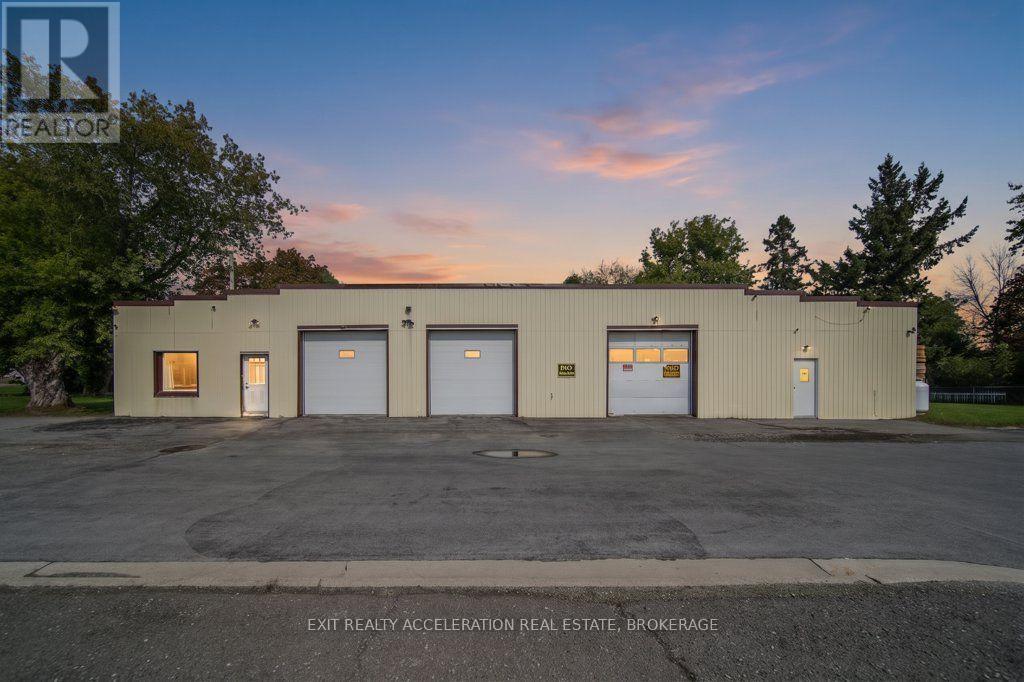
Offering a unique opportunity on approximately 0.8 acres, this property features a versatile building that was previously used as a garage and now combines comfortable living quarters with a spacious workshop. The 2-bedroom, 1-bathroom living area provides a practical space to call home, while the approximately 1,495 sq. ft. workshop offers plenty of room for a business, hobbies, storage or other uses. Three overhead garage doors provide convenient access to the garage and workshop and accommodate a variety of vehicles and equipment. A garden shed in the backyard provides additional storage. Ideally located between Napanee and Odessa, with easy access to Highway 401 just 5 minutes away, this property offers a convenient setting with plenty of flexibility for both work and home. (id:49269)
10g - 25 Rivermill Boulevard
Kawartha Lakes, Ontario
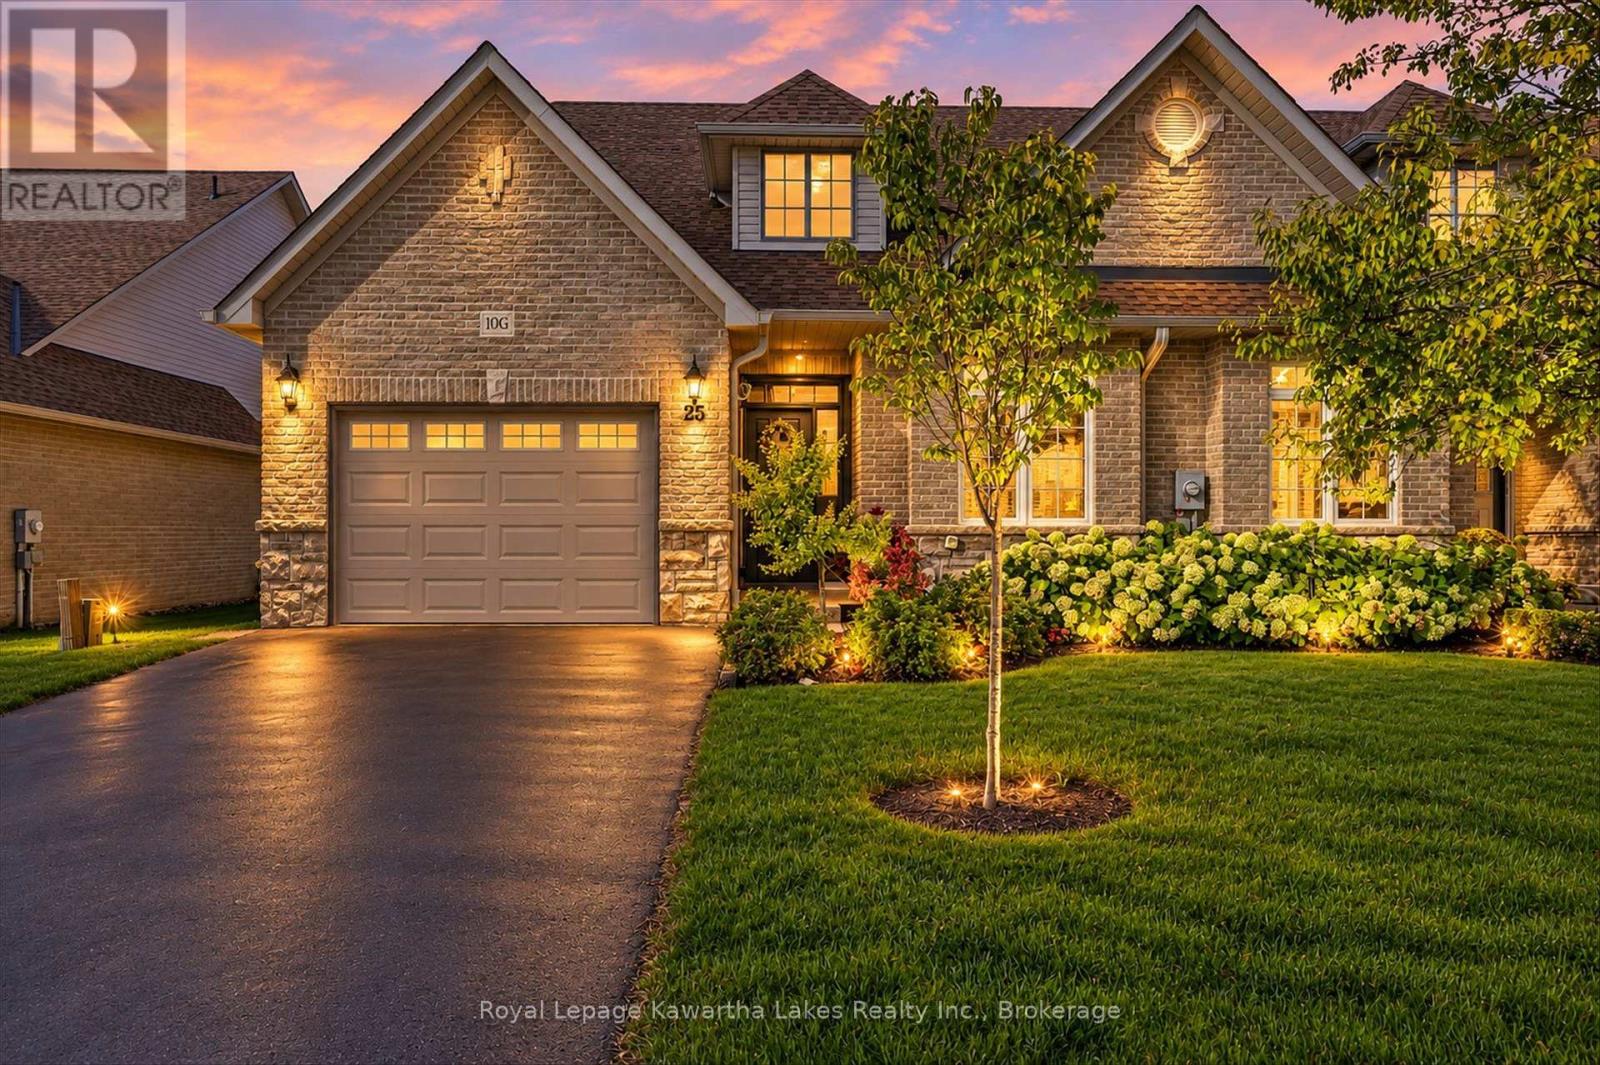
Welcome to easy, low-maintenance living in the sought-after Rivermill Village community in Lindsay! This spacious end-unit bungaloft offers 2 bedrooms, 3 bathrooms and an impressive layout filled with natural light. An abundance of south-facing windows creates a bright and welcoming living space throughout the day. The main-floor design offers comfortable everyday living, while the huge upper loft provides exceptional additional space for a family room, home office, hobby area or guest retreat, and the basement continues to offer more useable space with a recroom, office, workshop and loads of storage space. An attached 1.5-car garage adds extra convenience with direct access to the house. Multiple upgrades since 2023 including kitchen, furnace, primary ensuite, powder room, deck, lights and appliances, making this a very beautiful and up to date bungaloft. Enjoy all the benefits of condo living with an impressive selection of amenities and beautifully maintained surroundings. Whether you're looking to downsize without giving up space or simply enjoy a more carefree lifestyle, this bright and spacious bungaloft offers the perfect combination of comfort, convenience and community. (id:49269)
0 St Marks Road
Stirling-Rawdon, Ontario
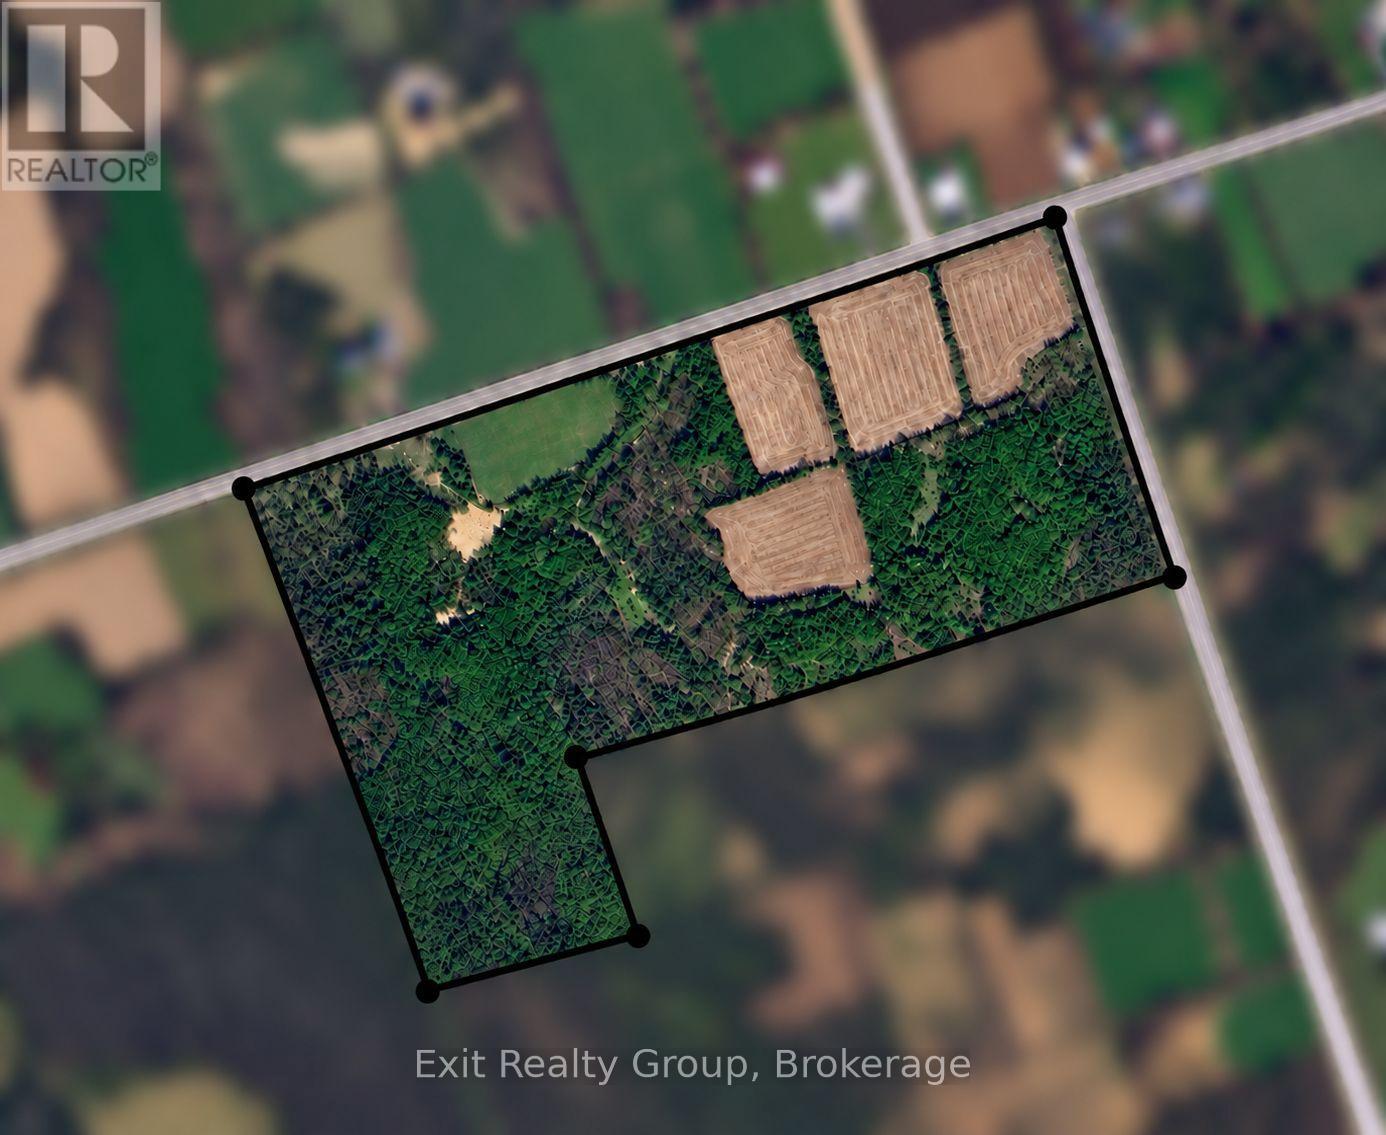
75 acres of opportunity on two quiet country roads! This versatile vacant parcel offers frontage on bothSt. Marks Road and Joywind Road, with approximately 23 acres of workable farmland and the balancefeaturing a mix of mature White Cedar and Hardwood trees, bush and natural clearings. A greatproperty for those looking for agricultural, recreational or hunting land, with plenty of room to exploreand enjoy the outdoors. The extensive road frontage may also offer potential for 2 or more severances,subject to all required municipal and County approvals. Portions of the property are environmentallyprotected (EP). Whether you're looking to farm, build your country retreat, hunt, invest, or explorefuture severance possibilities, this unique acreage offers plenty of potential in a peaceful rural setting.Buyer to complete their own due diligence regarding building, zoning, severance and permitted uses. (id:49269)
7 Hawk Street
Kawartha Lakes, Ontario
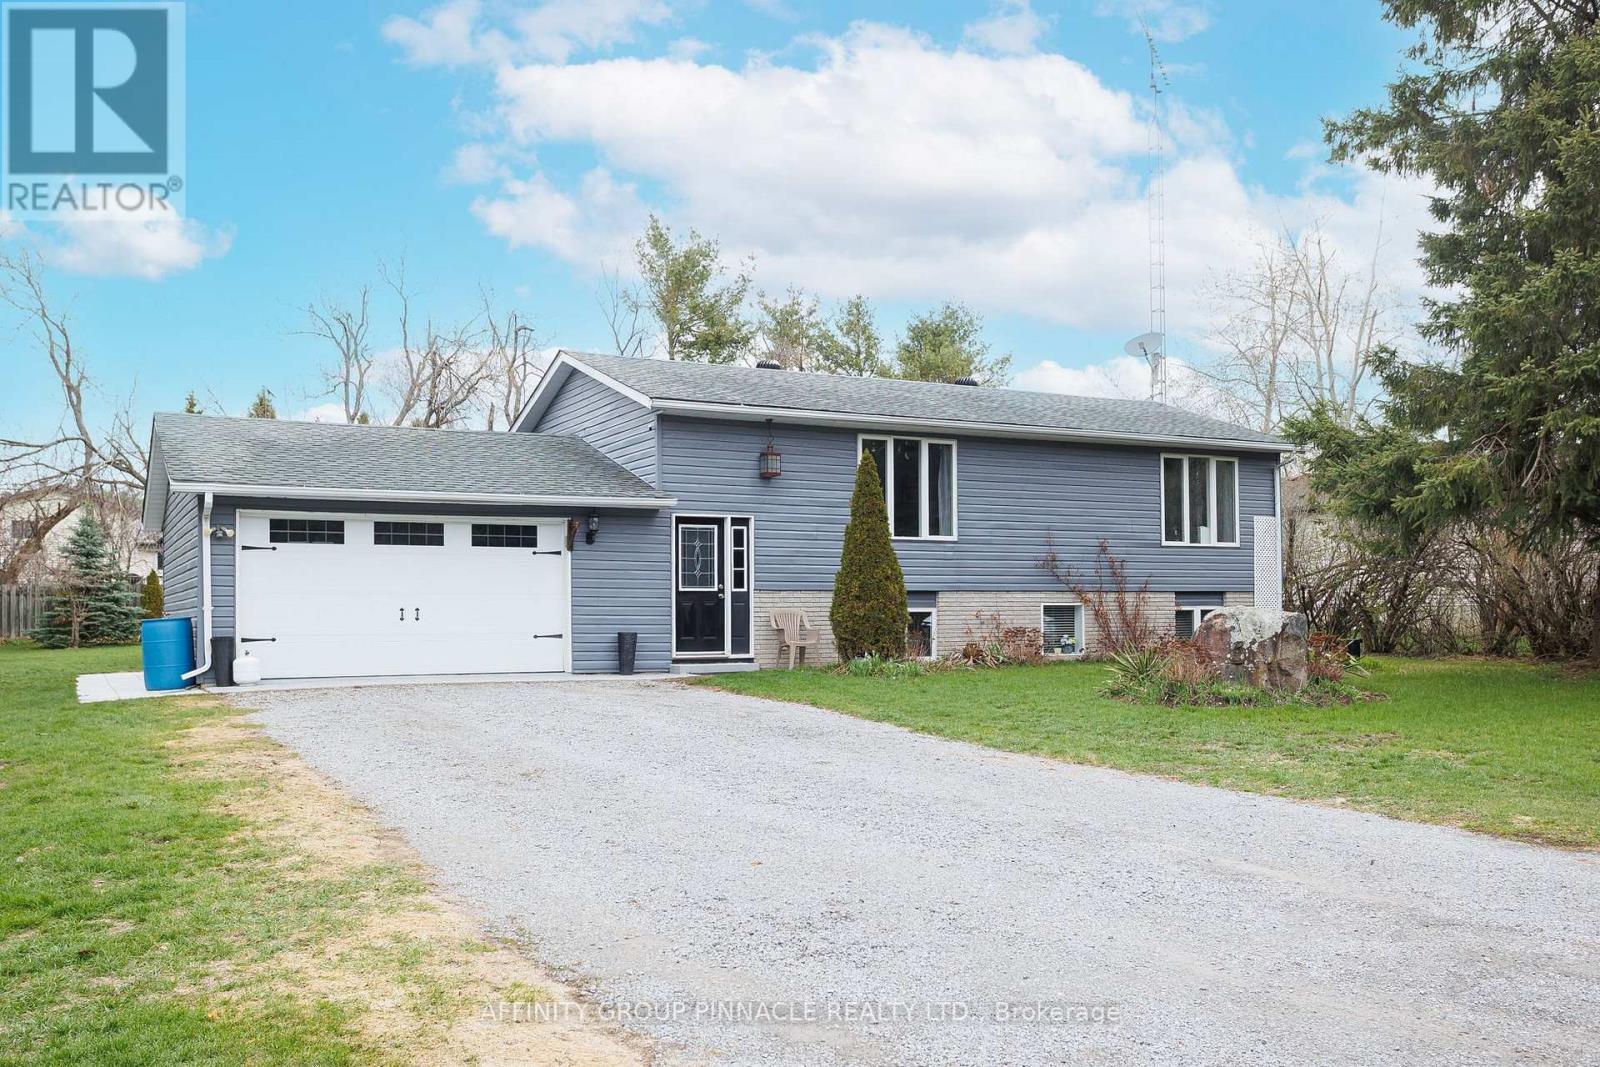
Welcome to this charming 2+2 bedroom, 2-bath home tucked away on a quiet, family-friendly cul-de-sac in a beautiful country setting. The main level features two bedrooms, spacious living areas, and a large garage with direct access to the home, providing both functionality and excellent storage. The flexible lower level offers in-law suite potential with a separate basement entrance, a three-piece bath with walk-in shower, rough-in for a second kitchen, and large above-grade windows that fill the space with natural light. Outdoors, enjoy an insulated and heated bunkie ideal for guests, hobbies, or a home office, plus a gazebo with a hot tub for relaxing or entertaining in every season. Beyond the home itself, this is a wonderful area to put down roots. Surrounded by natural beauty, outdoor recreation, and a welcoming community feel, the location is ideal for anyone seeking a peaceful lifestyle without feeling far from amenities. Enjoy endless nearby lakes, boat launches, and easy access to the Trent-Severn Waterway, making weekends on the water simple and enjoyable. Golf enthusiasts will appreciate having a golf course less than half a kilometre away, while nearby horse riding stables add even more opportunities to enjoy the country lifestyle. Local conveniences are also close at hand, including a nearby fruit and flower market complete with LCBO, offering the perfect mix of small-town charm and practical everyday access. With Lindsay, Orillia, and Port Perry all approximately a 35-minute commute away, this property offers the best of both worlds: quiet country living with easy access to surrounding towns. A home like this is more than a place to live-it's a lifestyle, set in a great community with recreation, convenience, and natural beauty right outside your door. (id:49269)
0 Fairbairn Road
Kawartha Lakes, Ontario
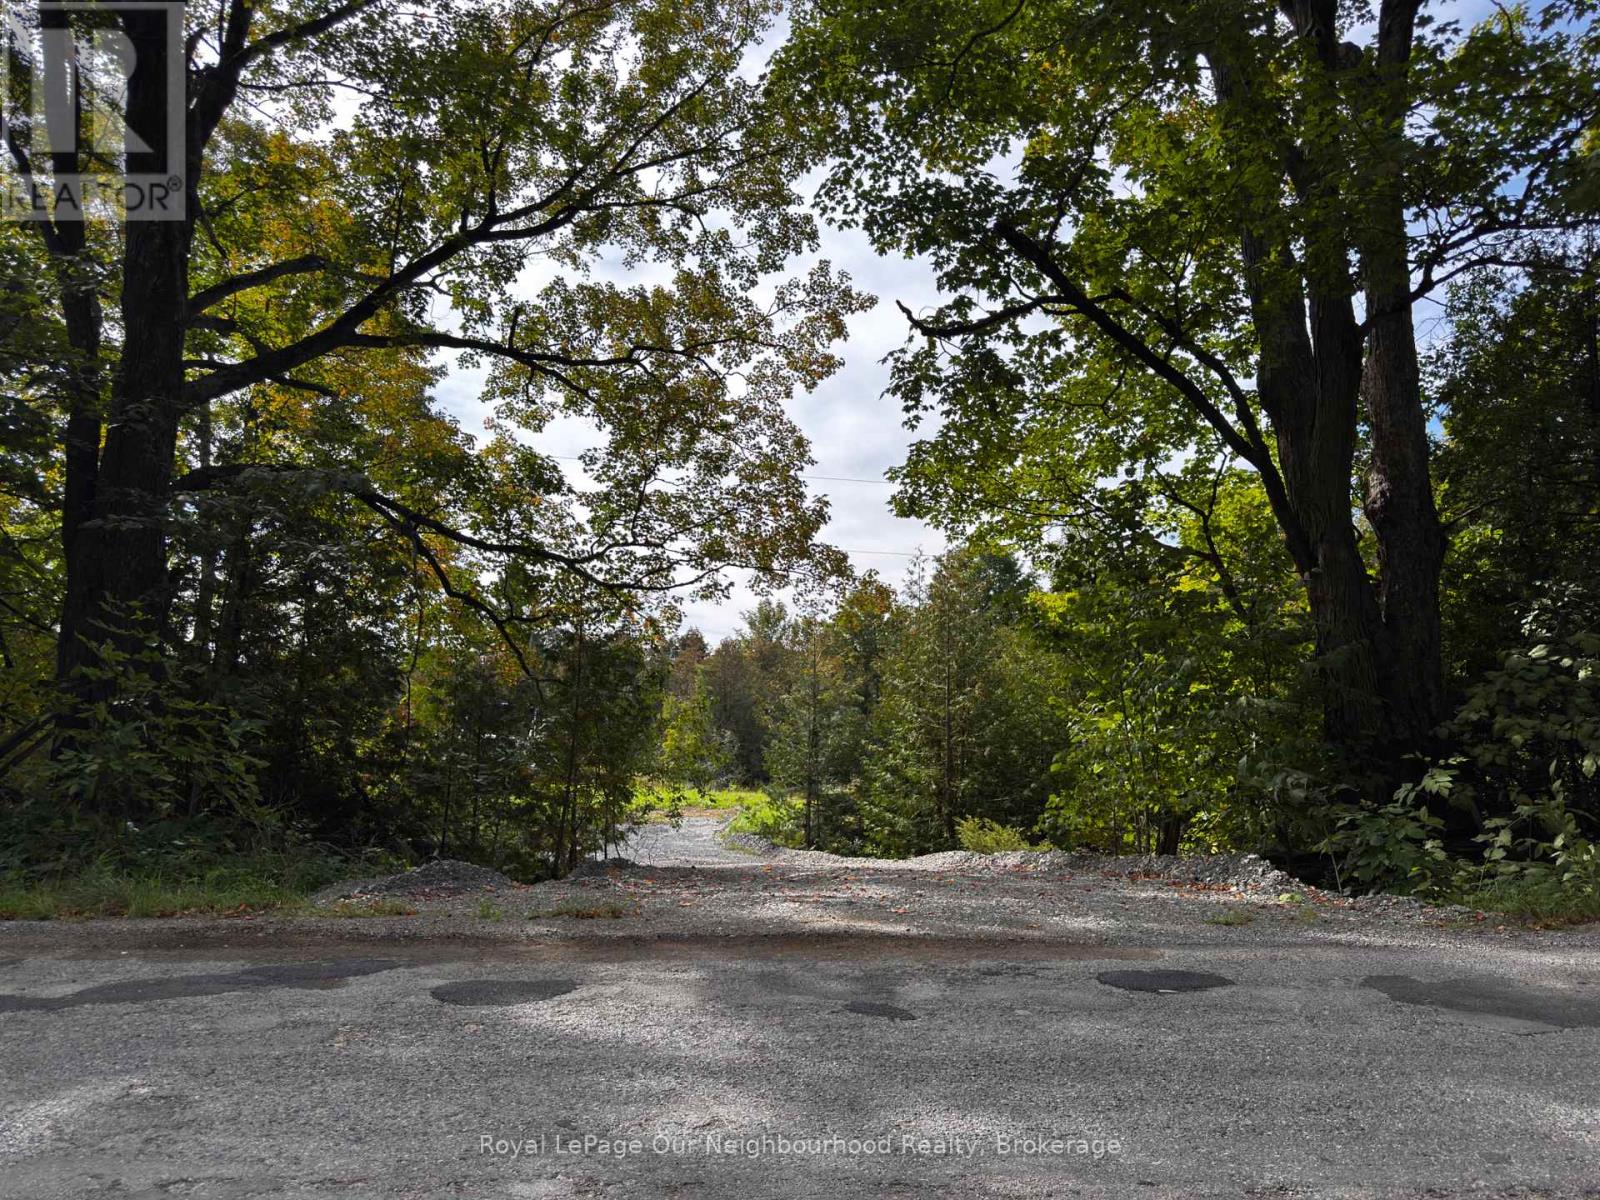
BUILDING LOT. 1.23 acres on a paved municipally maintained road between Bobcaygeon and Fenelon Falls. An entrance is already put in and a survey is available. The lot is private and surrounded by mature trees. This is a great opportunity to build your dream home on the outskirts of town. (id:49269)
18100 Telephone Road
Quinte West, Ontario
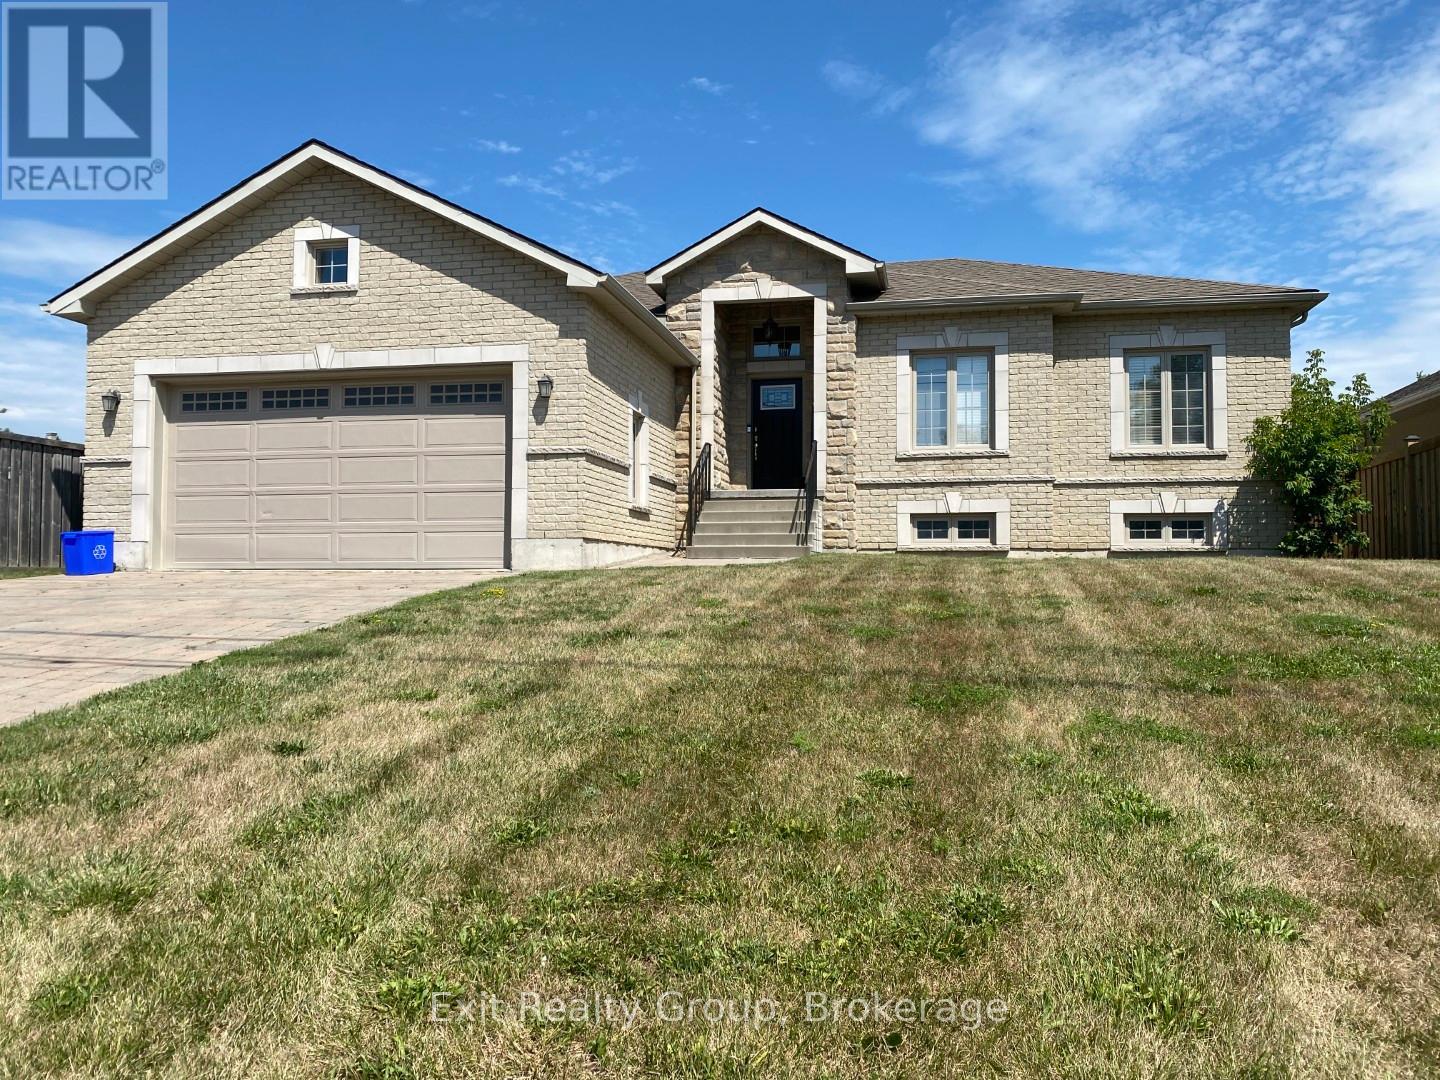
***THE RENTAL PRICE IS $2,950 PER MONTH, WITH A $300 DISCOUNT PER MONTH FOR ACTIVE MILITARY MEMBERS ONLY.***Posted to CFB Trenton? Settle into this spacious all brick and stone raised bungalow, with the base, Highway 401, shopping and everyday amenities close by. Offering approximately 1,760 sq. ft. of finished living space, the home features four bedrooms, two full bathrooms and a bright, open concept main floor with maple hardwood flooring. The custom kitchen has marble countertops, a large centre island and plenty of cabinetry. The primary bedroom includes a walk-in closet and an ensuite with a tiled shower and soaker tub. A fully fenced yard, covered front porch and double attached garage with inside entry add comfort through every season. With room for guests or a home office, this is a welcoming place to land after a posting. (id:49269)
127 Coleman Crescent
Scugog, Ontario
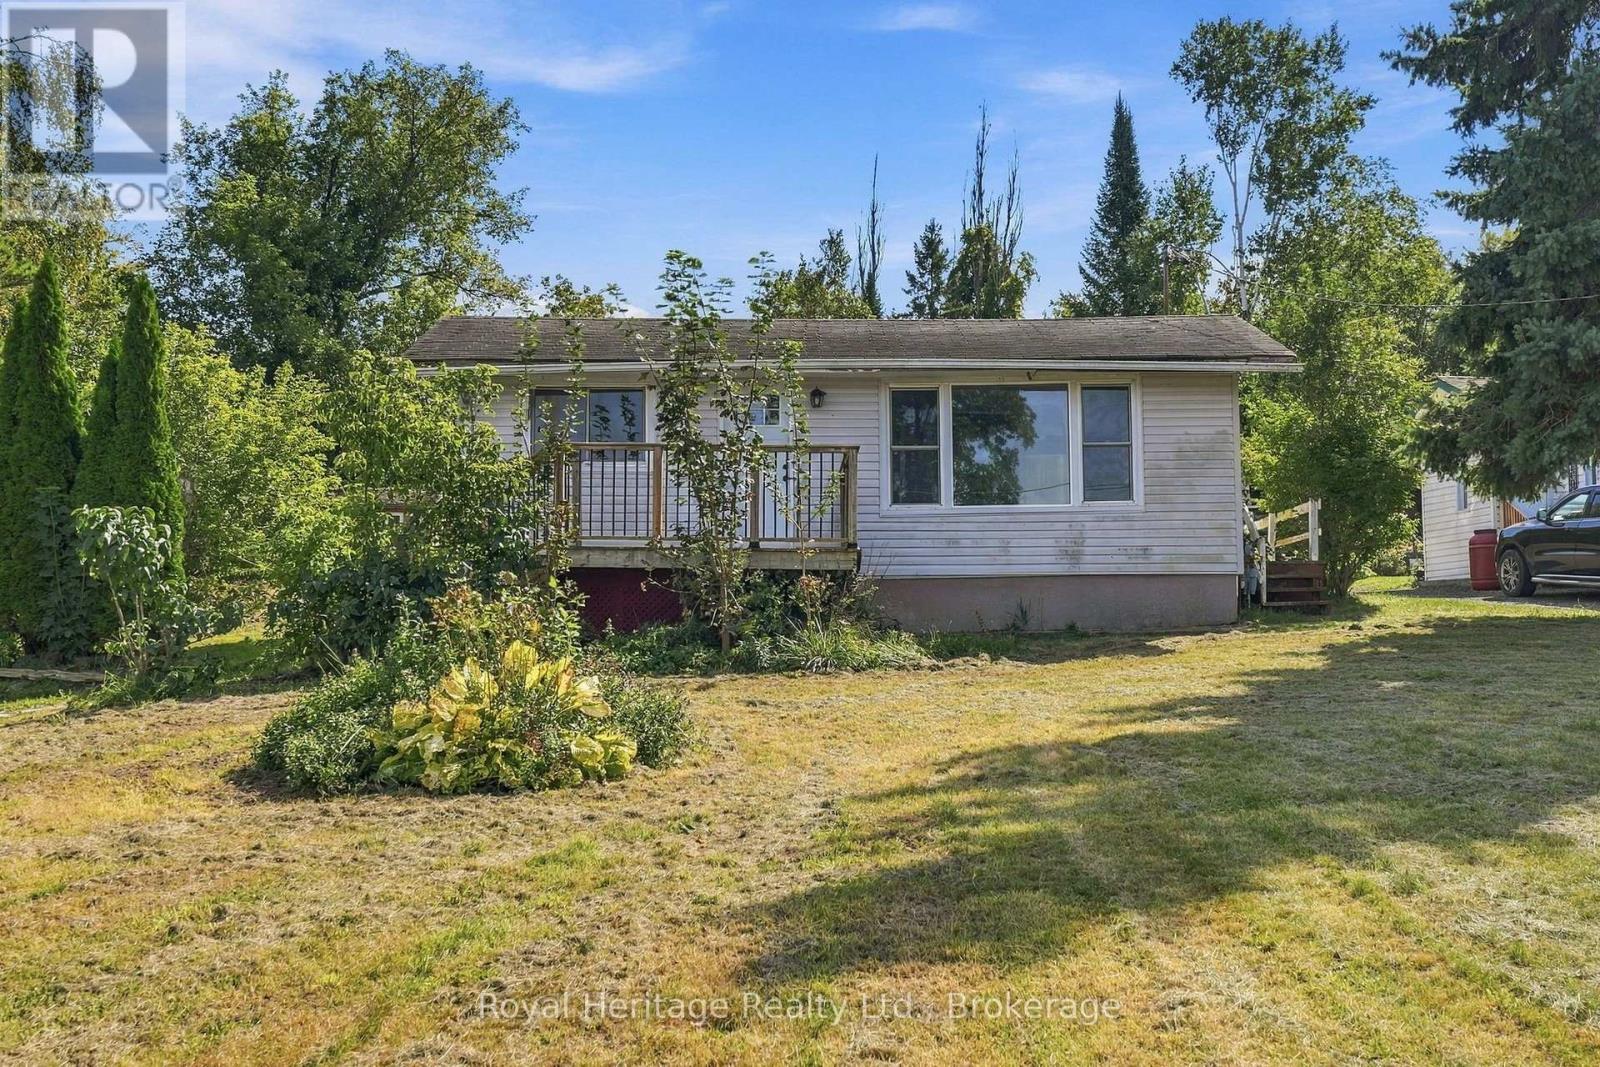
Lake Scugog views, a generous 80 x 216 ft. lot and lake access just across the street set the scene at 127 Coleman Crescent. For buyers who put the setting first, this 2-bedroom bungalow offers an opportunity to bring their vision to a property with the lake in view and the shoreline close by. Lake access is across the street to the right, down the pathway to the dock, making the water part of the appeal without this being a direct waterfront property.Inside, approximately 615 sq. ft. of carpet-free living space includes a living room, separate kitchen and dining area, two bedrooms with large windows, and a 4-piece bathroom. The compact, single-level layout keeps the focus on simple living, while the deep lot offers outdoor space to enjoy and personalize. A porch, garden shed, additional shed and driveway parking for four vehicles round out the property. Features include a 125-amp electrical panel, well water and septic system. Immediate possession is available.Bring your ideas and explore the possibilities of this lake-view setting in rural Scugog. Buyers should independently satisfy themselves regarding the property's condition, permitted uses, any proposed improvements, and the nature and terms of lake and dock access. (id:49269)
Royal Heritage Realty Ltd
4 Tarbutt St
Bruce Mines, Ontario
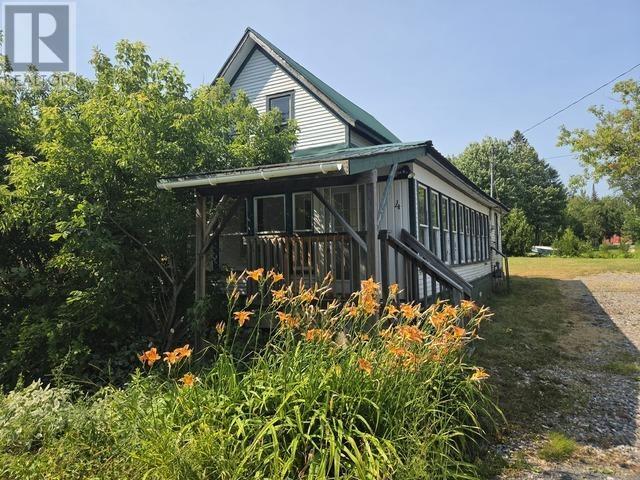
Discover the incredible potential of this classic century home on a double lot in the friendly community of Bruce Mines. This property is a rare opportunity for renovators, craftsmen, or visionaries ready to restore a piece of history. Taken back to the studs, the hard work of demolition is already completed, providing a blank canvas to bring your ideas to life. With thoughtful design and quality craftsmanship, this timeless home can once again showcase her beauty in this peaceful setting. There is a possibility of severing the property, if desired. (id:49269)
247 Erie Street South
Harrow, Ontario
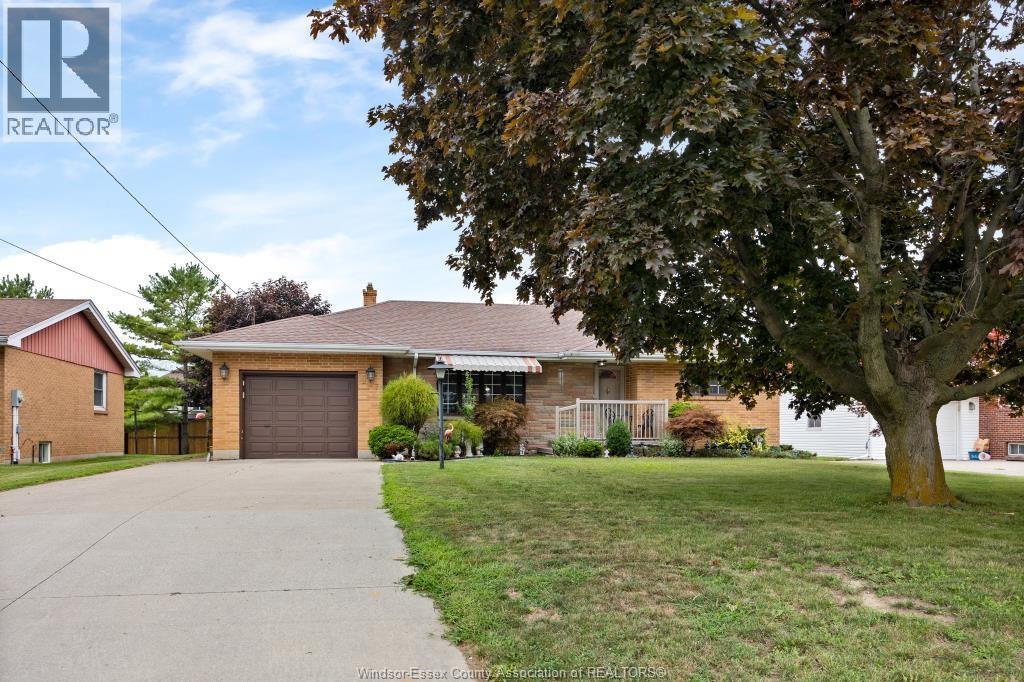
Pride of ownership radiates throughout this sprawling brick ranch, lovingly maintained by the same owners for over 60 years. Loaded with character, the home features a spacious family room, an oversized primary bedroom, and a gorgeous kitchen complete with solid wood cabinetry. Original hardwood flooring lies beneath most of the carpet, ready to be revealed. The lower level offers exceptional versatility with an additional family room, a newer half bath, a separate shower, and a large bedroom—ideal for multi-generational living or guest accommodations. Located just a short drive to Colchester, where renowned wineries and the beautiful shores of Lake Erie await. Call today to book your private showing. (id:49269)
28b Grandview Street
Brantford, Ontario
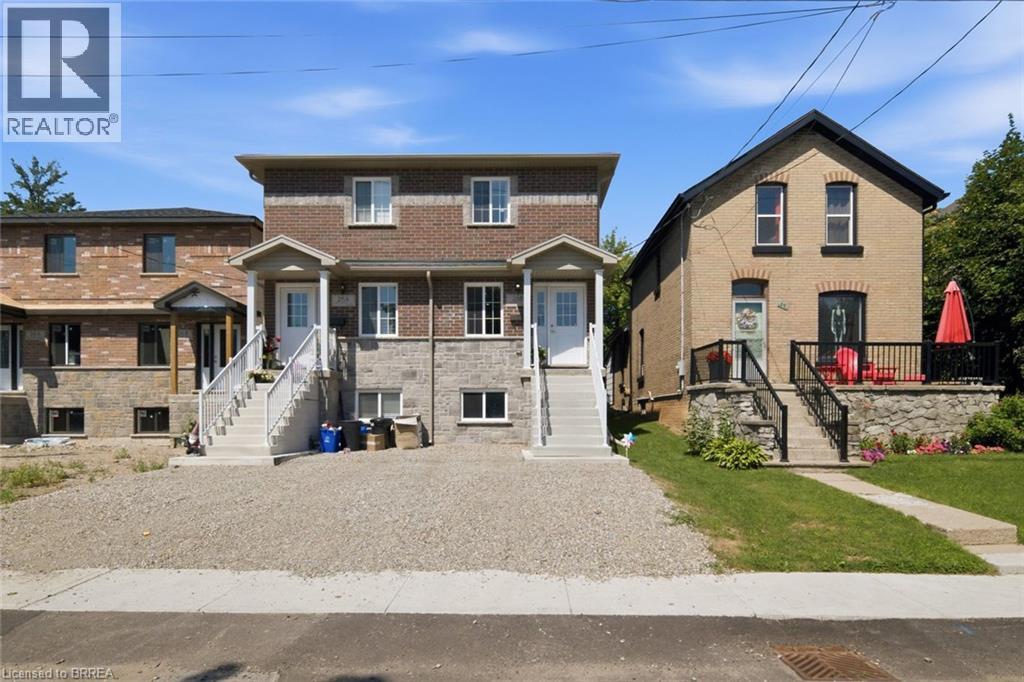
Welcome to 28B Grandview! Built in 2024/2025, this beautifully finished 2+1 bedroom, 2.5 bathroom home offers the perfect blend of modern style and functional living. The bright open concept main floor features a stylish kitchen, convenient main floor laundry, and a powder room, with a walkout to a private deck, perfect for relaxing or entertaining. The finished basement provides additional living space with a spacious rec room, a third bedroom, and a full bathroom, making it ideal for guests, a home office, or a growing family. Located in Brantford's sought after Terrace Hill neighbourhood, just across from a large park, you're just minutes from Brantford General Hospital, Lynden Park Mall, schools, parks, shopping, restaurants, and the city's north end with easy access to major commuter routes. This move in ready home is an excellent opportunity for first time buyers, families, or investors. (id:49269)
135 Hardcastle Drive Unit# 86
Cambridge, Ontario
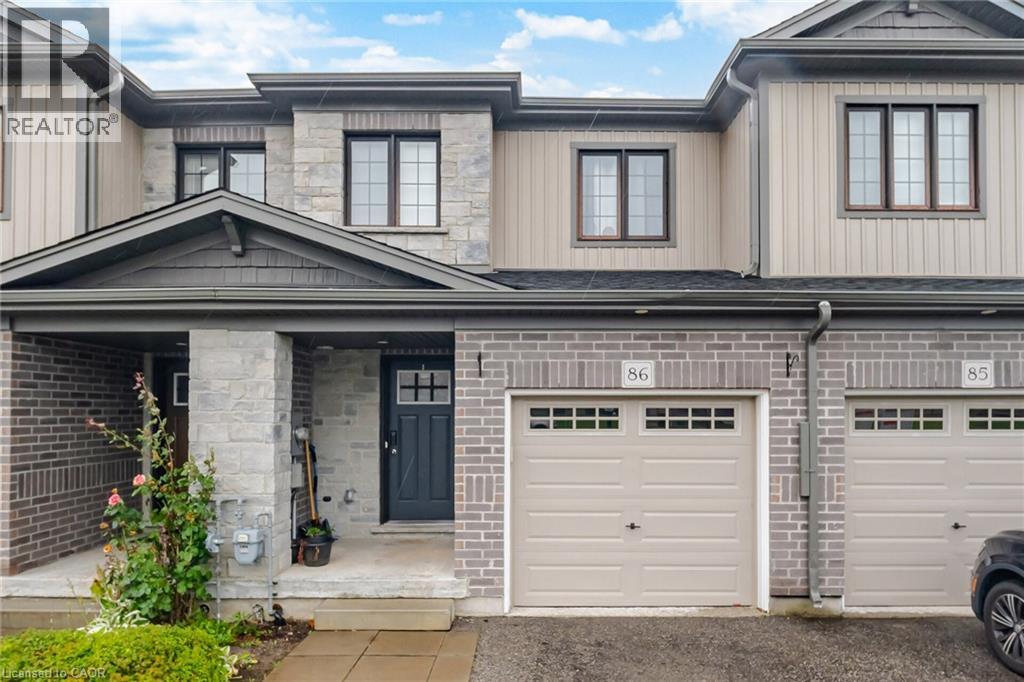
Introducing The Ultimate In Modern Living - A Stunning West Galt Townhouse Built In 2019! The Home Offers The Perfect Blend Of Comfort & Luxury, With Its Open Floor Plan, Bright & Airy Living Spaces, & Trendy Finishes. Boasting 3+1 Bedrooms, Including A Primary Bedroom, This Home Is Perfect For Families And / Or Those Who Love To Entertain. The Kitchen Is A True Standout, And The Home Features Premium Finishes Throughout. The Basement Is Unfinished & Ready For Your Personal Touch, With Space Providing Natural Light. There's Even A Convenient Layout Making It Easy To Create The Ultimate Guest Or Family Retreat. Located In A Family-Friendly Neighborhood Close To Parks, Places Of Worship, Public Transit, And Schools. (id:49269)
636 Ridge Road W
Grimsby, Ontario
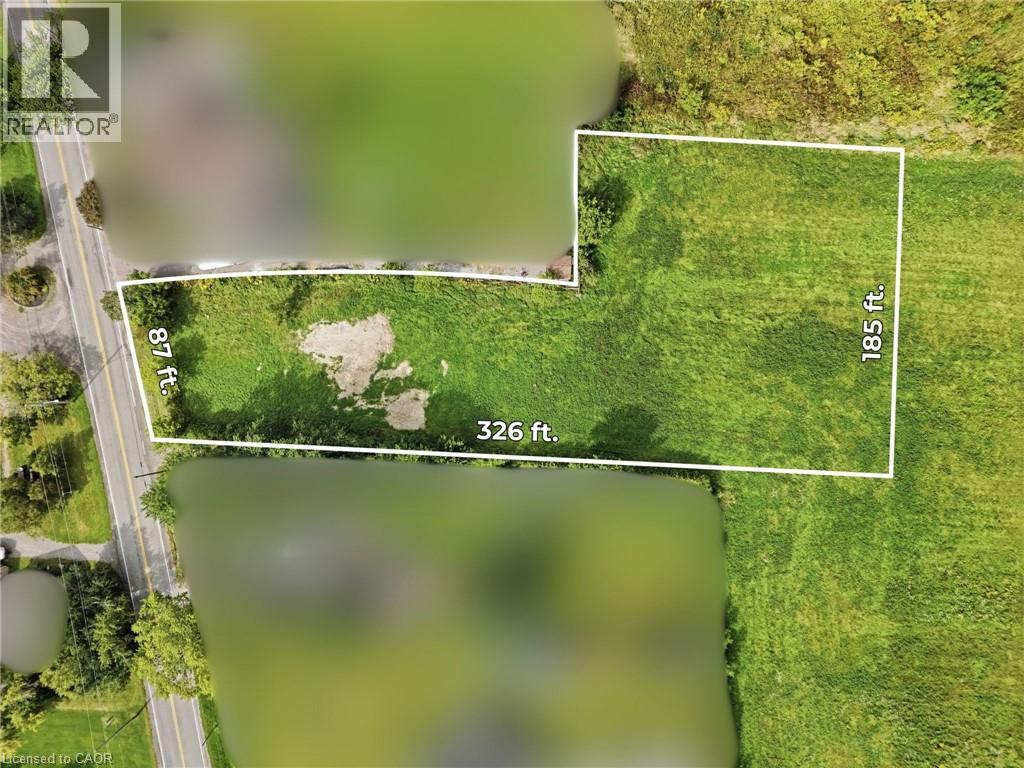
Set in a premier rural location on prestigious Ridge Road West in Grimsby, just minutes from Fifty Road and the QEW, this exceptional 1-acre property offers a rare blend of space, privacy, and convenience. Boasting views of the Toronto skyline, this generous parcel presents a unique opportunity for a variety of potential uses, allowing the next owner to bring their vision to life. Surrounded by the natural beauty and tranquility of the countryside, yet within easy reach of urban amenities, major transportation routes, and everyday essentials, the property delivers the best of both worlds. As one of the few remaining vacant parcels backing towards the Niagara Escarpment, this distinctive offering combines an unparalleled setting with the flexibility and potential to create something truly special. (id:49269)
33 Homewood Avenue Unit# 1b
Hamilton, Ontario
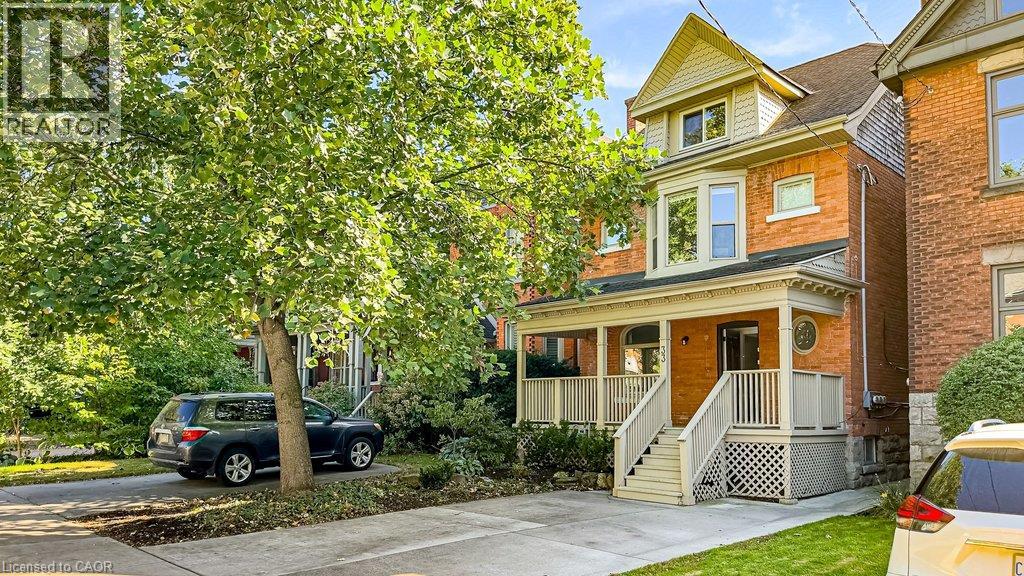
Fabulous lower level, self contained 1 bedroom apartment located in a well maintained triplex on one of Kirkendall's most picturesque streets. This bright and inviting unit features a spacious living and dining area, updated kitchen with granite countertops, nice size bedroom, in suite laundry, and a 3 piece bathroom. Completely renovated in 2017, this apartment offers comfortable living in one of Hamilton's most sought after neighbourhoods. Enjoy walking to Locke Street's shops, restaurants, cafes, parks, trails, churches, hospitals, McMaster University, and quick access to Highway 403. Owner occupied premises means a responsive landlord is close at hand should any issues arise. Plenty of street parking is available. With a walk score of 88, most daily errands can be accomplished on foot. Excellent transit access and a bike score of 84, making it an ideal location for those seeking an active urban lifestyle. Ideal for a single person, Master's student, or PhD candidate seeking comfortable accommodations in a stable, respectful, and welcoming environment. Tenant is responsible for 20% of the heat, hydro (electricity), and water costs. (id:49269)
359 First Line
Haldimand, Ontario
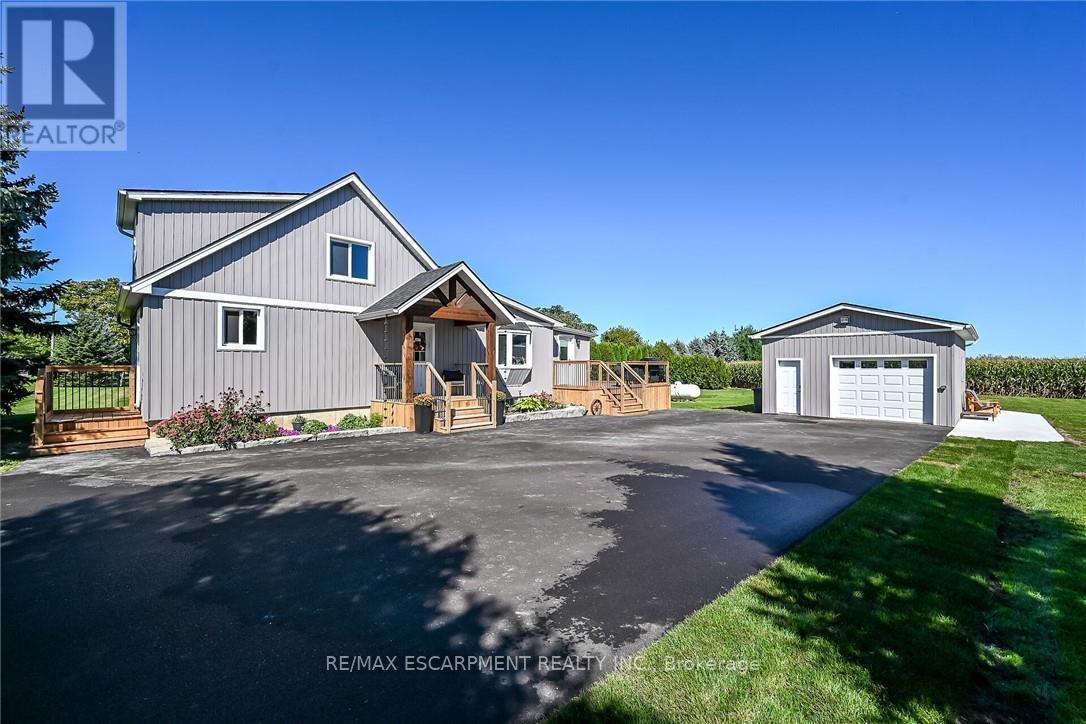
Exquisitely updated 1.5 storey Oneida home on mature, picturesque 150' x 150' country lot overlooking relaxing rural backdrop. Great curb appeal with detached heated & cooled garage, premium sided exterior, recently completed paved driveway with ample parking, welcoming covered porch with post & beam accents, extensive elevated rear deck - 2026, & newer roof. Stunning interior layout is highlighted by eat in kitchen with upgraded kitchen cabinetry w/ breakfast bar, spacious MF living room with stunning wood beam accent, premium laminate flooring throughout, modern decor & light fixtures, updated 4 pc primary bath, bright back sunroom, 2 upper level bedrooms, full partially finished basement including 3rd bedroom, rec room, laundry area, roughed in bathroom, & utility/storage. Updates include premium flooring, decor, lighting, fixtures, paved driveway, garage, & more. Conveniently located mins to Hagersville, Caledonia, schools, shopping, & relaxing 35 min commute to Hamilton, Ancaster, & 403. Incredible location, community, & opportunity! Ideal for first time Buyers, young family, or those looking to downsize. A Truly Perfect Hagersville Country home! (id:49269)
84 Frederick Avenue
Hamilton, Ontario
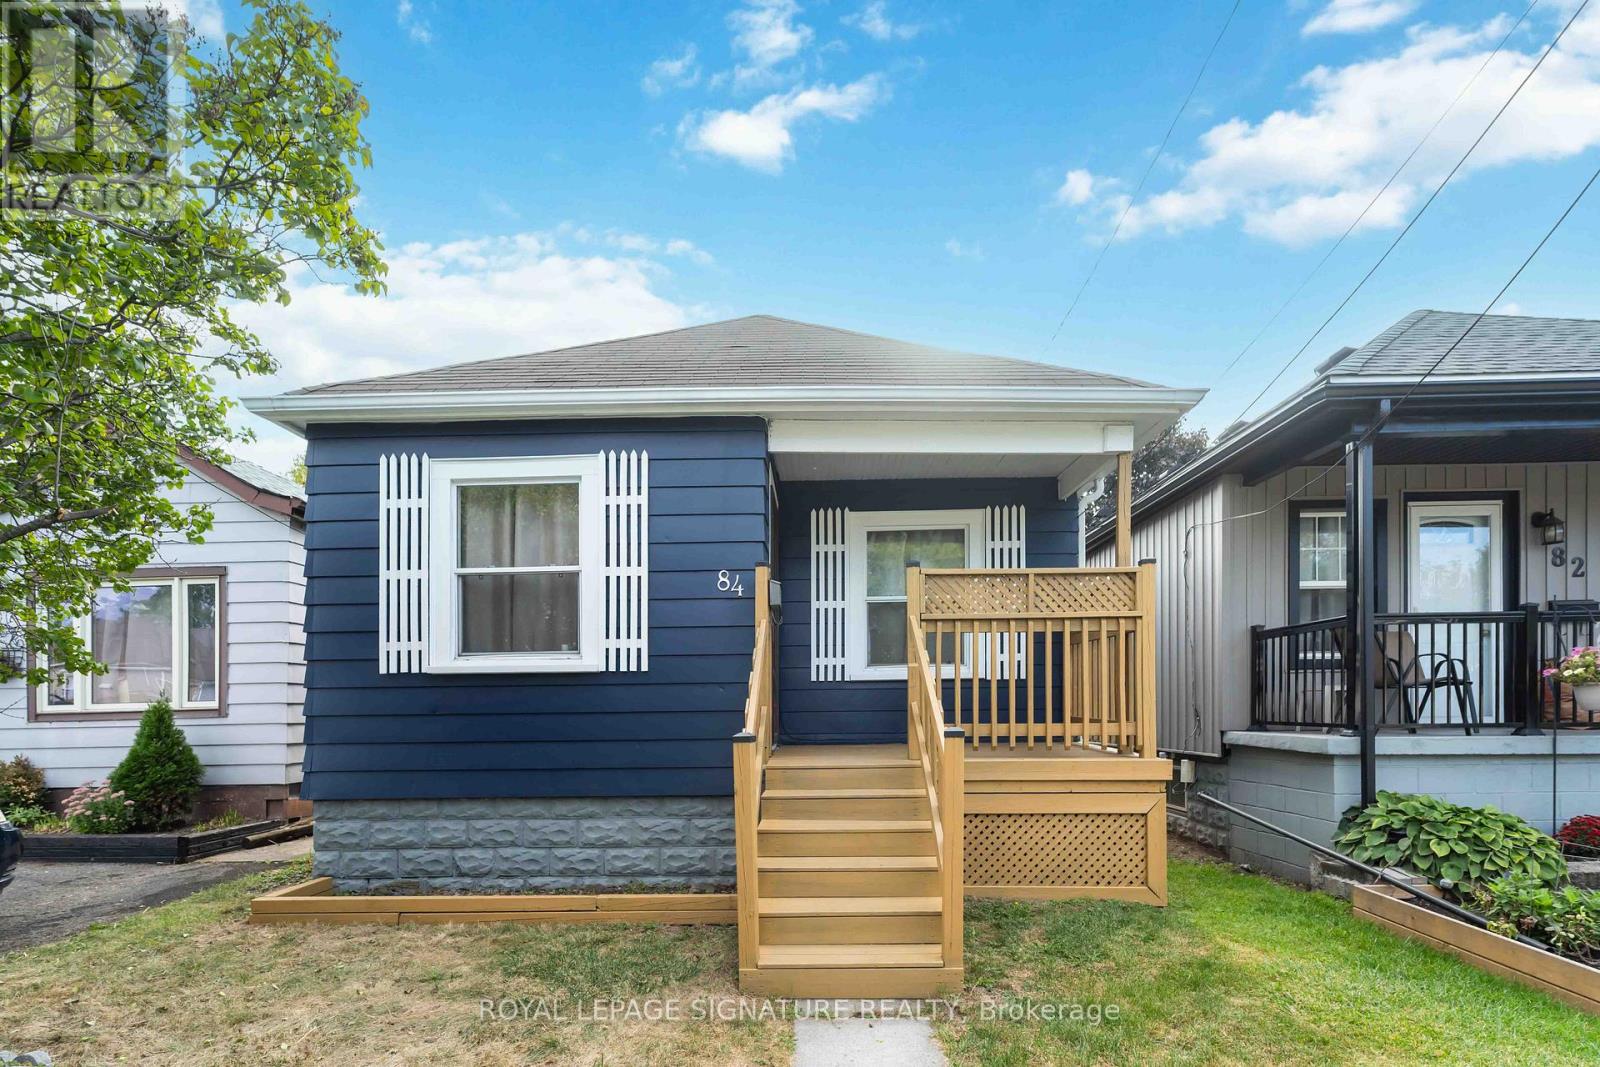
Welcome to this charming bungalow in Hamilton's highly sought-after Crown Point neighbourhood. Rich in character and originally built in 1943, this well-maintained 2-bedroom, 1-bathroom home blends timeless charm with thoughtful modern updates. Nestled on a quiet, tree-lined street, it offers an excellent opportunity for first-time buyers or investors looking to purchase in a welcoming, family friendly community. Filled with natural light, the home offers a warm and inviting atmosphere throughout. The bright living room features a large front window and a stylish new chandelier, while the updated kitchen boasts ample cabinetry, generous storage, and a modern new backsplash. The freshly painted primary bedroom provides a comfortable retreat, and the second bedroom showcases new flooring, a new chandelier, and overlooks the backyard deck. A well-appointed 4-piece bathroom completes the main level. Step outside to a spacious backyard with a 10' x 7' deck, offering the perfect space for relaxing, gardening, or entertaining family and friends. The unfinished basement presents endless possibilities, providing a blank canvas to customize and create additional living space to suit your needs. Ideally located within walking distance of Centre Mall, the shops and restaurants along Ottawa Street, parks, schools, and public transit, this home combines everyday convenience with neighbourhood charm. Commuters will also appreciate quick access to Highway 403 and the QEW. Discover the warmth, character, and potential that make 84 Frederick Avenue a wonderful place to call home. (id:49269)
15 Carwyn Crescent
Hamilton, Ontario
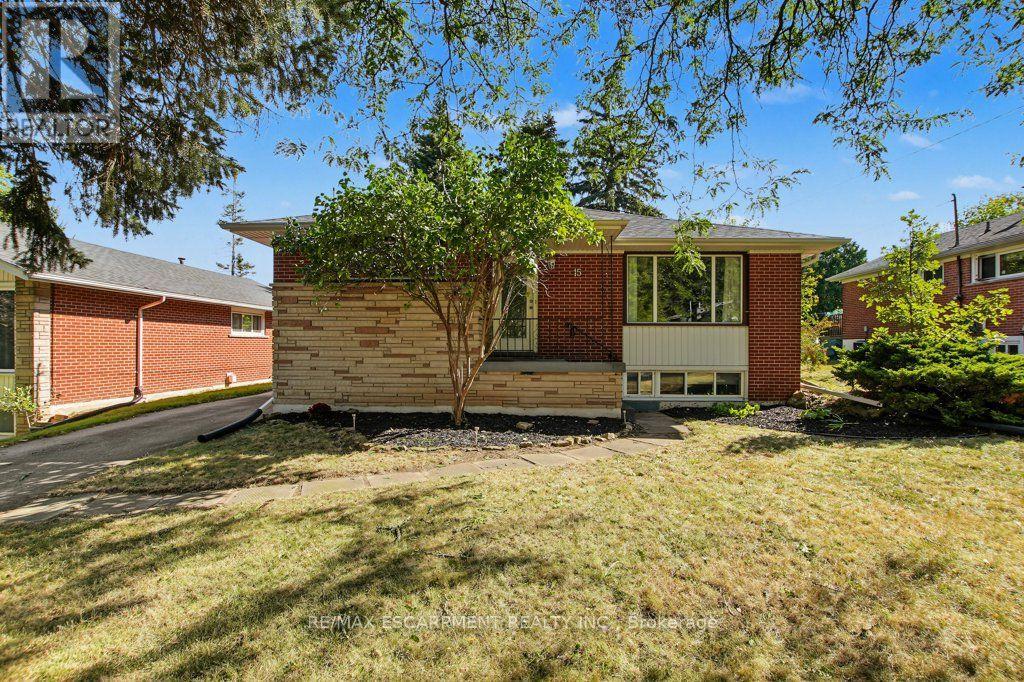
INVESTORS: Move-in ready and meticulously maintained, 7 rooms near McMaster at $750/room = $63,000 gross annual rent, approx. $51,000 net before mortgage. 3+4 bedroom detached bungalow, vacant and ready to lease. Roof 2019, furnace 2021, A/C 2022, owned water heater. Main floor has 3 bedrooms, hardwood, quartz kitchen counters, and a new front door, sliding door and interior doors (2022). Lower level has 4 bedrooms, a second kitchen, an updated bath, newer windows and a separate entrance with a new door (2021). Includes 2 fridges, 2 stoves, 2 microwaves, 2 dishwashers, washer and dryer. Previously set up as two separate units. Main-floor laundry was removed, but its electrical and plumbing remain, making it easy to convert back. Over 2,000 sq ft finished. 3-minute walk to transit, approx. 5 minutes to McMaster by bus. Also a clean, well-kept option for parents buying for a student. Don't delay! (id:49269)
9 - 264 Blair Road
Cambridge, Ontario
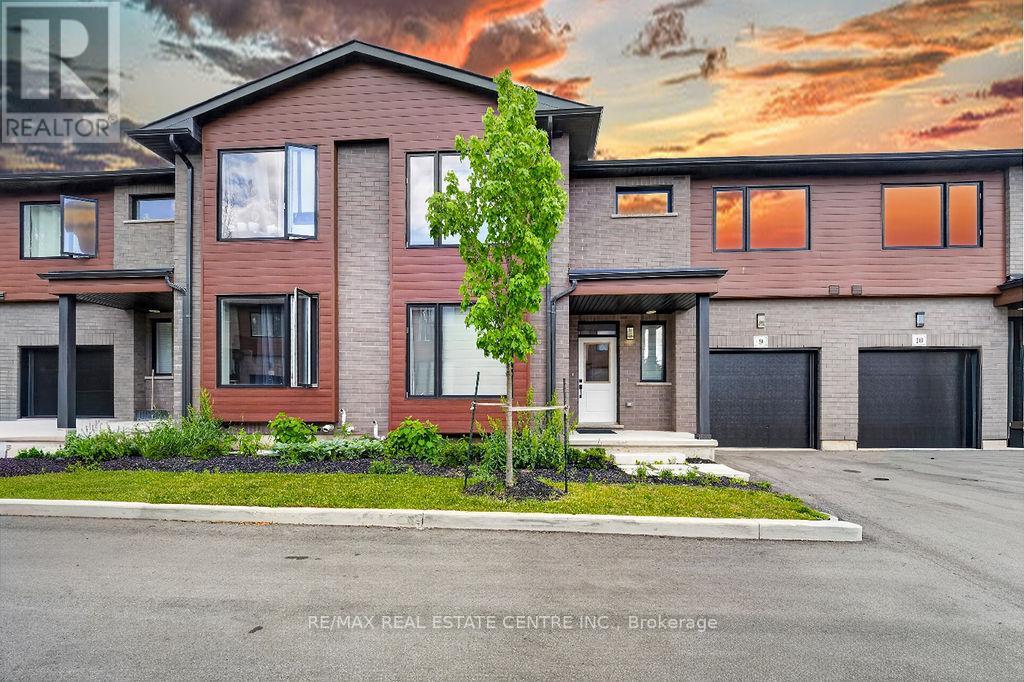
WELCOME TO BLAIR WOODS - A STUNNING MOVE-IN READY OPPORTUNITY IN WEST GALT! This newly built Maple interior model offers approximately 2,000 sq. ft. of beautifully finished living space plus an unfinished basement awaiting your vision and future customization. Showcasing 9-foot ceilings on the main level, modern architectural design, premium finishes, elegant hardwood stairs, and oversized windows that bring in an abundance of natural light, this vacant home blends style and functionality seamlessly. Offering 4 bedrooms and 4 bathrooms, the layout is thoughtfully designed with 2 bedrooms and 2 bathrooms on the main floor and an additional 2 bedrooms and 2 bathrooms on the upper level, creating ideal separation for families, guests, or multi-generational living. The main floor features a primary bedroom for convenient single-level living along with a spacious great room open to above, enhancing the sense of openness and natural light. The second floor includes a comfortable family room, providing an additional living space ideal for relaxation, media, or entertaining, along with a flexible open area that can be adapted to suit a variety of lifestyle needs such as a workspace or play area. The unfinished basement offers excellent potential for additional living space, recreation, or fitness area, making this home a perfect blend of current comfort and future opportunity, all conveniently located just minutes from major routes and everyday amenities. (id:49269)
126 Niagara Street
Hamilton, Ontario
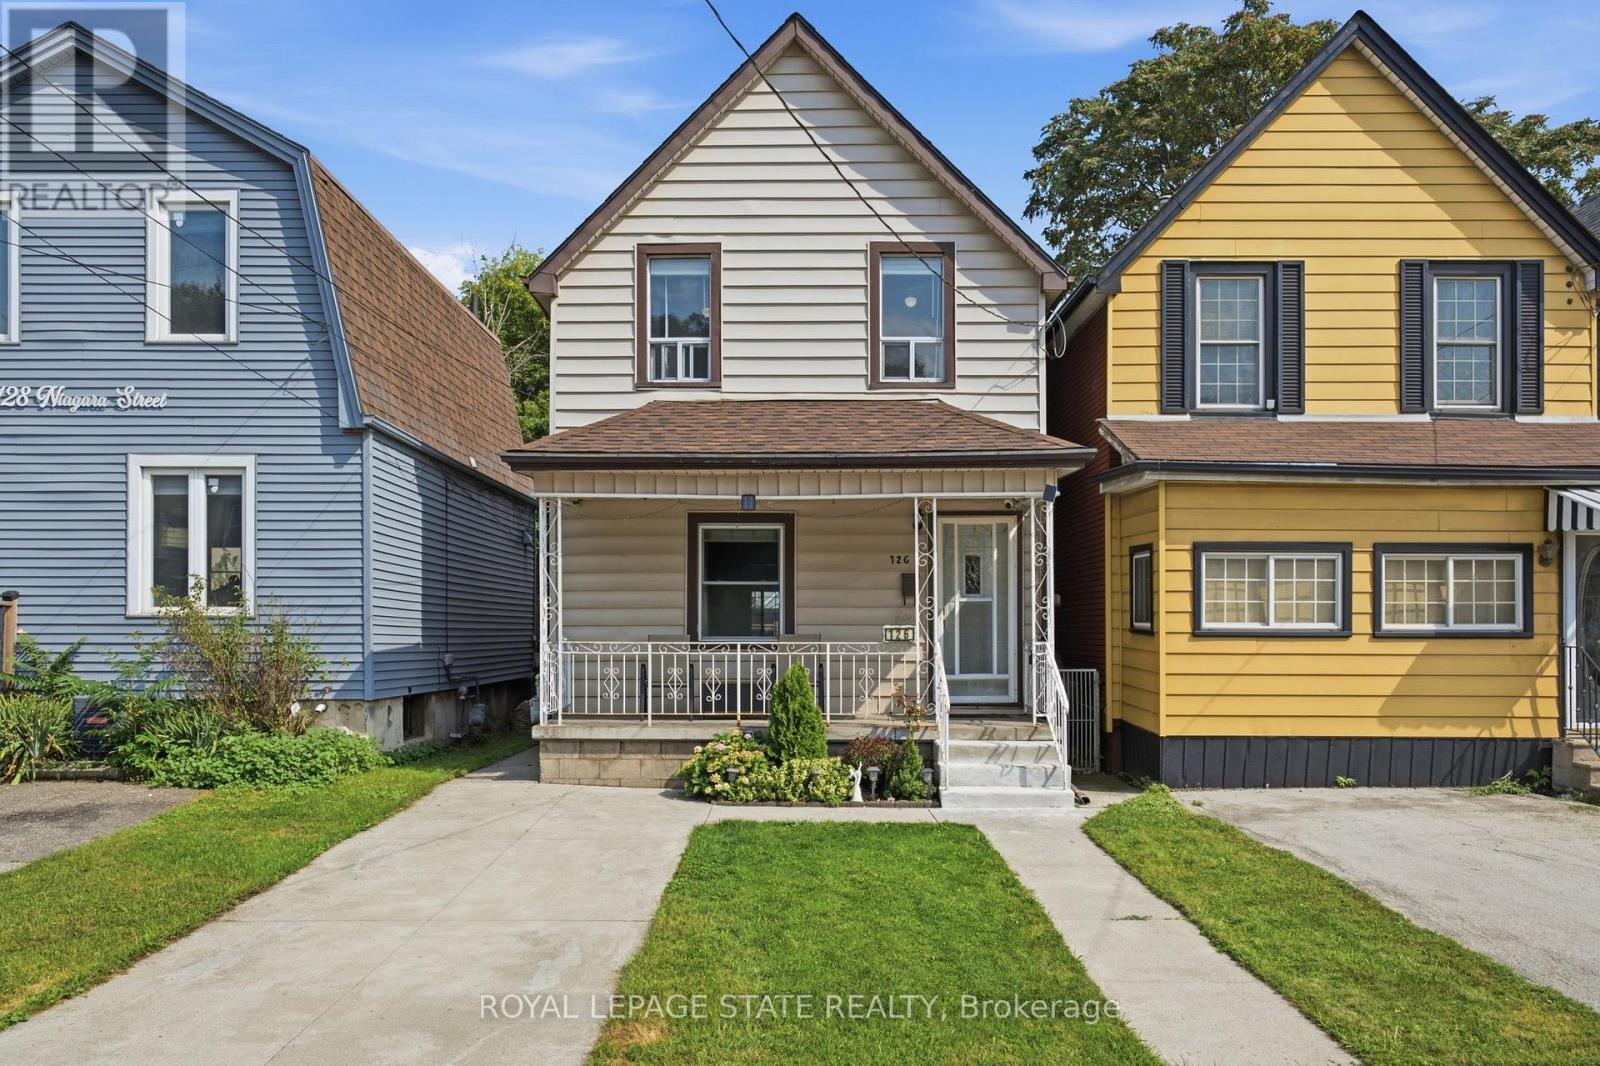
A fantastic opportunity for first-time buyers and growing families in a quiet Hamilton Centre neighbourhood! This beautifully maintained and modernized home offers more than 1,400 sq. ft. of bright and comfortable living space with 3 bedrooms, 1.5 bathrooms and spacious principal rooms throughout. Updated main-floor flooring and fresh, light-toned walls throughout create a bright and airy feel, while the generous eat-in kitchen offers plenty of space for family meals and large main floor living area for everyday living. Thoughtful updates provide added peace of mind, including the roof completed in 2019, furnace and air conditioning in 2018, and an on-demand water heater installed in 2021.Step outside to a fabulous deep backyard featuring a deck perfect for entertaining and a large grassy area with plenty of room for kids and furry family members to play. Front drive parking adds everyday convenience. Enjoy a central location just minutes from Pier 4, Bayfront Park, the restaurants and shops of vibrant James Street North, downtown Hamilton and easy highway access. A wonderful combination of space, updates, outdoor living and location, ready for its next family to call home! (id:49269)
410 Linden Drive
Cambridge, Ontario
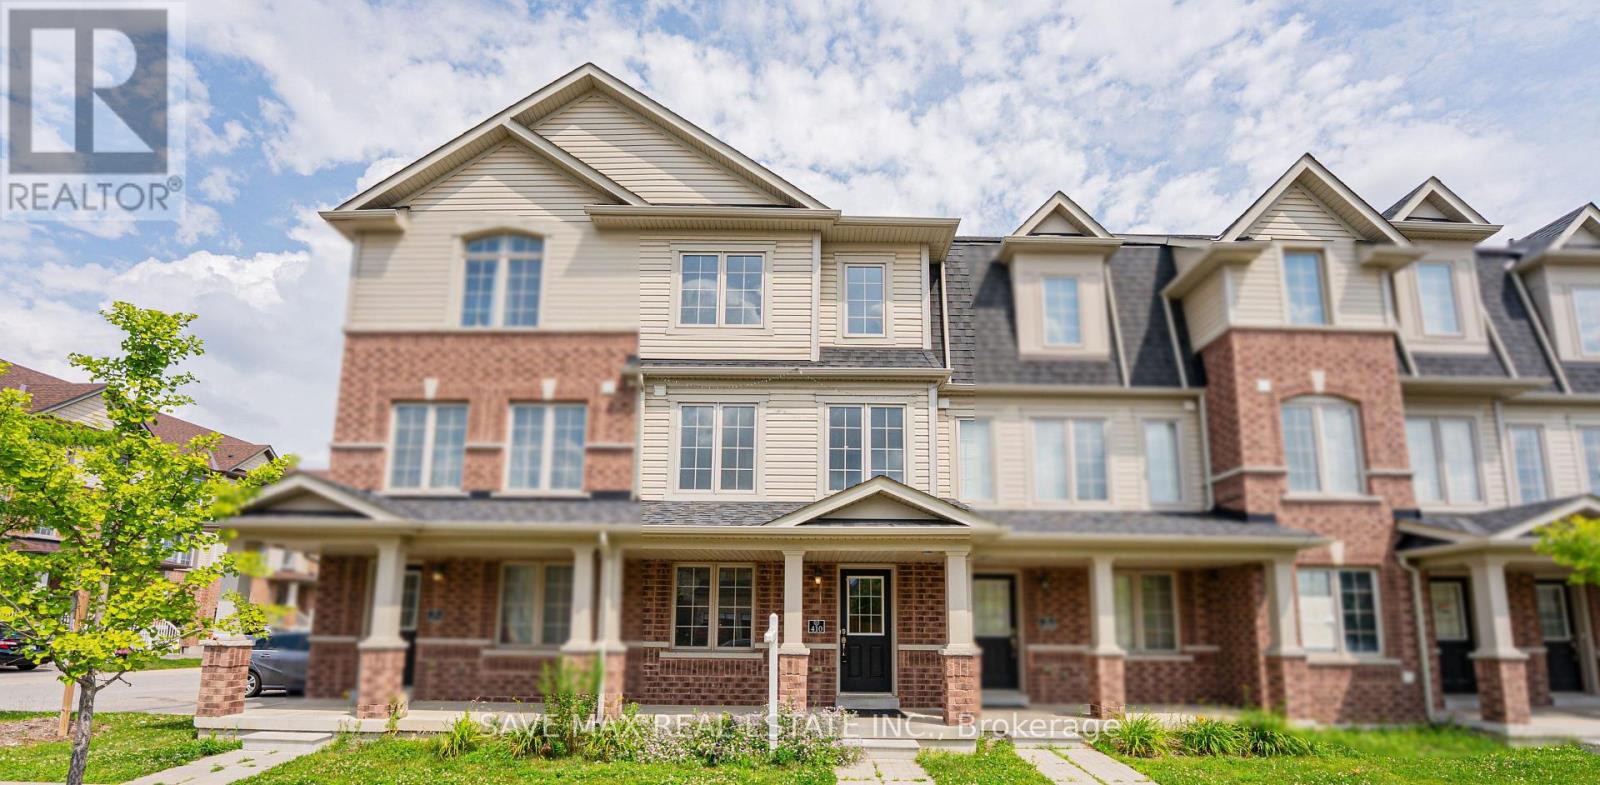
Beautifully renovated townhouse available for lease, featuring brand-new appliances, quartz countertops, fresh paint, pot lights, and new flooring throughout. This spacious home offers 4 generous bedrooms and 3 washrooms, with a functional layout ideal for families. The primary bedroom includes a private ensuite, while the attached garage features a garage door opener and remote for added convenience. Located just minutes from Highway 401, shopping, schools, parks, public transit, and all essential amenities. Move-in ready and offering comfort, style, and convenience in a fantastic location-don't miss this excellent leasing opportunity! (id:49269)
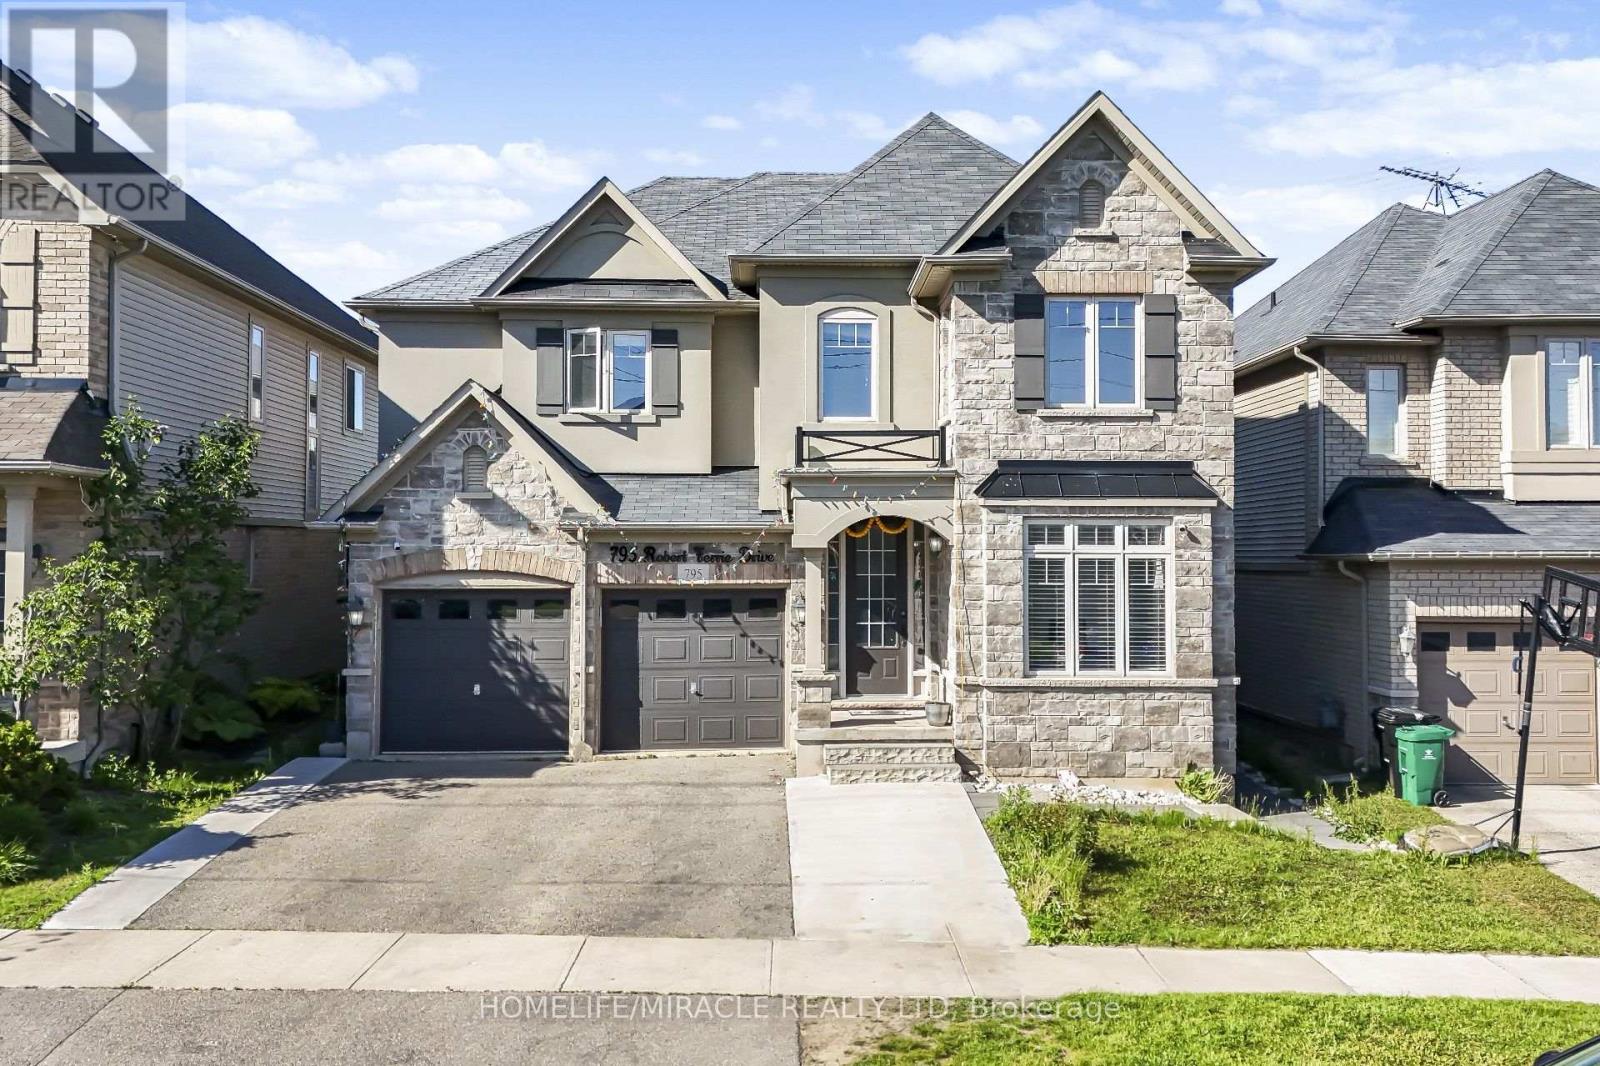
795 Robert Ferrie Drive
Kitchener, Ontario
This rare investment opportunity offers exceptional value and versatility! Situated just minutes from Conestoga College, major amenities, and Highway 401, this stunning duplex features approximately 5,000 sq. ft. of total living space, including a beautifully finished basement apartment. Designed with comfort and functionality in mind, the main home showcases a spacious and well-appointed layout with 7 bedrooms and 6 bathrooms in total. The elegant main floor includes a gourmet chef's kitchen with stylish backsplash, bright living and dining areas, two inviting family rooms, and a private office - ideal for working from home. Upstairs, enjoy an additional family room perfect for relaxing or entertaining. The finished basement offers a fully self-contained unit with a separate entrance, making it ideal for extended family or rental income potential. This lower-level suite features 3 bedrooms, 2 full bathrooms, a modern kitchen, a cozy sitting area, and its own dedicated laundry space. An incredible opportunity for investors or large families seeking space, convenience, and income potential in a prime location! (id:49269)
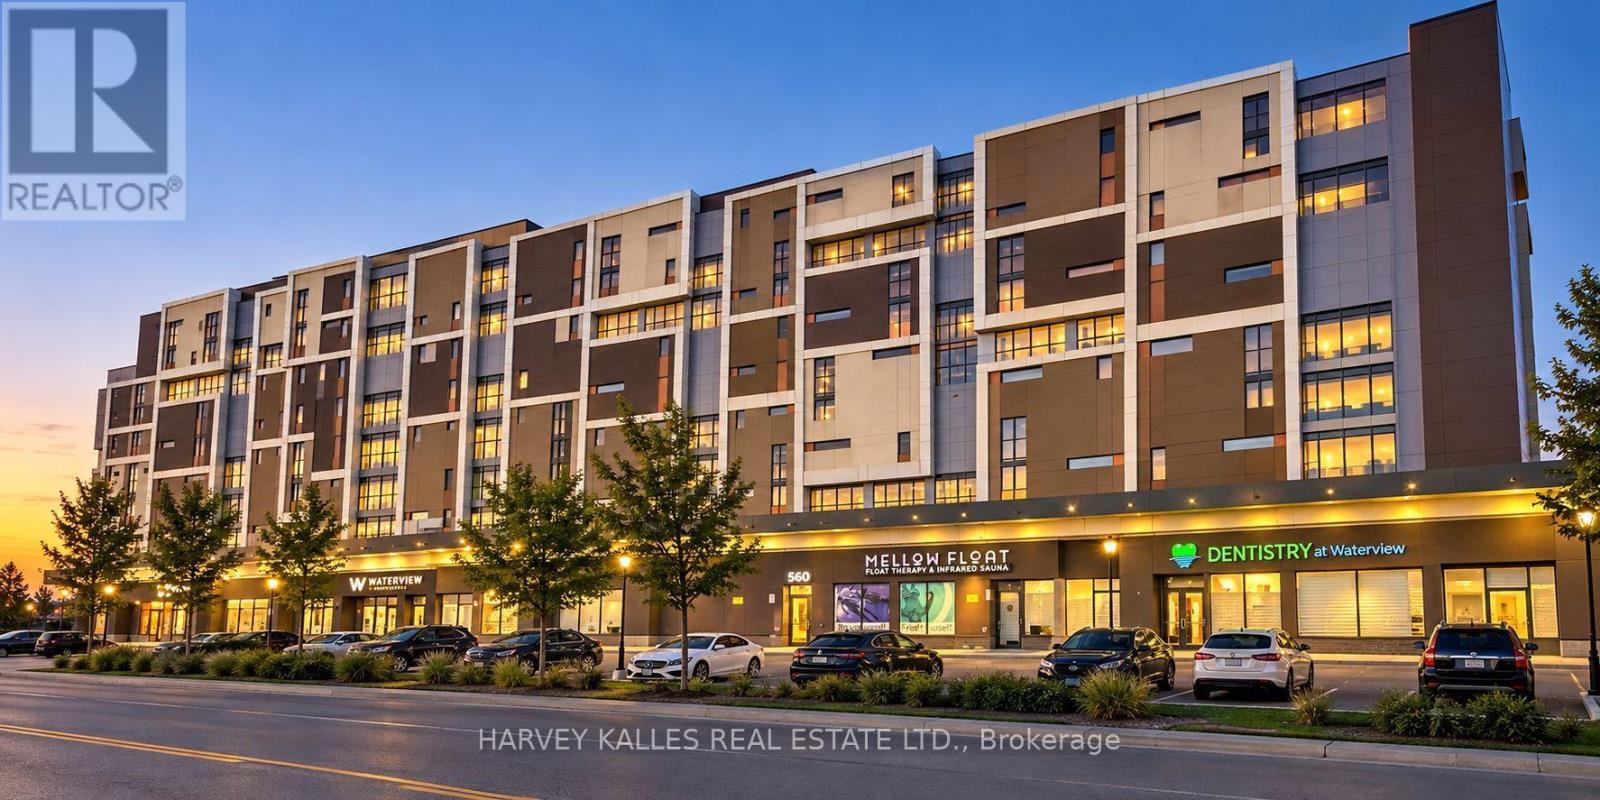
810 - 560 North Service Road
Grimsby, Ontario
Welcome to waterfront living in this beautiful 983 sq. ft. 2-bedroom plus den, 2-full bathroom condo overlooking Lake Ontario, with an expansive balcony providing even more space to enjoy the incredible setting. The views are truly one of the highlights of this home. Wake up to beautiful sunrises over the lake, visible right from the comfort of your bed, then step onto the balcony with your morning coffee or tea and enjoy the peaceful waterfront surroundings. In the evenings, take in spectacular sunsets and colourful skies as the day comes to an end.Across the lake, the Toronto skyline provides a beautiful backdrop to the view. Inside, the thoughtfully designed split-bedroom layout offers both comfort and privacy. The open-concept living and dining area takes full advantage of the lake views, while the kitchen features recent upgrades including a new Kenmore induction range with air-fry capability and a beautiful Moen stainless-steel faucet. The primary bedroom features a walk-in closet and private ensuite, where the shower has been upgraded with a dual shower system featuring both an overhead shower head and convenient handheld shower. The second bedroom is located near the second full bathroom, and the separate den provides flexible additional space for a home office, reading room or whatever best suits your lifestyle.The long, oversized balcony extends the living space outdoors and is a wonderful place to relax, entertain or simply sit and enjoy the ever-changing views of the lake and sky. When you want to experience the waterfront up close, simply head downstairs and enjoy a walk by the lake. Set within a quiet building and a beautiful waterfront community, this is truly a wonderful place to call home. One underground parking space is included, along with access to the building's amenities and convenient proximity to waterfront trails, shopping, restaurants and the QEW. The price INCLUDES the furniture! (id:49269)