
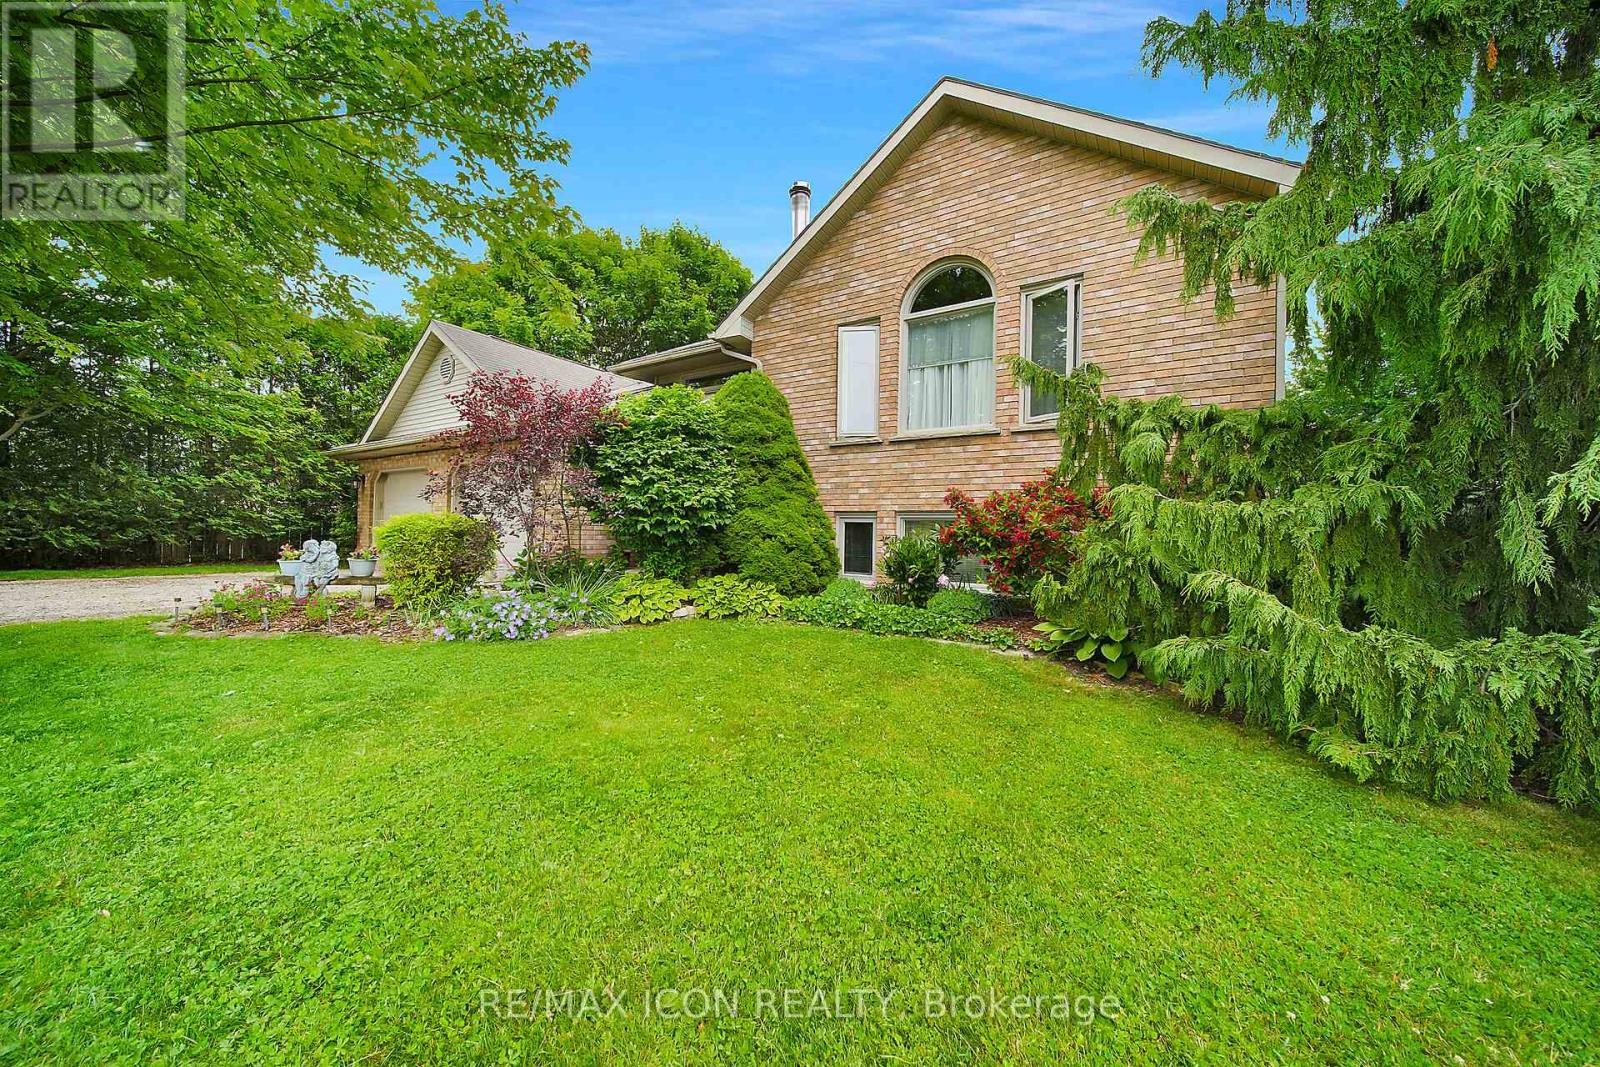
21 Lunn Lane
Dutton/dunwich, Ontario
Set on a quiet corner lot just minutes from London and St. Thomas, this impressive country property offers the perfect balance of privacy, space, and everyday convenience. Surrounded by mature landscaping and a beautiful collection of trees, the setting provides a peaceful atmosphere while remaining close to all essential amenities. The property is fully framed by a well established hedge, creating a secluded outdoor environment that feels like your own private retreat. Whether enjoying morning coffee outdoors or hosting family gatherings, the grounds offer both beauty and tranquility in equal measure. Inside, the home features spacious and welcoming living areas designed for comfortable family living. With five bedrooms and two full bathrooms, there is ample room for growing families, guests, or flexible work-from-home options. The solid oak kitchen serves as the centerpiece of the home, offering generous cabinetry and workspace ideal for cooking, entertaining, and daily life. Hardwood flooring enhances the warmth of the main level, while the large front foyer provides an inviting entrance into the bright and functional living spaces. The primary bedroom includes dual closets and convenient cheater ensuite access, combining practicality with comfort. The lower level is filled with natural light thanks to oversized windows and features a striking stone fireplace integrated with the HVAC system, creating a cozy yet efficient living space year round. A spa inspired bathroom with a jetted tub and separate shower adds an extra touch of relaxation. Additional features include a double-car garage with interior access, an expansive driveway with plenty of parking, a premium front door equipped with hands free entry, and ceiling fans with dimmer controls throughout the home. Offering the charm of country living with easy access to nearby cities, this well-maintained property presents a rare opportunity to enjoy space and privacy. (id:49269)
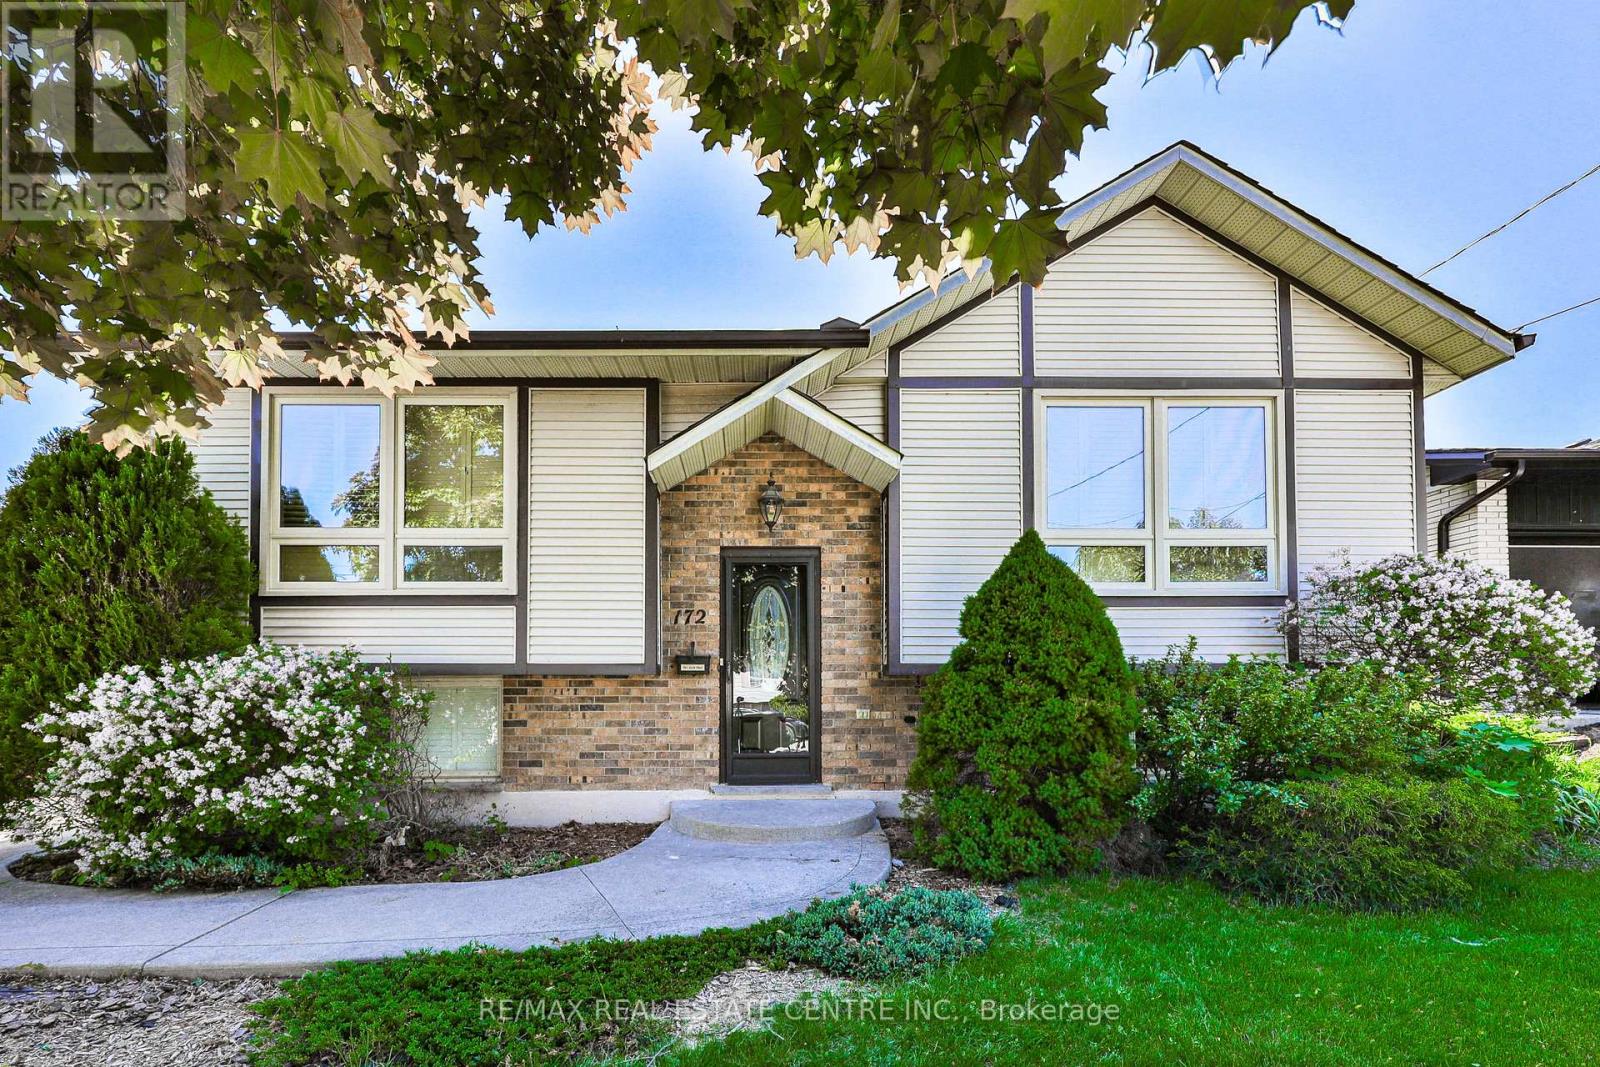
172 Hanover Place
Hamilton, Ontario
Welcome to 172 Hanover Place, this legal duplex offers incredible flexibility for homeowners and investors alike. 172 Hanover Place is a rare and exciting opportunity in the desirable Gershome neighbourhood of Hamilton. Situated on a quiet cul-de-sac. Whether you're looking to live in one unit and rent the other, house extended family, or expand your real estate portfolio, this property delivers on all fronts.Each unit is self-contained with its own entrance, offering privacy and strong rental potential. What truly sets this property apart is the inclusion of approved permits and architectural drawings for a detached garden suite-giving you the ability to add a third income-generating unit on the same lot. With the heavy lifting already done, you're one step away from maximizing the full potential of this property.Set on a spacious lot with a fully fenced backyard and ample private parking, the home is just minutes from scenic trails, parks, schools, public transit, and easy access to the Red Hill Valley Parkway. Thoughtfully updated and move-in ready, this is the ideal blend of functionality, location, and long-term upside.Don't miss your chance to own a legal duplex with garden suite potential in one of Hamilton's most sought-after communities. Schedule your private showing today.This property has full drawings for a garden suite and permits. ** This is a linked property.** (id:49269)
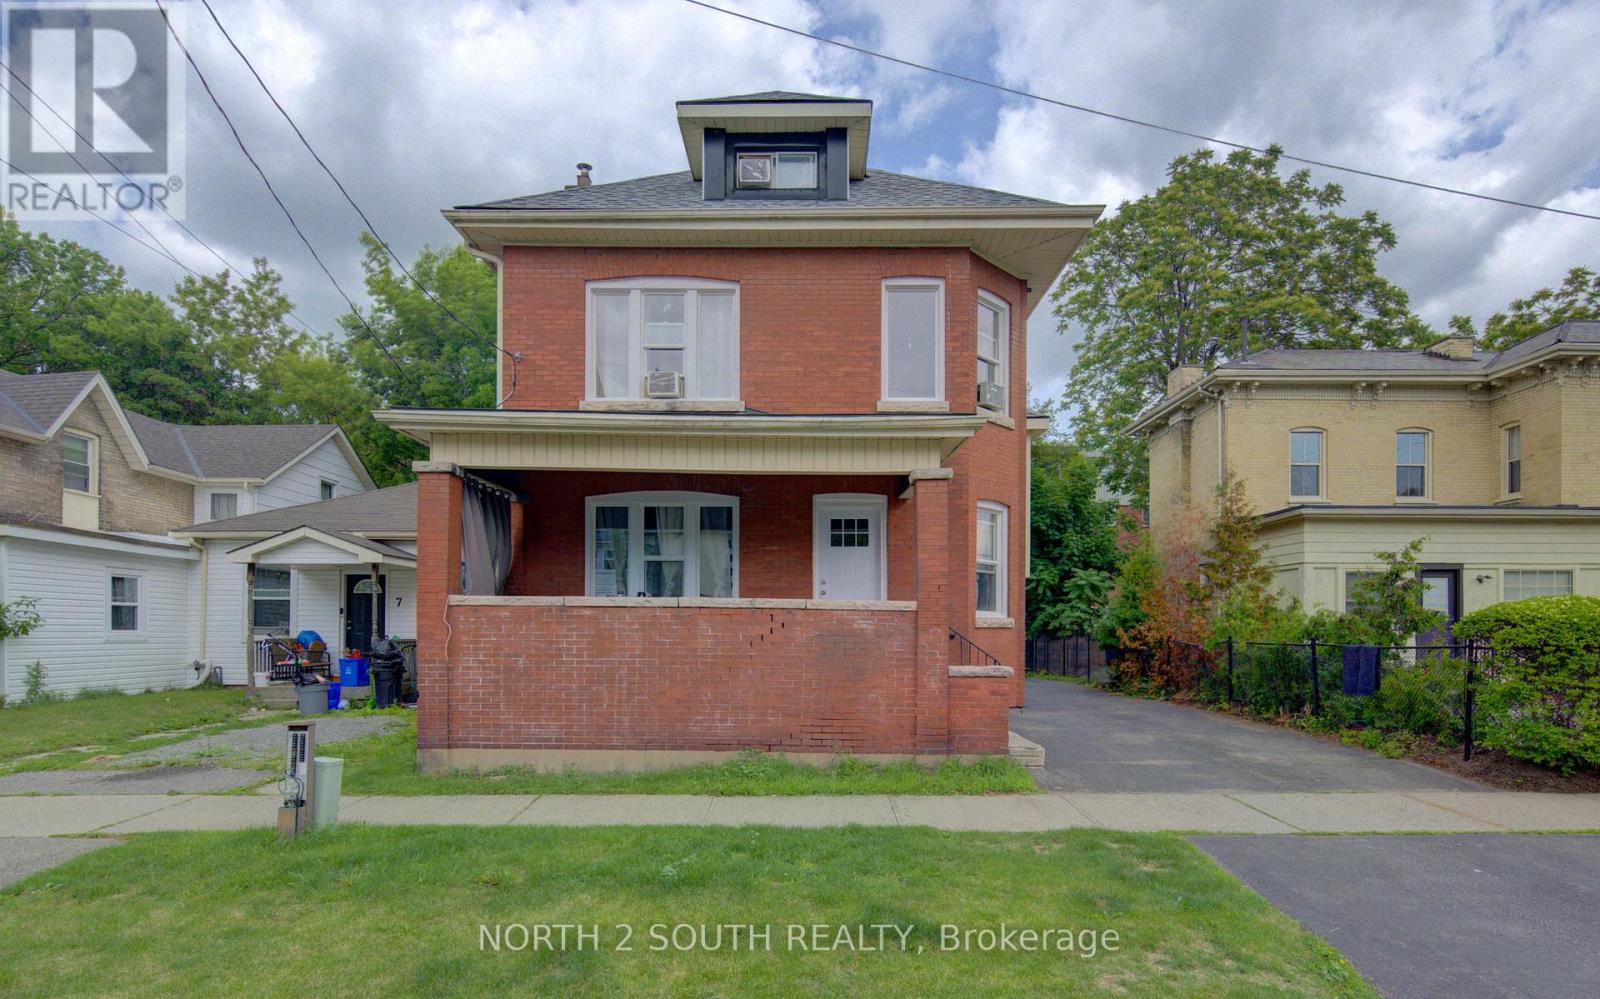
5 Fleet Street
Brantford, Ontario
All-brick duplex with total rent of $3,500 per month. Tenants pay utilities, with the upper unit paying heat and hydro, and the lower basement unit paying water. The property has been freshly painted and includes several recent updates: all new windows, new exterior and interior doors, and a new roof. The upper unit has 5 bedrooms and 1 bathroom. The lower basement unit has 2 bedrooms and 1 bathroom. Both units have laundry, with machines included. The shed at the back of the property is currently included with the main level rent. Taxes and insurance are approximately $402 per month. (id:49269)
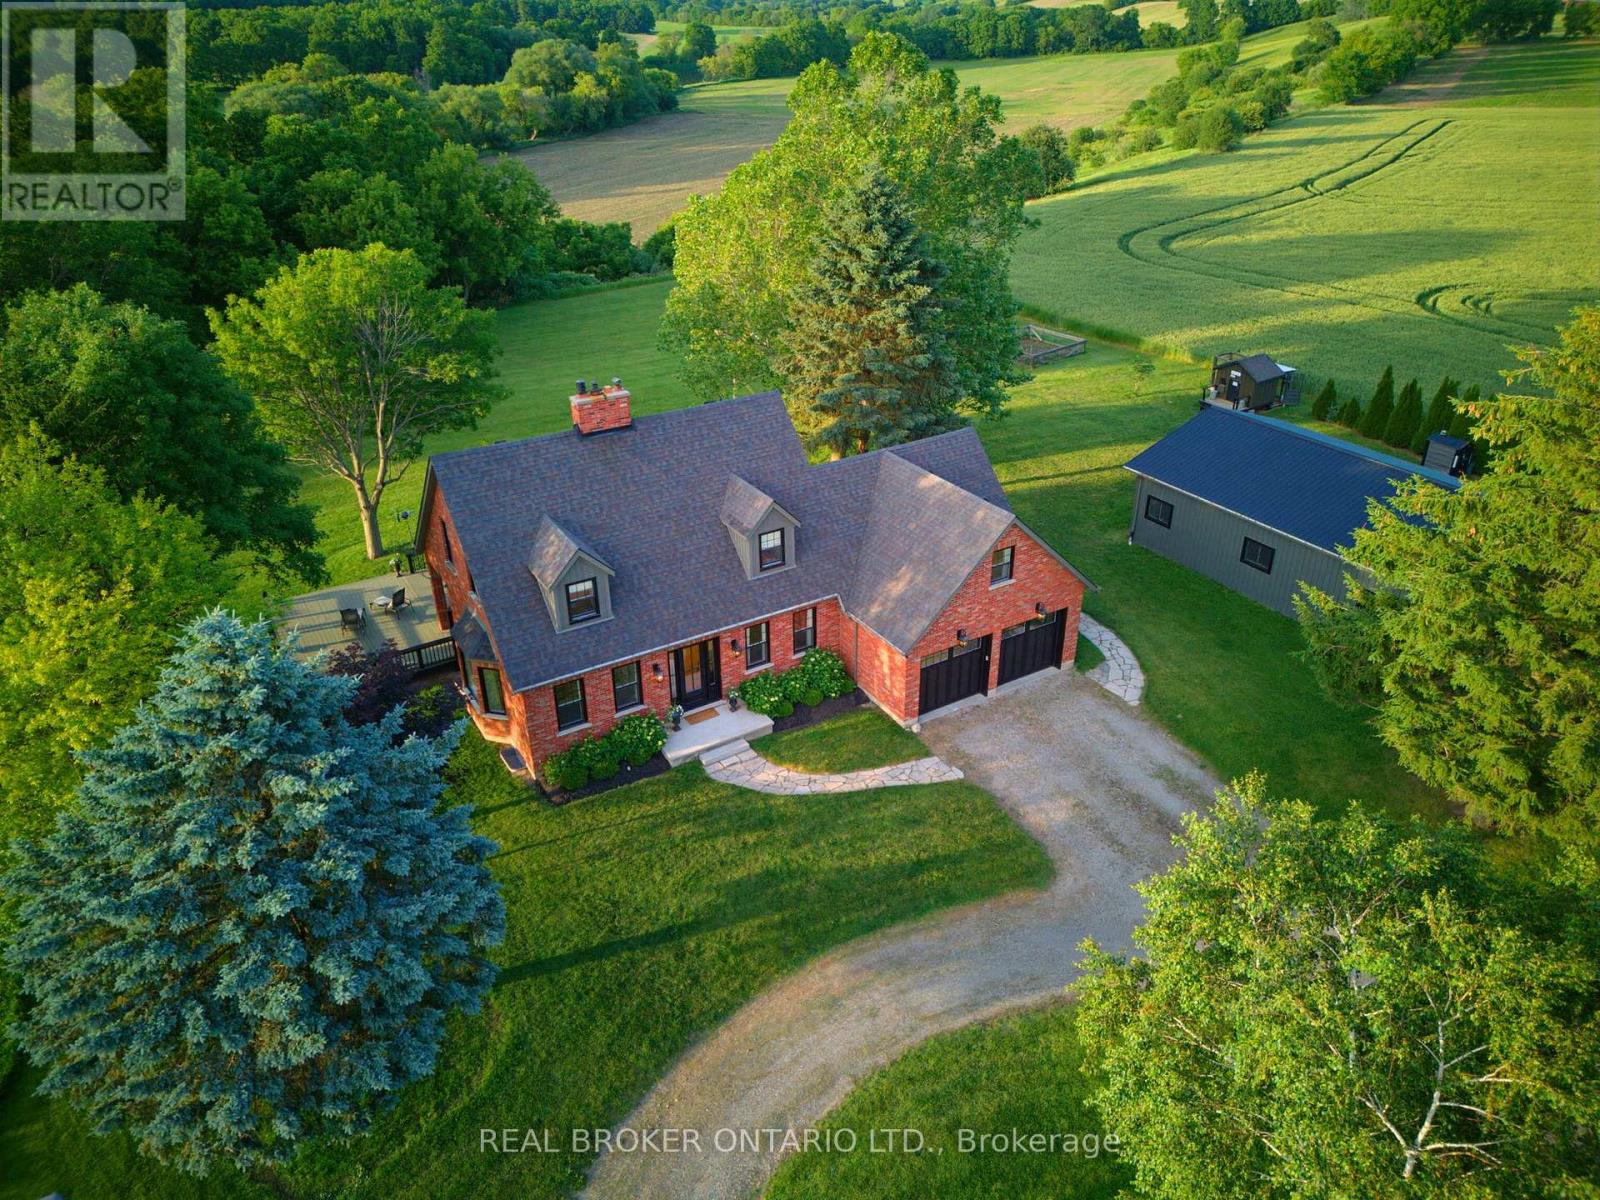
99 County Road 18 Road
Brant, Ontario
Welcome to 99 Brant County Road 18, an extraordinary country estate set on 76.67 acres backing directly onto the Grand River. A stately, tree-lined driveway creates an unforgettable first impression, leading to a beautifully appointed residence that perfectly balances timeless character, refined finishes, and exceptional privacy. This elegant 3+1 bedroom home has been thoughtfully designed for both everyday living and entertaining. A welcoming foyer introduces a formal dining room before flowing into the heart of the home-a beautifully crafted eat-in kitchen featuring custom cabinetry with cove moulding, stone countertops, subway tile backsplash, butcher block island, farmhouse sink, stainless steel appliances, and a heritage brick fireplace. A large bow window captures breathtaking views of the surrounding landscape, while the spacious living room is filled with natural light and opens to the backyard through French doors. The functional mudroom with laundry, built-in cabinetry, sink, and garage access is complemented by a powder room. Upstairs, rich hardwood flooring and classic architectural details create a warm atmosphere. Three spacious bedrooms include a tranquil primary suite with a generous ensuite and picturesque country views. The finished lower level offers a large recreation room with bar, a fourth bedroom, and abundant storage. Step outside to a partially covered deck overlooking the spectacular grounds-an idyllic setting for peaceful mornings and summer evenings. Two additional outbuildings, including a beautifully finished multi-purpose space ideal for a home office, studio, guest retreat, or entertainment space, provide incredible flexibility. A substantial detached garage/shop offers exceptional room for vehicles, equipment, and hobbies. Professionally staged by Candela Interiors, this remarkable Grand River estate offers an exceptional opportunity to experience refined country living. (id:49269)
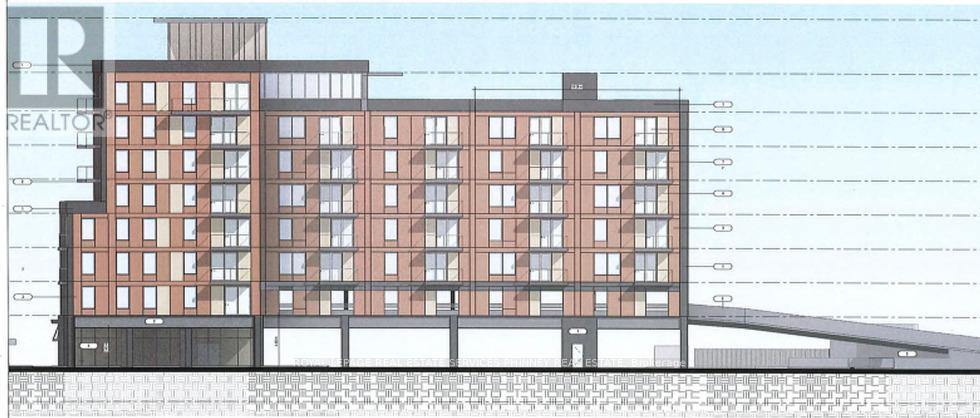
5687 Ferry Street
Niagara Falls, Ontario
Attention Investors/Builders. Lot Is Located In Prime Location In Downtown Niagara Falls. Walking Distance To The Casinos, Restaurants All The Attractions In The Fallsview Tourist Area. Plans for 77 units, 105 Parking Spots and 40 Bicycle Parking spots. Site plan approval pending the deposit. (id:49269)
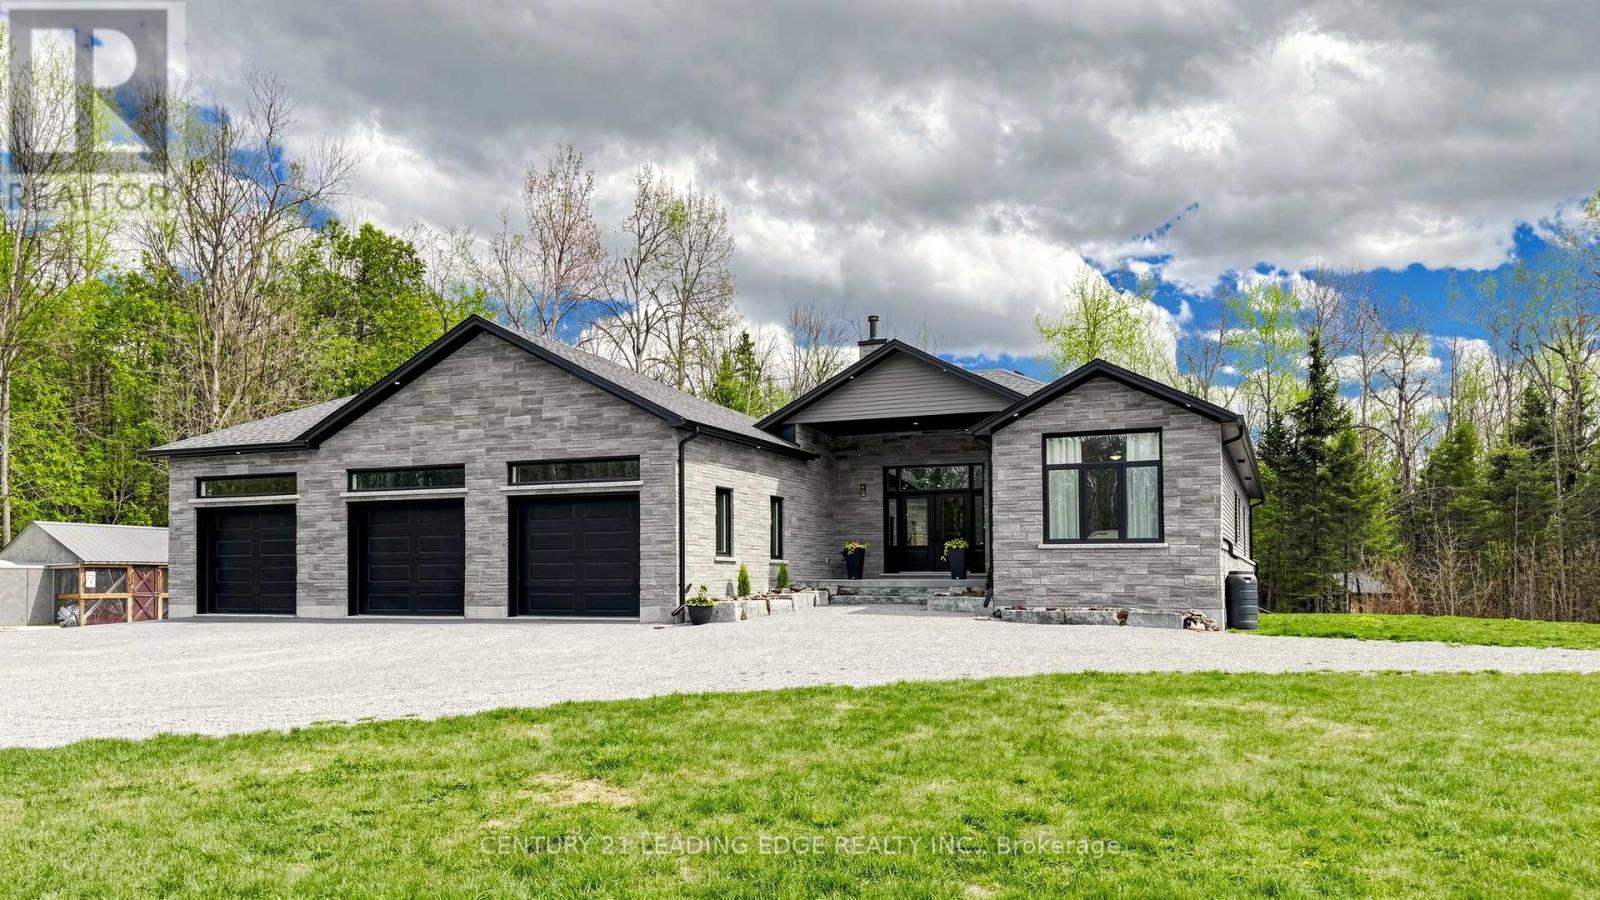
99 Kagawong Road
Kawartha Lakes, Ontario
Welcome to your own private retreat in the heart of the Kawartha Lakes. Nestled on an incredible 48-acre wooded property, this newer modern raised bungalow offers the perfect blend of contemporary comfort, natural beauty, and complete privacy.Step inside to a large, bright foyer that immediately showcases the home's airy design and modern finishes. The expansive chef's kitchen is both stylish and functional, featuring light granite countertops, rich dark wood cabinetry, a light tile floor, built-in fridge, complimentary backsplash, and a spacious pantry. At the center of the kitchen is a large island with sink, seating for four, and elegant pendant lighting - the perfect space for gathering and entertaining. The sun-filled dining area comfortably accommodates 8-12 guests and overlooks the peaceful surrounding landscape.The spacious living room features soaring vaulted ceilings, a cozy gas fireplace, and flexible living space designed to suit any lifestyle. The bright primary bedroom offers a private walkout to the deck, a walk-in closet, and a luxurious 4-piece ensuite complete with double sinks and a glass walk-in shower. Main floor laundry with direct garage access adds everyday convenience.The fully finished lower level nearly doubles the home's living space, offering a large family room, recreation room, two additional bedrooms, and abundant storage space - ideal for guests, family living, or a home retreat setup.Additional highlights include a modern dual-fuel furnace system capable of operating with propane or wood for efficient and flexible heating options.Outside, the property is truly exceptional. Approximately one acre of cleared land surrounds the home and pond, while the remaining acreage offers complete wooded privacy and endless opportunities to explore and enjoy nature. Whether relaxing by the pond, entertaining on the deck, or simply enjoying the serenity of the forest, this property delivers the peaceful lifestyle you've been searching for. (id:49269)
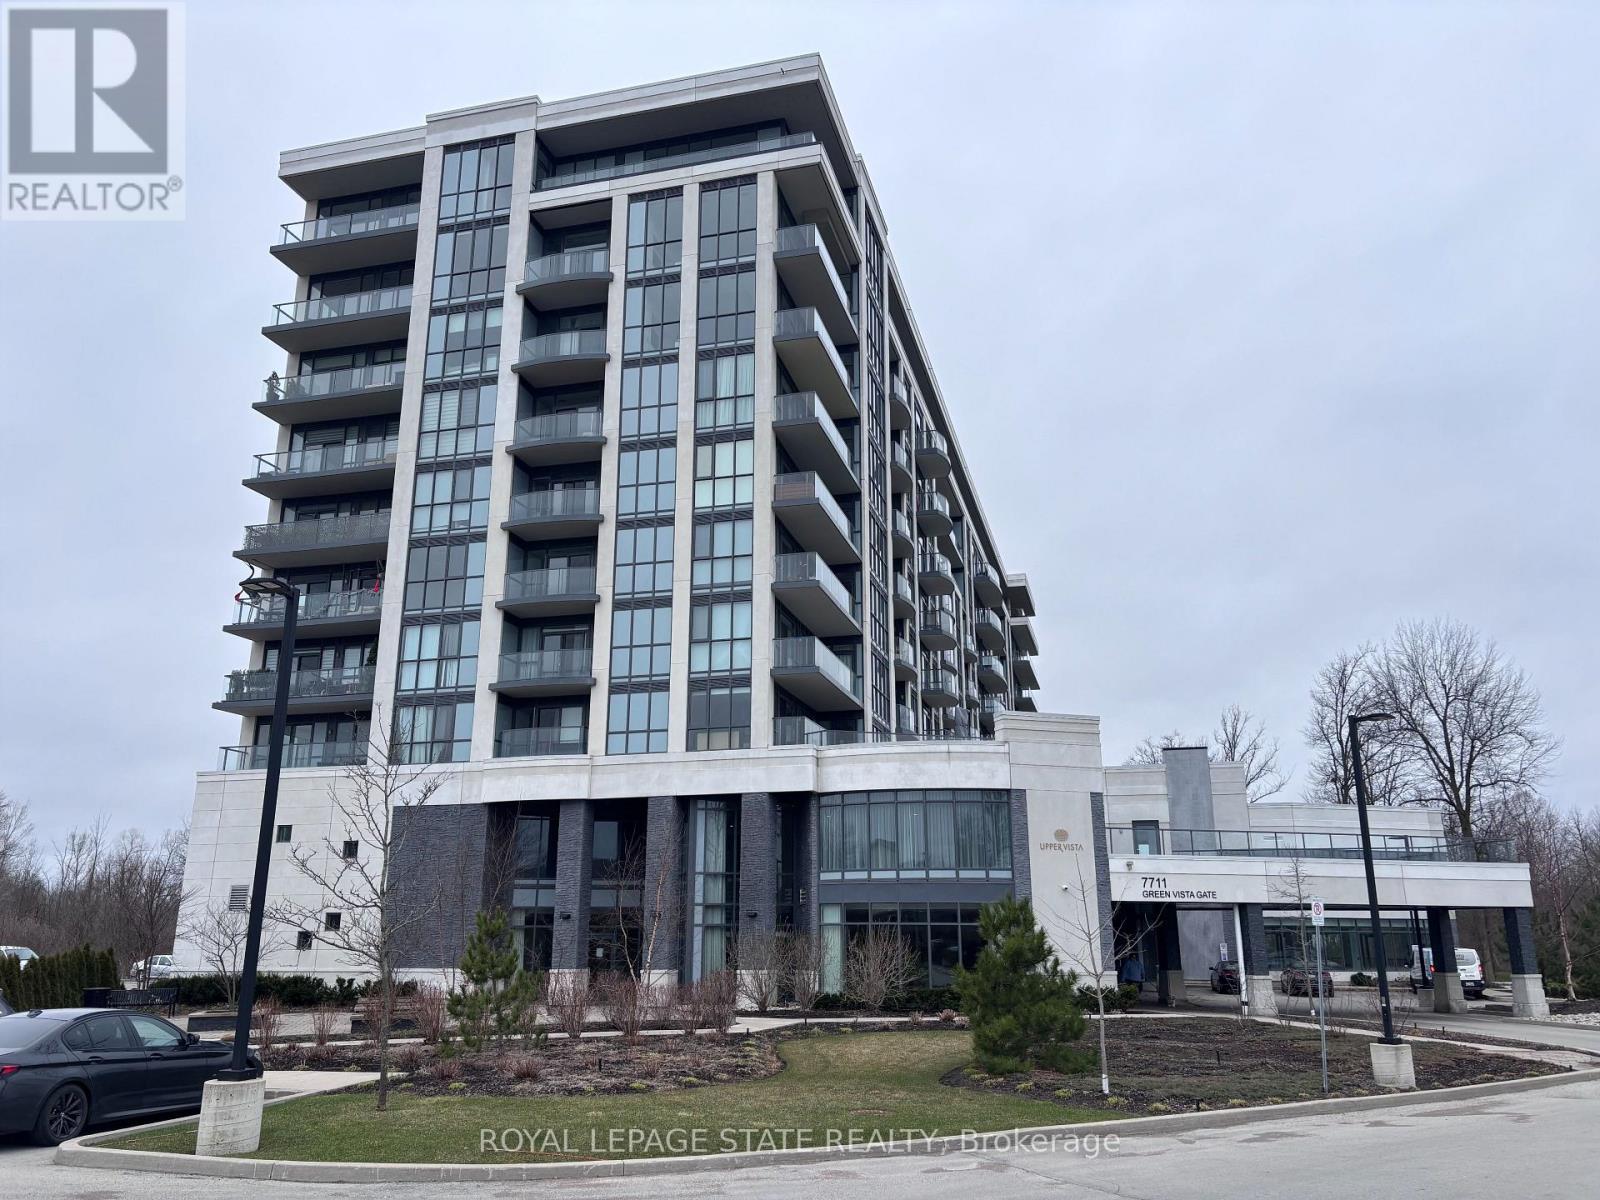
803 - 7711 Green Vista Gate
Niagara Falls, Ontario
Property sold "as is, where is" basis. Seller makes no representations and/ or warranties. (id:49269)
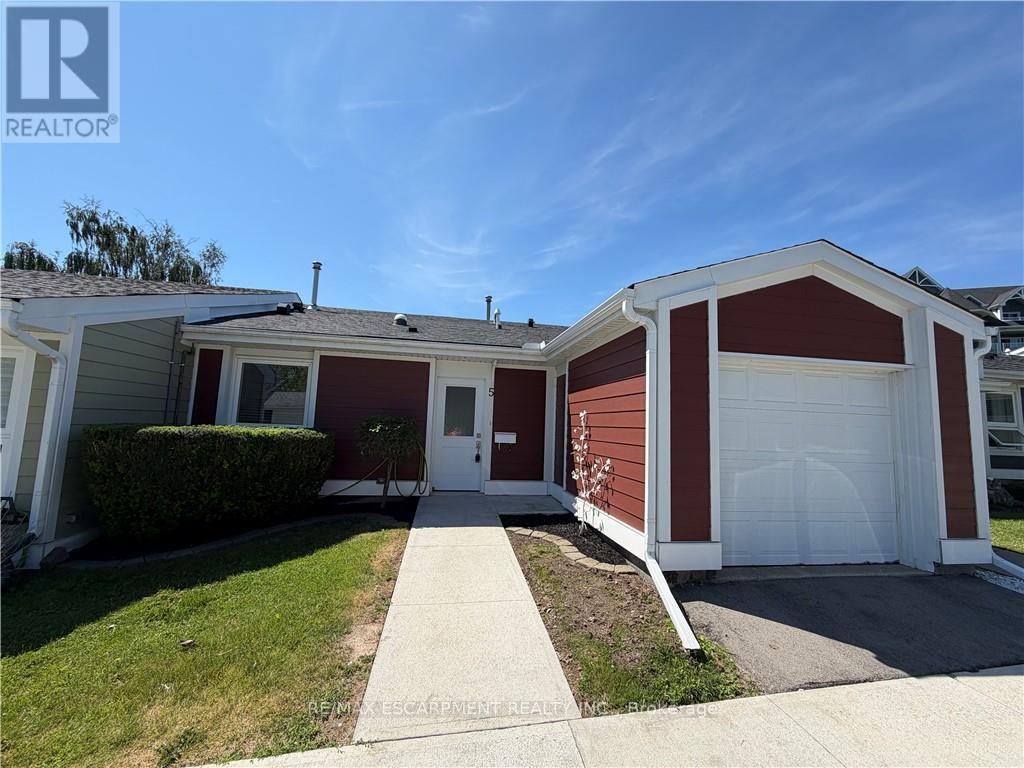
5 Jaczenko Terrace
Hamilton, Ontario
Welcome to St. Elizabeth Village, a gated 55+ community offering a peaceful and active lifestyle. This beautifully maintained 912 square foot bungalow provides comfortable one floor living with a bright and open layout. The home features one bedroom and one bathroom and is perfectly situated overlooking one of the Village's scenic ponds, offering a tranquil and private view. The kitchen is equipped with stainless steel appliances and a peninsula with seating, ideal for casual dining or entertaining. A solar tube brings in additional natural light, brightening the space that opens seamlessly into the dining and living room for an inviting and airy feel. Just a short walk from your front door are the Village's outstanding amenities including a heated indoor pool, fitness centre, saunas, hot tub and golf simulator. Creative residents will enjoy the woodworking and stained glass shops, while convenient on site services include a doctor's office, pharmacy and massage clinic. The Village is also only minutes away from grocery stores, restaurants and shopping, with public transportation available directly into the community. This home offers the perfect balance of comfort, convenience and community in a serene and welcoming setting. CONDO Fees Incl: Property taxes, water, and all exterior maintenance (id:49269)
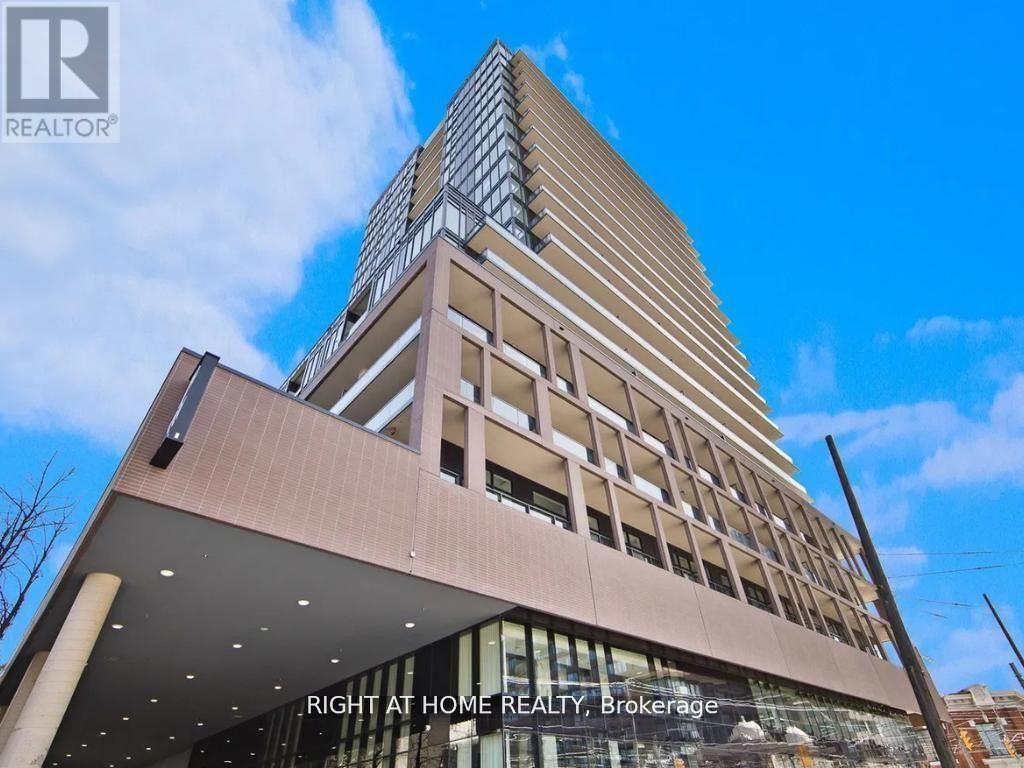
704 - 285 Dufferin Street
Toronto, Ontario
Step into this modern urban sanctuary at X02 Condos, in the heart of King West. This north-west facing studio offers an open-concept layout with floor-to-ceiling windows, abundant natural light, and laminate flooring throughout. The European-style kitchen features fully integrated appliances, and the unit comes complete with a private balcony, perfect for outdoor living. A rare downtown find that includes a locker. Enjoy world-class building amenities: 24/7 concierge, a state-of-the-art fitness centre, boxing studio, golf simulator, and premium co-working spaces. With a 100 Transit Score and 95 Walk Score, you're steps from the 504 King Streetcar, Exhibition GO Station, Longo's, Shoppers Drug Mart, and everything King West has to offer. (id:49269)
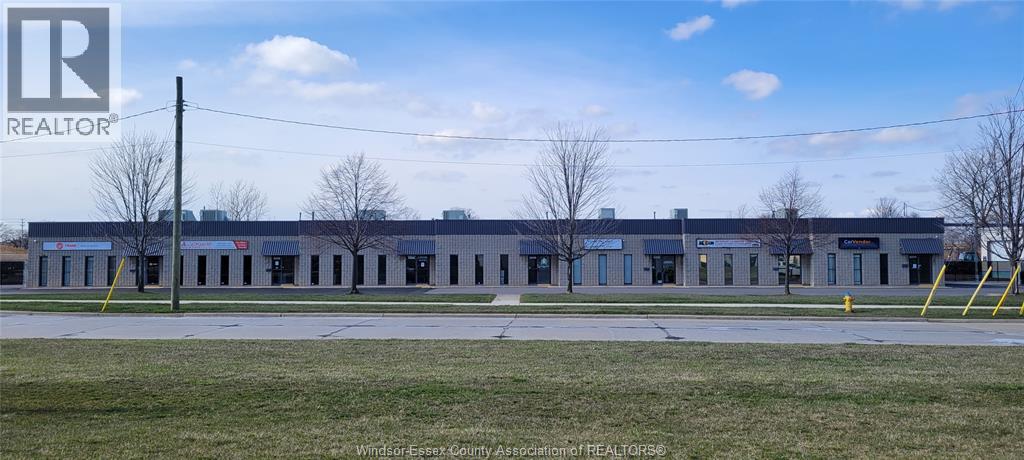
6210 Hawthorne Drive
Windsor, Ontario
NOW AVAILABLE FOR LEASE. 2,479 SQ FT LIGHT INDUSTRIAL SPACE. FINISHED OFFICE SPACE, WASHROOMS, SMALL STORAGE AREA AND A HEATED SHOP AREA WITH MAN DOOR 10X10 FT OVERHEAD BAY DOOR. SECURED FENCED YARD, HIGH SPEED FIBER INTERNET, 600V 3 PHASE. PERFECT FOR LIGHT MANUFACTURING, ELECTRICAL PRODUCTS, MOTOR VEHICLE PARTS, MISCELLANEOUS MANUFACTURING, WAREHOUSING, REPAIRS/VEHICLE, CONTRACTOR OFFICE OR BUSINESS OFFICE ETC. STRATEGICALLY LOCATED OFF OF LAUZON PARKWAY AND THE E.C. ROW EXPRESSWAY. ZONED MD1.2 CALL FOR SHOWING. TENANT TO PAY GAS, HYDRO, AND INTERNET AND INSURANCE. $15 SQ FT INCLUDES WATER, TAXES, GRASS AND SNOW MAINTENANCE. UNIT WILL BE AVAILABLE AUGUST 01/26. (id:49269)
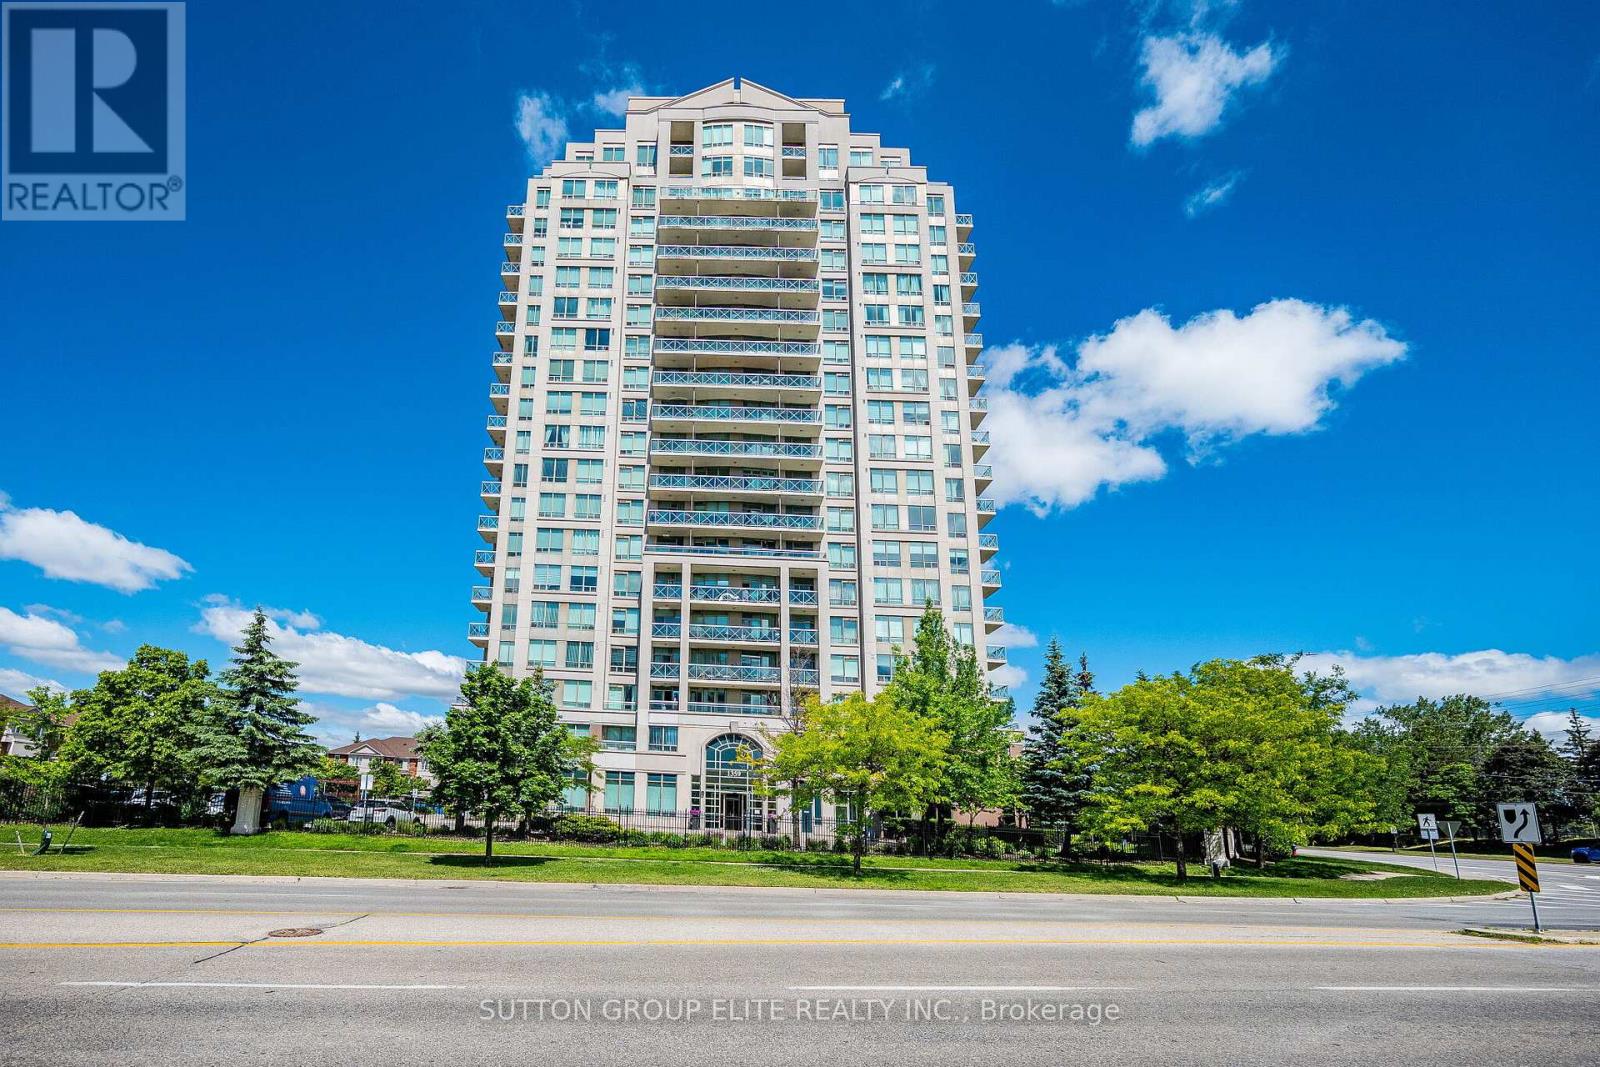
308 - 1359 Rathburn Road E
Mississauga, Ontario
Welcome to this bright and spacious one-bedroom condominium featuring beautiful hardwood floors throughout and a modern open-concept layout designed for comfortable living and entertaining. Enjoy your private south-facing balcony, offering plenty of natural sunlight and lovely views. Residents have access to exceptional building amenities, including an indoor swimming pool and recently updated recreational facilities. Maintenance fees include all utilities, providing excellent value and peace of mind. Ideally located close to shopping, schools, parks, public transit, and the City Centre, this well-maintained condominium offers the perfect blend of convenience, comfort, and lifestyle. An excellent opportunity for first-time buyers, downsizers, or investors alike. (id:49269)
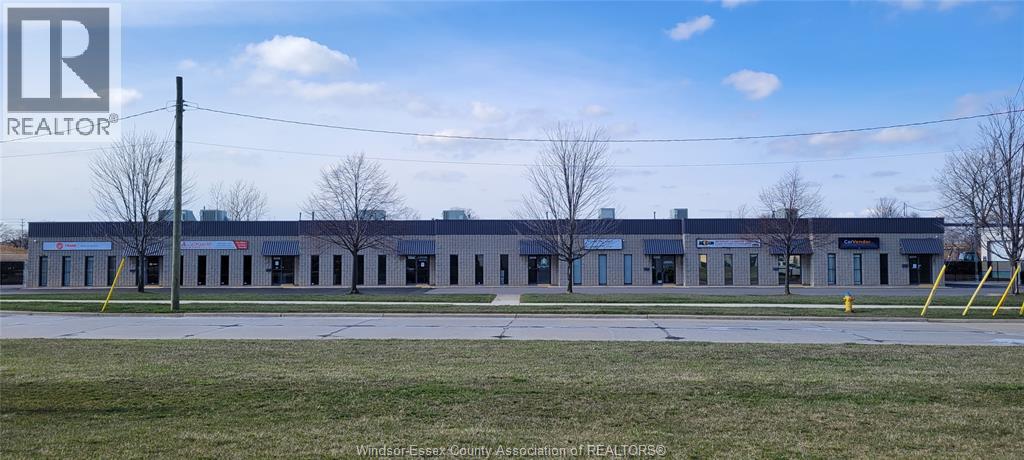
6260 Hawthorne Drive
Windsor, Ontario
NOW AVAILABLE FOR LEASE. 2,970 SQ FT LIGHT INDUSTRIAL SPACE. FINISHED OFFICE SPACE, WASHROOMS, SMALL STORAGE AREA AND A HEATED SHOP AREA WITH MAN DOOR 10X10 FT OVERHEAD BAY DOOR. SECURED FENCED YARD, HIGH SPEED FIBER INTERNET, 600V 3 PHASE. PERFECT FOR LIGHT MANUFACTURING, ELECTRICAL PRODUCTS, MOTOR VEHICLE PARTS, MISCELLANEOUS MANUFACTURING, WAREHOUSING, REPAIRS/VEHICLE, CONTRACTOR OFFICE OR BUSINESS OFFICE ETC. STRATEGICALLY LOCATED OFF OF LAUZON PARKWAY AND THE E.C. ROW EXPRESSWAY. ZONED MD1.2 CALL FOR SHOWING. TENANT TO PAY GAS, HYDRO, AND INTERNET AND INSURANCE. $15 SQ FT INCLUDES WATER, TAXES, GRASS AND SNOW MAINTENANCE. UNIT WILL BE AVAILABLE JULY 01/26, (id:49269)