
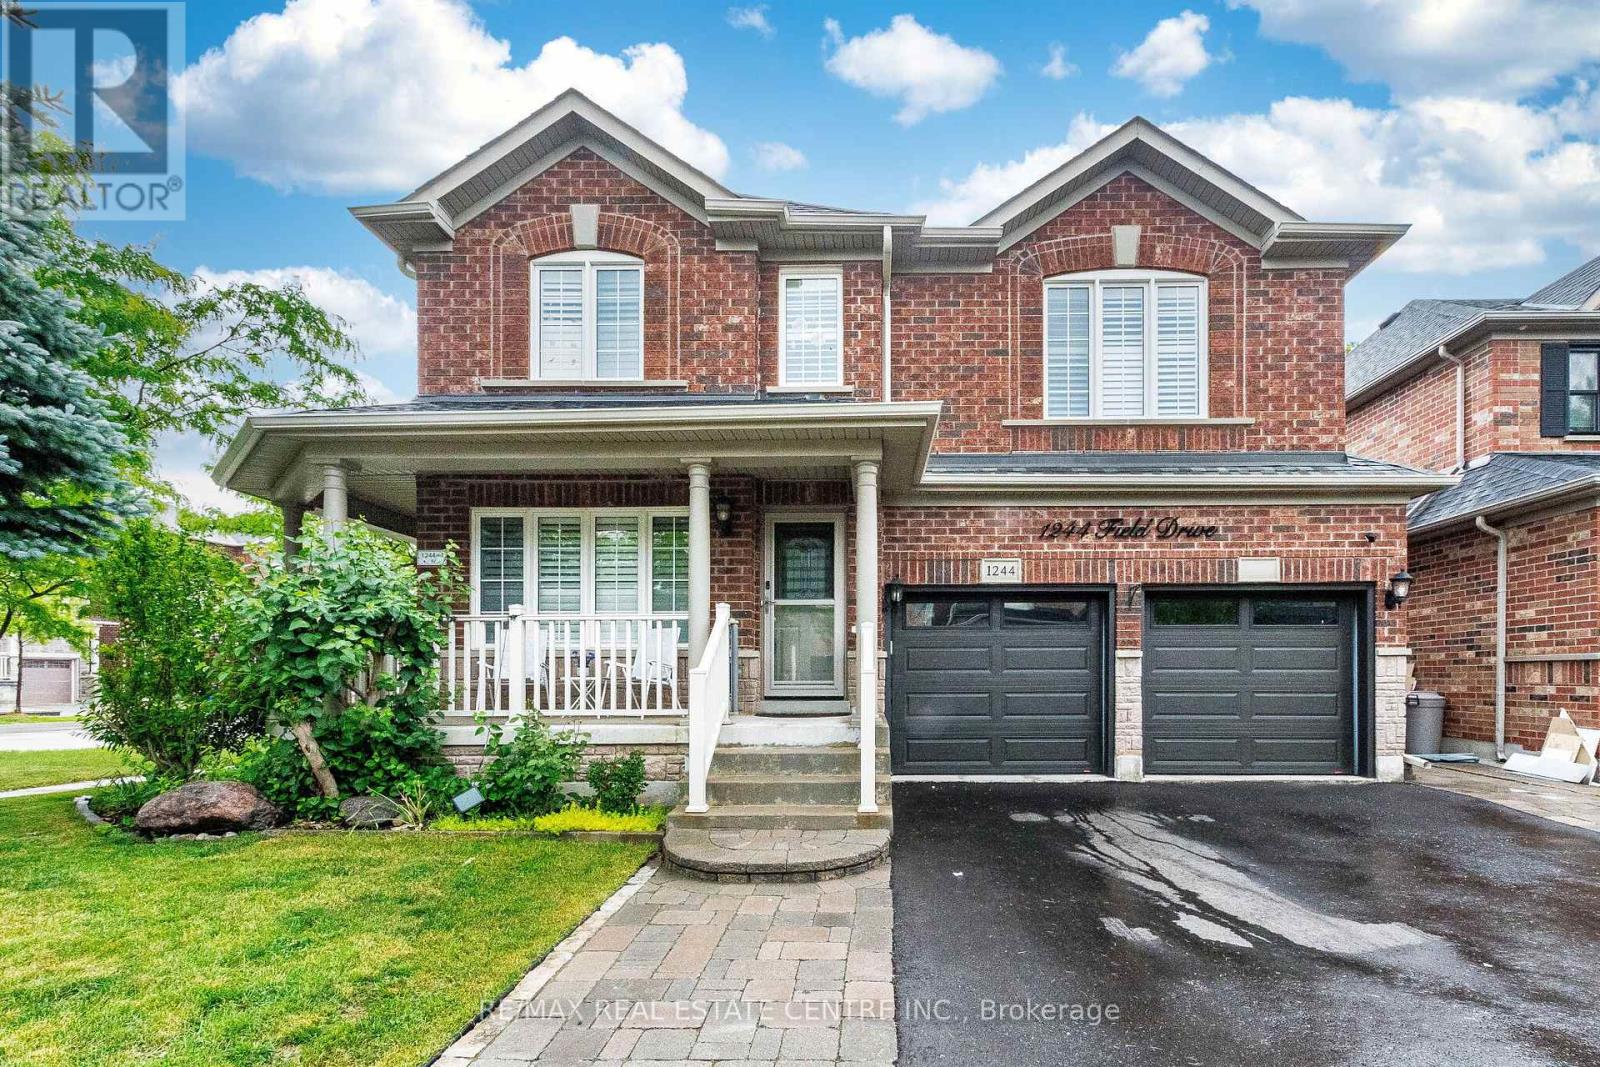
1244 Field Drive
Milton, Ontario
Welcome to this Stunning and meticulously maintained detached home offering space, comfort, and income potential. perfectly blending comfort, functionality, and opportunity. Featuring 4 spacious bedrooms on the second floor, it s perfect for growing families. A standout feature is the Legal 2-room basement apartment with a separate entrance and its own laundry ideal for extended family or rental income. The main floor boasts a bright open-concept living and dining area, a separate family room, and a modern kitchen with granite countertops, backsplash, center island, and stainless steel appliances. Walk out to a private backyard with an inground saltwater pool and awning perfect for summer. Upstairs, the primary bedroom offers a peaceful retreat with a walk-in closet and a private Ensuite. A versatile loft space adds even more room for a home office, reading nook, or play area. Close to parks, schools, shopping, and transit, with quick access to Highways 401 and 407. (id:49269)
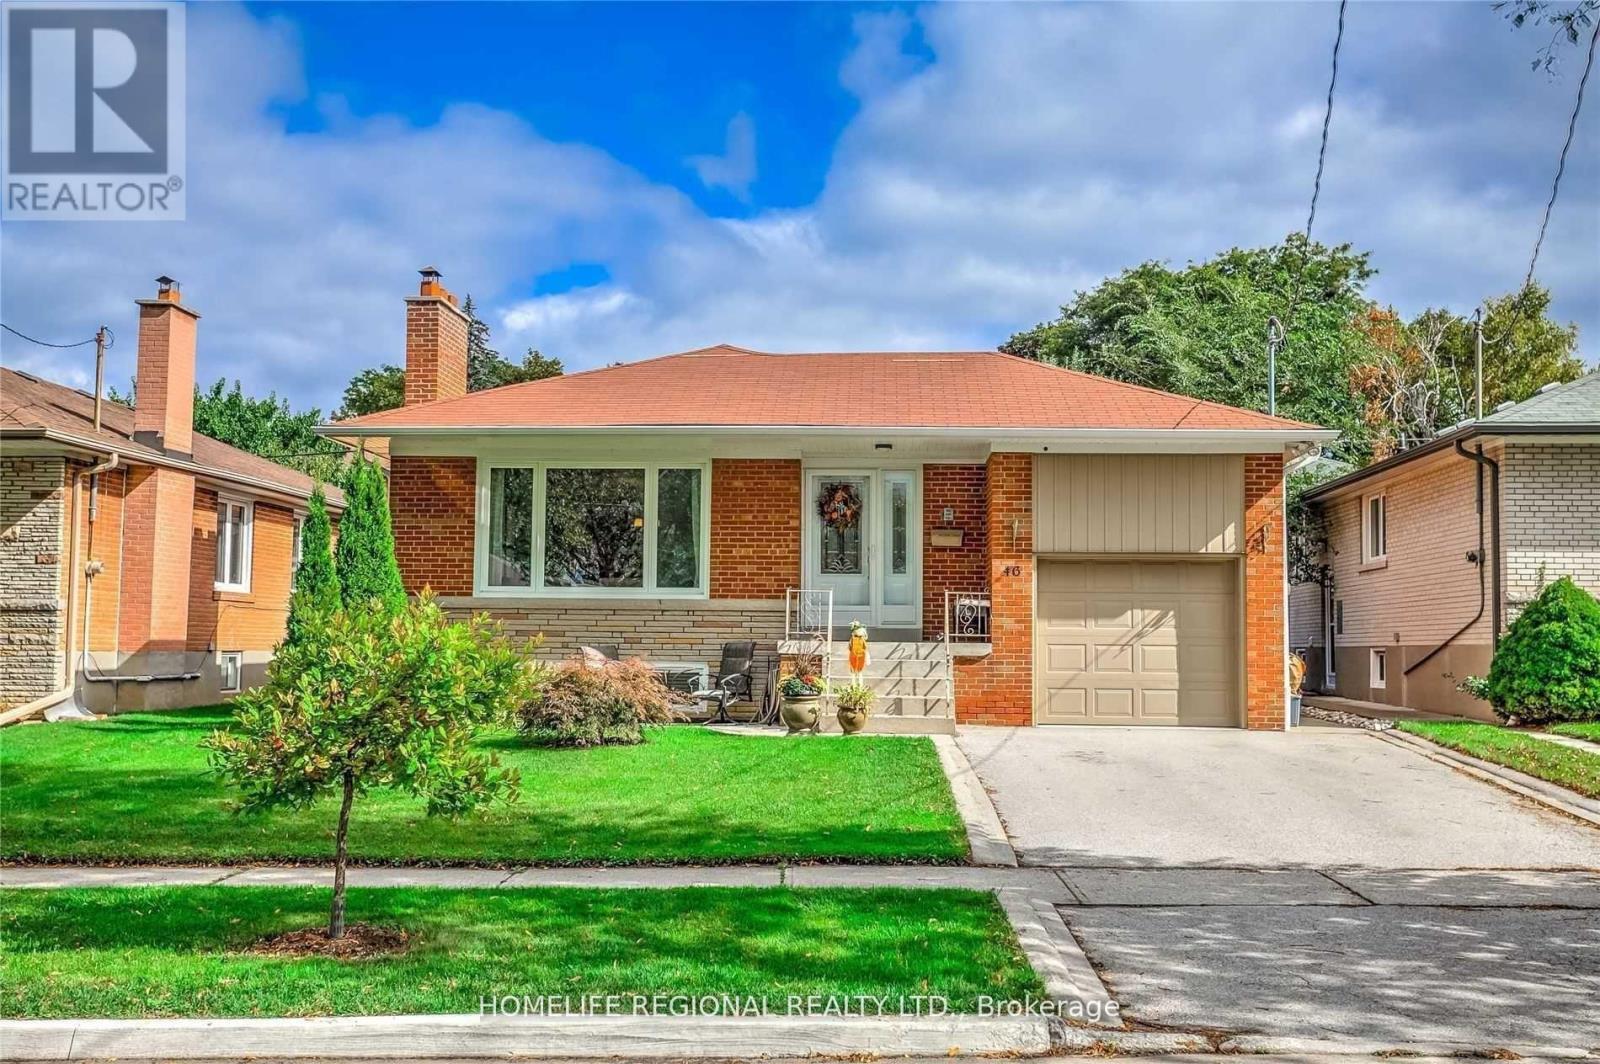
Lower Level - 46 Tewsley Place
Toronto, Ontario
Fantastic Opportunity To Move Into This Beautifully Renovated 2 Bedroom 1 Bath Lower Level Bungalow Situated On A Quiet Street In Royal York Gardens. This Lower Level Unit Features A Massive Master Bedroom With A Walk In Closet. Great Size 2nd Bedroom, Newer Kitchen With Newer S.S. Appliances, Vinyl Floors Throughout, 1 Parking Space & Courtyard & So Much More! Located Walking Distance To Schools, Parks, Ttc, Shopping, One Bus To Subway & Close To Highways & The Airport. Don't Miss This Fantastic Opportunity! (id:49269)
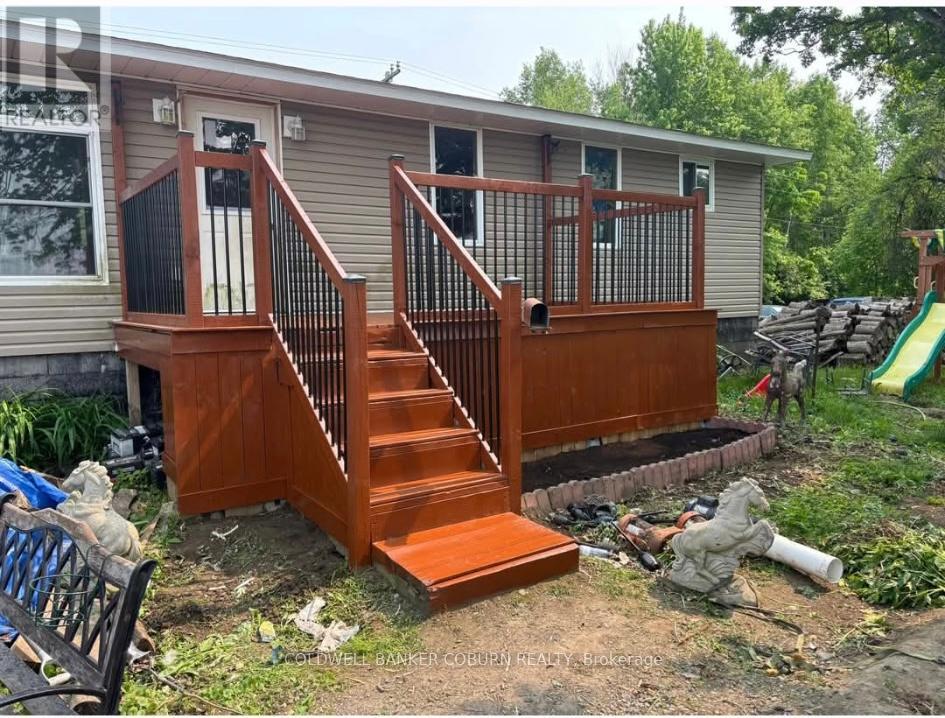
11574 Rowena Road
South Dundas, Ontario
This bungalow sits on a 1 Acre lot. Updates include: Propane furnace 2017, (propane tanks are not rented and will stay with the home). Well pump 2021, Windows 2014, doors 2019, air conditioning 2018, roof and siding 2015. Wood stove was professionally installed and is WETT certified. Laundry is on the main floor. (id:49269)
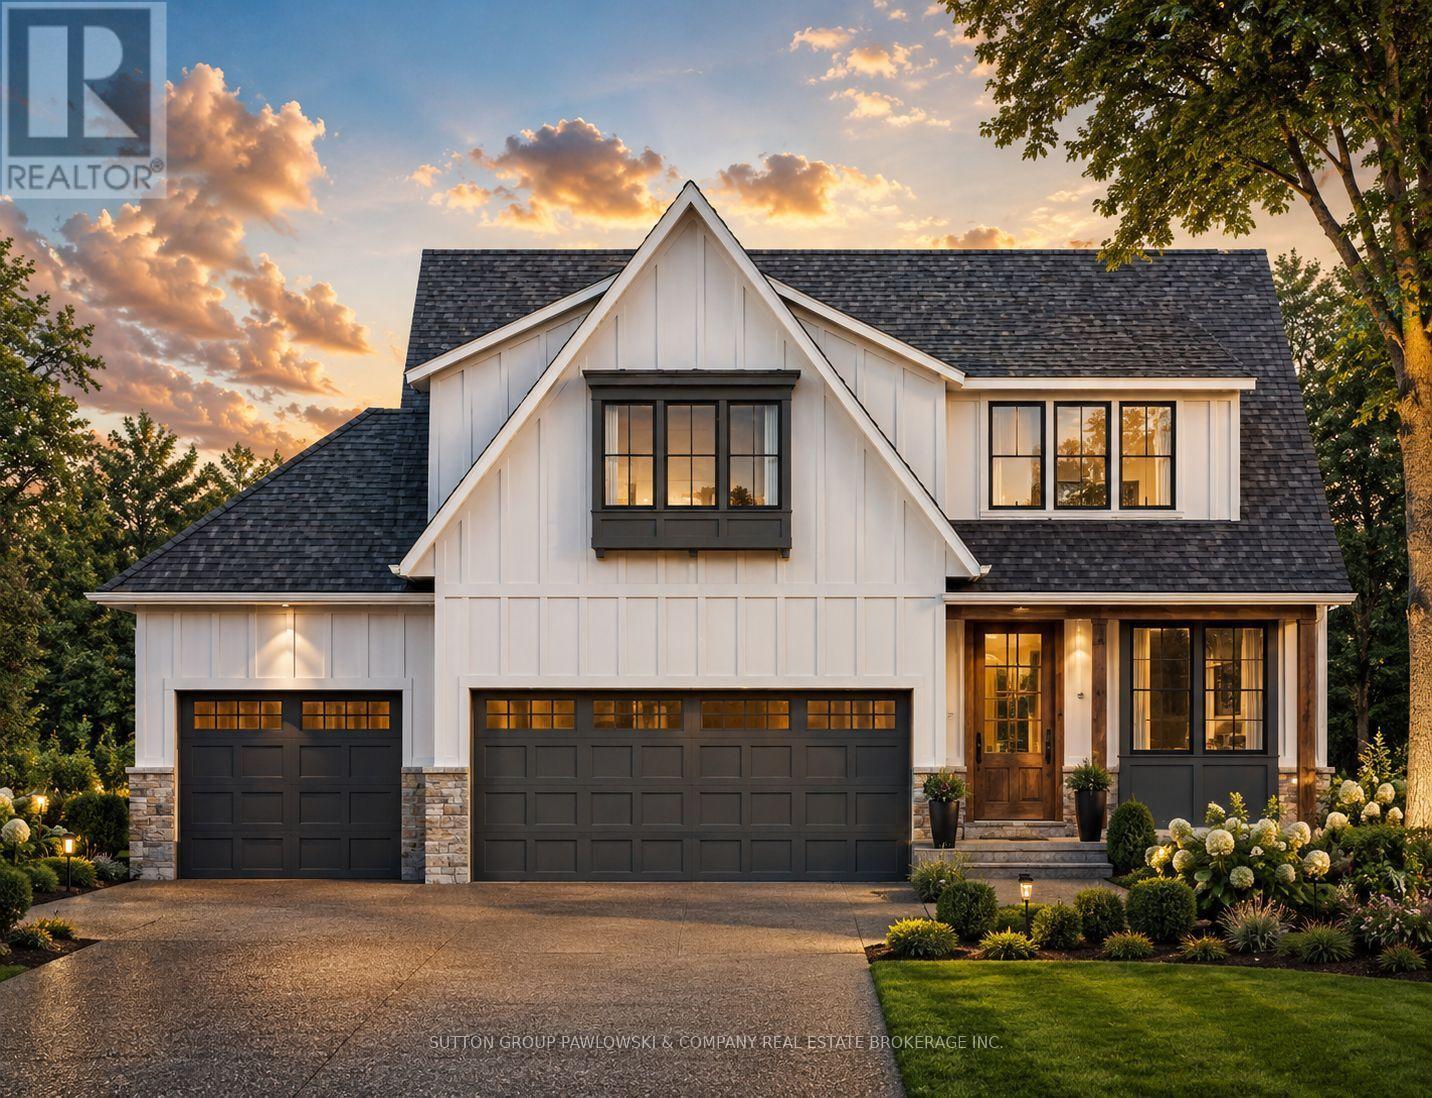
Lot #65 - 6 Bayshore Drive
Middlesex Centre, Ontario
HUGE HST INCENTIVE ALERT!! For a limited time, qualified buyers can take advantage of Government HST rebate relief while securing a brand-new custom home by Melchers Developments Inc., a family-owned builder proudly crafting exceptional homes since 1987. TO BE BUILT in prestigious EdgeWater Estates, this beautifully designed 2-storey home offers 2,716 sq ft of elegant living space with 4 spacious bedrooms, 2.5 bathrooms, a private main floor den, open-concept Great Room, designer kitchen with oversized island & walk-in pantry, generous dining area, convenient mudroom, upper-level laundry & an attached 3-car garage. The luxurious primary suite features a large walk-in closet & spa-inspired ensuite, creating the perfect private retreat. Personalize your finishes & work directly with the Melchers team to create a home tailored to your lifestyle. EdgeWater Estates is one of Southwestern Ontario's premier estate communities, offering over 46 acres of protected green space, scenic walking trails, beautiful water features, the Thames River & nearby provincial parklands, all while being just minutes from London's west end, Highway 402, excellent schools, golf, recreation, shopping & everyday amenities. Experience estate-style living where nature is at your doorstep & every modern convenience is within easy reach. Visit our model homes at 110 Timberwalk Trail, Ilderton & Lot #25-29 Dearing Dr., Grand Bend, open most Saturdays & Sundays from 2-4 p.m. Note: Photos are from a previous model home & may show upgrades not included in the price & are for reference only. (id:49269)
Exp Realty
903 - 1209 Richmond Street
London East, Ontario
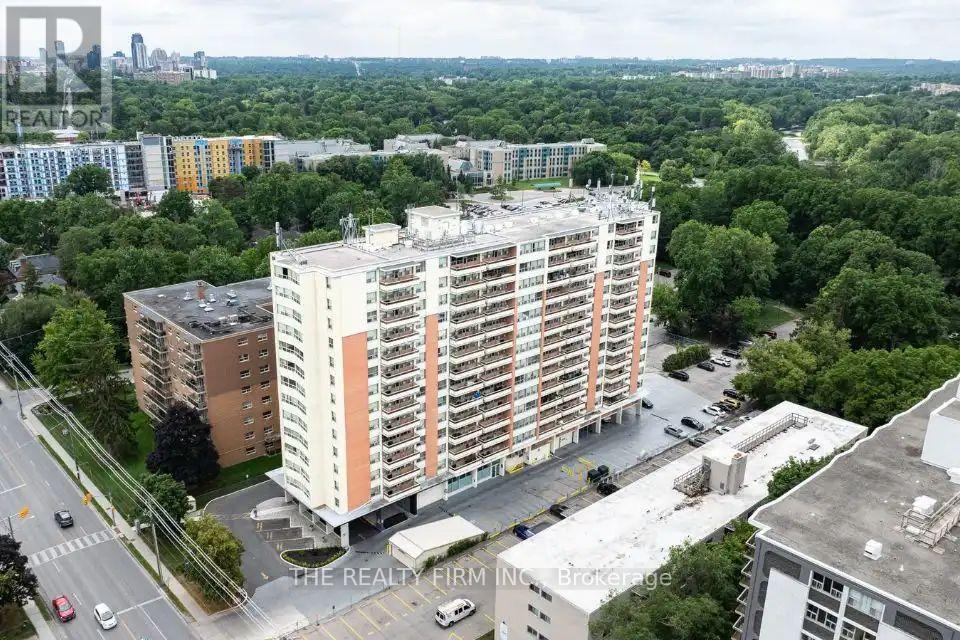
Welcome home to this beautifully spacious 3-bedroom, 2-bathroom suite at Somerset Place Apartments, tucked into one of London's most sought-after residences near Richmond St & Windermere Rd, just steps from Western University with easy bus access into the heart of downtown. At 1250 sq ft, this bright unit offers a private balcony to unwind on, warm hardwood and ceramic flooring throughout, and a beautifully upgraded kitchen complete with stainless steel appliances, an over-the-range microwave, and dishwasher. Residents enjoy a wonderful lineup of building amenities, including a fitness facility, outdoor sports pad, picnic area, on-site laundry, underground and surface parking, controlled entry, and attentive 24-hour on-site management and maintenance. Surrounded by the natural beauty of Ross Park and Gibbons Park with scenic walking and biking trails, and just moments from Masonville Mall, University Hospital, and a wonderful selection of local shops, cafes and restaurants, this is a place you'll truly love calling home. (id:49269)
1202 - 1209 Richmond Street
London East, Ontario
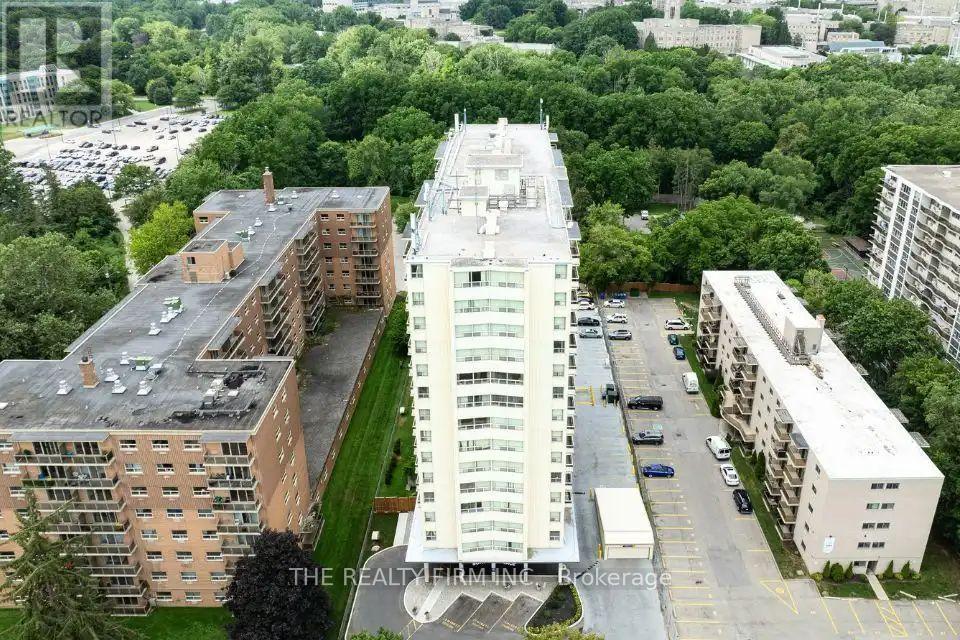
Welcome home to this beautifully spacious 3-bedroom, 2-bathroom suite at Somerset Place Apartments, tucked into one of London's most sought-after residences near Richmond St & Windermere Rd, just steps from Western University with easy bus access into the heart of downtown. At 1250 sq ft, this bright unit offers a private balcony to unwind on, warm hardwood and ceramic flooring throughout, and a beautifully upgraded kitchen complete with stainless steel appliances, an over-the-range microwave, and dishwasher. Residents enjoy a wonderful lineup of building amenities, including a fitness facility, outdoor sports pad, picnic area, on-site laundry, underground and surface parking, controlled entry, and attentive 24-hour on-site management and maintenance. Surrounded by the natural beauty of Ross Park and Gibbons Park with scenic walking and biking trails, and just moments from Masonville Mall, University Hospital, and a wonderful selection of local shops, cafes and restaurants, this is a place you'll truly love calling home. (id:49269)
141 Ontario Street
Port Hope, Ontario
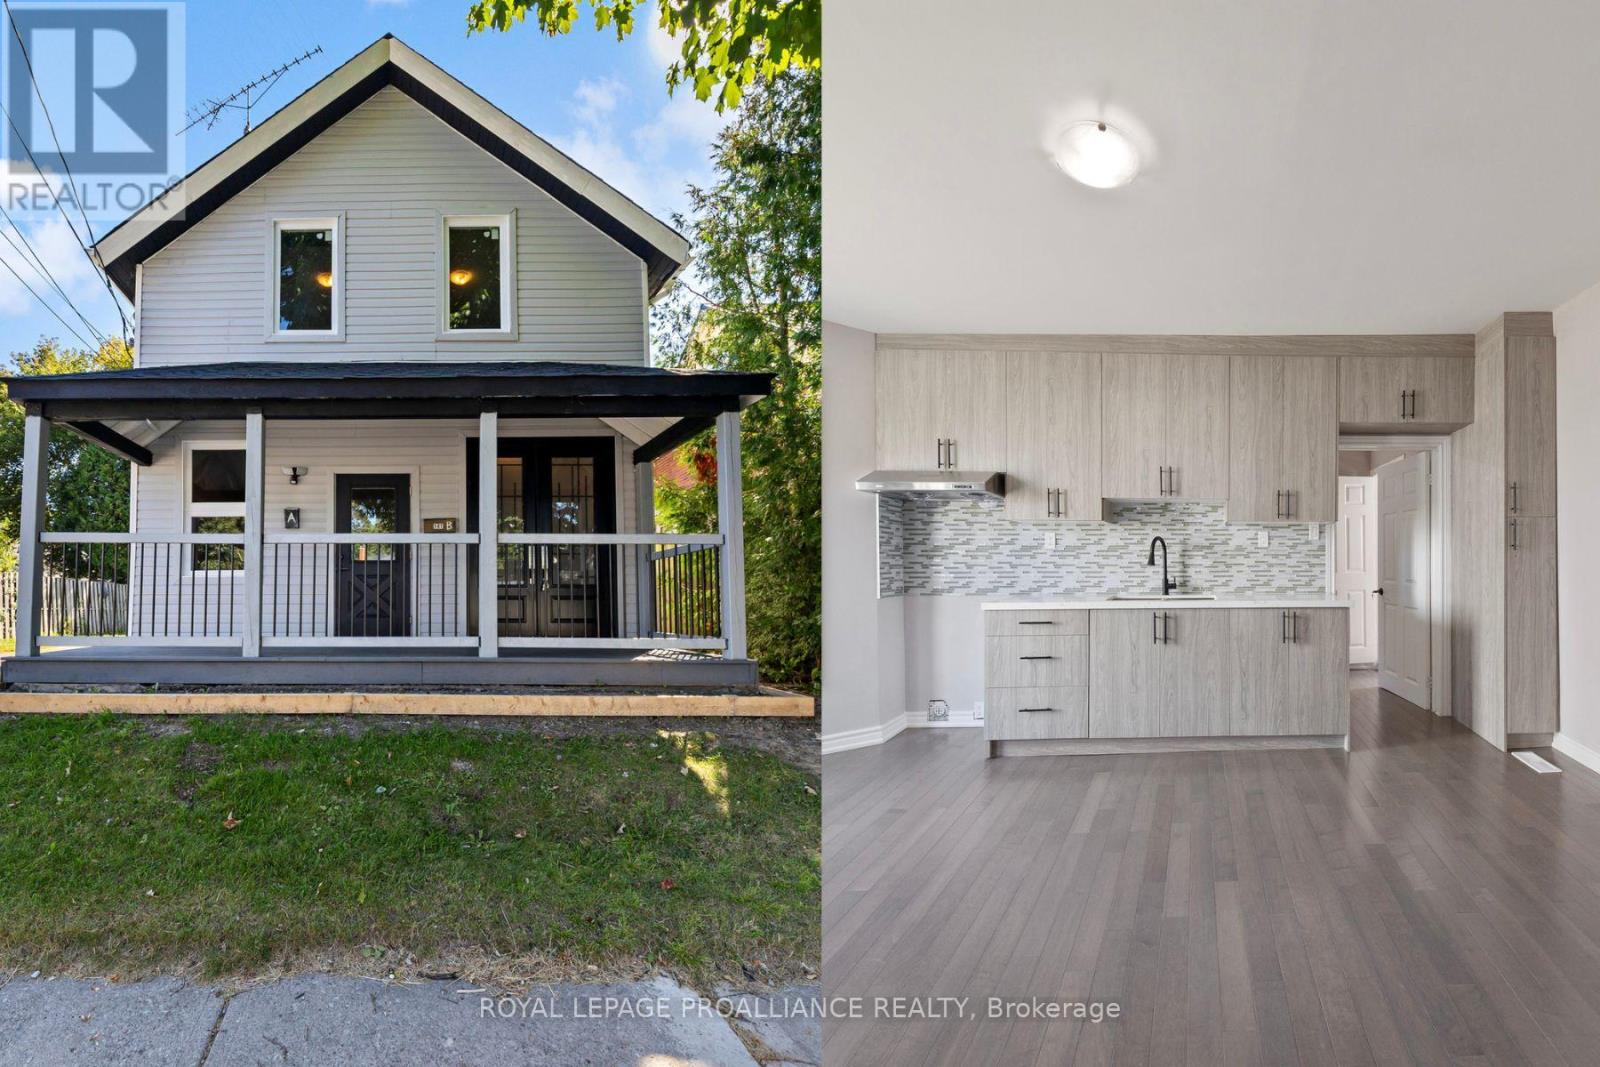
Live in One Unit, Rent the Other! - Why Rent When You Can Earn? Welcome to this beautifully transformed, extensively renovated duplex in the vibrant heart of Port Hope. Bright, inviting, practically brand new, this turn-key property offers exceptional flexibility for homeowners & investors alike. Spacious upper-level unit features 2 bedrooms, a versatile den, and modern 4-piece bath, making it ideal for families, professionals working from home, or tenants seeking extra space. Charming main-floor unit offers 1 bedroom, 2 bathrooms, (ensuite) providing added comfort and convenience rarely found in similar properties. Every detail has been thoughtfully upgraded throughout the home. Recent renovations include 2 brand-new kitchens with contemporary finishes, beautifully updated bathrooms, elegant new flooring, fresh drywall & insulation, modern lighting, a full interior repaint, and new exterior siding. With all major improvements expertly completed, you can move in with confidence or begin generating rental income immediately. Ideally situated just a short stroll from downtown amenities, Trinity College School, & the picturesque waterfront, this property is located in one of Port Hope's most desirable and walkable neighbourhoods. Outside, the generous fenced yard offers privacy and space to relax or entertain. The welcoming front porch and rear deck create inviting outdoor living areas, perfect for morning coffee or summer gatherings. Additional highlights include parking for up to four vehicles and 2 individual laundry areas, enhancing the functionality & appeal of this thoughtfully designed duplex. Whether you choose to live in one unit & rent the other, accommodate extended family, or maximize income by leasing both units, the possibilities are endless. *Vacant, so establish your rent amounts!* This rare opportunity combines modern upgrades, prime location, and outstanding investment potential in one exceptional property. (id:49269)
36404b Huron Road
Central Huron, Ontario
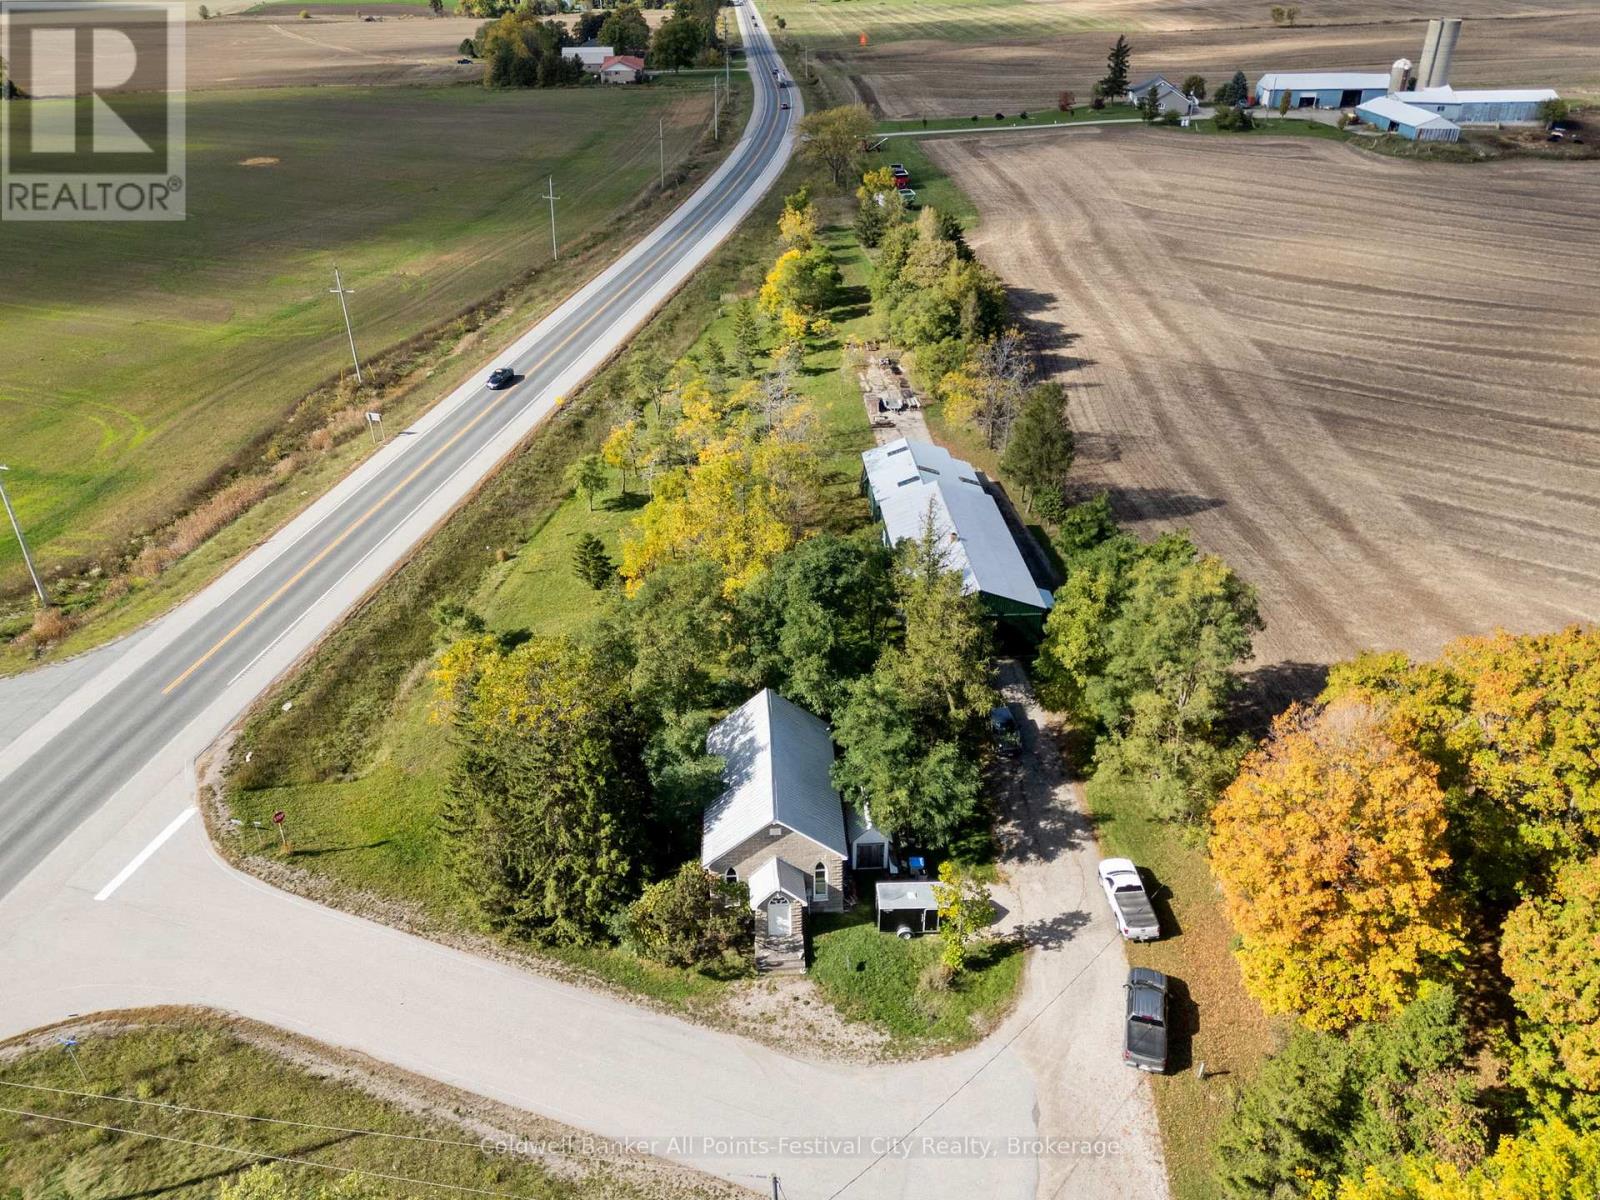
The property you have always wondered about is now for sale!! After 50 years, the Blacksmith at Sharp's Creek Forge is retiring. This property which includes a 2 bedroom, 2 bathroom school house, stone faced church and 36' x 100' workshop. Situated on 1.6 acres, within a short drive to the shores of Lake Huron in Goderich, ON. This unique property can accommodate your business, family, or an investment with great potential to produce income from all the buildings. Zoning allows for residential and many accessory uses. (id:49269)
A - 93 James Street
Parry Sound, Ontario
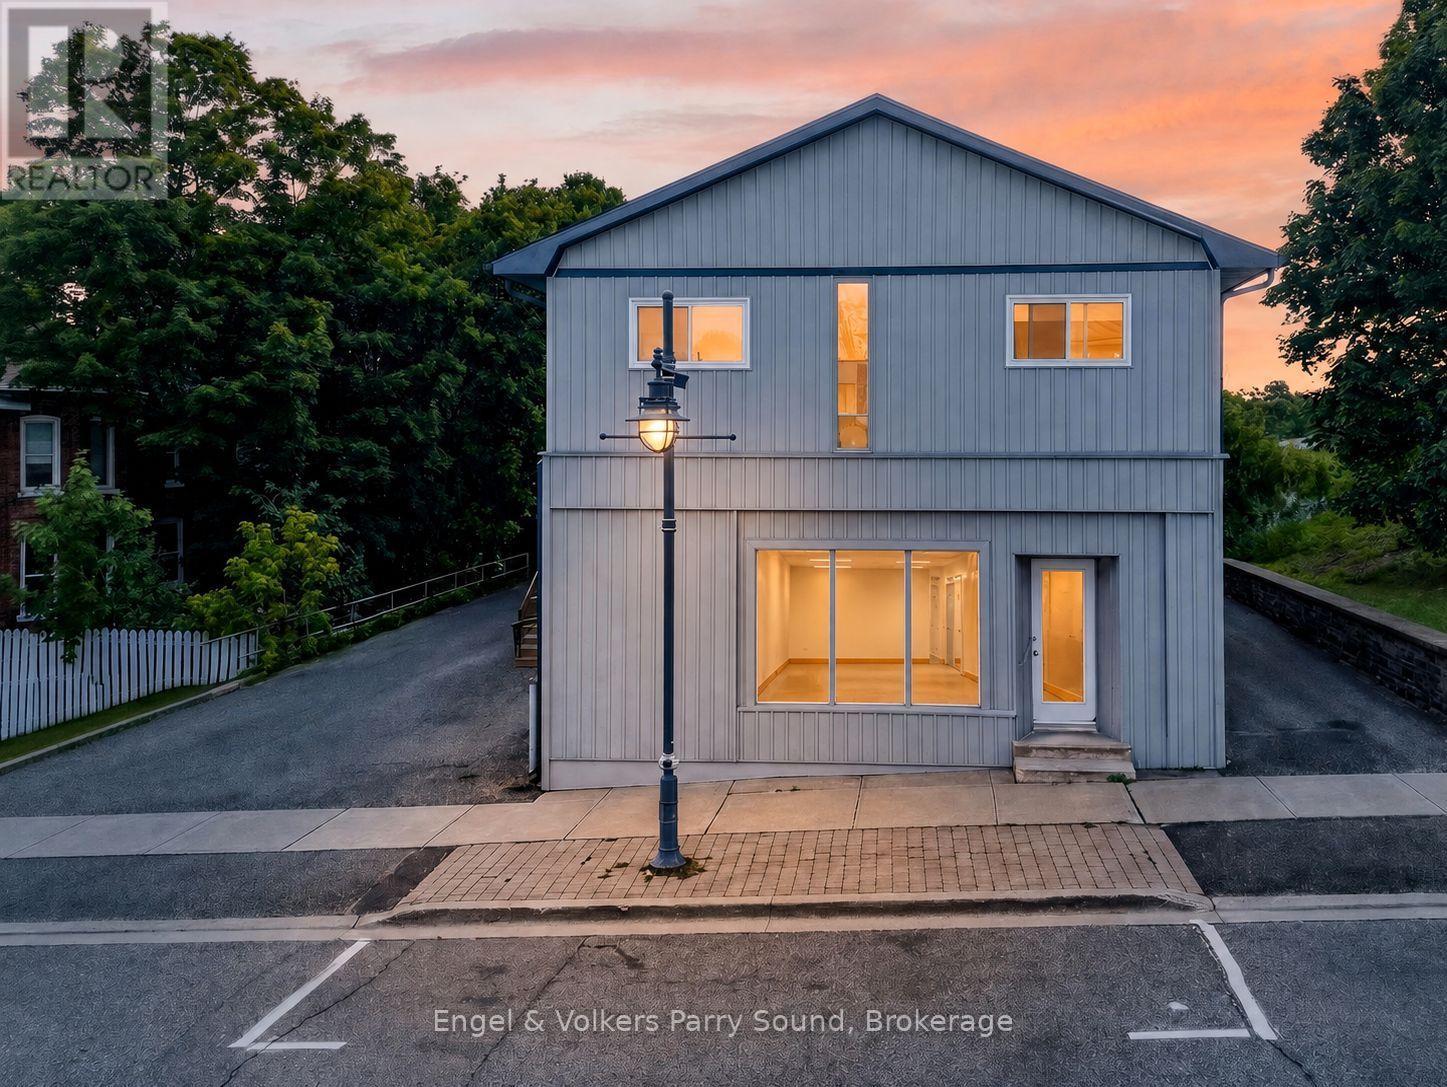
Bring your business to life on James Street! This 1,000 sq ft front space is available to lease in one of Parry Sound's most sought-after locations, just steps from local shops, restaurants, and tourist attractions, with beautiful Georgian Bay only a short walk from your door.Whether you're launching a retail concept, restaurant, studio, or office, this space offers the flexibility and visibility to make it happen. The possibilities are endless at 57 James.Want more space? The entire 1,900 sq ft main floor is also available to lease.Amazing central location, unbeatable walkability, and a prime spot to grow your business in the heart of Parry Sound. Reach out today, we'd love to see your business come to life! Some images shown are AI generated to illustrate potential concepts for use of the space and to remove clutter. They are not photographs of the space in its current condition. Please contact us to arrange a viewing or request current photos. (id:49269)
A & B - 93 James Street
Parry Sound, Ontario
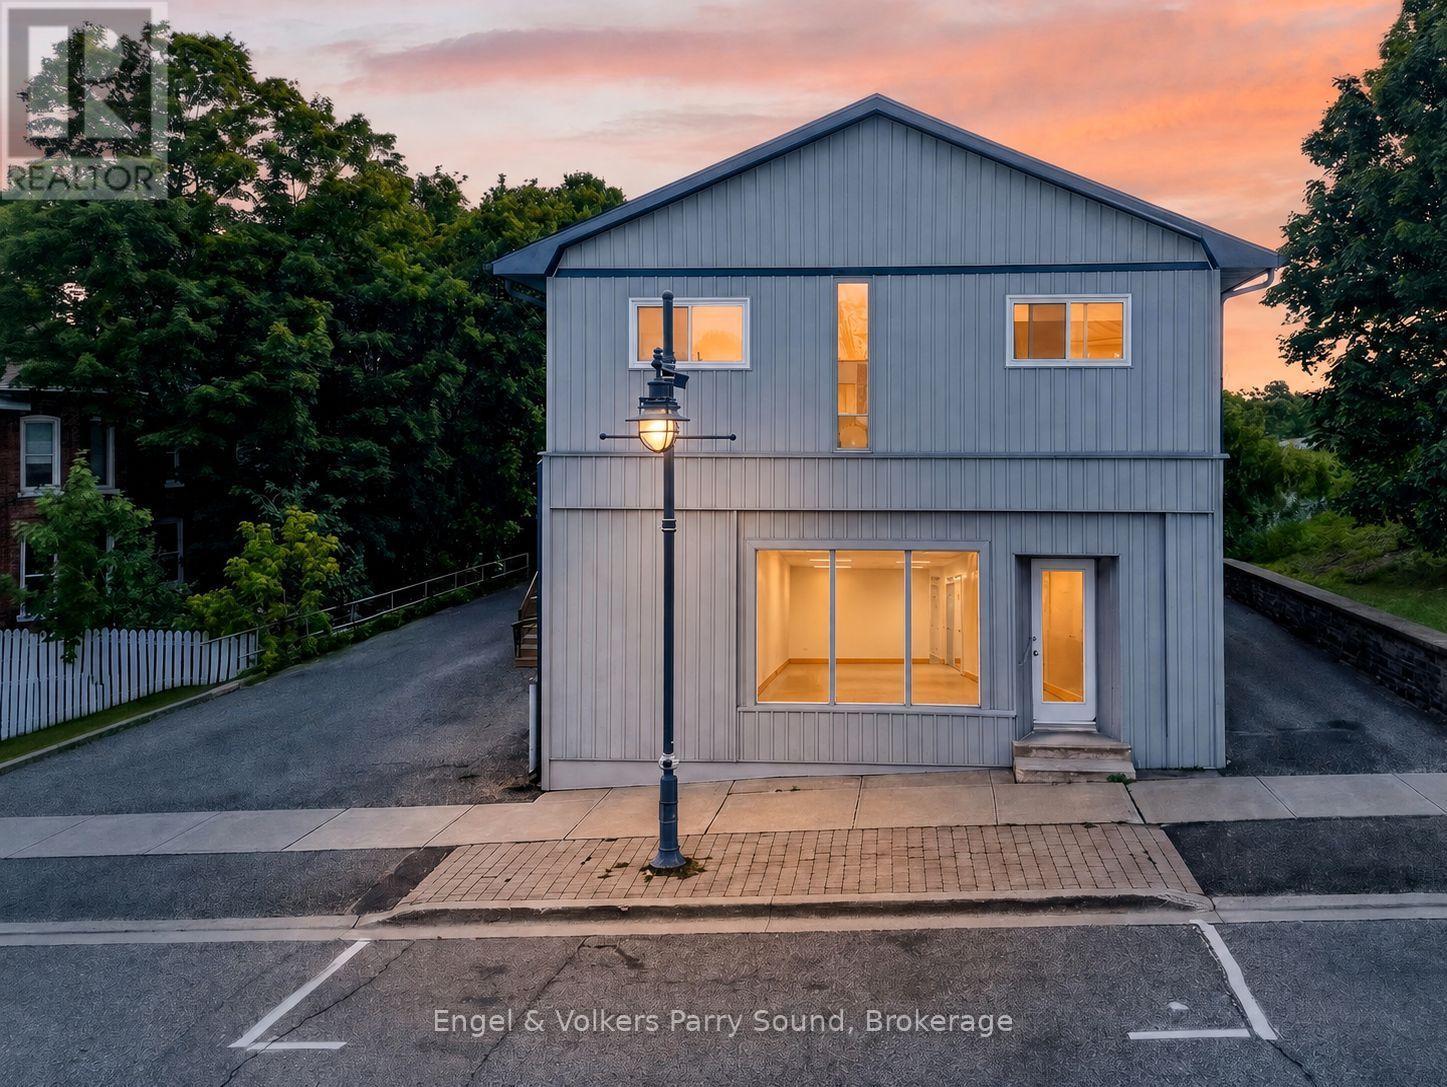
Bring your business to life on James Street! This 1,900 sq ft commercial unit occupies the entire main floor in one of Parry Sound's most sought-after locations, just steps from local shops, restaurants, and tourist attractions, with beautiful Georgian Bay only a short walk from your door.Whether you're launching a retail concept, restaurant, studio, or office, this space offers the flexibility and visibility to make it happen. The possibilities are endless at 57 James.Prefer a smaller footprint? The front 1,000 sq ft is also available to lease on its own.Amazing central location, unbeatable walkability, and a prime spot to grow your business in the heart of Parry Sound. Reach out today, we'd love to see your business come to life! Some images shown are AI generated to illustrate potential concepts for use of the space and to remove clutter. They are not photographs of the space in its current condition. Please contact us to arrange a viewing or request current photos. (id:49269)
6 - 6 Philip Place
Kincardine, Ontario
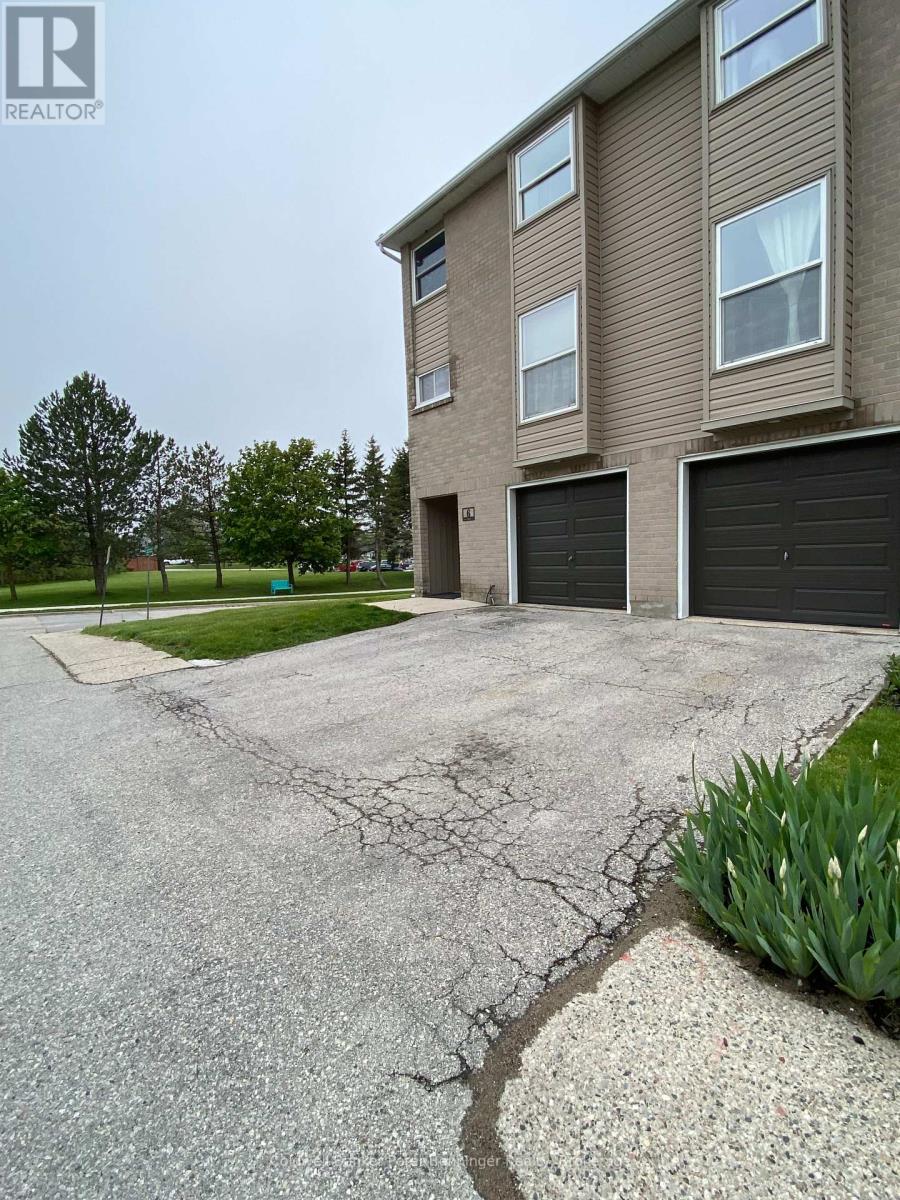
Enjoy the convenience offered by an end unit condo in the west exterior row of the condo complex at 6 Philip Place, Kincardine that includes 3 bedrooms, 3 baths (4pc., 3 pc, and 2 pc.), kitchen/dining room, laundry, family room and the entrance foyer all within the condo's five levels. The Condo also has an attached one-car garage including power door. The open concept kitchen and dining area overlooks the family room located on the level below and provides flexibility to have easy conversation between the two levels or to enjoy as separate work or entertaining areas if desired, all enhanced by the abundance of natural light with views to the outdoors from both levels. The entrance door and exterior vinyl surrounding the entry has been updated during 2025. Electrical information and Form 244 in documents. Rules and Regulations for Condo available upon request. The condo complex is close to nearby grocery shopping, restaurants, Bruce Power Training Centre and a seniors' retirement home. (id:49269)
3128 Bruce Road 15 Road
Kincardine, Ontario
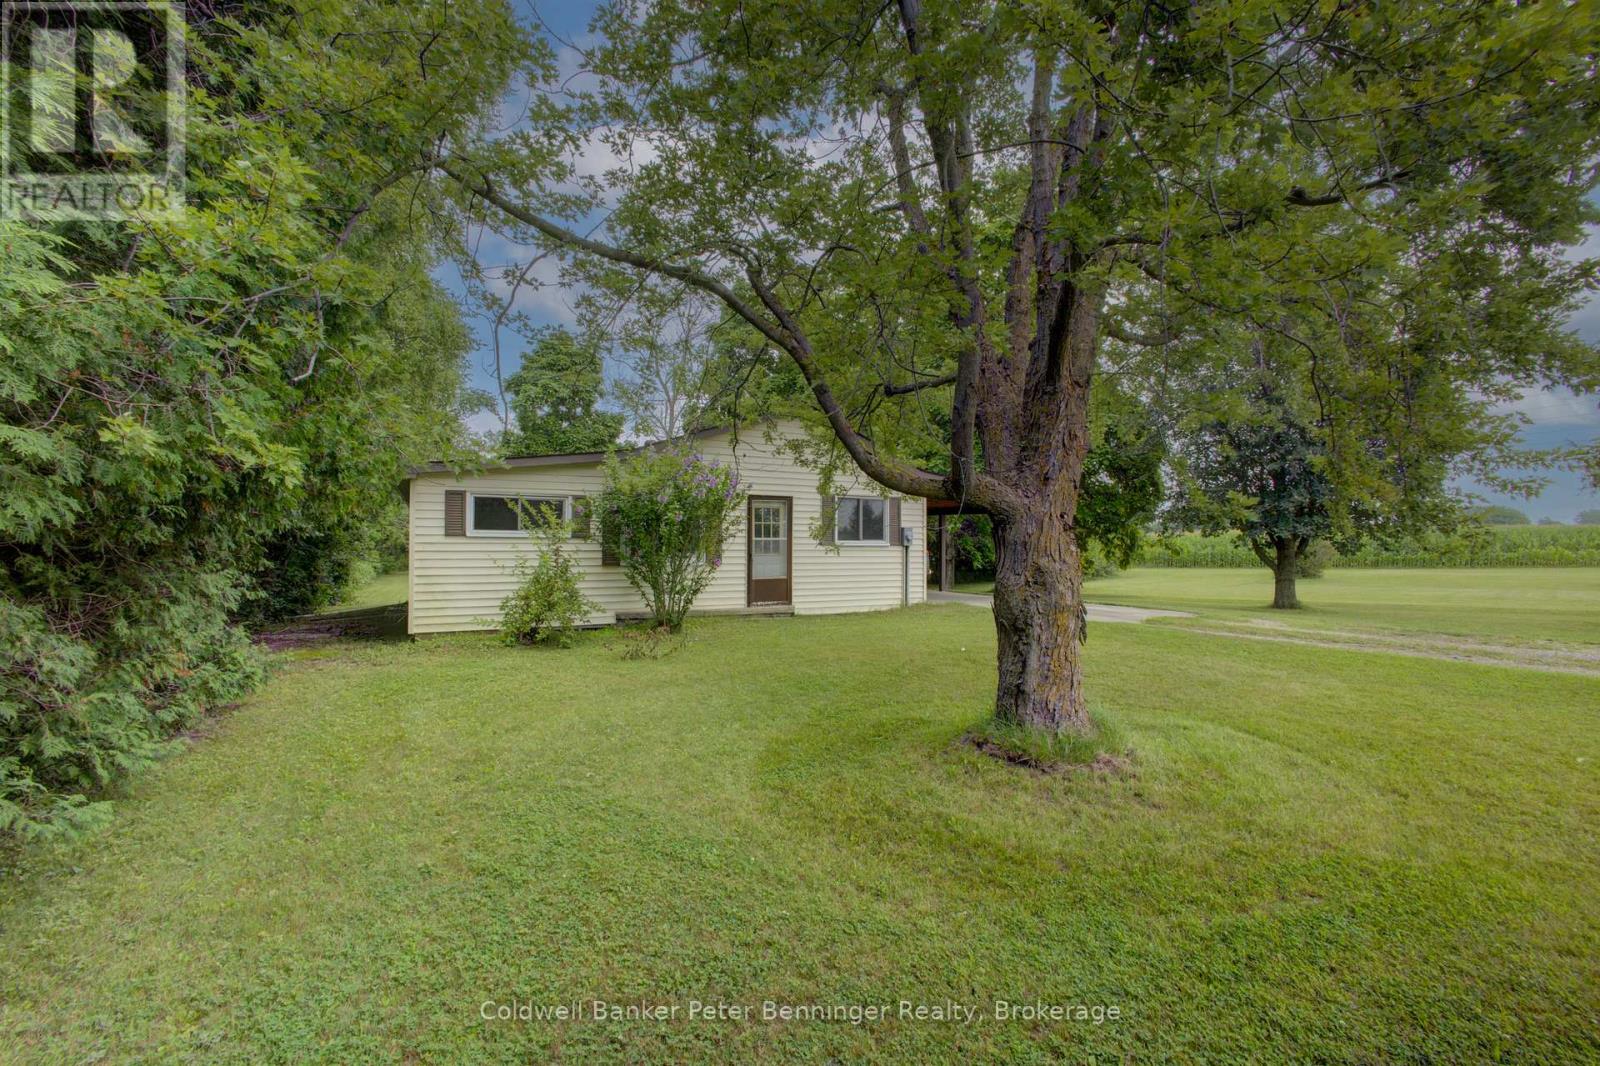
In Inverhuron, a Lake Huron community about 2 miles west of Tiverton, you will discover almost 10 acres of land that includes a 3 bedroom, 1 bath bungalow home with carport and a detached workshop (approximately 24 feet x 32 feet) As you enter the driveway from Bruce Road 15, you have already had a glimpse of Lake Huron to the west and will appreciate the closeness to beaches, parks, trails and other lake and community features. The property will be a favourite for those ready to dream, renovate, develop and enjoy as a full-time home or cottage home with an abundance of outdoor space just waiting for perhaps a pool, a garden, or anything you envision. The home constructed in 1967 (MPAC) is approximately 1165 square feet on main level, with a partially finished basement that includes a walk-up to backyard entrance. All carpets removed from the floors that now have painted plywood, kitchen flooring is vinyl. Driveway leads to carport (approximately 11 feet x 35 feet) with a concrete floor and is conveniently located at the side entrance. Mature trees adorn the property providing shade and privacy. Currently a tenant farmer plants and harvests the crop on the acreage. Please be sure to check the video and contact your realtor to book your personal showing. (id:49269)