
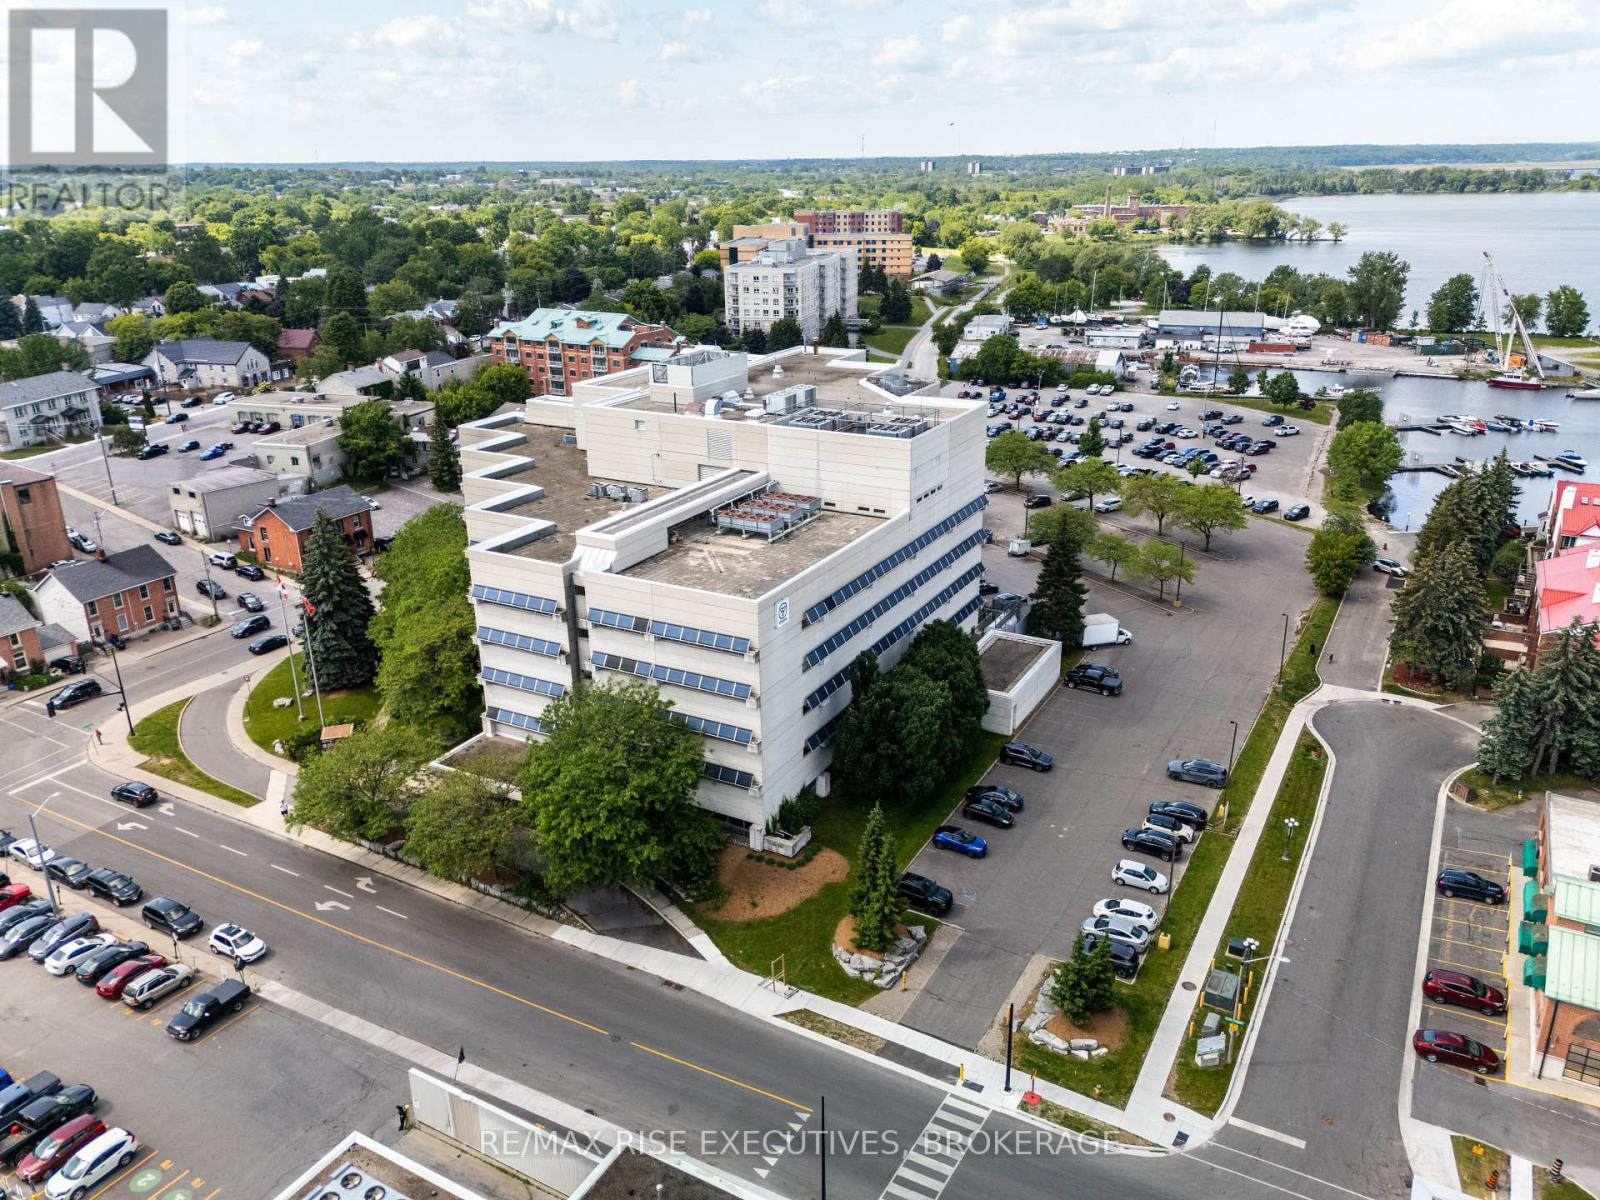
503 - 49 Place D' Armes
Kingston, Ontario
Limited-Time Landlord Incentive: Sign a new five-year lease and receive12 months base rent free. 49 Place D'Armes / 279 Wellington Street, Suite 503 offers a rare downtown Kingston office opportunity with immediate occupancy and outstanding panoramic views over the city core, Kingston Marina, the Great Cataraqui River, and the Inner Harbour along Lake Ontario. This fifth-floor space provides exceptional flexibility, with demising options ranging from approximately 1,800 sq. ft. up to approximately 39,000 sq. ft. gross contiguous, subject to final configuration and measurement, including suite sizes of approximately3,000 sq. ft., 5,500 sq. ft., 10,500 sq. ft., and 17,200 sq. ft. The building is located in one of Kingston's most secure and desirable downtown settings and is home to established government tenancies, including the Ministry of Health. Features include three elevators, a kitchenette, and four full washrooms on the fifth floor. Parking is allocated on a pro-rata basis at a baseline of one space per 1,100 sq.ft. of leased area. Offered at a base rental rate of $14.00 per sq. ft.per annum, with additional rent budgeted for 2025 at $16.54 per sq. ft. annually (taxes $5.33, operating $5.82, utilities $5.39). Includes janitorial services. Surrounded by downtown amenities and approximately four blocks to City Hall, this space is ideal for professional office users seeking a high-profile, secure, and prestigious location. Lease per Landlord's form of lease. Virtual tour and floor plan configuration options available. (id:49269)
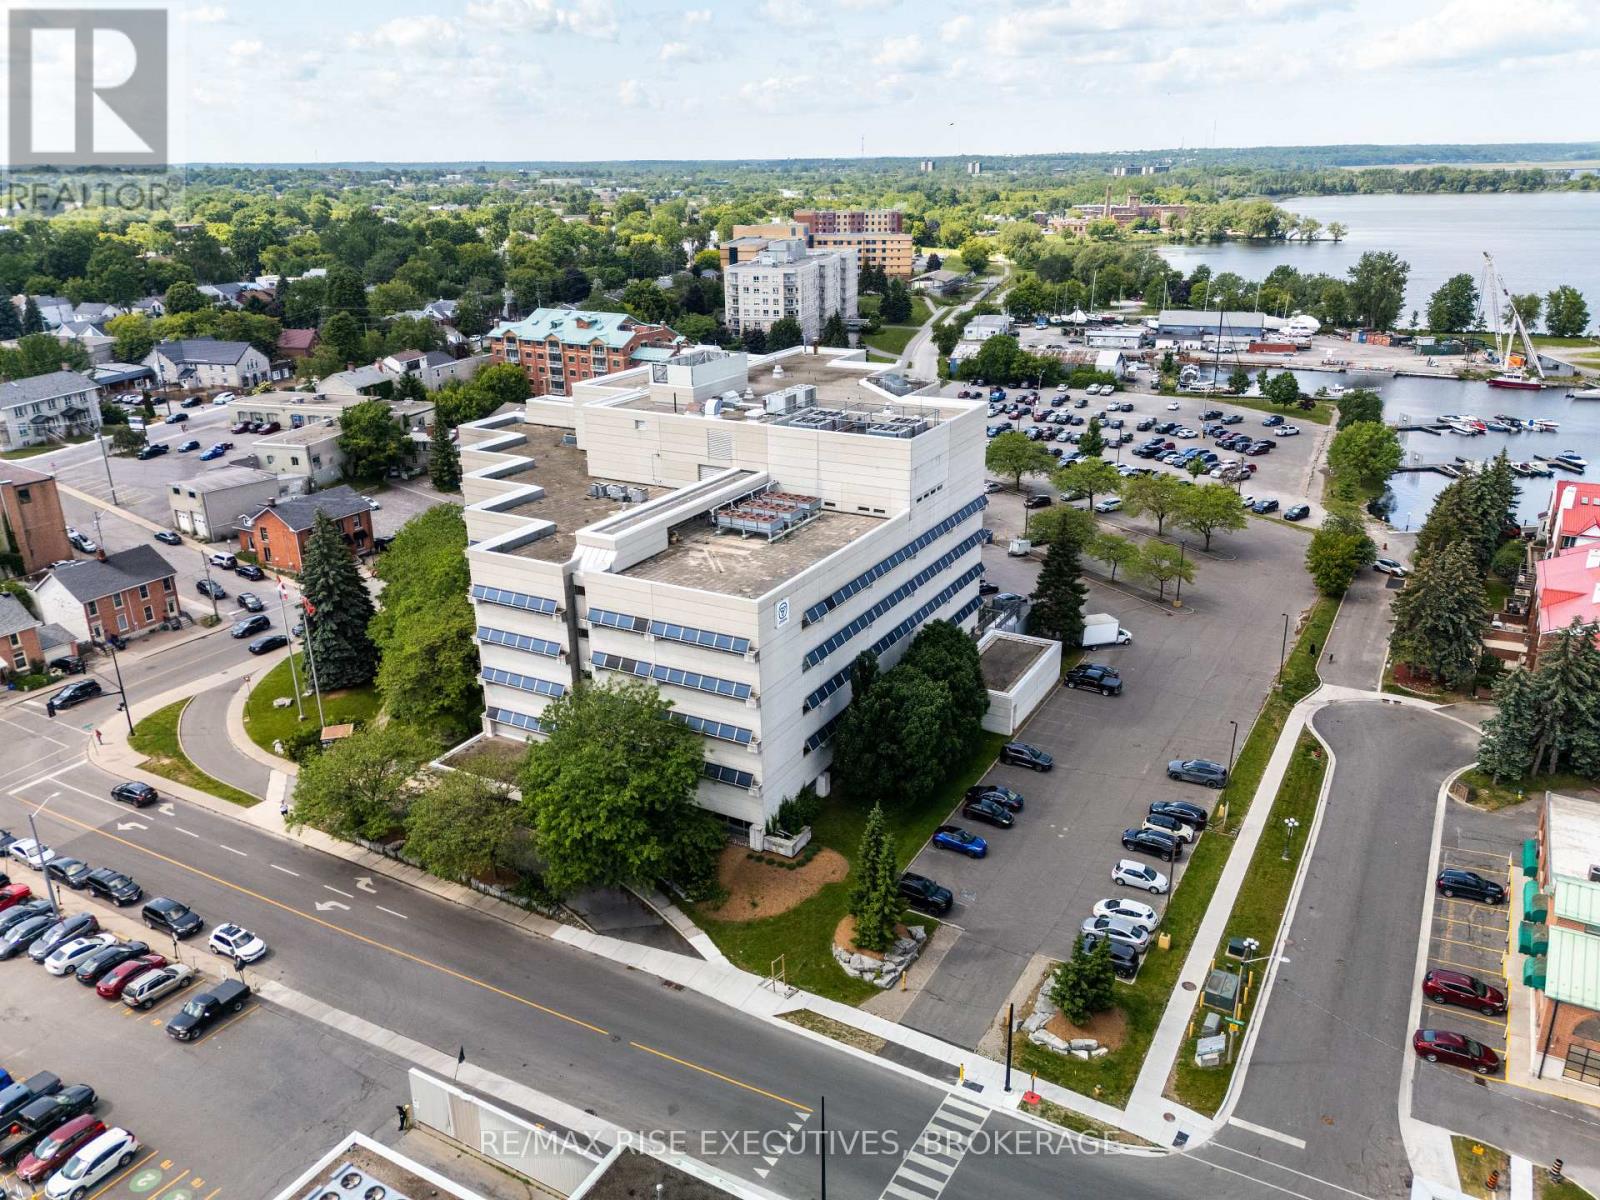
504 - 49 Place D' Armes
Kingston, Ontario
Limited-Time Landlord Incentive: Sign a new five-year lease and receive12 months base rent free. 49 Place D'Armes / 279 Wellington Street, Suite 504 offers a rare downtown Kingston office opportunity with immediate occupancy and outstanding panoramic views over the city core, Kingston Marina, the Great Cataraqui River, and the Inner Harbour along Lake Ontario. This fifth-floor space provides exceptional flexibility, with demising options ranging from approximately 1,800 sq. ft. up to approximately 39,000 sq. ft. gross contiguous, subject to final configuration and measurement, including suite sizes of approximately3,000 sq. ft., 5,500 sq. ft., 10,500 sq. ft., and 17,200 sq. ft. The building is located in one of Kingston's most secure and desirable downtown settings and is home to established government tenancies, including the Ministry of Health. Features include three elevators, a kitchenette, and four full washrooms on the fifth floor. Parking is allocated on a pro-rata basis at a baseline of one space per 1,100 sq.ft. of leased area. Offered at a base rental rate of $14.00 per sq. ft.per annum, with additional rent budgeted for 2025 at $16.54 per sq. ft. annually (taxes $5.33, operating $5.82, utilities $5.39). Includes janitorial services. Surrounded by downtown amenities and approximately four blocks to City Hall, this space is ideal for professional office users seeking a high-profile, secure, and prestigious location. Lease per Landlord's form of lease. Virtual tour and floor plan configuration options available. (id:49269)
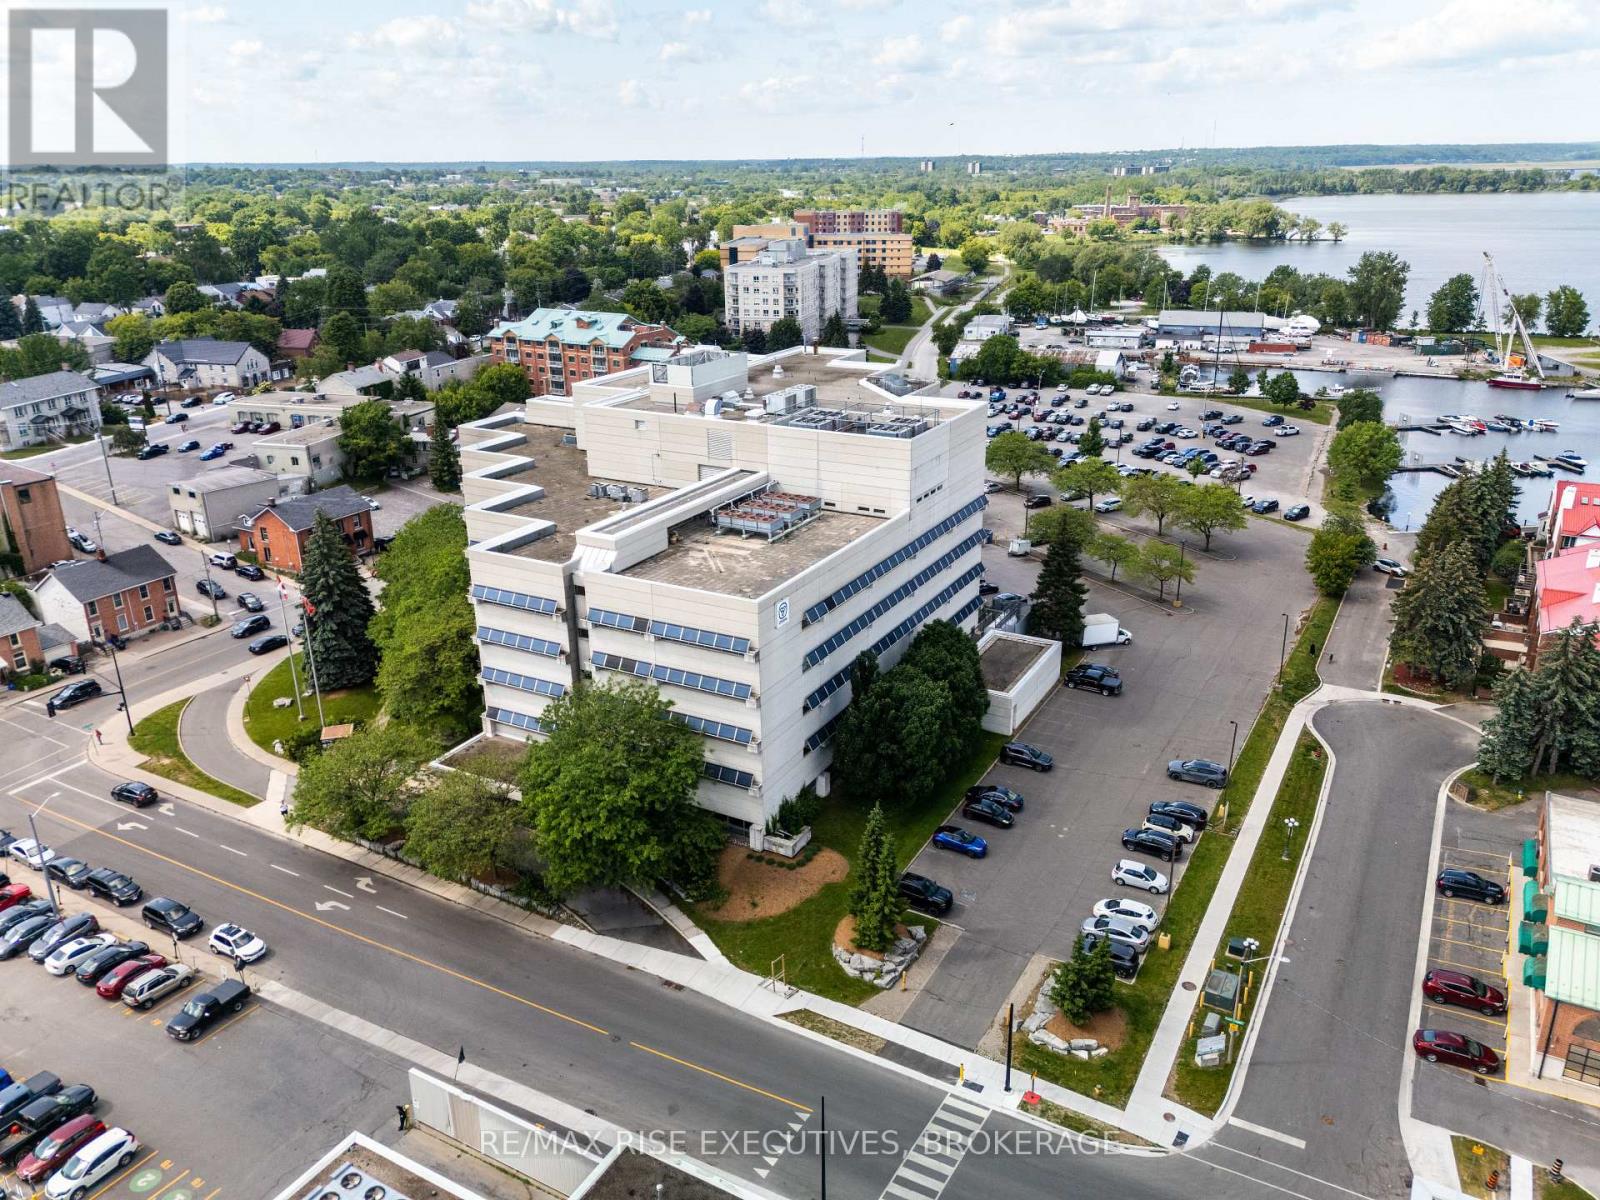
505 - 49 Place D' Armes
Kingston, Ontario
Limited-Time Landlord Incentive: Sign a new five-year lease and receive12 months base rent free. 49 Place D'Armes / 279 Wellington Street, Suite 505 offers a rare downtown Kingston office opportunity with immediate occupancy and outstanding panoramic views over the city core, Kingston Marina, the Great Cataraqui River, and the Inner Harbour along Lake Ontario. This fifth-floor space provides exceptional flexibility, with demising options ranging from approximately 1,800 sq. ft. up to approximately 39,000 sq. ft. gross contiguous, subject to final configuration and measurement, including suite sizes of approximately3,000 sq. ft., 5,500 sq. ft., 10,500 sq. ft., and 17,200 sq. ft. The building is located in one of Kingston's most secure and desirable downtown settings and is home to established government tenancies, including the Ministry of Health. Features include three elevators, a kitchenette, and four full washrooms on the fifth floor. Parking is allocated on a pro-rata basis at a baseline of one space per 1,100 sq.ft. of leased area. Offered at a base rental rate of $14.00 per sq. ft.per annum, with additional rent budgeted for 2025 at $16.54 per sq. ft. annually (taxes $5.33, operating $5.82, utilities $5.39). Includes janitorial services. Surrounded by downtown amenities and approximately four blocks to City Hall, this space is ideal for professional office users seeking a high-profile, secure, and prestigious location. Lease per Landlord's form of lease. Virtual tour and floor plan configuration options available. (id:49269)
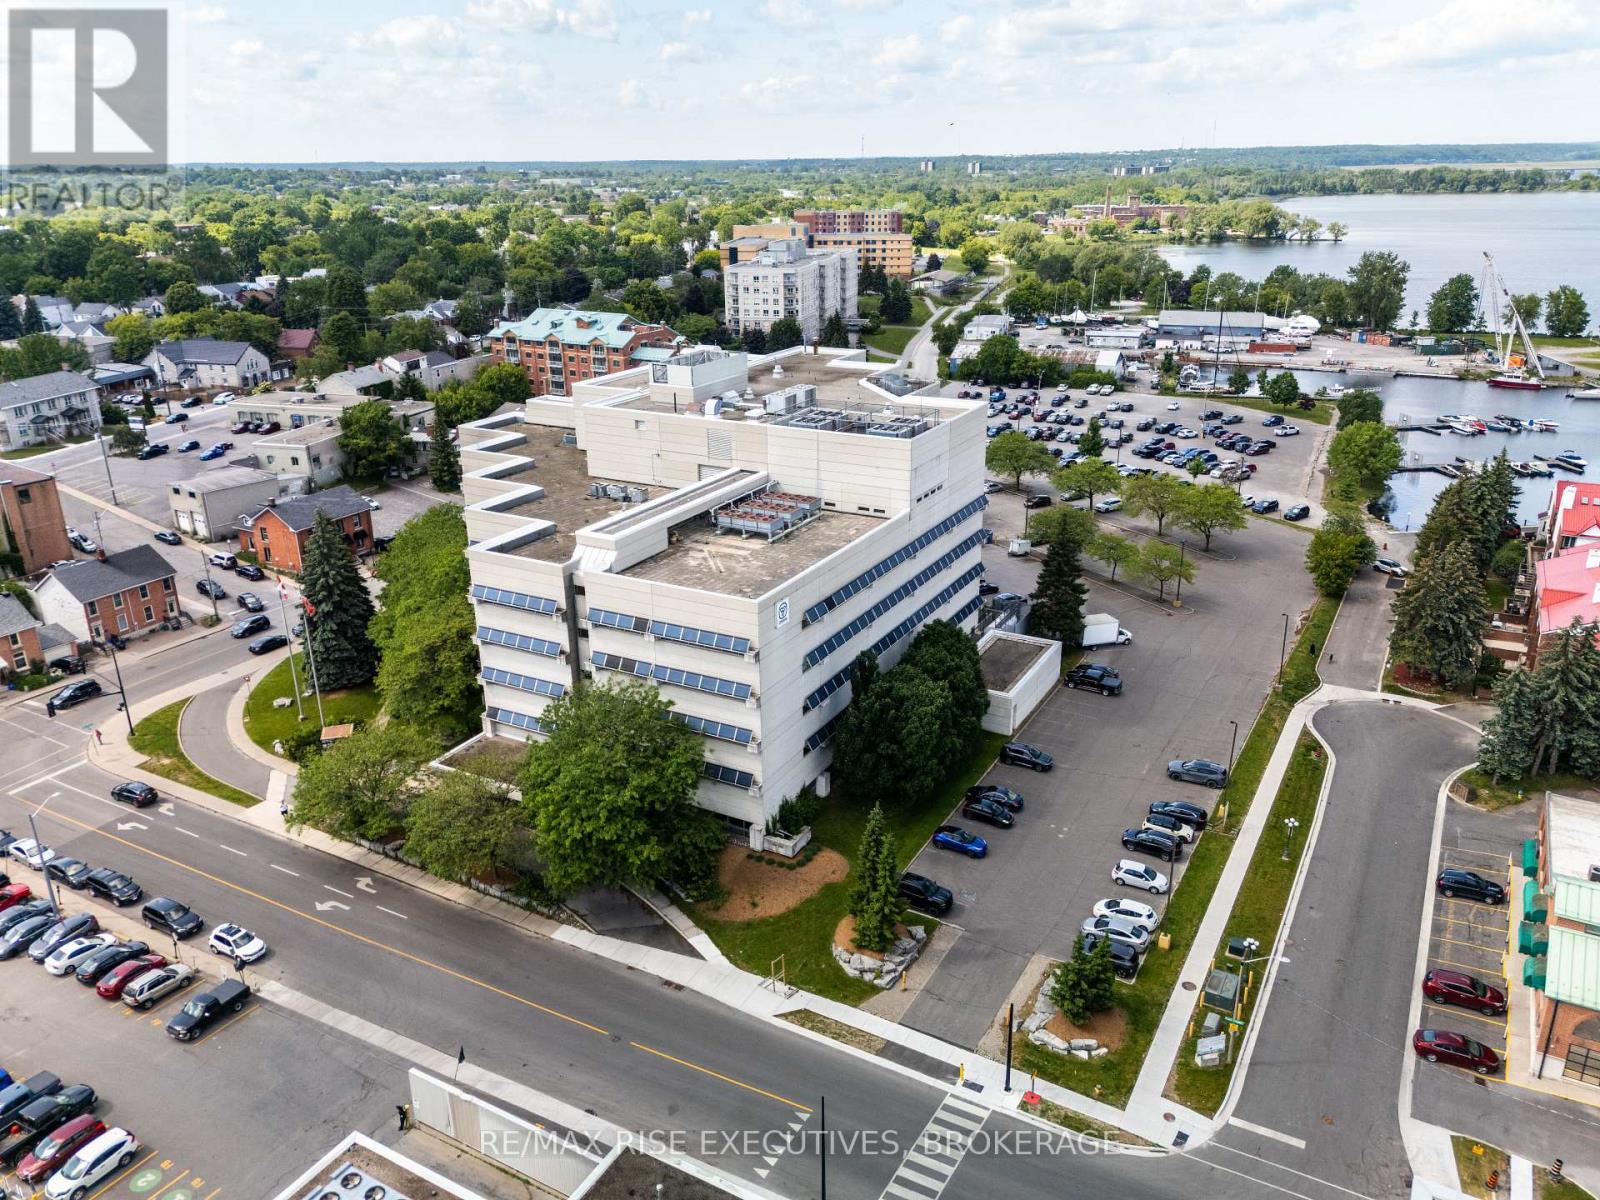
501 - 49 Place D' Armes
Kingston, Ontario
Limited-Time Landlord Incentive: Sign a new five-year lease and receive12 months base rent free. 49 Place D'Armes / 279 Wellington Street, Suite 501 offers a rare downtown Kingston office opportunity with immediate occupancy and outstanding panoramic views over the city core, Kingston Marina, the Great Cataraqui River, and the Inner Harbour along Lake Ontario. This fifth-floor space provides exceptional flexibility, with demising options ranging from approximately 1,800 sq. ft. up to approximately 39,000 sq. ft. gross contiguous, subject to final configuration and measurement, including suite sizes of approximately3,000 sq. ft., 5,500 sq. ft., 10,500 sq. ft., and 17,200 sq. ft. The building is located in one of Kingston's most secure and desirable downtown settings and is home to established government tenancies, including the Ministry of Health. Features include three elevators, a kitchenette, and four full washrooms on the fifth floor. Parking is allocated on a pro-rata basis at a baseline of one space per 1,100 sq.ft. of leased area. Offered at a base rental rate of $14.00 per sq. ft.per annum, with additional rent budgeted for 2025 at $16.54 per sq. ft. annually (taxes $5.33, operating $5.82, utilities $5.39). Includes janitorial services. Surrounded by downtown amenities and approximately four blocks to City Hall, this space is ideal for professional office users seeking a high-profile, secure, and prestigious location. Lease per Landlord's form of lease. Virtual tour and floor plan configuration options available. (id:49269)
3277 Dominion
Windsor, Ontario
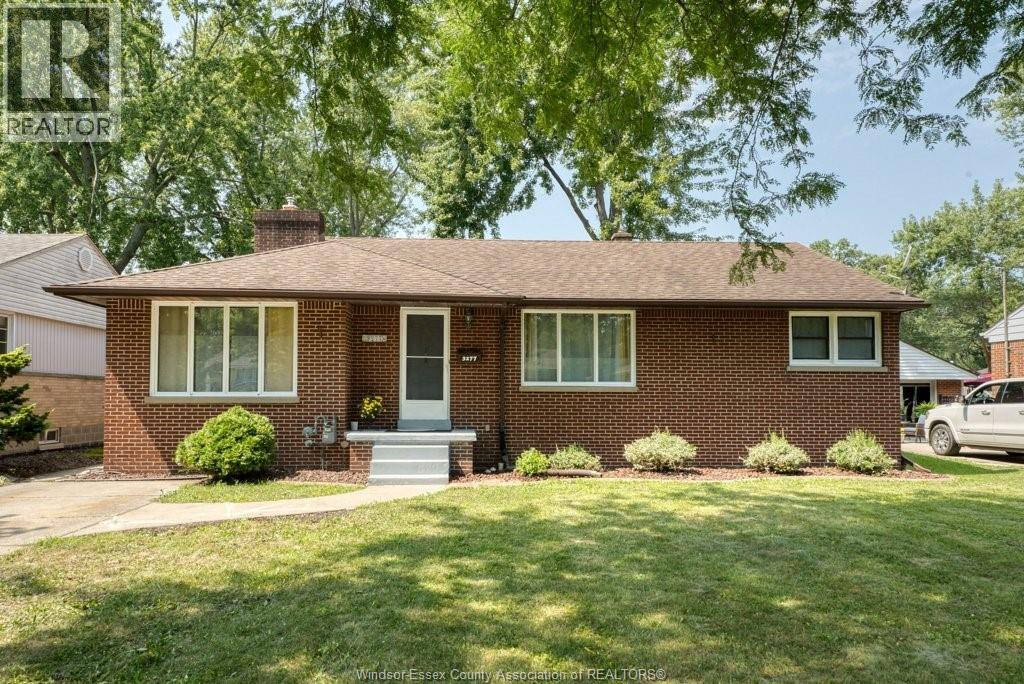
SOUTH WINDSOR DESIRABLE AREA, SOLID BRICK RANCH,HUGE LIVING SPACE FOR BIG FAMILY.LARGE LIVING ROOM W/GAS FIREPLACE, OPEN CONCEPT TO KITCHEN W/EATING AREA, 4 BDRMS, 2.5 BATHS, PLUS A LRG 3 SEASON SUN RM FOR THE LARGE FAMILY ENTERTAINING. FINISHED BSMT W? WET BAR,COULD BE ANOTHER BEDROOM, OFFICE.3 PC BATH, LAUNDRY & STORAGE SUITS ALL YOUR NEEDS. CLOSE TO ST CLAIR COLLEGE & E.C. ROW EXPRESSWAY.MASSEY HIGH,BELLWOOD GRADE SCHOOL. (id:49269)
779 Barton Street E
Hamilton, Ontario
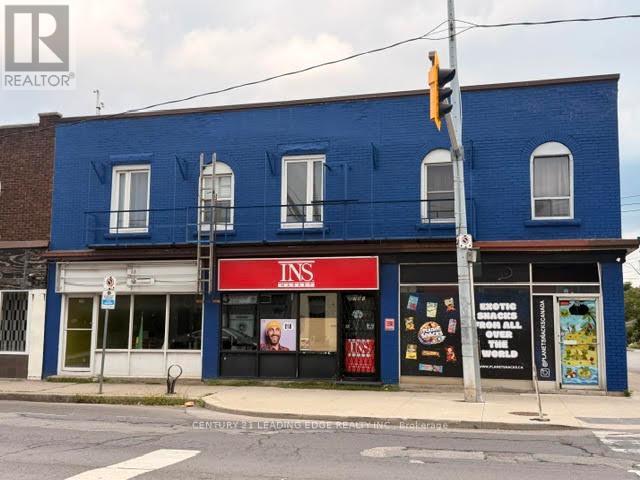
Prime location. High Traffic area. Tenant pays for rent and utilities. Available immediately. Approximately 616 sq ft retail space with 100 feet of storage room in the back, and a basement. Units 781 and 783 also availale for lease. (id:49269)
18528 Paragon Road
South Glengarry, Ontario
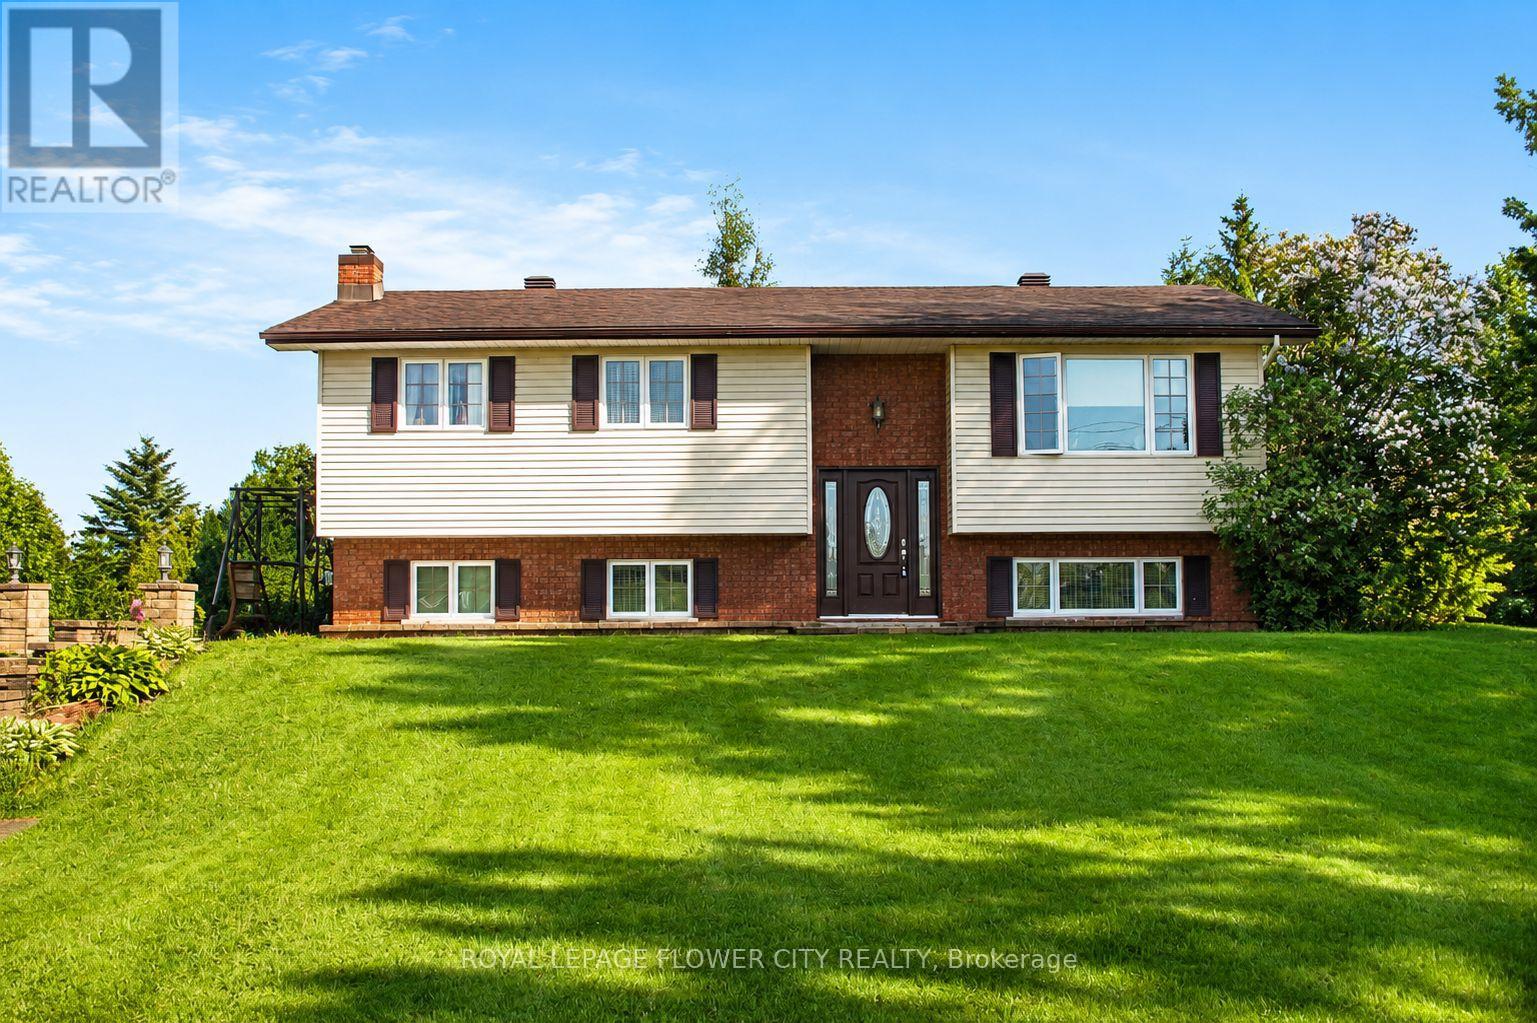
Welcome to 18528 Paragon Rd, Cornwall a beautifully maintained split-level 3+1 bedroom home set on an impressive 126.67 ft x 416.86 ft lot, offering space, privacy, and a lifestyle ideal for young and growing families. This inviting home features a bright open-concept layout, an updated kitchen with modern cabinetry and quartz countertops, and a renovated main bathroom for a fresh, move-in-ready feel. The lower level adds valuable living space with a spacious rec room, cozy fireplace, laundry area, second 3-piece bathroom, and a large fourth bedroom ideal for teenagers, guests, extended family, or a private home office. Step outside to enjoy approximately 1.2 acres of outdoor space with plenty of room for kids to play, pets to roam, family gatherings, gardening, and future outdoor projects. The property also includes an above-ground pool, 12x16 shed, screened-in room, generous front and backyard space, and A2 zoning, offering added flexibility and long-term potential. A rare opportunity to own a spacious home on a large lot while still being close to Cornwall amenities. Interior photos are virtually staged, virtually enhanced, and/or AI-generated for illustration purposes only. Furniture, décor, cleanliness, finishes, and overall presentation may not reflect the current condition of the property. (id:49269)
1938 Turkey Point Road
Norfolk, Ontario
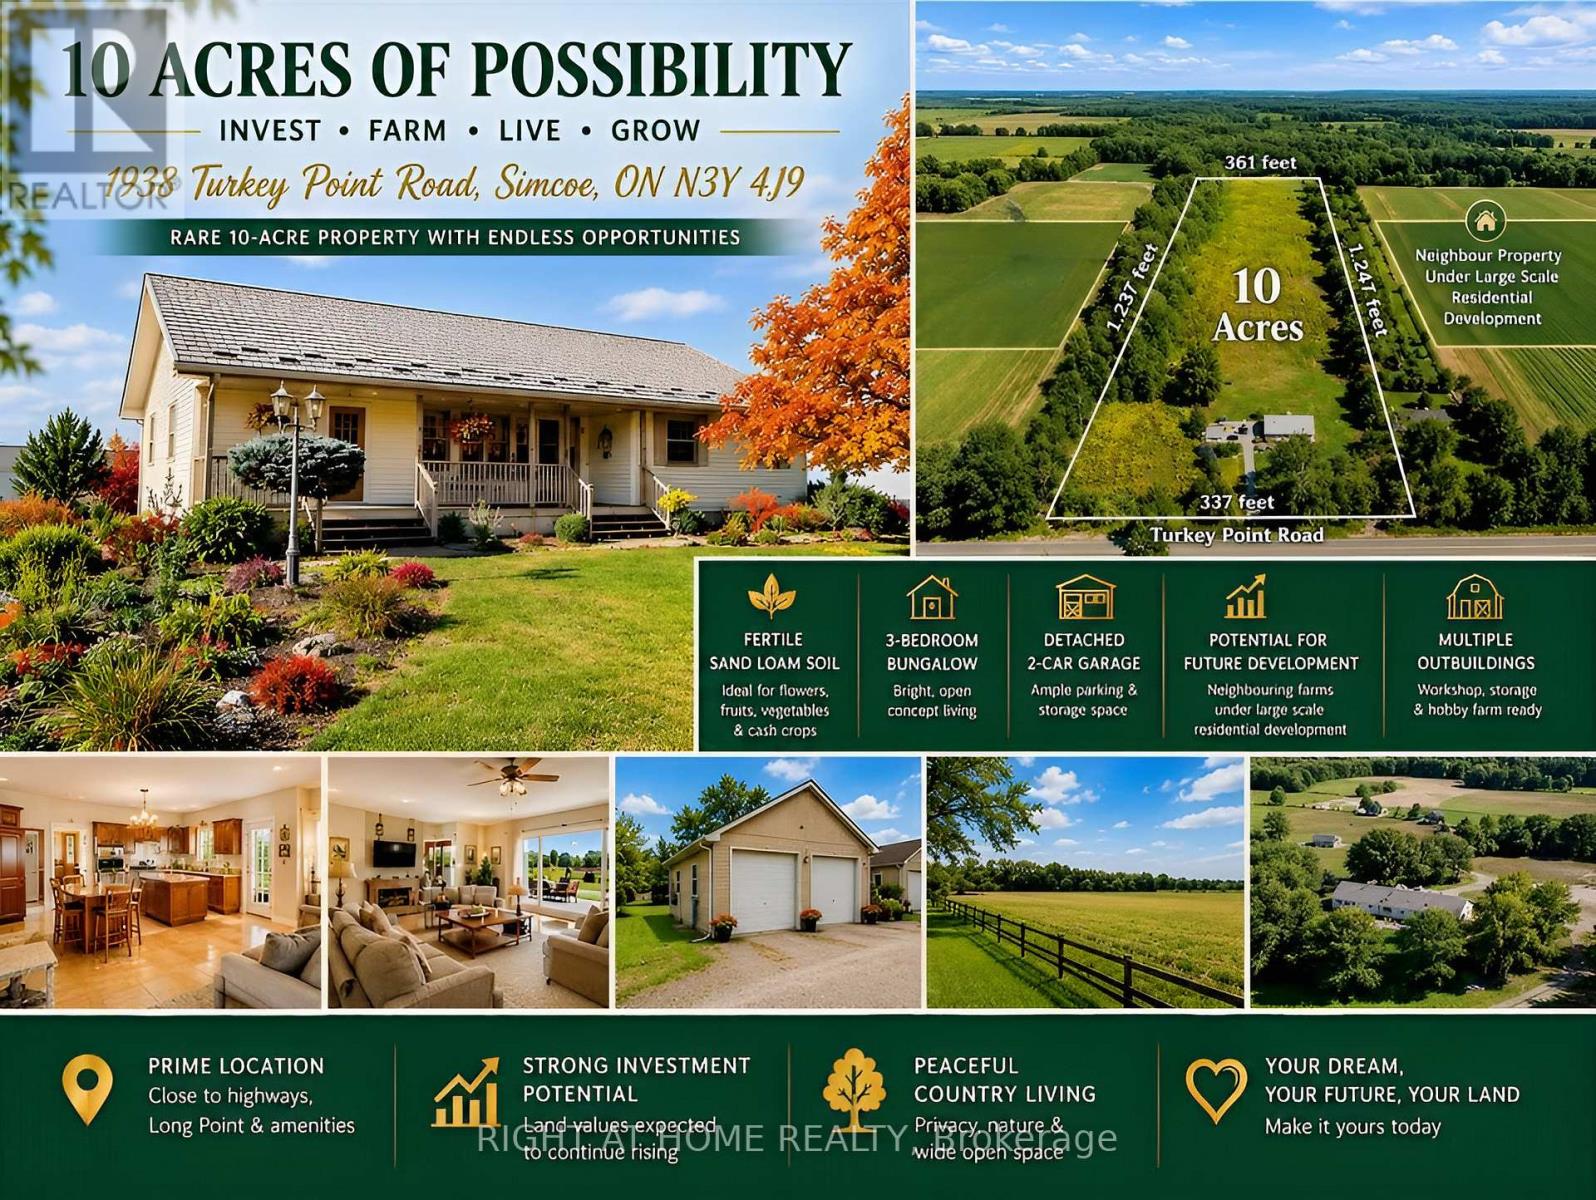
MOTIVATED SELLER! MAJOR PRICE REDUCTION FROM $1.57M TO $1.149M! Rare opportunity to own approx. 10 acres near Simcoe combining land investment, agricultural business potential & country living. Surrounded by productive farmland and nearby residential development, this property is well positioned for future growth and long-term land-value potential. Ideal for greenhouse and specialty farming with fertile sand-loam soil, ample water, hydro & connected natural gas. 3-phase power is available along the front road, offering excellent potential for greenhouse vegetables, processing, refrigeration and other agricultural operations. Located in Norfolk County, the heart of Ontario's ginseng industry, offering unique potential for ginseng/high-value crop production, processing, storage, wholesale and trade with Canadian & Asian markets. Excellent flexibility for multi-generational living, with potential for an additional detached residential dwelling subject to zoning and approvals. Minutes to Simcoe, Long Point, Lake Erie and provincial recreation areas-ideal for family living, B&B/rural tourism or a private country retreat. Existing 1,707 sq.ft. 3-bedroom bungalow, detached 2-car garage, and multiple outbuildings, including one with hydro & water. **SELLER IS MOTIVATED AND READY TO MAKE A DEAL!** Invest, farm, live and grow-an exceptional 10-acre opportunity with value today and exciting possibilities for tomorrow (id:49269)
12 Ferncroft Place
Brampton, Ontario
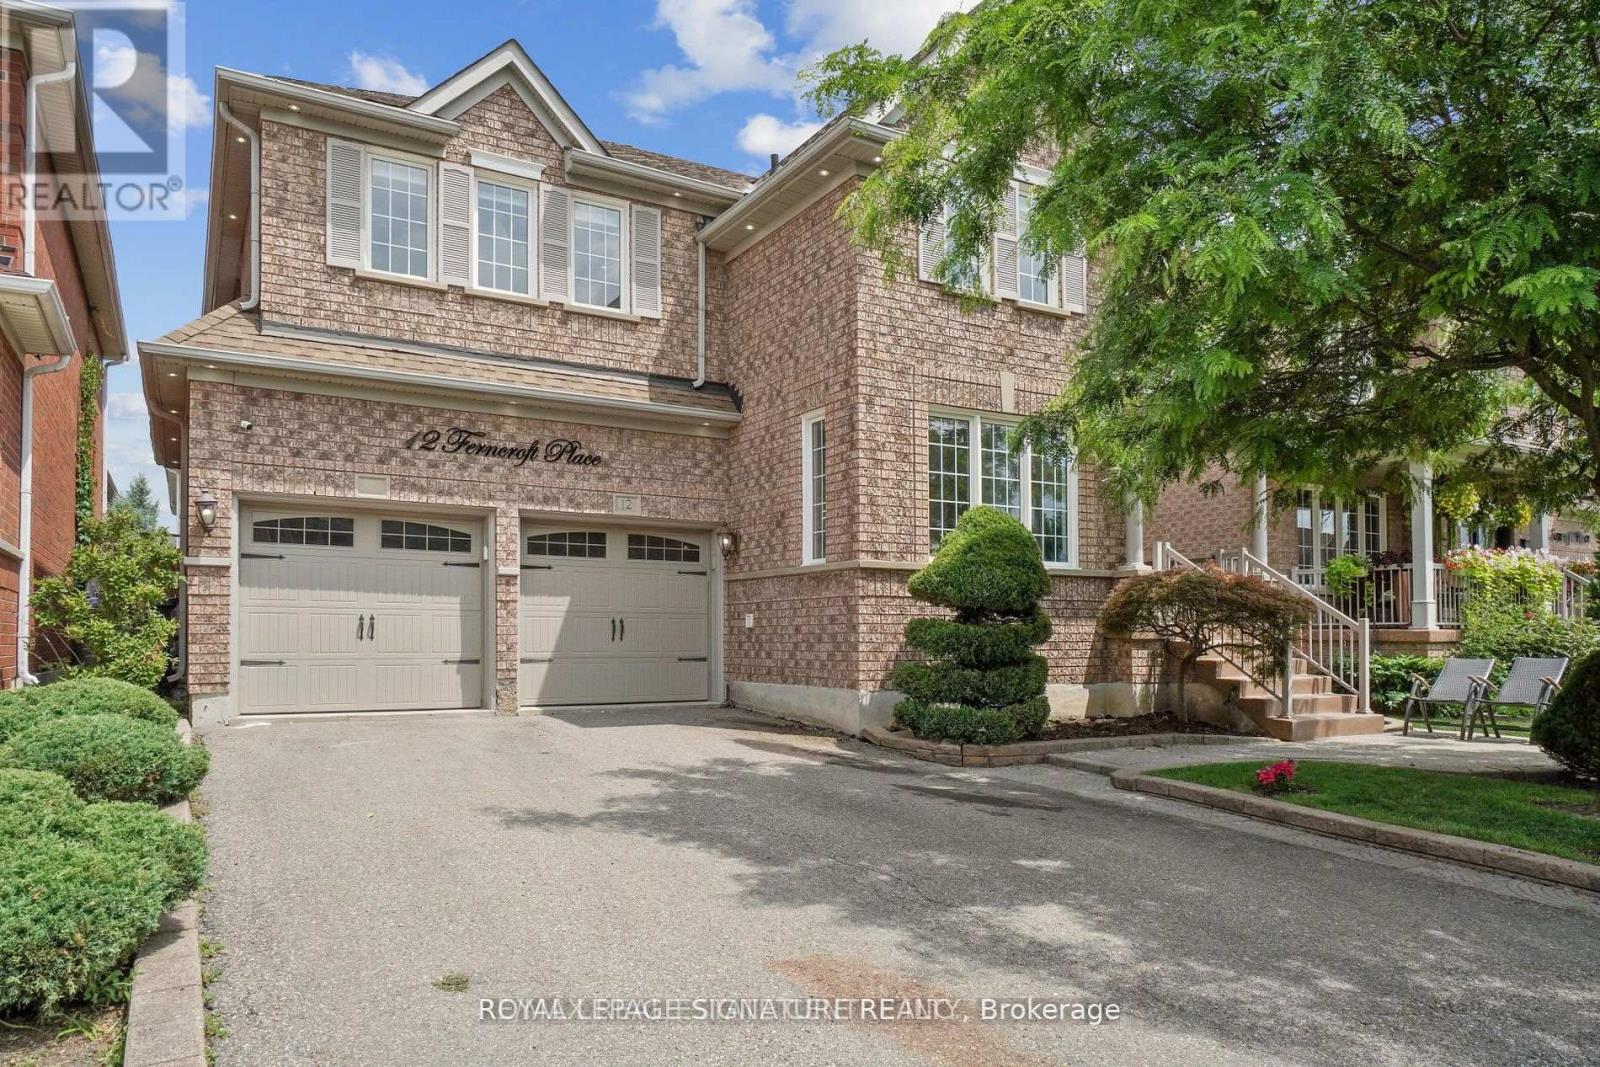
This exceptional home has been extensively renovated from top to bottom with professional craftsmanship and premium finishes throughout. Featuring beautiful hardwood flooring throughout the home, a stunning open-concept kitchen with a large centre island, upgraded quartz countertops, and heated floors in both the bathrooms and front entrance. Additional upgrades include elegant coffered ceilings in the family room and primary bedroom, pot lights throughout, and stylish zebra blinds on all windows. The beautifully finished basement apartment offers a separate entrance and its own laundry facilities, making it ideal for extended family or potential rental income. The main level also features a separate laundry room for added convenience. Major mechanical updates include new windows, a new air conditioner, 200-amp electrical service, smart switch controls throughout the home, and a new furnace and heat pump (to be assumed).This home truly shows pride of ownership and offers too many upgrades to list. A must-see property that is sure to impress. Show with confidence and sell with ease! Located close to Cassie Campbell Community Centre, Creditview Sandalwood Park one of the largest sports park in the area. St. Edmund Campion Catholic Secondary School. (id:49269)
2501 3rd Avenue W
Owen Sound, Ontario
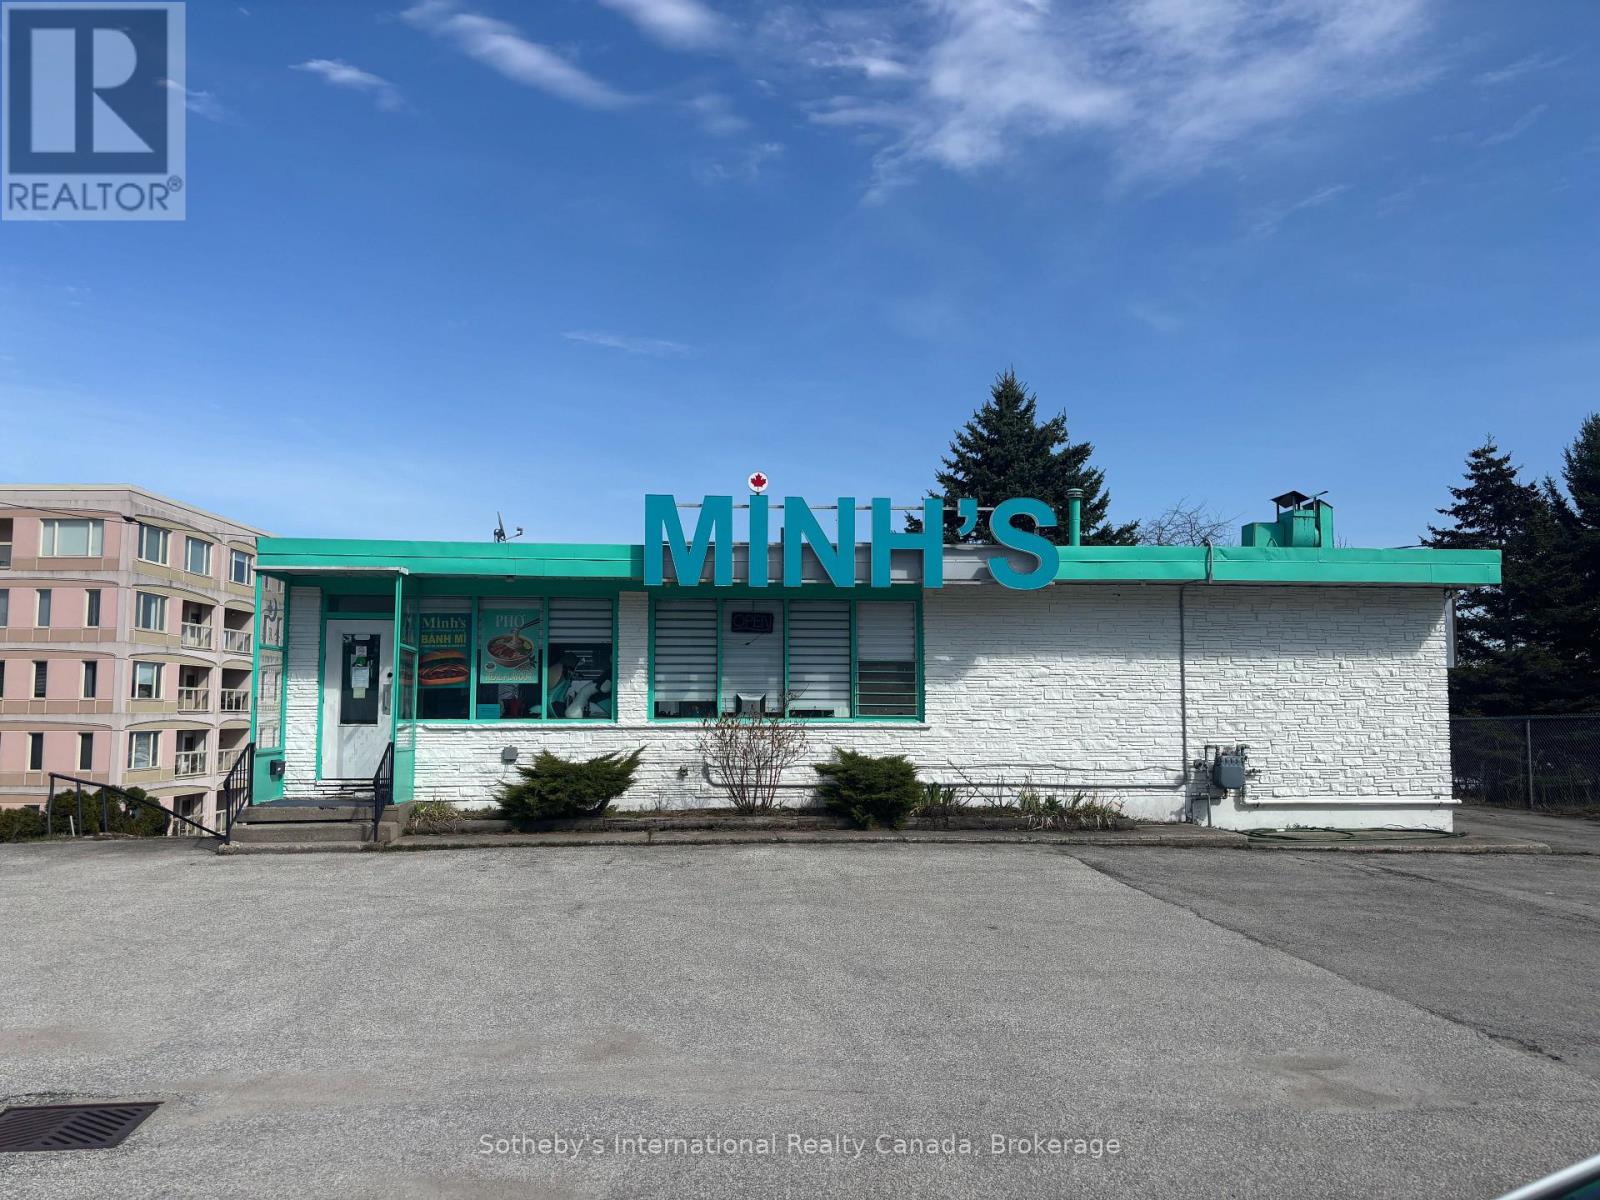
Location. Visibility. Views. Position your business for success in this exceptional water-view commercial space, ideally located on a high-traffic road with stunning views of the bay. This 2,265 sq. ft. unit offers highly flexible mixed-use commercial zoning, making it suitable for a wide range of business opportunities. Excellent space for events venue like a Wedding's, anniversary parties or cooking classes. Whether you're envisioning a retail storefront, professional office, or service-based business, this space provides the exposure, versatility, and setting to stand out. Lease rate: $12.00 per sq. ft. plus $7.00 per sq. ft. T.M.I. (id:49269)
46 Goldsboro Road
Brampton, Ontario
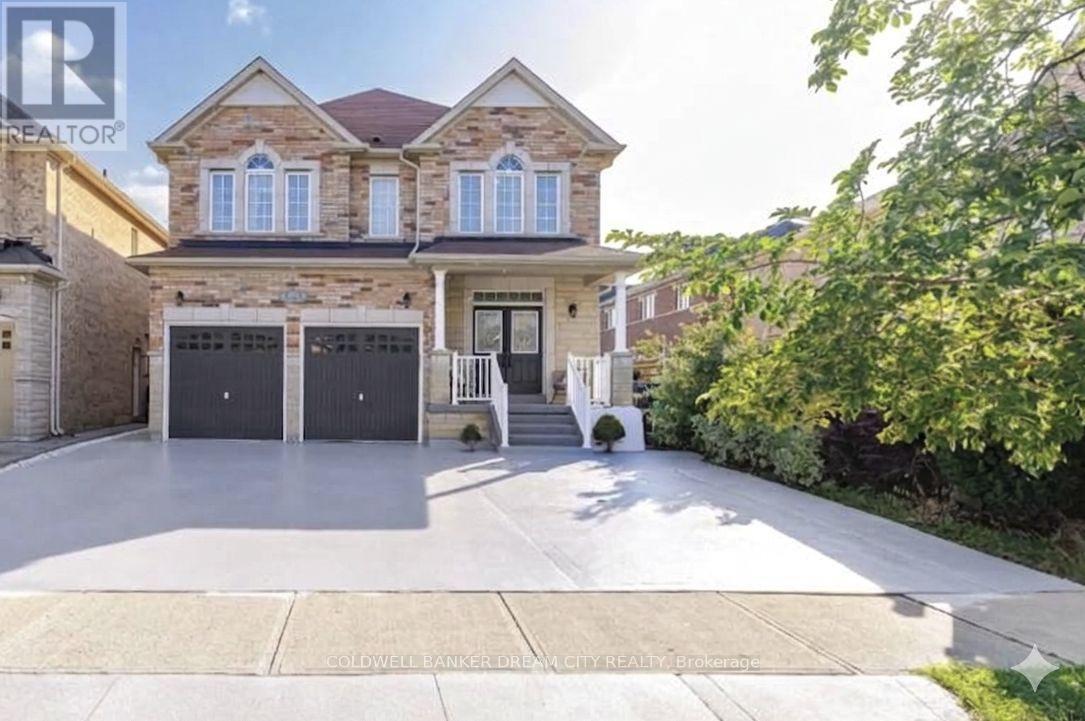
Executive detached home offering approximately 3,000 sq. ft. of living space for lease. Main and second floors only. Features 5 spacious bedrooms, 3.5 bathrooms, and a functional open-concept layout with 10-ft ceilings on the main floor. Grand double-door entry, separate living and dining rooms, bright family room with fireplace and California shutters, and an upgraded kitchen with quartz countertops, centre island, backsplash, and newer stainless steel appliances. Breakfast area overlooks a private, fully concrete backyard. The second level includes a large primary bedroom with a walk-in closet and a 5-piece ensuite, plus four additional bedrooms with hardwood flooring throughout. Elegant new chandeliers, interior access to the double-car garage, exterior pot lights, and extensive concrete work around the property enhance the home's appeal. 3 Total Parking Situated in a sought-after neighbourhood close to schools, parks, shopping, and other everyday amenities. Basement is not included. Lease is for the main and second floors only. (id:49269)

1612 Queen Street W
Toronto, Ontario
Exceptional Queen West storefront opportunity! High-visibility main-level space with expansive display windows and prominent street presence. Located in one of Toronto's most sought-after commercial corridors, benefiting from steady foot traffic and a dynamic mix of retail, dining, professional and lifestyle businesses. Flexible layout suitable for a variety of retail concepts. Easy access to public transit and nearby amenities. (id:49269)