
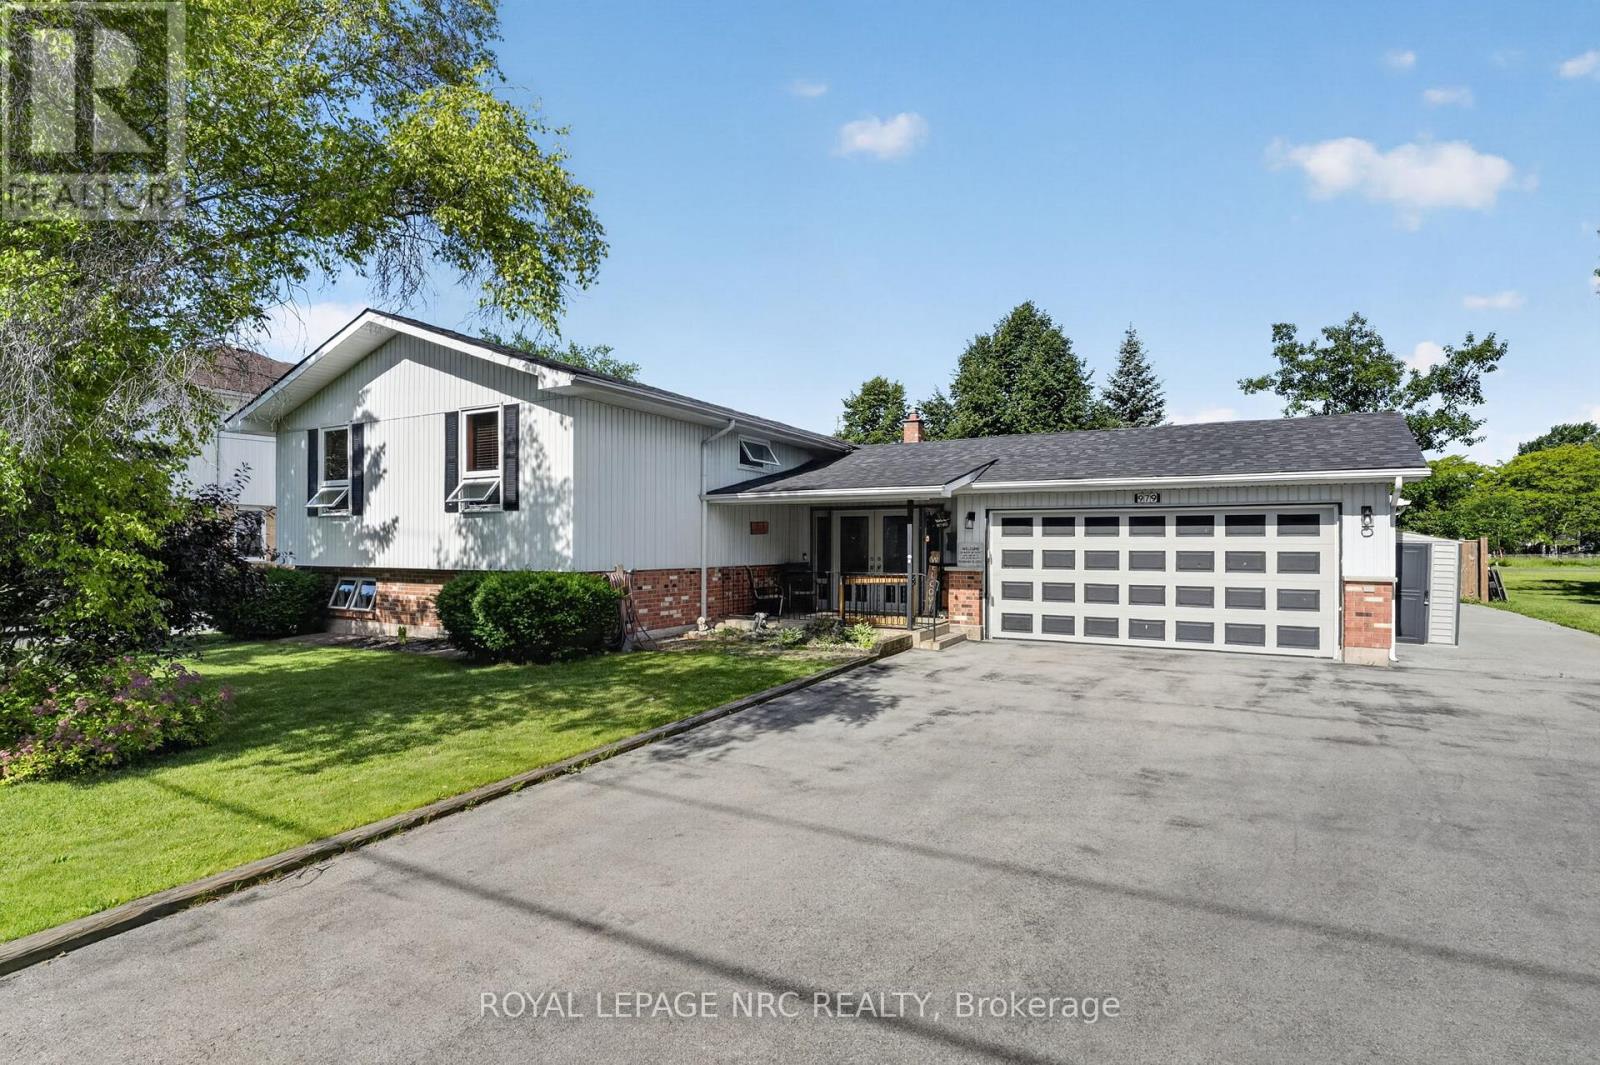
979 Crescent Road
Fort Erie, Ontario
Sometimes looks can be deceiving!! This impeccably maintained Crescent Park bungalow features over 3000 square feet of total living area, and provides so much space and flexibility! Living space abounds with 4 separate "living rooms". Walk into an extra large and wide foyer with tongue and groove ceilings and look through glass french doors to a 17.4x16.6 living room with gas fireplace, ceramic tile floors and a patio door to the newer fully fenced in yard! On the main level you'll find a large oak kitchen, eating area, another living room with hardwood floors, a bedroom, a renovated 4pc bath and a mammoth 20.6x11.9 primary suite with 3pc ensuite. Downstairs are 2 more bedroom, yet another living room with gas fireplace and a flexible area that could be ideal as a 2nd kitchen, a wet bar, or perhaps could provide some inlaw capability...along with a finished laundry room. Behind the oversized 19.6x24 2 car garage with new concrete resin floor, is a completely finished 18x20 finished area that could be used for a million purposes. It's insulated, heated and cooled with laminate floors. Office? Separate living area? Gym? Media room? Additional goodies include a 220 hookup for an RV, a natural gas standby generator and a newer roof in 2022. This house is beautiful, and spacious! (id:49269)
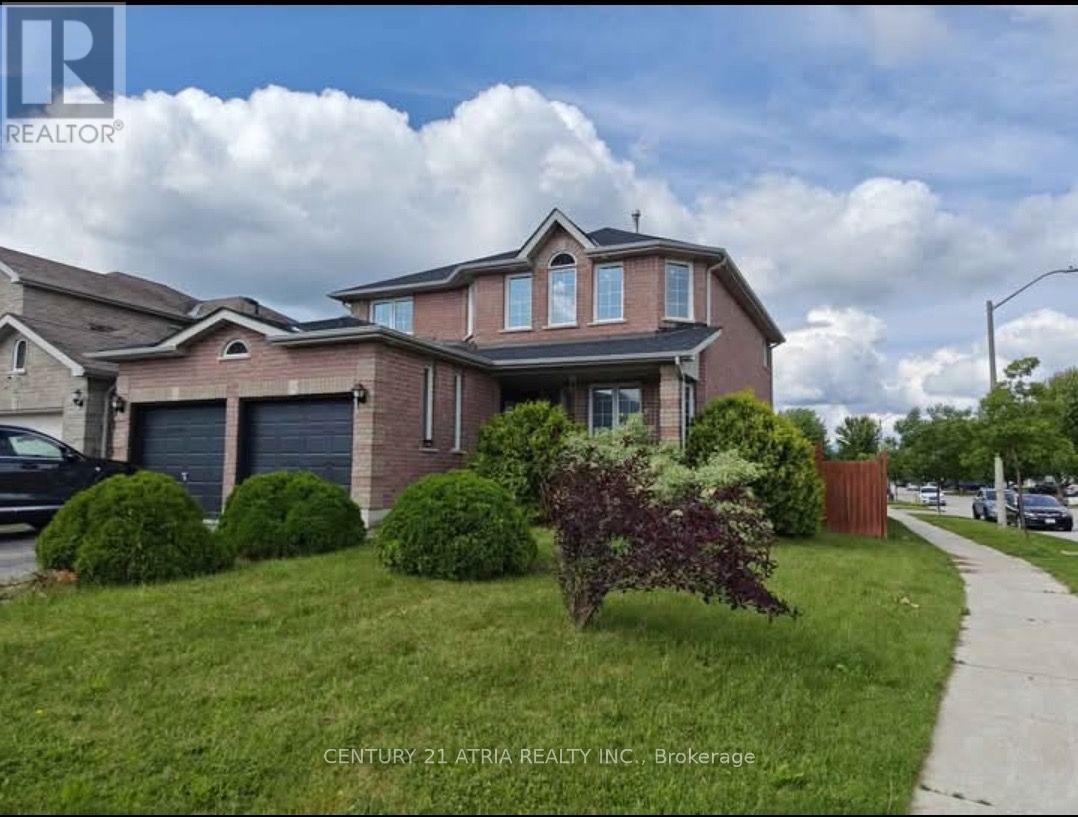
148 Dean Avenue
Barrie, Ontario
Steps to Barrie South GO Station! Bright and spacious 3-bedroom, 2-bathroom lower-level suitein a convenient location. Featuring a private separate entrance, 2 parking spaces, ensuitelaundry, full-size kitchen appliances and a comfortable, functional layout with plenty ofnatural light. Generously sized bedrooms, including a primary bedroom with its own ensuitebath. Close to transit, shopping, schools, parks, restaurants and everyday amenities, with easyaccess to major routes. An excellent choice for commuters, professionals and families lookingfor space, privacy and convenience! (id:49269)
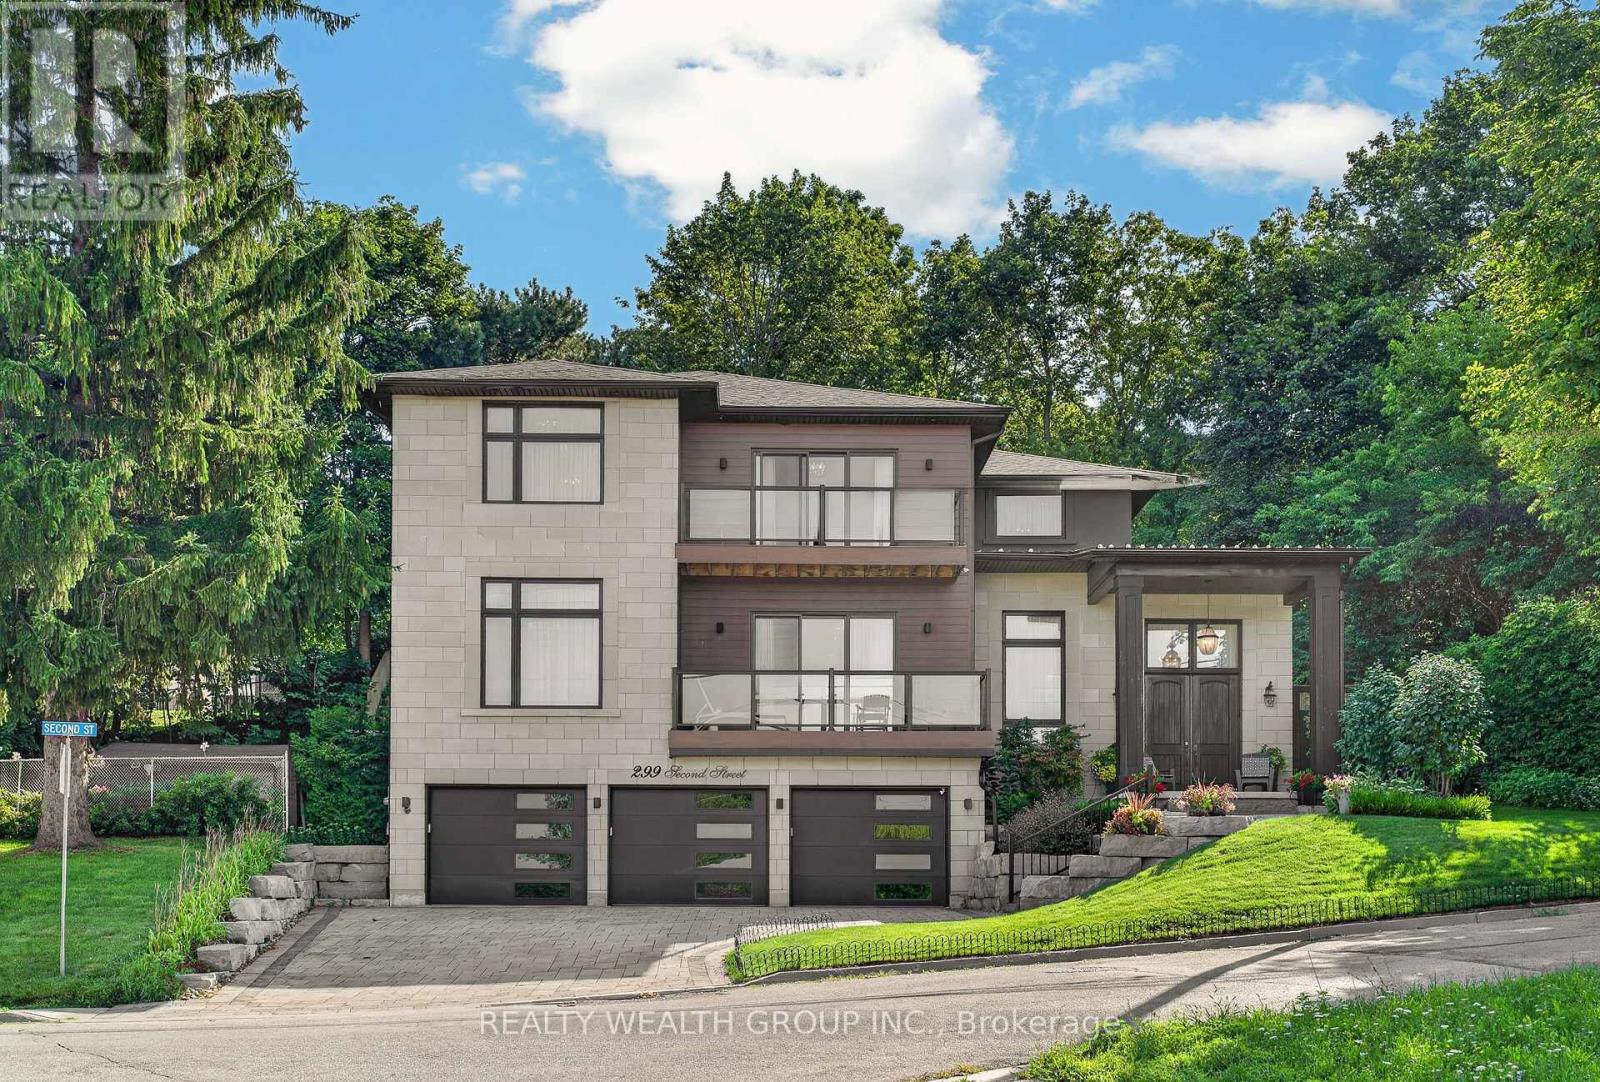
299 Second Street
Newmarket, Ontario
This is where luxury, craftsmanship, and an unbeatable location come together. Overlooking the scenic beauty of Fairy Lake and just steps from Historic Downtown Newmarket, this custom home offers an exceptional lifestyle inside and out. Designed with premium finishes throughout, the home features hand-scraped hardwood flooring, elegant wainscoting, a custom staircase with wrought iron pickets, and fireplaces in both the main living area and the primary bedroom. The chef-inspired kitchen is equipped with KitchenAid appliances, a 6-burner gas cooktop, pot filler, built-in Bosch coffee maker, microwave, cooling drawers, a full-size KitchenAid refrigerator, and a stunning 10-foot island perfect for entertaining.The basement offers 9-foot ceilings and a professionally designed golf simulator, creating the ultimate year-round entertainment space. Step outside to a private backyard with direct access from the kitchen, a balcony overlooking the property, an irrigation system, and a spacious 3 car garage.Additional premium upgrades include a Navien hot water on demand system, Reverse Osmosis water filtration, LifeBreath fresh air system, and a GeneralAire humidifier for year-round comfort and efficiency.Located minutes from parks, trails, restaurants, shopping, GO Transit, Highway 404, and the charm of Main Street, this home offers the perfect blend of luxury living and everyday convenience.This is a rare opportunity to own one of Newmarket's most impressive custom homes. (id:49269)
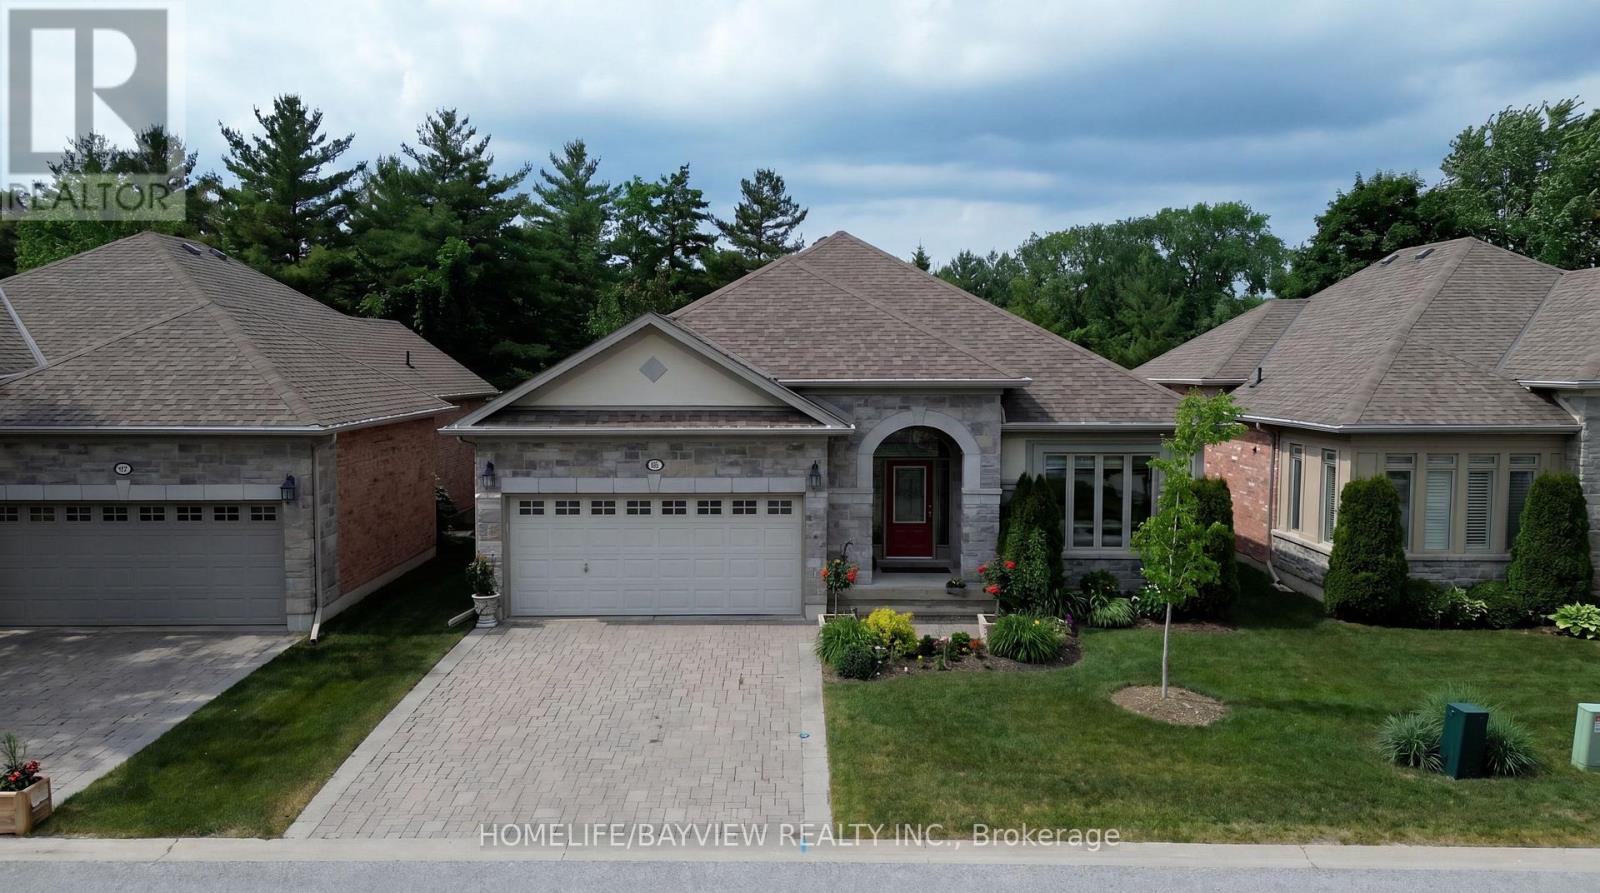
195 Ridge Way
New Tecumseth, Ontario
Look No Further, Stunning Open Concept Tastefully Renovated Bungalow With Breathtaking View Of The Golf Course Located in the Virtually Maintenance Free Of The prestigious Brier Hill Adult Lifestyle Community. This Home Offers Luxury And Comfort. It's Professionally Renovated & Refined Finishes. From The Moment You Enter, You are Captured With Pleasantly Bright & Airy Home With full Privacy In Nature & All The Extra Features. The Great Room Offers Coffered 9Ft Ceilings And Custom Gas Fireplace Mantel Open To Dining Area And Kitchen With Granite Island & Countertops, Pantry with Pull Out Drawers, Customized Kitchen Garage Cabinet, Backsplash, Beautifully Renovated Bathrooms, gorgeous New Master Ensuite, Custom Made Marble Fireplaces, Over Looking Private And Upgraded Deck With Metal Railing & Glass Inserts and Custom Motorized Awning, Sun filled Family Size Walk Out Basement With Gas Fireplace, Den/Office, 3rd Spacious Bedroom, Completely Renovated Bathroom, Walk In Closet, Plenty Of Storage Spaces, Cold Cellar And Interlocking Patio Area. Access to 36 holes of championship golf, Two scenic nature trails, and a 16,000 sq. ft. Community Center filled with activities, events & +++, A Truly Must See Home To Appreciate! Easy Showing (id:49269)
3130 Letterkenny Road
Brudenell, Ontario
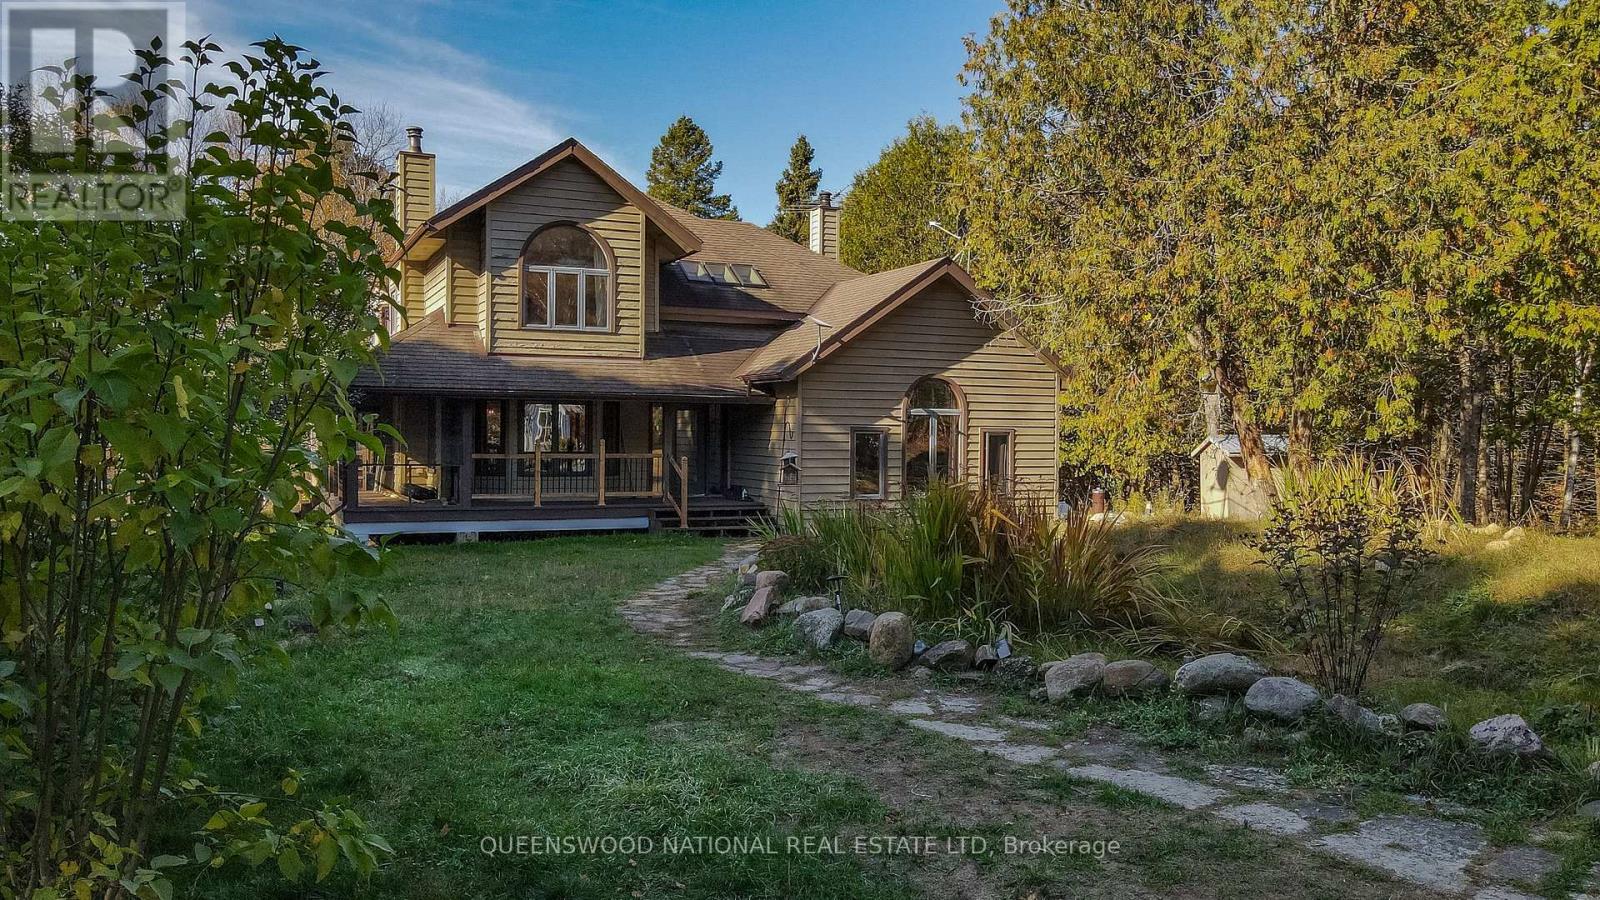
Nestled on your own piece of idyllic private paradise on 50 acres of beautiful mixed bush. Located on a year round municipal road and a mere 1 km from beautiful Gorman Lake access. This large 3 or 4 bed home with 3 baths and main floor laundry is a family dream home. Open, bright, functional and inviting from the moment you enter the expansive foyer with vaulted ceilings. The inside of the home is bathed in light from the abundance of windows throughout.The main floor office could well serve as a 4th bedroom, with a beautiful bathroom right beside it.There is a wood burning fireplace in the living room and a wood stove in the den, which makes it extra cozy in the colder weather. The kitchen has many cabinets and a large central work island and just off the kitchen is the breakfast nook, offering a wonderful way to start the day looking out on nature. The small solarium is directly off the dining room and is an ideal spot to sit with a book in the wintertime. Did you say you have big boy toys? No problem! The large 2 storey garage is sure to please. And you are having the in laws move in with you? How about their own detached guest cabin? If you are a snowbird and have a large trailer or truck, there is plenty of room to accommodate you. Your dream property awaits! (id:49269)
121 - 429 Kent Street
Ottawa, Ontario
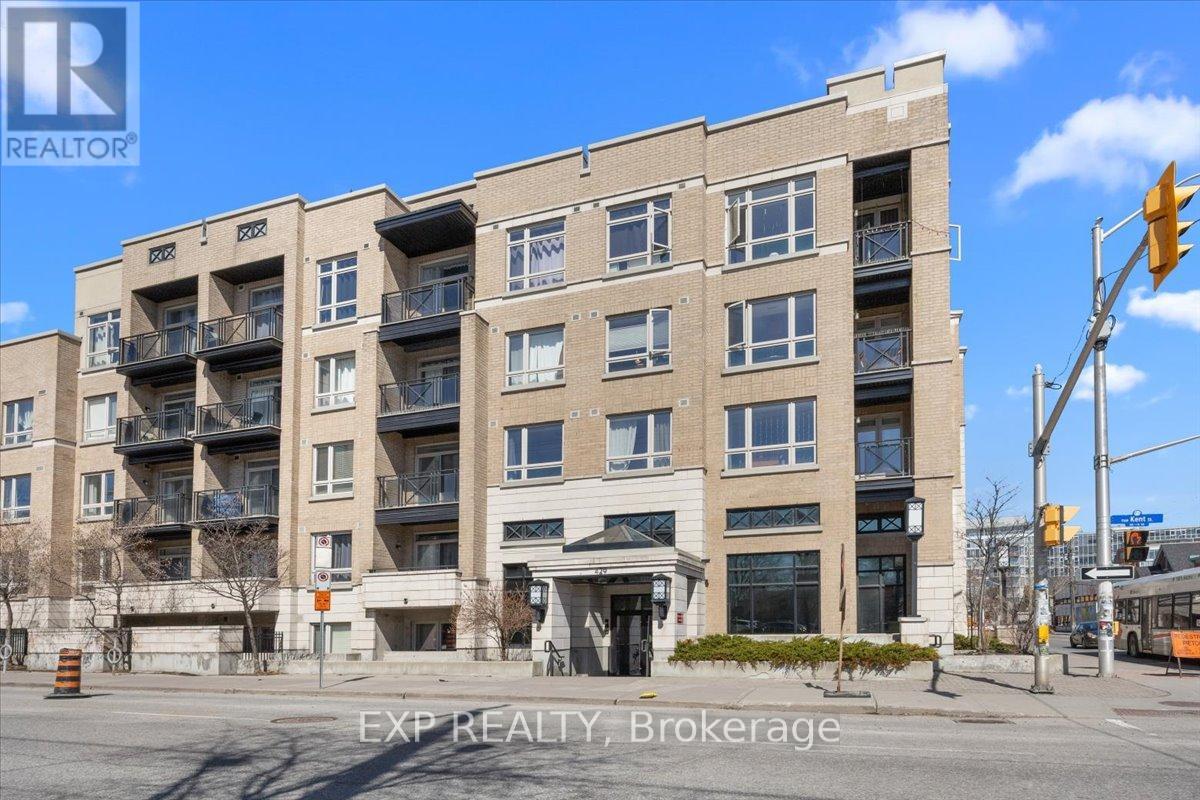
Welcome to 429 Kent Street, Unit 121, a beautifully updated ground level condo in the heart of Centretown offering 2 bedrooms, 1.5 bathrooms and a functional, well designed layout that is ideal for professionals, first time buyers or those looking to offset their mortgage with a roommate, thanks to a layout that allows for separation of space and access to a dedicated bathroom. This bright and inviting unit features an updated kitchen with sleek white cabinetry, subway tile backsplash and space for an eat in area, perfect for everyday living. The spacious living area is complemented by hardwood floors, stainless steel appliances and large windows that fill the home with natural light. A standout feature is the private sunken patio, offering exceptional outdoor space ideal for relaxing or entertaining. Additional highlights include underground parking and a convenient main level location. Situated just steps to Bank Street, you are surrounded by some of Centretown's most popular spots including The Whalesbone, Fauna, Happy Goat Coffee Co. and Wilf & Ada's to name a few. All within one of Ottawa's most vibrant and walkable neighbourhoods filled with shops, cafes, restaurants and nightlife. This location offers the very best of urban living right at your doorstep. (id:49269)
21043 Dalton Road
Georgina, Ontario
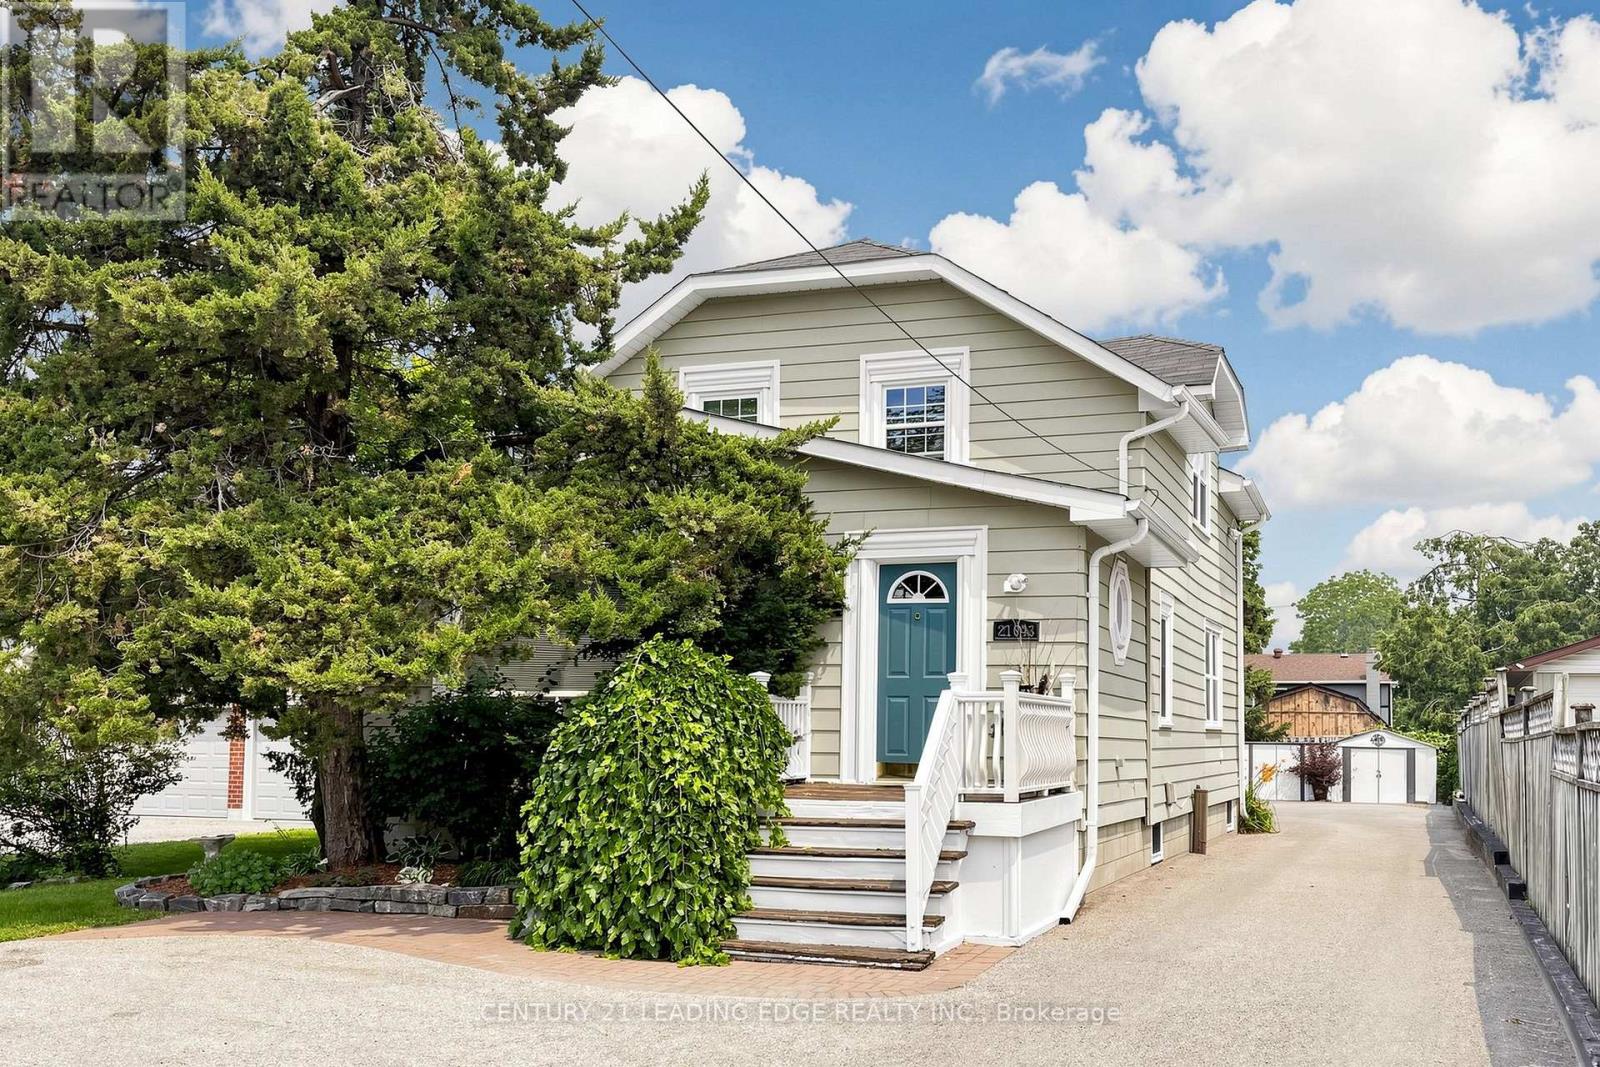
Welcome to 21043 Dalton Road in the desirable community of Sutton. A rare and exceptional opportunity for buyers seeking a versatile property with outstanding income-generating potential. Meticulously maintained inside and out, this detached two-storey home is currently configured with THREE separate living quarters offering approximately 2,703 sq. ft. of finished living space. The MAIN-FLOOR residence (approx. 1,007 sqft) features one bedroom plus a flexible room that can easily function as a second bedroom, a four-piece bathroom, powder room, three separate entrances, access to a wraparound deck, two storage sheds and two designated parking spaces. The UPPER-LEVEL apartment (approx. 755sqft) offers two bedrooms, a four-piece bathroom, two entrances, a storage shed and designated parking, while the LOWER-LEVEL apartment (approx. 941 sqft) includes two bedrooms, a four-piece bathroom, storage and designated parking. Asphalt parking at the front and rear with interlocking brick accent to accommodate up to five vehicles. Efficient to operate and easy to maintain, the property also presents great potential for a home-based business benefiting from excellent exposure along Dalton Road. Enjoy convenient access to historic Downtown Sutton, schools, shopping, restaurants, parks, Sutton Arena, Peter Gzowski Library, Franklin Beach, Lake Simcoe, marinas and year-round recreational activities. Public transit is available along Dalton Road, while nearby Highways 48 and 404 provide convenient connections to Keswick, East Gwillimbury, Newmarket and the Greater Toronto Area. (id:49269)
425 Queen Street
Lucan Biddulph, Ontario
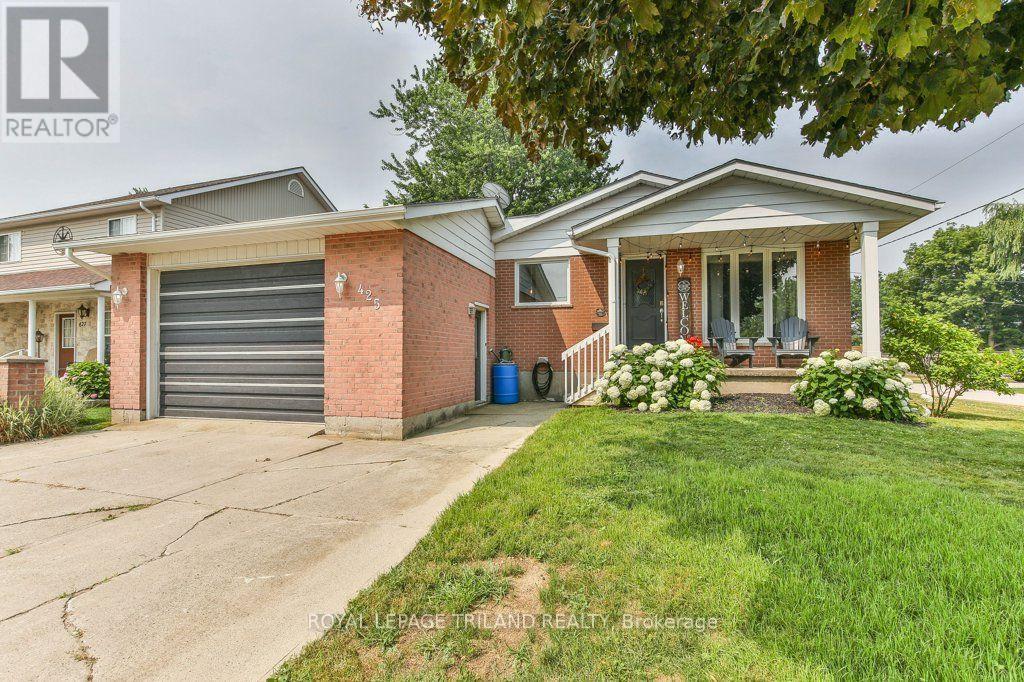
Welcome to the charming community of Granton, just 15 minutes north of London, where small-town living meets everyday convenience. This delightful 2+1 bedroom, 2 bathroom bungalow with an attached single-car garage is the perfect fit for first-time home buyers or those looking to downsize without sacrificing space. Step inside to a welcoming formal living room featuring a cozy fireplace, creating the perfect setting for relaxing evenings or entertaining family and friends. The spacious eat-in kitchen offers abundant cabinet and counter space, newer appliances, and direct access to a private deck-ideal for summer BBQs and outdoor dining. Down the hall, you'll find a generous primary bedroom with plenty of room for a king-sized bed and a stylish brick feature wall, along with a second bedroom and a well-appointed 4-piece bathroom. Most main floor windows have been replaced (approx. 2025), adding peace of mind. Convenient inside access from the kitchen leads directly to the attached garage. The finished lower level expands your living space with a large rec room that's perfect for game nights, movie marathons, or hosting a crowd. You'll also find a recently renovated 3-piece bathroom (approx. 2 years), a versatile third bedroom, den or home office, plus a dedicated laundry area. Ideally situated directly across from Granton Centennial Park, you'll enjoy easy access to playground climbers, a baseball diamond, skate park, and pavilion-making it a wonderful location for families and outdoor enthusiasts alike. This inviting home offers comfort, functionality, and an unbeatable small-town lifestyle. (id:49269)
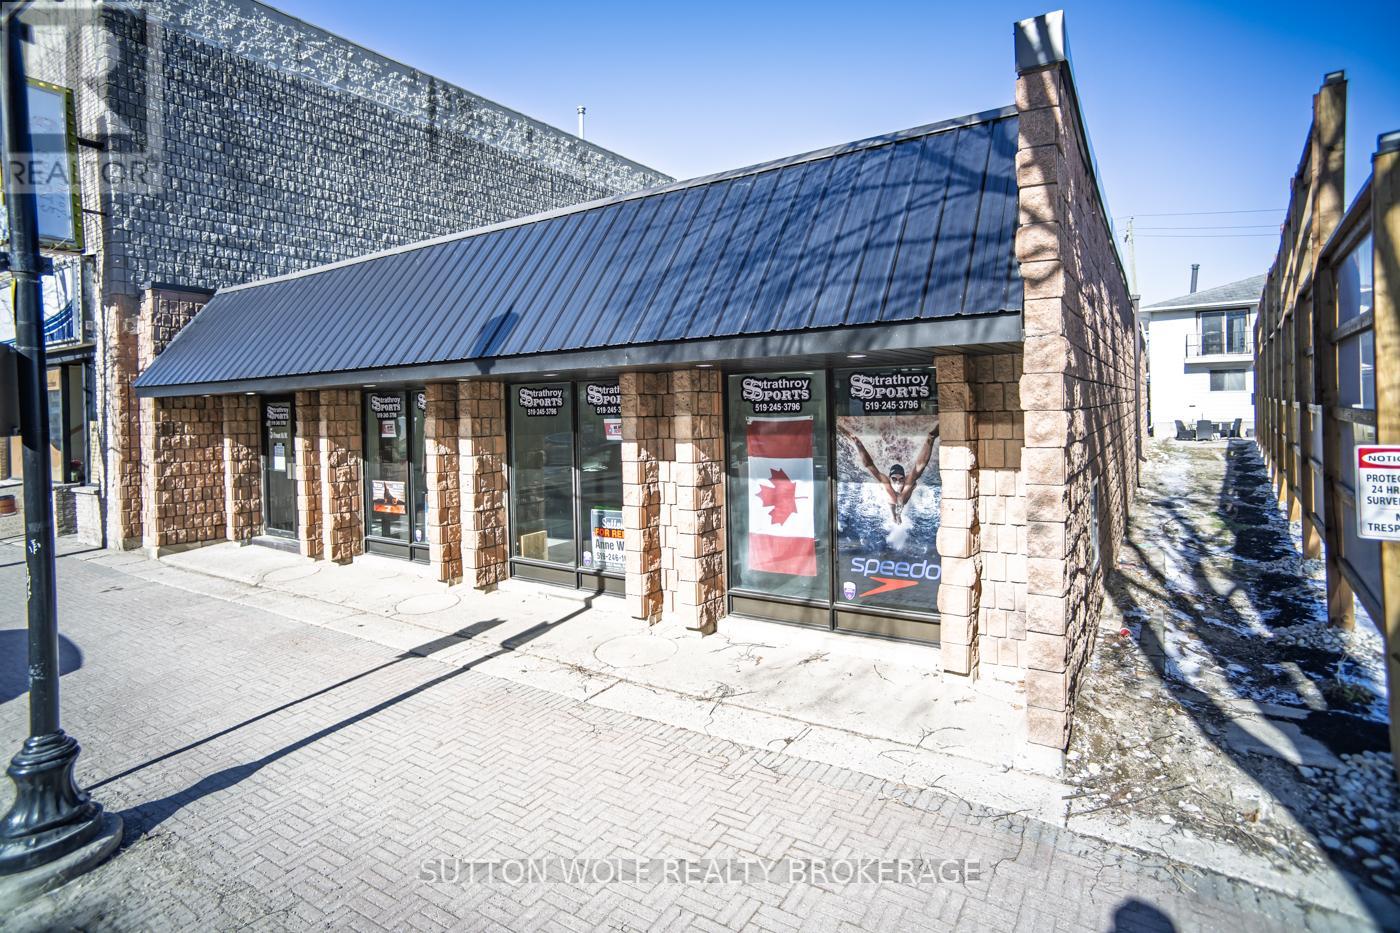
5 Front Street W
Strathroy-Caradoc, Ontario
Free standing, highly visible retail office commercial space in the heart of downtown Strathroy just over 3000 sq. ft. 10 parking spots at the rear of the building. Recently all redone $20.00 sq. ft. plus HST. Plus heat, hydro, and water. (id:49269)
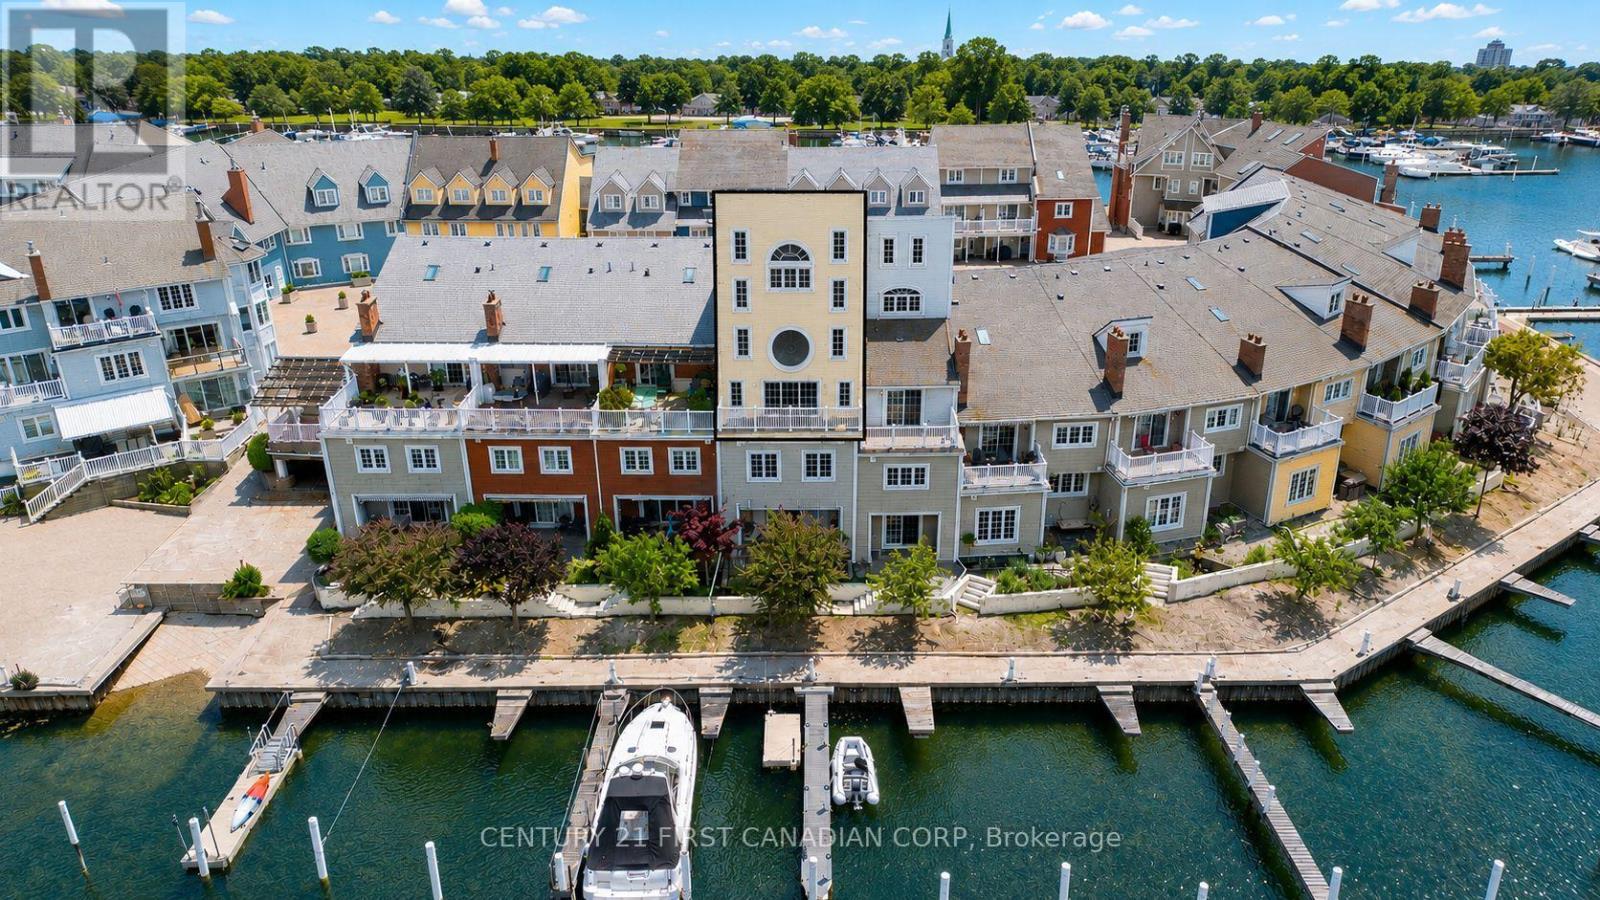
W45 - 1500 Venetian Boulevard
Point Edward, Ontario
Unique 2,400 SF 1 Bedroom, 4 Level Townhouse Condo - one of the most distinctive waterfront residences in Venetian Village. This multi-level architectural gem blends sophistication w/an incredible marina lifestyle, perfect for entertaining. From the moment you enter, the home unfolds level by level, creating spaces that feel both private and connected. On the first level, a rich wood-panelled office with timeless wood shutters offers an executive-style workspace, complemented by a flexible bar/bistro area & two-piece restroom. Continue upward to an elegant formal dining room (19 x 11) and dramatic living room (19 x 17) with an 18' ceiling, traditional fireplace and balcony overlooking the marina's north canal. The chef-inspired kitchen (24 x 19) features two islands (12' & 5'6") with waterfall countertops, sleek high-gloss cabinetry, premium built-in appliances and casual dining area. The third-level mezzanine-style loft overlooking the living room is perfect for media, lounging or study. A spacious contemporary laundry room leads directly to an expansive rooftop deck (20 x 20) with southern exposure for morning coffee, soaking up the sun or cocktails with friends. On the fourth level, the spacious bedroom (19 x 12) enjoys its own private setting with cathedral ceilings and dramatic half-moon window. The ensuite with oversized shower completes the retreat. A community outdoor pool adds another resort-style element to summer living. Ideal for work-at-home professionals, executives, empty nesters or those seeking a sophisticated lock-and-leave lifestyle. For boaters, slips are available with easy canal access to the St. Clair River and Lake Huron. Close to two pathways for walking or biking: Blue Water Bridge to Canatara Park and Centennial Park's riverside pathway to downtown Sarnia. A rare home that feels less like a condo and more like a private waterfront retreat. **NO EV's allowed in Underground Parking. ** (id:49269)
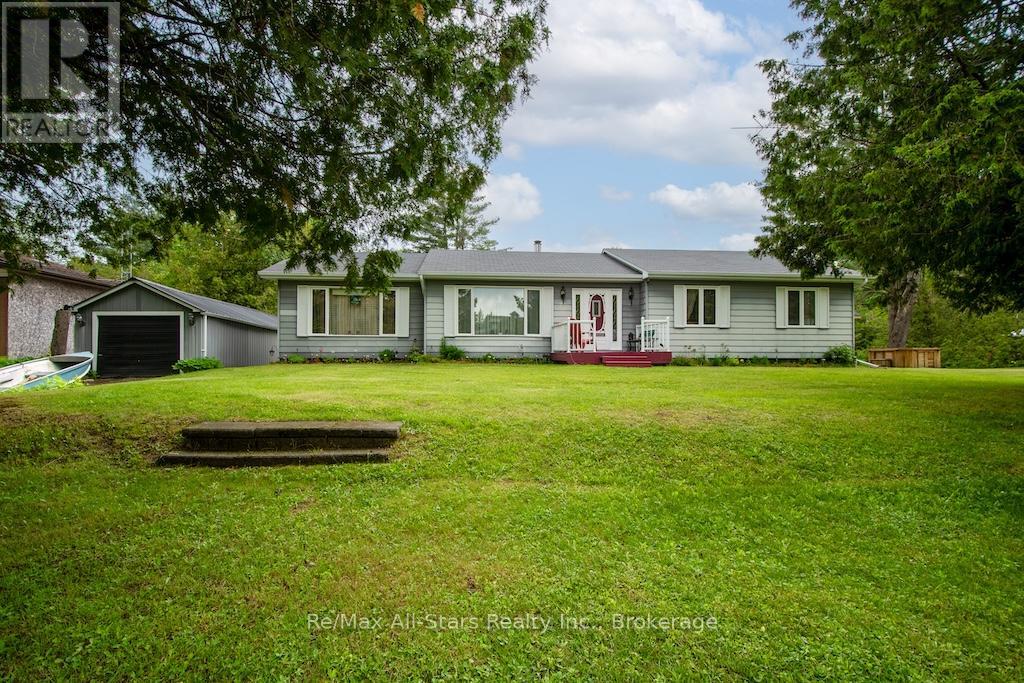
27 Aspen Drive
Kawartha Lakes, Ontario
Experience the charm and tranquility of this exceptional four-season home on the Burnt River, nestled on nearly an acre with over 220 feet of pristine riverfront. This inviting bungalow sits on a rare double lot and offers 1,700 square feet of thoughtfully designed living space, making its first appearance on the market. Opportunities like this are truly rare-don't let it pass you by. End your busy day in complete relaxation: soak in the hot tub beneath the stars, rejuvenate in the sauna, share a delicious meal with friends in the cozy gazebo, or lounge under mature trees beside the water with a refreshing drink. Each evening presents a new way to unwind, making every day feel like a getaway. Mornings are just as delightful, with the kettle whistling atop an antique cook stove, infusing warmth and nostalgia into the start of your day. Privacy is a notable feature, thanks to wonderful neighbours who remain just out of sight, ensuring peace and quiet. Whether you're hosting gatherings or seeking solitude, the spacious grounds offer endless possibilities. A full-sized Generac generator provides added security and comfort during unexpected power outages. This home radiates relaxation and comfort, offering a retreat you'll never want to leave. Its unique appeal must be experienced firsthand. Don't miss your chance to own this exceptional property-schedule a visit soon, or you may regret letting such a rare find slip away! (id:49269)

502 - 49 Place D' Armes
Kingston, Ontario
Limited-Time Landlord Incentive: Sign a new five-year lease and receive12 months base rent free. 49 Place D'Armes / 279 Wellington Street, Suite 502 offers a rare downtown Kingston office opportunity with immediate occupancy and outstanding panoramic views over the city core, Kingston Marina, the Great Cataraqui River, and the Inner Harbour along Lake Ontario. This fifth-floor space provides exceptional flexibility, with demising options ranging from approximately 1,800 sq. ft. up to approximately 39,000 sq. ft. gross contiguous, subject to final configuration and measurement, including suite sizes of approximately 3,000 sq. ft., 5,500 sq. ft., 10,500 sq. ft., and 17,200 sq. ft. The building is located in one of Kingston's most secure and desirable downtown settings and is home to established government tenancies, including the Ministry of Health. Features include three elevators, a kitchenette, and four full washrooms on the fifth floor. Parking is allocated on a pro-rata basis at a baseline of one space per 1,100 sq.ft. of leased area. Offered at a base rental rate of $14.00 per sq. ft. per annum, with additional rent budgeted for 2025 at $16.54 per sq. ft. annually (taxes $5.33, operating $5.82, utilities $5.39). Includes janitorial services. Surrounded by downtown amenities and approximately four blocks to City Hall, this space is ideal for professional office users seeking a high-profile, secure, and prestigious location. Lease per Landlord's form of lease. Virtual tour and floor plan configuration options available. (id:49269)