
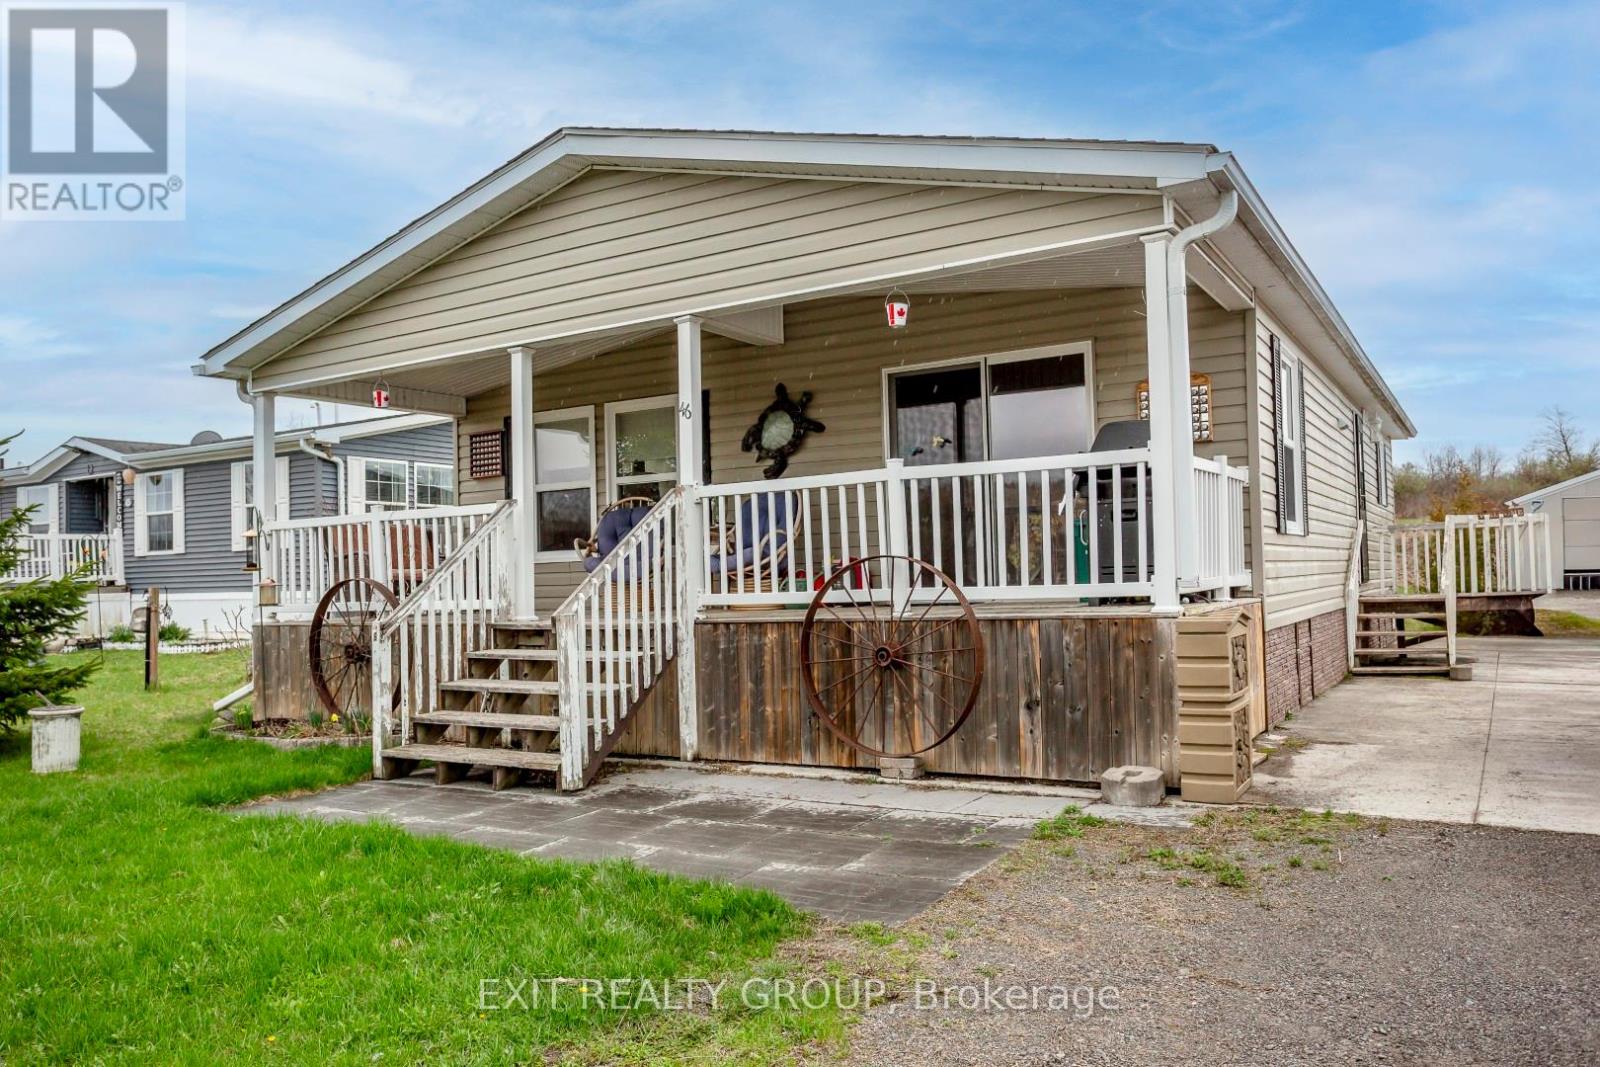
46-152 Concession Road 11 W
Trent Hills, Ontario
Perched on a scenic hill overlooking the lake, this beautifully maintained modular home offers peaceful views and comfortable living in a welcoming adult community. Enjoy your morning coffee or unwind in the evening on the covered deck, perfect for relaxing in any weather. Inside, you'll find a bright, open-concept layout that seamlessly connects the living room and kitchen - ideal for entertaining while staying connected with family and guests. The spacious kitchen features a large island with seating for four, a built-in sink, abundant coffee-coloured cabinetry, and sleek stainless-steel appliances. A practical mudroom includes a stackable washer and dryer, with convenient access to the nearby bathroom - perfect after working outdoors. This space also connects directly to the main hallway leading to the bedrooms. The primary bedroom offers a walk-through closet and a private 4-piece ensuite, creating a comfortable retreat at the end of the day. Additional features include central air conditioning for those warm summer months, a large shed for all your outdoor storage needs, and a solid cement pad with piers for added stability. If you're looking for a peaceful place to settle down and enjoy easy living with beautiful surroundings, this could be the perfect place to call home. (id:49269)
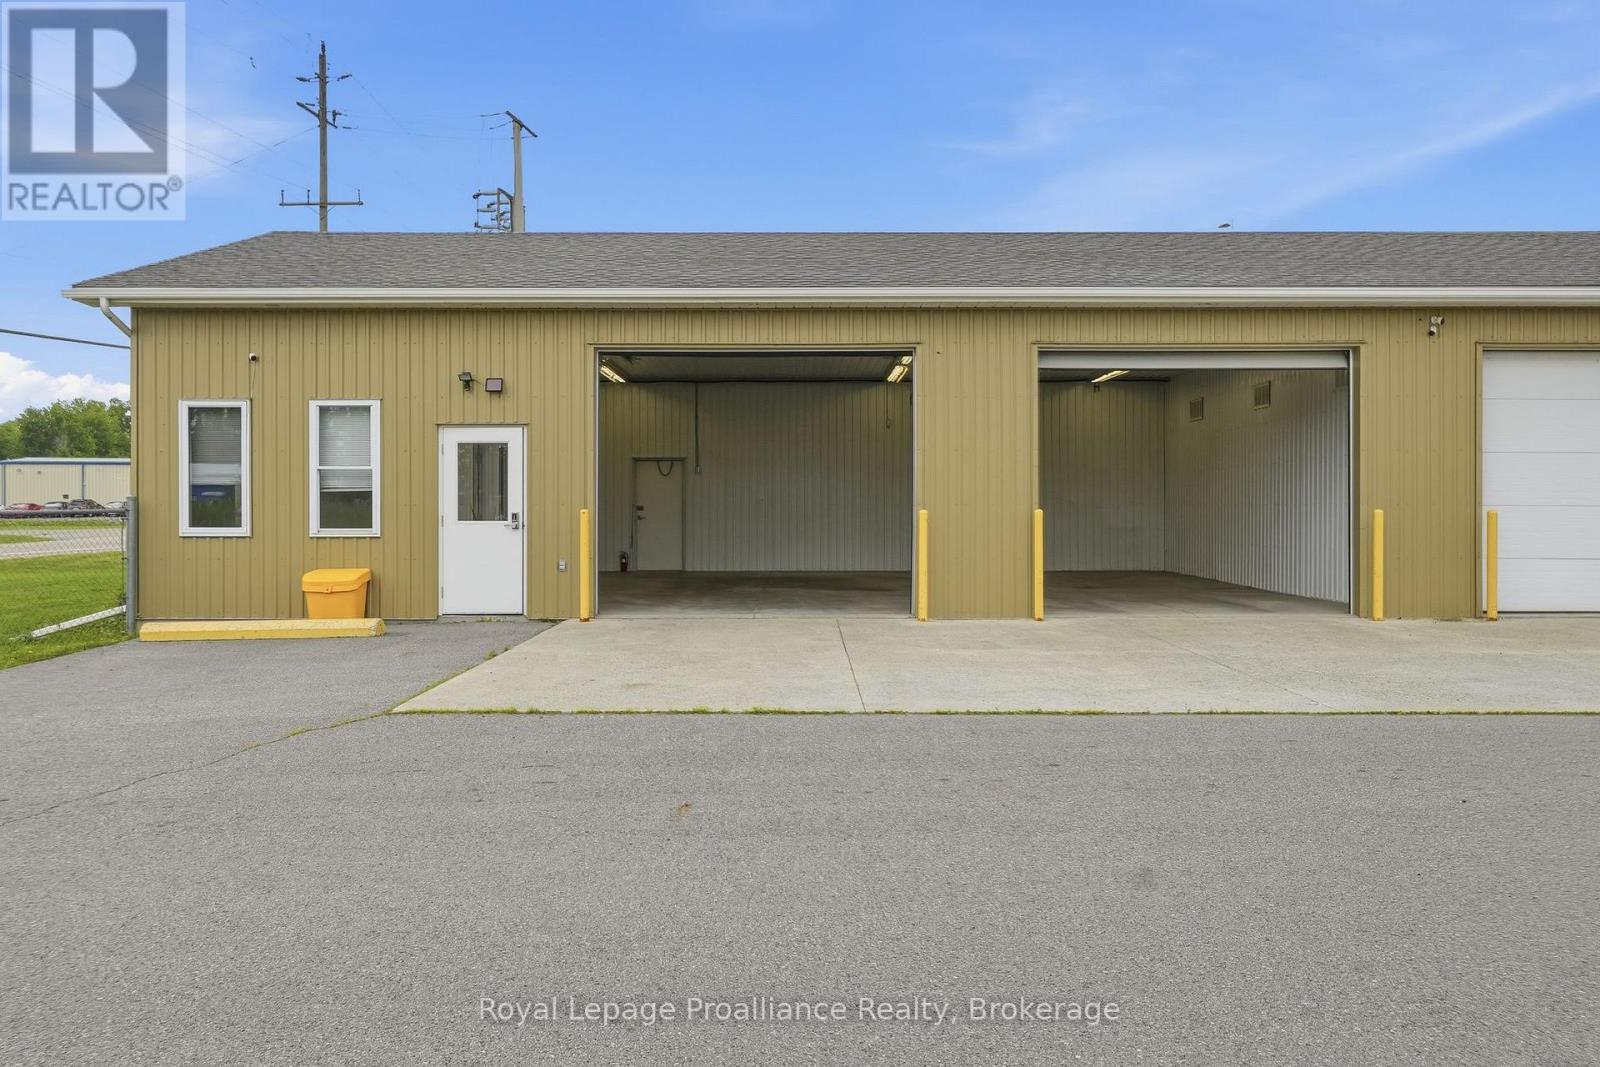
191 North Murray Street
Quinte West, Ontario
REZONED TO SERVICE INDUSTRIAL (SM)! Conveniently located minutes from the 401 in Trenton's busy industrial area, this well maintained industrial/commercial space comes complete with everything you need to operate your successful business. 1,100 + sq ft clean bright shop space with two large 10x12 ft grade level overhead doors. Separate spaces include a front office, kitchenette with storage, 3 piece bath with shower stall, dedicated utility room and a private fenced rear patio. Ample head room with wide open floor space accommodating many uses. 6 outdoor parking spots included + additional outdoor space negotiable. Ideal for car detailing, woodworking, trades & contractors or commercial school or fitness centre. Limitless possibilities to take your business to the next level. Brand new high efficiency gas furnace installed. Tenant pays water/sewer and gas. Landlord pays hydro (capped). (id:49269)
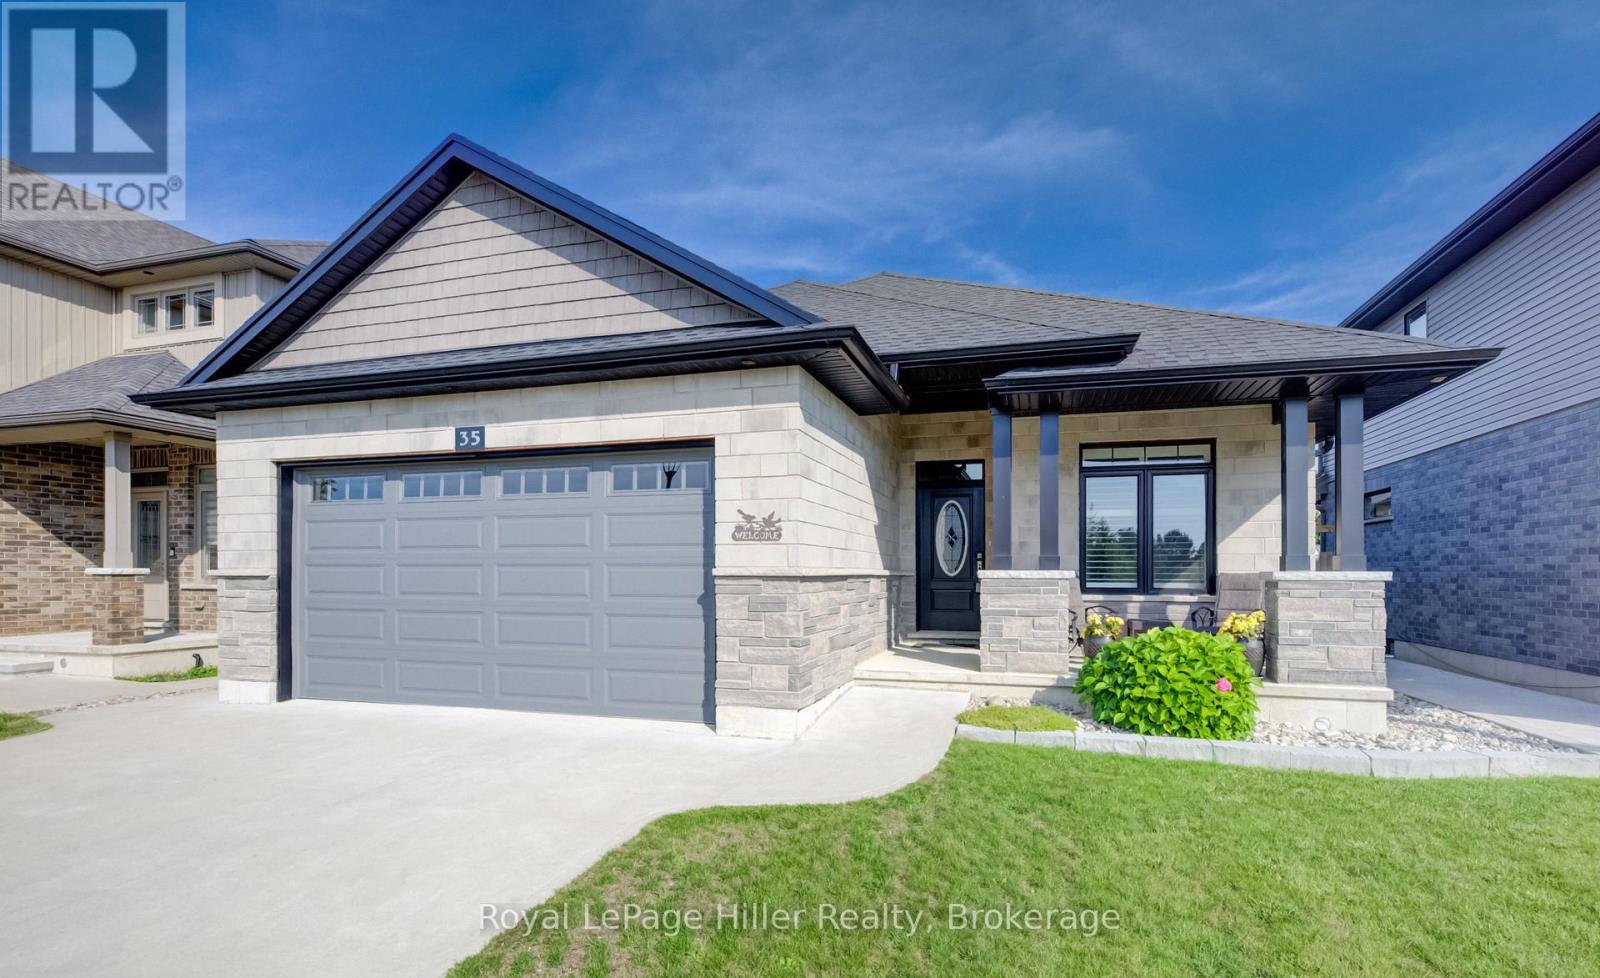
35 Orr Street
Stratford, Ontario
Welcome to luxury bungalow living in Stratford's highly sought-after Country Meadows II in Avon Ward! Boasting over 2750 square feet of finished living space, this 2019 custom-built Pinnacle Quality Homes, offers a stunning 2+1 bedroom, 3 full bathroom bungalow perfectly blends premium craftsmanship with modern convenience and offers over 2750 SqFt of finished living space. 9 foot ceilings and hardwood floors span the main level, anchoring an airy, open-concept design and a gourmet chef's kitchen. Relax by the ambient gas fireplace in the living room, or step through the double sliding doors in the dining area directly onto your private backyard oasis. The primary suite serves as a true retreat, complete with a large walk-in closet, an oversized 4-piece ensuite, and its own direct access to the covered patio. Downstairs, the fully finished basement features carpeting throughout, providing a cozy and expansive layout with an additional bedroom and a full third bath-ideal for guests or an entertainment hub with plenty of extra storage space and a cold cellar. The beautifully landscaped exterior is built for effortless enjoyment, featuring a fully fenced backyard with care-free premium turf, an extended composite deck, a built-in covered hot tub, and a covered concrete patio. Complete with an attached double garage, this luxurious home offers a rare combination of custom design and low-maintenance luxury. Call your Realtor today to set up a private showing. (id:49269)
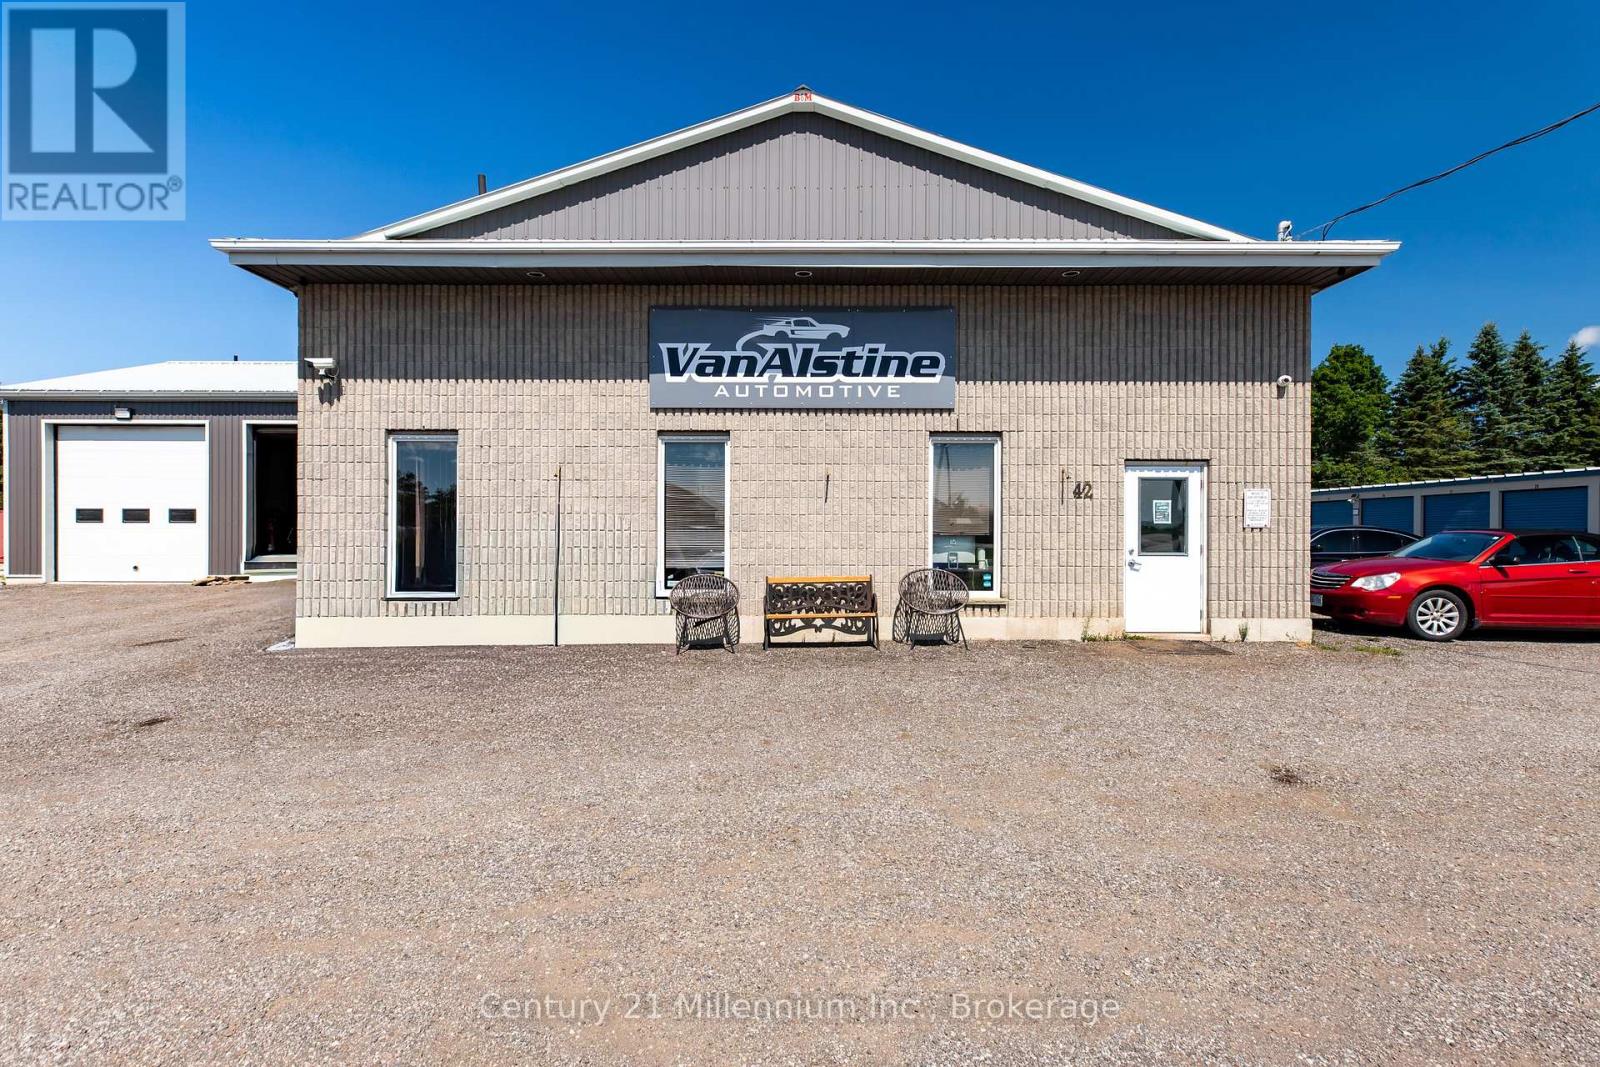
42 Hanbury Street
Southgate, Ontario
Exceptional opportunity to acquire a well-established, turn-key automotive repair business together with the real estate in the growing community of Dundalk. Operating for approximately 30 years, VanAlstine Automotive has developed a strong reputation, an established customer base and a range of fleet and commercial clients. The approximately 3,660 sq. ft. freestanding industrial building is situated on approximately 0.92 acres and features six service bays, five Rotary hoists, seven grade-level overhead doors, including a drive-through trailer and diagnostics bay, reception area, two offices, parts room, lunchroom, wash area, laundry-equipped two-piece washroom and mezzanine. The property offers municipal water and sewer, natural gas, abundant on-site parking and excellent vehicle-turnaround space. Extensive equipment and chattels are included, subject to the final equipment schedule. (id:49269)
Royal LePage Rcr Realty
102 Blackstone Lake Water
The Archipelago, Ontario
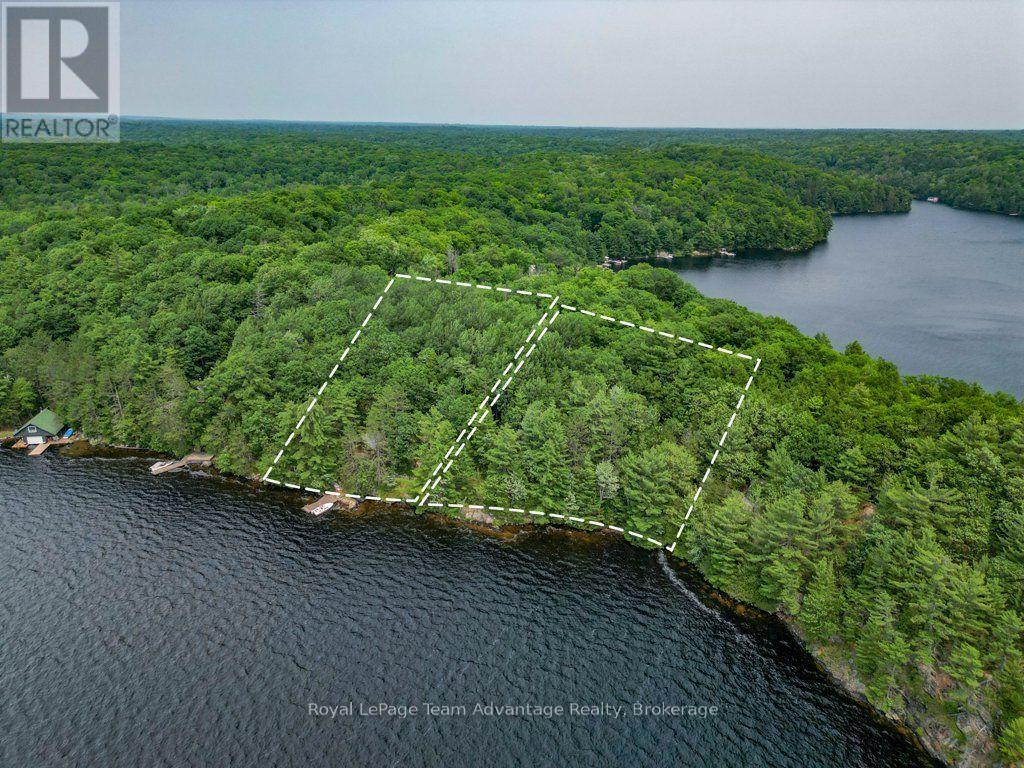
Experience the beauty of west-facing waterfront living on Blackstone Lake with this quaint boat-access package featuring a charming cottage and an adjoining vacant waterfront lot. Together, the properties offer an impressive 371 feet of shoreline-154 feet on the cottage lot and an additional 217 feet on the adjacent vacant lot-providing outstanding privacy, breathtaking sunsets, and endless possibilities. Just minutes by boat from the launch at Anglers Inn Marina, this property offers the perfect balance of convenience and peaceful seclusion. The cottage is equipped with 100-amp electrical service and a Central Composting System (2021), making it ready to enjoy from the moment you arrive. Surrounded by granite outcroppings and mature trees, the property captures the rugged beauty and timeless character of the Canadian Shield. Whether you are looking for a relaxing family retreat or a waterfront property with room to expand, the additional vacant lot provides extra space, enhanced privacy, or future potential (subject to applicable approvals). Spend your days swimming, boating, fishing, and exploring one of the area's most sought-after lakes before settling in to enjoy spectacular west-facing sunsets. (id:49269)
6998 Church Street
West Perth, Ontario
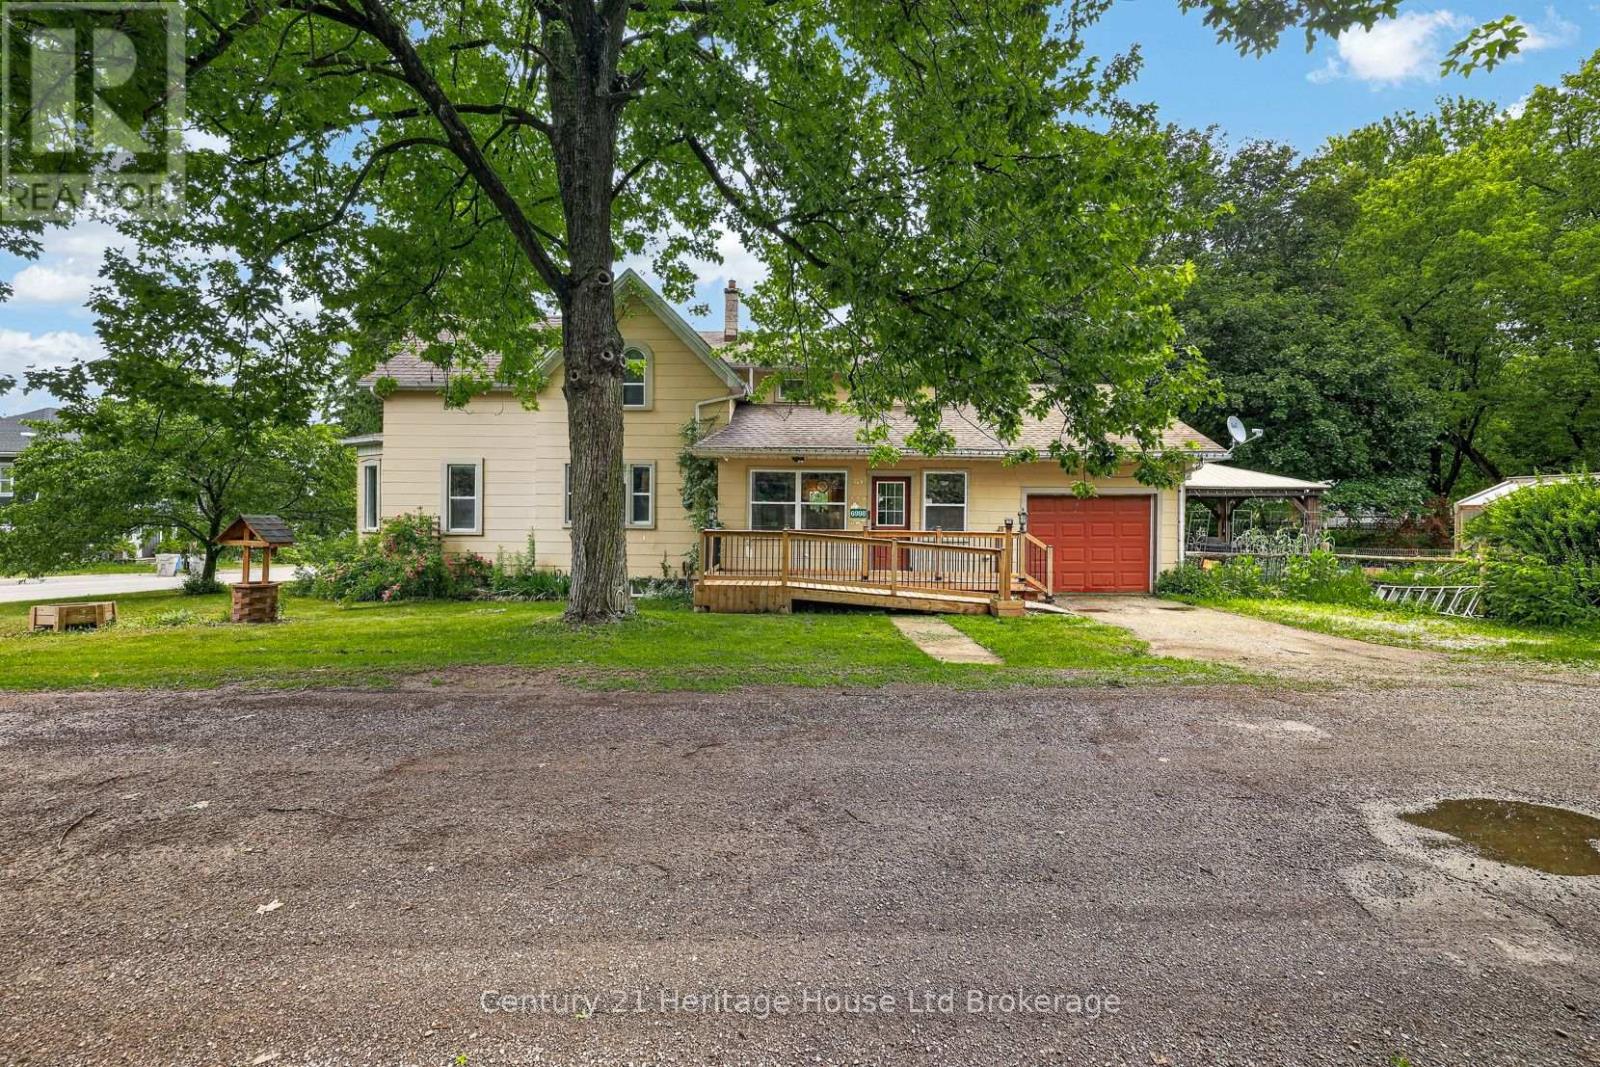
Set on an impressive 66' x 253' lot in the quiet community of Staffa, 6998 Church Street offers the space, character, and comfort of country-style living. This charming 3-bedroom, 2-bathroom century home offers approximately 1,835 sq. ft. of above-grade living space on an impressive 66' x 253' lot, providing a rare combination of indoor comfort, outdoor space, and small-town living. Extensively renovated around 2013, the home benefited from major updates including windows, electrical, heating and cooling systems, the kitchen, bedrooms, flooring, and many other key components. Few properties blend old and new as successfully as this one, offering modern conveniences while preserving the character, craftsmanship, high ceilings, and timeless appeal of a century home. Inside, the bright and spacious main living area features beautiful hardwood flooring and high ceilings that create an open, welcoming atmosphere. The main floor includes generous principal rooms, a large eat-in kitchen, dining area, bathroom, and access to the attached garage. The property is serviced by a private well and septic system and features central air conditioning, a forced-air furnace, and one pellet stove. The backyard is the true highlight, offering approximately 253 feet of depth and an exceptional amount of usable outdoor space. Enjoy the rear deck, gazebo, fire pit, expansive yard, and greenhouse, perfect for extending the growing season. A newer pressure-treated accessibility ramp provides easy access to the home, while the mature lot offers privacy and plenty of room to enjoy the outdoors. Whether you're looking for space to garden, entertain, raise a family, or simply enjoy a slower pace of life, 6998 Church Street offers a unique combination of an expansive lot, century-home character, and the comfort and functionality of modern renovations. (id:49269)
397 Westwood Drive Unit# B
Kitchener, Ontario
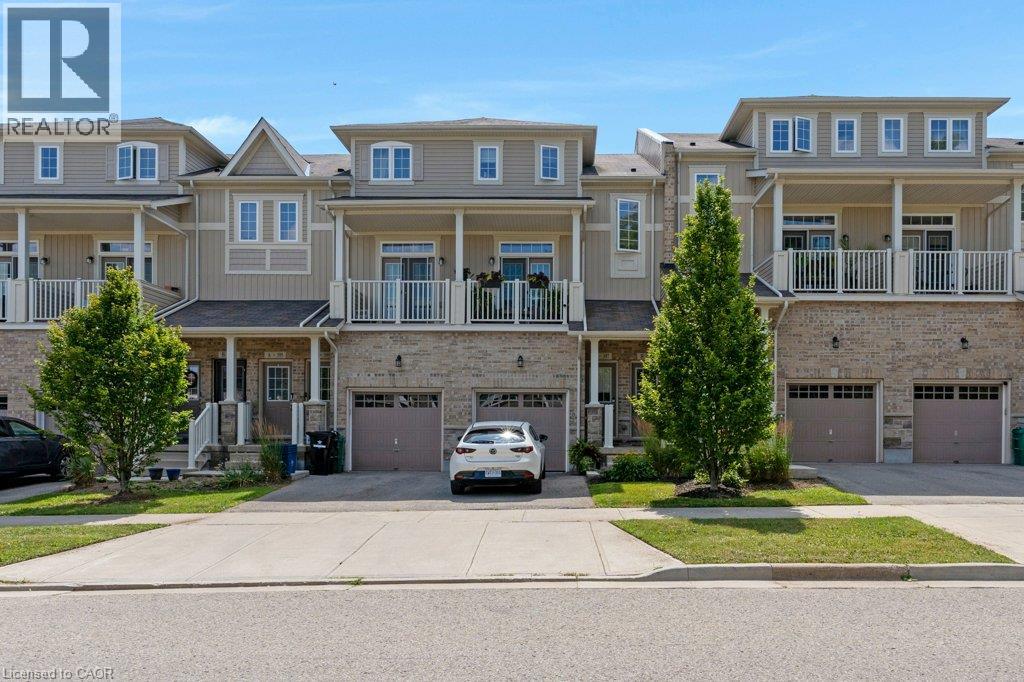
Welcome to this bright and spacious two-bedroom, two-level stacked townhome condo—an ideal opportunity for first-time home buyers. Offering 1,055 sq. ft. of thoughtfully designed living space, this home features an open-concept kitchen and great room with walkout access to a private patio, perfect for relaxing or entertaining. Additional highlights include low condo fees of just $306.01 per month, central air conditioning for year-round comfort, and two generously sized bedrooms located on the lower level. Residents also enjoy access to an on-site children’s playground. Conveniently situated close to shopping, public transit, and schools, this home offers both comfort and convenience. Be sure to view the virtual tour above for a closer look. The virtual tour and floor plan are provided by iGUIDE. Measurements stated in this listing take precedence over those provided by iGUIDE. (id:49269)
Lot #58 - 34 Bayshore Drive
Middlesex Centre, Ontario
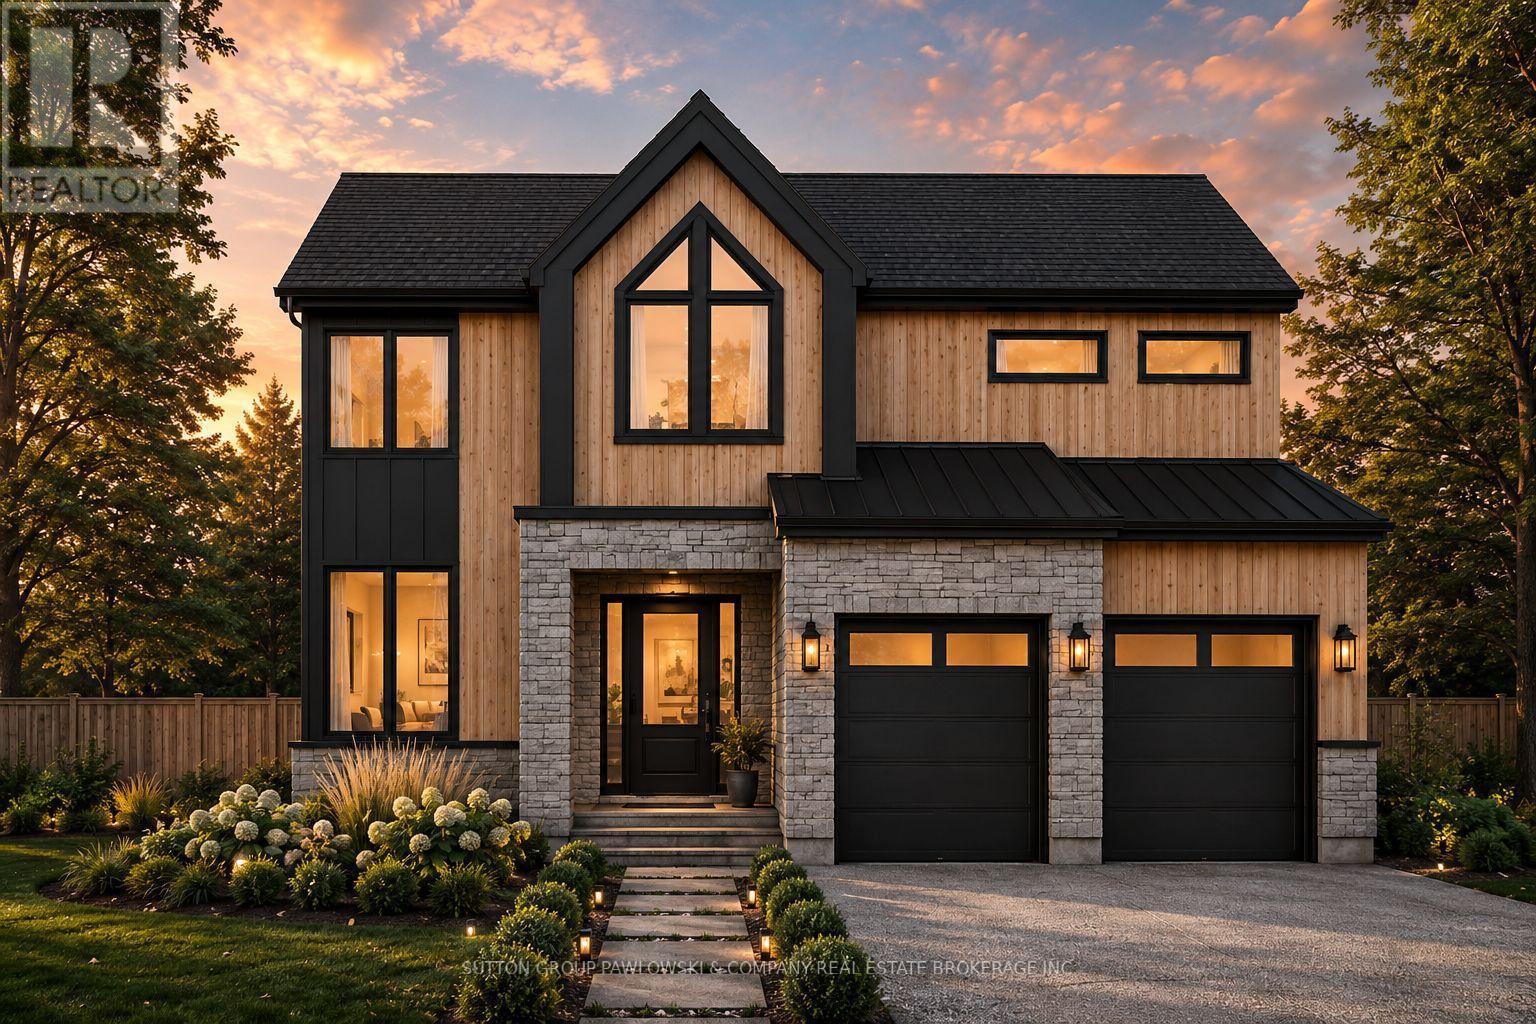
HUGE HST INCENTIVE ALERT!! For a limited time, qualified buyers can take advantage of Government HST rebate relief while securing a brand-new custom home by Melchers Developments Inc., a family-owned builder proudly crafting exceptional homes since 1987. TO BE BUILT in prestigious EdgeWater Estates, one of Southwestern Ontario's premier estate communities, this stunning 2-storey home offers 2,952 sq ft with 4 bedrooms, 3.5 bathrooms, a main floor study, spacious Great Room with gas fireplace, designer kitchen with island & pantry, generous dining area, luxurious primary suite with sitting area, walk-in closet & spa-inspired ensuite, upper-level laundry & attached 2-car garage. Personalize your finishes & enjoy the exceptional craftsmanship, quality & attention to detail Melchers is known for. EdgeWater Estates offers estate-style living surrounded by protected green space, scenic walking trails, water features, the Thames River & nearby provincial parklands, all just minutes from London's west end, Highway 402, excellent schools, golf, recreation, shopping & everyday amenities. Build the home you've always envisioned in a community where luxury, nature & convenience come together. Visit our model homes at 110 Timberwalk Trail, Ilderton & Lot #25-29 Dearing Dr., Grand Bend, open most Saturdays & Sundays from 2-4 p.m. Note: Photos are from a previous model home & may show upgrades not included in the price & are for reference only. (id:49269)
Exp Realty
503 - 49 Place D' Armes
Kingston, Ontario
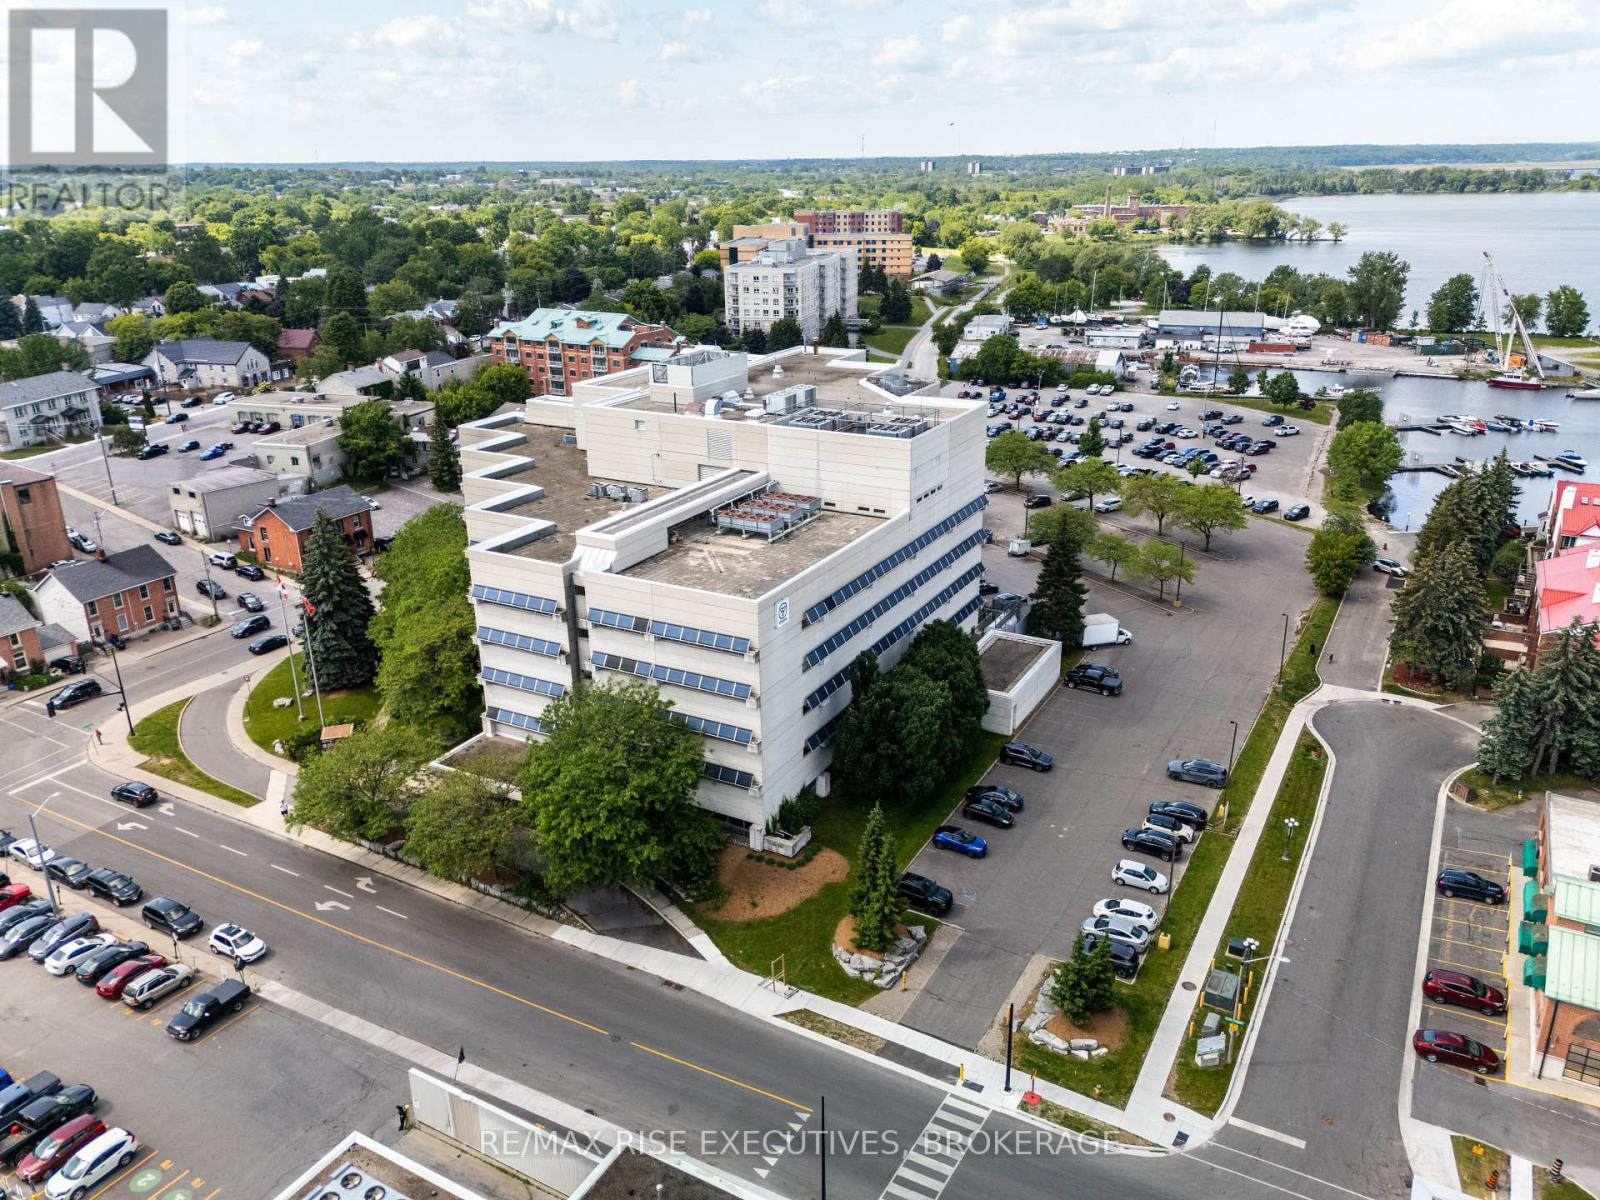
Limited-Time Landlord Incentive: Sign a new five-year lease and receive12 months base rent free. 49 Place D'Armes / 279 Wellington Street, Suite 503 offers a rare downtown Kingston office opportunity with immediate occupancy and outstanding panoramic views over the city core, Kingston Marina, the Great Cataraqui River, and the Inner Harbour along Lake Ontario. This fifth-floor space provides exceptional flexibility, with demising options ranging from approximately 1,800 sq. ft. up to approximately 39,000 sq. ft. gross contiguous, subject to final configuration and measurement, including suite sizes of approximately3,000 sq. ft., 5,500 sq. ft., 10,500 sq. ft., and 17,200 sq. ft. The building is located in one of Kingston's most secure and desirable downtown settings and is home to established government tenancies, including the Ministry of Health. Features include three elevators, a kitchenette, and four full washrooms on the fifth floor. Parking is allocated on a pro-rata basis at a baseline of one space per 1,100 sq.ft. of leased area. Offered at a base rental rate of $14.00 per sq. ft.per annum, with additional rent budgeted for 2025 at $16.54 per sq. ft. annually (taxes $5.33, operating $5.82, utilities $5.39). Includes janitorial services. Surrounded by downtown amenities and approximately four blocks to City Hall, this space is ideal for professional office users seeking a high-profile, secure, and prestigious location. Lease per Landlord's form of lease. Virtual tour and floor plan configuration options available. (id:49269)
505 - 49 Place D' Armes
Kingston, Ontario
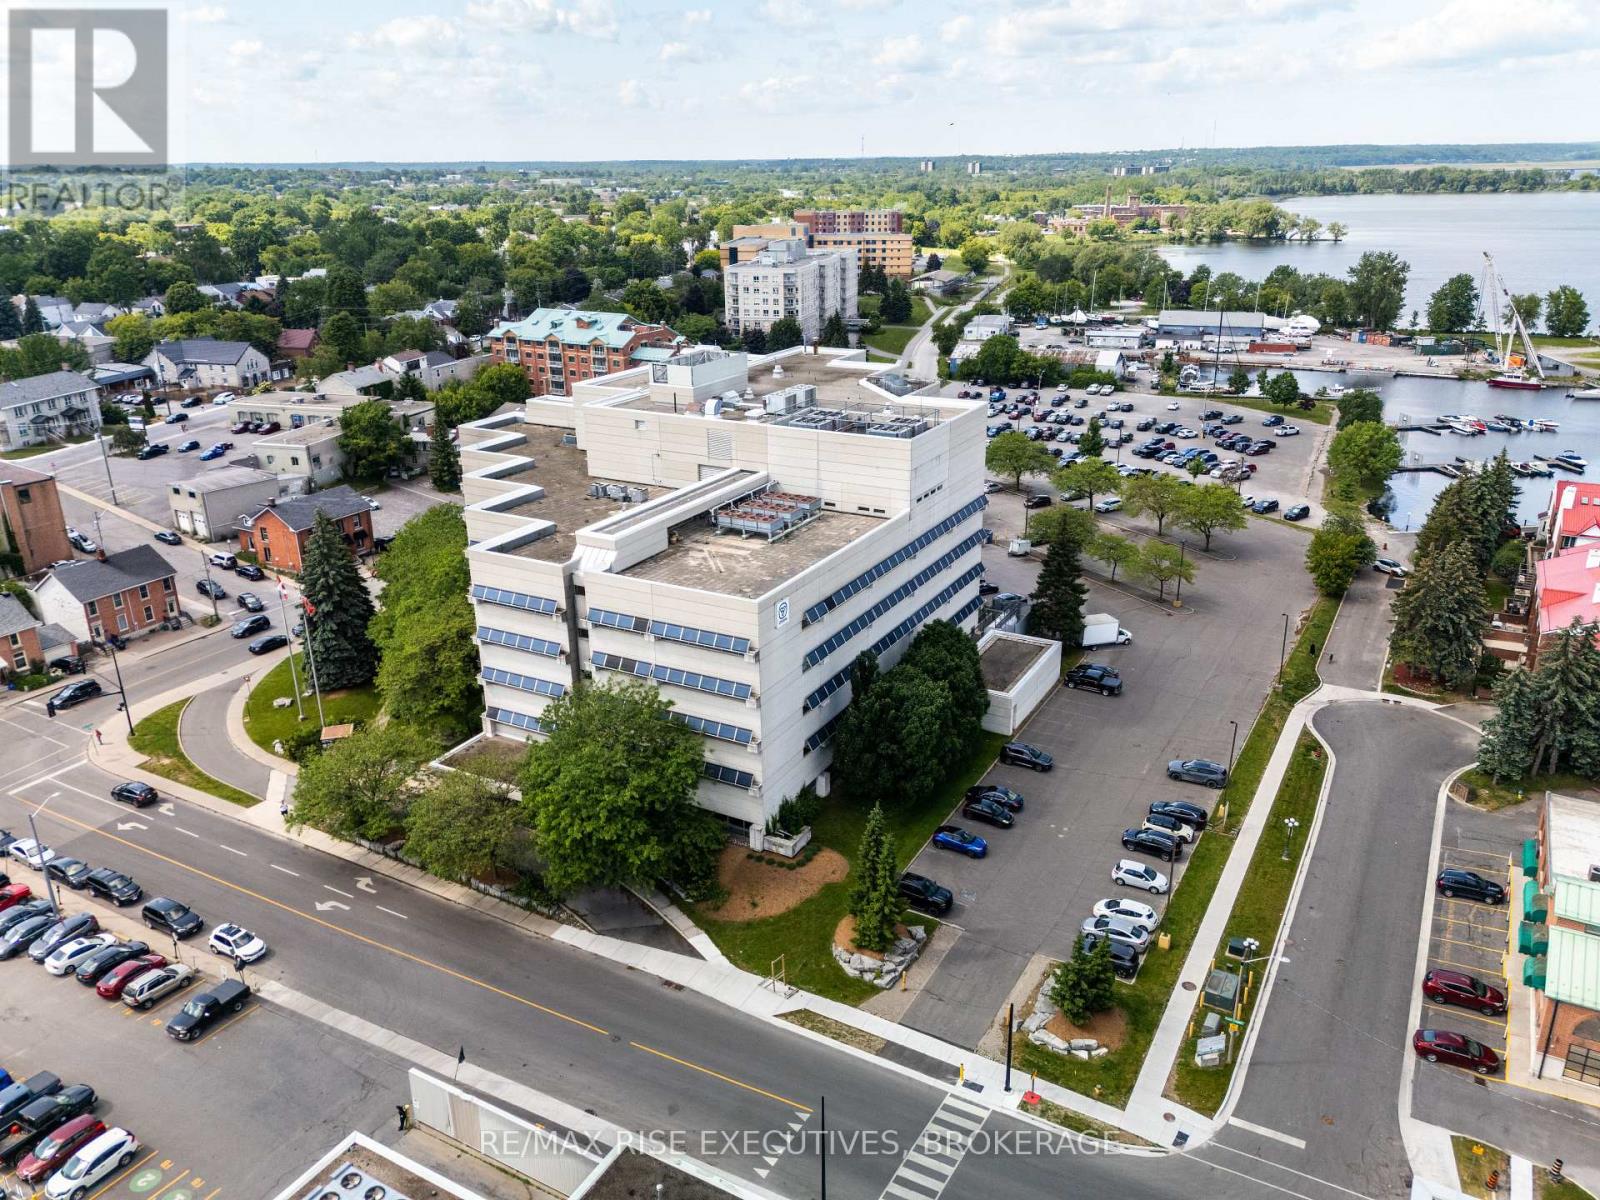
Limited-Time Landlord Incentive: Sign a new five-year lease and receive12 months base rent free. 49 Place D'Armes / 279 Wellington Street, Suite 505 offers a rare downtown Kingston office opportunity with immediate occupancy and outstanding panoramic views over the city core, Kingston Marina, the Great Cataraqui River, and the Inner Harbour along Lake Ontario. This fifth-floor space provides exceptional flexibility, with demising options ranging from approximately 1,800 sq. ft. up to approximately 39,000 sq. ft. gross contiguous, subject to final configuration and measurement, including suite sizes of approximately3,000 sq. ft., 5,500 sq. ft., 10,500 sq. ft., and 17,200 sq. ft. The building is located in one of Kingston's most secure and desirable downtown settings and is home to established government tenancies, including the Ministry of Health. Features include three elevators, a kitchenette, and four full washrooms on the fifth floor. Parking is allocated on a pro-rata basis at a baseline of one space per 1,100 sq.ft. of leased area. Offered at a base rental rate of $14.00 per sq. ft.per annum, with additional rent budgeted for 2025 at $16.54 per sq. ft. annually (taxes $5.33, operating $5.82, utilities $5.39). Includes janitorial services. Surrounded by downtown amenities and approximately four blocks to City Hall, this space is ideal for professional office users seeking a high-profile, secure, and prestigious location. Lease per Landlord's form of lease. Virtual tour and floor plan configuration options available. (id:49269)
504 - 49 Place D' Armes
Kingston, Ontario
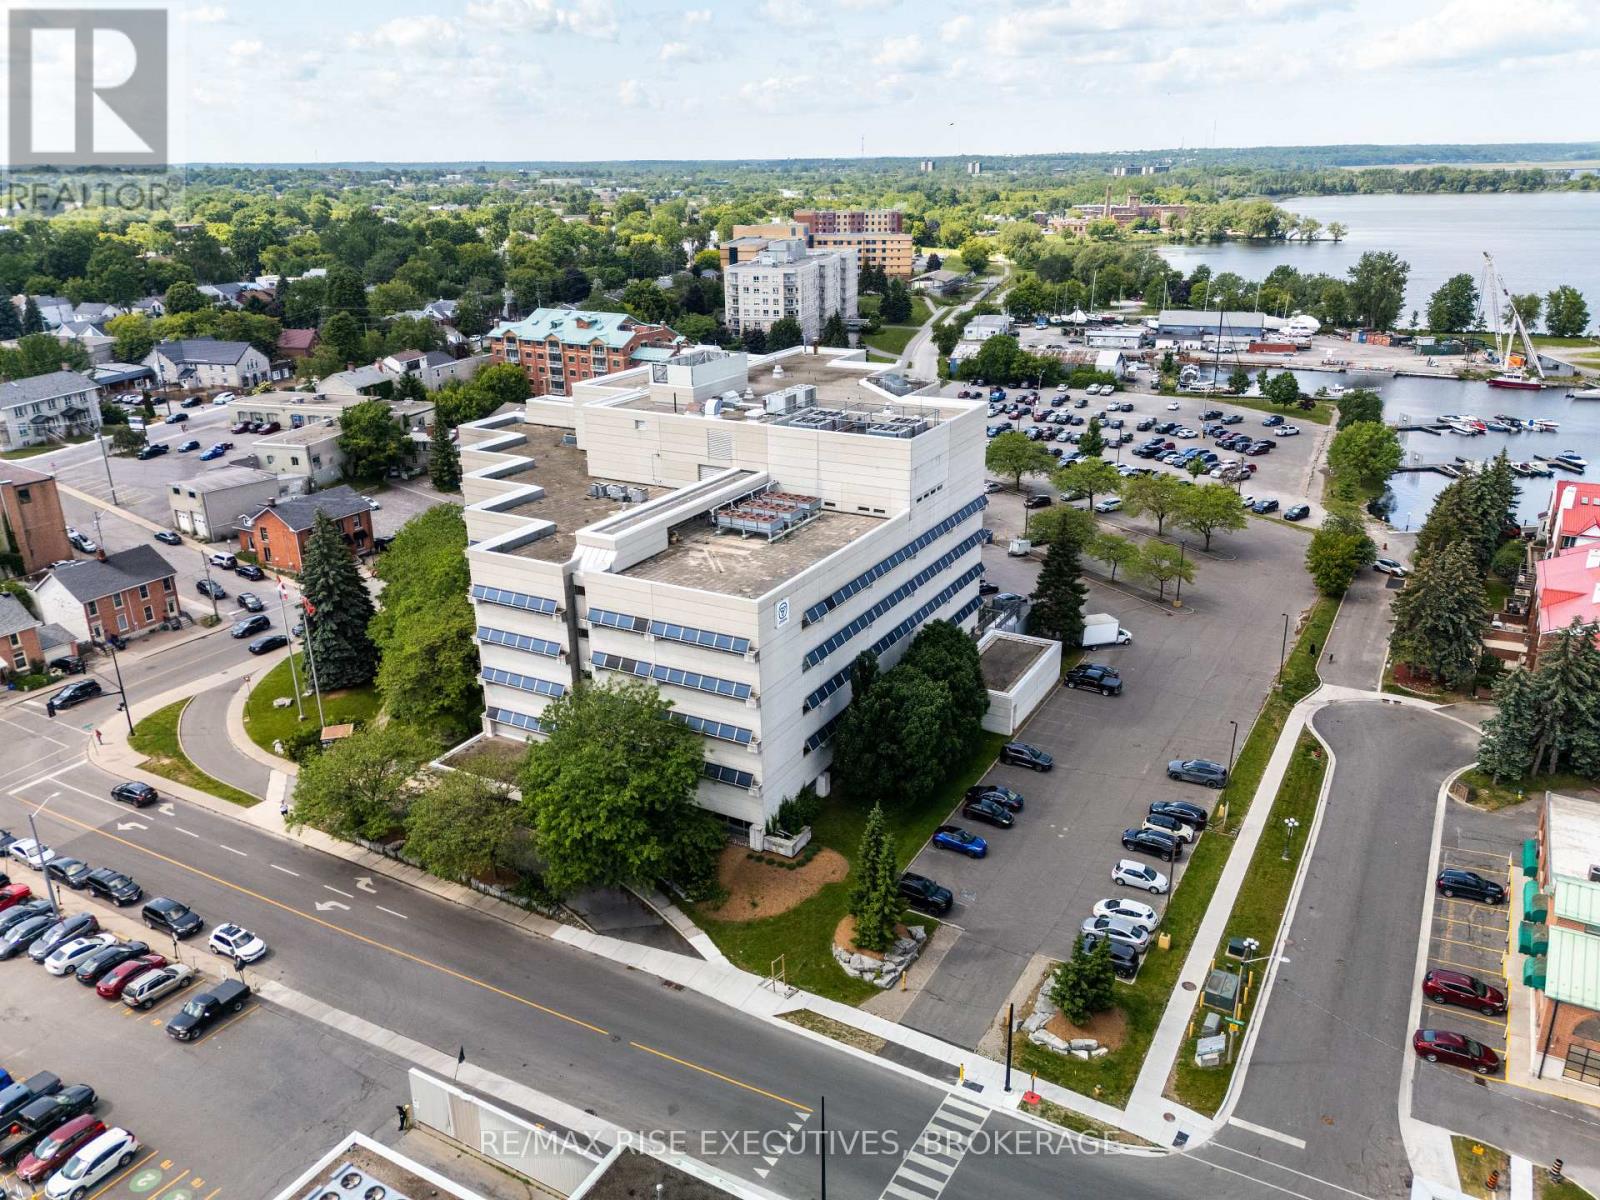
Limited-Time Landlord Incentive: Sign a new five-year lease and receive12 months base rent free. 49 Place D'Armes / 279 Wellington Street, Suite 504 offers a rare downtown Kingston office opportunity with immediate occupancy and outstanding panoramic views over the city core, Kingston Marina, the Great Cataraqui River, and the Inner Harbour along Lake Ontario. This fifth-floor space provides exceptional flexibility, with demising options ranging from approximately 1,800 sq. ft. up to approximately 39,000 sq. ft. gross contiguous, subject to final configuration and measurement, including suite sizes of approximately3,000 sq. ft., 5,500 sq. ft., 10,500 sq. ft., and 17,200 sq. ft. The building is located in one of Kingston's most secure and desirable downtown settings and is home to established government tenancies, including the Ministry of Health. Features include three elevators, a kitchenette, and four full washrooms on the fifth floor. Parking is allocated on a pro-rata basis at a baseline of one space per 1,100 sq.ft. of leased area. Offered at a base rental rate of $14.00 per sq. ft.per annum, with additional rent budgeted for 2025 at $16.54 per sq. ft. annually (taxes $5.33, operating $5.82, utilities $5.39). Includes janitorial services. Surrounded by downtown amenities and approximately four blocks to City Hall, this space is ideal for professional office users seeking a high-profile, secure, and prestigious location. Lease per Landlord's form of lease. Virtual tour and floor plan configuration options available. (id:49269)
501 - 49 Place D' Armes
Kingston, Ontario
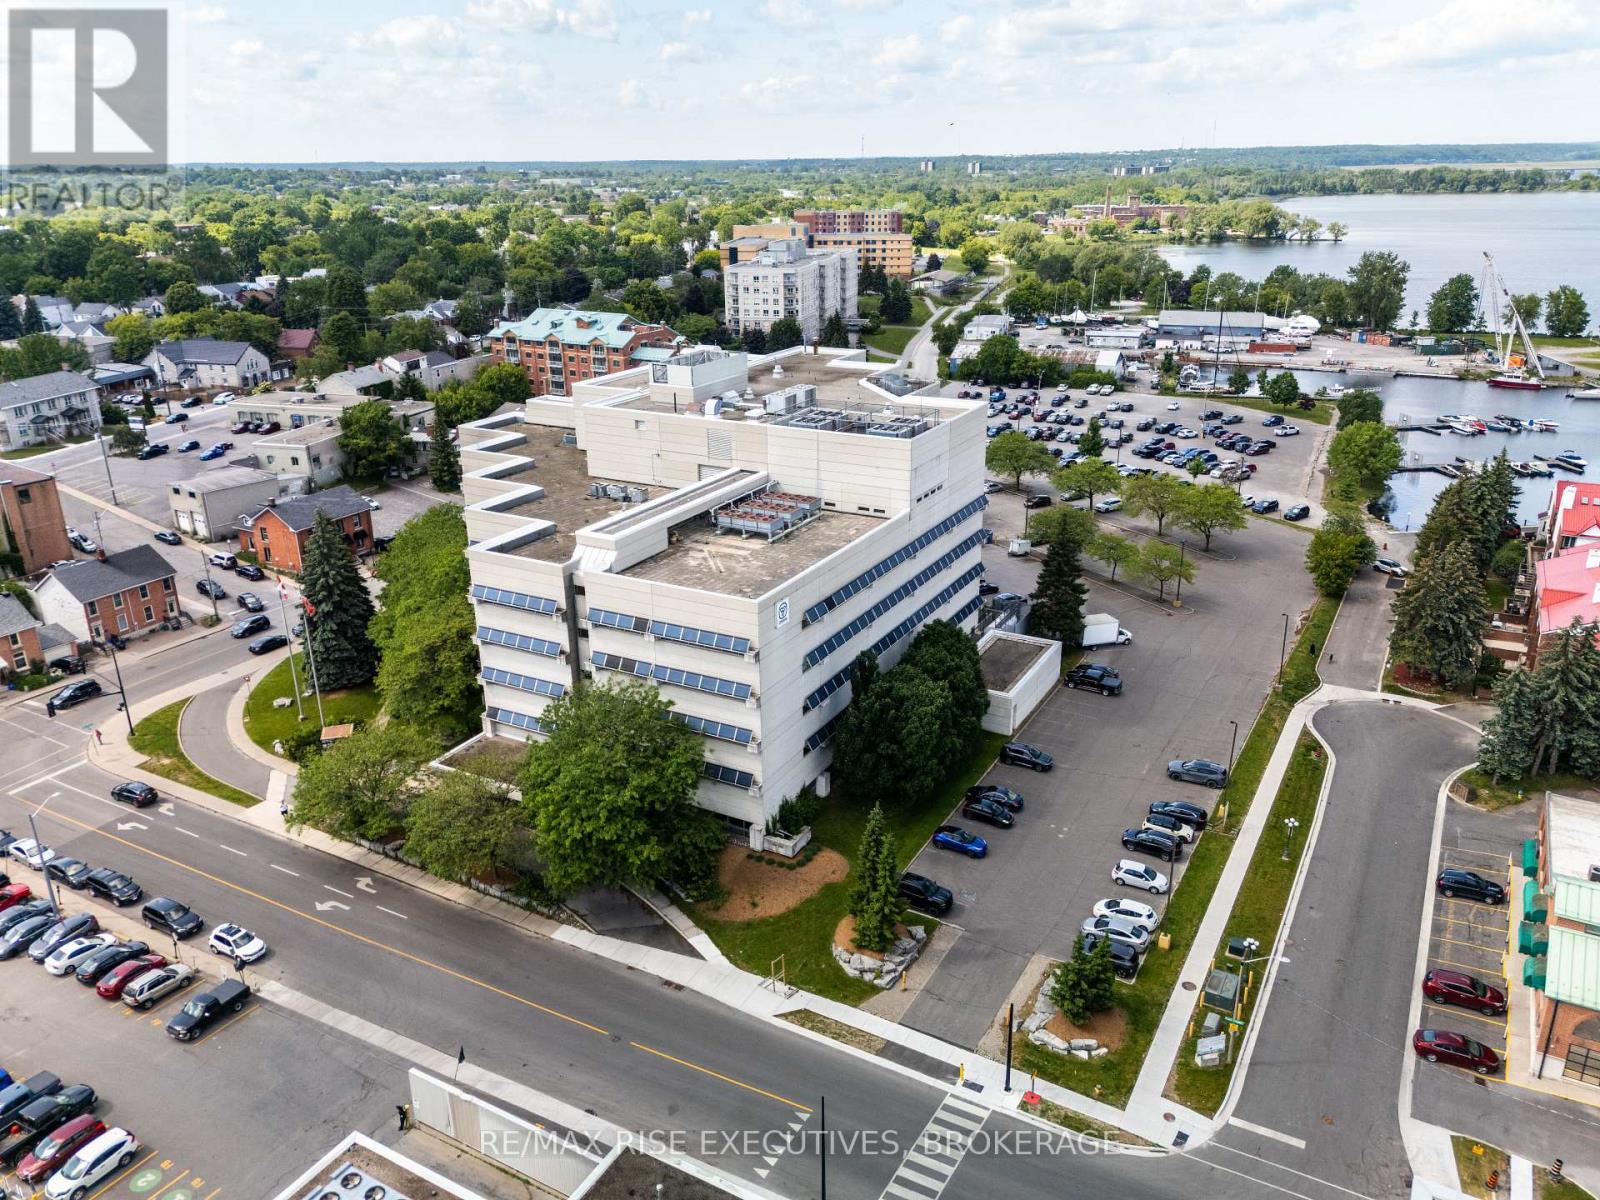
Limited-Time Landlord Incentive: Sign a new five-year lease and receive12 months base rent free. 49 Place D'Armes / 279 Wellington Street, Suite 501 offers a rare downtown Kingston office opportunity with immediate occupancy and outstanding panoramic views over the city core, Kingston Marina, the Great Cataraqui River, and the Inner Harbour along Lake Ontario. This fifth-floor space provides exceptional flexibility, with demising options ranging from approximately 1,800 sq. ft. up to approximately 39,000 sq. ft. gross contiguous, subject to final configuration and measurement, including suite sizes of approximately3,000 sq. ft., 5,500 sq. ft., 10,500 sq. ft., and 17,200 sq. ft. The building is located in one of Kingston's most secure and desirable downtown settings and is home to established government tenancies, including the Ministry of Health. Features include three elevators, a kitchenette, and four full washrooms on the fifth floor. Parking is allocated on a pro-rata basis at a baseline of one space per 1,100 sq.ft. of leased area. Offered at a base rental rate of $14.00 per sq. ft.per annum, with additional rent budgeted for 2025 at $16.54 per sq. ft. annually (taxes $5.33, operating $5.82, utilities $5.39). Includes janitorial services. Surrounded by downtown amenities and approximately four blocks to City Hall, this space is ideal for professional office users seeking a high-profile, secure, and prestigious location. Lease per Landlord's form of lease. Virtual tour and floor plan configuration options available. (id:49269)