
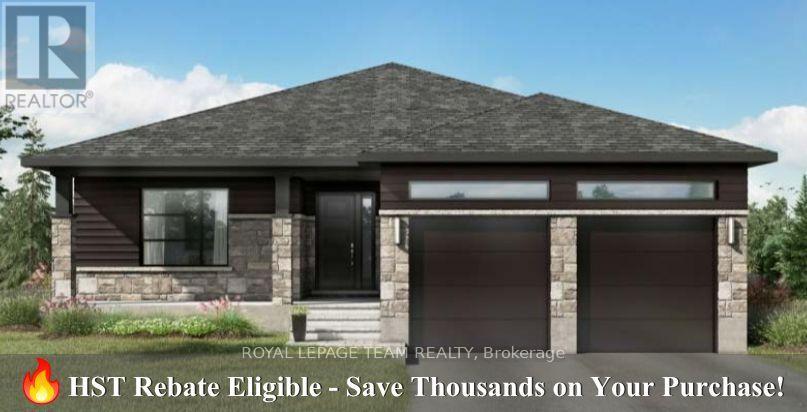
Lt 3 Harmony Road
North Dundas, Ontario
Build Great news for homebuyers! The HST rebate legislation has now officially passed, and we're excited to share that this property qualifies for the rebate .Even better, the advertised price already includes HST, meaning eligible buyers can receive a substantial rebate after closing-putting money back in your pocket. There has never been a better time to invest in a brand-new home. Enjoy the peace of mind that comes with new construction, modern finishes, energy-efficient features, and the opportunity to personalize your space-all while taking advantage of significant savings. Now it simply makes sense to buy new. Inquire today to learn how you can qualify for the HST rebate and secure one of these beautiful custom homes before they're gone! Build your custom dream home on Lot Three in Winchester's Orchard Grove Development, a large 1+ acre site close to the quaint and vibrant town of Winchester and the City Ottawa. The featured "Matrix" model is approximately 1,500 sq ft bungalow with three bedrooms, two bathrooms, an open-concept layout, gourmet kitchen, 9-foot ceilings, double garage, and elegant stone-and-siding exterior. Envision starting your day in modern elegance with cozy comforts, surrounded by peaceful nature. This property offers ample tree coverage to ensure privacy, complemented by an apple orchard landscape throughout the development. Take advantage of this exceptional opportunity to build your future home this year in an idyllic setting. Other models available for this lot This property is also listed as vacant land under MLS#X13455404. (id:49269)
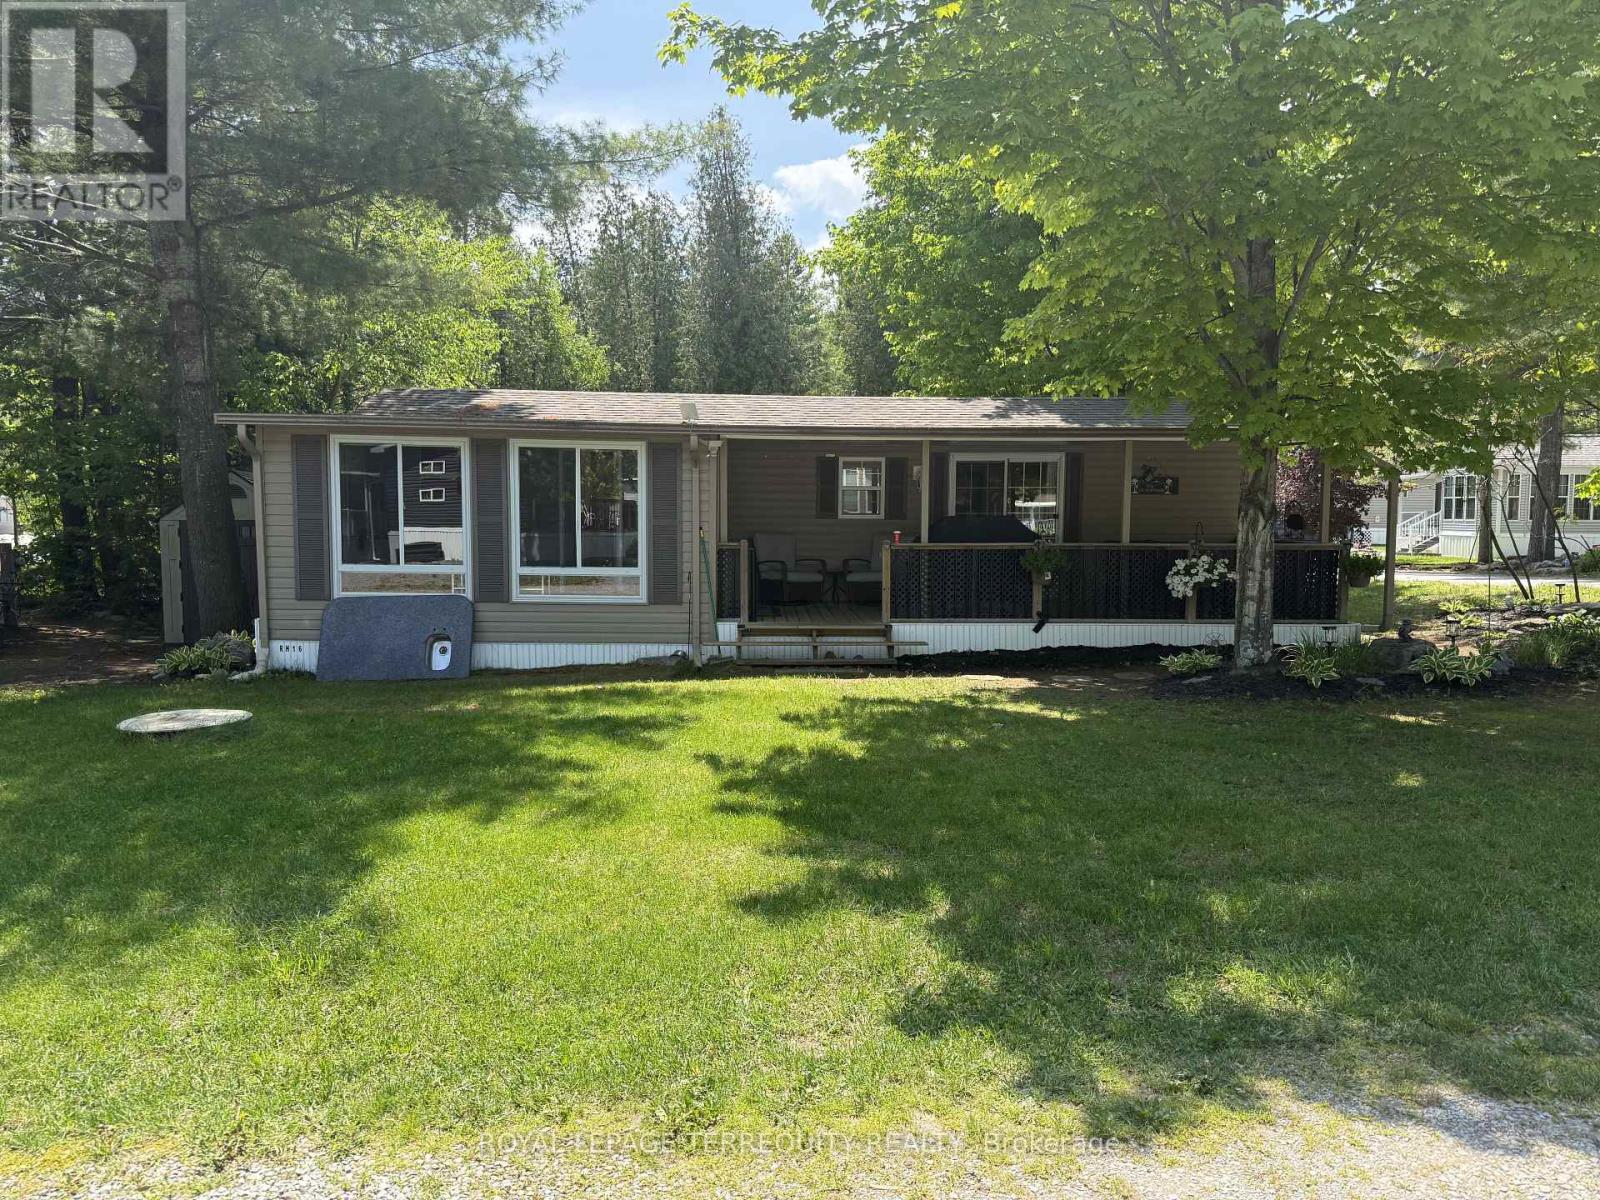
16 Rockhaven
Selwyn, Ontario
Your seasonal escape starts here at 16 Rockhaven, featuring a well maintained 2011 Northlander park model nestled in a quiet and peaceful area of the park. Surrounded by stunning perennial gardens, this charming retreat offers the perfect blend of comfort, relaxation, and cottage style living. Step inside to enjoy a spacious and inviting layout, highlighted by a large 12x18 sunroom that provides the perfect space for entertaining, relaxing with family, or enjoying your morning coffee surrounded by nature. The bright and functional kitchen offers ample cabinetry, generous counter space, and an open concept design that flows seamlessly into the living area, creating an ideal space for everyday living and hosting guests. Sliding patio doors lead to a covered deck, perfect for outdoor dining, summer barbecues, or simply relaxing in the shade while enjoying the peaceful surroundings. The property also includes a convenient shed, offering additional storage and added value with the sale. Located in a tranquil setting, this seasonal getaway is ideal for those looking to unwind and enjoy low maintenance living in a welcoming resort community. Whether you're spending your days gardening, entertaining guests, or simply soaking in the peaceful surroundings, this property is ready for you to enjoy. Residents of Pioneer Point Resort enjoy access to outstanding amenities including two heated pools, a private sandy beach, pickleball courts, beach volleyball, horseshoe pits, a bouncy pillow, kids club, weekly summer events, secure gated entry, and more. The resort operates seasonally from May 8th to October 25th, making it the perfect summer destination. With 2026 park fees of $6,250 + HST and a $300 hydro deposit already paid, this is a fantastic move-in ready opportunity to enjoy resort style living close to beaches, shopping, dining, and local attractions just minutes from Curve Lake Road. (id:49269)
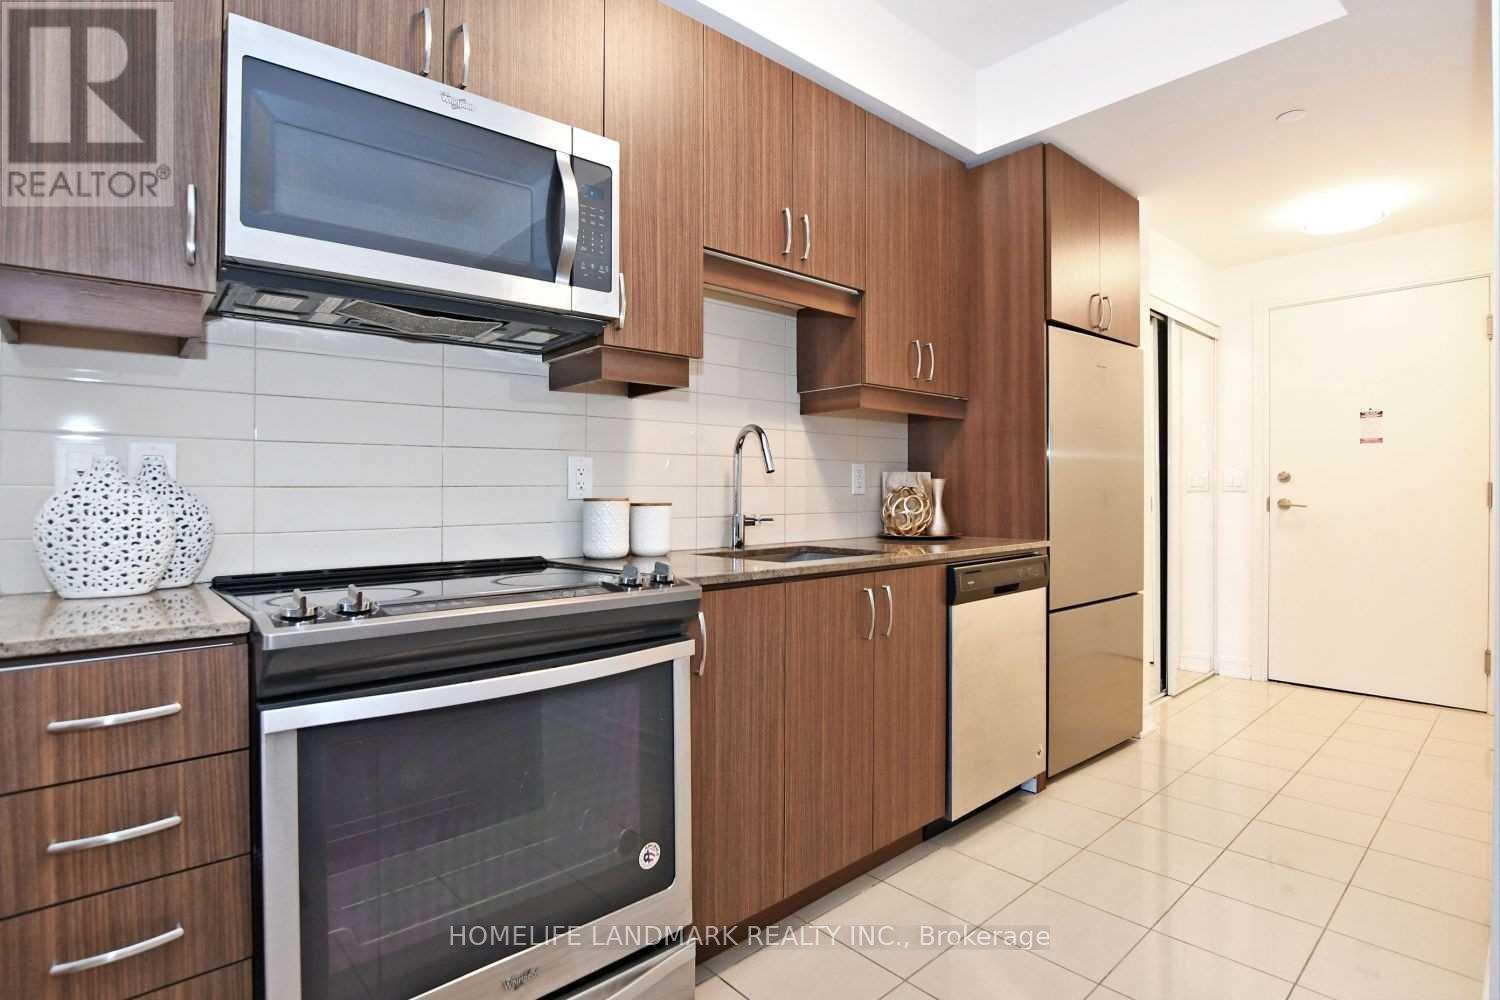
NW-201 - 9201 Yonge Street
Richmond Hill, Ontario
Stunning Luxury 2Bd/2Bth Condo At Prestigious The Beverly Hills Residences In Richmond Hill. 860 Sqft W/2 Balconies & 9Ft Ceilings, Engineering Hardwood Flr Thru Out, W/O To Balcony From All Bdrm & Living Rm, Upgraded Modern Kitchen W Granite/Pre Island, High End S/S Appl. Stack Washer & Dryer, Fabulous Amenities Including Yoga Studio, Indoor/Outdoor Pools, Spa, Gym, Media Room, Party Room, 24 Hrs Concierge & More, Step To Shops, Transit, Services, Schools!! (id:49269)
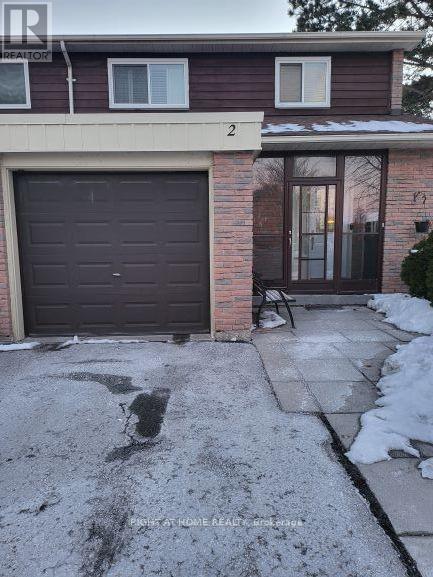
2 - 341 Military Trail
Toronto, Ontario
Beautiful 4 Bedroom Family Home for Lease in Prime Location!Welcome to this spacious and well-maintained 4-bedroom, 3-bathroom home located in a highly desirable family-friendly neighborhood. Featuring a functional layout with generous living and dining areas, this home offers plenty of space for comfortable family living.The modern kitchen is perfect for everyday cooking and entertaining, while the finished basement provides valuable additional living space that can be used as a recreation room, home office, gym, or play area.Enjoy the convenience of an attached garage and ample storage throughout the home. Situated in an excellent location, this property is close to schools, parks, shopping, restaurants, public transit, major highways, and all essential amenities, making it ideal for families and commuters alike. (id:49269)
253 Parkin Circle
Ottawa, Ontario
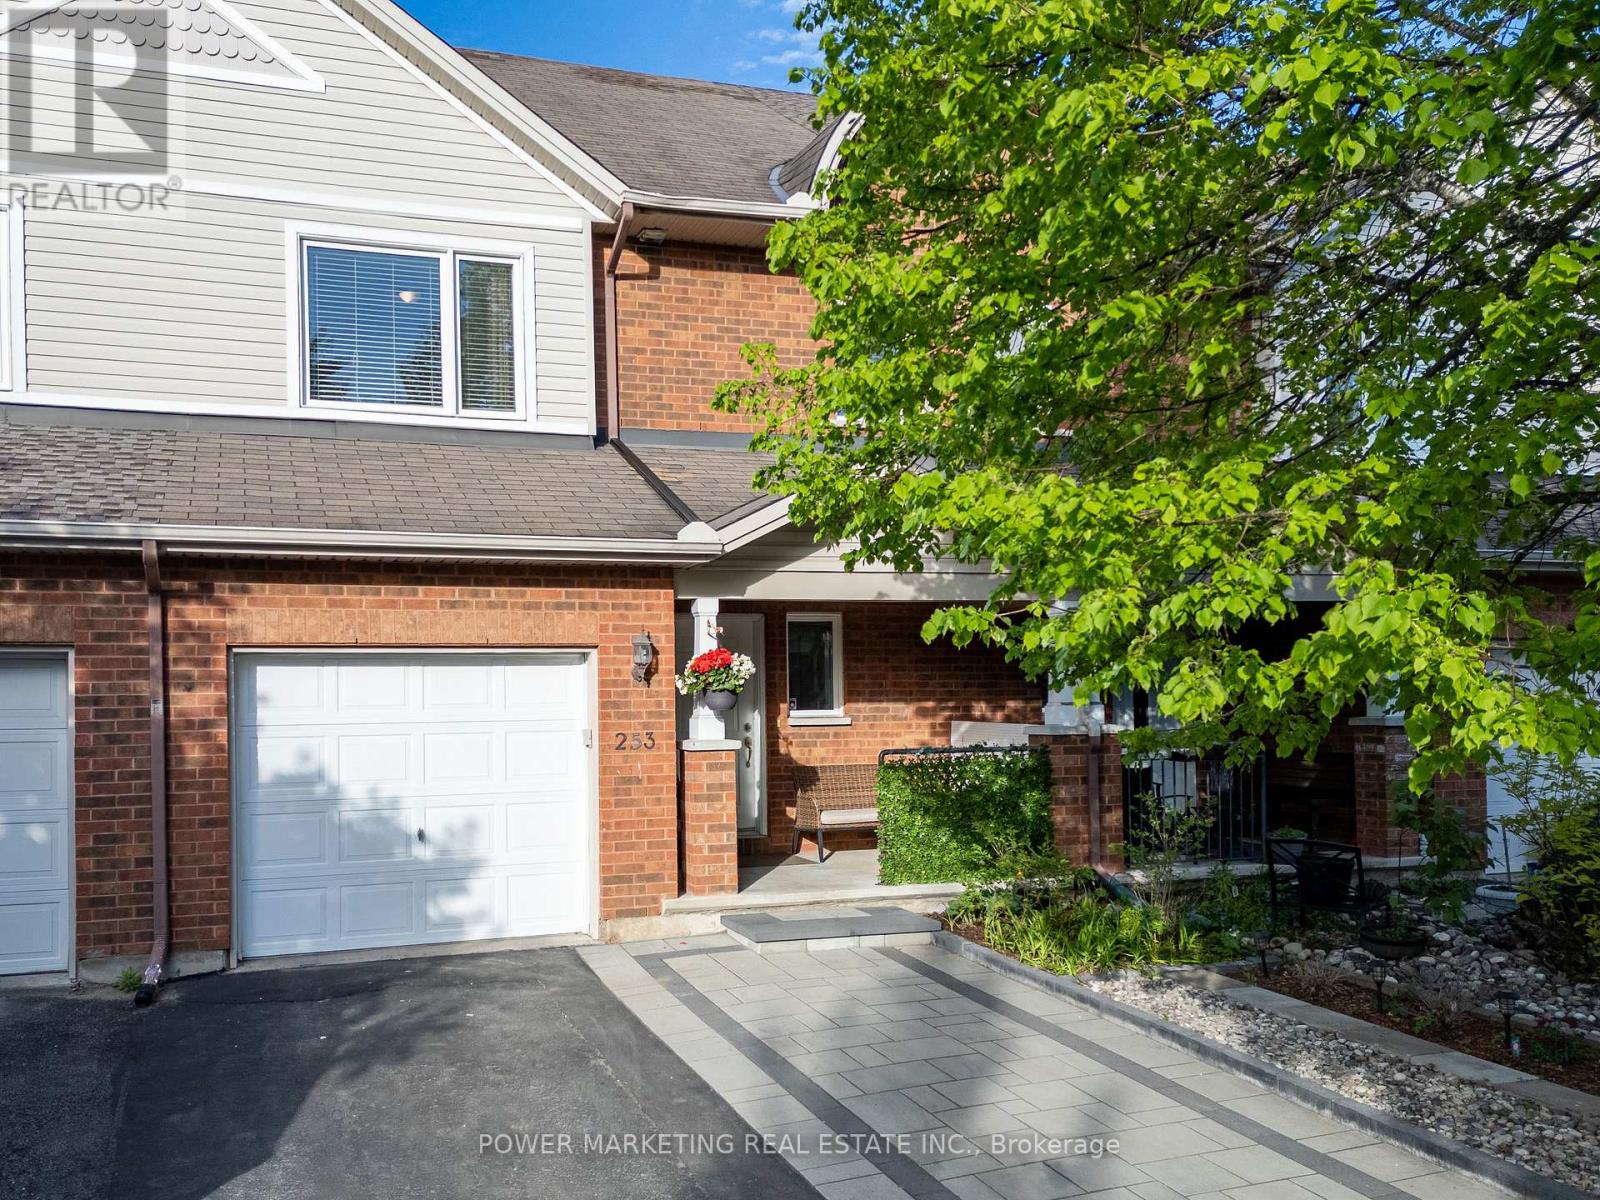
Welcome to 253 Parkin Circle, a beautifully maintained townhome featuring a fully finished walkout basement with excellent potential for an in-law suite, offering exceptional space, comfort, and versatility in a prime Ottawa location. Conveniently situated close to shopping, schools, parks, public transit, and the airport, this home is perfect for families and professionals alike. Inside, you'll find 3 spacious bedrooms and 4 bathrooms (2 full and 2 half baths), along with a bright and inviting living and dining area featuring hardwood flooring throughout. The open-concept eat-in kitchen offers an abundance of cabinet and countertop space, stainless steel appliances, and a functional layout ideal for both everyday living and entertaining.The walkout lower level is a true highlight of the home, boasting a spacious recreation room with a cozy fireplace accented by an upgraded custom backsplash surround. With direct access to the backyard, this versatile space is ideal for multi-generational living, a future in-law suite, a home office, or an entertainment area. Step outside to enjoy the beautifully landscaped backyard complete with a large deck and interlock patio, perfect for summer gatherings. The front of the home features an interlock driveway with parking for up to 5 vehicles, including the garage. Combining location, functionality, and future potential, this is a wonderful opportunity to own a move-in-ready home in a highly desirable neighbourhood. (id:49269)

17 Anne Street W
Minto, Ontario
Welcome to The Crossroads-town at Maitland Meadows. A thoughtfully designed pre-sale bungalow townhome that has quickly become a favourite for those ready to simplify without sacrificing comfort but is built more like a semi!If you've been thinking about downsizing or embracing the ease of single level living, this is where it all comes together. Everything you need is on the main floor, creating a home that feels comfortable, functional, and effortless to enjoy.Even better, this new release has been upgraded with an improved walkout basement lot, offering incredible natural light, direct backyard access, and endless possibilities for future living space.Designed to feel more like a semi-detached home than a traditional townhome, this plan offers added privacy and a spacious feel you'll appreciate every day. Inside, you'll find two generous main floor bedrooms, each with ensuite privilege, making it ideal for guests, shared living, or a dedicated home office. The open concept kitchen, dining, and living area is bright, welcoming, and perfect for both quiet evenings and entertaining family and friends.The thoughtful upgrades continue outside with an extended rear roofline already incorporated into the design, making it easy to add a covered deck and create an outdoor living space you'll enjoy for years to come.The full walkout basement is ready for your vision, whether that's a spacious family room, hobby area, guest suite, or extra storage. A charming covered front porch completes the home, creating the perfect place to enjoy your morning coffee or unwind at the end of the day.As part of this limited-time pre-sale opportunity, the builder is also including a complete 6 piece appliance package, central air conditioning, and a garage door opener, adding exceptional value from day one.With quality construction, thoughtful design, and a layout built for the next chapter, The Crossroads offers an easier way to live without compromise. (id:49269)
39 Oakwood Avenue N
Mississauga, Ontario
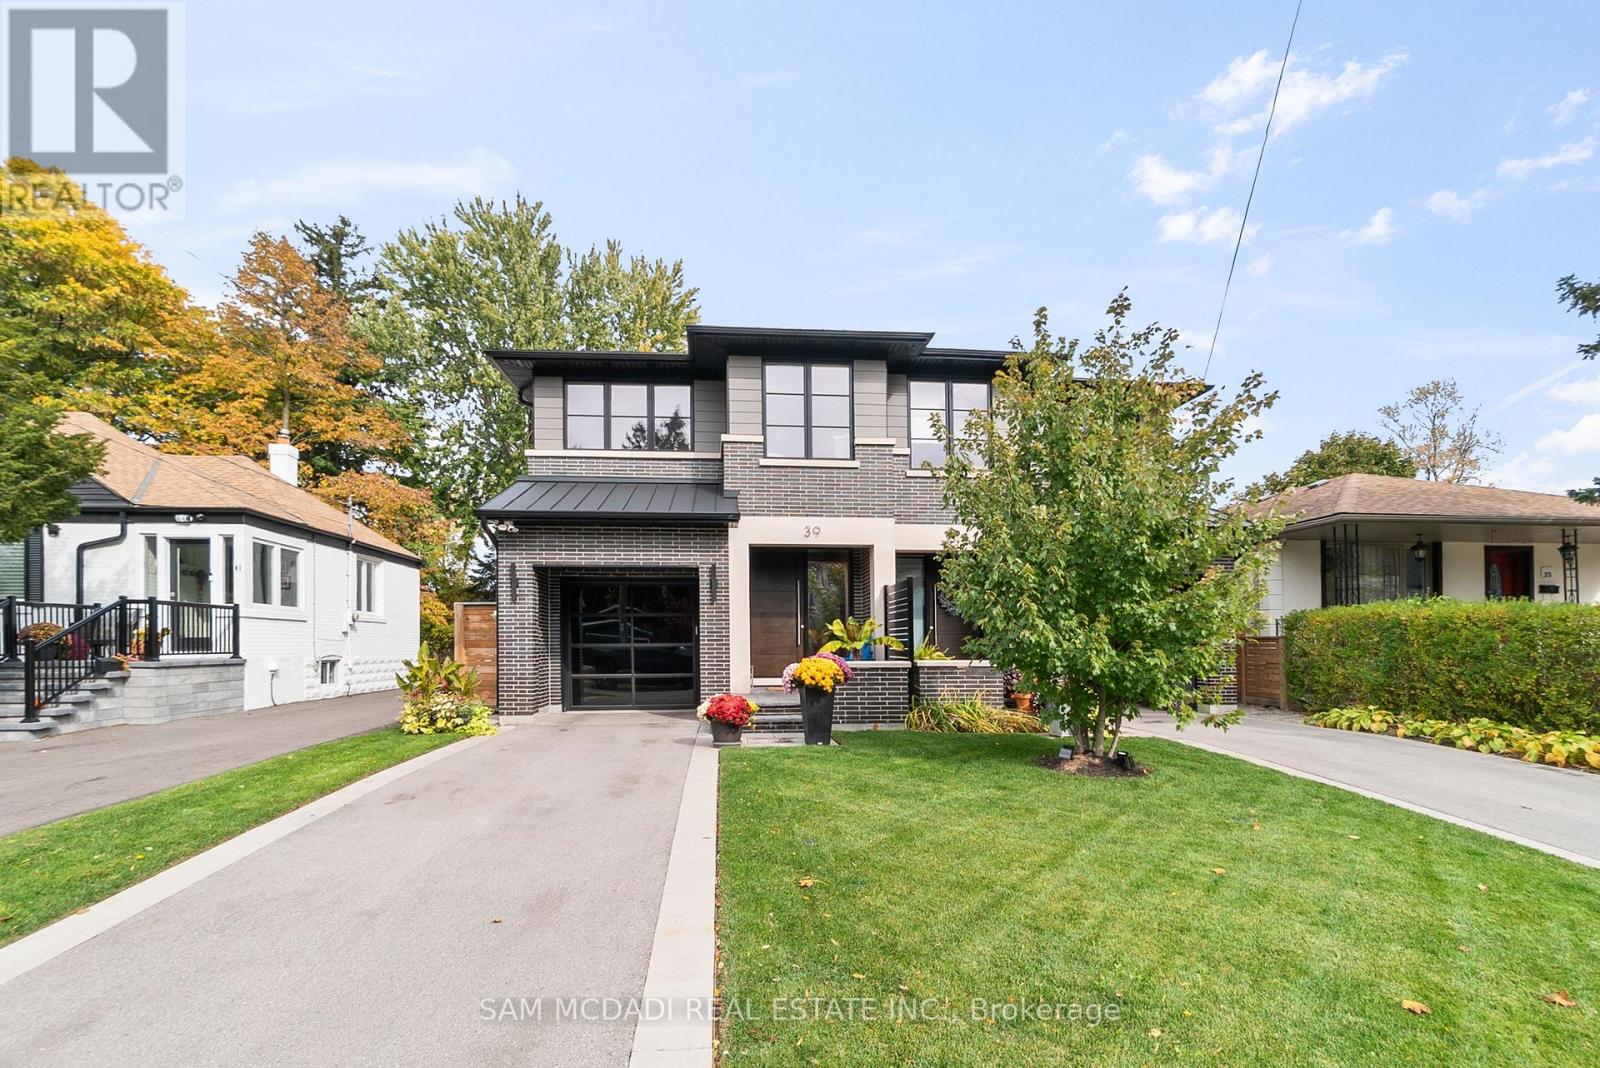
Discover elevated living in this remarkable 3-bedroom, 5-bath semi-detached home, masterfully built by the prestigious Easton Homes and perfectly located in Port Credit. Designed with a focus on comfort and style, this residence offers a seamless blend of modern design and everyday functionality. The inviting main level features bright, open spaces with refined finishes, hardwood flooring, and custom details throughout. The contemporary kitchen stands out with sleek quartz countertops, premium appliances, and an oversized island - a perfect setting for both entertaining and casual family meals. Upstairs, natural sunlight radiates through the multiple hallway skylights and each bedroom comes with its own private ensuite, ensuring personal comfort and convenience. The primary suite is a true sanctuary, complete with a spa-inspired bathroom and an elegant walk-through closet that adds a touch of indulgence to daily living. The finished basement enhances the home's versatility, featuring a stylish bar area, a dedicated gym, and plenty of room for recreation or relaxation. Outside, the landscaped fully fenced backyard provides a private retreat, ideal for summer gatherings or quiet evenings outdoors. Situated in the heart of Port Credit, this home places you moments away from the GO station, top-tier schools, scenic parks, vibrant dining, and the waterfront. Offering both sophistication and practicality, it's the perfect place to experience luxurious living in one of Mississauga's most desirable neighbourhoods. (id:49269)

122 - 3621 Highway 7 E
Markham, Ontario
Prime Corner Retail Opportunity In Liberty Square! Approx. 669 Sq Ft Street-Level Unit Featuring Outstanding Visibility, Large Storefront Exposure And High Daily Traffic. Surrounded By Established Residential Communities, Office Users, Hotels And Civic Amenities. Convenient Access To Viva Transit, Hwy 407, Hwy 401 And GO Transit. Ample Shared Parking Available. Suitable For A Variety Of Retail And Service Uses. Excellent Opportunity For End Users Or Investors In One Of Markham's Most Established Commercial Corridors. (id:49269)
501483 Grey Road 1 Road
Georgian Bluffs, Ontario
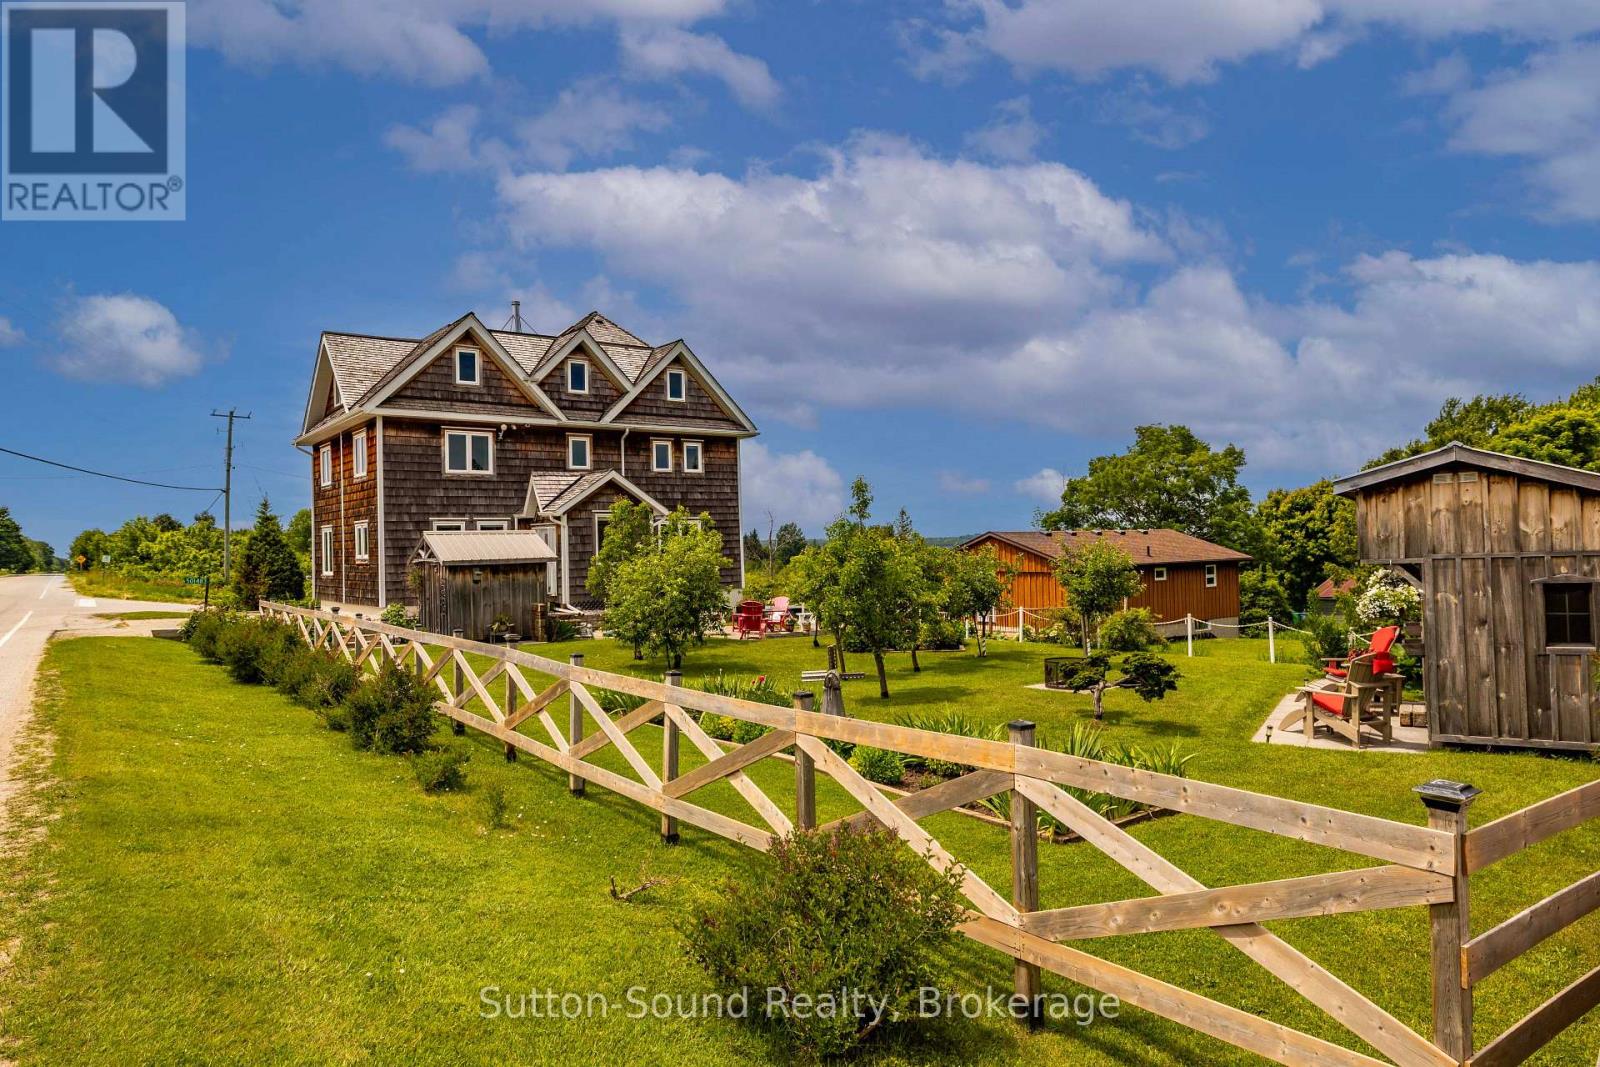
Steeped in history and re-imagined for modern living, this extraordinary 3-storey home in the charming village of Oxenden offers a rare opportunity to own a truly one-of-a-kind property with breathtaking views of Georgian Bay. Originally constructed in 1874 as a church, later home to the Women's Institute, this remarkable building underwent a complete transformation between 2005 and 2015. Taken back to the studs and rebuilt with meticulous attention to detail, the overhaul included lifting the structure, pouring a new concrete foundation, and thoughtfully redesigning every inch from the ground up. The result is a stunning 5-bedroom, 5-bathroom residence that seamlessly blends historic character with modern comfort. The bright and spacious main floor features an abundance of oversized windows, filling the home with natural light, along with a convenient 4-piece bathroom and main floor laundry. Upstairs, the second level hosts an impressive primary suite complete with a luxurious 5-piece ensuite and captivating water views, along with two additional bedrooms and a 3-piece bath. The third floor continues to impress with two more bedrooms, a 4-piece bathroom, and a versatile sitting area or rec room, perfect for relaxing or entertaining. Adding even more flexibility, the lower level includes a self-contained bachelor granny suite with its own private side entrance, kitchen, 3-piece bathroom, separate laundry, and ample storage-ideal for extended family, guests, or potential rental income. Set on a beautiful lot, the property offers a peaceful outdoor setting with mature apple and pear trees, black currants, a charming 8' x 12' bunkie and parking for 4 vehicles. Municipal water and natural gas services are in place, and in-floor heating throughout the basement, main floor, and third level ensures year-round comfort. This is a truly special home where history, craftsmanship, and lifestyle come together-an absolute must-see to fully appreciate all it has to offer. (id:49269)
245 Whiskey Harbour Road
Northern Bruce Peninsula, Ontario
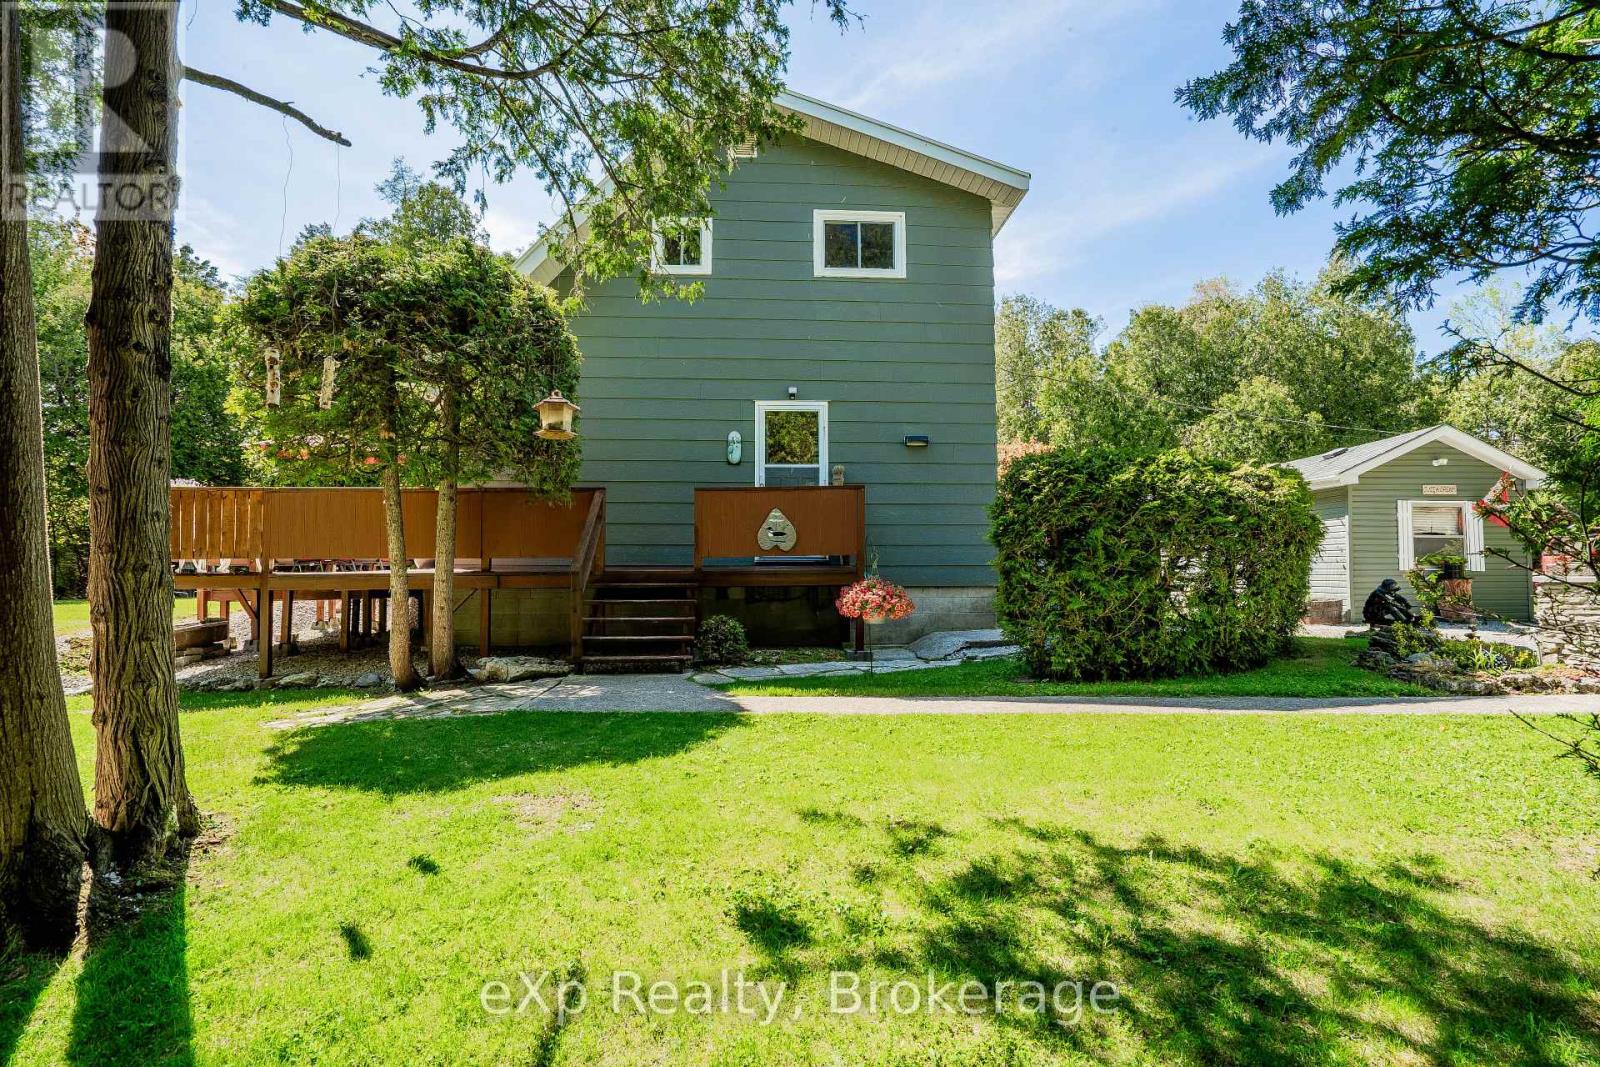
Welcome to 245 Whiskey Harbour a charming retreat a short distance from the amenities of Pike Bay.This delightful home features 3 bedrooms and 2 bathrooms, with the added convenience of main floor laundry. The primary bedroom boasts a private balcony, perfect for enjoying peaceful mornings or starry evenings. Step inside and experience rustic, cozy charm throughout. The living and dining rooms showcase beautiful maple flooring, while upstairs you'll find a mix of warm red pine and soft carpeting. A brand new stainless steel liner and Pacific Energy Zero Clearance Woodstove adds to the warmth and ambiance, creating the perfect setting for relaxing evenings. Outside, the property is just as inviting. Enjoy gorgeous landscaping, a well-tended garden, and a detached garage with a poured concrete floor and hydro ideal for projects or extra storage. 200amp hydro service in the house. Theres also a wood shed, two separate driveways, and new eavestroughs recently installed on the home. Whether you're seeking a year-round residence or a weekend getaway, 245 Whiskey Harbour offers a unique blend of natural beauty, character, and practical features. Walking distance to multiple public water accesses of Lake Huron for swimming and famous sunsets. (id:49269)
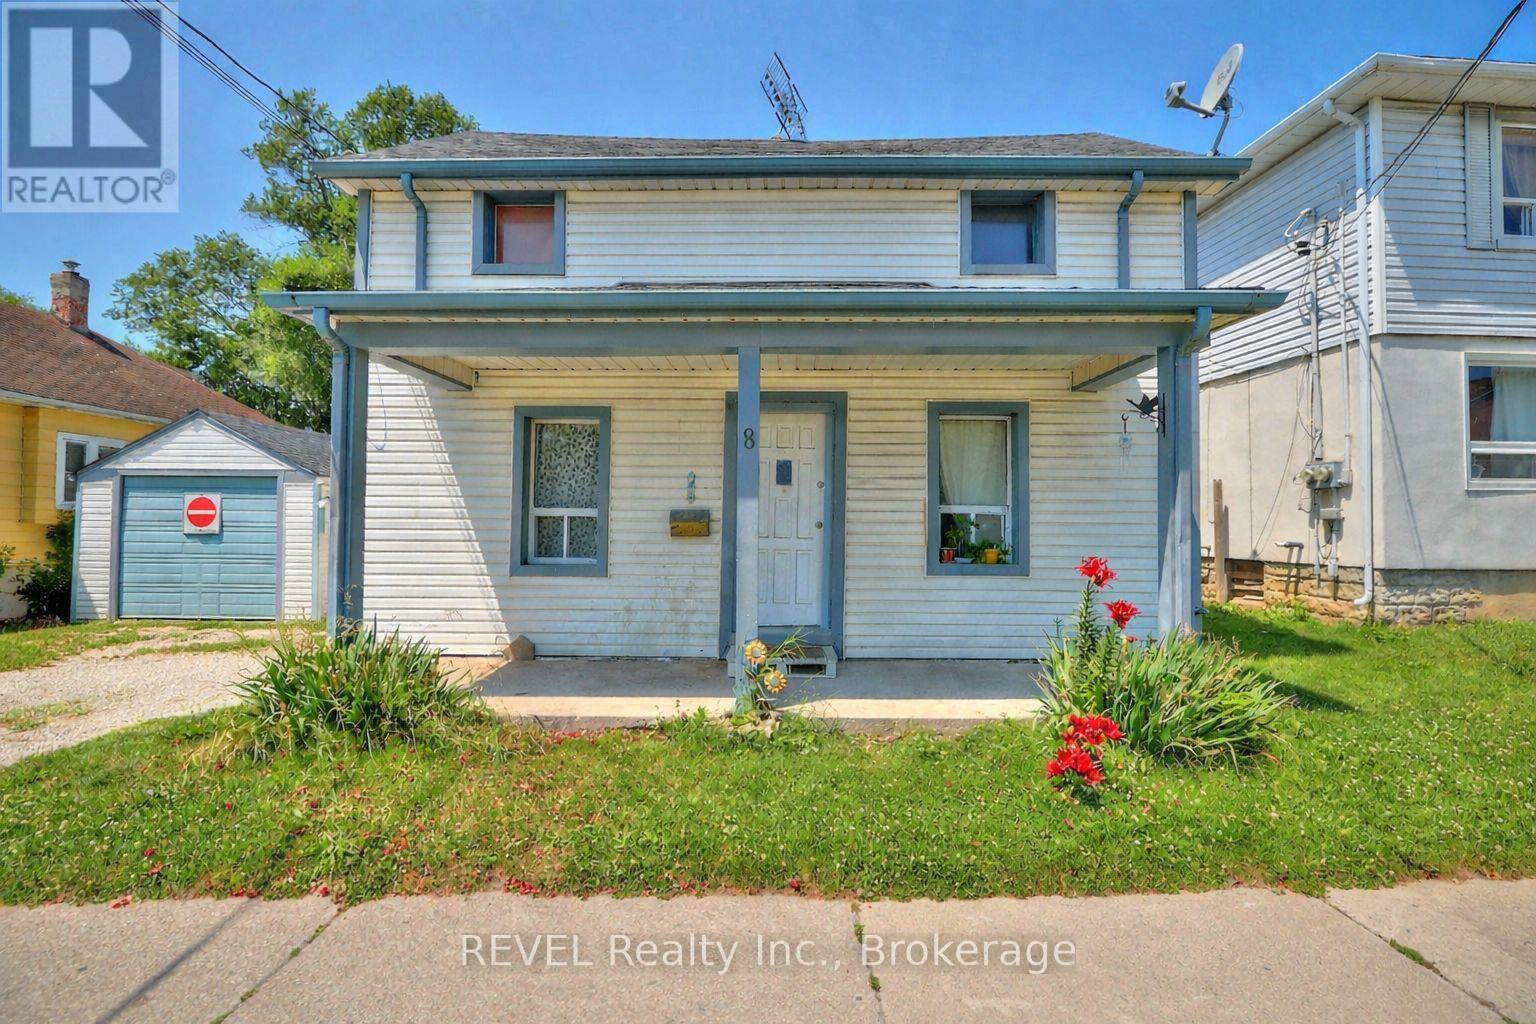
8 Pelham Road
St. Catharines, Ontario
Attention Investors! Turn-Key Triplex with Expansion Potential in Prime St. Catharines Location! Welcome to 8 Pelham Road, a rare investment opportunity offering immediate cash flow and future growth potential. This fully tenanted triplex features two 1-bedroom units and one spacious 3-bedroom unit, providing stable rental income from day one. What truly sets this property apart is its expansion potential, allowing for the addition of four more units - creating a total 7-unit complex and significantly increasing long-term value and returns. Ideally situated just steps from the vibrant downtown core, this location attracts strong tenant demand with easy access to transit, shopping, restaurants, and amenities. Major updates have already been completed, including a new boiler (2023), roof (2020), and recent updates to all interiors, making this a low-maintenance, investor-friendly asset. Whether you're expanding your portfolio, entering the multi-residential market, or looking for a property with serious upside, this is a rare opportunity to secure a high-potential investment in one of St. Catharines' growing neighbourhoods. (id:49269)
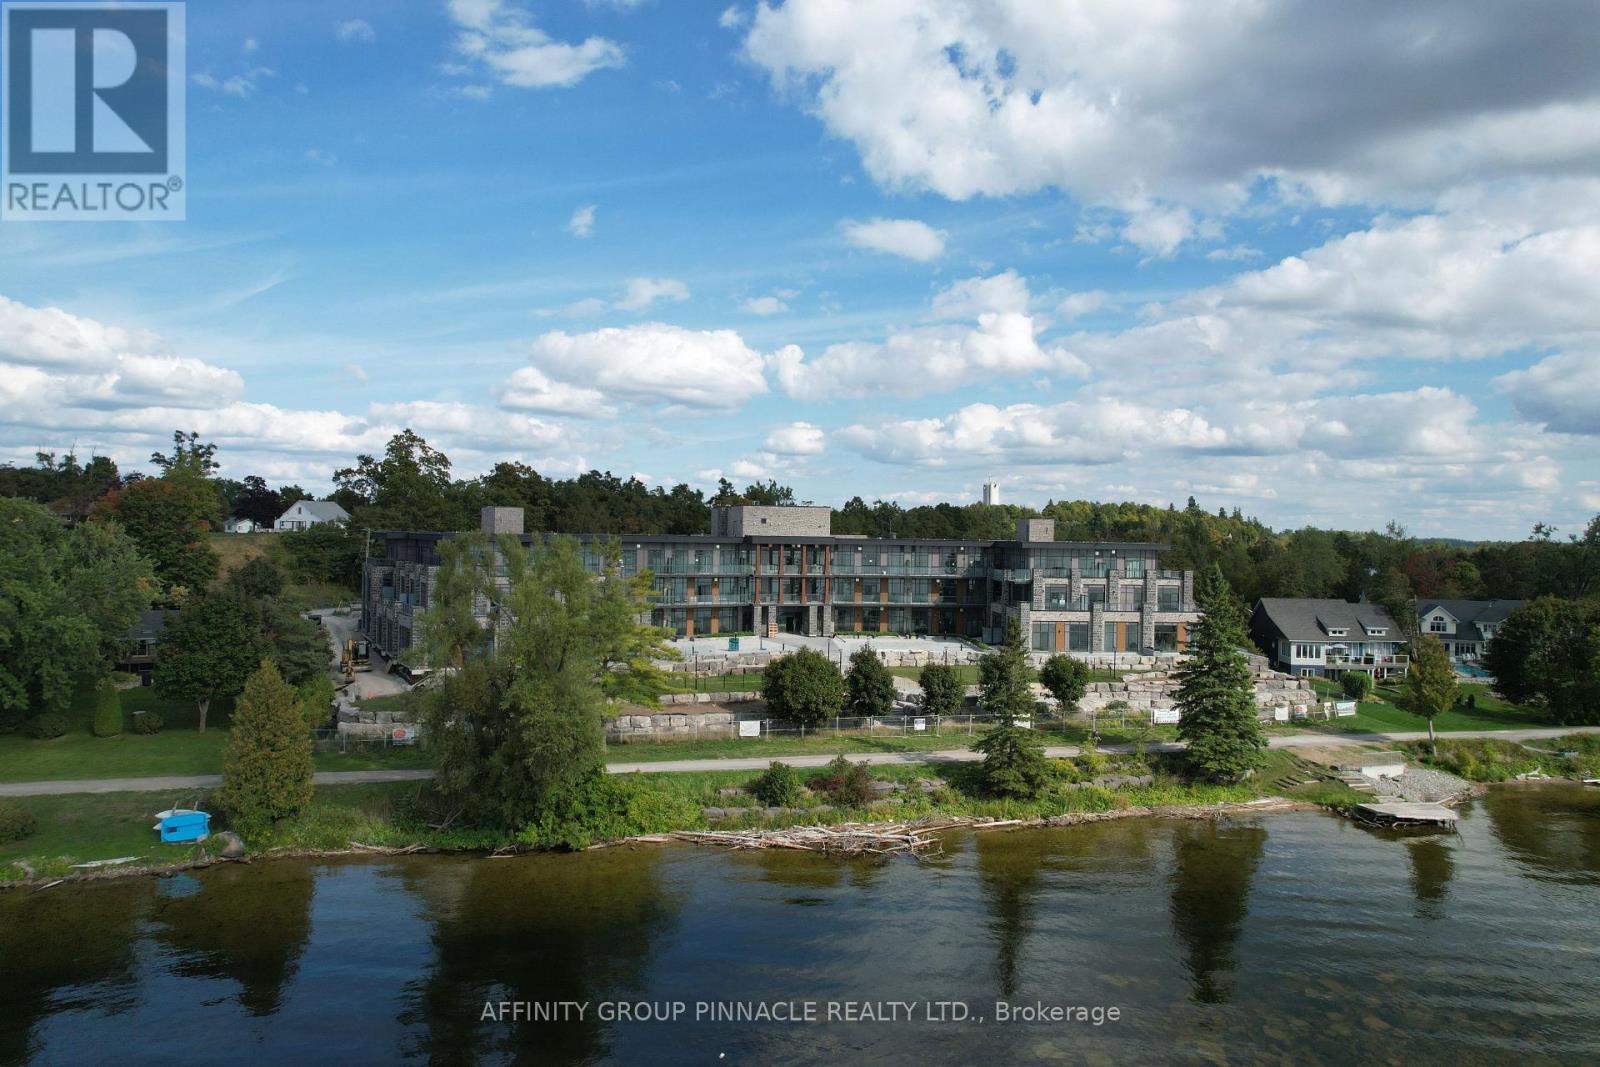
309 - 99 Louisa Street
Kawartha Lakes, Ontario
The Moorings on Cameron Lake offers luxury condominium living in the heart of Kawartha Lakes. Enjoy Blazing sunsets with unobstructed views of Cameron Lake. Suite 309 located on the Top Floor as a two-bedroom, two-bath suite measuring 1,087 square feet, with 9-foot ceilings and abundant windows. The interior features engineered hardwood and porcelain tile floors, stainless steel KitchenAid appliances, quartz countertops, in-suite laundry with Whirlpool washer/dryer and bar fridge. The primary bedroom includes a four-piece ensuite, walk-in closet, and access to a balcony equipped with a natural gas line for a barbeque. The unit also provides a secure, underground parking spot with a roughed-in EV charging outlet and a private storage locker. Building amenities are exceptional. The third-floor owners' lounge, located adjacent to Unit 309, can be booked for private events and offers lake views through wall-to-wall windows. It is fully appointed with a caterer's kitchen, dining seating, fireside lounge, high-top tables, and an in-house theater room featuring cinema seating. The second-floor fitness center offers cardio and weight machines, change rooms, a dedicated yoga/Pilates room, and an attached cedar sauna. Outdoor amenities include a heated pool and spa, tennis/pickleball courts, a lakeside courtyard. Condo fees cover high-speed internet and natural gas; a boat slip is also available for purchase. Located on the shores of Cameron Lake with panoramic sunset views, The Moorings provides residents with a refined and active lifestyle in Fenelon Falls, Ontario. Enjoy biking, hiking, snowmobiling, and ATV activities on the Victoria Rail Trail, boating along the renowned Trent Severn Waterway, and easy access to dining, shopping, and entertainment in historic Fenelon Falls. With contemporary amenities and scenic surroundings typical of the Kawarthas, this condominium offers a low maintenance yet vibrant living experience. (id:49269)