
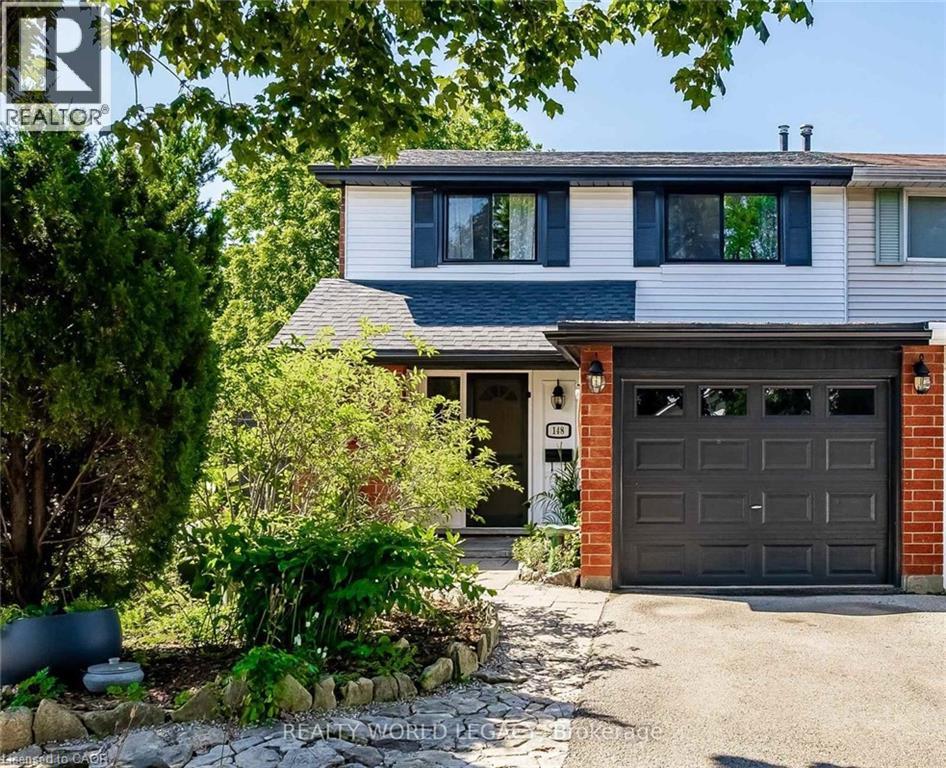
148 St Andrews Drive
Hamilton, Ontario
Backing onto a forested ravine, 148 St. Andrews Dr. is perfectly nestled in its own personal oasis and is still accessible to the conveniences that Hamilton has to offer. The house fronts to the east, providing a perfect view as the sun rises over the escarpment, and sets in the backyard providing constantly abundant natural light for your gardens and inside the home, and a permanent seat to some of the most incredible sunsets behind the ravine in the west. The property has two fully equipped apartments, perfect for larger families or for its income earning potential, and is only moments away from the Red Hill Valley Parkway, St. Josephs Hospital, multiple bus routes, as well as grocery stores and many other services. Recent upgrades have been done to the entire property including the roof, eavestroughs, fascia, windows, weeping tiles, grading/drainage landscaping, insulation, interior & exterior painting, plumbing, electrical; as well as both the Upper and Lower units flooring, kitchens, bathrooms, bedrooms, closets and appliances. For more precise measurements, please refer to the floor plan in the MLS listings Supplementary Forms. (id:49269)

118 - 1569 Rose Way
Milton, Ontario
Welcome to this beautifully maintained 2-bedroom, 2-bathroom condo townhouse in Milton's newer Boyne community. Built in 2024 and offering 900+ sq. ft. of thoughtfully designed living space, this modern home is an excellent fit for couples, young professionals, first-time buyers, or a small family looking for a move-in-ready property. The home features a bright, open-concept living and dining area with contemporary flooring and a neutral colour palette throughout. The kitchen is both functional and inviting, with stainless-steel appliances, ample cabinetry, granite countertops, double sinks, a breakfast bar and plenty of prep space, while remaining open to the main living area-ideal for everyday living and entertaining. Both bedrooms offer comfortable proportions and storage, with the primary bedroom featuring a walk-in closet and private ensuite bathroom. A second full bathroom adds flexibility for children, guests, or a work-from-home setup. One of the standout features is the balcony, creating a genuine extension of the living space for morning coffee, or relaxing during the warmer months. The balcony has a gas line and allows for BBQ use. The unit also offers in-suite laundry, dedicated storage space and a clean, contemporary interior that still feels virtually new. (id:49269)
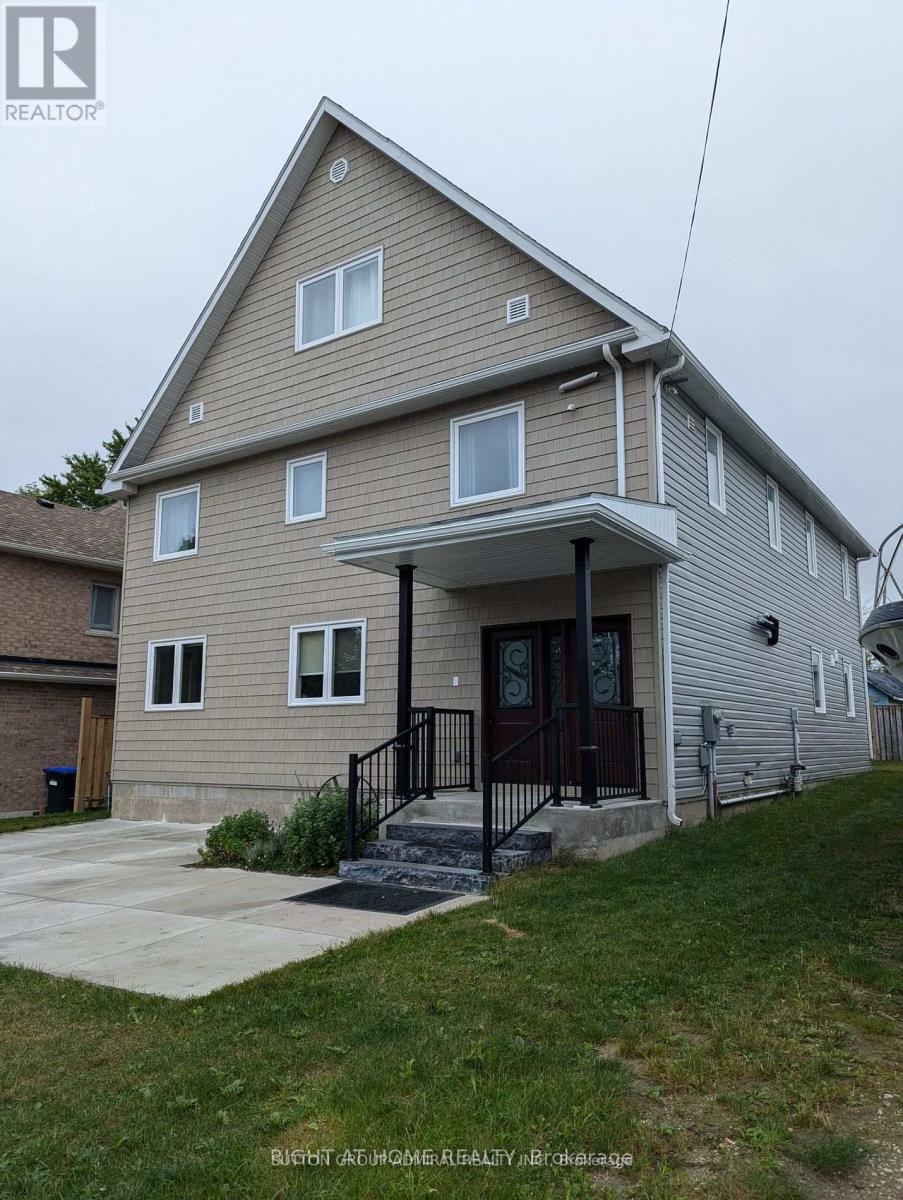
17 Middlebrook Road
Wasaga Beach, Ontario
Built in 2022, this modern, multi unit home combines luxury living with exceptional flexibility. Situated in a prime location between Wasaga Beach and Collingwood, just steps from a private Georgian Bay beach and a 20-minute drive to Blue Mountain Village. This property operates effortlessly as a high-performing investment portfolio asset, a multi-generational family estate, or a hybrid primary residence with income-generating units. Main Floor Executive Suite Designed for hosting and comfortable daily living, the main floor features an open-concept layout centered around a dramatic fireplace feature wall. Living Space: Seamless walkout access to a private, fully fenced backyard. Primary Bedroom: Includes a custom built-in closet system and a private 4-piece ensuite. Additional Bedrooms & Baths: Two spacious secondary bedrooms, a 3-piece bathroom, and a main-level powder room (2-piece).Spa Feature: Custom-built indoor sauna complete with a private change room. Convenience: Dedicated main-floor laundry and utility center. Upper Level Suites Second Floor: Divided into two distinct, self-contained units. Each suite features 2 bright bedrooms, an open-concept kitchen and living area, a 3-piece bathroom, and in-suite laundry. Third Floor Loft Suite: An expansive top-floor unit featuring 2 massive bedrooms, a full bathroom, an open-concept kitchen and living area, and dedicated in-suite laundry. Key Efficiency & Design Features 4 Fully Self-Contained Units: Flexible layout options easily adapt to multi-generational living or separate rental configurations. Low Operating Costs: Equipped with highly efficient ductless hot water radiator heating and integrated air cooling systems. Prime Accessibility: Situated minutes from Playtime Casino with immediate access to local transit routes. (id:49269)
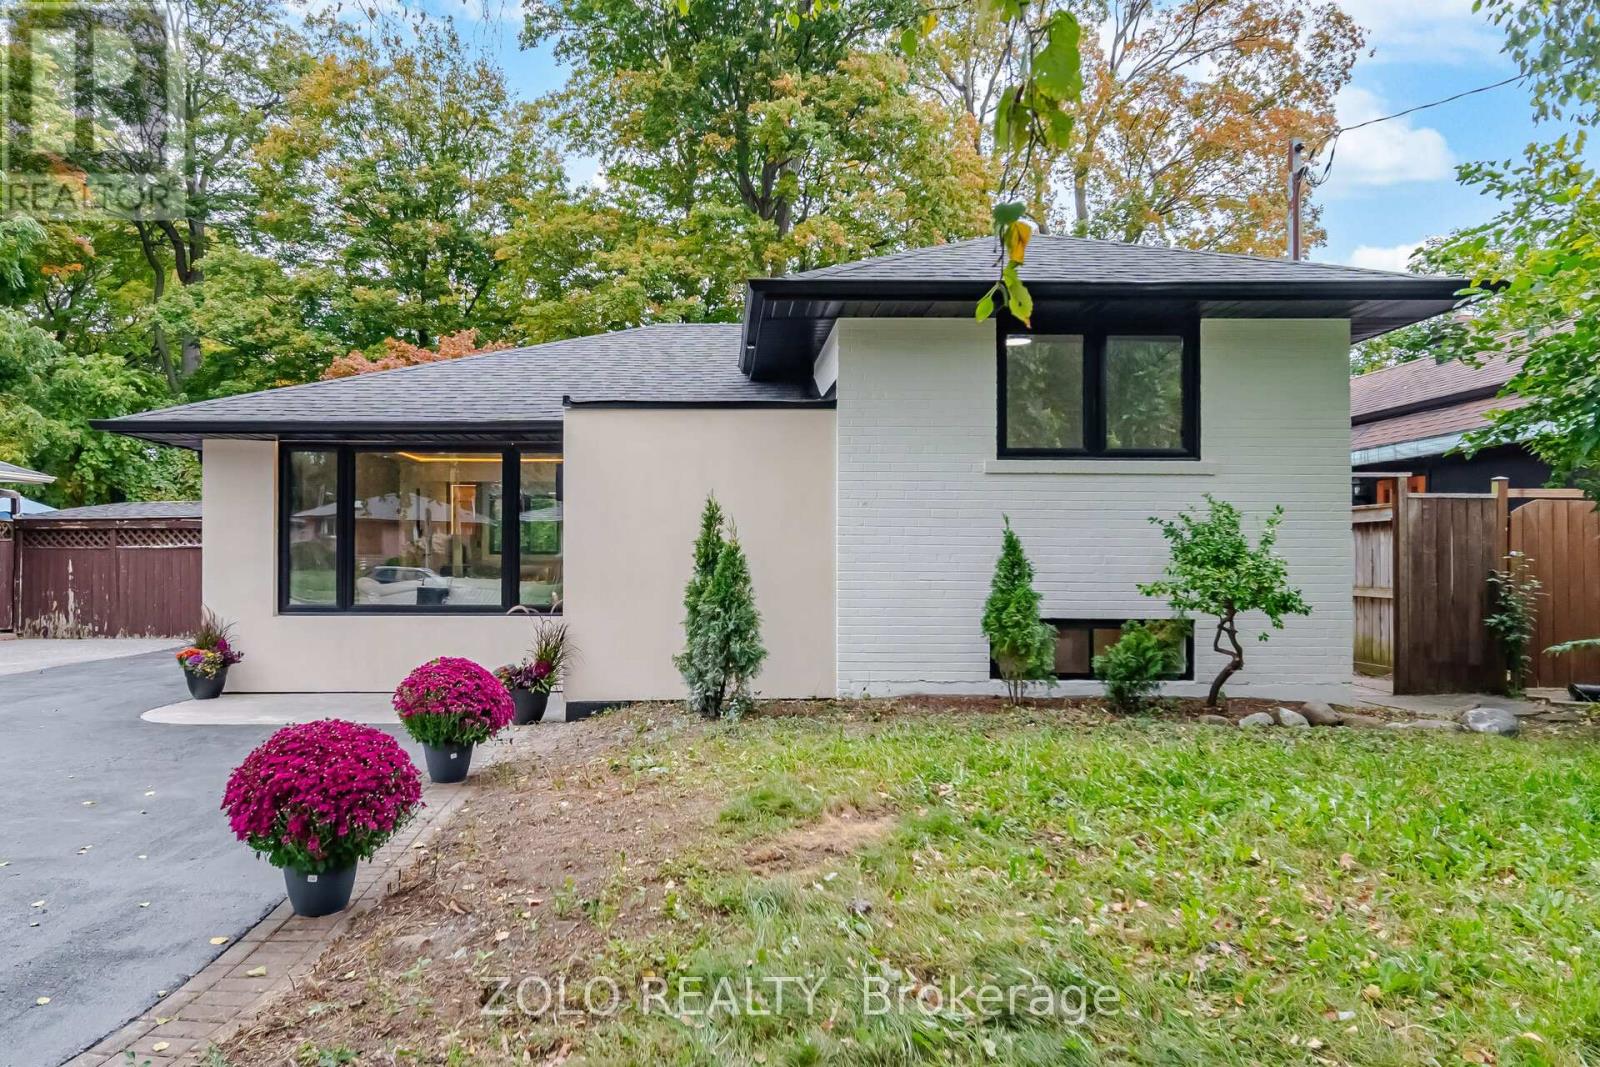
53 Morning Dew Road
Toronto, Ontario
Turnkey Luxury Bungalow - Beautifully Renovated & Move-In Ready! This stunning, fully renovated bungalow is the perfect choice for a family looking for a beautiful home they can simply move into and enjoy - no renovations, no major projects, just unpack and make it yours! This exceptional home has been upgraded from top to bottom, with thoughtful attention to quality, functionality, and modern design. The main floor has been professionally designed and styled by an interior designer, creating a warm, elegant, and inviting atmosphere throughout.The heart of the home is the beautifully updated kitchen, featuring a modern open-concept design that seamlessly connects to the living and dining areas - perfect for family gatherings, entertaining guests, and everyday living. The abundance of large windows fills the main floor with beautiful, soft natural light, creating a bright and welcoming space from morning to evening.The finished basement provides excellent additional living space, featuring a comfortable living room, spacious bedroom, and full bathroom - ideal for a growing family, guests, a teenager's retreat, or additional private living space.Situated on a large lot in a highly desirable and established neighbourhood, this home offers the perfect combination of comfort, style, space, and location.Enjoy exceptional convenience with easy access to Lake Ontario, Morningside Park, Guildwood GO Station, University of Toronto, Centennial College, excellent schools, shopping, public transit, and major highways. You'll love the welcoming community atmosphere and the convenience of having so many amenities close to home.This is more than a renovated house - it's a home that's ready for your family to enjoy from day one. A rare opportunity to own a beautifully finished bungalow in a sought-after, family-friendly community. Come see it for yourself - you may just fall in love immediately! (id:49269)
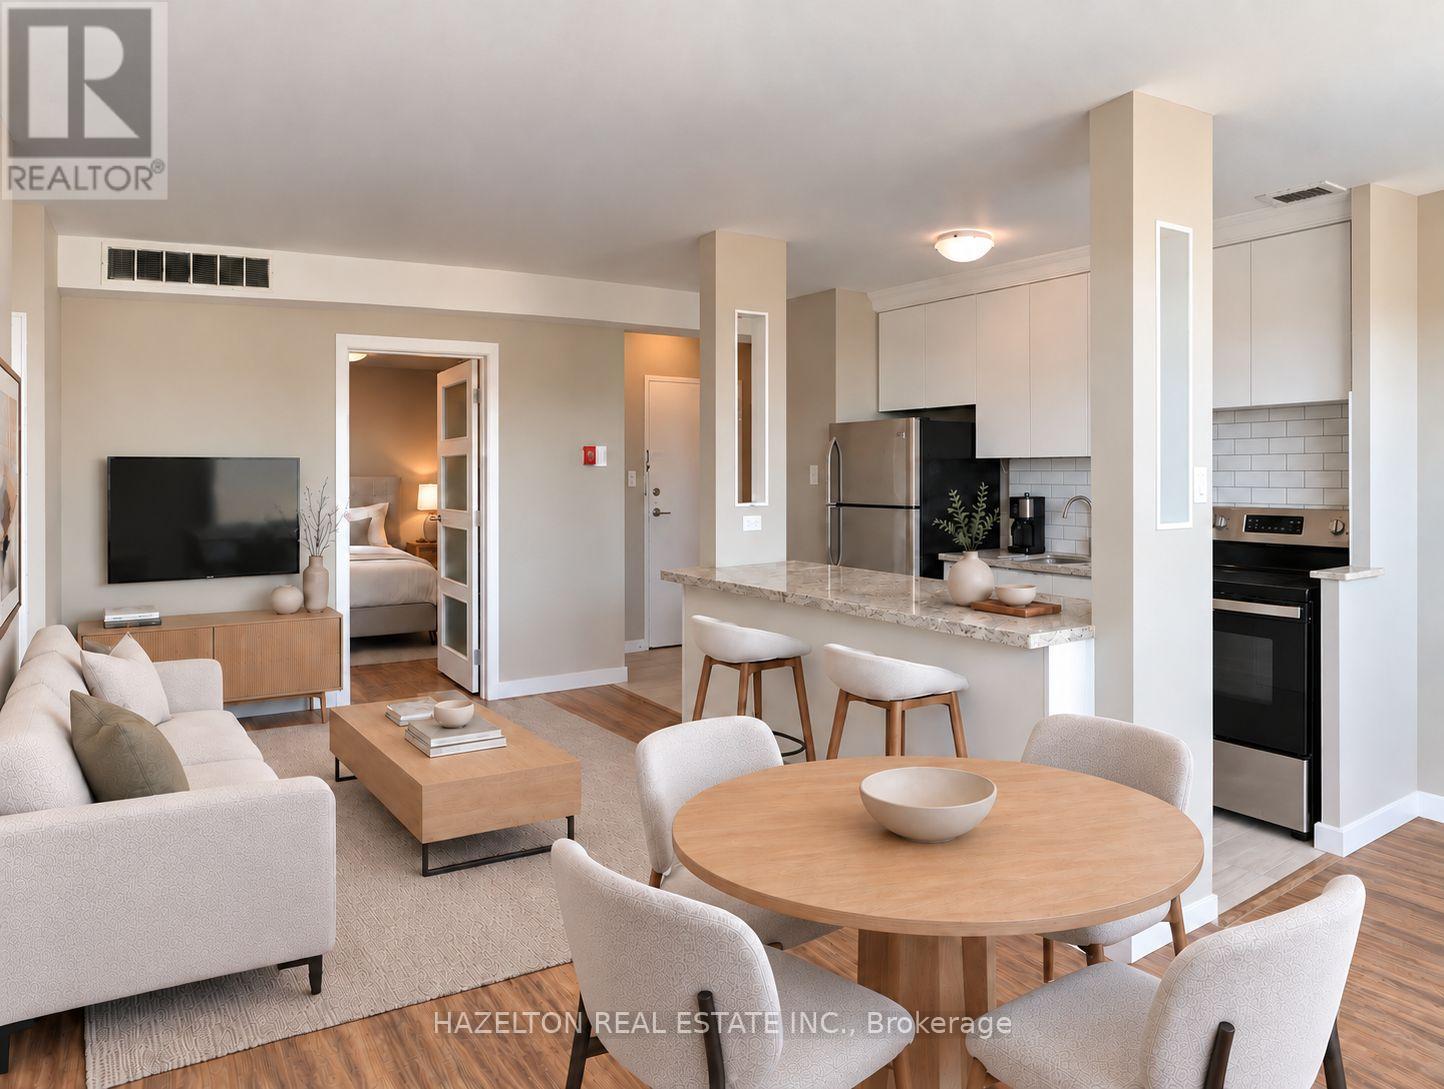
909 - 206 St George Street
Toronto, Ontario
LIMITED-TIME OFFER: Receive one month rent free! This bright and spacious two-bedroom, two-bathroom residence offers a fabulous open-concept layout with generous living and dining areas, all framed by spectacular city views and the CN Tower as the backdrop. The oversized primary bedroom includes a three-piece ensuite and his-and-hers closets, providing exceptional space and storage. Set on a quiet, tree-lined street in the heart of the Annex, one of Toronto's most sought-after neighbourhoods, this home is just steps from Yorkville, Bloor Street shopping and dining, St. George subway station, U of T, schools, parks and everyday conveniences. Some photos have been virtually staged. (id:49269)
22 Meadowglade Crescent
Toronto, Ontario
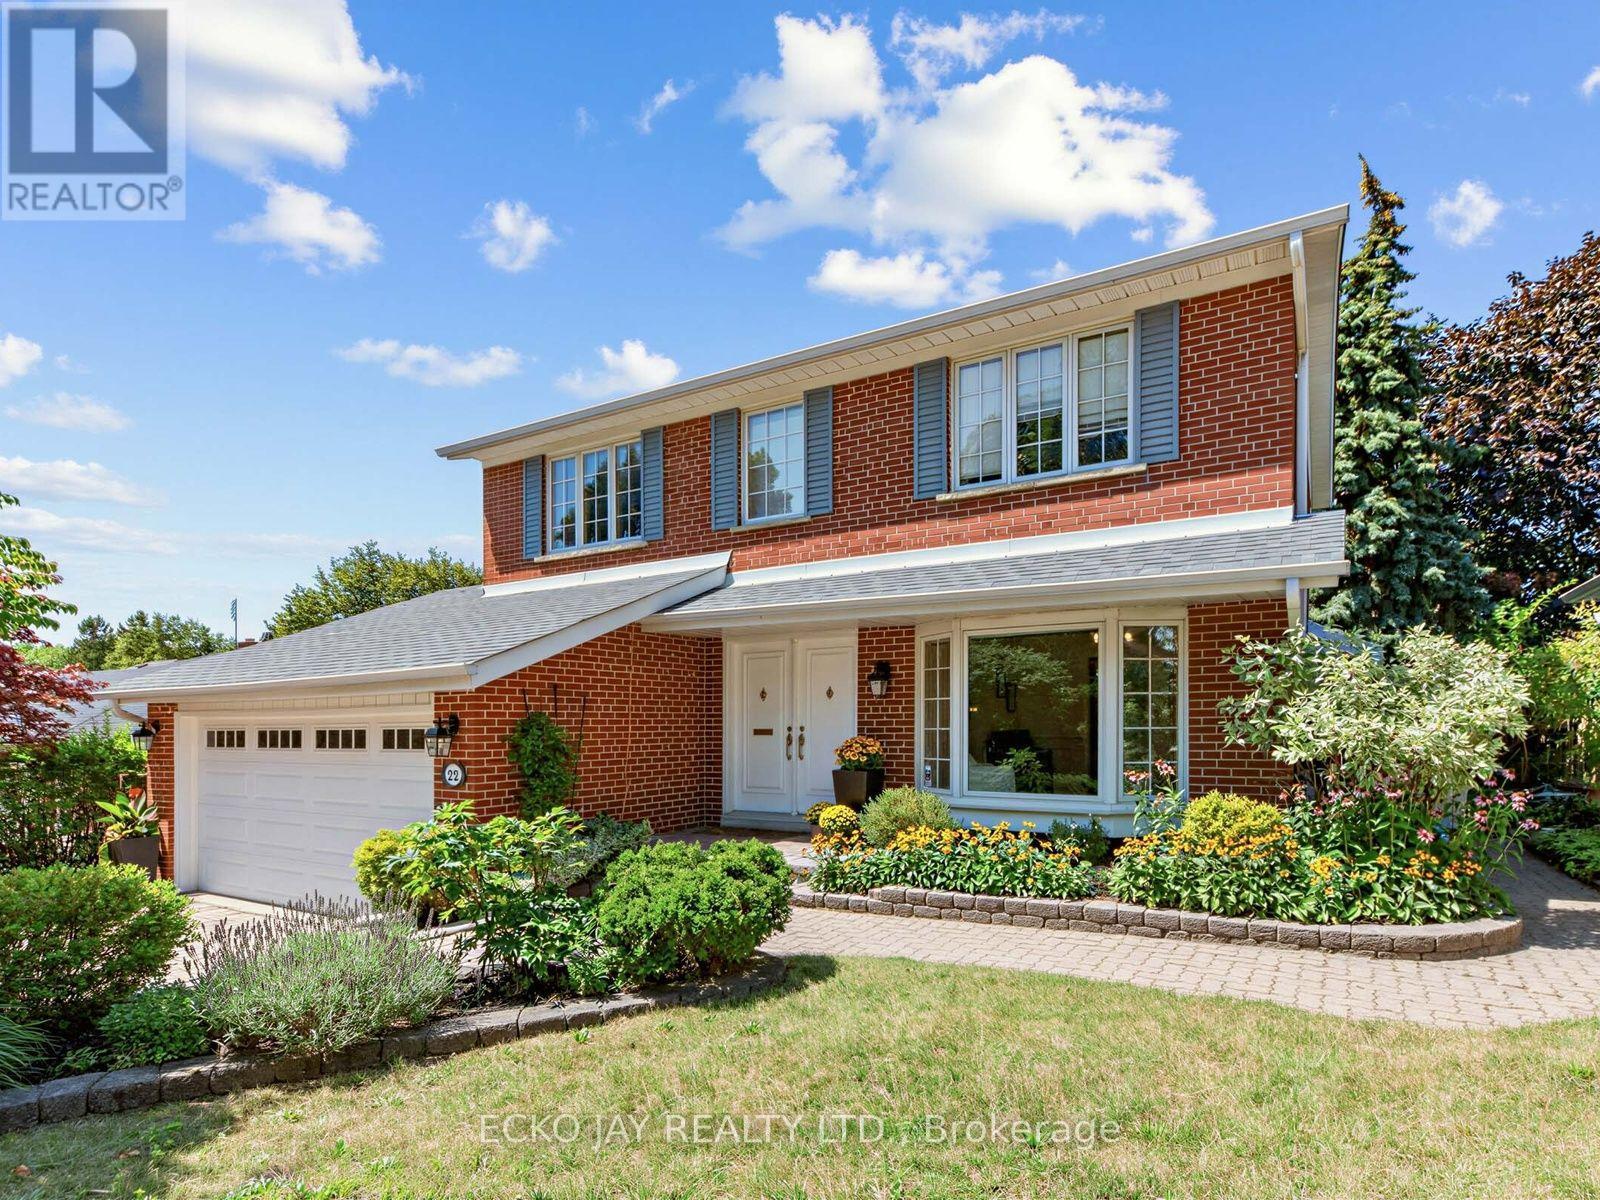
* Gorgeous Family Residence in High Demand "Henry Farm" Neighbourhood! * Move Right In to This Spacious 5-Bedroom, 4-Bath Home Situated on a Quiet & Child-Friendly Street! * Main Floor is Bright & Sun-Filled, Warm & Inviting, with a Well Laid Out Floorplan Ideal for Active Families * This Exceptional Home Blends Modern Function with Everyday Comfort, and Offers Generous Interior Space -- Boasting a Main Floor Family Room, Large Principal Rooms, and Walk-Out to the Backyard Patio & Pool! * Updated Kitchen Features Granite Counters, Brand New Oven/Stove (2026) & B/I Dishwasher (2026) * Spacious Dining Room with Huge Bay Window Overlooks the Heated Pool & Backyard Oasis! * The Expansive 2nd Floor Has 5 Sizable Bedrooms That Are Bright & Inviting with Large Windows, Ample Closet Space & Hardwood Floors -- With Plenty of Room For Growing Families & Guests! * Primary Suite is Roomy w/Large Double Closets & Custom Closet Organizers, Hardwood Floors, Large Windows and Recently Updated 3-Piece Ensuite! * Versatile Lower Level Offers Spacious Rec Room with Stone Fireplace, 3-Piece Bathroom, In-Law Suite Potential & Walk-Out to Beautiful Backyard Patio! * Enjoy Privacy Galore in the Heated Saltwater Inground Pool for Ultimate Relaxation & Outdoor Summer Patio Entertaining! * Fully Fenced-In Backyard is Great for Kids & Pet Safety! * 2-Car Garage with Convenient Direct Indoor Access * Steps To TTC Subway & Bus, Excellent Shopping, North York General Hospital, Great Schools, Havenbrook Park w/Tennis Courts, Playground & Toboggan Hill and Nature Walking Trails! * Quick Access to Hwys 401, 404/DVP & Downtown Toronto! * Don't Miss Out On This Gem In One of the Most Sought After Neighbourhoods in North York! * (id:49269)
302 Chokecherry Crescent
Waterloo, Ontario
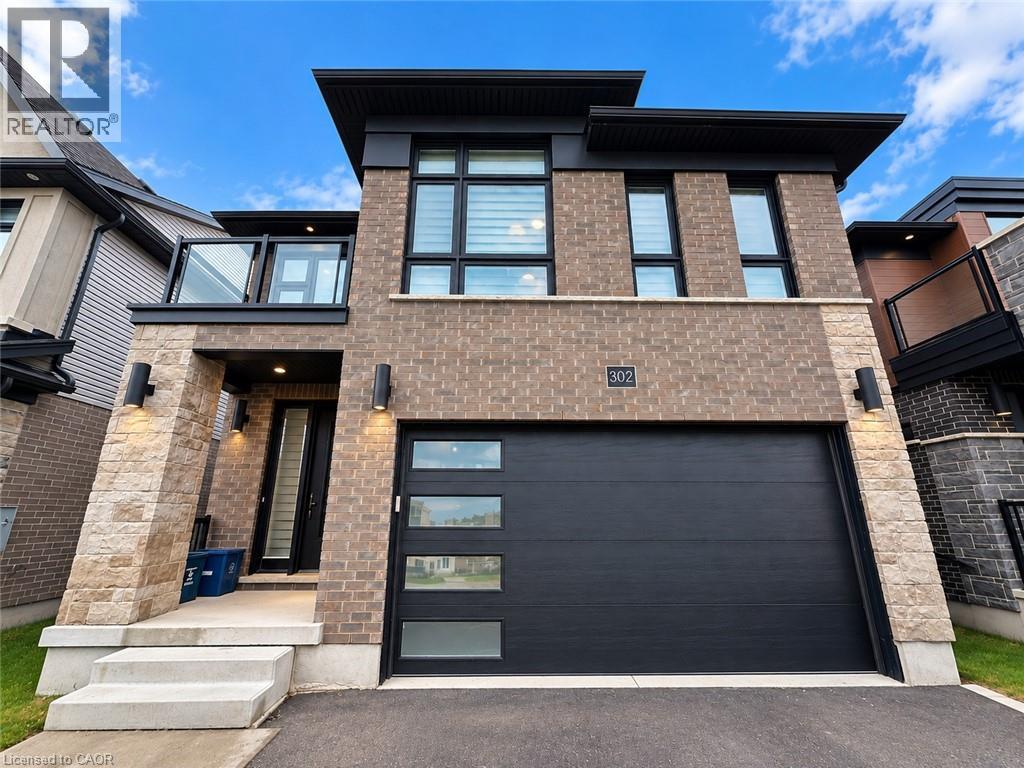
Experience spacious, modern living at 302 Chokecherry Crescent, located in Waterloo’s desirable Vista Hills community. Offering approximately 2,456 sq. ft. of above-grade living space, this detached home features 4 bedrooms, 3.5 bathrooms, a double-car garage, and a thoughtfully designed layout with plenty of room for a growing household. The main level offers a bright, open feel with large windows, hardwood and ceramic flooring, and contemporary lighting throughout. At the heart of the home is a modern white kitchen equipped with quartz countertops, stainless steel appliances, generous cabinetry, and a large island with breakfast seating. The kitchen flows naturally into the principal living and dining spaces, creating a functional setup for both everyday living and entertaining. Upstairs, the primary bedroom provides a private retreat with a balcony, spacious walk-in closet, and an ensuite featuring dual sinks, quartz countertops, a freestanding tub, and separate glass-enclosed shower. Three additional bedrooms complete the upper level. One includes its own ensuite, while two bedrooms are connected by a Jack-and-Jill bathroom. The property provides parking for three vehicles. Vista Hills Public School is within walking distance, while numerous parks, walking trails, and natural areas are located throughout the surrounding neighbourhood. Shopping and everyday conveniences are also close by, with Costco, The Boardwalk, restaurants, banks, and retail along the Erbsville Road and Ira Needles corridor just minutes away. A well-appointed detached home offering generous living space, a practical layout, and convenient access to some of west Waterloo’s most popular amenities. Basement not included. (id:49269)
236 Langfield Street
Kingston, Ontario
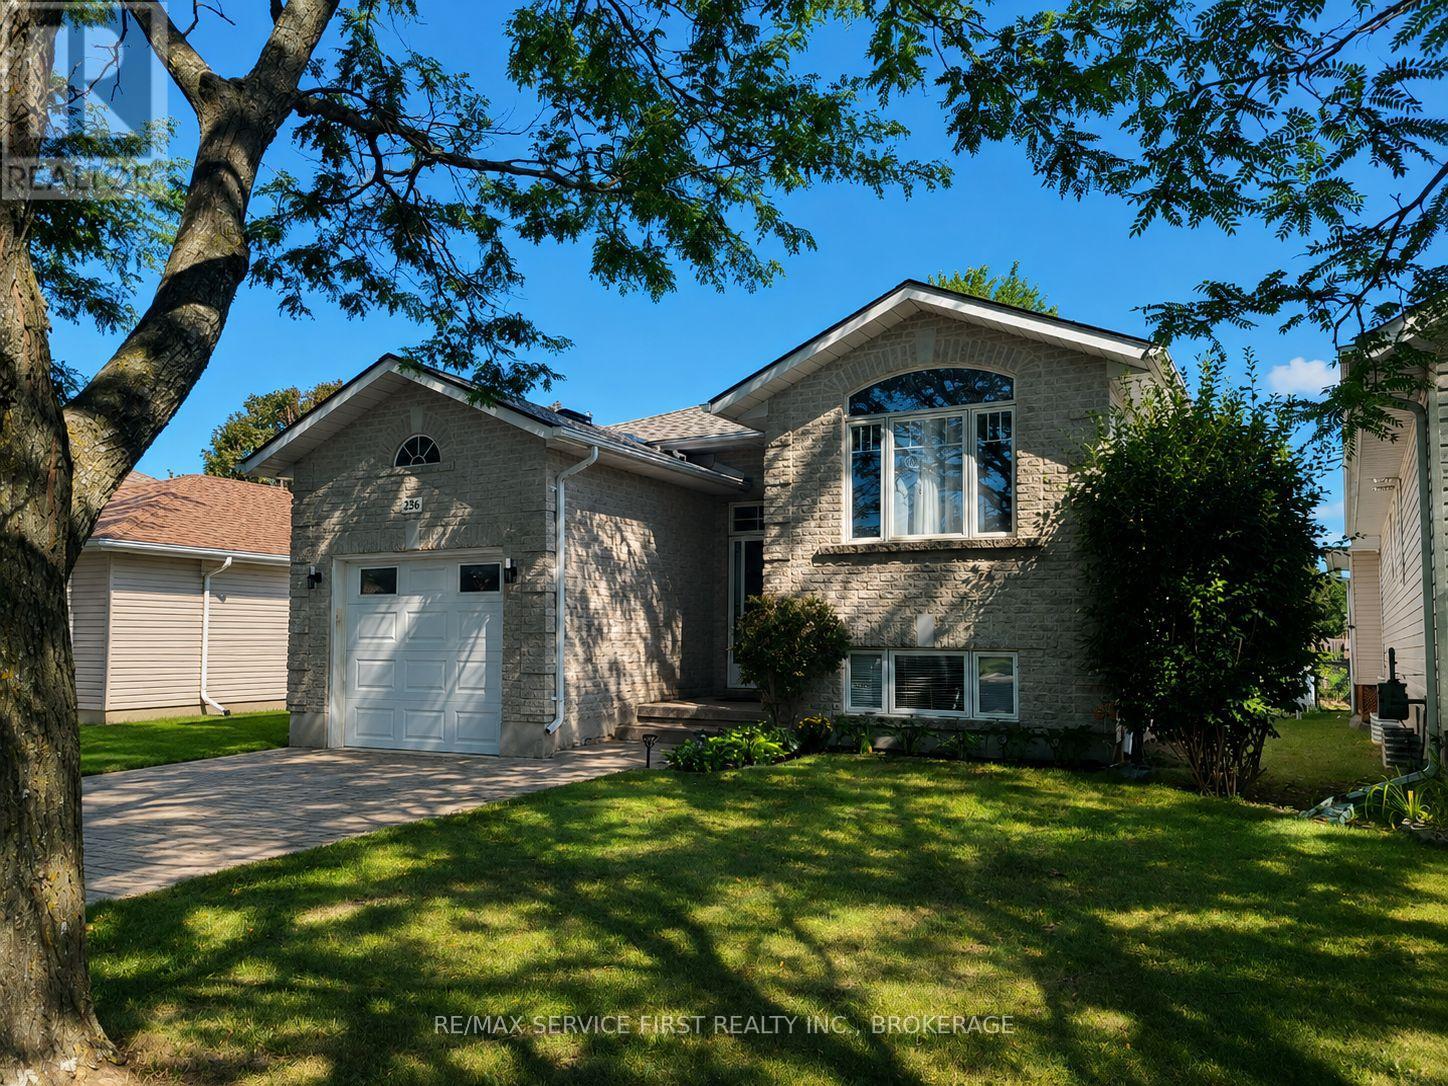
Welcome to this spacious and well-maintained raised bungalow in the desirable Kings Landing subdivision. Offering over 2,400 sq. ft. of finished living space, this home features a bright, open-concept main floor with a generous living and dining area, perfect for everyday living and entertaining. The well-appointed kitchen includes a breakfast nook with patio doors leading to a large deck overlooking the fully fenced backyard. The main level offers two bedrooms, including a spacious primary suite complete with a 3-piece ensuite, as well as the convenience of main-floor laundry. The fully finished lower level provides exceptional additional living space with a recreation room, two additional bedrooms, a wet bar, and a utility/storage area with additional laundry hook-up, making it ideal for extended family, guests, or multi-generational living. Currently tenanted at $3,600 per month inclusive of utilities, this property also presents an excellent investment opportunity with reliable rental income already in place. Located in the family-friendly Kings Landing community, close to schools, parks, shopping, and all west-end amenities, this versatile home is equally suited for investors or future homeowners seeking space, comfort, and convenience. (id:49269)
1052 Periwinkle Crescent
Woodstock, Ontario
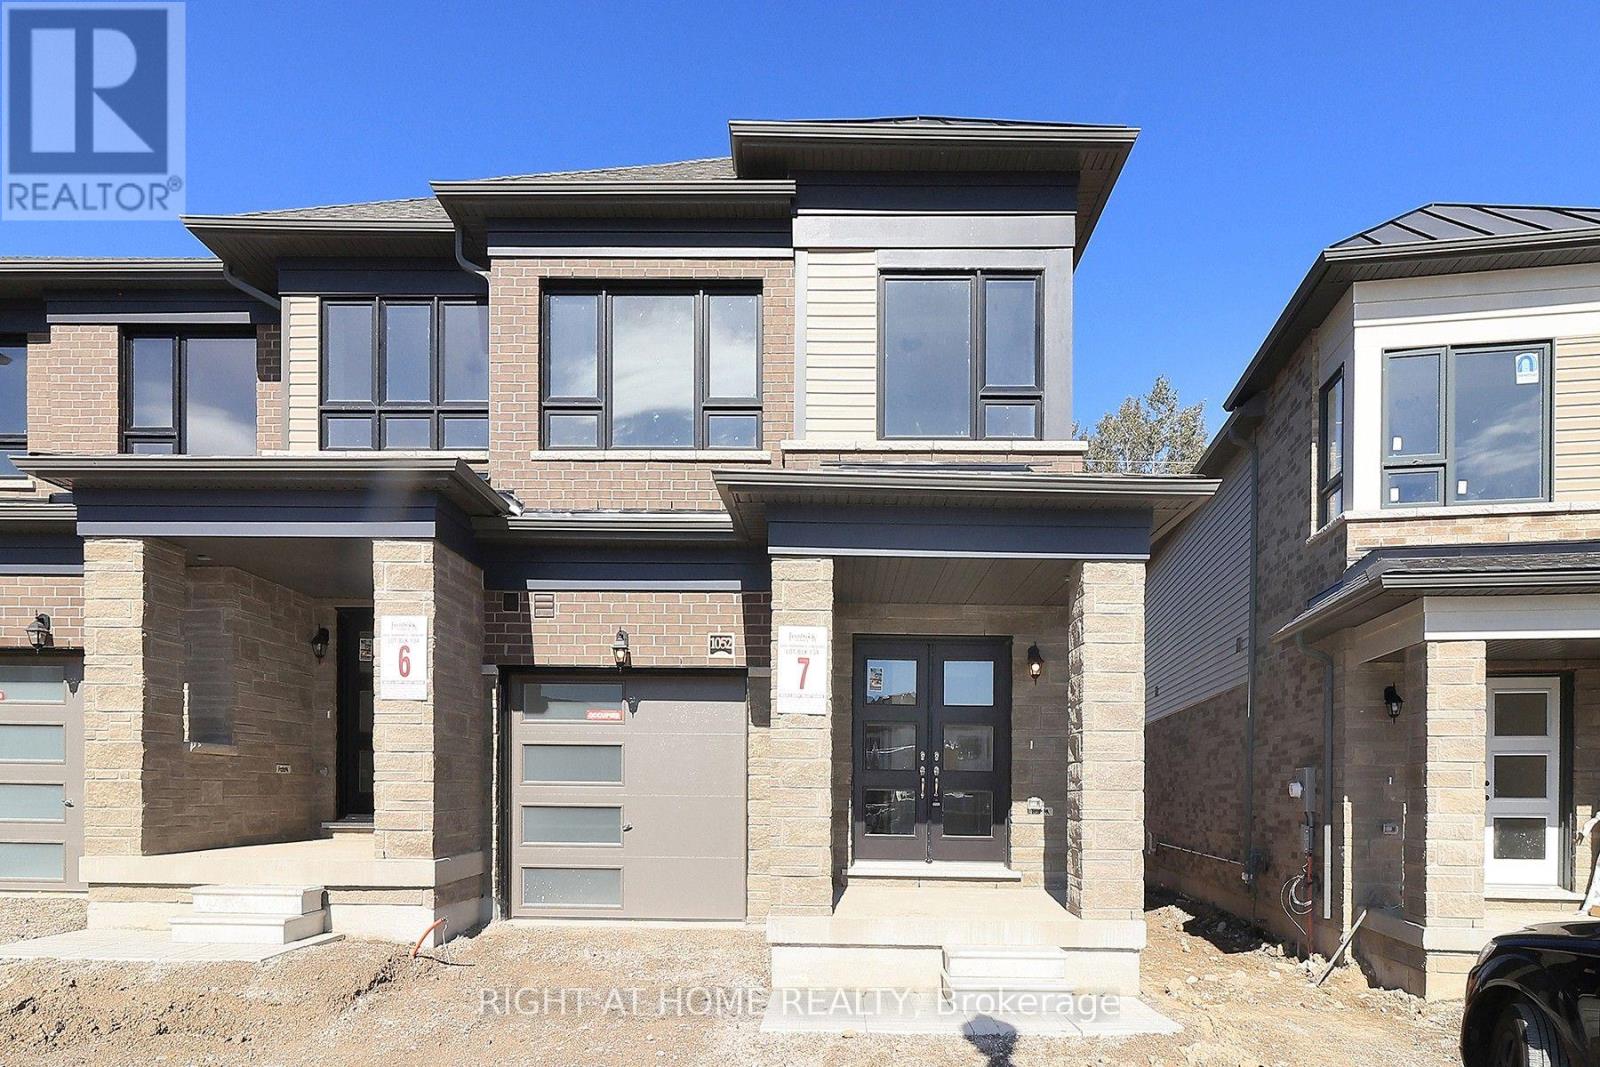
Brand new and never lived in! This end unit townhome at 1052 Periwinkle Crescent, built by renowned Fernbrook Homes, is ready for you to call home. Bright and inviting, it offers 1,845 sq ft above grade with 3 spacious bedrooms and 2.5 bathrooms, perfect for growing families, first-time buyers, and downsizers alike. Enjoy a completely carpet-free interior that's stylish and easy to maintain. As an end unit, you'll appreciate the extra natural light and added privacy. Be the first to create memories here, with a functional layout ready for your personal touch. Nestled in a friendly Woodstock neighbourhood close to schools, parks, shopping, and highway access. Fernbrook quality, a fresh start, and a welcoming community all in one. Book your showing today. (id:49269)
14 Postill Street
Brant, Ontario
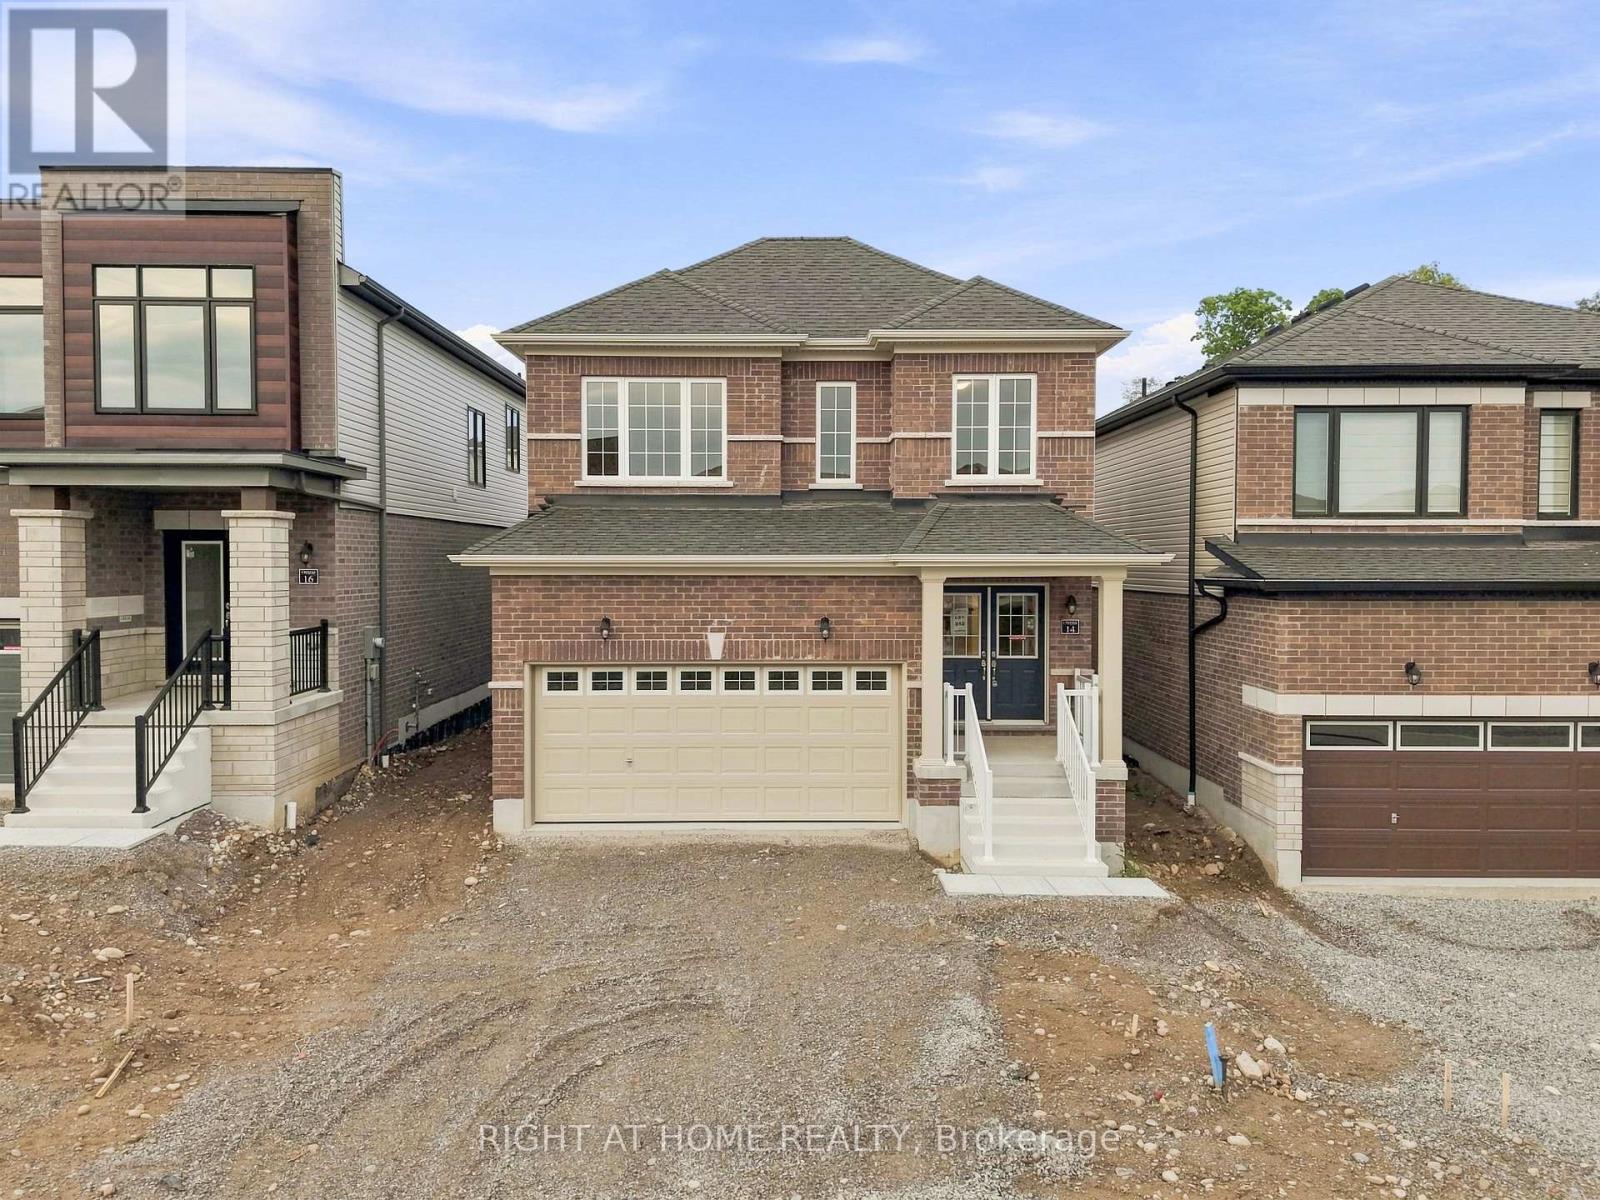
Welcome to Paris Riverside! This brand-new Crystal Homes built detached home offers over 1800 sq. ft. of upgraded living space on a 35' premium-paid lot overlooking greenspace at the rear. Double door entry. Attached double car garage with inside entry and 4 additional driveway parking spaces. The open-concept main floor features 9' ceilings, flat archways, and upgraded hardwood flooring. The chef-inspired kitchen boasts custom cabinetry, an extended island, quartz countertops, and stainless-steel appliances. Walk out from the breakfast area to the backyard. Open concept living/dining room with hardwood flooring and large windows makes the area bright and spacious. A convenient mudroom and powder room sit just off the garage entrance. Upstairs, a full oak staircase leads to 3 spacious bedrooms, including a primary retreat with a walk-in closet and a spa-like 3PC en-suite featuring a glass shower stall with an 8" Rain-head, and an oval tub in the second full size bathroom. Conveniently located on the upper level is a laundry room with full size washer/dryer. Includes high-efficiency structural features - energy Star windows, HRV, additional insulation, a landscaped front yard and a large full size basement with a 3-piece rough-in ready for when you decide to finish the lower level to your liking. The lot has a built-in irrigation system which is just another convenience at your fingertips. This is a quiet family friendly neighbourhood. Enjoy small-town charm with modern amenities. Just minutes from the historic downtown Paris shops, dining, scenic Grand River trails, parks, and schools, with quick access to Highways 403 and 401 for an easy commute. Very functional layout with no wasted space. Simply move in and enjoy! Shows very well. A must see! (id:49269)
Lower - 102 Wanless Avenue
Toronto, Ontario
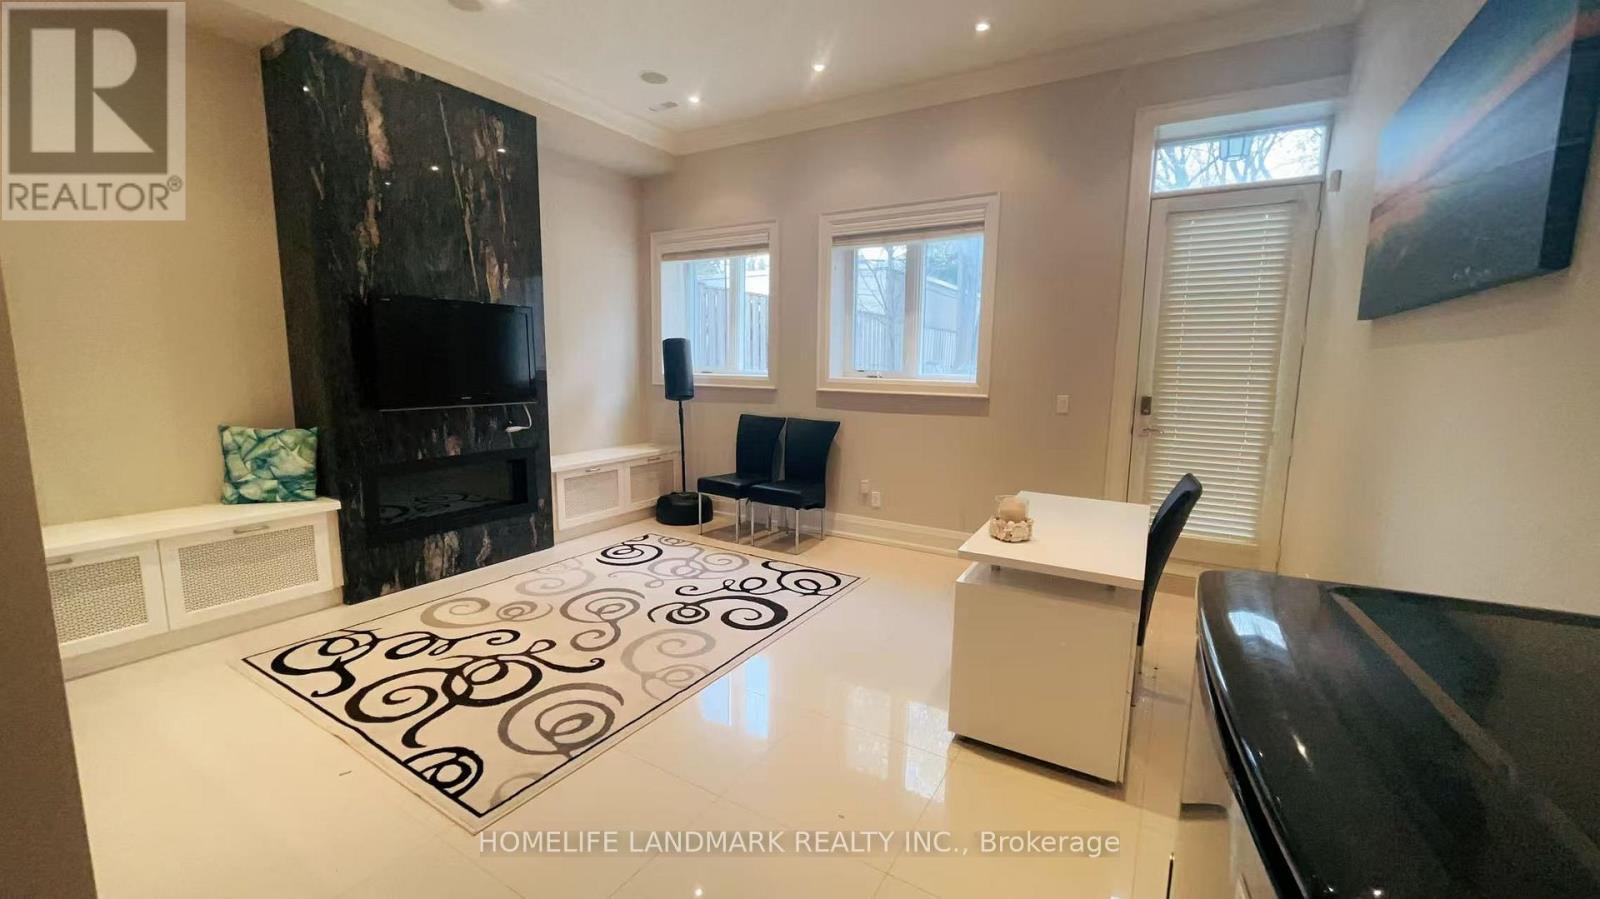
Bright & Spacious 1-Bedroom Basement Suite in Prime Bedford Park/Lawrence Park Location! Features a separate entrance with convenient walk-up access, offering privacy and a comfortable living space. Located in a desirable neighbourhood close to TTC, subway, parks, schools, shopping, restaurants and everyday amenities. Easy access to Yonge Street and major roads. Ideal for a single professional or student looking for a convenient and well-connected Toronto location. (id:49269)
2014 - 35 Watergarden Drive
Mississauga, Ontario
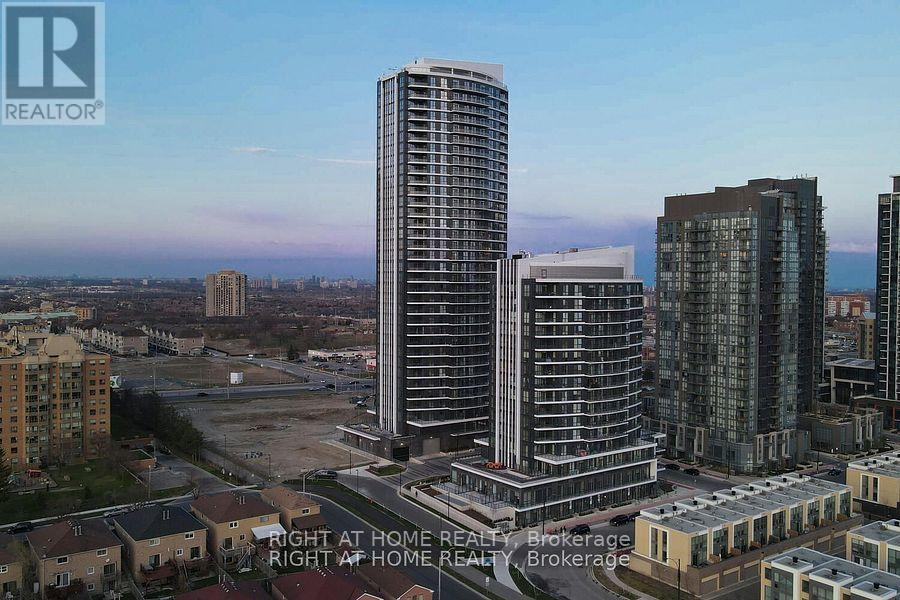
PINNACLE PERLA AT HURONTARIO & EGLINTON is one of the most desirable condos in Mississauga. 20th Floor Gem With Unobstructed Views. Spacious & Bright 2 Bedroom With 2 Full Washrooms Plus Large Den Which Can Be Used as a bedroom or work from home space. Carpet Free With Floor To Ceiling Glass And Walk Out To Open Balcony. Comes With Parking And Locker. Close To Square One, Schools, Transit And Hwy 403/401/QEW. Future LRT being built is in front of the building. Great amenities include 24 hour concierge, indoor pool, hot tub, gym, party room & more. Includes all utilities and high speed internet except hydro payable by tenant. Unit shows very clean. 24 hour notice for showings. A must see! Available from Oct 14 (id:49269)