
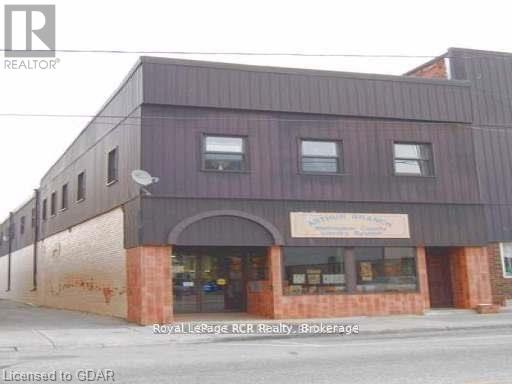
183 George Street
Wellington North, Ontario
Prime, highly visible main street commercial space for lease in Arthur. Approximately 2,400 sq. ft. of main floor space, offering good exposure to daily foot and vehicle traffic in the downtown core. C1 zoning allows for a wide range of permitted uses, giving flexibility for retail, office, or service-based businesses. Monthly rent of $2,000 plus HST and utilities. A great opportunity to establish or grow a business in a well-located, walkable area of town. (id:49269)
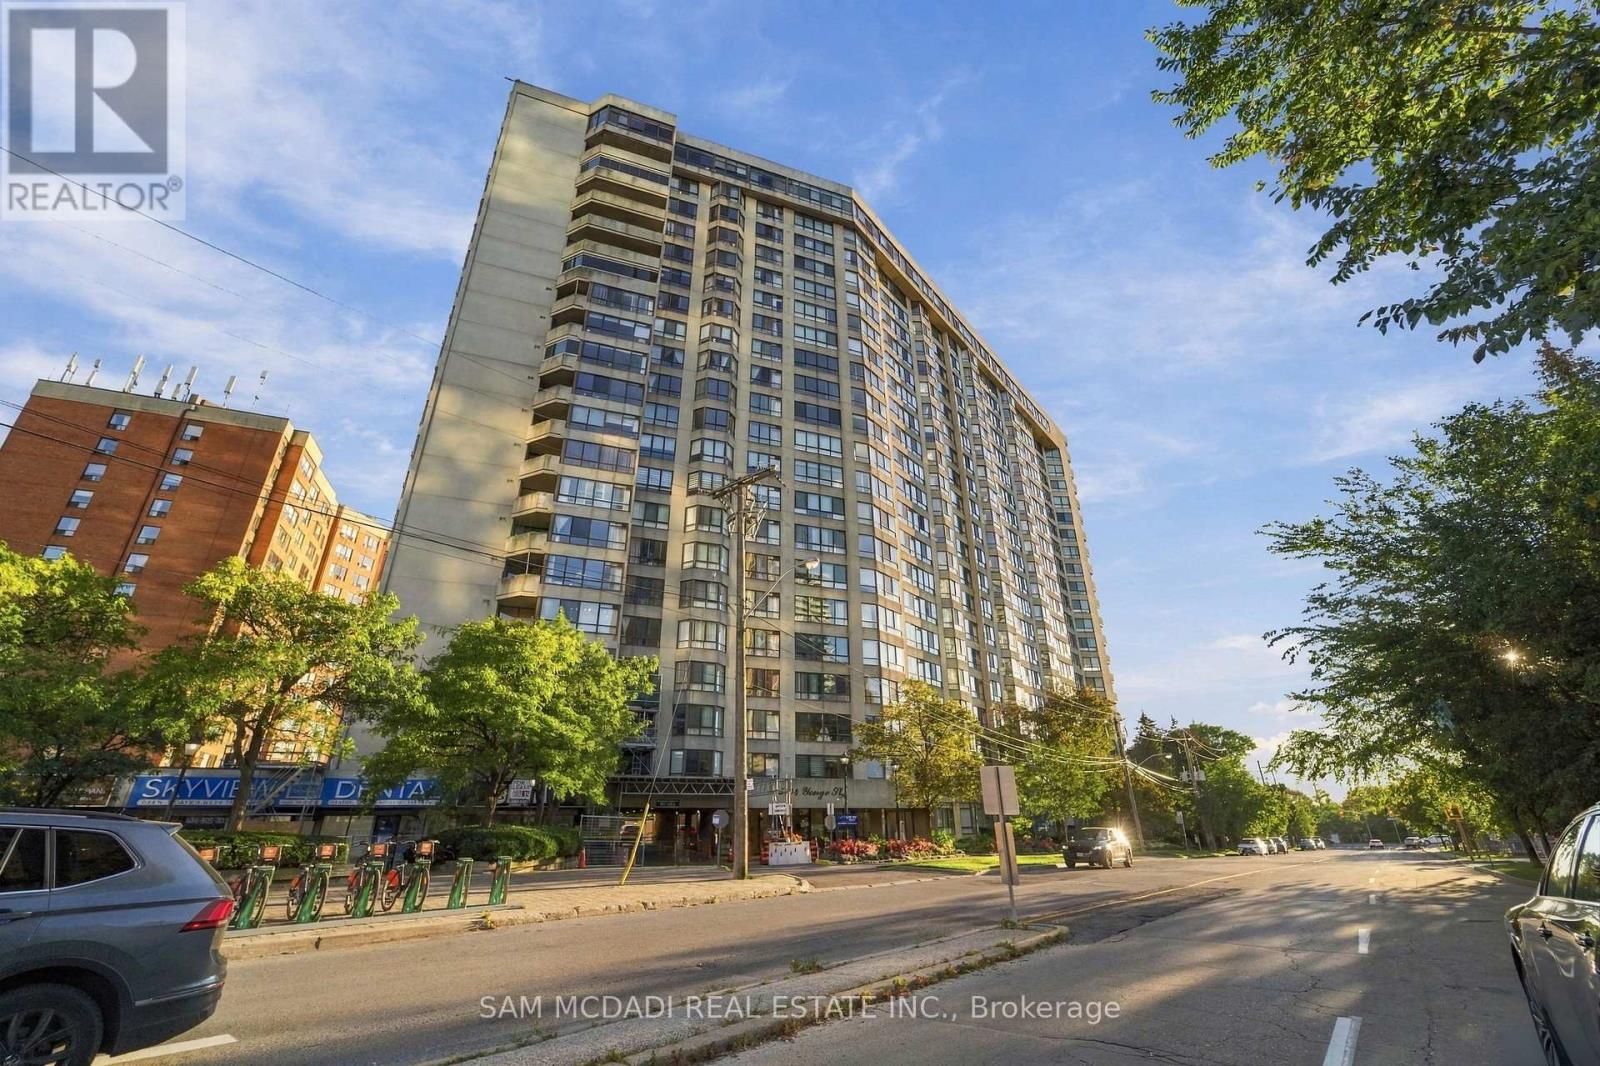
304 - 5444 Yonge Street
Toronto, Ontario
Immerse yourself in the affluent Willowdale community, renowned for its vibrant urban centre, luxury homes, shopping boutiques, versatile restaurants, and more! This beautifully redesigned luxury pied-terre offers 1,651 SF of living space with a remarkable layout that flows seamlessly from room to room. The chef's gourmet kitchen is the centrepiece of this residence, featuring a large centre island with marble countertops, high-end built-in appliances, a marble backsplash, illuminated lighting, and ample upper and lower cabinetry. The living and dining areas, which are overlooked by the kitchen, are enhanced with meticulously designed feature walls, LED pot lights, and luxurious engineered hardwood floors that flow throughout each room. The owner's suite is elevated with a shiplap feature wall, large windows, a walk-in closet, a built-in closet, and an elegant 3-piece ensuite with porcelain counters, an oversized shower, and a heated towel rack. This stunning home also boasts two more spacious bedrooms that share a 4-piece bath, a gym, an office, and a walk-in pantry. An absolute showstopper, it is located minutes from Highway 401, Bayview Village Shopping Centre, the highly rated Earl Haig Secondary School, and all other desired amenities. The property also includes a tandem parking spot, one locker, and all utilities in the maintenance fee. (id:49269)
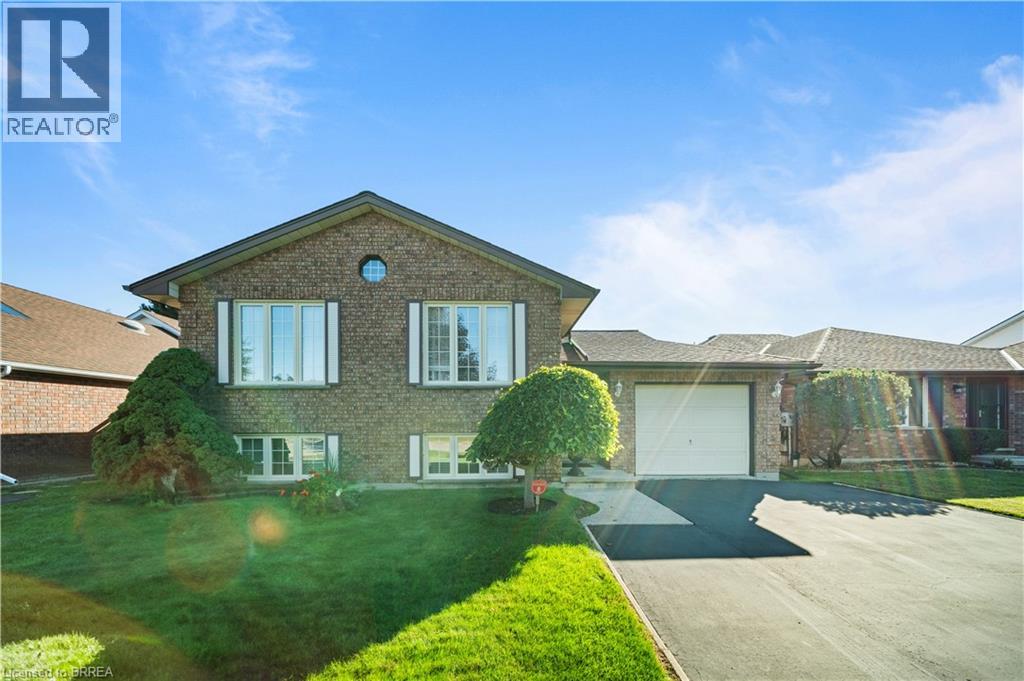
58 Olivetree Road
Brantford, Ontario
Welcome to 58 Olivetree, a beautifully maintained 2+1 bedroom, 2 bathroom, brick raised bungalow nestled in a sought-after neighbourhood. Pride of ownership is evident throughout this meticulously cared-for home, with a pristine interior and thoughtful features throughout. The spacious main living area is highlighted by a beautiful cathedral ceiling, creating an airy and inviting atmosphere. The home also offers exceptionally large bedrooms, providing plenty of space and flexibility for family living, guests or a home office. Enjoy the convenience of inside entry from the garage and a very private backyard that offers a peaceful space to relax and entertain. Additional features include recently replaced front windows, irrigation system, double car wide driveway, sump pump and central vacuum rough-in. Ideally located close to schools, shopping and everyday amenities, with easy highway access and just minutes from sports complexes, golf courses and scenic trails. A fantastic opportunity to own a home that has been meticulously cared for and is truly move-in ready. (id:49269)
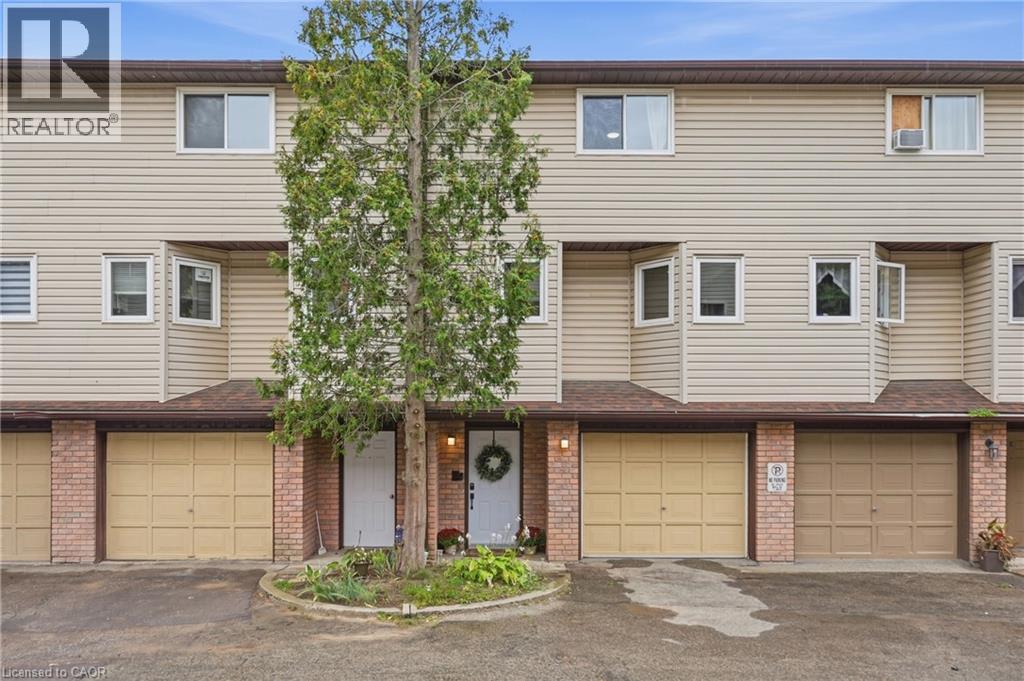
22 Bond Street Unit# D
Brantford, Ontario
A beautiful 3-bedroom, 1.5-bathroom condo townhouse offering approximately 1,450 sq. ft. of living space. Freshly painted with updated flooring, this home combines comfort, functionality and convenience, complete with a full garage and backyard walk-out. The foyer opens to a spacious living room with a walk-out to the backyard and a quiet patio area, perfect for enjoying your morning coffee. A powder room, in-suite laundry and direct garage access complete this level. The bright and spacious second level features an inviting family room and dining area, creating a warm and comfortable space for everyday living and entertaining. The eat-in kitchen offers ample cabinetry, stainless steel appliances and a welcoming breakfast nook, perfect for casual family meals. The upper level offers a generously sized primary bedroom, two additional well-appointed bedrooms and a 4-piece bathroom, providing comfort for the entire family. Ideally located near parks, Brantford General Hospital, schools, shopping, public transit and major highways. An excellent opportunity for first-time buyers, down-sizers and investors. Book your showing today! (id:49269)
20 Cherryhill Drive Unit# B
Grimsby, Ontario
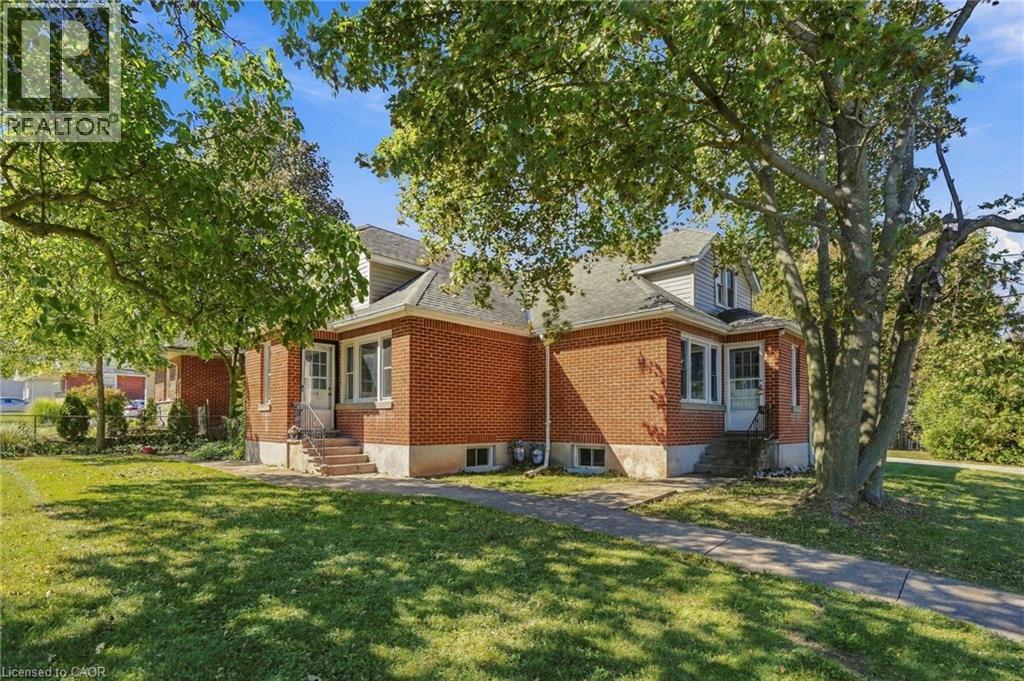
Welcome to Unit B at 20 Cherry Hill, a bright and inviting two-bedroom, one-bathroom unit on a beautiful corner lot in the heart of Grimsby. The corner setting offers extra light, a sense of openness, and curb appeal that makes coming home a pleasure. Inside, you'll find two well-proportioned bedrooms, a full bathroom, and a comfortable layout ideal for couples, small families, downsizers, or professionals looking for a relaxed pace without giving up convenience. Grimsby offers the best of small-town living between the Niagara Escarpment and Lake Ontario. Enjoy nearby trails, waterfront parks, local shops and restaurants, and Niagara wine country just minutes away, with quick QEW access for commuting to Hamilton, Toronto, or Niagara. (id:49269)
390 Wendall Place
Oakville, Ontario
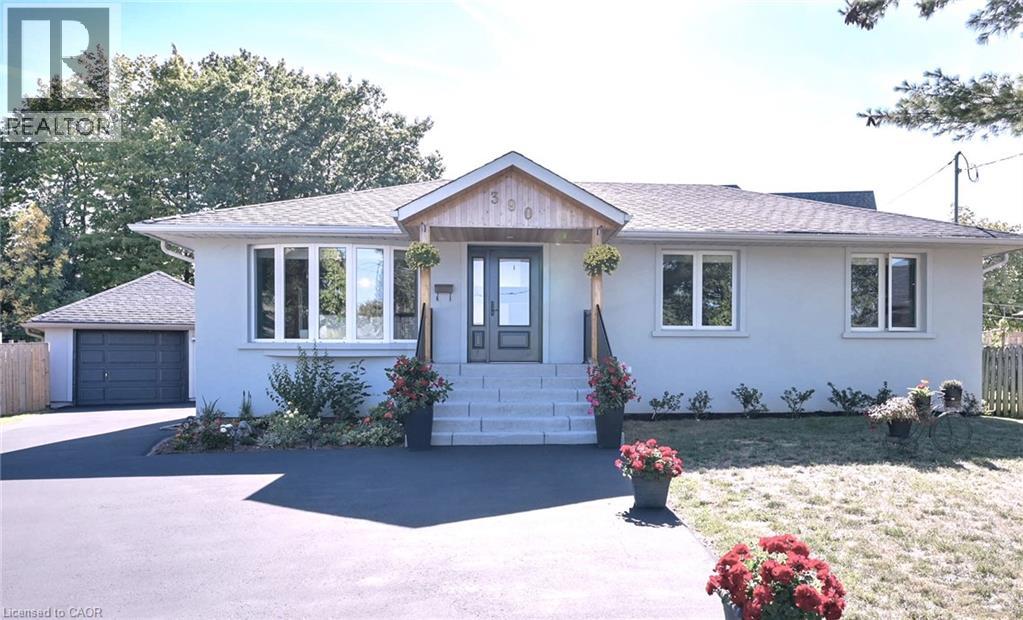
: *** G O R G E O U S *** Immaculate, Don't Miss Out! Great Family Home Situated On On A Private Cul-De-Sac In A Highly Demandable & Quiet Family Neighborhood. Incredible, S P O T L E S S & Beautiful 3 Bedrooms Home In High Demand Area. Boasts Open Concept Kitchen, Hardwood Floors, Pot Lights, Steel Appliances. Completely Renovated, Heated Bathroom Floor, Extra Insulation Walls and Attic, Fantastic Professionally Finished Basement Features kitchen, Living Area, 3Pc Bath, Bedroom And Separate Entrance. HWT and Roof approx. 4 y. old. This Home Is A Must See! Rare Opportunity To Live On A Gorgeous Court Lined With Mature Trees in top Ranked School District. 7 PARKING SPACES ! Just Steps To Amenities, Schools, Highways & Transit. Ideal Family Home Situated on Quiet Street Attention Builders Or Investors: Situated On A Premium Pie Huge (id:49269)
Ph31 - 250 Wellington Street W
Toronto, Ontario
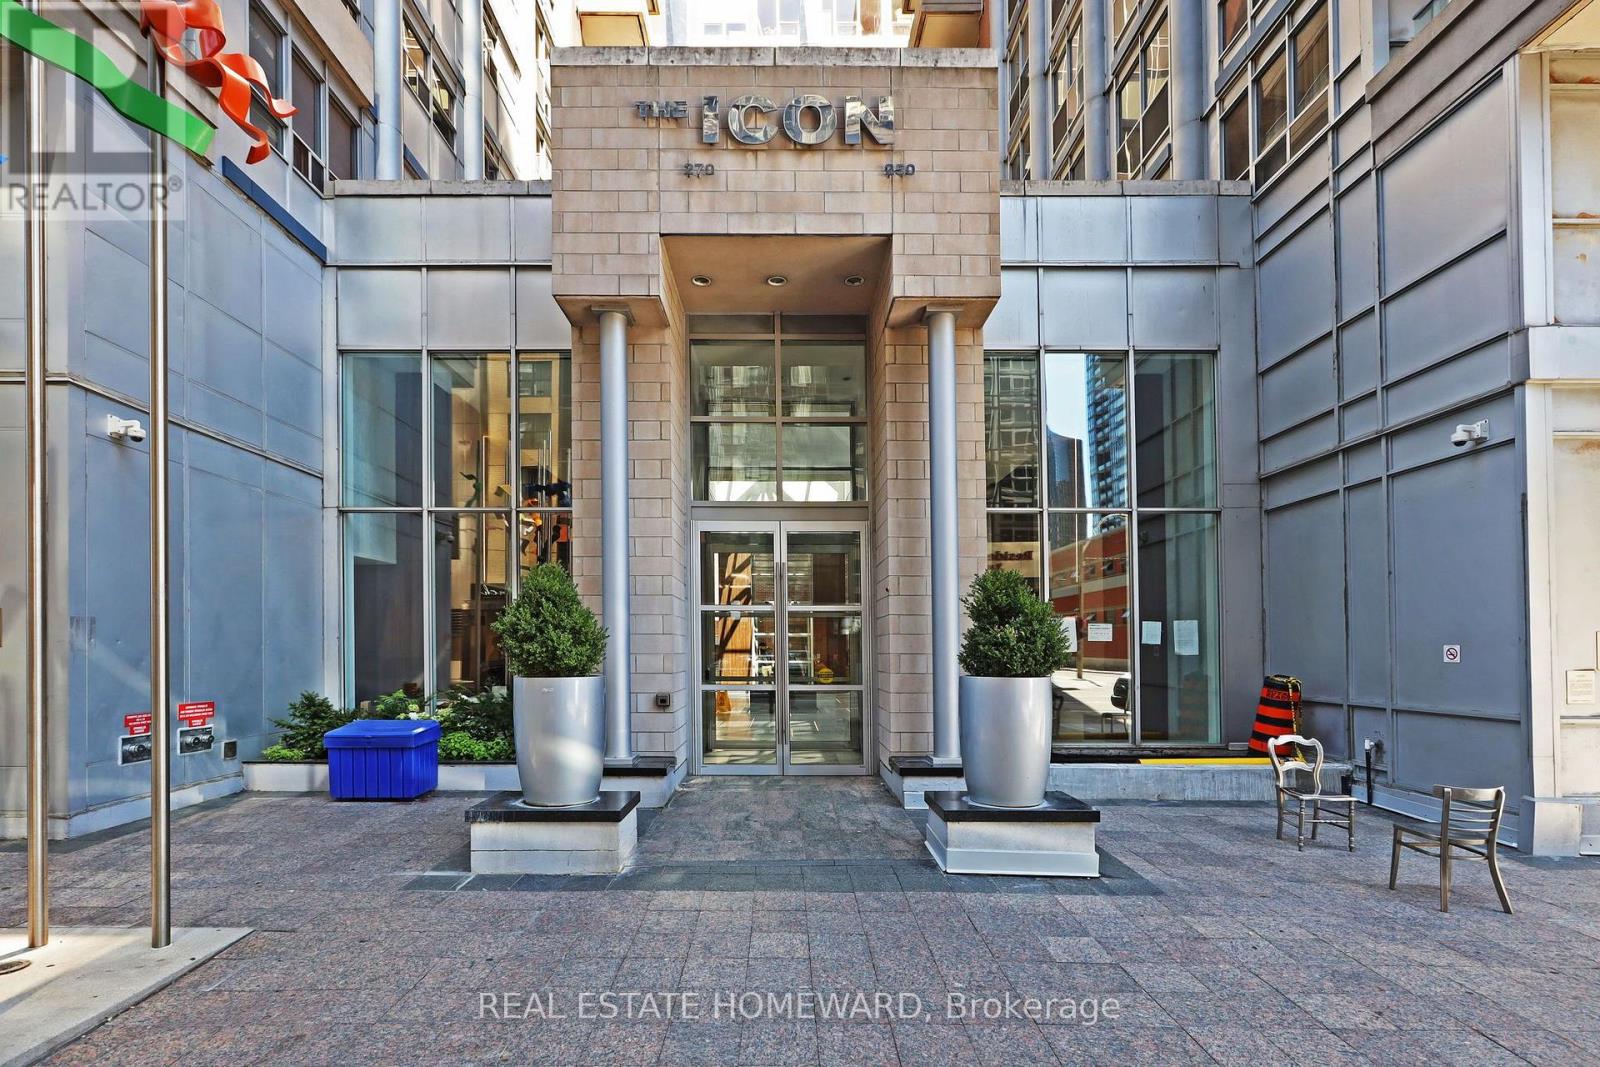
Welcome to The Luxury Icon 2 - an exceptional opportunity to own a penthouse suite in the heart of Toronto's Financial and Entertainment Districts. This bright and stylish 516 sq. ft. junior one-bedroom corner suite features high ceilings, hardwood flooring throughout and a smart, functional layout that makes excellent use of every inch of space.Perfect for a first-time buyer, investor, executive rental or a short-term rental opportunity for those using the suite as their principal residence, this home offers incredible flexibility in one of downtown Toronto's most sought-after locations. Step outside your door and walk to virtually everything - world-class restaurants, nightlife, entertainment, shopping, the Financial District, transit and more. A truly AAA location for both lifestyle and investment potential.The Luxury Icon is a well-managed building with an impressive range of amenities, including 24-hour concierge, fitness room, lap resistance pool, party room, workspaces and a rooftop patio with BBQ terrace.Whether you're looking to get into the downtown market, build an investment portfolio or take advantage of the demand for executive and permitted short-term accommodations while living in the suite as your principal residence, this is an opportunity worth exploring. A fantastic downtown offering with high ceilings, an unbeatable location and exceptional lifestyle flexibility. (id:49269)
1103 - 87 Peter Street
Toronto, Ontario
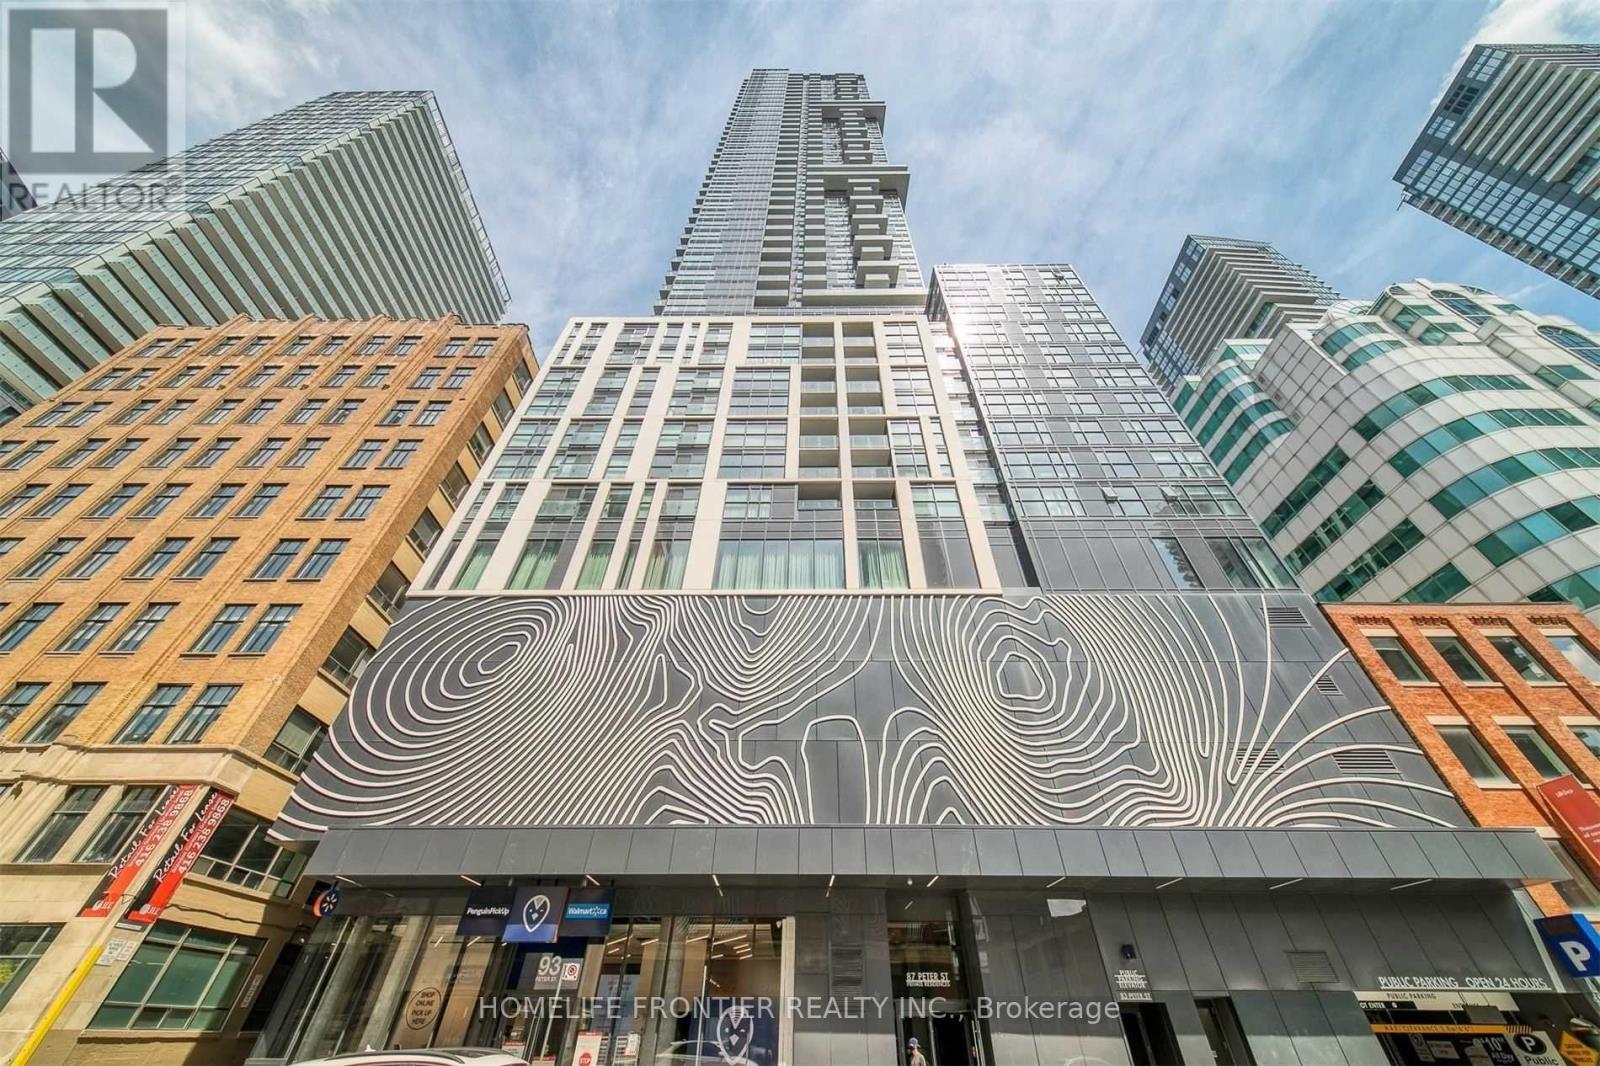
Welcome to Suite 1103 at 87 Peter Street, a bright and thoughtfully designed 2 bedroom, 1 bathroom condo in the heart of Toronto's Entertainment District. This southwest facing suite features a functional open concept layout with floor to ceiling windows, wide plank flooring, and modern finishes throughout. The spacious living and dining areas flow seamlessly into the contemporary kitchen, creating a comfortable and versatile space for both everyday living and entertaining. Both bedrooms offer comfortable proportions and flexible space for a home office, guest room, or additional living area. The suite also includes a full sized bathroom and convenient stacked ensuite laundry. Built by Menkes, the building offers an excellent selection of amenities including a fitness centre, party room, concierge service, and a pet spa on the main floor. Enjoy an exceptional downtown location just steps from King West, Queen West, TTC, Rogers Centre, TIFF, Roy Thomson Hall, the Princess of Wales Theatre, restaurants, cafes, nightlife, and the Financial District. With convenient access to public transit and the subway, getting around the city is effortless. Experience modern downtown living in the heart of Toronto's Entertainment District at 87 Peter Street. (id:49269)
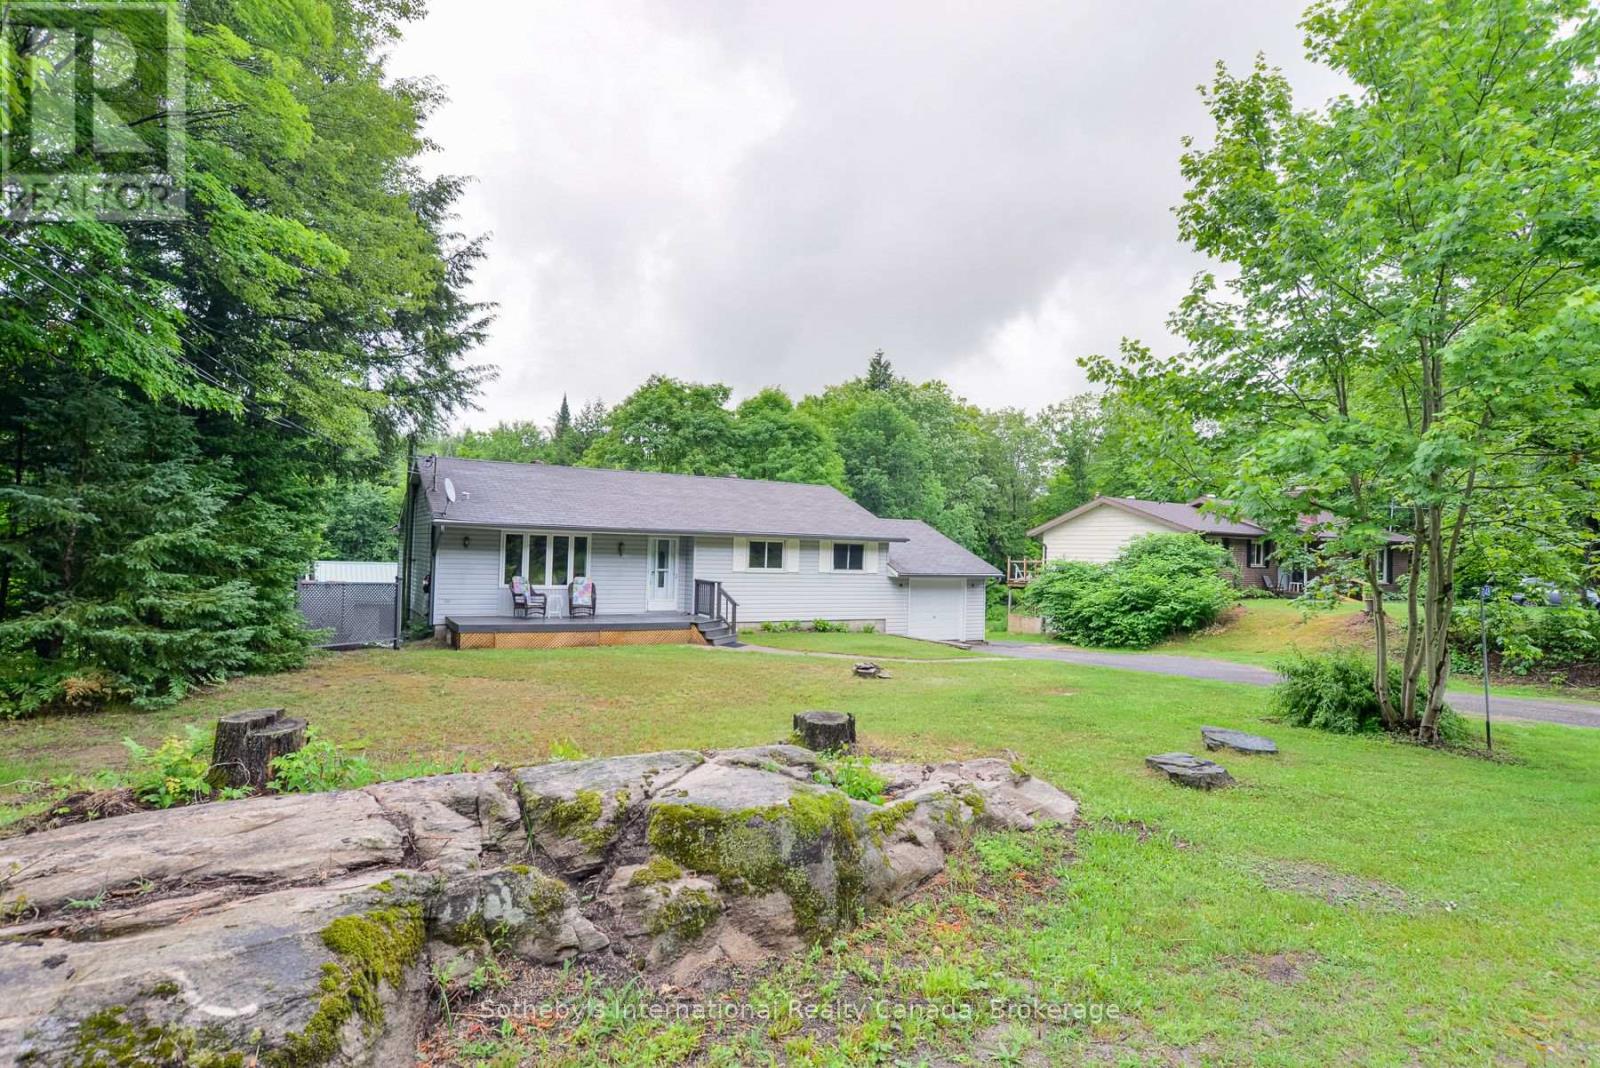
1048 Old Falkenburg Road
Bracebridge, Ontario
Welcome to 1048 Old Falkenburg Road, refreshed price, motivated seller! A solid 3-bedroom, 2-bathroom home with great curb appeal, set back from the road in a quiet rural setting just 5 minutes from downtown Bracebridge. The perfect blend of country living with town convenience.The open main floor features a dining room off the kitchen with walkout sliding doors to the deck - ideal for morning coffee, evening meals, or summer entertaining - plus the added convenience of main floor laundry. Both bathrooms have been tastefully updated, and three comfortable bedrooms (primary with 2pc ensuite) round out a functional layout that's move-in ready with room to add your personal touch.The lower level features a recently painted rec room with walkout access to the rear yard, offering excellent potential for a future den, office, or home gym. The backyard is where this property truly shines: a large detached garage and workshop down the side driveway is a hobbyist's dream, with additional storage sheds tucked into the rear yard for even more versatility. The attached single-car garage adds further storage and parking. A newer furnace, rural services, no neighbours across the street, and a peaceful rear yard perfect for family BBQs and bonfires complete this wonderful package. Country feel with city access - Book your showing today. (id:49269)
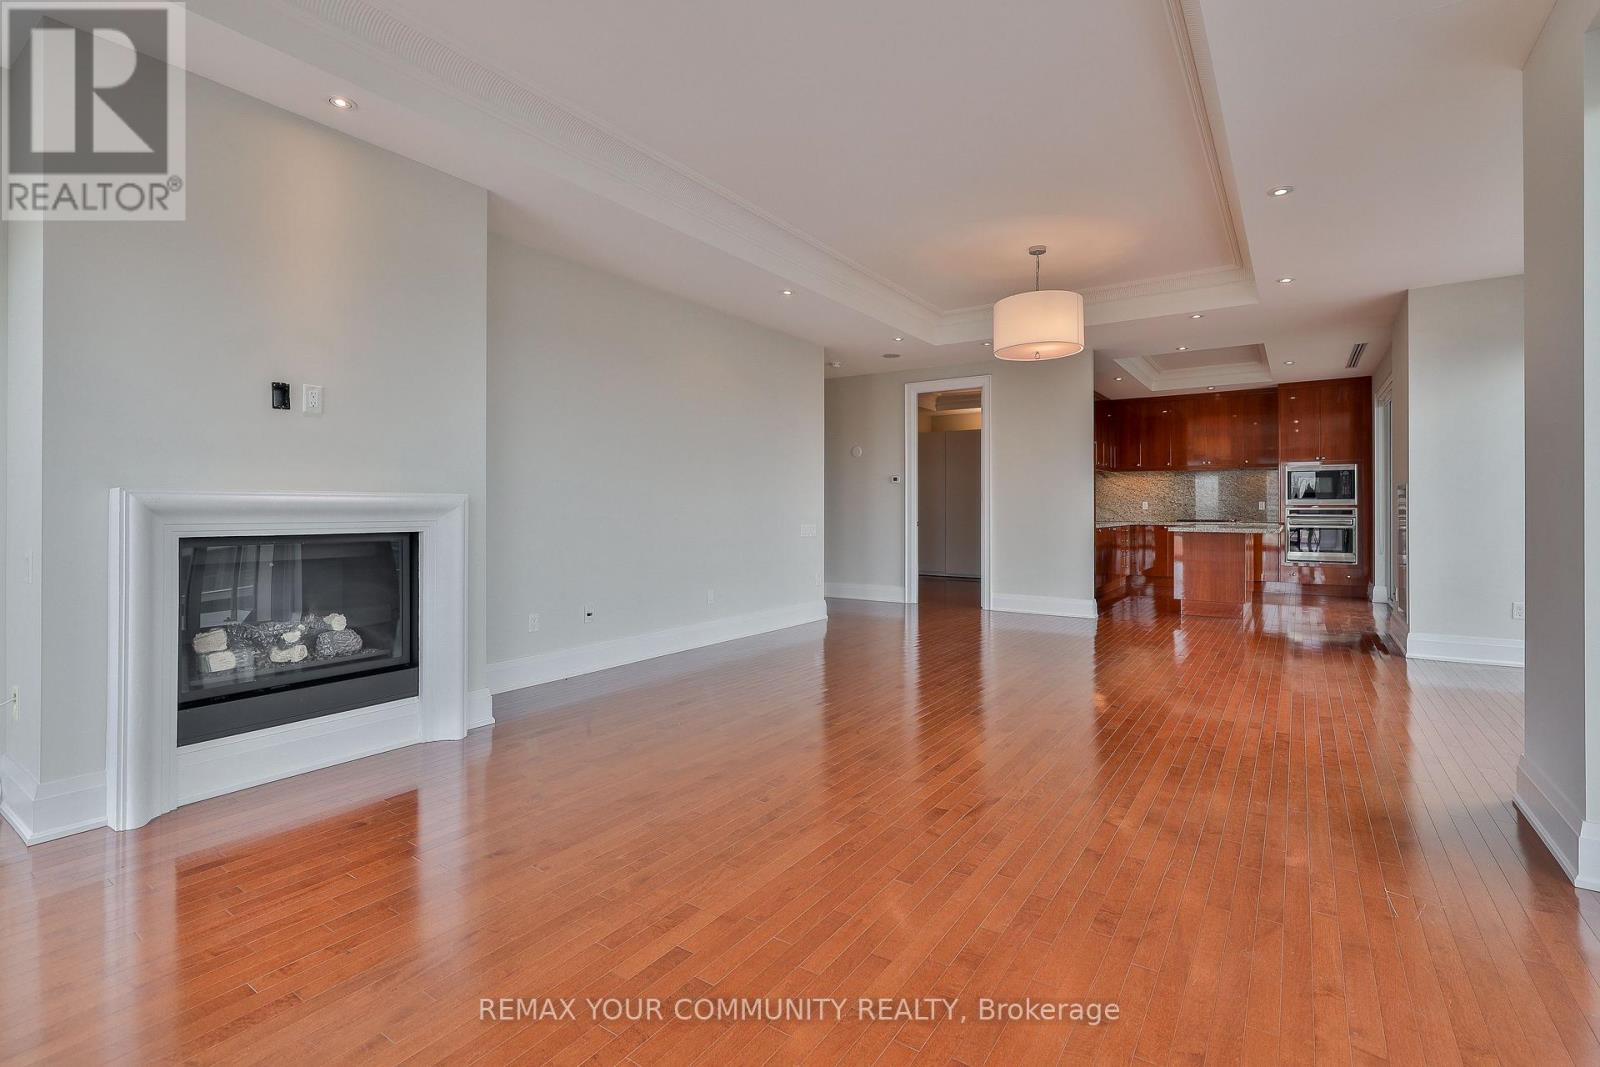
802 - 80 Yorkville Avenue
Toronto, Ontario
Quintessential Yorkville living in one of the city's best luxury boutique buildings! 80 Yorkville is highly sought after due to its quiet elegance and privacy. Only a stroll to all imaginable amenities including groceries, world class boutiques, restaurants, and all transportation. This rare unit has 10 foot ceilings, luxurious finishes, a wall of 8 foot tall windows facing sunny northwest with vistas over Yorkville. Large den with closet that could be used as office or third bedroom. 3 oversized balconies, a gas fireplace, full size appliances, grand living and sleeping quarters, 2 side by side parkings spots and a locker offer complete comfort. Spotless and in great condition, ready for a discerning resident! The building is equipped with a board room, billiards room, 24 hour concierge, valet parking, party room, fitness room, lap pool & whirpool and guest suites. (id:49269)
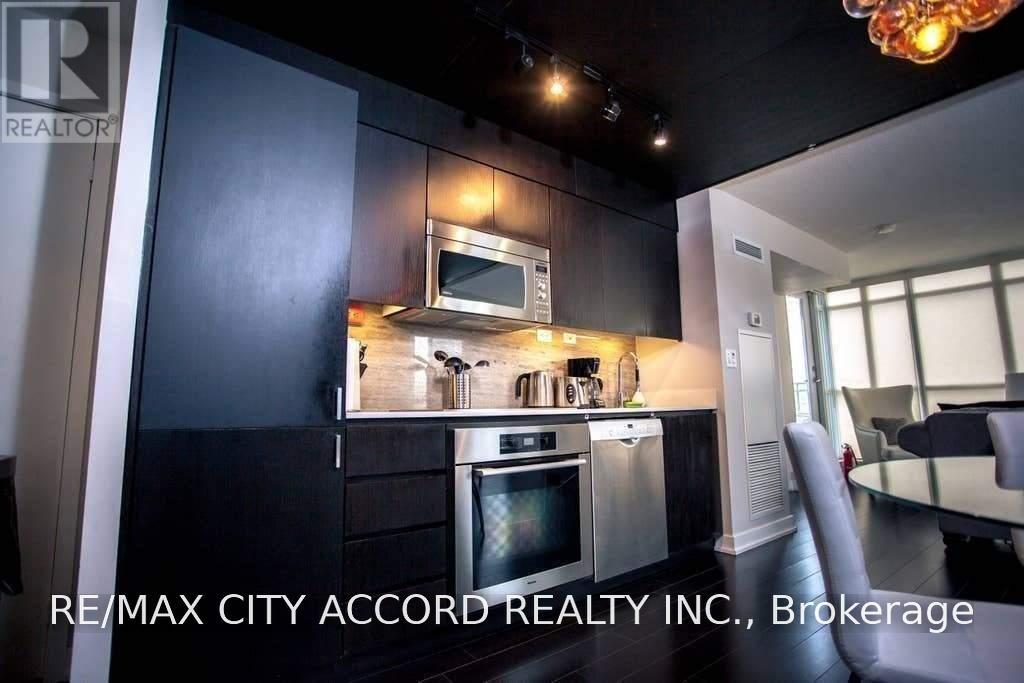
1109 - 10 Capreol Court
Toronto, Ontario
3-Bdrm With Large Terrace. Open Concept Living Room, Dining Room & Kitchen, Walking Distance To Rogers Centre, CN Tower, Shopping, Fine Dining, Entertainment And Trendy King & Queen Sts. (id:49269)
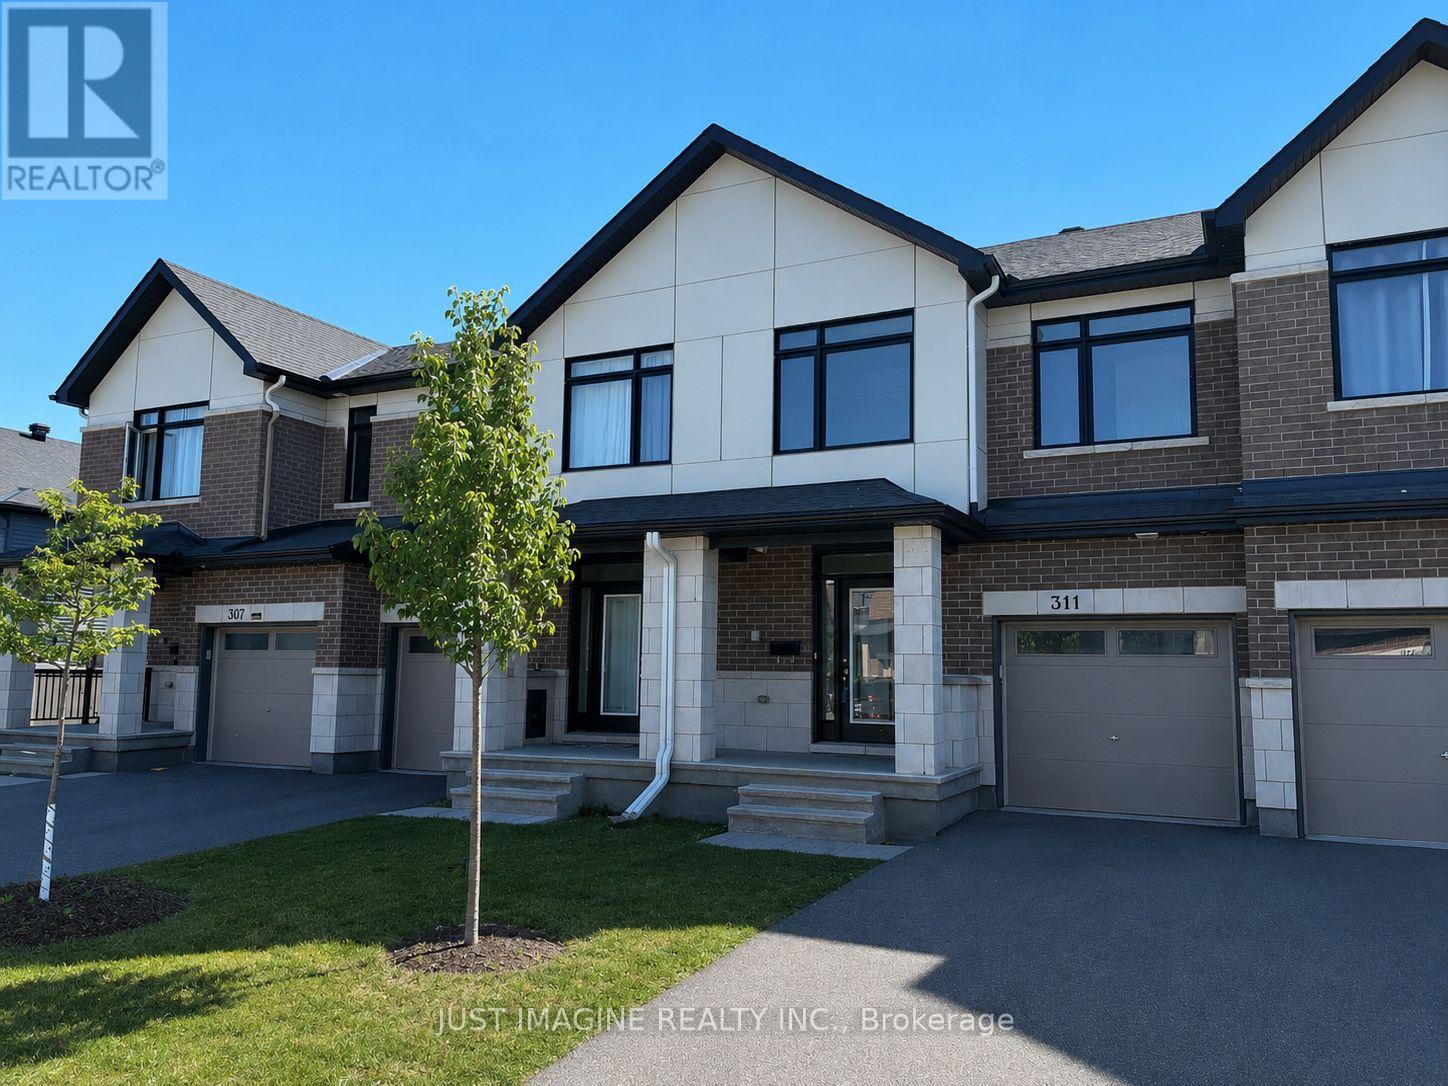
311 Ibanez Walk
Ottawa, Ontario
PREMIUM LOT - NO REAR NEIGHBOURS! A stunning townhome in the highly sought-after Lilythorne Community, perfectly situated on a quiet street backing onto a serene forested setting. Enjoy the privacy and natural beauty while just a short walk to the shops, restaurants, and everyday conveniences at the Findlay Creek Centre. Built by Claridge in 2021, this meticulously maintained home is vacant and move-in ready. Step inside to a spacious foyer featuring a glass front door, transom windows, double closets, and convenient inside access to the garage. Rich oak hardwood flooring extends throughout the main living areas and continues with matching stair railings and balusters. The bright, open-concept layout is enhanced by 9-foot ceilings, modern lighting, pot lights, and fresh white paint on all three levels. The living room has a floor-to-ceiling window over looking the wooded backdrop, while patio doors off the dining area provide seamless access to the West-facing backyard, perfect for summer entertaining. The stylish kitchen is thoughtfully designed with extended cabinets, quartz countertops, a large island, and quality stainless steel appliances. Upstairs, the spacious primary bedroom features a walk-in closet and a private Ensuite bath. Two additional bedrooms and a full bathroom with double sinks complete this level. The fully finished basement offers a large family room, laundry room, and plenty of storage space; ideal for growing families. Located within walking distance to parks, trails, and schools, this home is perfect for families with an active lifestyle. Set in a vibrant, family-friendly community known for its excellent amenities, and scenic surroundings. Public transit and a Park & Ride are nearby for an easy commute. (id:49269)
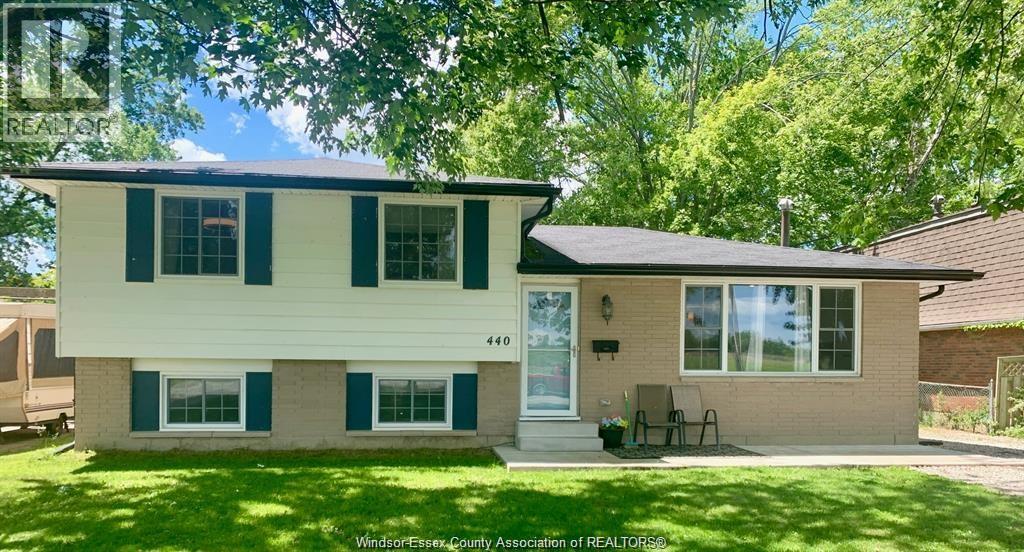
440 Fryer Street
Amherstburg, Ontario
Motivated Seller! Beautifully renovated 3+1 bedroom, 2-bath, 4-level side-split in Amherstburg. Upper floor features 3 generous bedrooms & bath. Spacious main floor living room, updated kitchen, and bright eating area. Third level offers large family room, additional bedroom & bath. Laundry and storage in basement and possible 5th bedroom.All major shopping amenities in town, Wal-Mart, Can tire, No frills, Restaurants/Nightlife. Move in ready. Major updates done: Furnace/Ac & windows (2018) electrical, kitchen, flooring & more!Please see attached docs for list. Huge 140 ft deep lot on a quiet street. Walk to Public, French & High Schools. (id:49269)
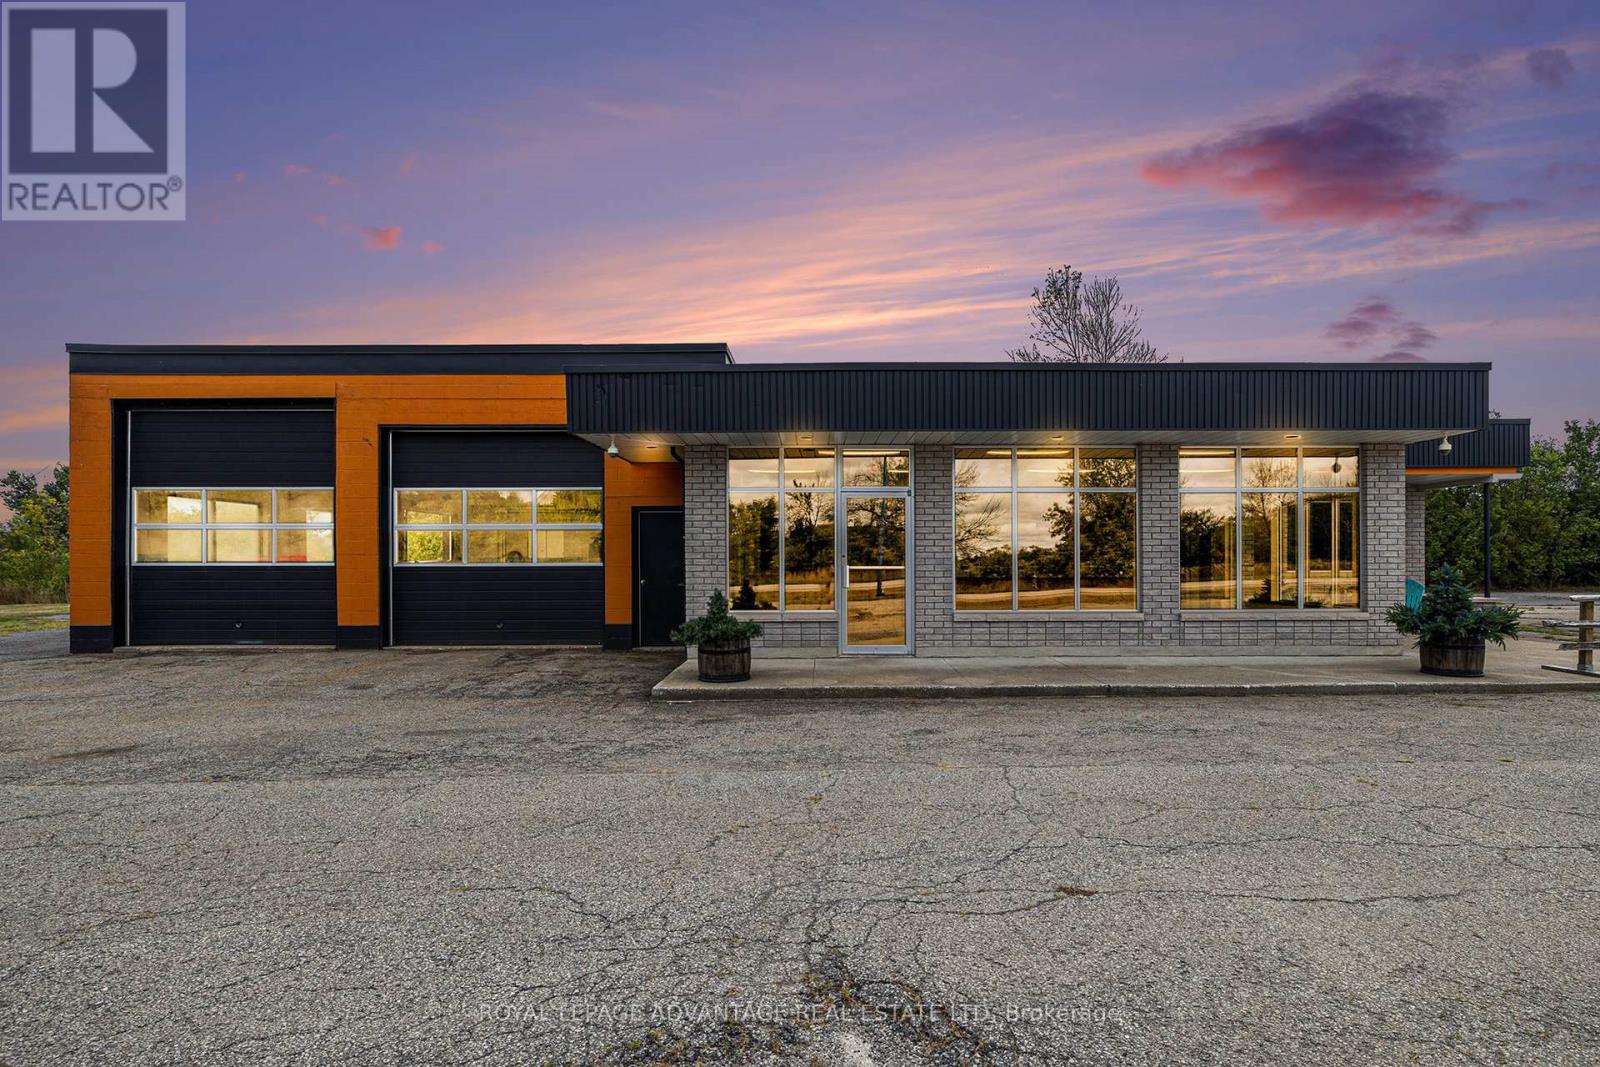
3719 Highway 15 Highway N
Rideau Lakes, Ontario
Great commercial retail property ZONED C1 being offered at a great new price! Live and work from home possibilities. This property is ready for a variety of uses. The building is situated on 1.15 acres and has direct entry and exits off Highway 15. It is located conveniently between Kingston and Smiths Falls. The building offers about 3,200 SQ. FT of heated space. The office portion has three offices, a showroom, reception area, a large storage/utility area, and 1.5 washrooms. The shop space is 1,200 sq. Ft. and has 3-bays with insulated garage doors measuring 11'x12', 11'x11' and 9'x9', there are two entry man doors. There is abundant storage in the shop to accommodate tools or equipment. A hoist and compressor are included. Extensive upgrades include but are not limited to, two new propane furnaces to heat both spaces, new roofs over showroom and shop, shop ceiling insulated, and a new metal ceiling installed. The new lighting and large windows brighten the shop space. The large, paved parking lot can accommodate many vehicles and equipment. Book your showing today this property is priced to sell! (id:49269)
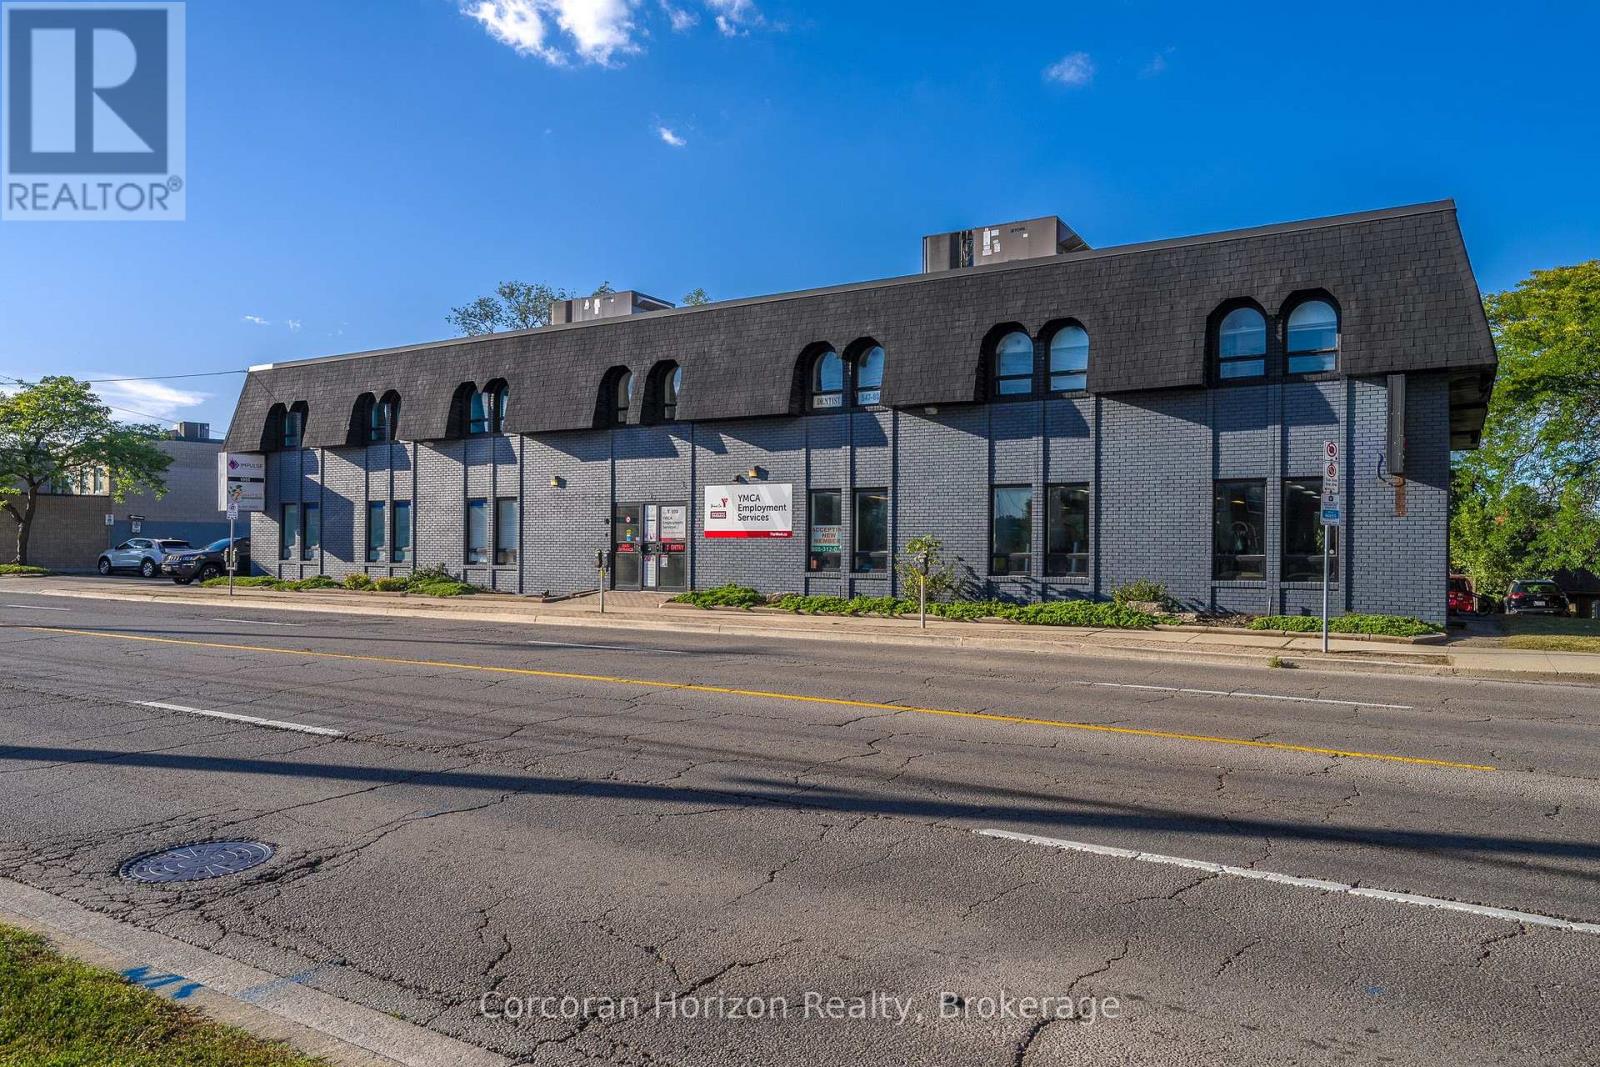
B2 - 1955 King Street E
Hamilton, Ontario
Ideally situated lower level medical/office space on King Street East with high visibility in prosperous Rosedale neighbourhood! Ideal for medical, but perfectly viable for professional office or dance/yoga studio. Includes ample parking, full accessibility for wheelchair (including elevator and bathrooms), concrete floor decks, and several means of access to and from rear parking and front entrance. Directly across from Rosedale Plaza and steps to massive former Brock University campus redevelopment that will see 1,300 residential units added to the neighbourhood. Existing tenants include financial services, dentistry, personal training and rehab, and more! Don't miss this opportunity to secure top tier professional space at a reasonable rate in a burgeoning neighbourhood! Rent is net - $8.00 PSF plus $12.50 PSF additional rent, which includes TMI and heat/AC. 1,889 SF useable area, 2,331 SF rentable area. Landlord willing to work with qualified, experienced tenants on buildout and unit completion, including construction of a private washroom. (id:49269)
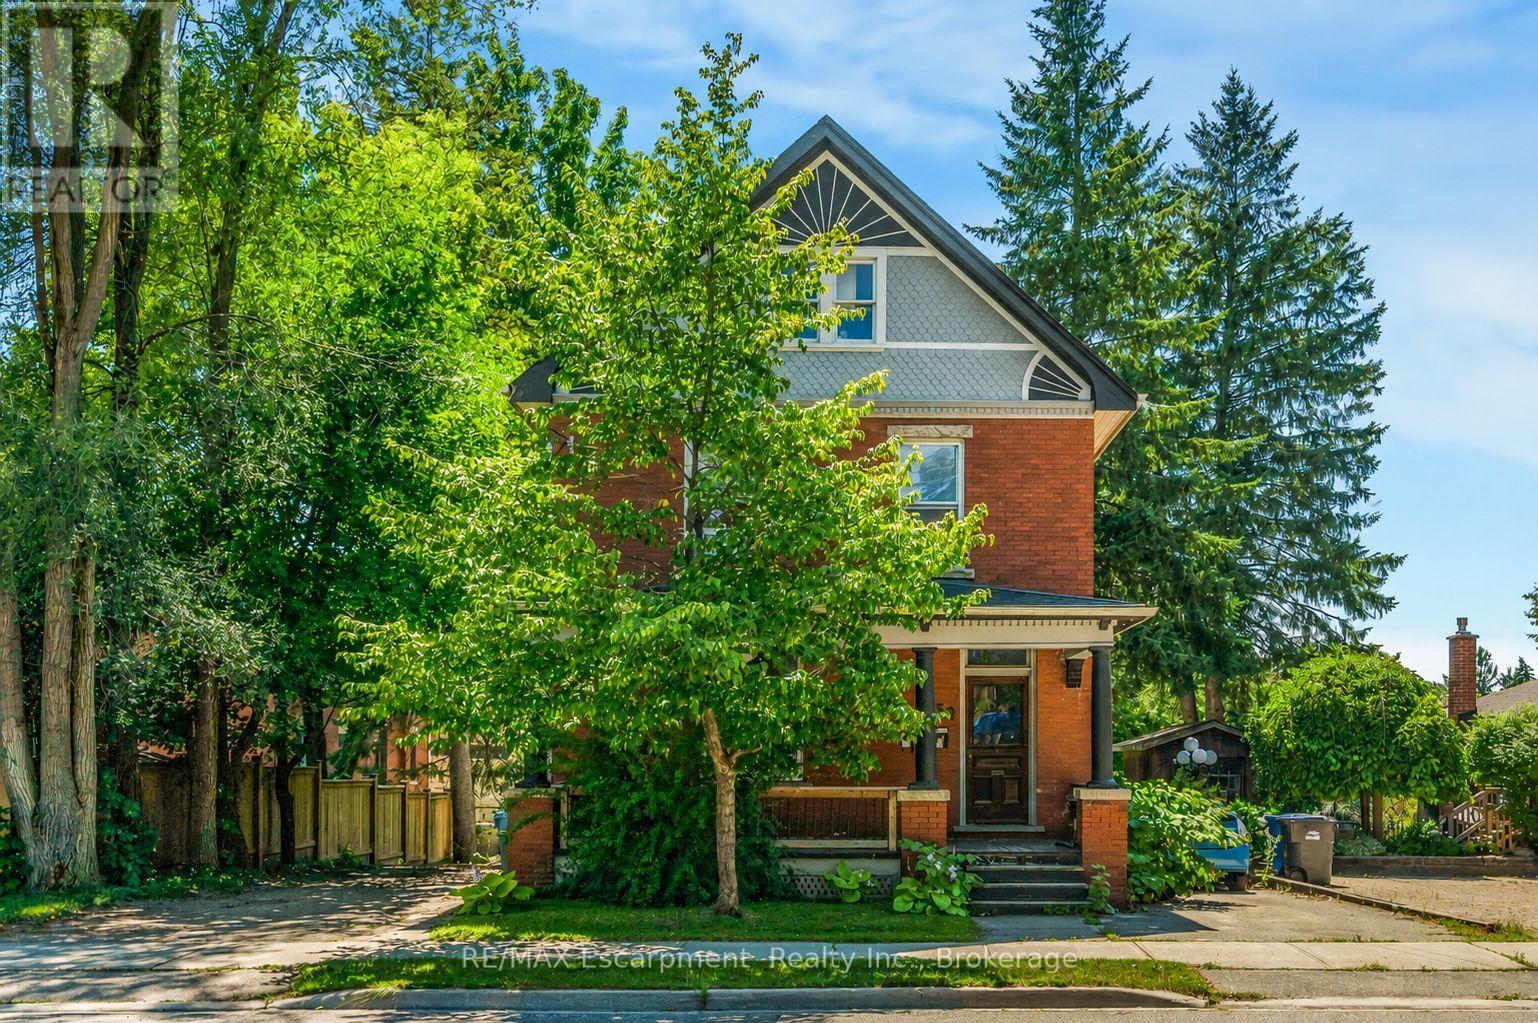
458 Woolwich Street
Guelph, Ontario
Perfectly positioned steps from downtown Guelph, this century triplex puts Exhibition Park, cafes, restaurants, boutique shopping and the Farmers' Market within easy walking distance, with the bus route right at the door. Locations with this level of walkability attract quality tenants and hold long-term rental demand. Three fully self-contained residential units, blending timeless architectural character with dependable income. Two are tenanted and the third sits vacant, so market rent is yours to set. Fully leased, projected gross rent is close to $70,000 a year providing a 5.9% CAP rate. Zoned MOC, Mixed Office/Commercial, which permits a broader range of residential and commercial uses than the current three units. This is a well-maintained century building. An electrical rewire was done in 2015 with permits, individual panels and meters per unit & interconnected smoke/CO2. Main sewer plumbing was replaced to the street in 2021. Furnace 2025. Front porch floor rebuilt and exterior painted in 2022.A strong addition to an established portfolio, and an equally strong first step for a buyer who wants to live in one unit and let the other two help carry the mortgage. The 2-bedroom main floor unit boasts original hardwood flooring, rich wood trim and stunning original pocket doors separating the living and dining rooms, the kind of craftsmanship that simply can't be replicated, plus a kitchen renovated in 2015. The second-floor unit offers two bedrooms, hardwood flooring, a flexible living room or den, four-piece bathroom, 2015 kitchen, and finished living space added in 2023. The third-floor suite is a bright one-bedroom with a cozy gas fireplace, galley kitchen, three-piece bathroom renovated in 2015 and a private balcony. Driveways on both sides, a deep backyard with full access for all three units, and shared laundry on the main floor. Leases, invoices and the full improvement list available on request. (id:49269)
1 - 1955 King Street E
Hamilton, Ontario
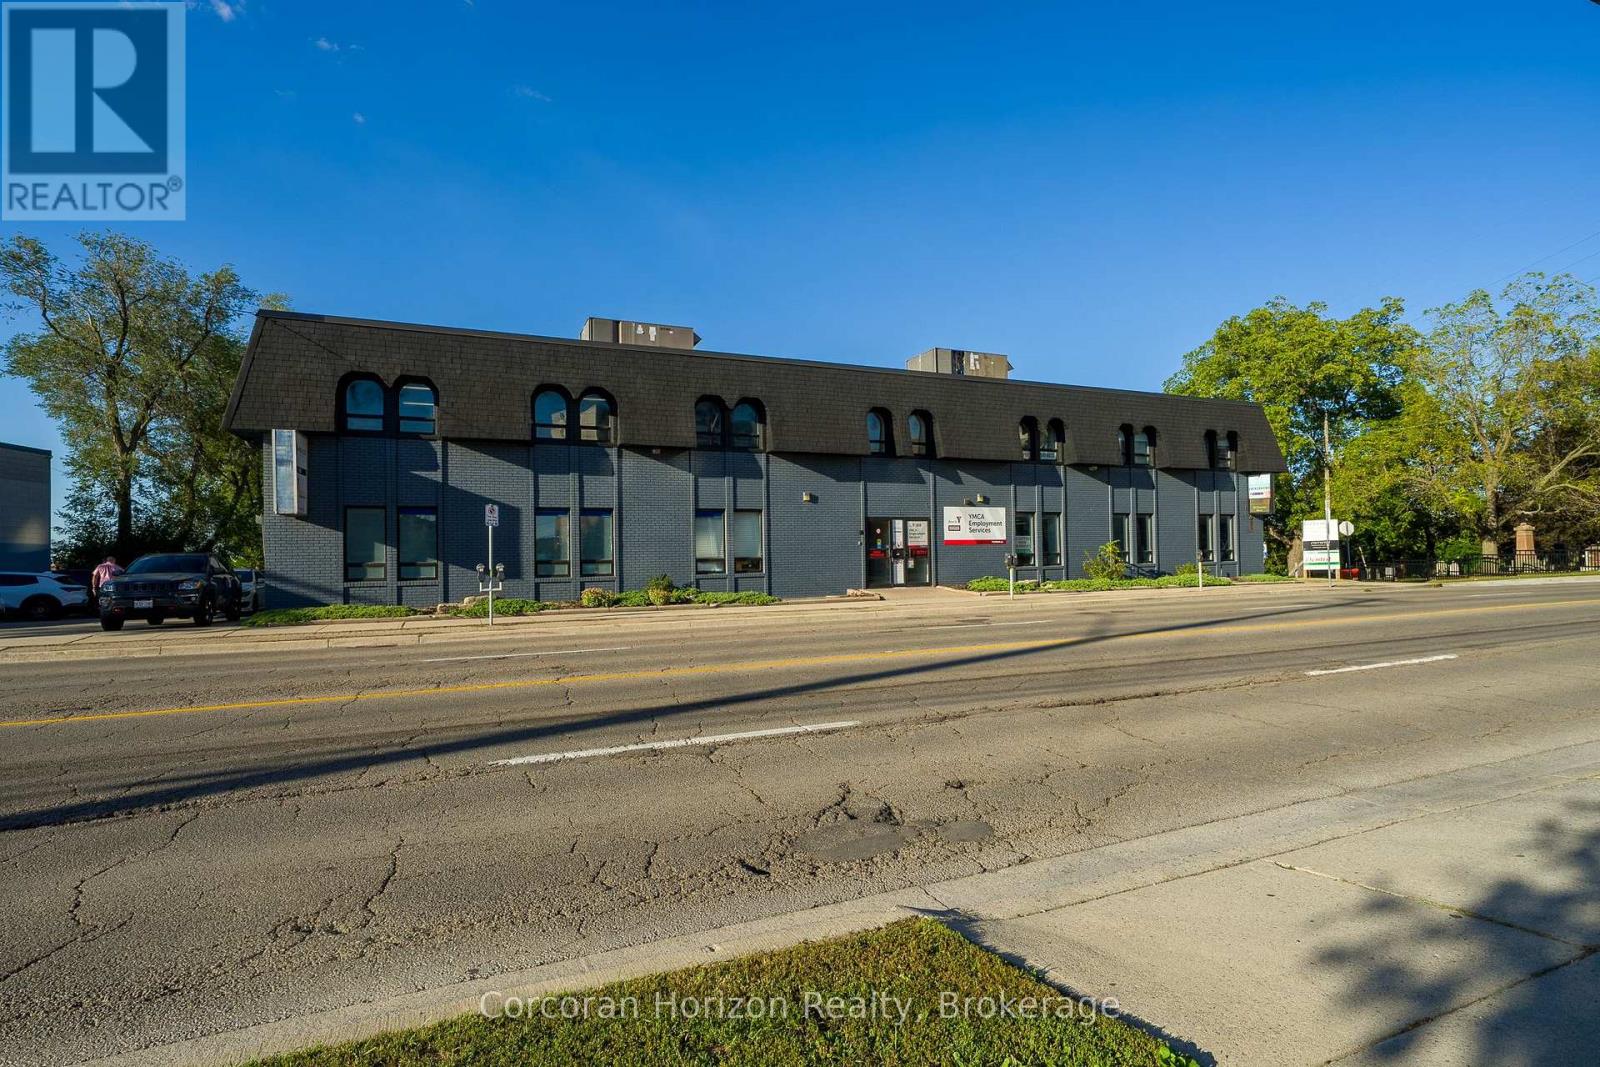
Newly renovated main-floor unit in the heart of King Street East, with excellent visibility in the sought-after Rosedale neighbourhood! Ideal for medical use, and equally well-suited office or martial arts, dance, or yoga studio. The space offers ample parking, full wheelchair accessibility (including elevator and washrooms), durable concrete floor decks, and convenient access from both the rear parking area and the front entrance. Current tenants in the building include financial services, dentistry, and YMCA Employment Services - great company to keep. Don't miss this chance to secure top-tier space at a reasonable rate in a fast-growing neighbourhood! Note TMI PSF of $12.50 includes heating and cooling. Hydro separately metered. (id:49269)
349 Wedgewood Drive
Oakville, Ontario
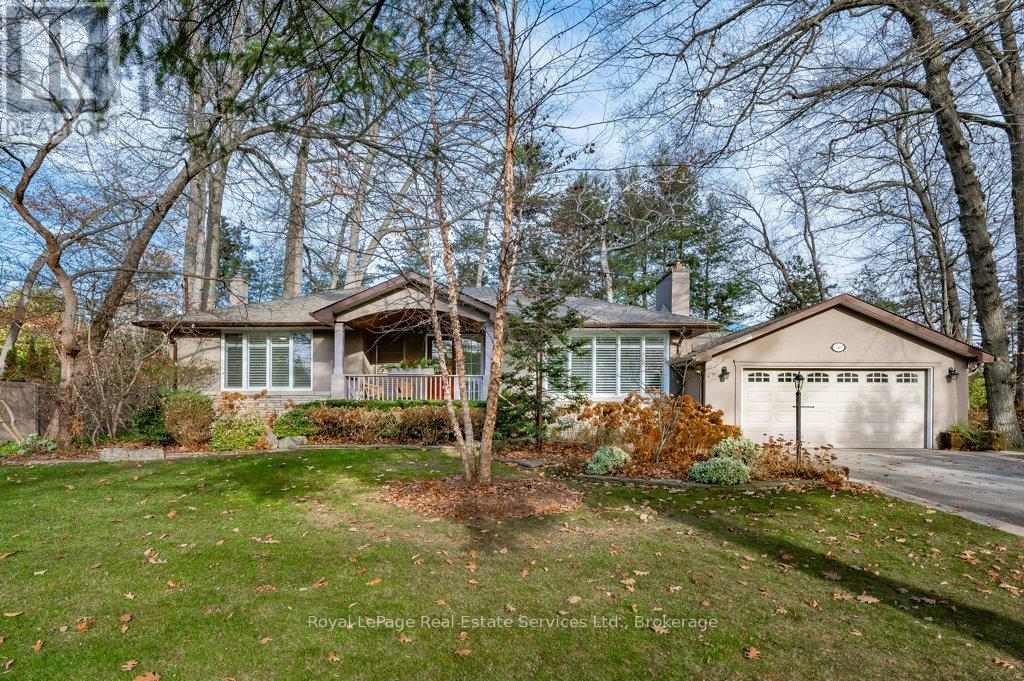
Updated 3+1 Bedroom Bungalow on large, beautiful Lot in prime Southeast Oakville! Enjoy over 3,100 sq. ft. of inviting living space, bright and light throughout, making it easy to feel right at home. The Main Floor features a Large Living Room with Fireplace and California Shutters connecting to the Dining Room with a Walkout to the Deck and a Landscaped Garden with Mature Trees. From the Dining Room, access to one side the separate Kitchen with Breakfast Area or a gorgeous Family Room with Gas Fireplace, Two Skylights and Direct Access to the Garden on the other. The Main Floor also offers a large Primary Bedroom with a 2-Piece Ensuite and Mirrored Closet, Two bright Bedrooms facing the garden, and a 4-Piece Bathroom. The Lower Level includes a spacious Bedroom, 3-Piece Bathroom, Laundry Room, and a large Recreation Room - perfect for a teen or young adult. Steps from some of Oakville's best schools (Oakville Trafalgar HS, E.J. James, St. Vincent's, and Maple Grove PS), and an easy stroll to Edgemere Promenade or Gairloch Gardens for a lakeside walk. Spring and Autumn garden cleanup included. Optional monthly lawn and garden maintenance for $250/month. (id:49269)
6518 Crawford Street
Niagara Falls, Ontario
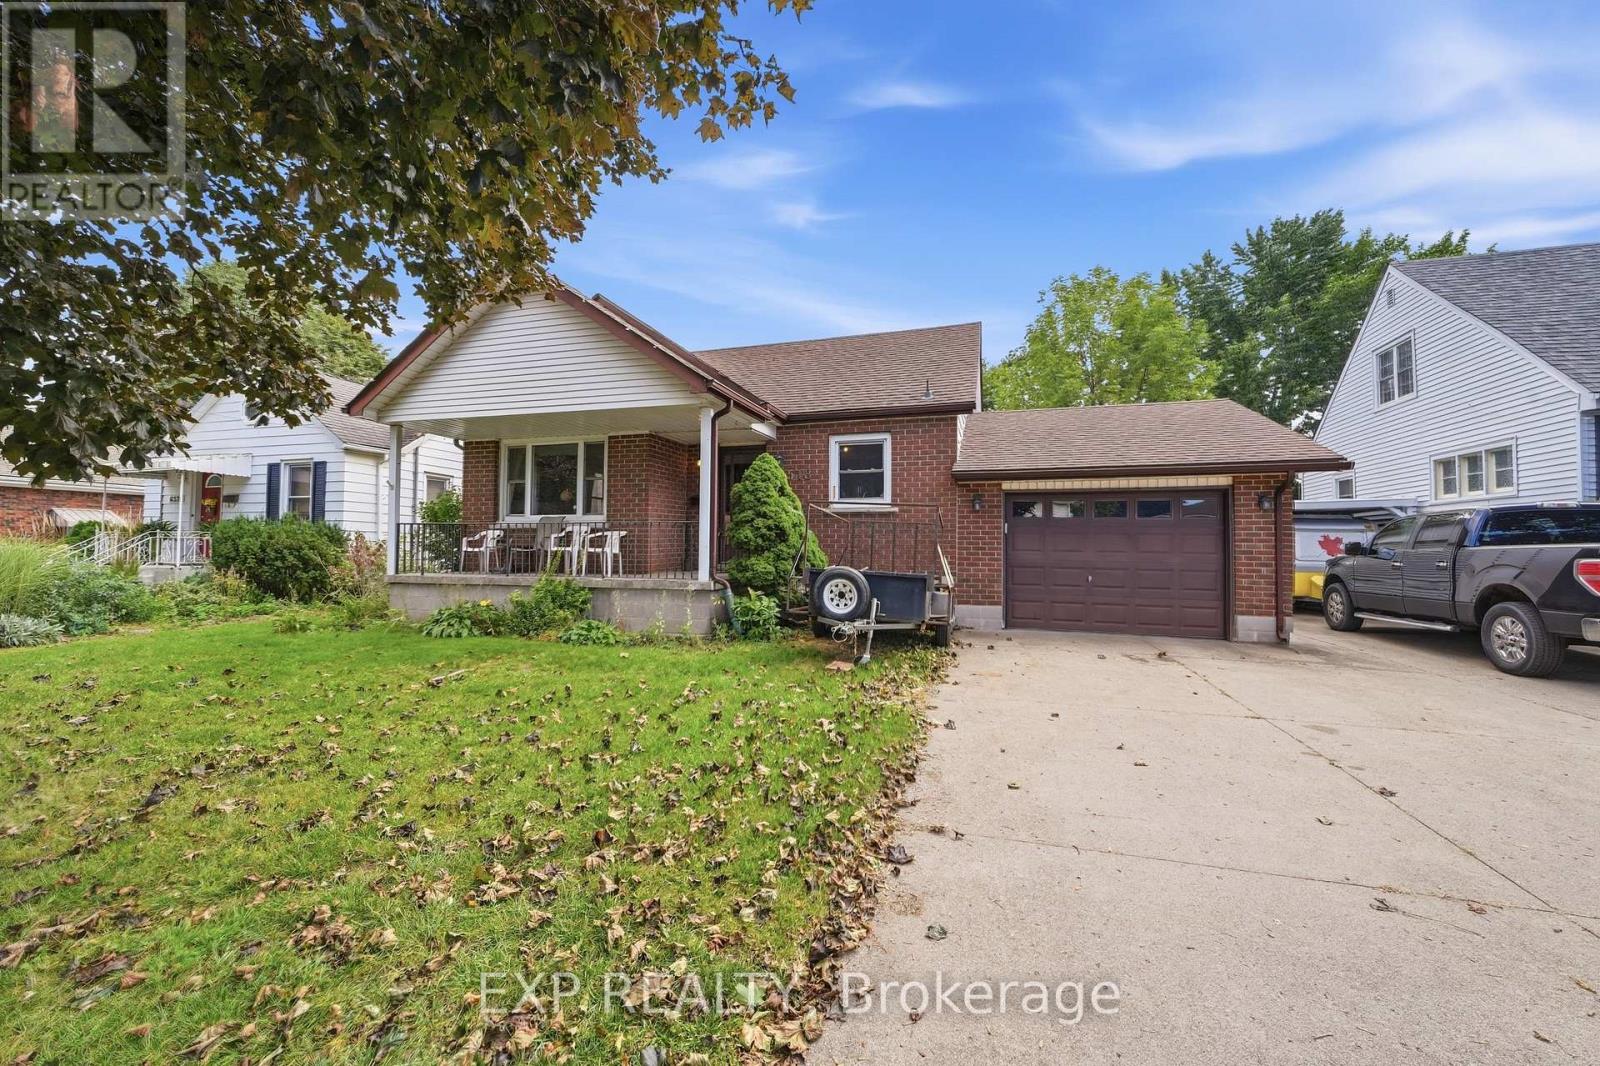
Opportunity, space, and versatility come together in this Niagara Falls bungalow, making it a fantastic option for first-time buyers, investors, car enthusiasts, hobbyists, or anyone looking for a property with room to make it their own. Set on an impressive 50' x 150' lot in an established neighbourhood, this home offers something increasingly hard to find: a huge property, a fully fenced backyard, and TWO garages. The attached garage measures approximately 23' x 14' and offers convenient interior access to the home, while the detached rear garage measures approximately 23' x 13'. Whether you need room for vehicles, a workshop, extra storage, or have visions of creating the ultimate hobby space or man cave, there's plenty of flexibility here. Inside, large windows bring plenty of natural light throughout the main floor, featuring a comfortable living room, eat-in kitchen, 4-piece bathroom, bedroom, and a separate dining room. The dining room was previously a second bedroom and could easily be converted back, giving future owners the flexibility to adapt the layout to their needs. Downstairs, the fully finished basement adds even more usable living space with a large rec room, 2-piece bathroom, and media room that could easily function as an additional bedroom, office, or flex space. An exterior walk-up provides added convenience and accessibility. Located on a mature, tree-lined street with great walkability, schools and everyday amenities nearby, plus quick access to the QEW and the rest of Niagara, this is a property packed with potential. Whether you're looking to break into the market, grow your investment portfolio, or simply want more land, garage space, and possibilities this one is worth a look. (id:49269)
509b - 300b Fourth Avenue
St. Catharines, Ontario
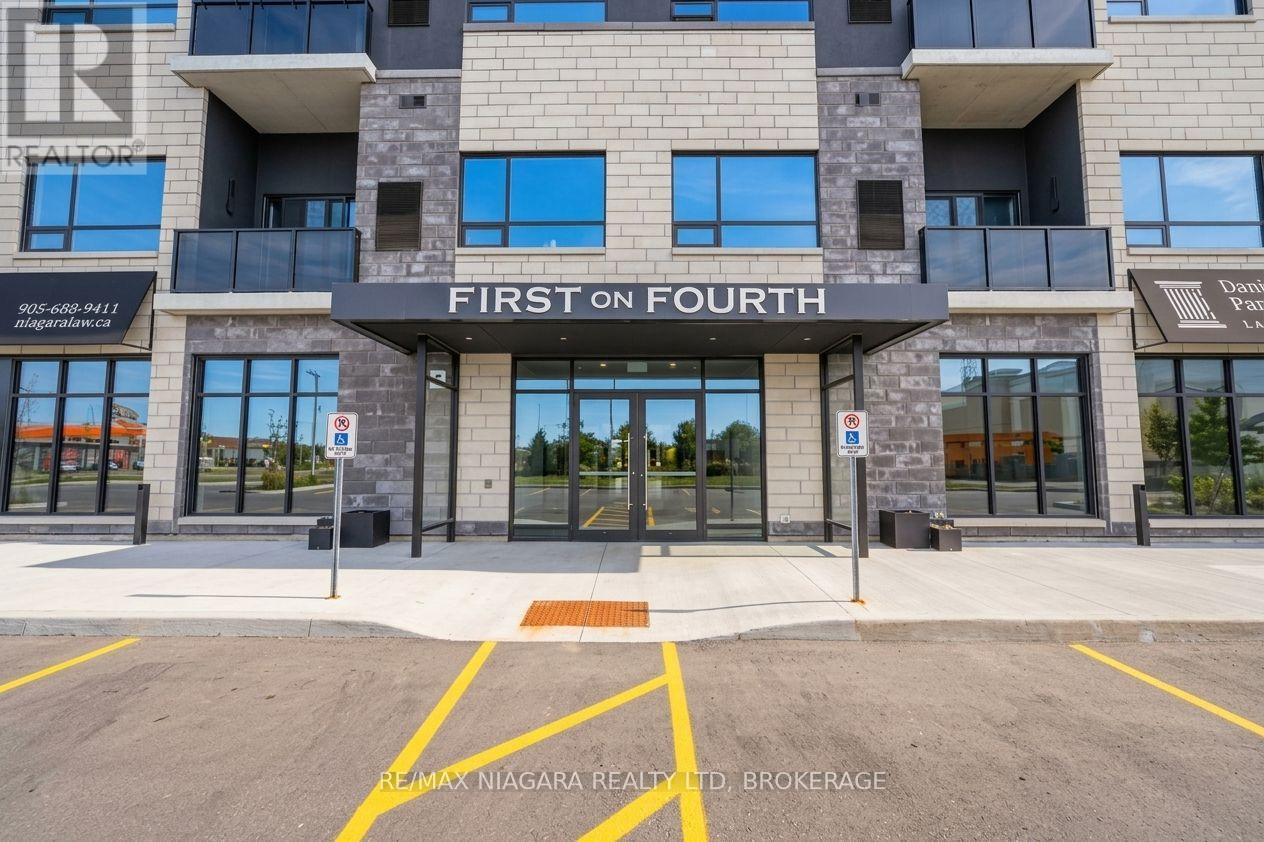
An exceptional opportunity to own an executive level residence in one of the region's most distinguished condominium communities. Immaculately maintained and occupied by its original owner (never leased), this top floor corner suite offers a rare combination of privacy, scale, and refinement. Spanning 1,257 square feet, the oversized layout is bathed in natural light and designed for effortless, elevated living. A gracious, elongated entry hall sets a sophisticated tone upon entry, offering both a large storage closet and a separate coat closet. The open concept kitchen and living area is anchored by stainless steel appliances and an upgraded waterfall edge (quartz) breakfast bar, creating a striking focal point. A private, south-facing balcony frames serene views toward the escarpment, offering quiet, peaceful surroundings and facing away from Fourth Avenue. Two generous-sized bedrooms, including a luxurious primary retreat with a walk in closet (1.5 x 1.7 m) and a spa inspired ensuite bath. Additional conveniences include an in suite laundry room with stacked front loading machines and an owned hot water heater. Included: two parking spaces, one exclusive underground space and one exterior space, along with abundant visitor parking for your guests. Residents enjoy premium amenities, including a well appointed fitness centre on level 2 and an impressive rooftop terrace complete with BBQ facilities and a stylish party room. The location is exceptional: just 600 metres from Niagara Health's Marotta Family Hospital, home to the renowned Walker Family Cancer Centre. With quick access to both the 406 and QEW, and surrounded by upscale retail, dining, grocery, and banking options, this address offers convenience without compromise. (id:49269)
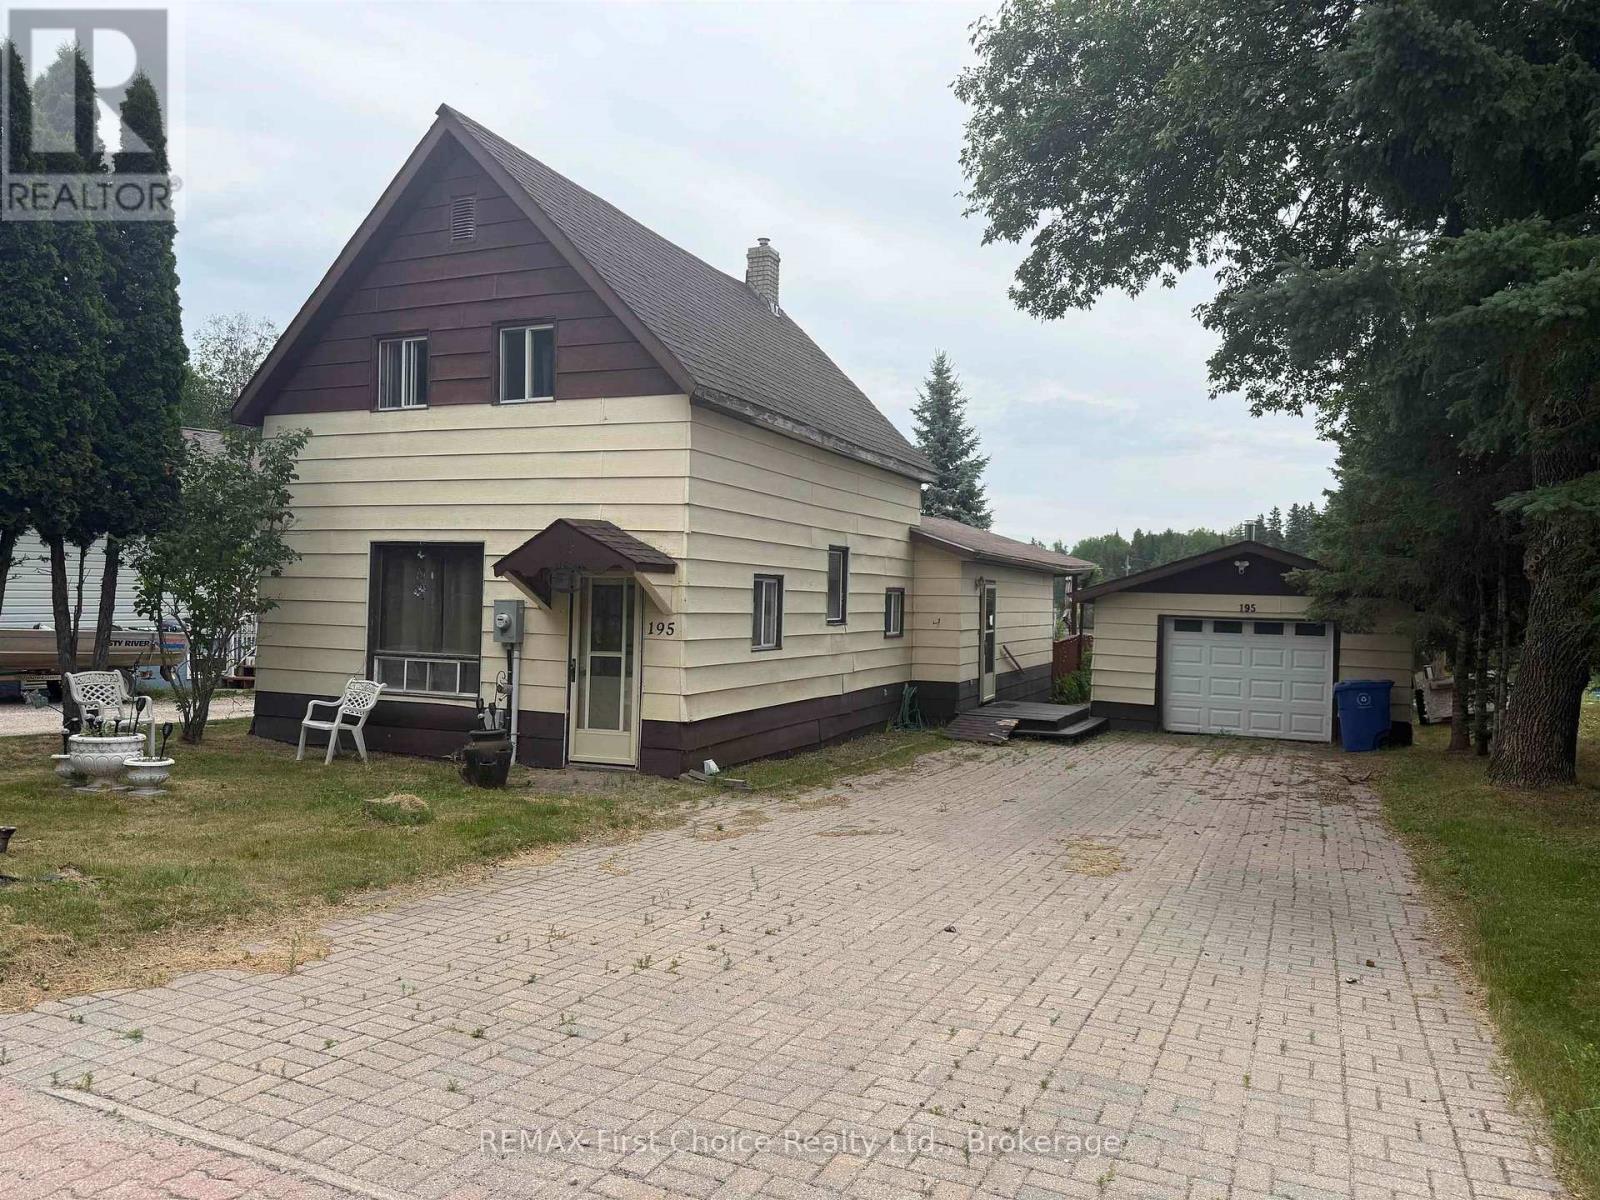
195 West River Road
Dryden, Ontario
New Listing. Waterfront Living within the City, just minutes from everything! This river-front location offers a 1-1/2 Storey, 1,378 sq. ft. four bedroom, two bathroom home. On a low profile gently sloping lot. All city services available. Single car detached garage. Dock, Sundeck with Sunroom, fire pit area and two storage sheds included! Quick Possession! (id:49269)
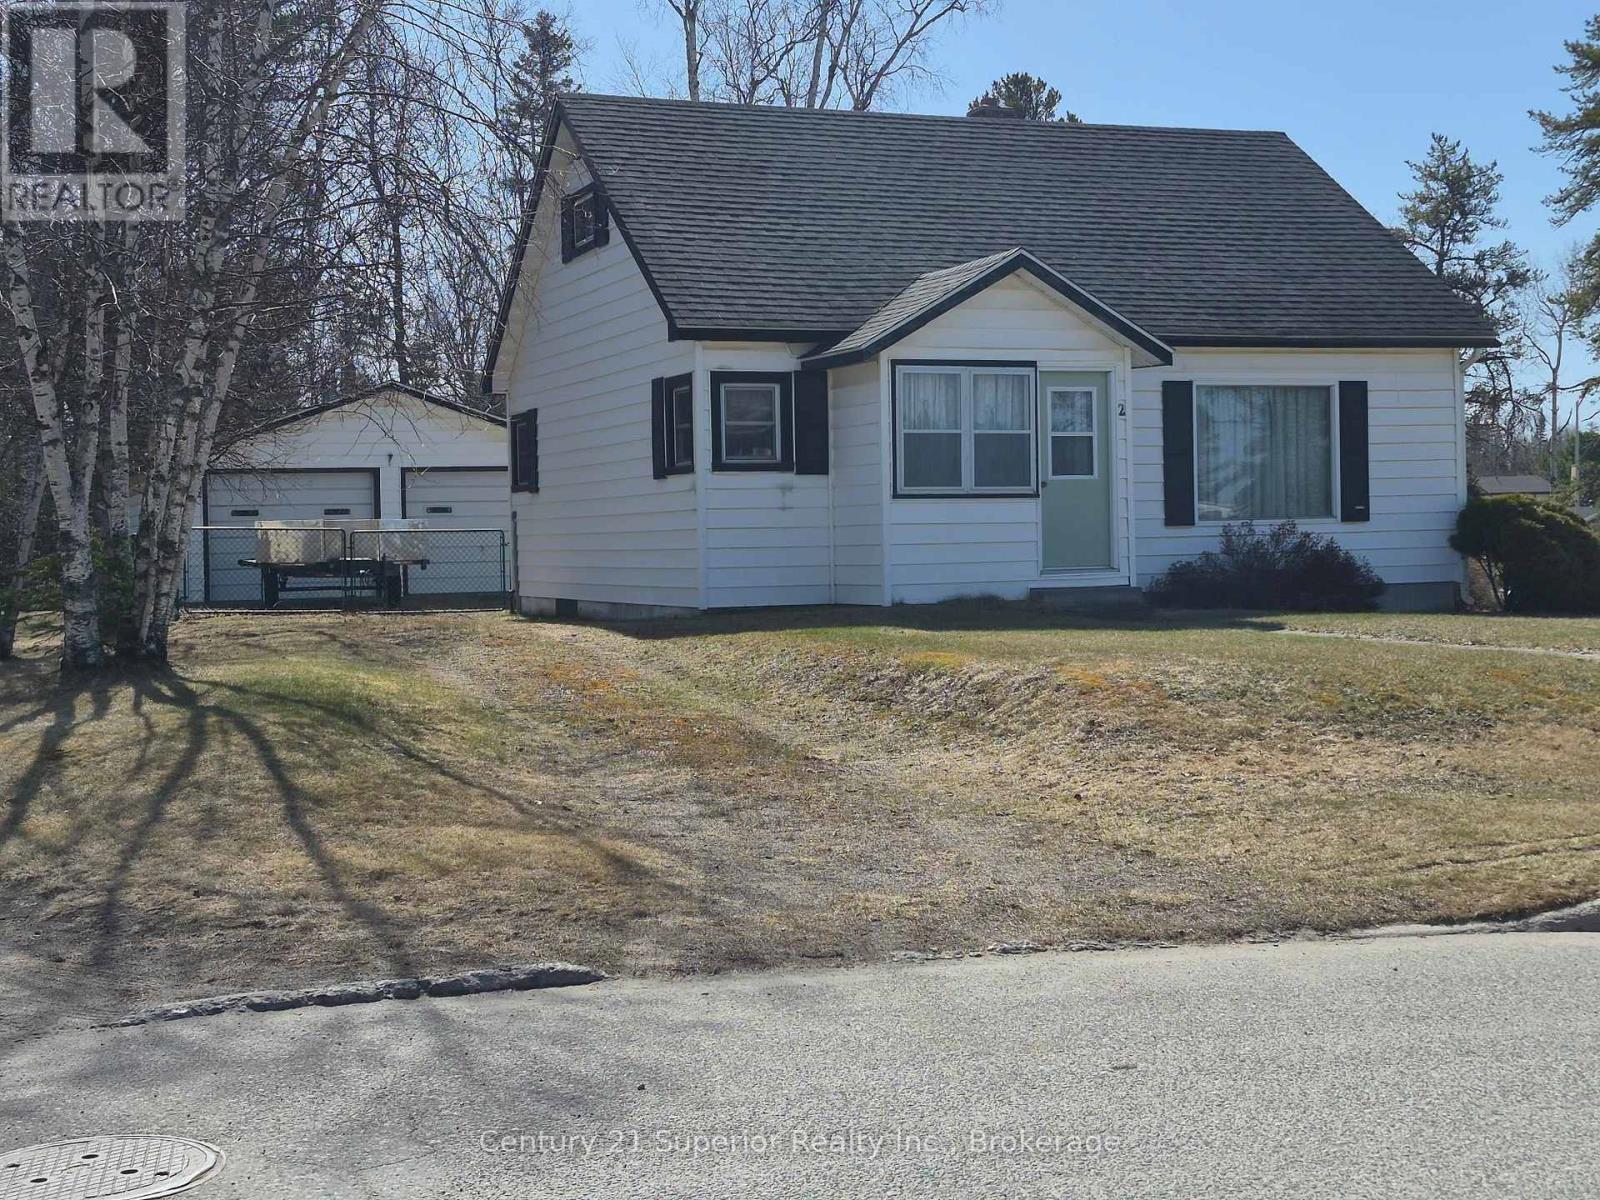
2 Laurier Ave
Terrace Bay, Ontario
Welcome to this charming 1.5 storey home located in beautiful Terrace Bay on the breathtaking shores of Lake Superior. Situated on a spacious fully fenced corner lot, this property offers excellent outdoor space along with two driveways and a large detached double garage complete with a workshop ? perfect for hobbyists, storage, or additional workspace. Inside, the home features a warm and functional layout with plenty of room for the whole family. The main floor offers two bedrooms, a spacious living room, and eat-in kitchen, and a 3-piece bathroom. Upstairs you?ll find two additional bedrooms providing flexible space for children, guests, or a home office. The lower kevel boats a cozy rec room complete with a bar area, along with a laundry room and utility room for added convenience. This 4-bedroom, 2-bath home is perfect for a family with plenty of bedrooms and ample space for the children or grandchildren. All appliances, bar and bar stools will remain with the home. This little gem combines comfort, space and functionality in one of Northwestern Ontario?s most scenic communities. Whether you?re looking got a family home or a move-in ready property close to nature, this one is a must-see. Visit www.century21superior.com for more info and pics. (id:49269)
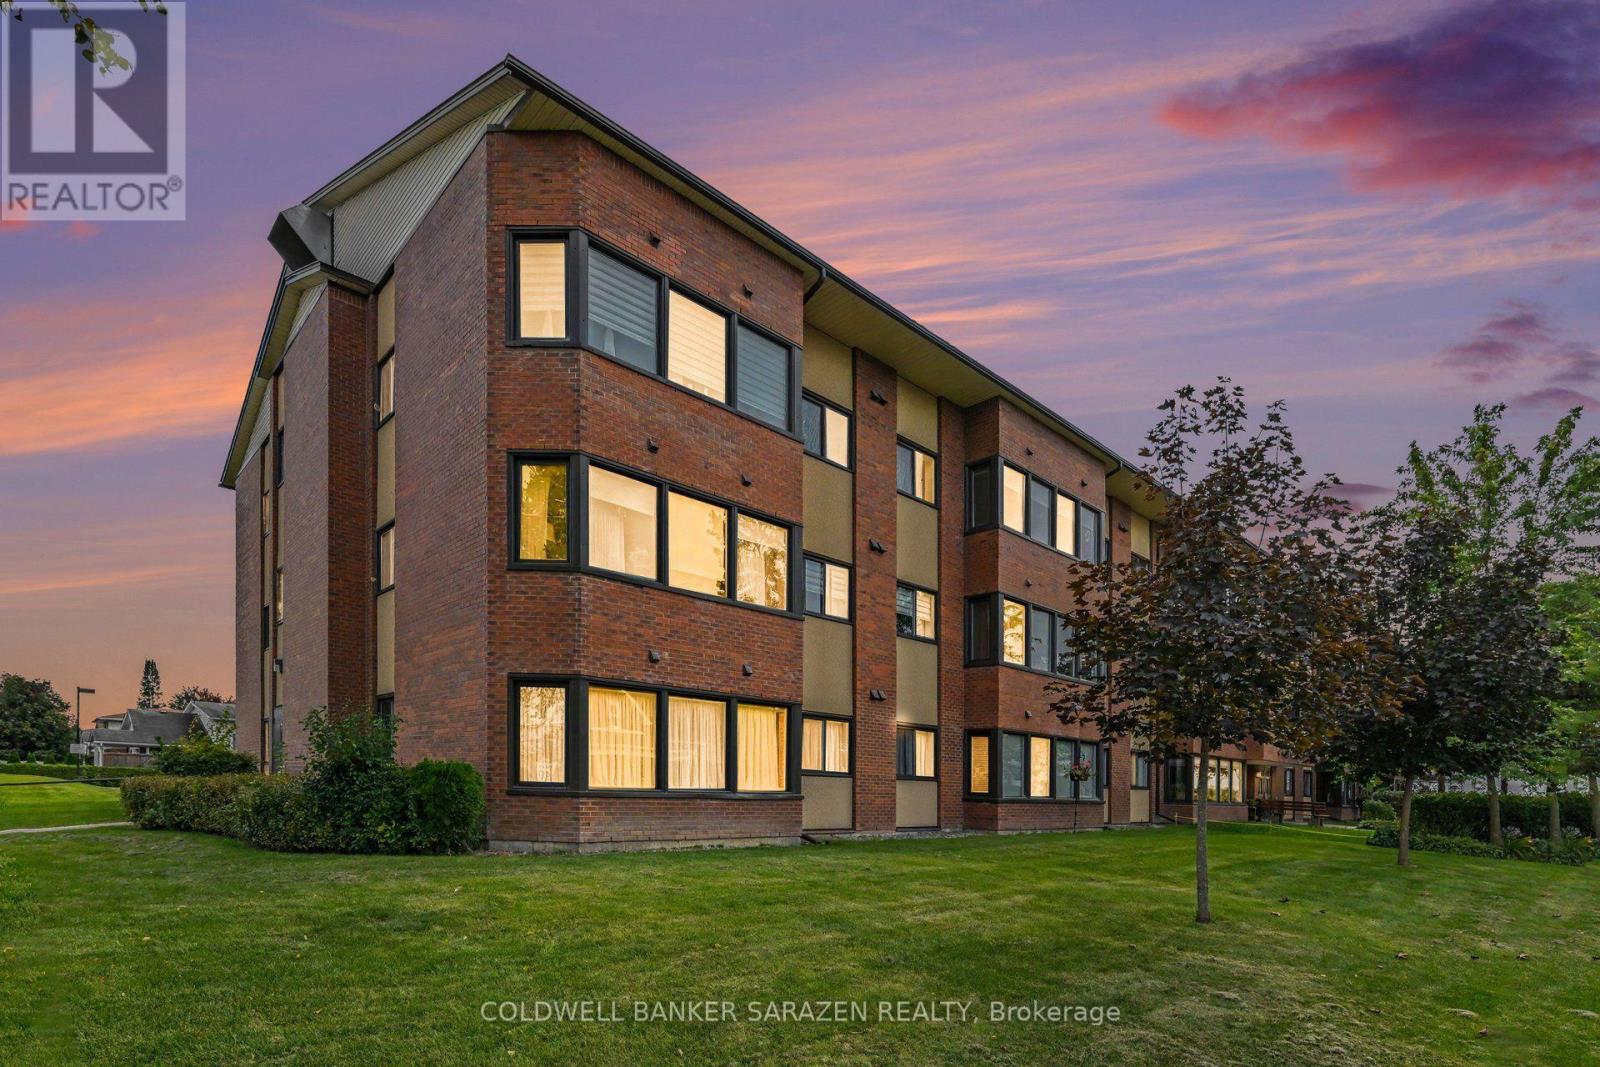
308 - 124 Daniel Street S
Arnprior, Ontario
Welcome Home to this beautifully renovated 2 bedroom, 1.5 bath condominium , located within walking distance to shopping , numerous amenities & the Nick Smith Centre offering an Olympic size indoor swimming pool , plus a variety of recreational activities for all ages. A Backyard Patio area to sit & relax plus a BBQ is available here for residents to use. This condominium has its own locker for storage. There is a lounge/guest room off the main lobby. Elevators are a feature in this building. (id:49269)
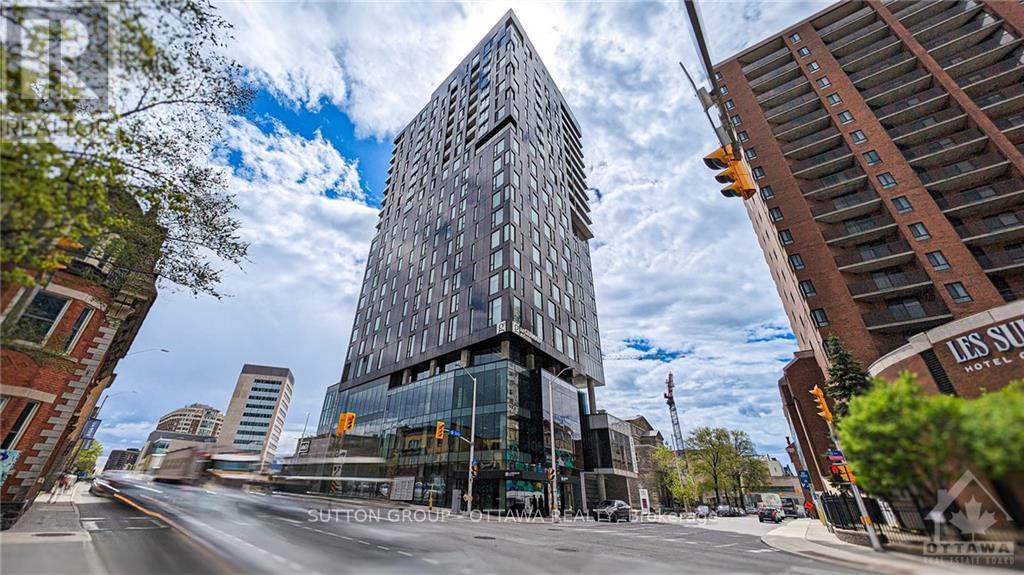
1608 - 20 Daly Avenue
Ottawa, Ontario
Welcome to Arthaus. Where luxury living meets artistic inspiration in the heart of downtown Ottawa. This exquisite 1-bed, 1-bath condo w/ balcony is a testament to modern elegance, boasting a seamless connection to the vibrant cultural tapestry of the city. Natural light pours through expansive windows, illuminating the open-concept living area adorned with sleek finishes. Indulge in the exclusive amenities that Arthaus has to offer. From a fitness center to a private lounge, & roof top terrace every detail is crafted to elevate your lifestyle. Moreover, the location presents an unparalleled advantage, attached to the Ottawa Art Gallery with renowned restaurants, boutique shops, and cultural landmarks just moments away. Arthaus is not just a residence; it's an expression of refined living at the intersection of art, culture, & luxury. Don't miss the opportunity to experience the pinnacle of downtown living in one of Ottawa's most coveted addresses at an affordable price., Flooring: Hardwood, Flooring: Ceramic (id:49269)
1200 Carp Road
Ottawa, Ontario
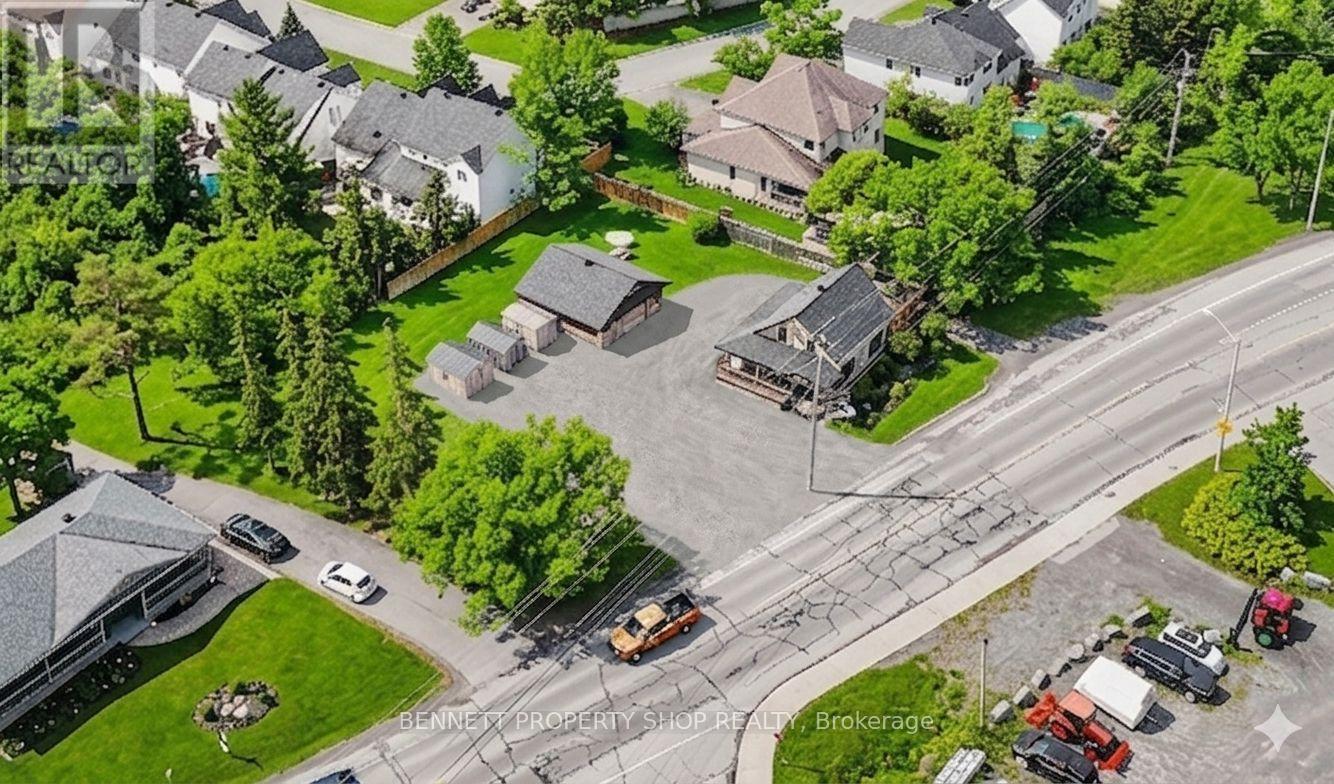
RARE 0.97-ACRE DEVELOPMENT OPPORTUNITY! Approximately 42,070.70 sq ft of highly visible vacant land at the gateway to Stittsville, positioned in a growing residential intensification corridor. Zoning By-law 2026-50-N2D permits up to 12 residential units; buyer to verify. Approx. 80.75' x 274' and 80.75' x 247'. Exceptional opportunity for builders, developers and investors. Adjacent 1194 Carp Rd is also available separately (MLS X13792632). When combined, the two properties offer potential for up to 43 residential units, subject to approvals. 24 hours irrevocable on all offers. (id:49269)
6505 Homecraft Street
Ottawa, Ontario
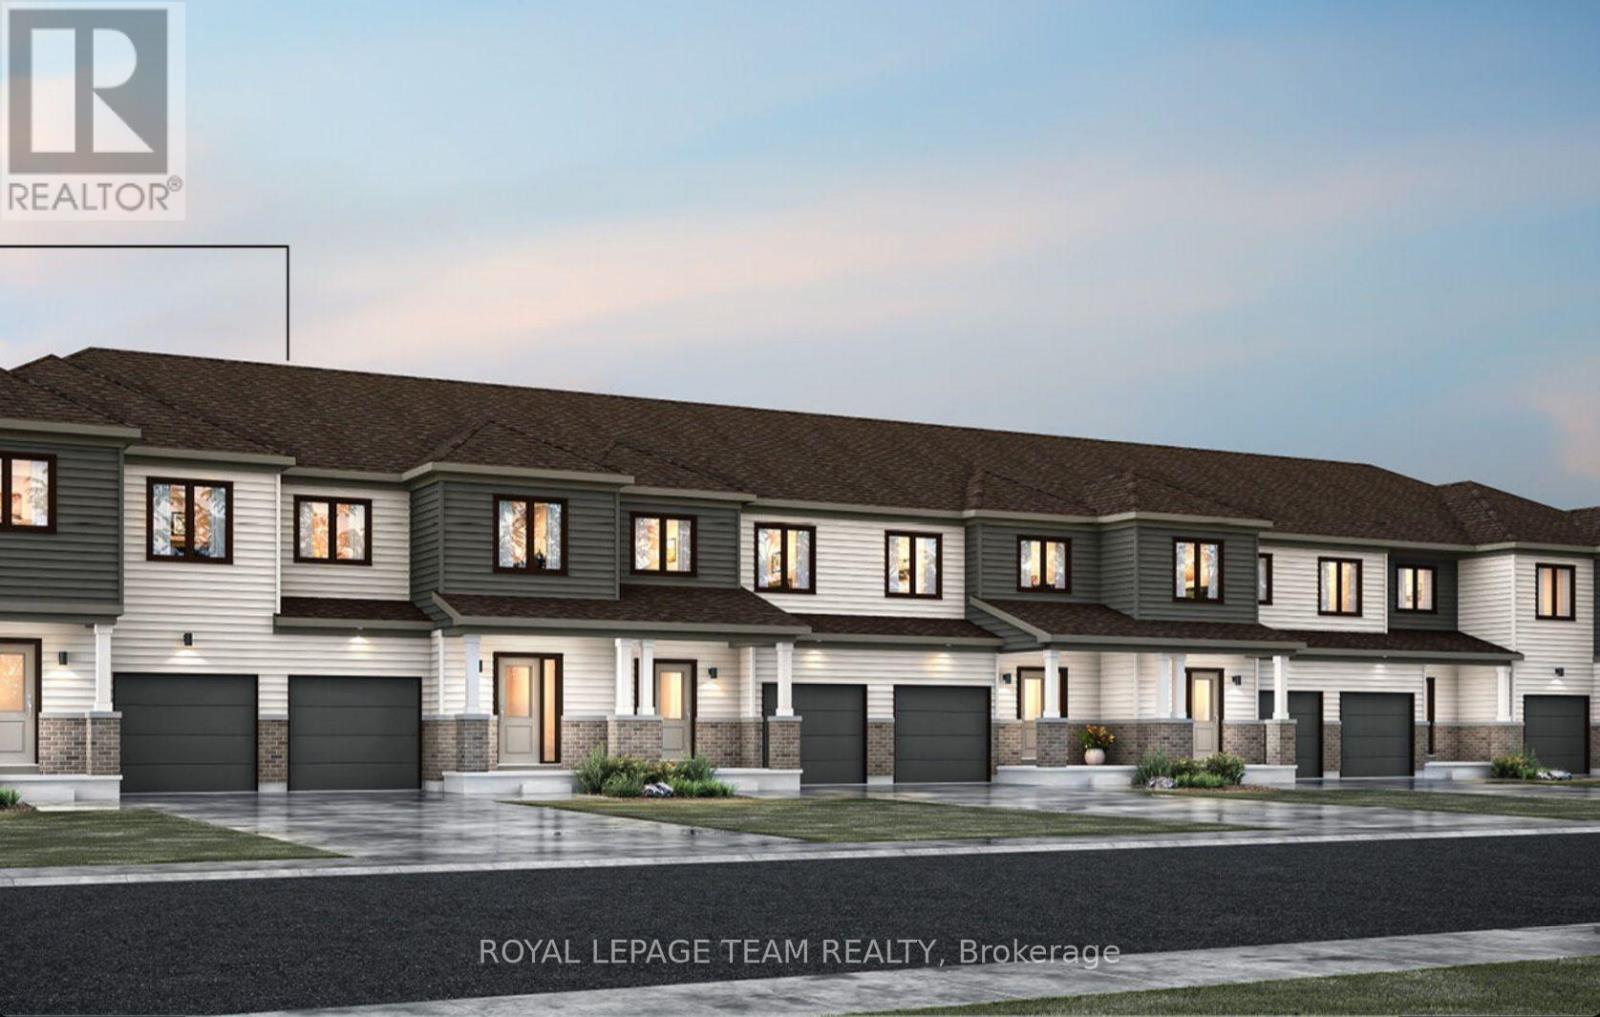
END UNIT! Welcome to this beautifully designed 2-storey Nova End II townhome by Mattamy Homes. Ideally located in the heart of Richmond, just minutes from schools and major amenities. Step in from the welcoming front porch to a bright and inviting foyer and a two-piece powder room. Down the hall, you'll find a convenient mudroom with direct access to the attached garage. The home then opens to a spacious, bright, and welcoming great room, complemented by a chef's kitchen featuring upgraded finishes included in the price. Upstairs, the primary bedroom features a private ensuite and a walk-in closet, along with two additional generously sized bedrooms, a full main bath, and a second-floor laundry room. This home blends comfort, convenience, and modern style, all in one of Ottawa's most sought-after communities. BONUS: $15,000 in Design Studio Credit! Buyers still have time to personalize the home by selecting their preferred colours -and upgrades. The fully finished basement with an additional roughed-in bathroom adds extra living space perfect for a Recreation room, home office, or entertainment area. Photos provided are to showcase builder finishes only. (id:49269)
167 Hickory Street
Ottawa, Ontario
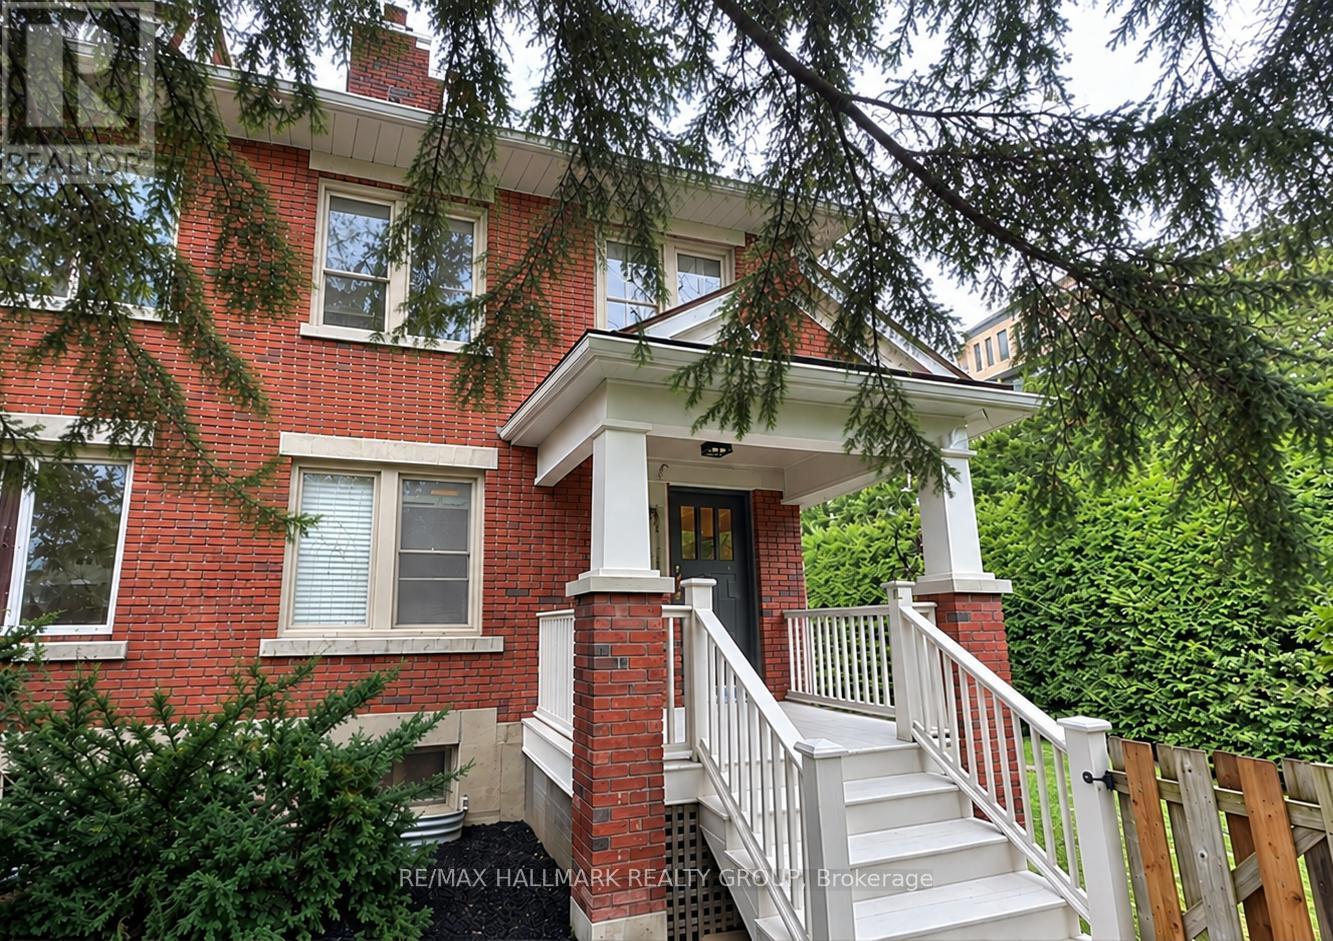
Beautiful 4-bedroom, 2-bathroom semi-detached home in the desirable Little Italy / Civic Hospital neighbourhood! Ideally located just steps from Dow's Lake, the Experimental Farm, Arboretum, and the vibrant restaurants, cafés and bistros of Preston Street. Inside, discover a bright and inviting living room with electric fireplace and elegant French doors. Renovated kitchen boasts modern, white cabinetry, quartz counters, large peninsula and stainless steel appliances, opening seamlessly to the dining room. Hardwood floors extend throughout the second level, which offers four bedrooms and a renovated main bathroom. A staircase leads to the third-level attic, adding valuable flexibility for future use. The finished basement provides a spacious recreation room, full bathroom, den/storage room, laundry and separate entrance, offering flexibility for a home office, guest space or in-law suite potential. Outside, enjoy a private backyard with a deck, mature cedar hedges and a generous patio area. The perfect combination of space, convenience and location, just steps from parks, recreation, dining and everything Little Italy has to offer! Offer presentation September 25th at 4pm. (id:49269)
152 Argile Street
Casselman, Ontario
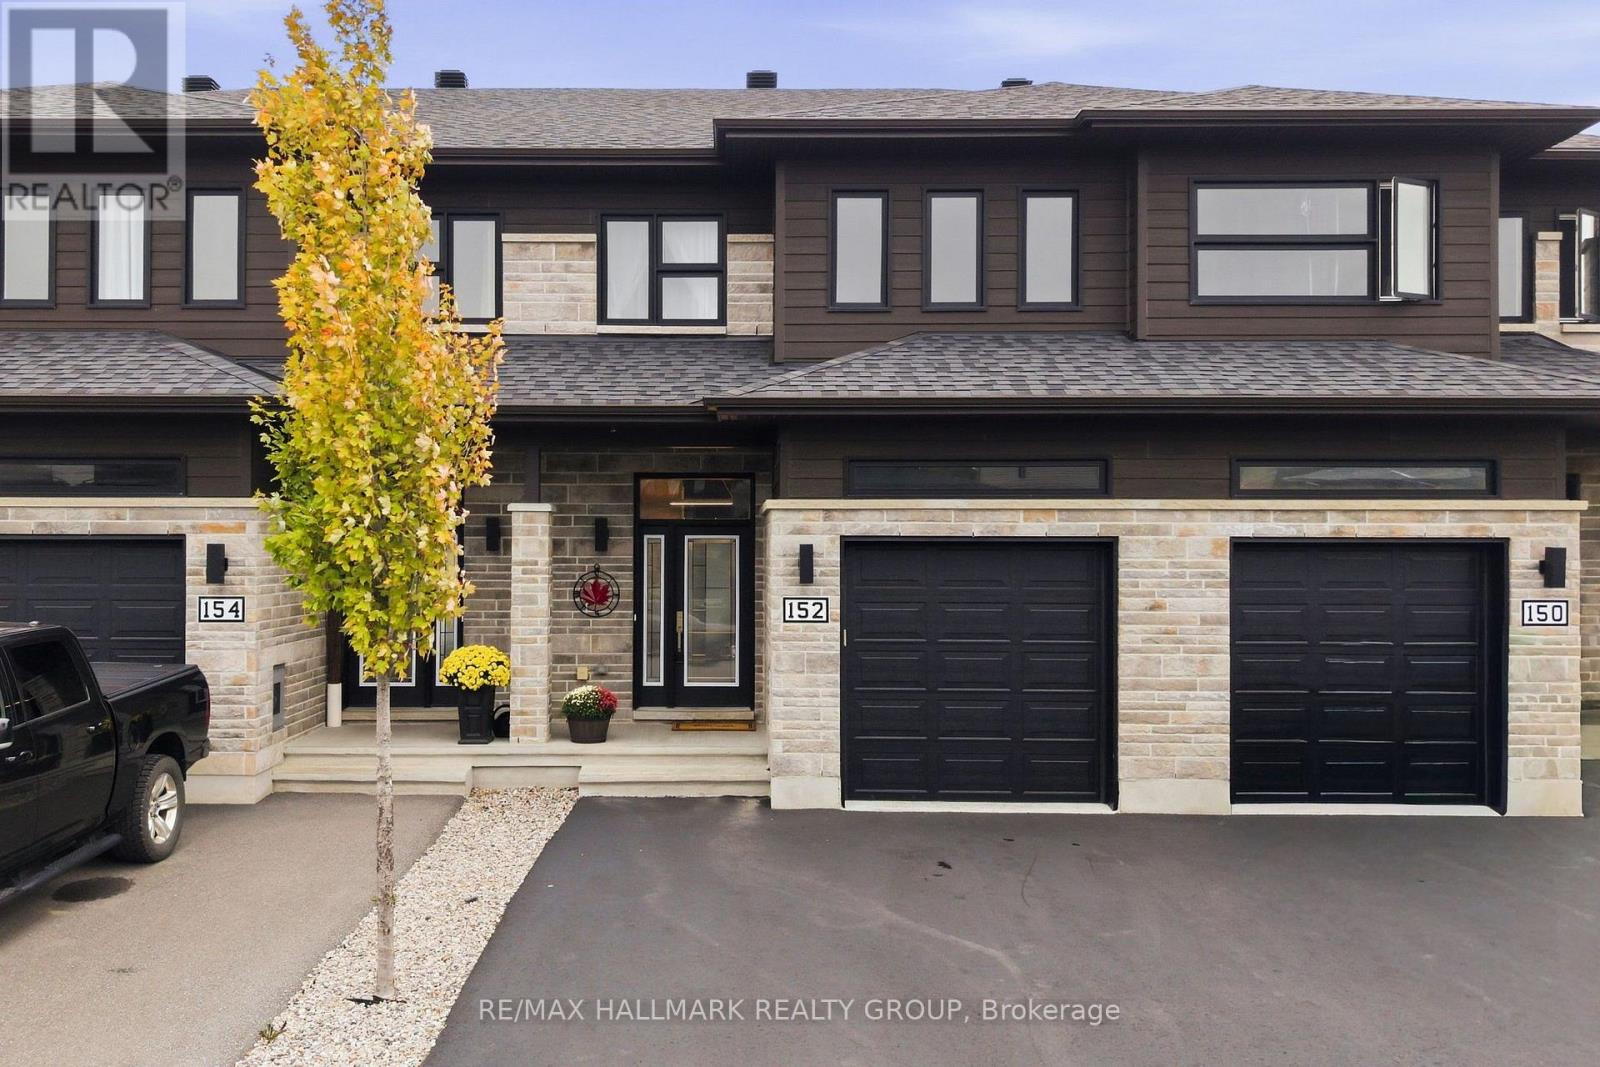
This modern, stunning 3-bedroom, 3-bathroom townhome strikes the perfect balance between the look and feel of a new build and the convenience of a home that's truly move-in ready - everything's already been taken care of for you.Step inside to tile and hardwood flooring on the main level, with light flooding the open-concept living space. Pot lights, smooth ceilings, modern stair railings, and updated light fixtures give this space a polished, contemporary feel throughout. The kitchen is a showpiece with stainless steel appliances, tile backsplash, a large centre island, and a spacious pantry.Head upstairs and you'll notice the wide hallways, plus the added convenience of upper-level laundry. The primary bedroom impresses with a walk-in closet and a spa-like ensuite featuring glass shower doors and beautiful tile work. Modern doors and trim carry the same contemporary finish through the rest of the second floor.The fully finished basement adds even more versatile living space with pot lights throughout, plus a thoughtfully designed office/den that makes working from home a pleasure. Storage is never an issue here - between the basement and a generously sized garage, there's room for everything. Garage has already been setup for 240V electric car charger. Outside, enjoy five total parking spots thanks to the double-wide, extra-deep driveway plus garage. The fence, patio, and shed are already set up, so you can start enjoying the backyard immediately - and step through the back gate to open green space with no rear neighbours.This home is conveniently located on a quiet street close to amenities, the 417, and a neighbourhood park just down the street. The pride of ownership is evident throughout. With so many updates and features already in place, this home lets you enjoy all the finishes and condition of a new build -without the added costs to finish what a builder leaves out, or the inconvenience of living through a construction zone. (id:49269)
15198 St. Ignatius Line
Bothwell, Ontario
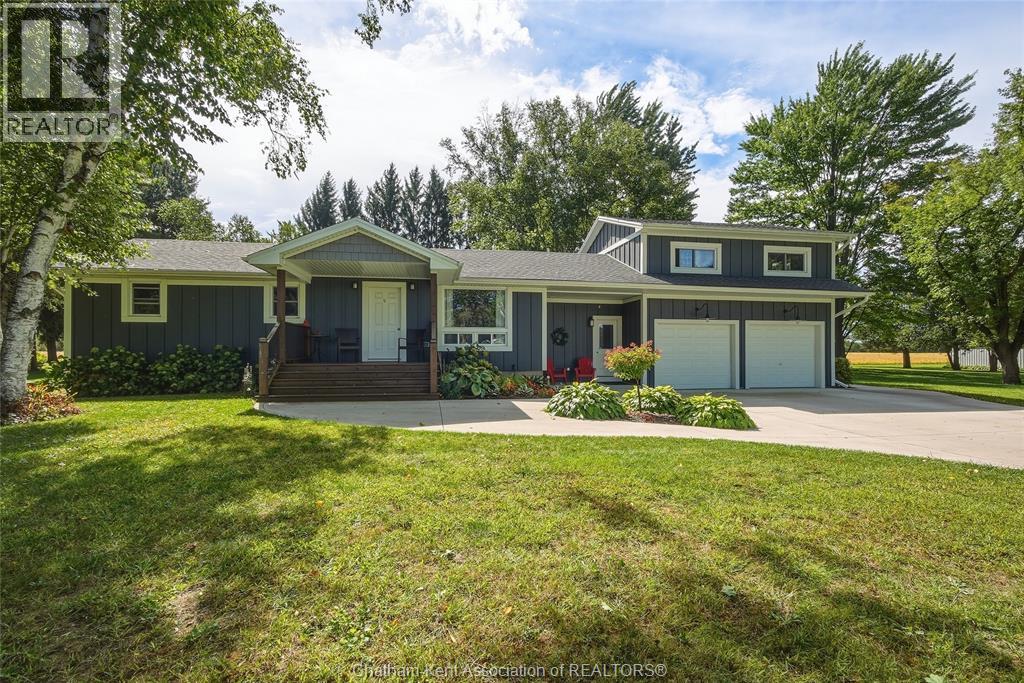
Acreage, Privacy & Possibilities in Quiet Bothwell!Set on an impressive 2.46-acre treed lot with approximately 381.10' of frontage and 203.19' of depth, this beautifully renovated property offers an exceptional combination of space, privacy, and versatility. The home and exterior were completely renovated in 2021/22 with quality finishes and thoughtful updates throughout, including a durable James Hardie Board exterior, natural gas heating and cooling, and convenient on-demand hot water.Designed for easy one-floor living, the home offers a comfortable and functional layout, while the generous 23' x 23' loft above the garage provides incredible flexibility. Use it as a family room, home office, studio, or additional living space for extended family. Step outside to the huge covered deck—an ideal setting for entertaining, relaxing, and enjoying the peaceful surroundings. The private, treed property overlooks beautiful farmer's fields, creating a wonderful country setting while still being conveniently located in quiet Bothwell.The property also features an impressive 36' x 24' workshop equipped with an insulated garage door, its own dedicated hydro meter, and a natural gas line already run to the building. Fully insulated, this space is completely ready for year-round hobbies, equipment storage, or a thriving home-based business.With the potential for severance into two lots—and possibly three—there are also exciting future development possibilities for this exceptional parcel. A rare opportunity to enjoy a beautifully updated home, expansive grounds, and room to grow. Come experience the space, privacy, and lifestyle this special property has to offer! Please allow 24hr irrevocable on all offers. (id:49269)
420 Victoria Street
Wellington, Ontario
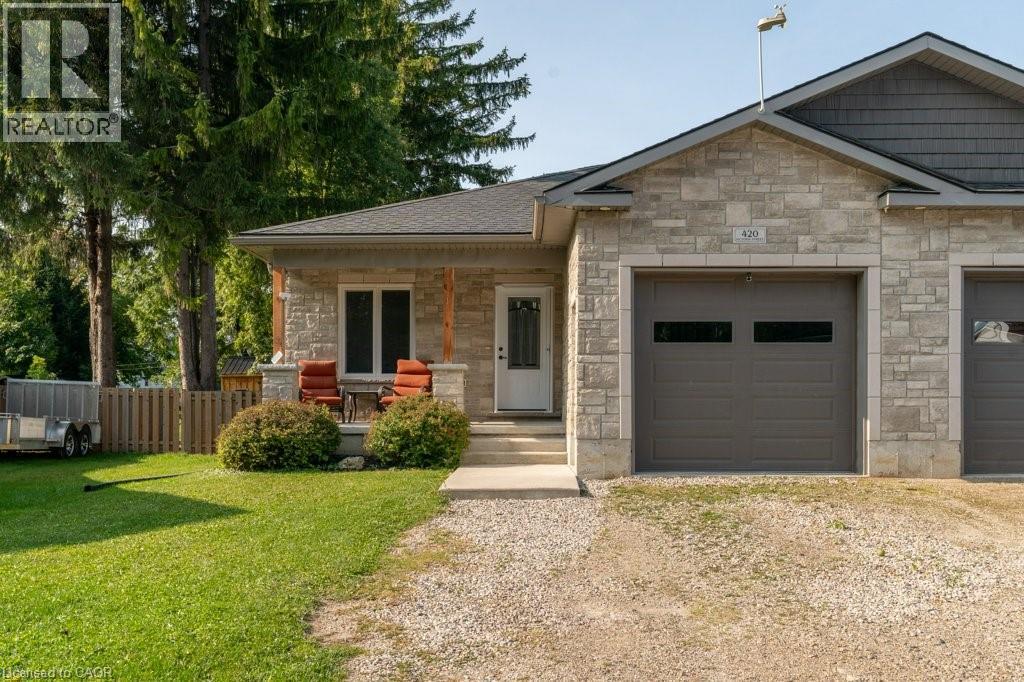
Nestled on a quiet street in the welcoming town of Palmerston, 420 Victoria St. is a bright and inviting semi-detached home that blends modern comfort with small-town charm. Built in 2019, everything here is fresh, functional, and move-in ready. Inside, the open-concept main floor is filled with natural light, creating a warm and welcoming atmosphere. The kitchen shines with new appliances (2022), crisp cabinetry, and a layout that makes both weeknight meals and weekend entertaining a breeze. Upstairs, you'll find two comfortable bedrooms and a spacious 5-piece bathroom that adds a touch of everyday luxury. Downstairs, the fully finished basement extends your living space with a recreation area, home office, and an additional bedroom with its own 4-piece bathroom. Whether you're working from home, hosting movie nights, or creating a play space, this level adapts to whatever you need.The attached garage is another highlight. Extra wide and tall, it provides plenty of room for a vehicle plus storage for bikes, tools, or outdoor gear. When its time to step outside, the backyard is designed for easy enjoyment. Picture summer BBQs on the deck (2022), evenings around the fire pit, afternoons in the fully fenced yard, or storing tools and toys in the shed (2022). If you're looking for a modern, move-in-ready home in a friendly small-town setting, 420 Victoria St. checks all the boxes. Book your private showing today and come see for yourself! (id:49269)
7-9 Dupont Street
Smooth Rock Falls, Ontario
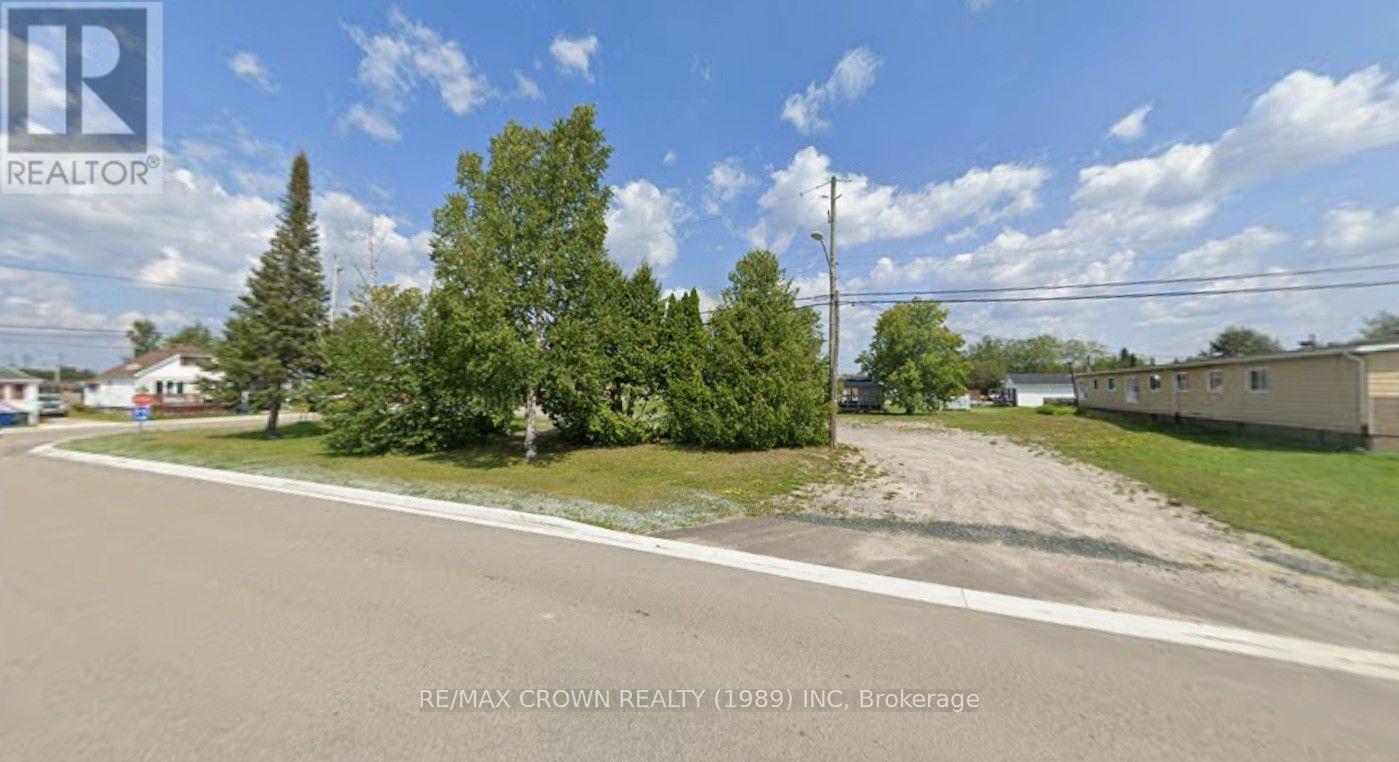
A FANTASTIC OPPORTUNITY TO OWN VACANT LAND WITH R1 RESIDENTIAL ZONING IN THE WELCOMING COMMUNITY OF SMOOTH ROCK FALLS! Whether you are a growing family ready to build your dream home, a retired couple looking to create the perfect low-maintenance residence, or an investor searching for an exciting development opportunity, this well-located property offers outstanding potential. Imagine designing a home and garage tailored perfectly to your lifestyle in a friendly Northern Ontario community where you can enjoy small-town living and the freedom of building from the ground up. Municipal utilities are available, helping bring your plans one step closer to reality whenever you are ready to build. Developers will also appreciate the opportunity to purchase multiple properties, with additional vacant lots available throughout the community. Bring your vision, choose your plans and start creating the future you have always imagined in Smooth Rock Falls! Build your dream home and garage, with the home required to be constructed before the garage. There is no requirement to begin construction within a specific timeframe, giving you the freedom to purchase now and build when the time is right. If purchased by a neighboring property owner, an application for consent may be submitted to merge the lots. The application fee is $1,025, and the planning process may take approximately two months. Once successfully merged, the expanded property could provide the opportunity to construct a detached garage or another accessory structure, subject to all applicable regulations. Municipal Council has expressed support for consent applications involving neighboring properties. Whether you are ready to create your future home or expand the possibilities of an adjoining property, this vacant lot offers exciting potential! All future development must comply with the permitted uses, provisions and requirements of the R3 Zone. (id:49269)
23 Highway 11
Smooth Rock Falls, Ontario
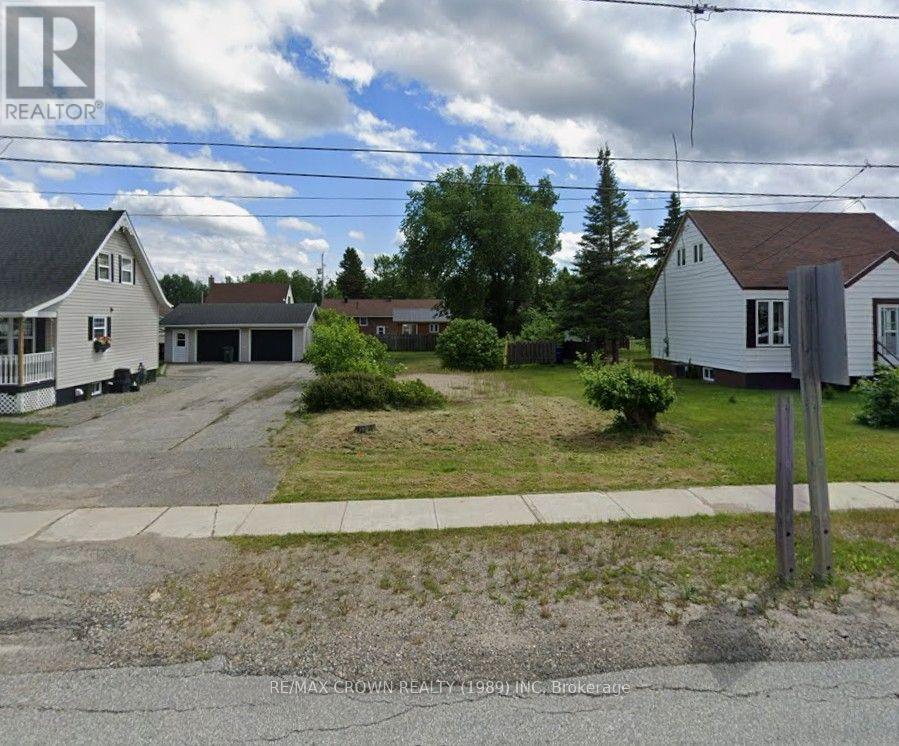
A FANTASTIC OPPORTUNITY TO OWN VACANT LAND WITH R1 RESIDENTIAL ZONING IN THE WELCOMING COMMUNITY OF SMOOTH ROCK FALLS! Whether you are a growing family ready to build your dream home, a retired couple looking to create the perfect low-maintenance residence, or an investor searching for an exciting development opportunity, this well-located property offers outstanding potential. Imagine designing a home and garage tailored perfectly to your lifestyle in a friendly Northern Ontario community where you can enjoy small-town living and the freedom of building from the ground up. Municipal utilities are available, helping bring your plans one step closer to reality whenever you are ready to build. Developers will also appreciate the opportunity to purchase multiple properties, with additional vacant lots available throughout the community. Bring your vision, choose your plans and start creating the future you have always imagined in Smooth Rock Falls!Build your dream home and garage, with the home required to be constructed before the garage. There is no requirement to begin construction within a specific timeframe, giving you the freedom to purchase now and build when the time is right. If purchased by a neighbouring property owner, an application for consent may be submitted to merge the lots. The application fee is $1,025, and the planning process may take approximately two months. Once successfully merged, the expanded property could provide the opportunity to construct a detached garage or another accessory structure, subject to all applicable regulations. Municipal Council has expressed support for consent applications involving neighbouring properties. Whether you are ready to create your future home or expand the possibilities of an adjoining property, this vacant lot offers exciting potential! All future development must comply with the permitted uses, provisions and requirements of the R1 Zone. (id:49269)
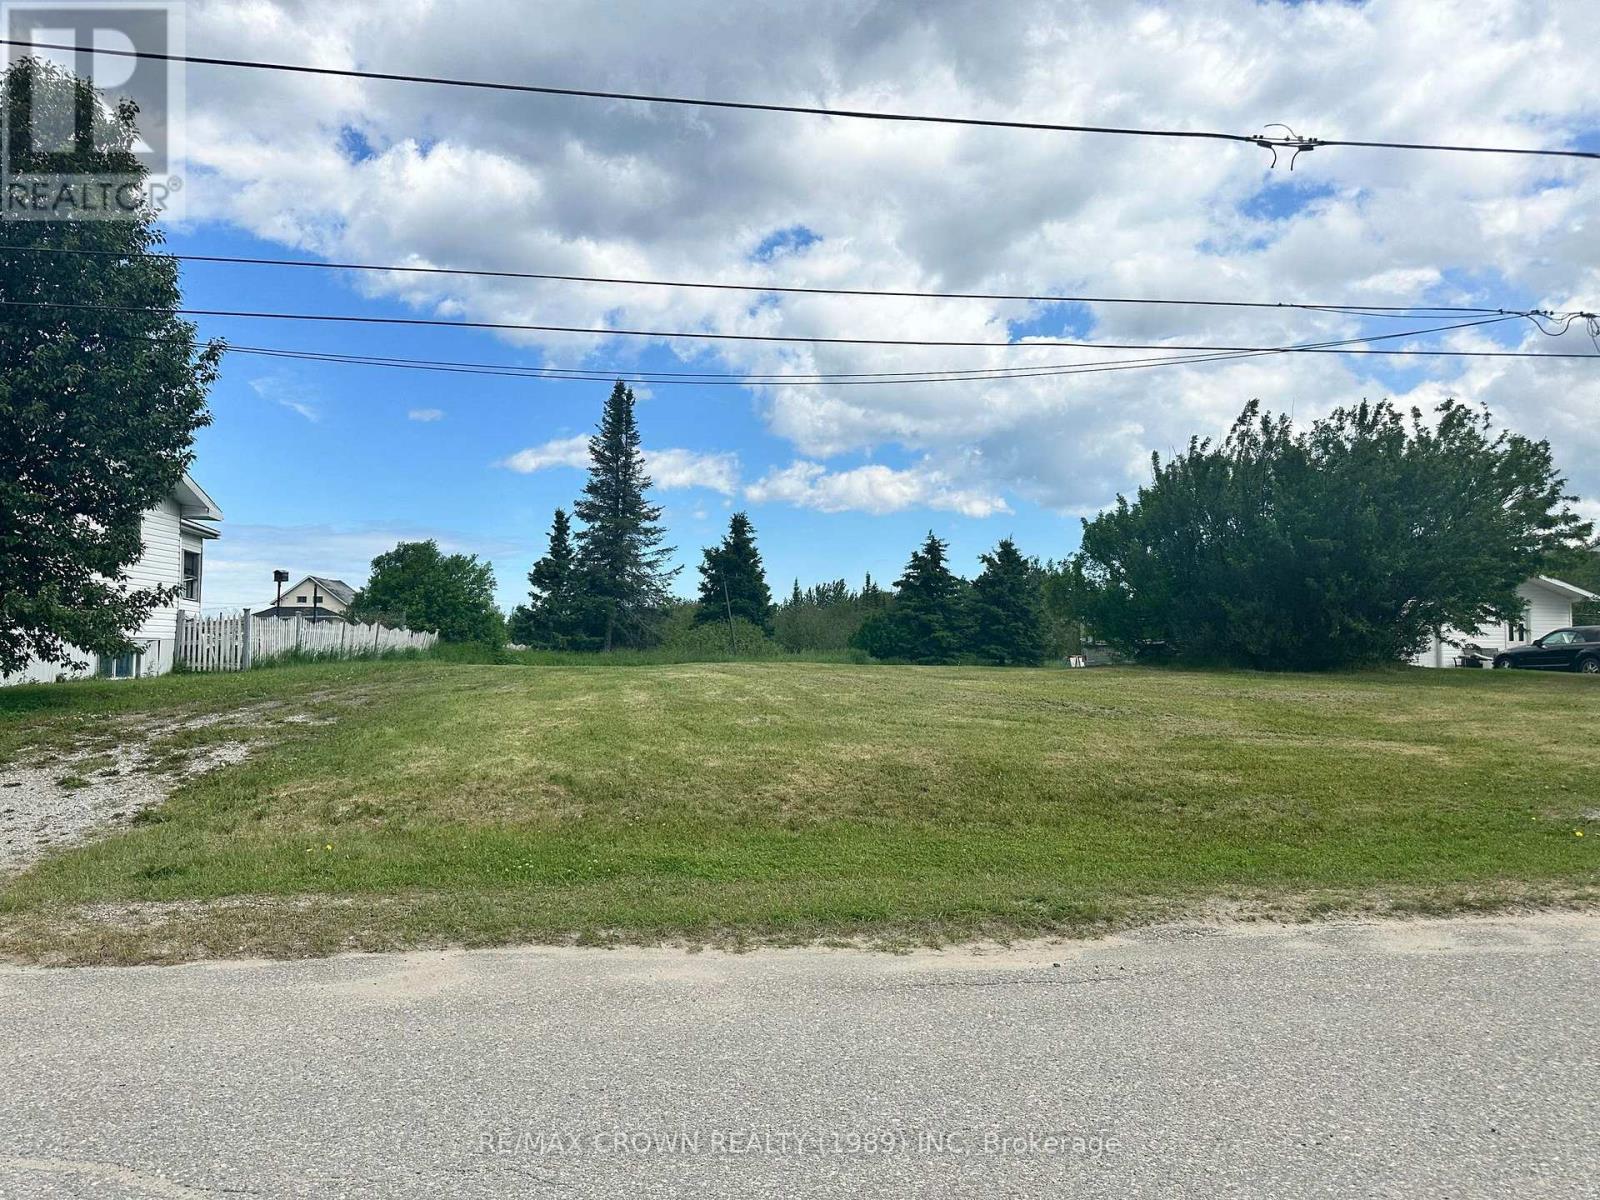
186 Cloutierville Road
Smooth Rock Falls, Ontario
A FANTASTIC OPPORTUNITY TO OWN VACANT LAND WITH R1 RESIDENTIAL ZONING IN THE WELCOMING COMMUNITY OF SMOOTH ROCK FALLS! Whether you are a growing family ready to build your dream home, a retired couple looking to create the perfect low-maintenance residence, or an investor searching for an exciting development opportunity, this well-located property offers outstanding potential. Imagine designing a home and garage tailored perfectly to your lifestyle in a friendly Northern Ontario community where you can enjoy small-town living and the freedom of building from the ground up. Municipal utilities are available, helping bring your plans one step closer to reality whenever you are ready to build. Developers will also appreciate the opportunity to purchase multiple properties, with additional vacant lots available throughout the community. Bring your vision, choose your plans and start creating the future you have always imagined in Smooth Rock Falls!Build your dream home and garage, with the home required to be constructed before the garage. There is no requirement to begin construction within a specific timeframe, giving you the freedom to purchase now and build when the time is right. If purchased by a neighbouring property owner, an application for consent may be submitted to merge the lots. The application fee is $1,025, and the planning process may take approximately two months. Once successfully merged, the expanded property could provide the opportunity to construct a detached garage or another accessory structure, subject to all applicable regulations. Municipal Council has expressed support for consent applications involving neighbouring properties. Whether you are ready to create your future home or expand the possibilities of an adjoining property, this vacant lot offers exciting potential! All future development must comply with the permitted uses, provisions and requirements of the R1 Zone. (id:49269)
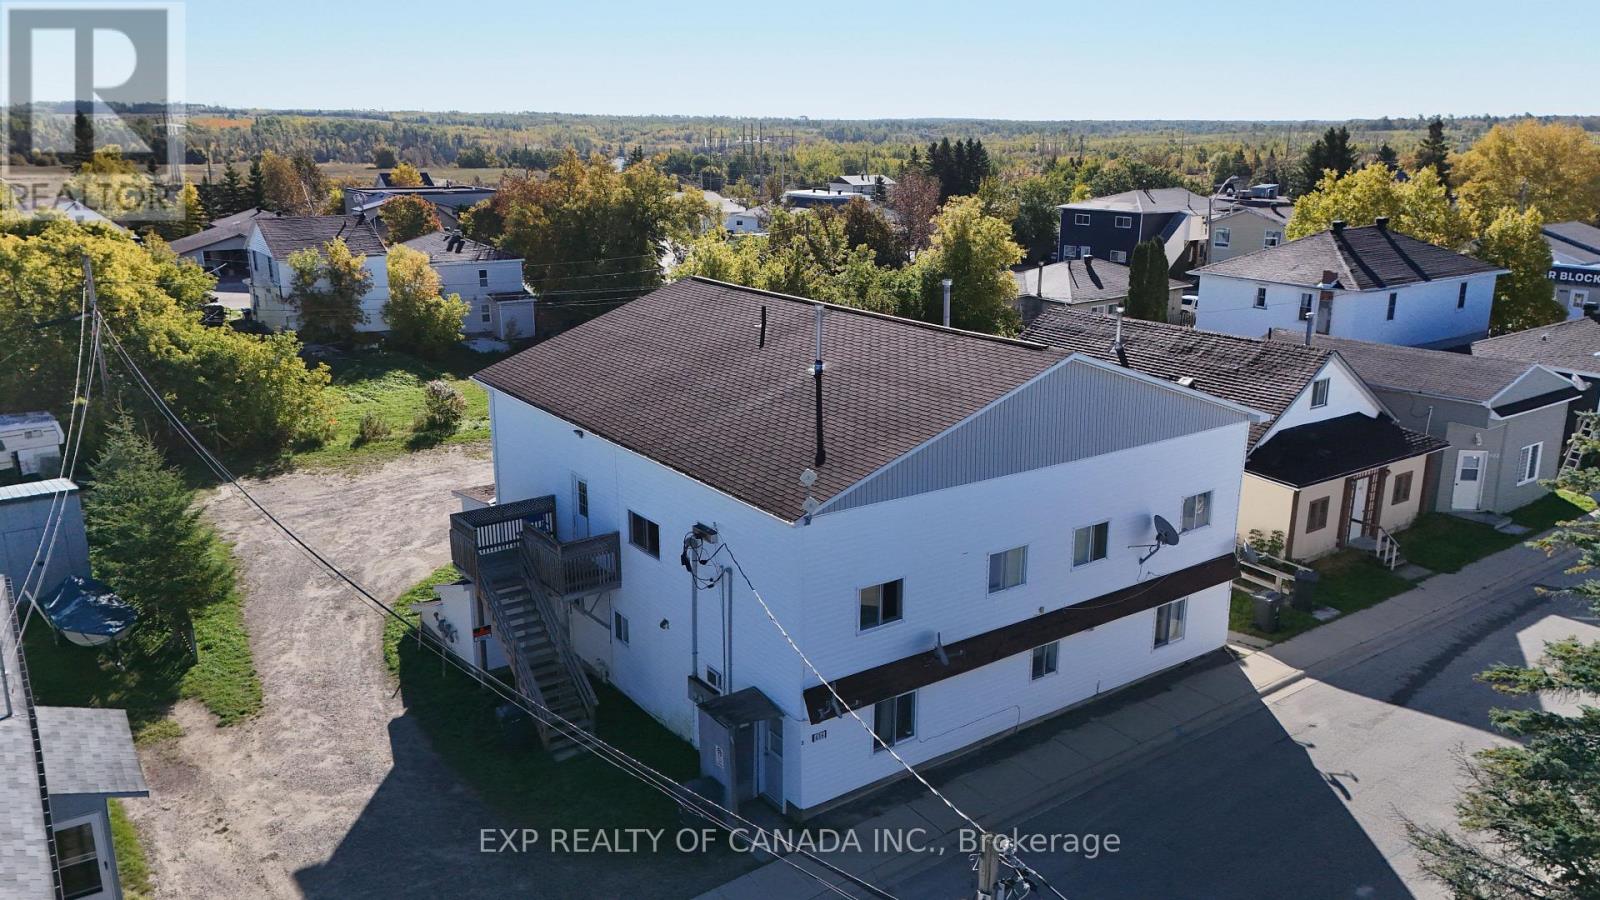
636 D'iberville Avenue
Iroquois Falls, Ontario
Turnkey Multiplex in the heart of Iroquois Falls. This fully tenanted 5-plex offers a diverse unit mix, purpose-built for stable, long-term occupancy. The building comprises two 1-bedroom units, two 2-bedroom units, and one 3-bedroom unit, providing natural appeal across a broad tenant demographic from singles to families. All units are currently occupied with tenants in place. 3 of the units have laundry hook ups and 2 of the units have window AC units. Utilities are landlord-supplied. Located on a year-round municipal road in the town of Iroquois Falls. Whether you're an experienced investor expanding your portfolio or making your first move into multi-family real estate - this property delivers immediate returns with long-term upside. (id:49269)
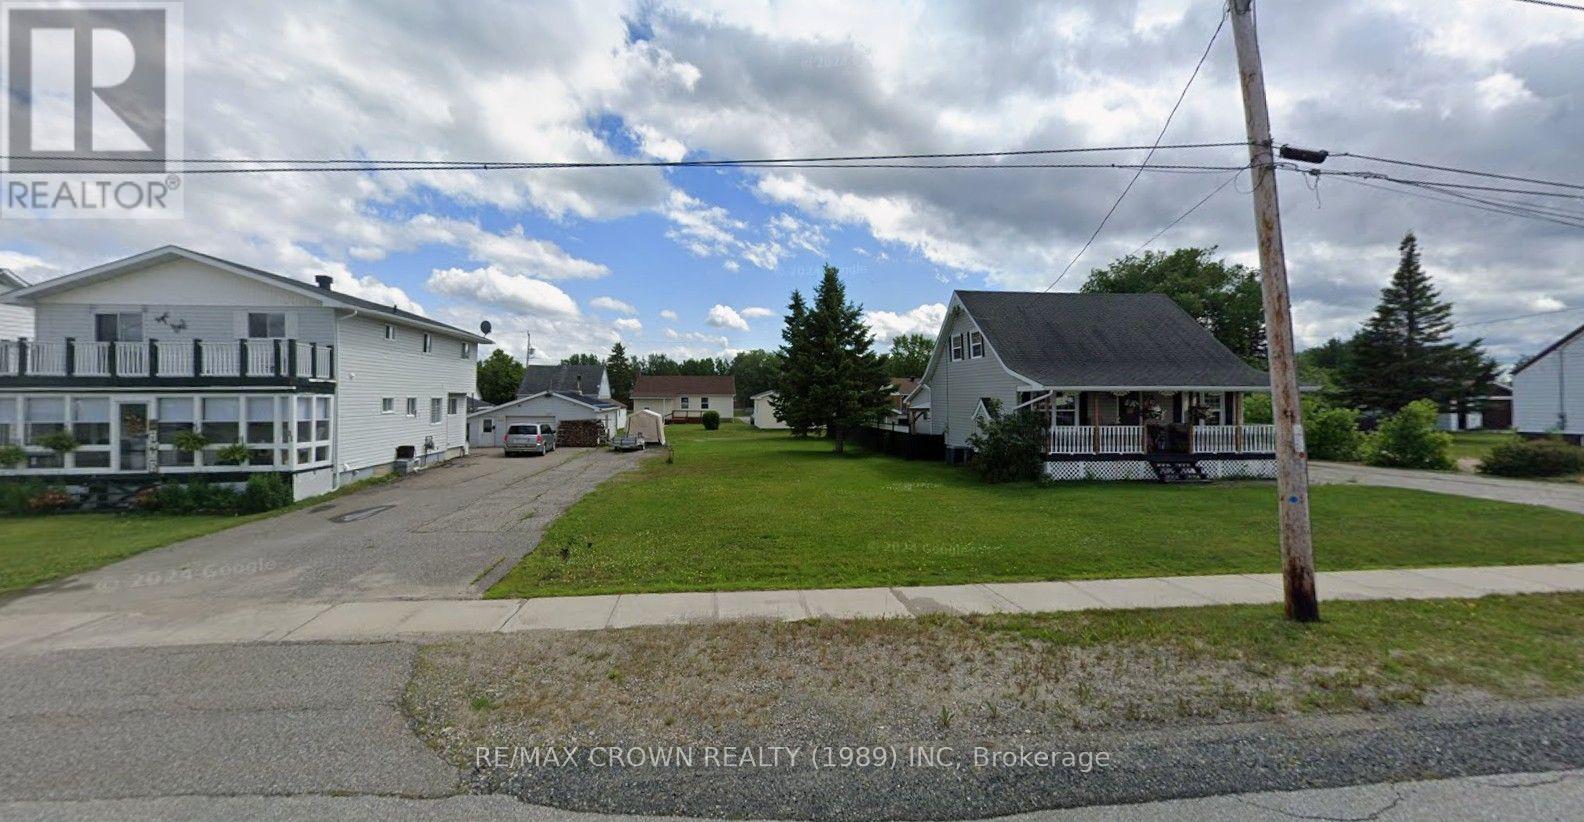
15 Highway 11
Smooth Rock Falls, Ontario
A FANTASTIC OPPORTUNITY TO OWN VACANT LAND WITH R1 RESIDENTIAL ZONING IN THE WELCOMING COMMUNITY OF SMOOTH ROCK FALLS! Whether you are a growing family ready to build your dream home, a retired couple looking to create the perfect low-maintenance residence, or an investor searching for an exciting development opportunity, this well-located property offers outstanding potential. Imagine designing a home and garage tailored perfectly to your lifestyle in a friendly Northern Ontario community where you can enjoy small-town living and the freedom of building from the ground up. Municipal utilities are available, helping bring your plans one step closer to reality whenever you are ready to build. Developers will also appreciate the opportunity to purchase multiple properties, with additional vacant lots available throughout the community. Bring your vision, choose your plans and start creating the future you have always imagined in Smooth Rock Falls!Build your dream home and garage, with the home required to be constructed before the garage. There is no requirement to begin construction within a specific timeframe, giving you the freedom to purchase now and build when the time is right. If purchased by a neighbouring property owner, an application for consent may be submitted to merge the lots. The application fee is $1,025, and the planning process may take approximately two months. Once successfully merged, the expanded property could provide the opportunity to construct a detached garage or another accessory structure, subject to all applicable regulations. Municipal Council has expressed support for consent applications involving neighbouring properties. Whether you are ready to create your future home or expand the possibilities of an adjoining property, this vacant lot offers exciting potential! All future development must comply with the permitted uses, provisions and requirements of the R1 Zone. (id:49269)
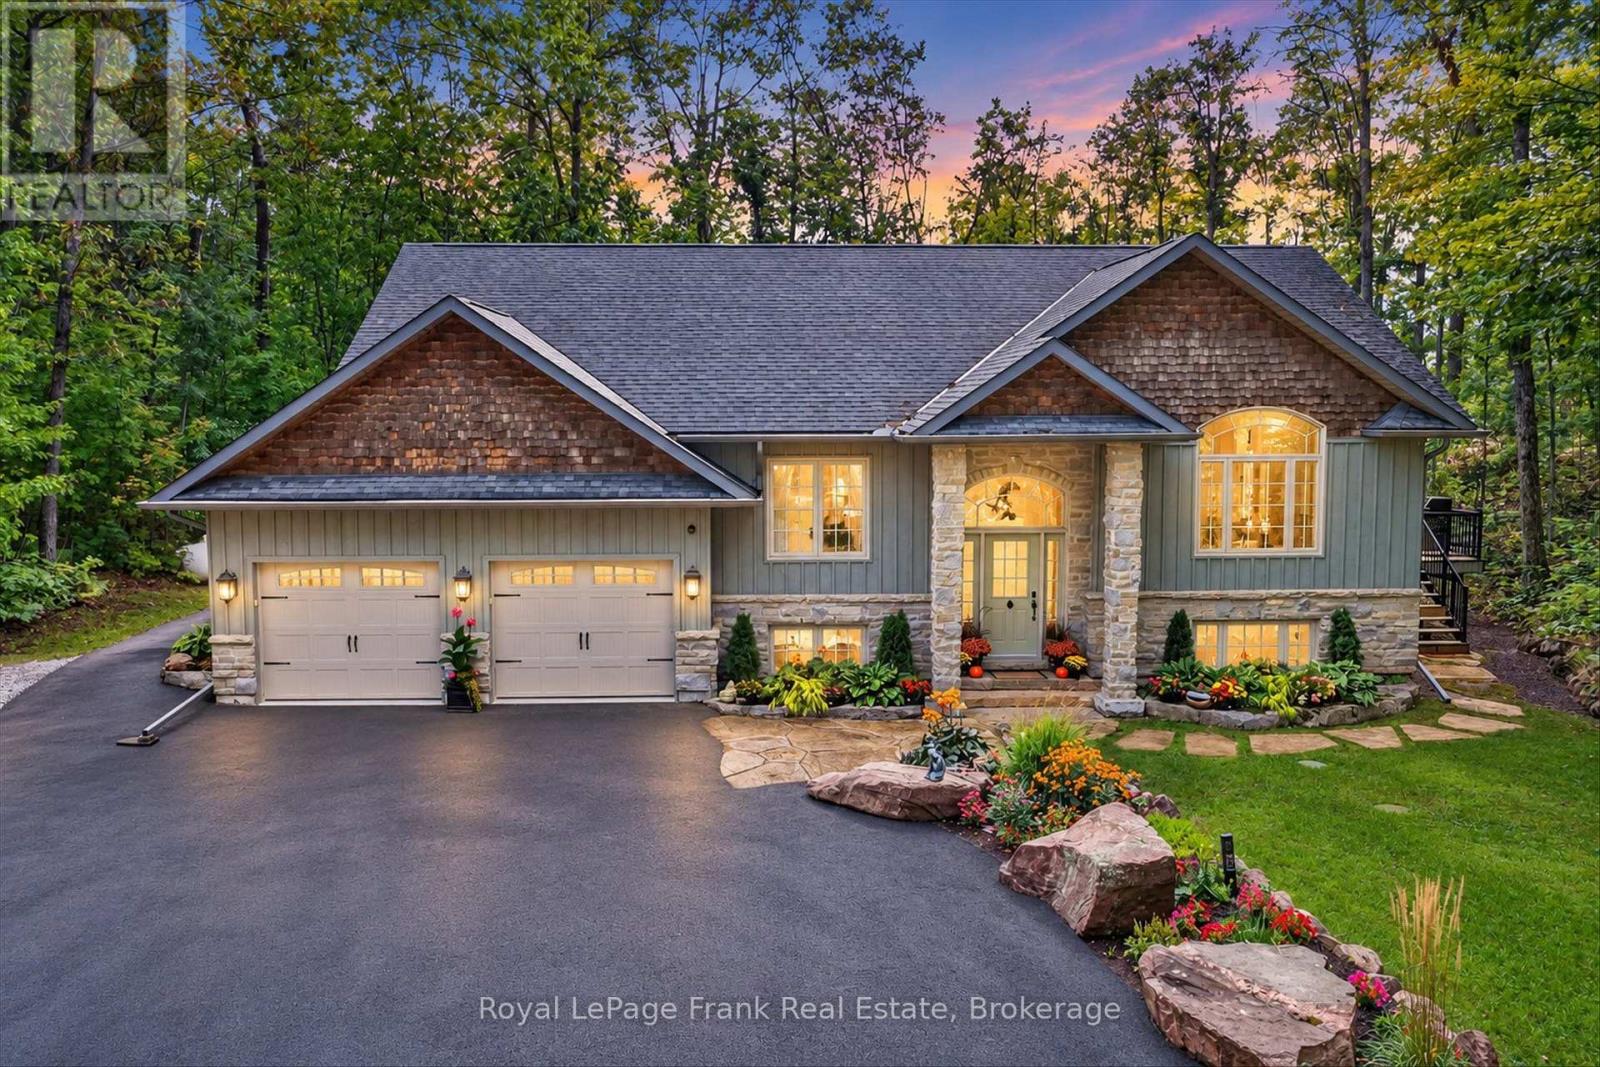
101 Mitchell Crescent
Trent Lakes, Ontario
Welcome to sophisticated country living in the prestigious Granite Ridge Enclave of Buckhorn, Ontario. This stunning executive raised bungalow seamlessly blends refined elegance with serene, nature-filled surroundings, offering 2,854 finished square feet of meticulously cared for space. The grand open-concept layout features vaulted ceilings, a cozy fireplace, and exceptional windows with picturesque views of the surrounding forest. At the heart of the home is a large gourmet country kitchen equipped with granite countertops, ample cabinetry, a pantry, and a French door walkout to the back deck. The main level also offers a bright office/den and a primary suite with a walk-in closet and 4-piece ensuite with soaker tub. The finished basement provides exceptional comfort with radiant heated floors and new laminate flooring throughout. It features two additional bright bedrooms with large above-grade windows and a convenient 2-piece bath and a cute children's playhouse tucked neatly under the stairs. Vehicle enthusiasts and hobbyists will love the attached heated garage, as well as a separate workshop/garage with its own 110-amp electrical panel supplementing the main home's 200-amp service. Enjoy total peace of mind with extensive recent updates: a freshly paved driveway, new boiler, new hot water tank, new pressure tank, new well pump and well water supply piping. This magnificent property is a rare turnkey opportunity in Buckhorn's most sought-after enclave. (id:49269)
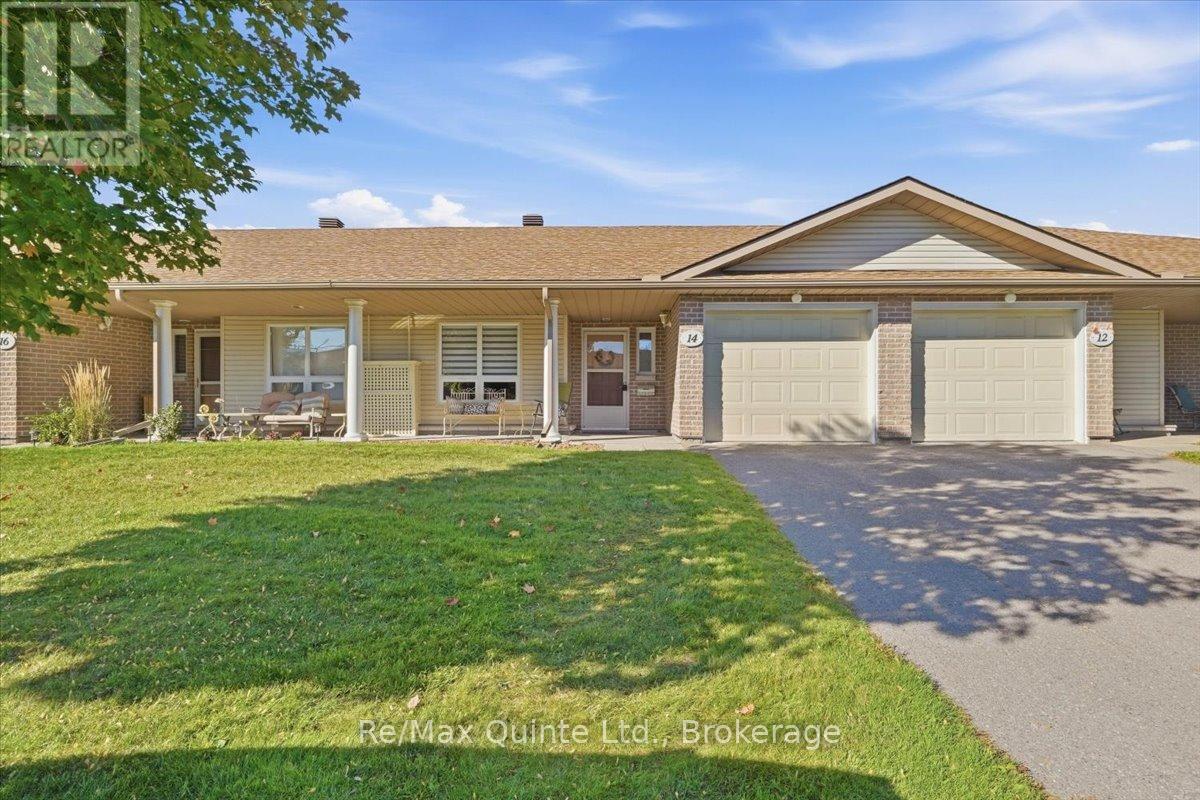
14 - 15 Aldersgate Drive
Belleville, Ontario
Life Lease Bungalow. Welcome to easy, low-maintenance living in the desirable adult community of Aldersgate! This charming 1-bedroom plus den bungalow offers a comfortable and convenient lifestyle, perfect for those looking to enjoy retirement without the worry of exterior maintenance. The home features an attached single-car garage with inside entry, a bright and welcoming living room, and a functional kitchen with access to the patio - a great spot to sit outside and enjoy your morning coffee. The spacious primary bedroom includes its own private ensuite, while the versatile den provides additional space for a second bedroom, home office, hobby room or guest area. An additional bathroom and convenient in-suite laundry complete the interior. Enjoy the benefits of community living with lawn care and snow removal taken care of, giving you more time to enjoy the things you love. Aldersgate also offers weekly gatherings and a variety of activities for those who wish to participate, along with a nearby walking trail to enjoy. A wonderful opportunity to simplify your lifestyle while still maintaining your own comfortable and private space. (id:49269)
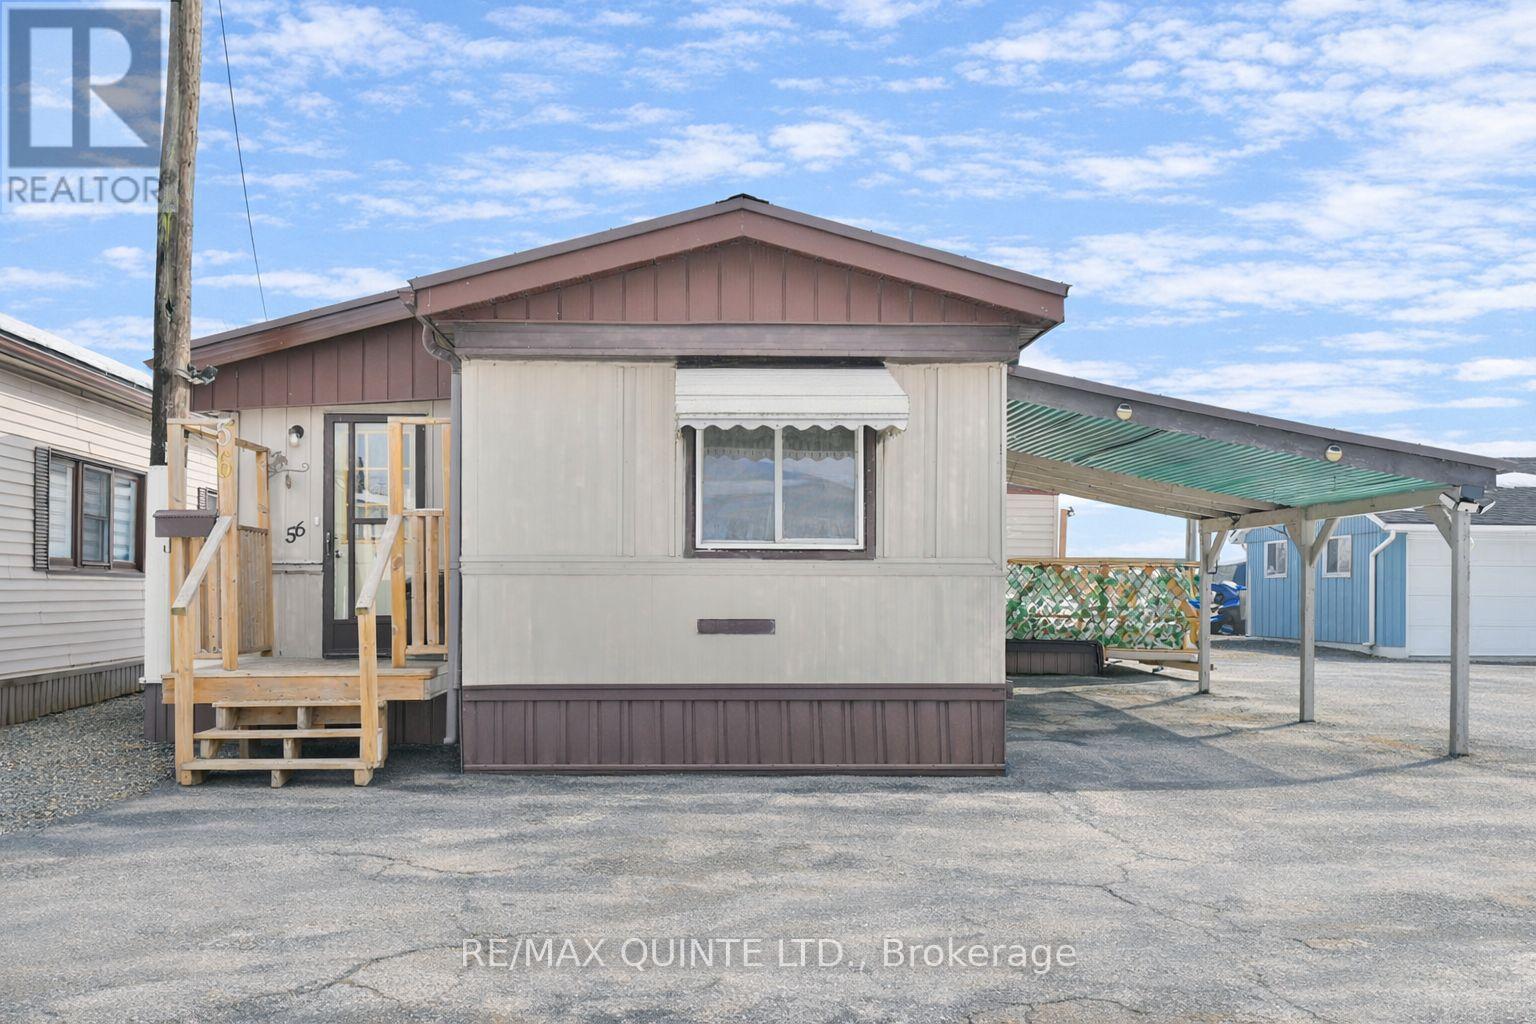
56 - 311 Dundas Street
Quinte West, Ontario
Experience the ultimate in low-maintenance living with this spacious mobile home, offering over 1,150 sq ft of comfort and style. Designed for those who want to spend less time on chores and more time enjoying life, this home features a fabulous outdoor space and a convenient carport-perfect for embracing the mobile park lifestyle. Step inside and discover a home that truly stands out. Enjoy two spacious bedrooms and an updated four-piece bath that add comfort and appeal to your everyday living. A bright, spacious eat-in kitchen and separate dining room offer ample space for quiet moments or entertaining. The welcoming family room, complete with an electric fireplace, is the perfect spot to unwind while taking in stunning views of the Bay of Quinte. Step through the patio door to a large deck-ideal for effortless outdoor living and gatherings. With minimal yard work required, you can enjoy your time doing what you love. Recent updates, including a new hot water tank, heat pump, windows, a metal roof, and an updated kitchen, mean you can move in with peace of mind. Carport included-a rare bonus in this park! Another rare feature in this park: a waterfront Lot! This home also includes your very own private dock, perfect for fishing, launching a small watercraft, or simply unwinding by the water. Here, every day feels like a getaway, and the sense of community and freedom make this park an incredible place to call home. Discover the best of affordable mobile park living-minimal maintenance, incredible amenities, and a wonderful sense of community-all within walking distance to restaurants and shopping. Complete with Washer, Dryer, Fridge, Stove, and Dishwasher, there is nothing to do but move in. Current Lot fee is 340.13 + 61.08 in taxes + 122.97 for water, for a total of 524.18 paid monthly to park. Increases in lot fees are regulated by the RTA. This is your opportunity to embrace a relaxed, rewarding lifestyle. Schedule your visit today! (id:49269)
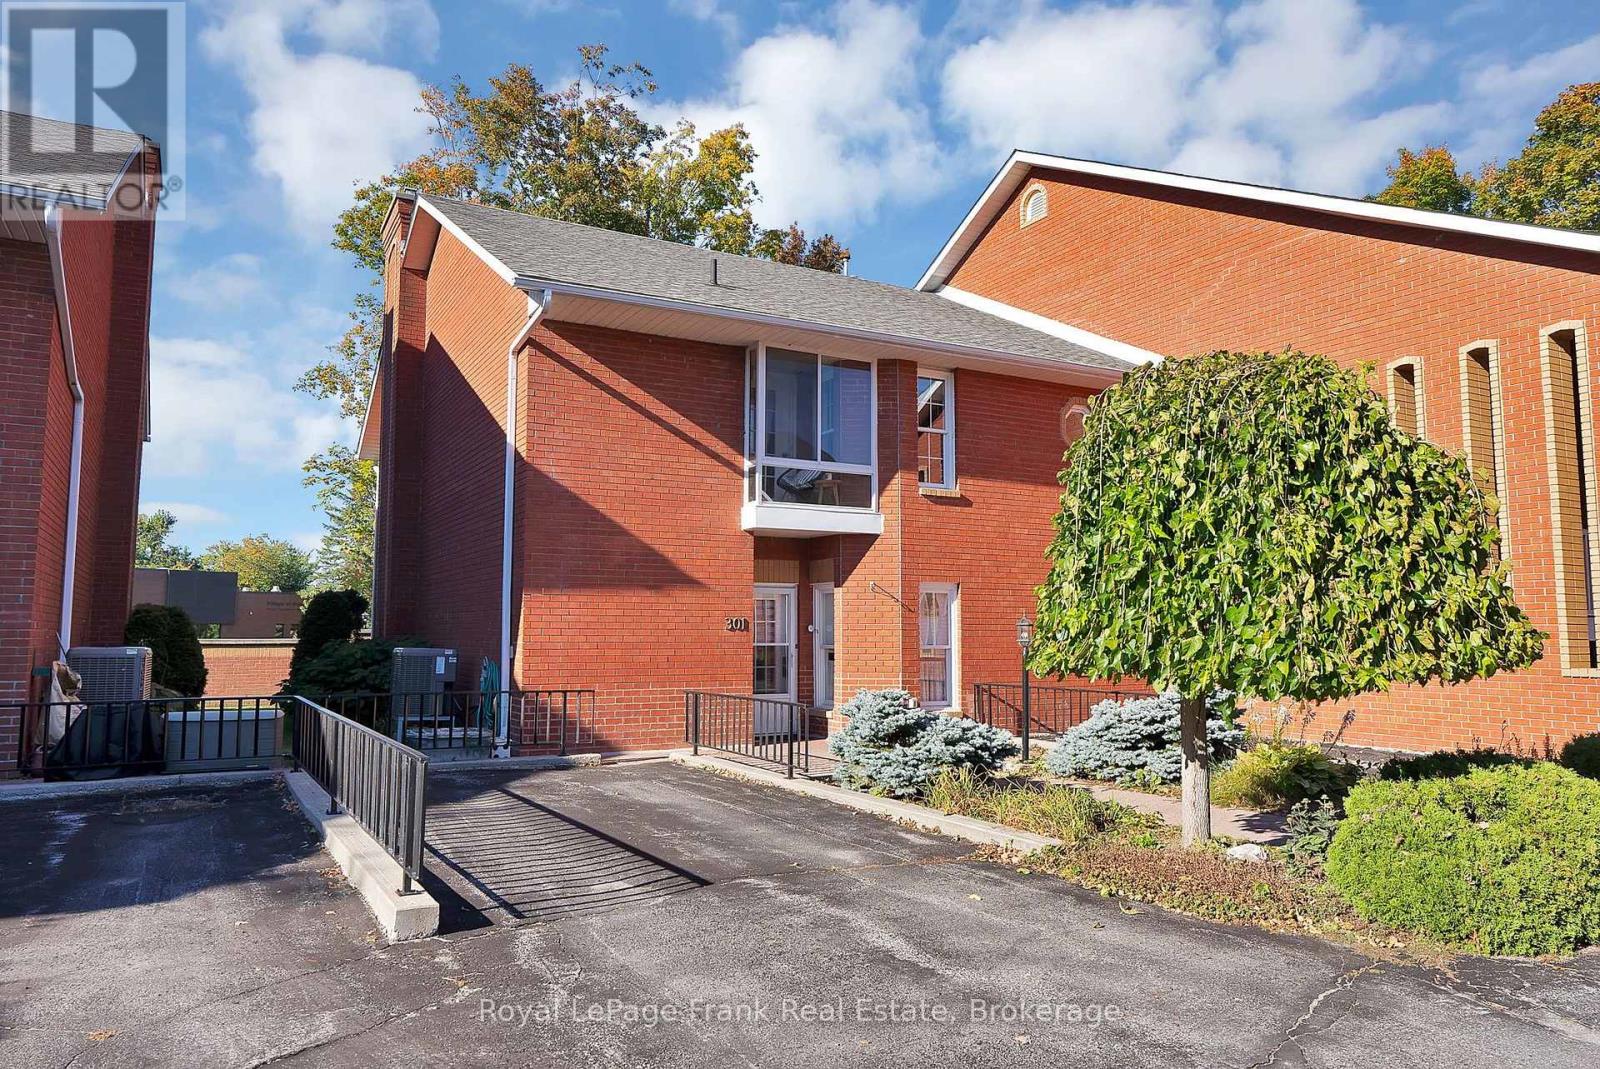
301 - 1 Sherwood Street
Kawartha Lakes, Ontario
Rarely offered in the sought-after Regency Pointe complex in the heart of downtown Bobcaygeon! This charming two-storey, two-bedroom, three-bathroom condo townhouse is situated within a gated waterfront community and includes two owned parking spaces-a rare find. Enjoy beautiful views overlooking the lake and lock 32, 2 fantastic three-season rooms and a charming Juliet balcony. Residents also enjoy access to private boat docking, kayak storage and a waterfront boardwalk leading to the beach. Just steps from shops, restaurants and everyday amenities, this home is an excellent option for those looking to downsize or settle into the perfect retirement home while enjoying a convenient, low-maintenance waterfront lifestyle. (id:49269)
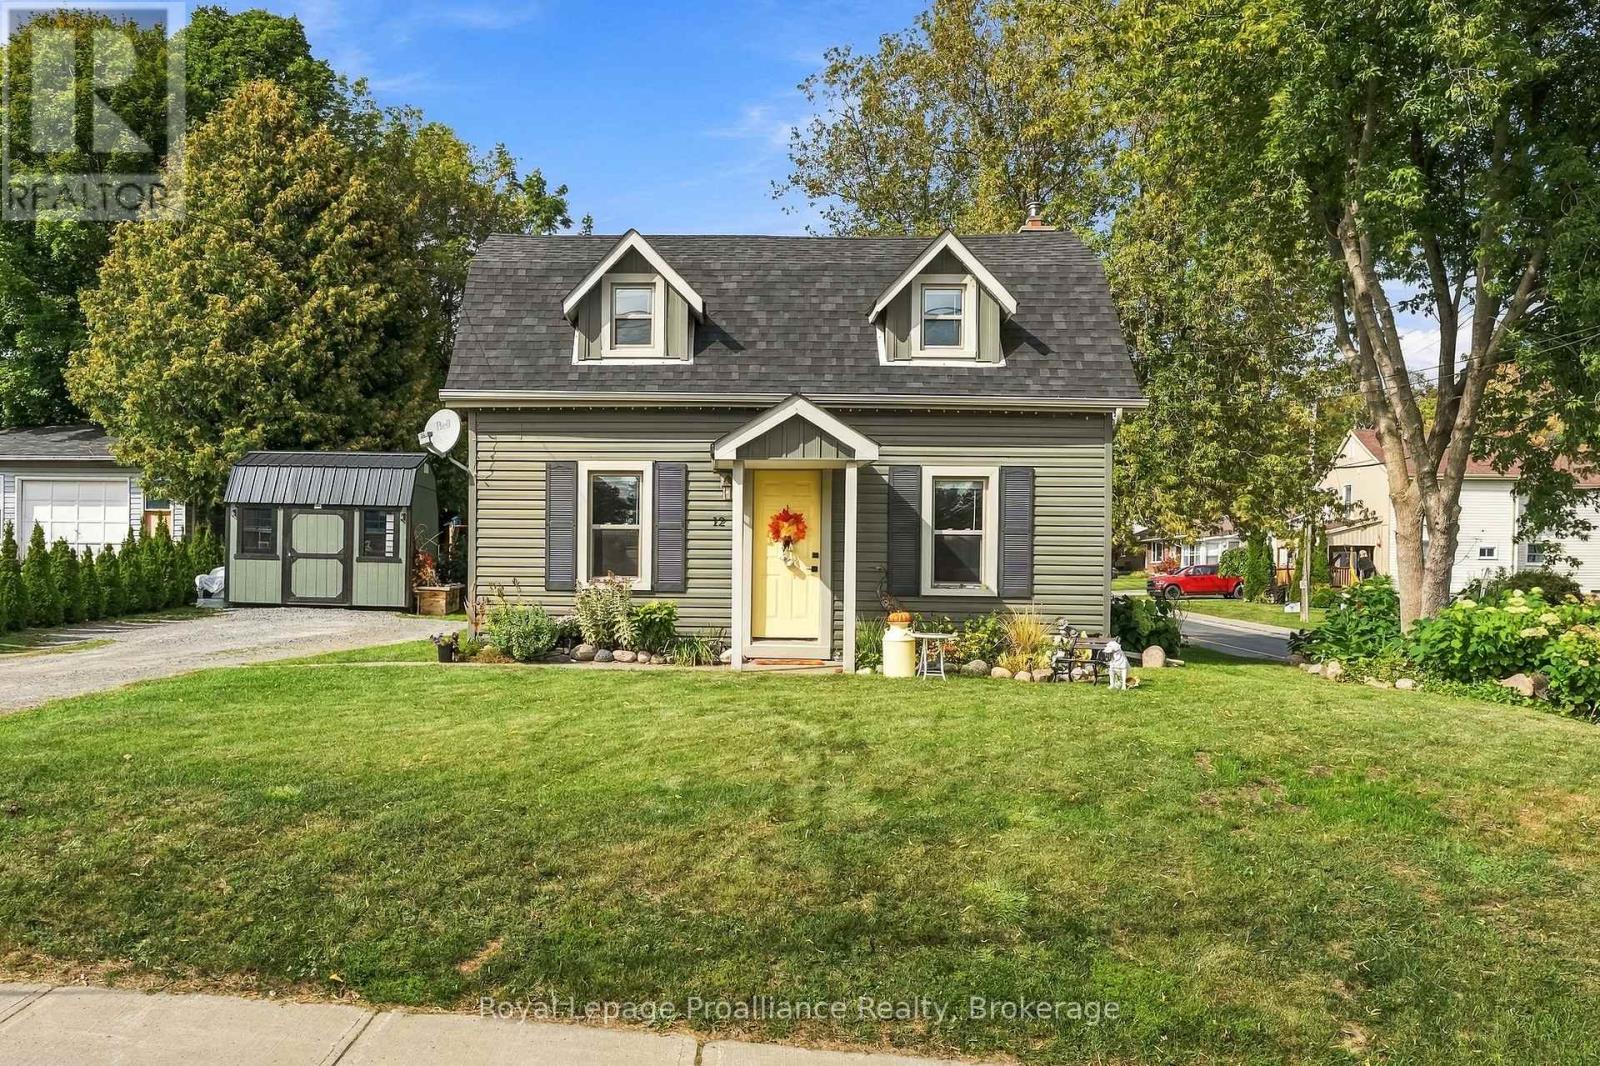
12 Singleton Street
Brighton, Ontario
Welcome home to this charming storey-and-a-half gem, perfectly blending timeless character with thoughtful updates! This beautifully updated 2-bed, 1-bath home sits on a private 0.19-acre lot just steps from schools, parks, and downtown. Highlights include updated exterior finishes, a stylish bathroom, main floor laundry, original hardwood floors in the living room and a classic center staircase. Step outside to a private back porch, brand-new garden shed, and vibrant perennial gardens. Exceptional charm in a prime, walkable location-ready for you to just move in and enjoy! (id:49269)
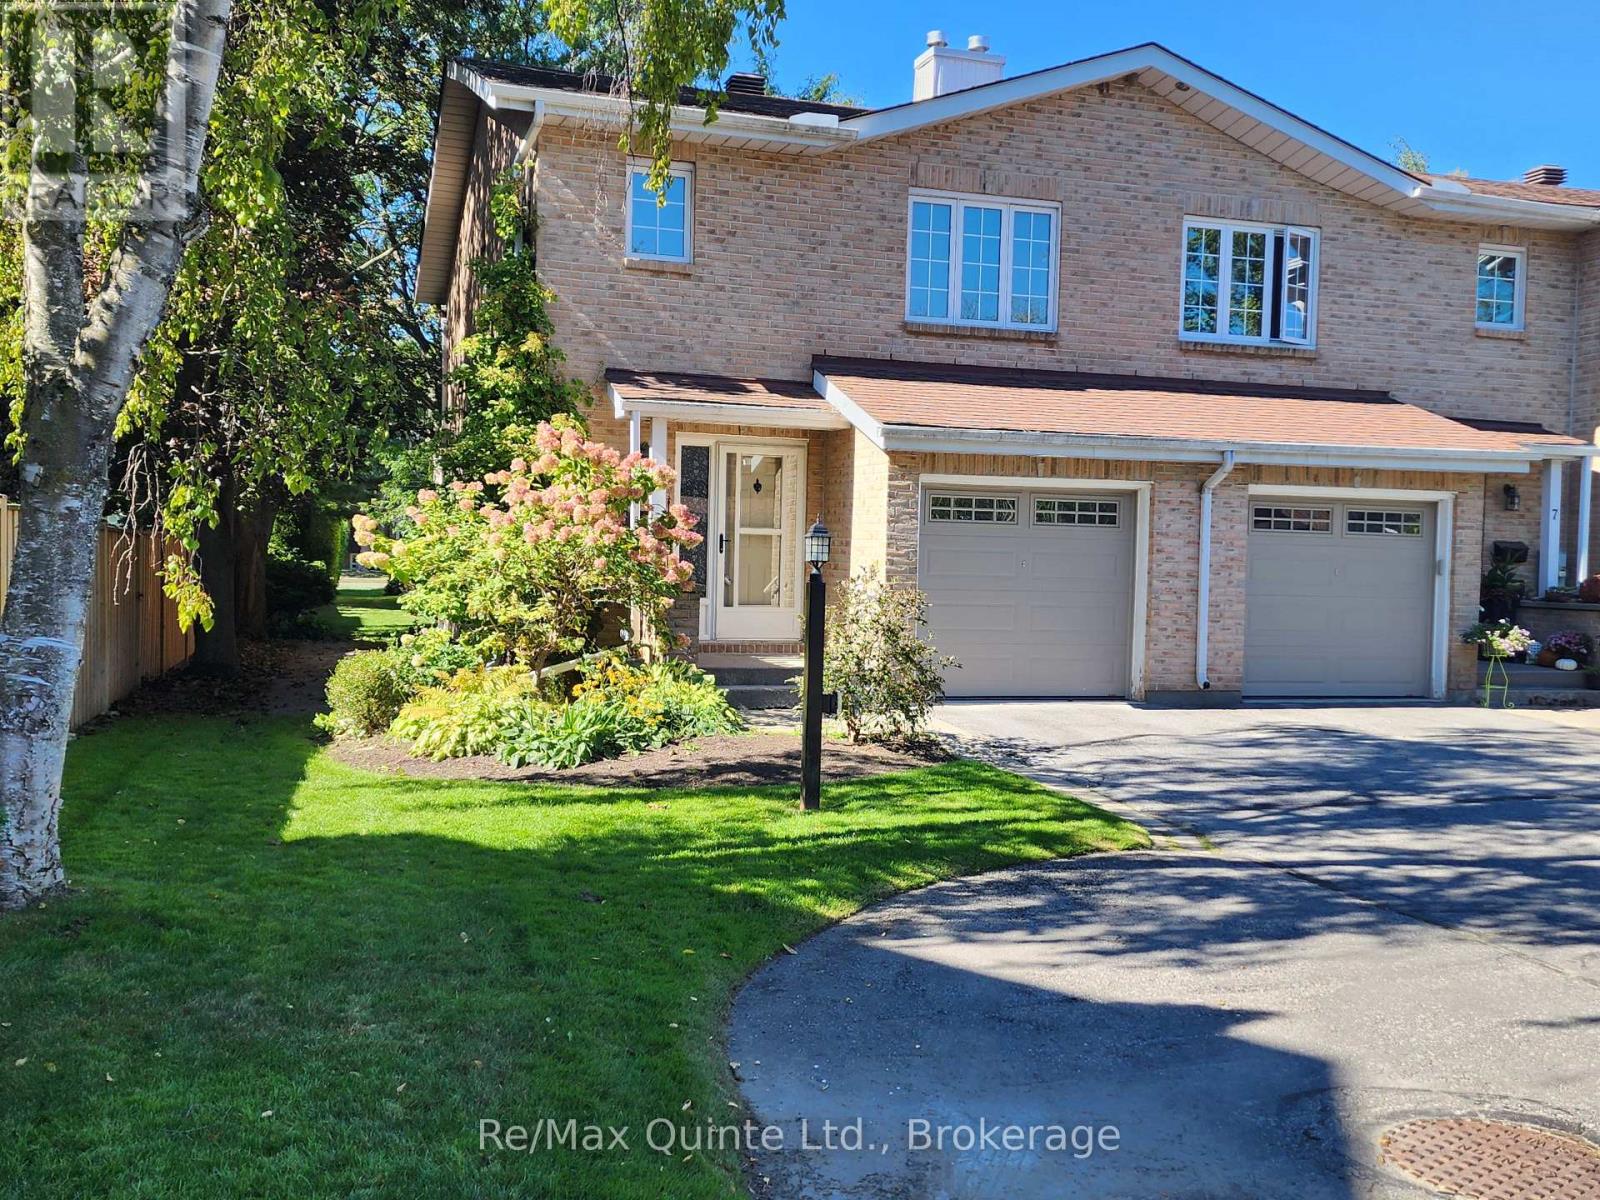
8 - 11 Janlyn Crescent
Belleville, Ontario
Welcome to this beautifully upgraded end-unit townhouse, a turn-key property offering three finished levels, an attached garage with interior access, private garden and exceptionally quiet condo living. Bright natural light and concrete walls between the attached unit provide an uncommon level of peace and privacy. The main floor features a powder room, kitchen, and living and dining spaces centered around a beautiful backyard. Upstairs, both generously sized bedrooms offer walk-in closets, with a primary bedroom featuring built-in closet organizers and bonus roughed-in ensuite ready for future expansion. The spacious main bathroom has also been upgraded. The finished lower level feels like a true third level of living space with a large window-well, cozy gas fireplace, powder room, laundry and ample storage. Outside, discover your own private garden oasis, with a mature front garden and rear deck complete with gas BBQ hookup. Enjoy carefree condominium living ideally located in Belleville's East End, minutes from the hospital, schools, groceries, shopping, the beautiful Bayshore Trail and the gateway to Prince Edward County. Come see why this one is truly special. (id:49269)
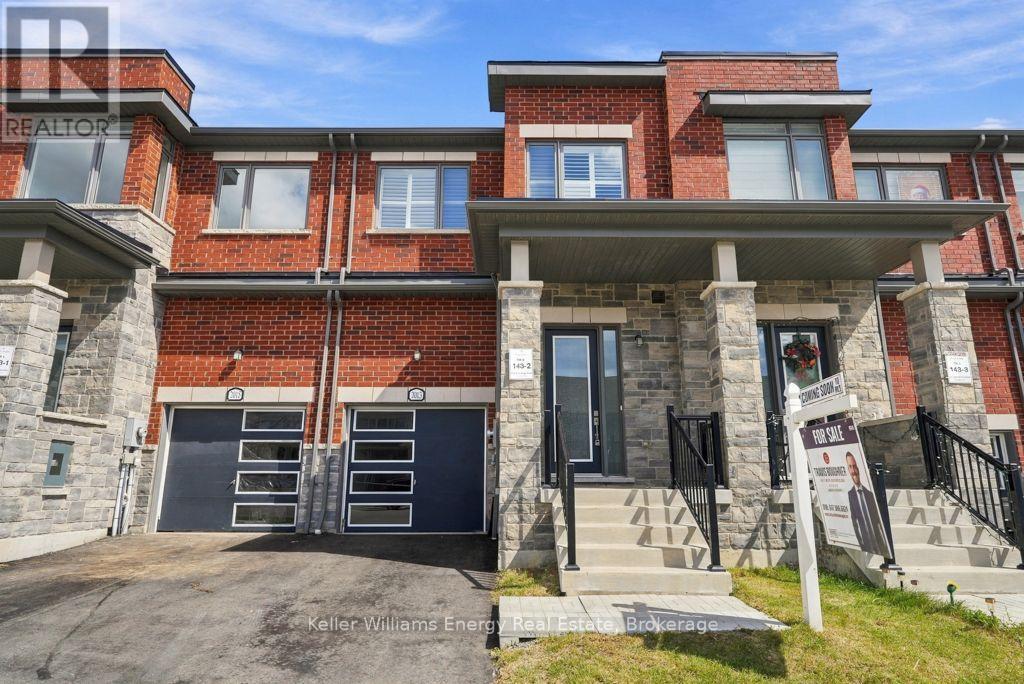
2013 Verne Bowen Street
Oshawa, Ontario
Welcome To 2013 Verne Bowen St., A Stunning Newer Townhouse Located In The Highly Sought-After Kedron Community Of North Oshawa. Designed With Modern Living In Mind, This Bright And Spacious Home Features 9 Ft Ceilings, Hardwood Flooring Throughout The Main Living Areas, California Shutters, And A Functional Open-Concept Layout Perfect For Everyday Living And Entertaining. The Upper Level Offers Comfortable Bedrooms With Broadloom And The Added Convenience Of Upstairs Laundry. An Unfinished Basement Provides Plenty Of Additional Storage Space And Future Potential. Ideally Located Close To Shopping, Schools, Parks, Transit, And All Major Amenities, This Beautiful Townhouse Offers The Perfect Combination Of Style, Space, And Convenience. Move In And Make It Yours! (id:49269)
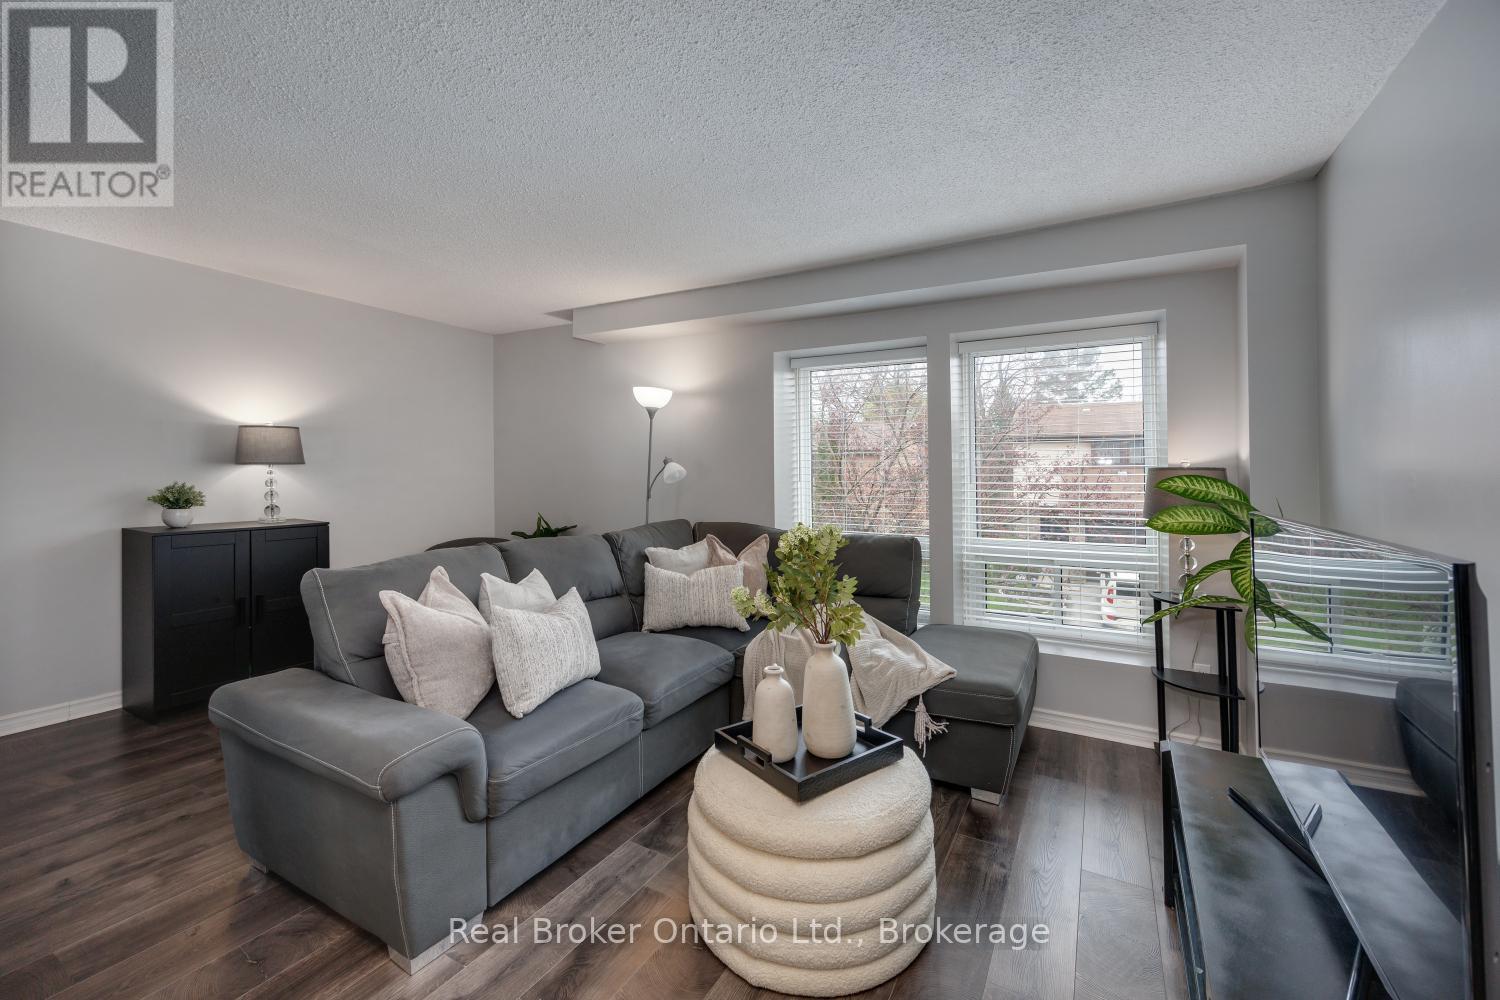
30 - 220 Ormond Drive
Oshawa, Ontario
Welcome to this 3-bedroom, 2-bathroom condo townhouse, ideally situated in a convenient neighbourhood, just minutes from everyday amenities. Bright, spacious, and thoughtfully designed, this home offers a functional layout with no carpet throughout. On the main level, you'll find a sun-filled, eat-in kitchen showcasing stainless steel appliances, generous cabinetry, and ample counter space. A large window floods this space with natural light, while the adjoining dining area flows effortlessly into the inviting living room creating an ideal setting for both everyday living and entertaining. The open-concept living area is enhanced by laminate flooring and a large window, adding warmth and brightness throughout. The upper level features three, well proportioned bedrooms, each complete with built in closets, along with a full 4-piece bathroom, perfect for accommodating a growing family. The ground level offers a versatile recreation room that can easily serve as a home office, playroom, or media retreat. This level also provides access to the laundry area, interior entry to the garage, and a walk-out to a fully fenced backyard with no neighbours behind, perfect for relaxing or enjoying outdoor time. Conveniently located close to schools, medical center, parks, shopping, dining, and transit, this home delivers comfort, flexibility, and an unbeatable location. (id:49269)
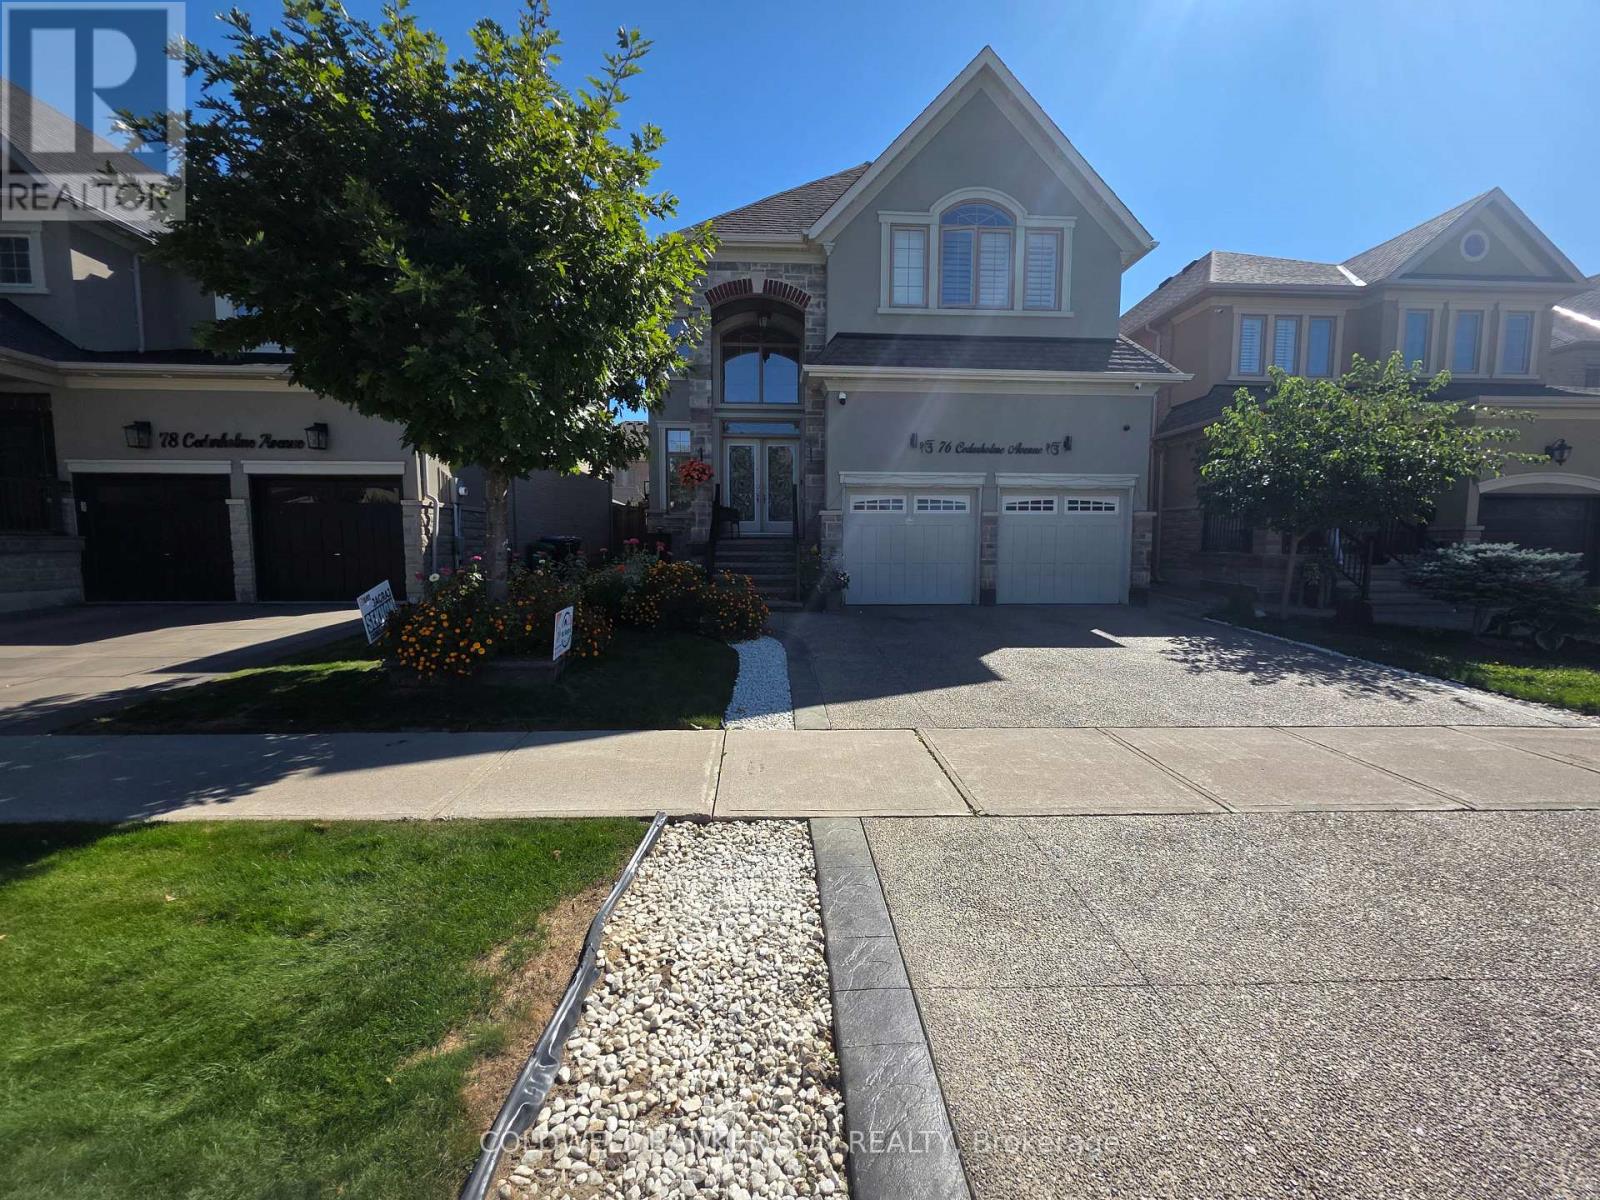
76 Cedarholme Avenue
Caledon, Ontario
Exceptional Caledon Fernbrook Home With Luxurious Upgrades Throughout. Featuring 10-Ft Ceilings On The Main Level, An Exposed Concrete Driveway & Patio, And Extensive Pot Lights Inside & Outside. Elegant Wainscoting And Crown Moulding Enhance The Main Floor And Common Areas On The Second Level. Chef's Dream Kitchen With Premium Quartzite Countertops, Large Breakfast Island & Custom Stainless-Steel Appliances. Beautiful Main-Level Fireplace, Immaculate Custom Trim, Maple Hardwood Flooring & Hunter Douglas Shutters Throughout. Finished Basement Features A Kitchen, Custom Built-Insuit & Legal Separate Side Entrance. Upgraded 200-Amp Electrical Service. Surround Sound On Main Floor, Primary Bedroom & Backyard. Located In A Highly Sought-After Caledon Neighborhood. Truly A Must-See! (id:49269)
1570 Stratford Court
Windsor, Ontario
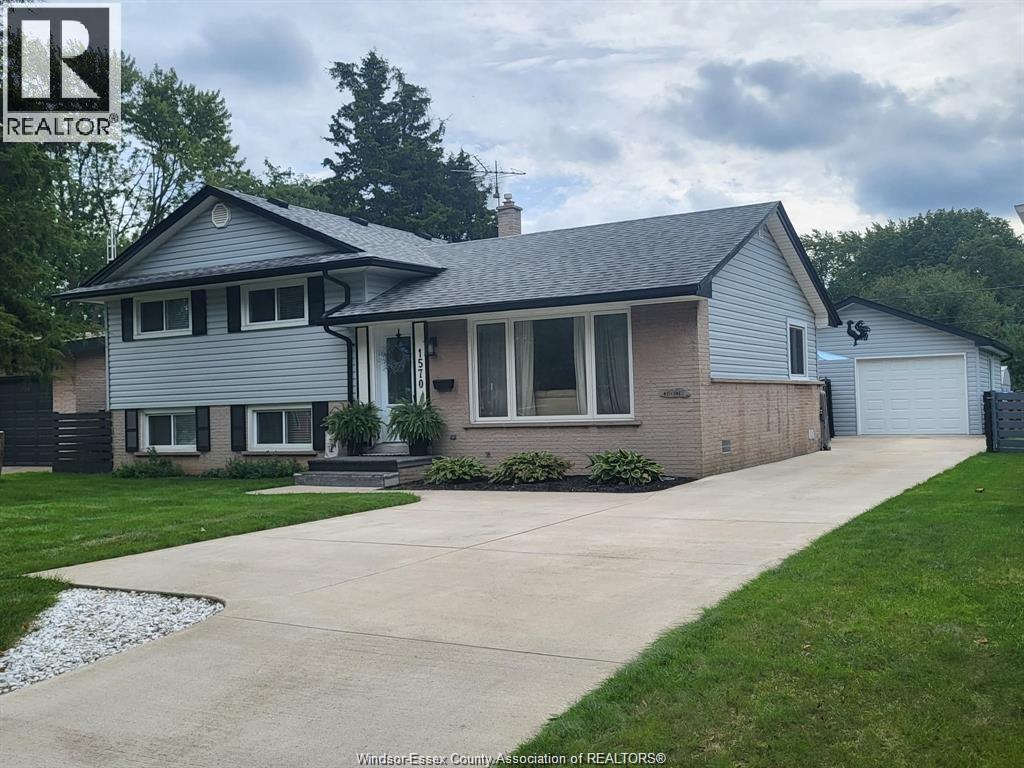
WHAT A BEAUTIFUL HOME!! THIS 3 BEDROOM BRICK AND VINYL TRI-LEVEL BACKSPLIT IS IN MINT CONDITION. LOCATED IN A PRIME SOUTH WINDSOR CUL DE SAC STREET AND CLOSE TO MOST AMENITIES, 2 UPDATED BATHS,BRIGHT AND OPEN MAIN FLOOR WITH UPDATED WHITE KITCHEN CABINETRY WITH PENINSULA STYLE QUARTZ COUNTERTOPS.COMPIMENTING THE ENHANCED KITCHEN ARE SLATE STYLED STAINLESS STEEL APPLIANCES(ALL REMAIN).LENNOX FURNACE AND CENTRAL AIR(2012)HARDWOOD FLOORS ARE IN BEAUTIFUL CONDITION,VINYL WINDOWS, LOWER LEVEL FAMILY ROOM WITH ELECTRIC FIREPLACE, GRADE ENTRANCE LEADS OUT TO YOUR WELL LANDSCAPED REAR FENCED YARD WITH 2 PATIO ARES FOR LOUNGING. TAKE A LOOK AT THIS RECENTLY CONSTRUCTED 20' X 20' GARAGE WITH ENHANCED CONCRETE PARKING(ROOM FOR AT LEAST 5 CARS)GAZEBO AND STORAGE SHED INCLUDED. A LARGE LIT AND HEATED CRAWL SPACE FOR MAXIMUM STORAGE.IDEALLY LOCATED CLOSE TO ELEMENTARY SCHOOLS, MASSEY SECONDARY, ST CLAIR COLLEGE, PARKS AND TRAILS. CALL OR EMAIL LBO FOR PROMPT SERVICE. (id:49269)
1108 Dougall Avenue
Windsor, Ontario
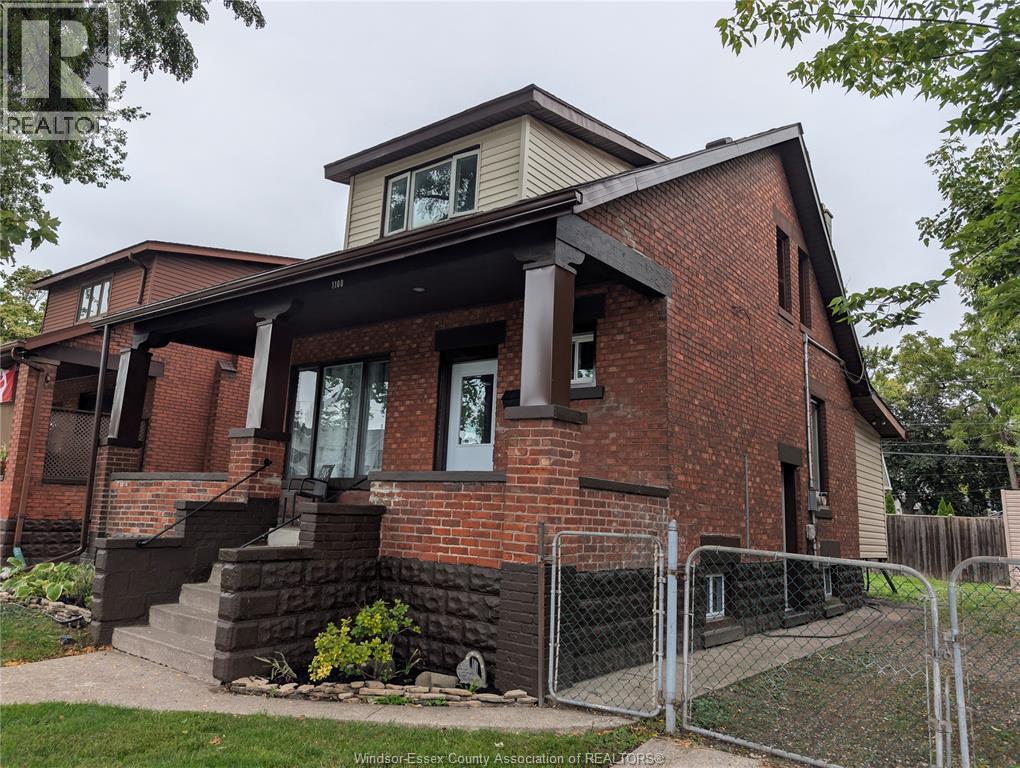
Absolute showstopper! Perfect for investors or first-time buyers, this charming 1.5-storey brick home features 3 bedrooms and tons of historic character paired with extensive modern upgrades. The main floor has been completely opened up, seamlessly connecting a spacious, updated kitchen, a bright dining zone, and a large family room. Sliding patio doors lead out to a massive new backyard deck and a fully fenced yard-perfect for outdoor entertaining. Capitalize on total peace of mind with over $40,000 in initial updates plus comprehensive high-end renovations completed throughout: , brand-new central A/C unit, fresh interior paint, updated lighting, new trim, and new doors. Additional structural and mechanical highlights include beautifully updated bathrooms, new flooring, extensive concrete work, and multiple replaced windows. The property also features a convenient front driveway. Truly a ""real deal"" turn-key perfection in today's hot market! (id:49269)
4789 Riverside Unit# 504
Windsor, Ontario
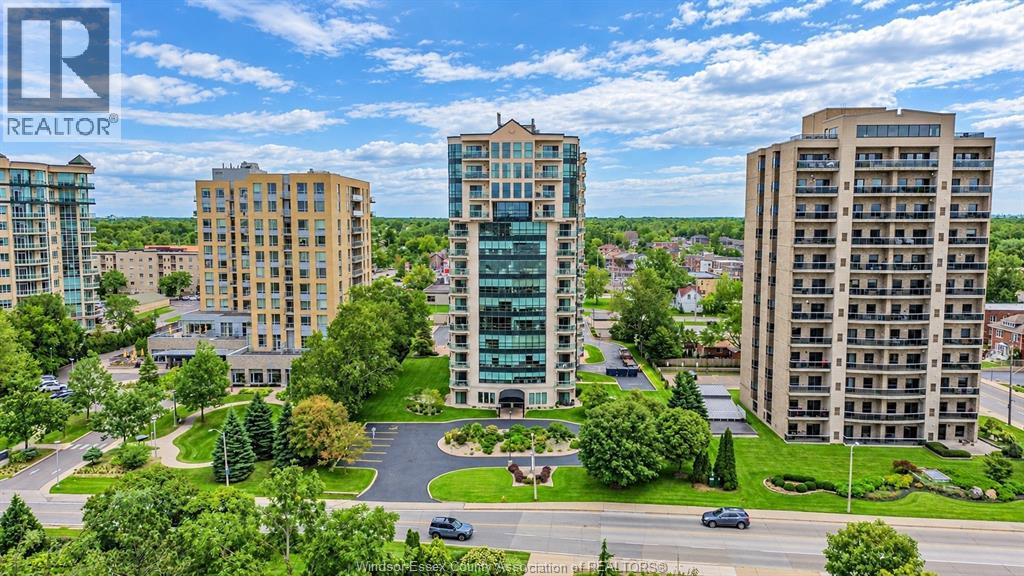
Beautiful condo in The Pinnacle offering approximately 1,200 sq. ft. of spacious and comfortable living with a lovely easterly view toward the water. The bright and inviting layout features a generous living and dining area, a well-appointed kitchen with a separate eating area, and hardwood flooring throughout the main living space. The spacious primary bedroom includes a 4-piece ensuite with a custom upright bathtub designed for added accessibility and comfort, a separate shower, and a large vanity, while a second bedroom and additional full 4-piece bathroom provide excellent space for guests or family. Additional features include in-suite laundry, appliances, a large east-facing balcony, underground parking, and a storage locker. Residents can also enjoy the building’s newly renovated heated indoor swimming pool facility and well-equipped workout facility. Ideally located directly across the street from the well-known Coventry Gardens and just steps from the waterfront, walking trails, parks, and scenic riverfront views, this is a wonderful opportunity to enjoy spacious condo living in a well-maintained building with excellent amenities and a fantastic location. (id:49269)
3453 Walker Road
Windsor, Ontario
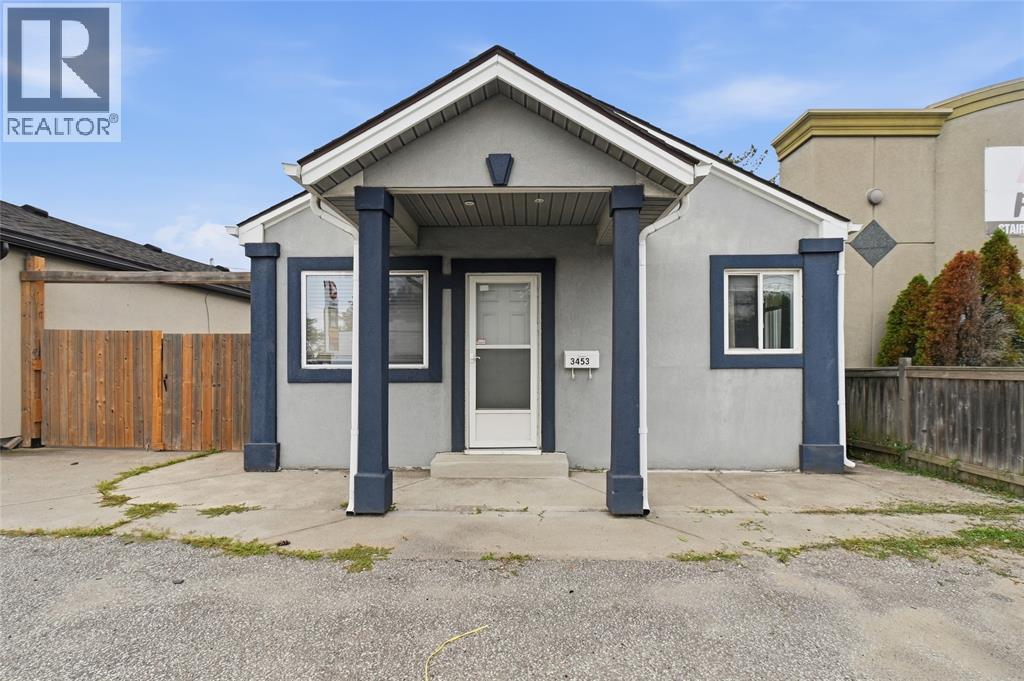
Welcome to 3453 Walker Rd, a fully renovated property offering an excellent opportunity for both residential living and investment. This 2-bedroom, 1-bathroom home is ideally situated on a high visibility road and features commercial zoning, providing flexibility and potential for a variety of future uses. The property has been thoughtfully updated with modern finishes and fixtures throughout, creating a comfortable, move in ready space. Its strategic location offers excellent exposure, strong visibility, and convenient access to surrounding amenities. Whether you're looking for a residential property with income potential or an opportunity to explore commercial possibilities, this versatile property is worth considering. Book your showing today. (id:49269)