
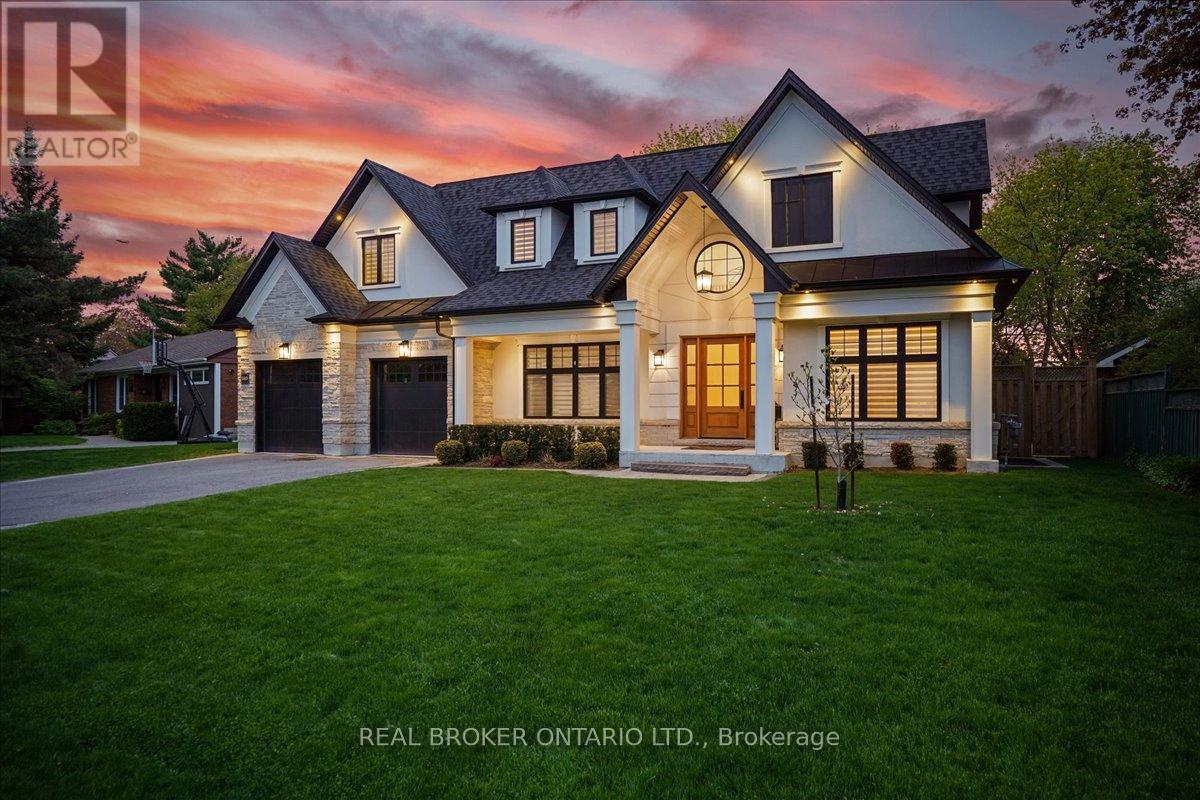
1445 Skyline Drive
Mississauga, Ontario
Ideally Situated In Prestigious Orchard Heights, Bordering Coveted Mineola, This Exceptional Custom-Built Residence Offers Timeless Architecture, Luxurious Finishes, And Seamless Indoor-Outdoor Living. Set On A Beautifully Landscaped Lot With Striking Stucco And Limestone Exterior Finishes, This Impressive Home Blends Elegant Design With Everyday Functionality. A Dramatic Double-Height Foyer With Soaring Ceilings, Statement Arched Window, And Checkered Flooring Creates An Unforgettable First Impression. Elegant Formal Living And Dining Spaces Feature Custom Millwork And Designer Lighting, While The Sun-Filled Front Office Provides The Perfect Work-From-Home Space. The Chef-Inspired Kitchen Features Premium JennAir Appliances, Quartz Countertops, Custom Cabinetry, Illuminated Glass Display Cabinets, Brass Hardware, And An Oversized Waterfall Island. A Beautifully Designed Servery With Beverage Fridge, Prep Sink, And Custom Built-Ins Adds Style And Functionality. The Spacious Breakfast Area And Open-Concept Family Room Overlook The Backyard. The Inviting Family Room Is Anchored By A Marble-Surround Gas Fireplace And Framed By Expansive Black-Trimmed Windows. Wide-Plank Engineered Hardwood Flooring, Pot Lights, And Elegant Designer Finishes Continue Throughout The Home. Upstairs, The Luxurious Primary Retreat Features A Recessed Tray Ceiling, Custom Walk-In Dressing Room, And Spa-Inspired 5-Piece Ensuite With Heated Floors, Freestanding Soaker Tub, And Oversized Glass Shower. Designed For Entertaining, The Backyard Features A Covered Outdoor Living Area With Stone Gas Fireplace, Outdoor Television, Dining Area, Gas BBQ Hookup, And Pergola-Covered Fire Pit Lounge. Complete With A Double-Car Garage, Parking For Up To 8 Vehicles, And An Unfinished Lower Level With Walk-Up Access, This Turnkey Luxury Home Offers An Exceptional Lifestyle Close To Top-Rated Schools, Parks, Shopping, Major Highways, And Just Minutes To Toronto. (id:49269)
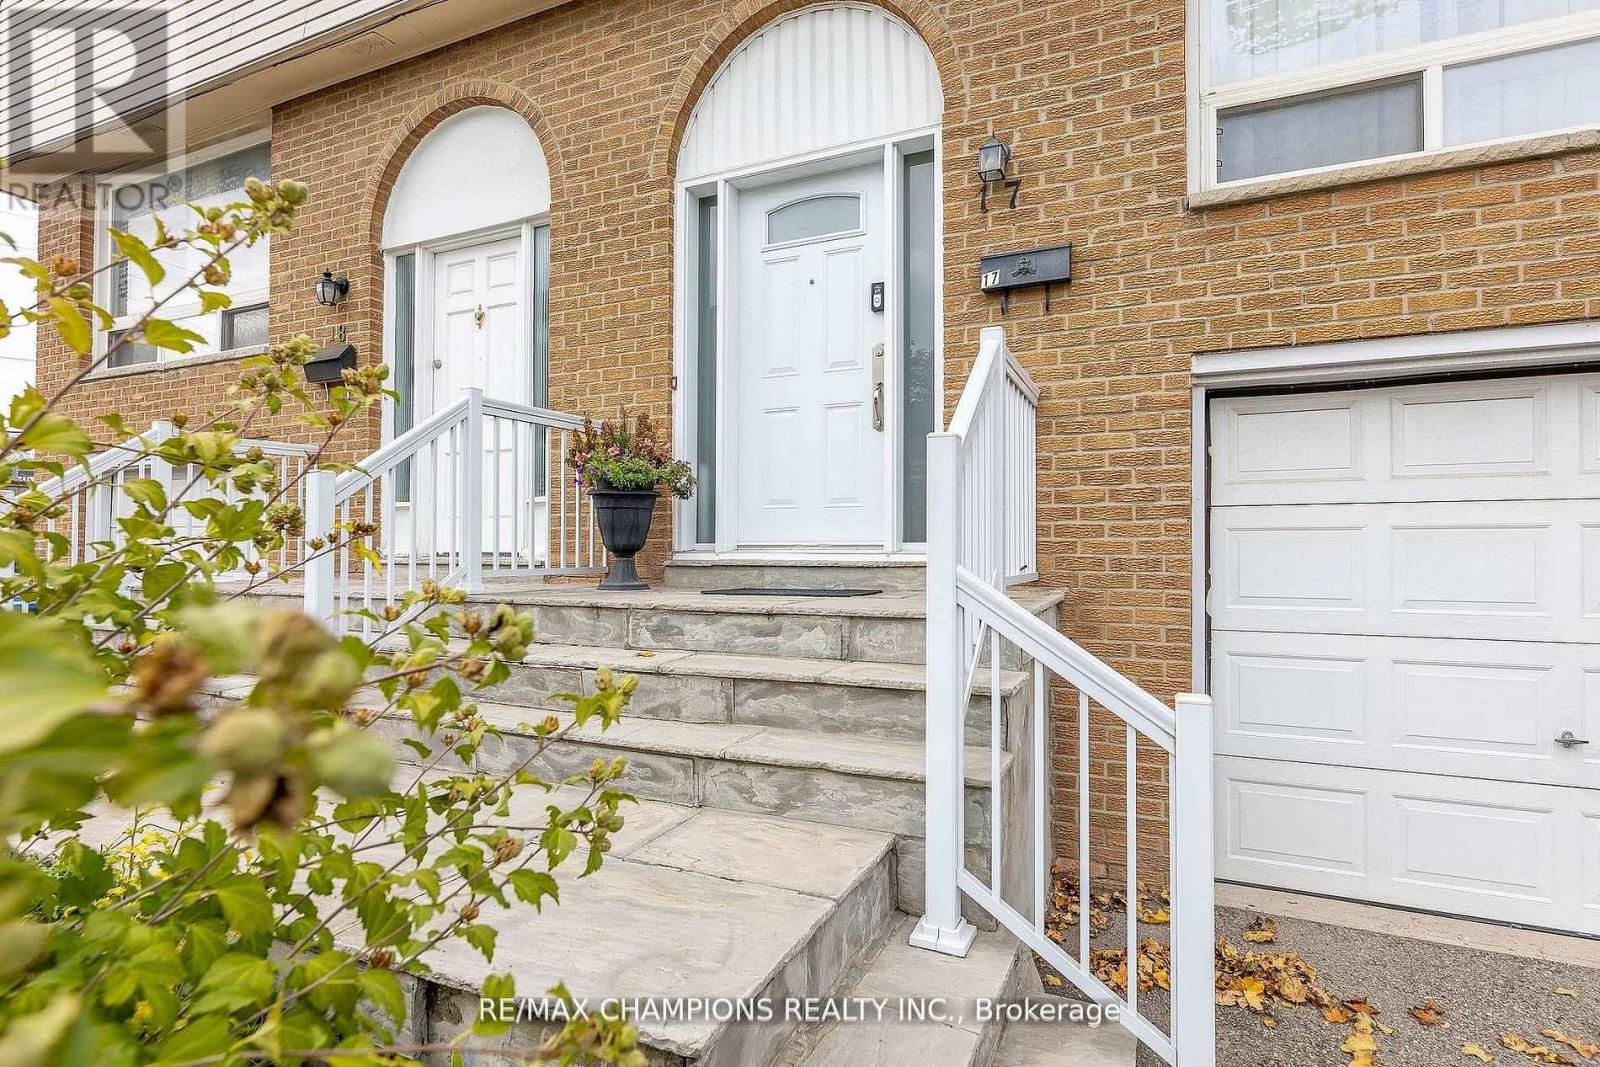
17 - 3525 Brandon Gate Drive
Mississauga, Ontario
Welcome to Townhome Unit 17, located on the east side of Goreway Drive at 3525 Brandon Gate. Motivated seller! This well-maintained home is perfect for first-time buyers or investors looking for exceptional value. Compared to many other units, it is conveniently located close to the complex entrance, making it easy to come and go, and is just steps from local transit. It is also strategically located near schools, places of worship, a shopping mall, the library, and other everyday amenities. The basement is nicely finished and includes an adjacent laundry room. The main floor features a spacious living and dining area with matching laminate flooring, an updated powder room, and a renovated kitchen with modern cabinetry, granite countertops, and a walkout to a privately fenced backyard-an ideal space for children to play or for outdoor entertaining. The second floor features laminate flooring over hardwood throughout, three spacious bedrooms with large closets, and an upgraded bathroom. Additional improvements include a recent gas furnace, central air conditioning, and thermal windows throughout. Priced to sell, this move-in-ready home offers outstanding value and deserves a place on your client's must- see list. (id:49269)
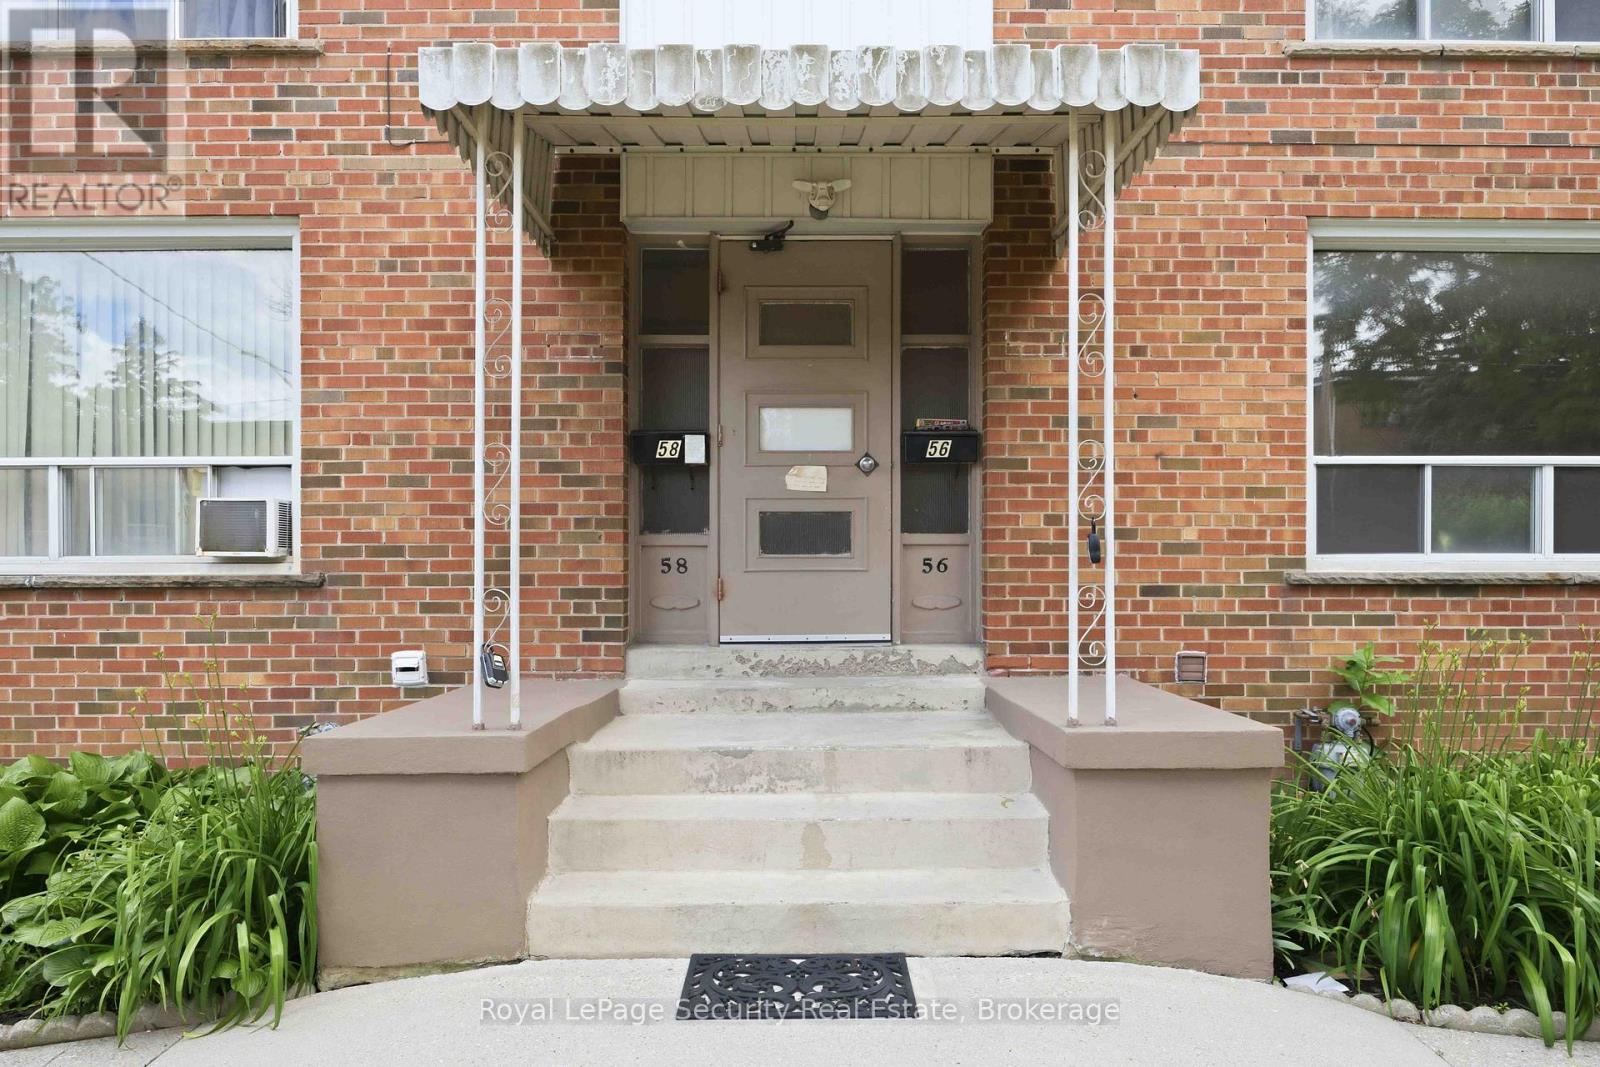
3 - 58 Leduc Drive
Toronto, Ontario
Spacious & Bright Newly Renovated 2-Bedroom Apartment in a Prime Location Welcome to this beautifully renovated second-floor apartment offering a spacious and functional layout with two generous bedrooms and bright, open-concept living and dining areas. Large windows fill the home with natural light, creating a warm and inviting atmosphere that's perfect for professionals, couples, or small families. Ideally situated within walking distance to shopping, restaurants, schools, and public transit, this home combines comfort with exceptional convenience in a sought-after neighborhood. Additional features include on-site coin-operated laundry and one included parking space. Don't miss this fantastic leasing opportunity! (id:49269)
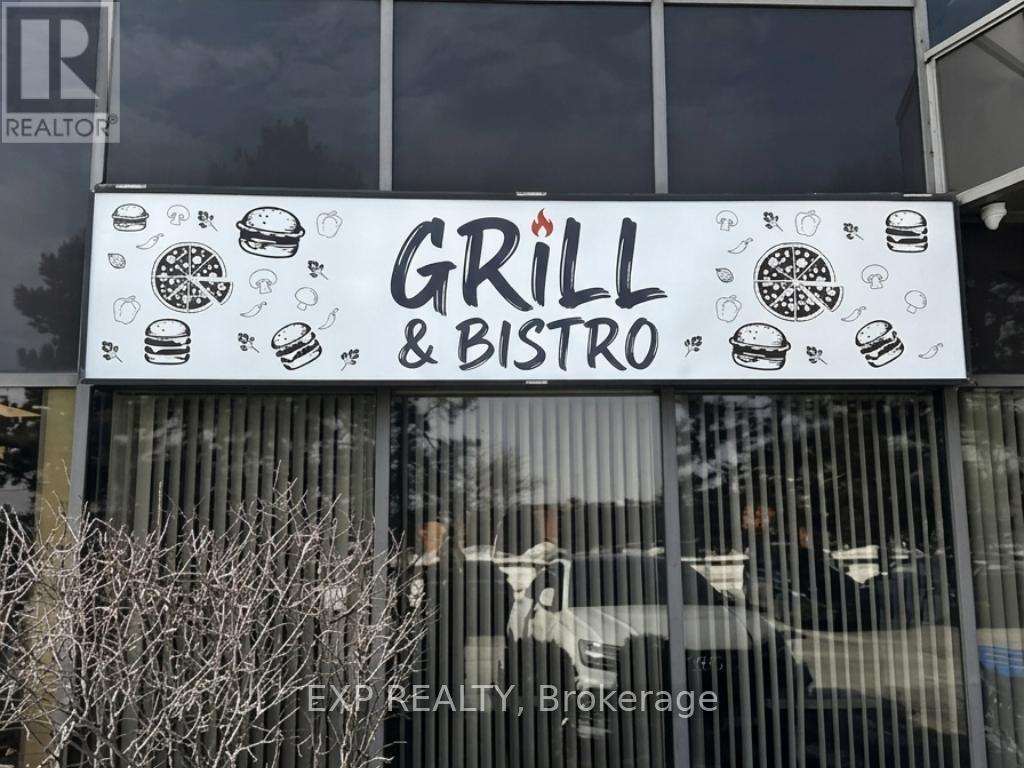
#100 - 700 Dorval Drive
Oakville, Ontario
Turnkey Licensed Bistro & Grill for Sale - OakvilleExceptional opportunity to own a fully operational, licensed (LLBO) restaurant in a prime Oakville location.This 2,400 sq. ft. turnkey space features a modern dining room, large patio, and over $150,000 in renovations and upgrades-ready for a new owner.Currently operating Monday-Friday, 9:00 a.m.-7:00 p.m., with excellent potential to increase revenue by extending evening hours and opening weekends.Surrounded by office buildings, professional services, and major dealerships, generating strong weekday lunch and after-work business.Independent concept - no franchise fees or royalties.All-inclusive rent: $5,650/month + HST (utilities included).A rare opportunity to own a beautifully built-out restaurant with immediate income and outstanding growth potential. (id:49269)
81 Bayshore Drive
Ramara, Ontario
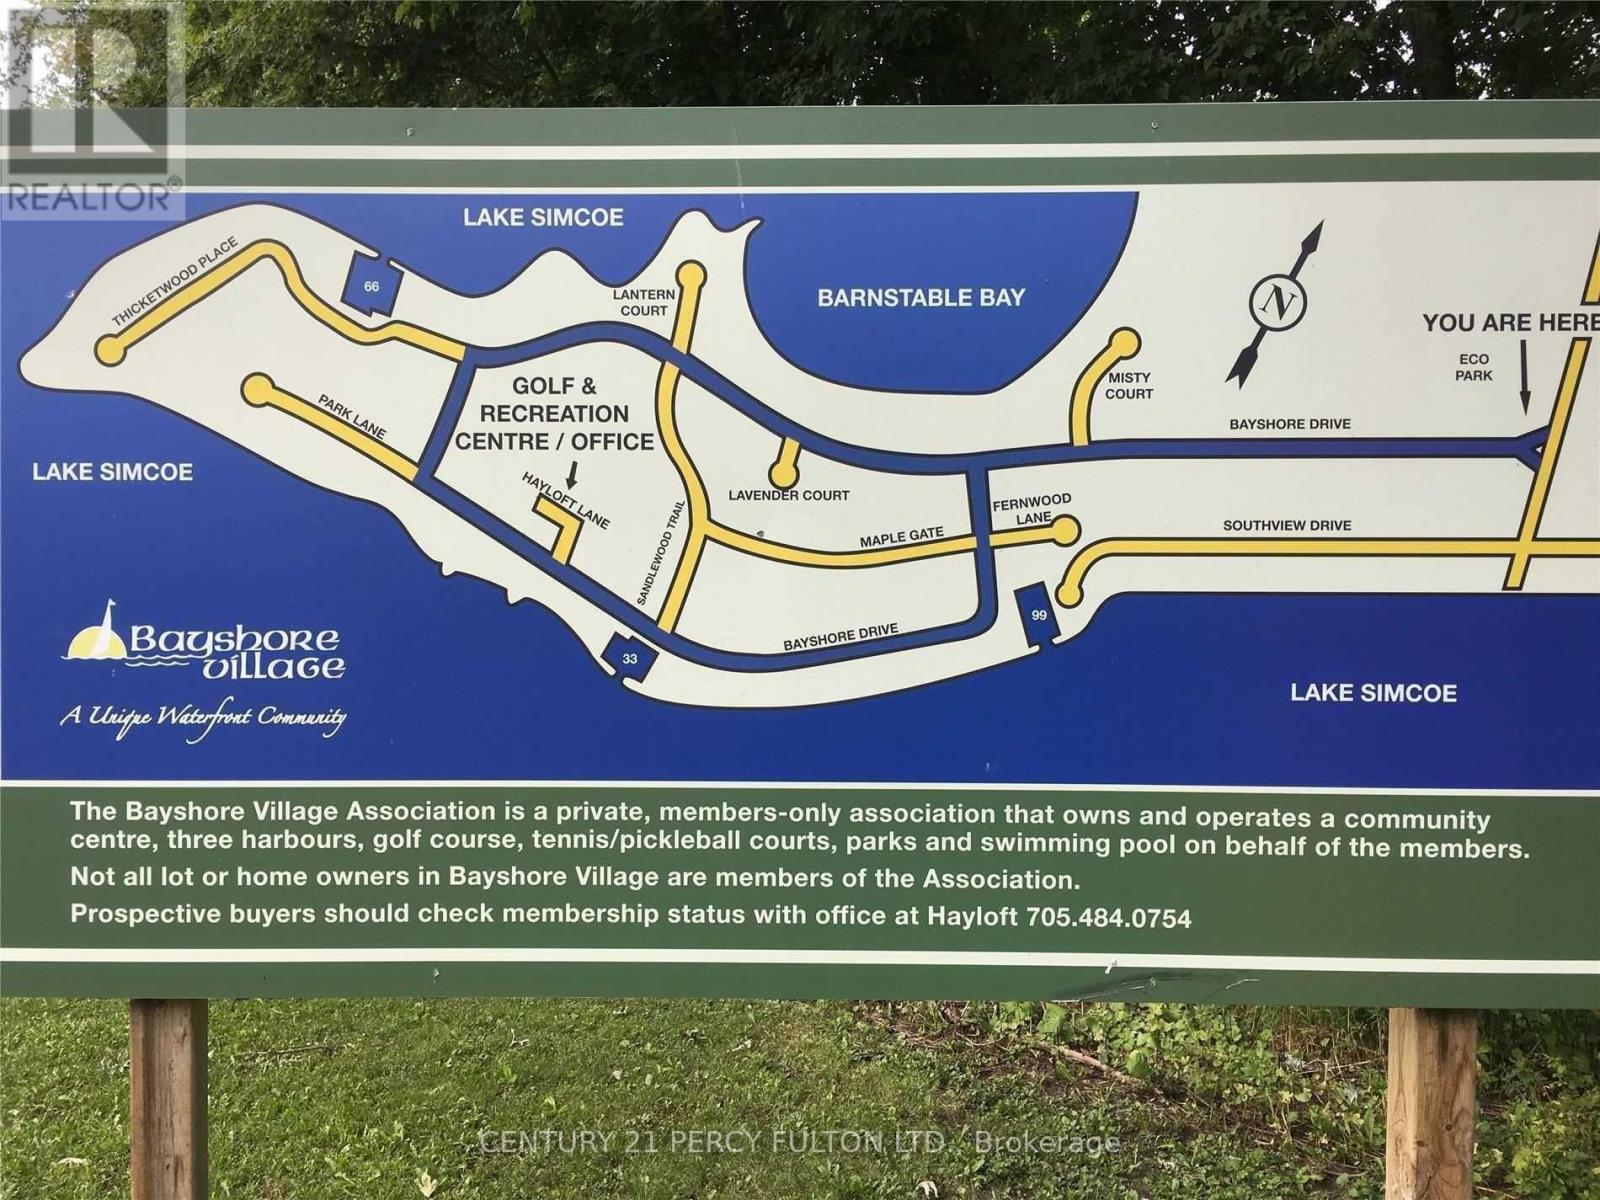
An incredible opportunity to build your dream home or cottage in this sought-after Bayshore Village Community. This premium vacant lot offers stunning views, breathtaking sunsets, and a peaceful lakeside setting. Enjoy exclusive access to year-round amenities including a clubhouse, private golf course, swimming pool, tennis courts, and 3 marinas. Just a short drive to Orillia and all local conveniences. An exceptional opportunity to create your own piece of paradise! Fully-serviced lot with snow removal, high-speed internet, satellite TV, underground hydro & phone, municipal water & sewer, and weekly garbage/green bin pickup. Only 10 mins to Brechin, 15 mins to Orillia & Casino Rama. (id:49269)

976 Andrew Murdoch Street W
Oshawa, Ontario
Experience modern luxury in this stunning, nearly new detached home in one of Oshawa's most sought-after neighborhoods. Boasting 4 generous bedrooms and 2.5 baths, this home is thoughtfully upgraded from top to bottom. Step inside to a bright, open-concept layout perfect for living, dining, and entertaining. The spacious great room flows seamlessly into a large kitchen featuring an island with breakfast bar, upgraded cabinets, stylish backsplash, stainless steel canopy hood, quartz countertops, an extra pantry, and premium finishes throughout. Upstairs, retreat to the primary suite complete with a walk-in closet and private ensuite showcasing quartz countertops, upgraded cabinets, elegant tile, and a glass shower. Two additional spacious bedrooms with double closets share beautifully appointed bathrooms with modern finishes. Abundant natural light fills every room thanks to large, thoughtfully placed windows. Additional features include garage parking, a long driveway, and convenient access to the 401/407, schools, public transit, parks, trails, recreation centers, restaurants, and shopping. This home blends luxury, comfort, and location flawlessly-perfect for families and entertainers alike. (id:49269)
Main - 563 Ossington Avenue
Toronto, Ontario
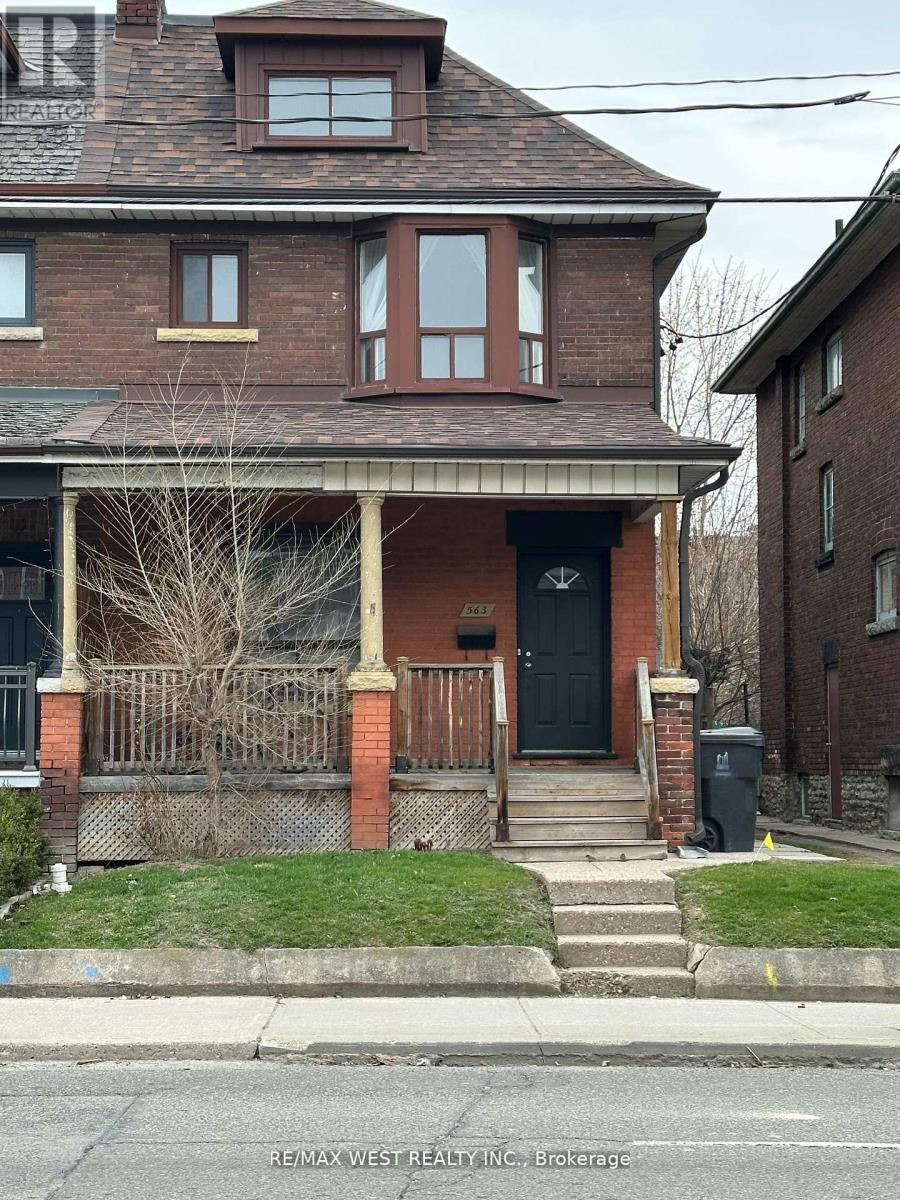
SPACIOUS MAIN FLOOR 3 BEDROOM CONVENIENTLY LOCATED STEPS TO HARBORD ST BUS OR A SHORT WALK TO OSSINGTON SUBWAY STATION. UTILITY CHARGES APPROX. $200/MONTH. AVAILABLE SEPTEMBER 1ST. NEAR ALL AMENITIES WALK TO COLLEGE ST, LITTLE ITALY, OSSINGTON SUBWAY, EASY ACCESS TO HARBORD ST BUS AND UNIVERSITY OF TORONTO. PLEASE ATTACH RENTAL APPLICATION, FULL CREDIT REPORT AND REFERENCES TO OFFERS (id:49269)
2907 - 15 Holmes Avenue
Toronto, Ontario
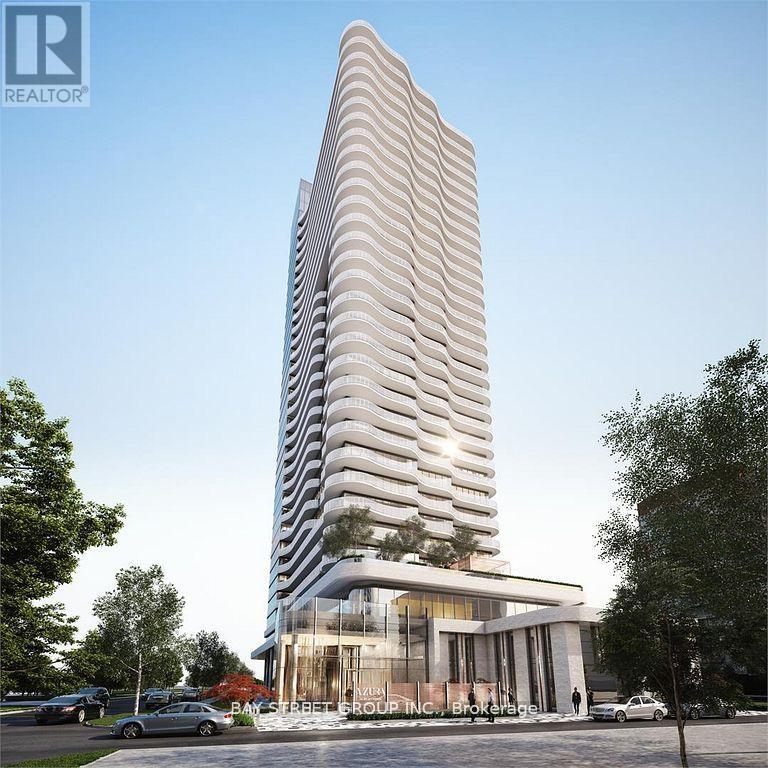
Azura Condos Located Next To Yonge & Finch Subway Station & Go Train Station. One Bedroom Suite With Unobstructed East Views On High Floor + Huge Balcony For Entertaining In The Most Flourishing Neighbourhoods. Open Concept Living, 9' Ceiling, Floor to ceiling windows, Laminate Flooring Throughout, High End Finishes Through Out Upgraded Kitchen And Kitchen Island. Enjoy Exclusive world class Amenities W/Yoga Studio, Gym, Golf Simulator, Chef's Kitchen, Bbqs & More!!! (id:49269)
253 Ridgeview Road
Dysart Et Al, Ontario
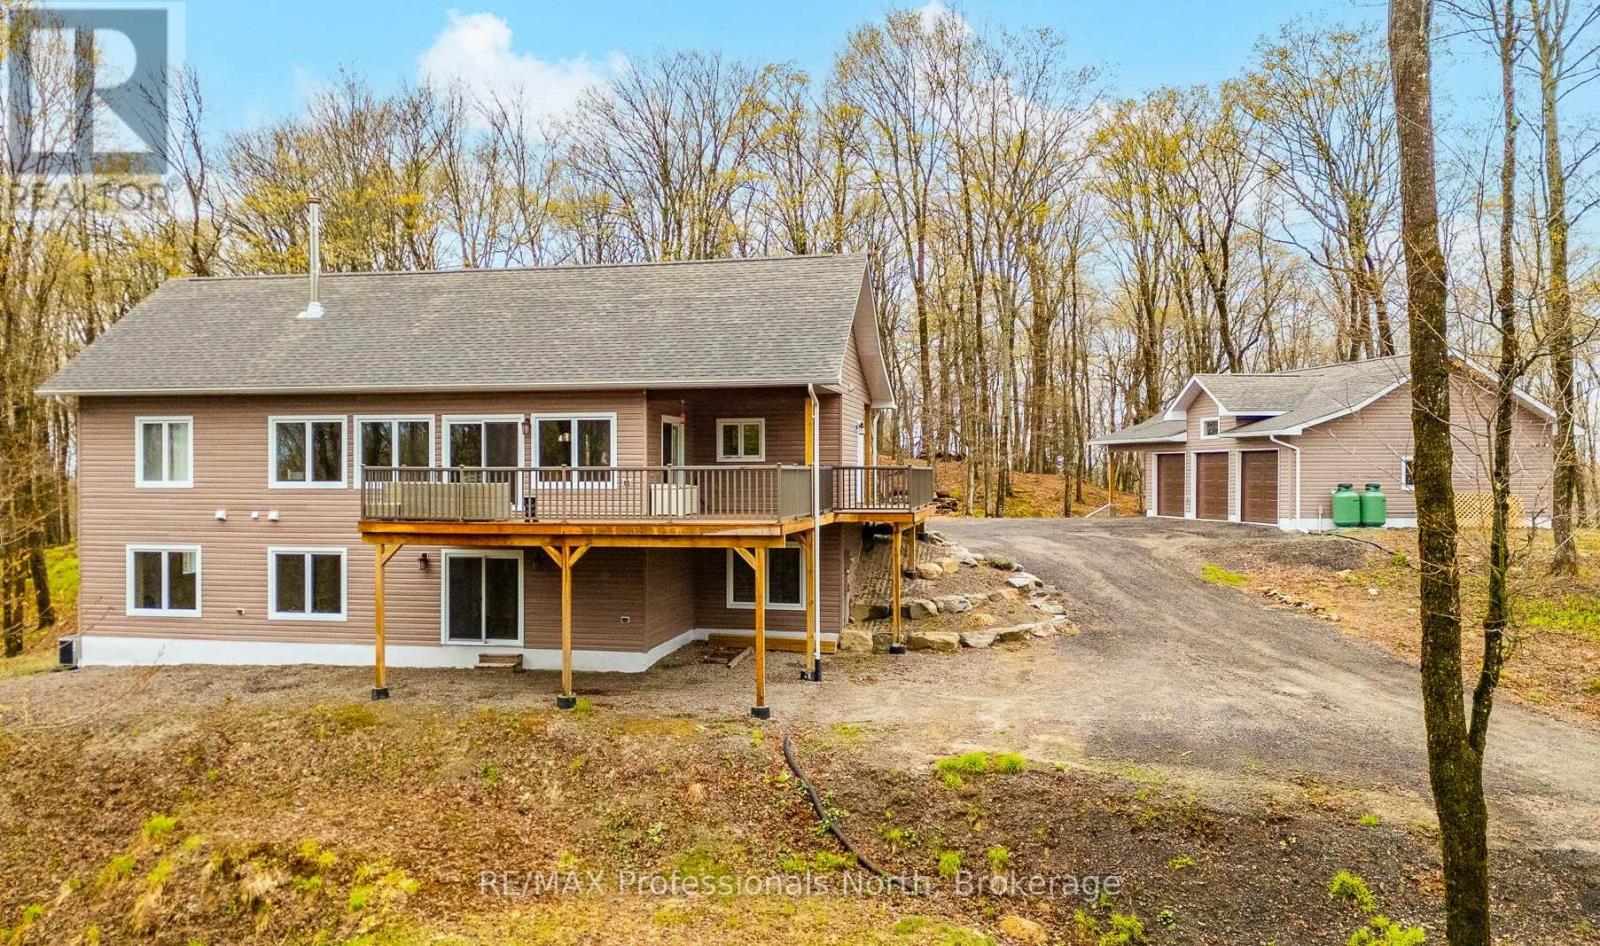
Welcome to peaceful country living at the top of Ridgeview Road - just minutes from the Village of Haliburton. Built in 2021 and set on 3.43 acres of beautiful forested landscape, this move-in ready home offers modern comfort, privacy, and exceptional year-round living. Step inside to an inviting open concept main floor featuring cathedral ceilings, expansive windows flooding the space with natural light, and a stunning floor-to-ceiling stone fireplace as the focal point of the living area. The spacious kitchen offers extensive cabinetry, ample counter space, and a large centre island perfect for entertaining. The living and dining areas seamlessly flow out to the covered wraparound deck that extends from the front entrance around the side and back of the home - creating the perfect space to relax, entertain, and take in the peaceful views of the surrounding forest. The main level features 2 bedrooms and 2 bathrooms, including the spacious primary suite with W/I closet and ensuite, along with a generous mudroom entrance and separate main floor laundry room for added convenience. The fully finished walkout lower level offers exceptional additional living space with a large open concept family room, propane fireplace, 3rd bedroom, and an additional bathroom - ideal for guests, extended family, or creating the perfect recreation space. Large windows continue to bring in natural light throughout both levels of the home. Outside, you'll find a heated 3-car garage with plenty of room for vehicles, storage, and all the toys needed to enjoy country living. With easy year-round access and a tranquil natural setting, this property is perfectly suited as a full-time residence. Thoughtfully designed, beautifully finished, and completely move-in ready - this is serene country living done right. (id:49269)
14 Tower Road
Arran-Elderslie, Ontario
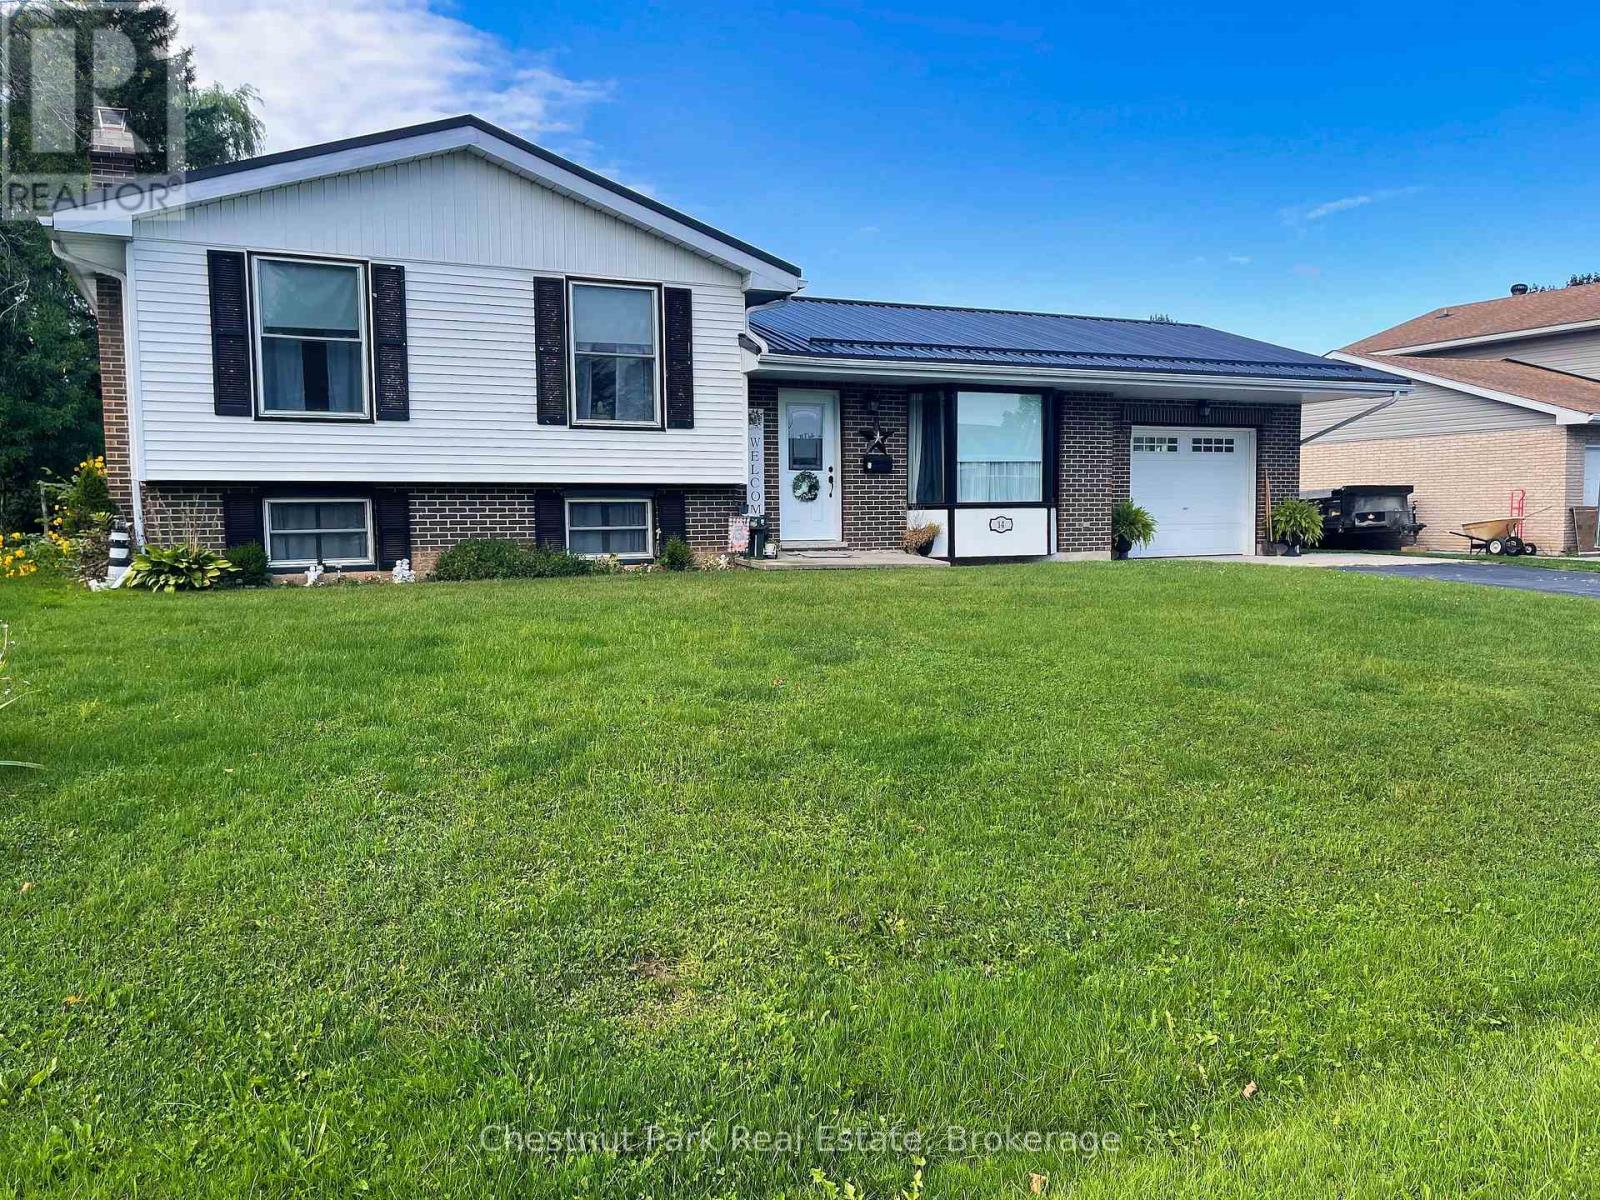
A updated four bedroom home located in a desirable neighbourhood of Chesley, adjacent to parkland for family fun. This property offers a deep partially treed lot with outdoor storage sheds and space for children to play. Stepping inside you will be impressed with the bright, spacious main level with updated kitchen cabinetry, stainless appliances and coffee bar. The dining room has a patio door opening to a multi-tiered deck for outdoor entertaining. The upper level offers 3 bedrooms with the primary bedroom accessing the main bath. Heading to the lower level you will find a renovated rec-room with electric fireplace and 3 pc bath, along with a guest bedroom/den. The basement offers space for storage and the laundry / furnace room. This home is perfect for a growing family. Be sure to book your appointment today! (id:49269)

331 Swinburne Lane E
Stirling-Rawdon, Ontario
Excellent lot for those weekends getaways with minutes from the town of Marmora. Camping and fishing in an area of some cottages and permanent home. There is a well on the property and a perfect view of the lake (id:49269)
40 Baker Street
Guelph, Ontario
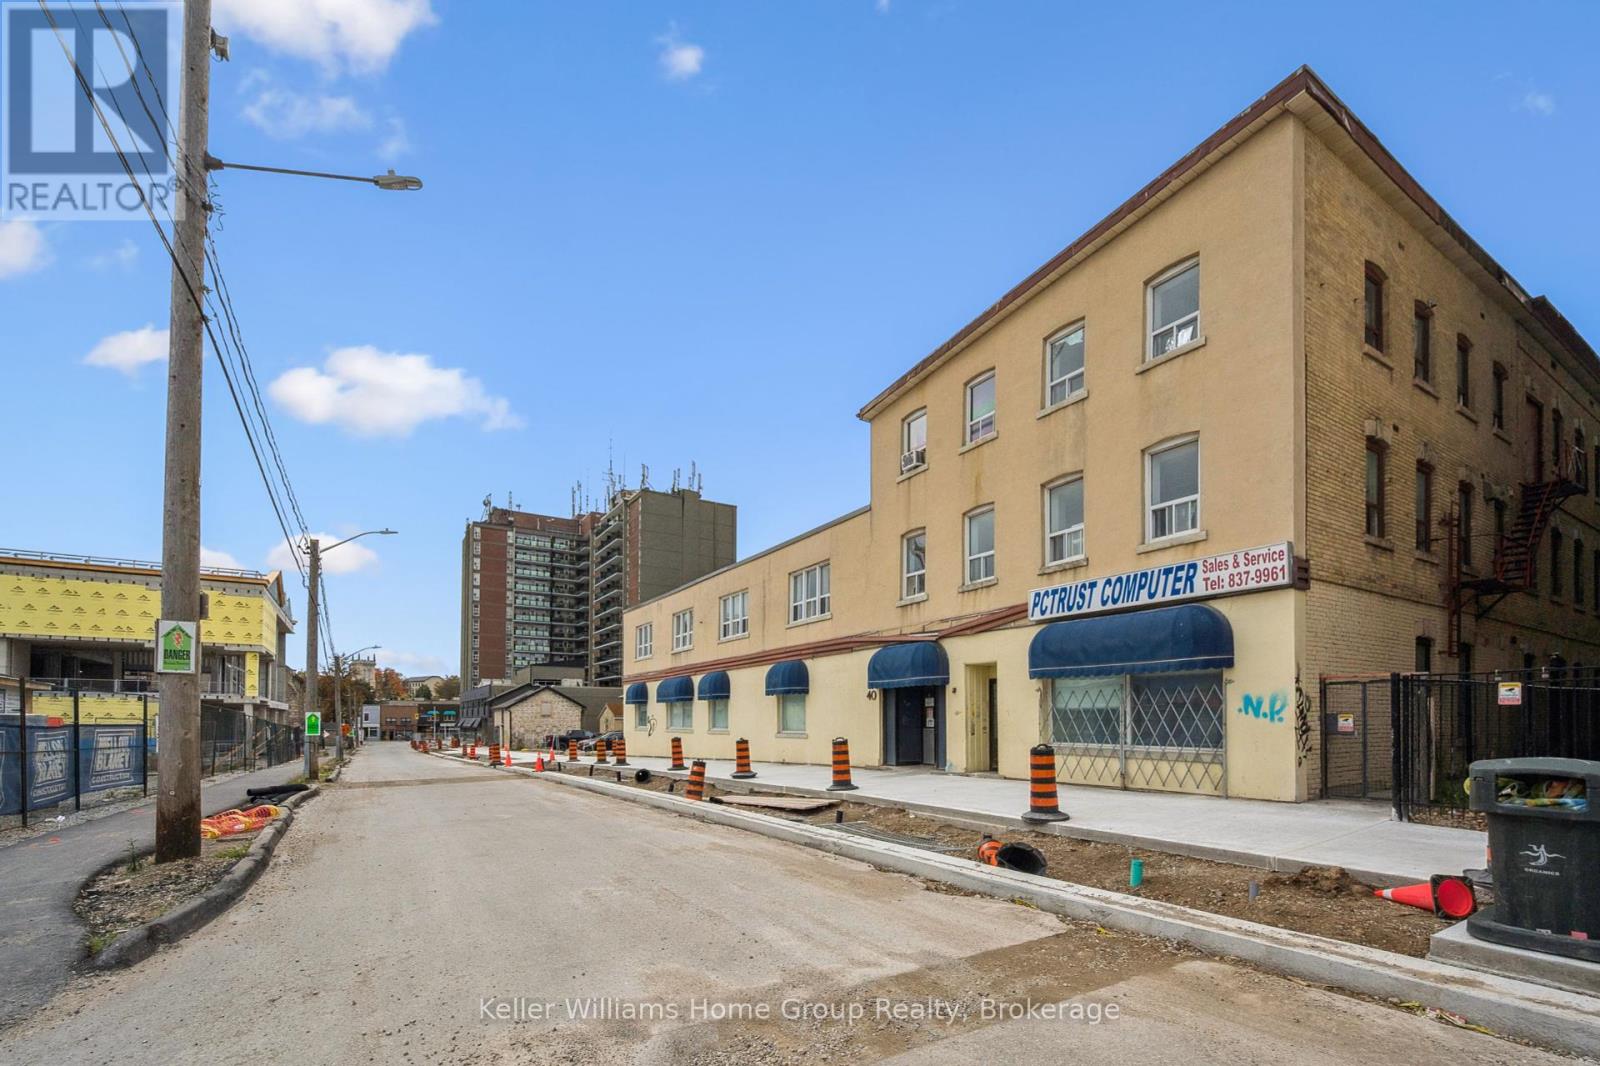
Offering over 17,000SF of Commercial Space over 3 Floors with potential room for vertical expansion. Sitting on .3 acres of prime downtown real estate. Located in the rapidly developing Baker Street District, soon to be Guelphs newest downtown hotspot. This property presents an exceptional opportunity for both immediate and long-term growth. The 17,000 SF space spans three levels and is easily divisible, offering the flexibility to accommodate a variety of businesses. Whether you're looking for office space, a medical clinic, artisan studio, financial establishment, or any number of other uses, the zoning provides the flexibility you need. The central elevator and entrance allow for easy division of units and secure access. The property includes 11 dedicated parking spaces on-site which is ideal for both tenants and clients. As the Baker Street District undergoes revitalization, this property's location positions it for future development and land assembly opportunities. The area is set to become a vibrant hub in Guelph, attracting residents, businesses, and visitors alike. Proximity to downtown Guelph means that you're in the heart of the city, benefiting from the bustling commercial, cultural, and social scene that the downtown area offers. Guelph itself is known for its strong economy, high quality of life, and strategic location, making it an ideal place for both business and personal growth. Whether you are looking for a property with immediate income potential or a location for future development, 40 Baker St provides the versatility, location, and opportunity that savvy investors and business owners are seeking. Don't miss your chance to be part of Guelphs exciting transformation. (id:49269)
Royal LePage Royal City Realty