
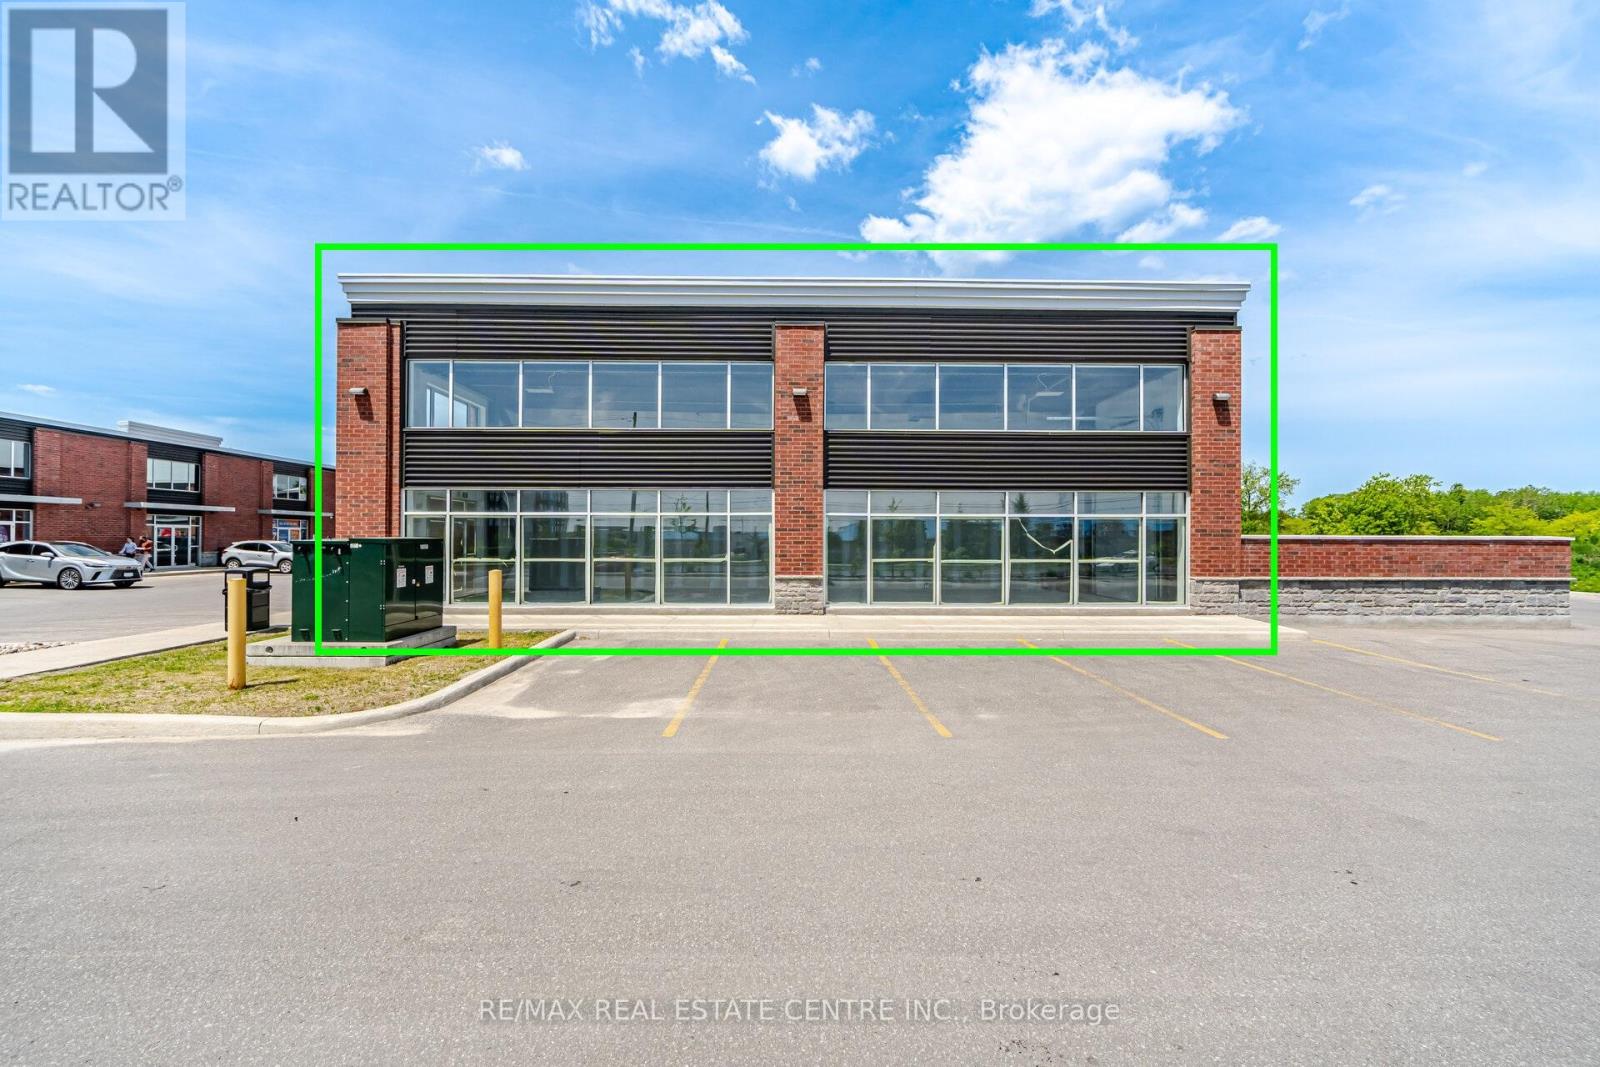
Unit 1 - 452 Taunton Road
Oshawa, Ontario
Brand-New Road-Front Corner Unit with Exceptional Exposure - Immediate Occupancy Available! This premium 1,517 sq. ft. commercial unit is located in the highly desirable North Oshawa Gardens Business Centre, one of North Oshawa's fastest-growing commercial destinations. Offering outstanding visibility and high-traffic exposure along Taunton Road, this road-front corner unit provides an excellent opportunity for businesses seeking a prominent and accessible location. Features include high ceilings, a 10-foot roll-up garage door, rooftop HVAC with heating and air conditioning, 200-amp electrical service, and access to over 200 on- site parking spaces for customers and staff. Ideal for a wide range of permitted uses including quick-service restaurants (QSR), restaurants and cafés, professional offices, medical and wellness practices, retail and showroom operations, fitness studios, service businesses, light industrial uses, and trades- related businesses. EXPANSION POTENTIAL: A unique opportunity exists to expand the usable area by approximately 1,500 sq. ft. through the addition of a second floor or mezzanine, subject to municipal approvals and permits. Ownership is open to discussing reasonable expansion proposals. Rare opportunity to establish your business in a modern, high-exposure commercial development within one of Durham Region's most rapidly growing corridors. (id:49269)
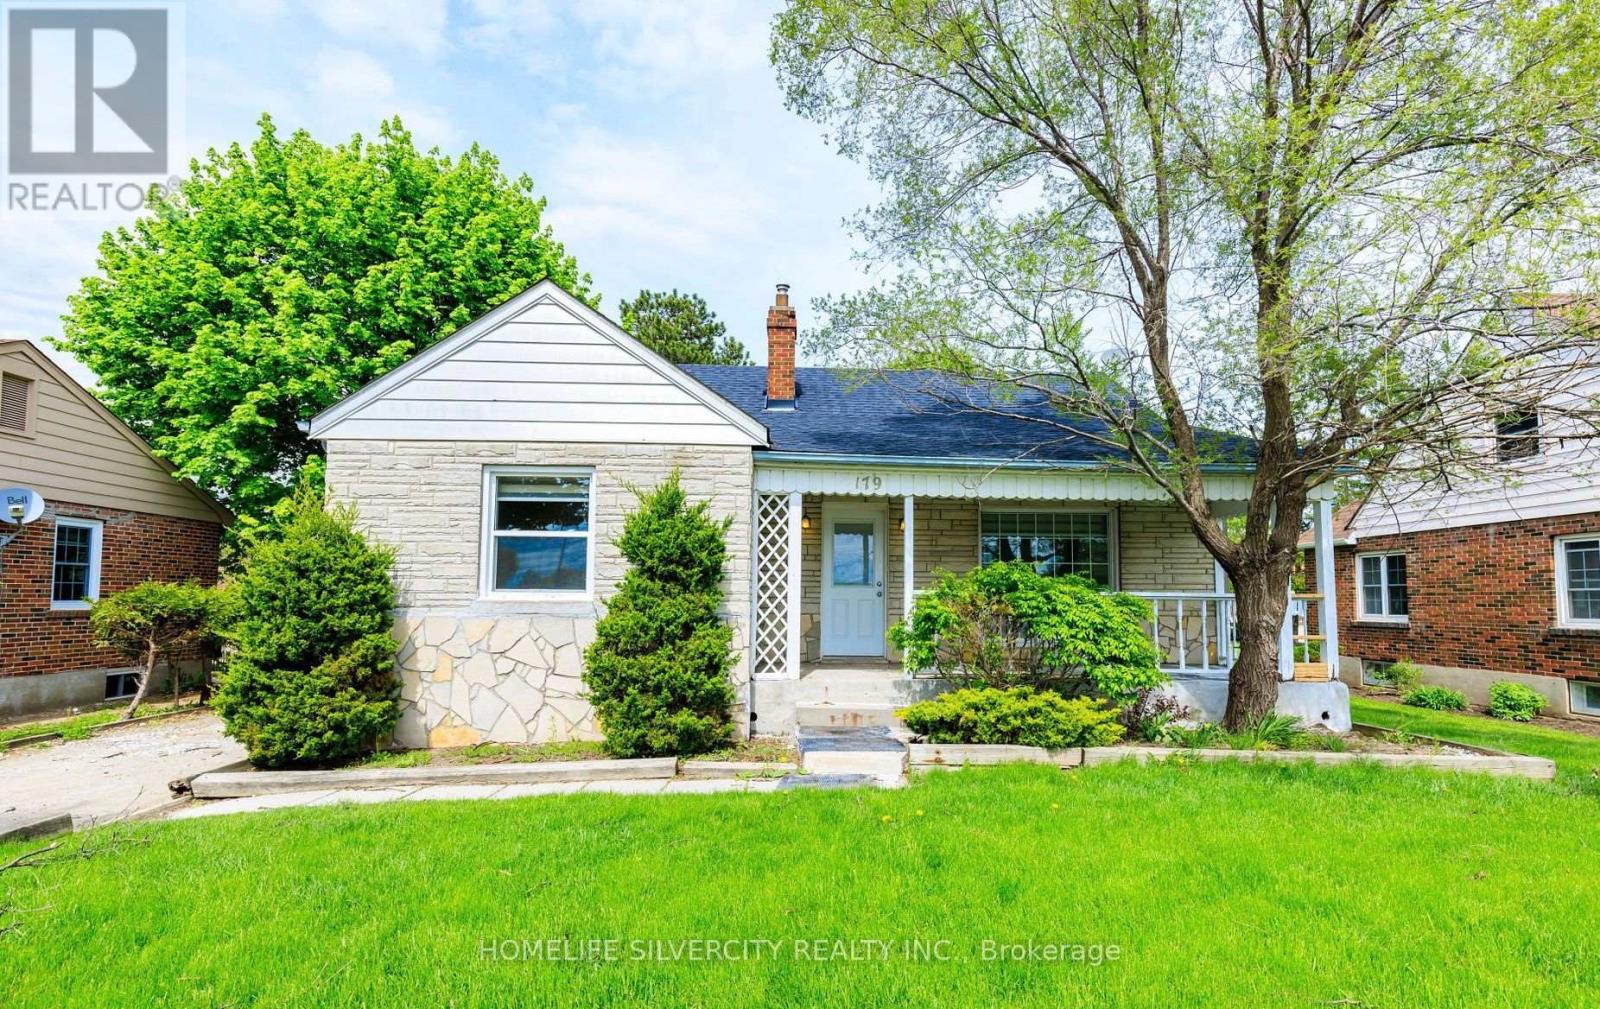
179 Queen Street S
Caledon, Ontario
!!Prime Location Hwy 50 in Bolton!! Fully Renovated. Roof done 2020,New Kitchen With Stainless Steel Appliances ,New Windows , Pot Lights In The Whole House ,Walking Distance To The Heart Of Downtown Bolton, Shopping, Restaurants, Schools, Parks And More.Beautiful Extra Deep Lot 65' * 180'. (id:49269)
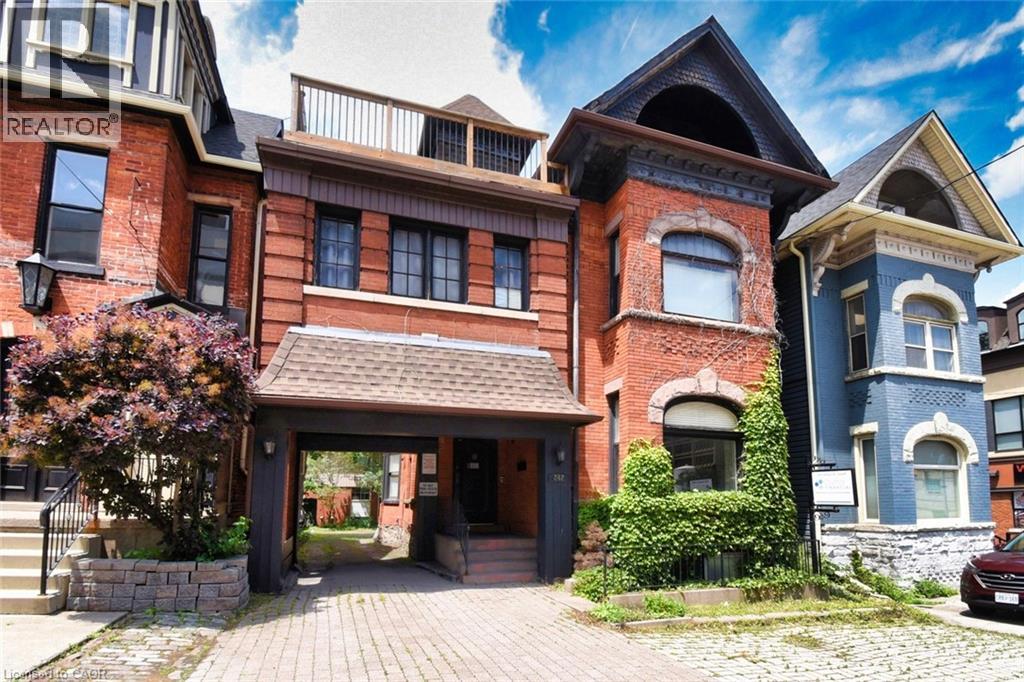
242 James Street S
Hamilton, Ontario
Historic Gem Across from St. Joe’s – 242 James St S, in the heart of Hamilton’s vibrant downtown core, this stately mid-19th century building (circa 1850) offers timeless Victorian charm blended with flexible functionality. Featuring classic brickwork, tall arched windows, steep gables, and heritage detailing, this three-storey property stands out as a remarkable investment and ownership opportunity. Zoning allows for mixed, retail, office and medical uses. Boasting 4950 sq ft, the main floor includes 1962 sq ft of well-designed commercial space: three offices, a reception area, full kitchen, full bath, and a feature brick fireplace. Access to a large unfinished basement adds expansion or storage potential. A rear stairwell offers emergency egress and access to the private parking area. Enjoy 4 total parking spots—3 rear via private drive and 1 front boulevard. A separate below-grade basement walk up entrance allows for possible future independent use or rental. The upper two floors provide spacious residential accommodations: six bedrooms, two kitchens, three full baths, two living areas, dining space, and laundry. Perfect flexible rental opportunities. Ideal for professionals working at nearby hospitals, including St. Joseph’s directly across the street. Additional features include 10' ceilings on the main level, outdoor front of property deck on 3rd level, air conditioning, electronic entry, and visible signage options. Nestled between many similar Victorian era properties of the Durand and Stinson School areas, multi unit remarkably stellar multi-million-dollar properties nearby. Steps to shopping, dining, medical offices, hospitals, GO transit, the escarpment, and major highways. Quick access to Hamilton International Airport and Porter Airlines. Live, work, and invest in one of Hamilton’s most desirable mixed-use locations. A remarkable opportunity to earn income from residential rentals while serving clients in the comfort of updated office space. (id:49269)
Royal LePage State Realty Inc.
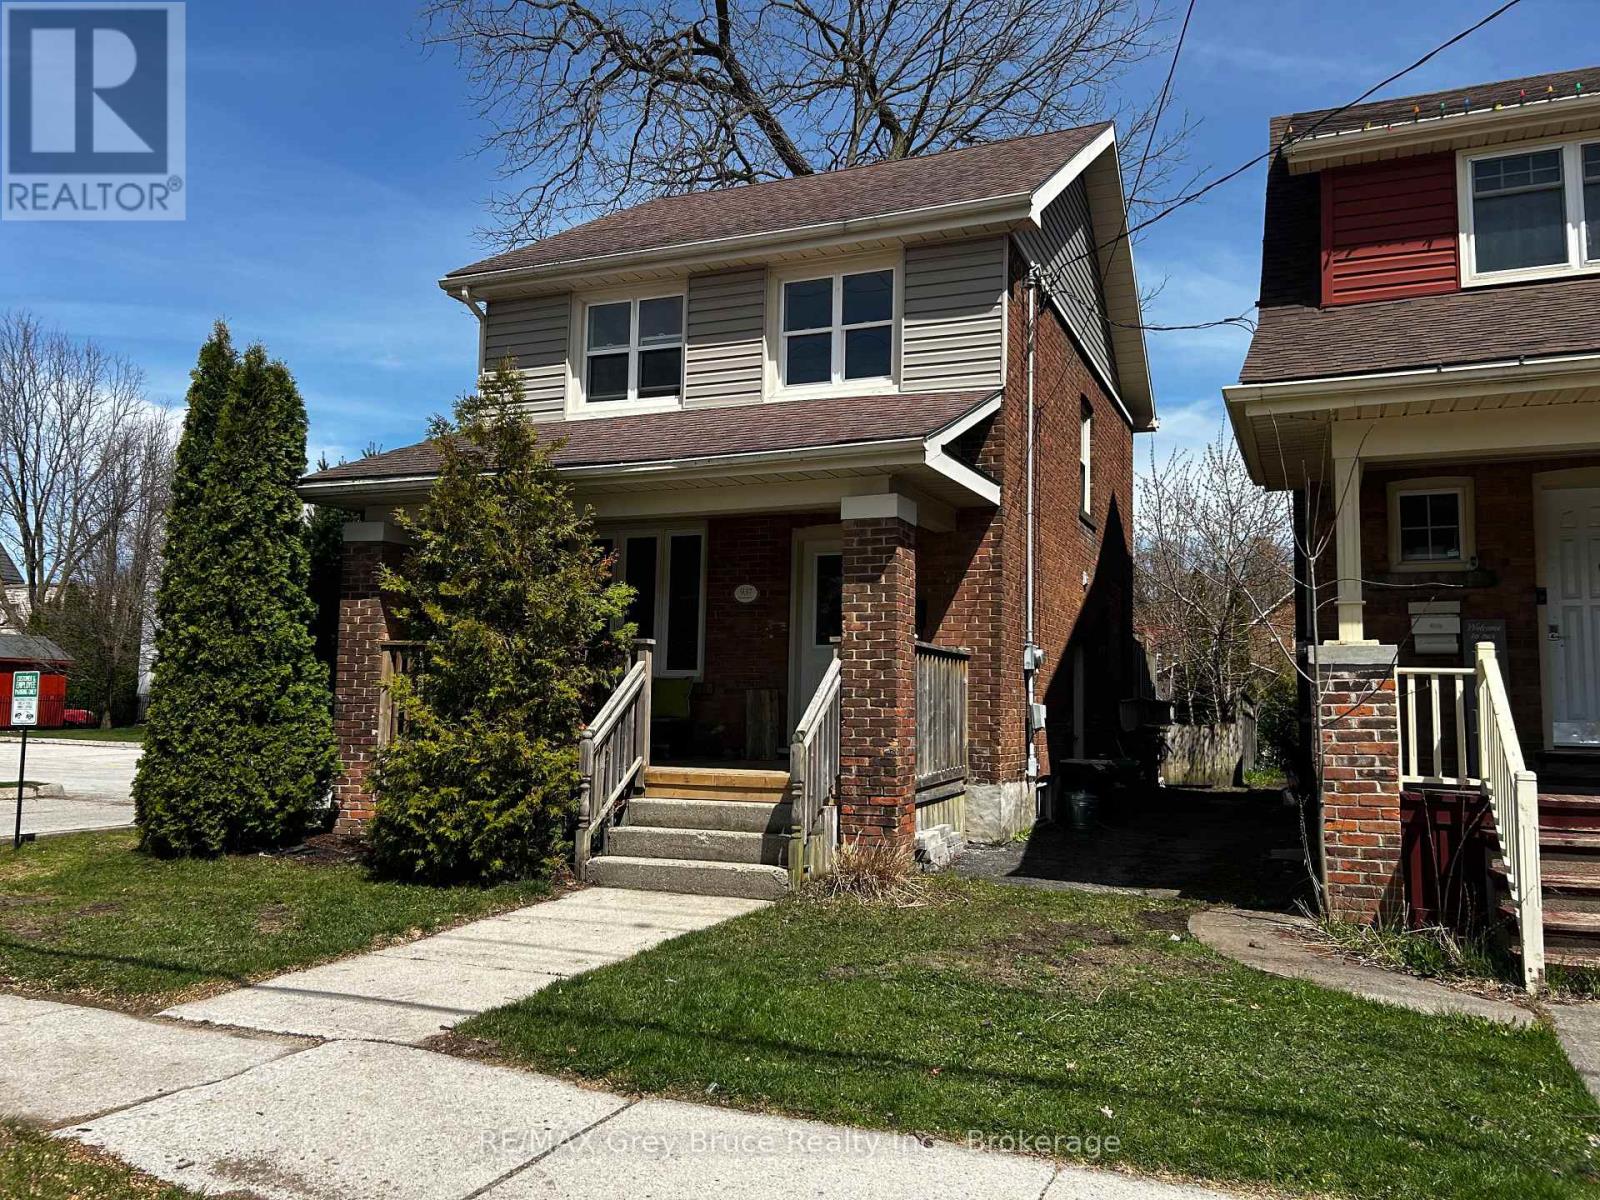
937 4th Avenue E
Owen Sound, Ontario
Welcome Home! This charming 3-bedroom, 1.5-bath home sits in the heart of Owen Sound. Bright and inviting, the open-concept main floor is filled with natural light, creating a warm and comfortable space for both everyday living and entertaining. Upstairs offers three well-sized bedrooms and a full bath, while the fully fenced backyard provides a private outdoor space perfect for kids, pets, or summer BBQs. Ideally located just steps to shopping, parks, and all the amenities of downtown Owen Sound, this home is a great opportunity for families or first-time buyers looking to get into a prime location. (id:49269)
132 - 8111 Forest Glen Drive
Niagara Falls, Ontario
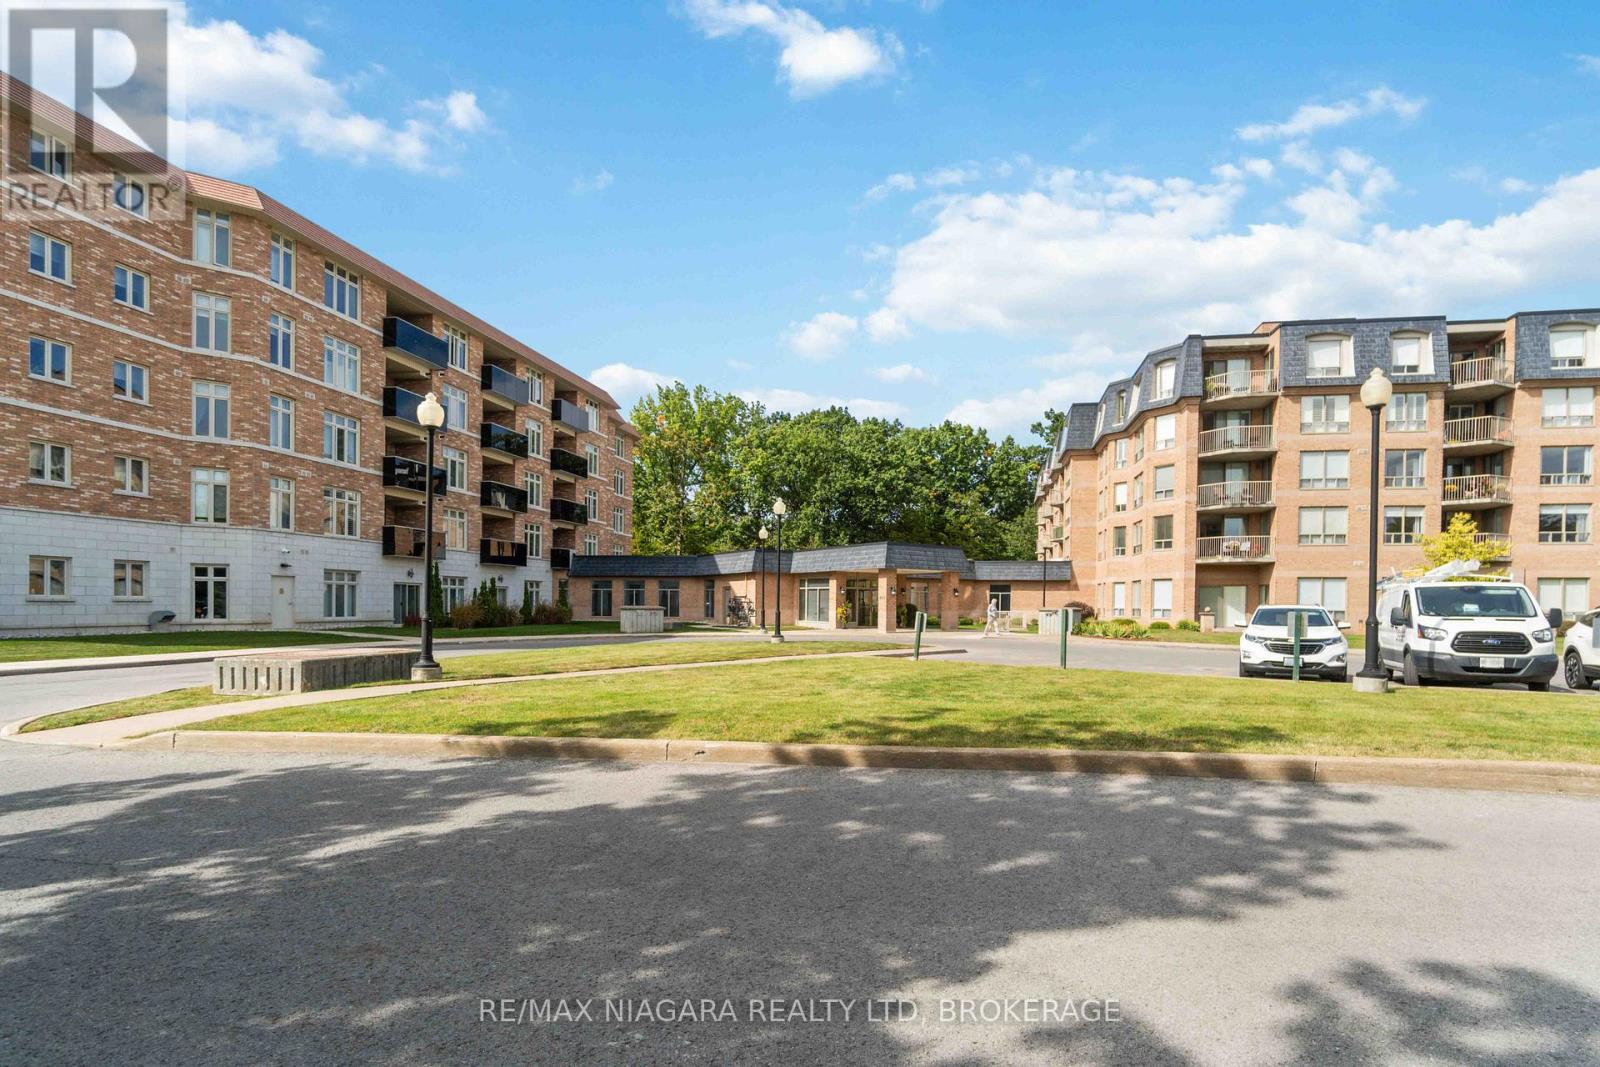
Gorgeous 2 bed 2 baths+ den (or 3rd bed) condo in Mansions of Forest Glen Located On the Main Level with best views of Shriners Creek from the private walkout patio! Nestled in the heart of nature's beauty, this stunning newer condo offers the perfect blend of contemporary living and serene tranquility, including granite counter tops, high end laminate flooring throughout, with 6 appliances included. Main floor enjoys 10' high ceilings. Updated kitchen cupboards, Extensive amenities for your use including indoor pool, hot tub, sauna, fitness room, party room with fireplace, library, pool table and access to patio and BBQ area, concierge, 1 underground parking spot and 1 lockers. Located among the finer homes of Mount Carmel and one of the most prestige neighbourhoods with Breathtaking views, privacy and high security all in one. **Can rent an extra parking spot if needed ** (id:49269)
132 - 8111 Forest Glen Drive
Niagara Falls, Ontario
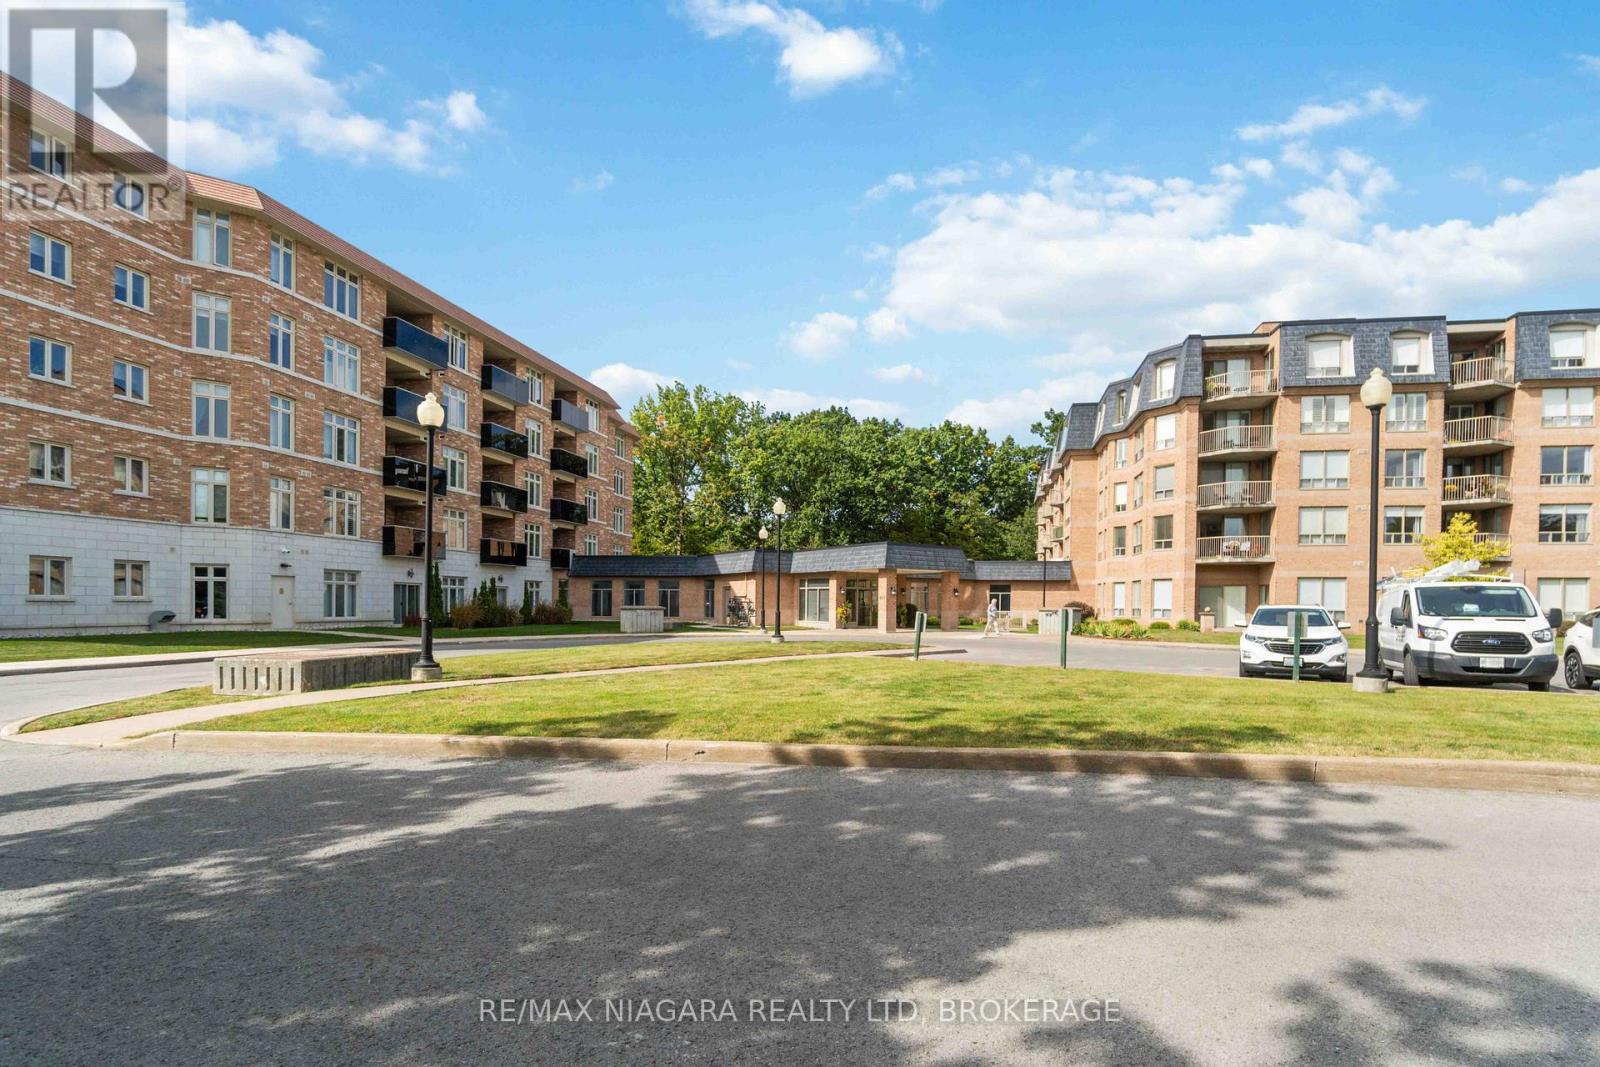
Gorgeous 2 bed 2 baths+ den (or 3rd bed) condo in Mansions of Forest Glen Located On the Main Level with best views of Shriners Creek from the private walkout patio! Nestled in the heart of nature's beauty, this stunning newer condo offers the perfect blend of contemporary living and serene tranquility, including granite counter tops, high end laminate flooring throughout, with 6 appliances included. Main floor enjoys 10' high ceilings. Updated kitchen cupboards, Extensive amenities for your use including indoor pool, hot tub, sauna, fitness room, party room with fireplace, library, pool table and access to patio and BBQ area, concierge, 1 underground parking spot and 1 lockers. Located among the finer homes of Mount Carmel and one of the most prestige neighbourhoods with Breathtaking views, privacy and high security all in one. (id:49269)
9161 Erin-Garafraxa Townline
Erin, Ontario
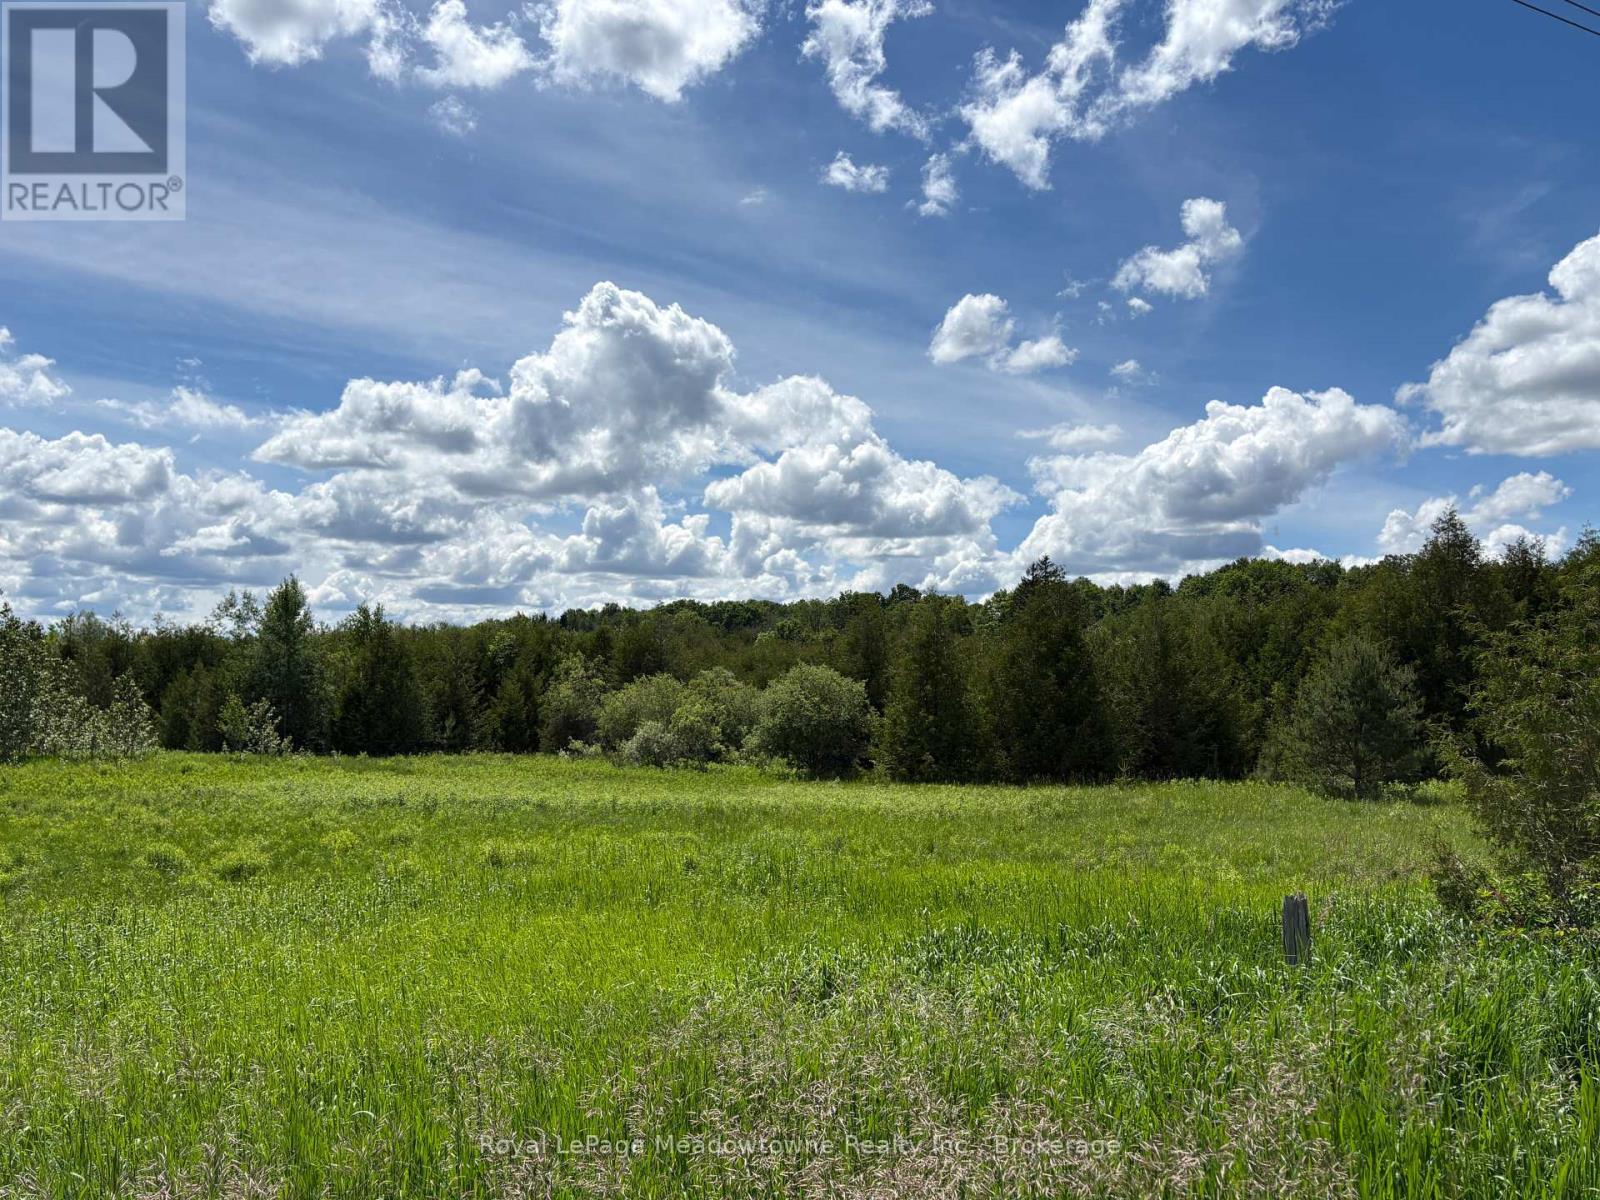
Approximately 41 acres of picturesque countryside in Erin with frontage on two roads. A small stream runs the full length of the property, with a mature forest lining the creek toward the rear, creating a scenic natural setting. The forested area is protected by the Grand River Conservation Authority, helping preserve the natural landscape and privacy. An excellent opportunity to build your dream home and enjoy peaceful country living while remaining within reach of everyday conveniences. Located less than an hour from the GTA and only minutes to local amenities including grocery stores, LCBO, banks, schools, the library, and community recreation facilities such as hockey arenas, baseball diamonds, and soccer fields. Nearby Belwood Lake offers boating, fishing, swimming, and year-round outdoor recreation. Potential for a 1-2 acre severance along 5th Line, as the property remains designated Secondary Agriculture. Seller willing to sign a severance application at the buyer's risk and expense if requested. (id:49269)
Royal LePage Meadowtowne Realty
25 Lumber Jack Trail
Drummond/north Elmsley, Ontario
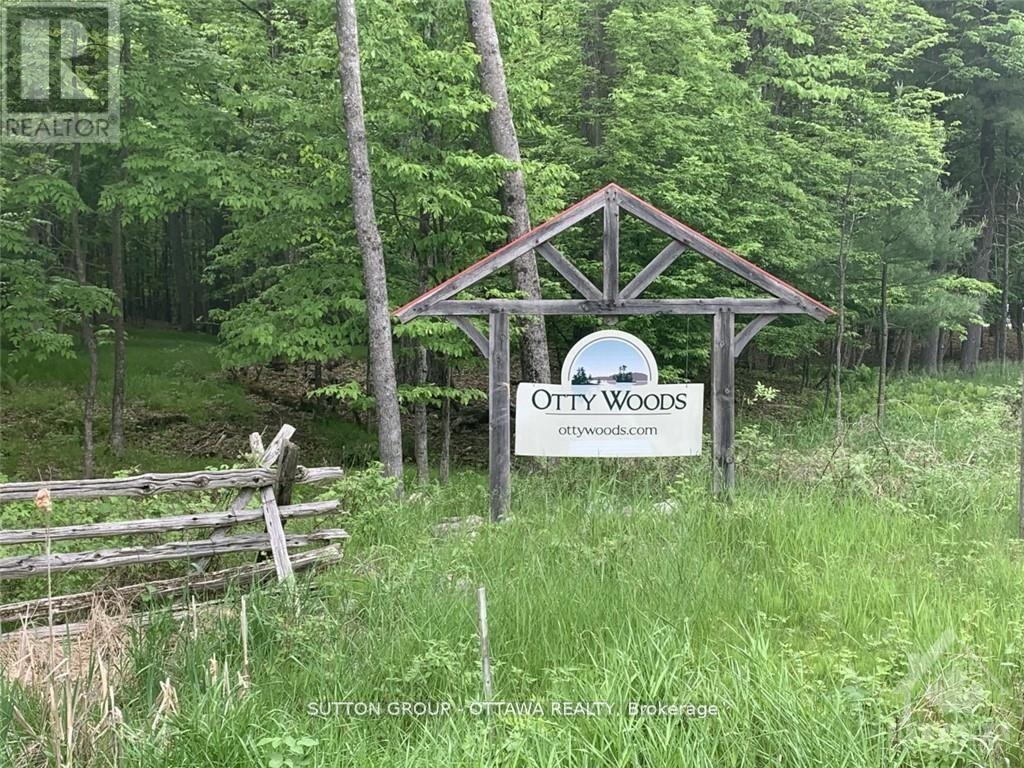
Welcome to the community of Otty Woods, build your dream home on this wooded 2.8 acre estate size building lot with LAKE ACCESS, has approx. 141 ft frontage along the municipal maintained paved road. The waterfront community of Otty Woods has only 27 lots in total & is located on the very desirable Otty Lake. Home owners will be able to enjoy the communal trails for walking & even driving your own golf carts throughout the community to the waterfront recreational area that has a large cottage-country style gazebo set in a landscaped waterfront area. Enjoy additional amenities like a proposed large swim dock and floating swim raft, and kayak/canoe dock, picnic tables, BBQ and more. Enjoy the convenience of being only 10 minutes to Perth and minutes to several golf course and many other lakes and provincial parks. (id:49269)
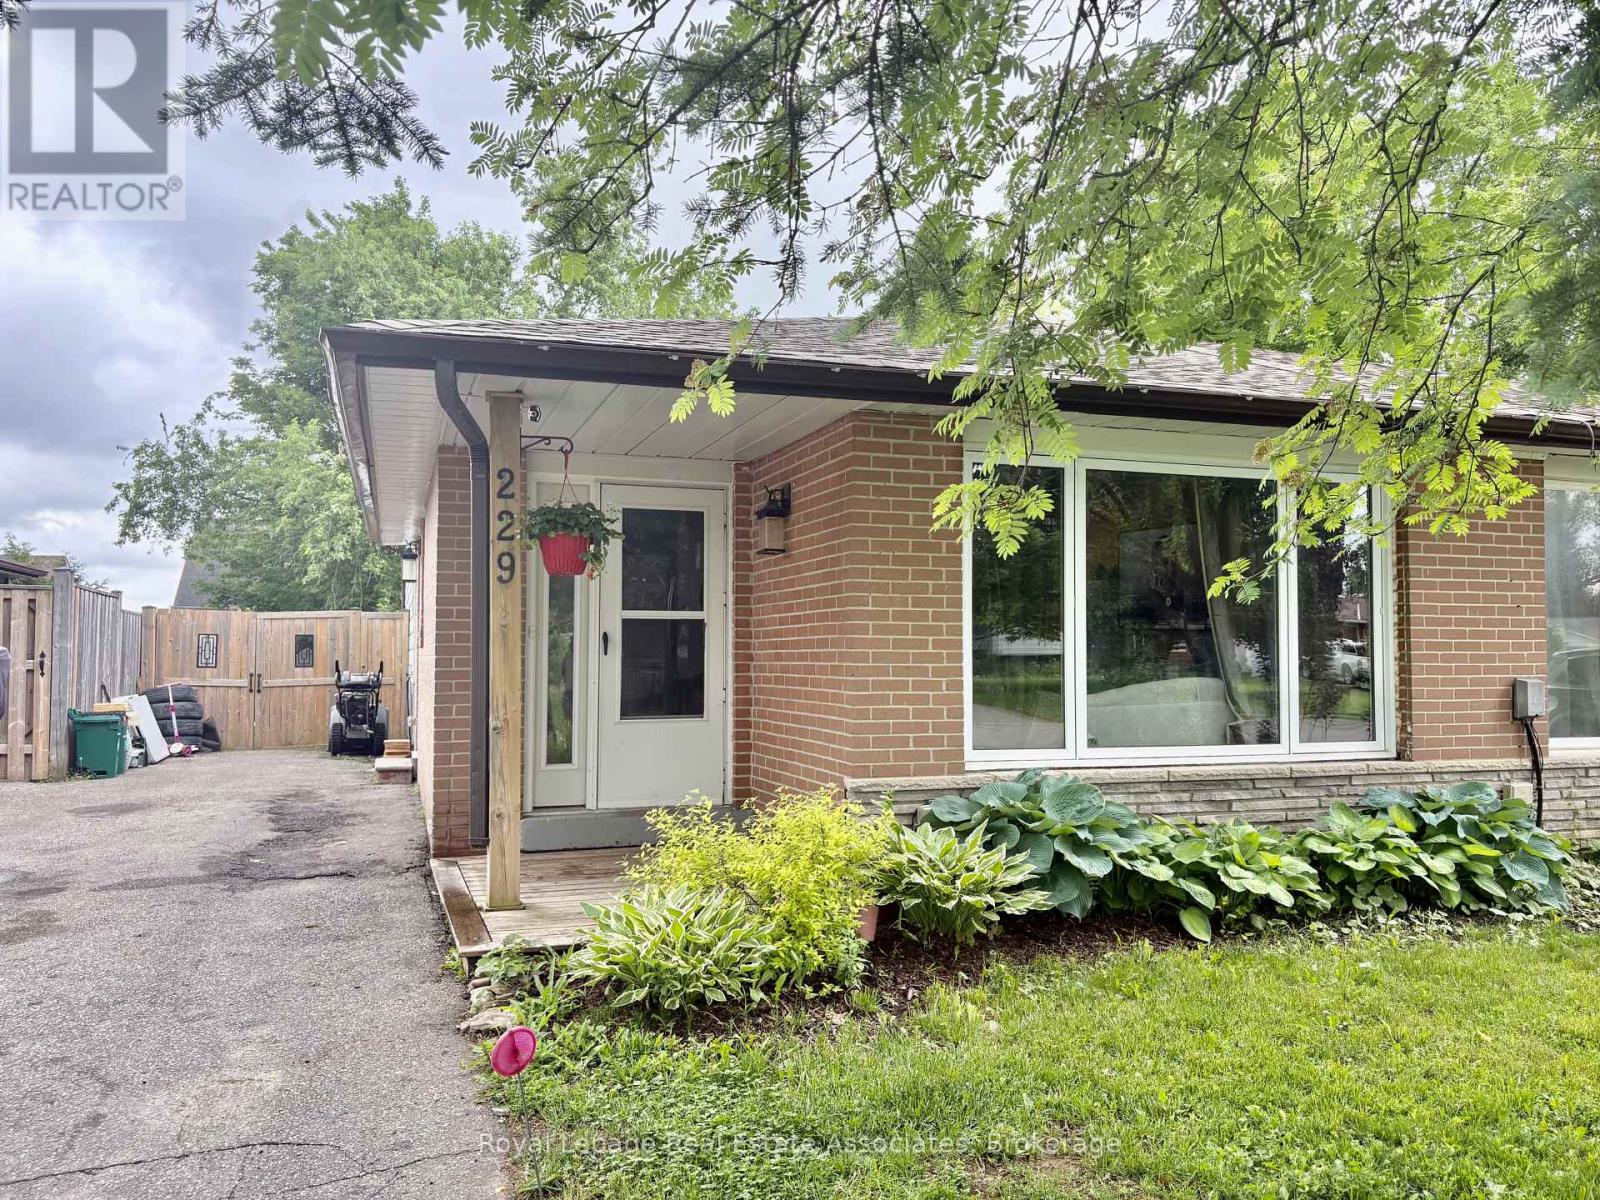
229 Simon Street
Shelburne, Ontario
Welcome to this beautifully updated and fully furnished 3-bedroom, 2-bathroom home, offering the perfect blend of comfort, style, and functionality. The bright and inviting kitchen features stainless steel appliances, a large pantry with a dedicated coffee bar, and convenient side entry access. The open-concept living and dining area is filled with natural light from the oversized bay window, creating a warm and welcoming atmosphere.The spacious bedrooms provide comfortable accommodations, while the walkout to the deck and fully fenced backyard offers an ideal space to relax or entertain. Surrounded by mature trees, the property enjoys exceptional privacy and a peaceful setting.The finished lower level provides additional living space with a versatile recreation and entertainment area, complemented by a modern 3-piece bathroom featuring a stylish sliding barn door. A large crawl space offers ample storage for seasonal items and personal belongings.Move-in ready, this home is an excellent opportunity for tenants seeking a well-maintained property in a quiet and desirable setting. (id:49269)
Revel Realty Inc.
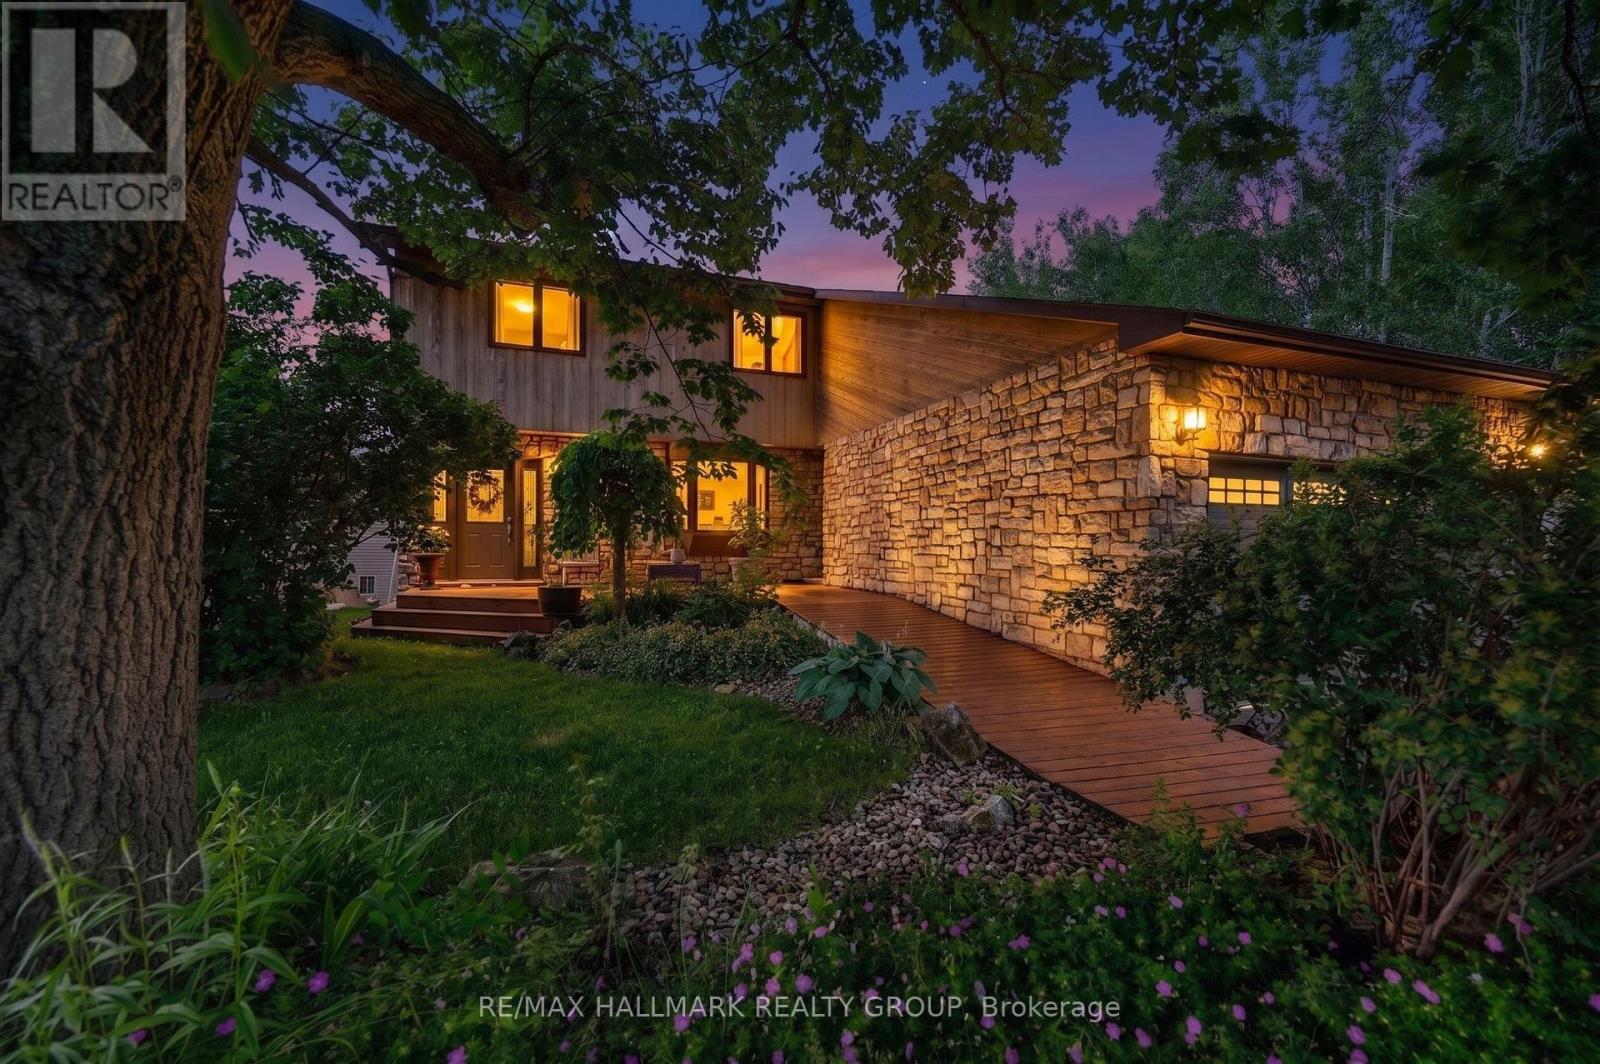
6879 Edgar Brault Street
Ottawa, Ontario
A rare offering: This beautifully maintained 4-bedroom, 4-bathroom home delivers privacy, space, and a true indoor pool retreat, all on a deep 50.01' x 196.03' lot with no rear neighbours and no side neighbours, tucked away on a quiet cul-de-sac. That kind of seclusion, this close to the city, is genuinely hard to find.The two-storey great room is the architectural centerpiece, featuring soaring vaulted ceilings and a full wall of oversized windows that flood the space with natural light and views of mature trees. The adjoining family room feat an elec fireplace. The eat-in kitchen offers black granite counters, stainless steel appliances, a gas range, peninsula seating, and a sunny bay window. The adjoining formal dining room opens through French doors to a private treetop deck, surrounded by greenery. A versatile main-floor bedroom also functions beautifully as a home office, den, or guest suite.Upstairs, the spacious primary suite features a private ensuite with double sinks, a jacuzzi tub, and a separate shower. Two additional bedrooms and a full bathroom complete the upper level.The standout feature is the true indoor pool (14.5' x 23', depth 3' to 7.5'), housed within its own dedicated pool room featuring a separate HVAC system, Hayward filtration system, electric heater, and ample space for a home gym.The finished lower level offers a large recreation room with a natural gas fireplace, family/games area, dedicated laundry room, and ample storage.Major updates include the roof (2018), skylight (2026, 1-year warranty), 2nd Floor windows (2019), furnace motors (2026), refinished flooring, Wi-Fi-enabled garage openers, and smart locks throughout.Offering unmatched privacy, exceptional flexibility, extensive updates, and a genuine four-season indoor pool, this is a rare opportunity to enjoy resort-style living in one of the area's most peaceful settings, while remaining just minutes from everyday amenities, shopping, restaurants, schools, parks and walking trails. (id:49269)
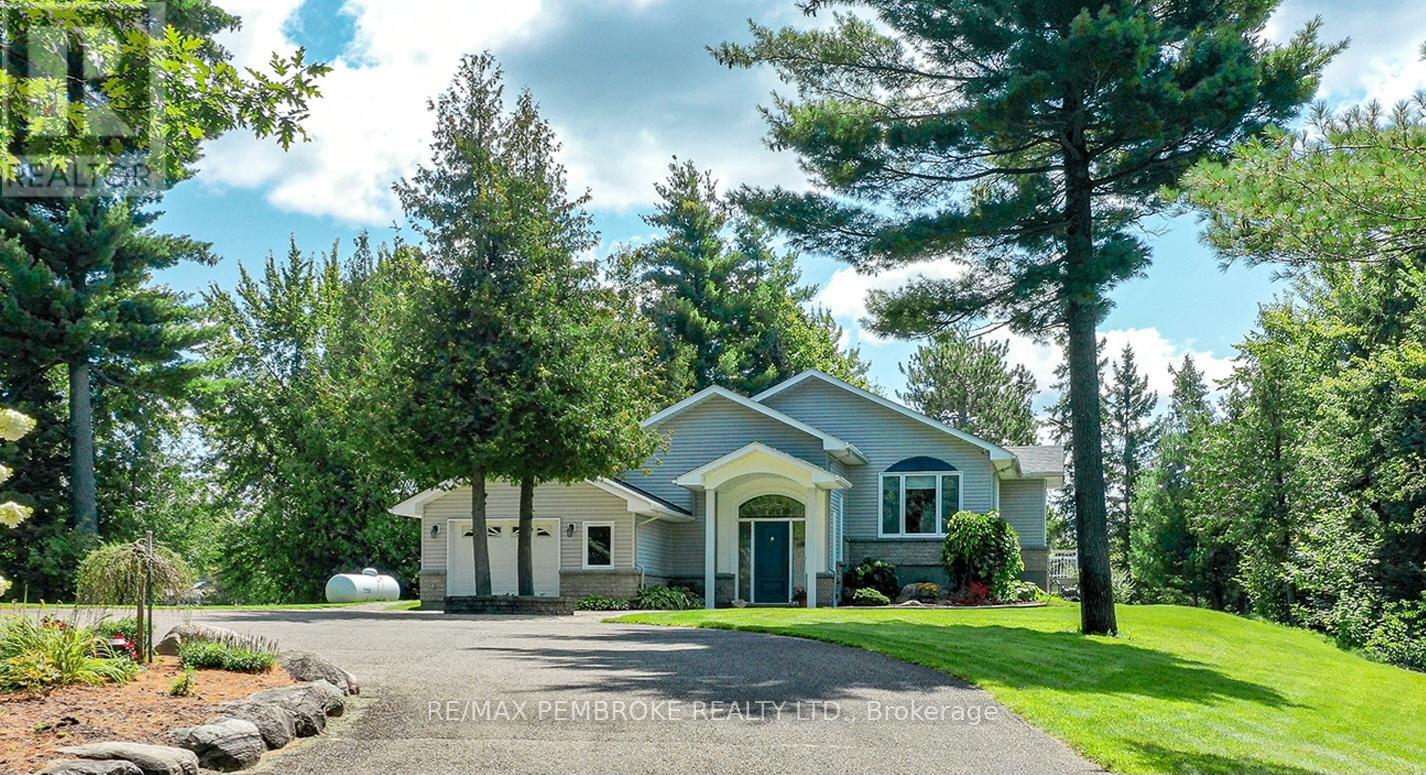
115 Island View Drive
North Algona Wilberforce, Ontario
STUNNING LAKEFRONT home situated on private, estate like 5 acre lot with over 1100 feet of shoreline on desirable GOLDEN LAKE. Built on a breathtaking peninsula surrounded by WATERFRONT (east/west/south) with MATURE PINES & glorious all day sunshine. This high quality ZOMERS custom built 3 bed, 3 bath OPEN CONCEPT bungalow is bursting with high end features throughout. CAPITVATING PANORAMIC Lakes views surround you from all rooms on the main level thanks to the oversized windows, TALL 9ft ceilings, custom hardwood kitchen with granite counter tops & large Island, formal dining area with access to outdoor deck for outdoor summer dinners. LARGE living room area with vaulted ceiling and gas fireplace. Oversized primary bedroom with spa like ensuite bathroom & walk in closet, OVERSIZED mudroom with main floor laundry. TALL & bright finished lower level features; bar, LARGE rec room with gas fireplace, 3rd bedroom, gym area (could easily be space for 4th/5th bedroom), 3rd full bathroom and walk out direct access to the attached garage. this home has a ICF (insulated concrete form) foundation & radiant heated floors (lower level , kitchen, bathrooms). PRIVACY & TRANQUILITY awaits you outside with: extensive landscaping, two separate decks on opposite sides of the house, lush flat yard, 90ft of floating dock to moor your boats, plus your own private sandy beach and fire pit. Attached OVERSIZED 1 car garage and a second detached garage (28ft x36ft). The home is hardwired with a full sized Generator in case of power outages, Irrigation, Gated entry, FULL Paved Driveway, NEW shingles 2023 on house and detached garage. START making YOUR Lakefront memories a reality by, boating, fishing, swimming paddle boarding, kayaking, water skiing, tubing, ice fishing or snowmobiling! Just 600m off ON-60. 10mins to Eganville, 25mins to Pembroke, 85 mins to Ottawa. (id:49269)
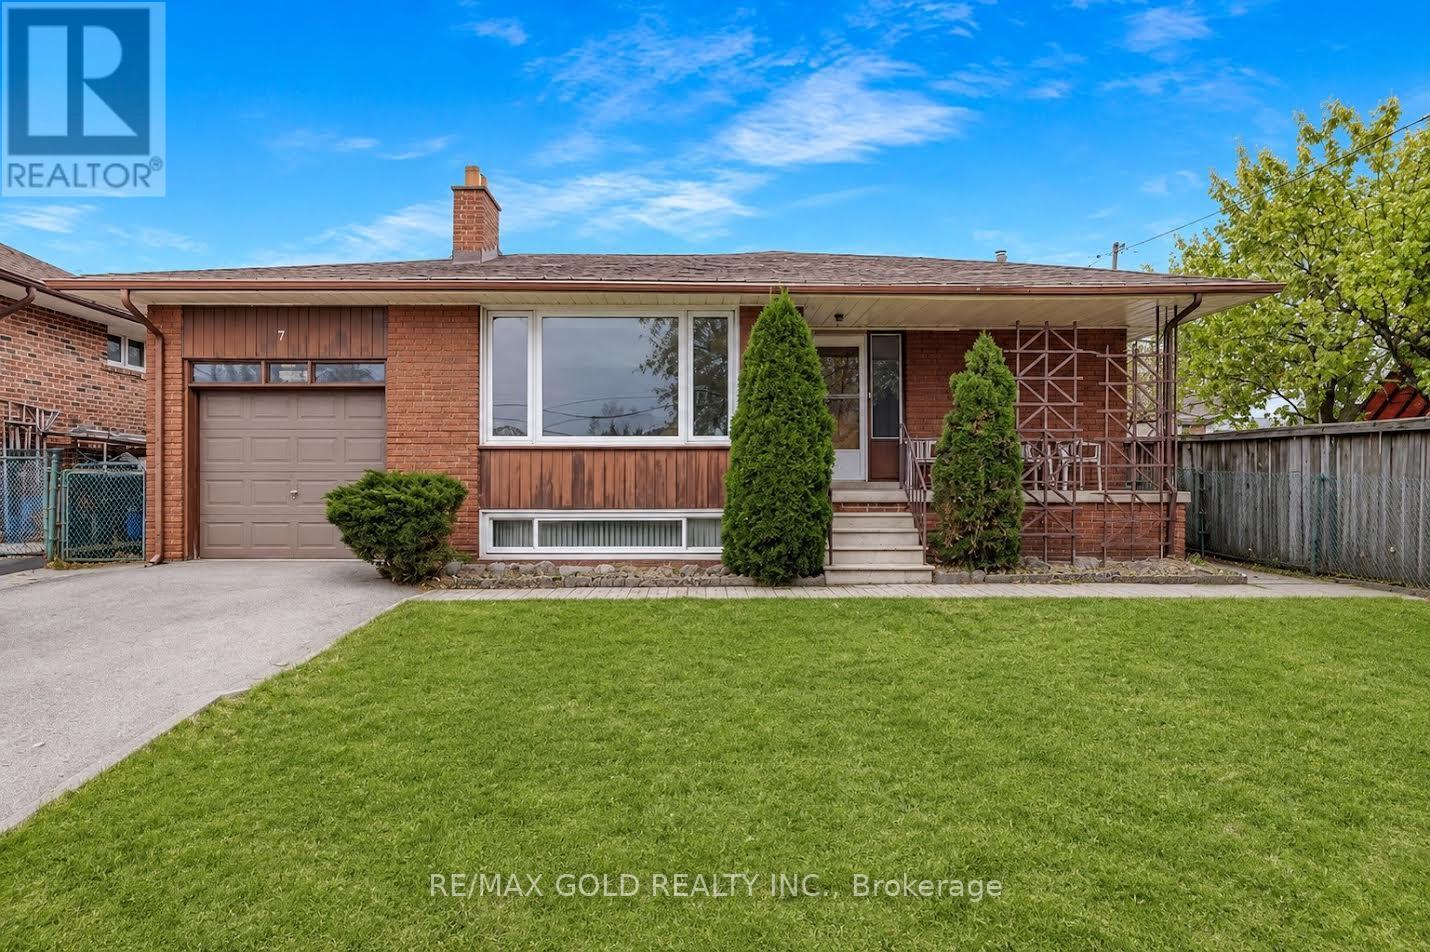
7 Larchmere Avenue
Toronto, Ontario
Welcome to this beautifully maintained home offering 3 spacious bedrooms and a bright, functional layout designed for comfortable everyday living. The open-concept kitchen flows seamlessly into the generous dining area, creating the perfect space for family meals and entertaining guests. Filled with natural light and thoughtfully designed, this inviting home offers the ideal blend of comfort and convenience. Located in a desirable neighbourhood close to schools, parks, shopping, and transit, this is an exceptional leasing opportunity you won't want to miss. (id:49269)