
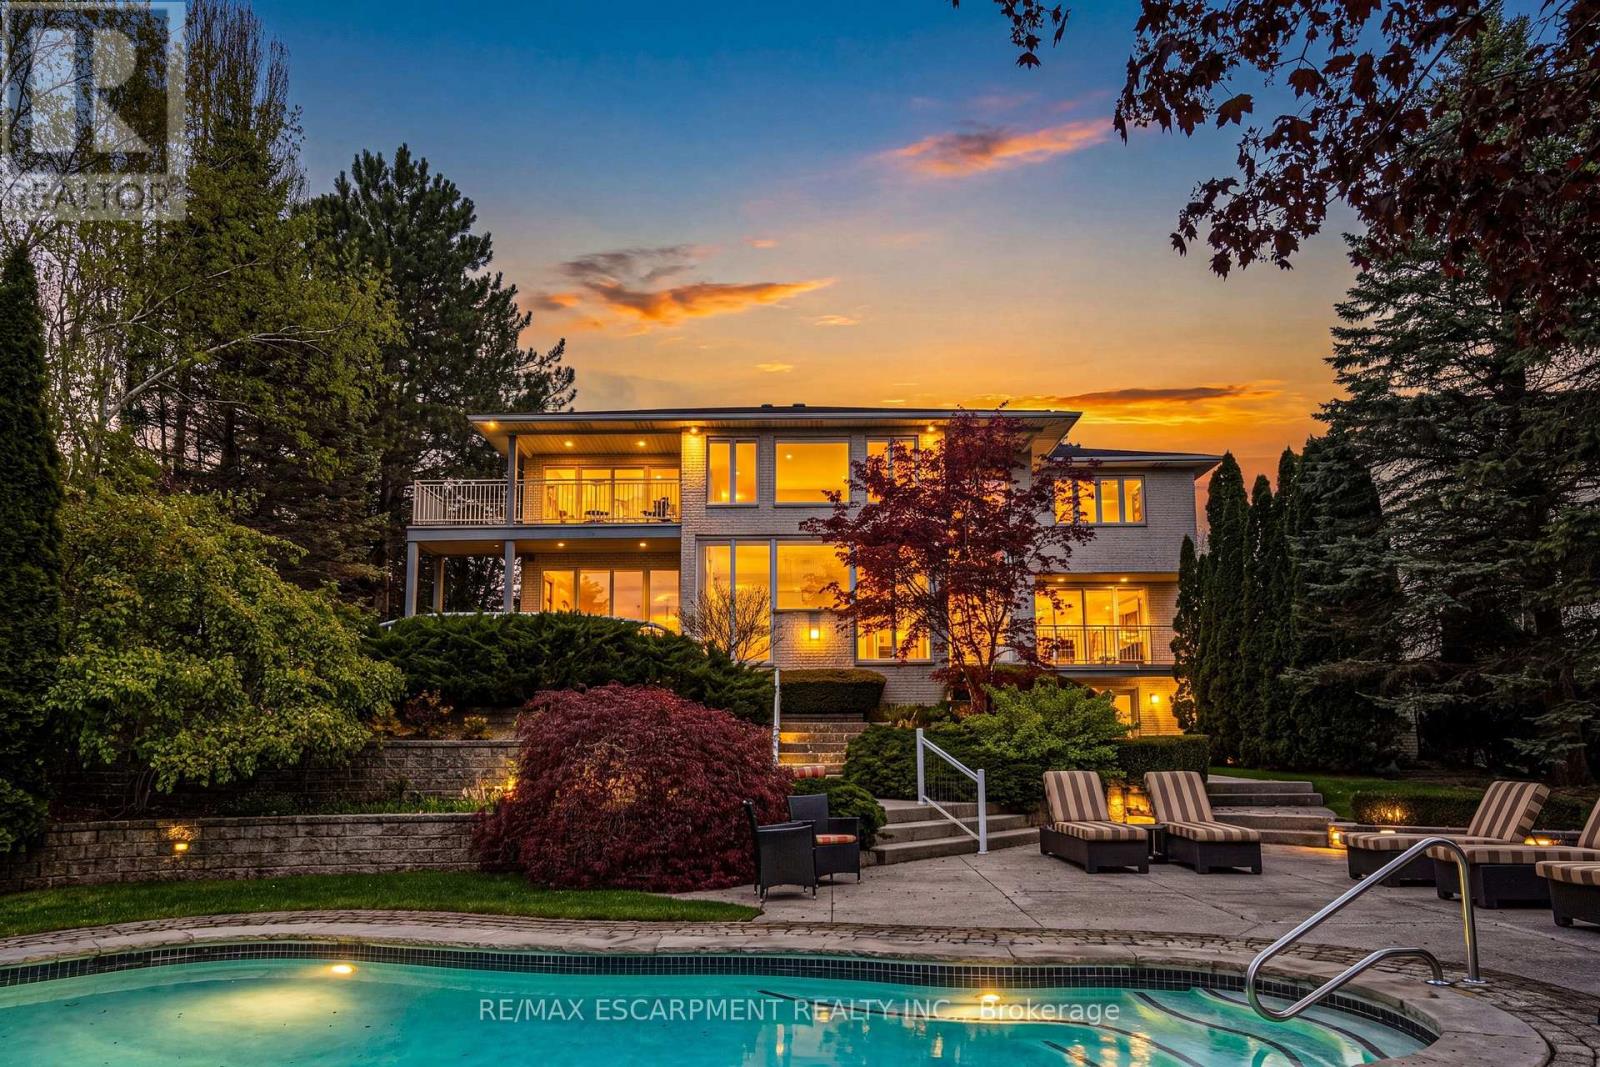
2 Anslow Court
Hamilton, Ontario
A truly exceptional estate - 2 Anslow Court is a rare offering in one of the most prestigious and desirable enclaves in Dundas. This masterfully appointed residence, built by McConnell Homes, has been loved by its original owners for over 30 years. Offering over 6,600 square feet of total living space (4,452 sq ft above grade and approx. 2,200 square feet below), this home was thoughtfully designed for both grandscale entertaining and refined everyday living and features 4 bedrooms and 5 bathrooms. Perfectly positioned to capture sweeping, unobstructed views of the Dundas Valley Conservation area, the property is immersed in tranquility and natural beauty. Expansive sightlines, framed by mature landscaping, create a breathtaking and ever-changing backdrop-enhancing every principal room with warmth, light, and a seamless connection to nature. The main floor is spacious and beautifully appointed. New White Oak hardwood flooring can be found throughout the Living Room, Great Room, Formal Dining Room, hallway and also on the second level in the hallway. The expansive walk-out lower level adds exceptional versatility, offering tremendous additional living space tailored to your lifestyle. Complete with a 3-piece bathroom and a bonus room ideal for a guest suite, private office, or studio, this level presents endless possibilities for entertaining, multigenerational living, or quiet retreat. Outdoors, the experience continues with a private, resort-inspired setting. A heated pool anchors the beautifully landscaped backyard, complemented by curated gathering areas designed for effortless entertaining or peaceful relaxation in complete seclusion. A true balance of architectural presence and inviting comfort, this residence defines luxury not only through its finishes, but through the exceptional lifestyle it offers. Opportunities of this caliber are rarely available. Minutes to downtown Dundas & Ancaster. Excellent schools, close to parks and trails. RSA. Luxury Certified. (id:49269)
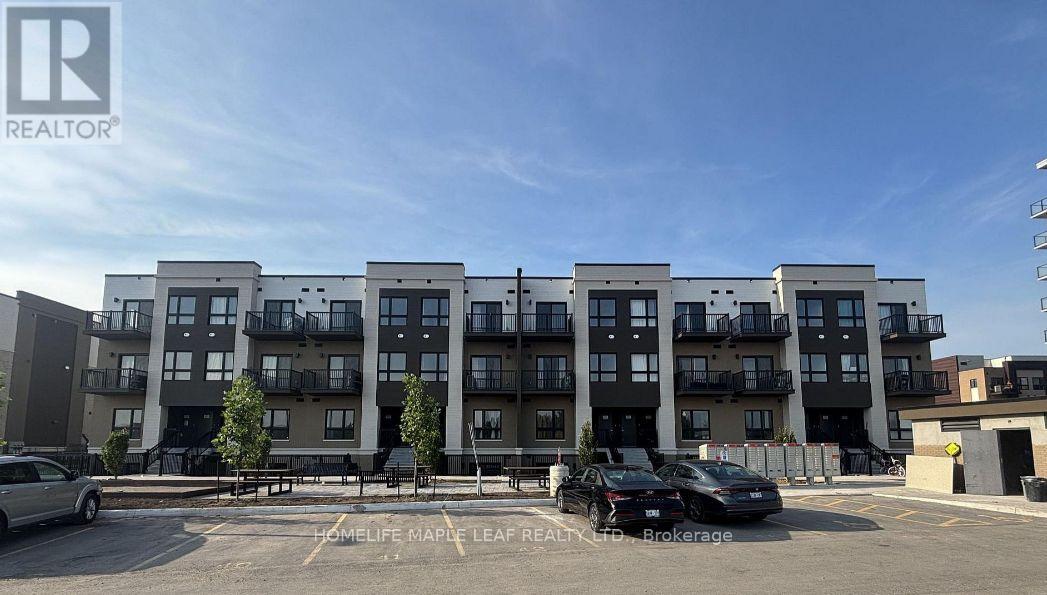
Q7 - 25 Palace Street
Kitchener, Ontario
Welcome to brand new stacked townhouse offering 2 spacious bedrooms and 2 full bathrooms. This bright and modern home offers spacious open-concept layout with abundant natural light throughout, creating a warm and inviting atmosphere. The modern kitchen comes with fully equipped brand new appliances, quartz countertop and lots of cabinetry. The primary bedroom comes with its own ensuite bathroom. This Townhouse includes ensuite laundry, 1 parking space and is ideally located within walking distance to grocery stores, banks, restaurants, and everyday amenities, with public transit right at your doorstep. Enjoy quick access to the highway-just 2 minutes away-making commuting a breeze. A perfect opportunity for professionals, couples, or small families seeking comfort, convenience, and a prime location. (id:49269)

904 - 4675 Metcalfe Avenue S
Mississauga, Ontario
Enjoy Breath-taking South, East, And West Panoramic Views from This Luxurious Corner Unit at Erin Square by Pemberton Group. Offering 945 Sq. Ft. Of Thoughtfully Designed Living Space, This Spacious 2-Bedroom + Den, 2-Bathroom Residence Features a Functional and Efficient Layout with An Open-Concept Living and Dining Area That Walks Out to A Large Wrapped Balcony. The Primary Bedroom Features a Walk-In Closet, A 4pc Ensuite, And Its Own Walkout to The Balcony, Offering Beautiful South and East Views. While The 2nd Bedroom Is Also Generously Sized and The Versatile Large Den, This Suite Is Finished With 9-Ft Smooth Ceilings, 712-Inch Wide-Plank Laminate Flooring Throughout, Porcelain Floor Tiles in The Bathrooms, And Many Other Luxurious Finishes. The Unit Also Includes 1 Parking And 1 Locker. Residents Of Erin Square Will Enjoy an Impressive Collection of Resort-Inspired Amenities, Including 24-Hr Concierge Service, Guest Suite, Games Room, Gym and Fitness Club, Party Room, Rooftop Outdoor Pool, Terrace, Lounge, BBQ Areas, Yoga Studio, Study Lounge, And More! Perfectly Located in One of Mississauga's Most Desirable Neighbourhoods, This Home Is Just Minutes from Erin Mills Town Centre, Offering Exceptional Shopping, Restaurants, Entertainment, And Everyday Conveniences. Close To Excellent Schools, Credit Valley Hospital, Parks and Public Transit, As Well As Convenient Connections to GO Bus Terminal, Highway 403, Highway 407, And Major Commuter Routes. Situated Within the Highly Acclaimed John Fraser Secondary School District and St. Aloysius Gonzaga Secondary School Boundary, This Exceptional Residence Offers an Outstanding Combination of Luxury, Comfort, Convenience, And Lifestyle in The Heart of Erin Mills. (id:49269)
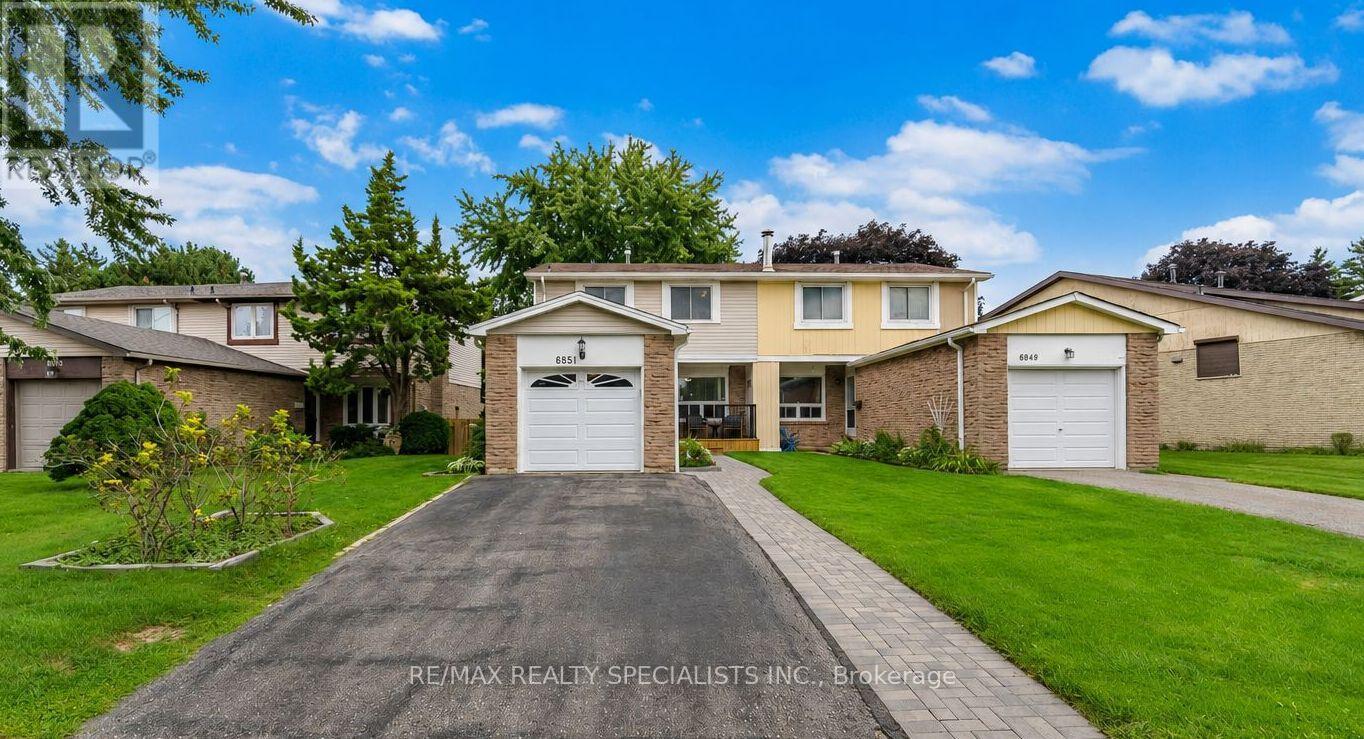
6851 Avila Road
Mississauga, Ontario
Backing onto a private, treed setting with no neighbours directly behind, this welcoming three-bedroom Meadowvale home offers a rare combination of space, greenery and privacy, complemented by a beautifully maintained interior and thoughtful renovations. Mature trees create a leafy backdrop, established gardens add colour, and a generous patio offers plenty of room for outdoor dining, entertaining or relaxing. Inside, engineered hardwood flows through the combined living and dining rooms, where a large front window brings in natural light and sliding doors connect directly to the backyard. The renovated kitchen pairs rich wood cabinetry with quartz countertops, porcelain flooring, subway tile backsplash, under-cabinet lighting and pot lights. Smart storage includes soft-close cabinetry, a Lazy Susan and pull-out corner shelving. An updated powder room with a wood vanity and integrated sink completes the main level. Upstairs, the spacious primary bedroom offers laminate flooring, a large window, ceiling fan and his-and-hers closets. Two additional bedrooms provide comfortable space for family, guests or a home office. The renovated four-piece bathroom features porcelain shower walls with mosaic detailing and a wood vanity with integrated sink. The finished lower level adds valuable living space with a large open-concept layout that easily accommodates multiple uses, from movie nights and a games area to a home gym, playroom or additional entertaining space. Outside, mature trees frame the lawn, patio and established gardens, creating a wonderful setting to entertain, garden, play or simply unwind. The Meadowvale location puts shopping, schools, parks and recreation close at hand, including Meadowvale Community Centre and Library and Meadowvale Theatre. Convenient access to Highways 401, 407 and 403 makes getting around Mississauga and the GTA easy. (id:49269)

39 Cadillac Crescent
Brampton, Ontario
Fletcher's Meadow Semi! Incredible value in this meticulously maintained semi-detached, 2-storey, 3-bedroom, 4-bath family home with a 140 sq. ft. addition. Featuring a practical open-concept layout, spacious living area, open kitchen with combined eat-in breakfast area, and a large rear addition with walkout to the yard, ideal as a formal dining room or optional 4th main-floor bedroom.The primary bedroom offers a walk-in closet and 4-piece ensuite. The finished basement, completed in 2022, features laminate flooring, a kitchen, 3-piece full washroom, egress window, and separate entrance, offering excellent space for extended family or additional income potential. Conveniently located near highways, transit, schools, parks, places of worship, shopping, and more. Don't miss out! (id:49269)
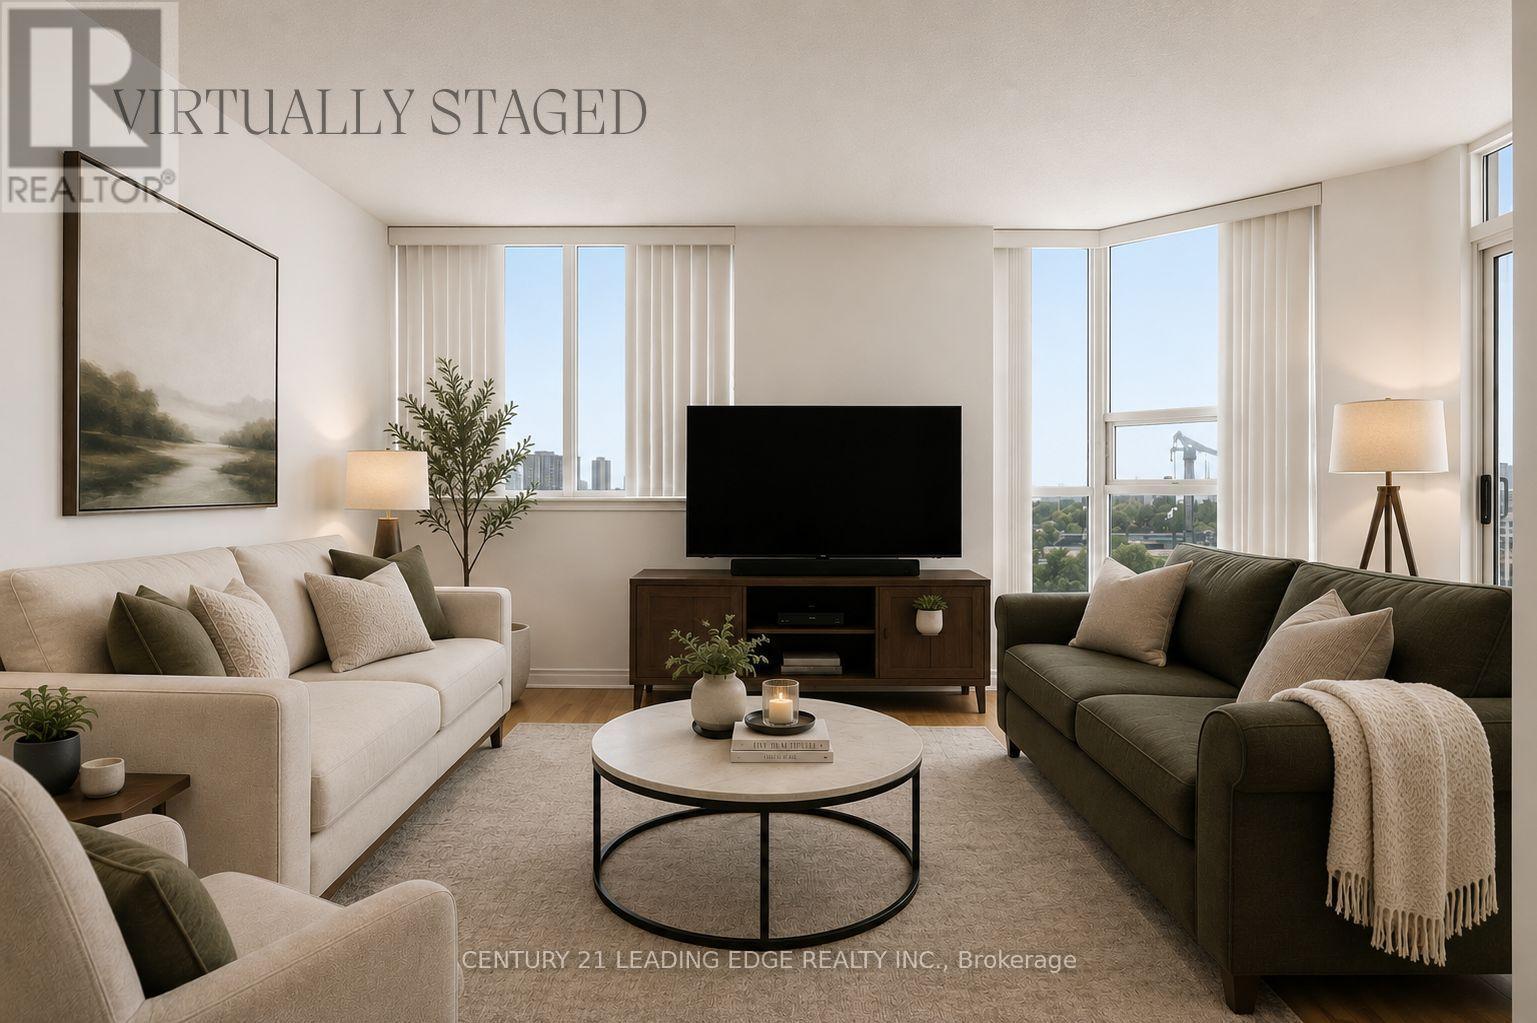
#804 - 2466 Eglinton Avenue E
Toronto, Ontario
Spacious & Bright 2-Bedroom + Solarium Condo at Kennedy & Eglinton! Welcome to this spacious and bright 2-bedroom + solarium suite offering an open-concept layout and stunning, unobstructed skyline views. The well-designed floor plan provides comfortable living and dining spaces, with plenty of natural light throughout. The kitchen features beautiful white cabinetry and newer stainless-steel appliances, complemented by laminate flooring throughout the unit. The modern, updated bathroom adds to the move-in-ready appeal of this home. Enjoy an impressive array of building amenities, including 24-hour gated security, indoor pool, sauna, exercise room, gym, squash/tennis court, playground and on-site daycare services. Ideally located near Kennedy & Eglinton, with easy access to the subway and public transit. Close to GO Train, schools, shopping, Rainbow Village and everyday conveniences. One parking space & locker included. A great opportunity for first-time buyers, downsizers or investors looking for a spacious suite in a convenient location. (id:49269)
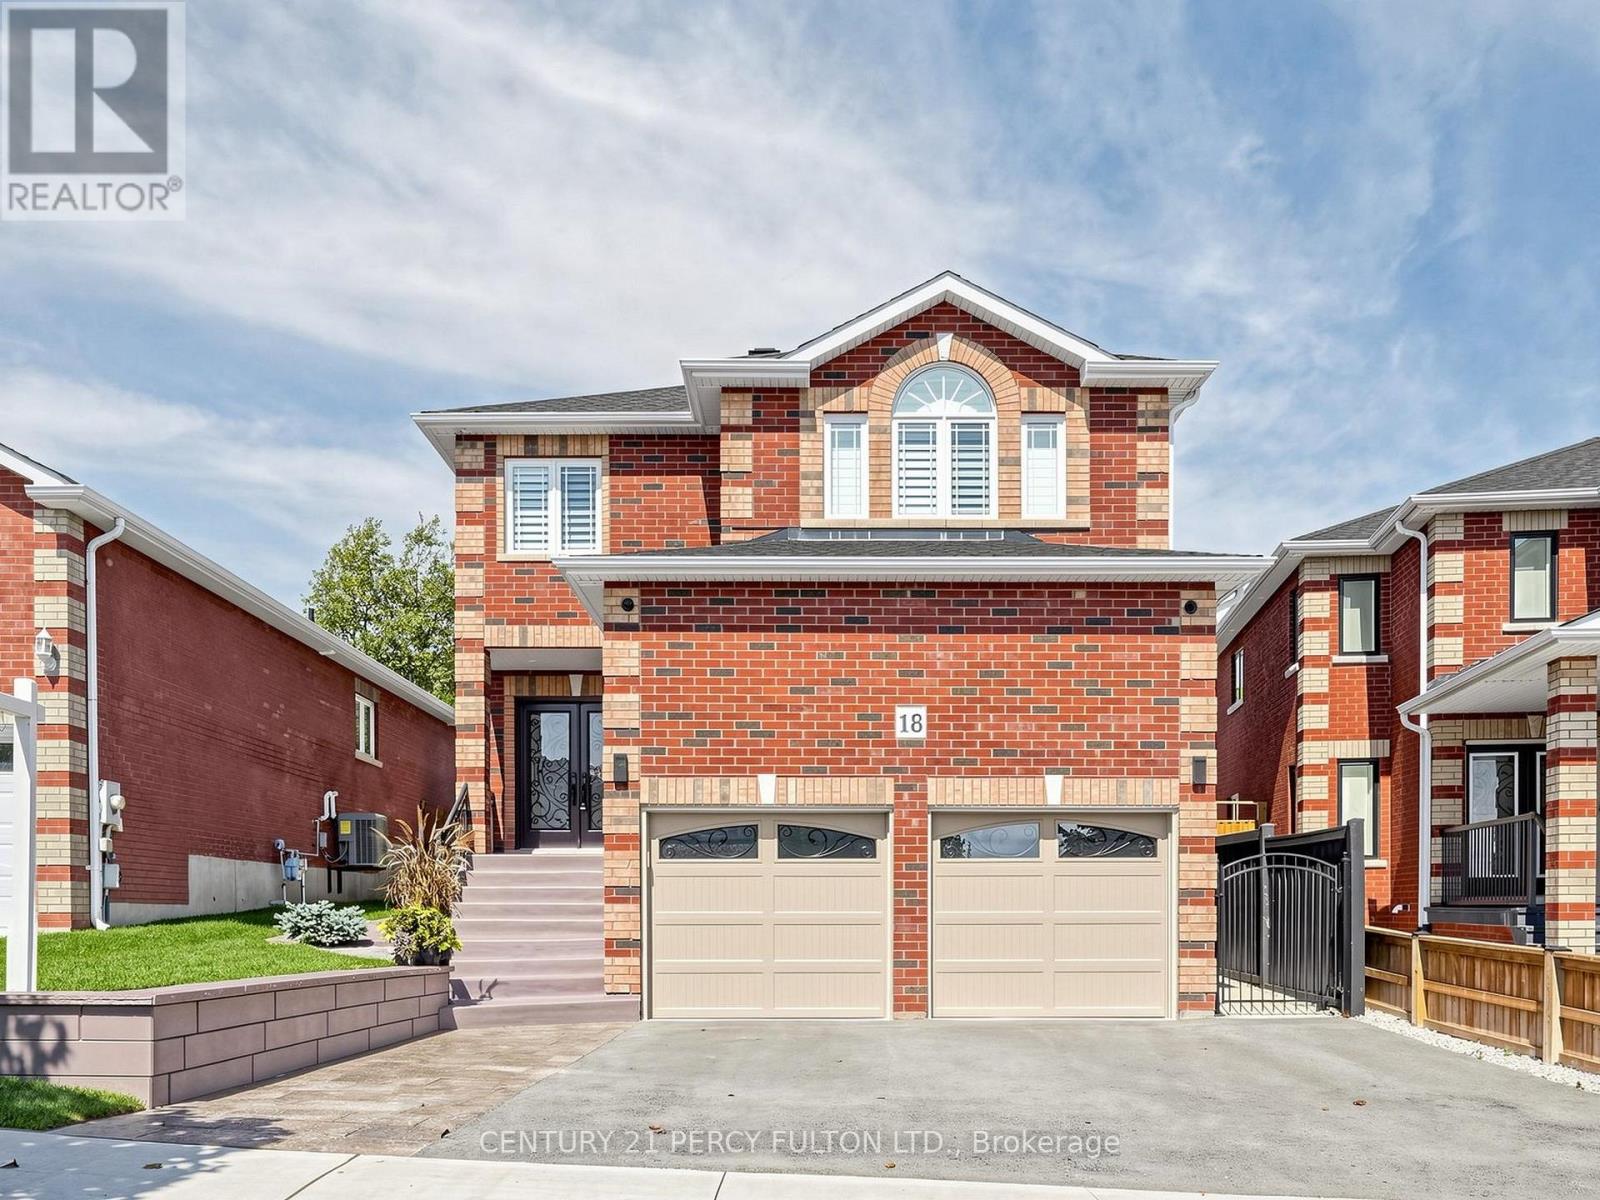
18 Wyman Crescent
Bradford West Gwillimbury, Ontario
Meticulously maintained 3+2 Bedroom home with many quality upgrades professionally done, pride of ownership is evident throughout. A must see to fully appreciate this immaculate home. Newly completed (2)BR basement in-law suite, featuring separate entrance from the garage, 1-4pc ensuite bath & laundry room. Newer main entrance doors and garage doors. Gas furnace (2022), A/C (2022), tankless water heater (2026). Large primary bedroom with 1-4pc ensuite bath and walk-in closet. Gleaming newer flooring. Fully fenced yard, gazebo, and concrete patio. Move-in ready condition for your enjoyment. Professionally landscaped and maintained. (id:49269)

2510 - 15 Greenview Avenue
Toronto, Ontario
Welcome to this bright and spacious one-bedroom suite on the 25th floor of Tridel's highly regarded Meridian. Featuring a functional, well-designed layout and breathtaking unobstructed views, this unit offers comfortable urban living in the heart of North York. Enjoy an impressive selection of building amenities, including 24-hour concierge, a fully equipped fitness centre, sauna, rooftop terrace and BBQ area. Located at Yonge & Finch, just steps from the subway, restaurants, shopping, cafés and everyday conveniences, with easy access to downtown Toronto. (id:49269)
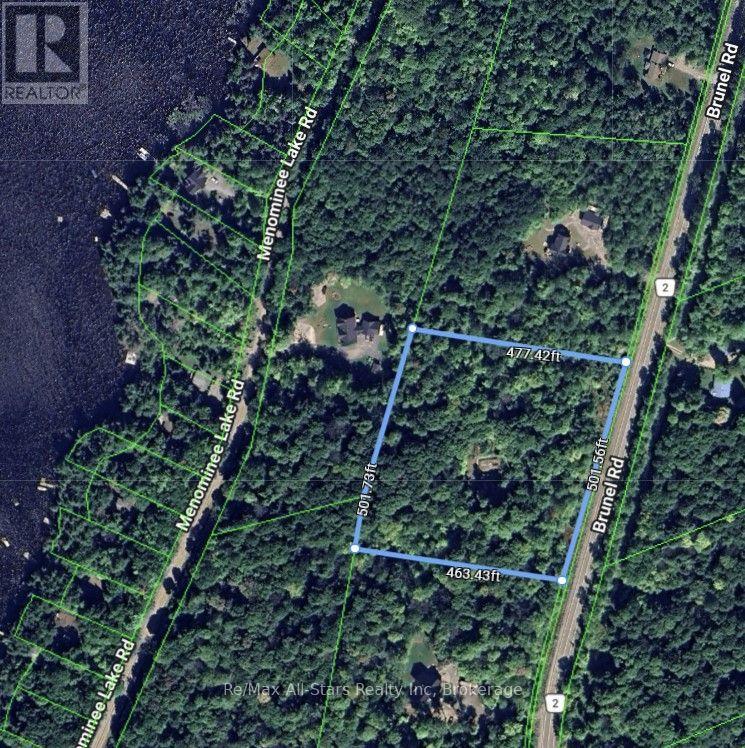
3480 Brunel Road
Lake Of Bays, Ontario
Escape to Your Private Muskoka Sanctuary: 5+ Acres Ready for Your Dream Home! This stunning 5+ acre property sits on a year-round district road, offering a beautiful tapestry of mature trees and a level building site-the ideal blank canvas to bring your dream home to life. Everything you need is already done: driveway cleared, septic installed, dug well in place, plus hydro and internet brought right to the building location. A future home with an 2 story design (plans available) may offer beautiful views toward Menominee Lake from the 2nd floor. Enjoy exceptional privacy with 500 feet of road frontage and sprawling acreage that feels worlds away, yet you're only minutes from the charming village of Baysville and a quick 15-minute drive to Huntsville's shops, restaurants, and amenities. Surrounded by the legendary beauty of Muskoka-home to more than 1,600 lakes-this is your gateway to endless year-round adventures. Spend summers boating, swimming, and paddling on nearby lakes, then switch to winter fun on nearby snowmobile trails, the ski hill and outdoor escapes. This isn't just land. It's your private Muskoka lifestyle waiting to begin. (id:49269)
Royal LePage Lakes Of Muskoka Realty
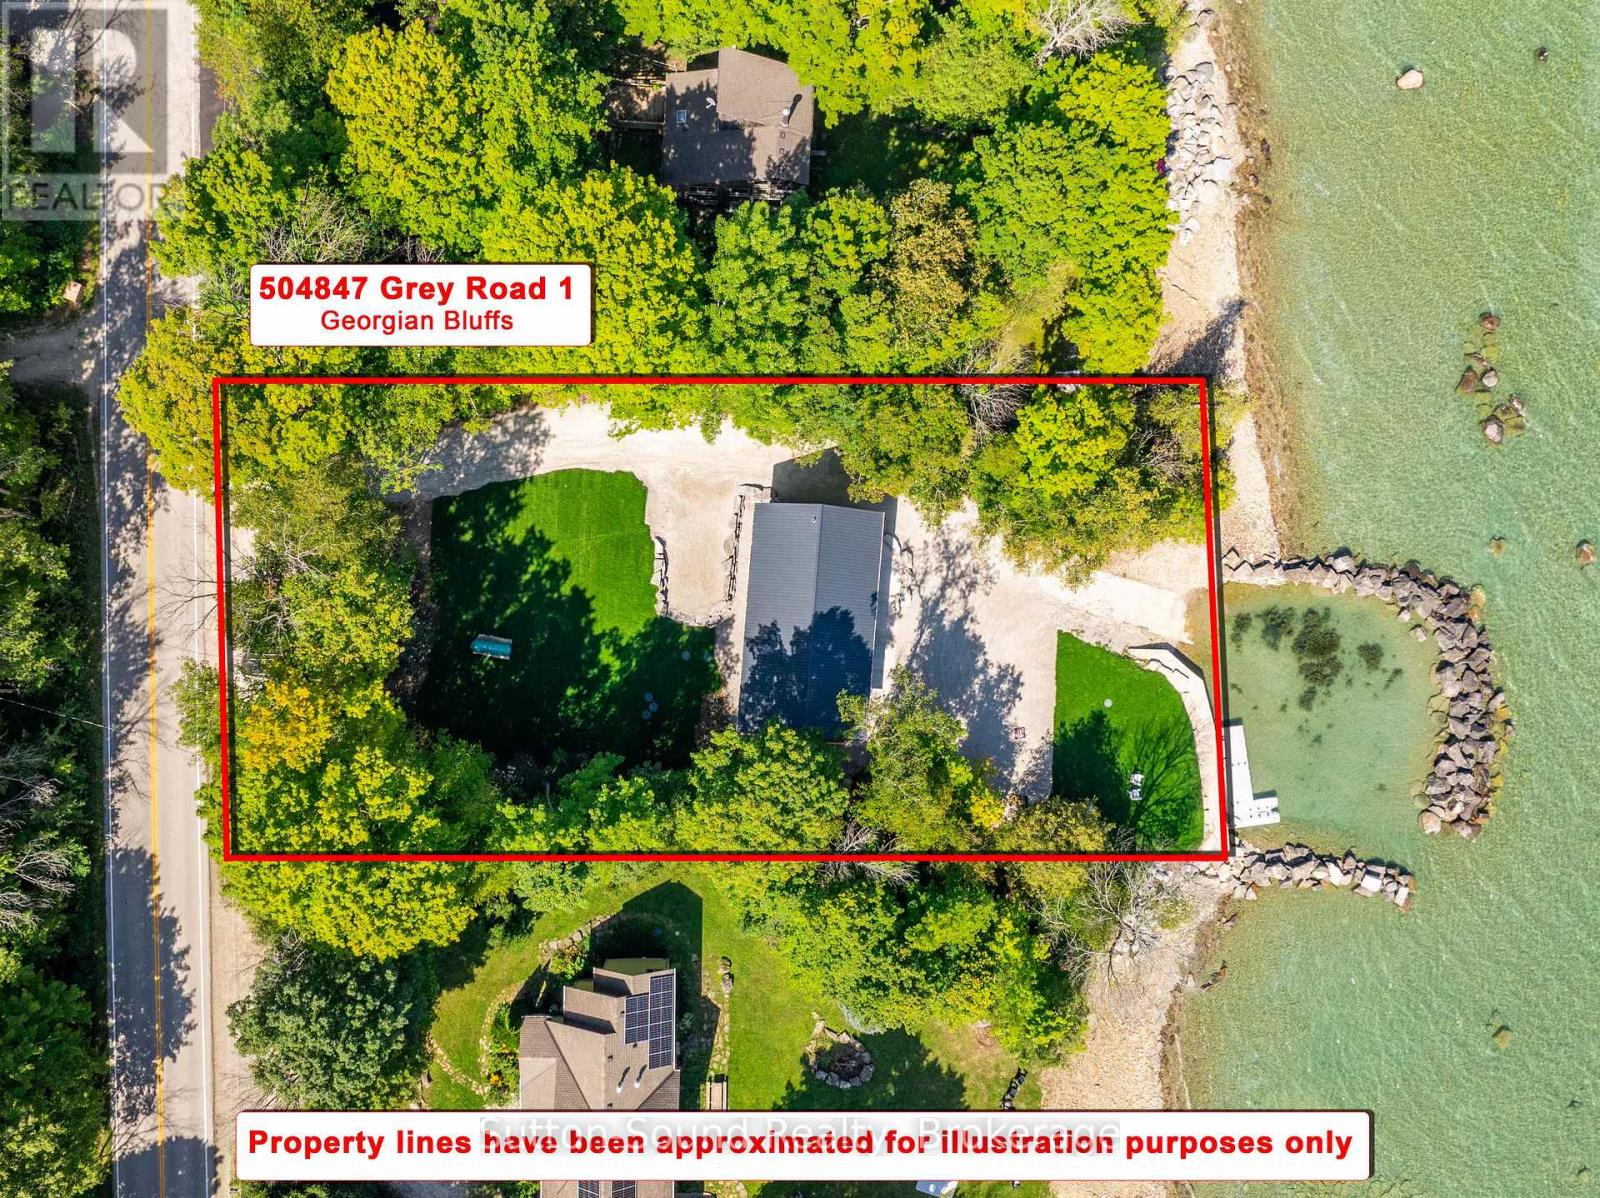
504847 Grey Road 1 Road
Georgian Bluffs, Ontario
I am a cottage on Georgian Bay and I have brought enjoyment to young and old since the sixties when I was built. When you come in my driveway you will want to put down your phones and grab what you didn't even realize you have been missing! Fun, laughter, campfires, memories and the sound of quiet nights and fun-filled days. Do I have waterfrontage? Yes I do! Do I have my own boat launch? Of course! Not only do I have my own boat launch but there is also a sturdy stone break-wall enclosing my private harbour and floating dock. (I must say buying a cottage without a boat launch is like buying a car without an engine) I will take your stress from a level 9 to a 2 and make the kids say do we have to go home. You will never want to leave! I have been fully renovated to an exceptional standard and now I'm a four season cottage or your full time home. (I can't wait to see my first Christmas tree, I have yet to see one) I am here waiting for you and your family: with my ample parking both at the road and right next to me, 3 bedrooms, 2 sitting rooms, 2 full baths, a change room with a powder room, main floor laundry, and a kitchen with a spacious island where you can watch the water while making a snack. Relax in the sun on my front lower level patio or in the shade of the upper level covered porch. Wet bathing suits on the laundry room floor is a normal around here. I don't mind! My floors are made for it with luxury vinyl planking throughout. Interested in water sports? My garage can hold a lot of water toys, kayaks, or paddle boards. World class golf can be found just minutes down the road at Cobble Beach Golf Links or Legacy Ridge golf courses. Or use me as a home base and explore Saugeen Beach, Tobermory, Collingwood and everything in between. Lets Make some Memories! I can't wait to be part of your family and all your new memories. Come and see me - I love visitors! (id:49269)
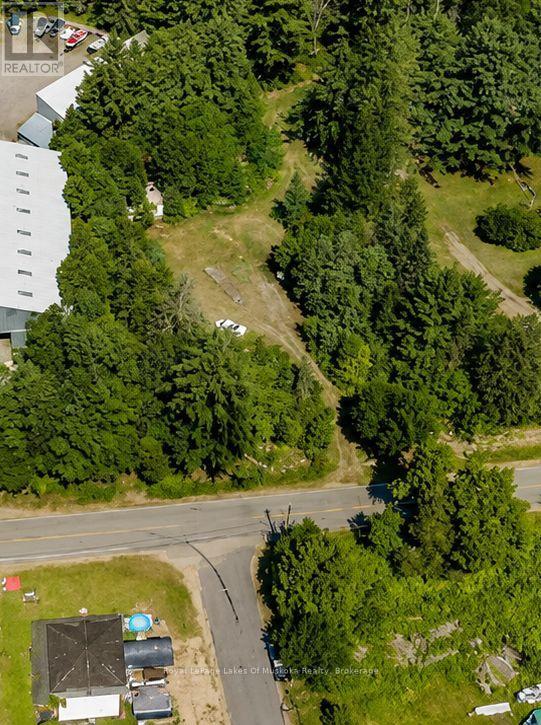
00 East Road
Lake Of Bays, Ontario
Build your dream home or cottage on this beautiful 1.09-acre level, well-treed , fully serviced lot in the heart of Baysville. Offering excellent privacy and easy access, the property features municipal water and sewer services available at the road, with a driveway already in place, making it ready for your vision. Enjoy the best of Muskoka living with the public docks on beautiful Lake of Bays ( 150 meters away) just around the corner, providing easy access for boating, fishing, and swimming. Winter enthusiasts will appreciate the nearby main snowmobile trails for endless seasonal adventure. Conveniently located within walking distance of Baysville's many amenities, including the library which offers many programs for all ages, arena has a fitness room, curling club offers Bocci in the summer, churches, shops, restaurants, cafés, parks, large LCBO and community events. Whether you're planning a year-round residence or a weekend retreat, this exceptional property offers the perfect blend of small-town charm, outdoor recreation, and modern convenience. Baysville is a thriving year round community with great community spirit. If you are thinking of a prefab home this lot offers easy year round road access. (id:49269)

69 Brookfield Crescent
Kitchener, Ontario
**Welcome to 69 Brookfield Crescent**This stunning corner-unit freehold townhome sits on one of the largest lots in the sought-after Brookfield Gate community - a rare find with extra outdoor space and privacy. The 3-storey, 3-bedroom, 4-bathroom home is freshly painted throughout with brand-new laminate flooring on the main level, giving it a bright, move-in-ready feel. The finished walkout basement adds great living and entertaining space, while the spacious 3rd-level primary suite features a walk-in closet and private ensuite. Enjoy an attached garage plus extra parking, all just minutes from shopping, top schools, parks, the community centre, and Lions Arena - near Blockline Road and Rittenhouse Road. Don't miss your chance to own one of the best lots in Brookfield Gate!*Visitor parking: $60/yr fee (Condo Corp WCC454). Buyer to verify legal status of basement. Seller reserves right to accept pre-emptive offers.* (id:49269)

68 Grandell Drive
Hamilton, Ontario
Welcome to 68 Grandell Dr, located in the highly sought-after Meadowlands neighbourhood! Offering almost 3,000 sq. ft. of beautifully finished living space above grade, this upgraded home combines elegance, functionality, and original owner's exceptional pride of ownership.The inviting living room features a stunning built-in, full-wall cabinet that creates a sophisticated focal point while offering abundant storage. The beautifully appointed kitchen is enhanced by elegant crown moulding on the cabinetry, adding a refined finishing touch.The professionally finished premium lookout basement provides valuable additional living space and features a wet bar - perfect for entertaining, relaxing, or family gatherings.Step outside to your own private backyard retreat. Significant investment has gone into creating an outdoor space designed for both relaxation and entertaining. The impressive curb appeal is further enhanced by top-quality interlocking, creating a welcoming first impression.Located in the popular Meadowlands community, this home offers the perfect combination of space, upgrades, style, and location. Truly move-in ready - just bring your family and enjoy! (id:49269)
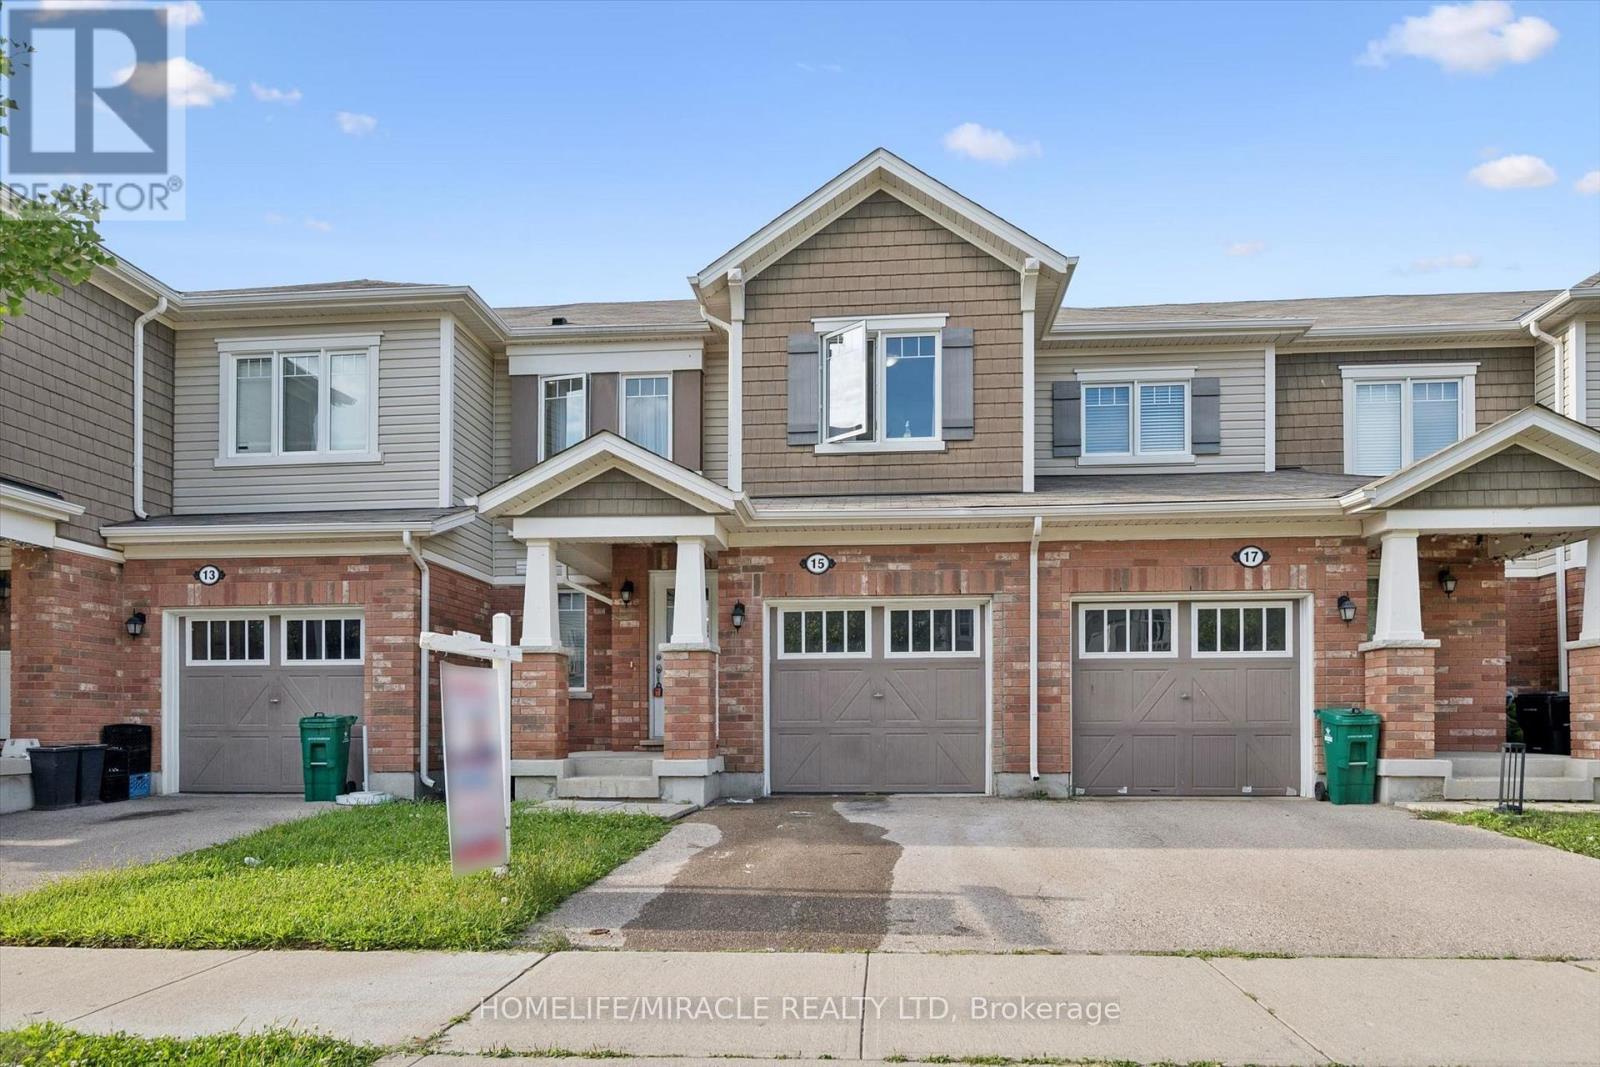
15 Stratus Street
Kitchener, Ontario
Beautiful Freehold 2 story townhome with open concept living space, Beautiful 3 bedrooms with 2 full bathrooms on the second floor. Walking Distance To Elementary School, Parks, Shopping. (id:49269)

405 - 30 Harrisford Street
Hamilton, Ontario
Welcome to 30 Harrisford Street, Unit #405 - a bright and spacious 2-bedroom, 2-bathroom condo located in the highly desirable Red Hill neighbourhood of Hamilton. This well-maintained suite features large windows with eastern exposure, filling the home with natural light and offering tranquil garden views. The open-concept living and dining area is styled in fresh neutral tones, creating a warm and inviting space for everyday living or entertaining. T he kitchen is designed with both function and style in mind, offering granite countertops, stainless steel appliances (approx. 2.5 years old), and a generous pantry. The primary bedroom retreat includes a walk-in closet and a private ensuite bathroom, while the added convenience of in-suite laundry enhances everyday comfort. Residents enjoy access to premium amenities including a fully equipped exercise room, indoor saltwater pool, sauna, library, party room, workshop, games room, pickleball/tennis court, and even a carwash and vacuum station. Additional highlights include a secure underground parking space, large storage locker, 6 appliances, and a window A/C unit. With easy access to the Red Hill Valley Parkway, commuting and exploring the city has never been more convenient. (id:49269)
1217 - 700 Dynes Road
Burlington, Ontario
Beautifully maintained one-bedroom plus den suite in the Empress Condominium,ideally located in the heart of central Burlington. This bright and spacious top-floor unitis just a short walk to Burlington Centre, with convenient access to shopping, dining andpublic transit. Enjoy year-round comfort and efficiency with newly installed ductless wall-mounted heating and air conditioning units. The open living and dining area leads to alarge private balcony-perfect for relaxing and enjoying unobstructed city views. Thekitchen features white cabinetry with ample storage, quartz countertops andbacksplash. Located just off the foyer, the den offers flexible space for a home office or sitting area. The generously sized bedroom featuresits own heating and air conditioning unit and a large double closet with built-in organizers. An updated three-piece bathroom includes a spacious walk-in shower. Additional features include aconvenient in-suite locker and a separate laundry room with a full-sized washer anddryer. This carpet-free suite is move-in ready and includesone underground parking space. Residents enjoy 24-hour concierge service and animpressive range of amenities, including an outdoor pool, party room, library, fitnessroom, car wash bay and ample visitor parking. A wonderful opportunity to enjoy comfort,security and convenience in a well-managed condominium in a central Burlingtonlocation. (id:49269)

5 - 5021 Pinedale Avenue
Burlington, Ontario
Spacious 3 bedroom townhome located in southeast Burlington in the sought after area of Pinedale with many upgrades throughout. Spacious living/dining room area with laminate floors on all levels! walk-out to large deck area with fully fenced yard. Spacious kitchen with maple cabinets, stainless steel stove and Dishwasher, B/I microwave range hood, white fridge. The main floor also features a 2 piece renovated powder room with upgraded flooring. The second level features 3 spacious bedroom, ample storage space and renovated 4 piece bathroom in (2021) Open concept finished basement, has large family room area, or exercise area and laundry room. Lovely curb appeal with convenient covered front veranda. Premium location just minutes away to Appleby Go Station, highways, transit, parks, schools, trails, shopping, restaurants, and Lake Ontario. The Townhouse complex features outdoor pool and playground area, ample visitor parking! perfect for young families with kids! (id:49269)
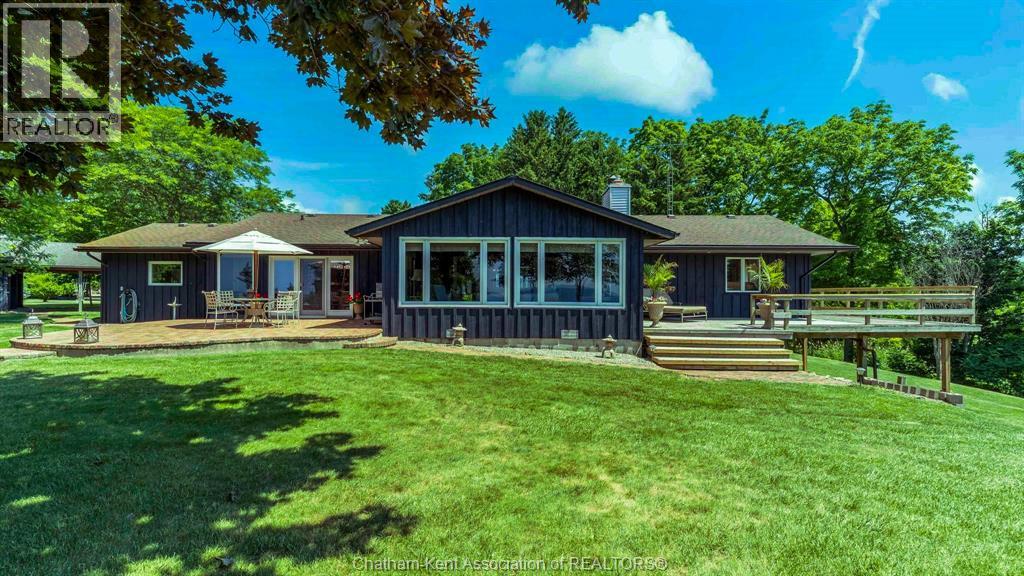
7678 Talbot Trail West
Cedar Springs, Ontario
Welcome to Hare Hollow, a truly special Lake Erie property offering 5.5 acres and approximately 452 feet of panoramic frontage on the North Shore of Lake Erie. A long, tree-lined private drive leads to this custom-built 2,525-square-foot ranch, nestled among mature trees beside a ravine for exceptional privacy and tranquility. Built and lovingly maintained by its original owner, the home has never before been offered for sale. Its thoughtful split-bedroom design provides privacy for owners and guests, while expansive lake views can be enjoyed from many rooms. The lakefront primary suite opens onto an enormous wraparound deck—perfect for morning coffee or evenings overlooking the water. Two additional bedrooms and a full bath are privately situated on the opposite side of the home. At the heart of the house is a sun-filled chef's kitchen with panoramic lake views, complemented by a spacious dining area and welcoming living room. Three fireplaces—in the living room, kitchen and lower-level walkout—add warmth and character throughout the seasons. A large laundry room provides abundant storage and convenient main-floor living. The finished lower-level walkout adds a bedroom, full bath, generous living area and striking three-sided fireplace, creating an ideal private retreat for family and guests. Outside, enjoy an extraordinary combination of acreage, shoreline and privacy. A private beach provides a beautiful setting, while the detached 28' x 38' building offers ample room for boats, jet skis, vehicles, equipment and seasonal storage. Despite its secluded setting, Hare Hollow is approximately 10 minutes from Blenheim, 20 minutes from Chatham and 1½ hours from Detroit Metropolitan Wayne County Airport, and just a five-minute walk from the 27-hole Deer Run Golf Course. Properties combining this scale, privacy and Lake Erie frontage are rarely offered. Hare Hollow is a remarkable year-round retreat, ready for its next owner. (id:49269)
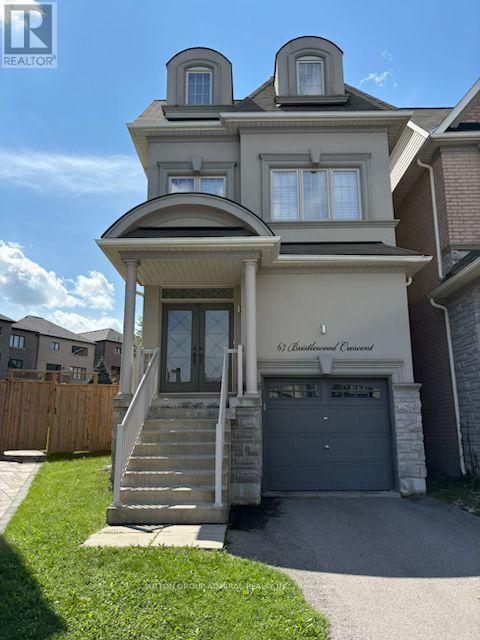
67 Bristlewood Crescent
Vaughan, Ontario
OPEN HOUSE SUNDAY SEP 6th & MONDAY SEP 7th 2-4 PM. Welcome to an exceptional executive style residence, nestled on one of Thornhill's most coveted and tranquil crescent streets. Situated on prestigious Bristlewood Crescent, this beautifully maintained home offers the perfect blend of timeless comfort, privacy, and sophisticated suburban living. Set on an impressive oversized lot, the property presents a rare opportunity to create your own private outdoor retreat. The expansive backyard offers limitless potential for elegant outdoor entertaining, a resort-style pool, landscaped garden oasis, children's play area, or simply a peaceful sanctuary for family and pets. Inside, the home welcomes you with generous bedrooms with a warm, inviting ambiance designed for both refined entertaining-and everyday living. Spacious interiors provide an exceptional canvas to make the home uniquely your own while enjoying its excellent existing condition. Located in one of Thornhill's most desirable neighbourhoods, this hone is surrounded by top-rated schools, picturesque parks, places of worship, shopping, and convenient transit options. Enjoy the serenity and privacy of a quiet, family-oriented crescent while being moments from everything you need. ** This is a linked property.** (id:49269)
50 Jewel Crescent
Brampton, Ontario
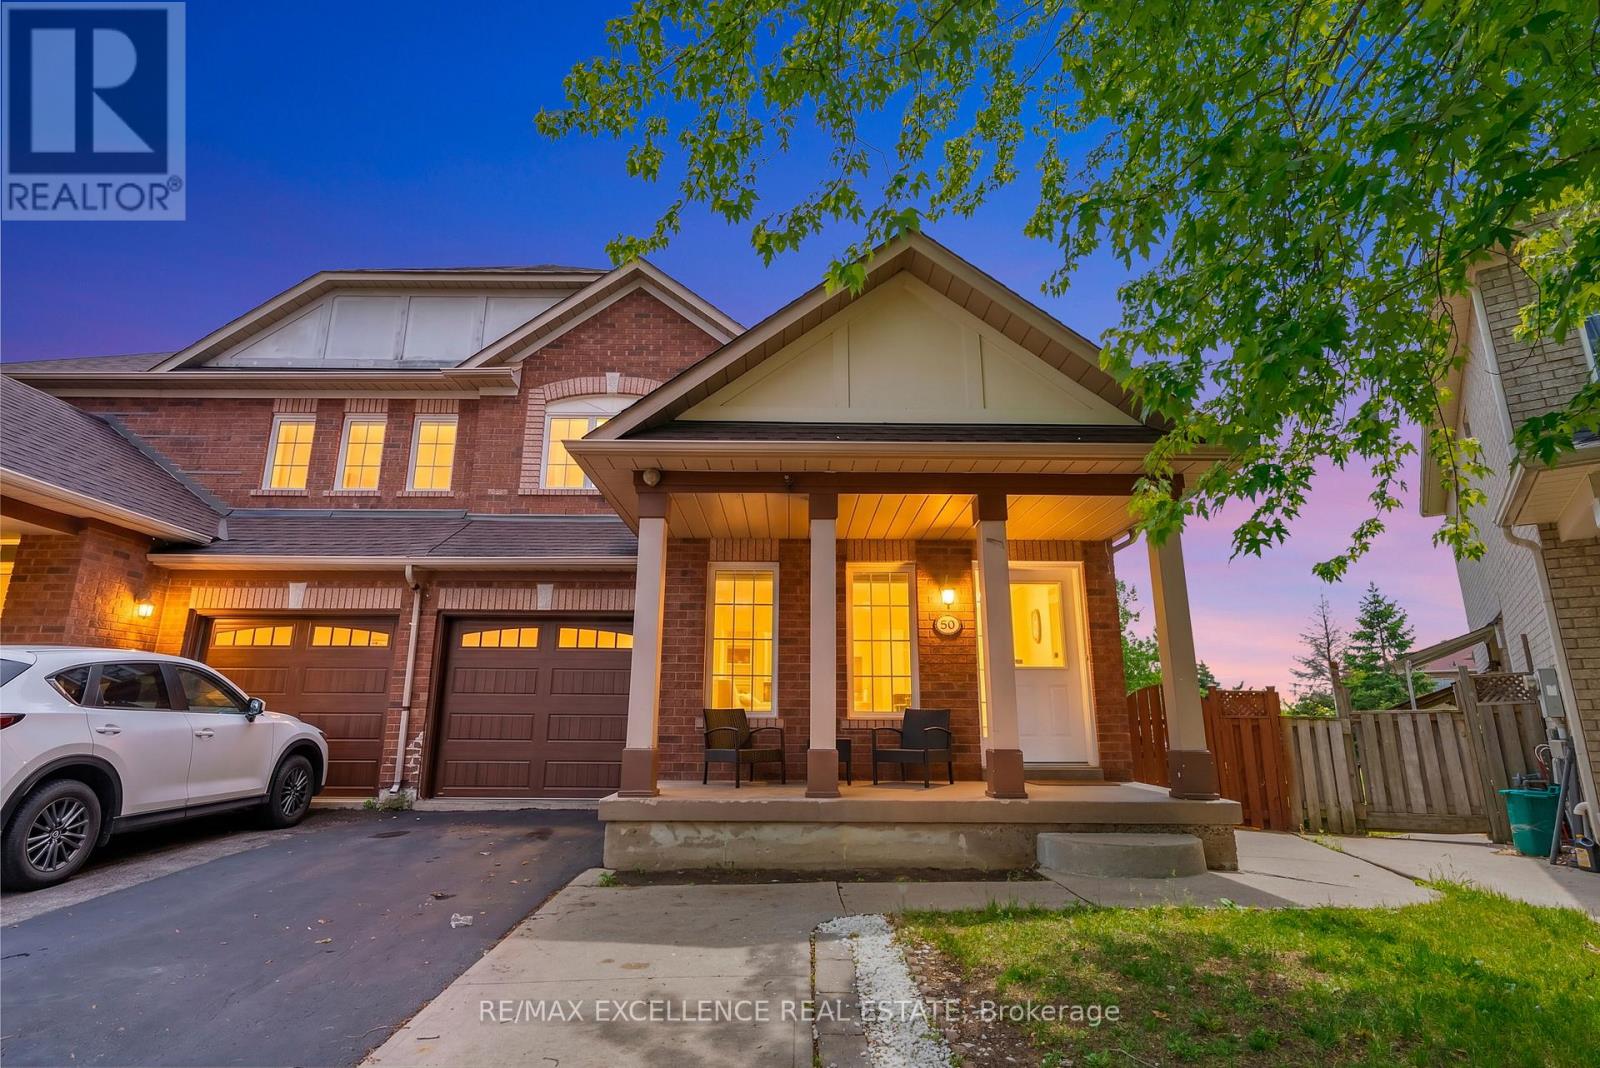
Big home, big lot, endless possibilities! This rare 4-bedroom semi-detached sits on an impressive 5,338 sq. ft. lot with no homes behind and offers 2,016 sq. ft. above grade, feeling more like a detached home with its spacious layout and generous living space. The bright main floor features separate living, dining, and family rooms, plus a large kitchen with plenty of cabinets, counter space, and a breakfast area with walkout to the deck and private backyard. Upstairs features 4 spacious bedrooms, including a large primary bedroom with a 5 pc ensuite and walk-in closet. The 2nd bedroom has a rare walk-in closet, while the 3rd and 4th bedrooms have large double-door closets.The huge backyard is perfect for gardening, entertaining, and family gatherings. Main-floor laundry and garage access make everyday living easy.The 880 sq. ft. finished basement (over 1,100 sq. ft. total basement area per MPAC) includes a separate entrance, full kitchen, living area, 4pc bath, 2 large rooms, and interior access-great for a large family, multi-generational living, or rental income potential.Close to Highway 410, Trinity Common Mall, Brampton Civic Hospital, schools, parks, transit, and places of worship, in Brampton's highly desirable Dixie/Sandalwood area.In addition, the large lot offers potential for a future garden suite, subject to City approval. Check out the virtual tour! (id:49269)
259 Sixth Street
Toronto, Ontario
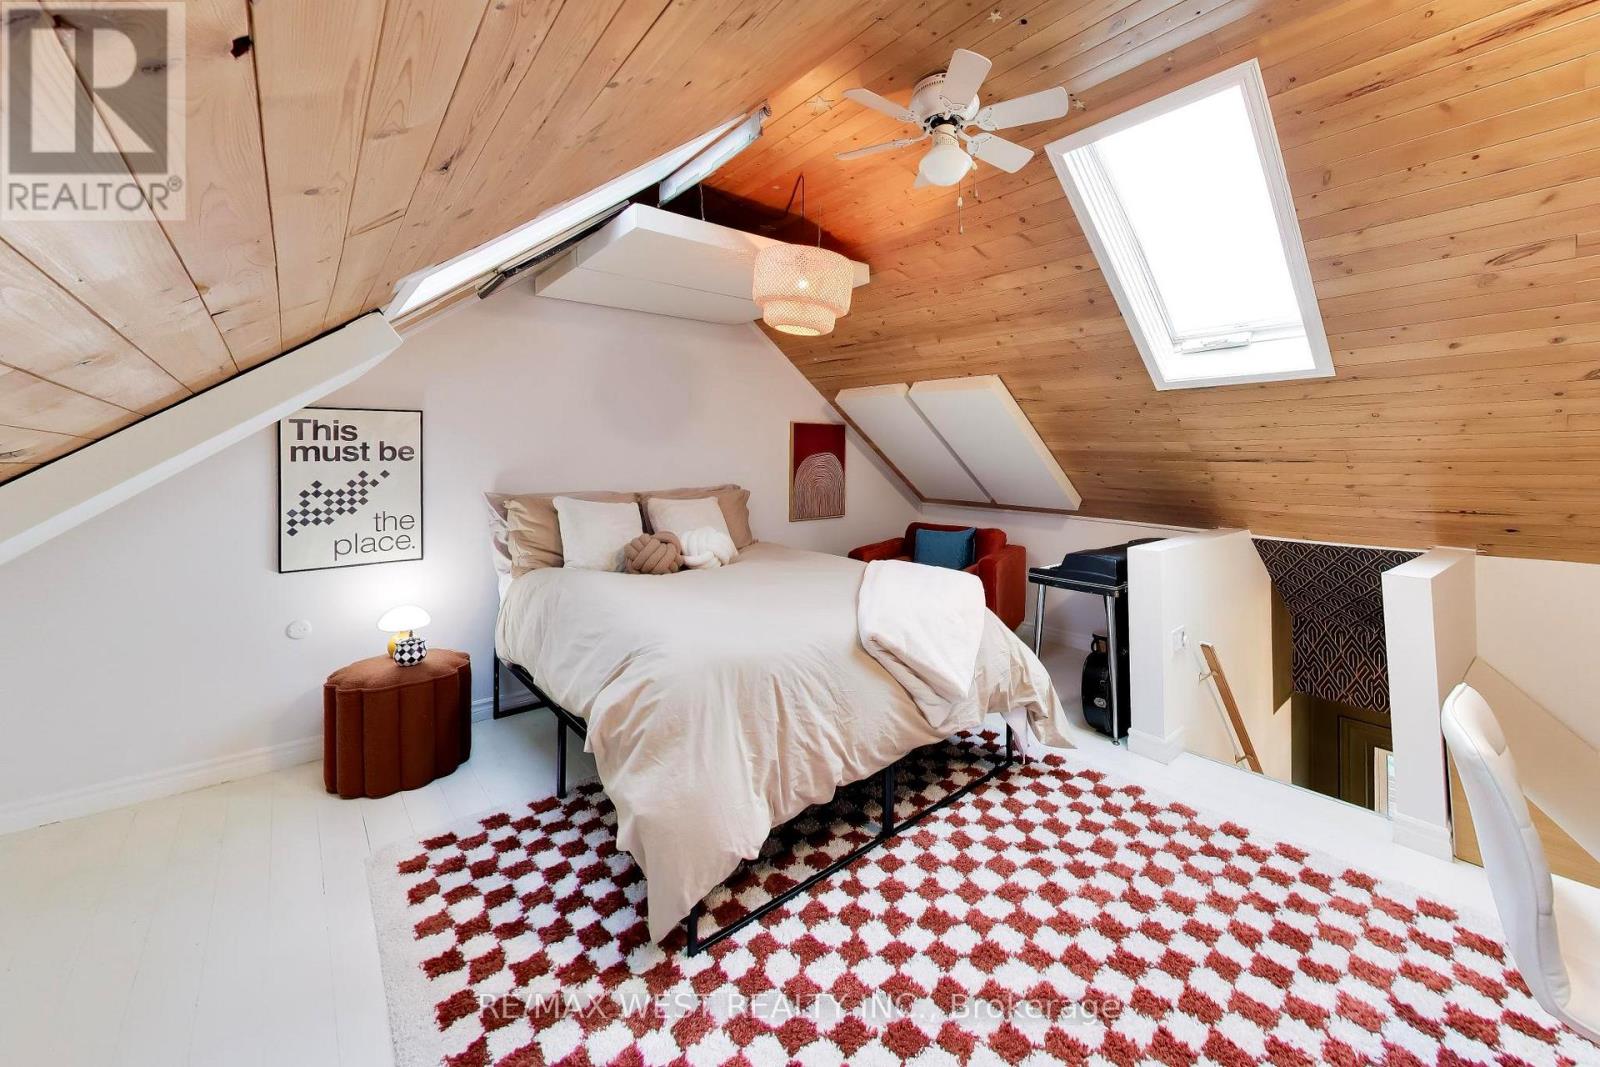
3 bedrooms, 2 bathrooms and a whole lot of personality! Tucked away on a quiet cul-de-sac just steps from the lake, this beautifully renovated freehold row house is truly one of a kind. No maintenance fees, just a thoughtfully designed home filled with character, warmth and style.From the moment you walk in, the details stand out. Curated finishes, layered textures, exposed brick accents and natural light create a space that feels both elevated and inviting. Two fireplaces add warmth and charm, while the layout flows effortlessly from room to room.The third-storey loft is the showstopper. With vaulted ceilings, skylights and architectural angles, this incredible space has been designed as a primary bedroom retreat, offering a serene and elevated escape.Step outside to your private, east-facing fenced backyard, perfect for morning coffee, gardening or relaxing in the sun. One parking space off the laneway adds everyday convenience, with exciting future potential for a garage and laneway suite.Enjoy glimpses of the lake from the front of the home, the peace of a low-traffic street, and the added bonus of a parkette right across the street - perfect for kids, dogs or simply having a little extra green space outside your door.All of this in the heart of New Toronto, close to the waterfront, parks, transit, shops and everything this incredible neighbourhood has to offer. This is not your typical row house. It's a home with soul. **Open House Saturday 2-4! Everyone Welcome!***View 3D tour** (id:49269)
2027 Roy Ivor Crescent
Mississauga, Ontario
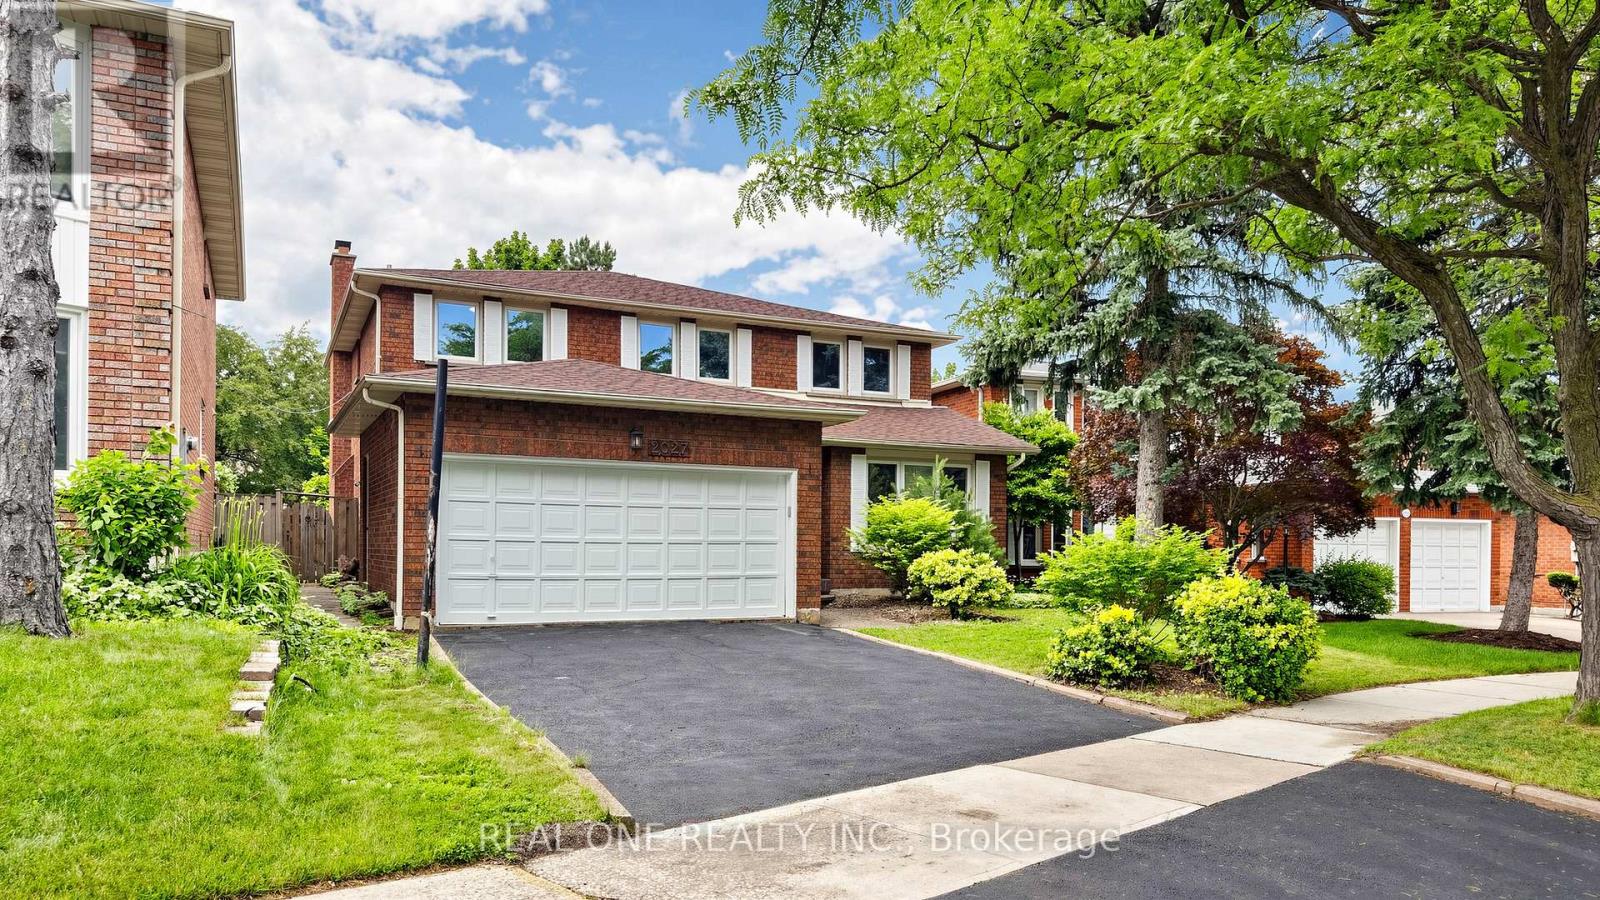
Fully Upgraded Remarkable Detached House In Prime Location Mississauga! Spacious 2803 Sf Above Ground, Fresh Painting throughout, New Hardwood floor on 2nd Floor, Carpet Free, Brand New SS Fridge/Range/Dishwasher, Modern Granite Countertop Kitchen With Huge Breakfast Area, Updated Windows, Newer Roof (2020), 3 Full Baths, Lot Of Pot Lights, Premium California Shutters, Quiet Privacy Backyard, Walking Distance To University of Toronto Mississauga, Step To Walmart, Restaurant, Etc. Close 401 Very Convenient Location, Will Not Be Disappointed. (id:49269)

25 Carleton Place
Brampton, Ontario
Welcome to 25 Carleton Place, Brampton! This well-maintained townhouse offers 3 spacious bedrooms, 3 bathrooms, a bright and inviting living room, a large eat-in kitchen with pot lights, and ceramic floor, generously sized bedrooms on the second level. The finished walk-out basement features a separate entrance and functions as an ideal in-law suite, offering excellent flexibility for extended family or potential income opportunities. Enjoy a private backyard and the benefits of a well-managed townhouse complex. Ideally located just minutes from Highway 410, public transit and GO Transit, and within walking distance to Bramalea City Centre, schools, The Toronto Metropolitan University School of Medicine ,William Osler Health System - Brampton Civic Hospital, Chinguacousy Park, shopping, dining, and other everyday amenities, this home is a fantastic opportunity for families, first-time buyers, or investors. (id:49269)

402 - 216c Plains Road West Road W
Burlington, Ontario
Ready for Quick Possession! 2 PARKING SPACES, DOUBLE SIZED LOCKER, CORNER SUITE, views of green space and located off the busy roads. This unit is flooded with natural light and offers a spacious floor plan with room for your imagination. One of the most serene and quiet locations in beautiful Oaklands Green. Enjoy all that Aldershot has to offer and come home to your calm retreat. With over 1,300 sq. ft., it feels open without being overwhelming. Excellent for entertaining! Large windows bring in plenty of natural light, and the living and dining areas flow easily together, great for everyday living or having people over without feeling tight on space. Or use the common area with large screen TV, kitchen, lounge and meeting space. This unit's kitchen is practical and bright, with granite countertops, good storage, and a pass-through that keeps things connected without being fully open. Or easy enough to renovate to suit your needs. The primary bedroom has what you actually want..enough room to unwind, a walk-in closet, and its own ensuite. The second bedroom and full bathroom give you flexibility for guests, an office, or both.The balcony faces southeast, so you get good light and a comfortable outdoor spot to use regularly, not just look at. A few details that make a difference: in-suite laundry, two parking spaces (including one right at the front door for quick in-and-out), and a double-sized storage locker. Fresh paint and new carpet mean you can move in and settle quickly.Make it your own with your added touches. This one is ready to move in. You're close to everything - LaSalle Park and marina, trails, shopping, highways, and the GO Train so getting around is easy. Simple, spacious, and low-maintenance living in a location that works. (id:49269)