
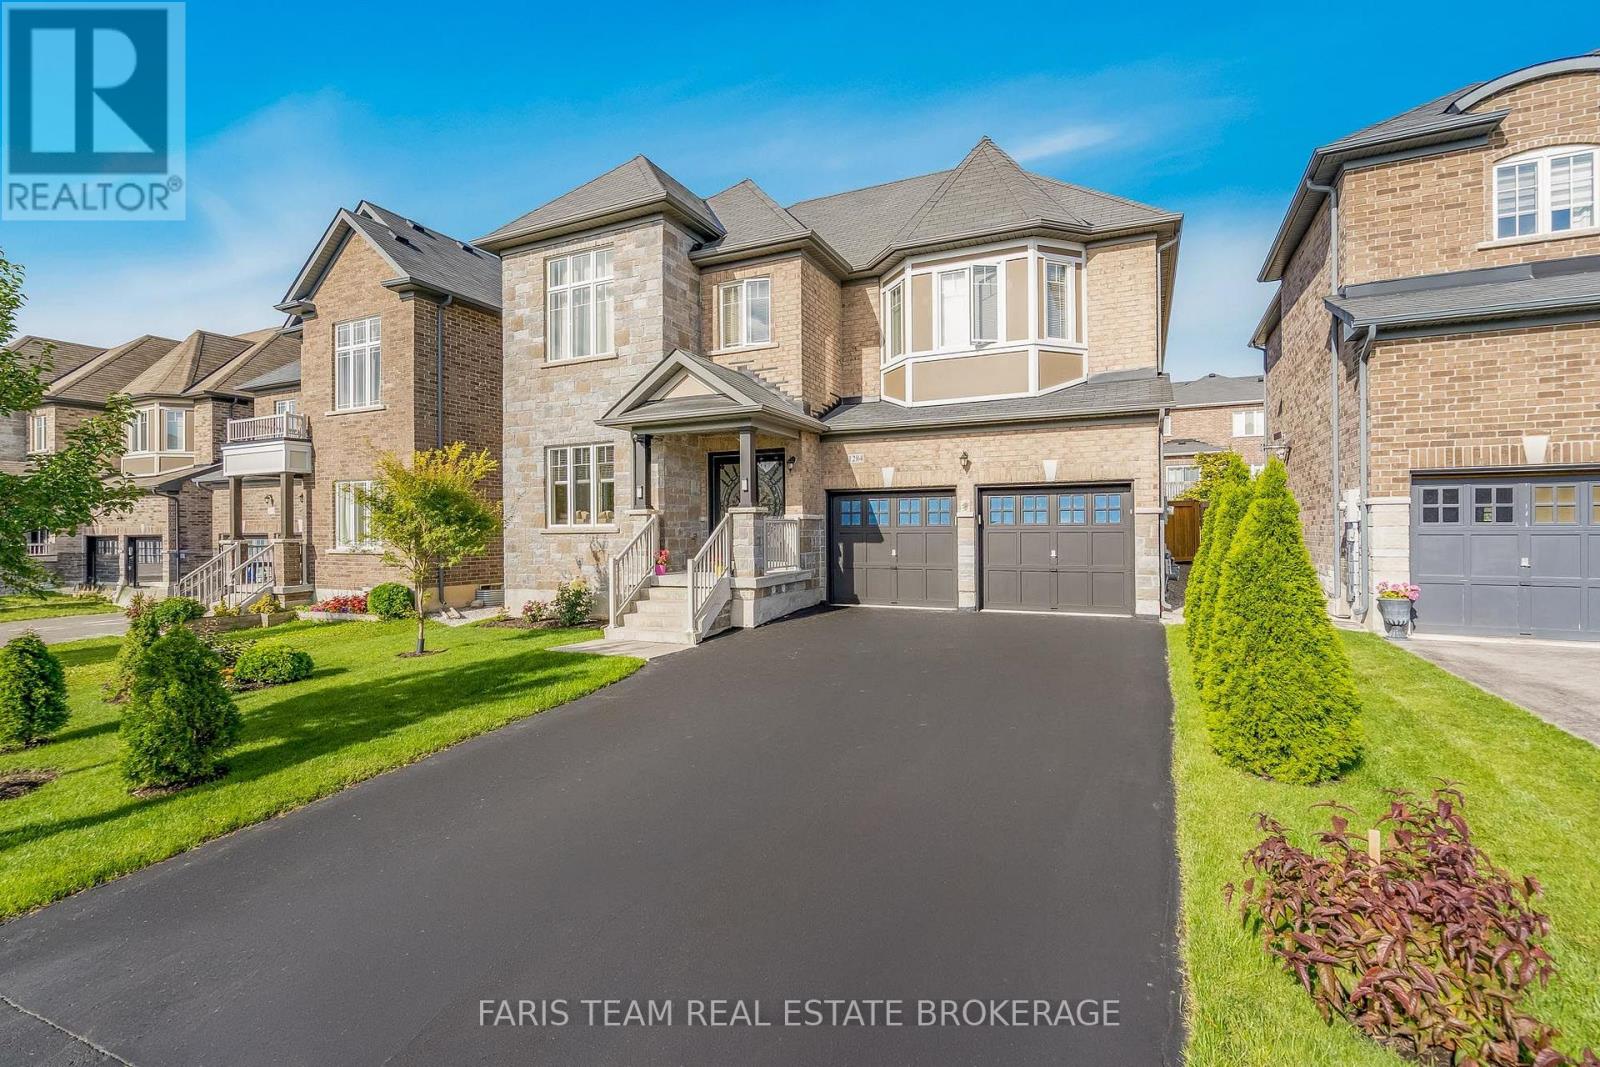
1284 Harrington Street
Innisfil, Ontario
Top 5 Reasons You Will Love This Home: 1) Boasting over 4,400 square feet of pure luxury, this grand home offers space for everyone with six spacious bedrooms, five sleek bathrooms, and a sun-drenched chef's kitchen loaded with high-end stainless-steel appliances 2) Built to impress by Lormel Homes, the popular Nipissing Model showcases designer prestige with high-end custom upgrades found around every corner 3) Designed to entertain and make everyday living easy, the sprawling sun-filled main level is perfect for weekend hosting, paired with the added convenience of dual laundry setups, one upstairs and one downstairs 4) Offering a spotless, pet-free, and smoke-free environment, the home also features a fully equipped basement in-law suite with bright oversized windows, two private bedrooms, and its own separate entrance 5) Tucked in the gorgeous beachside community of Lefroy, enjoy a lakeside lifestyle just steps from the waters of Lake Simcoe, top schools with direct bus routes, quick highway connections, and endless local hot spots. 3,210 above grade sq.ft. plus a finished basement. *Please note some images have been virtually staged to show the potential of the home. (id:49269)

5110 Falconcrest Drive
Burlington, Ontario
Welcome to 5110 Falconcrest Drive in Burlington's Uptown Core, a family-friendly neighbourhood known for excellent schools, nearby amenities and green spaces, and offering quick access to the QEW, Highway 407, and Appleby GO Station. Lovingly maintained and thoughtfully updated over the years, this three-bedroom, two-and-a-half-bathroom freehold townhome has everything a growing family could want. The spacious, open-concept main level offers a bright kitchen and dining area, along with a large living room complete with a gas fireplace. Walk out to a fully fenced backyard with a large deck, natural gas BBQ, and shed included. The upper level includes an expansive primary bedroom with a full ensuite bathroom and walk-in closet, plus two additional bedrooms and another full bathroom. The fully finished lower level expands the living space with a soundproof office, ideal for work-from-home meetings, as well as a large and comfortable family room, perfect for movie nights or watching the big game. The lower level also includes a separate pantry and cold room, storage room, and a separate laundry and furnace area with a washer and dryer (2025), plus an owned furnace and A/C (2018) and owned water heater. Rarely found in this community, this home offers parking for three vehicles, with two side-by-side spaces in the pebbled aggregate driveway and an additional spot in the updated garage. With extensive shelving and bike storage hooks, the garage provides additional space for hobbies and active family living. Enjoy the convenience of a short walk to restaurants, shops, a grocery store, the LCBO, as well as medical and dental clinics. You're also within walking distance of Bronte Creek Provincial Park, sports fields, and the new splash pad just around the corner. This is your opportunity to own a beautifully maintained home in one of Burlington's most convenient and desirable neighbourhoods. (id:49269)
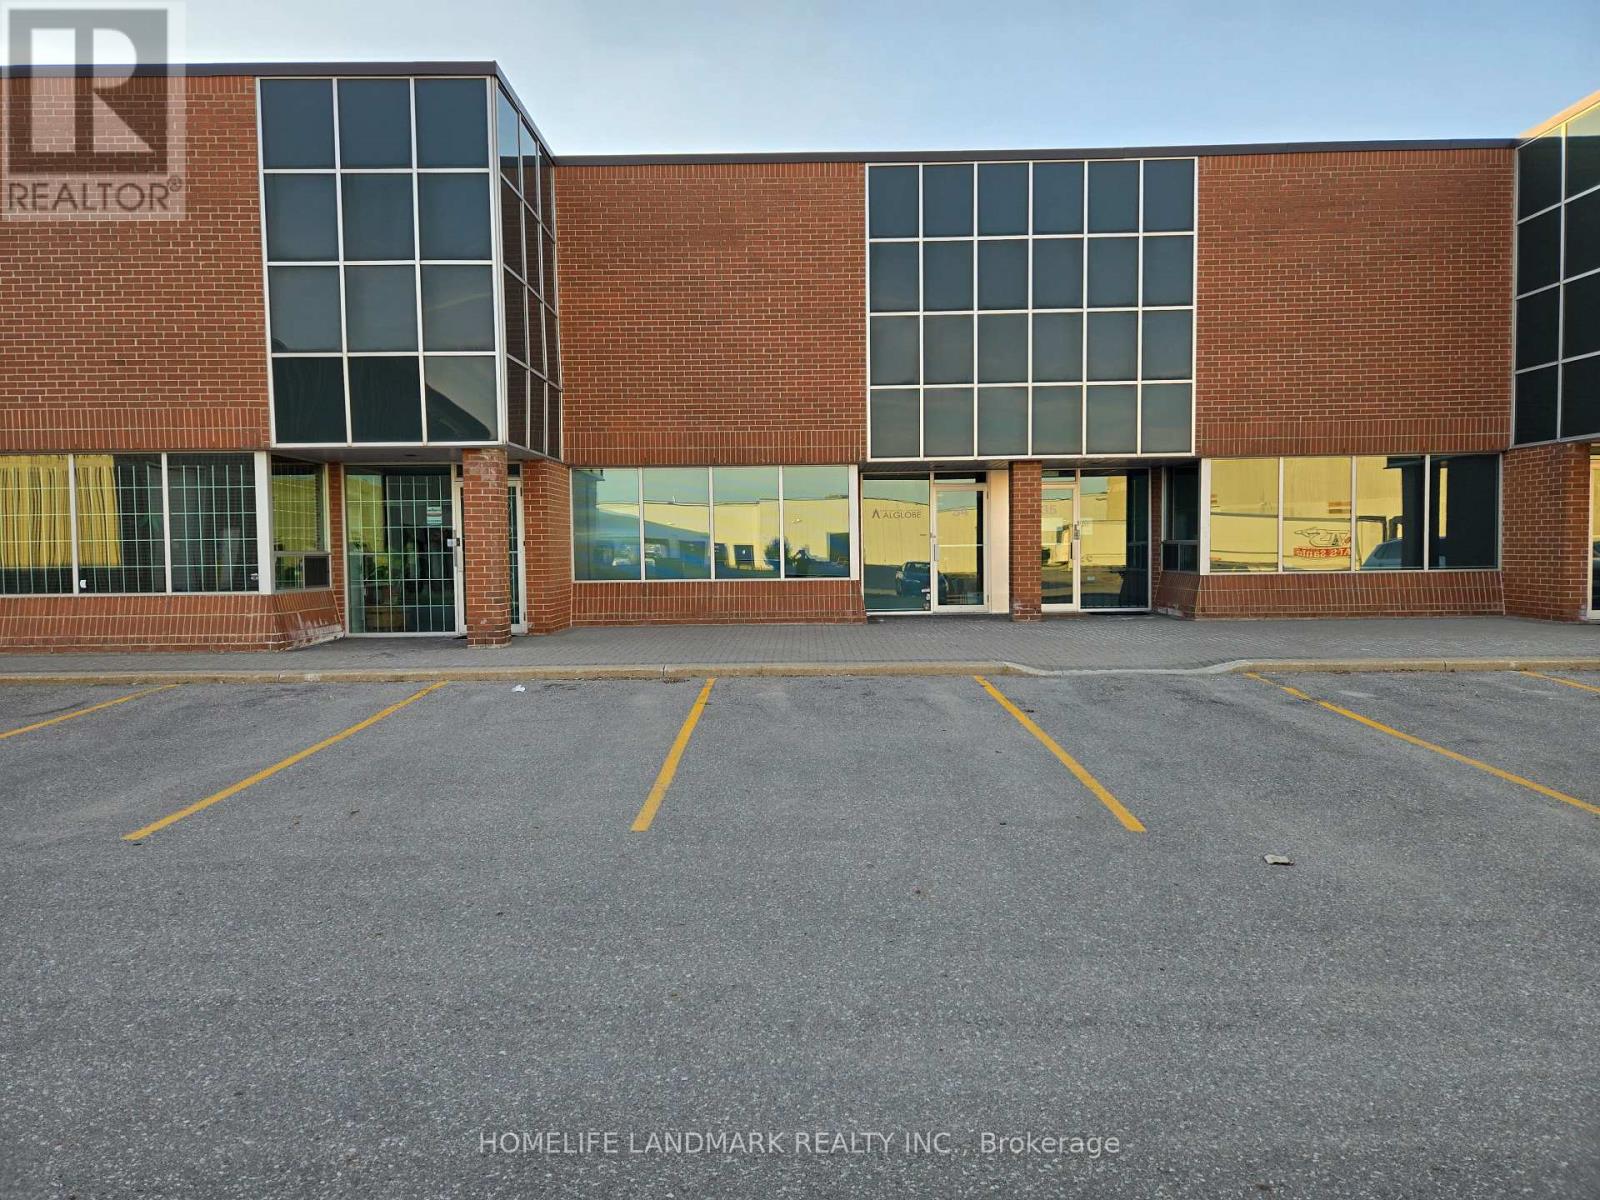
34 - 70 East Beaver Creek Road
Richmond Hill, Ontario
Extra high clear height 19' 4" with oversized 12' x 14' drive-in; 1776sf with MC-1 flexible zoning usage; Easy access to Hwy 7, 404, 407, & 401; Multiple uses for commercial industrial and office; Clean and ready to move in; Office, open meeting room, washroom, small warehouse mezzanine. Good for investors or end users. (id:49269)
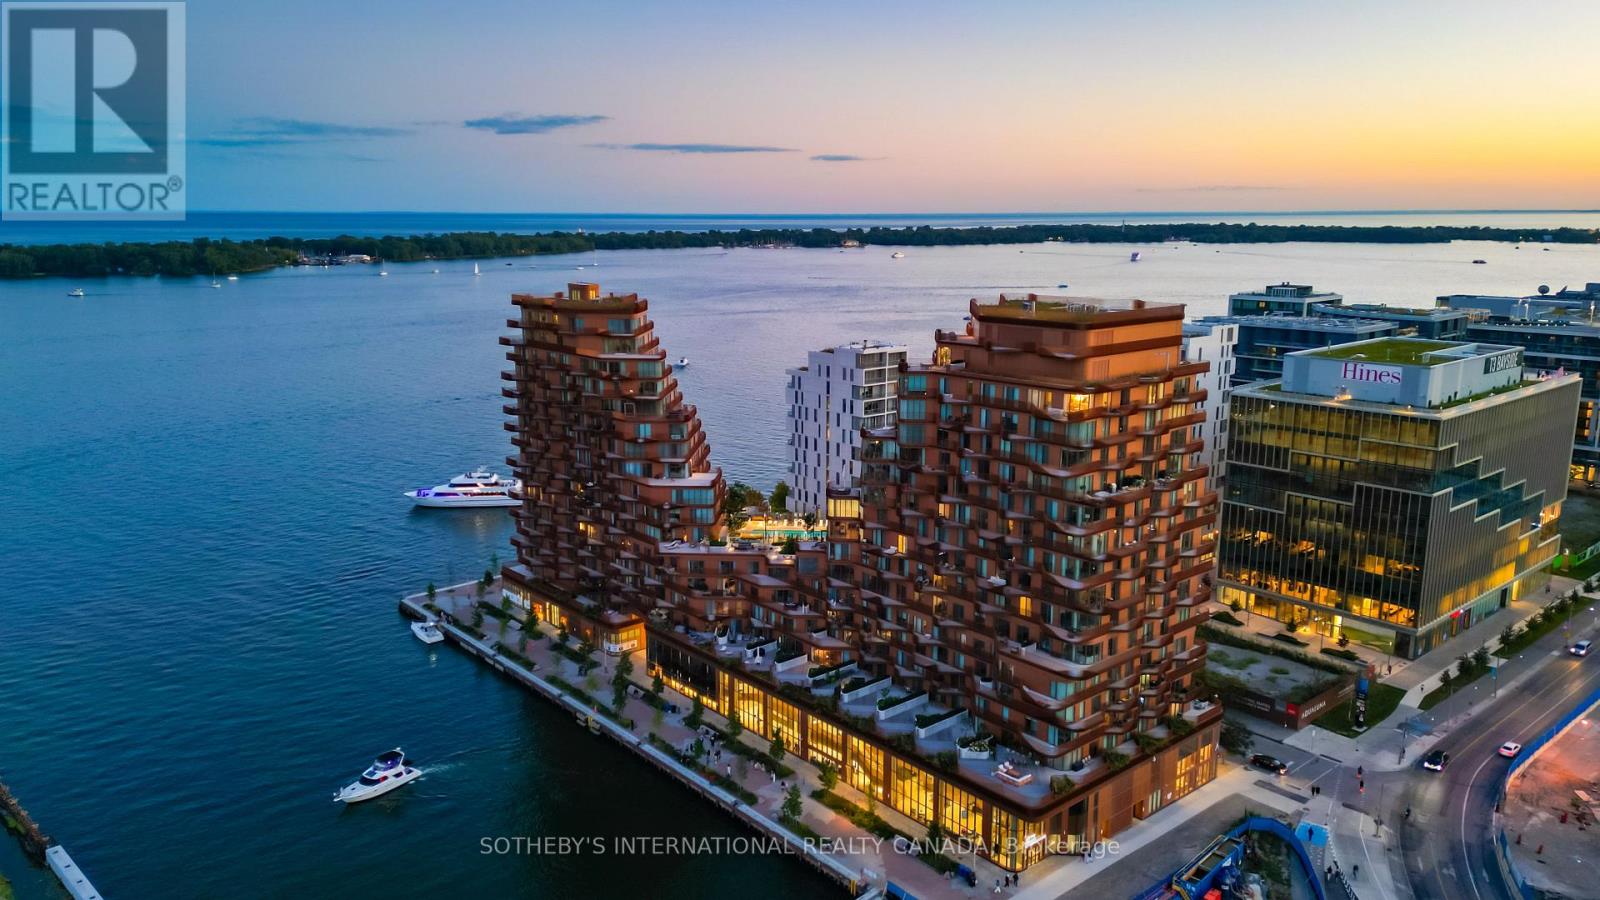
Sph1 - 155 Merchants' Wharf
Toronto, Ontario
Occupying the uppermost levels of 155 Merchant's Wharf, the Sky Penthouse is AquaLuna's masterpiece. An exceptional residence spanning 4,871 sqft across 2 levels with 5 private terraces (1,683 sqft of outdoor space) and sweeping northeast, southeast, southwest and northwest exposures. This is the only suite on this level. Meticulously composed interior defined by 10-foot ceilings, white oak herringbone flooring, natural stone, custom millwork & sculptural architectural details. A dramatic 2-storey stair hall creates a striking arrival, framed by curved plasterwork, custom-stained wood paneling & integrated lighting. The living room centres around a fireplace & media wall finished in textured Venetian plaster, while the dining room is illuminated by a David Weeks Studio chandelier. The family room offers a warm atmosphere with custom millwork, gas fireplace, limewash finishes & steel-and-glass doors opening to the terraces. The bespoke kitchen pairs stained cabinetry with a curved honed quartzite island, walk-in pantry & complemented by integrated Miele appliances. An expansive guest bedroom with a marble clad ensuite & a designer powder room completes this level. Upstairs, 2 generously appointed bedrooms include an exceptional primary suite with a 2-sided fireplace, Venetian-plaster media wall, adjoining lounge & direct terrace access with private hot tub. The walk-in dressing room leads to a spa-inspired ensuite with a custom infrared sauna, ribbed stone vanity, freestanding tub and dedicated makeup table. A 2nd bedroom also offers sweeping views, a marble-clad ensuite & large walk-in closet, while a dedicated laundry room completes the level. Lutron/Somfy motorized blinds & sheers, integrated lighting & sound provide seamless control throughout. 2 parking spaces & a private locker are included with additional parking available. An exceptionally private residence defined by panoramic lake views, extraordinary scale and Singular architectural presence. (id:49269)
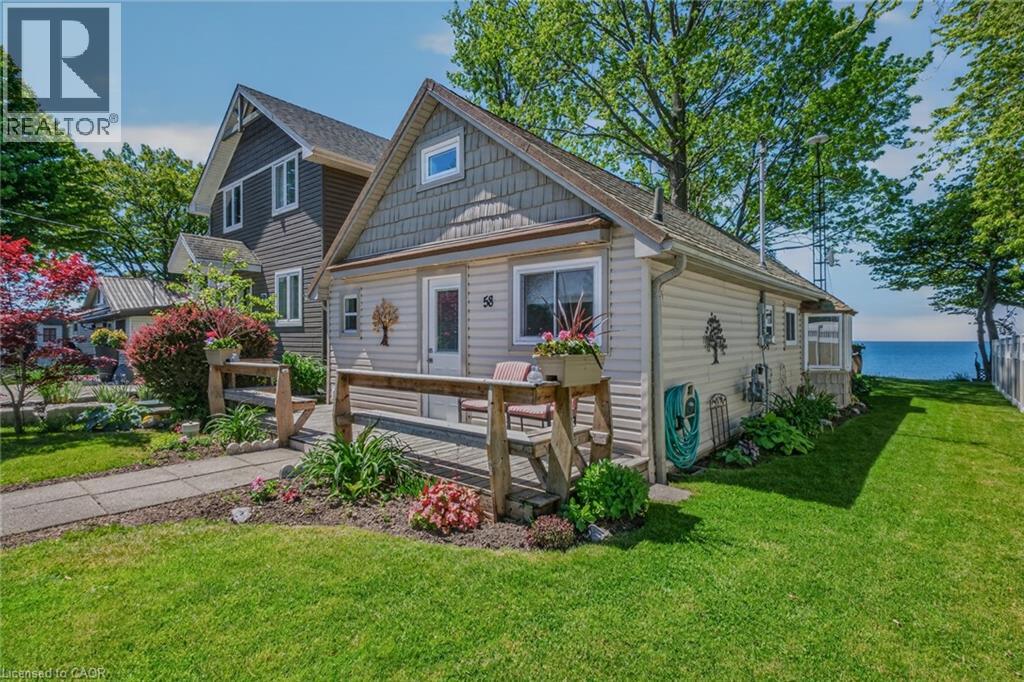
58 Lakeside Drive
Nanticoke, Ontario
Welcome to Peacock Point, nestled along the north shore of Lake Erie, where spectacular waterfront views and a laid-back lakeside lifestyle await. This meticulously maintained 2-bedroom, 4-season waterfront cottage is the perfect getaway for family and friends. The inviting floor plan features a bright and airy family room with soaring vaulted ceilings, breathtaking lake views, and a cozy gas fireplace—ideal for cooler evenings. The well-appointed kitchen offers island seating, while the dining area provides the perfect setting to gather, dine, and create lasting memories. Fresh, clean, and filled with natural light, this charming cottage radiates warmth and comfort throughout. The primary bdrm is conveniently located on the main level, while the loft-style second bdrm offers additional space for overnight guests. The 3-piece bathroom has been tastefully updated with a quartz countertop and ample storage. Offered fully furnished, this turnkey property is ready to enjoy from day one. Numerous updates provide peace of mind, including a new break wall (2020), metal stairs with hoist (2020), composite lower deck (2020), vinyl fencing (2024), sliding patio door (2024), front door (2025), and bay window (2026). The metal roof, installed in 2018, adds lasting durability and value. Peacock Point is a welcoming lakeside community featuring a local convenience store stocked with everyday items and known for its delicious home-cooked meals. The community park hosts events and activities throughout the summer. Enjoy an easy commute from the GTA and a short drive to charming small towns, seasonal farm markets, and the shops, restaurants, and marinas of Port Dover. Whether you're entertaining loved ones, savouring peaceful mornings overlooking the lake, or taking in unforgettable sunsets, this exceptional waterfront retreat offers the perfect blend of relaxation, recreation, and community. This is your opportunity to own a piece of paradise on the shores of Lake Erie. (id:49269)
11 - 1575 South Parade Court
Mississauga, Ontario
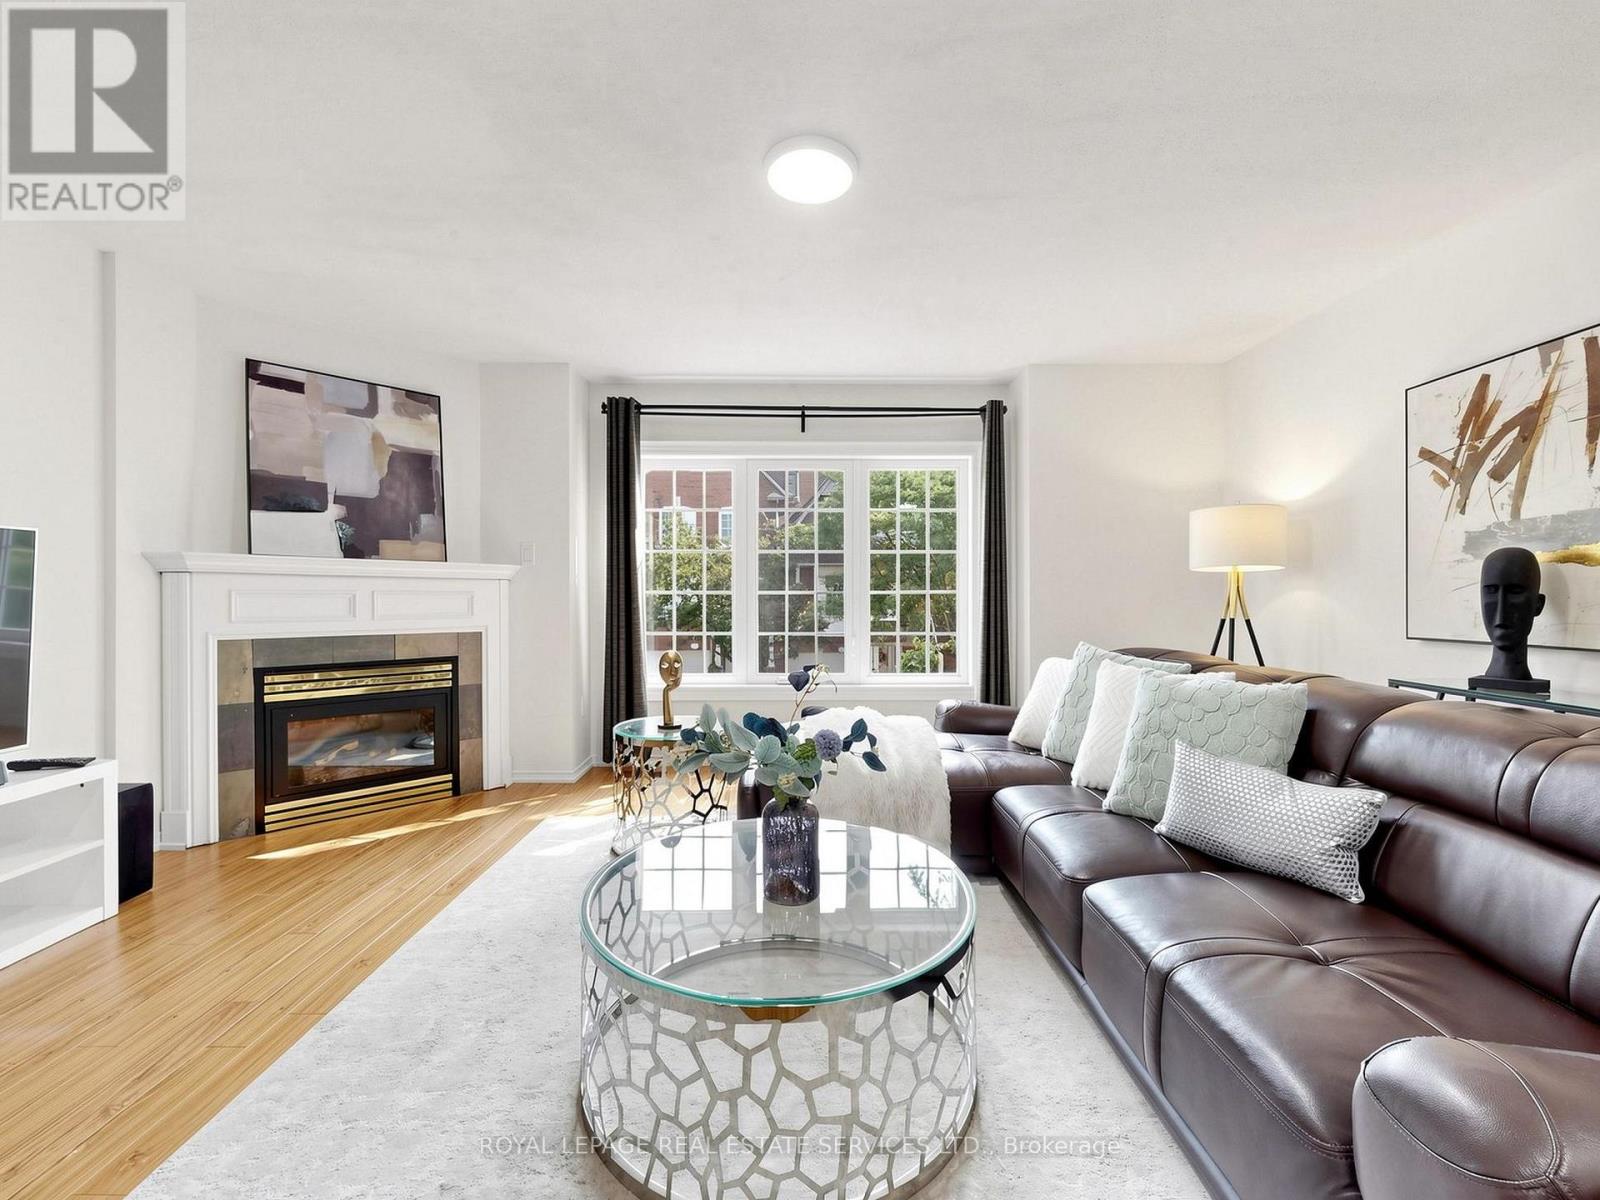
Welcome to this spacious executive townhouse offering over 1,800 SF one of the largest units in the complex! Nestled in a quiet, family-friendly community, this beautifully updated 3+1 bedroom, 3-bathroom home combines generous living space with modern finishes and an unbeatable location. Step through the grand, wide foyer into bright and inviting separate living and family rooms, highlighted by a cozy gas fireplace and a large picture window that fills the home with natural light. Freshly painted throughout, a stylish new white kitchen with quartz countertops and a spacious breakfast area with direct access to a private, tree-lined backyard-perfect for relaxing or entertaining. The newly renovated two bathrooms showcase contemporary finishes, including elegant built-in LED mirrors. The spacious primary retreat occupies its own level and offers exceptional privacy, complete with two closets (including a walk-in closet), a linen closet. The finished basement provides outstanding flexibility with an additional bedroom or recreation room, a 2-piece bathroom, and a large closet-ideal for guests, a home office, or growing families. Additional highlights include direct garage access, abundant storage with a huge space under the stairs, and a thoughtfully designed layout for comfortable family living. Ideally located at Eglinton Ave. and Creditview Rd, this home is within walking distance to the GO Station, restaurants, banks, grocery stores, parks, and other everyday amenities. Families will appreciate the highly regarded Rick Hansen Secondary School district, while Erin Mills Town Centre, Square One Shopping Centre, and Highways 403 and 401 are just minutes away. Situated beside a beautiful park in a peaceful, well-maintained complex, this move-in-ready townhouse offers the perfect combination of space, style, convenience, and lifestyle. A rare opportunity to own one of the largest townhomes in this desirable Mississauga neighborhood! (id:49269)
1414 - 5007 Highway 21 Highway
Saugeen Shores, Ontario
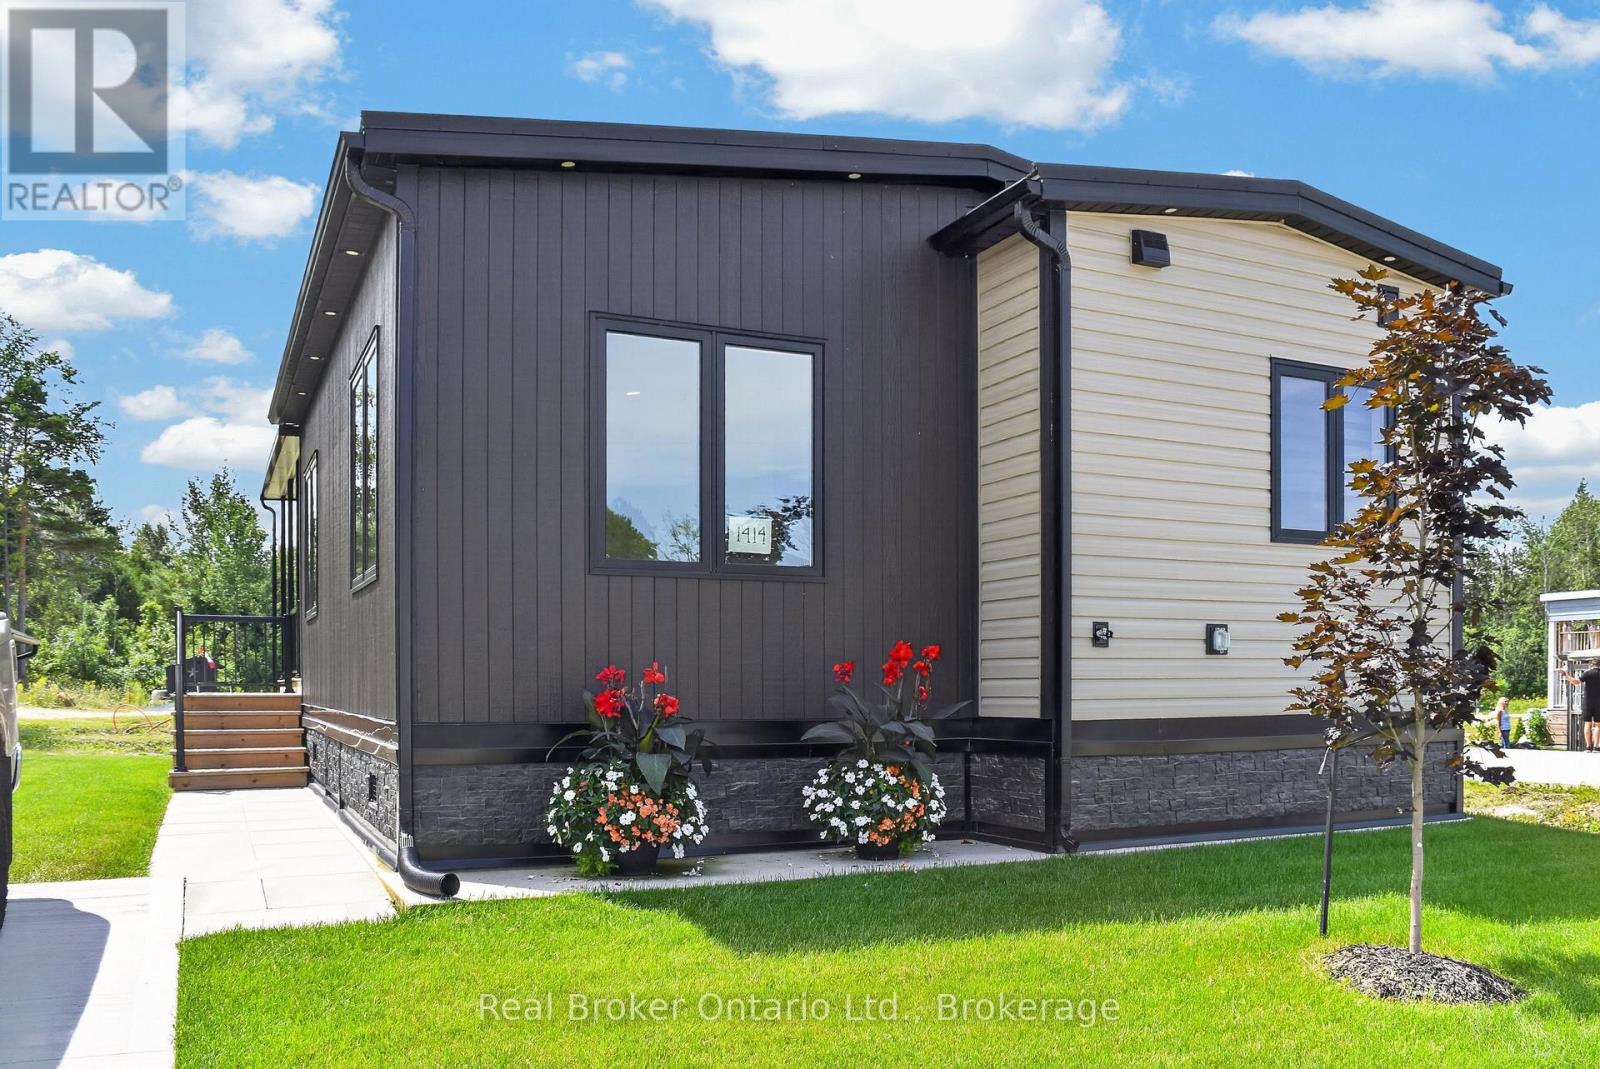
Welcome to this well kept 2023 built modular home in Port Elgin Estates, built by Conquest Manufacturing, a builder with roots going back to 1956, brought over from Manitoba, so the bones here are solid. This 2 bedroom, 1 bath layout makes every square foot count. You enter off the deck through a mudroom, straight into a kitchen with a pantry, island, quartz countertops, and cabinetry that feels custom, not cookie cutter. The primary bedroom has dual closets and easy access to the main bath, complete with a soaker tub and shower. The second bedroom sits at the opposite end near the stacked laundry, giving you flexibility for a guest space, office, or kids' room. Finishes include all drywall interior, luxury vinyl flooring throughout, Delta faucets, Kohler fixtures, Frigidaire appliances and low maintenance Canexel Ultra Plank exterior siding, quality that holds up. Location is the real draw here. Port Elgin Estates features a community pool, puts you minutes from the beach & MacGregor Point Park, downtown Port Elgin's shops and restaurants, and everything that makes Saugeen Shores such a sought after place to call home, small town charm with big lake energy. Whether you're buying your first home, downsizing, or looking for a smart investment property, this one checks the boxes. (id:49269)
41 - 151 Clairfields Drive E
Guelph, Ontario
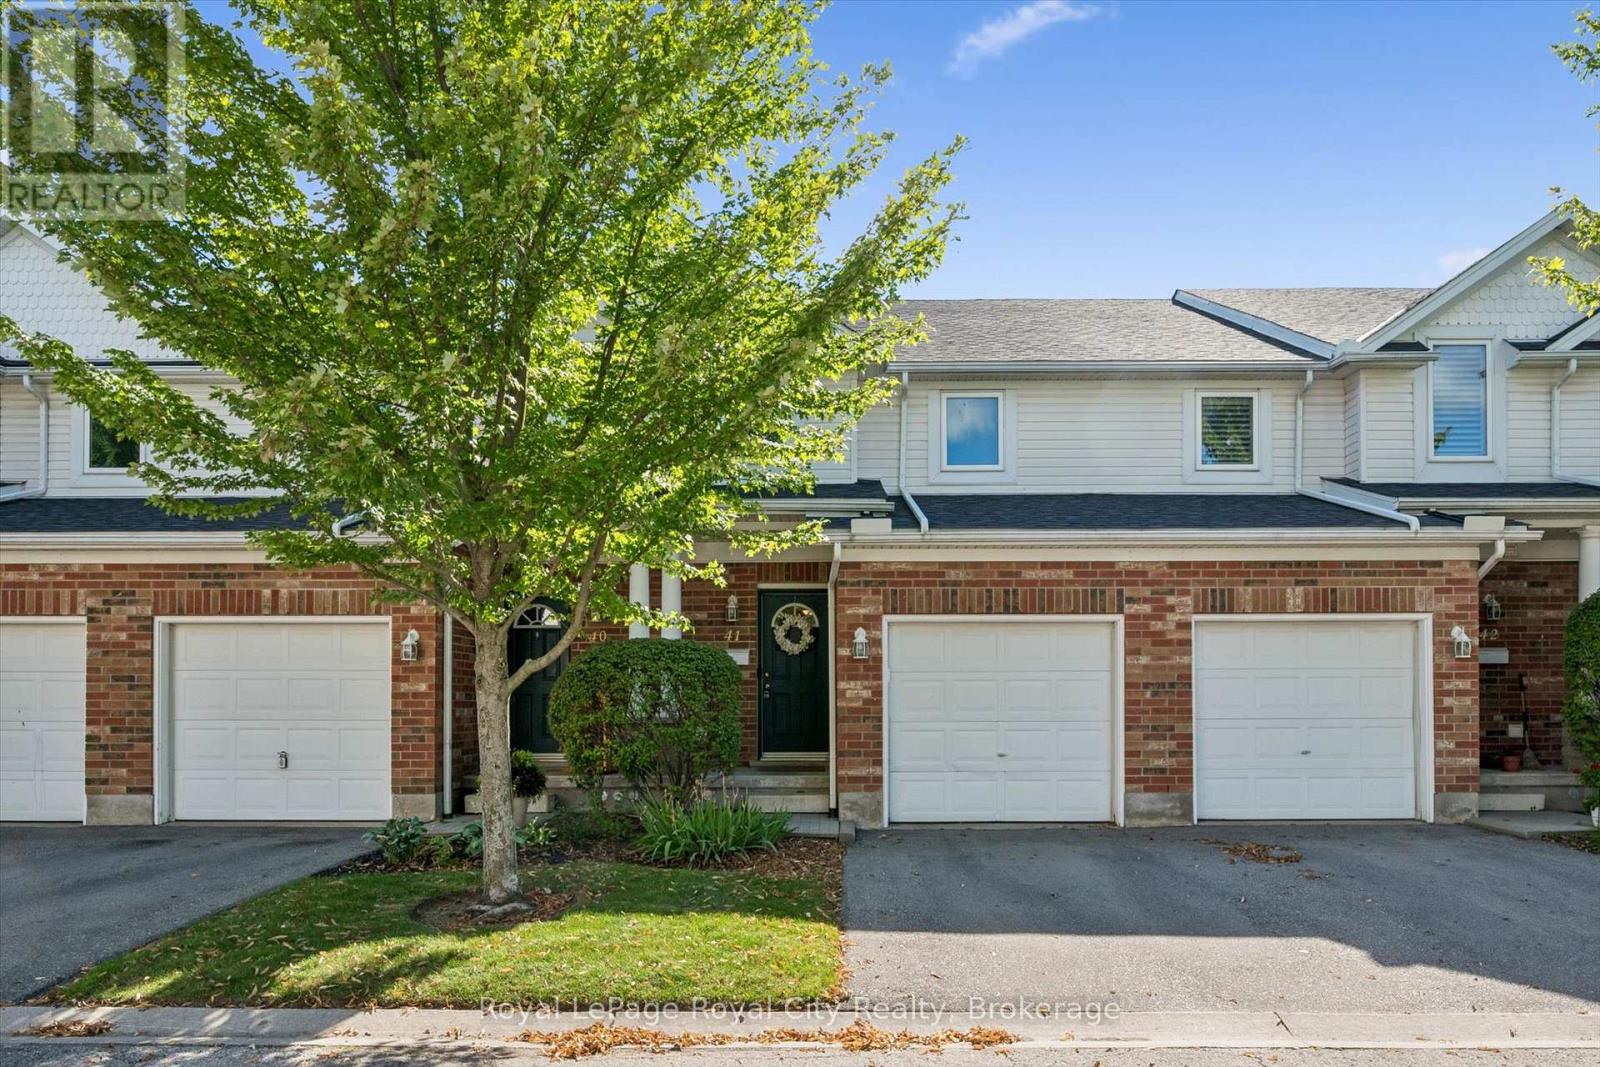
Spacious, three plus bedroom town home in Westminster Woods. Clean and well maintained unit backing onto green space. Elevated rear deck off the living room. Eat-in kitchen with fridge, stove and built-in dishwasher. Three spacious bedrooms up with a full bathroom. Convenient 2 piece bathroom on the main floor. Professionally finished walk-out basement that works as a recreation room, office or fourth bedroom. Three piece bathroom down with a full shower. Efficient gas heating, central air and attached one car garage. Great South End Living close to shopping, schools, theatres and major bus routes. (id:49269)

1451 Ravensmoor Crescent
Mississauga, Ontario
Welcome to 1451 Ravensmoor Crescent, an exceptional executive 2 storey residence tucked away within a quiet, low-traffic 'gated-feel' enclave in Mississauga's highly coveted Credit Pointe community. Offering 3 spacious bedrooms and more than 3,000 sq ft of thoughtfully designed living space, this beautifully maintained home seamlessly blends modern updates with timeless sophistication, creating an ideal setting for families, multi-generational living, or investment. Positioned on an impressive extra deep lot with outstanding curb appeal and exceptional privacy, this remarkable property radiates pride of ownership from the moment you arrive. The bright and inviting main floor features an elegant 16 ft. open-concept foyer, effortlessly connecting the spacious kitchen, dining area, and welcoming family room anchored by a cozy double sided fireplace-perfect for both everyday living and entertaining. The tastefully appointed kitchen overlooks a spectacular backyard retreat complete with an oversized kidney-shaped swimming pool, relaxing gazebo, concrete patio & mature trees that provide a tranquil and private oasis for family gatherings and summer entertaining. The fully finished lower level substantially expands the home's living space, offering incredible versatility with a spacious recreation room, dedicated office area, and potential fourth bedroom-perfect for extended family, in-law accommodation, guests, or your growing family's changing needs. Every detail of this home reflects meticulous care and exceptional attention to maintenance. Immaculately presented and truly move-in ready, this residence shows beautifully and earns a well-deserved 10+. In the highly sought-after Credit Pointe neighbourhood, you'll enjoy unparalleled convenience with easy access to Credit Valley Hospital, major highways, premium shopping, parks, community park and tennis courts. Nature lovers will appreciate having the scenic Credit River walking trails just steps from your front door! (id:49269)
5977 Ninth Line
Whitchurch-Stouffville, Ontario
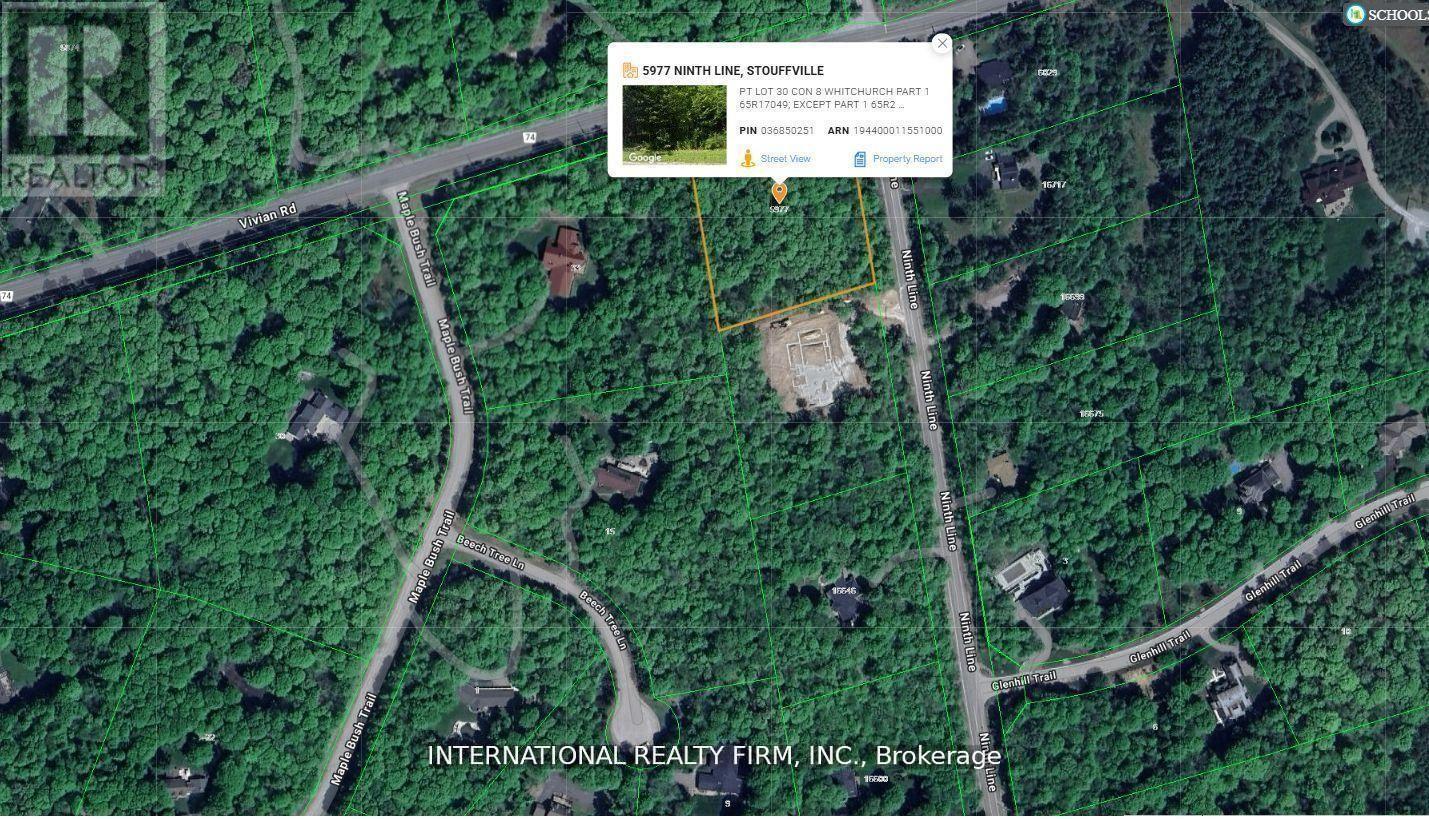
A Beautiful double wide Estate Lot on a hilltop in scenic Vivian Forest - offering 338ft of frontage. Exclusive area consisting of significant estates yet close to urban conveniences of Newmarket, Stouffville, Major Highways, GO train and Southlake regional health Centre. Seller has completed various studies required to apply for a building permit including Topographic survey, Natural heritage evaluation, Site Grading plan, Septic plan, Butter nut assessment saving months of time and expense for the buyer. Three different concepts of building plans and designs are also included to carry forward if desired. VTB financing available. (id:49269)
37 Heintzman Crescent
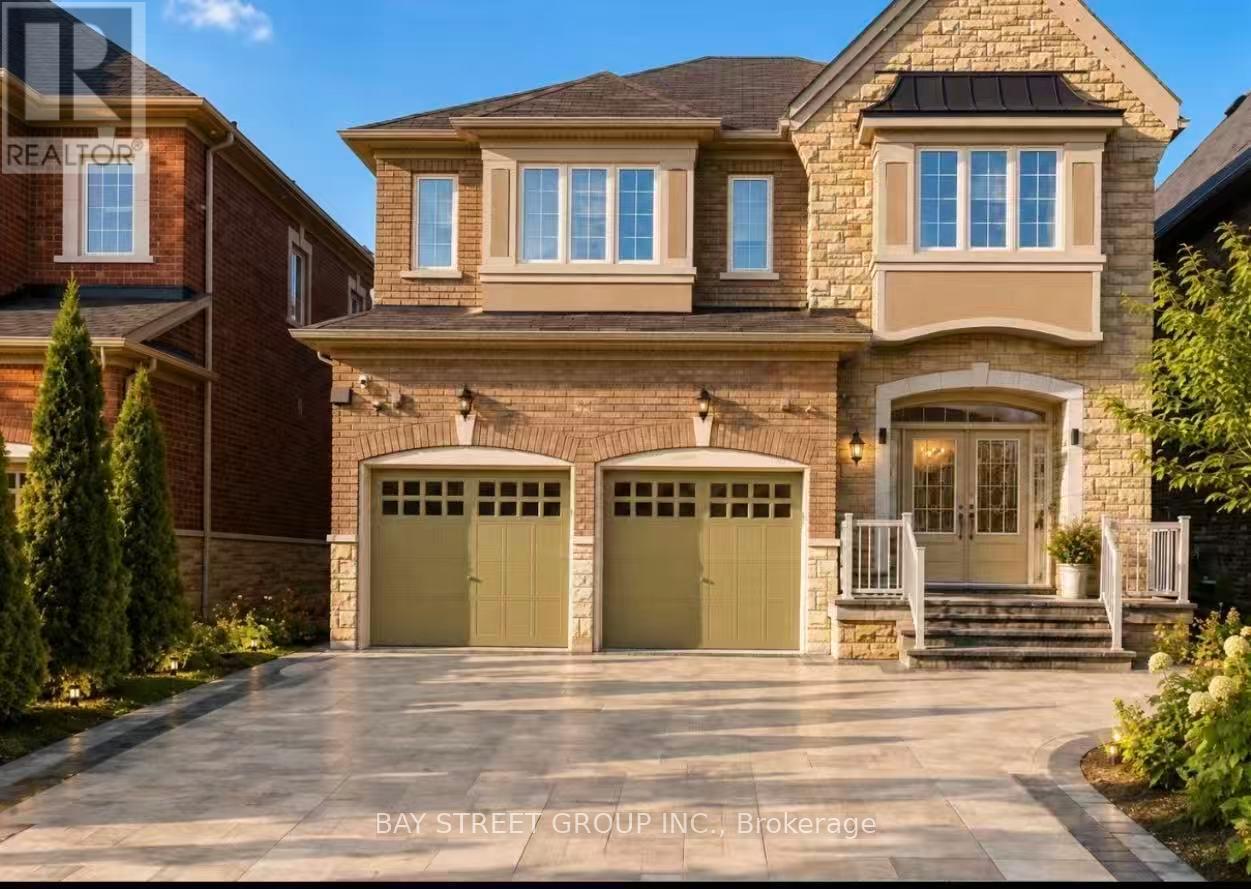
Vaughan, Ontario
Gorgeous, Bright & Spacious Professionally Renovated Walkout Basement Apartment In The Desirable Patterson Community. Beautifully Furnished & Move-In Ready, This Immaculately Maintained Unit Features 2 Bedrooms & 2 Full Bathrooms, Both With Showers. Modern Open-Concept Kitchen With Elegant Marble Countertops, Stylish Backsplash & Undermount Sink. Spacious Living Area With Large Windows Offering Plenty Of Natural Light. Private Entrance, In-Suite Laundry & Access To A Large Backyard. Conveniently Located Close To Public Transit, Parks, Trails, Schools, Restaurants, Medical Centres, Fitness Facilities & Major Highways. Ideal For A Single Professional, Couple Or Small Family Seeking Comfortable, Stylish & Convenient Living In A Quiet, Family-Friendly Neighbourhood. (id:49269)
3 - 736 Kingston Road
Toronto, Ontario
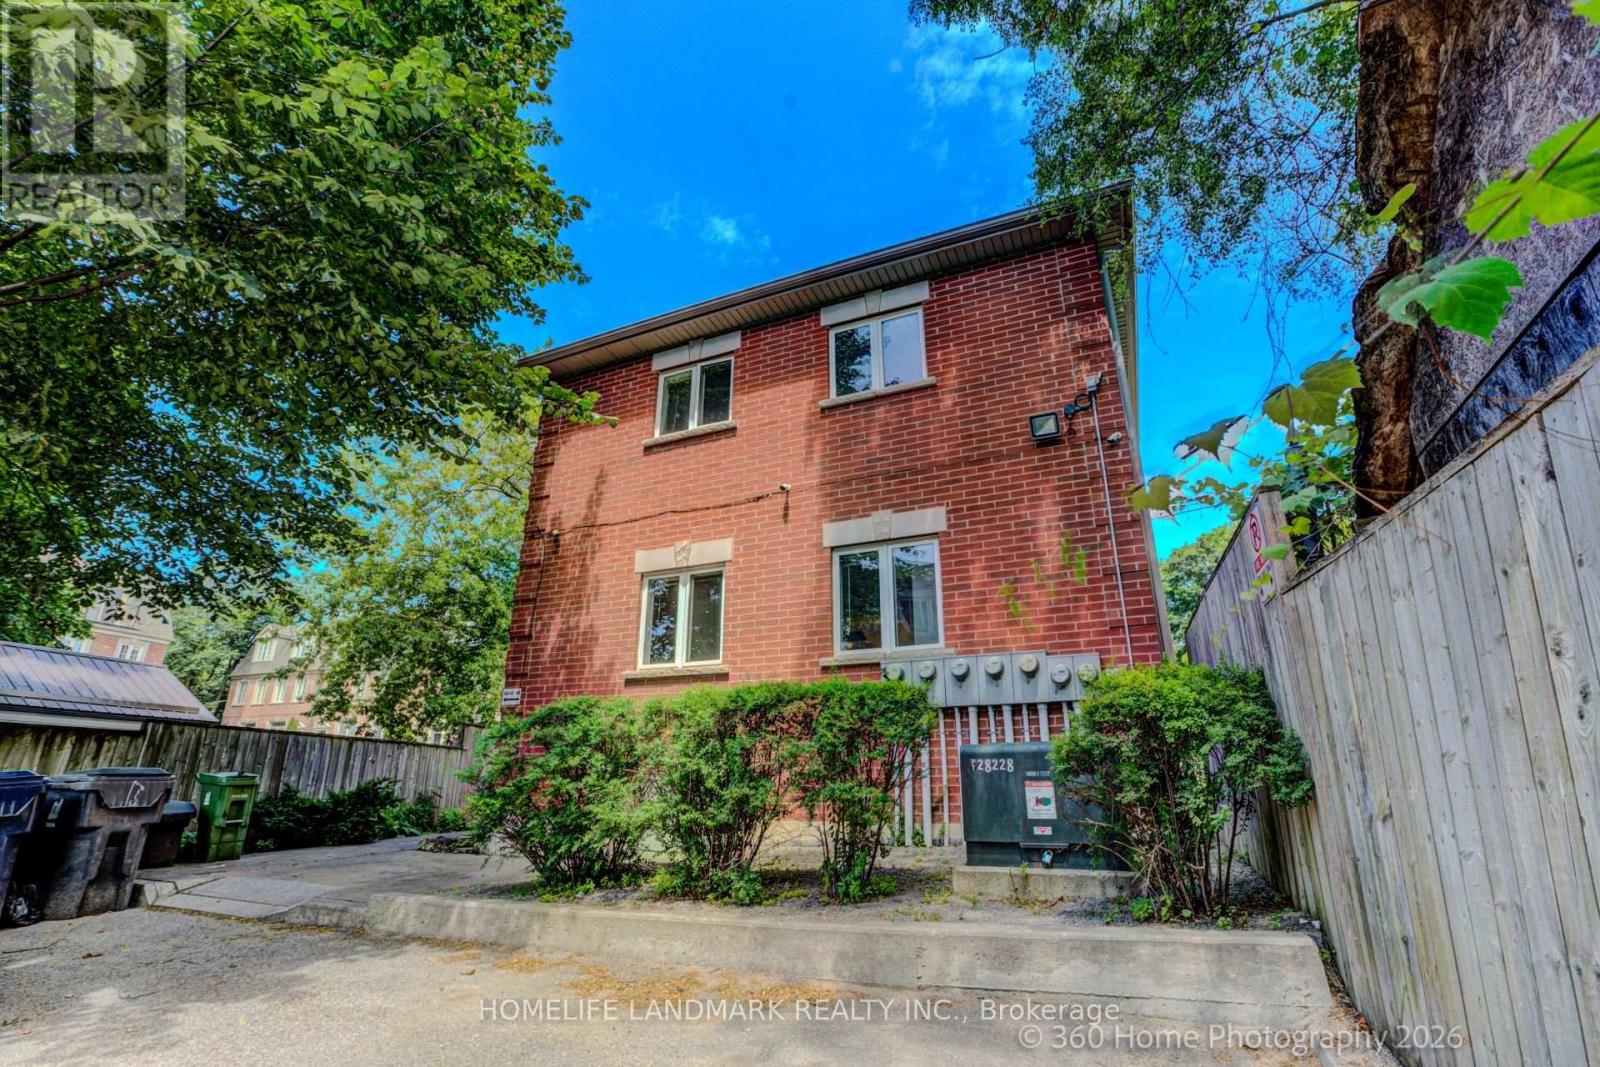
Modern Urban Living in the Beaches neighbourhoods! Perfect for first-time buyers, this exceptionally charming 2-bedroom, 2-bathroom corner-unit townhome radiates natural light across a seamless open-concept layout. The beautifully updated interior boasts a stylish kitchen with stainless steel appliances and elegant hardwood-style flooring. The fully finished basement adds incredible versatility, offering a spacious family room (easily a 3rd bedroom) and a full bathroom. Enjoy ultimate convenience just steps from Kingston Road Village, local cafés, the Beach BIA, the new YMCA, and scenic ravine walks to Kew Balmy Beach. Commuting is effortless with immediate access to TTC buses, streetcars, Danforth GO, and Main Street station. Top-tier schools like Malvern CI and Balmy Beach CS are within walking distance. Street permit parking available. Move in and enjoy one of Toronto's premier neighbourhoods! (id:49269)
3 - 24 Queen Street
Clarington, Ontario
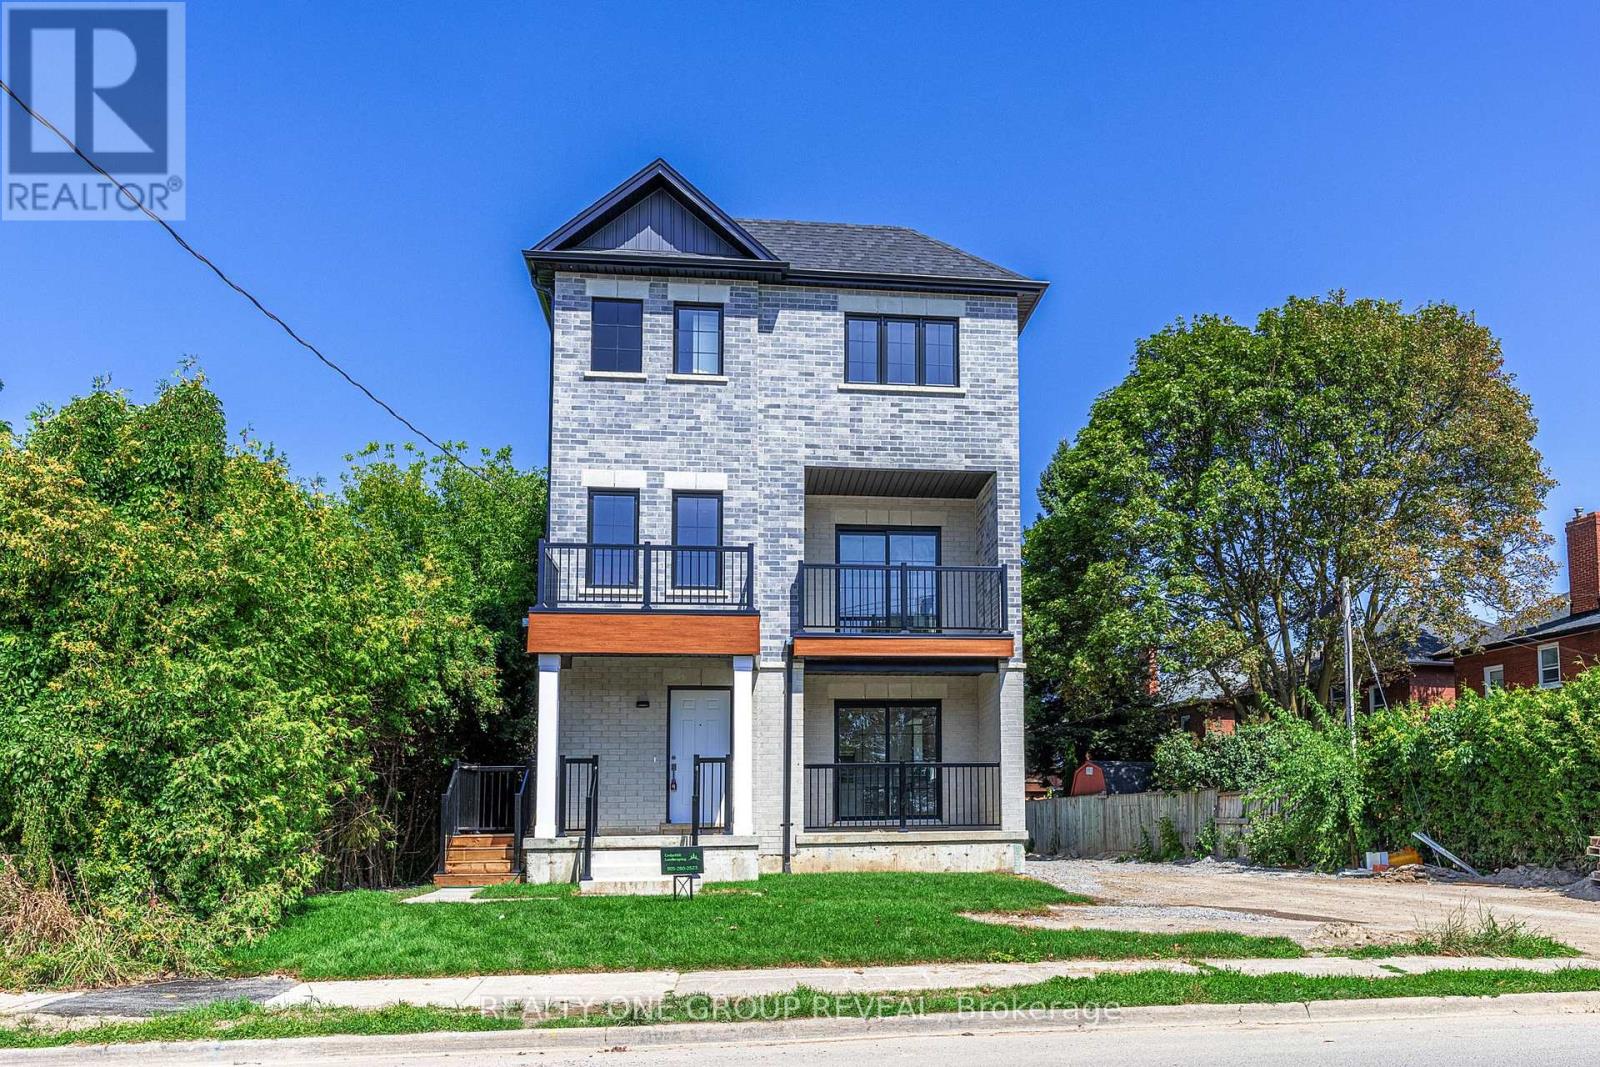
Welcome to modern living in the heart of Bowmanville! This brand new bright and beautifully crafted 2 story unit offers 2 spacious bedrooms and 3 bathrooms with a functional, open concept layout. The stylish kitchen features stainless steel appliances, backsplash, ample cabinetry with a spot for a desk and potlights throughout. Large windows fill the space with natural light. Enjoy your own walkout to the balcony, perfect for relaxing. In-suite laundry is an added convenience. Ideally located directly across from the Bowmanville Hospital and within walking distance to downtown Bowmanville, groceries, restaurants, shopping and every day amenities. Public transit is steps away and quick access to Highway 401 is just minutes away. This apartment has it all! (id:49269)
1 - 24 Queen Street
Clarington, Ontario
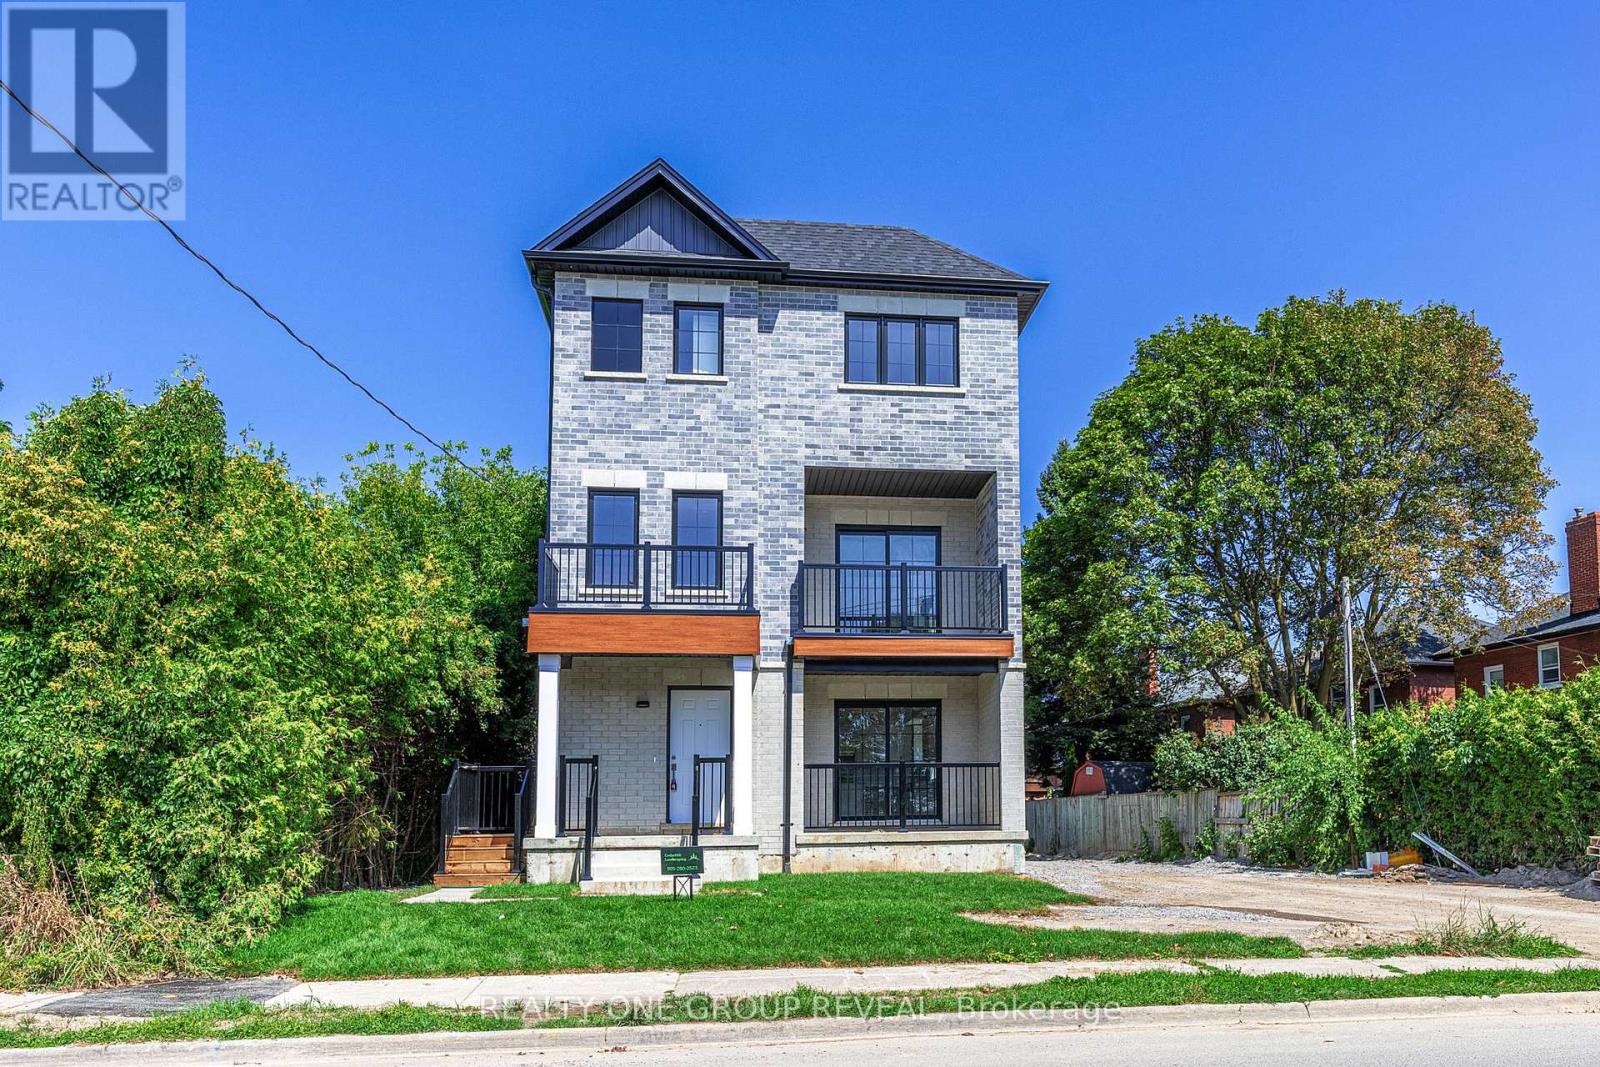
Welcome to modern living in the heart of Bowmanville! This brand new bright and beautifully crafted main floor unit offers 2 spacious bedrooms and 2 bathrooms with a functional, open concept layout. The stylish kitchen features stainless steel appliances, backsplash, ample cabinetry and potlights throughout. Large windows fill the space with natural light. Enjoy your own walkout to the front porch, perfect for relaxing. Insuite laundry is an added convenience. Ideally located directly across from the Bowmanville Hospital and within walking distance to downtown Bowmanville, groceries, restaurants, shopping and every day amenities. Public transit is steps away and quick access to Highway 401 is just minutes away. This apartment has it all! (id:49269)
Unit 1 - 227 Grenfell Street
Oshawa, Ontario
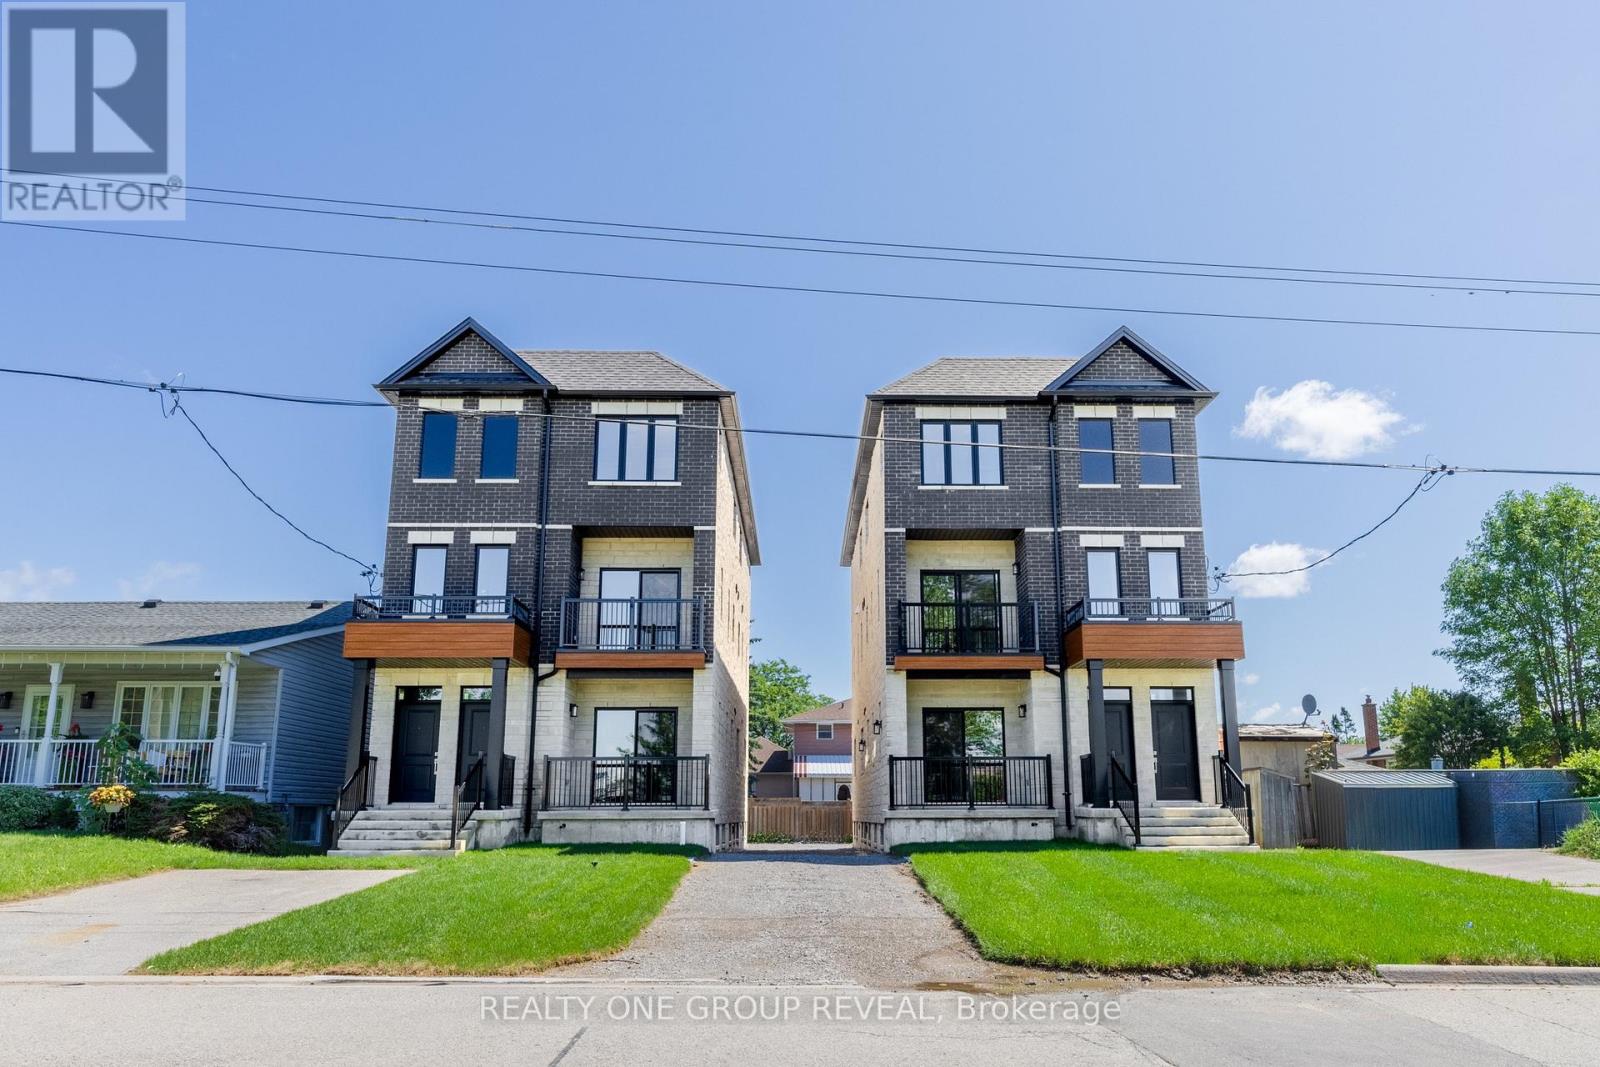
Brand new and beautifully finished, this 2 bedroom, 2 bath main-level residence offers a thoughtfully designed living space in a newly built triplex. Showcasing quality finishes, this bright and modern unit features a private entrance, one surface parking space, and a walk-out balcony overlooking a park and greenspace for a peaceful, elevated lifestyle. Ideally located directly across from parks, pickleball courts, and baseball diamonds, a short walk to the city's main bus hub, and Oshawa Center, and only minutes to grocery stores, additional shopping and the 401; this home delivers exceptional convenience without compromising comfort. A rare lease opportunity for professionals or discerning tenants seeking stylish, low-maintenance living in a prime location. (id:49269)
Unit 3 - 227 Grenfell Street
Oshawa, Ontario
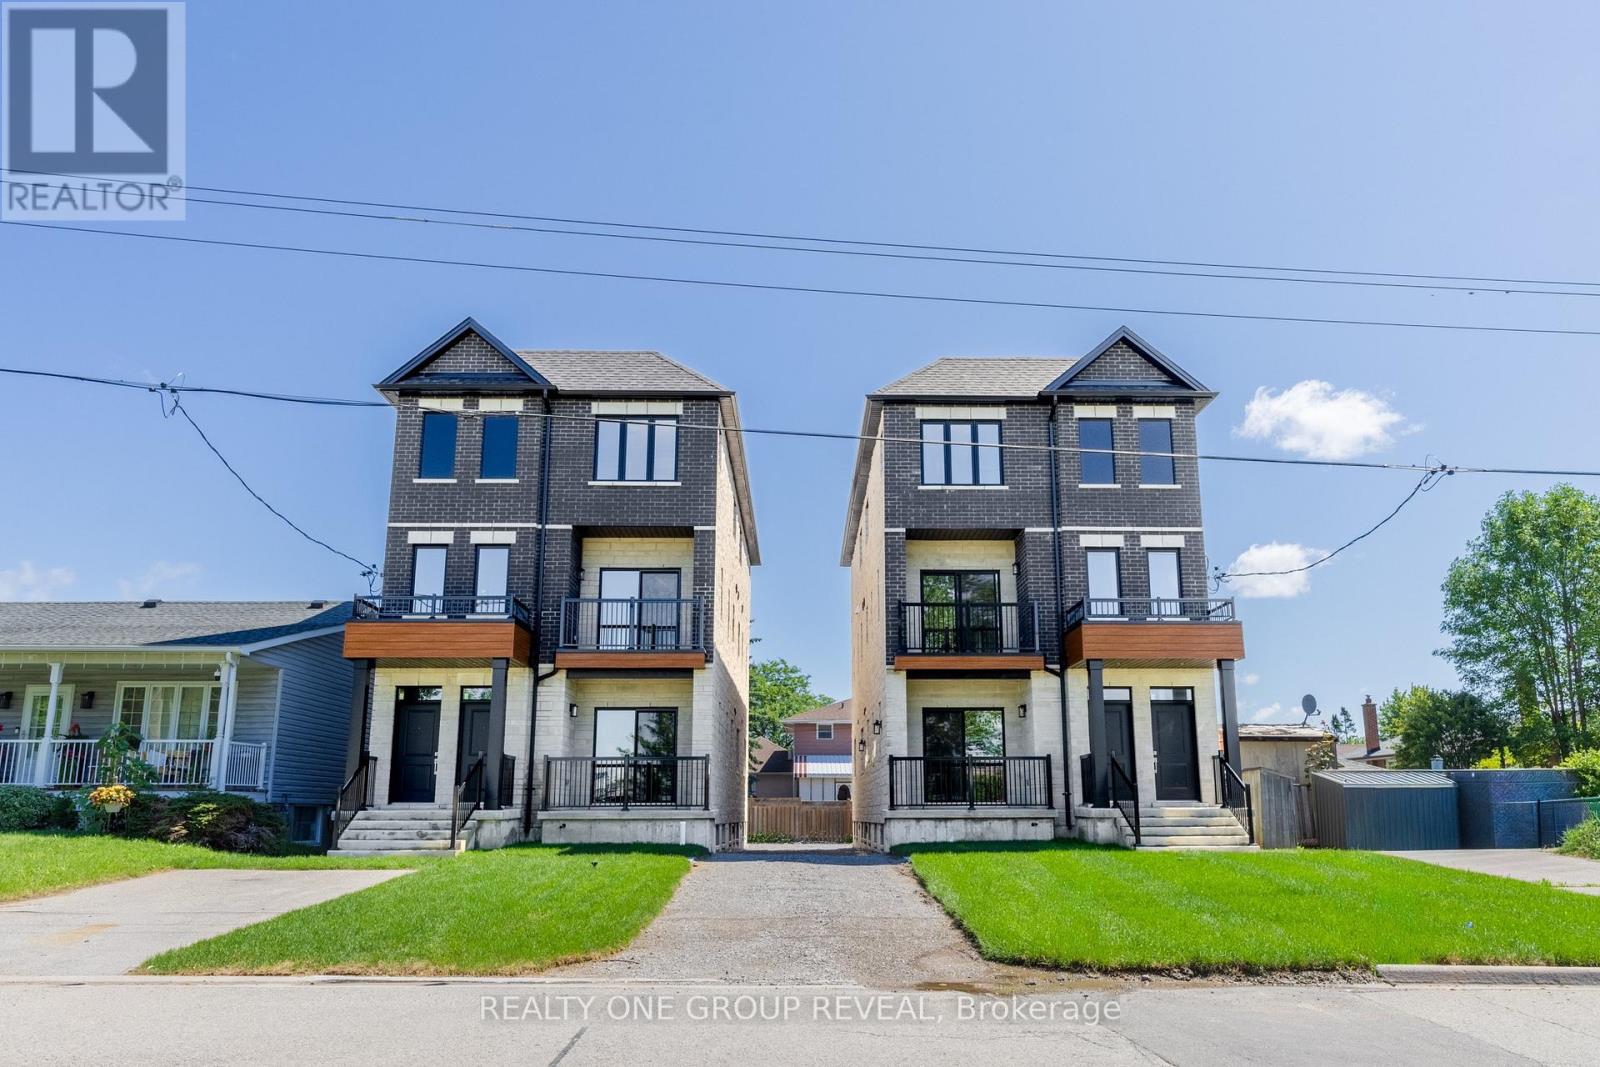
Brand new and beautifully finished, this expansive 2-bedroom, 3-bath residence offers the largest floorplan in this newly built triplex, with thoughtfully designed 2-level living space spanning the 2nd and 3rd floors. Each spacious bedroom features its own private ensuite, offering an exceptional level of comfort, privacy, and convenience rarely found in rental opportunities. Showcasing quality finishes throughout, this bright and modern unit includes a private entrance, one surface parking space, a walk out balcony, and stylish, low-maintenance living designed to impress. Ideally located directly across from parks, pickleball courts, baseball diamonds, a short walk to the city's main bus hub and Oshawa Centre, and just minutes to grocery stores, additional shopping, and the 401, this exceptional home delivers outstanding convenience without compromising comfort. A rare lease opportunity for professionals or discerning tenants seeking upscale living in a prime location. (id:49269)
Unit 1 - 223 Grenfell Street
Oshawa, Ontario
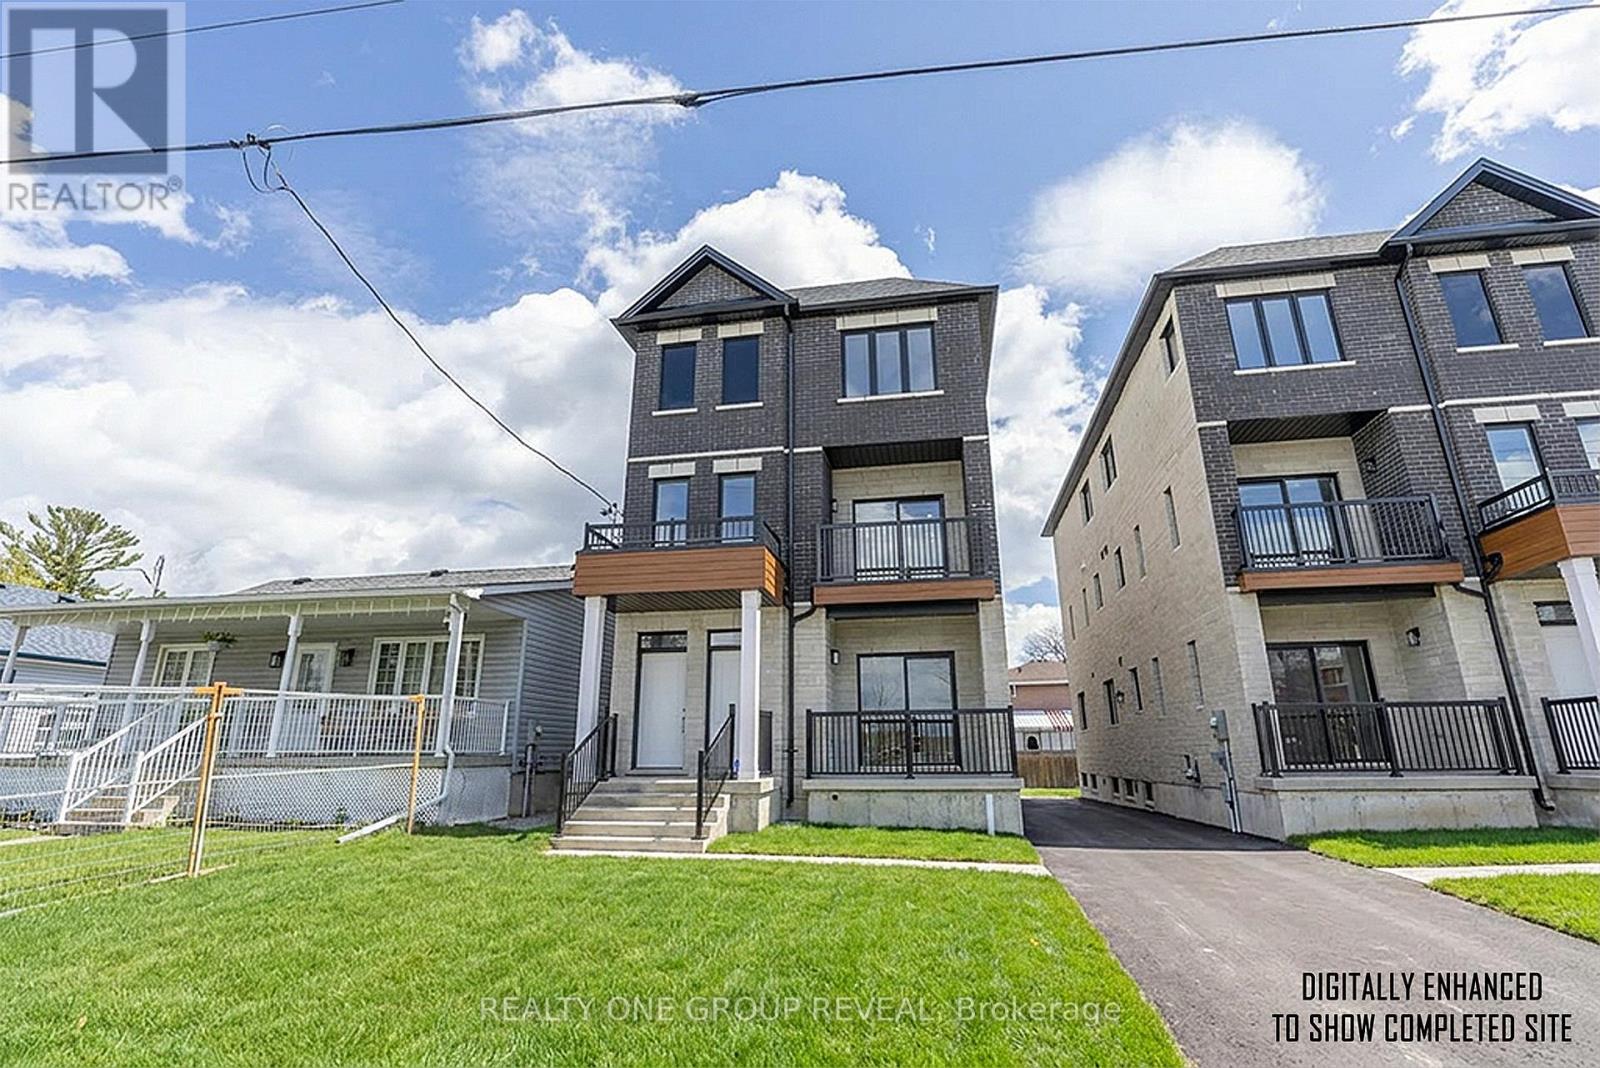
Brand new and beautifully finished, this 2 bedroom, 2 bath main-level residence offers a thoughtfully designed living space in a newly built triplex. Showcasing quality finishes, this bright and modern unit features a private entrance, one surface parking space, and a walk-out balcony overlooking a park and greenspace for a peaceful, elevated lifestyle. Ideally located directly across from parks, pickleball courts, and baseball diamonds, a short walk to the city's main bus hub, and Oshawa Center, and only minutes to grocery stores, additional shopping and the 401; this home delivers exceptional convenience without compromising comfort. A rare lease opportunity for professionals or discerning tenants seeking stylish, low-maintenance living in a prime location. (id:49269)
Unknown Address
,
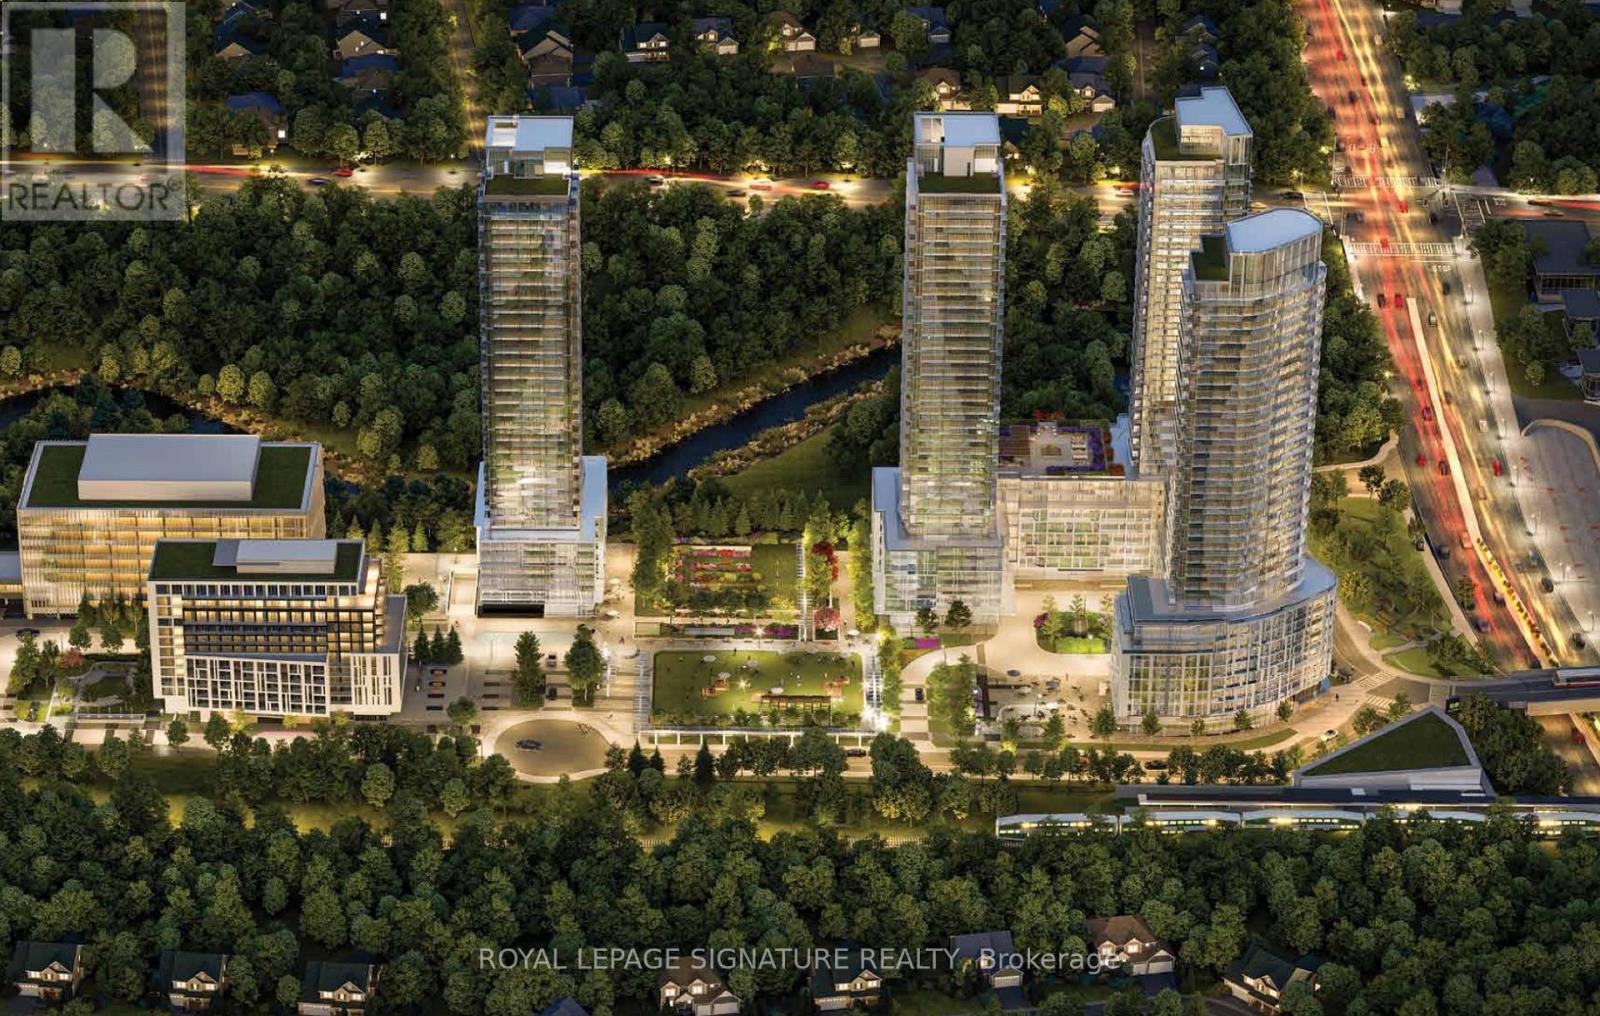
The Residences at Central Park, a luxurious new condominium in the heart of North York. This bright and spacious south-facing 1-bedroom plus den suite offers approximately 655 sq. ft. of thoughtfully designed living space, complemented by a generous 120 sq. ft. balcony with breathtaking ravine and city views. This suite offers living space similar to 2-bedroom units,providing exceptional comfort and functionality rarely found in a 1-bedroom plus den layout.The oversized den is similar in size to the second bedroom in the building's 2-bedroom models,making it ideal as a home office, guest room, nursery, or flexible living space. The upgraded modern kitchen is a standout feature, boasting one of the largest centre islands available inthe condominium, along with built-in appliances, sleek cabinetry, and premium finishes-perfect for cooking, entertaining, and everyday living. Soaring 10-foot ceilings further enhance the sense of openness and natural light throughout the suite. The spacious primary bedroom features a custom built-in closet organizer, while the spa-inspired 5-piece bathroom includes a stand alone soaker tub and separate glass-enclosed shower. This is a brand-new, never-lived-in unit. Located beside the picturesque Don River ravine, residents enjoy direct access to scenic walking trails and green space while remaining steps from Leslie Subway Station, TTC transit,GO Transit, North York General Hospital, Fairview Mall, Bayview Village, restaurants, and everyday amenities. Easy access to Highways 401, 404, and the DVP provides a convenient commute, with downtown Toronto approximately 30 minutes away. Enjoy exceptional building amenities and the perfect balance of urban convenience and natural surroundings in one of North York's most sought-after new communities. (id:49269)

383 Melrose Avenue
Toronto, Ontario
Custom-built in 2022, this Bedford Park smart home offers approx. 2,500SF above grade on a 25 x 150 ft. lot, with 4+1 bedrooms, 5 bathrooms, a heated foyer, a custom powder room and a walk-up basement with direct garage access and a separate entrance. Quality finishes are enhanced by 10-ft. main-floor, 9-ft. upper-level and 11-ft. basement ceilings. Specialized bay windows in the living room, family room and one bedroom, multiple skylights, adjustable pot lights and fixtures provide abundant natural light. Open-concept living/dining flows into a gourmet kitchen with high-quality porcelain countertops and an oversized porcelain island featuring a waterfall design and extended breakfast bar. Premium Miele appliances include a 36-in. 6burner gas range, custom-paneled built-in fridge and freezer, speed oven, full-size oven and dishwasher. Family room features a gas fireplace, custom TV wall and walkout to a deck with BBQ grill overlooking the landscaped backyard. Primary suite offers a custom electric fireplace/TV wall, organized walk-in closet and spa-inspired 5-piece ensuite with heated floors and smart toilet. Basement offers heated floors, a nanny bedroom, full bath, rec room with garden walkout, home-office potential and cold room. Enjoy a snow-melt driveway, porch and stairs; premium interlocking and precast stone; natural front lawn; backyard artificial turf; and firepit with benches and integrated lighting. Smart-home features include security cameras, programmable front light fixture, backyard and soffit lighting, built-in indoor/outdoor sound system, select remote blinds, automatic sprinkler system, central vacuum and two laundry sets. Insulated garage with epoxy flooring and remote opener. Steps to Avenue Rd. shops and dining, top-rated schools, parks and TTC; near Yonge & Lawrence with easy Hwy. 401 access. A rare luxury home on a 150-ft. lot in one of Toronto's most desirable neighborhoods. (id:49269)

24 - 308 Stratas Court
Ottawa, Ontario
308 Stratas Court is a multi-level terrace home located in Katimavik, Kanata in Ottawa. The layout offers a scale comparable to a detached home, with living space distributed across three levels. Please note that some interior photos have been virtually staged to illustrate the property's layout and true potential. The entry level includes a foyer, direct access to the attached garage, laundry facilities, and additional storage space. The main floor contains the living area, a dining area, a two-piece bathroom, and a kitchen with an island and cabinetry (no dishwasher included). The upper floor contains four bedrooms and a den suitable for use as a home office. The primary bedroom includes a walk-in closet, a full ensuite bathroom, and a private balcony.The property is being sold in as-is condition and would benefit from renovation. Appliances are included as-is. All layout dimensions and square footage figures are estimates. Some digital photos are virtually staged; furnishings are not included. Buyers and buyer's agents should independently verify all information, including but not limited to measurements and staging representations. The property is located near schools, parks, transit, and other amenities. (id:49269)
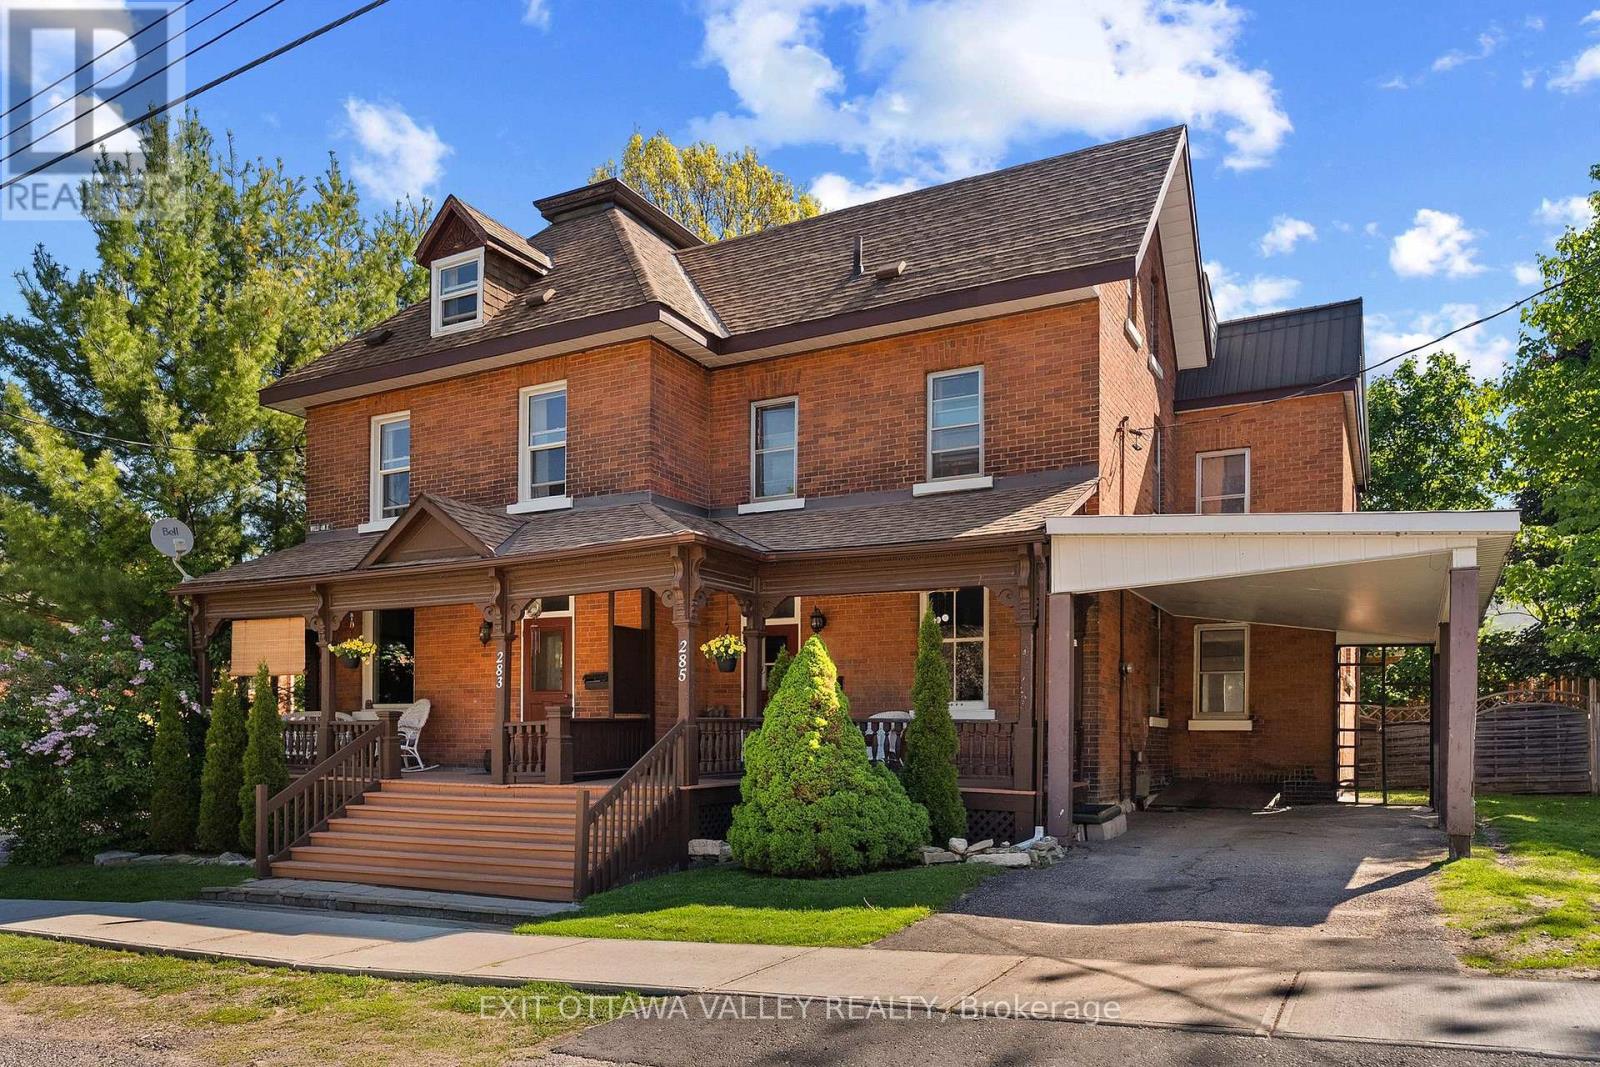
283 & 285 William Street
Pembroke, Ontario
Welcome to 283 & 285 William Street, an opportunity to own a spacious side-by-side duplex in one of Pembroke's most desirable neighbourhoods. This charming 3-storey proud brick home offers over 2,500 sq. ft. of living space and endless possibilities for investors, multi-generational families, or buyers looking to offset their mortgage with rental income. Featuring two units with separate hydro & gas meters, this property offers 7 bedrooms, 2 kitchens, and flexible living arrangements to suit a variety of needs. The classic brick exterior, mature corner lot, and inviting deck add to the property's character and curb appeal. Both units will be vacant upon closing, giving buyers the opportunity to set their own rents, accommodate extended family, or occupy one unit while generating income from the other. Conveniently located close to schools, parks, shopping, restaurants, and all amenities, this centrally located duplex offers the perfect blend of character, flexibility, and future potential. Whether you're building your investment portfolio or searching for a home with built-in income potential, 283 & 285 William Street is an opportunity you won't want to miss. (id:49269)
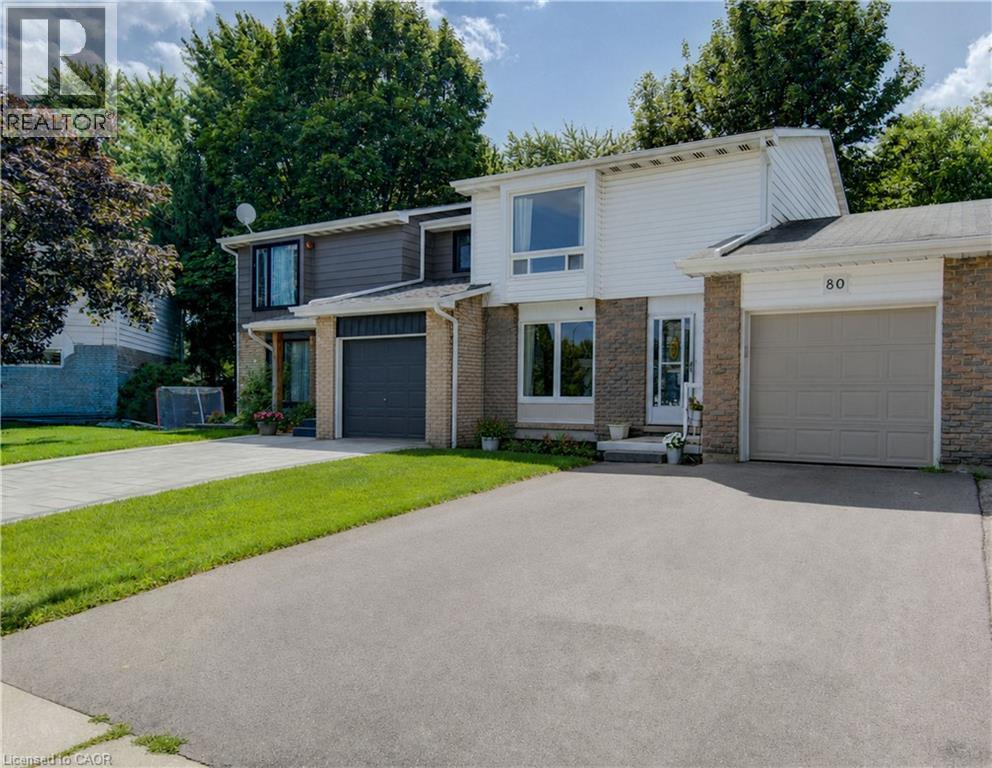
80 Glen Avon Crescent
Kitchener, Ontario
Welcome to 80 Glen Avon Crescent. This well maintained 3-bedroom, 2-bathroom home, perfectly situated in a family-friendly neighbourhood with convenient access to Highway 8, shopping, restaurants, parks, and everyday amenities. The spacious main floor features a bright and inviting living room kitchen and dining area. Upstairs, leads to three generously sized bedrooms and a 4 piece bathroom. The partially finished basement extends the living space with a large family room and potential for an extra bedroom. Roof (2018), Furnace (2021), A/C (2019), Garage Door and capping (2021). Front window and Primary room windows have been replaced. Book your private showing today. (id:49269)
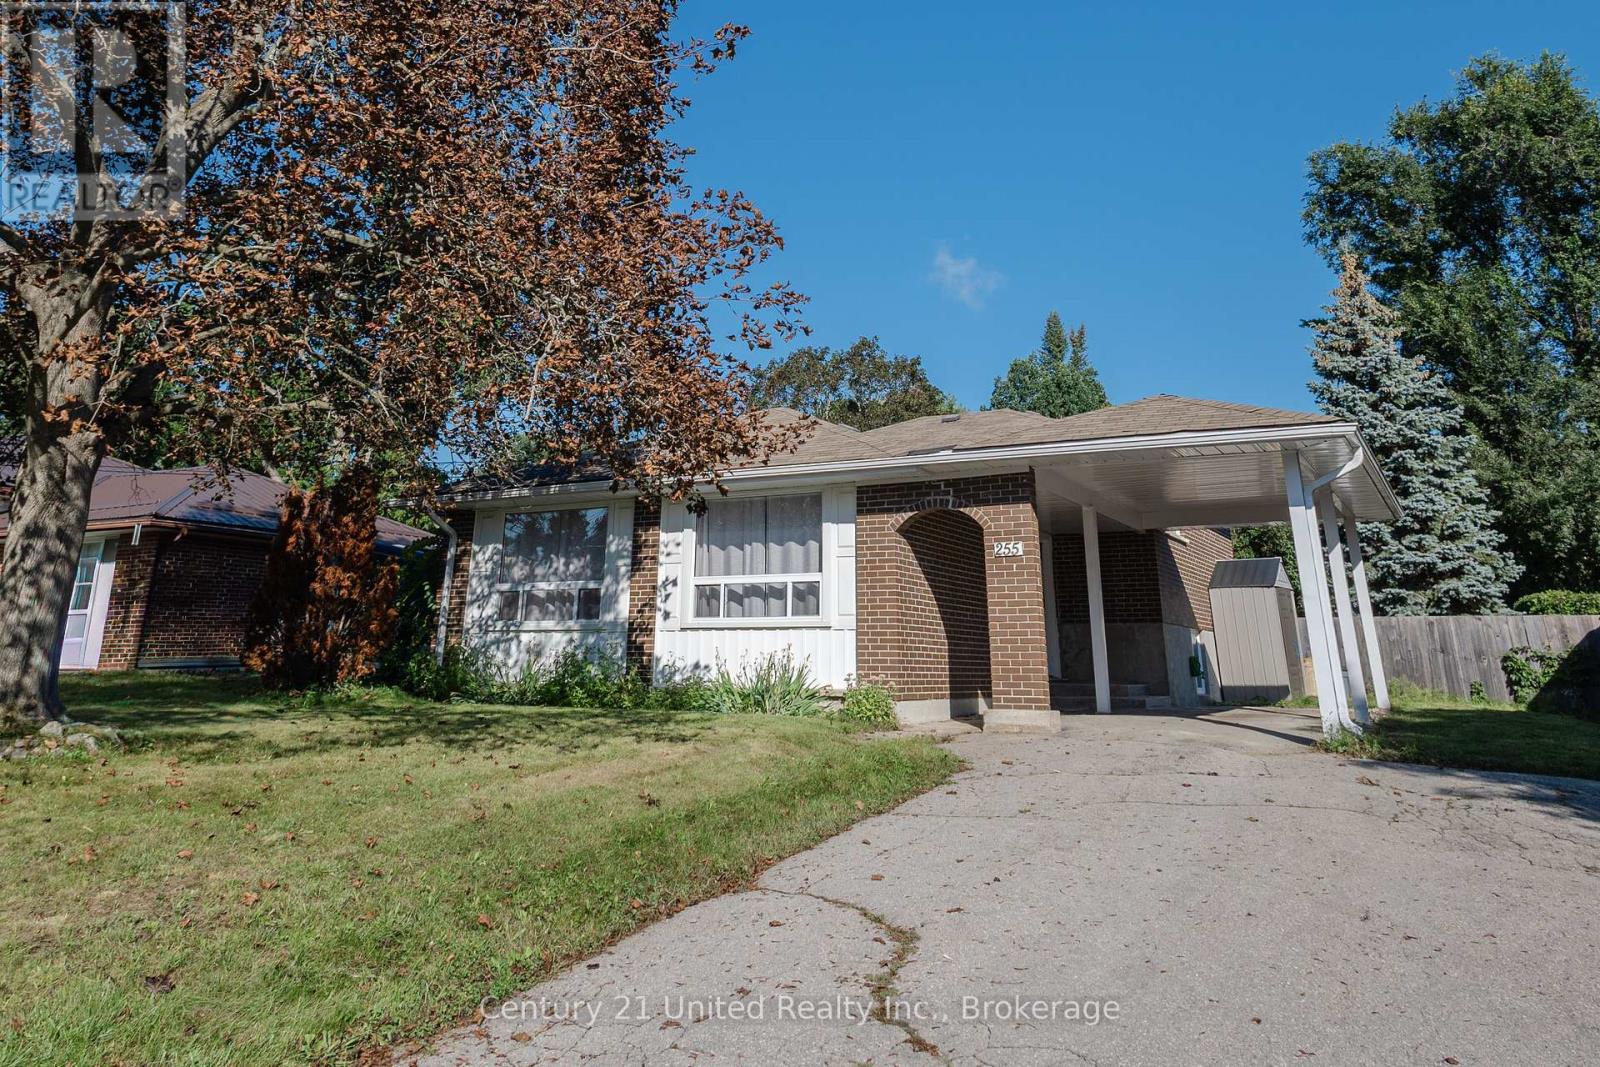
255 Woodward Avenue
Selwyn, Ontario
Comfortable, convenient living just minutes from Trent University. Set in a welcoming, family-friendly neighbourhood, this bright and well-maintained home offers an easy place to settle in and feel at home. Large windows bring plenty of natural light throughout the main level, where you'll find generous living spaces, a functional kitchen, and three private bedrooms. With heat and water included in the rent, monthly expenses are simple and predictable, no additional utility bills to worry about. The location makes everyday life easy, with Trent University, public transit, shopping, parks and other amenities all close by. Whether you're a student, young professional, or looking to share a home with friends, this property offers a comfortable and convenient option in a great Peterborough location. (id:49269)
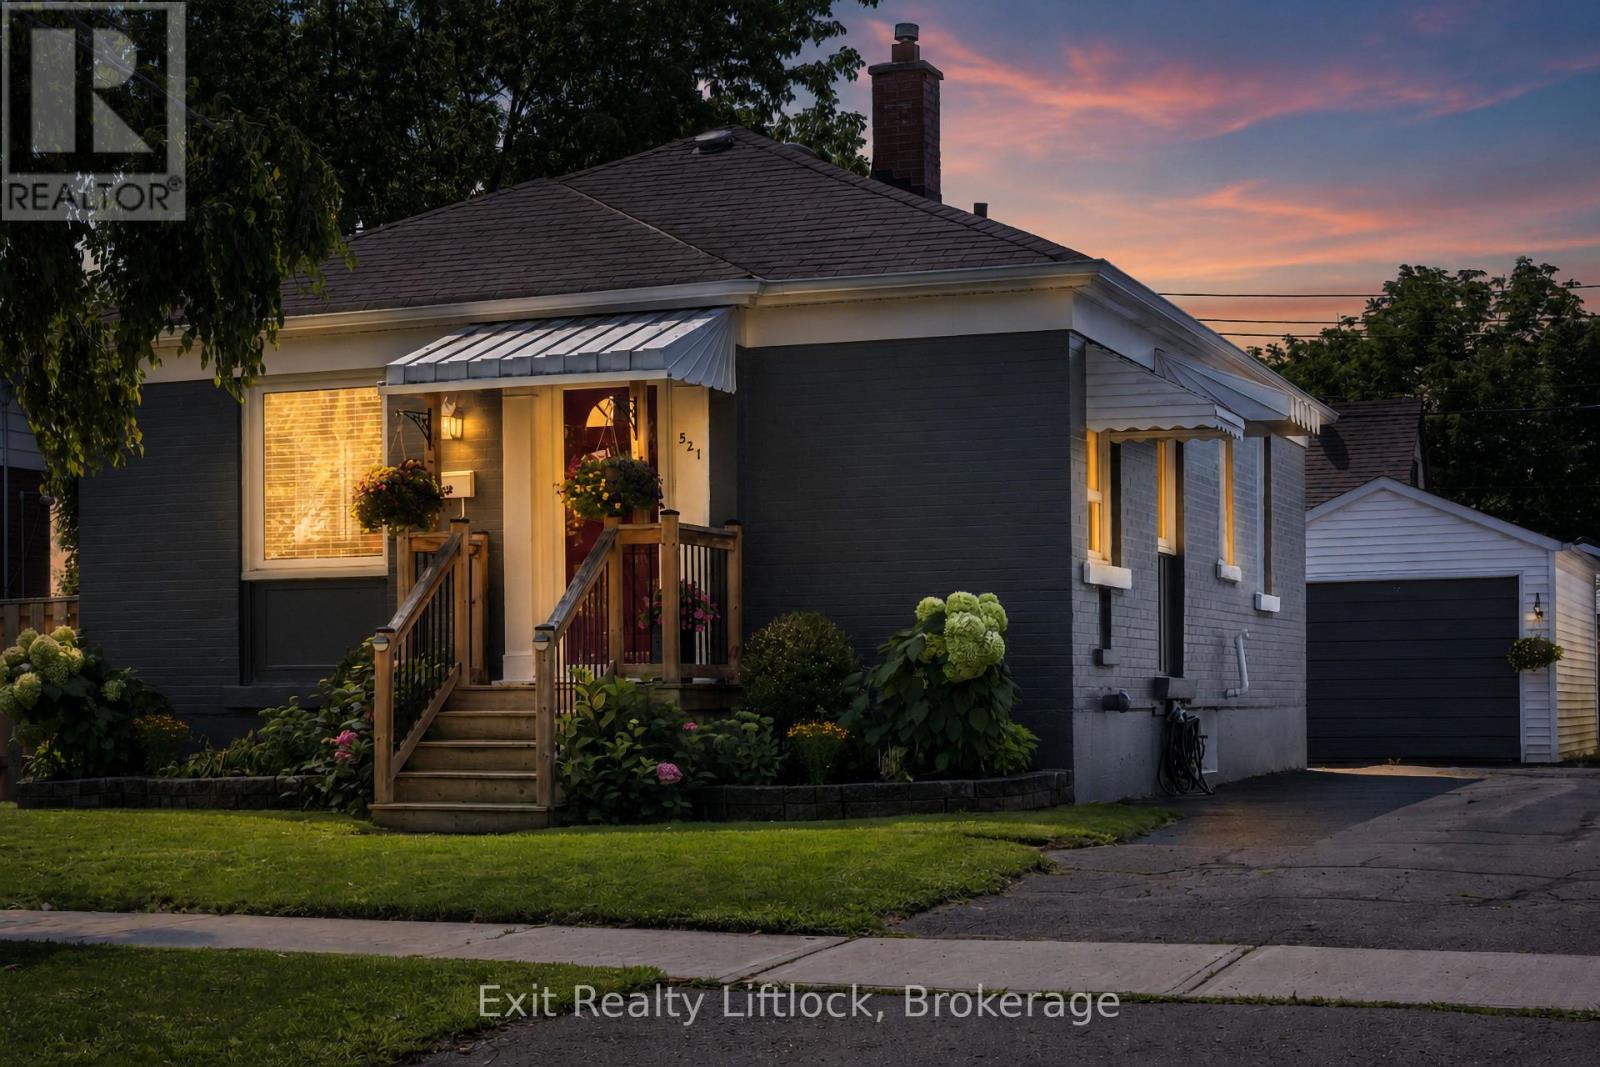
521 Mckellar Street
Peterborough, Ontario
Charming, beautifully maintained, and full of character, this inviting two-bedroom bungalow is the perfect place to slow down and feel at home. The bright, functional layout is warm and welcoming, while the finished basement adds valuable living space with a spacious rec room and built-in bar-ideal for entertaining, movie nights, hosting friends, or creating your own studio, lounge, or hobby space. Outside, the fully fenced backyard is made for everyday living, surrounded by beautiful perennial gardens that bloom throughout the seasons. The backyard deck is the perfect place to enjoy a morning coffee, host friends, or relax on warm summer evenings, while the detached garage provides additional storage or workshop space. Set on a quiet street directly across from a park and just minutes from shopping, restaurants, schools, trails, and everyday amenities, this home offers a peaceful lifestyle without sacrificing convenience. Whether you're buying your first home, looking to downsize, or simply searching for a home with warmth and personality, this is a place you'll love coming home to. (id:49269)