
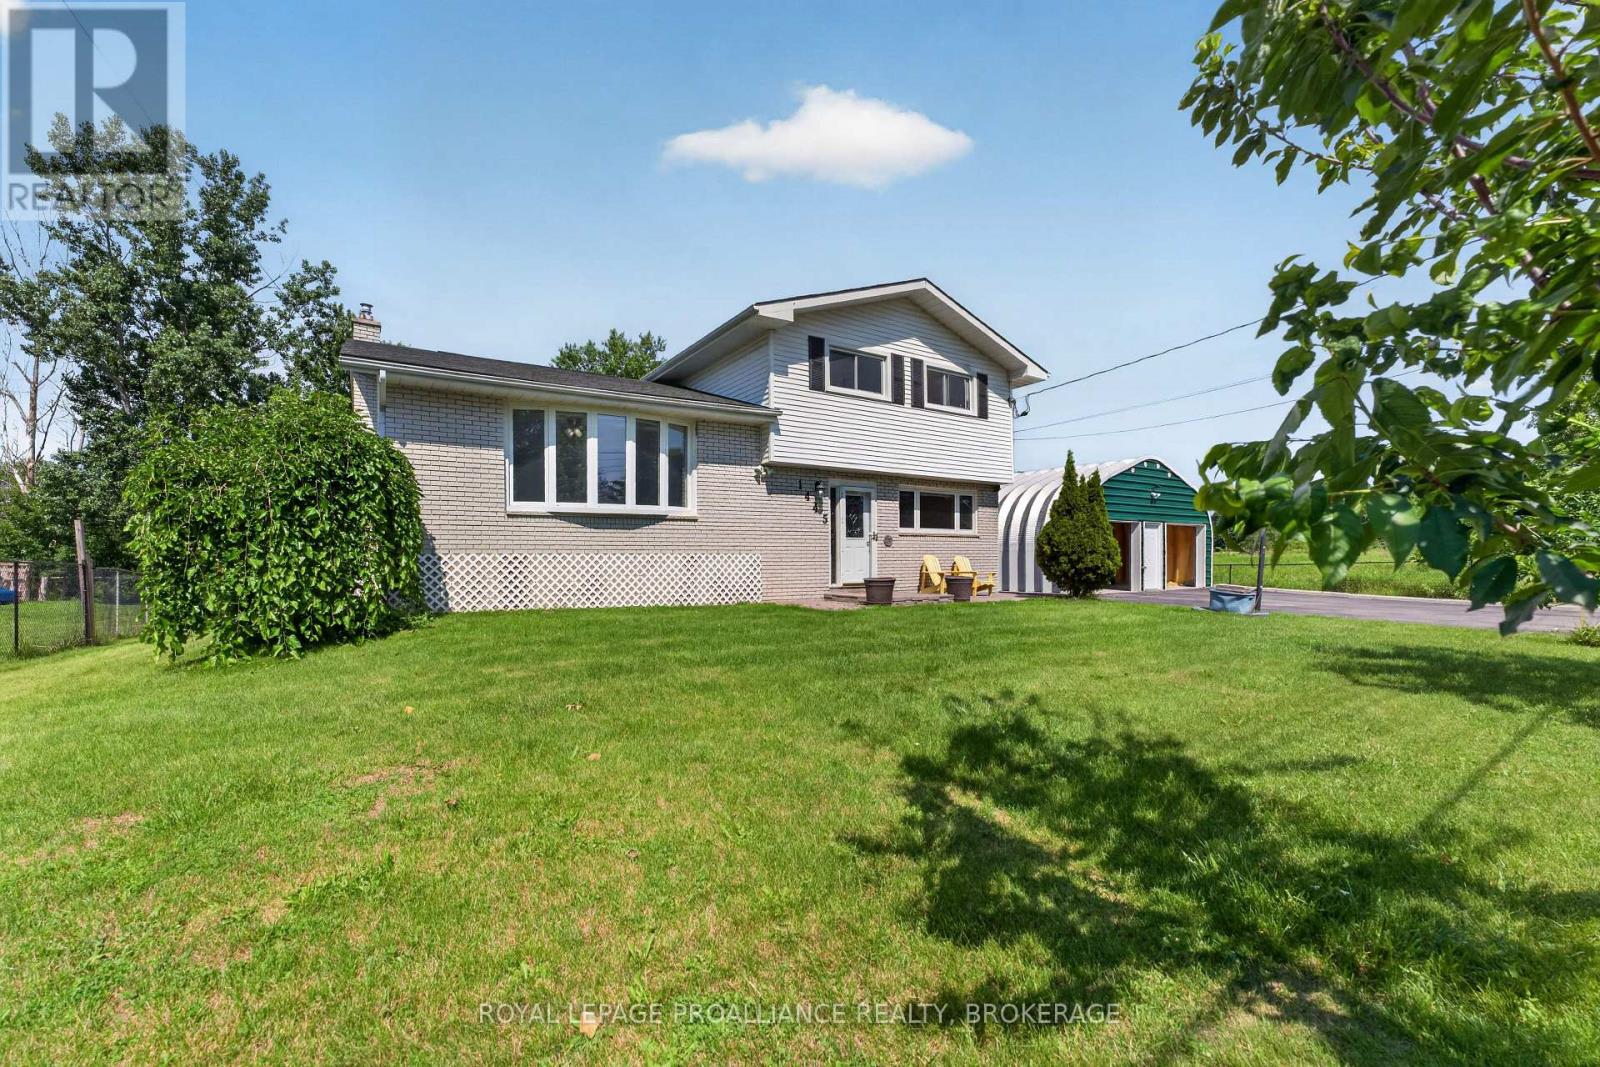
1445 Aley Street
Kingston, Ontario
Private, move in-ready, cul-de-sac home on a 100 x 150 ft lot in Kingston's sought-after Sunnyside neighbourhood, ideally located just 1 km north of Hwy 401. This rare property offers the perfect blend of peaceful country-style living and city convenience. backing directly onto open farmland with no future development on one side, ensuring exceptional privacy and west-facing sunset views. Steps from the K&P Trail and only minutes to the Princess and Gardiners retail hub, schools, shopping, and commuter routes. The home features a bright, functional layout with spacious principal rooms and extensive upgrades throughout. The main level includes a cozy family room with a gas fireplace, large living room with a bay window, and an open kitchen and dining area that flows seamlessly to a 16' x 24' deck complete with gazebo, gas BBQ hookup, and ambient lighting-ideal for entertaining. Offering 4 bedroom and 2.5 bathroom, the home is well suited for families, guests, or multi-generational living. The fully finished basement adds valuable living space with an additional, gym area, extensive storage, and a 2-person infrared sauna. A standout feature is the oversized 24' x 22' insulated double garage with loft storage, electrical outlets, and extensive shelving, ideal for hobbyists or workspace use. Major upgrades include 20-amp electrical service, updated roofing, ductless heat pump, septic and plumbing improvements, and a full-home 20KW automatic generator for peace of mind. The fully fenced backyard includes fruit trees, vegetable gardens, and a fire pit seating area. With parking for at least 9 vehicles, ample outdoor space, and a move-in-ready condition, this home delivers exceptional value, privacy, and lifestyle in a prime Kingston location. (id:49269)
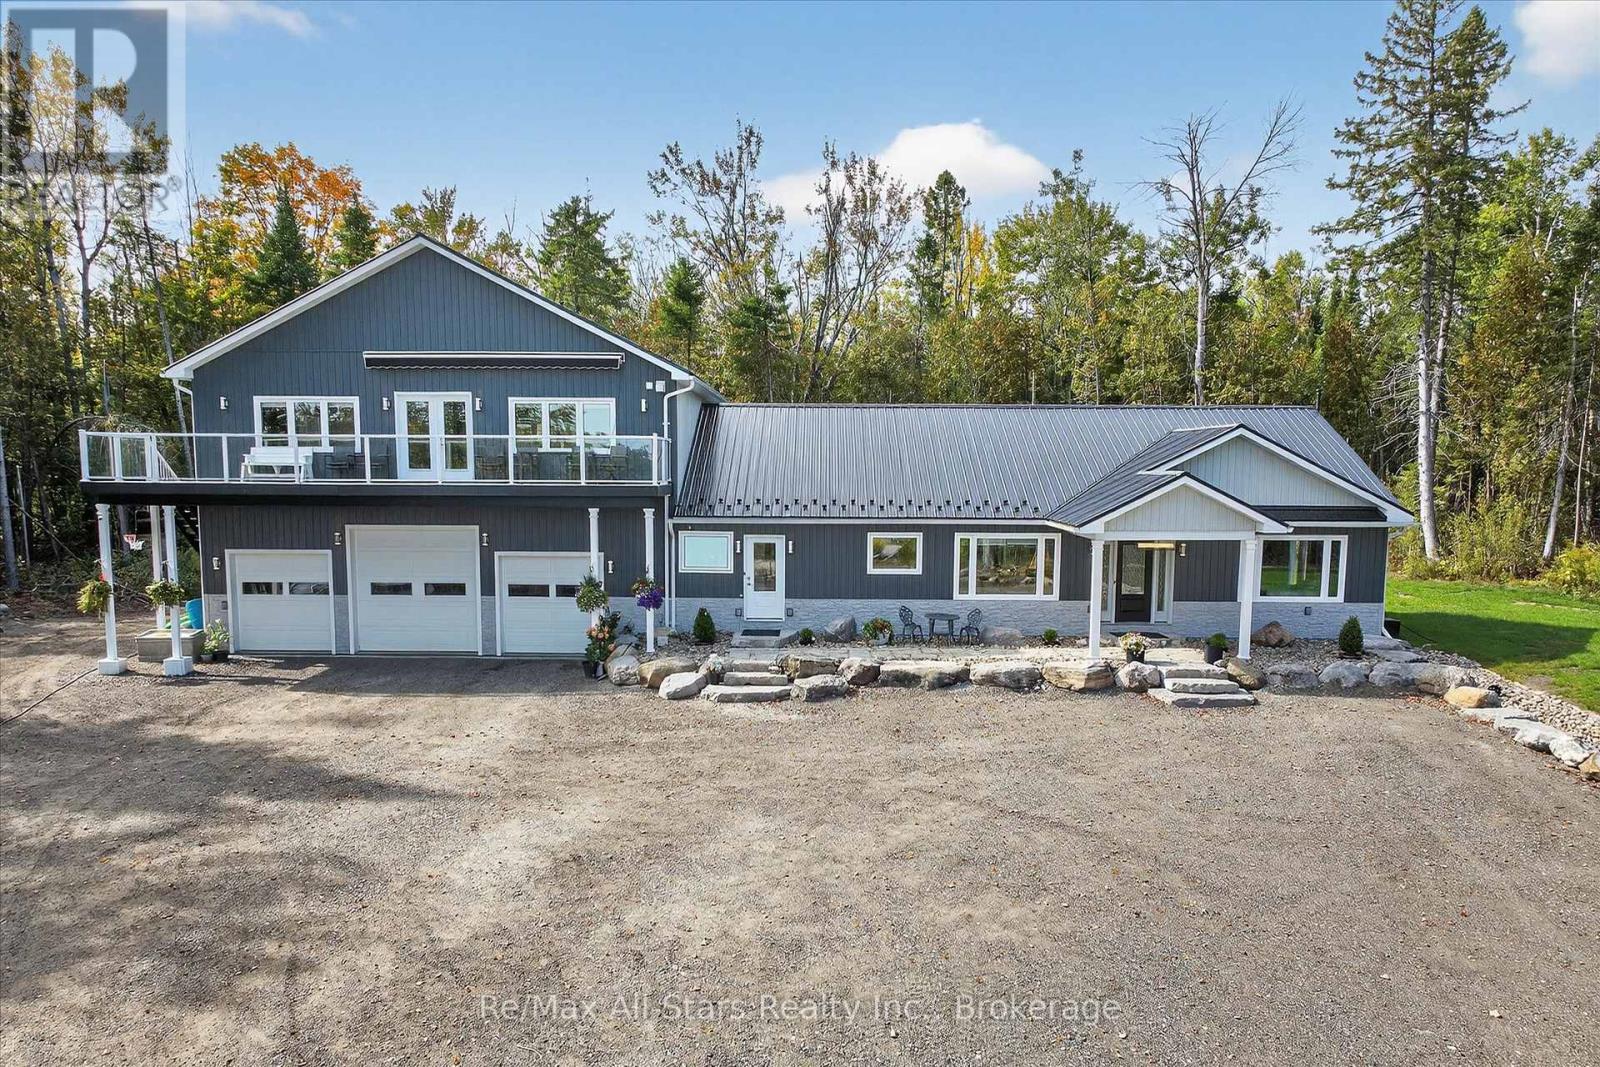
9 Lytle Lane
Kawartha Lakes, Ontario
Multigenerational Off-Grid Home...with hydro on the road and stunning 25 Acres, steps from Balsam Lake. Imagine a place where your family can live, grow, and make lasting memories while enjoying the freedom of off-grid living. Just 600 feet from Balsam Lake and walking distance to Balsam Lake Provincial Park, this rare 25-acre retreat offers privacy, natural beauty, and year-round recreation. Surrounded by mature maples, its a peaceful setting where kids can roam, grandparents can relax, and everyone can stay close while enjoying their own space. The home is built for multigenerational living. The main floor offers open-concept living with vaulted ceilings bright, welcoming, and ideal for family dinners and quiet evenings. Above the garage, a private secondary suite features high ceilings, great views, and a separate entrance perfect for in-laws or older children seeking independence. The 1,960 sq ft unfinished basement with bathroom rough-in is ready to become extra living space, a games room, gym, or even another suite. Fully off-grid, the home runs on a 12kW solar system with 24kW backup generator no hydro bills and no blackouts. High-speed Rogers internet keeps work, school, and streaming smooth. School bus pickup is at the driveway, and nearby amenities include schools, grocery store, LCBO, gas, post office, fire station, and Tim Hortons. Two scenic ponds one spring-fed offer swimming, paddling, skating, and year-round enjoyment. A 1,320 sq ft heated garage with 12-ft ceilings provides space for projects, hobbies, or storage. Nature surrounds you with stunning views in every season. Whether you're looking for a full-time home, a family retreat, or a multigenerational haven, this property offers space, freedom, and connection. Picture coffee on the wraparound deck, kids exploring the woods, and memories made in every season. Rare opportunity come live where others vacation. (id:49269)
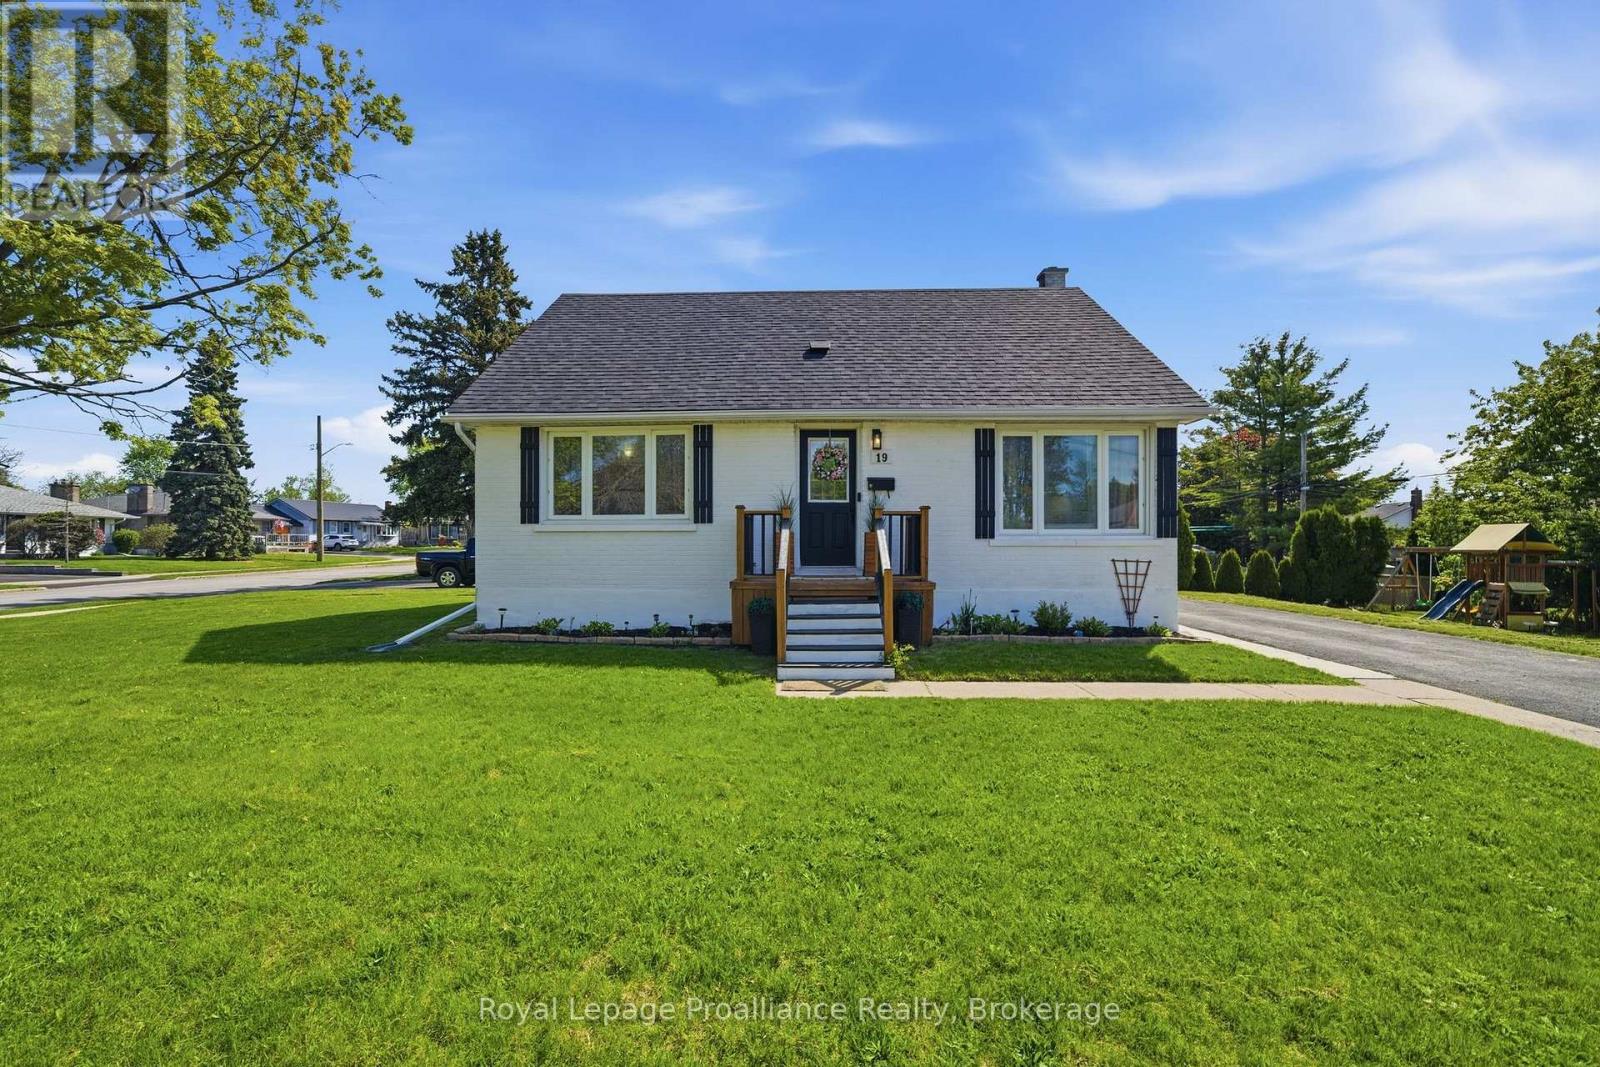
19 Coleman Drive
Quinte West, Ontario
Well-maintained home located on a corner lot in a quiet cul-de-sac and only minutes to CFB Trenton. This property features a functional layout designed for modern living: - Main Floor: Includes a front entry with a large bright window and double closet, an updated kitchen with stainless appliances and a pantry, a huge dining area, a living room, a 4pc bath, and the primary bedroom. - Second Floor: Features 2 additional bedrooms. - Basement: Offers 2 bedrooms, a 2pc bath, a rec room, a laundry area, and a utility/storage room. A separate entrance from the basement to the backyard makes this space perfect for rental income or an extended family. (id:49269)
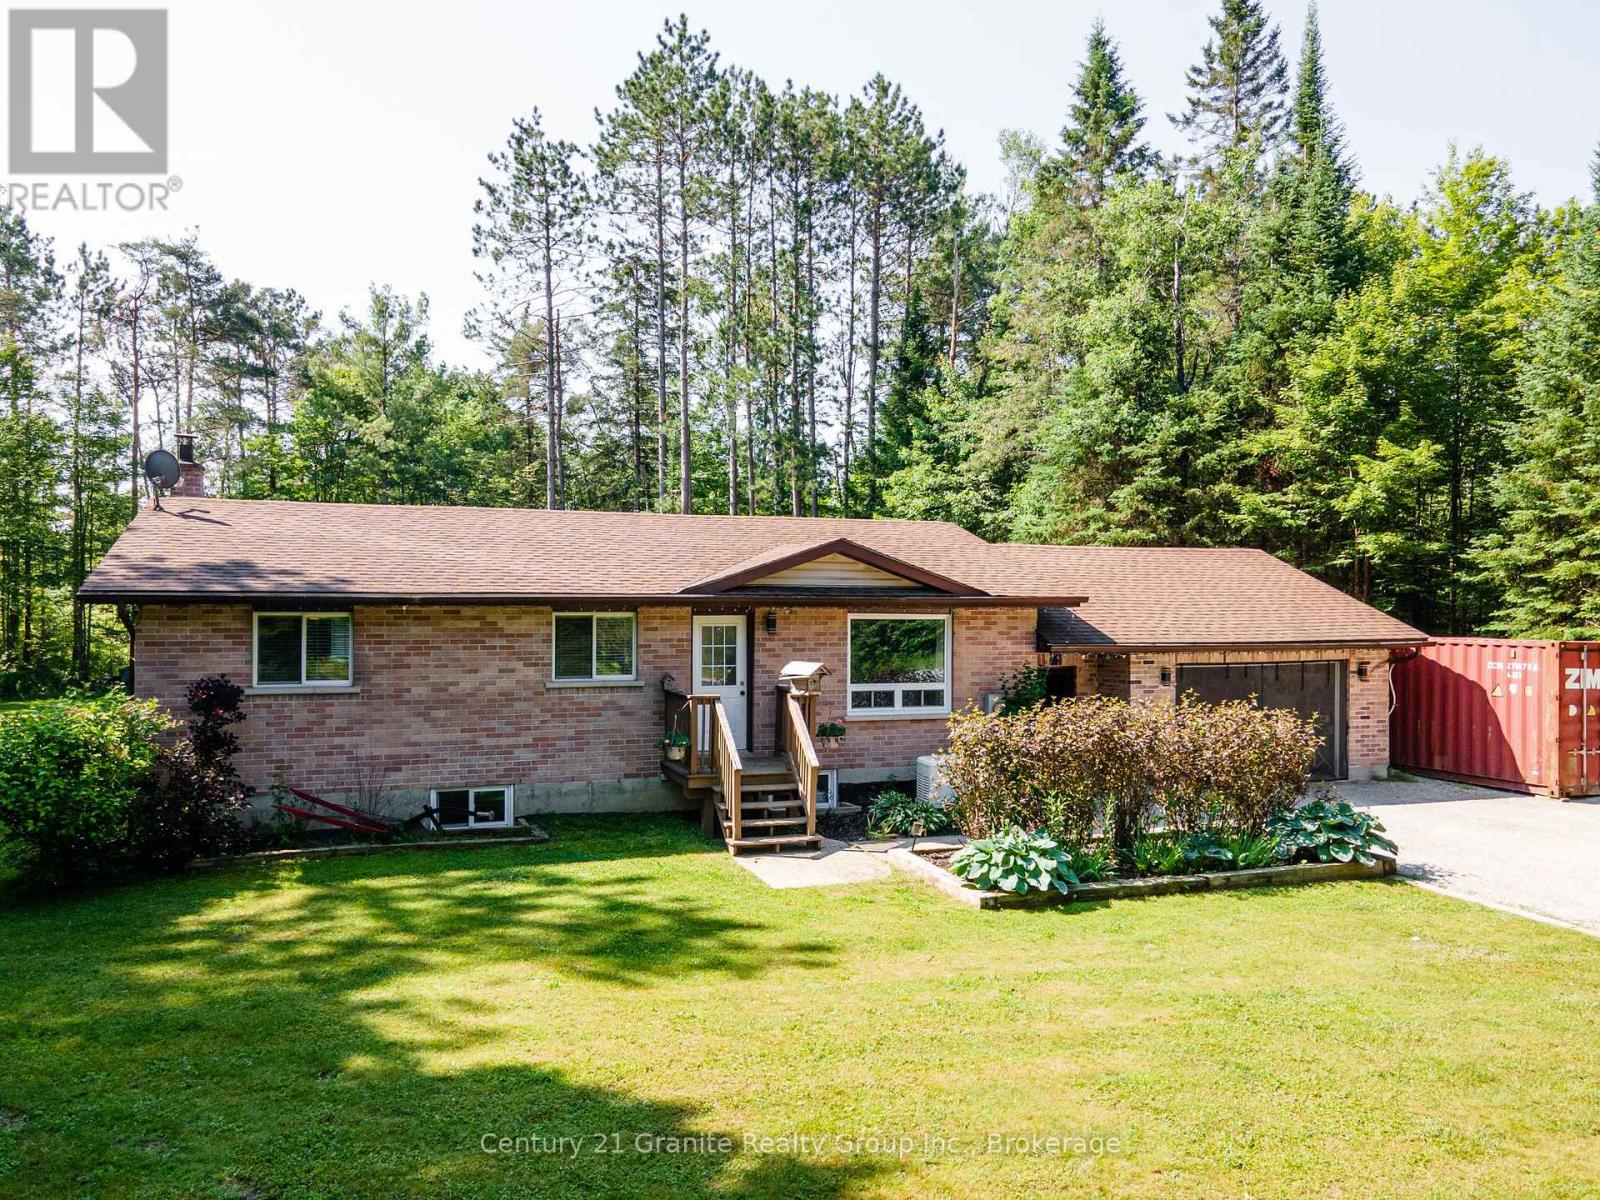
1110 Howland Junction Road
Minden Hills, Ontario
Welcome home to this beautifully maintained 1+4 bedroom family home, tucked away on a quiet road in Minden. Thoughtfully designed for comfortable everyday living, this home offers plenty of space for growing families, those working from home, or anyone looking for room to spread out. The spacious primary bedroom stretches the full width of the home, creating a peaceful retreat. The main bathroom sits just outside the bedroom, while the galley kitchen, complete with stainless steel appliances, makes mornings effortless. Enjoy your coffee in the bright open-concept living and dining area or relax in the screened gazebo overlooking the peaceful surroundings. The fully finished lower level features four additional bedrooms beside the laundry room for added convenience. Whether you need extra bedrooms, guest space, a home office, hobby room, or fitness area, the flexible layout adapts to your needs. A cozy family room provides the perfect place to unwind. Outside, you'll find approximately three-quarters of an acre of level, usable property with room for children and pets to play. The flat gravel driveway accommodates up to nine vehicles, while the heated, finished double-car garage and heated mudroom/breezeway provide exceptional storage and functionality. Step onto the expansive deck to enjoy summer barbecues under the gazebo or relax while overlooking the private backyard, complete with a fire pit, wood storage, and space for outdoor equipment. Outdoor enthusiasts will love being located on the Haliburton County Rail Trail, with year-round access to ATVing, snowmobiling, hiking, and cycling right from your doorstep. For added peace of mind, the home is equipped with a built-in Generac generator. Move-in ready and offering the perfect blend of comfort, functionality, and outdoor adventure in one of Minden's desirable locations, this home is ready to welcome you. (id:49269)

800 Tremaine Avenue S
North Perth, Ontario
Welcome to 800 Tremaine Avenue S, a warm and character-filled home set on a spacious, mature lot with exceptional indoor and outdoor functionality. Offering both a three-car attached garage and a fully detached shop/garage, this property provides outstanding space for vehicles, storage, hobbies, equipment, or a home-based workshop. Inside, custom wood finishes add timeless character throughout. The main living area features a soaring cathedral ceiling and large windows that fill the home with natural light, while the inviting family room showcases beautiful wood detailing, a cozy fireplace, and plenty of space to gather with family and friends. The spacious kitchen and dining area are well-suited for everyday living and entertaining, complete with the unique bonus of an indoor gas BBQ. The home offers three bedrooms and two bathrooms, including a bathroom with a relaxing whirlpool tub. Outside, the expansive lot features mature trees, generous parking, a gazebo, and plenty of room to garden, relax, work, or play. The three-car attached garage provides convenient everyday access, while the separate detached shop/garage offers even more versatility for hobbyists, tradespeople, collectors, or anyone needing additional workspace and storage. A truly special property offering warmth, character, exceptional garage and workshop space, and endless potential for its next owners. (id:49269)

136 4th Avenue
Hanover, Ontario
This unique, large family home was custom built in 1971, and provides both a town and country feel. It has a stunning view to the south west of the pastures and river basin. The house provides privacy or accommodates entertainment. Multiple decks and patio, along with beautiful landscaping, allow for relaxation or hosting family. The main level is a eat-in kitchen, sitting room, living room, sunroom, laundry, 2 PC bathroom and access to the two car garage. On the second level you will find the primary bedroom, with two walk-in closets, a 4 PC ensuite, study, living room with gas fireplace and access to an upper deck. In addition, there's a large multipurpose area that could be renovated into anything your imagination could dream. The completely finished basement features two bathrooms - 4 PC and 3 PC, a recreation room with a walkout with access to that beautiful southwest view of the river valley and surrounding countryside, and 4 bedrooms. This property has been well maintained and upgraded when needed - 2010 upgraded shingles (inspected and deemed in good condition by Wilkens Roofing 2026), 2012 upgraded patio door and windows on basement level, 2014 upgraded flooring on second level in multiple-use area, primary bedroom and study, ensuite upgraded, 2017 second level windows replaced, A/C upgraded, plus back yard landscaping completed including patio and hot tub, 2018 west deck upgraded, sunroom deck upgraded and dining room floor upgraded, 2019 basement level completely renovated, 2020 upgraded furnace and main deck, 2023 upgraded insulation in south over-hang, 2024 upgraded second level gas fireplace and flooring on main level sitting room, hallway and foyer, 2025 upgraded flooring second level living room and multiuse area. This large family home is perfect for a growing, active clan who values relaxation and entertaining with a great view and well-maintained property where you can still get lost when you need a little privacy. (id:49269)
Royal LePage First Contact Realty
1062 Waterloo Street
Saugeen Shores, Ontario
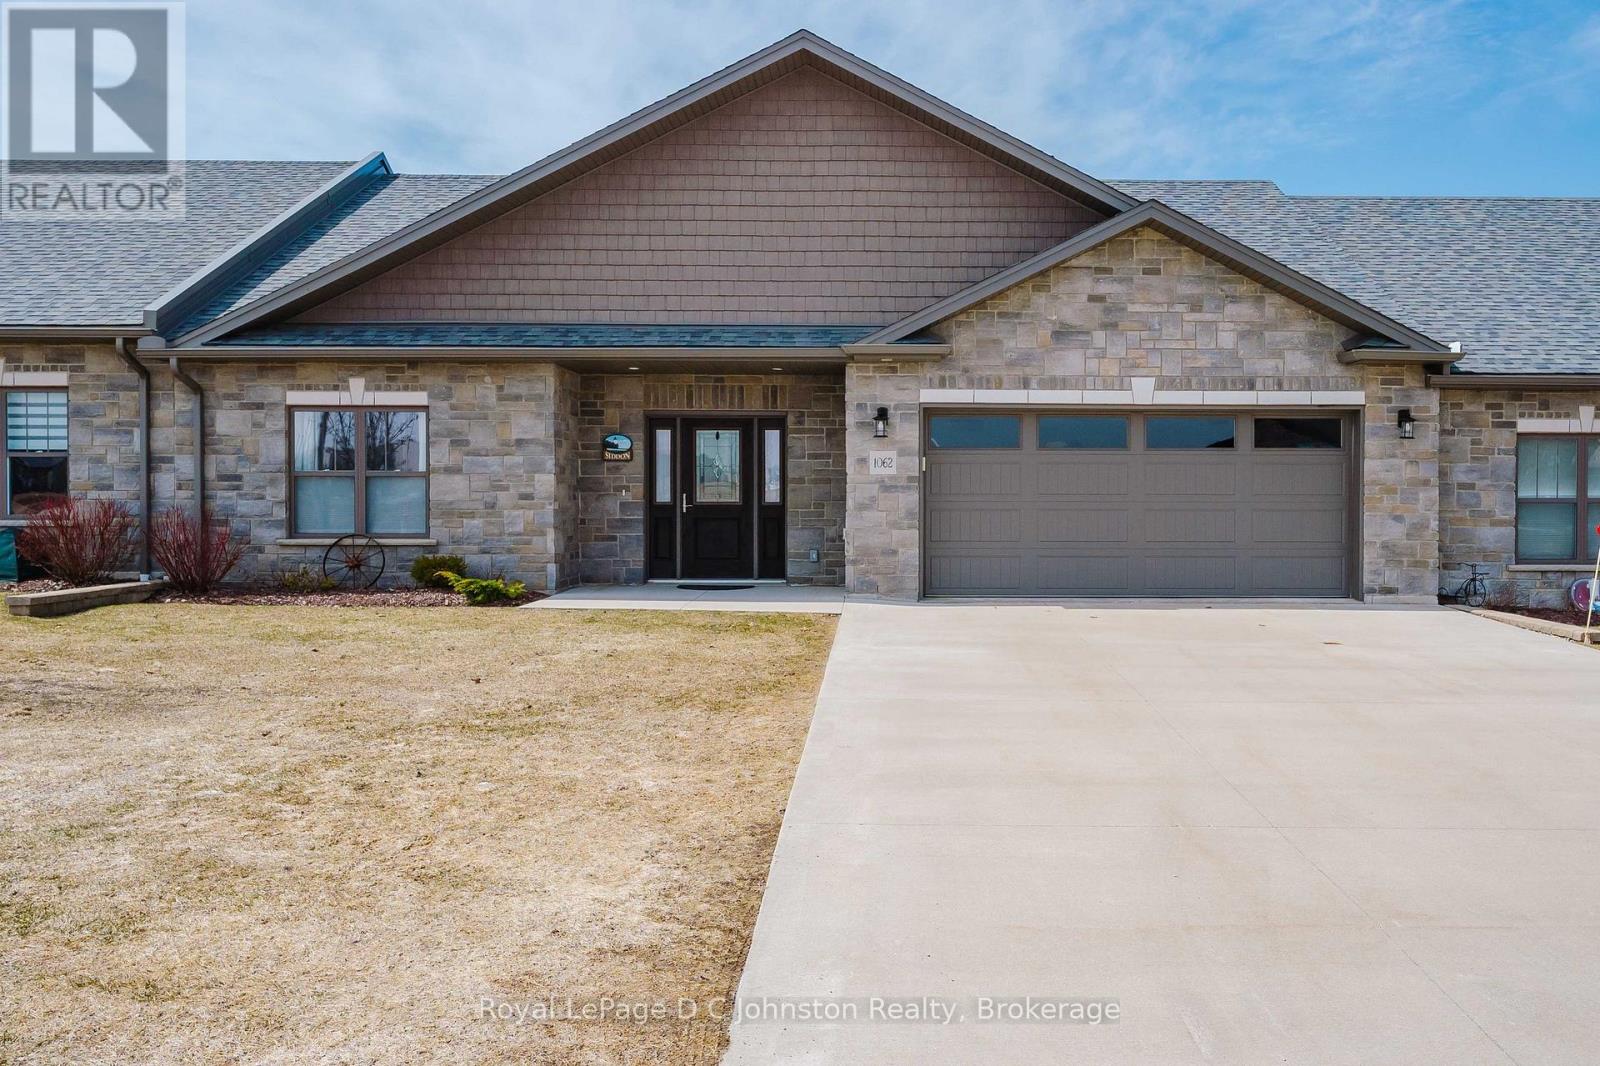
Welcome to your new home in the heart of Port Elgin! This townhouse condo offers 1410 square feet of convenience and luxury, perfectly suited to those looking to downsize without compromising on premium features. From the moment you step inside, the open-concept layout feels spacious and the quality finishings are evident. A bright guest room is located at the front of the home offering a private space for guests, with the 3 piece bathroom conveniently located just across the hall. From there, the home opens beautifully into a bright white kitchen with stainless steel appliances and sit up breakfast counter. The kitchen table is set in front of double patio doors, flowing into the bright and spacious living room. The nicely sized primary suite features a walk-in closet and full ensuite bathroom with tub/shower combo. This unit has a separate laundry room off the kitchen, which has been thoughtfully designed with custom built-ins to serve as a functional home office or hobby room - a rare find that compliments a remote worker or those with creative hobbies. The entire home is equipped with radiant in-floor heating for unparalleled winter comfort. An energy-efficient A/C split system with heat pump keeps you perfectly climate-controlled during the shoulder seasons. The home comes pre-equipped with gas lines for a future fireplace, kitchen stove, and BBQ. Outdoors, you'll enjoy a private patio with a covered section, offering a peaceful retreat regardless of the weather. Parking and storage are never an issue - this property boasts a double garage and an exclusive driveway with space for two additional vehicles. Just minutes from the world-class sunsets of Lake Huron and steps from the new Pryde Aquatic Centre, local fitness facilities, grocery stores, and vibrant restaurants, this home offers an incredible lifestyle in one of Ontario's most sought-after lakeside communities. (id:49269)
33 St. Laurent Boulevard
Tiny, Ontario
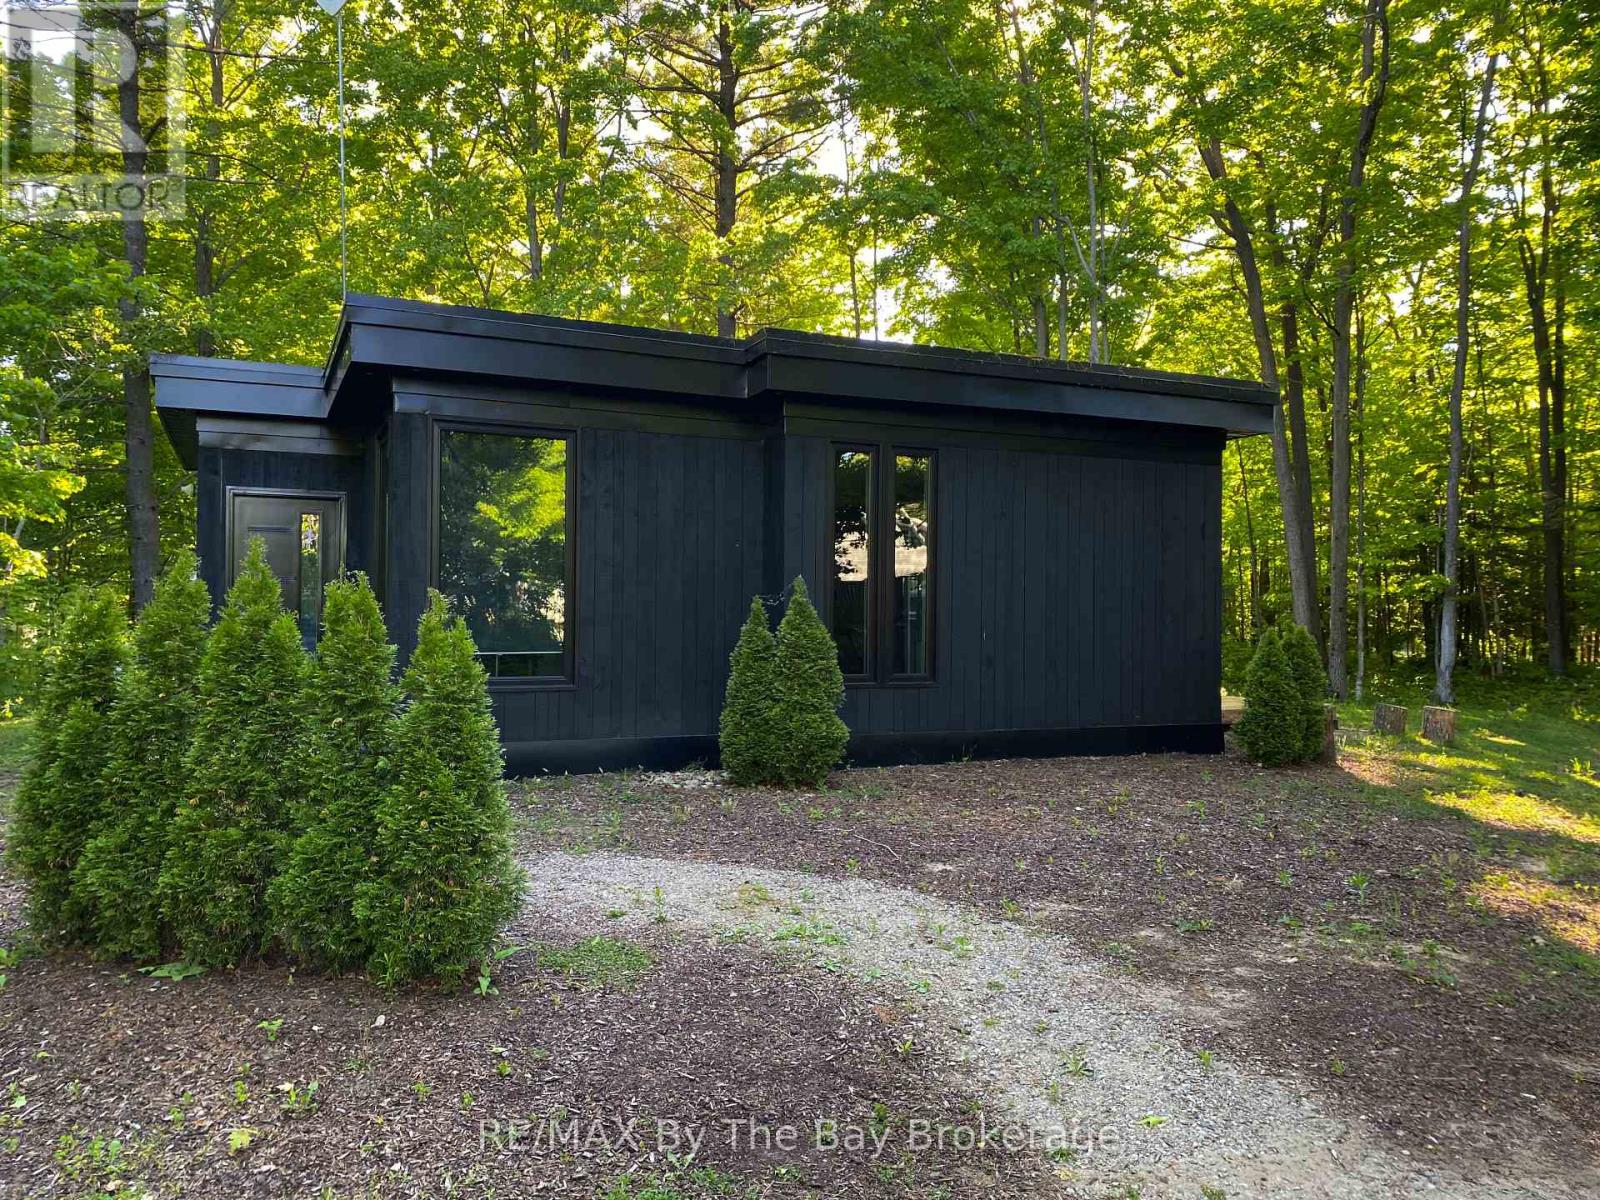
Welcome to this stylish West Coast-inspired bungalow offering almost 1,000 sq. ft. of thoughtfully designed living space, just a short walk from the beautiful sandy shores of Georgian Bay. Set on a beautifully treed lot, this unique 2-bedroom, 2-bathroom home features a distinctive flat-roof design, in-floor heating, and dramatic 6-foot windows in the main living area that fill the home with natural light and bring the surrounding trees and outdoors inside. The open, contemporary layout is both comfortable and functional, while the private, treed setting creates a peaceful retreat just moments from the beach. An added bonus for today's lifestyle is a dedicated full electrical charging station for an EV. Whether you're looking for a year-round home, weekend getaway, or a place to enjoy the beach lifestyle, this is a rare opportunity to own a modern home in an exceptional location. (id:49269)
49 32nd Street N
Wasaga Beach, Ontario
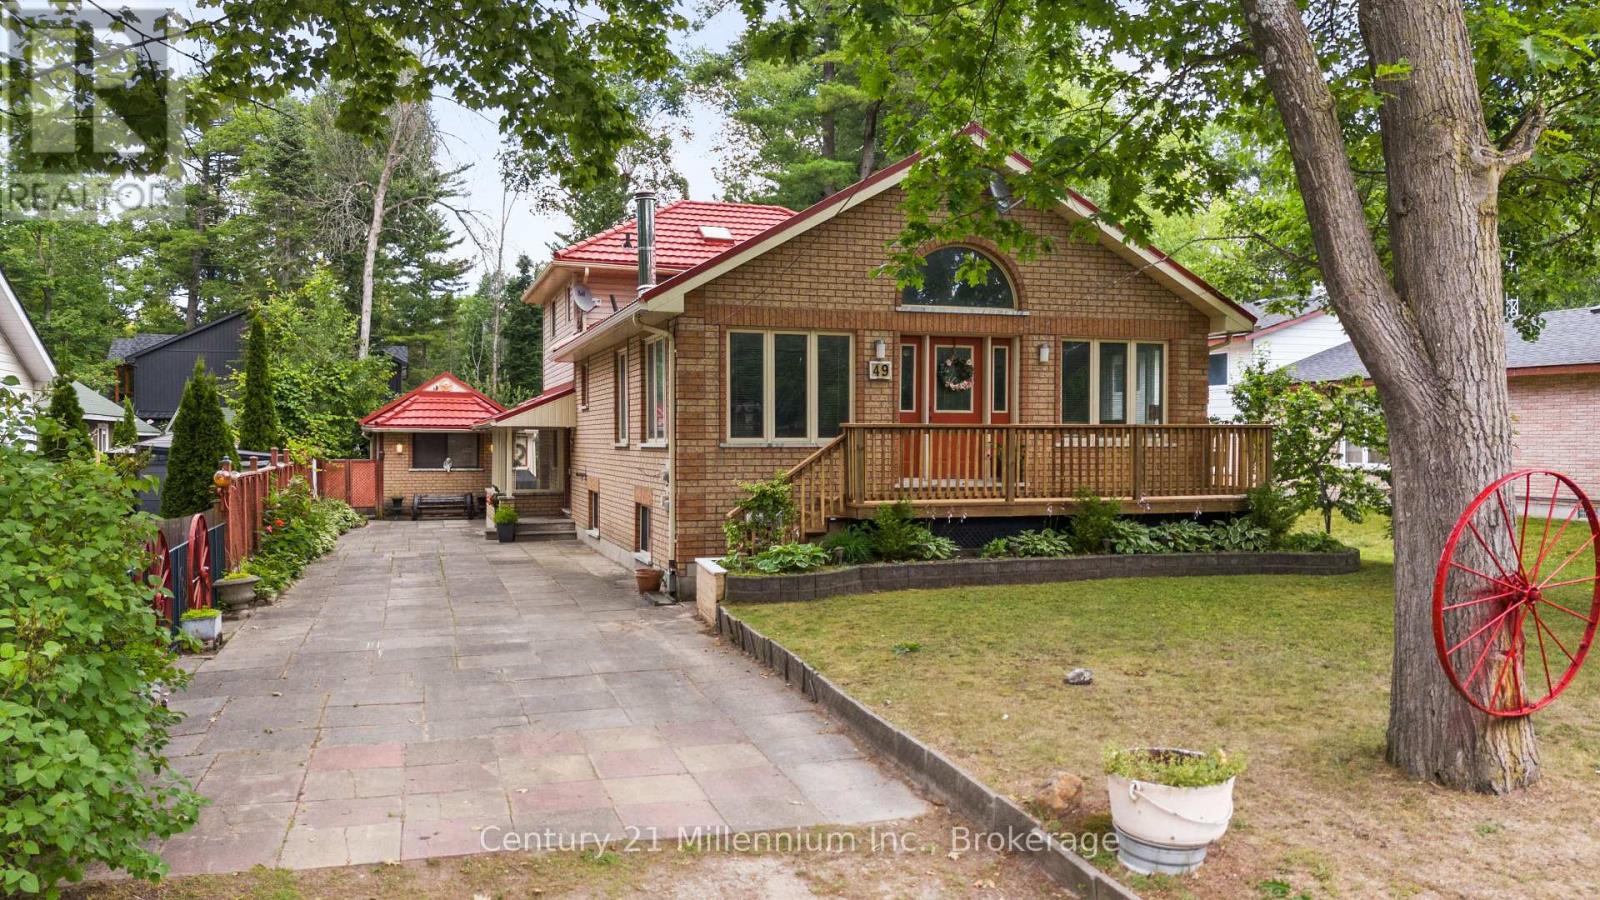
A home so close to the beach you can hear & see the waves! Spacious home on a 50 x 175 ft. lot, this is the perfect year round spot/cottage for anyone looking to enjoy summers at the beach, picnics at the provincial park or walks to shops, restaurants and the Wasaga Recplex! Original owners offering this well kept & maintained backsplit with comfortable layout. 4 good sized bedrooms and 2 bathrooms on the main and upper level, as well as 2 living spaces, kitchen and dining room. Oversized living room with vaulted ceilings is the perfect spot for entertaining. Separate entrance lower level includes a living room, dining room, bedroom, kitchen and 3-piece bathroom. Large fenced backyard with 2 bunkies and sheds provide ample storage and accommodations for an overflow of guests during the summer months. This home is ideal for a multi-generational household or anyone looking for an escape from the city life! (id:49269)

135 Deane Avenue
Oakville, Ontario
Welcome to 135 Deane Ave, where modern comfort meets the charm of Kerr Village. Just a short stroll from local cafes, boutique shops, and the shores of Lake Ontario, this beautifully renovated bungalow invites you to slow down and feel at home. Step into the sun-filled four-season sunroom, wrapped in windows and natural light - the perfect spot for morning coffee as the neighbourhood comes to life. From there, the home opens into a warm and welcoming living and dining space, anchored by an exposed brick fireplace that tells its own story of character and comfort. At the back of the home, the thoughtfully updated kitchen awaits, complete with quartz countertops, crisp white subway tile, and stainless steel appliances. Whether you're preparing a quiet weeknight dinner or hosting friends, this space flows effortlessly onto a spacious deck overlooking a private, tree-lined backyard - ideal for summer evenings under the stars. Two generous bedrooms and a sleek three-piece bath complete the main level, while a mudroom offers practical everyday convenience and access to the lower level. Downstairs, the fully finished basement expands the possibilities, featuring a large recreation room, two additional bedrooms, a full bath, and a separate entrance with laundry and kitchen rough-ins - ready to be converted into a self-contained unit for guests or extended family. With a detached garage and ample driveway parking, this home is more than a place to live - it's a place to belong. (id:49269)
69 Main Street N
Markham, Ontario
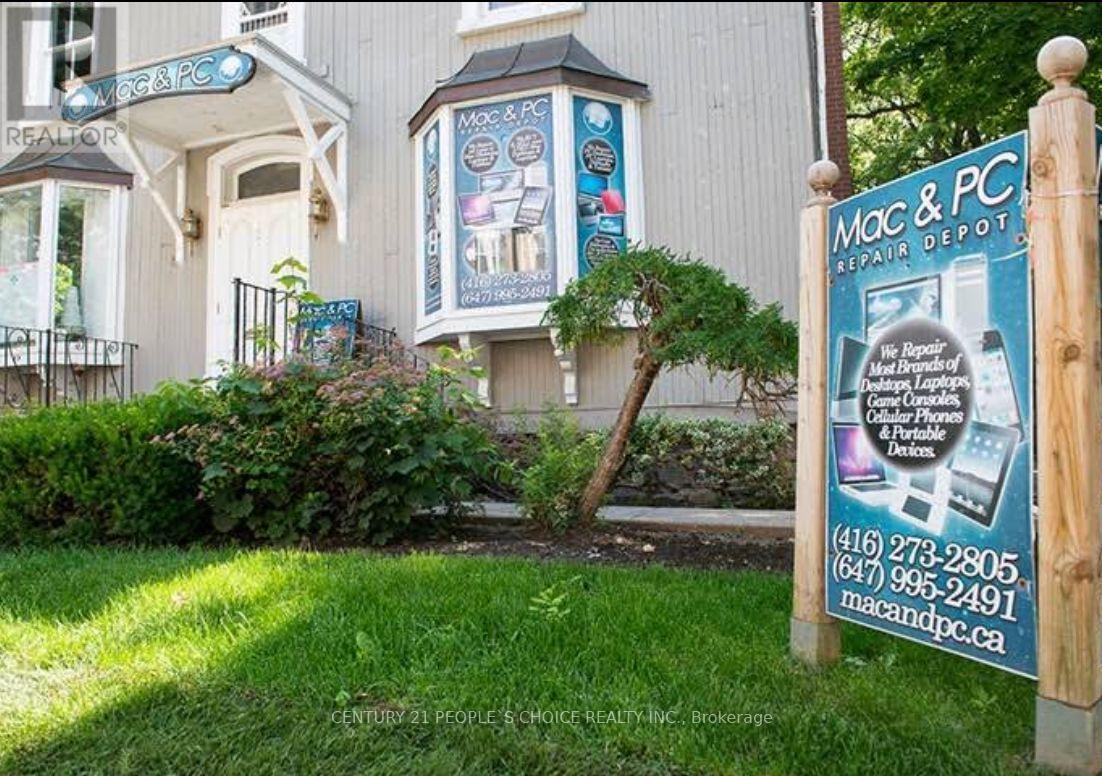
Well-established Mac and PC repair business offering computer repairs, upgrades, troubleshooting, data services, and related technology solutions. Excellent opportunity for an experienced operator or tech professional to take over an established business in a convenient Main Street location.Additional Benefit: Landlord pays heat, hydro, and water, helping keep operating costs low. Great opportunity for an owner-operator with potential to expand services and revenue.Inventory will be extra and calculate at closing (id:49269)

231 Shaftsbury Avenue N
Richmond Hill, Ontario
Beautiful Designer Home W/3 Car Garage W/Walkout Bsmt. in Richmond Hills Top School District. With over 4600 SQFT. of total living space. This Sun-Filled Residence Features a 20-FT High Living Room, Formal Dining Room Open Kitchen with Large Island and Breakfast Area, and a Spacious Primary Suite. Professional Modern Kitchen With Built-In Appliances, Laser Automatic Cabinet And More!!!Stunning Open Concept Living Room W/Open To Above. Main Floor Office. High Demand Richmond Hill Westbrook/St Theresa Location! Income Potential: Walkout Basement W/Self Contained Apartment W/Kitchen/Laundry&3 Bedrooms. 220V Charger In Garage For Electric Car!2 Gas Firplaces. One Minute Walking Distance to St. Theresa of Lisieux Catholic High School and very close to Richmond Hill High School. location close to parks, shops, and highways luxury living meets everyday convenience. (id:49269)