
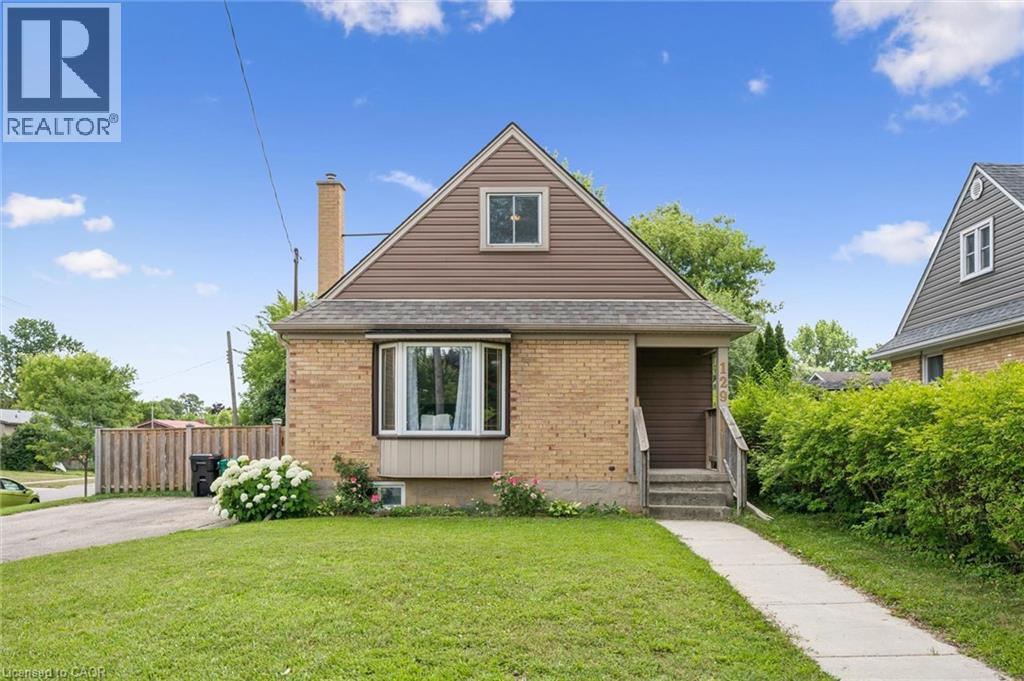
129 Florence Avenue
Kitchener, Ontario
This charming and immaculate detached family home sits on a desirable corner lot in the sought-after Centreville community, offering lots of character, updates, and functionality. The main floor features a beautifully updated eat-in kitchen with custom maple cabinetry, glass backsplash, and ceramic tile flooring, a formal living room with hardwood floors, an updated 4-piece bathroom, and a flexible third bedroom or den. The kitchen walks out to an oversized covered deck overlooking a large, fully fenced private yard. Upstairs holds two additional large bedrooms, while the basement offers excellent future rec room potential. A standout detached 1.5-storey garage and workshop - approximately 14' x 29' - complete with a loft mezzanine, 220V electrical panel, and two separate entrances adds exceptional versatility. With parking for 3+ vehicles and just minutes to Hwy 8, Hwy 401, GRT/LRT transit, Fairview Mall, parks, schools, and all amenities - this is a must-see in a quiet, family-friendly neighbourhood. (id:49269)

467 Woodview Road Unit# 5
Burlington, Ontario
Welcome to this beautifully maintained 3-bedroom, 1.5-bathroom townhouse in South Burlington, offering the perfect blend of comfort, style, and convenience. The bright and inviting main floor features an updated kitchen with modern finishes, newer flooring, a spacious dining area, and a comfortable living room with sliding doors that open onto your backyard patio—perfect for relaxing, entertaining, or enjoying your morning coffee. Upstairs, you'll find three generously sized bedrooms and a well-appointed full bathroom, providing plenty of space for families, guests, or a home office. The partially finished basement offers additional living space with endless possibilities, whether you're looking for a recreation room, home gym, office, or extra storage. Ideally located in sought-after South Burlington, this home is close to schools, parks, shopping, restaurants, public transit, and major highways, making commuting and everyday errands a breeze. Enjoy everything this family-friendly neighbourhood has to offer while moving into a home that's ready to enjoy. Don't miss this fantastic opportunity to own a townhouse in Burlington! (id:49269)
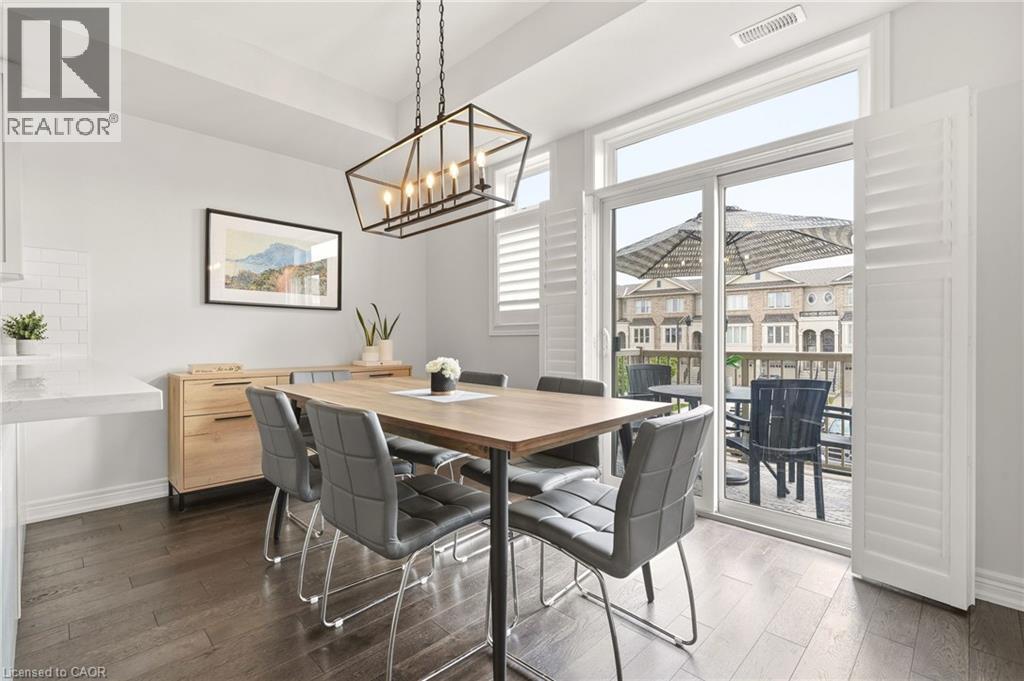
4171 Palermo Common
Burlington, Ontario
Welcome to this bright and stylish 2-bedroom, 2-bathroom townhouse in the heart of South Burlington. The open-concept main level offers an easy, inviting flow with plenty of natural light, a spacious living area, and a modern eat-in kitchen featuring quartz countertops and stainless steel appliances. Upstairs, two generous bedrooms are complemented by convenient upper-level laundry and an oversized bathroom with ensuite privilege to the primary bedroom. Ample parking and low maintenance fees add to the appeal, making this a fantastic option for easy, low-maintenance living. Ideally situated close to Appleby GO, the QEW, public transit, shopping, parks, and everyday amenities - everything you need is just minutes away. A move-in-ready opportunity in an incredibly convenient South Burlington location! (id:49269)
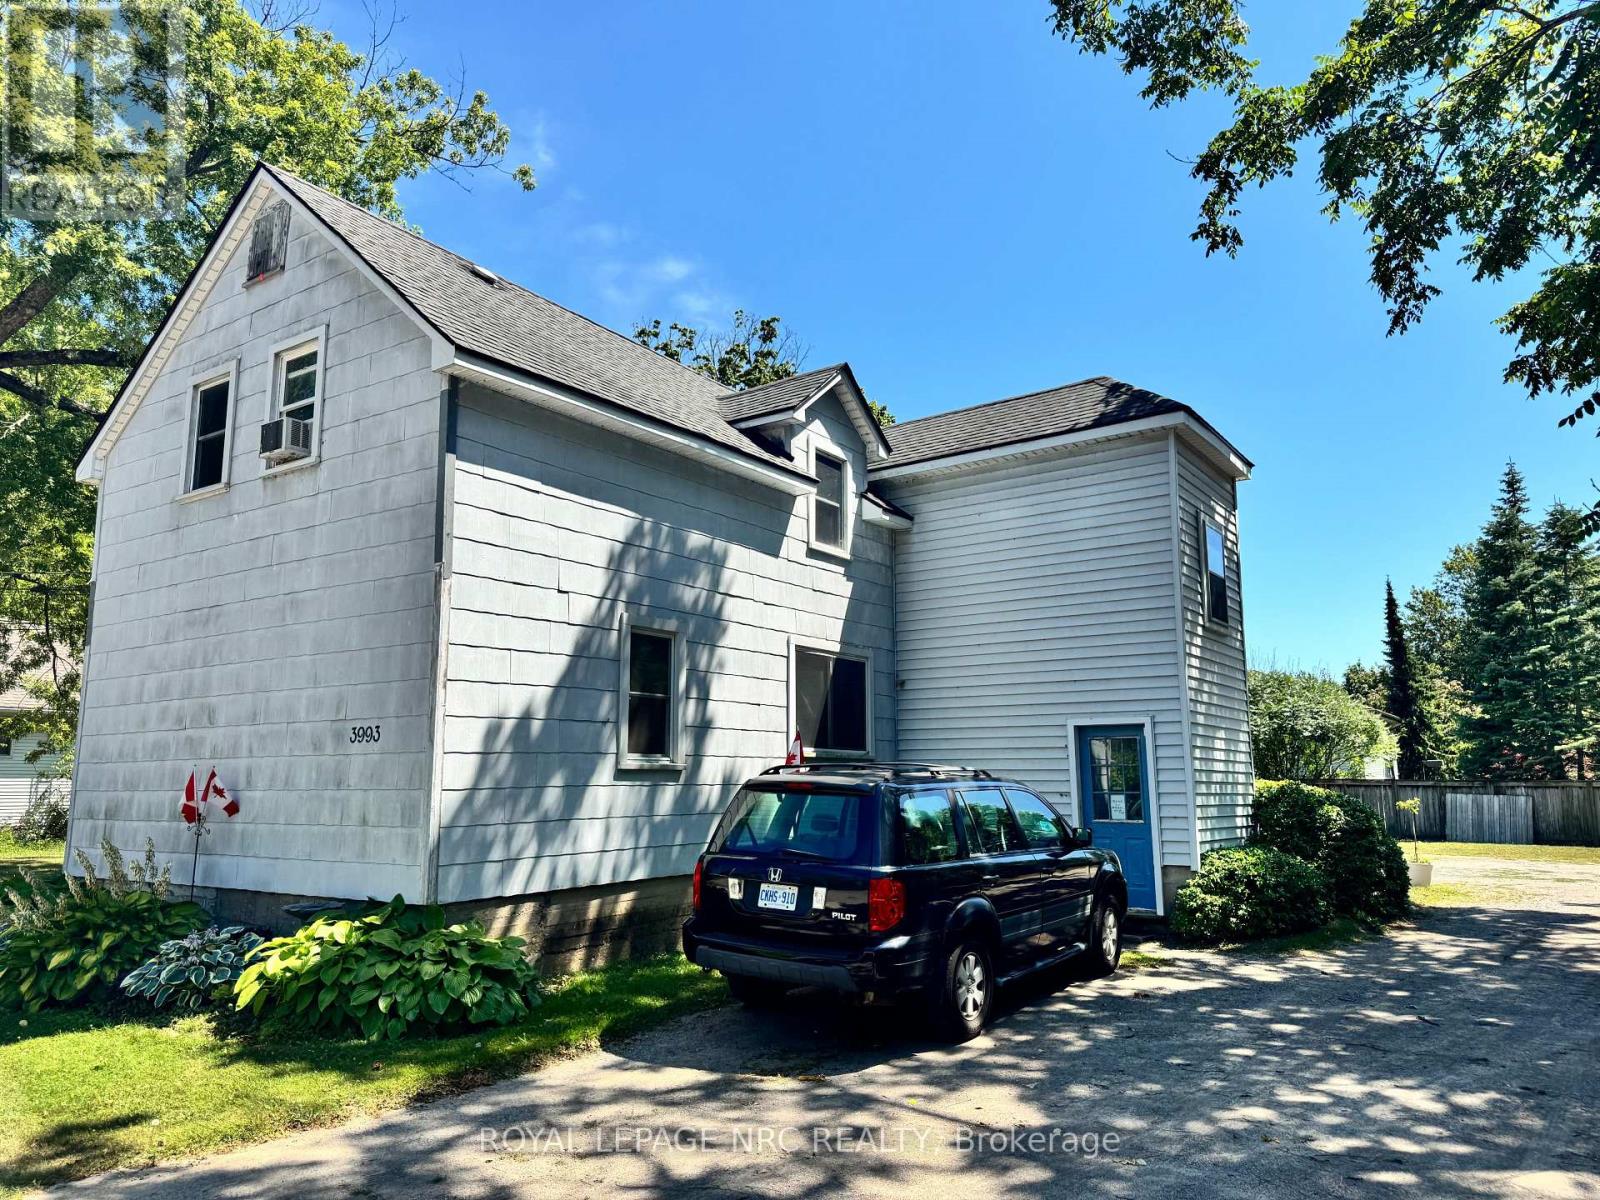
3993 Wellington Court
Fort Erie, Ontario
Excellent 4 plex features 4 2 bedroom apartments and incredible future income and expansion potential! Solid building with many updates. 4 separate hydro meters. 4 separate gas meters. Nice, neat and clean. Updated windows, and roof. Located on .32 of an acre, this lot offers lots of room for expansion and the creation of additional units. (Buyer to verify with the Town of Fort Erie). Very reasonable expenses. Average water bill is $156.00 and insurance is $242.00 per month. 4 long term tenants. Current rents are substantially under market value. A new owner can renovate each unit as they become available, and increase the rents to market level. Wonderful opportunity for a patient and experienced real estate investor. (id:49269)
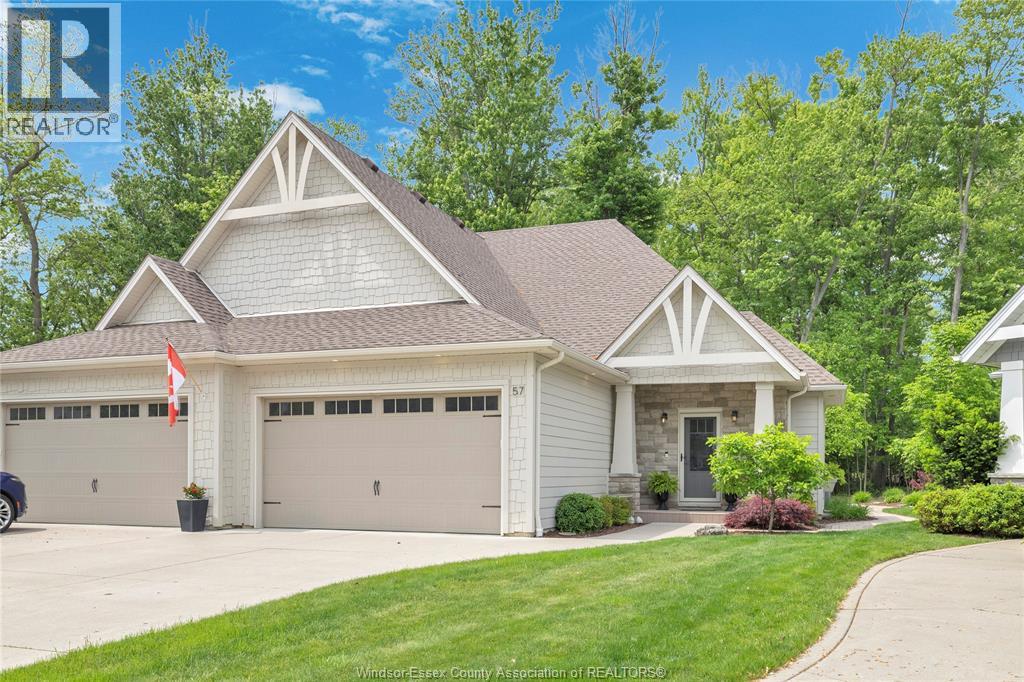
57 Red Oak Crescent
Amherstburg, Ontario
Stunning move-in ready ranch home backing onto a peaceful wooded area on Bois Blanc. Meticulously maintained and tastefully decorated, this beautiful fully finished home features an open-concept main floor with engineered hardwood flooring throughout, a gorgeous kitchen with a large island, granite countertops, and ample storage, a spacious living room with a cozy fireplace, and a generous dining area perfect for entertaining. Patio doors lead to a cozy screened-in porch area where you can sit back, relax, and enjoy the nature and peaceful wooded area behind the home. The large primary bedroom offers a 4- piece ensuite with double sinks, a large stand-up shower, and a walk-in closet, while the second bedroom provides comfortable additional space for family, guests, or a home office. A second full bathroom and the possibility of main floor laundry add to the convenience of this well-designed layout. The fully finished basement offers even more living space with a large family room featuring a beautiful stone fireplace, a bar/coffee bar area with a second fridge, and a spacious laundry room with loads of storage. A third bedroom or office, along with an adjacent room, offers great flexibility as a playroom, home office, guest space, hobby room, or overnight guest area. The lower level also includes an additional 3-piece bathroom with a large shower. Beautifully landscaped and impeccably maintained inside and out, this wonderful property offers comfort, style, privacy, and space in a desirable setting. Truly the dream package! (id:49269)
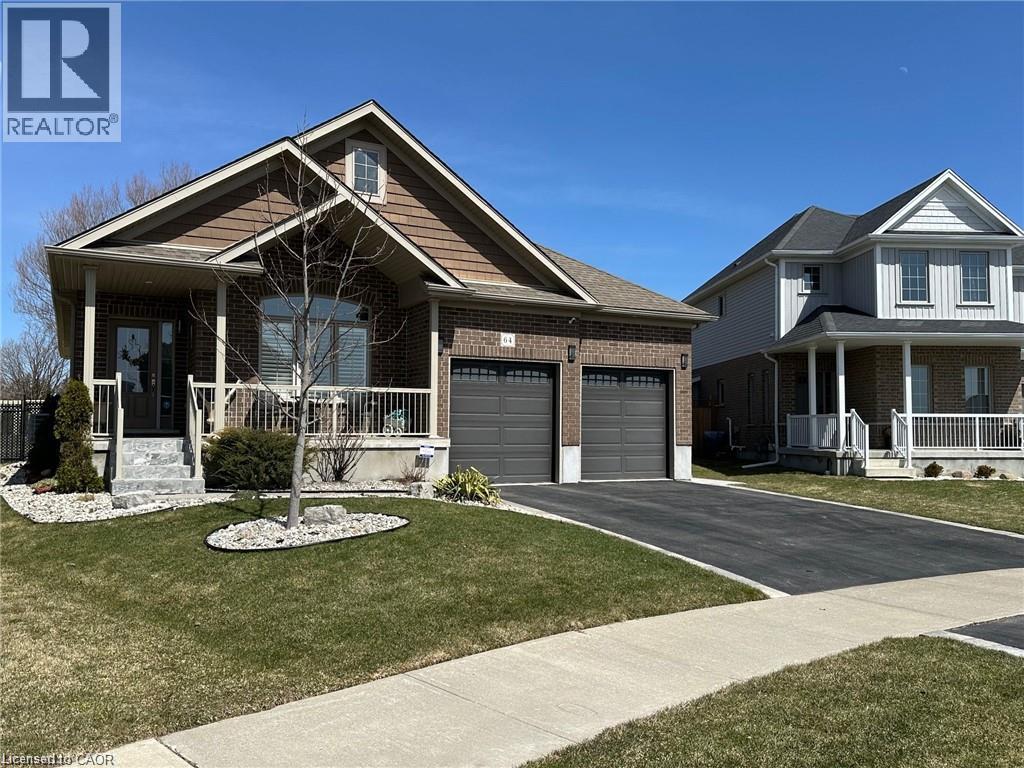
64 English Crescent
Plattsville, Ontario
EXQUISITE best describes this immaculate open concept CUSTOMIZED built bungalow plus full-finished basement, 2-year hot tub, chicken coopwith auto feed system. Upon entering the foyer and hanging your coat in the walk-in closet you will notice the 18 ceramic tile and beautifulhardwood flooring throughout the main level. Enjoy formal dining while overlooking your 2 patios, pergola, fully fenced and landscaped yard, orcozy up to the island that comfortably seats 6. Gaze around and take in the custom pantry door, (there are 2 more pantry closets!), theCalifornia shutters, tray ceiling with pot lights, upgraded light fixtures and ceiling fans and more! Off to the primary bedroom with a 4 pc ensuitefeaturing his and her vanities and sinks! Head to the carpeted lower level where you will find 2 bedrooms with extra-large windows and closets;also an office and a 2 piece powder room and cold cellar. The large rec room area boasts more extra-large windows, an electric fireplace and awine rack feature wall. There are many extras in this home. This fully fenced premium lot features a 12x9 deck, 12x22 cement patio withpergola, fire pit and meticulously maintained gardens. A 2-car garage and double wide driveway completes this property. This home offerscountry style living while also keeping you close to shopping, community centers, Wood Stock, and parks in Kitchener (15 min) and Cambridge. (id:49269)
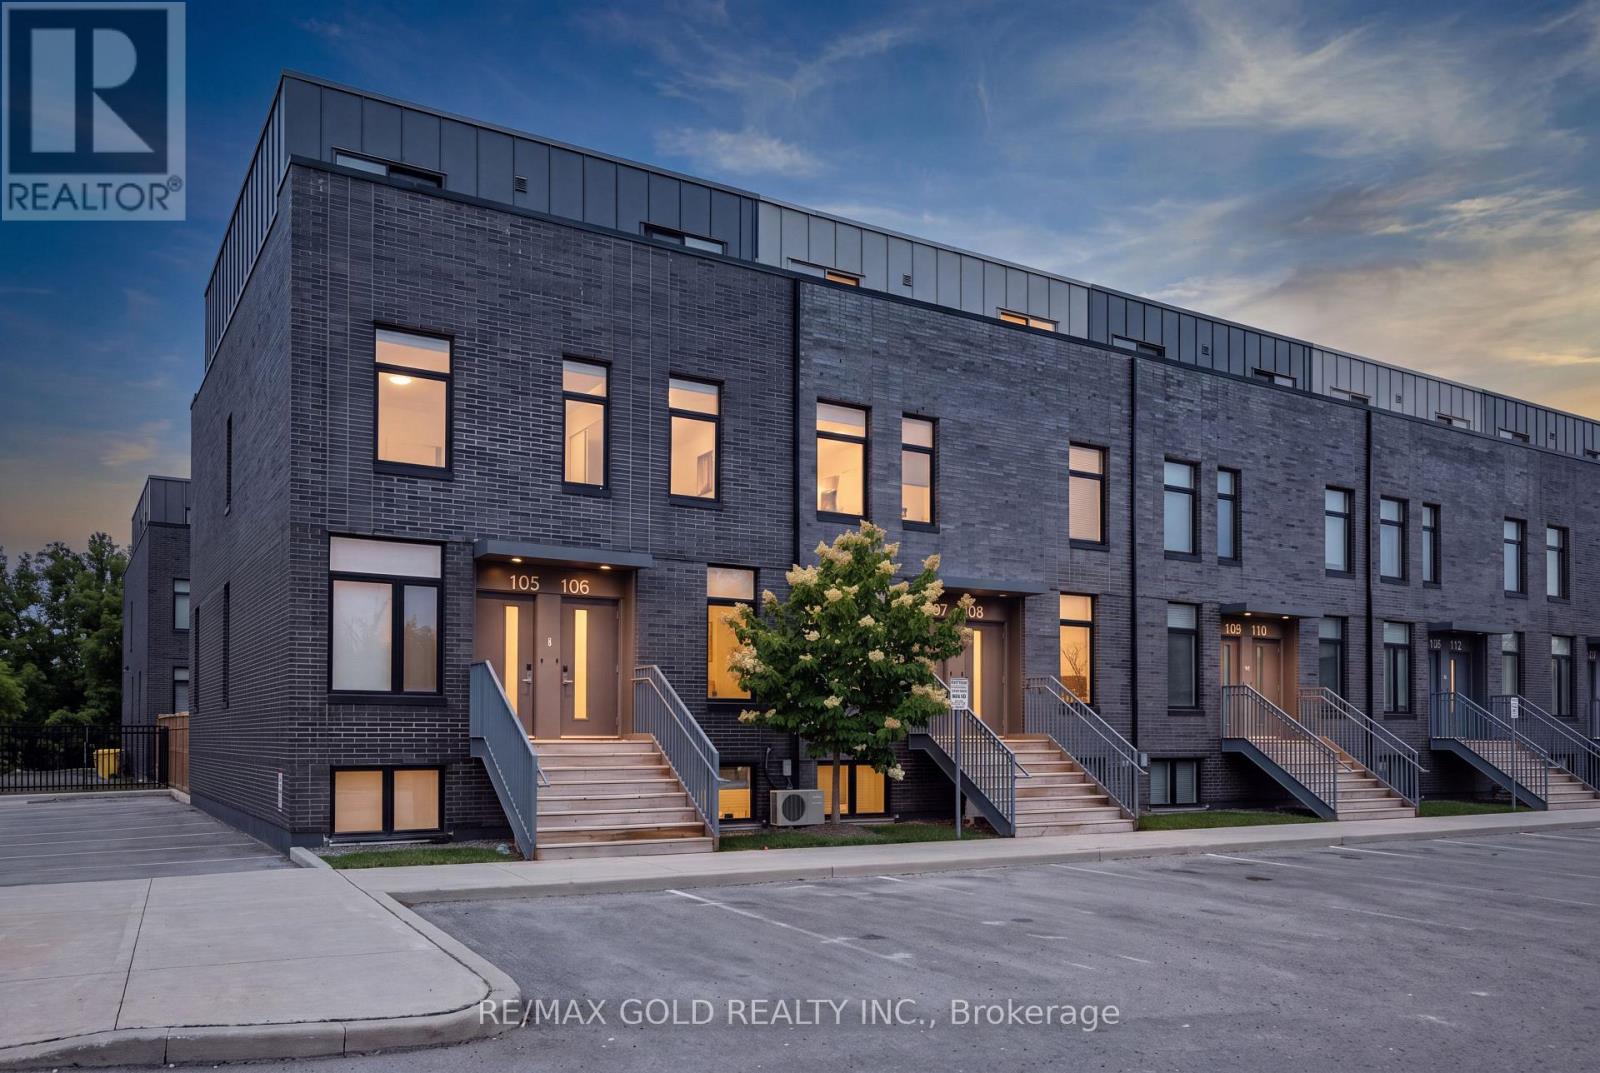
106 - 1780 Simcoe Street N
Oshawa, Ontario
Welcome to University Towns! This modern 2-storey condo townhouse features 3 bedrooms, each with its own private 3-piece ensuite. Built in 2020, the bright open-concept layout offers contemporary finishes, abundant natural light, and a spacious kitchen and living area ideal for entertaining. Perfect for first-time buyers or investors, with convenient access to Ontario Tech University, Durham College, major highways, shopping, and transit. Amenities include an exercise room,party/meeting room, and outdoor common areas. Not currently subject to rent control. (id:49269)
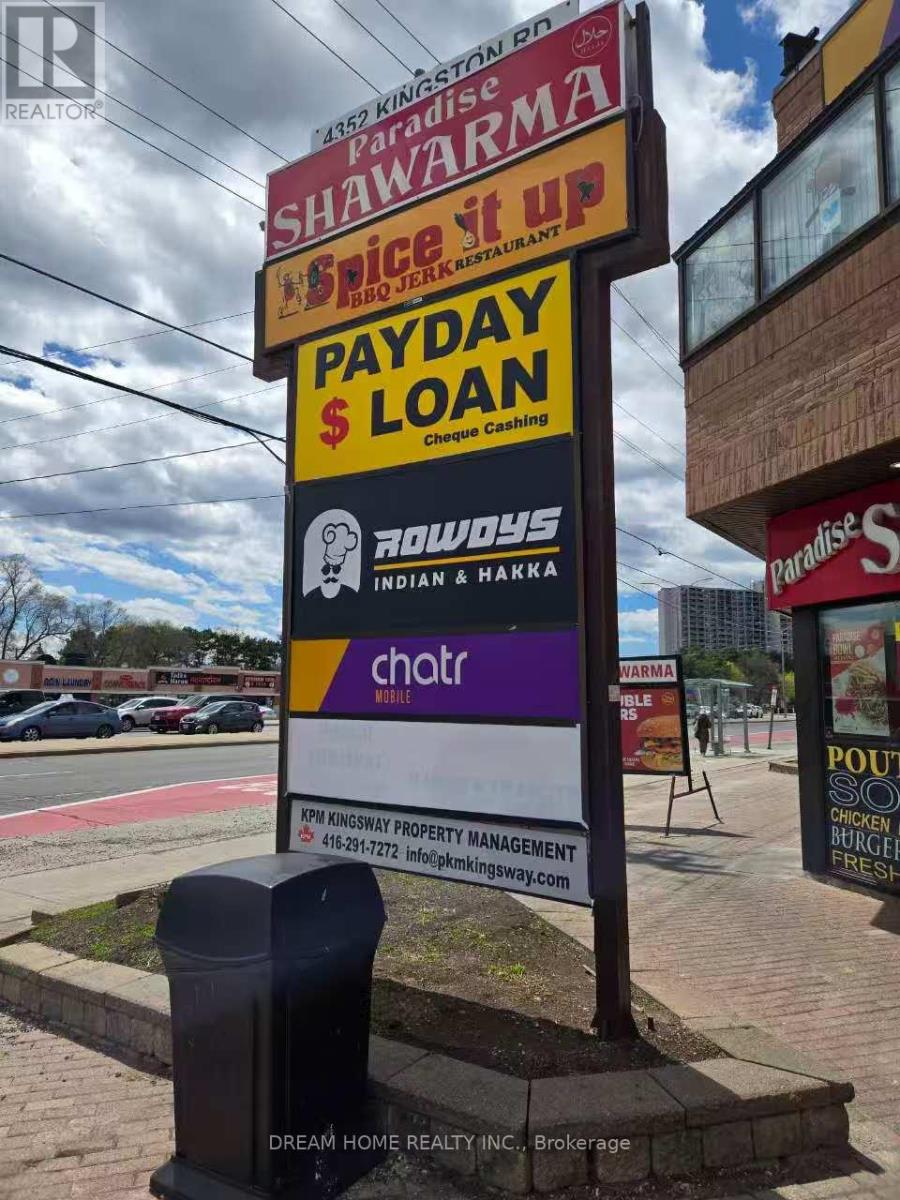
7a - 4352 Kingston Road
Toronto, Ontario
Well-established retail business located in a high-traffic commercial plaza with excellent visibility and strong surrounding tenant mix, including well-known national and local brands such as Popeyes, Paradise Shawarma, Chatr, and other established restaurants and retail services. The property offers abundant on-site parking for customers and staff, contributing to steady customer flow and convenience. The unit also benefits from additional rear access with a back door leading directly to the rear parking area, providing added operational flexibility and efficiency for deliveries and staff use. This is an ideal opportunity for an owner-operator looking to run a manageable business and "work for themselves." The layout and location also offer potential for future growth and improved operational optimization. (id:49269)
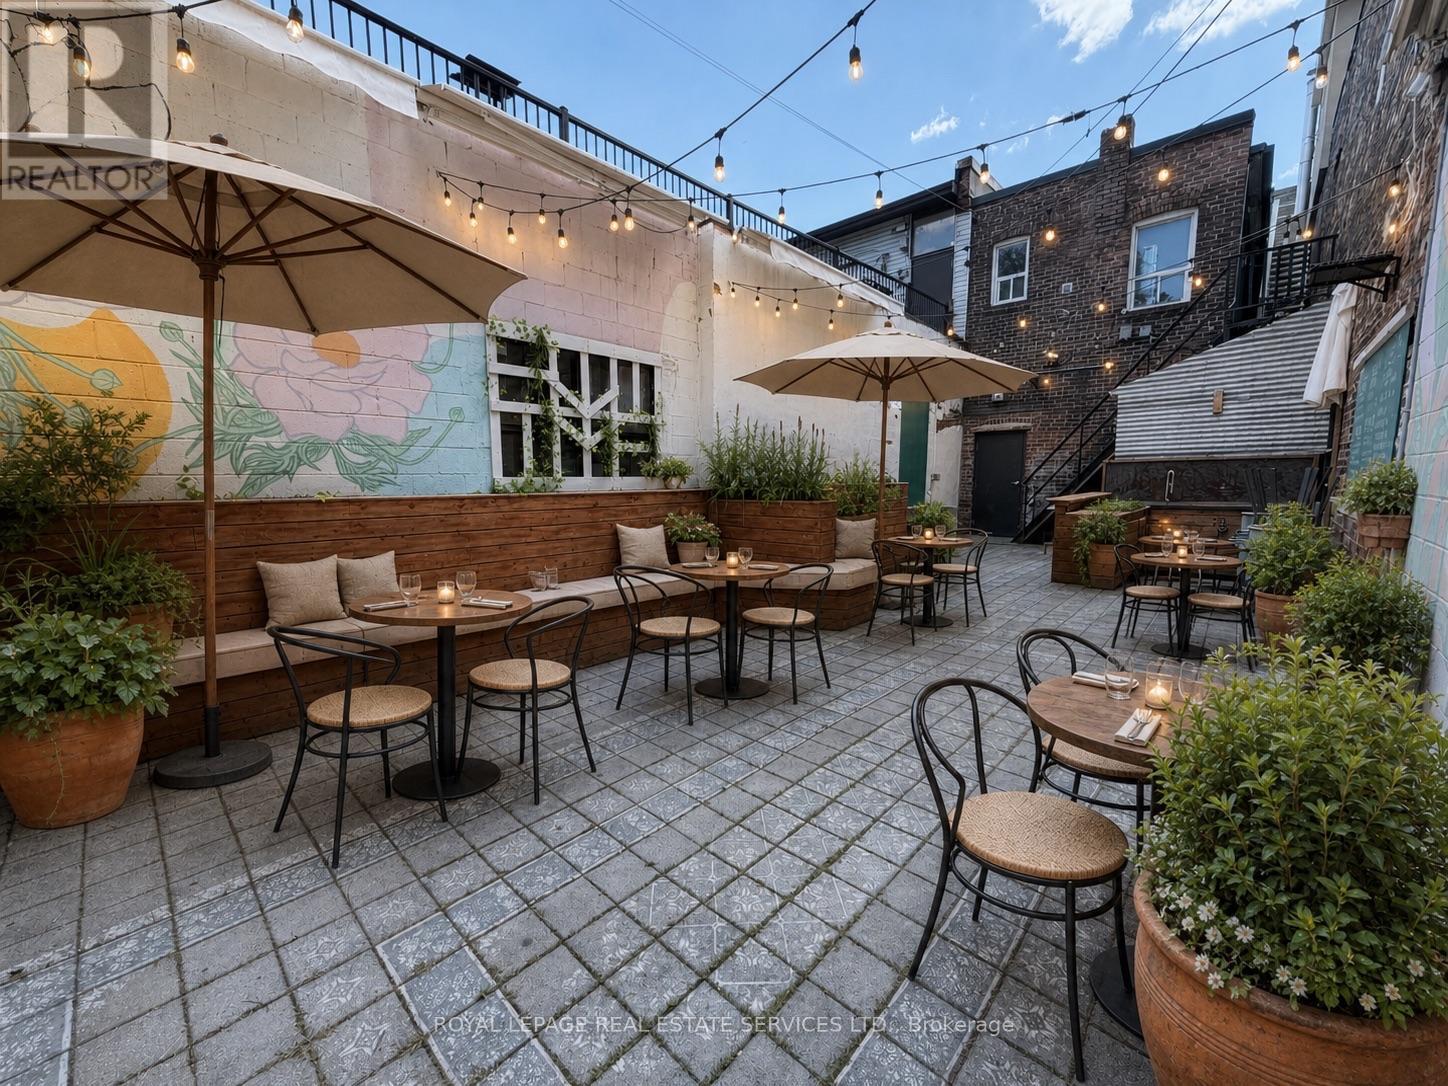
1294 Queen Street W
Toronto, Ontario
Outstanding commercial opportunity in the heart of vibrant Queen West, just steps from Dufferin. This character-filled storefront offers an inviting open-concept interior, high ceilings, exposed brick, distinctive finishes and excellent street presence in one of Toronto's most dynamic neighbourhoods. The flexible layout can accommodate a wide range of concepts, including a café, restaurant, bar, bakery, specialty food shop, boutique retail, salon, wellness studio, gallery, creative workspace or professional service use.The true showpiece is the exceptionally rare, oversized backyard patio. A truly remarkable amenity along Queen Street West. Surrounded by brick walls and enhanced by built-in seating, planters, lighting and ample space for multiple tables, it offers tremendous potential for outdoor dining, private events, brand activations or a relaxing urban retreat. An excellent opportunity for an operator looking to create a memorable destination with indoor-outdoor appeal in a high visibility, pedestrian friendly location close to transit, established businesses and thriving residential communities. Bring your concept to life in one of the city's most sought after commercial corridors. MAIN + BASEMENT (basement already equipped with 2 washrooms and a sink). (id:49269)
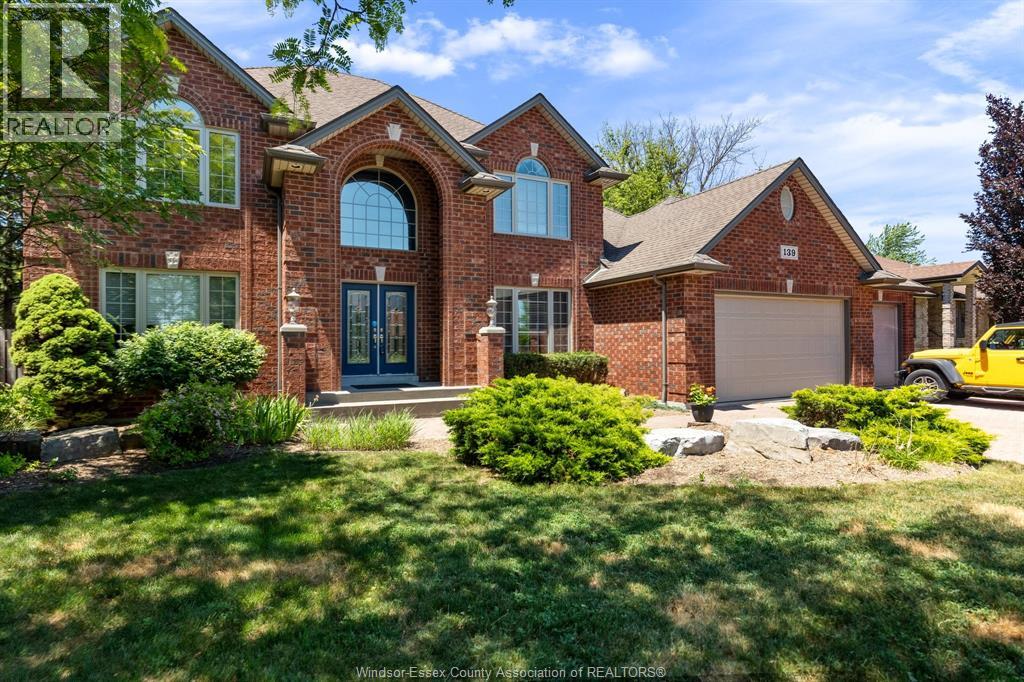
139 Wintermute Avenue
Lakeshore, Ontario
Welcome to 139 Wintermute Avenue, a custom-built two-storey home in a prime location at the end of a dead-end street, designed with entertaining in mind. This clean, smoke-free, and well-maintained home offers a true wow factor with its show-stopping indoor pool, confirmed updated and operational 2026, complete with a balcony overlooking the space. Additional features include a high-tech smart home system, built-in gas BBQ, and included TVs as part of the chattels. Recent updates include new plumbing in 2025 with no Kitec, as well as a new garage door in 2025. The property also offers a rare 3-car heated garage equipped with a 240V/40-amp car charger, two A/C units, and three sump pumps. A standout property with exceptional upgrades throughout, truly a rare find. (id:49269)
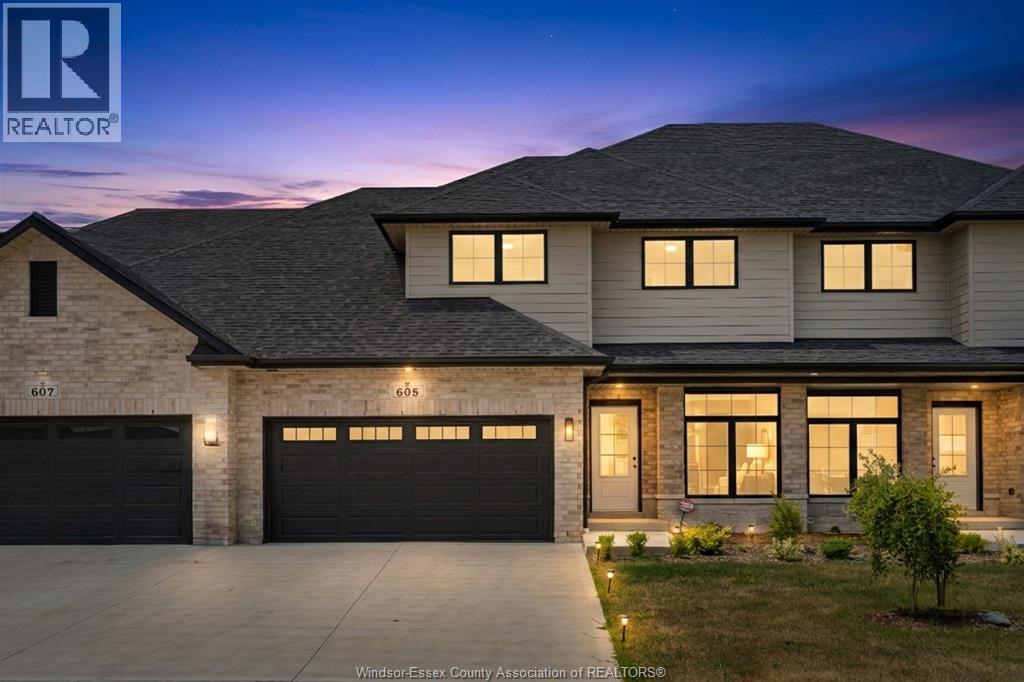
605 Hacket Road
Amherstburg, Ontario
Now is the moment where a new build becomes something personal. These homes are already well underway, approximately 3/4 complete, giving you the rare opportunity to step in at just the right time. The structure is in place, the timeline is shortened, and the most exciting part is still ahead: selecting your finishes. From flooring and tile to cabinetry, lighting, paint colours, any upgrades, you have the freedom to shape the final look and feel to match your style without starting from scratch or waiting through early construction stages. Built by EverJonge Homes with quality and thoughtful design in mind, this home offers a streamlined path to new construction in a desirable community. With the added benefit of current HST rebate incentives, this is a unique window to secure a new home that feels customized, without the full build timeline. *The listed price already reflects the HST rebate for the period of April 1, 2026, through March 31, 2027, with all rebate amounts assigned to the builder. The discounted price is conditional upon the buyer qualifying for applicable rebates. Contact the listing agent for additional details.* (id:49269)
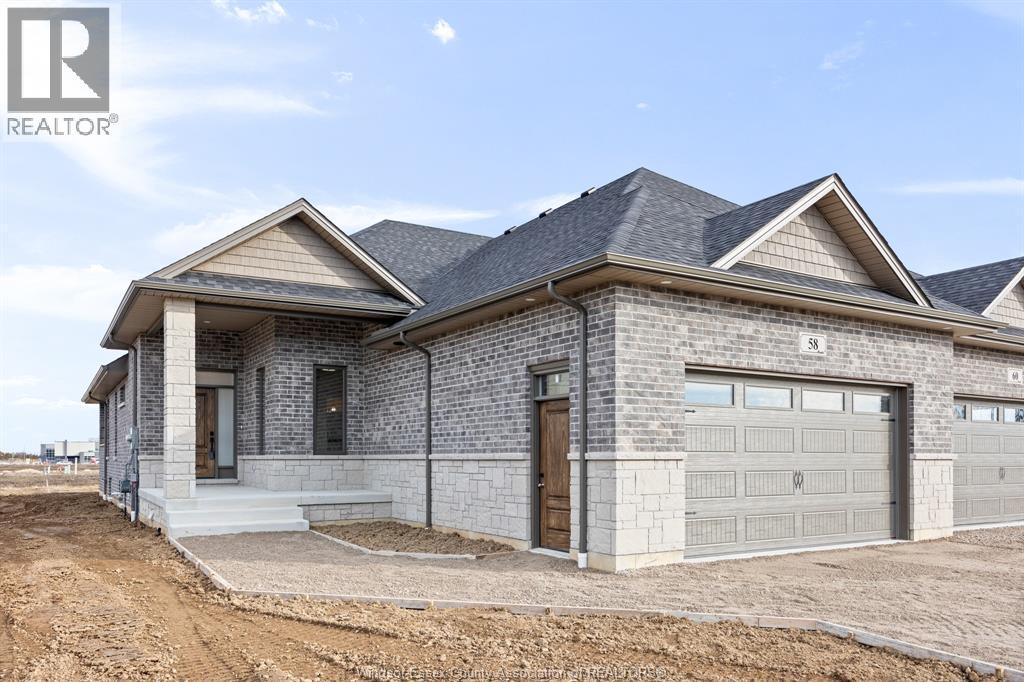
49 Gaffan
Kingsville, Ontario
Price reflects HST REBATE. Noah Homes' Twin Villa to be built has everything you are looking for. Customize your quality finishes throughout to suit your taste and enjoy a large open-concept space great for entertaining. Kitchen includes quartz countertops, a large island, loads of cupboard space. Primary Bedroom has an Ensuite with a large walk-in closet; 2nd bedroom on the main floor can be used for an office or flex space.2nd full bathroom on the main floor, Main floor laundry leading to your 2 Car garage. Off the living room, there is an oversized patio door leading to a cement-covered deck. Lower level is unfinished but can be finished if you choose to. Other lots available to customize your next build. Call today to start the process. NOTE: Photos are of model home. (id:49269)