
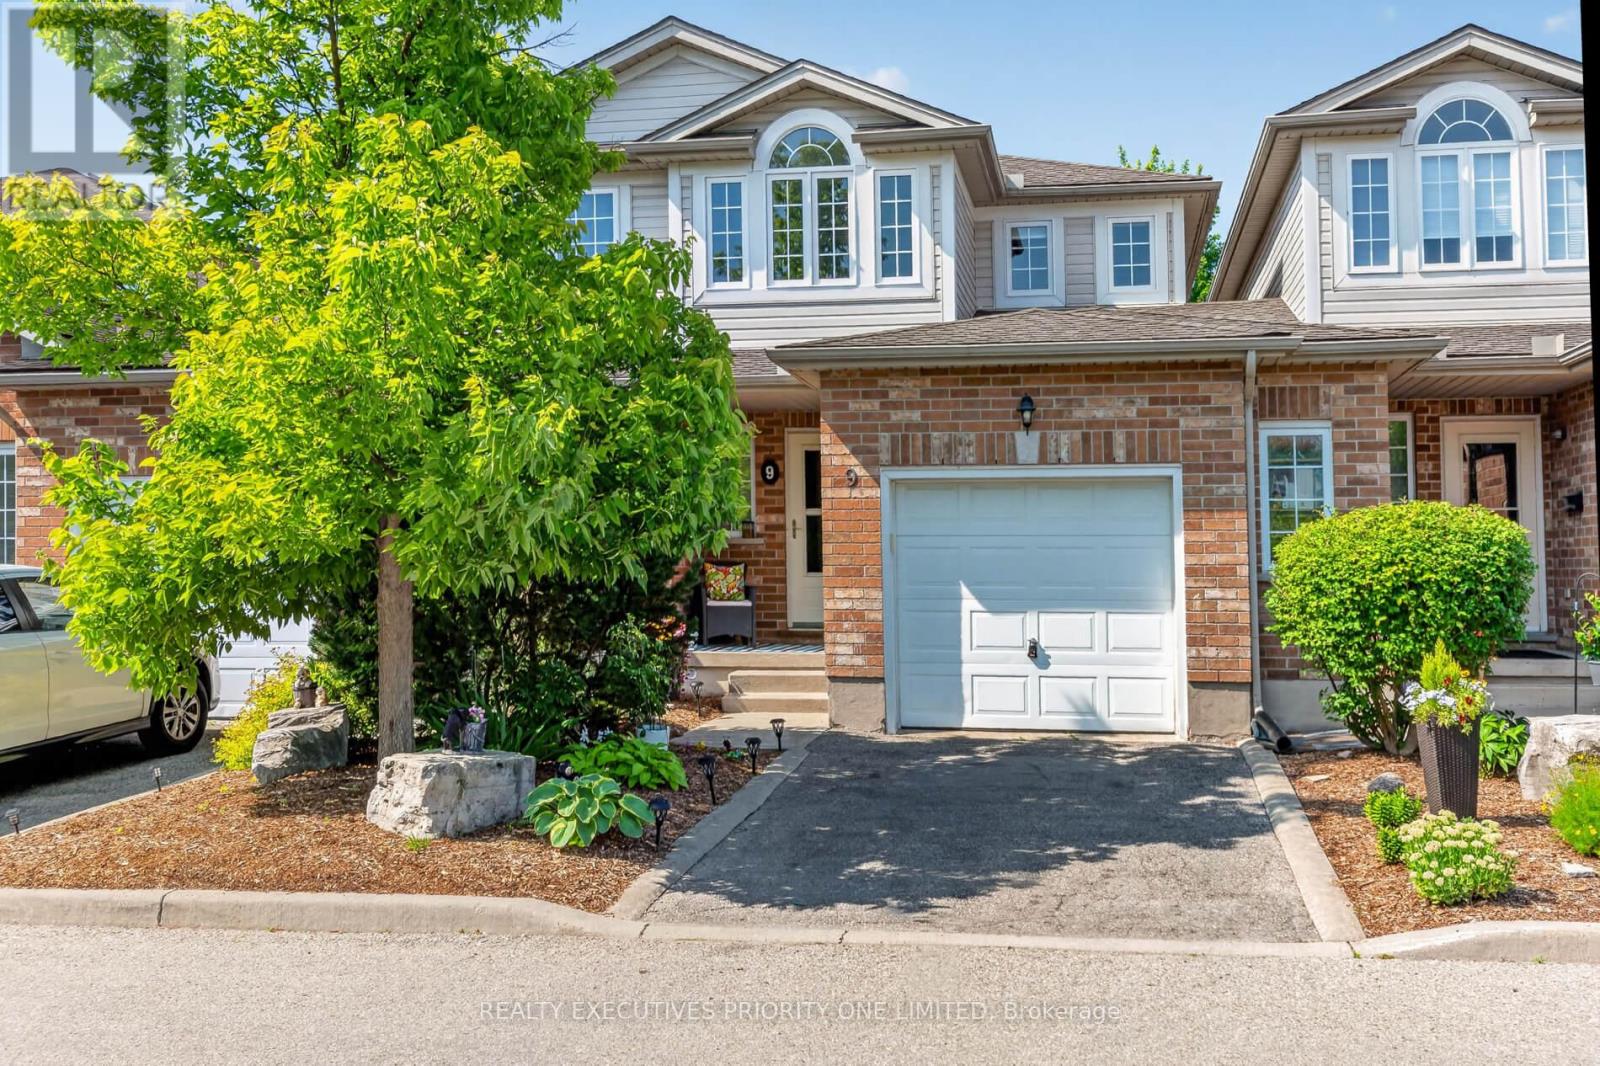
9 - 37 Bond Court
Guelph, Ontario
Location, location, location! Welcome to 37 Bond Court, Unit 9, a beautifully maintained condo townhouse situated on a quiet court in the desirable West Willow Woods neighbourhood of Guelph. This inviting home offers 3 bedrooms, 4 bathrooms, and a thoughtfully designed layout ideal for families, professionals, first-time buyers, or downsizers.The main floor features a spacious eat-in kitchen with stainless steel appliances, ample cabinetry, and a ceramic backsplash. The bright & Spacious living room offers hardwood flooring and a walkout to a private patio-perfect for relaxing or entertaining family and friends.Upstairs, you will find three generously sized bedrooms. The primary bedroom features a walk-in closet and a private 4-piece ensuite, while the additional bedrooms are serviced by a well-appointed main bathroom.The recently finished basement features a large open-concept recreation room, a modern 3-piece bathroom with a glass shower, and a spacious laundry room.Additional features include convenient interior access from the garage, along with a separate garage door providing direct access to the backyard.Enjoy the convenience of being just minutes from Costco, Conestoga College, the University of Guelph, the West End Community Centre, parks, walking trails, schools, public transit, shopping, and everyday amenities. With easy access to Highway 6 and Highway 124, commuting is a breeze, while downtown Guelph is only a short drive away.Offering an exceptional combination of comfort, convenience, and value, this move-in-ready home presents a fantastic opportunity to own in one of Guelph's sought-after communities. (id:49269)

608 Highvalley Road
Hamilton, Ontario
Tucked away in prestigious Old Ancaster, 608 Highvalley Road is a 4-bedroom, 3-bathroom home offering 2,469 sq ft above grade plus a finished 1,284 sq ft basement - privacy, timeless elegance, and everyday convenience just minutes from historic Ancaster Village. Set on an extraordinary lot with approximately 207 feet of backyard depth and framed by mature greenery, this is a rare, secluded retreat where morning coffee and quiet evenings feel a world away. Inside, a dramatic two-storey foyer with soaring ceilings and hardwood floors sets the tone. Coffered ceilings, a skylight, and bay windows fill the main level with light, a main floor powder room adds convenience, and the chef's kitchen - granite counters, stainless steel appliances, farmhouse sink, and an oversized island - overlooks the backyard with walkout patio access. Upstairs, four generously sized bedrooms include a primary retreat with private ensuite, plus a second full bathroom. Three fireplaces add warmth throughout, and the finished basement offers a guest room plus flexible space for a home office or recreation. A double car garage - wired for EV charging - and an extended driveway with parking for up to 4 additional vehicles complete the package. Steps to Rousseau Elementary, minutes to the Bruce Trail, waterfalls, golf, shopping, and Highway 403 for an easy GTA commute - this is established Old Ancaster living at its best. (id:49269)

181 Yellow Birch Crescent
Blue Mountains, Ontario
Welcome to this beautifully upgraded and well maintained 4-bedroom, 4-bathroom detached home in the highly sought-after Windfall community, It is one of the largest models available in the Windfall community, just minutes from the Ski slopes and year-round amenities of Blue Mountain Resort. Proudly offered by the original owner, this exceptional residence combines modern comfort, elegant finishes, and resort-style living in one of Ontario's premier four-season destinations.The home features 4 spacious bedrooms, an open-concept kitchen, living, and dining area, 9-foot ceilings on the main level, flat, level and smooth ceilings throughout, providing a clean and uniform look , pot lights, quartz countertops, and newly installed hardwood flooring across all bedrooms. Oversized windows throughout the home provide an abundance of natural light, creating a bright and inviting atmosphere. The main floor den/office offers excellent flexibility for remote work or additional living space.The second level boasts four generously sized bedrooms, including a luxurious primary suite and a well-appointed guest bedroom, both complete with walk-in closets and private ensuite bathrooms. A covered front porch and side porch provide ideal outdoor living spaces to relax and enjoy the surrounding natural beauty. Additional highlights include a double-car garage with convenient interior access.Residents also enjoy exclusive access to "The Shed," Windfall's private community clubhouse featuring spa-inspired amenities, year-round outdoor heated pools, a clubhouse with fitness room and lounge. Step away from acres of greenery and walking trails . Whether you are searching for a full-time residence, a weekend retreat, or the perfect four-season getaway, this remarkable home truly checks all the boxes. (id:49269)

255 Raspberry Place
Waterloo, Ontario
Just 3 Years New! Stunning Executive Freehold Double-Car Garage Townhome in the Highly Sought-After Vista Hills Community of Waterloo! Welcome to this beautifully upgraded Ferncliff Model offering 2,371 sq. ft. of thoughtfully designed living space in the prestigious Vista Hills neighbourhood. Virtually staging, featuring 4 spacious bedrooms, 4 bathrooms, and a functional layout, this exceptional home is ideal for growing families and multi-generational living.The main and second levels boast 9-foot ceilings, a bright and spacious Great Room with a dining area, and a spectacular upgraded kitchen featuring premium cabinetry, under-cabinet lighting, gleaming granite countertops, a large breakfast bar, and a convenient powder room. Enjoy outdoor living with both a covered front balcony and a covered rear porch. The fourth bedroom, complete with its own private ensuite, is located on this 2nd level, making it perfect for guests, in-laws, or a private home office. The Third-floor features three generously sized bedrooms and two full bathrooms, including a spacious primary suite with its own ensuite bath. For added convenience, the laundry room is located on the bedroom level. The home showcases upgraded laminate flooring throughout with no carpet anywhere, complemented by elegant upgraded hardwood staircases. Over $16,000 in builder upgrades add exceptional value and style.The walk-up basement 9' ceining with a rough-in for a future bathroom offers outstanding potential to create approximately 300 sq. ft. of additional finished living space, including the possibility of a fifth bedroom with a bathroom, a recreation room, or an in-law suite. Additional highlights include a double-car garage with garage door opener, parking for up to four vehicles, and thousands of dollars in quality upgrades throughout. Ideally located just minutes from Costco, shopping, banks, restaurants, parks, and all major amenities. This townhome is in one of Waterloo's premier neighbourhoods. (id:49269)

115 Green Road
Hamilton, Ontario
Welcome to this spacious and recently upgraded side-split in Stoney Creek, offering approximately over 2,000 sq. ft. of finished living space and a flexible layout ideal for families, multi-generational living, or buyers looking for added income potential. Featuring 2+2 bedrooms, 2 full bathrooms, and two kitchens, this home provides excellent functionality across multiple levels, with the lower level offering great potential for extended family use or a future income setup. The separate double garage adds even more value, with plenty of room for parking, storage, or use as a workshop. Ideally located close to schools, parks, public transit, and everyday amenities, this property also offers beautiful views of the escarpment, combining space, convenience, and long-term potential in a desirable Stoney Creek location. (id:49269)
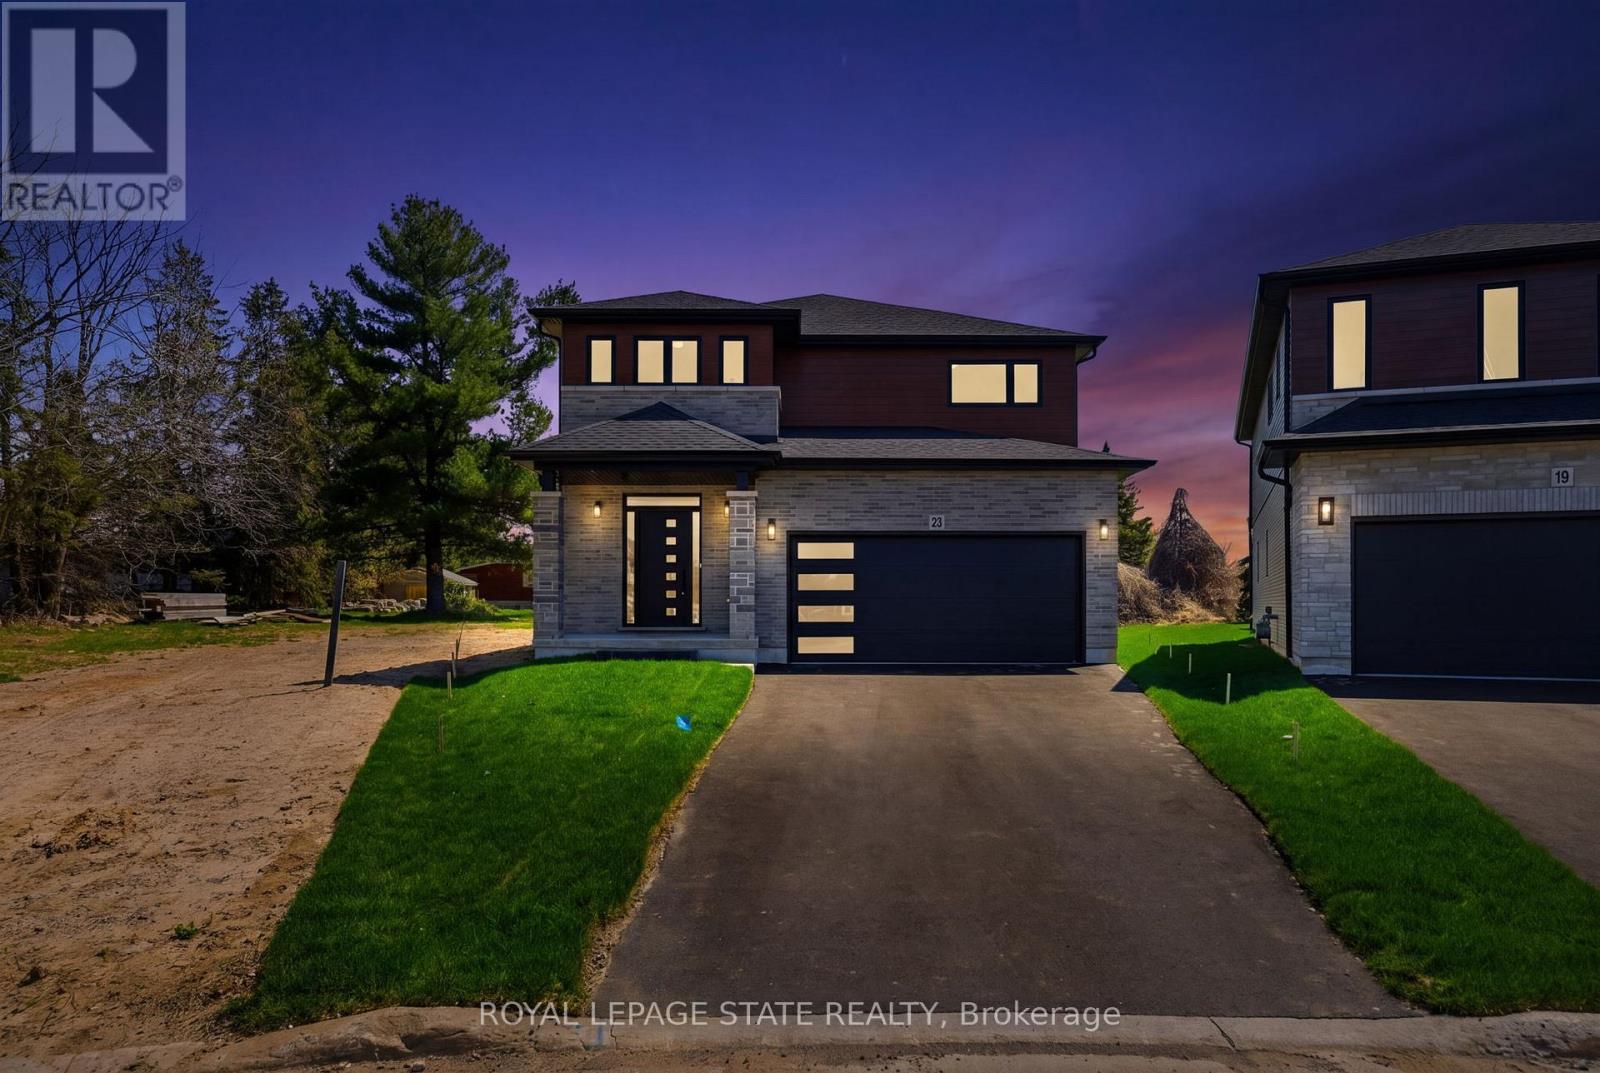
23 Woodvalley Court
Hamilton, Ontario
Welcome to this stunning brand new Winzen built home on a quiet, established court in one of Hamilton Mountain's most desirable neighbourhoods. Set on a premium, pie-shaped lot, this property offers a large backyard, perfect for entertaining, kids, and future bbqs. Inside you'll find a bright, open-concept floor plan with high ceilings, large windows, and modern finishes throughout. The main level showcases hardwood flooring, sleek tile, and contemporary design, anchored by a chef-inspired kitchen featuring quartz countertops, centre island with seating, and ample cupboard and counter space. Upstairs offers four generously sized bedrooms, ideal for families, home office, or guest space, along with convenient second floor laundry. The primary bedroom retreat features double walk-in closets and a luxurious ensuite bathroom, delivering style and functionality. The unfinished basement features high ceilings, oversized windows, bathroom rough-in and a side entrance, making it ideal for a future in-law suite or multigenerational living. The exterior is complete with paved driveway and double car garage, offering excellent curb appeal. Perfectly located near Ancaster Meadowlands shopping, top rated Hamilton Mountain schools, parks, and with quick access to Hwy 403, this home is ideal for commuters, professionals, and growing families. This home is perfect for buyers searching for a new construction home in Hamilton, move-in, family ready home, or a modern home close to Ancaster and the Meadowlands Power Centre. This home offers the perfect blend of location, lifestyle, and long-term value - don't miss the rare opportunity to own a new build in an established Hamilton Mountain neighbourhood. (id:49269)

28 King Street W
Cramahe, Ontario
Step into timeless charm and everyday comfort in this character-filled family home, where inviting spaces and thoughtful updates, including a renovated kitchen, create the perfect setting for modern living. A large covered front porch welcomes you home and sets the tone for the warmth and charm found throughout. Inside, bright and spacious principal rooms feature a carpet-free layout, highlighted by a cozy living room with fireplace, perfect for gathering with family and friends. An elegant family room with a beautiful arched entrance and built-in shelving offers additional living space, while the sun-soaked dining room provides ample room for hosting memorable family dinners and celebrations. The updated eat-in kitchen is designed for both function and style, featuring stainless steel appliances, tile backsplash, generous cabinetry and counter space, and room for casual meals. A convenient main-floor laundry area and versatile flex space with a walkout, ideal as a playroom, home office, or den, complete the main level. Upstairs, the spacious primary bedroom features a walk-in closet and an adjoining private room that can serve as a home office, nursery, dressing room, or personal retreat. Two additional bedrooms and a full bathroom provide comfortable accommodations for family and guests. The lower level offers excellent storage options, ensuring plenty of space for seasonal items and household essentials. Outside, enjoy a private fully fenced backyard retreat featuring a large deck, mature trees, and abundant green space for outdoor entertaining, gardening, or family activities. The attached garage spans the depth of the home and provides exceptional storage for vehicles, recreational equipment, tools, and yard supplies, with convenient access directly to the backyard. Ideally located short walk to everyday amenities, schools, shopping, and convenient access to Highway 401, this charming home offers the perfect blend of character, space, and convenience. (id:49269)

14 Twelve Trees Court
Prince Edward County, Ontario
Stunning brand new 2 Storey in Lakeside Landing, on waterfront court in the destination Village of Wellington, Prince Edward County. Modern, Open Concept design with luxurious upgrades in this 4 bedrooms home. Premium hardwood, 10' ceiling at 1st floor & 9' ceiling 2nd floor. An airy open floor plan with a cozy natural gas fireplace featured in the great room. Composite back deck with glass railing & stairs to ground. The second level features 4 spacious sun-filled bedrooms. The private primary bedroom suite offers a large walk-in closet & deluxe 4 piece ensuite with oversized frameless glass shower. Convenient upper level laundry room, tiled floor. Walk to village shops, cafes, restaurants, the beach boardwalk, LCBO, The Drake Devonshire, local markets, and grocery store. (id:49269)
Royal LePage Proalliance Realty
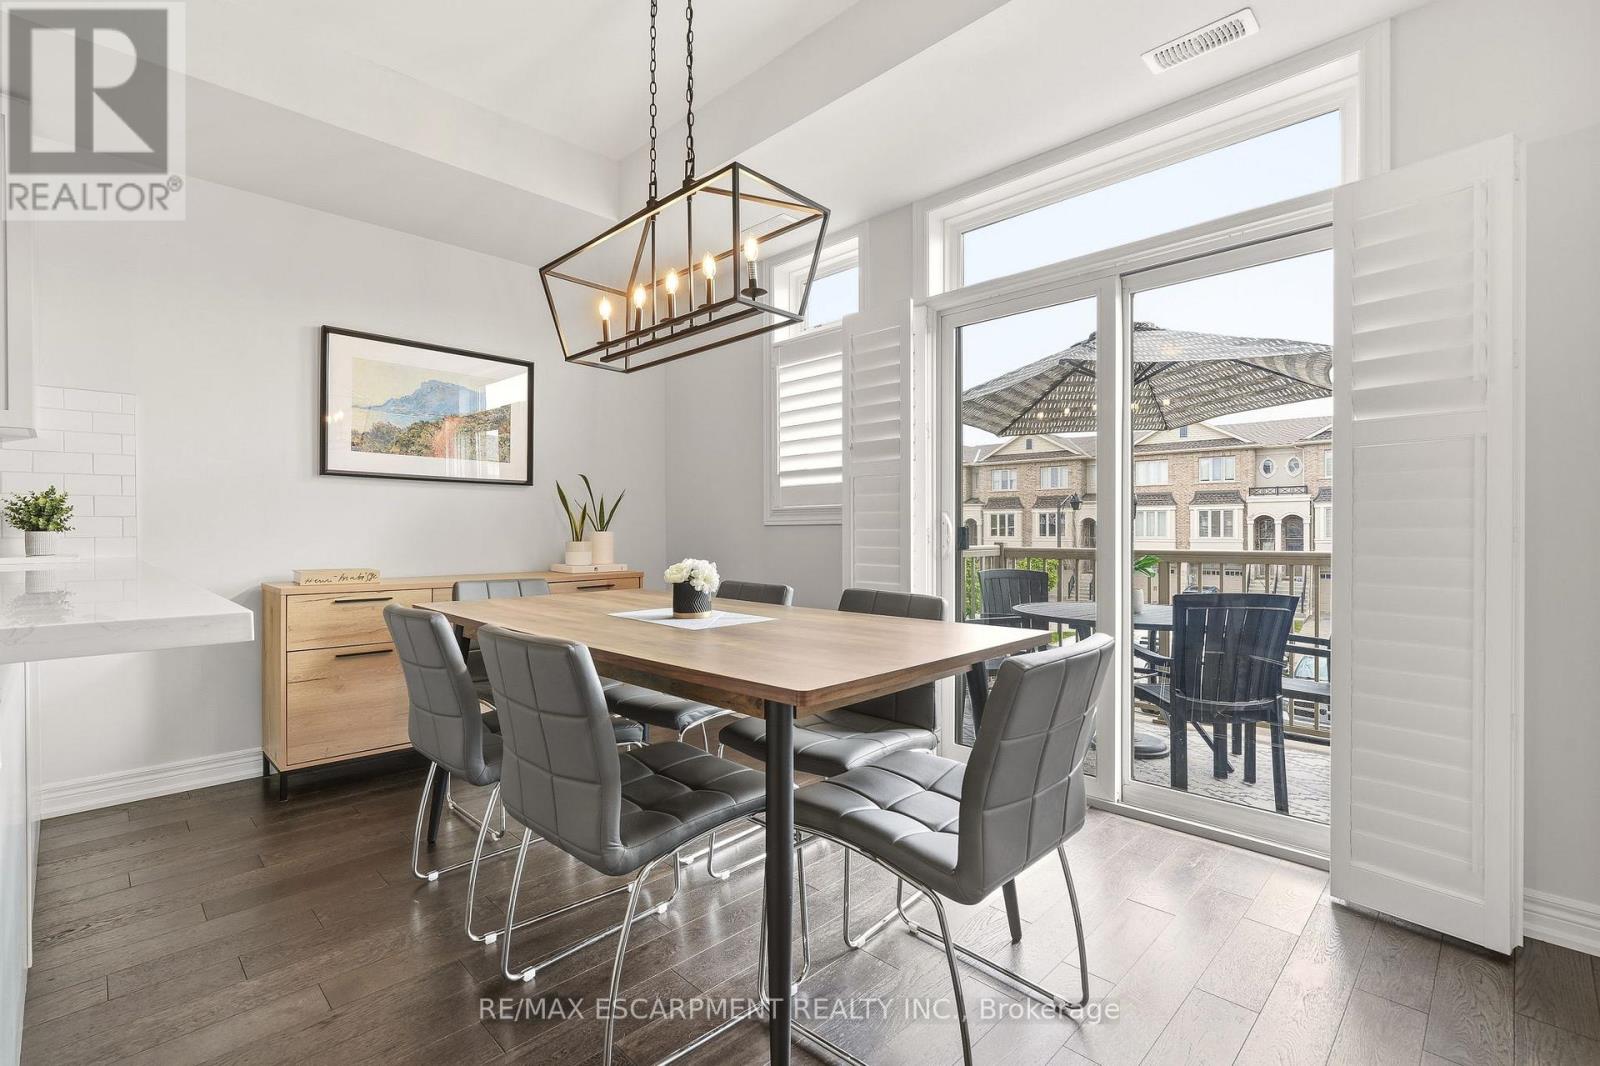
39 - 4171 Palermo Common
Burlington, Ontario
Welcome to this bright and stylish 2-bedroom, 2-bathroom townhouse in the heart of South Burlington. The open-concept main level offers an easy, inviting flow with plenty of natural light, a spacious living area, and a modern eat-in kitchen featuring quartz countertops and stainless steel appliances. Upstairs, two generous bedrooms are complemented by convenient upper-level laundry and an oversized bathroom with ensuite privilege to the primary bedroom. Ample parking and low maintenance fees add to the appeal, making this a fantastic option for easy, low-maintenance living. Ideally situated close to Appleby GO, the QEW, public transit, shopping, parks, and everyday amenities - everything you need is just minutes away. A move-in-ready opportunity in an incredibly convenient South Burlington location! (id:49269)
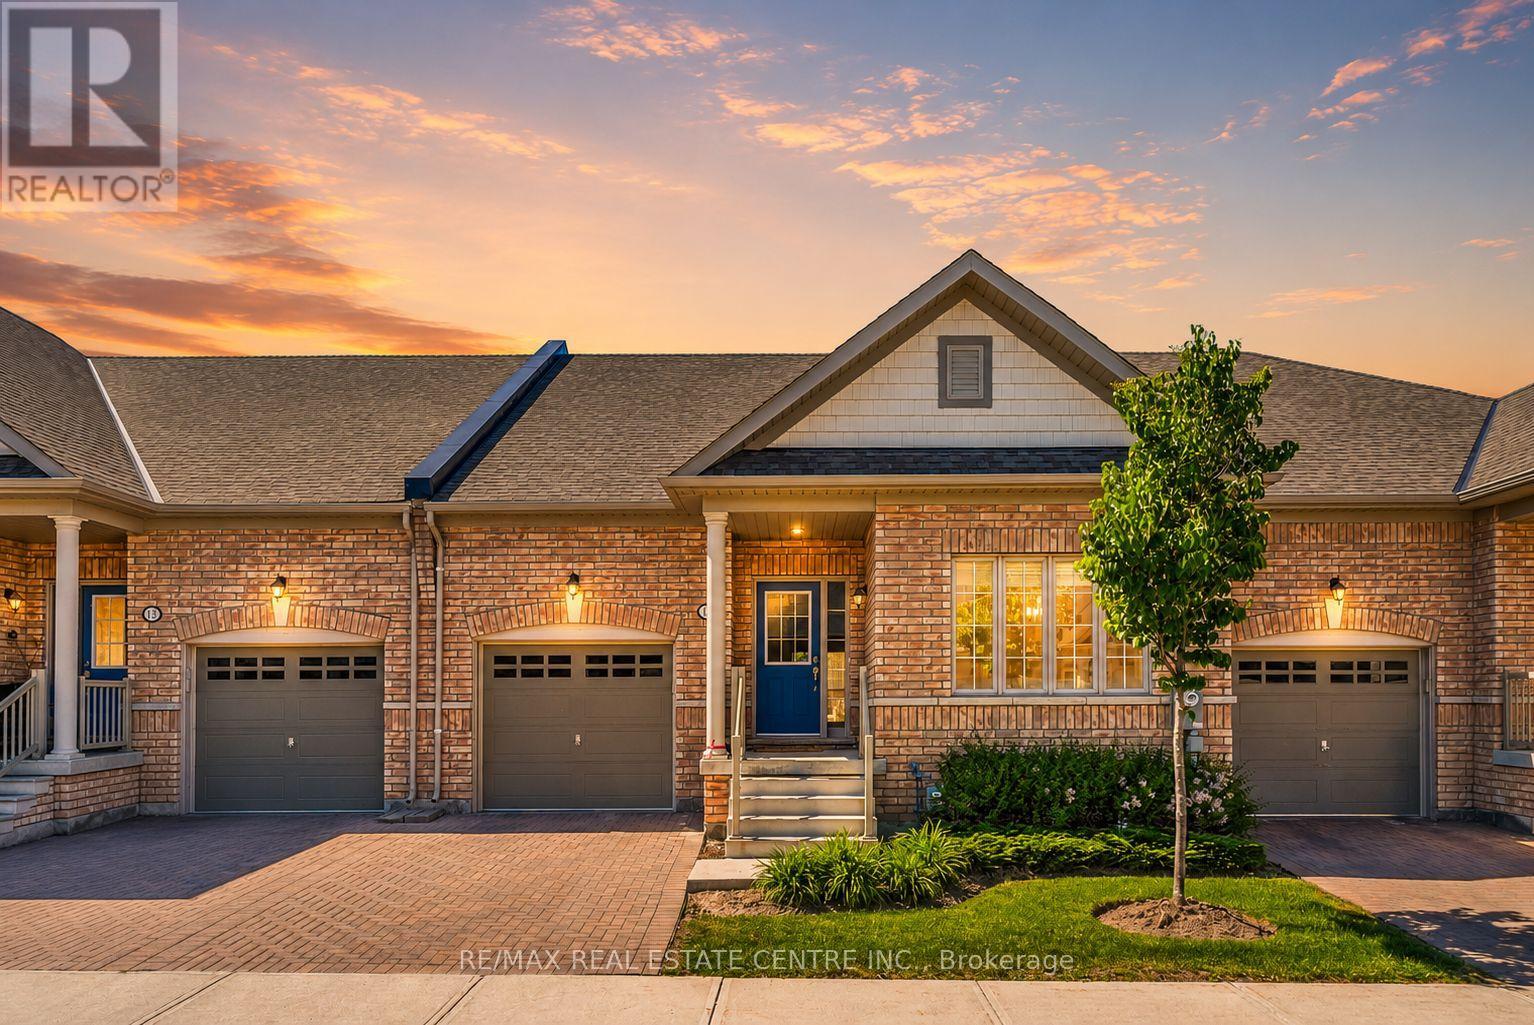
11 Overlea Drive
Brampton, Ontario
Welcome to Rosedale Village, Brampton's premier gated community for active adults.This move-in ready 2-bedroom, 2-bathroom bungalow offers a bright open-concept layout with hardwood floors, a cozy gas fireplace, and timeless finishes throughout. Large windows fill the home with natural light, while a walkout leads to a sunny backyard perfect for relaxing or entertaining.The spacious unfinished basement provides endless potential for additional living space tailored to your needs.Enjoy a resort-inspired lifestyle on over 300 acres featuring a 9-hole executive golf course, clubhouse, fitness centre, indoor pool, tennis courts, social activities, and more. Conveniently located near shopping, restaurants, and major highways.Condo fees include lawn maintenance and snow removal, including the driveway, making for truly carefree living. (id:49269)
30 Brisbane Court
Brampton, Ontario
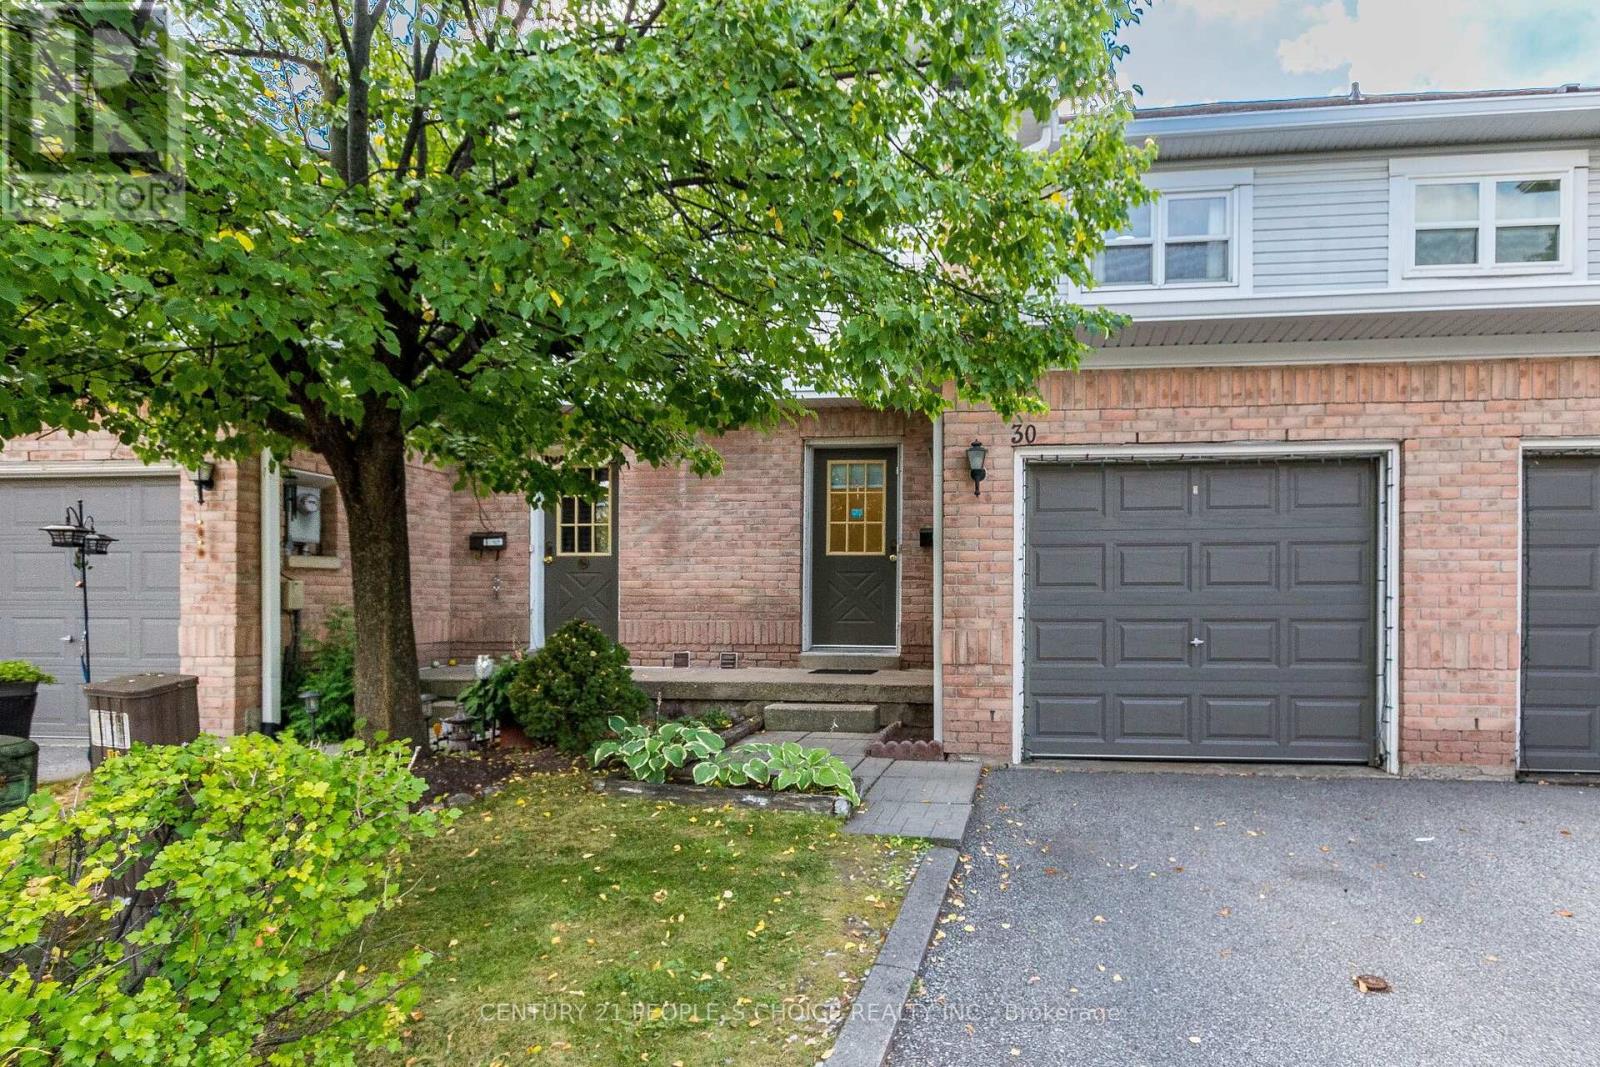
Welcome to this charming 3-bedroom, 3-bath executive townhouse nestled on a peaceful court in sought-after South Springdale! Bright and functional layout featuring a well-appointed eat-in kitchen with upgraded oak cabinets, breakfast bar and appliances. Spacious primary suite includes a 4-piece ensuite and his-and-her closets. Beautiful Laminate flooring, mirrored closets and a glass-panel front door add style throughout. The finished open-concept basement with pot lights is ideal for family gatherings or entertaining. Freshly painted throughout and upgraded with new laminate flooring on the main level. Gutters and roof recently replaced, with windows planned for replacement this fall. Move-in ready and close to schools, parks, shopping, transit & highways! (id:49269)
2796 Tallberg Court
Mississauga, Ontario
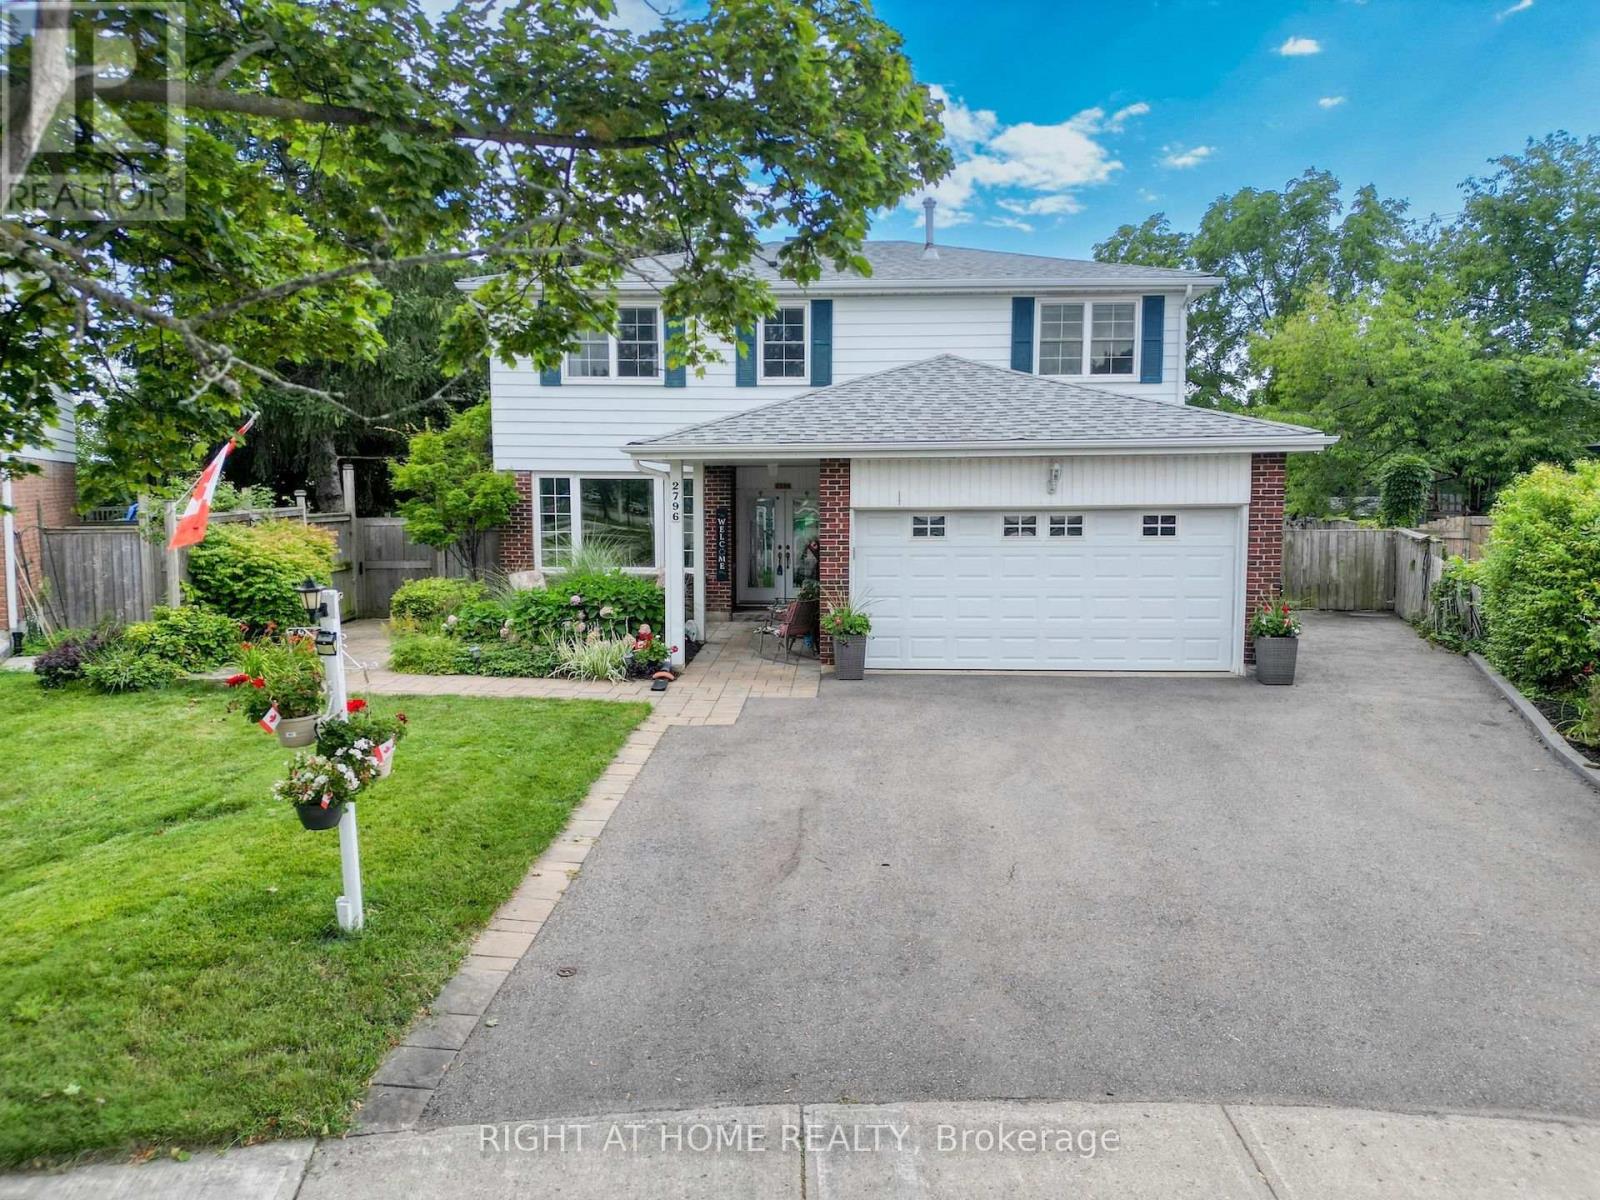
Legal Basement Apartment! Welcome to 2796 Tallberg Court, a beautifully maintained 4+1 Bedrooms and 3.5 Bathrooms Home situated on the largest pie-shaped lot on the street, tucked away on a quiet, family-friendly court. Completely renovated down to the studs in 2006, this property offers exceptional quality and lasting peace of mind with major upgrades including new kitchen cabinets, windows, exterior and interior doors, electrical wiring with 200 amp electrical panel, and updated plumbing. A standout feature is the fully legal walkout 1-bedroom 1-bathroom basement apartment with own laundry, providing exceptional flexibility for multigenerational living, extended family, guests, or valuable rental income to help offset mortgage costs. Additional upgrades: roof shingles 2014, furnace and A/C 2023, Gas stove 2013, Dishwasher 2016, washer/dryer main floor 2020. The expansive pie-shaped backyard is a rare find, providing endless possibilities for outdoor entertaining, gardening, play, or future enhancements, an increasingly rare find. Ideally situated within walking distance to top rated public, catholic and private schools, Clarkson GO Station, shopping, public transit, parks, and a community center with hockey rink, indoor pool, splash pad, library and skateboard park. This exceptional home offers outstanding value in one of Mississauga's most sought-after neighborhood's. Don't miss your chance to own a beautiful property with built-in income potential on one of the most desirable lots in the neighborhood. (id:49269)