
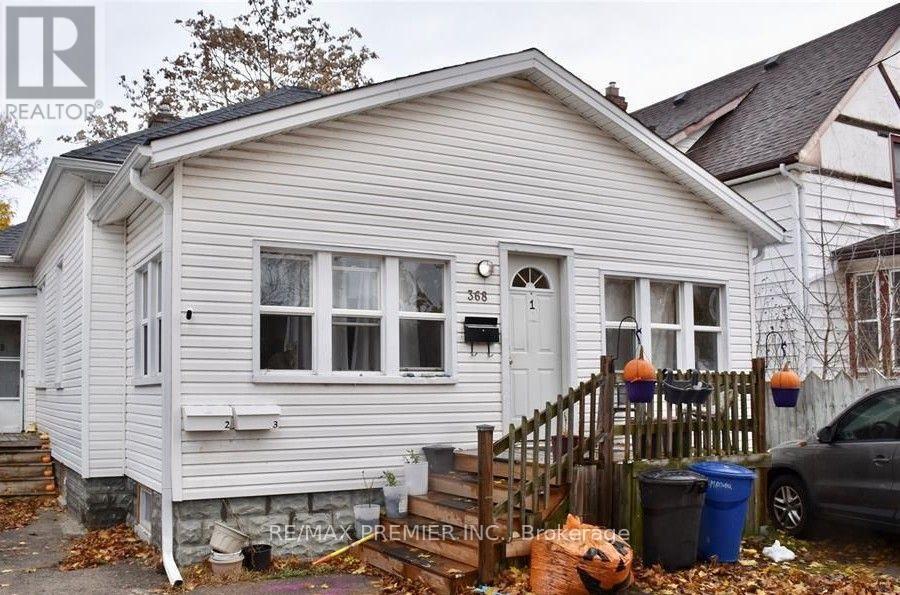
368 Maxwell Street
Sarnia, Ontario
Attention investors! Outstanding opportunity to acquire a cash-flowing duplex in the heart of Sarnia, offering three self-contained units and strong income potential at an affordable price point. With a total of 7 bedrooms, 3 bathrooms, and 3 full kitchens, this purpose-built income property is an excellent addition to any investment portfolio. This property is currently generating $4,000 per month ($48,000 annually) in gross rental income, with all rents inclusive. Current rental breakdown is as follows: Unit 1-$1,400/month (scheduled to be vacant mid-August, with the seller willing to make provisions to secure a new tenant prior to closing, subject to the terms of the Agreement of Purchase and Sale), Unit 2- $1,650/month and unit 3-$950/month. Based on previous years' operating figures, annual expenses are estimated at approximately: Gas -$2,700, Hydro & Water-$6,206, Insurance-$1,200, Maintenance-$ 1,800, and Property Taxes -$3,100. The hot water tank is owned, eliminating rental costs. this results in an attractive estimated Net Operating Income, making this a rare opportunity to acquire a positive cash-flow investment property for under $400,000. Conveniently located close to amenities, schools, shopping and public transit, this property offers stable rental demand and long-term investment potential. Property is being sold as is, where is, as the Seller will provide limited representations and warranties with respect to the property. A fantastic opportunity for investors seeking immediate income with future upside. (id:49269)
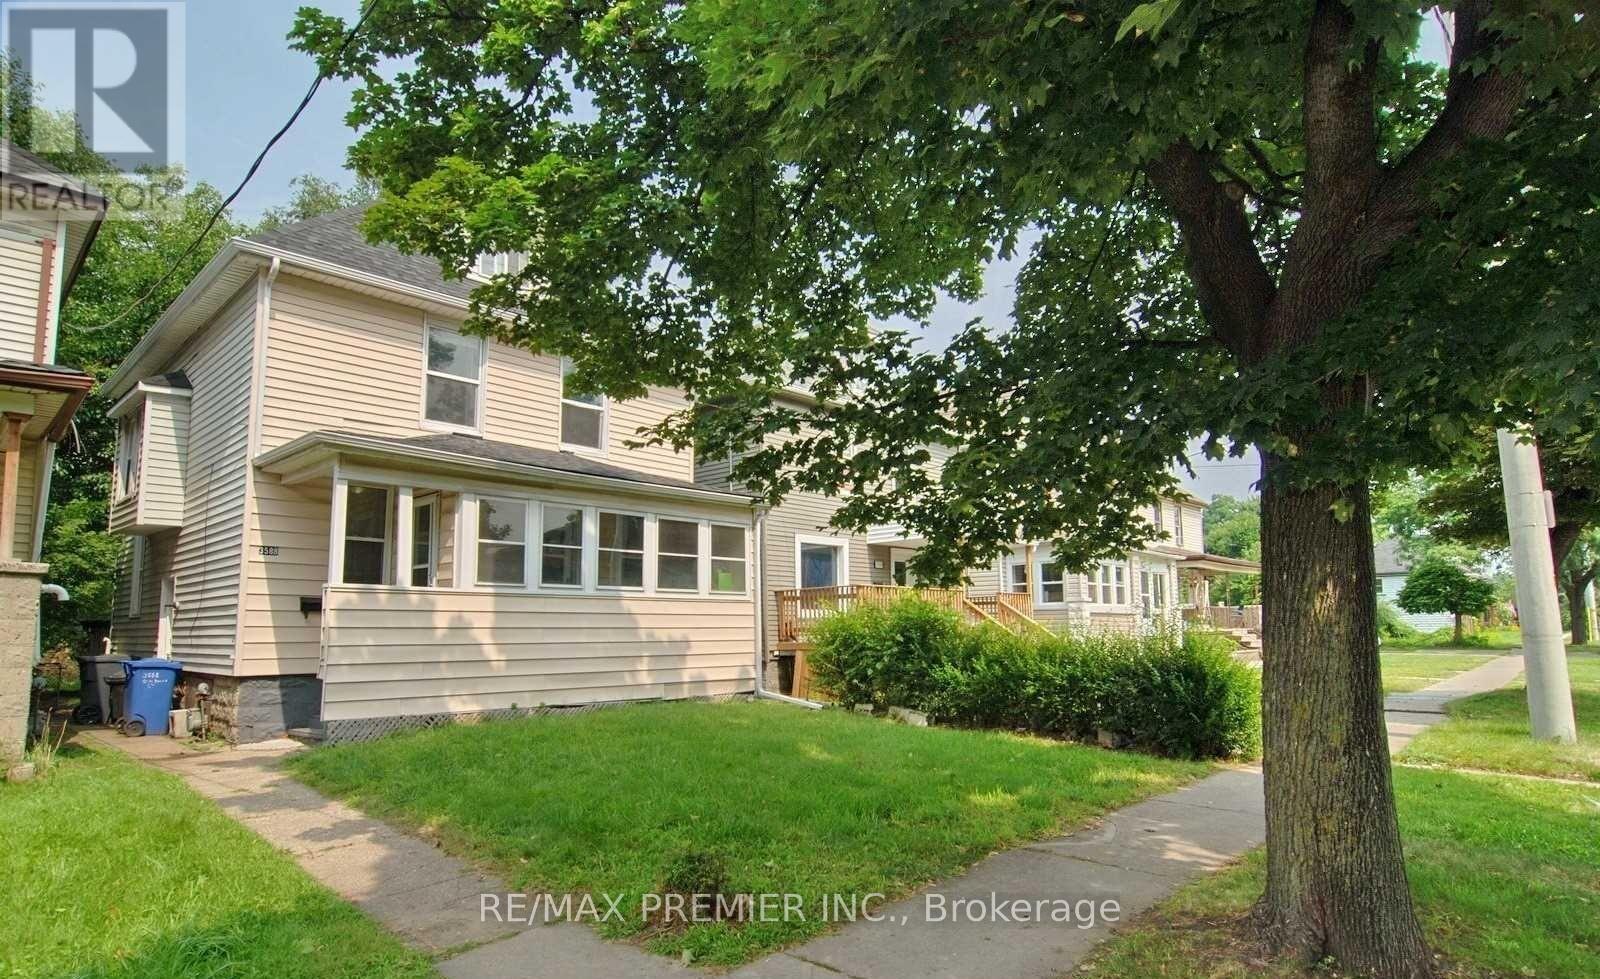
3588 Sandwich Street
Windsor, Ontario
Attention investors! Exceptional turnkey income property offering outstanding cash flow potential in one of Windsor's strongest rental markets, just steps from the University of Windsor. This spacious 6-bedroom home is ideally configured for student or shared accommodation, with market rental rates of approximately $600 per room, providing excellent income potential. The property is currently generating income with 4 rooms leased at $600/month. The two additional vacant rooms can be leased by the seller prior to closing, subject to the provisions of the Agreement of Purchase and Sale or can be kept vacant if the Buyer so chooses. In 2025, the property generated over $43,000 in gross rental revenue with operating expenses consisting of approximately $1,825 (gas), $3,712 (hydro & water), $2,274.12 (property taxes), $500 (hot water tank rental), and $2,508 (insurance), resulting in an impressive 2025 Net Operating Income (NOI) of $32,700. Located in a high-demand rental area with consistent tenant demand due to its proximity to the University of Windsor, this property offers investors an excellent opportunity to acquire a proven income-producing asset with additional upside through full occupancy. Whether you're looking to expand your investment portfolio or purchase your first cash-flowing property, this is an opportunity you won't want to miss.* MLS Listing Pictures were taken were taken prior to current tenants moving in * * Front porch windows have been damaged and will need to be replaced * (id:49269)
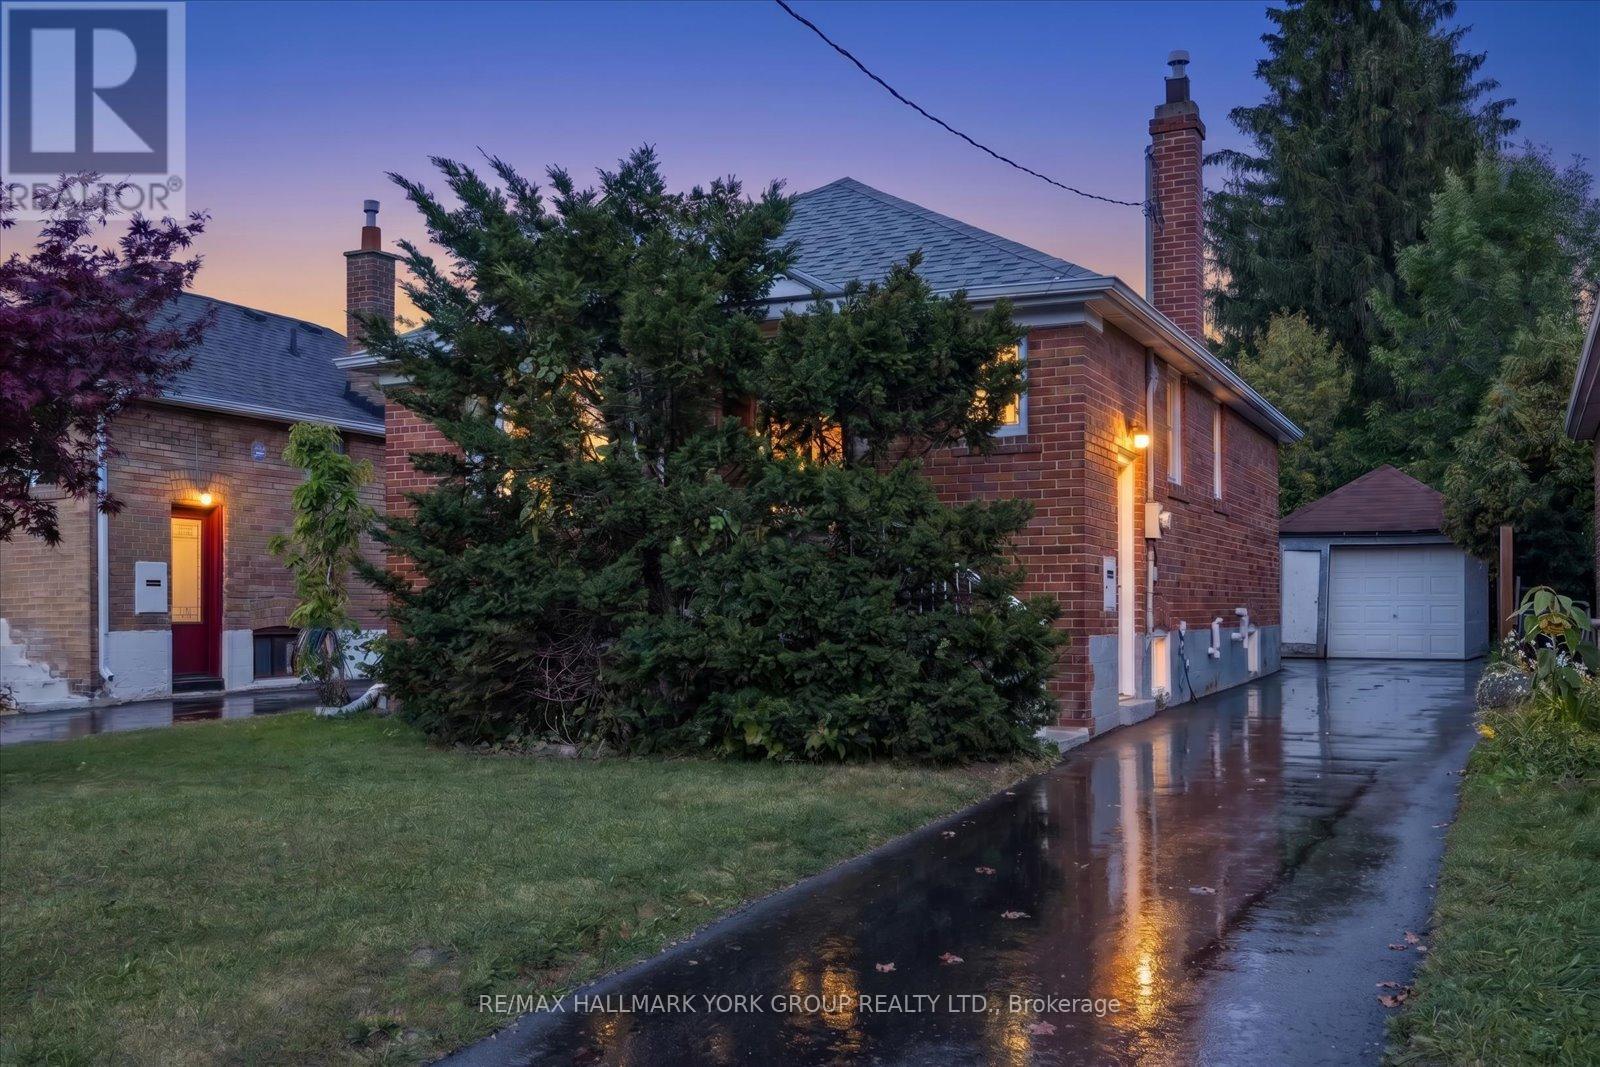
45 Seventeenth Street
Toronto, Ontario
Welcome To This Spacious And Elegant Detached Bungalow In Highly Desirable South Etobicoke! Offering A Bright And Functional 2+2 Bedroom, 2 Bathroom Layout, This Home Features An Open-Concept Main Floor With A Fully Renovated Kitchen And Bathroom. The Kitchen Offers A Stylish Breakfast Bar And Walkout To A Private, Professionally Landscaped Backyard - The Perfect Setting For Entertaining Family And Friends. The Finished Basement Includes A Full Kitchen And Separate Entrance, Creating Excellent Potential For An In-Law Suite, Extended Family. A Well-Maintained Home With Versatile Living Space In A Sought-After Neighbourhood - This One Is Not To Be Missed! (id:49269)
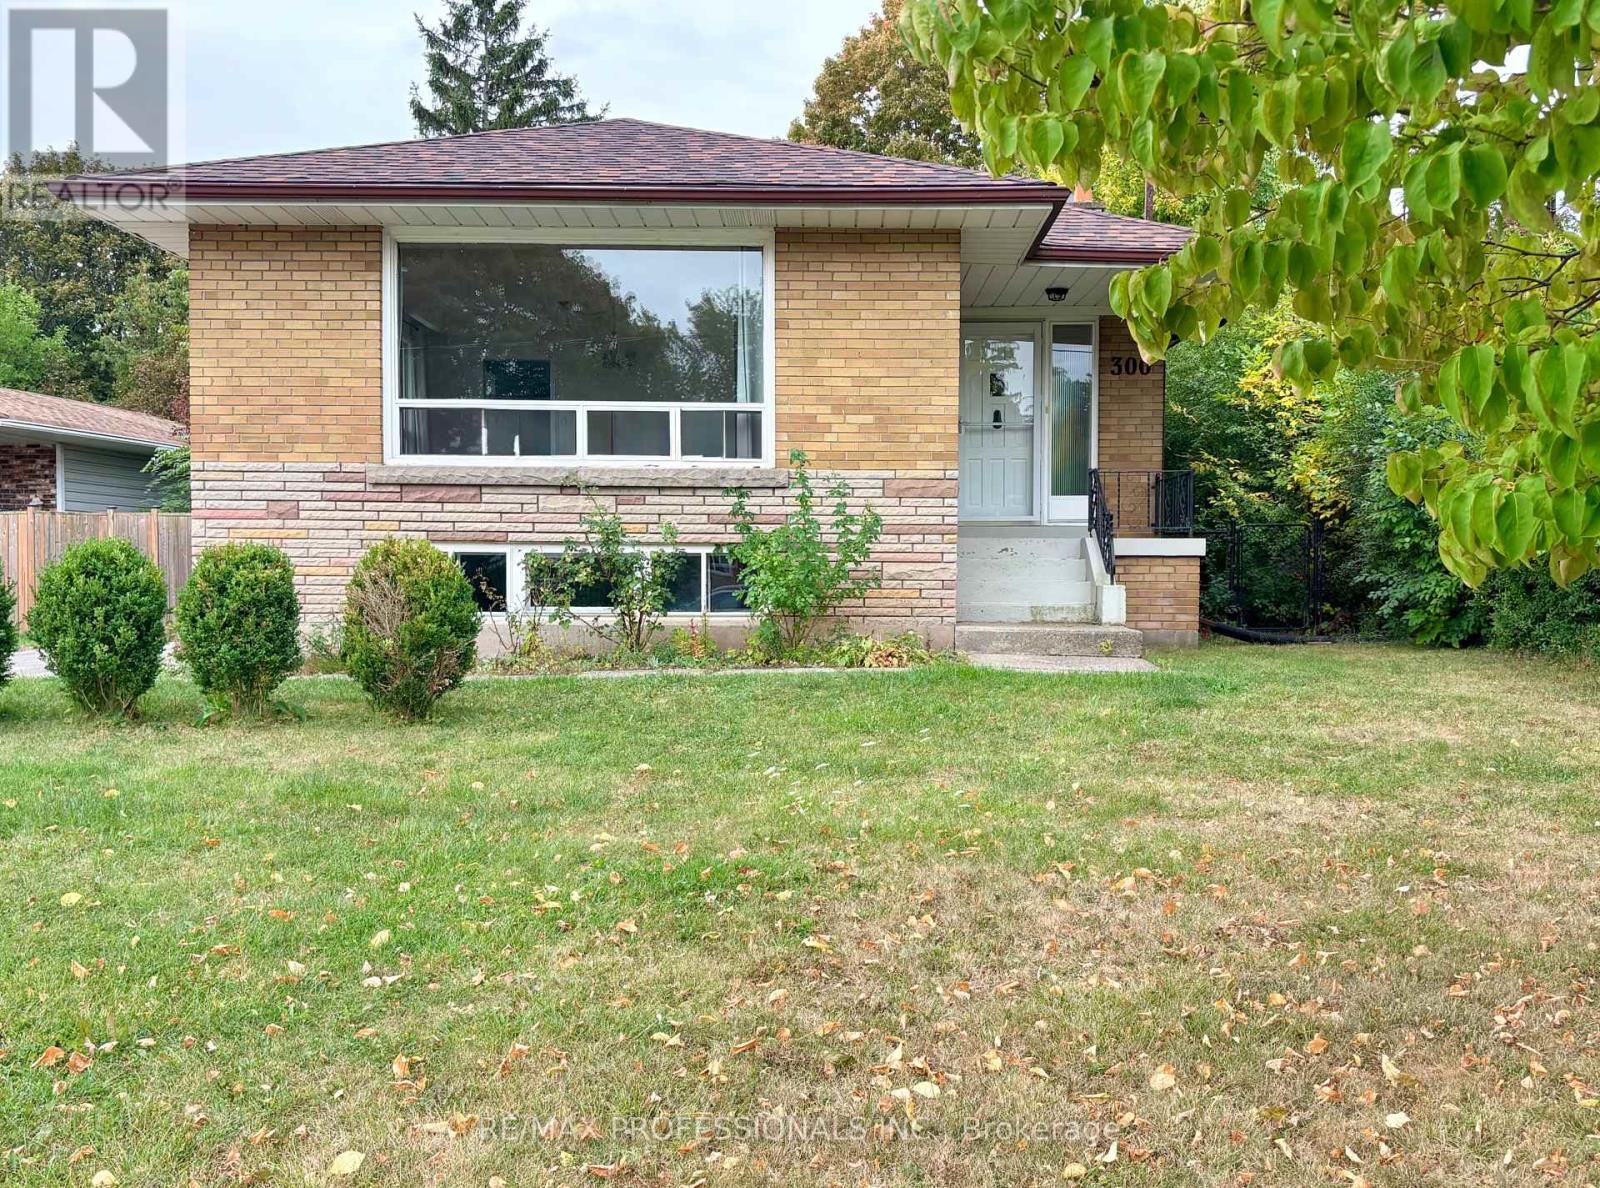
300 Burton Road
Oakville, Ontario
Welcome to this charming 3+2 bedroom bungalow in sought-after West Oakville, offered for lease at $3,950/month. Ideally located just steps from renowned Appleby College, Pine Grove Public School, Glen Oak Park and Lake Ontario, this spacious home offers a versatile layout ideal for families, guests, a home office or hobbies. Freshly painted, the bright main level features a spacious living room with abundant natural light and original hardwood floors, a functional kitchen with ample cabinetry and counter space, three well-appointed bedrooms and a recently renovated main bathroom (2021). The recently finished basement (2023) adds over 1,150 sq. ft. of additional living space, featuring a generous recreation room, two additional bedrooms and a second bathroom, providing excellent flexibility for a growing family or extended living arrangements. Situated on a large premium lot, the home offers a private, tree-lined backyard with a spacious patio, perfect for relaxing, outdoor dining and summer entertaining. Recent updates include new kitchen appliances (2023), a new furnace and central air conditioning (2022), and the beautifully finished basement (2023). Enjoy an exceptional West Oakville location close to excellent schools, parks, Lake Ontario, shopping, restaurants and all that Oakville has to offer. A wonderful opportunity to lease a spacious and well-maintained home in one of Oakville's desirable neighbourhoods. (id:49269)
11 Brookside Drive
Mississauga, Ontario
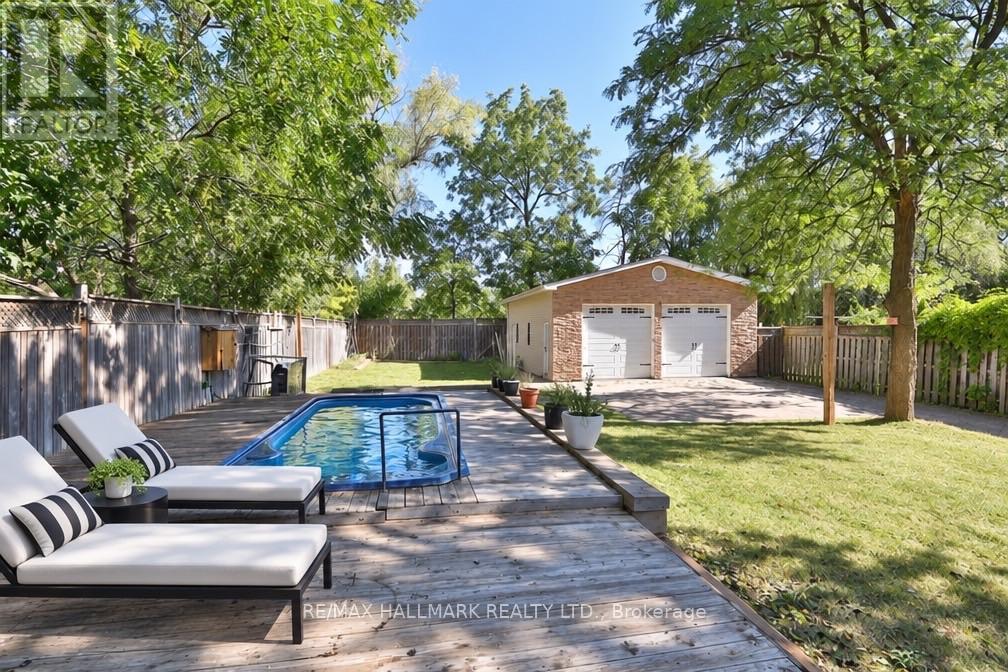
Welcome to 11 Brookside Drive, a spacious detached home situated on a rare 60' x 213' oversized lot in the heart of Streetsville. Offering approximately 1,788 sq. ft. of above-grade living space, this home features generous room sizes, functional living areas and exceptional outdoor space in a quiet, established neighbourhood.The main floor features a bright kitchen with marble flooring, granite countertops, a spacious living and dining area, a large family room with oversized windows, and a beautiful sunroom with fireplace and walk-out to the backyard. The main floor also offers a generously sized bedroom. The second floor features two additional bedrooms, including a spacious primary bedroom with walk-out to a private balcony.The two-bedroom semi-finished basement features a separate exterior entrance, offering excellent flexibility for additional living space, recreation, office, storage or future use.Enjoy the outdoors in the fully fenced backyard, complete with a deck, gazebo and jacuzzi, creating a private setting for entertaining and relaxing. The large detached garage and private driveway provide excellent parking and storage options.Enjoy an exceptional location directly across from Frank Dowling Park. A school is located just steps from the home, making this an especially convenient location for families. Enjoy the peaceful, clean and established Streetsville setting while being close to local amenities, transit, shops and village services.A rare opportunity to own a spacious detached home on an impressive 60' x 213' lot, featuring five bedrooms across the main, second and basement levels, a detached garage, generous outdoor space, jacuzzi and direct access to Frank Dowling Park - all in the heart of Streetsville. (id:49269)
1633 Coram Crescent
Mississauga, Ontario
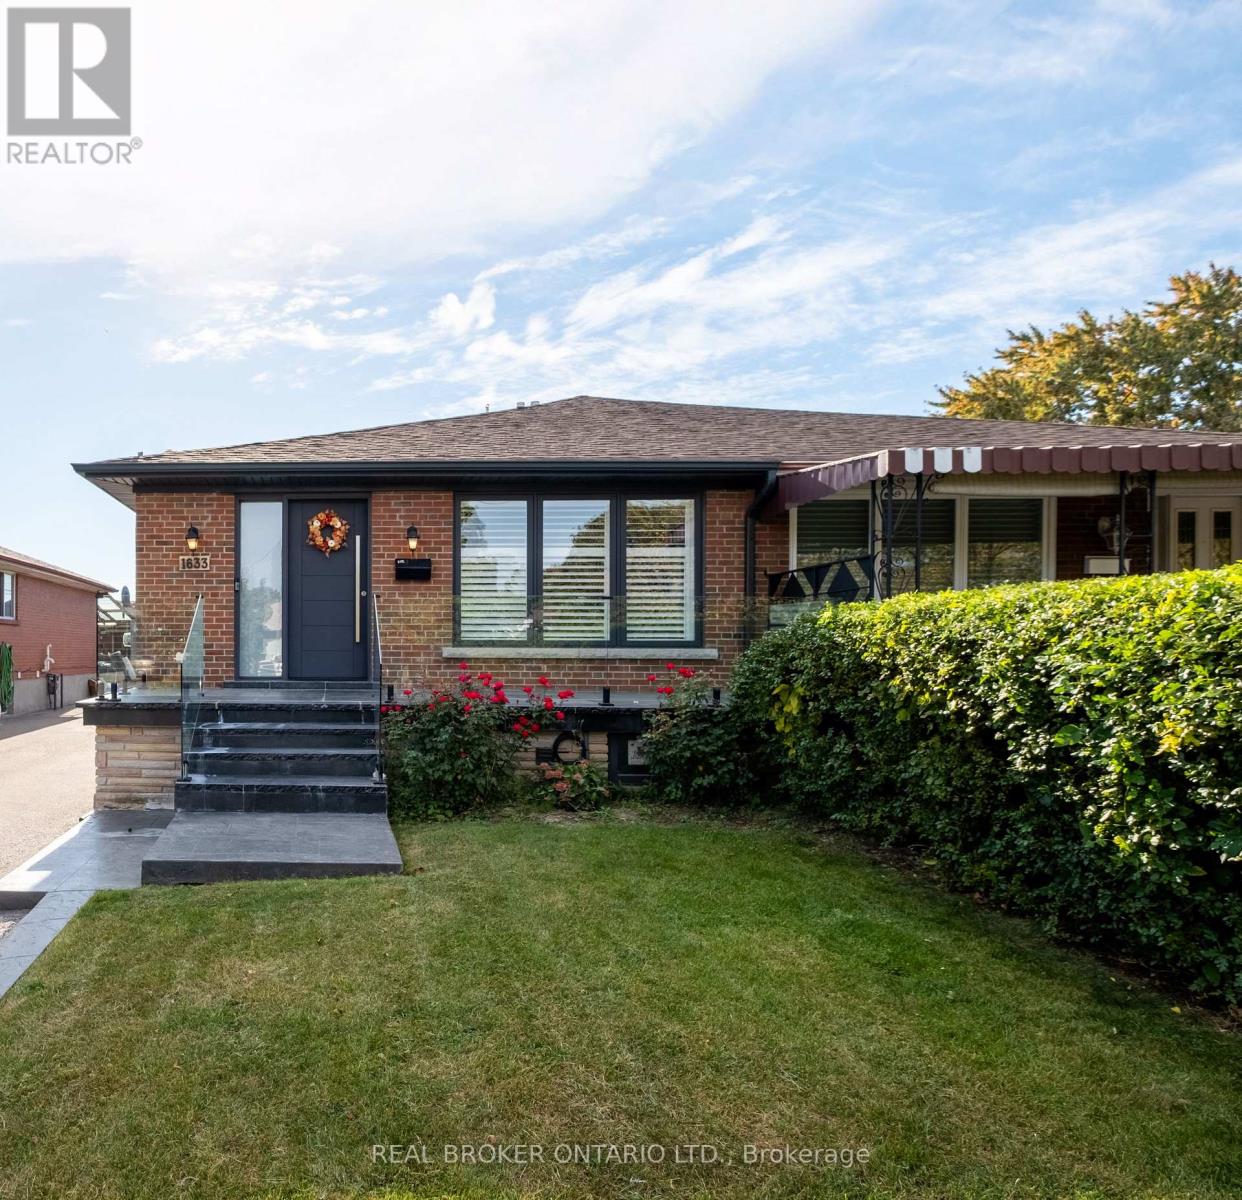
Masterfully Upgraded Executive Home in Mississauga. This meticulously modernized residence showcases exceptional craftsmanship alongside highly sophisticated infrastructure upgrades and a deep expansive lot. The open-concept main floor boasts soaring 9-foot ceilings, premium 7-inch engineered natural wood flooring, and custom Perola cabinetry accented by striking quartz countertops and backsplashes. Uniquely engineered for high efficiency, the home is structurally equipped with two dedicated electrical panels, two separate furnaces (including an attic unit), and advanced soundproof foam insulation. The versatile layout features entirely separate entrances for both the main floor and the massive basement walk-out, effortlessly catering to multi-generational living or private guest suites. Complete with two full sets of high-end stainless-steel appliances and a fully separated lower-level laundry room featuring oversized machines, every detail has been executed for premium convenience. Perfectly situated on a quiet crescent with friendly neighbours, this home offers an unparalleled blend of suburban tranquility and urban accessibility. Nestled in a highly connected pocket of Mississauga, residents enjoy immediate proximity to major commuter highways, making travel across the GTA effortless. The neighborhood is rich in lifestyle amenities, standing just moments away from top-rated schools, local parks like Fleetwood Park, and diverse dining and shopping options. For premium retail, entertainment, and dining, the upscale Sherway Gardens hub is just a short drive away, providing the ultimate convenience for a busy, modern lifestyle. (id:49269)
10 Milford Crescent
Brampton, Ontario
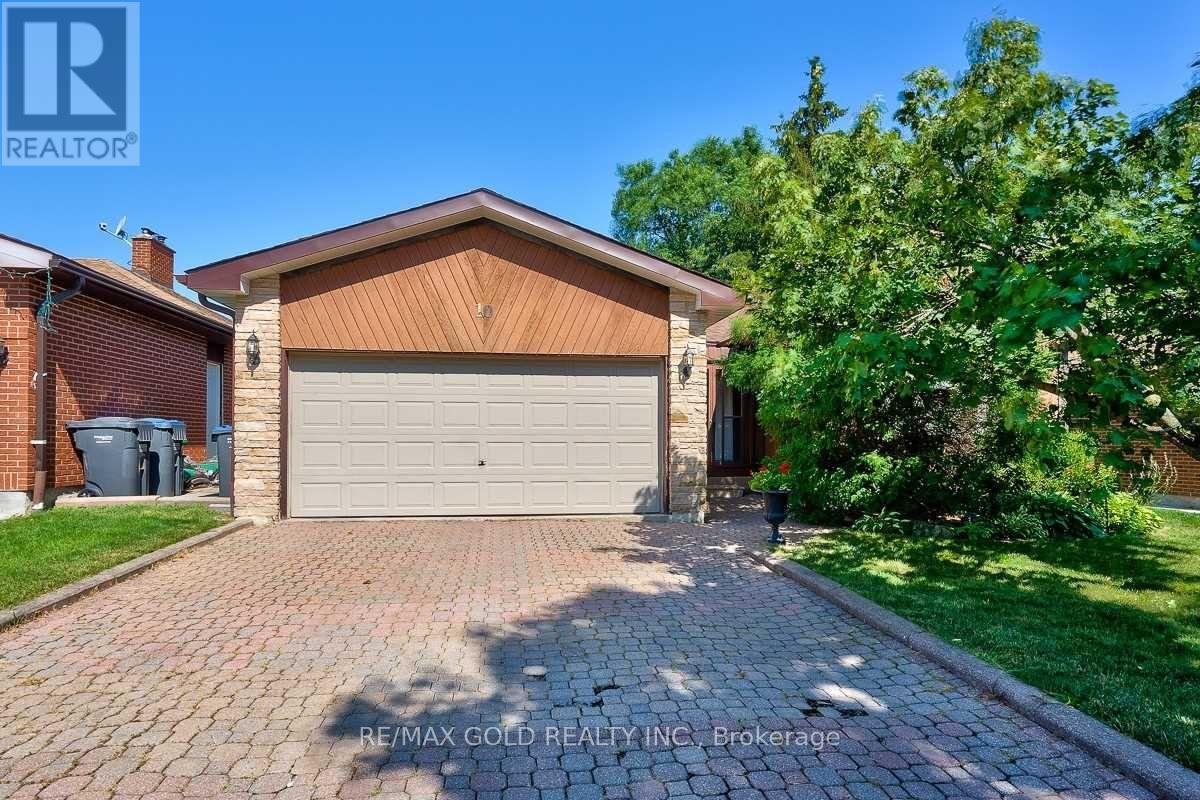
Great Opportunity For First-Time Buyers Or Investors To Own A Bungalow In The Sought-After "M" Section. Situated On A Large 50 X 120 Ft. Lot On Quiet Crescent, Spacious Main Floor Features An Open-Concept Layout With Corner Fireplace. Primary Bedroom With Ensuite And Walk-In Closet. Fully Finished Basement Offers Additional Living Space With In-Law Potential. The home also features a large driveway with no sidewalk, offering ample parking space for multiple vehicles. (id:49269)
316 River Side Drive
Oakville, Ontario
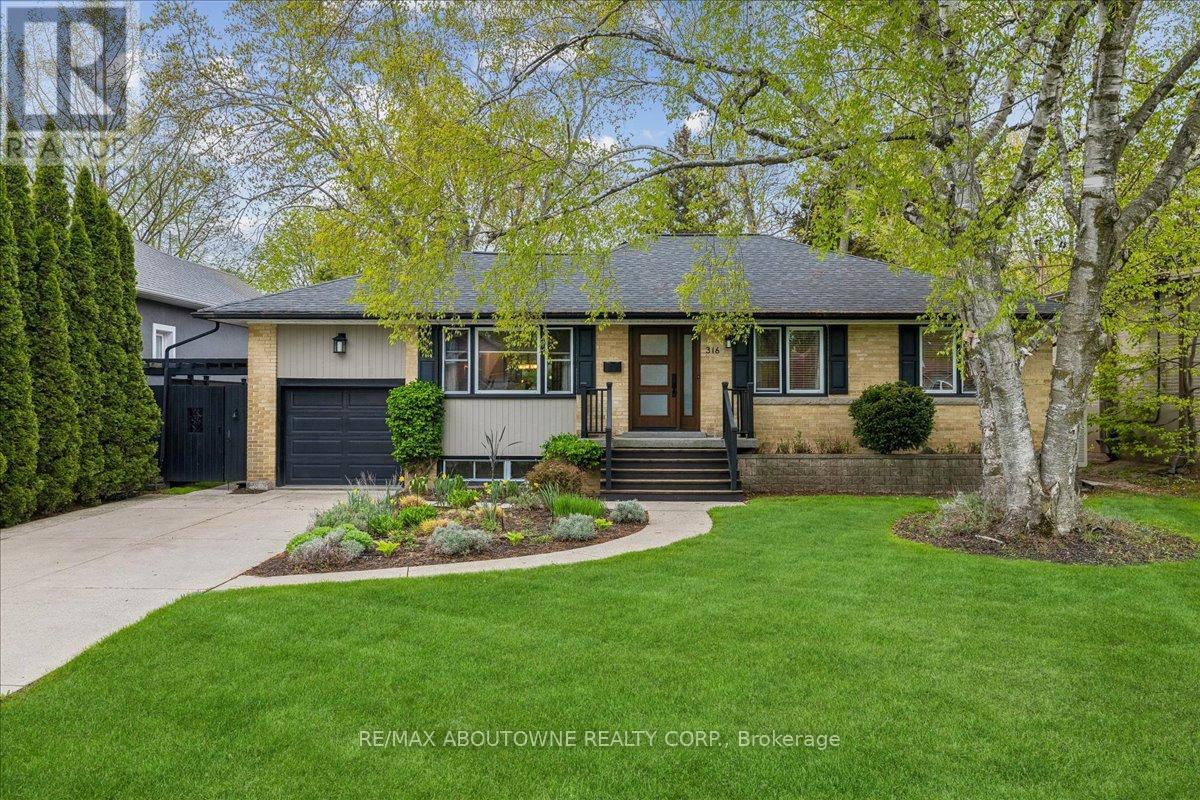
Welcome to this bright and beautifully maintained raised bungalow, offering over 2,600 sq. ft. of finished living space and a spectacular backyard oasis, ideally situated in the highly sought-after West River neighbourhood. The sun-filled eat-in kitchen is a true highlight, surrounded by wraparound windows overlooking the private backyard and featuring an extended quartz peninsula, generous pantry space, gas stove, reverse osmosis water system, and patio doors leading directly to the outdoor entertaining areas. The inviting living and dining rooms feature built-in bookcases and offer an ideal setting for entertaining family and friends. The main level also includes a spacious primary bedroom, two additional well-sized bedrooms-one currently used as a home office-and a 4-piece bathroom. The finished lower level provides exceptional additional living space with a cozy den featuring a gas fireplace, a large sun-filled bedroom, 3-piece bathroom, spacious recreation room currently used as an office, and a functional laundry room with ample cabinetry and counter space. Step outside and discover your own private backyard retreat, complete with multiple decks and patios, a gazebo, raised reading nook, storage shed, beautifully landscaped mature gardens and trees, and an impressive inground pool with spillover hot tub. Whether entertaining guests, enjoying summer days by the pool, or simply relaxing in the peaceful surroundings, this backyard offers something for everyone. Ideally located within walking distance of downtown Oakville, vibrant Kerr Village, Oakville GO Station, Westwood Park and Forster Park with its playground and splash pad, as well as public transit and school bus routes. A wonderful opportunity to enjoy comfortable family living, exceptional outdoor space, and a convenient Oakville location. (id:49269)
5362 Longford Drive
Mississauga, Ontario
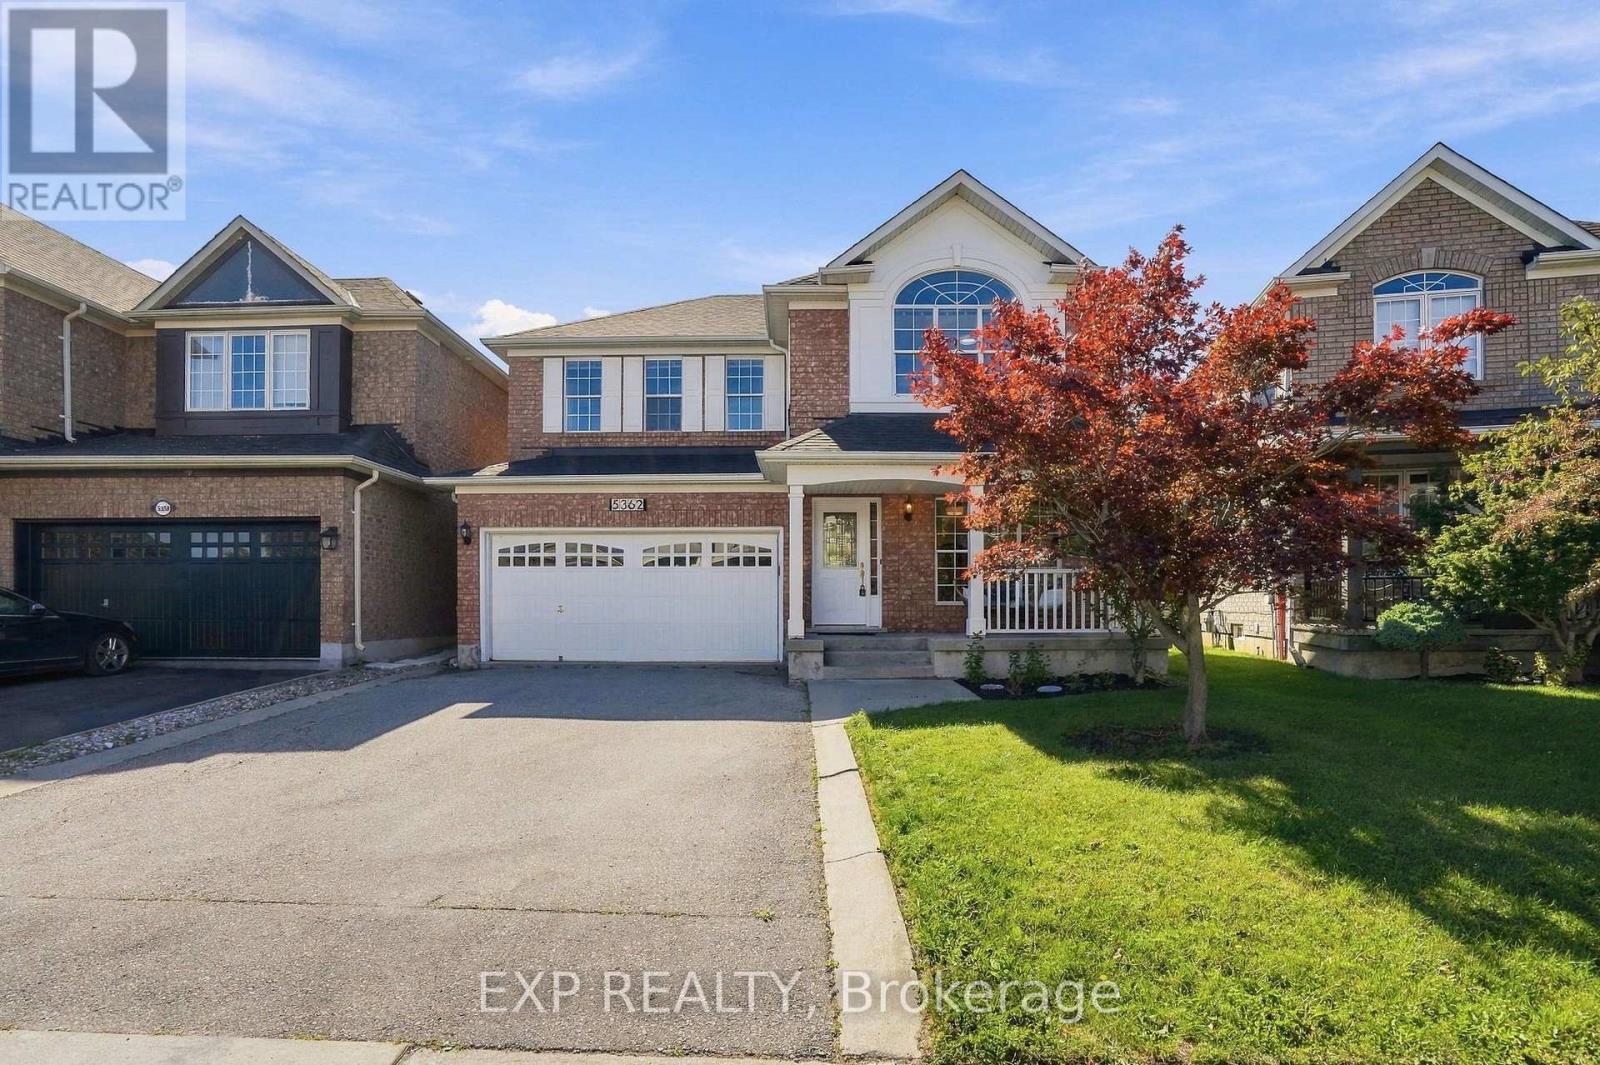
Welcome to 5362 Longford Drive, a beautifully maintained Mattamy-built detached home offering almost 2000 sqft of bright, functional living space in the heart of sought-after Churchill Meadows. Freshly painted throughout, this inviting 3-bedroom, 3-bathroom home welcomes you with 9-ft ceilings, beautiful hardwood flooring and elegant architectural archways that add character to the main level. The combined living and dining rooms offer flexible space for entertaining, while the oversized family room features hardwood flooring and a cozy gas fireplace. The eat-in kitchen is designed for everyday living with ceramic flooring, a gas stove, built-in dishwasher and microwave, plenty of room for casual meals, and a walkout to the fully fenced backyard. Upstairs, you'll find three generously sized bedrooms, including a spacious primary retreat overlooking the backyard with a walk-in closet and 5-piece ensuite featuring separate vanities, a corner soaker tub and separate shower. The large unfinished basement offers fantastic future potential with multiple larger windows providing plenty of natural light, a bathroom rough-in, laundry area and ample space to create additional living, recreation, gym or work-from-home space. Additional highlights include central vacuum, an attached double-car garage and an extended private driveway with parking for four cars, providing parking for up to six vehicles in total. Set in an established Churchill Meadows neighbourhood close to schools, parks, trails, transit, shopping, restaurants and everyday conveniences, with McCarron Park just down the street and the Churchill Meadows Community Centre and Mattamy Sports Park nearby. A wonderful opportunity to enjoy the space of a detached home and the convenience of one of west Mississauga's most desirable communities. (id:49269)
1219 - 4010 Eglinton Avenue W
Toronto, Ontario
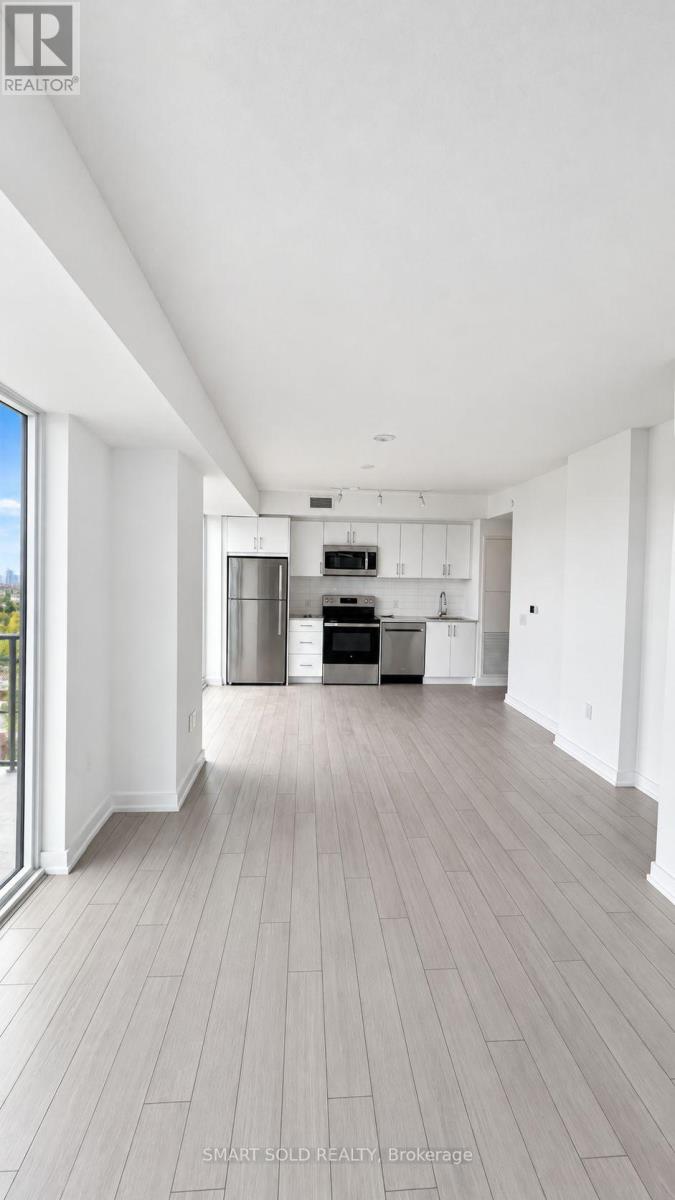
Brand-new 825 sq. ft. 2-bedroom + study, 2-bath suite at Notting Hill Condominiums by Lanterra Developments. Featuring the functional Kerrington layout with a bright open-concept living, dining and kitchen area, expansive windows and a spacious private balcony. Includes in-suite laundry and a dedicated study ideal for a home office.Enjoy resort-style amenities including indoor/outdoor pools, hot tub, fitness and yoga studios, saunas, party and dining lounges, landscaped terraces, BBQ areas, pet spa and 24-hour concierge. Modern living in a vibrant West Toronto community. (id:49269)
2023 Deerview Common
Oakville, Ontario
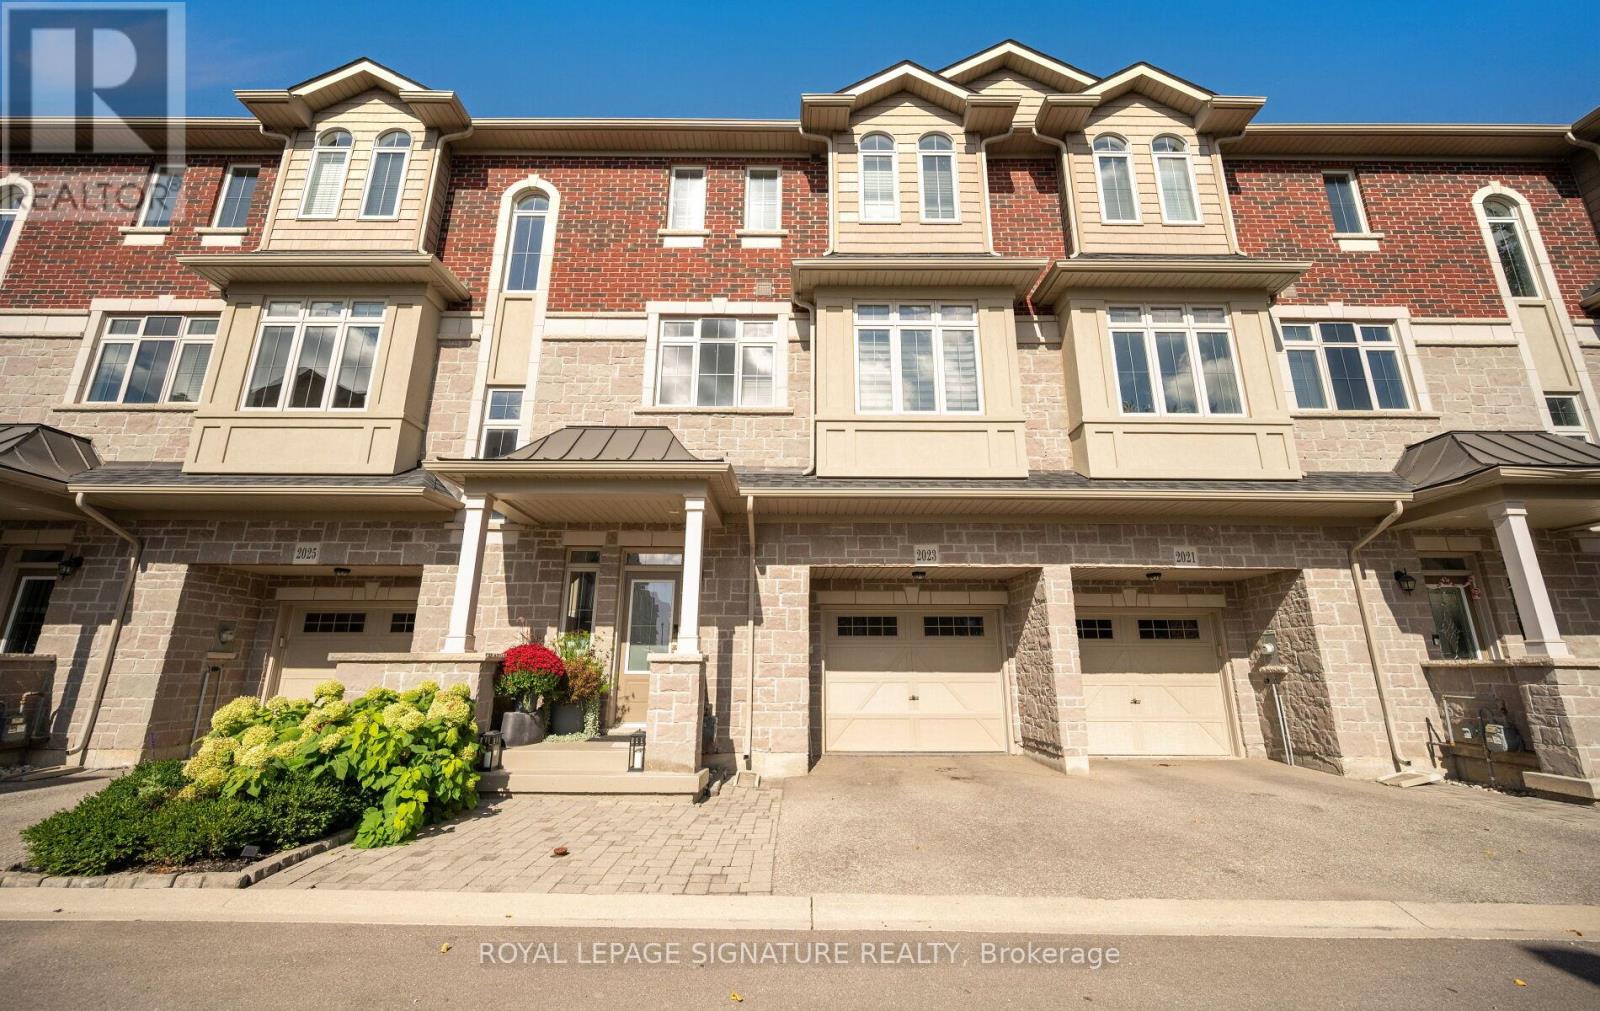
Executive Freehold Townhome ideally situated on a quiet cul-de-sac in a prestigious private enclave backing onto Bronte Creek Provincial Park. This exceptional 3-bedroom, 3.5-bath home offers approximately 2,115 sq. ft. of finished living space plus a finished basement. Bright, open-concept main floor features 9' smooth ceilings, hardwood floors, crown moulding, recessed pot lights and an upgraded white kitchen with quartz countertops. Walkout from the living area to a spacious deck overlooking peaceful conservation lands.Thoughtfully enhanced from the builder plans, the enlarged primary bedroom features a luxurious 4-piece ensuite with glass-enclosed walk-in shower, heated floors, stone flooring and recessed mirrored cabinetry. The main-floor office/guest room offers excellent flexibility with a 3-piece ensuite and walkout to a second generous deck.Additional upgrades include engineered hardwood flooring, motorized custom blinds, PAX custom wardrobe systems, closet shelving, Lutron dimmer switches throughout, LED pot lights and BBQ gas line to the home. Finished basement provides versatile space for a gym, home office, recreation room or hobby area. Direct interior access from the garage provide added convenience.A rare opportunity to enjoy executive freehold living with extensive upgrades, generous outdoor space and a tranquil setting directly overlooking Bronte Creek Provincial Park. (id:49269)
4279 Bridlepath Trail
Mississauga, Ontario
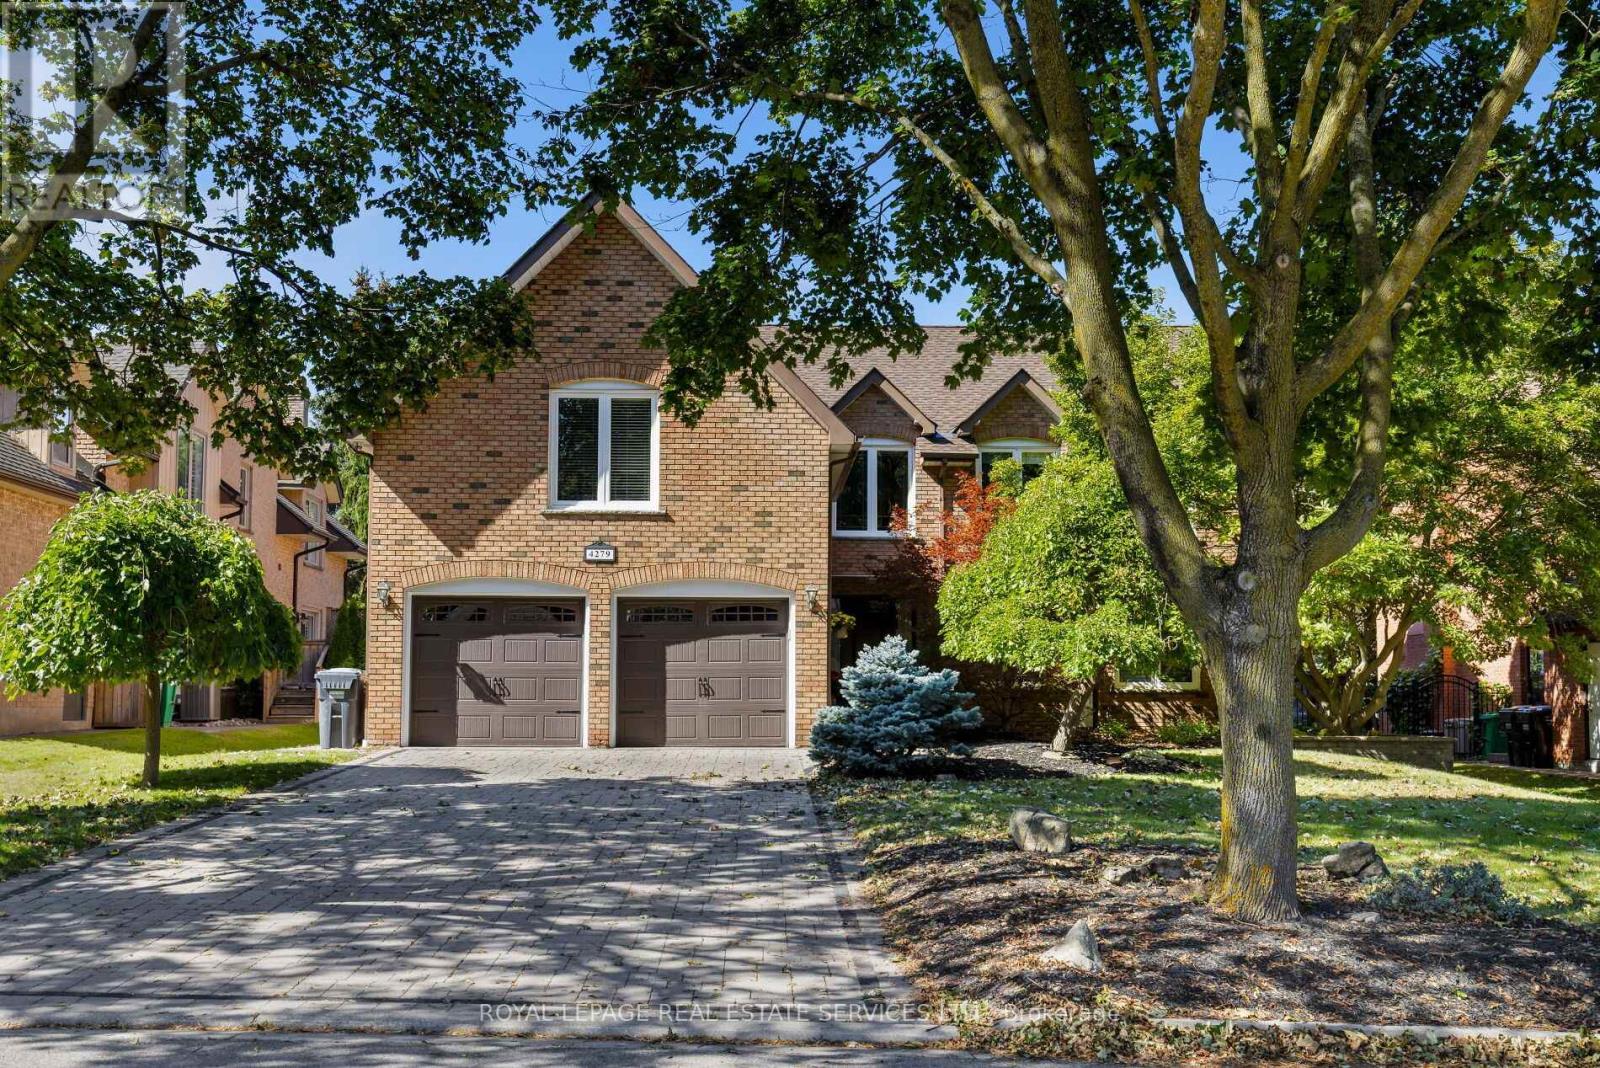
Beautifully renovated 5+1-bedroom, 4-bathroom family home on a premium 62.53' x 120.01' lot in prestigious Bridle Path Estates, Mississauga. Set in a mature, family-friendly community close to highly ranked schools, Credit River trails, nature parks, woodlands and conservation areas, with Credit Valley Hospital, Erin Mills Town Centre and major highways nearby; approx. 10 minutes to Square One, Celebration Square, Living Arts Centre, Central Library, theatres and restaurants, 7 minutes to Erindale GO, 15 to Clarkson GO, and 20 minutes to Pearson Airport. Great for commuters. Professionally landscaped front and rear yards feature an irrigation system, an extra-long interlocking stone double driveway with parking for at least 4 cars, plus 2 more in the attached double garage, private tree-lined backyard, bubbling rock fountain, 2-tier composite deck, firepit patio, secluded arbour seating area, hot tub rough-in and custom barnwood garden shed and fencing. Elegant interiors offer oak hardwood floors, upgraded curved oak staircase with iron spindles, crown mouldings, deep baseboards, wide casings, custom cabinetry, smooth ceilings, 3 fireplaces, pot lights and stylish fixtures. Updated eat-in kitchen features extensive white cabinetry, dark-stained island, glass-display cabinets, granite counters, deluxe stainless steel appliances, hardwood flooring and a bright breakfast room with walkout to the deck and private yard. Spacious family room with wood-burning fireplace and walkout to the deck. Five upstairs bedrooms include a luxurious primary suite with 5-piece ensuite, spa-jet tub and separate glass shower. Professionally finished basement offers a huge recreation room with a wet bar, hardwood flooring, custom cabinetry and mouldings, pot lights and a gas fireplace, plus a sixth bedroom and 4-piece bath with a stone, glass-enclosed shower. 2024 furnace, heat pump and A/C; 2015 premium 50-year Timberline HD roof system; and there is a 200-amp electrical panel. (id:49269)