
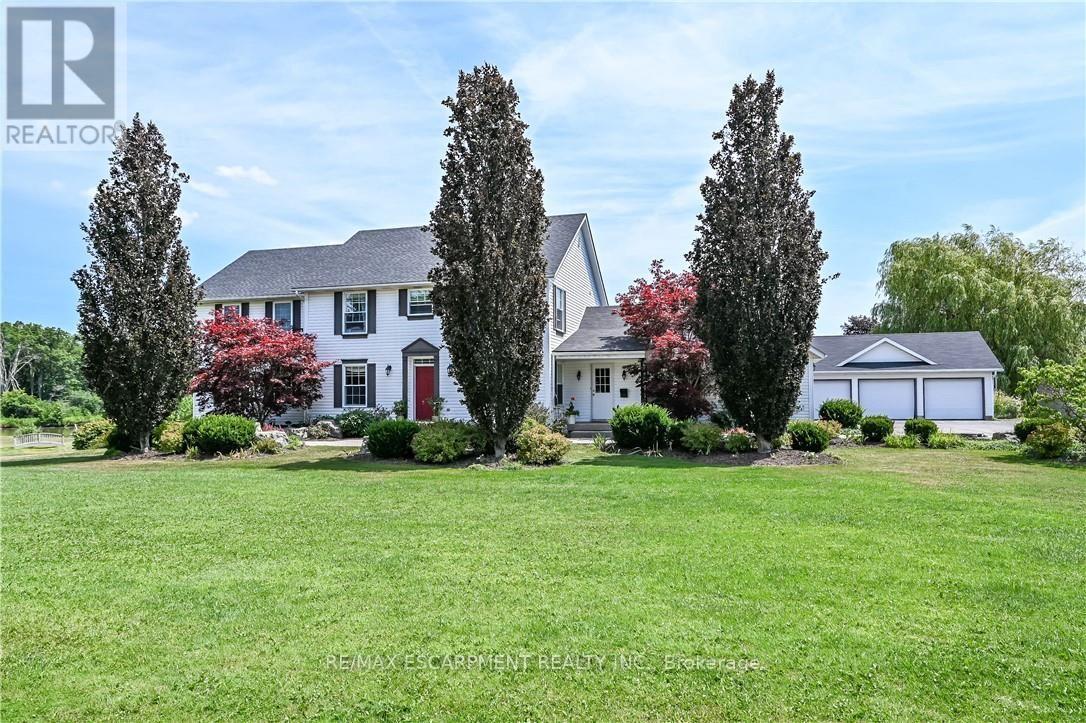
20 Haldimand Trail
Haldimand, Ontario
Exquisitely presented, Masterfully designed 5 bedroom, 5 bathroom Executive 2 storey home on exclusive Haldimand Trail with stunning views of the Grand River. Attention to detail & meticulous pride of ownership is evident from the moment you arrive. Stately curb appeal set well back from the road with paved driveway with concrete border accent, detached 3 car garage, attached 2 car garage, professionally landscaped with extensive exposed aggregate concrete walkways, & private back yard oasis complete with heated inground saltwater pool with waterfall feature, built in hot tub with paver stone surround, lush gardens, pergola, & extensive decking. The beautifully updated interior features over 5000 sq ft of distinguished living space highlighted by custom eat in kitchen with granite countertops, backsplash, & S/S appliances, formal dining room, family room with gas fireplace & built in cabinetry, desired main floor bedroom with 3 pc ensuite, additional family room, 2 pc bathroom, welcoming foyer, & MF laundry with granite & cabinetry. The upper level features walk out to upper level deck overlooking the river, 4 spacious bedrooms including primary suite with walk in closet & 5 pc ensuite with quartz counters, & additional 4 pc bathroom. The fully finished walk out basement present an Ideal opportunity for multi generational living / inlaw suite with large rec room with fireplace set in stone hearth, games area, gym, & 3 pc bathroom. Highlights include efficient Geothermal heating & cooling, gorgeous hardwood flooring throughout, roof shingles - 2025, lighting, fresh decor, paint, & more! Conveniently located minutes to Dunnville amenities, shopping, schools, hospital, Byng Conservation area, & Grand River. A truly Irreplaceable property, setting, home, & opportunity for you to Experience & Enjoy Dunnville Living! (id:49269)
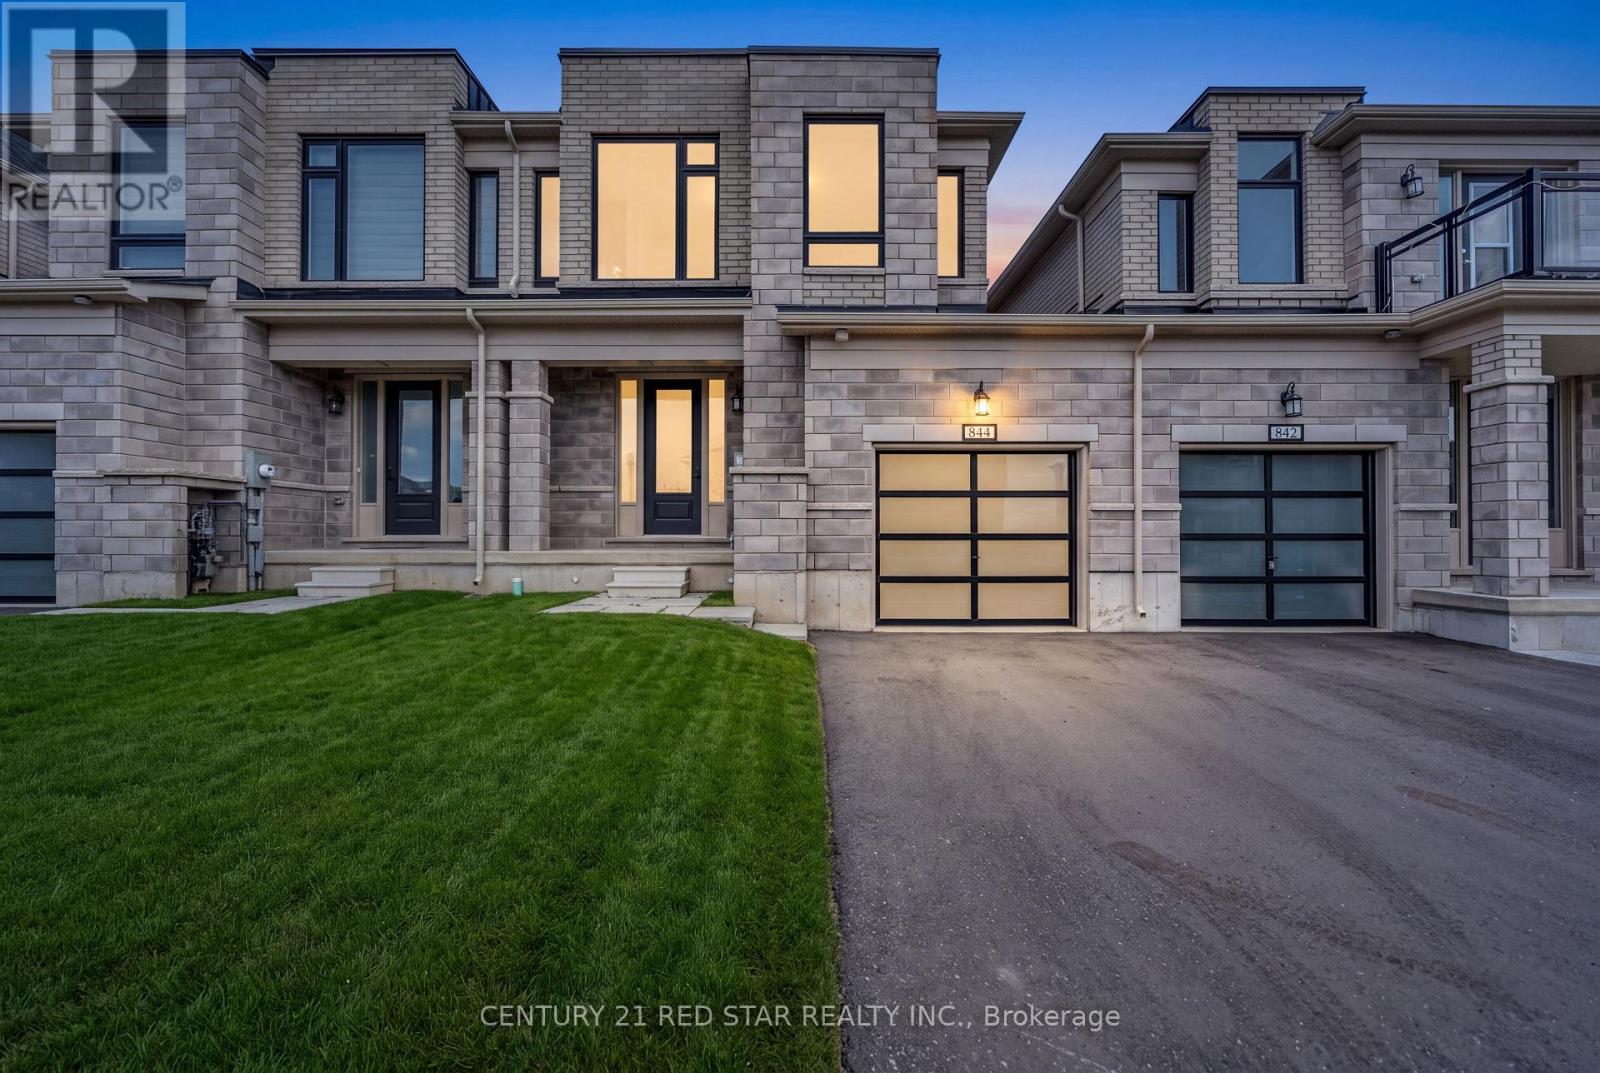
844 Sobeski Avenue
Woodstock, Ontario
Welcome to this modern freehold townhome built in 2022 with no condo fees. Offering 4 bedrooms and 2.5 bathrooms, this bright and functional home features an attached garage, unfinished basement with room to grow, and large windows throughout that flood the space with natural light. Ideally located near amenities and under 300m from the new Turtle Island Public School, making it a perfect choice for families. A move-in-ready home in the highly desirable and growing community in Woodstock. (id:49269)
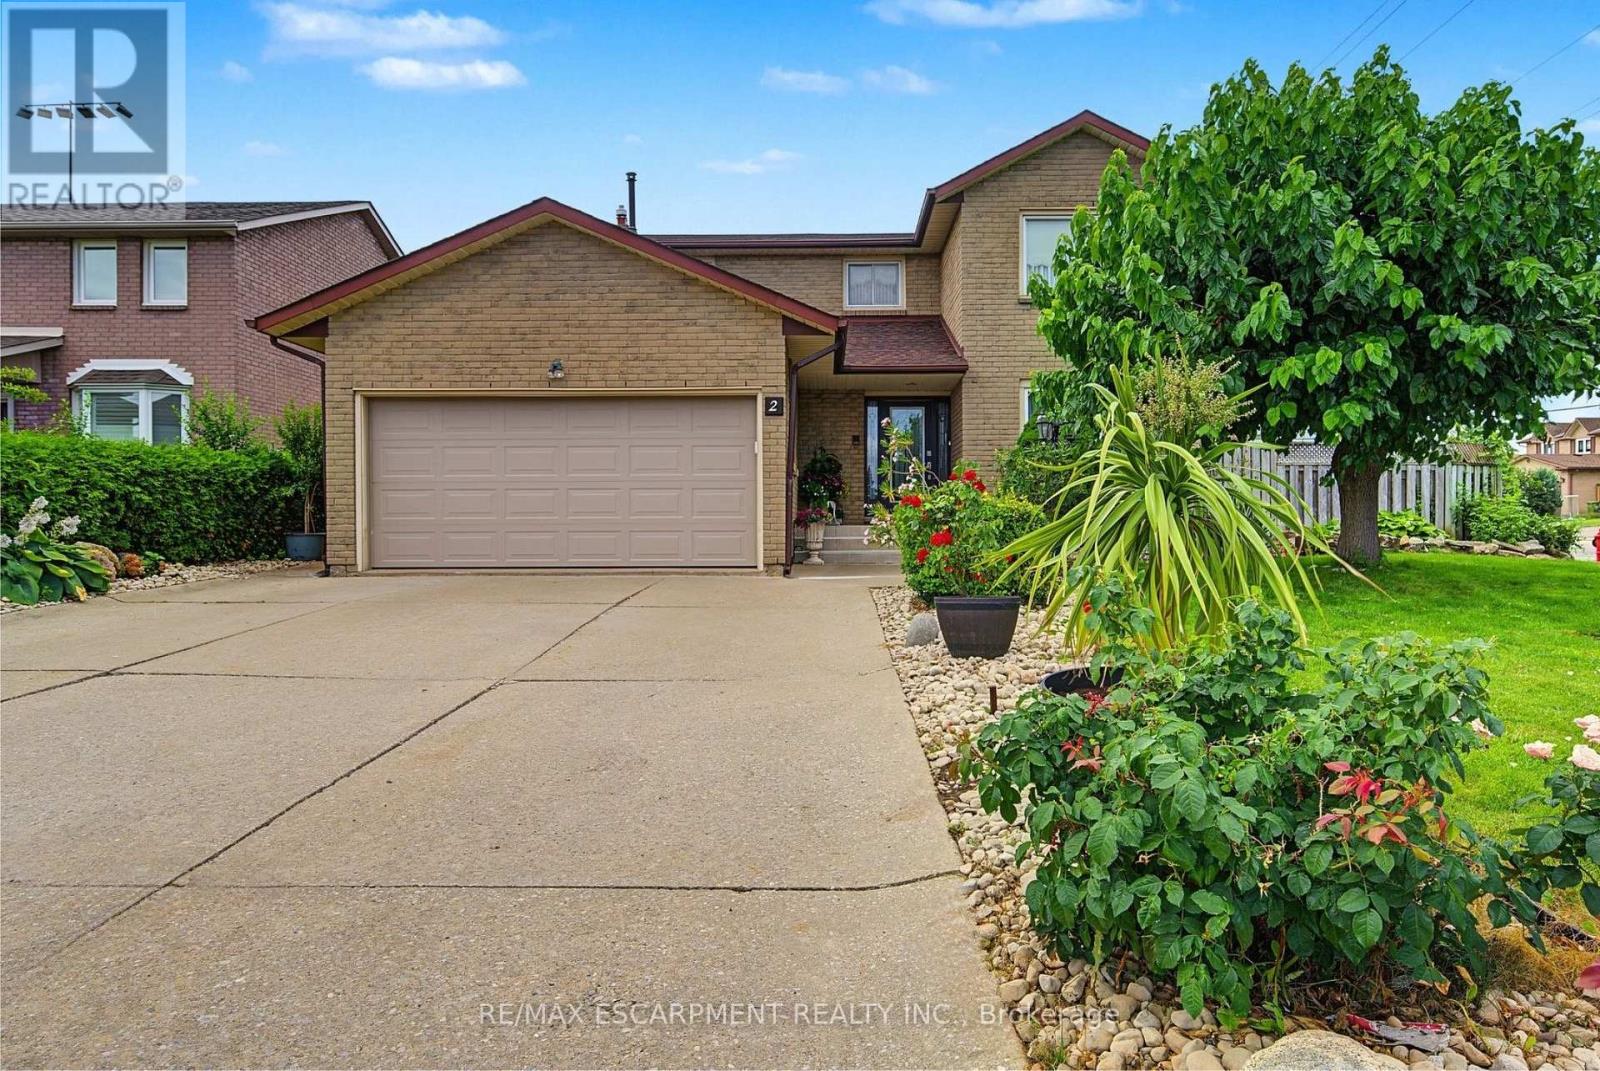
2 Cresthaven Drive
Hamilton, Ontario
Welcome to 2 Cresthaven Drive in Stoney Creek, a spacious 2-storey home situated on a desirable corner lot in a family-friendly neighbourhood. Offering 4 bedrooms and 4 bathrooms, this well-maintained home provides an ideal layout for growing families and those who love to entertain.The main floor features updated kitchen cabinetry and sliding patio doors leading to the backyard, making outdoor dining and entertaining a breeze. The large dining room is perfect for family gatherings and flows seamlessly into the living room, while the cozy family room is highlighted by a gas fireplace and a walkout to the backyard. Also on the main level is a convenient 3-piece bathroom, along with a laundry room that offers access to the double-car garage and a separate door to the side yard, adding to the home's everyday functionality. Upstairs, you'll find four generously sized bedrooms, including a spacious primary suite complete with a private 4-piece ensuite. A second 4-piece bathroom serves the remaining bedrooms, providing plenty of space for the whole family. The finished basement expands the living space with a large ceramic tiled recreation room, a second kitchen that's ideal for entertaining, a 2-piece bathroom, and a generous storage area. Conveniently located close to schools, parks, shopping, restaurants, public transit, and all major amenities, this fantastic corner-lot home offers the perfect combination of space, comfort, and convenience. (id:49269)
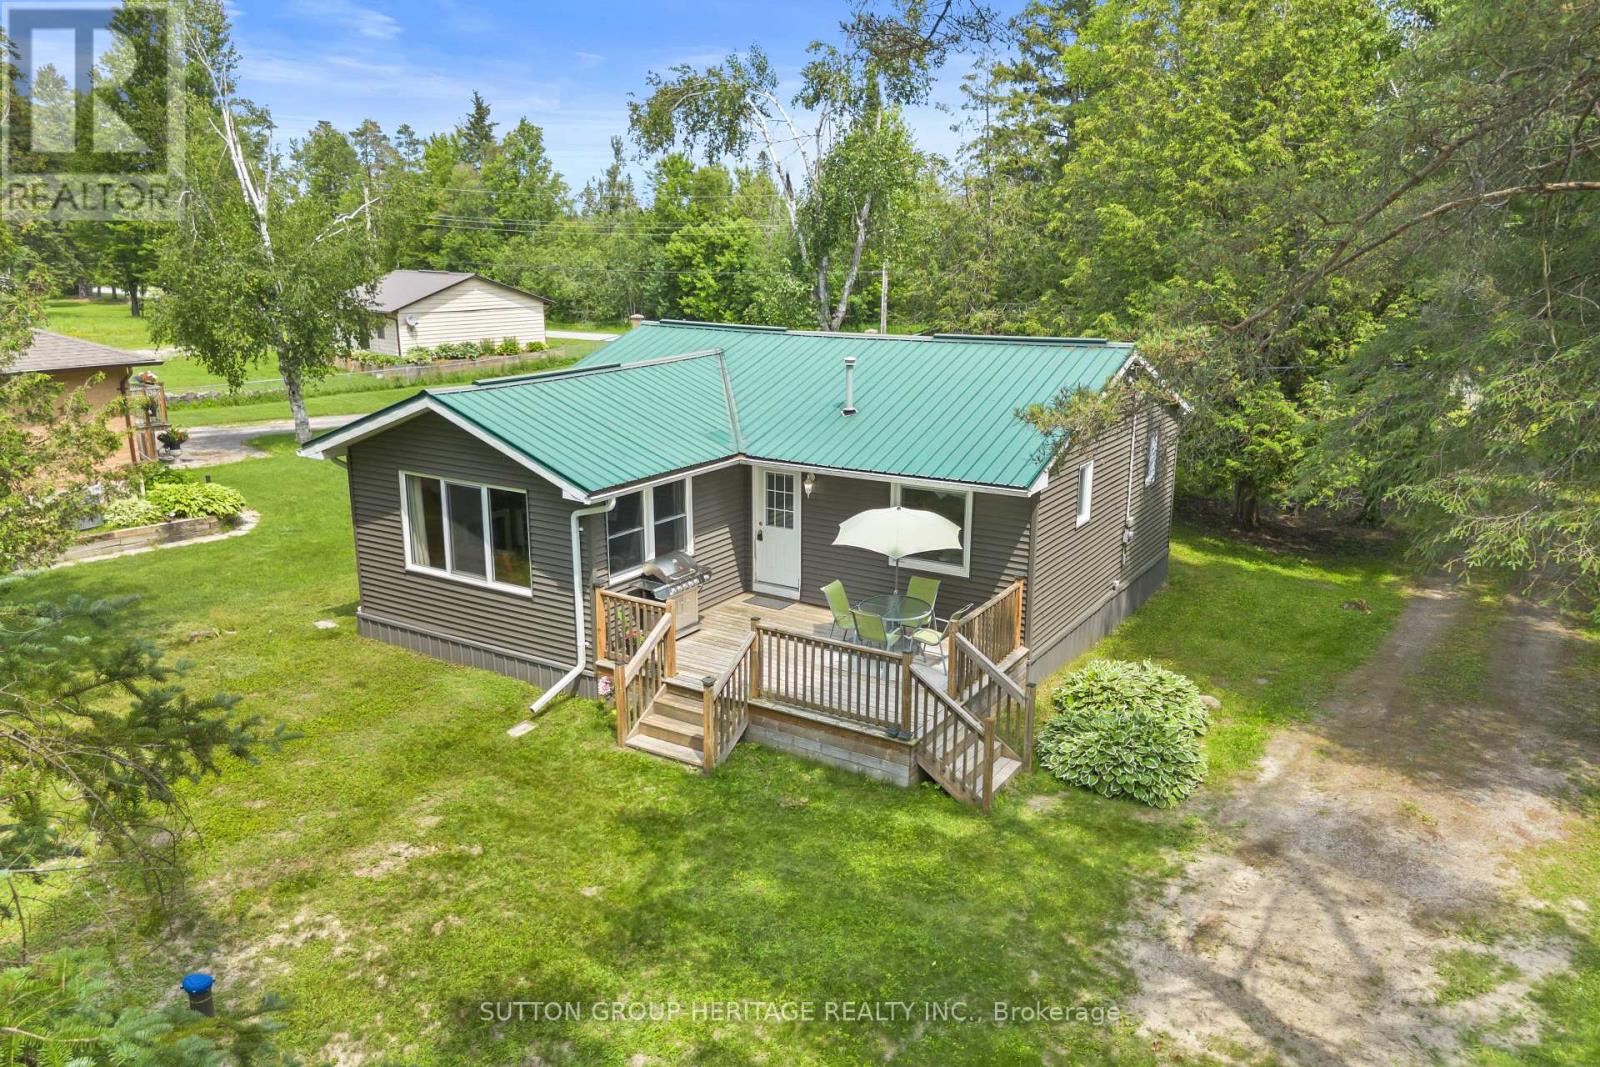
11 Crooked Court
Kawartha Lakes, Ontario
Welcome to 11 Crooked Court! This Cozy 2 Bedroom, 1 Bath four season home/cottage sits on a 179 foot water front (2 lots) on the beautiful Burnt River. Conveniently located just off Highway 121 and approx.15 minutes to Fenelon Falls, Bobcaygeon, Coboconk and Kinmount areas. Set on a private treed double lot it's an ideal retreat for swimming, kayaking or enjoying a scenic boat ride to Cameron Lake. Explore the nearby Victoria Trail for hiking, cycling, snowmobiling or ATV adventures. This well maintained property offers an open concept kitchen/dining/living area, main floor laundry, propane fireplace perfect to relax by in the evening! The detached 2 car garage is perfect for storing your recreational toys and/or vehicle. Located on a private year-round road with annual maintenance fees of $250.00. There's still time this summer to relax and enjoy waterfront living in The Kawarthas! (id:49269)

3598 Fountain Park Avenue
Mississauga, Ontario
Welcome to 3598 Fountain Park Avenue, an exceptional original Paradise Homes model replica in the heart of highly sought-after Churchill Meadows. Proudly owned and meticulously maintained by its original owner, this beautifully upgraded residence showcases a timeless full real brick façade, enhanced builder finishes, and impressive 9 foot ceilings.Designed for modern family living, this home offers 3 spacious BR, 4 WR, and parkg for 4 vehicles with a double car garage and pvt driveway. A builder installed provision for a future side separate entrance provides excellent flexibility for extended family or future possibilities (subj to municipal approvals).The bright main floor features elegant hardwood flooring throughout the living, dining, and family rooms, complemented by recessed lighting and an inviting layout ideal for everyday living and entertaining. The spacious kitchen overlooks a generous breakfast area, while a sep main-floor laundry room adds everyday convenience.Upstairs, you'll find three generously sized BR, all finished with hardwood flooring, including a comfortable primary retreat and two full Bathrooms.The professionally finished Bsmt extends your living space with a large recreation room, a dedicated entertainment area, and a full 3-piece BR, perfect for movie nights, family gatherings, or hosting overnight guests.Located in one of Mississauga's premier family communities, you'll enjoy excellent schools including Churchill Meadows Public School, Ruth Thompson Middle School, Stephen Lewis Secondary School, St. Joan of Arc Catholic Secondary School, and St. Faustina Catholic Elementary School. Shopping is just minutes away at Erin Mills Town Centre, SmartCentres, and the vibrant Ridgeway Plaza with its wide selection of restaurants, grocery stores, cafés, banks, and everyday conveniences. Parks, scenic trails, community centres, public transit, and quick access to Hwys 403, 407, and 401 complete the lifestyle this outstanding home offers. (id:49269)
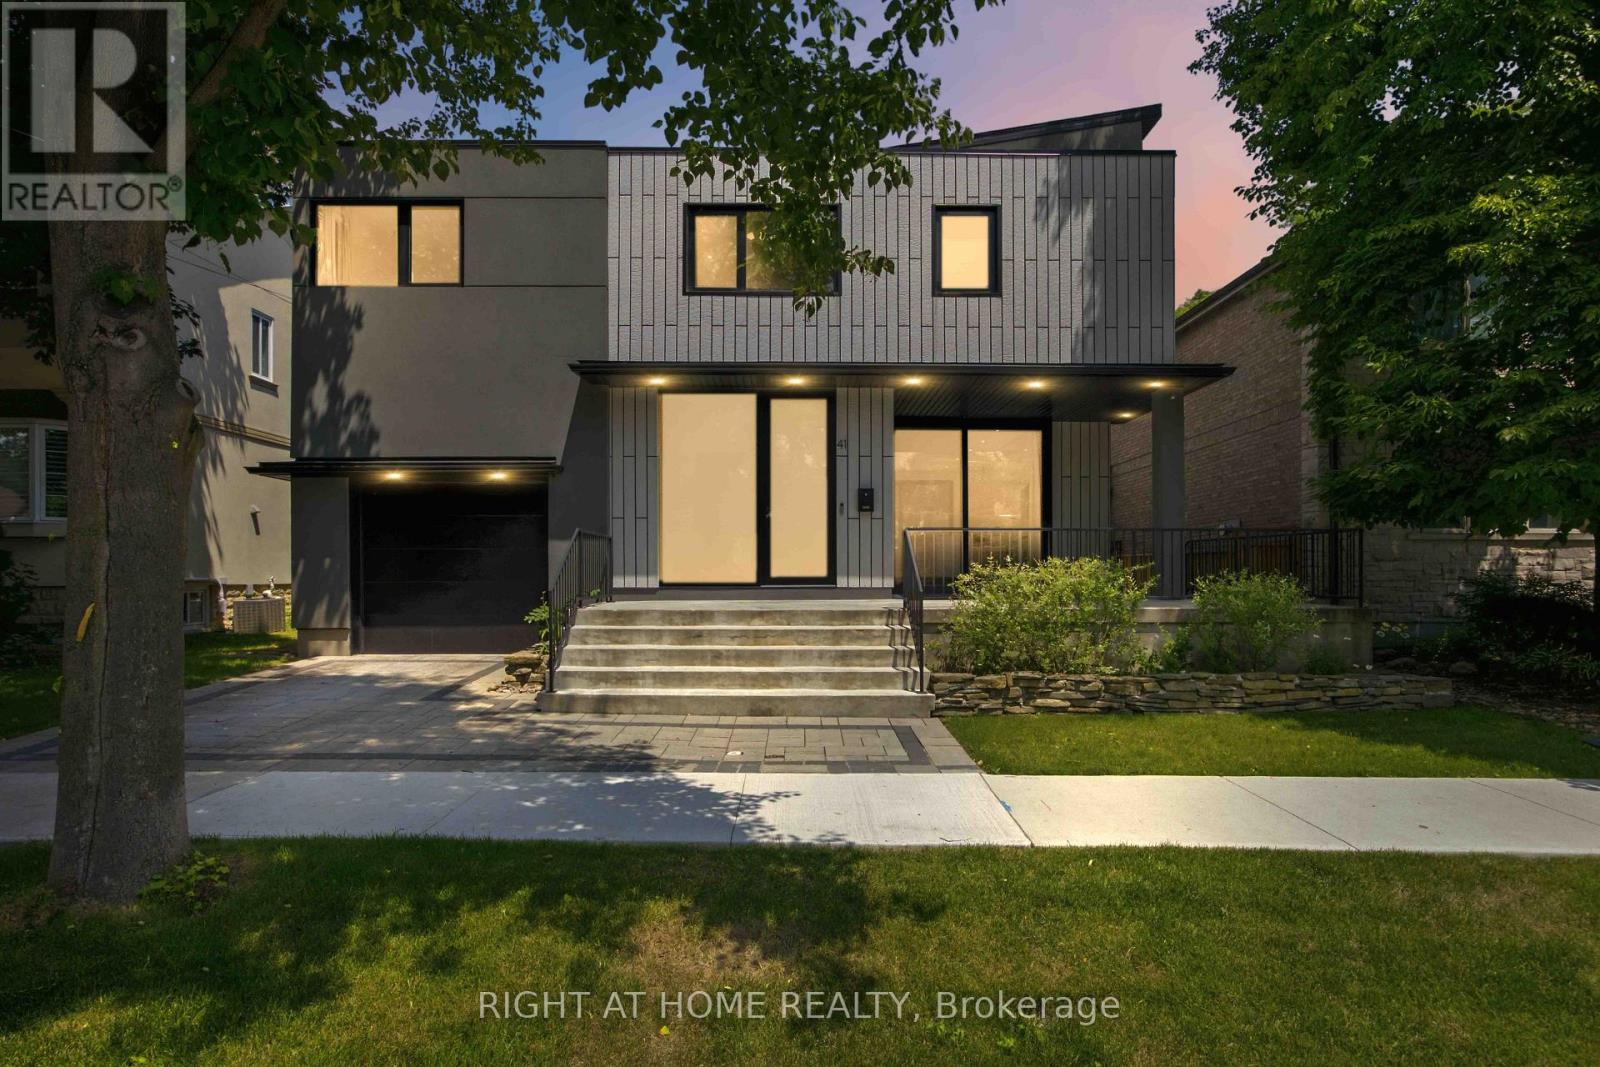
41 Bonnyview Drive
Toronto, Ontario
Welcome to 41 Bonnyview Drive, a beautifully reimagined 3-bedroom residence where timeless Art Deco inspiration meets contemporary luxury in the highly sought-after Stonegate-Queensway community of Etobicoke. Perfectly positioned on a rare reverse ravine lot, this exceptional home offers a unique blend of architectural elegance, privacy, and natural surroundings, just steps from Jeff Healey Park. Designed with both style and functionality in mind, the home showcases striking modern finishes, clean architectural lines, and an impressive open-to-above main living area that fills the space with natural light and creates a dramatic sense of volume. The thoughtfully designed open-concept layout is ideal for both everyday living and entertaining, seamlessly connecting the living, dining, and kitchen spaces. The sleek, contemporary kitchen is complemented by quality finishes and overlooks the beautifully landscaped backyard, where the reverse ravine setting provides a peaceful and private backdrop. Upstairs, three spacious bedrooms offer comfortable accommodations, while the home's refined aesthetic and carefully curated details create a sophisticated atmosphere throughout. Located in one of Etobicoke's most desirable family-friendly neighbourhoods, this home is surrounded by parks, top-rated schools, local shops, restaurants, and convenient transit options, with quick access to major highways and downtown Toronto. Whether enjoying a stroll through nearby Jeff Healey Park or relaxing in the serenity of your own backyard oasis, 41 Bonnyview Drive offers a rare opportunity to own a distinctive home in an exceptional location. (id:49269)
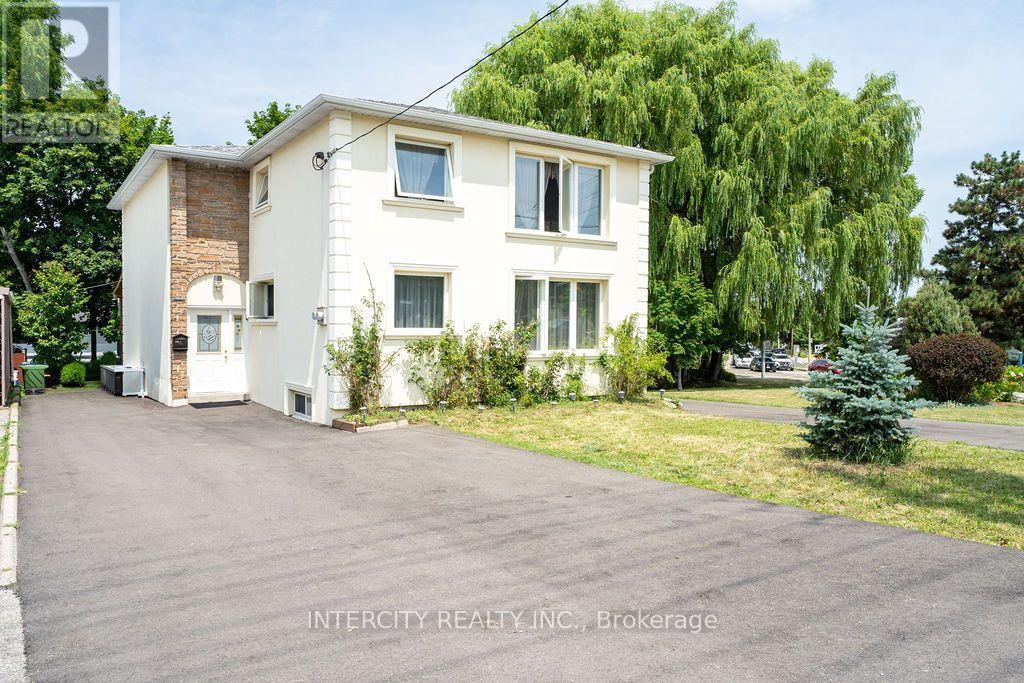
100 Dixon Road
Toronto, Ontario
Exceptional investment opportunity! This well-maintained legal duplex offers 4 self-contained residential units and will be delivered with vacant possession, making it an ideal opportunity for investors or owner-occupants. The property features two spacious upper units, each offering 3 bedrooms and 1.5 bathrooms, along with two lower-level 1-bedroom, 1-bathroom units. Clean, modern, and move-in ready, this turnkey property has been meticulously maintained and offers excellent flexibility for multi-generational living or generating rental income. Enjoy an expansive driveway with parking for up to 12 vehicles and a prime location close to major highways, public transit, schools, parks, shopping, restaurants, and everyday amenities. A rare opportunity to own a versatile, income-producing property in a highly convenient location. (id:49269)
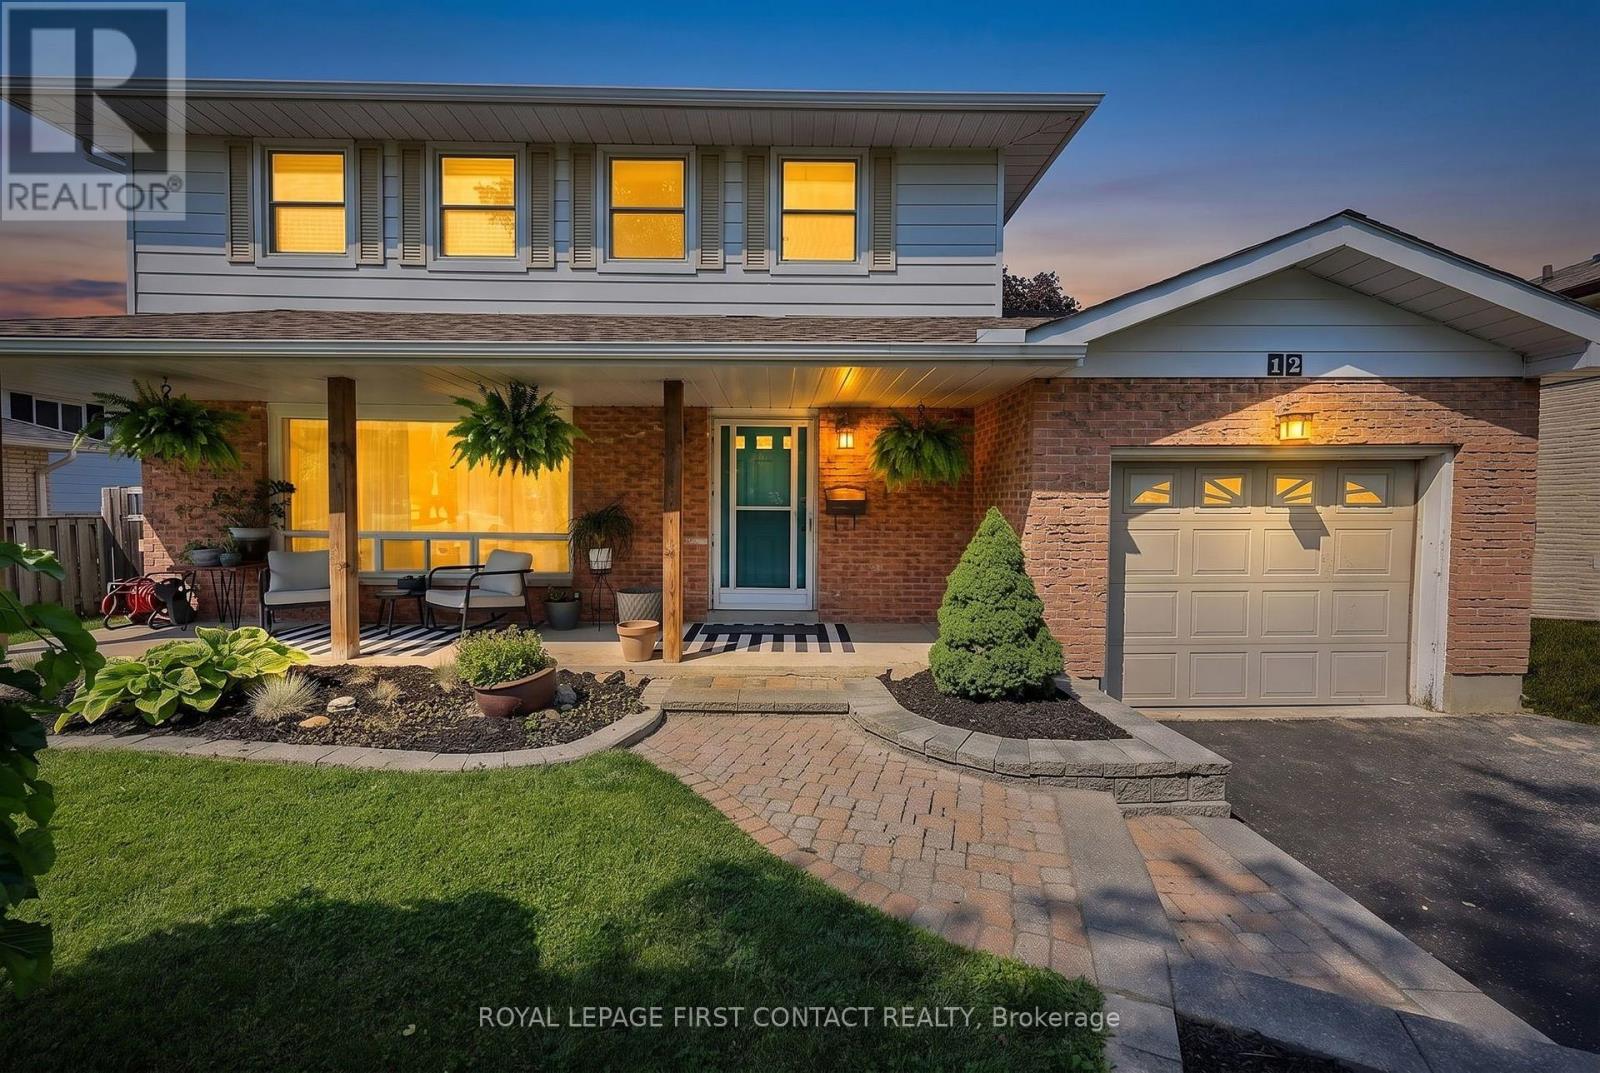
12 Davies Crescent
Barrie, Ontario
Welcome to 12 Davies Crescent, a beautifully updated 4-bedroom home in a convenient central Barrie location offering 1,889 sq. ft. of fully finished living space. Stylish, functional and move-in ready, this home has seen extensive updates inside and out. The bright main floor features new luxury vinyl flooring (2026), updated lighting, a gorgeous maple staircase and railing, and a welcoming front entry with built-in bench and hooks. Upstairs are 4 bedrooms and a completely renovated bathroom (2025) featuring heated tile floors that extend into the hallway for an added touch of comfort. The extensively renovated finished basement offers fantastic additional living space with a 3-piece bathroom, dedicated laundry room, cabinetry, shiplap detailing, beverage fridge, luxury vinyl flooring, new windows, solid wood doors, closet space and a built-in Murphy bed. Perfect for guests, a home office, rec room or additional living space. Outside, enjoy the patio and updated landscaping, plus peace of mind from major improvements including new shingles (2025), gutters (2024), A/C (2023), exterior doors, updated exterior electrical meter and a new sump pump (2026).The location ties it all together. Enjoy easy access to Georgian College, Highway 400, shopping, restaurants, the mall and recreation facilities, making everyday life and commuting a breeze. With 4 bedrooms on one level, 1,889 sq. ft. of finished living space, a beautifully renovated basement and an impressive list of recent upgrades, this is one you'll want to see. Move in and enjoy! (id:49269)
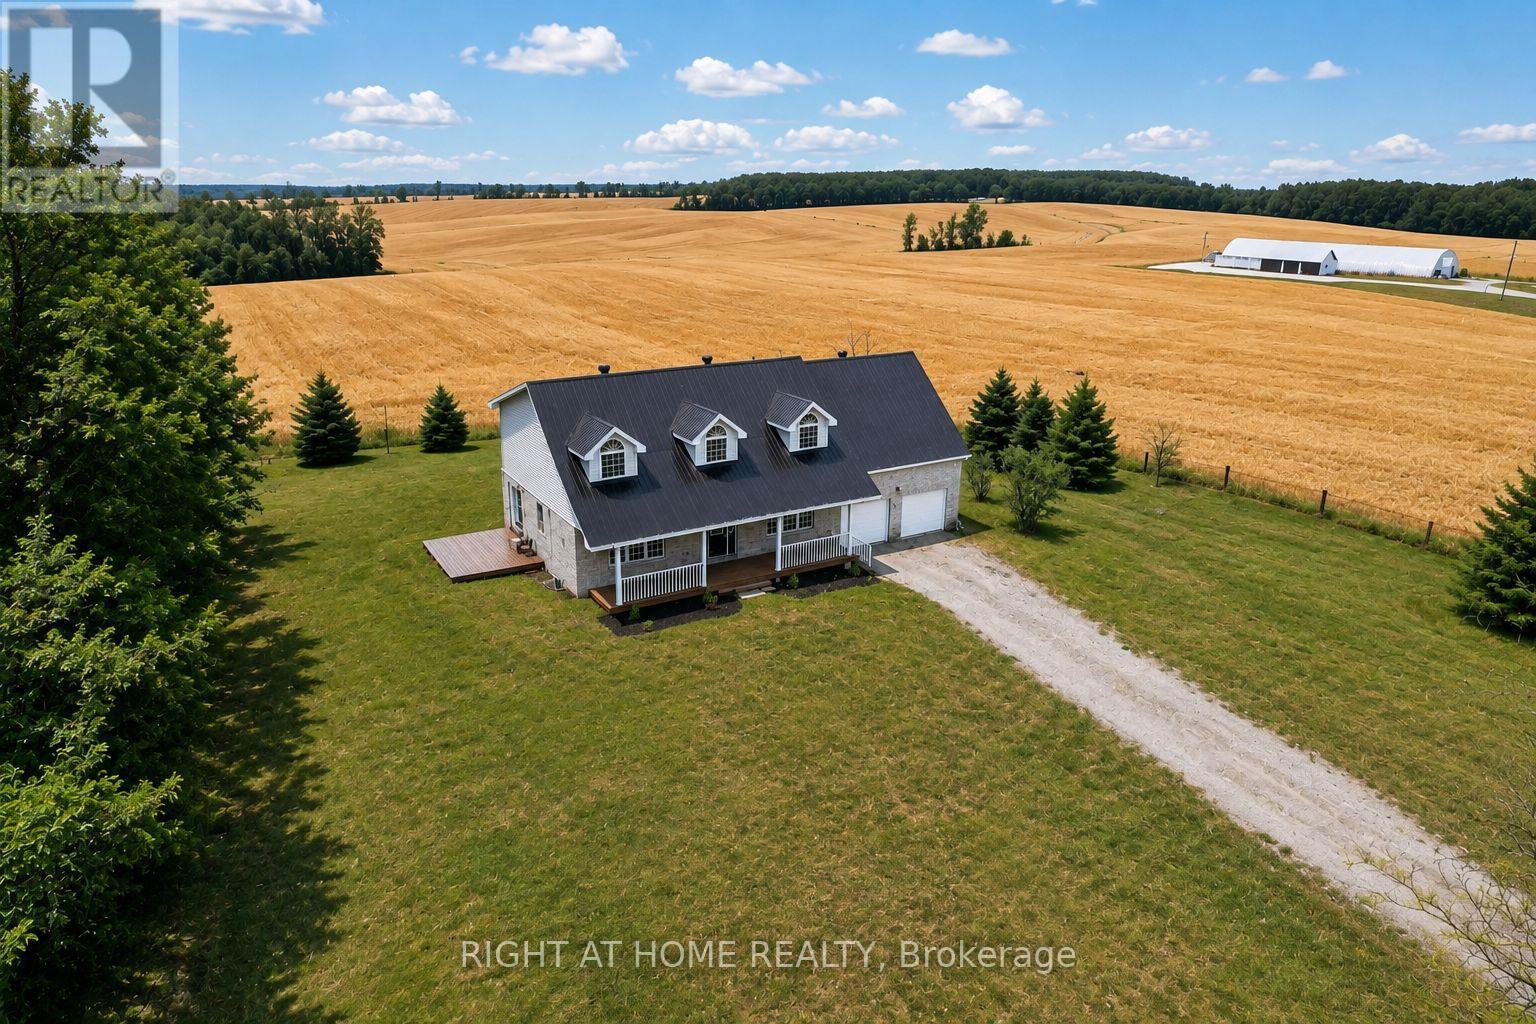
6435 12/13 Stayner Side Road
Clearview, Ontario
AN OPPORTUNITY YOU WON'T WANT TO MISS. Imagine coming home to a spacious Cape Cod-style property where there's room for everyone. Set on an impressive 1 Acre lot a-top the rolling countryside, this exceptional 5-plus-bedroom, 4-bathroom home offers the kind of space, flexibility and lifestyle that is increasingly hard to find. With approximately 3,400 sq. ft. of finished living space, the main home offers five generous bedrooms upstairs, including an impressive primary retreat with a walk-in closet, private 3-piece ensuite and a versatile den-perfect for a home office, nursery or quiet reading space. The main floor is designed for real life. The bright, spacious kitchen features quartz countertops, stainless steel appliances and a large island, while expansive windows bring the beautiful countryside setting into the home. A generous living room, separate family room and dining area provide plenty of space for family time, entertaining and everyday living. A practical mudroom, powder room and direct access to the double garage add even more convenience. And then there's the bonus that changes everything. The fully finished lower level features a separate two-bedroom living space with its own eat-in kitchen, living room with fireplace, 3-piece bathroom, laundry and private walk-out. Whether you need a comfortable space for extended family, a private guest suite, a place for older children or a potential income-generating opportunity, the possibilities are exceptional. Outside, enjoy the feeling of space and privacy that comes with a lot measuring approximately 200' x 220', while still being close enough to enjoy everything the surrounding area has to offer. If you've been searching for a home that gives you room to grow, room to gather and room to create the lifestyle you've been dreaming about, this may be the one you've been waiting for. Come see what makes this property so much more than just a house. (id:49269)
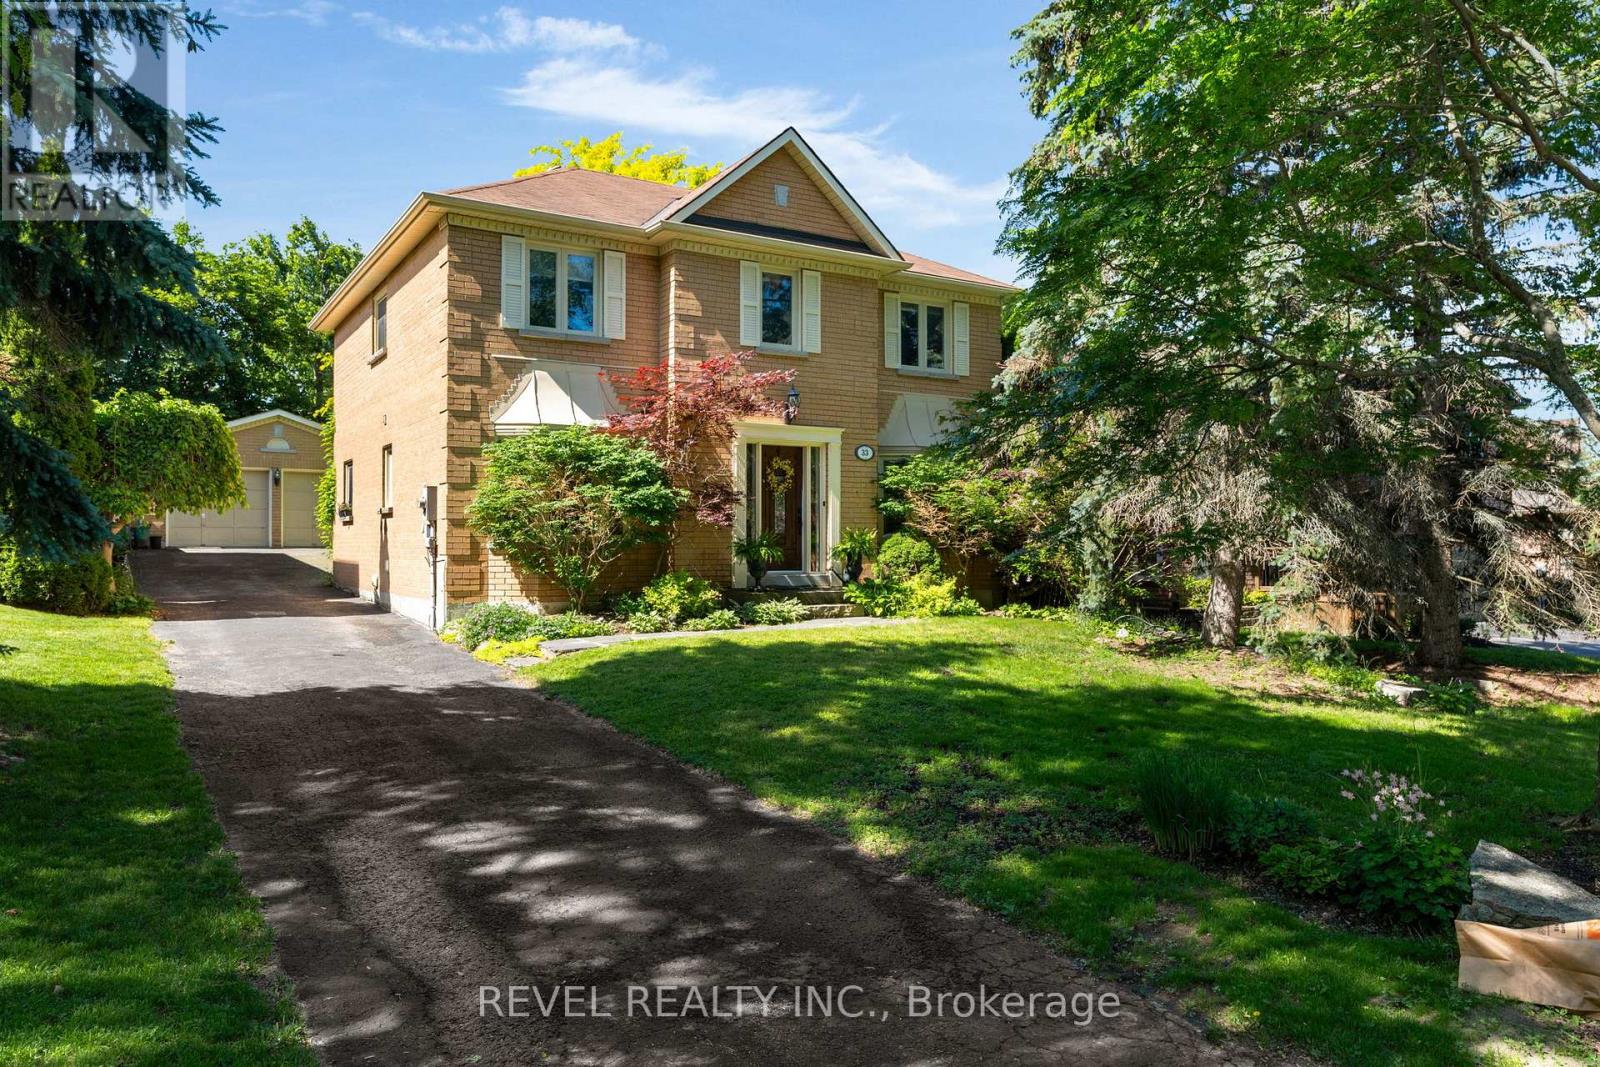
33 Falling Brook Drive
Barrie, Ontario
Welcome to 33 Fallingbrook Drive, a home that truly embodies family living in one of Barrie's most established and desirable neighbourhoods. Nestled on a quiet street and set on a private, mature lot surrounded by towering trees, this fully finished 4-bedroom, 3-bathroom home offers the perfect blend of space, comfort, and functionality for growing families.From the moment you arrive, you'll appreciate the curb appeal, detached double-car garage, and inviting setting that makes this property feel like home. Inside, the thoughtfully designed layout provides generous living spaces on every level. The heart of the home is the warm and welcoming family room featuring a cozy wood-burning fireplace, creating the perfect place to gather on cooler evenings.The bright eat-in kitchen and breakfast area overlook the backyard and offer a convenient walkout to the fully fenced yard, making outdoor entertaining, family barbecues, and watching the kids play a breeze. Upstairs, you'll find four spacious bedrooms, including a comfortable primary retreat, along with the convenience of second-floor laundry. The home is carpet-free throughout the main and upper levels, with carpet found only in the finished lower level.The fully finished basement provides valuable additional living space for a recreation room, home gym, playroom, or media area, offering flexibility to suit your family's needs for years to come.Located in a sought-after neighbourhood close to parks, schools, shopping, and commuter routes, this is the kind of home where kids ride their bikes down the street, neighbours know each other by name, and families create lasting memories.If you've been searching for a move-in-ready family home on a mature lot in a quiet, established neighbourhood, 33 Fallingbrook Drive is ready to welcome you home. (id:49269)
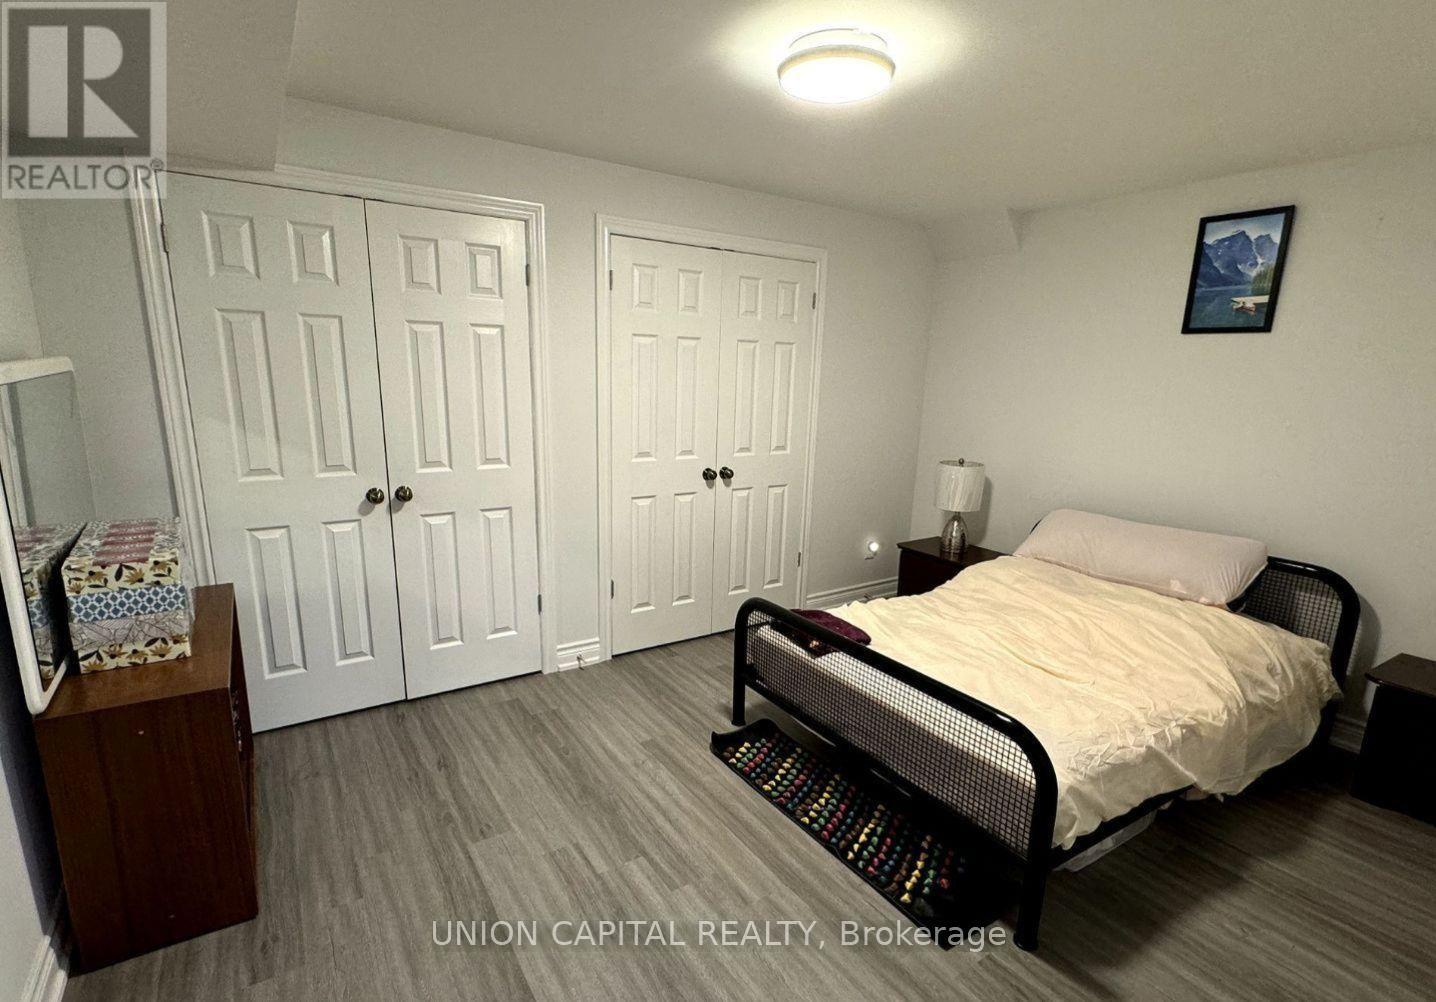
41 Manila Avenue
Markham, Ontario
Welcome To This Spacious & Modern 1 Bedroom Basement Apartment In The Community Of Berzcy Markham. This Suite Is Complete W/ A Modern Kitchen. This Unit Comes With a Separate Entrance. Includes One Outside Parking Spot. [10% Utilities will be pay by tenant & Responsible for Snow/Grass Removal] Walk To Public/Private School/ P.E. Trudeau S.S. Minutes away from the nearest bus stations. (id:49269)

101b - 2347 Kennedy Road
Toronto, Ontario
Client Remks: Chinese Herbal Medicine Business for Sale, Ideal for Traditional Chinese Medicine Doctor, Seller want to retire. Reputable and profitable business, Including Business equipment and goods. The seller own the business for more than 28 years, a lot of repeat clients and referrals, located at high -traffic area at the corner of Kennedy / Sheppard with excellent walk-in traffic, training will provide and the seller is willing to stay to assist to the buyer. The buyer can enter a new lease with the seller. Showing during business hours only. Be discrete and do not talk to employees or customers, one of the listing agent related to the seller (id:49269)