
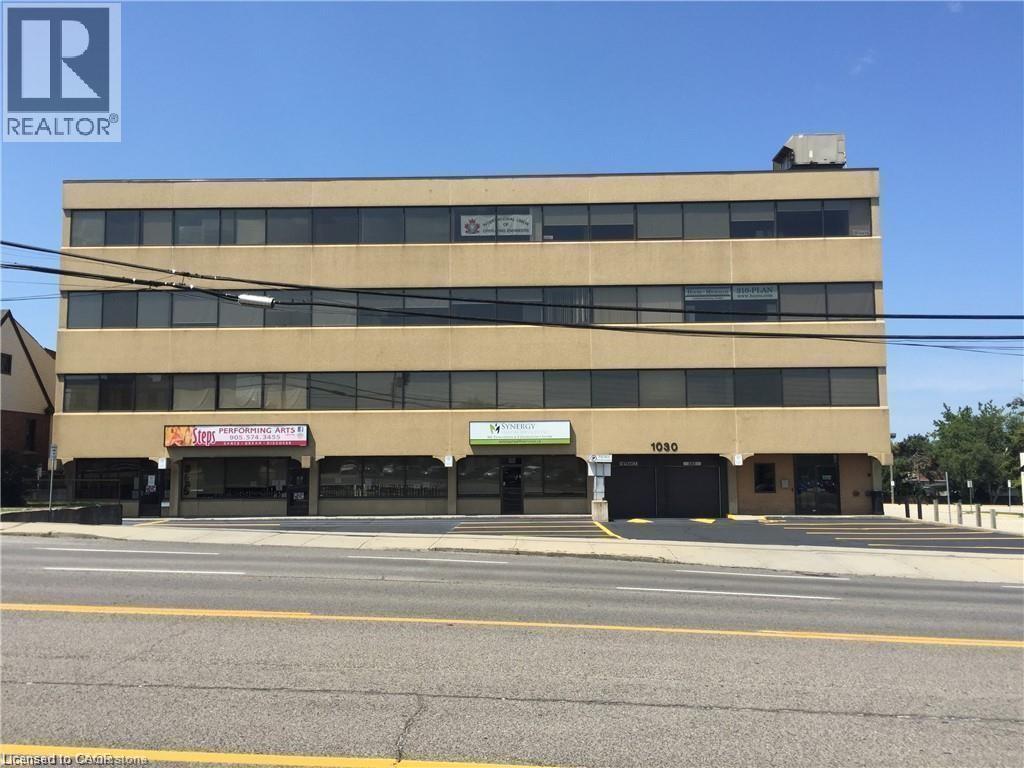
1030 Upper James Street Unit# 304
Hamilton, Ontario
Professional Office space located on one of the most desirable Business streets of Hamilton. Third floor Unit includes reception area, 2 spacious Offices, a large working area, and a private bathroom. Elevator and Public Washrooms are available (Men, Women, & Handicap). Excellent exposure and Highway access. Building signage available. Utilities included. High traffic area with Bus Route stop right in front of the building. 703 Sq Ft. August 1st possession available. (id:49269)
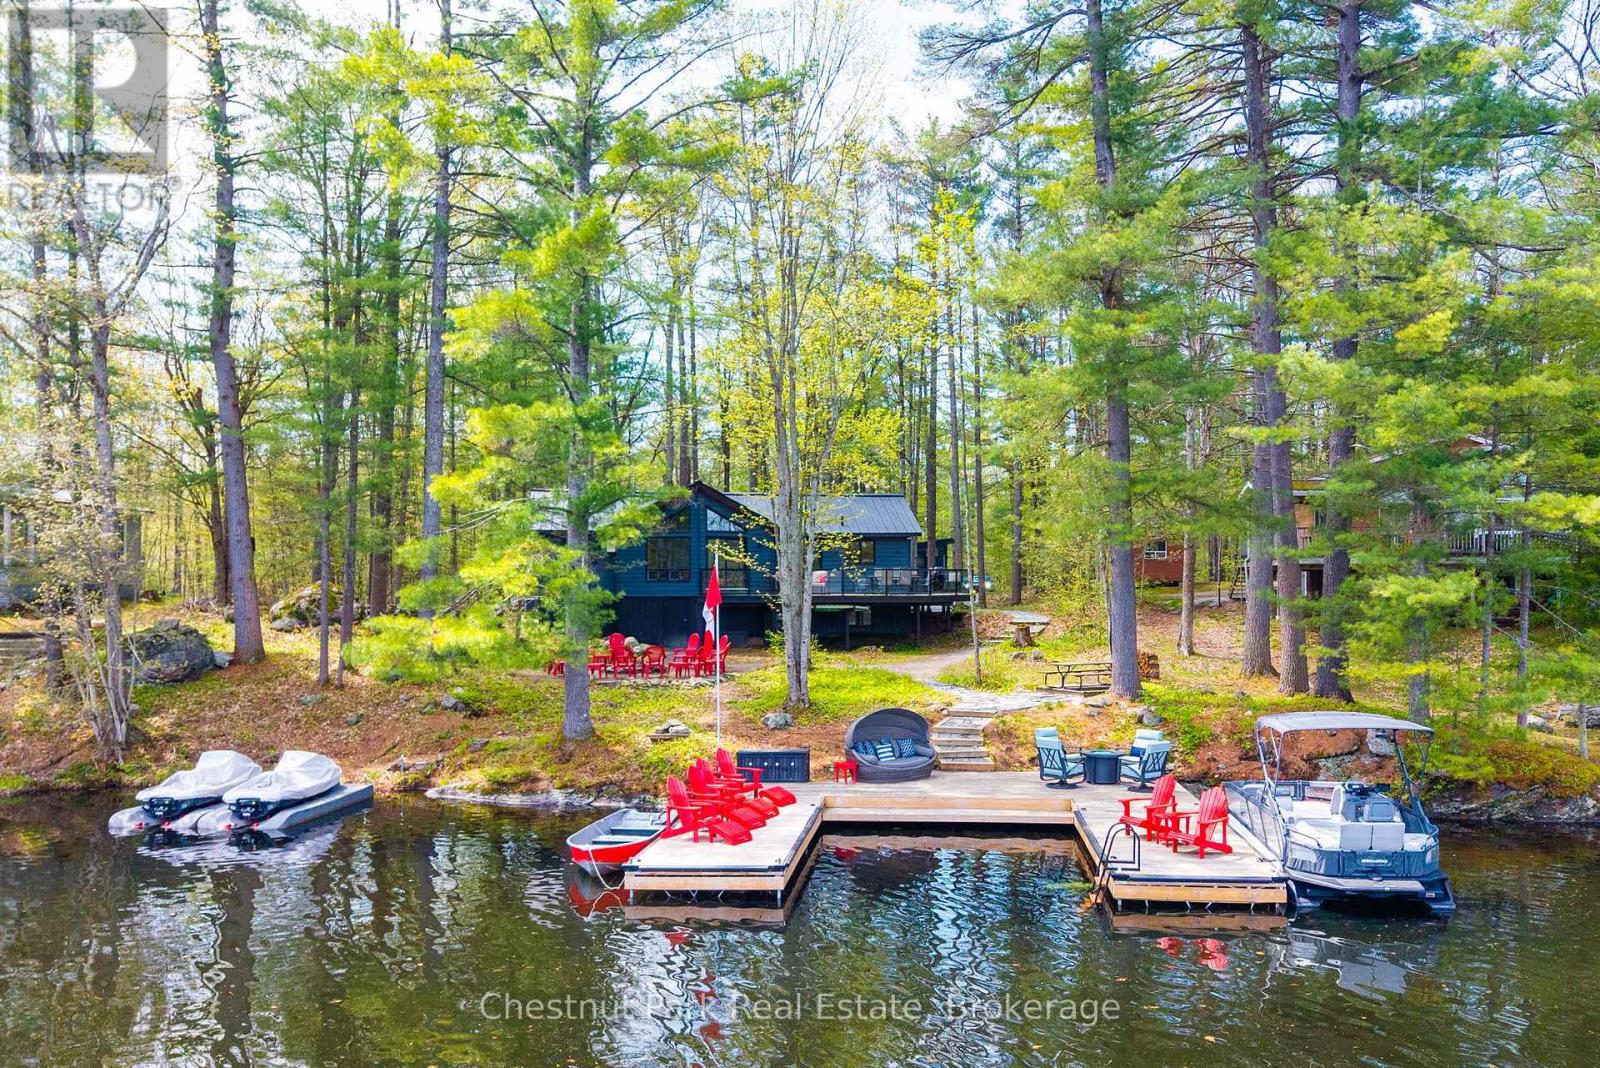
1117 Turtle Lake Road
Gravenhurst, Ontario
Welcome to your perfect Muskoka escape on the serene shores of Turtle Lake in Gravenhurst. Set on a level lot with 100 feet of waterfront, this charming three-bedroom cottage delivers the perfect year round cottage country experience. Just minutes from the shops, restaurants, and marina of beautiful downtown Gravenhurst, this property strikes the ideal balance between peaceful lakeside living and everyday convenience. Step inside to a bright, open-concept living space anchored by a wood-burning fireplace, finished with beautiful European craftsman woodwork throughout. Fully insulated for true year-round comfort, the cottage has been thoughtfully maintained with a new roof and all mechanicals new and upgraded. The kitchen flows seamlessly into the living area, making it a natural gathering space for family and friends. Three comfortable bedrooms, including a king primary and a fun triple bunk room, offer plenty of space for everyone. A fully equipped bunkie with two queen beds, heating, air conditioning, and a TV adds even more room for guests, comfortably sleeping 14. Outside, a large deck overlooks the water and serves as the perfect place to start and end the day. The level lot provides easy, effortless access to the water's edge, with a spacious new steel dock perfect for swimming, fishing, and launching into everything Turtle Lake has to offer. Whether you're looking for a personal retreat, a family gathering place, or a turn-key short-term rental opportunity, this Turtle Lake cottage checks every box. Properties like this - level, accessible, and move-in ready on a quiet Gravenhurst lake - don't last long. (id:49269)
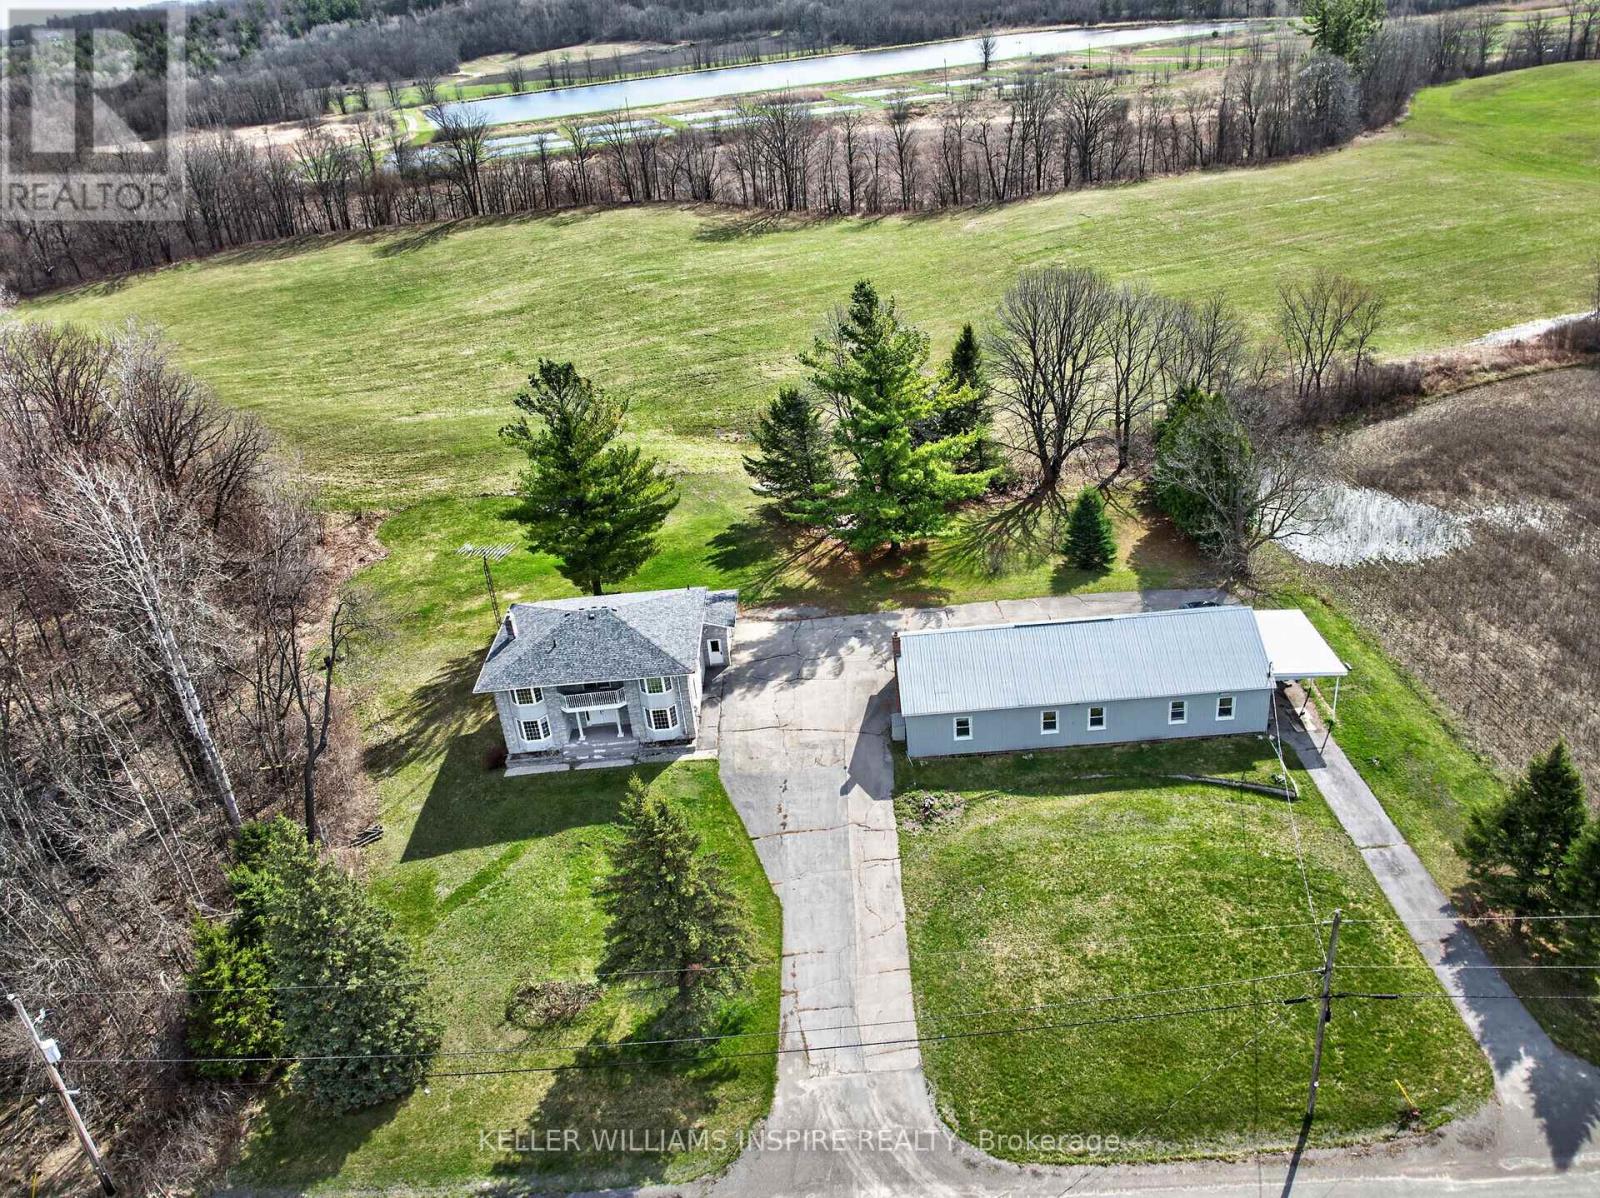
1866 Frankford-Stirling Road
Stirling-Rawdon, Ontario
Welcome to your own private paradise just minutes from the charming Village of Stirling. Set on an incredible 10-acre property, this spacious 3-bedroom, 3-bathroom home offers the perfect blend of country living, business opportunity, and work-from-home convenience. Inside, you'll find a warm and inviting layout with generous living spaces, ideal for a growing family or those seeking room to spread out. The attached 1-car garage provides everyday convenience, while the additional detached garage opens the door to commercial business potential, workshop space, storage, or hobby use. For today's lifestyle, this property is perfectly suited for working from home, with plenty of space to create a dedicated office while enjoying peaceful views of nature right outside your window. Step onto the large deck or gather around the dining room table and take in the surrounding wildlife and tranquil scenery. The expansive 10 acres offer endless possibilities-create your own hobby farm, grow fresh produce, establish gardens, or use the land as pasture for animals. With so much space to explore and develop, this property is ready to support the lifestyle you've always imagined. The basement adds even more value with a wood room, cold room, and exciting potential for an additional bedroom or in-law suite, complete with a separate entrance through the garage. With a few cosmetic updates, this property could truly shine as a stunning family estate with endless possibilities to grow, create, and enjoy. Conveniently located close to all amenities while offering the privacy and serenity you've been dreaming of. Welcome home to country charm, opportunity, and lifestyle-all in one remarkable package. (id:49269)
1866 Frankford-Stirling Road
Stirling-Rawdon, Ontario
Welcome to your own private paradise just minutes from the charming Village of Stirling. Set on an incredible 10-acre property, this spacious 3-bedroom, 3-bathroom home offers the perfect blend of country living, business opportunity, and work-from-home convenience. Inside, you'll find a warm and inviting layout with generous living spaces, ideal for a growing family or those seeking room to spread out. The attached 1-car garage provides everyday convenience, while the additional detached garage opens the door to commercial business potential, workshop space, storage, or hobby use. For today's lifestyle, this property is perfectly suited for working from home, with plenty of space to create a dedicated office while enjoying peaceful views of nature right outside your window. Step onto the large deck or gather around the dining room table and take in the surrounding wildlife and tranquil scenery. The expansive 10 acres offer endless possibilities-create your own hobby farm, grow fresh produce, establish gardens, or use the land as pasture for animals. With so much space to explore and develop, this property is ready to support the lifestyle you've always imagined. The basement adds even more value with a wood room, cold room, and exciting potential for an additional bedroom or in-law suite, complete with a separate entrance through the garage. With a few cosmetic updates, this property could truly shine as a stunning family estate with endless possibilities to grow, create, and enjoy. Conveniently located close to all amenities while offering the privacy and serenity you've been dreaming of. Welcome home to country charm, opportunity, and lifestyle-all in one remarkable package. (id:49269)
6442 Taylor Street
Niagara Falls, Ontario
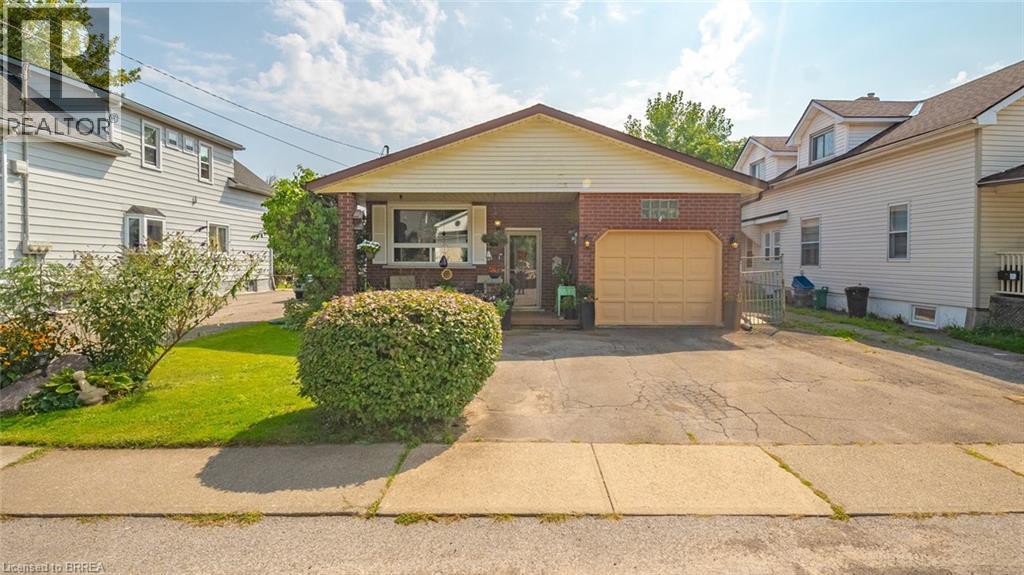
Welcome home to this updated bungalow with a practical layout and attached garage. Main level features a living/ dining room, renovated eat in kitchen, four piece bathroom and three bedrooms. One bedroom is currently being used as a den and has a walkout to back deck. Lower level offers a spacious recreation room, three piece bathroom, laundry room and storage space. Enjoy a fairy-tale backyard, perfect for relaxing or entertaining. Conveniently located near schools, shopping, and all Niagara Falls attractions. Features of the home include shingles replaced in 2020; Main bath redone in 2023, kitchen redone in 2025:Fridge,Stove,Dishwasher 2025 (id:49269)
35 - 19 Kenview Boulevard
Brampton, Ontario
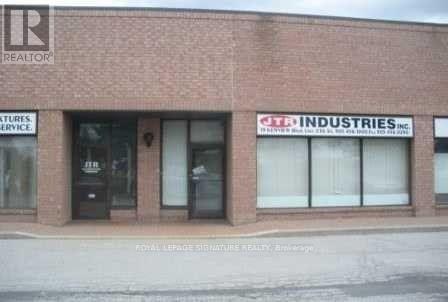
Prestige Industrial Park Location, Next to Hwys #427 & 407. Well Established Condo Industrial Complex. One Drive-In, One Main Door, 2x2Pc Washrooms. Public Transportation In The Front Of The Building. T.M.I. Per Month For 2026 Is: Condo Fees $694.48. Property Taxes $695.50 Per Month + HST. Tenants Pay The Utilities And Business Insurance, Additional To The Net Rent And TMI. (id:49269)
606 George Kennedy Way
Lakeshore, Ontario
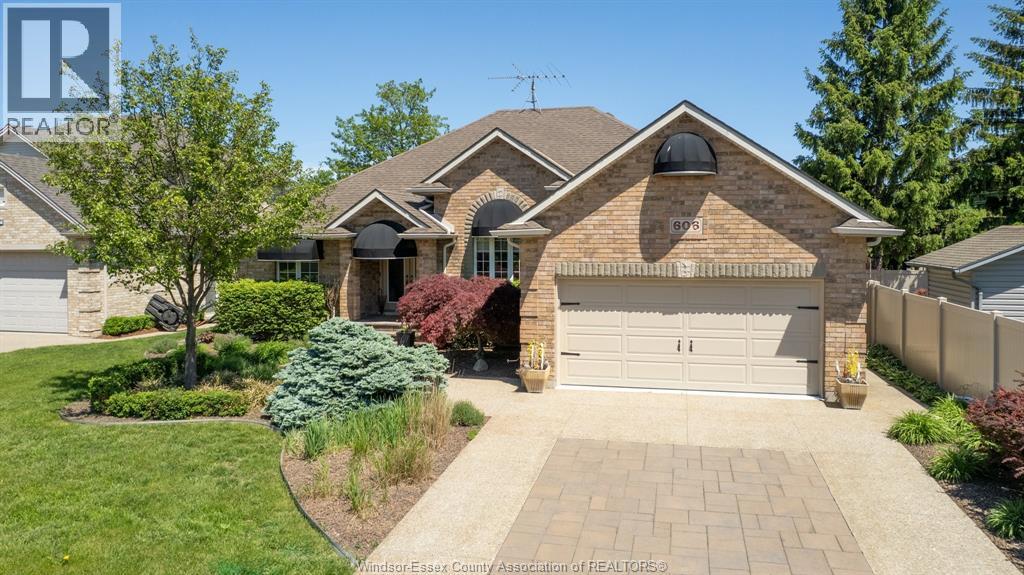
Stunning, well-designed, turn key, brick ranch on a quiet Lakeshore cul-de-sac featuring 3+2 bdrms & 3 1/2 baths. Bright open-concept layout w/chef-inspired kit w/Thermador 6-burner cooktop & grill, double ovens, & granite island w/generous prep space, liv rm w/fp & new light fixture, vaulted ceilings & elegant formal din rm w/new lighting at the center of the home. Lrg primary bed rm w/new lighting, walk-in w/Ikea closet system & a his/hers 4-pc ensuite on one side, w/2 bdrms & reno'd 4-pc bath on the opposite wing. Finished lwr lvl w/fantastic wet bar w/granite tops, huge fam/games rm w/fp, bdrm, den, 3-pc bath & storage. Backyard oasis w/Irg heated inground pool, fantastic 3-season screened-in covered awning spanning the entire rear of home w/fans, epoxy flr & enclosed TV viewing area, new gazebo, BBQ gas hook-up, heated 2-car gar w/2-pc bath - perfect for pool guests, int/ext surround sound, & 200 Amp back-up generator w/200 Amp whole house transfer switch for peace of mind! The kind of home that effortlessly blends comfort, style, & function. Perfect for both relaxed fam living & memorable entertaining. Gather around the chef-inspired kit w/coffee bar, the natural hub of the home. Host family dinners .Relax or play around the heated inground pool, entertain with ease, or enjoy peaceful moments under the awning spanning the rear of of the home. (id:49269)
184 Harold Cull Drive
Kingsville, Ontario
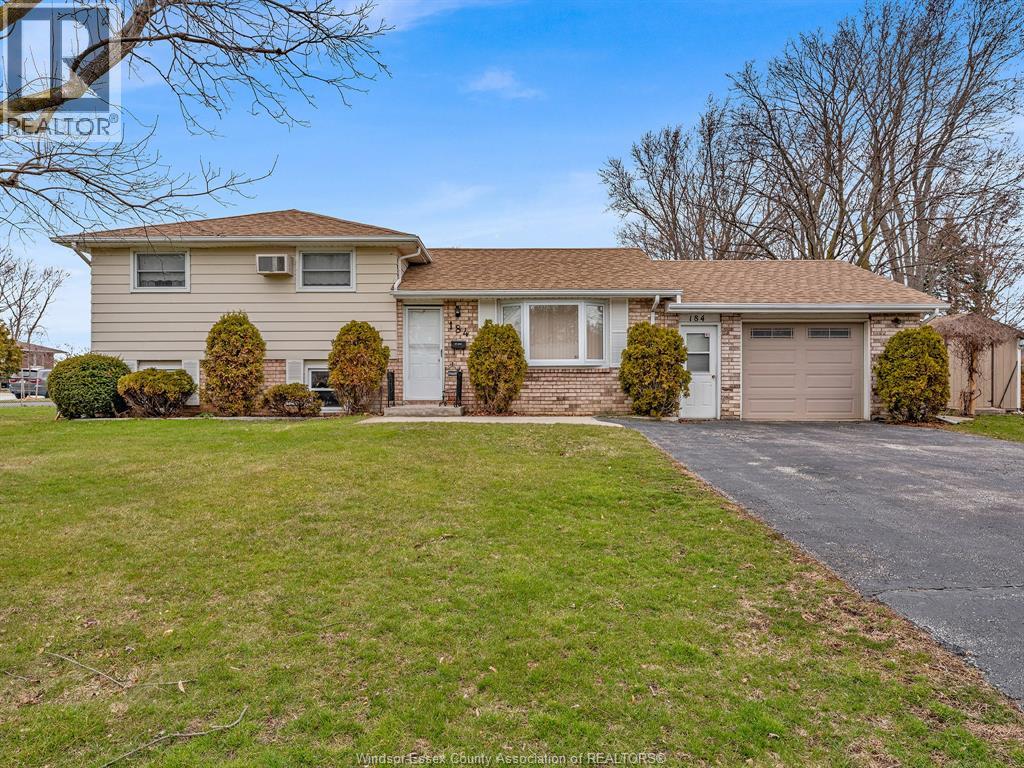
Welcome to this charming and well-maintained home just moments from the beautiful shores of Lake Erie! Featuring 3+1 bedrooms and 1.5 baths, this inviting property offers the perfect blend of comfort, functionality, and location. Step inside to find stylish laminate flooring throughout, creating a warm and cohesive living space that's both modern and easy to maintain. The spacious layout provides plenty of room for a growing family, with an additional bedroom ideal for guests, a home office, or a playroom. The practical kitchen flows seamlessly into the main living areas, making it perfect for everyday living and entertaining. Enjoy the convenience of a 2-car garage with inside entry- especially appreciated during colder months. Major updates offer peace of mind, including a new hot water tank, as well as an updated furnace and air conditioning system for year-round comfort. Situated in a desirable location close to parks, schools, and the waterfront, this home is an ideal choice for first-time buyers or anyone looking to settle into a family- friendly community. Don't miss you chance to make this wonderful property your own! Baseboard Heaters do work, but are not in use. (id:49269)
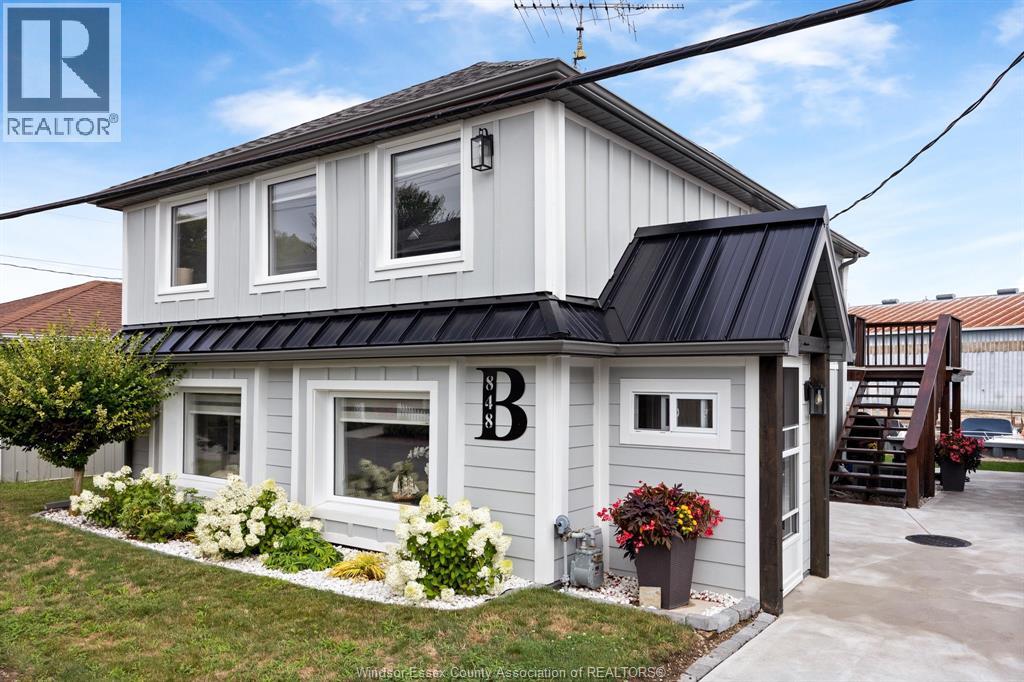
848 Cedar Island Drive
Kingsville, Ontario
Dreaming of a waterfront life in one of Kingsville’s most loved hidden gems? Welcome to Cedar Island, a rare beachside community where quiet streets, white sandy shores, canal living & a true cottage-town feel create a lifestyle that is hard to find and even harder to leave. Set right on the canal with direct access to Lake Erie and the peaceful Cedar Creek watershed, this beautifully renovated home lets you keep your boat right in your own backyard and enjoy easy days on the water, sunset cruises, paddleboarding adventures, or relaxed evenings on the deck. What makes this property even more special is the work that has already been done. The current owners have completely transformed the home inside & out, with major updates incl. new windows & doors, gorgeous flooring throughout, Hardieboard exterior, upgraded plumbing & electrical, new fencing & a new driveway. Inside, the main flr was thoughtfully redesigned into a bright, open-concept space made for easy living and effortless entertaining. The stylish KIT features modern cabinetry, stone counters, S/S appliances & a large island that anchors the heart of the home. Updated Baths, new lighting & a fresh coastal-inspired palette complete the polished interior. Outside, the improvements continue with a solid steel break wall for peace of mind, a large shed & workshop for hobbies or storage, and beach rights to Cedar Island’s stunning sandy beach. Just a short walk to Cedar Beach Yacht Club and only steps to the shoreline, this is your chance to enjoy the charm, community and one-of-a-kind waterfront lifestyle that make Cedar Island so special. (id:49269)
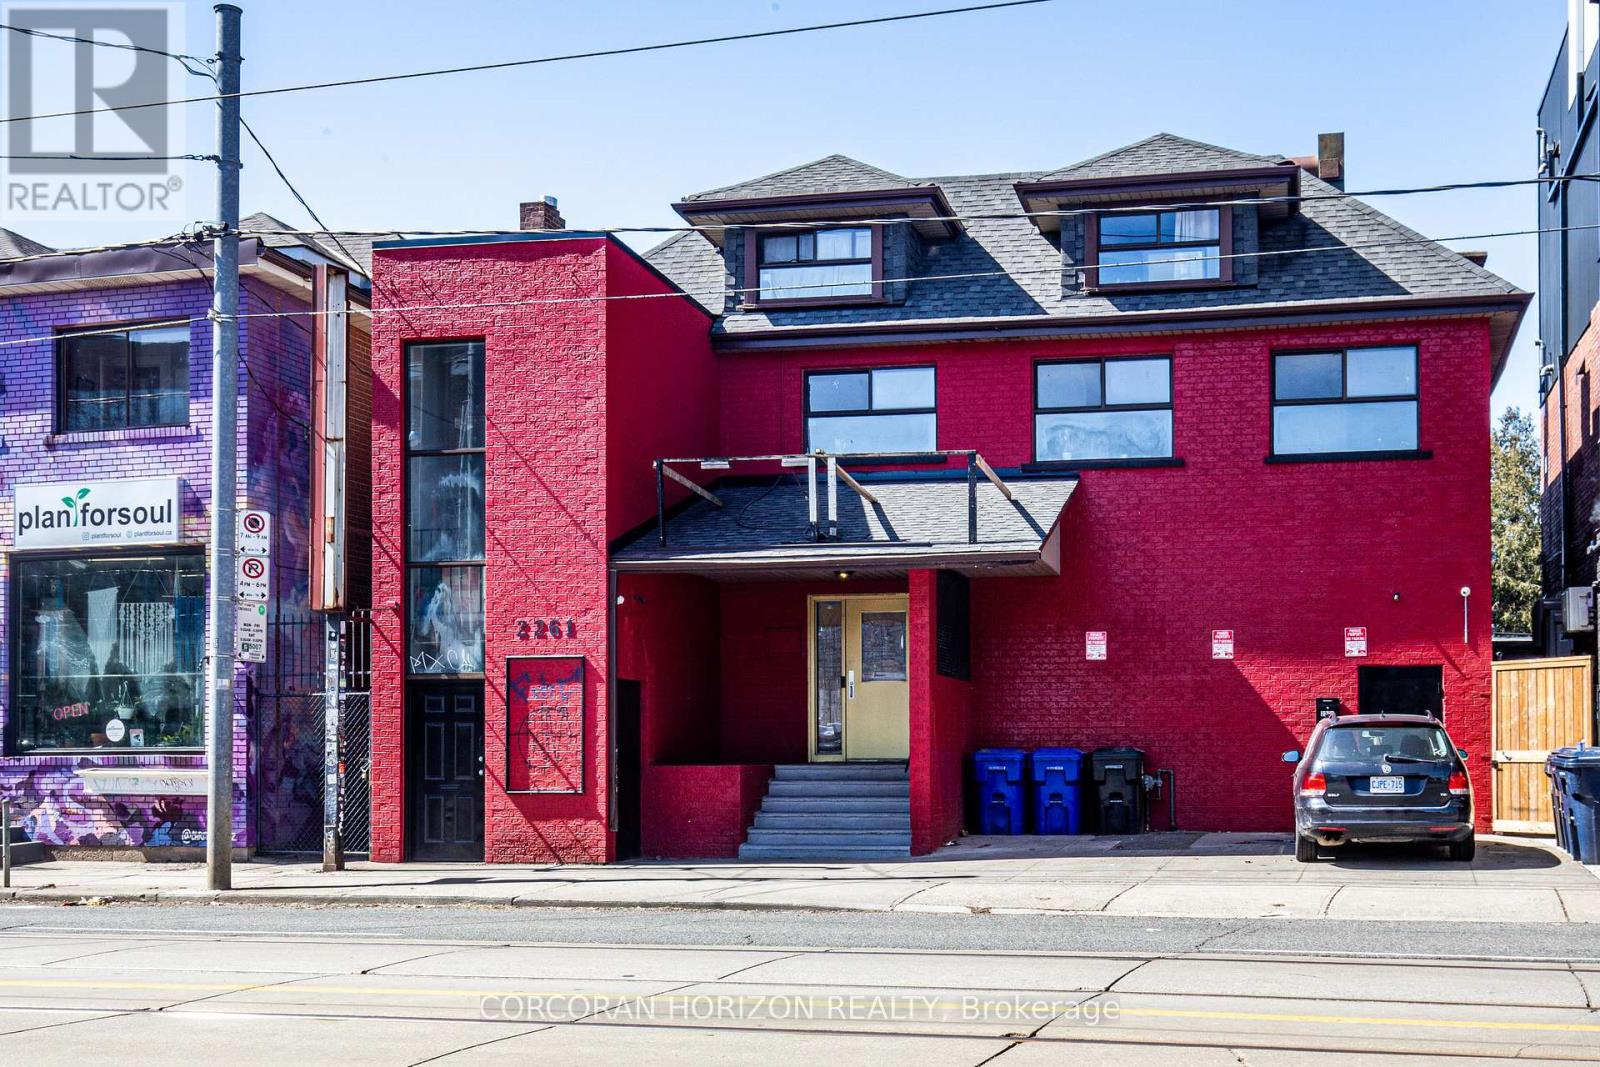
2261 Dundas Street W
Toronto, Ontario
Prime Mixed-Use Investment & Development Opportunity in the Heart of Roncesvalles Village.Exceptional opportunity to acquire a landmark mixed-use building at 2261-2263 Dundas Street West, offering strong in-place income, significant upside potential, and future redevelopment opportunities in one of Toronto's most vibrant and sought-after neighbourhoods.The property features approximately 4,000 sq. ft. of street-level retail space plus a fully finished lower level complete with walk-in industrial freezer, storage areas, men's and women's washrooms, updated HVAC systems, and sprinkler infrastructure. Hundreds of thousands of dollars have been invested in building improvements, creating a turnkey opportunity for investors or owner-operators.Above the commercial space are two well-maintained 2-bedroom residential apartments, both occupied by long-term tenants and generating over $5,000 per month in rental income. The vacant retail component presents an excellent opportunity for owner occupancy or lease-up, with estimated rental potential of approximately $8,000-$10,000 per month, creating substantial income growth potential.Situated on a prominent stretch of Dundas Street West, the property benefits from exceptional visibility, strong pedestrian traffic, and proximity to transit, restaurants, cafés, and neighbourhood amenities. For developers, the site offers compelling long-term value with potential for redevelopment into a 6-storey mixed-use residential building with ground-floor retail, subject to buyer due diligence and municipal approvals.A rare opportunity to secure a high-exposure asset with immediate income, future leasing upside, and redevelopment potential in one of Toronto's strongest urban markets. (id:49269)

100 Walker Road W
Caledon, Ontario
Welcome to this stunning semi-detached home located in the highly desirable community of West Caledon. Offering 1,940 square feet of pristine main living space and a total of 2,500 square feet of finished area, this property perfectly blends modern elegance with ultimate functionality. Nestled on a generous 49.21 by 107.64-foot lot, the exterior features a single-car garage with a driveway that comfortably accommodates three additional vehicles. Step inside to an impressive main floor boasting soaring 9-foot and 10-foot ceilings, complemented by gleaming hardwood floors that run throughout both the first and second levels. The heart of the home is the chef-inspired kitchen, fully equipped with an expansive center island and premium granite countertops. Unwind in the inviting living room next to the sleek electric fireplace, or retreat upstairs to the three spacious bedrooms. This includes a luxurious recently updated primary suite featuring a massive walk-in closet and a spa-like 4-piece ensuite complete with a double sink and a spacious shower. The fully finished basement is an entertainer's paradise designed for modern lifestyles, offering a flexible fourth bedroom/office layout complete with its own separate bathroom. Enjoy cinematic experiences at home with the built-in projector and large movie screen, or host guests in the dedicated bar area with wine fridge. Step outside through the main level to a backyard oasis featuring a massive double-tiered deck, a refreshing above-ground pool, fire pit and a handy garden shed for extra storage. Enjoy absolute peace of mind for years to come with an extensive list of recent mechanical and structural upgrades. New roof (2024), AC (2025), water heater (2018), water softener (2023), water reverse osmosis purifier (2023), attic insulation (2018), humidifier. This turn-key property is completely ready for you to move in and enjoy. https://www.youtube.com/watch?v=Lv4eh1vcfkw (id:49269)

14 Quick Trail
Clarington, Ontario
Community of Clarington Must Have!!! Experience luxury living at its finest! This stunning 4+2 bedroom home offers 5.5 elegant washrooms, 2 Kitchens spacious living areas, and exceptional design throughout. Blending comfort, style, and sophistication, this beautiful property is perfect for modern family living. Located in a safe and friendly neighbourhood, close to major highways, restaurants, plazas, and everyday conveniences, this is more than a home, it's a lifestyle waiting for you. (id:49269)