
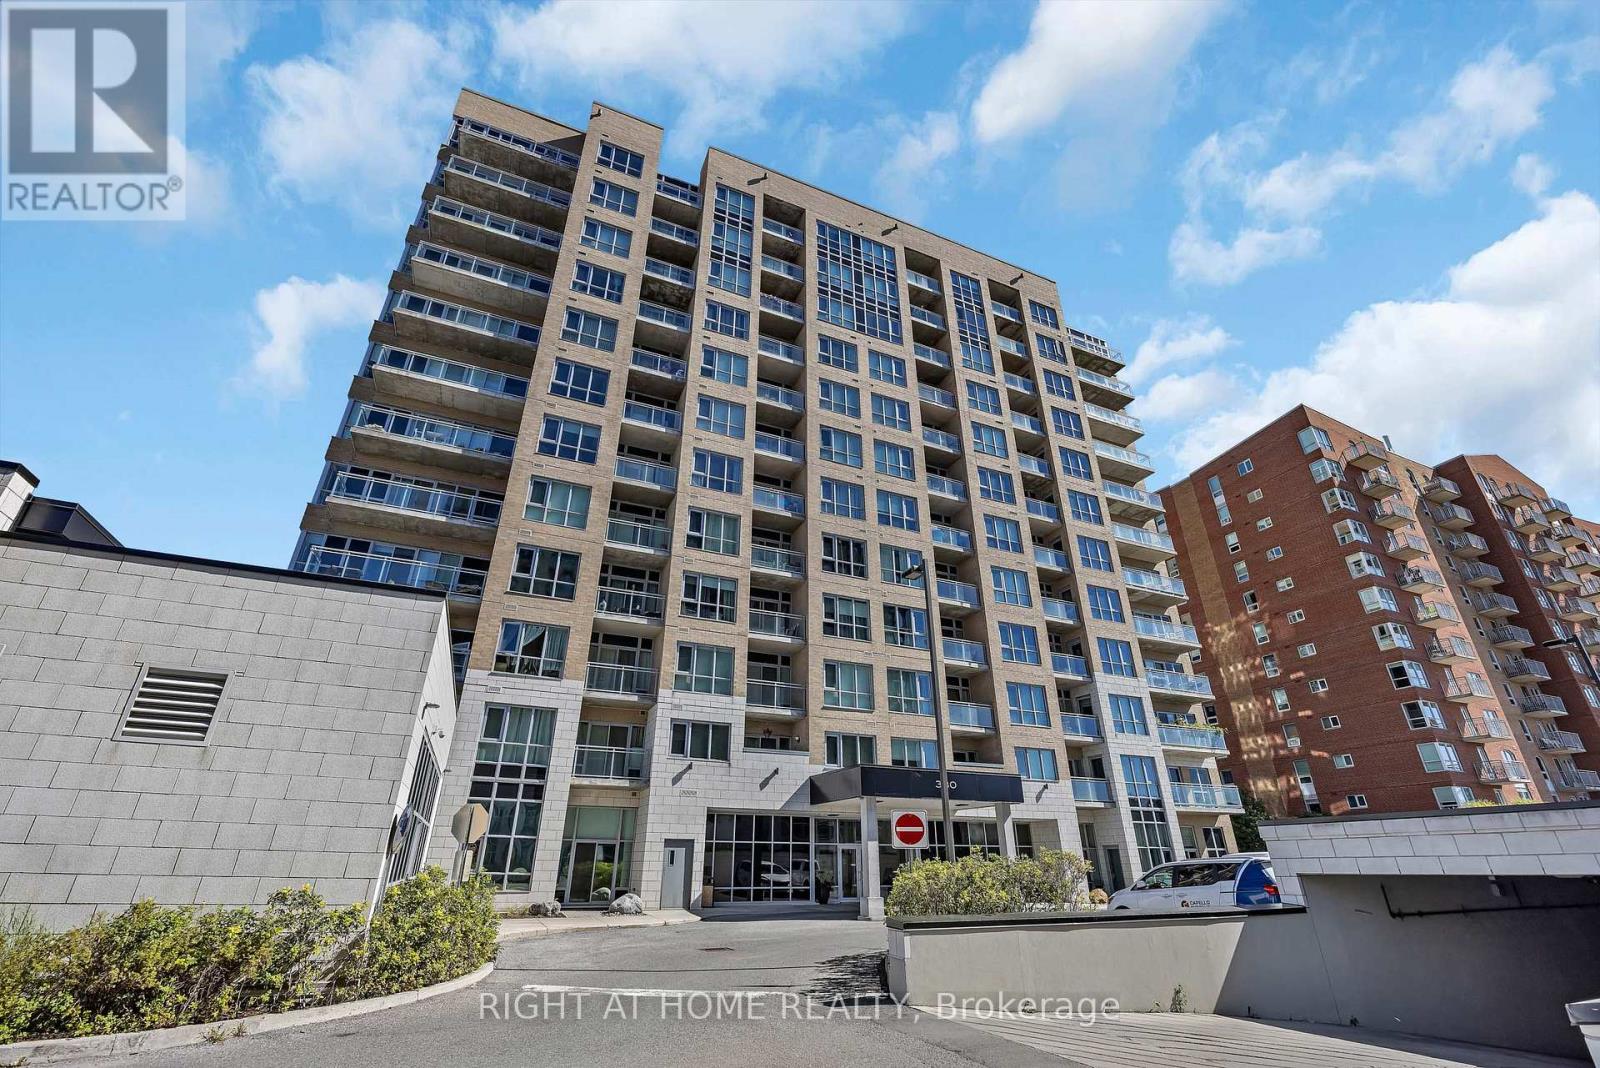
203 - 330 Titan Private
Ottawa, Ontario
Welcome to this beautifully appointed 2-bedroom, 2-bathroom corner suite at Sterling Park. The Afton is one of the building's largest models, offering 1,195 sq. ft. of thoughtfully designed living space.Floor-to-ceiling windows, high ceilings, and sweeping city and treetop views fill the open-concept interior with natural light. A spacious foyer leads to a chef-inspired kitchen featuring quartz countertops, stainless steel appliances, and a large island ideal for entertaining and everyday living. A versatile nook offers the perfect setting for dining or a home office.The generously sized primary bedroom features a hotel-inspired en-suite and walk-in closet. The second bedroom is bright and spacious, with a large double closet. Rich hardwood flooring flows throughout, while individually controlled heating and cooling provide year-round comfort. Step outside onto the expansive 22' x 5' balcony - an inviting space for morning coffee, alfresco dining, and unobstructed views.Additional features include in-suite laundry with stackable washer & dryer, underground parking, and a large storage locker. Residents enjoy an impressive selection of amenities, including an indoor saltwater pool, bright and fully equipped fitness center, outdoor patio with BBQ s, meeting room, dedicated bicycle storage, ample visitor parking, and on-site property manager and security.Ideally located in the heart of the city, this exceptional home is just steps from groceries, shopping, restaurants, and transit. Nearby walking and cycling paths lead into a peaceful conservation area where you can enjoy nature and local wildlife. This outstanding suite offers the perfect blend of space, comfort, convenience, and urban living.Can be sold Fully Furnished! **Schedule B, set as an attachment, must be included with all offers** (id:49269)
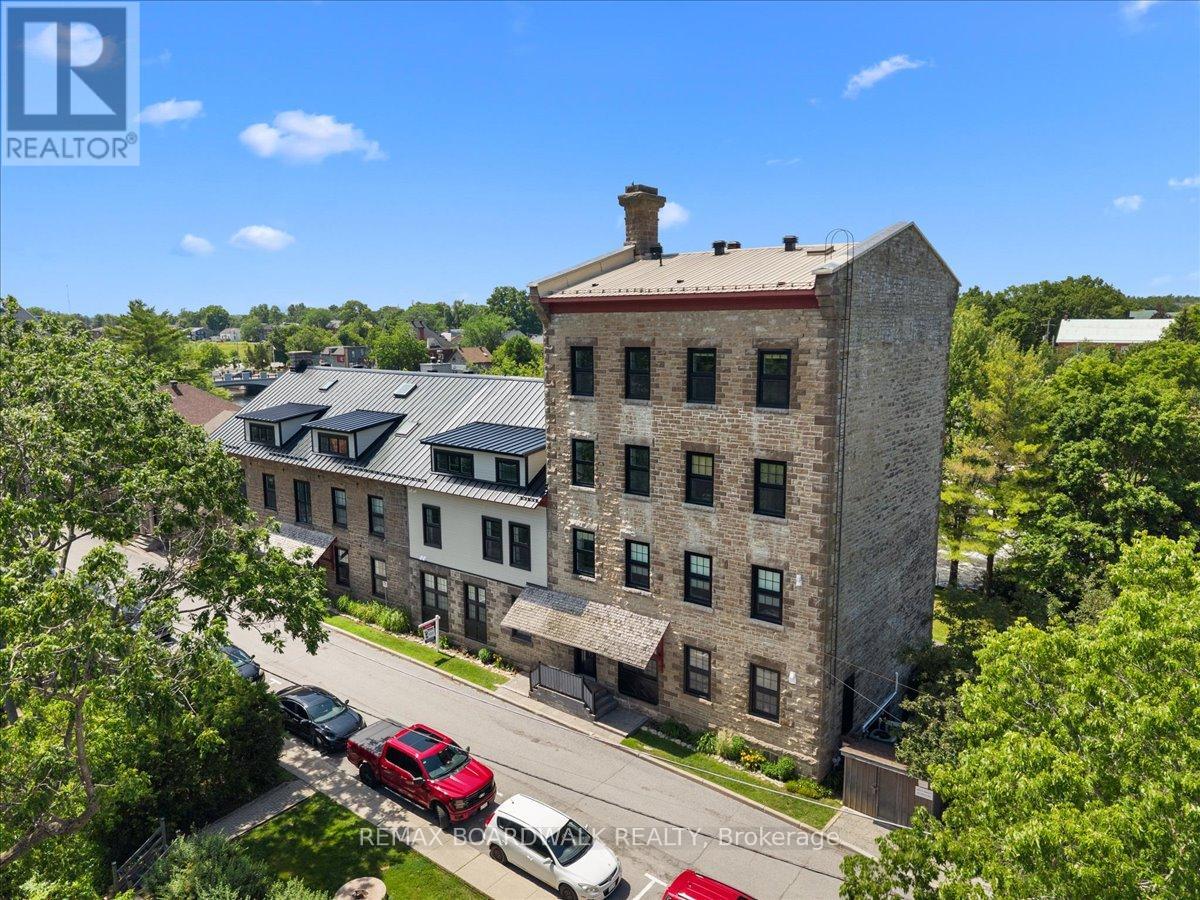
1 - 45 Mill Street
Carleton Place, Ontario
Own a piece of Carleton Place history in one of the town's most iconic waterfront landmarks. Originally built in 1823 and expanded in 1860, the Boulton Brown Mill was thoughtfully transformed in the 1980s into the unique waterfront condominium community it is today, preserving its rich character while embracing modern living. This bright and inviting one-bedroom, one-bathroom corner unit offers an open-concept layout designed to make the most of its beautiful setting. Enjoy your own private entrance through a charming sunken patio, where you can relax with breathtaking views of the Mississippi River and the soothing sound of the nearby waterfall. Thoughtfully updated, the unit features a highly efficient heat pump that keeps the home exceptionally comfortable year-round while helping to keep utility costs low. Recent exterior improvements include a new steel roof (2024), new soffits, fascia, and eavestroughs (2024). The windows were replaced in 2021, the private exterior entrance door was replaced in 2023, and the stunning sunken patio has been extensively rebuilt in 2026 with a new base, retaining walls, and drainage system. The historic stone exterior preserves the timeless character that makes this building such a local landmark. Best of all, you're just steps from everything that makes downtown Carleton Place so special-boutique shopping, restaurants, cafés, parks, trails, and community events are all within easy walking distance. Whether you're looking to downsize without compromise, purchase your first home, or enjoy a low-maintenance lifestyle in a truly one-of-a-kind setting, this exceptional condo offers history, charm, modern updates, and an unbeatable waterfront location. (id:49269)
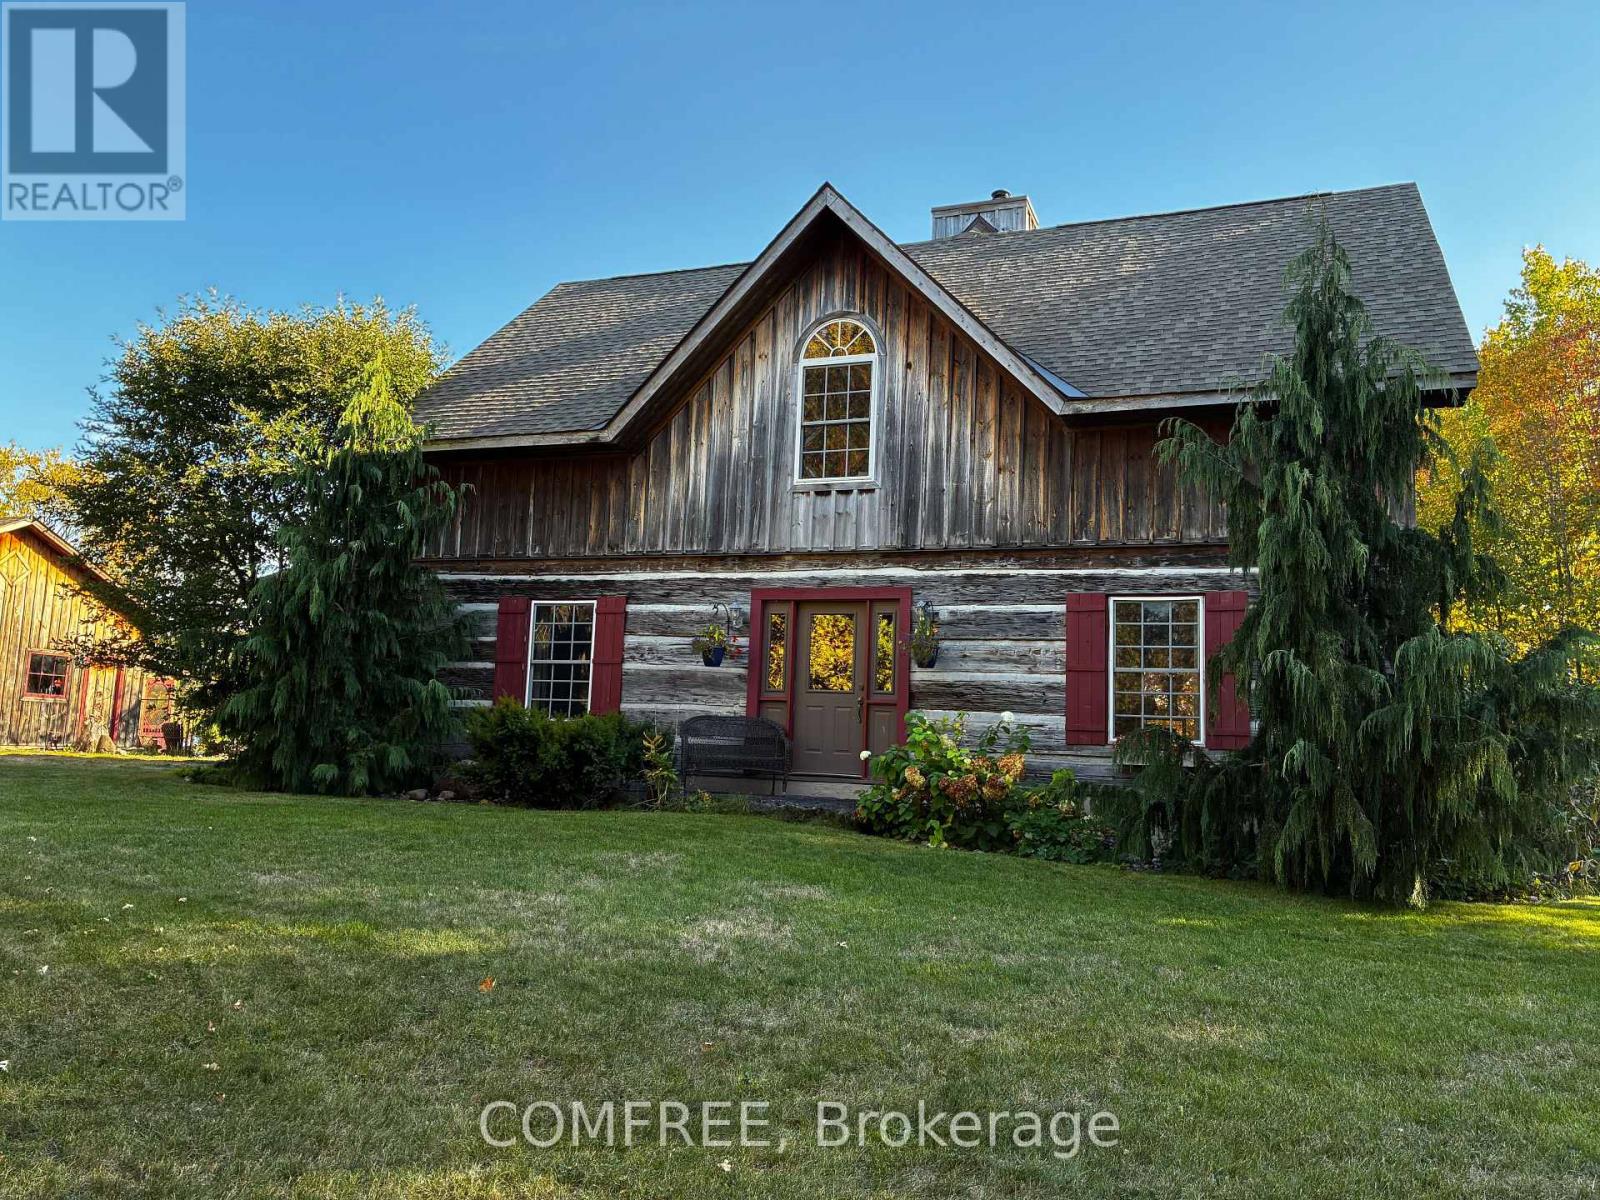
177 12th Concession S
Mississippi Mills, Ontario
Discover the character and craftsmanship of this custom-built hewn log and timber frame home, situated on approx. 35 acres of diverse countryside. Located near Almonte, Pakenham and the Mississippi River, with easy access to Kanata/Ottawa. Built in 1997, the property features a 3-car garage, 20 x 40' heated in-ground pool with attached screen porch and heritage timber-frame barn. Inside, an ample mudroom offers space for outdoor clothing and gear. Offering approx. 4,000 sq. ft. of total living space across all levels, the home features heritage pine floors, some close to twenty inches wide, spanning the 1,400 sq. ft. main floor. The well-appointed and functional kitchen includes solid maple cabinetry crafted by a local cabinetmaker using wood sourced from the cabinetmaker's property. A large casual eating area connects the open kitchen to the expansive living area, where a centrally located crimson Vermont Castings woodstove adds warmth and traditional log home character. A separate dining room completes the main level, while an open staircase leads upstairs to 4 bright, generously sized bedrooms, an open study/media area and two full bathrooms. The walkout basement features large windows, double glass doors, insulated floors with radiant heating, a large additional bedroom/office, full bathroom and private entrance. From wide-plank pine floors to handcrafted woodwork and exposed timbers, this home showcases traditional log and timber-frame construction. The acreage includes forest and meadow trails from the back door, plus a garage and barn with space for hobbies or horses. Nearby are the Ottawa Valley Rail Trail, Mississippi and Madawaska rivers, Burnt Lands Provincial Park, ski hills and cultural activities. (id:49269)
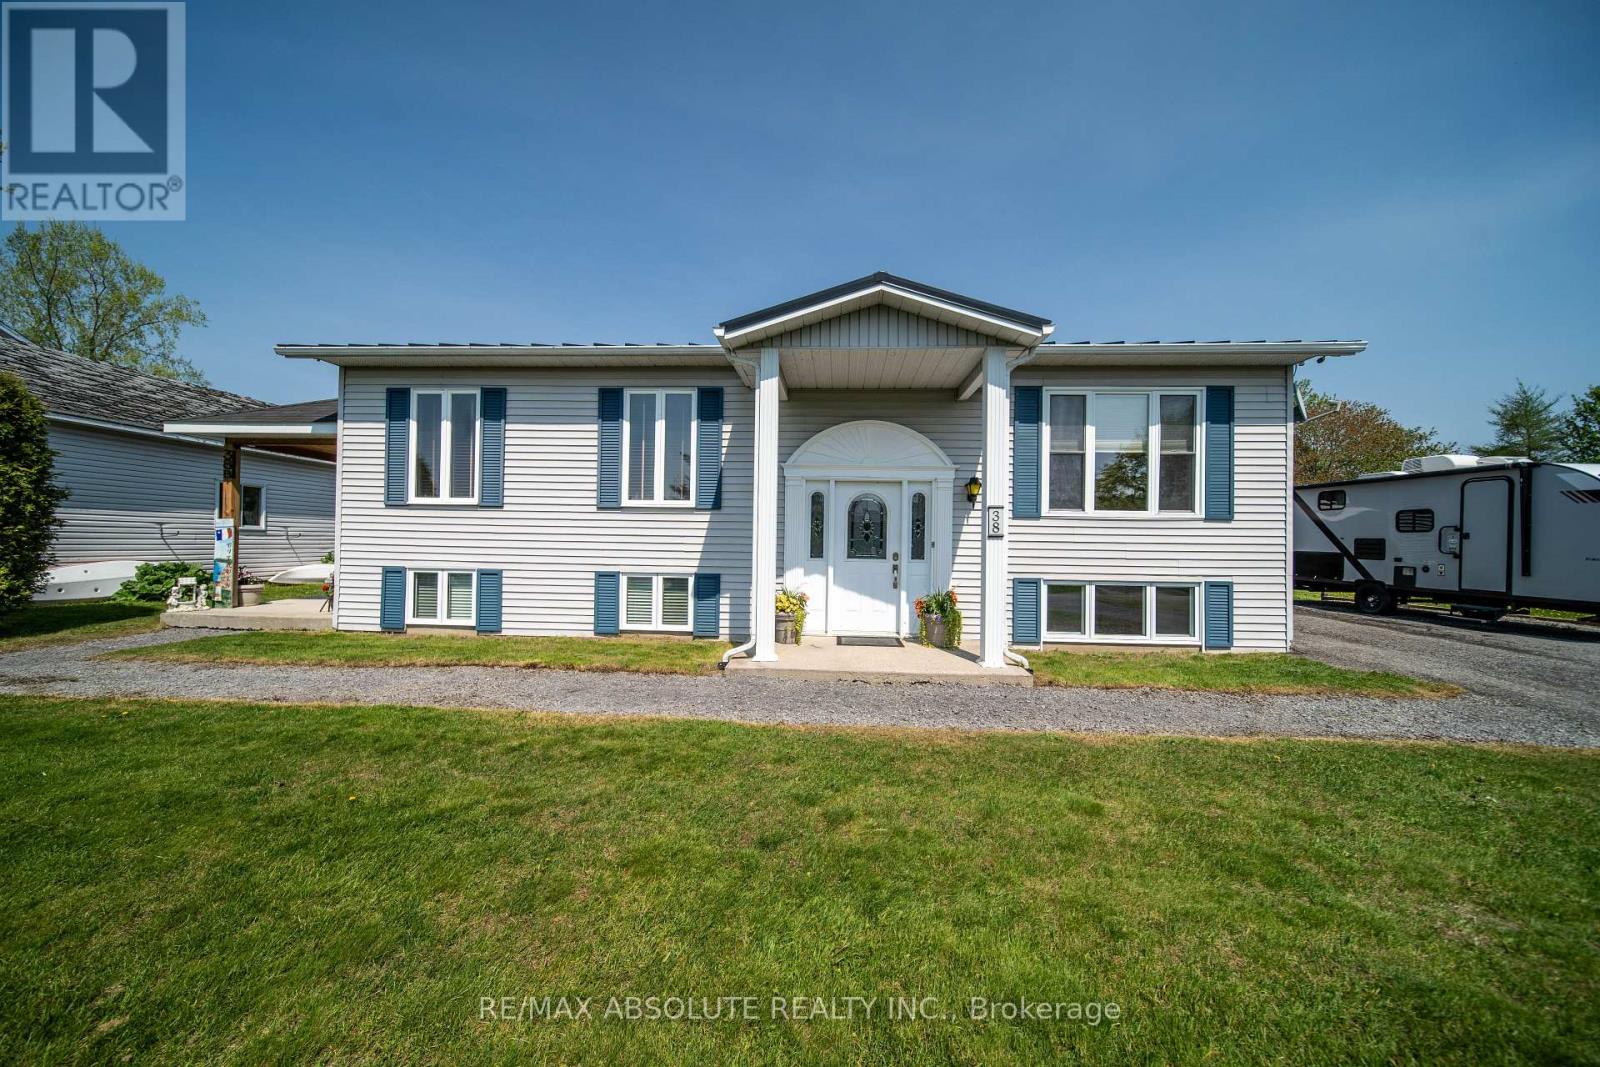
38 Duchesse Crescent
Russell, Ontario
OPEN HOUSE SUNDAY, NOVEMBER 22 FROM 2:00 P.M. TO 4:00 P.M.** Tucked away on a peaceful cul-de-sac in Limoges, this inviting split-level/high-ranch bungalow offers the perfect blend of comfort, versatility, and country charm! Just minutes from Highway 417, schools, amenities, and beautiful Larose Forest, this home has plenty to offer. Step inside to a bright, spacious living area filled with natural light, perfect for relaxing or entertaining. The welcoming kitchen features lovely finishes, generous cabinetry, a centre island, and a cozy eat-in dining area with patio doors leading to the backyard. The main level offers a spacious primary bedroom, a second bedroom, a versatile office/den, a 4-piece bathroom, and convenient laundry. Downstairs, discover two additional flexible rooms, ideal for a family room, home gym, recreation area, or guest space, along with a 3-piece bathroom. A standout feature is the beautifully renovated apartment with its own separate entrance! Complete with a stylish kitchen, comfortable living room, bedroom, 3-piece bathroom, and private laundry, it's ideal for extended family, multi-generational living, or potential rental income. Outside, enjoy the peaceful surroundings, a spacious backyard with room to make it your own, and a handy storage shed. An upgraded metal roof adds extra peace of mind. One property, so many possibilities! Whether you're looking for room to grow, additional income potential, or flexible living arrangements, this Limoges gem is ready to welcome you home! (id:49269)
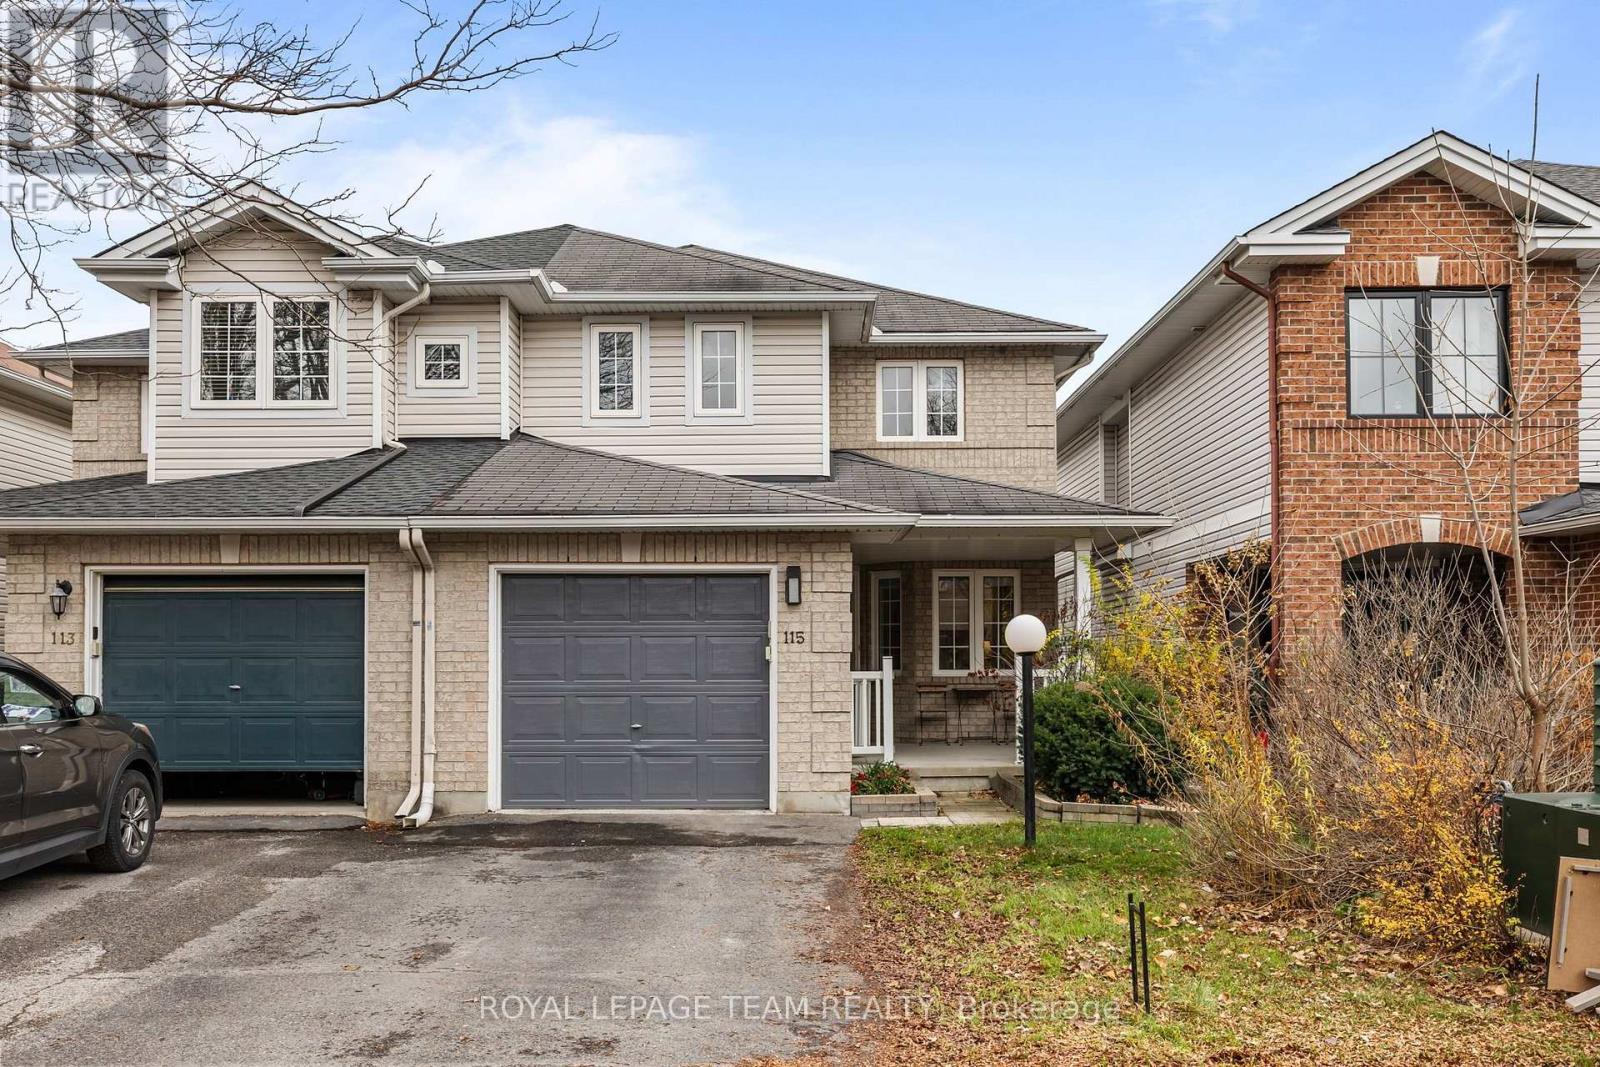
115 Fairlop Way
Ottawa, Ontario
PREPARE TO FALL IN LOVE! This beautifully maintained 3-bedroom, 3-bathroom SEMI-DETACHED in the heart of Longfields offers a fantastic blend of comfort, functionality, and convenience! This is a rarely offered 25' FRONTAGE LOT! Located walking distance to parks, tons of great schools, and all the amenities that Barrhaven has to offer! The main floor features beautiful HARDWOOD FLOORING, plenty of natural light, and two living areas; perfect for entertaining! At the heart of the home, the spacious family room features a cozy gas fireplace and flows seamlessly into the kitchen and bright eat-in dining area. The kitchen offers ample cabinetry, generous counter space and a center island; with patio doors leading to your own private backyard escape! Enjoy a FULLY FENCED BACKYARD complete with a large deck, landscaping, and raised garden beds! Upstairs, the spacious primary suite is sure to impress with TWO WALK-IN CLOSETS and a beautiful 5-PIECE ENSUITE featuring a soaker tub, separate glass shower, and double vanity. Two additional generously sized bedrooms and a full bathroom complete the second level. The FULLY FINISHED BASEMENT offers even more room to spread out, with a large recreation area ideal for a home theatre, gym, playroom or additional family space, plus plenty of storage. Outside, enjoy the welcoming covered front porch and beautifully landscaped gardens. Conveniently located close to parks, schools, walking trails, shopping, restaurants and public transit, this home checks all the boxes for comfortable family living. YOUR NEXT CHAPTER STARTS HERE! Roof ~ 2014, Driveway sealing 2021. (id:49269)
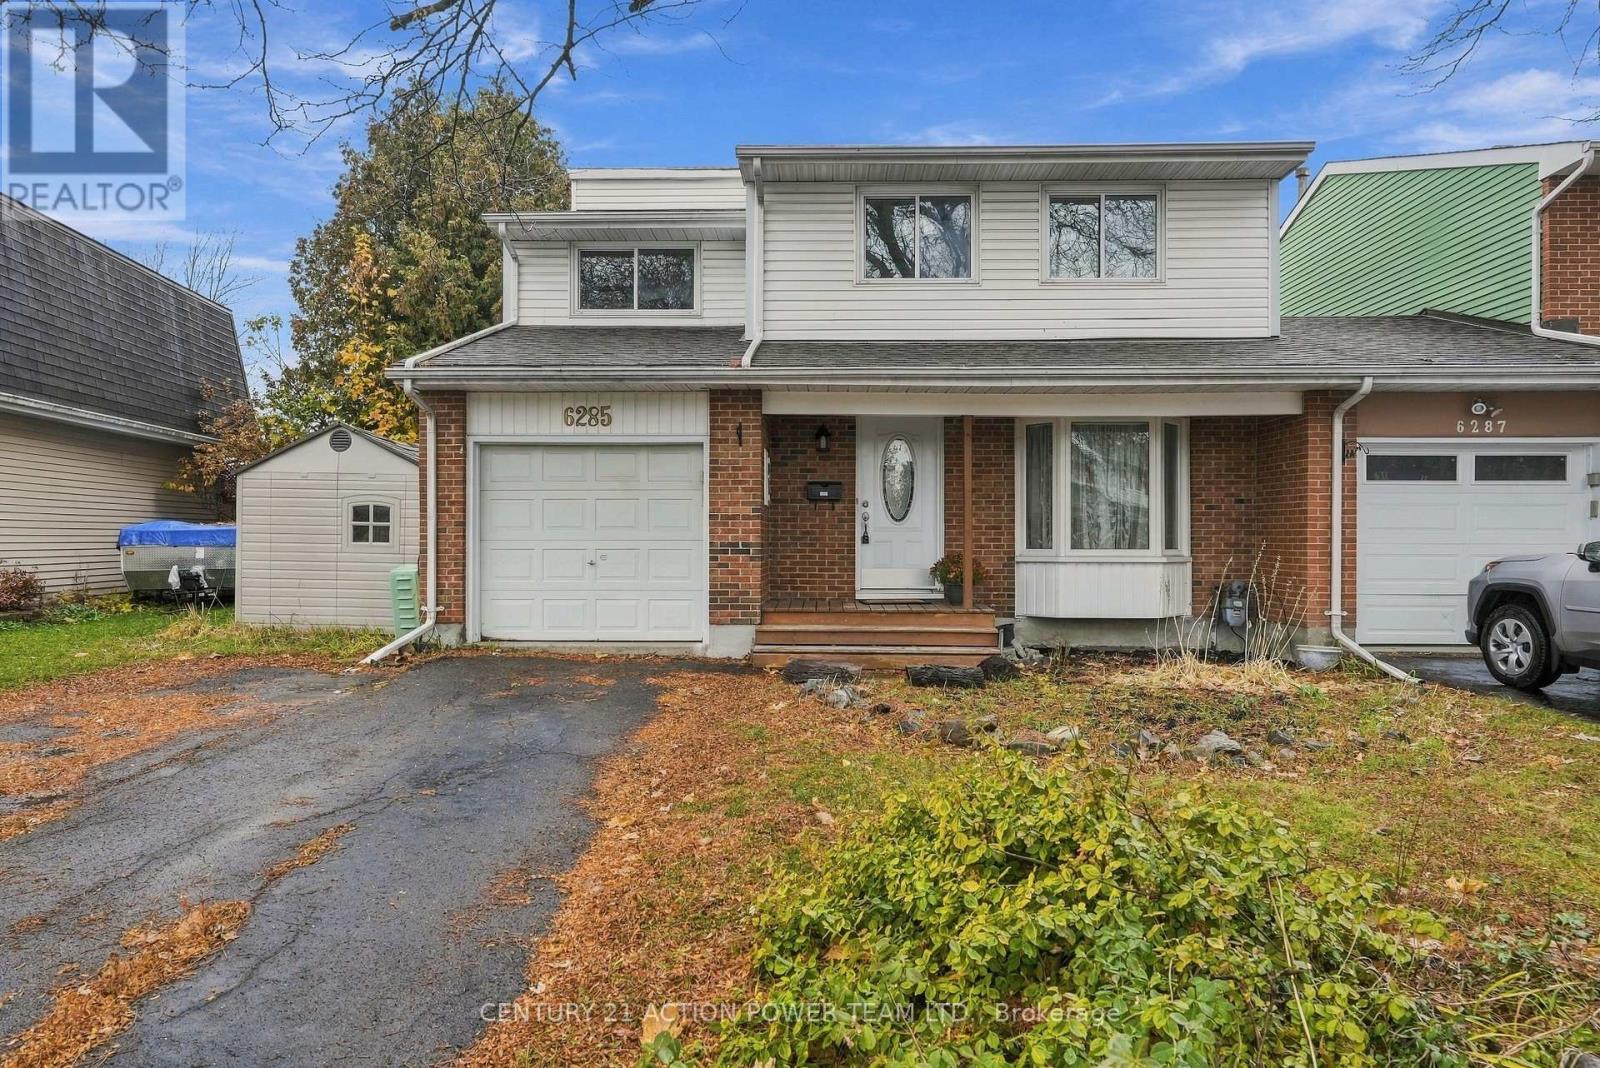
6285 Paddler Way
Ottawa, Ontario
Welcome to 6285 Paddler Way! This well-maintained, original-owner semi-detached end-unit townhome offers an ideal combination of space, natural light and a fantastic family-friendly location. Uniquely designed with the two homes connected only by the garage, this property offers an added level of separation and maximum privacy, providing the feel of a detached home. Featuring 3 spacious bedrooms and 2.5 bathrooms, this carpet-free home has been thoughtfully cared for and offers several unique features that set it apart from others on the street. A 2011 addition expanded the main floor living space and created a second full bathroom, adding valuable functionality and versatility to the home. The bright, open kitchen enjoys plenty of natural light, complemented by a south-facing backyard that backs directly onto a park complete with a splash pad. The main floor features ceramic tile flooring, while hardwood flooring continues throughout the upper level. Upstairs, you'll find three generously sized bedrooms along with an additional family room, providing flexible space for a growing family, a home office or a comfortable second living area. The finished basement offers even more room for relaxing, entertaining or accommodating your family's needs. Outside, the driveway has been widened to provide additional parking, another practical feature that makes this home stand out. The location is equally appealing, with two schools within walking distance, convenient access to public transit and easy access to the highway for commuters. Enjoy the added benefit of backing onto green space while being close to everyday amenities. A unique opportunity to own a spacious, thoughtfully expanded and lovingly maintained home offering exceptional privacy in a great family-oriented location! (id:49269)
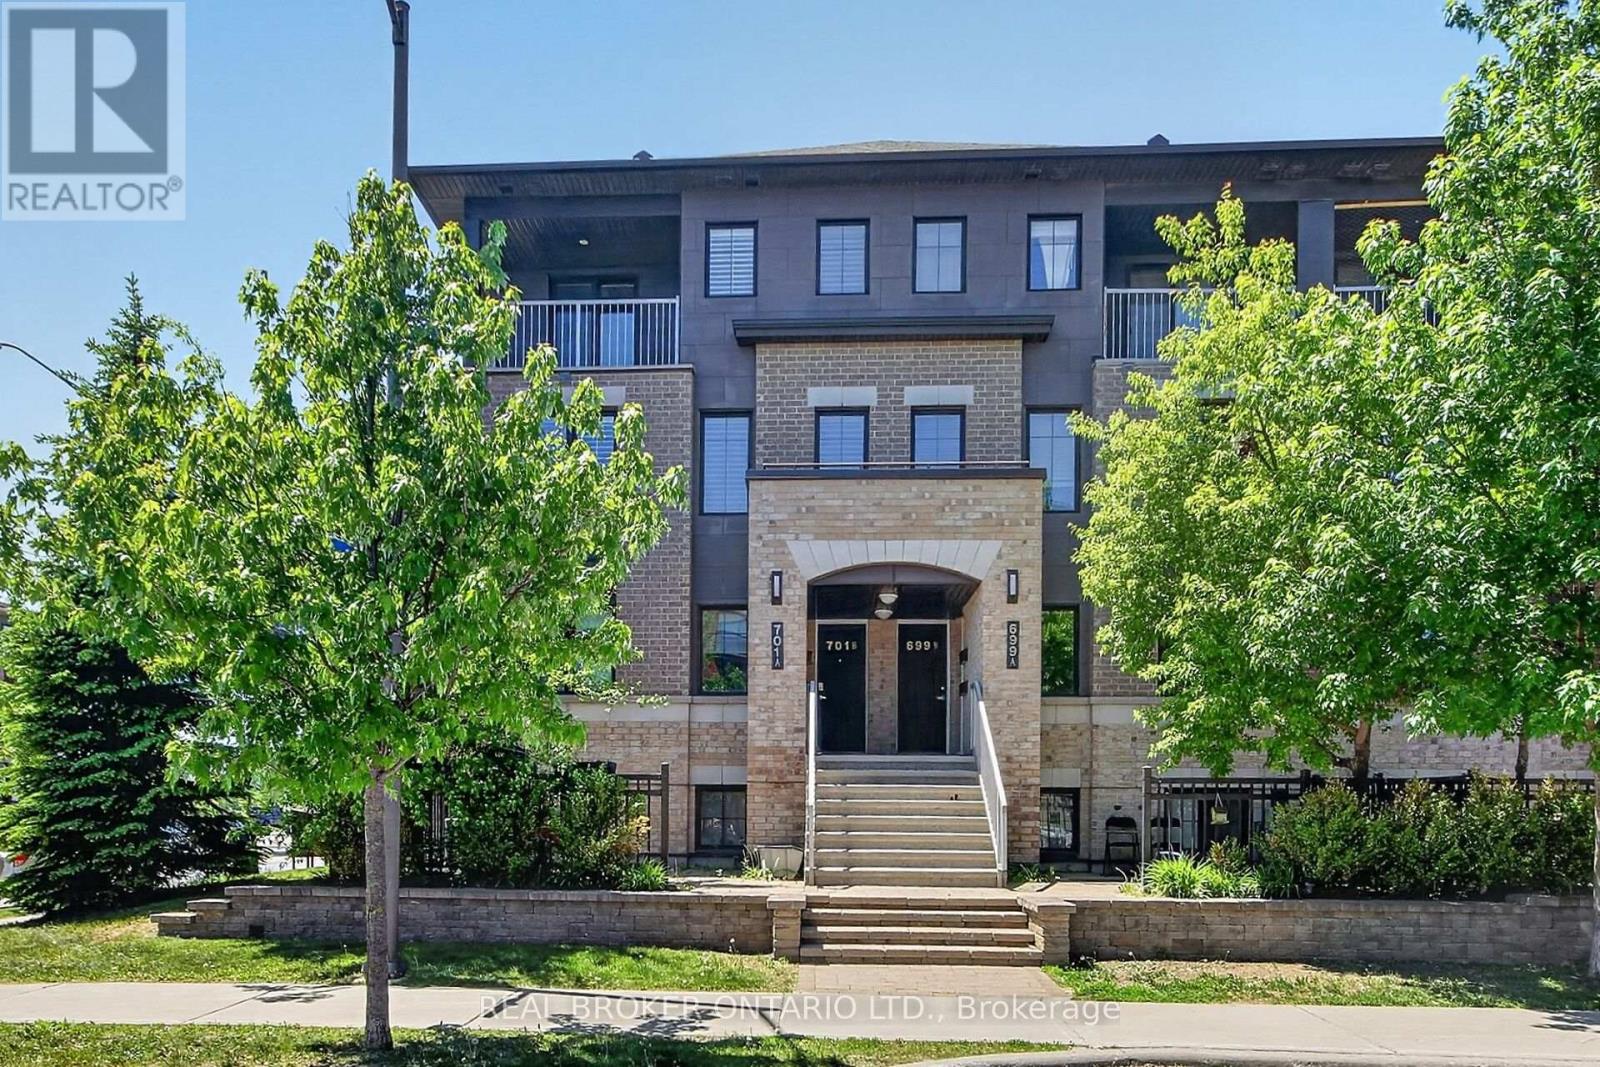
33 - 701 B Sue Holloway Drive
Ottawa, Ontario
Welcome to this beautifully maintained Minto Ampersand upper corner unit, offering nearly 1,200 sq. ft. of bright, thoughtfully designed living space across two levels perfectly situated in the heart of Barrhaven! Meticulously cared for by its original owner, this move in ready condo offers an exceptional combination of space, style and convenience, all within walking distance of shopping, restaurants, parks, transit and everyday amenities.The sought after corner unit design fills the open concept main level with natural light, creating a bright and welcoming space you'll love coming home to. California shutters add a timeless touch, while the spacious living and dining areas flow seamlessly into a beautifully appointed kitchen featuring quartz countertops, stainless steel appliances, classic white shaker cabinetry, subway tile backsplash and a convenient breakfast bar. In-suite laundry and generous storage add to the everyday practicality of this well-designed home.Upstairs, you'll find two generously sized bedrooms, including a lovely primary retreat with direct access to your own private balcony, perfect for morning coffee or relaxing at the end of the day. A well-appointed 4-piece bathroom and versatile loft nook, ideal for a home office, reading area or den, complete the upper level.And let's not forget the added convenience of underground parking (Space #20), a fantastic feature you'll appreciate year-round!With nearly 1,200 sq. ft. of living space, affordable condo fees, an unbeatable location and nothing to do but move in, this is an incredible opportunity for first-time buyers, professionals, investors or downsizers alike. (id:49269)
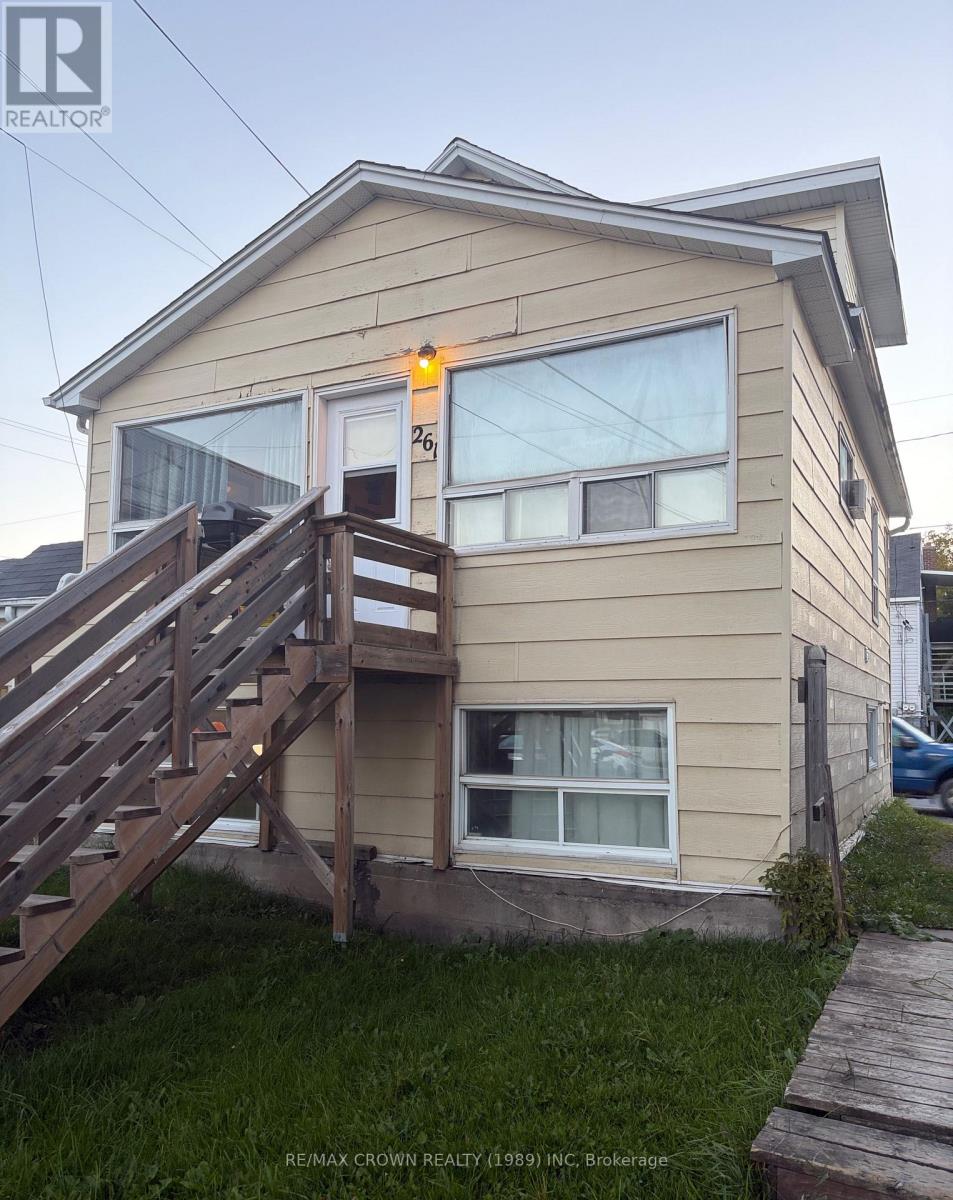
Main & Basement - 261 Elm Street N
Timmins, Ontario
Attention all investors!!! Fresh on the market!!! sweet 2-unit property up for grabs, and priced to sell:) Both units have two bedrooms and one full bath. Main floor unit is well maintained, basement units just needs a little TLC, do not hesitate, a deal like this will not last (id:49269)
9830 Opeongo Road
Brudenell, Ontario
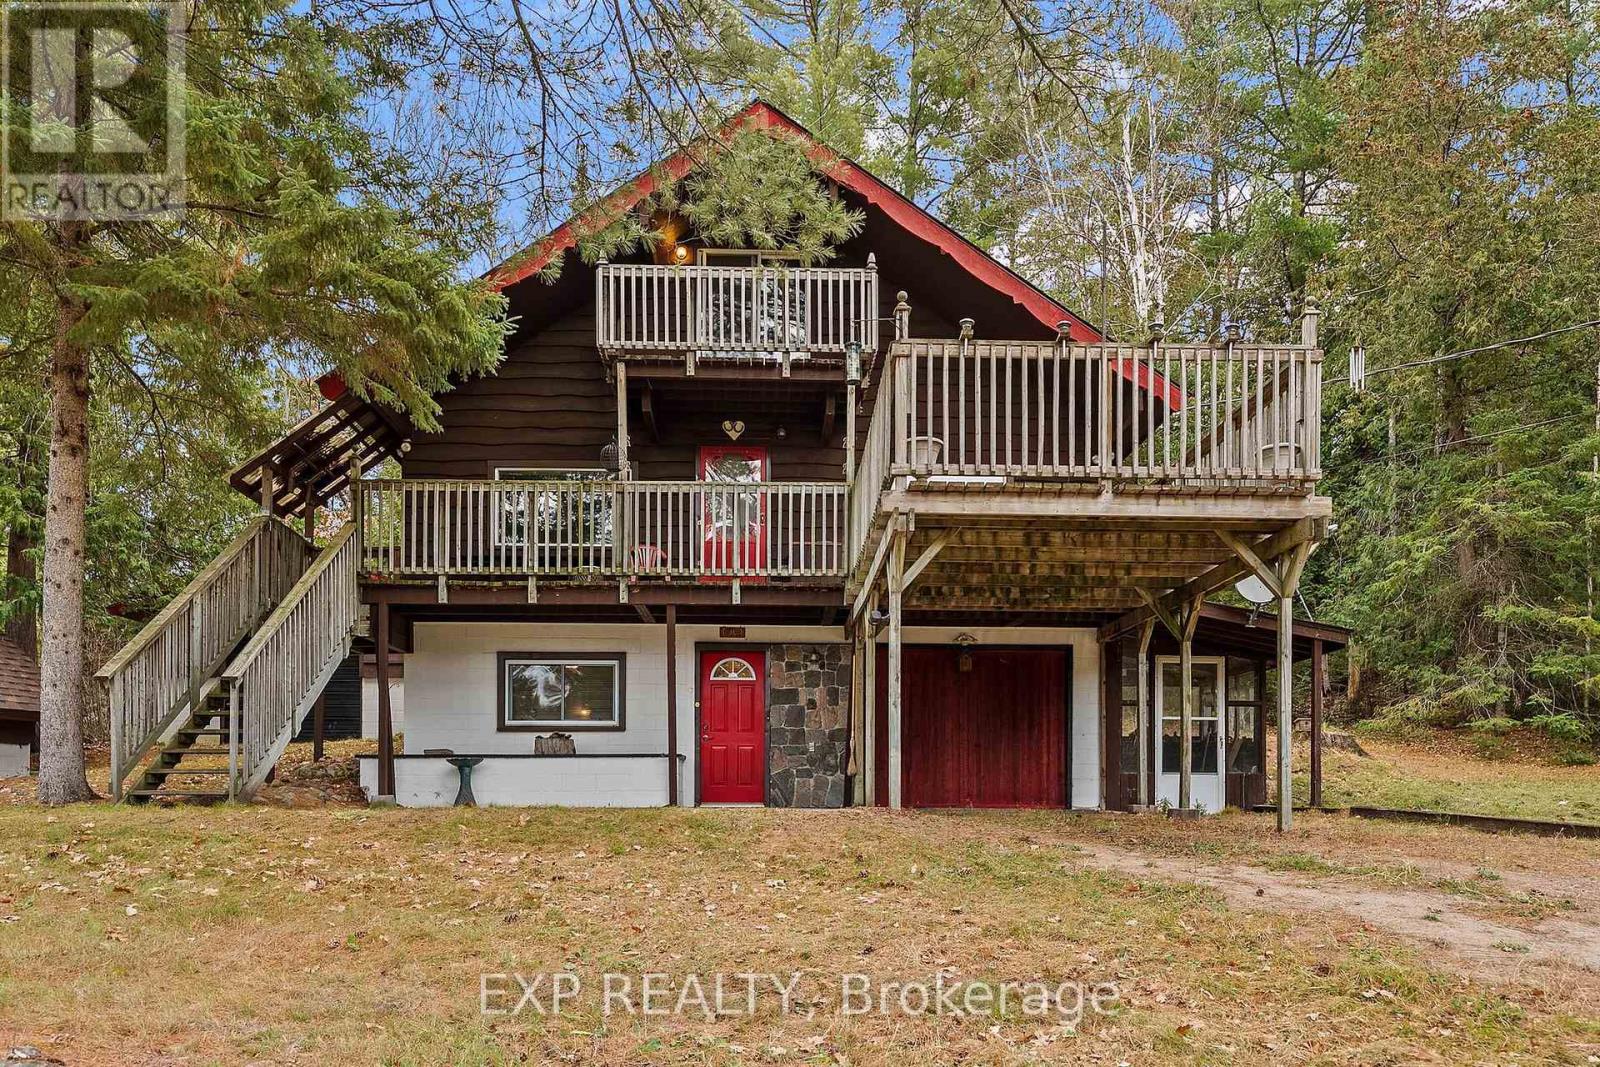
Discover the charm, character, and possibilities of this unique three-storey chalet-style home, nestled on 26.75 acres along the historic Opeongo Road in Wilno. Offering privacy and natural beauty, this expansive property features a picturesque creek, wetlands, and walking trails to explore and enjoy. With 4+1 bedrooms and 2.5 bathrooms, the home showcases distinctive architectural details and a versatile multi-level layout, complete with an outdoor deck or balcony on each storey. At the heart of the home, the spacious open-concept kitchen and living area features soaring ceilings, colourful chandeliers, and an upper-level loft overlooking the main living space. The generously sized kitchen offers abundant cabinetry, in-cabinet lighting, and ample storage. The second level includes comfortable bedrooms, one with patio doors opening onto a private backyard deck, along with a convenient office space and bathroom. The third storey adds even more character with an open loft, additional bedroom, half bathroom, and charming covered balcony overlooking the peaceful surroundings. The lower level offers a recreation room, cozy airtight wood stove, dedicated laundry room, bathroom with tiled shower, and access to an attached garage/workshop. Unique half-door features provide flexibility for pets or a children's play area, while a chair lift to the second storey and additional accessibility features add convenience. Outside, you'll find a detached garage, dog kennel, front patio area, barn-door storage area, and screened-in storage space. With its unique design, generous living spaces, and beautiful natural surroundings, this property offers an exceptional opportunity to embrace country living and make it your own. (id:49269)
240 Brunswick Crescent
London North, Ontario
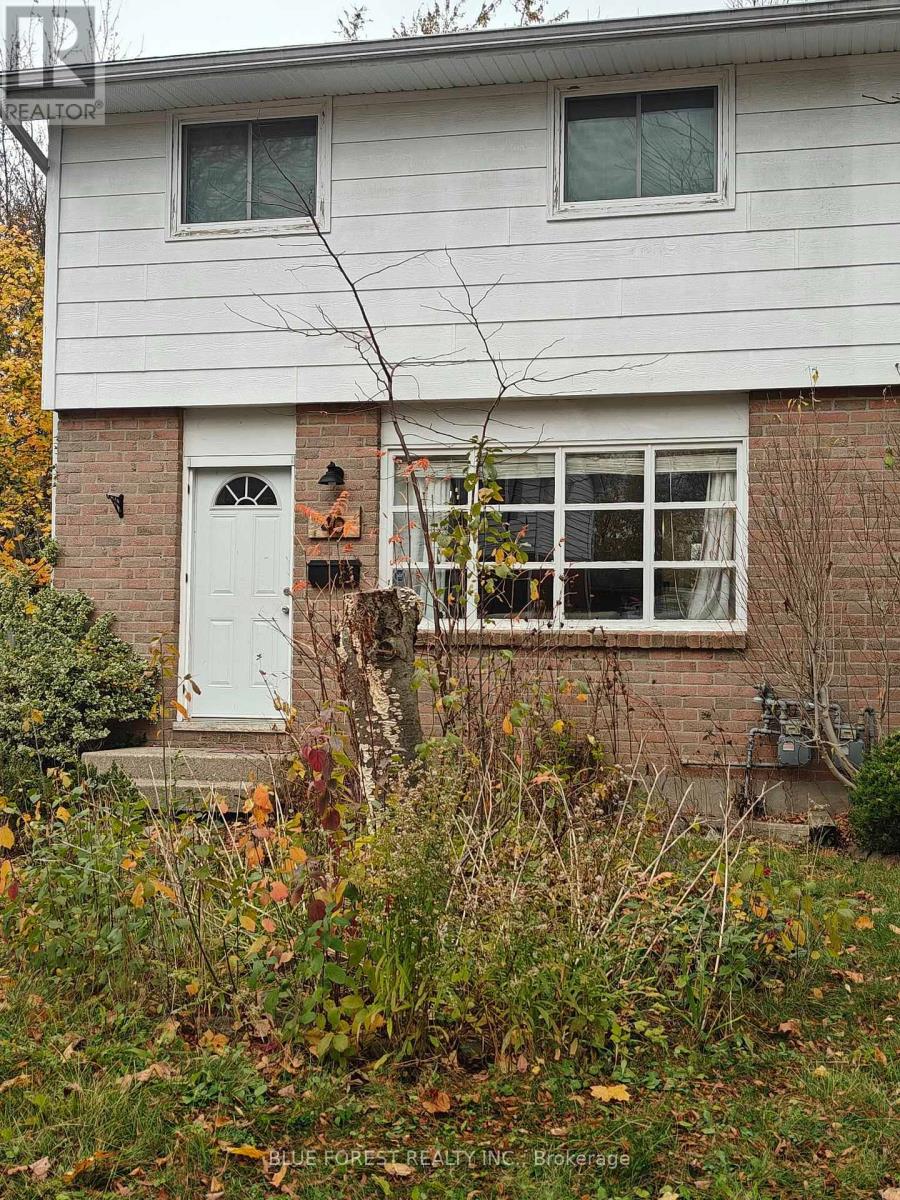
Don't miss out on this wonderful two-storey semi-detached home featuring 3 bedrooms and 1.5 baths. Move in ready and just waiting for you to make it your own. Easy access to all of the necessary amenities, this home is perfect for first-time home buyers, a young growing family or empty nesters! On the main floor you will find a large kitchen, 2-piece powder room and a large, bright living room. Off of the rear of the kitchen, you have a MASSIVE backyard to a large deck. On the upper level you will find 3 great size bedrooms with their own large closest and a large main bathroom. In the basement you will find a large rec room that can be used for so many different purposes! The other side of the basement has plenty room for storage! (id:49269)
9939 Florence Street
Southwold, Ontario
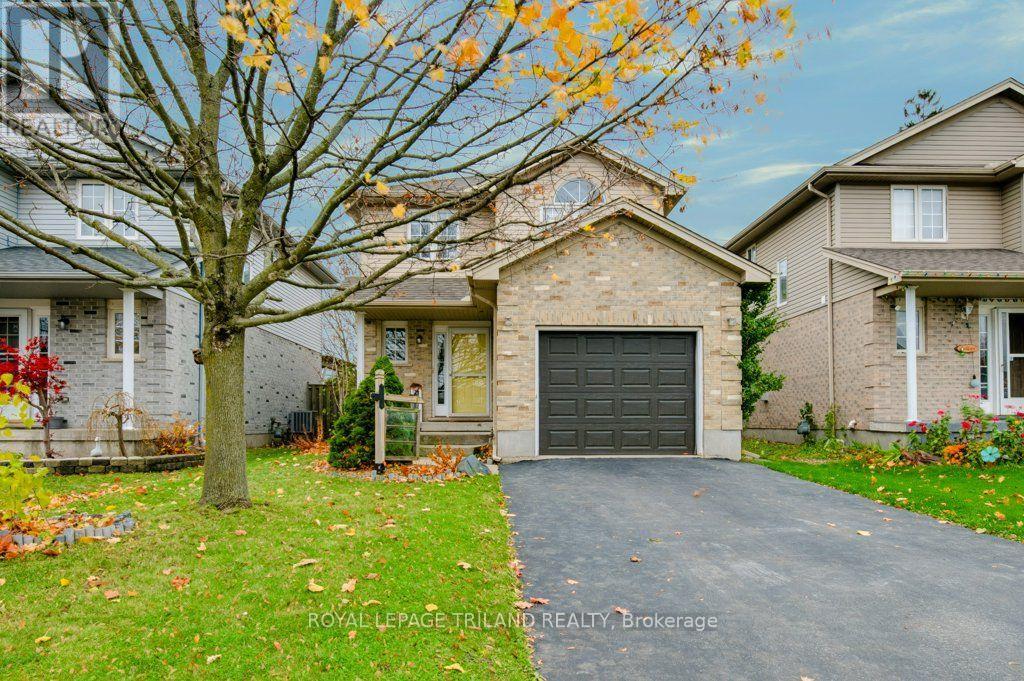
Your New Home Awaits you in Southwold Township! This inviting 3 bedroom, 4 bathroom home has plenty to offer. Bright, welcoming living spaces. Open-concept kitchen and dining area. Attached garage and a fantastic location with easy access to London and St. Thomas. Don't miss this one. Come and make this place your Home. (id:49269)
47 Cleveland Place
London South, Ontario
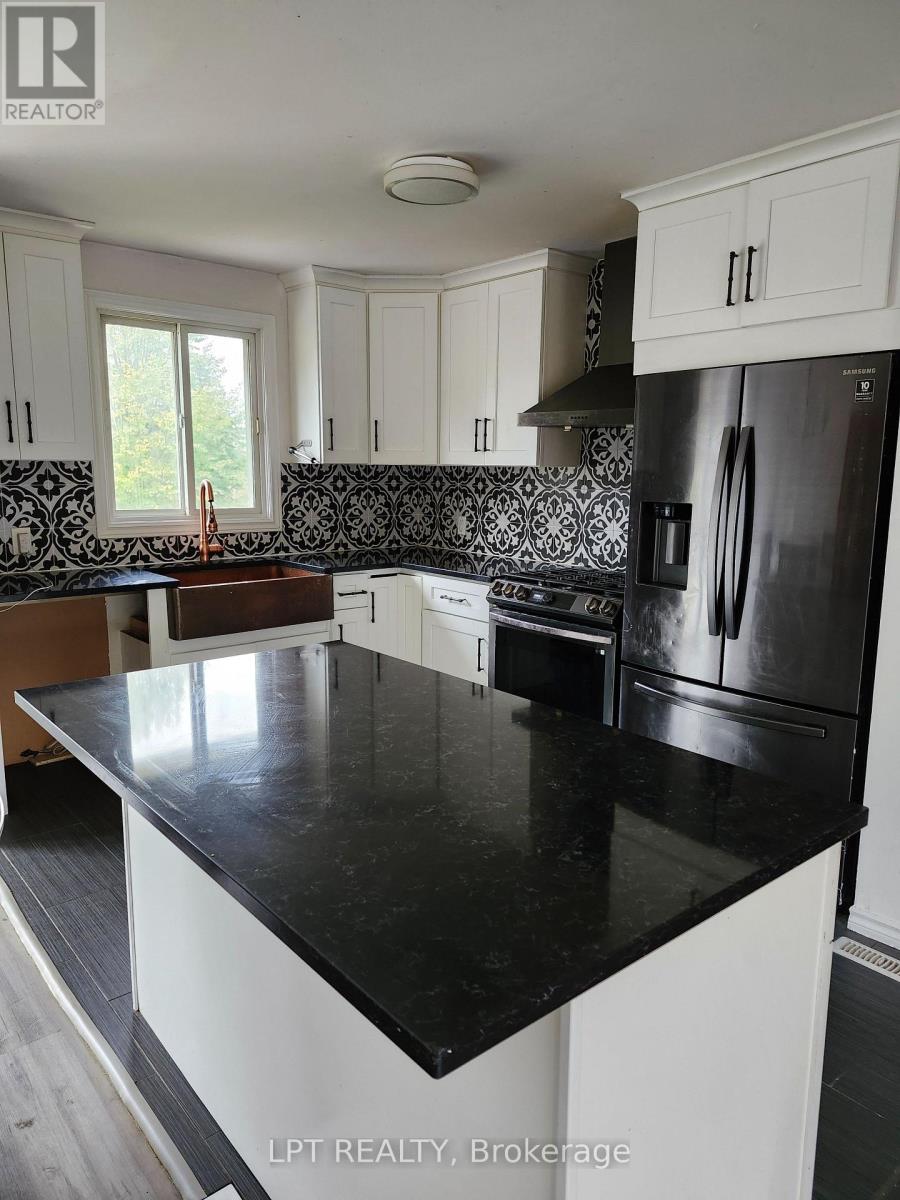
Welcome to 47 Cleveland Place, located on a quiet street in the Pond Mills neighbourhood. Main floor unit for lease asking $2150 per month plus 60% of utilities. Some furniture can stay. This main level features three bedrooms, living room, dining room, two bathrooms and a kitchen with in unit laundry. Just minutes to local schools, steps to Glen Cairn Community Centre and Arena, LHSC, White Oaks Mall and Highway 401 access. (id:49269)