
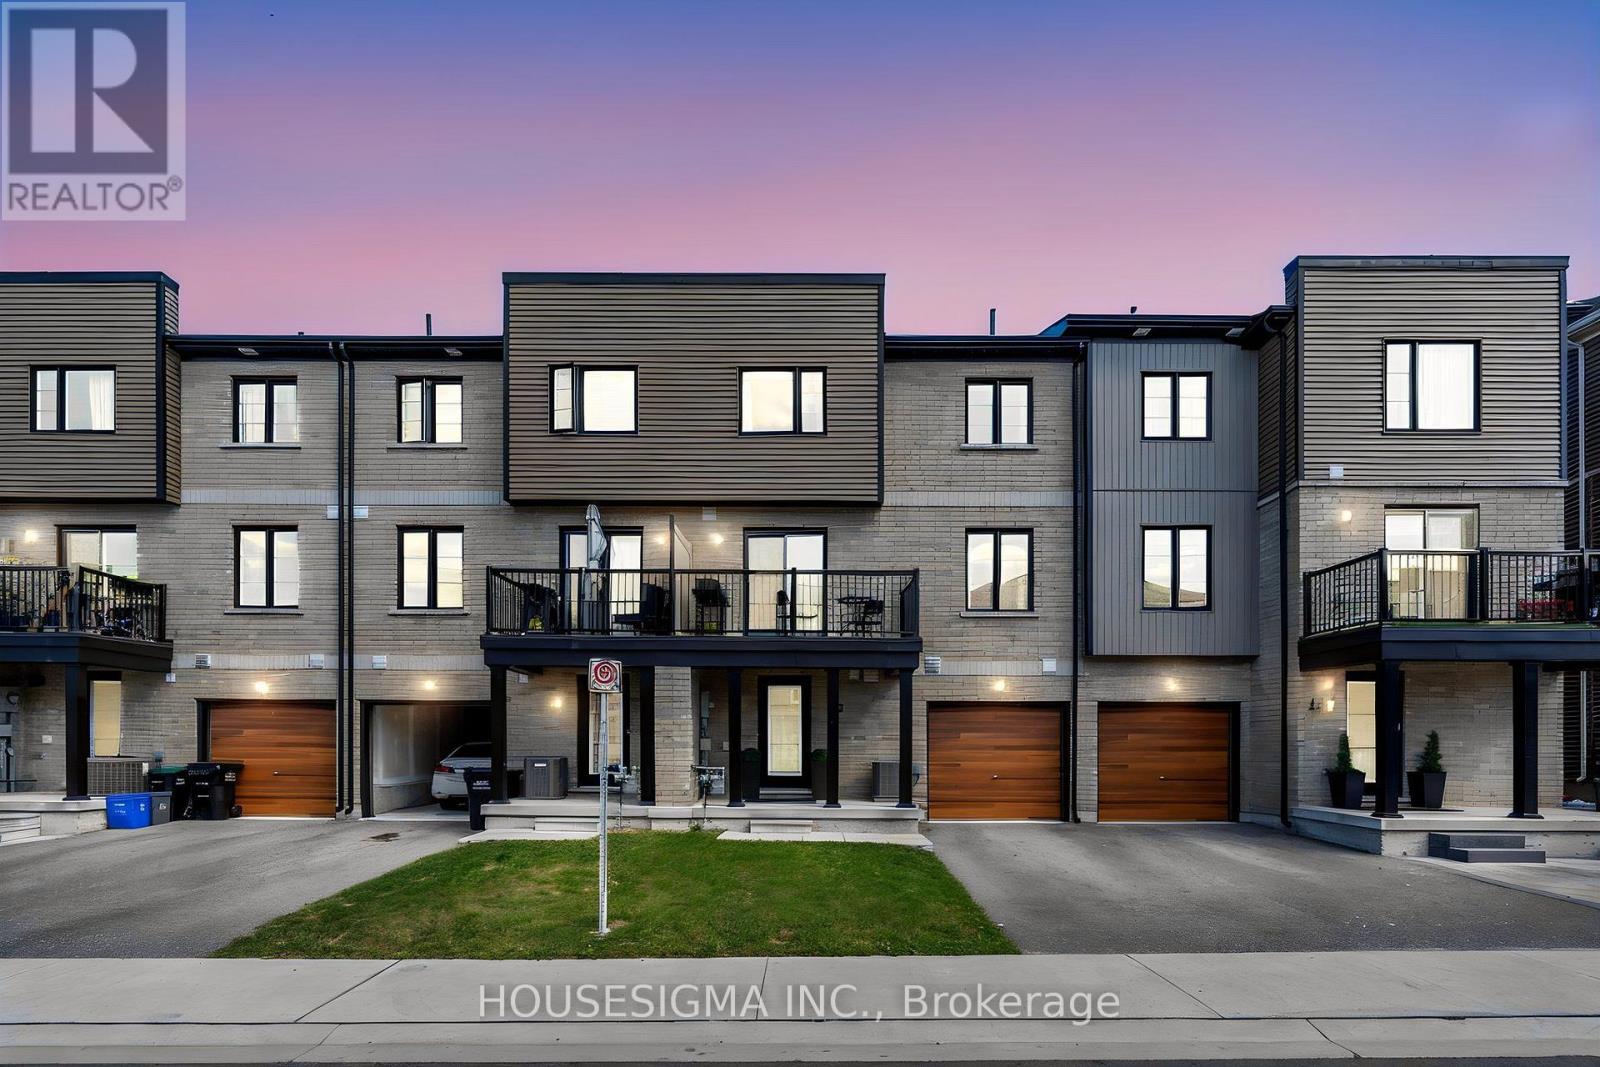
52 Hay Lane
Barrie, Ontario
Welcome To 52 Hay Lane! This Stylish 3-Storey Townhome In South Barrie Offers A Bright, Modern Layout With Thoughtful Upgrades Throughout. The Open-Concept Main Living Space Is Perfect For Everyday Living And Entertaining, Featuring A Contemporary Kitchen With Stainless Steel Appliances, Centre Island With Breakfast Seating And A Seamless Flow Into The Living Area. A Striking Custom Feature Wall With Large-Format Stone-Look Panels And Warm Wood Detailing Creates An Impressive Focal Point, While The Walk-Out Leads To A Spacious Balcony For Additional Outdoor Living. Just Off The Main Living Area, French Doors Open To A Dedicated Den/Home Office Featuring Elegant Wall Moulding-An Ideal Space For Working From Home, Studying Or Creating A Quiet Retreat. The Upgraded Staircase Adds Another Designer Touch With Light Wood Finishes, Black Spindles And A Modern Runner. Upstairs You'll Find Two Traditional Sized Bedrooms And A 4-Piece Bathroom, While The Ground Level Offers A Welcoming Entry, Convenient 2-Piece Powder Room, Laundry And Direct Access To The Attached Garage. Located In A Growing South Barrie Community Close To The GO Station, Schools, Parks, Public Transit, Recreation, Highway 400, Costco, Restaurants And Everyday Amenities. Modern, Move-In Ready And Beautifully Finished-52 Hay Lane Is One You Won't Want To Miss! (id:49269)
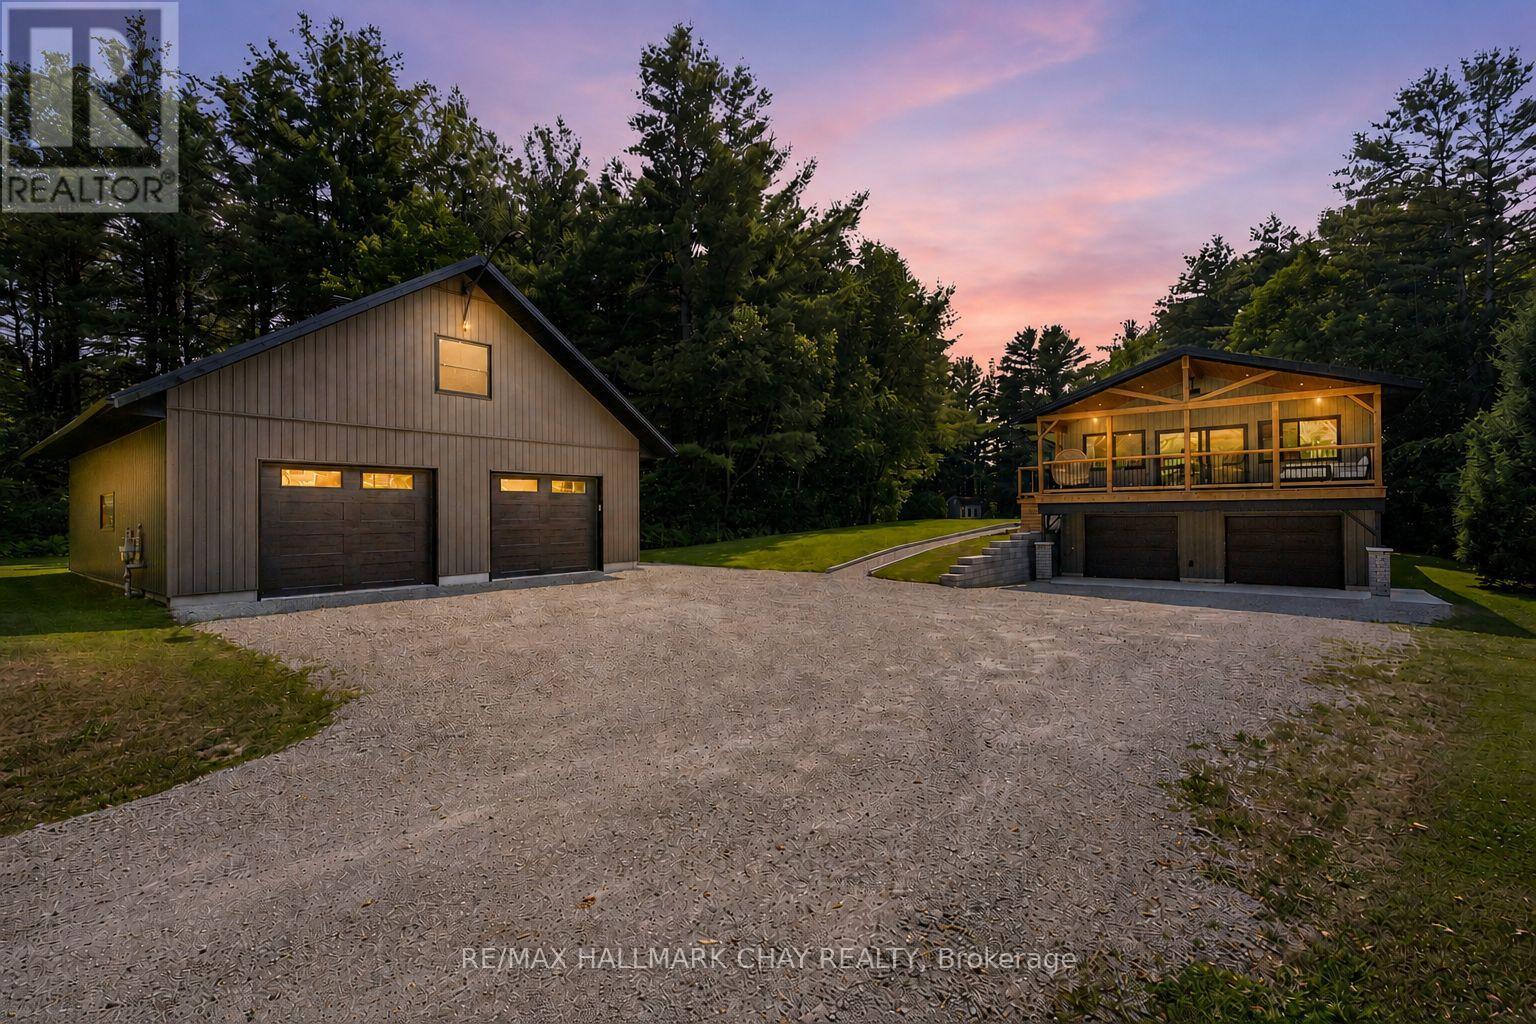
780 Marshall Road
Tiny, Ontario
Imagine coming home to 6.85 private acres, 595' along the Wye River, and a home that has been thoughtfully reimagined from top to bottom - welcome to 780 Marshall Road! This truly one-of-a-kind country estate seamlessly blends luxury, privacy and functionality together on 6.85 picturesque acres with approximately 595' along the scenic Wye River. Extensively transformed through a recently completed top-to-bottom renovation and addition, this exceptional property blends the charm of a rural retreat with the quality and comfort of a custom home. Inside, you'll find a bright, open-concept layout featuring a stunning custom kitchen with premium finishes, an oversized island and seamless flow into the dining and living areas anchored by a beautiful gas fireplace. Soaring cathedral ceilings and expansive windows flood the home with natural light while framing peaceful views. Step onto the covered deck off the main living space, perfect for entertaining or relaxing while overlooking the property. The thoughtfully designed layout offers generous bedrooms, including a luxurious primary retreat with a spa-inspired ensuite and walk-in closet. The finished lower level with dedicated garage access provides flexible space for a family room, home gym, office or guest accommodations. The detached heated shop offers over 1,150 sq.ft. on the main level plus a fully finished loft, ideal for the home-based business, studio, games room, fitness space, or hobby area. Enjoy exceptional privacy, mature trees, open green space and direct access to the Wye River. An income-generating solar MicroFIT system adds additional value, and currently offsets all utility costs with more to spare! Conveniently located minutes from Midland, Penetanguishene, Georgian Bay, marinas, golf, skiing and only a short drive to Barrie. A property of this calibre offers what so many seek but few ever find - an exceptional blend of luxury, privacy, space, and convenience, all in one remarkable setting! (id:49269)
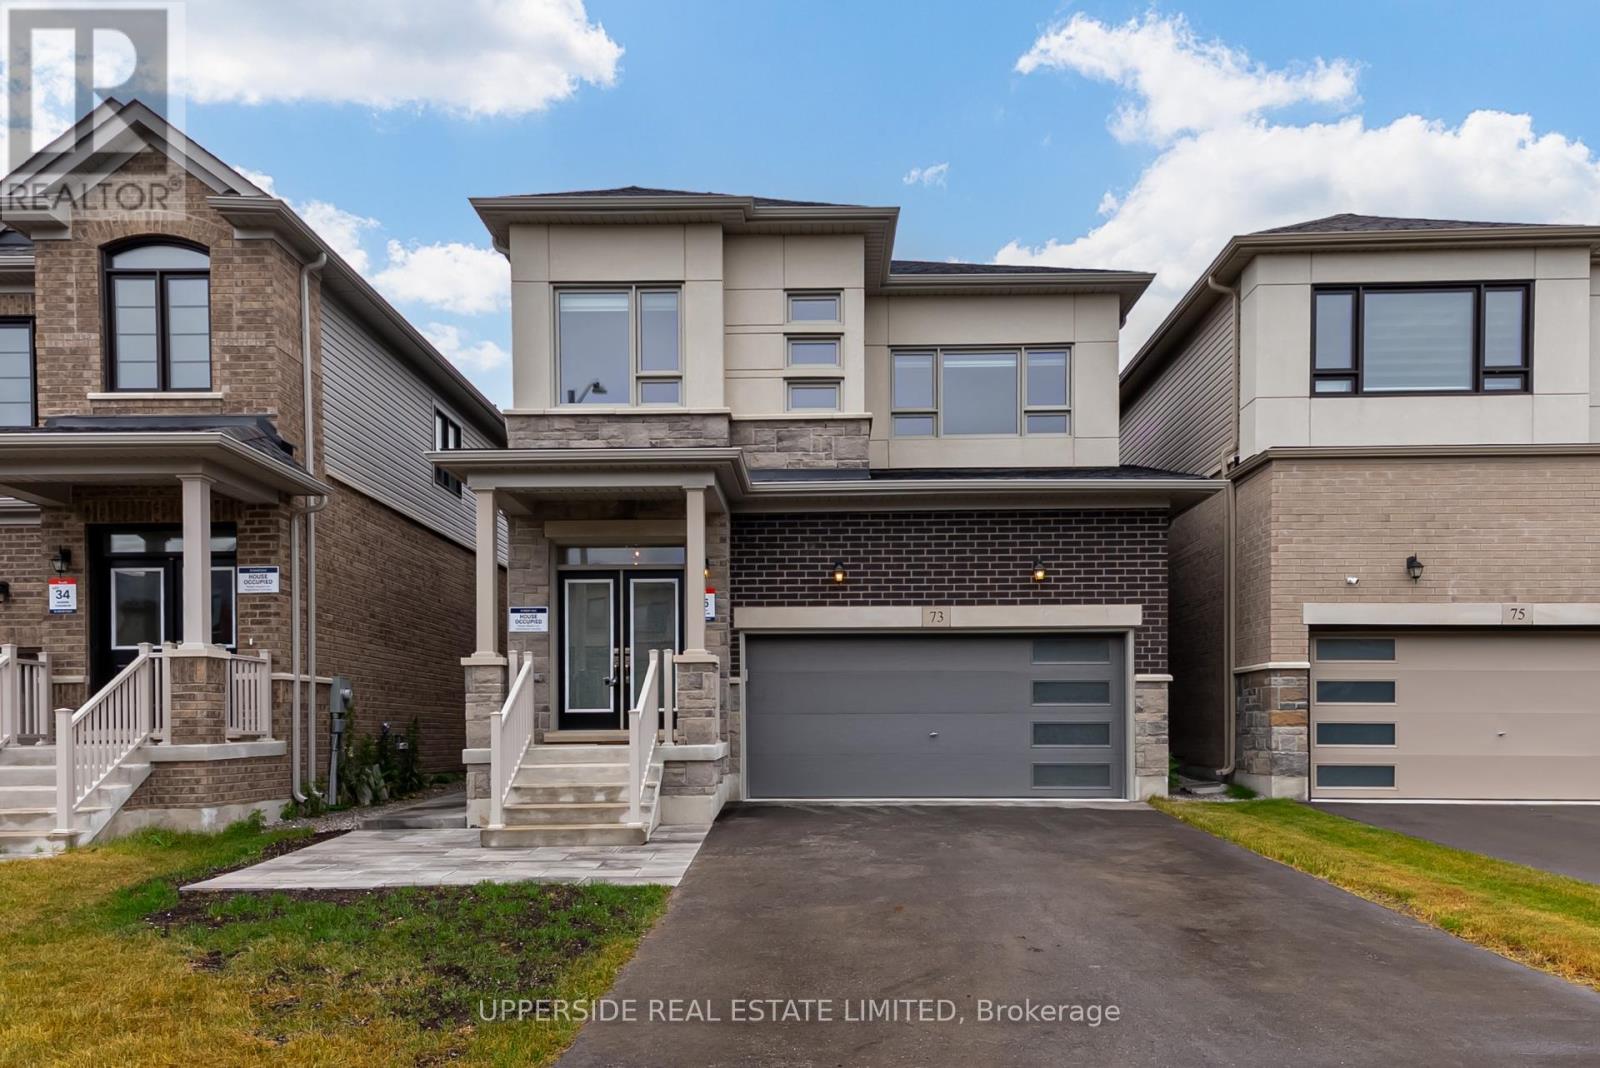
Lower - 73 Gemini Drive
Barrie, Ontario
Introducing a legal basement apartment in the sought-after Terra by Great Gulf community in Barrie. Thoughtfully designed and approved by the City of Barrie, this self-contained lower-level suite offers the perfect blend of comfort, privacy, and style. With its private separate entrance, this bright and modern unit features a functional open-concept layout, quality finishes, and attention to detail throughout. Ideal for a single professional or couple, the suite offers generous living space, a full kitchen, private laundry, and a contemporary bathroom all crafted with care and built for convenience. Enjoy the peace of mind of living in a newly constructed home with all the benefits of a legal unit in a quiet, family-friendly neighborhood. Located close to transit, shopping, parks, and schools, this is a rare opportunity to lease a high-quality apartment in one of Barrie;s newest communities. (id:49269)
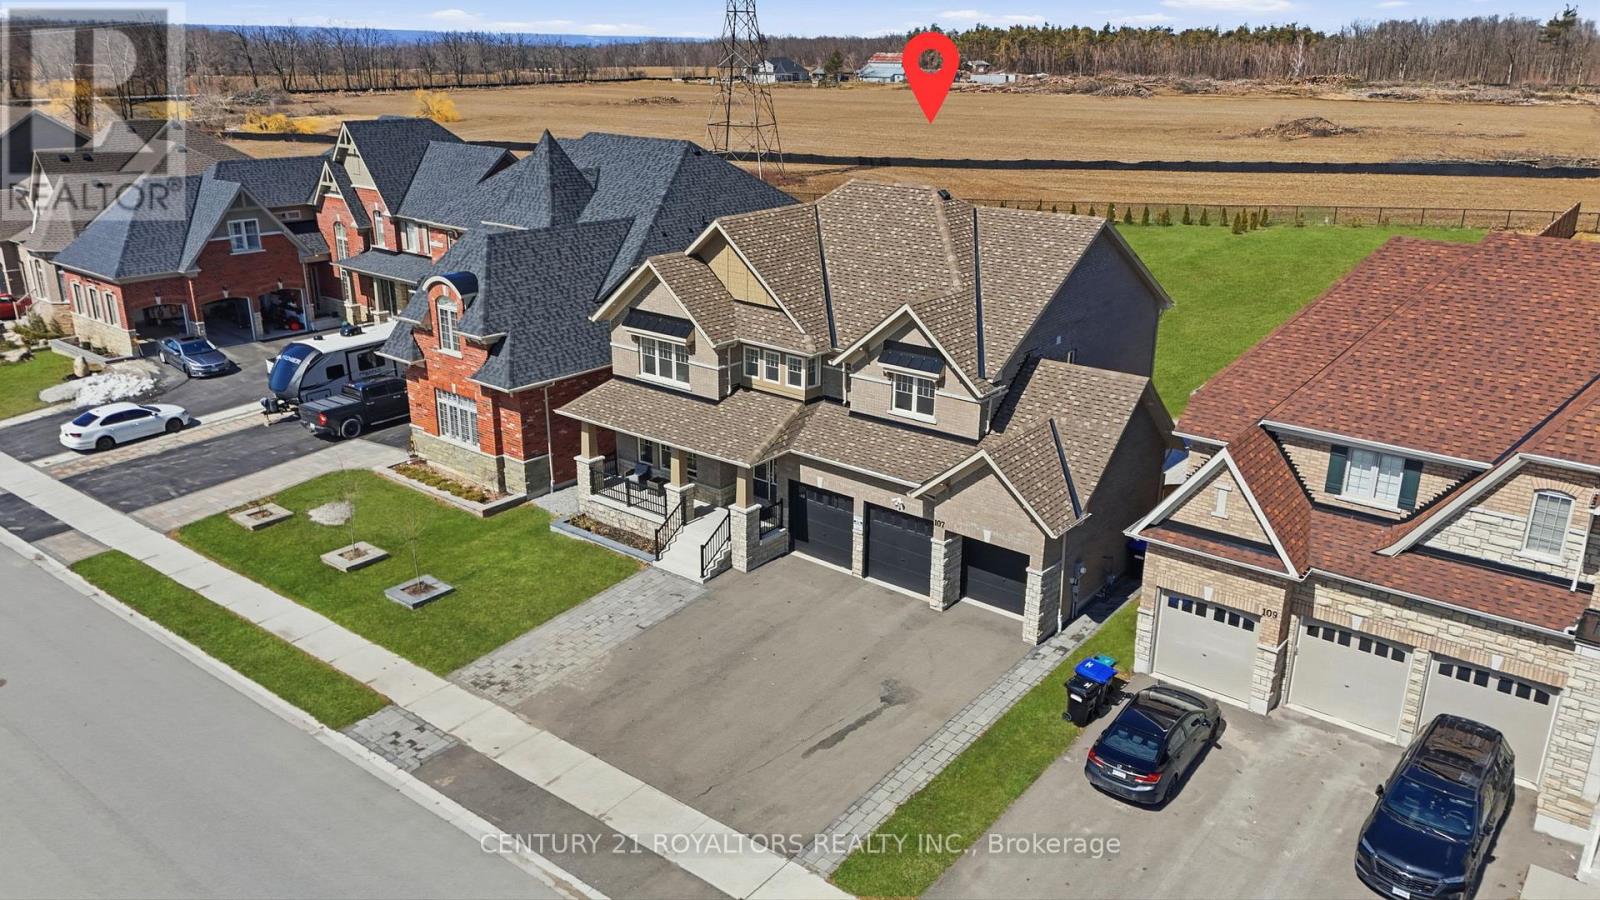
107 Rugman Crescent
Springwater, Ontario
Welcome to this meticulously upgraded, 4-year-new home located in the highly sought-after upscale Stone Manor Woods community. Offering 4 spacious bedrooms and 3.5 bathrooms, this stunning modern residence has been thoughtfully designed with luxury, comfort, and functionality in mind. With extensive premium upgrades throughout, the bright open-concept layout features 7-inch engineered hardwood flooring throughout the entire home, complemented by upgraded stairs with modern pickets and custom-stained railings perfectly matched to the flooring. Elegant pot lights have been installed throughout the entire home, including all bedrooms, living spaces, and exterior areas, enhancing both ambiance and functionality. The upgraded chef-inspired kitchen showcases high-quality cabinetry, premium quartz countertops, and a stunning waterfall island, with additional enhancements beyond the builder upgrades. The home is further elevated with high-end, technologically advanced appliances that are fully remotely accessible. Additional luxury features include designer chandeliers, remotely controlled smart blinds, central vacuum, and an EV charger for modern convenience. Outside, the beautifully landscaped property includes an expansive patio, professionally designed gardens along both sides of the driveway, and a convenient in-ground sprinkler system for effortless lawn and garden maintenance. Situated on an impressive premium lot with up to 300 feet of depth, the fully fenced backyard offers endless possibilities. (id:49269)
16 Mcmurray Street Unit# Apartment
Hamilton, Ontario
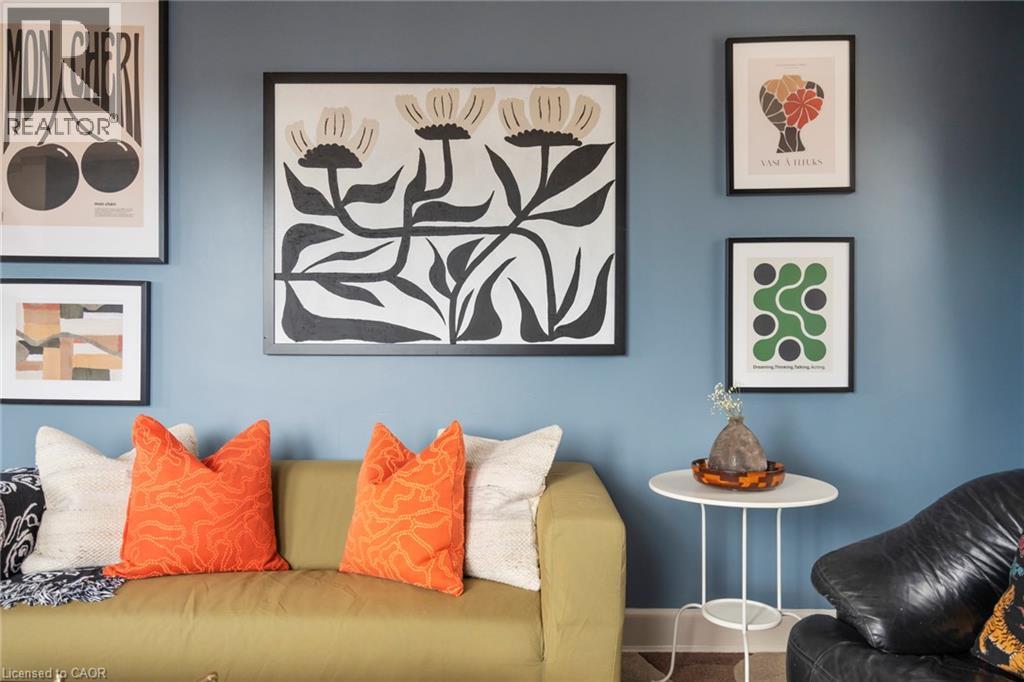
Private bedroom available in a beautifully renovated two-bedroom apartment in the heart of downtown Dundas. The apartment features hardwood flooring, in-suite laundry, plenty of natural light and impressive views of the town, combining modern updates with original character. Shared kitchen, bathroom and common living areas with one existing tenant. Steps to restaurants, shops, parks, trails and everything downtown Dundas has to offer. Heat, A/C, basic internet and water included. Hydro extra. No parking included. $1,300/month. (id:49269)
45 Palmwood Gate
Whitchurch-Stouffville, Ontario
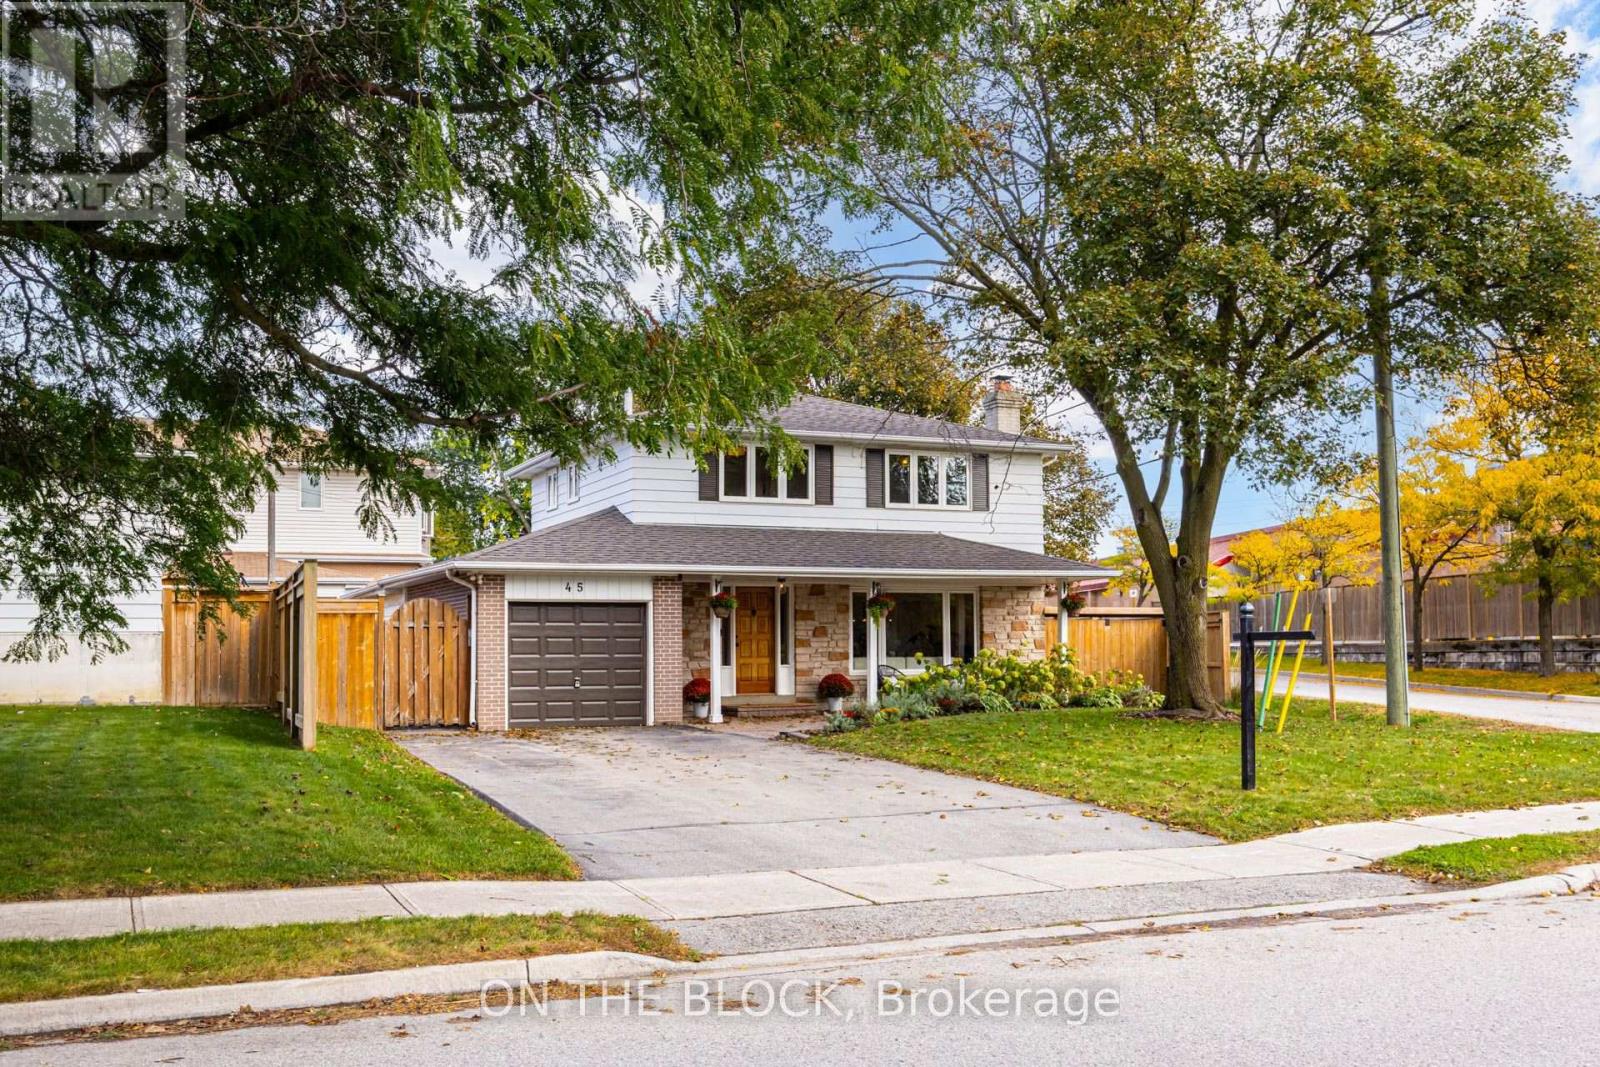
This is the one folks, a warm and beautifully updated family home on an impressive wide lot in a quiet Stouffville neighbourhood. With 4 bedrooms upstairs, 3 bathrooms in total, plus a spacious finished lower level with an additional bedroom and newly renovated ensuite, there is room here for a growing family, guests, a home office or multi-generational living. The bright main floor is filled with natural light and features hardwood flooring, a gorgeous renovated kitchen with quartz counters, oversized island, Sub-Zero refrigerator and Wolf gas range, plus a comfortable living room and breakfast area overlooking the yard. Hardwood continues throughout the upper level, while the basement offers durable laminate flooring and an expansive entertaining space. Outside, enjoy a huge private yard with a garden shed, gas BBQ hookup and plenty of room to play, entertain or garden. The backyard maple tree has even been tapped for syrup year after year. Parking is easy with space for four cars in the driveway plus the attached garage. A rare combination of space, upgrades, lot size and family-friendly location, all in one of Stouffville's established residential pockets. (id:49269)
Unit 7 - 1470 Centre Street
Vaughan, Ontario
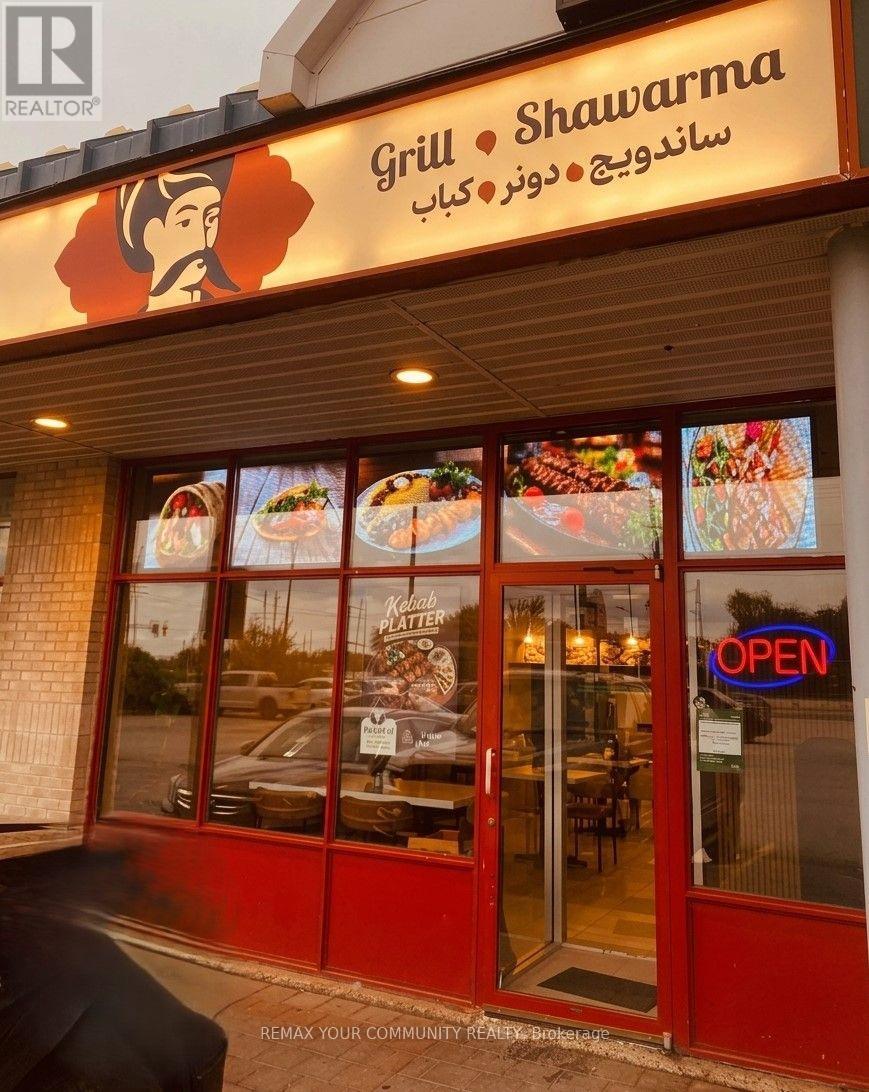
Rare turnkey opportunity to acquire a prime, fully equipped 1,119 sq. ft. Shawarma andquick-service Mediterranean Restaurant in the immediate area CENTRE ST & DUFFERIN ST.Features a comfortable dining space seating 15, plus a fully loaded commercial kitchen completewith a TWO (2) commercial exhaust hood systems, 3 refrigerators, and 3 shawarma rotisseriesbuilt for high-volume service for fast throughput and low labor overhead. Situated in ahigh-visibility,high-density plaza with secure long-term lease terms featuring 5-year renewal options.Strongly backed by an established online ordering system, active Instagram community, andsteady walk-in traffic. A seamless, plug-and-play operation for an owner-operator or expandingbrand looking for immediate cash flow. (id:49269)
1506 - 7 Townsgate Drive
Vaughan, Ontario
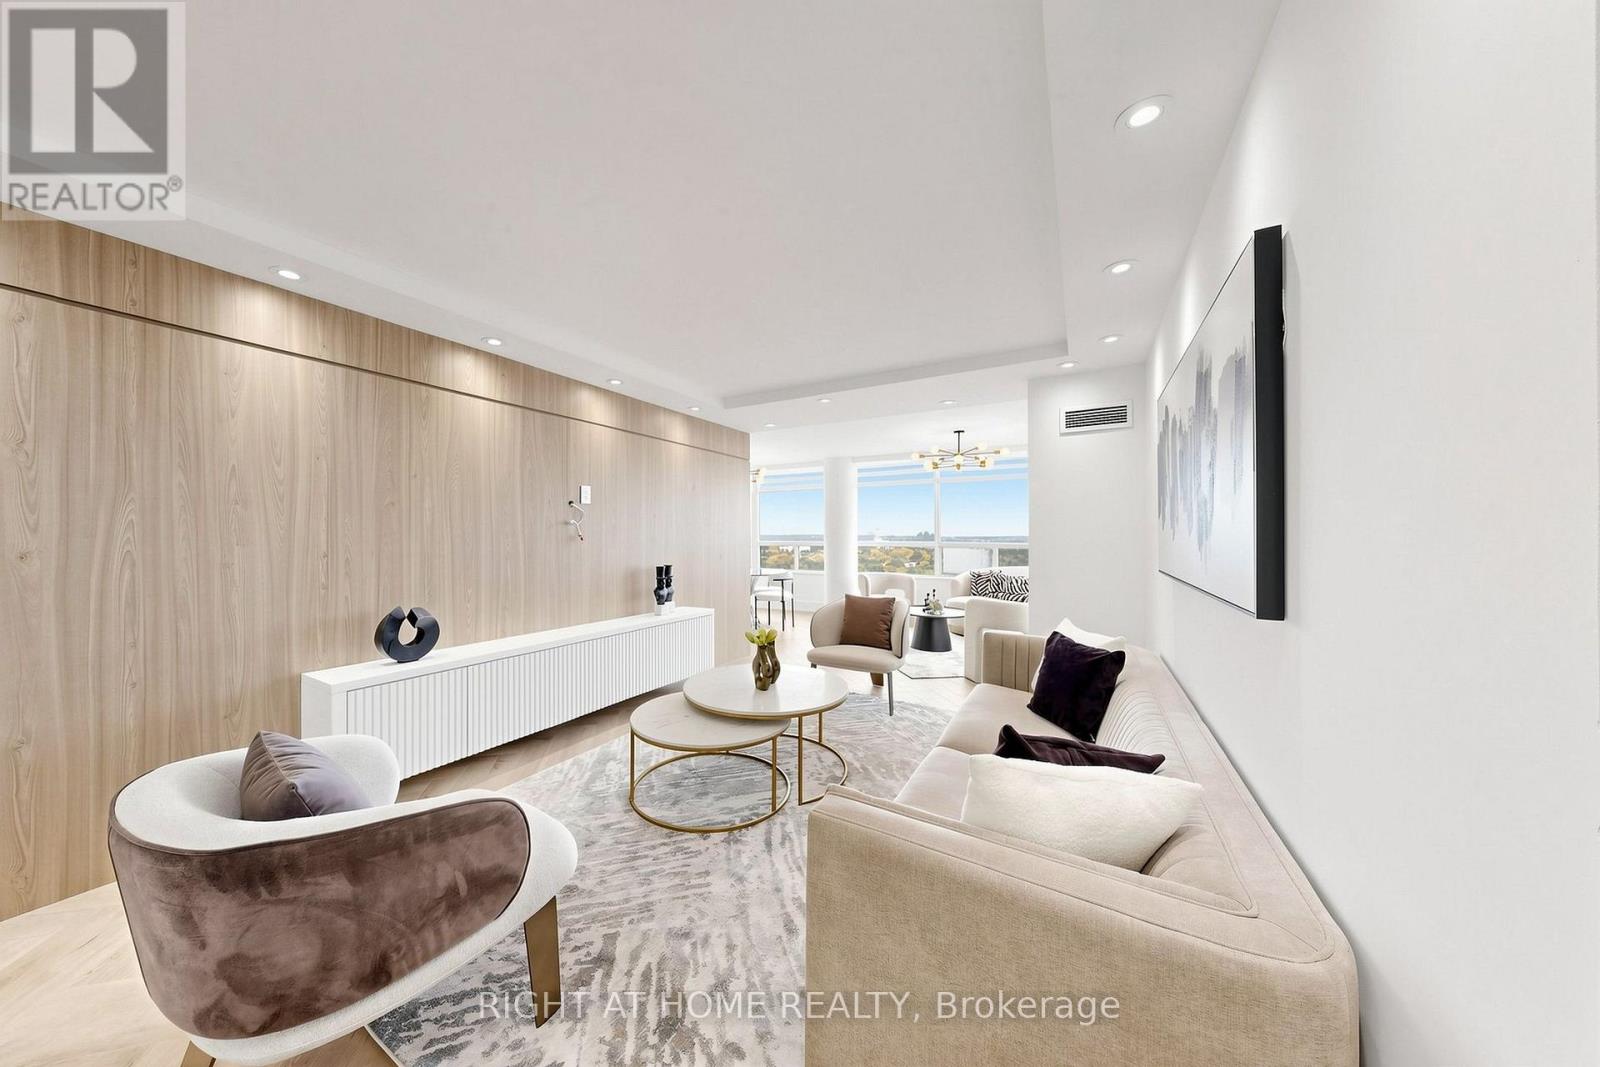
High-End Designer Renovation! This stunning 2-bedroom, 2-bathroom condo has been completely renovated with exceptional attention to detail and quality craftsmanship. Enjoy breathtaking views from the open balcony and an elegant interior featuring natural Toscanini oak wall coverings, beautiful herringbone flooring, and designer finishes throughout.The spacious kitchen is both stylish and functional, featuring high-end stainless steel LG appliances, ample cabinetry, and plenty of storage. The thoughtfully designed living space includes custom built-ins, gimbal pot lights, and a custom TV unit.Both bedrooms offer exceptional storage, including a custom-made walk-in closet with built-in cabinetry in the primary bedroom and a custom built-in closet in the second bedroom. Designer blinds throughout, with blackout blinds in both bedrooms, provide privacy and comfort.Luxurious bathrooms feature Italian tiles and premium finishes. Every detail has been carefully selected to create a sophisticated, move-in-ready home that combines modern elegance with practical living.A MUST SEE! Truly one of a kind and finished to the highest standards. (id:49269)
60 Lorne Thomas Place
New Tecumseth, Ontario
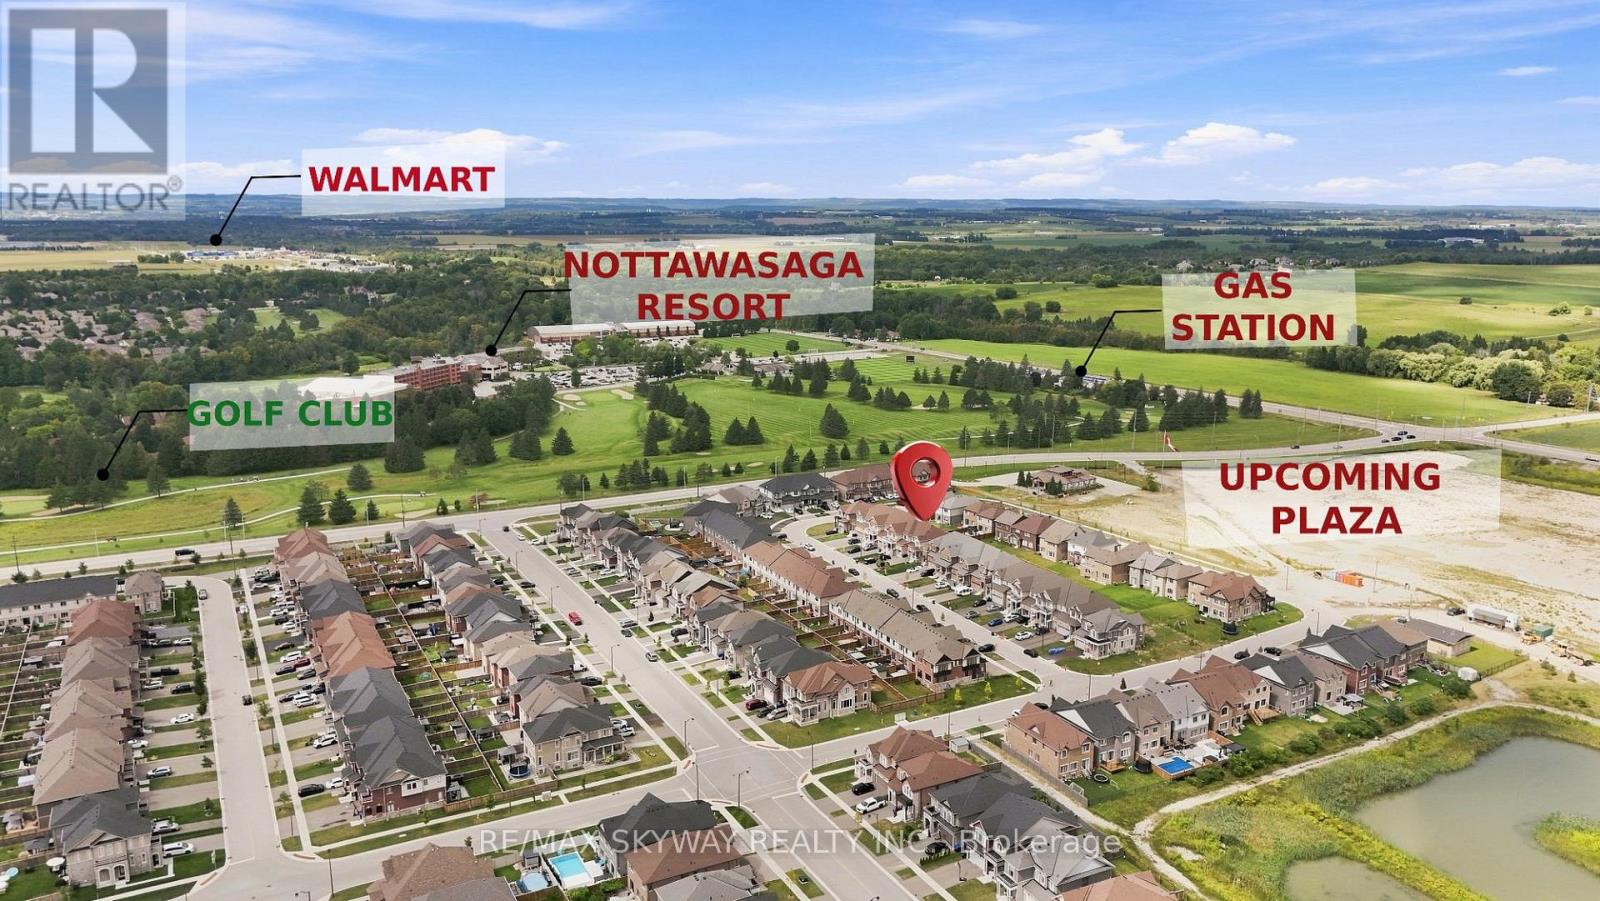
Welcome to this stunning 2022-built executive freehold townhouse in one of Alliston's most desirable family-friendly neighbourhoods. Beautifully maintained and thoughtfully upgraded, this 3-bedroom, 3-bathroom home offers modern finishes, a functional layout, and true pride of ownership throughout. A major bonus-no sidewalk, allowing parking for 3 cars on the driveway, plus the garage! Step inside to a spacious foyer and a bright, open-concept main floor featuring smooth 9-ft ceilings and oak hardwood flooring. The modern gourmet kitchen is designed to impress with quartz countertops and stainless steel appliances. Upstairs, the primary retreat features a walk-in closet and private en-suite with a glass shower, while the conveniently located second-floor laundry makes everyday living easier. Perfectly situated close to everyday amenities and major employment hubs, including Highway 400, Tanger Outlets, nearby truck stops, and the Honda manufacturing plant. The area is also surrounded by employment opportunities with several nearby manufacturing facilities, including Baxter, as well as major transportation and logistics companies. (id:49269)
A04 - 26 Bruce Street
Vaughan, Ontario
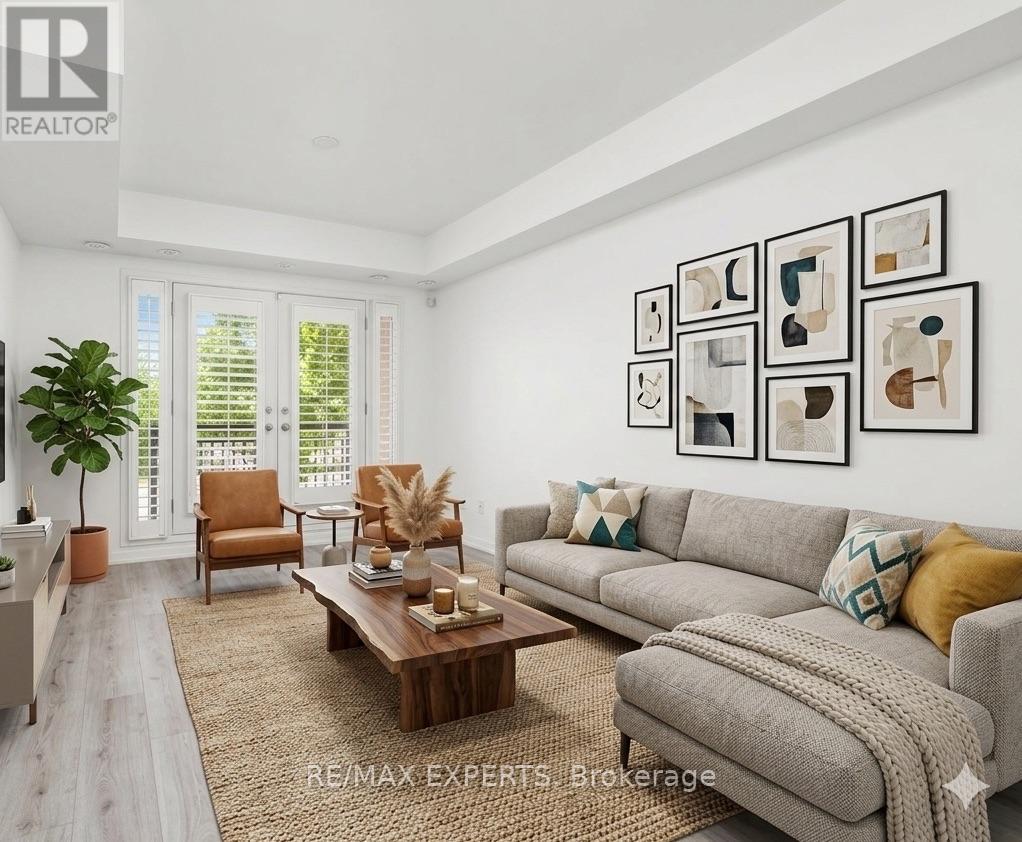
***GREAT LOCATION DIRECTLY ON QUIET BRUCE STREET*** Offering 875 Sq Ft Of Beautifully Appointed Living Space. Walk Into This MAIN LEVEL BUNGALOW Style **NO STAIRS** 1-Bedroom PLUS DEN (CAN BE USED AS 2nd BED) Townhome And Feel The Convenience Of The Open Layout Concept, Large Living Room That Can Fit a 6 Person Table & A 3 Seater Sofa or Sectional.. FRESHLY Painted Living Room Allows You To Envision The Bright & Airy Feel Throughout. Walk Over To Your Kitchen Featuring A Gorgeous Island With Quartz Countertops - Ideal For Entertaining Or Enjoying Your Morning Coffee. Spacious Balcony Facing Bruce Street With Mature Trees For Maximum Privacy!!! California Shutters Throughout Add A Sleek, Polished Finish, While The Unit's Quiet North-Facing Exposure Over Bruce Street Means You'll Always Come Home To Peaceful Surroundings. Smooth Ceilings Through Entire Unit. Primary Bedroom Has Ultimate Storage Space With His & Hers Closet, 3Pc Ensuite With Glass Shower And Spacious Size. BBQs Are Allowed, So Fire Up The Grill And Enjoy The Outdoors. Located Steps Away From The Highway 7 VIVA Rapid Transit Corridor At Hwy 7 & Bruce Street, Commuting Has Never Been Easier. Enjoy Quick Access To Highways 400, 407, And 427 - Connecting You Seamlessly To Toronto, Vaughan, And Beyond. Everything You Need Is Minutes Away Including Shopping, Dining, Parks, And Major Amenities Across The Vaughan And Woodbridge Area.1 Parking & 1 Locker Included & Low Maintenance Fees, HOT WATER TANK BOUGHT OUT - NO RENTAL -. This Is The One You've Been Waiting For - Don't Miss Your Chance To Own In A Fantastic East Woodbridge Location! Some Photos Are Virtually Staged (id:49269)
1773 20th Side Road
Innisfil, Ontario
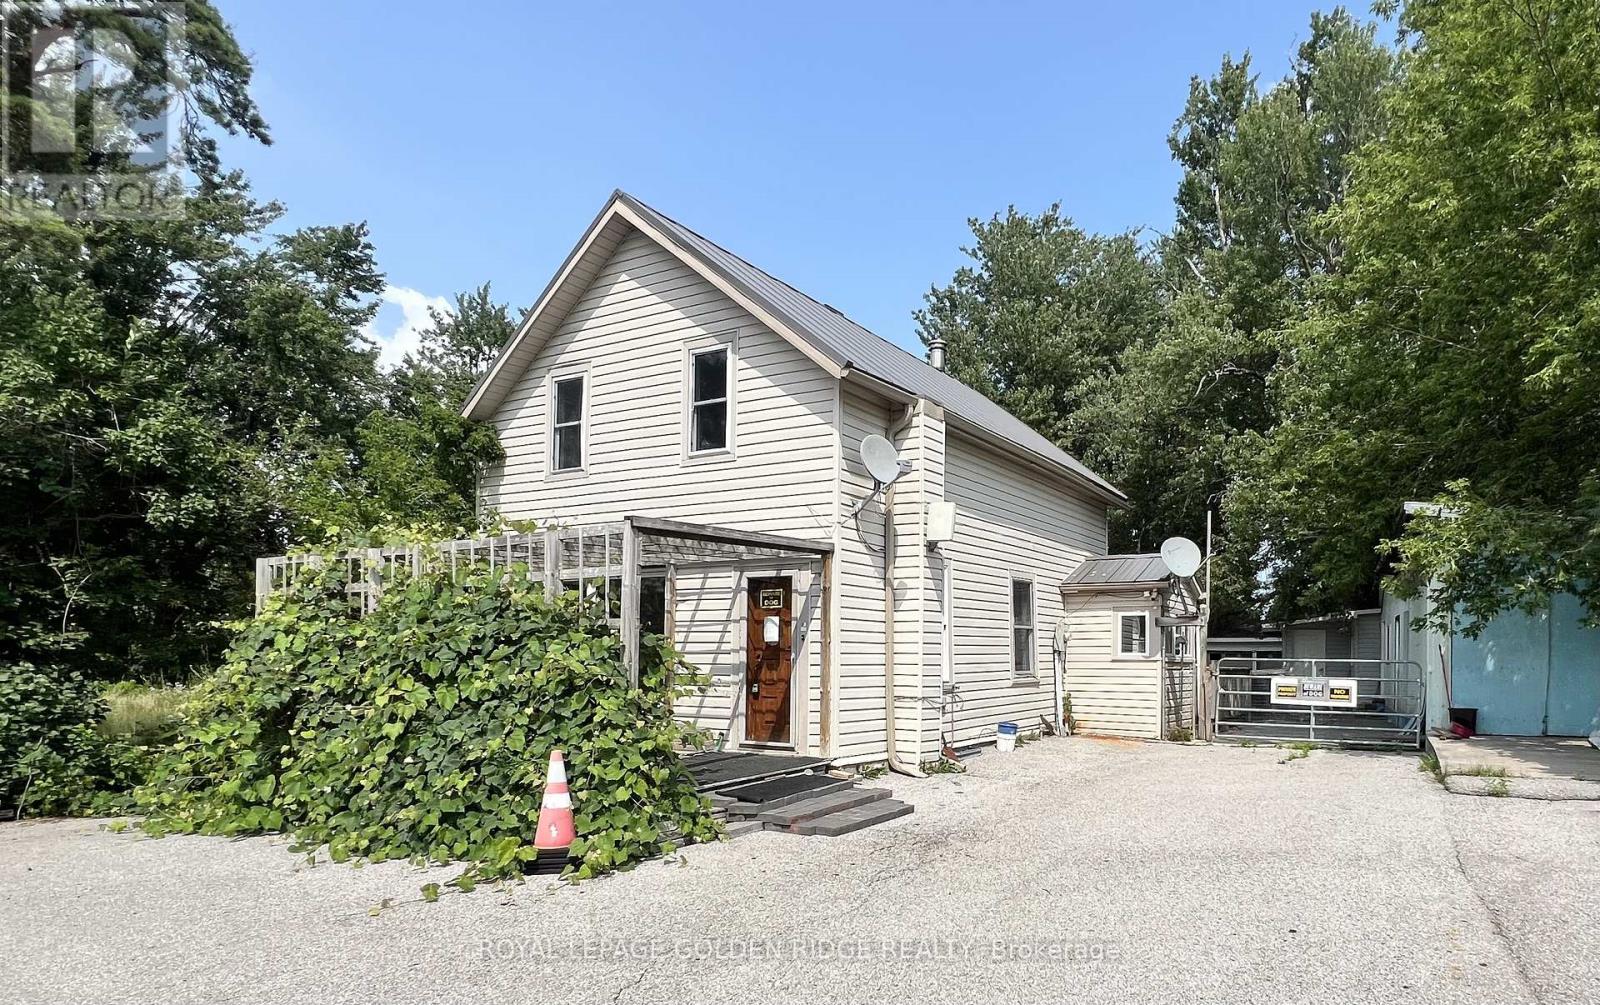
2 Acres With A Year-Round Farm + House, Located In Future Development Area In Alcona, At 20th Sideroad And 7th Line. Oversize Double Car Garage, Heated Workshop, Several Outside Storages. Many Uses Under Current Zoning. (id:49269)
183 St. Anthony's Court
Richmond Hill, Ontario
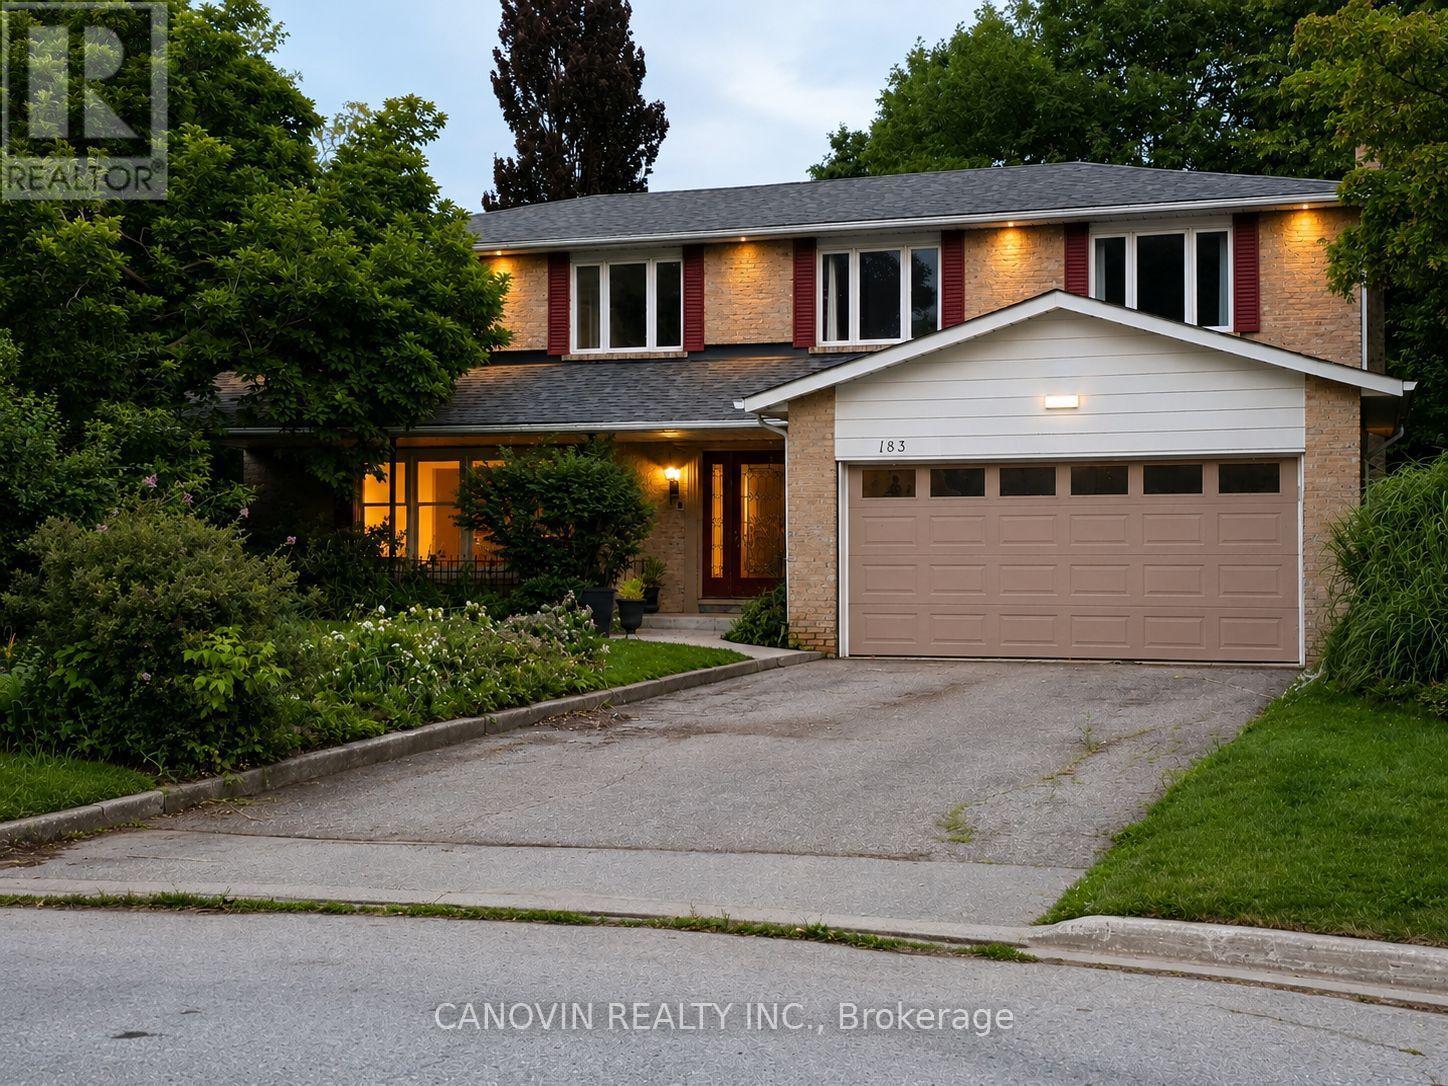
Beautifully maintained 5-bedroom family home in the prestigious Mill Pond community, situated on a premium 9,500 sq. ft. pie-shaped lot backing onto a peaceful green space. Offering approximately 3,000 sqf living space. This home features spacious living and dining rooms, a bright family room with newly installed linear gas fireplace and a stunning oversized window overlooking the beautiful private backyard, Renovated bathrooms, fresh paint throughout, stainless steel appliances, and a spacious primary bedroom with a walk-in closet and ensuite. The finished basement includes a sauna, shower, and kitchenette. Additional highlights include an attached double-car garage, a new roof (2024), and a very large private backyard. Ideally located on a quiet court within walking distance to Mill Pond, parks, trails, top-rated schools, shopping, and transit. A rare opportunity to own a spacious family home in one of Mill Pond's most desirable neighbourhoods. Please note: Some photos have been virtually staged. Furniture and décor shown are for illustrative purposes only. (id:49269)