
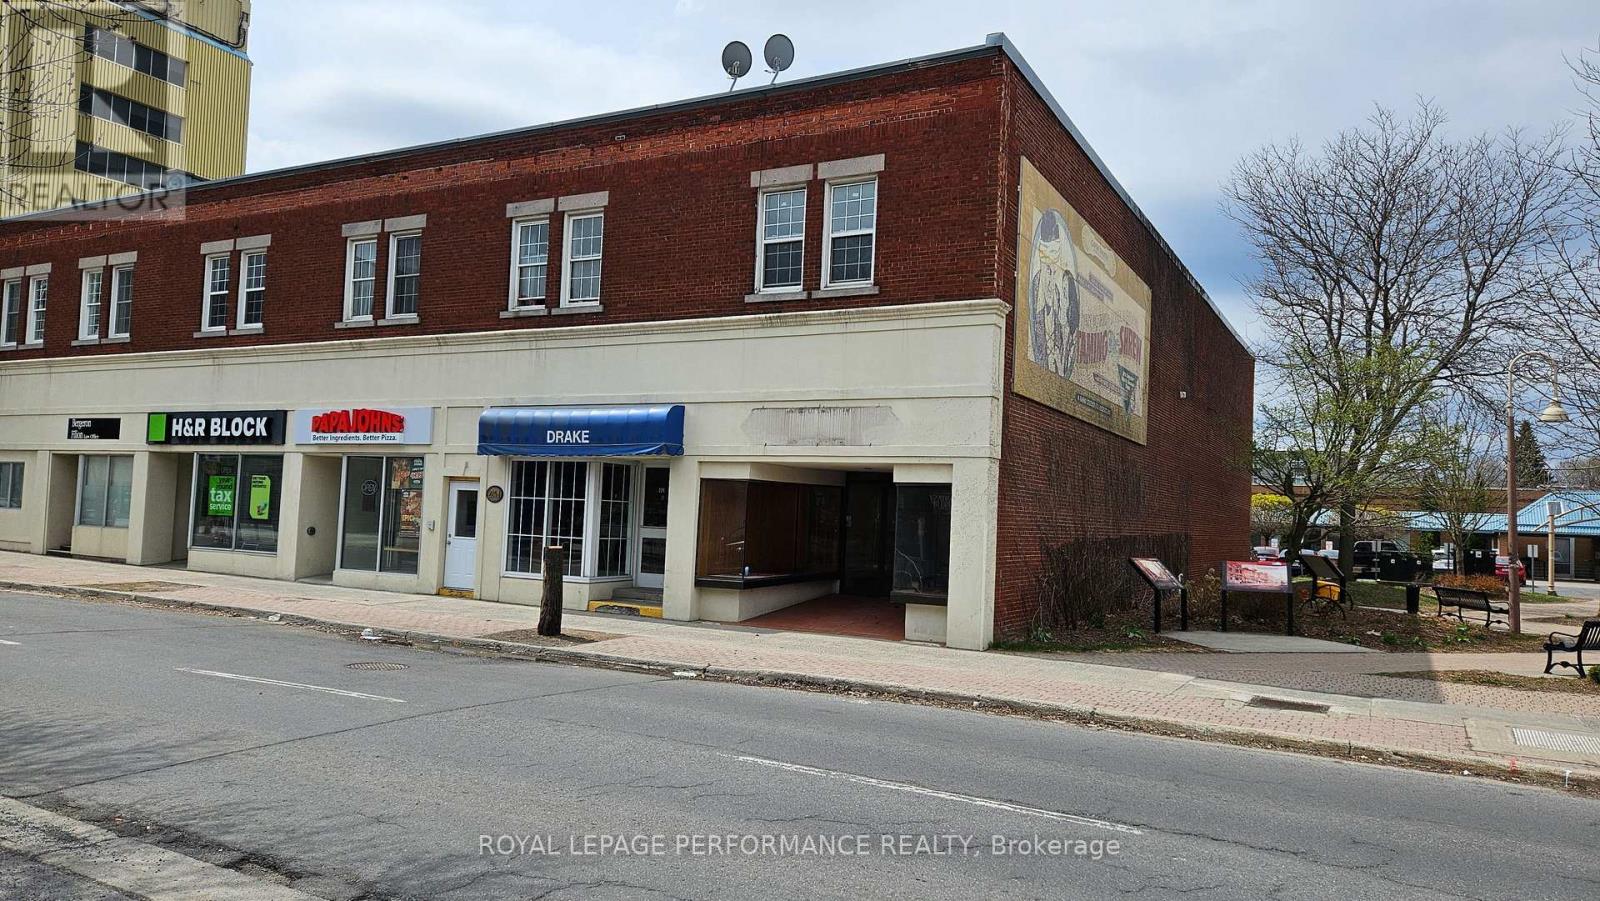
6 - 224a Pitt Street S
Cornwall, Ontario
Downtown Cornwall, 2 Bedroom with 1 Bath and Parking, Ideally located within walking distance of shopping, restaurants, and the waterfront.24hr notice for showing.48hr irrevocable on all offers. Rent $ 1800 plus Hydro. Credit check ,Reference, Job Letter and first and last month rent required. (id:49269)
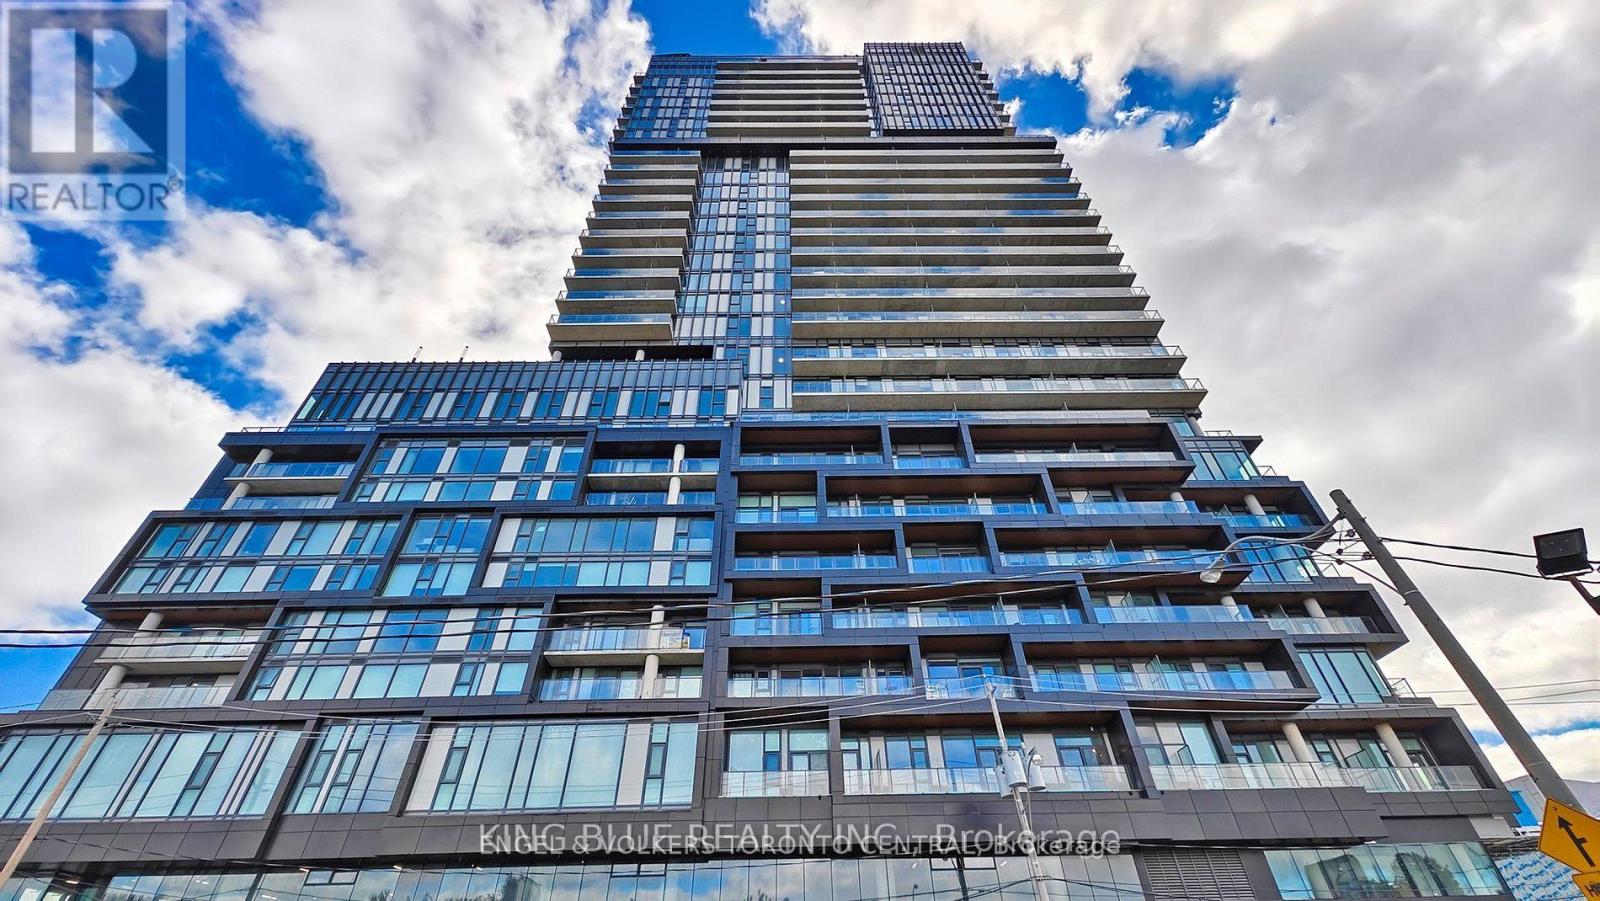
2901 - 1285 Dupont Street
Toronto, Ontario
Discover sophisticated urban living in this beautifully appointed two-bedroom, two-bathroom residence, complete with parking and a private locker. Thoughtfully designed with an open-concept, split-bedroom layout, the suite offers an ideal balance of style, comfort and privacy.The contemporary kitchen features quartz countertops and stainless steel appliances, seamlessly connecting to the bright and inviting living space. The spacious primary bedroom is complemented by a private ensuite, while desirable south-facing exposure fills the residence with natural light throughout the day. Step onto the private balcony to enjoy the open views and an effortless extension of the living space.Residents enjoy an exceptional collection of amenities, including a state-of-the-art fitness centre, sophisticated resident lounge and 24-hour concierge service. Ideally positioned close to transit, shopping, dining and everyday conveniences, this refined residence offers contemporary living in a highly connected location. (id:49269)
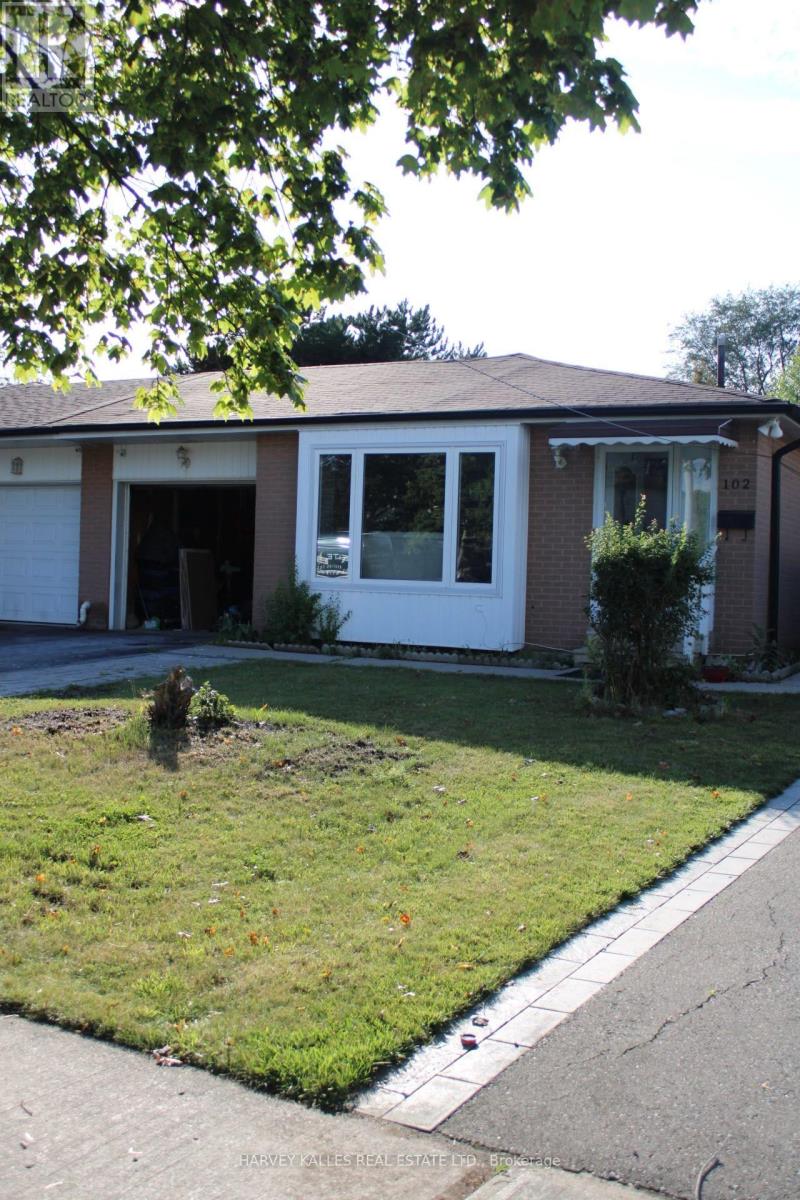
102 Goldcrest Road
Brampton, Ontario
Well Maintained Centrally Located Semi-Detached Backsplit! Home With Garage In G-Section, Ceramic Foyer & Hallway. Spacious Living/Dining w/Hardwood Floors, Maple Kitchen Cabinets, Finished Basement With 1 Bdrm Plus Living/Kitchen, 3 Pc Bath & Separate Entrance. Super Clean. Freshly Painted, New Carpet In Bedrooms. Landlord Does Not Warrant Retrofit. (id:49269)
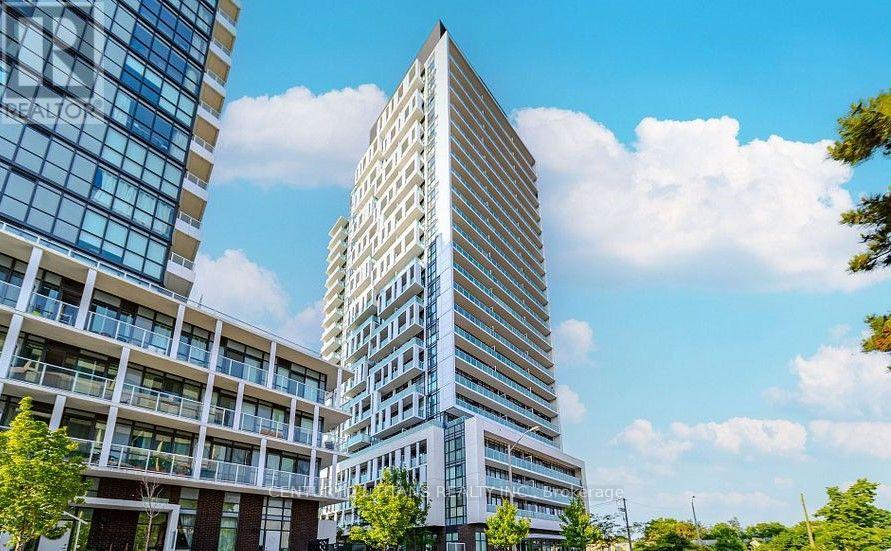
322 - 188 Fairview Mall Drive
Toronto, Ontario
Welcome to modern urban living at Verdé Condos. This bright and well-designed 1-bedroom plus den suite offers a functional 621 square foot layout featuring two bathrooms, a rare and convenient find for this size. The open-concept living and dining area flows seamlessly into a contemporary kitchen equipped with sleek quartz countertops and premium finishes. The spacious primary bedroom includes a comfortable footprint, while the versatile separate den with a sliding door serves as the ideal home office, study area, or guest space. Step out onto your private balcony for a breath of fresh air or enjoy the ease of in-suite laundry and modern fixtures throughout. Located just steps from Fairview Mall and the Don Mills subway station, this property puts shopping, dining, and transit right at your doorstep. (id:49269)
1301 - 4010 Eglinton Ave W Avenue
Toronto, Ontario
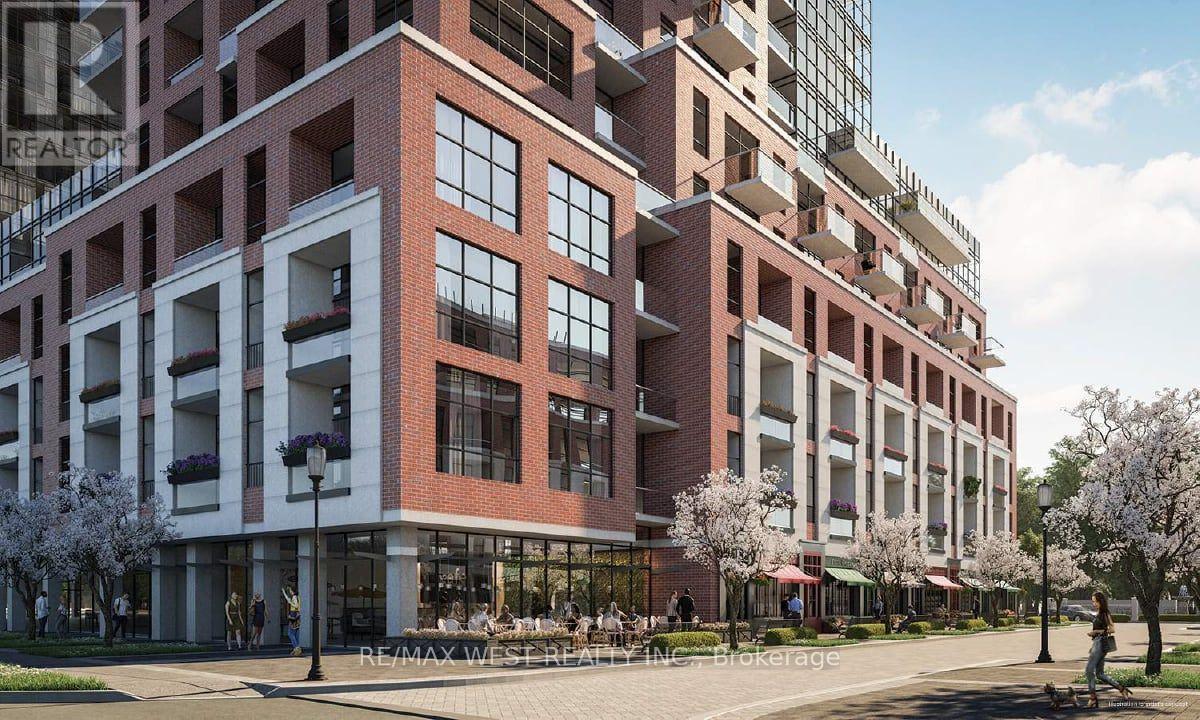
AVAILABLE IMMEDIATELY! 1 PARKING SPACE is available upon request. Enjoy beautiful west-facing views at Notting Hill, one of Etobicoke's newest landmarkcommunities! This sun-filled 1-bedroom-plus-den suite features laminate flooring throughoutand a bright, open-concept living and dining area with plenty of room for a sofa, TV and smalldining table or workspace.The primary bedroom offers west views and a spacious closet. The suite also includes aversatile den, a four-piece bathroom and a convenient foyer closet. Enjoy outstanding convenience with nearby TTC service, Mount Dennis Station, GO Transit and UPExpress connections, as well as easy access to Highways 401 and 427 and Pearson InternationalAirport. Shopping, restaurants, parks, Humber River trails and Eglinton Flats are all justminutes away.Designed for modern living, Notting Hill offers an impressive collection of planned amenities, including fitness and yoga spaces, a rooftop outdoor pool and lounge, BBQ areas, party andprivate dining rooms, a pet spa and more. Tenant to verify all building amenities,availability and completion status. Tenant insurance is required. (id:49269)
94 Lake Crescent
Toronto, Ontario
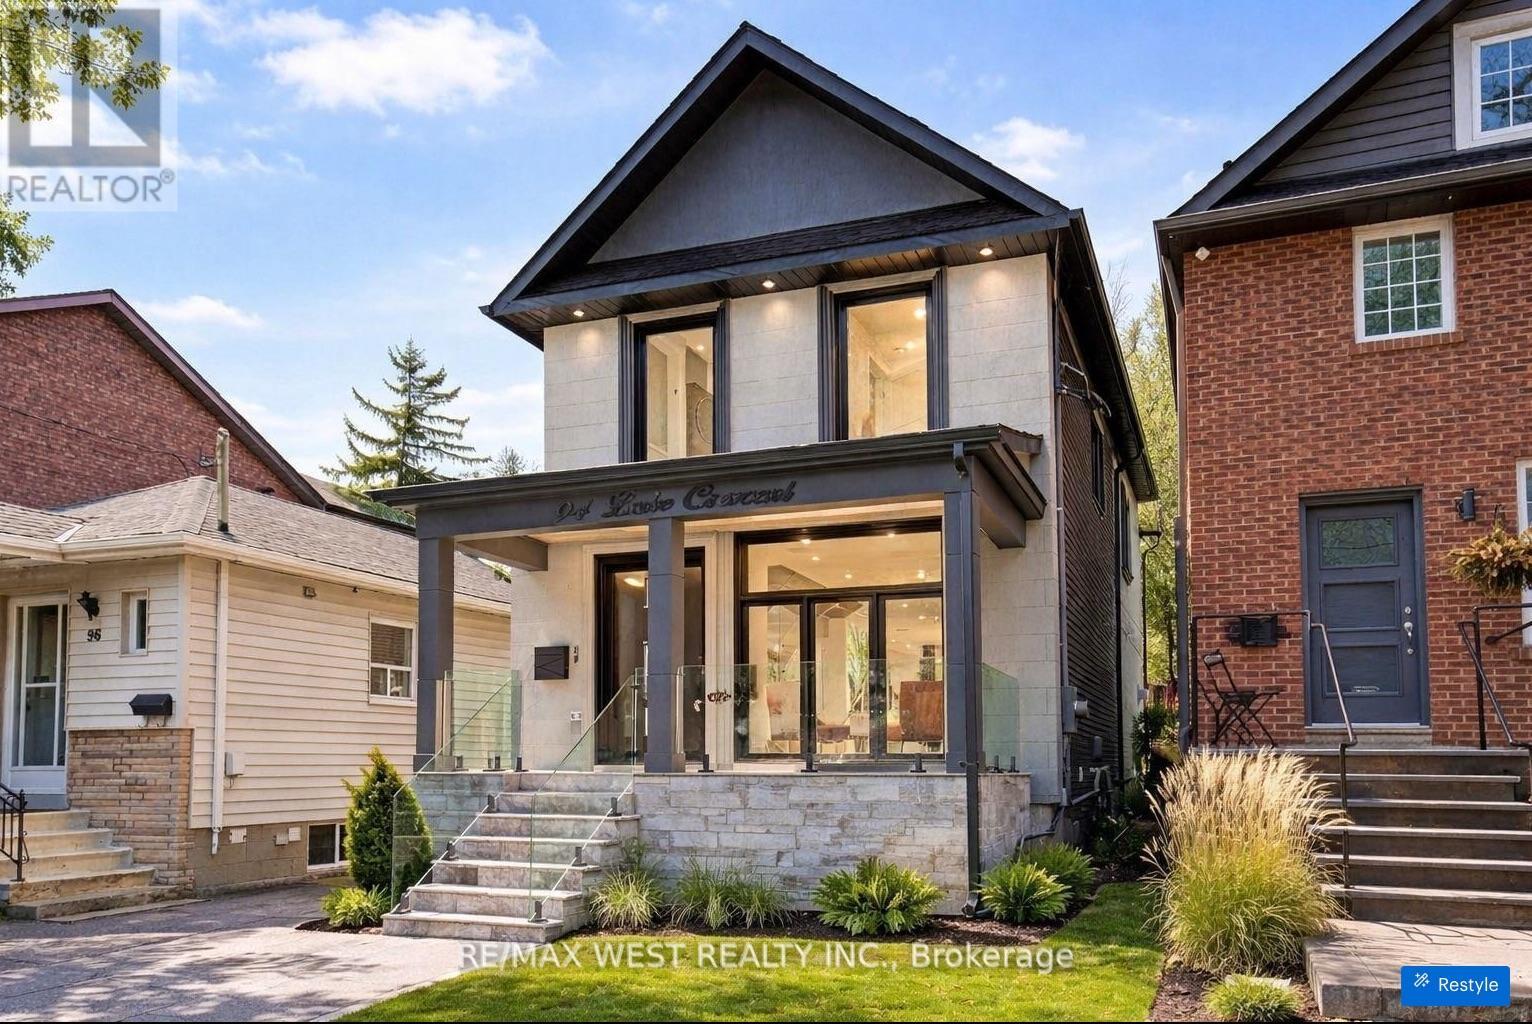
Custom Built 2 Storey House 4 Bedrooms, 4 Baths, Home Offers A Functional Layout With Timeless Quality Materials That Enhance The Warmth & Elegance Of This Property ** The Thoughtful Design And Craftsmanship Is Seen Throughout The House In Every Detail, Modern Exterior With Smooth Stone And Stucco Architectural Detail ** Open-Concept Living, Dining Room, Custom Modern Kitchen, And Wall Unit, High End Cabinetry, Cozy Family Room, Napoleon Gas Fireplace, Walk-Out To Patio ** Extras: Jenn-Air Built-In Dishwasher, Jenn-Air 36"/6 Burner Professional Gas Range, Jenn-Air Wall Mount Hood, Jenn-Air Drawer Microwave, Jenn-Air Built-In 42" Pro Fridge & Freezer, Lg Smart Front Load Washer & Dryer, Tankless Water Heater Owned (id:49269)
708 - 15 Wertheim Crescent
Richmond Hill, Ontario
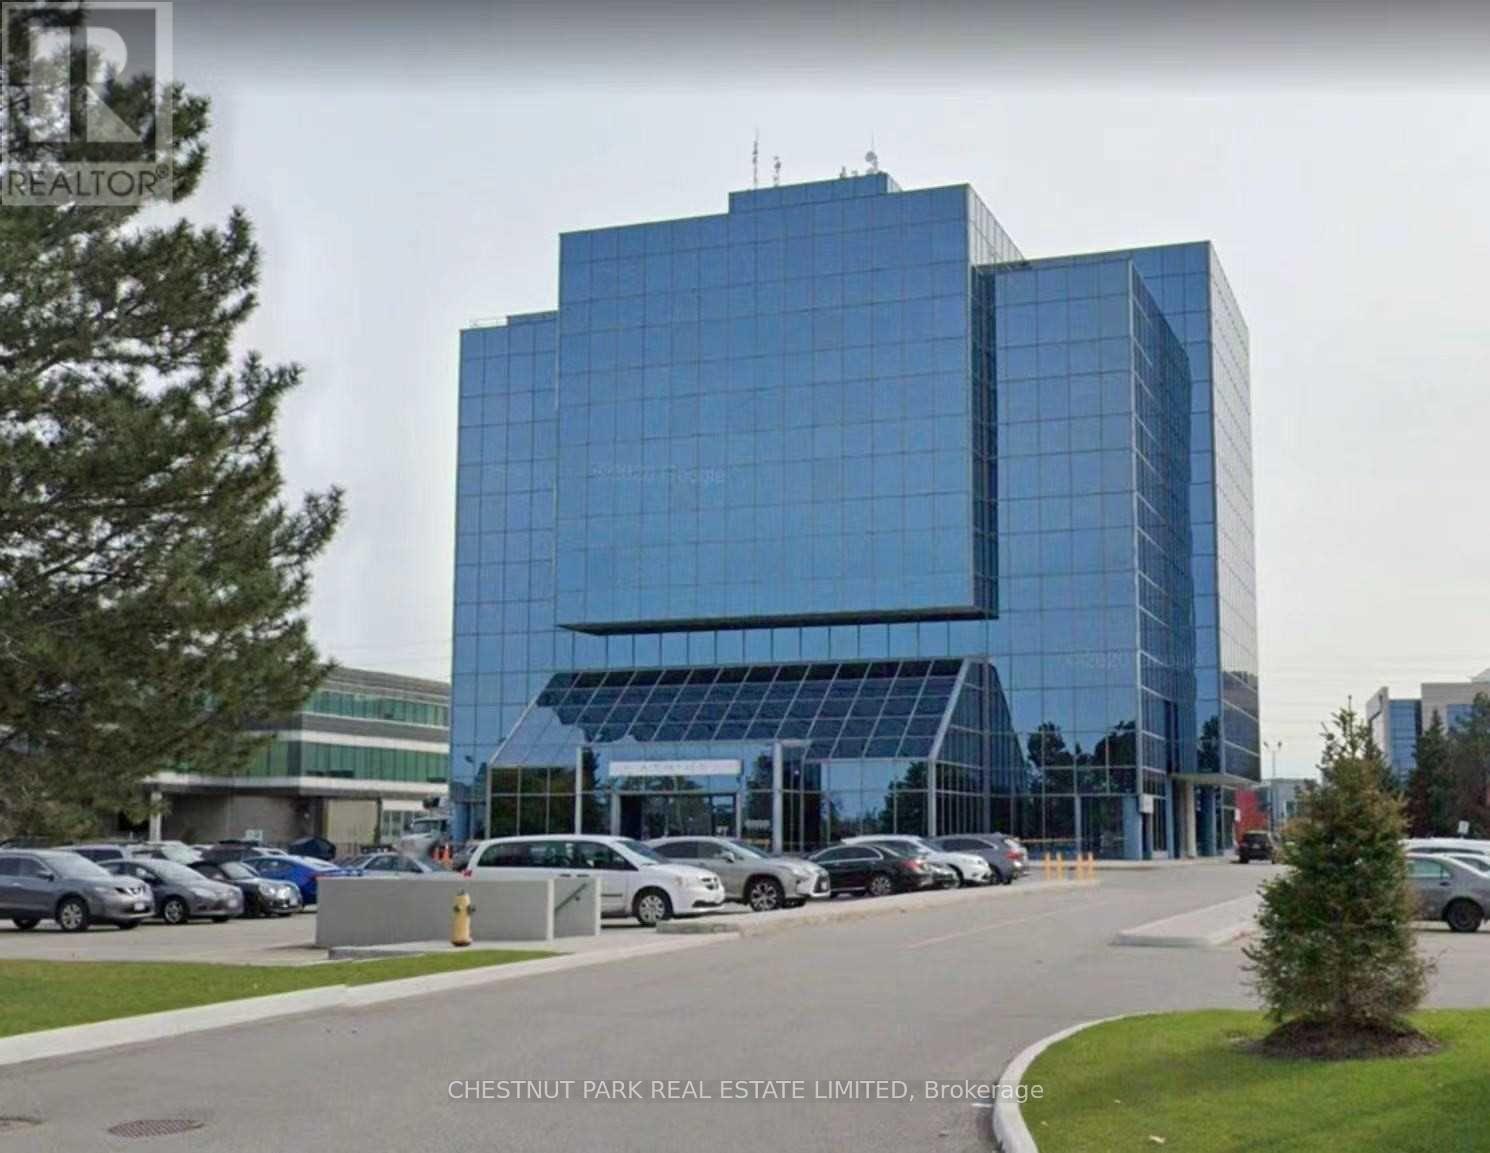
Rare Mid Size Office Unit. Tenant Pays Own Hydro. 8 Storey Glass Clad Office Building Fronting On Highway #7 Unit Faces East . Building Is Well Maintained With Continuous Updates. Total Area Around 940 Sq Ft **. High Demand Location. Nearby Park And Pond. Steps To Times Square, Restaurants, YRT, Viva, & Go Train Bus Stops. Renovation was done in 2022. (id:49269)

1660 Moyer Avenue
Innisfil, Ontario
Welcome to This Stunning Custom-Built home in a Prime Location! Overlooking the golf course and located just minutes from Lake Simcoe, shopping, and highway access, this beautifully cared-for home offers space, style, and convenience. Hardwood flooring, high ceilings, and crown moulding create an elegant atmosphere throughout. The main-floor primary suite serves as a private retreat with its own ensuite and dual closets, while two generously sized bedrooms upstairs provide separation and flexibility. The eat-in kitchen features granite counters and a walkout to the backyard oasis, complete with mature landscaping, full fencing, and a hot tub. This home also features an unspoiled basement and the option for main-floor laundry. (id:49269)
1102 Secretariate Road
Newmarket, Ontario
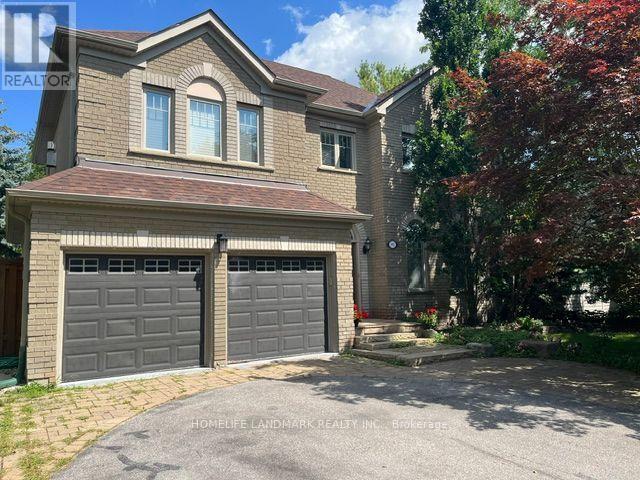
Welcome to this Private and Quite 4+1bedroom detached home in the Prestigious Stonehaven community, one of Newmarket's most established neighborhoods known for its larger lots, mature tree-lined streets, and walkability to parks and trails. This Lovely Home offering over 3,200 sqft indoor living space on a 78' x 164' lot with a Stunning and Private Outdoor swimming Pool plus a pool side Cabin with it own Bathroom and mini Kitchen. This home is designed for both everyday family living and luxury outdoor entertainment at scale. The main floor is opens and spacious with lot recreation and relax area. Kitchen is open concept with limestone flooring, Granite Counters, S/S Appliances, Insinkerator Garbage Disposer and Fabulous view facing the Oasis Backyard. Main floor also has the Laundry Area and a Puppy shower station for Dog Lover. Second floor has another Family/Entertainment room with a Gas Fireplace for cozy family bonding time. Upstairs, the oversized primary bedroom features a fully renovated 5 pc ensuite with dual vanities, Freestanding Oval Bathtub and a walk-in rain shower. Three additional bedrooms offer flexibility for family, guests, or a dedicated workspace. The finished basement extends the living space with a large recreation area, an extra bedroom or playroom and a full 4 pc bathroom. Minutes to Bayview Avenue, Leslie Street, Highway 404, top-rated public and private schools, and both the Newmarket & Aurora GO Stations. (id:49269)
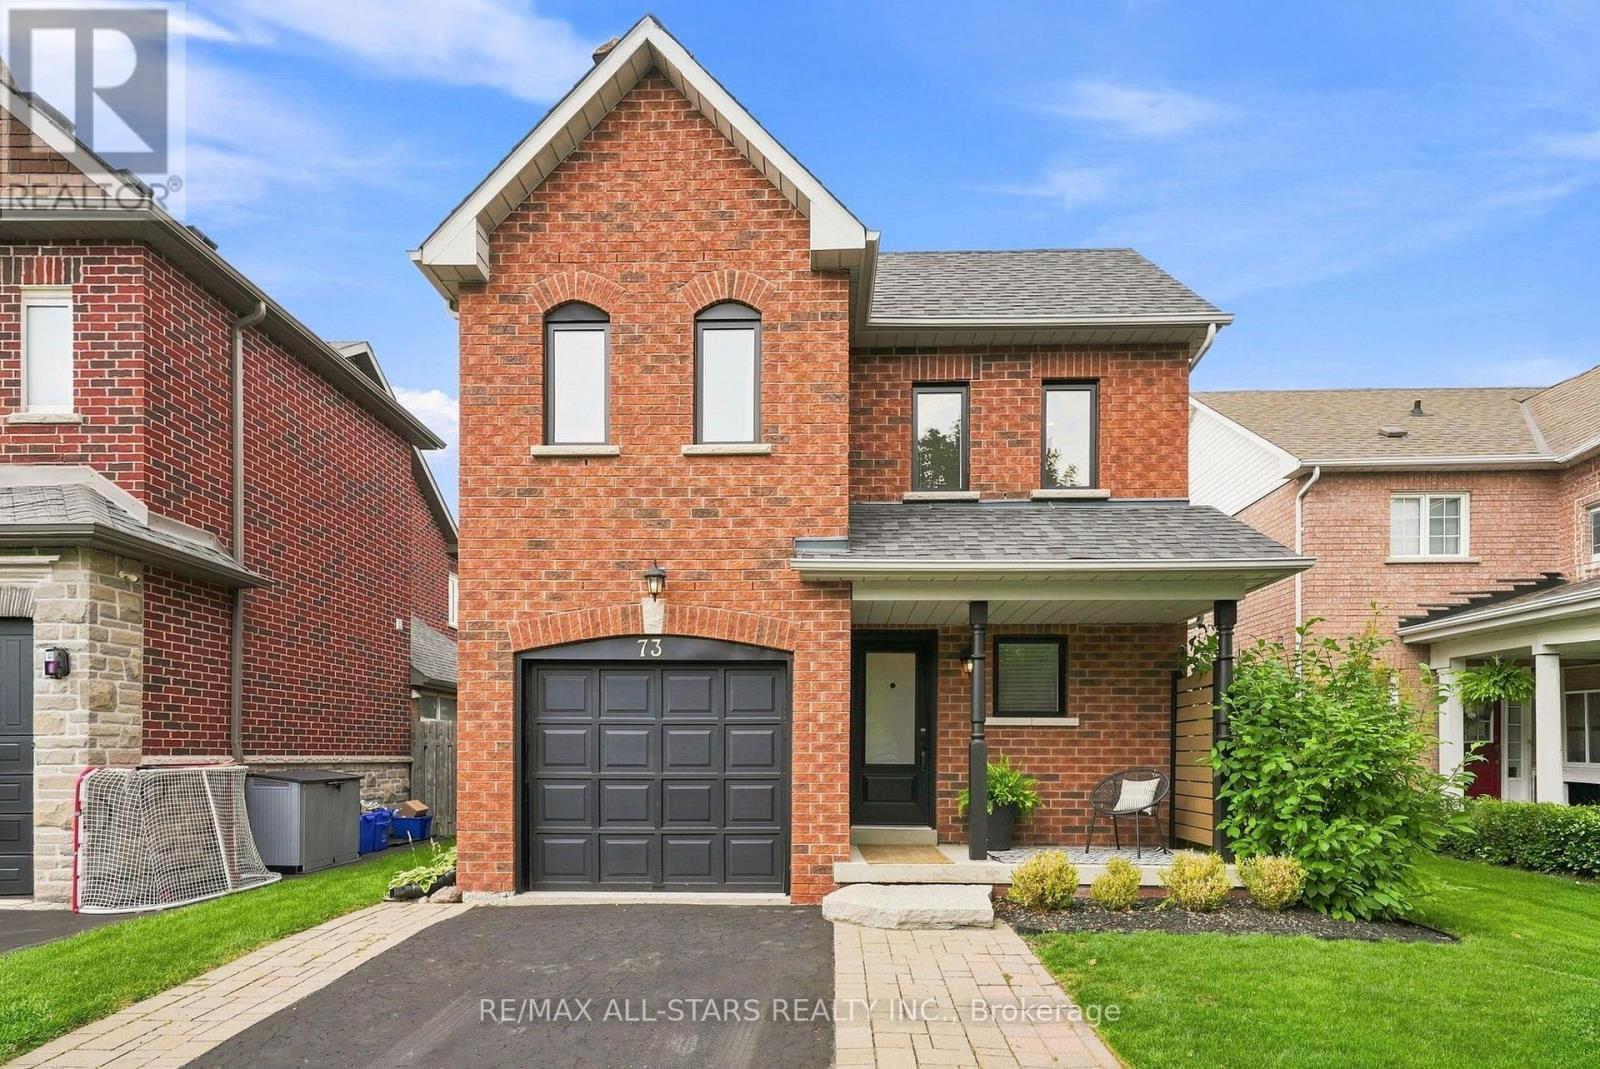
73 Russell Barton Lane
Uxbridge, Ontario
Welcome to this beautifully updated 3-bedroom home in the highly sought-after, family-friendly Barton Farms neighbourhood of Uxbridge. Ideally located just steps from the Barton Trail, picturesque pond, parks and the Herrema Soccer Fields, with three schools and all the amenities of town just a short walk away. Inside, the home has been thoughtfully updated throughout, featuring new quartz countertops (2025), backsplash (2026), main-floor flooring (2018), and basement flooring (2025). The finished basement offers additional living space and a renovated bathroom (2019), perfect for growing families. Outside, enjoy your own backyard retreat complete with a pool and recently updated pool equipment, including a new filter and pressure system (2025). Other significant improvements include windows and doors replaced in 2021 (approx. $20,000), roof shingles replaced in 2015, and approximately $7k invested in the new quartz countertops and backsplash. Complete with a single-car garage and a fantastic location surrounded by trails, green space and family amenities, this is a wonderful opportunity to settle into one of Uxbridge's most established family neighbourhoods. (id:49269)
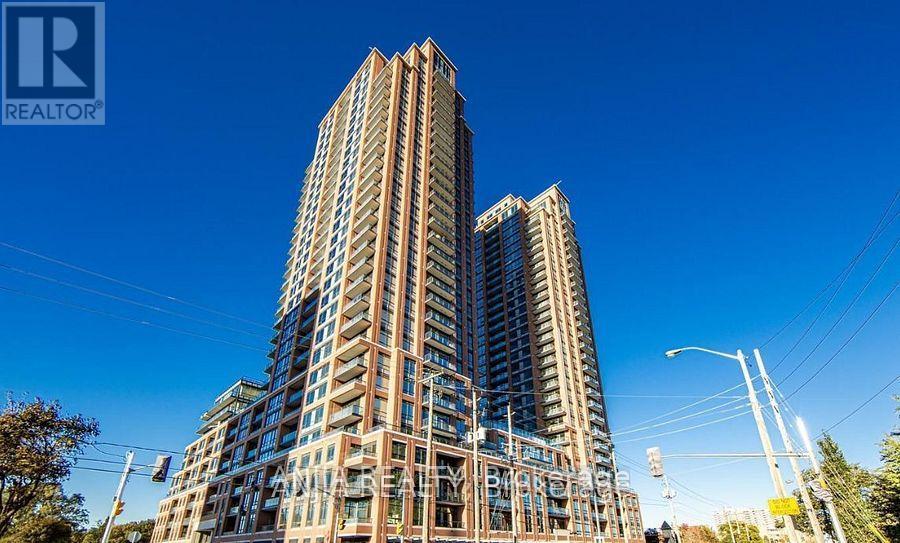
430 - 3270 Sheppard Avenue E
Toronto, Ontario
Welcome to Pinnacle Toronto East! This luxurious, 1-year-new, 1-bedroom + den condo offers a smartly designed and very spacious 780 sq. ft. layout (735 sq. ft. of living space + 45 sq. ft. balcony)-perfect for enjoying sunset views, morning coffee, or weekend brunches. Featuring a contemporary kitchen with modern finishes, stainless steel appliances, and a functional layout designed for both comfort and style, this suite also includes a den that is ideal for a home office or guest room. Move-in ready this December, it includes 1 underground parking space and 1 locker. Enjoy a fresh start and a new home this winter! Building Amenities & Location. Residents enjoy world-class amenities, including an outdoor rooftop pool, a fully equipped gym, a yoga studio, a rooftop BBQ terrace, a party lounge, a sports lounge, and a children's play area. Located in the highly connected East Tower community of Tam O'Shanter, the unit is steps away from grocery stores, TTC, parks, and daily essentials, with dining options and local amenities in close proximity. Convenient Transportation & Shopping. Enjoy convenient transportation options with easy access to Highways 401, DVP, and 404, plus TTC access featuring an approximately 11-minute bus ride to Don Mills Subway Station. Major shopping destinations-including Fairview Mall, Scarborough Town Centre, and Pacific Mall-are all just minutes away. (id:49269)
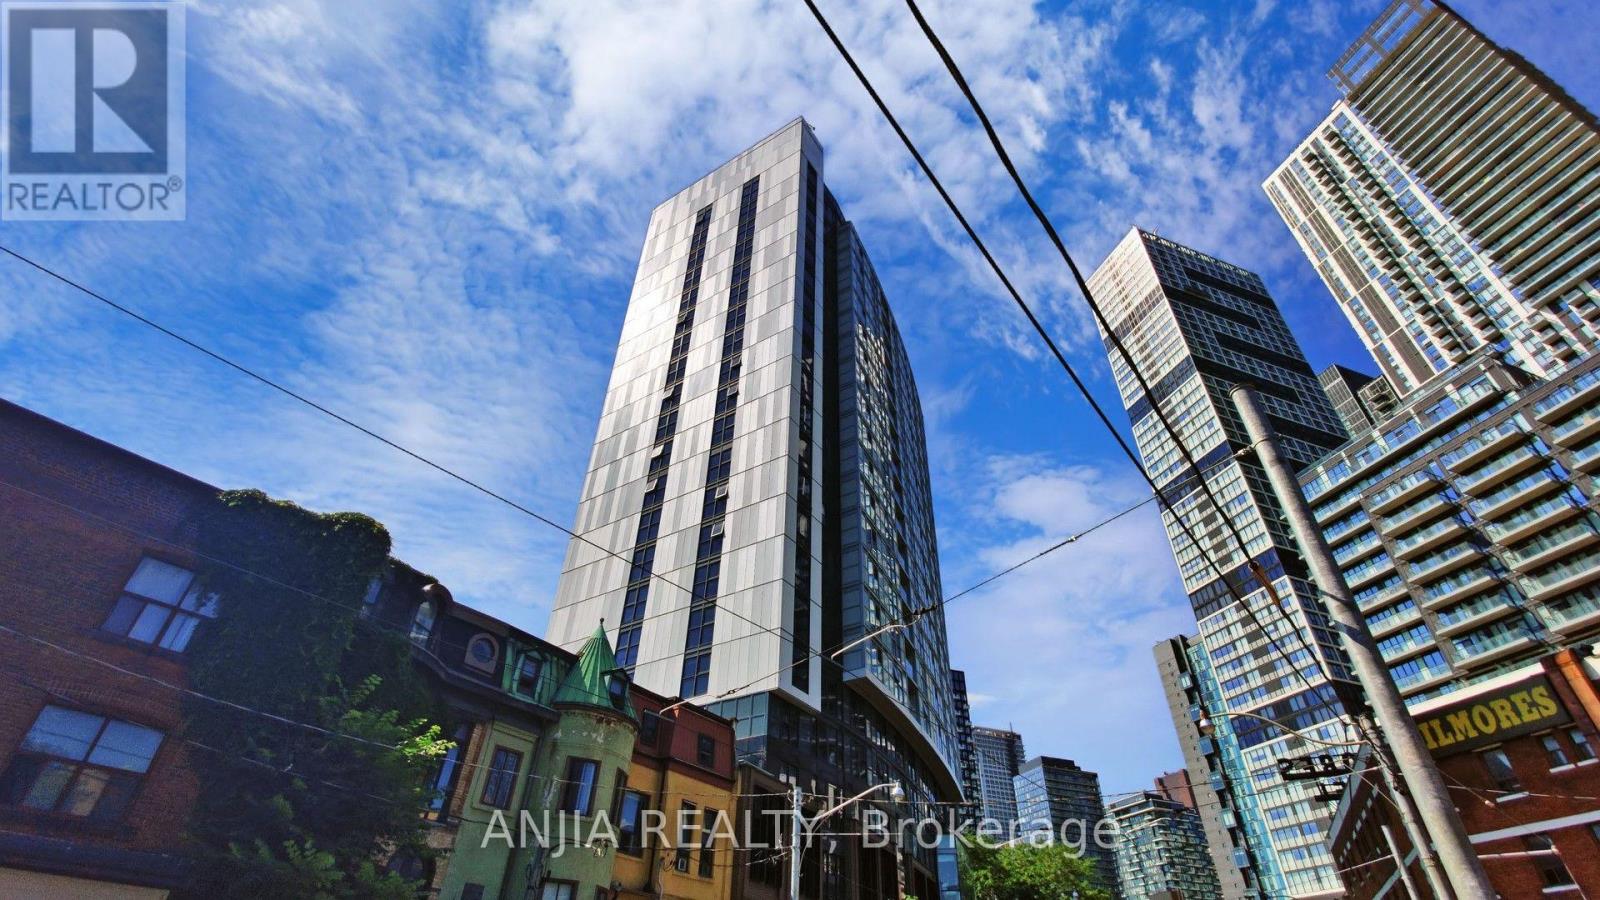
803 - 219 Dundas Street E
Toronto, Ontario
Spacious & Bright 1 Bedroom + Den At Menkes-Built In.DE Condos In The Heart Of Downtown Toronto! This 590 Sq.Ft. Queen Layout Features A Functional Open-Concept Design, Beautiful Southwest Exposure And Abundant Natural Light. The Bedroom Features A Stunning Wall Of Floor-To-Ceiling Windows And A Walk-In Closet, Creating A Bright & Cozy Retreat. Generous-Sized Den Offers Excellent Flexibility For A Home Office, Study Or Additional Living Space. Modern Kitchen With Quartz Countertops & Stainless Steel Appliances, Plus A Private Balcony To Enjoy The Downtown View. Quality Menkes-Built Residence With Well-Maintained Common Areas And Impressive Amenities Including 24-Hr Concierge, Fitness Centre, Yoga/Meditation & Kickboxing Studios, Multimedia Theatre, Party Room, Outdoor Terrace With BBQs And Guest Suites. Exceptional Downtown Location, Steps To TTC, Dundas Station, Eaton Centre, TMU, George Brown College, St. Michael's Hospital, Restaurants, Cafes & Shopping! (id:49269)
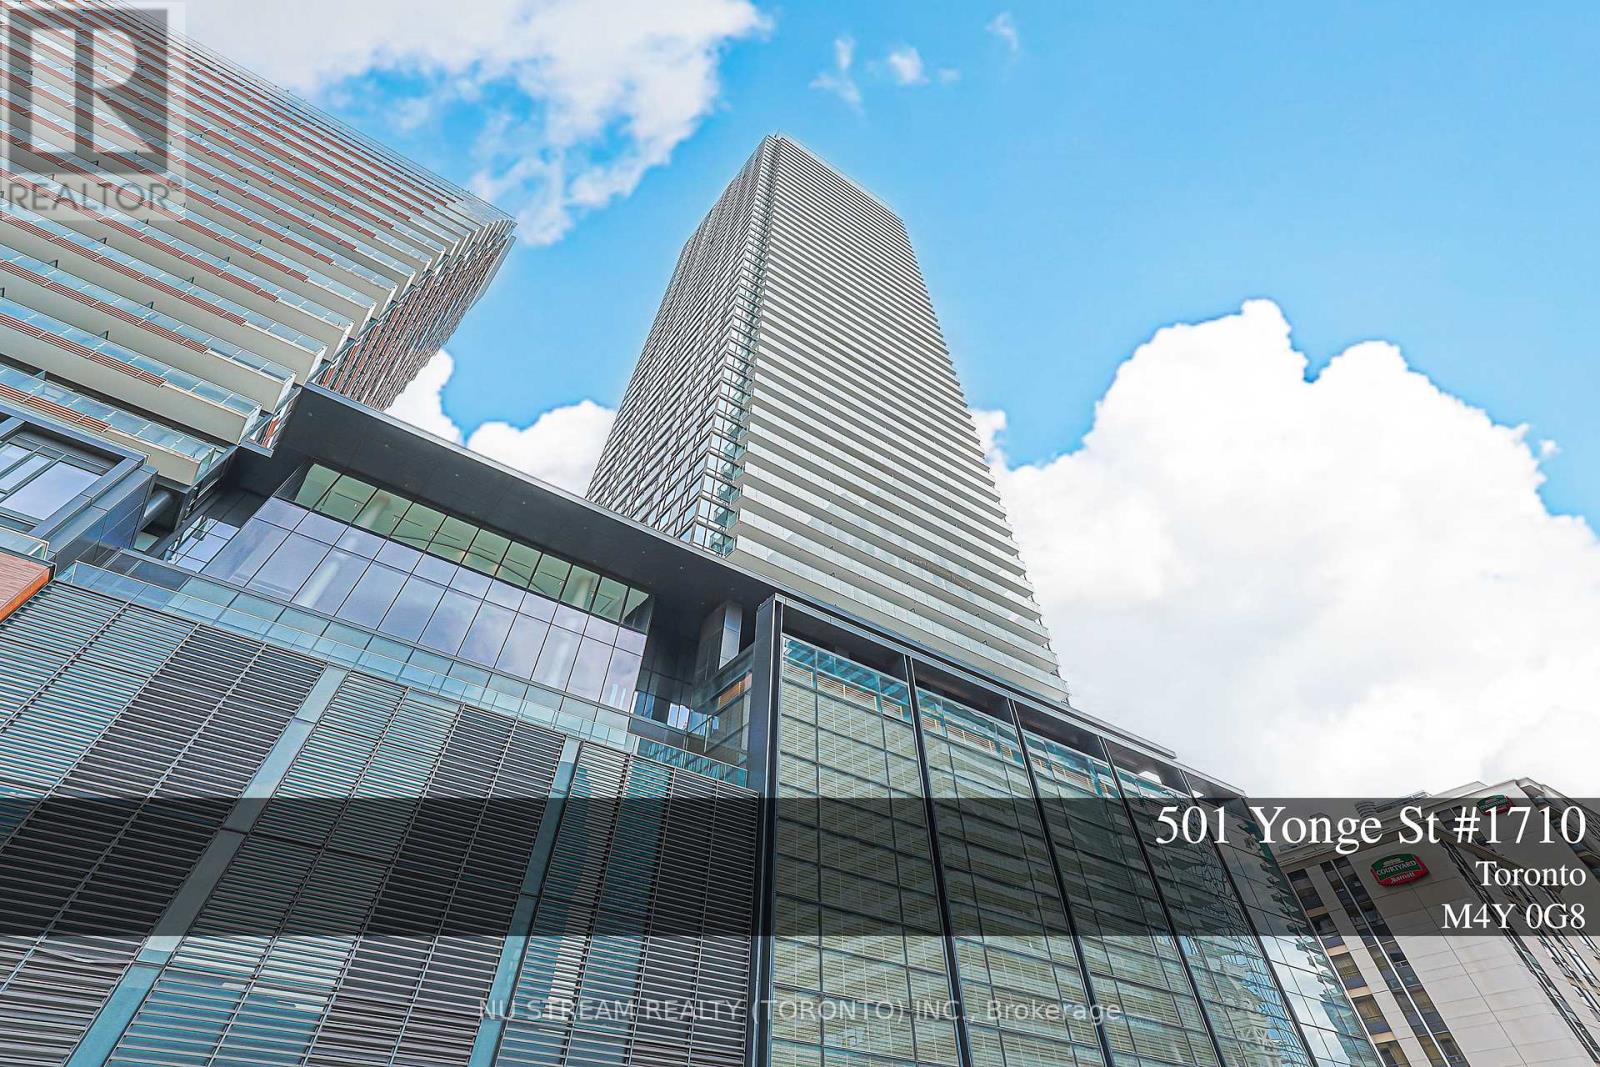
1710 - 501 Yonge Street
Toronto, Ontario
Welcome To Teahouse Condos In The Heart Of Downtown Toronto! Bright & Functional 1+Den Suite, Approx. 536 Sq.Ft., Featuring Desirable South Exposure With Open City & Lake Views. Floor-To-Ceiling Windows Bring In Abundant Natural Light, While The Large Balcony Extends The Living Space Outdoors. Modern Open-Concept Kitchen With Built-In Appliances, Laminate Flooring Throughout, And A Separate Den Ideal For A Home Office Or Study. Steps To Wellesley & College Subway Stations, U Of T, TMU, Major Hospitals, Yorkville, Shopping, Restaurants, Groceries & Everyday Conveniences. Excellent Building Amenities Include 24/7 Concierge, Gym, Pool, Sauna, Media/Theatre Room, Party & Meeting Rooms And More. An Excellent Opportunity For End Users, Professionals, Parents Or Investors Seeking A Prime Downtown Toronto Location! (id:49269)

326 - 3 Concord Cityplace Way
Toronto, Ontario
Luxury Condo at Concord Canada House! Welcome to this West-facing 1 Bed + Den, 2 Bath unit in one of Toronto's newest landmark buildings. Enjoy 660 sq.ft. of well-designed interior space plus a 101 sq.ft. The Flexiable Den with a sliding door is ideal for a home office or guest area. Heated balcony for year-round use. Features include Miele appliances, modern finishes, and floor-to-ceiling windows. Unmatched building amenities: 82nd floor Sky Lounge, Sky Gym, Indoor Pool, Ice Skating Rink, Touchless Car Wash & more. *** Amenities will be available on later date. Prime downtown location Steps to CN Tower, Rogers Centre, Scotiabank Arena, Union Station, Financial District, Waterfront, Restaurants, Shopping & Entertainment. Move in Right Away. Experience Luxury living in the heart of the city! Some photos have been virtually staged for illustrative pirposes. Furniture, decor, and furnishings and may not reflect the property's current condition. (id:49269)
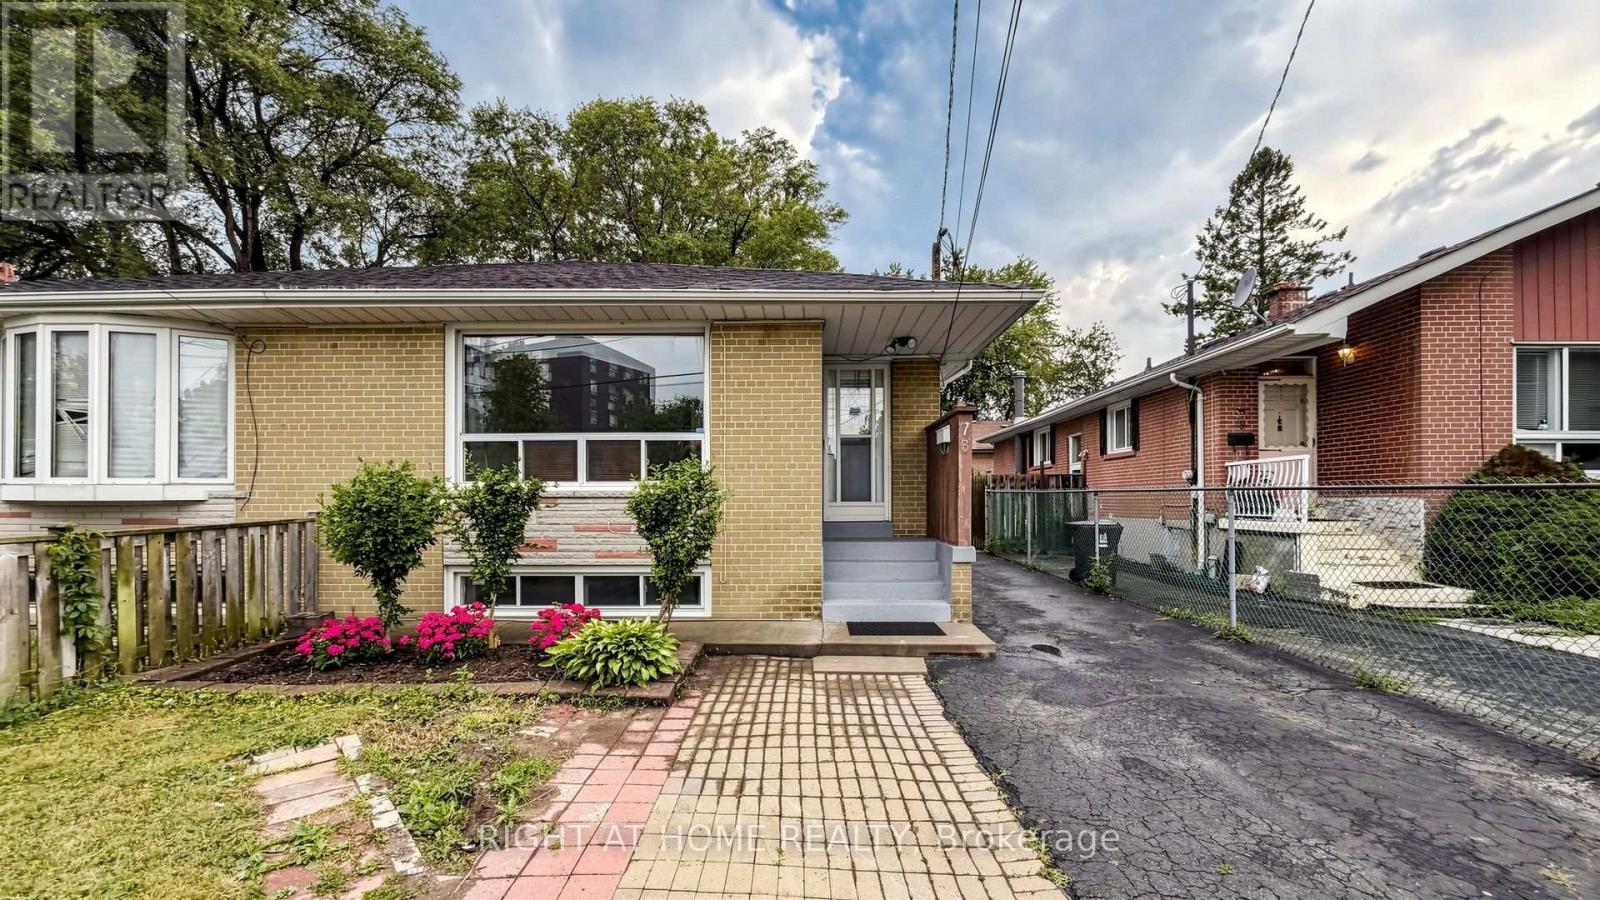
76 Fenside Drive
Toronto, Ontario
Beautifully Maintained & Freshly Renovated 3-Bedroom Bungalow In Sought-After Parkwoods-Donalda! Bright, Open-Concept Layout With Modern Design Throughout - Freshly Painted, Pot Lights, Brand New Kitchen With New Stainless Steel Appliances, And Newly Updated Washroom. Move-In Ready! Finished Basement Features Two Separate Units With Two Additional Kitchens And Two Full Bathrooms, Plus Two 1-Bedroom In-Law Suite With Separate Entrance - Excellent Income Potential! Perfect For Investors, Multi-Generational Families, Or First-Time Buyers Looking To Offset Their Mortgage. Unbeatable Location: Steps To York Mills 24-Hour Bus, Minutes To DVP & Hwy 401, And Close To Top-Rated Schools, Shopping, Parks & Places Of Worship. A Rare Opportunity In A Prime North York Neighbourhood - Don't Miss It! (id:49269)
RE/MAX Hallmark Realty Ltd.
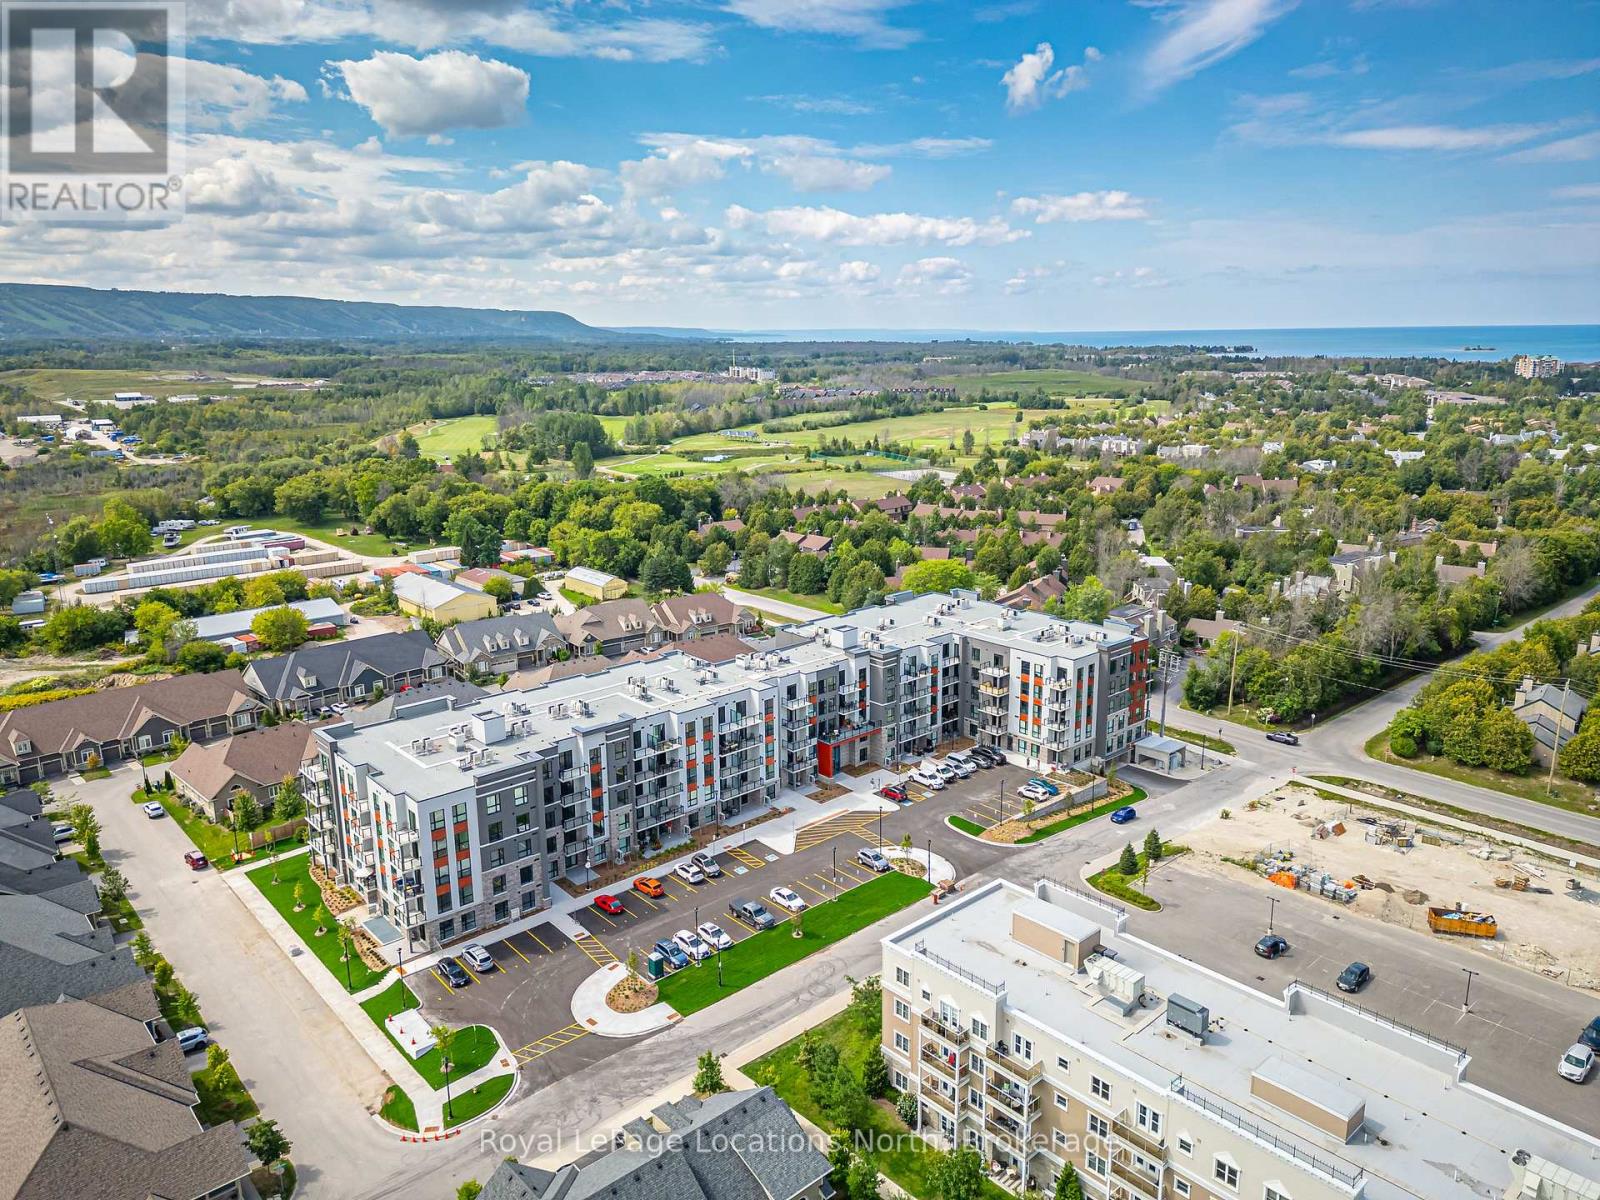
422 - 4 Kimberly Lane
Collingwood, Ontario
Brand new and never lived in. Welcome to unit 422 at Royal Windsor Condominiums in Collingwood's Balmoral Village community. Available for a one-year lease, this upgraded "Viceroy" layout offers 1,050 sq. ft. of bright, modern living space featuring 2 bedrooms and 2 bathrooms. Situated in a quiet location on the fourth floor, the suite includes a north-west facing private balcony with scenic views toward the ski hills of Blue Mountain. For added convenience, the property also includes an assigned storage locker and one assigned underground parking space. Residents enjoy access to Balmoral Village's premium amenities, including a clubhouse, rooftop patio, indoor pool, exercise room, games room, media and party rooms, and community BBQ areas. Ideally located close to downtown Collingwood, hiking trails, Georgian Bay, and Blue Mountain Resort. (id:49269)
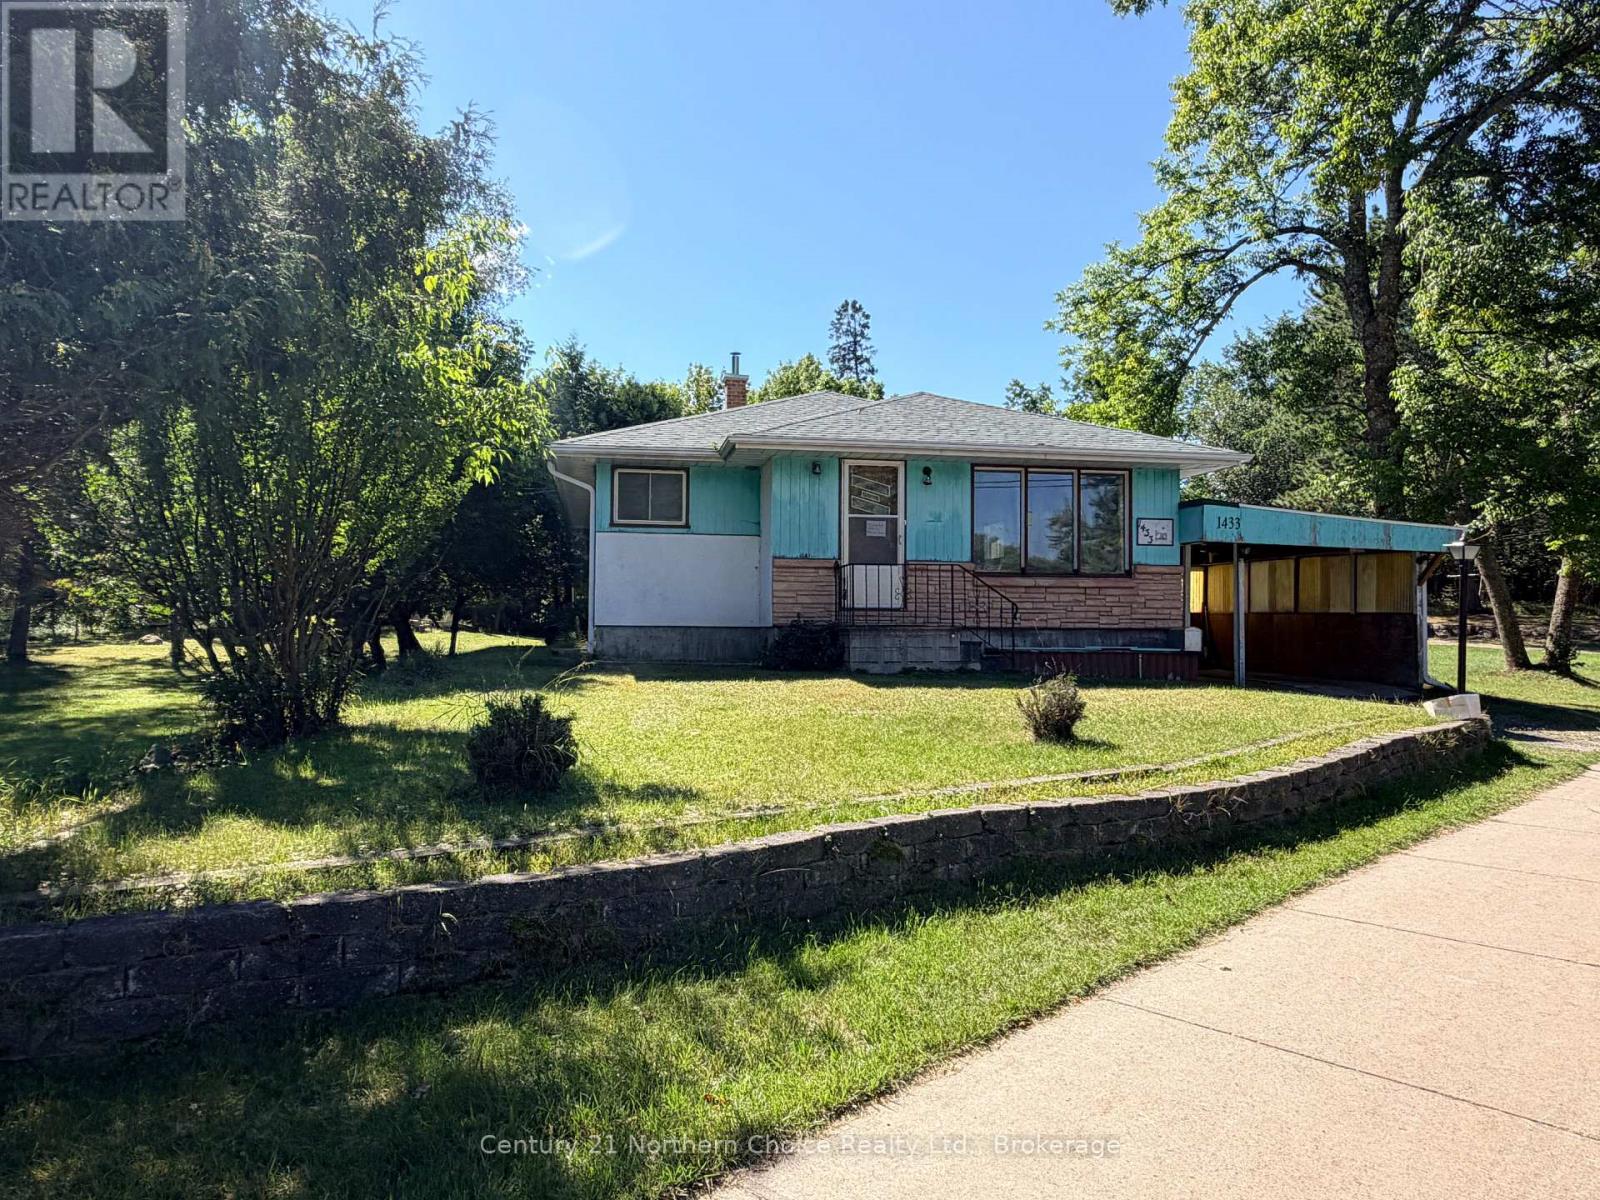
1433 Pine Portage Road
Kenora, Ontario
This unique property offers two separately titled lots totalling approximately 0.97 acres, with two homes on one lot and a vacant lot offering future development potential. Ideally situated backing onto the Kenora Golf Course, the property offers approximately 96.83 of road frontageThe main home, built in 1960, features 3 bedrooms, 1 bathroom, an open concept living and dining area, eat in kitchen with ample cabinetry, and a single stall carport. The lower level adds a spacious rec room with wet bar, 2 piece bathroom, and excellent storage and utility space. Shingles approximately 2013; carport shingles approximately 2024.The second home, built in 1948, offers approximately 400 sq. ft. plus a full basement, with 1 bedroom and 1 bathroom, natural gas forced air heating, and a 100 amp electrical panel.Two homes. Two titles. Nearly an acre. Future development potential. Opportunities like this are hard to find!Electrical: 100 Amp x 2 Taxes: $4809.90 for 2026 Possession: Immediate Chattels: 2 Fridges, 2 stoves, 1 washer, 1 Dryer Heat: Oil Forced Air Zoning: R1 (id:49269)
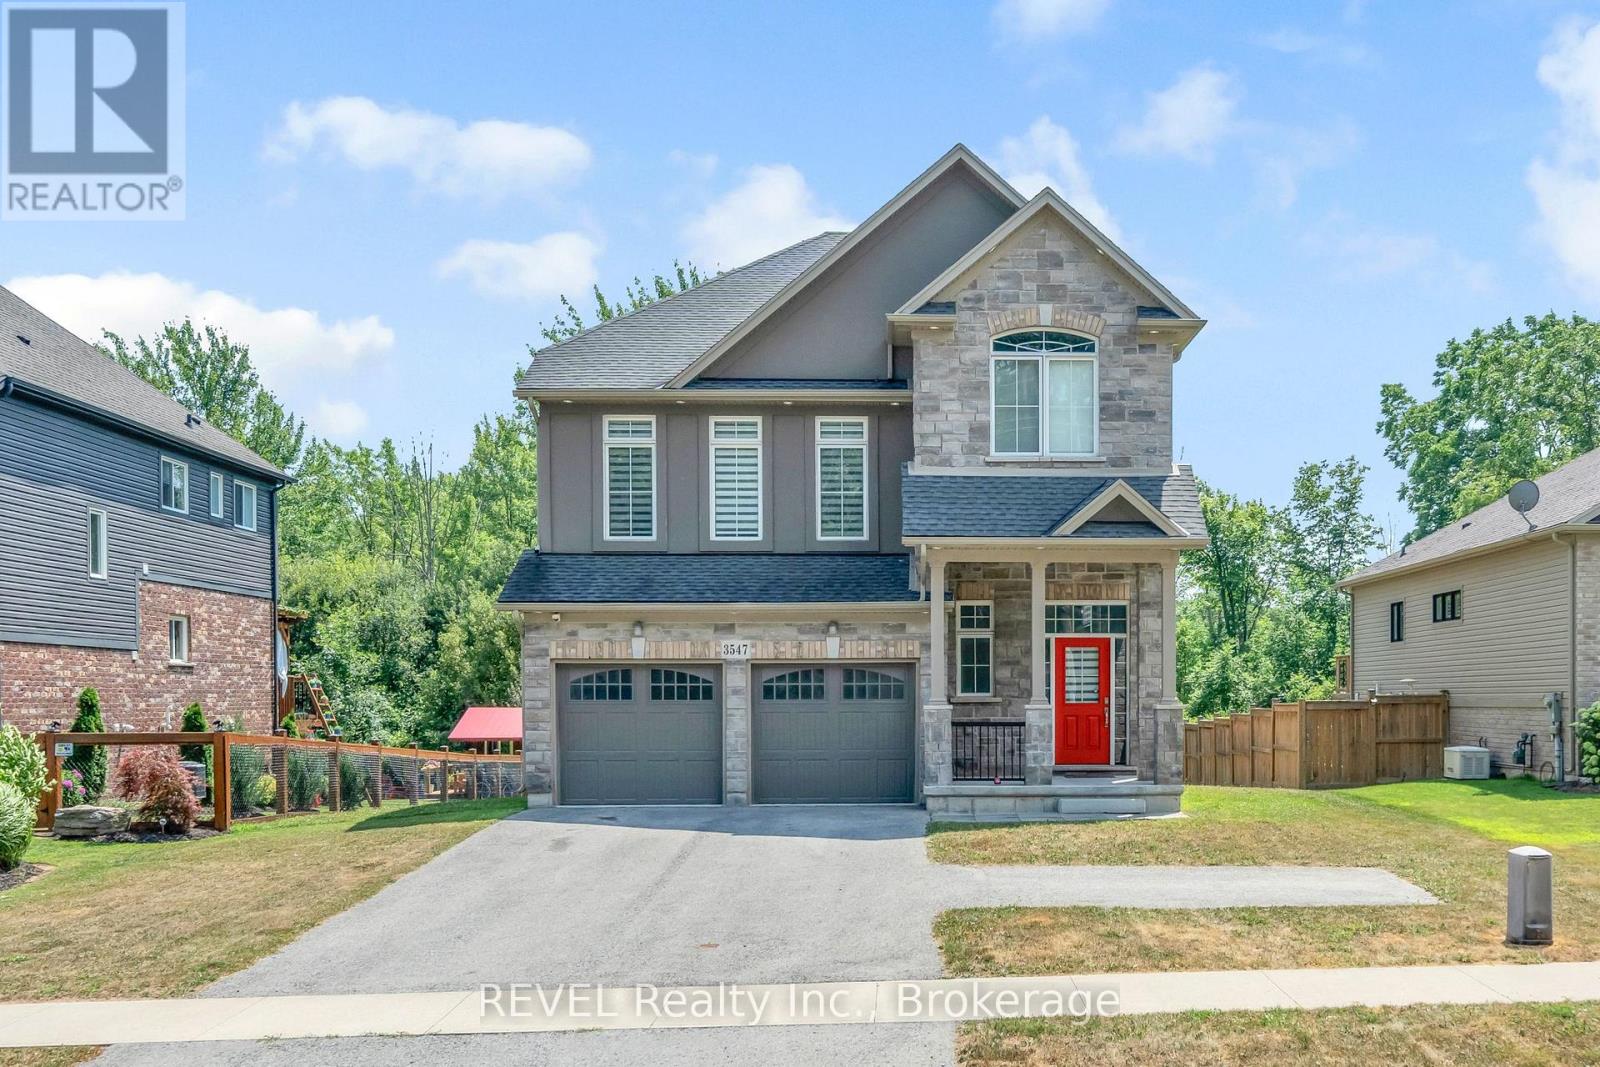
3547 Dominion Road
Fort Erie, Ontario
Excellent rental opportunity for a growing family! In the desirable Ridgeway neighbourhood, this home boasts 4 bedrooms, 2.5 bathrooms, open concept living and dining, kitchen with eat-in breakfast area, bonus family room and large backyard and no rear neighbours. The expansive primary bedroom features two walk-in closets and a 5 piece ensuite bathroom. A double car garage and private double driveway also provide ample parking. This home is carpet free and move in ready. (id:49269)
Homelife/miracle Realty Ltd

796 Utopie Private E
Ottawa, Ontario
Welcome to this beautifully upgraded 2-bedroom, 2-bathroom lower-level home, offering modern finishes, a functional layout and exceptional convenience. Designed with style and comfort in mind, this bright unit features beautiful wood-look vinyl flooring throughout the main living areas and a neutral, contemporary colour palette. The impressive kitchen offers a sleek, modern aesthetic with rich dark wood-grain cabinetry, generous storage, pantry space, reflective black granite countertops and a sophisticated glossy charcoal/black tiled backsplash. A full suite of stainless-steel appliances will be installed, complementing the kitchen's upscale finishes. The spacious layout provides ample counter space and storage for everyday cooking and entertaining. The open-concept living and dining area offers plenty of room to relax and host guests, with access to a balcony and backyard space for outdoor enjoyment. The home includes two comfortable bedrooms and two bathrooms, including a convenient powder room on the main floor and a full bathroom on the lower level. Ideally located close to public transit, major grocery stores, schools, parks, children's recreation and entertainment, shopping and other everyday amenities. A fantastic opportunity for a small family, young couple or professional seeking a stylish and well-located home. Available September 16th | $2,300/month. (id:49269)
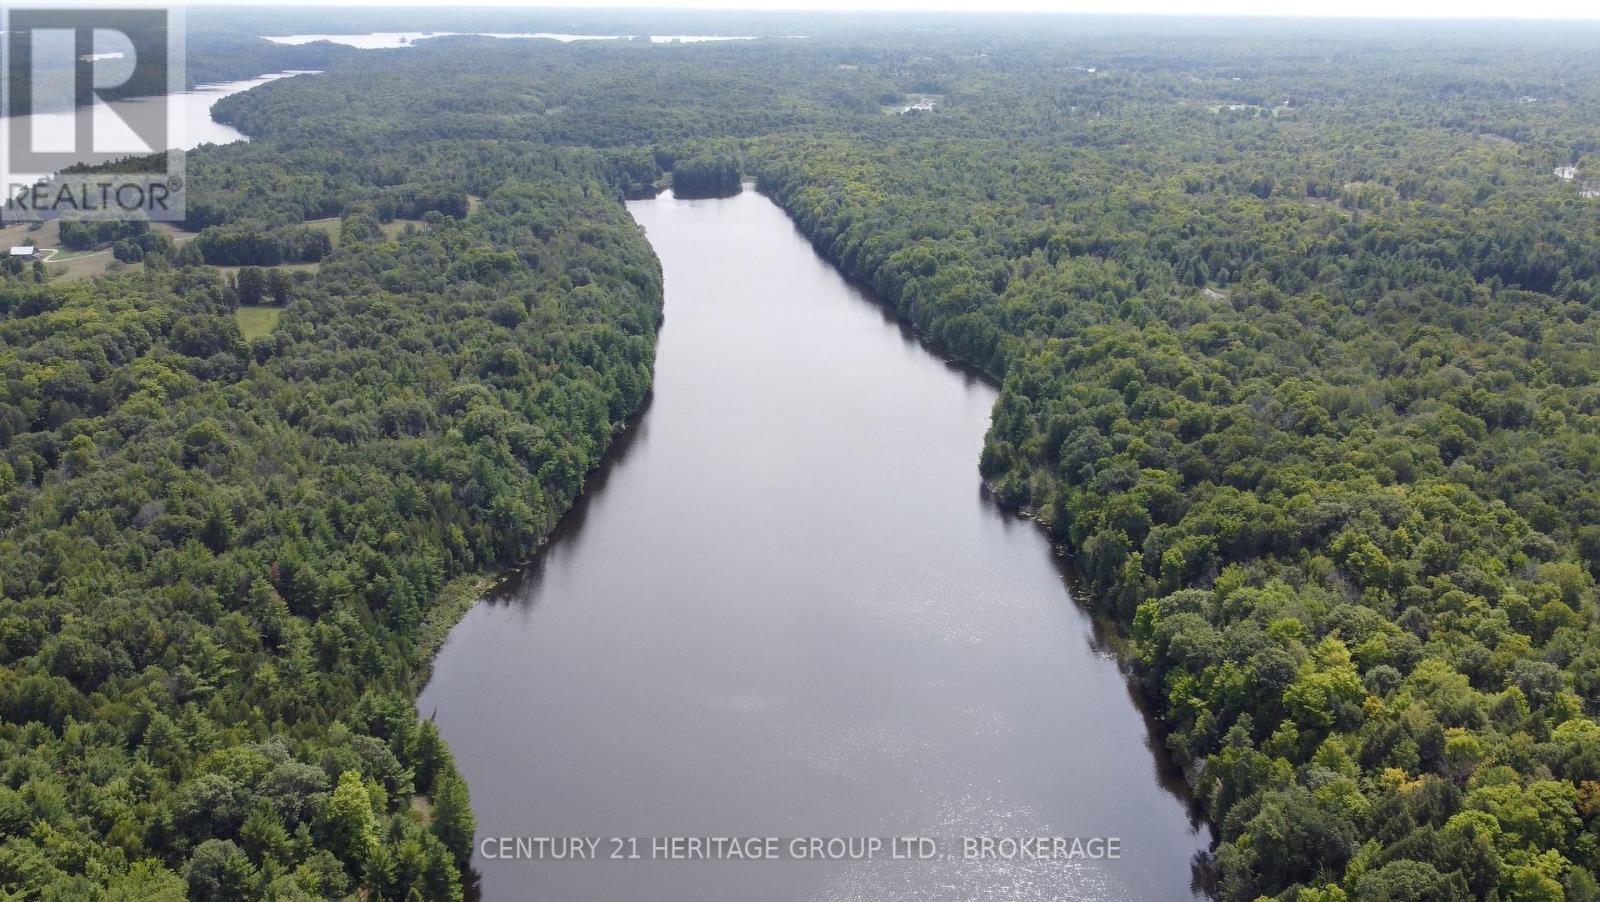
0 Anderson Road
Frontenac, Ontario
Rare Opportunity in the Land o Lakes.Two parcels of land. PIN 362380080 (left side of Lake) PIN 362380081 (right side) Adjacent to Crow Lake & Bobs Lake. Discover a truly special opportunity to own over 60 acres of pristine land on the peaceful shores of Victoria Lake, just south of Sharbot Lake in Ontario's beautiful South Frontenac region. This exceptional property offers ownership on a secluded lake with the middle depth approx 25 feet and providing a rare combination of privacy, natural beauty, and recreational potential. Surrounded by mature forest and wildlife, the lake is known for excellent bass fishing and offers a peaceful setting to enjoy boating, fishing, swimming, and the outdoors. Some ideas for this property could be a fishing camp or waterski course. Accessible year-round by a township road, the property provides an ideal setting for a dream lakefront home, four-season cottage, or private family retreat. Imagine waking up to the quiet of the lake, spending summer days on the water, and enjoying the changing beauty of the Frontenacs throughout the seasons.Conveniently located approximately one hour north of Kingston, this property offers the best of both worlds: a secluded natural setting while remaining within easy reach of nearby communities and amenities.Opportunities to own such a substantial and private piece of waterfront land - with an ownership interest in an entire secluded lake - are exceptionally rare. Seller is willing to provide a vendor take back mortgage (VTB) for the purchase of this property. (id:49269)
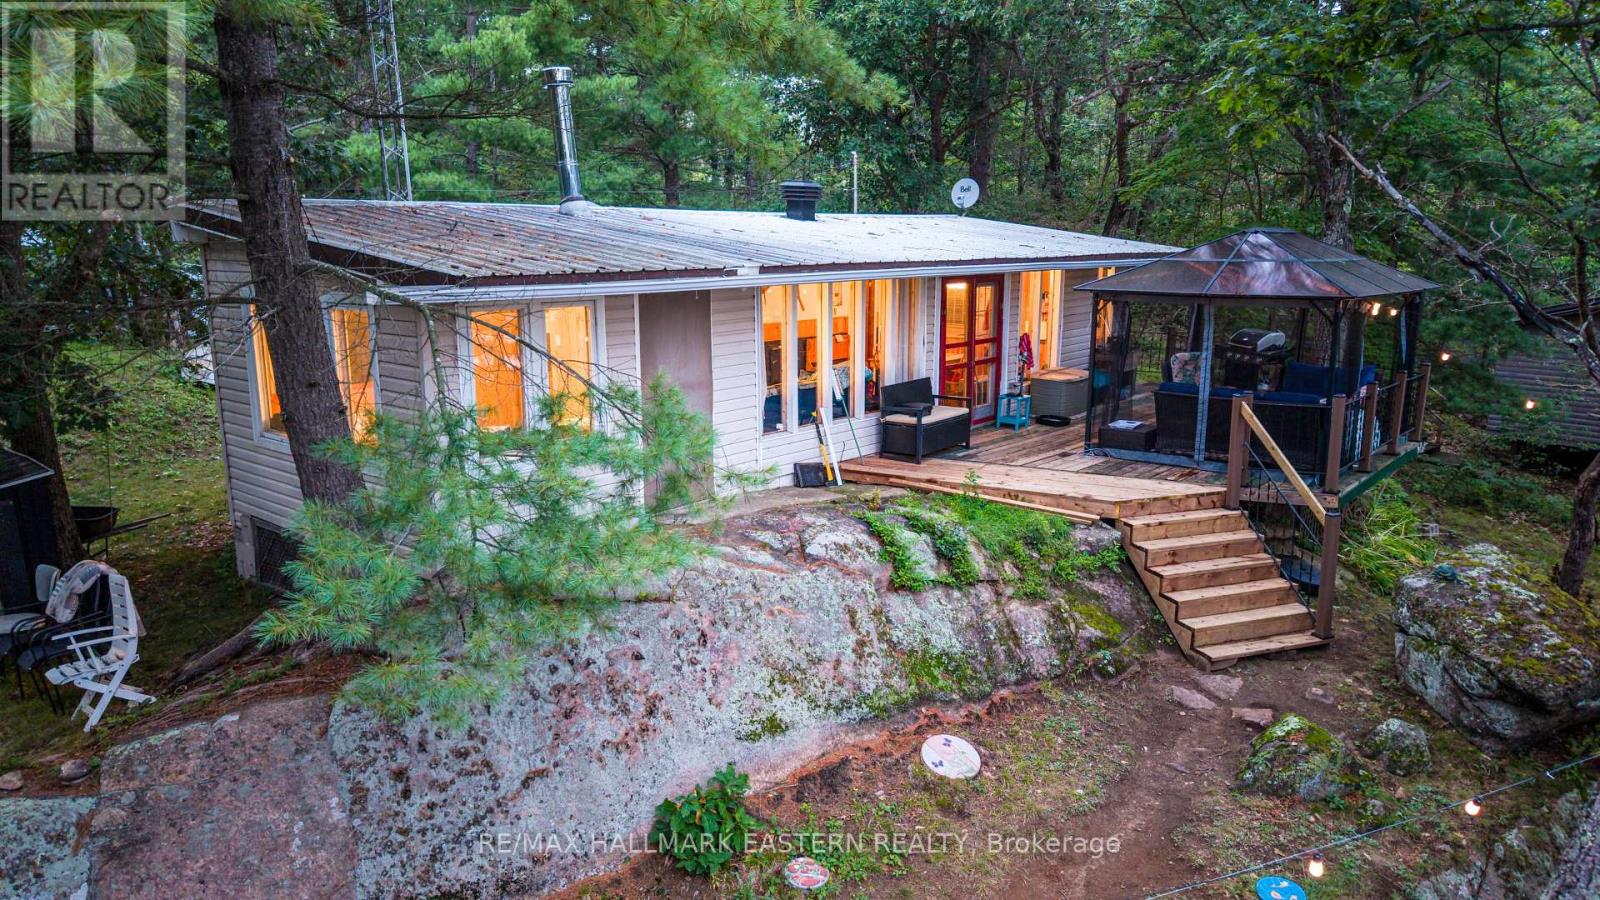
293 Fire Route 73
Havelock-Belmont-Methuen, Ontario
Leave the outside world behind at 293 Fire Route 73, a secluded three-season retreat on West Twin Lake, approximately two hours from the GTA. Set on approximately 1.17 wooded acres with about 135 feet of shoreline and Crown land adjoining the property, this updated, move-in-ready cottage combines true backcountry character with essential comforts. Inside are four bedrooms, one full bathroom, an updated kitchen, full electrical service, septic and flush toilet, hot and cold lake-intake plumbing, indoor shower and hot water, electric heat, and app-controlled Govee lighting. Starlink has been successfully tested; hardware is excluded. Enjoy southeast-facing sunrise views, clear water, a gradual sandy entry, a 20-foot floating dock, motorboat access, and swimming, paddling and fishing directly from shore. Explore West Twin Lake and connected Blue Lake, then return to the outdoor hardtop gazebo beneath the permanent exterior lighting. Loons, beavers and waterfowl are regularly seen and heard, while largemouth bass and other game fish have been observed. Long lake and forest views, very few neighbouring cottages and limited public access create an exceptional sense of quiet. Access is by a private, non-winter-maintained road; an SUV or pickup is recommended for the short rough final section. The cottage is not winterized, and the seasonal lake-water system requires closing. For buyers who value privacy, paddling, fishing, wildlife and backcountry exploration over pavement and crowds: remote by design, comfortable where it counts. (id:49269)
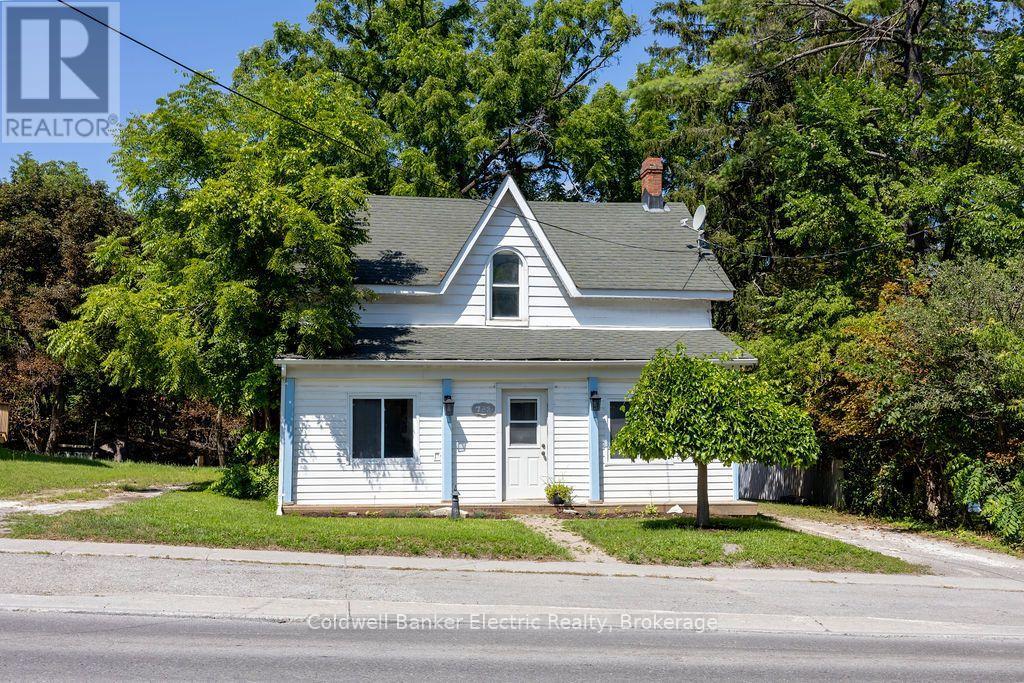
782 Ward Street
Selwyn, Ontario
Welcome to 782 Ward Street in the heart of Bridgenorth! This unique 3-bedroom, 2 full bathroom property offers an incredible opportunity for homeowners, entrepreneurs, and investors alike with its rare residential and commercial zoning. Whether you're looking for a comfortable family home, a live-work setup, or an income-generating property, the possibilities here are endless. Inside, the home offers a functional layout with spacious living areas and plenty of natural light, creating a warm and inviting atmosphere. Outside, you'll find a fully fenced backyard perfect for children, pets, entertaining, or simply relaxing in your own outdoor space. The property also features two separate driveways, providing ample parking and added convenience for homeowners, clients, or both. Adding even more flexibility are the two detached outdoor buildings with power already connected, making them ideal for workshops, studios, storage, hobby spaces, or future business use. With commercial zoning in place, this property could suit a variety of ventures including a home-based office, boutique retail space, studio, personal service business, consulting space, or other entrepreneurial opportunities while still maintaining the comfort of residential living. Located just minutes from all the amenities you could need, you're close to local favorites, as well as gas stations, shopping, schools, parks, and more while having everything at your finger tips with Peterborough being just down the road. This is a rare chance to own a flexible property in one of the most desirable areas of Smith - Ennismore - Lakefield. (id:49269)
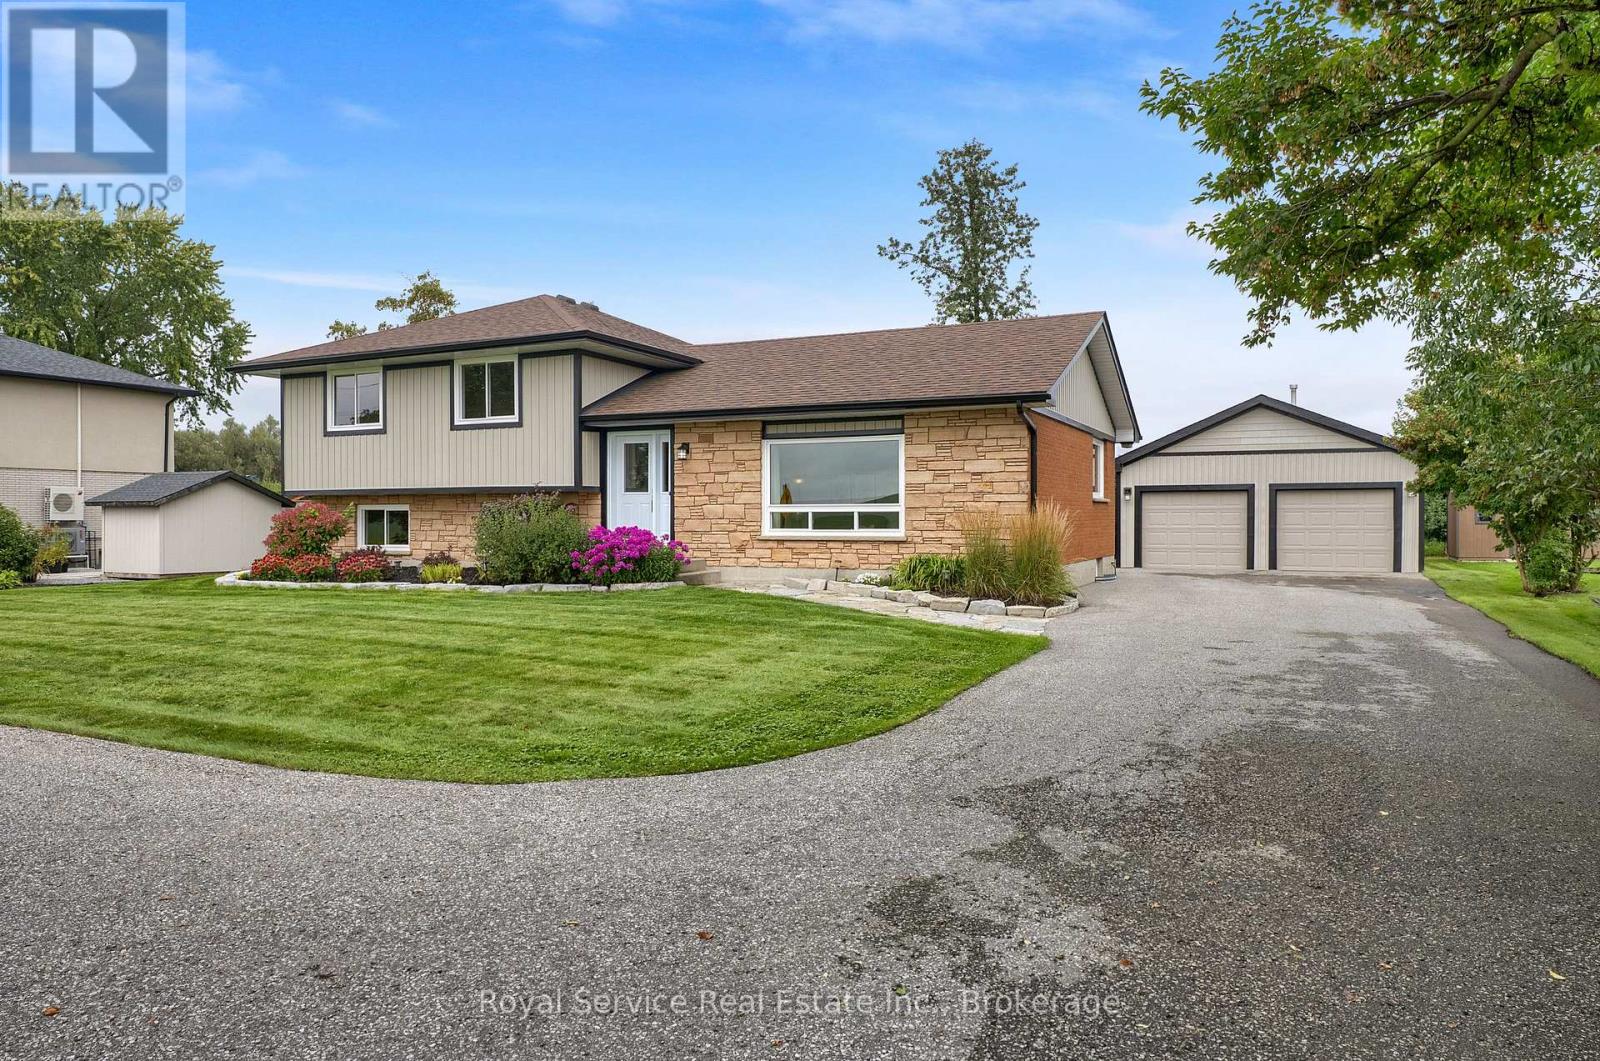
479 Regional Rd 42 Road
Clarington, Ontario
SOLD FIRM, WAITING FOR DEPOSIT CHEQUE...Experience the privacy & quiet charm of country living with the convenience of being right at the edge of town , just minutes to 401, 407 & 35/115 Hwys, shopping & all amenities. This immaculately maintained 4 bedroom custom built sidesplit features endless updates, spacious rooms & an incredible 24' x 30' detached, heated workshop/garage, perfect for the car enthusiast, woodworker or hobbyist. Generous 100' x 150' lot with mature trees, professional landscaping, flagstone walkway, raised garden beds, huge paved driveway & newer composite back deck. Inside enjoy beautiful new luxury plank vinyl floors, custom blinds & new lighting throughout. Updated exterior siding 2024, updated Windows 2025. Large sunken living room with sunset views & over 9 foot ceiling, open to sunny dining room leading to incredible updated eat-in kitchen (2024) with quartz counters, stainless steel appliances & mosaic glass backsplash. Two piece powder room & a perfect office space for work at home round out the main level. Spacious family room level includes original parquet floors, pellet fireplace with whitewashed brick accent wall, 4th bedroom (currently being used as storage) & great desk area or play space for the kids! Upper level bedrooms all have bamboo hardwood floors & double closets with custom closet systems. Main bath includes a cone skylight & updated quartz countertop. 4th level is unspoiled basement with laundry area, ideal for organized storage space or future expansion. The standout feature of this property is the detached workshop/garage, so hard to find! Room for 4 Cars or just your tools & toys. Includes gas powered radiant heat, newer siding (2022), garage door opener & large window. Also a newer garden shed (2015) will help keep your garden tools organized and out of the shop! This home is a rare offering that truly must be seen to be appreciated! (id:49269)
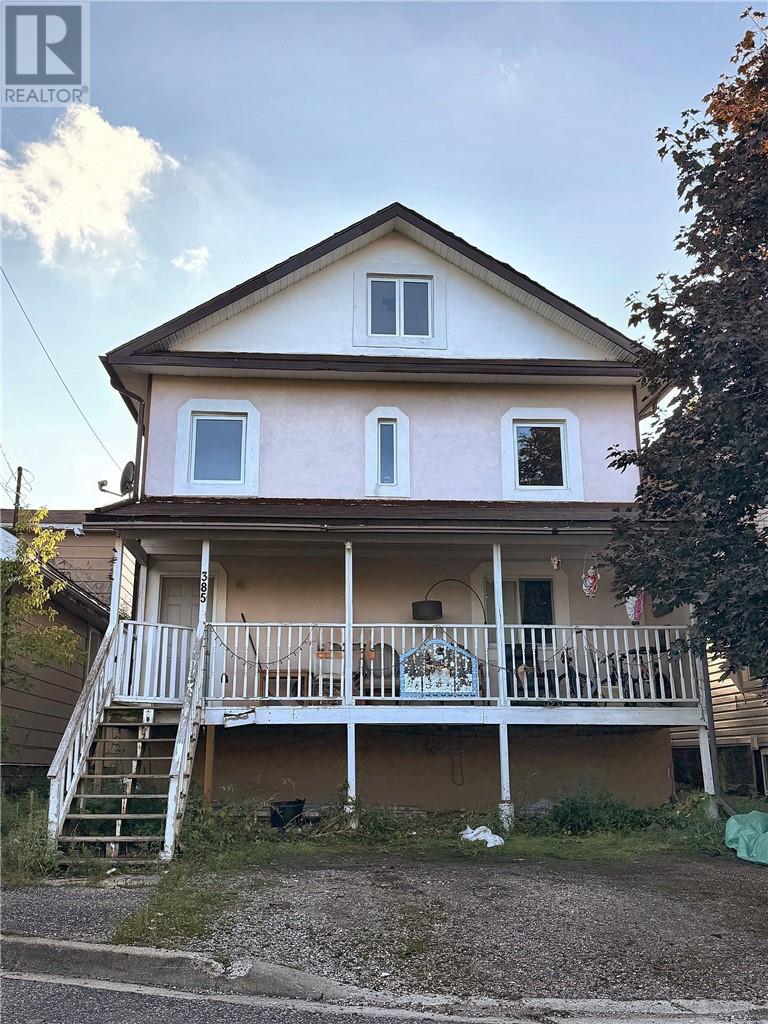
385 Eva Avenue
Sudbury, Ontario
Welcome to 385 Eva Avenue ,a fantastic, fully renovated triplex centrally located in Sudbury. Currently fully tenanted providing immediate income-including a highly reliable long term tenant of over 16 years- this property is a turnkey asset ready to perform for your real estate portfolio. The building features a smart, versatile layout: a 1-bedroom lower unit,a 2-bedroom main floor unit with both front and rear access, and a unique 2-bedroom upper unit complete with a charming loft space. Situated on a quiet , short street just steps from the local walking bridge, it offers everyday connivence and is waking distance to all local amenities, transit and shopping. The property also boasts dedicated gravel parking at both the front and back,convenient main floor laundry and separate back door entry for the lower and upper unit. Income and Expense statement is available under Documents.. (id:49269)