
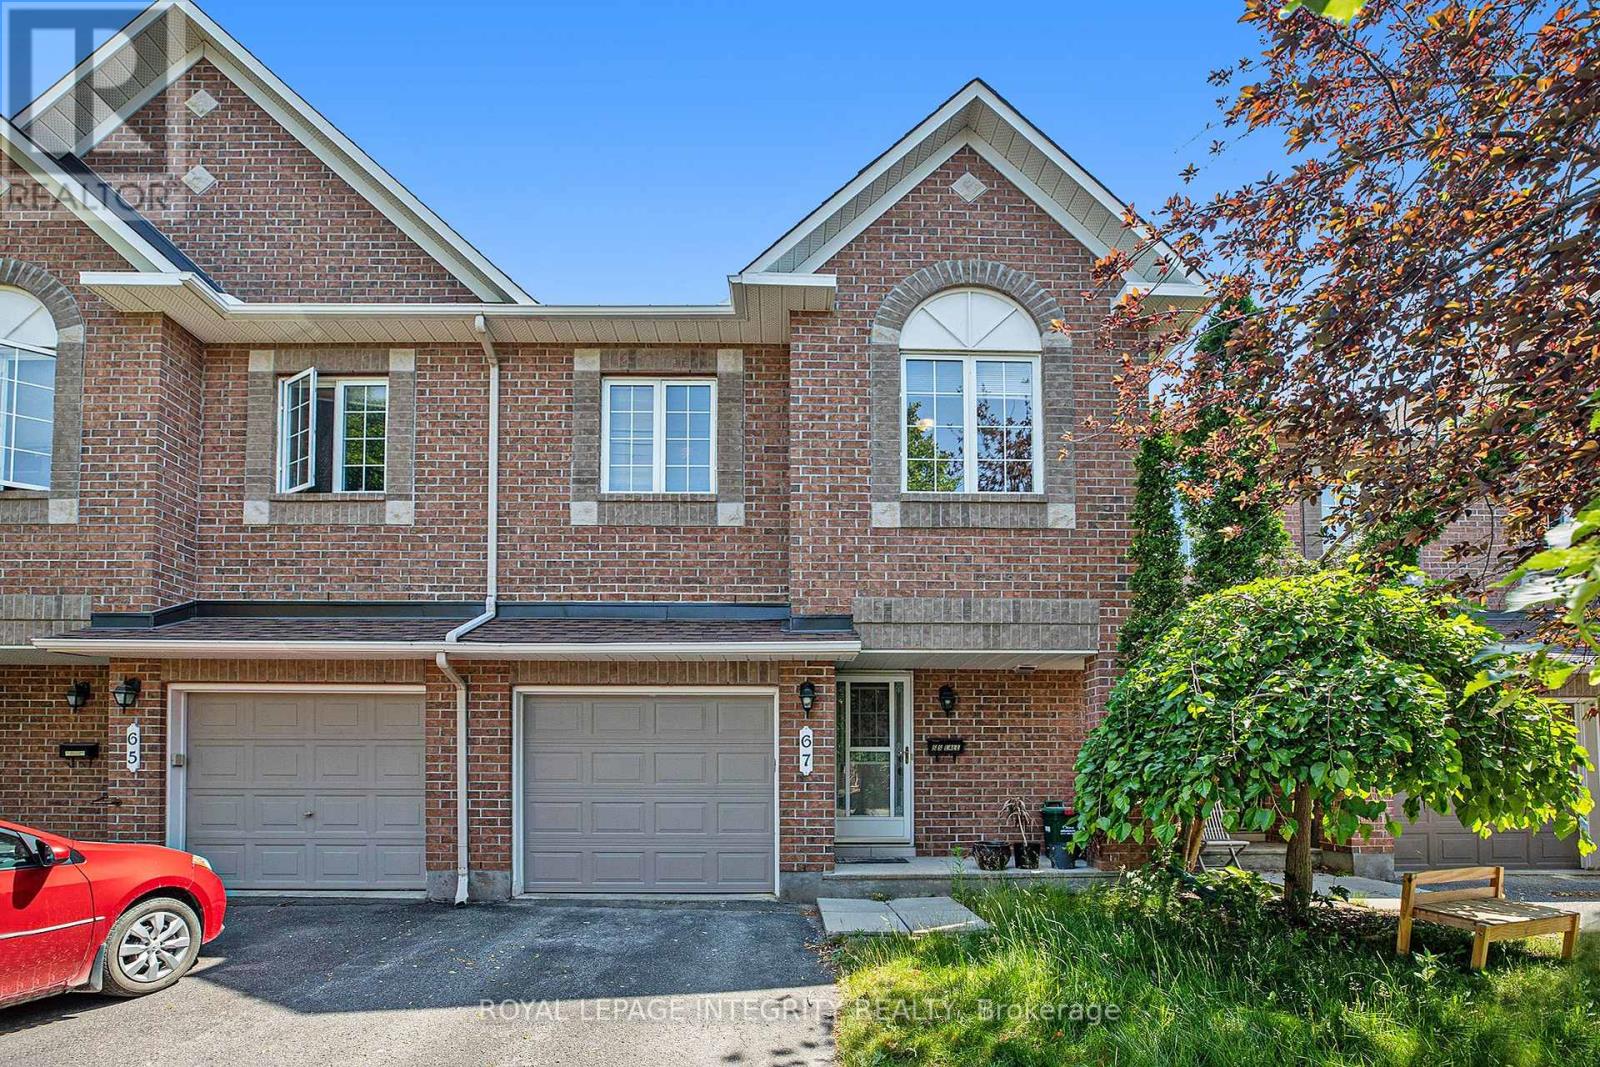
67 Landover Crescent
Ottawa, Ontario
Welcome to 67 Landover Crescent, ideally located in the family-friendly community of Emerald Meadows, Kanata. This Minto Fifth Avenue model offers approximately 1,818 sq. ft. of thoughtfully designed living space, featuring 3 bedrooms, 2.5 bathrooms, and no rear neighbors. The bright main level offers laminate flooring throughout, an inviting open-concept living and dining area, and a beautifully renovated kitchen with ample cabinetry with a cooktop & built-in oven. Upstairs, three spacious bedrooms include a generous primary retreat with a walk-in closet and private ensuite featuring a soaker tub and separate standing shower. A full family bathroom completes the second level. The fully finished basement provides valuable additional living space, perfect for a home theatre, playroom, gym, or quiet retreat. Step outside to a fully fenced backyard, ideal for summer entertaining and family enjoyment. Conveniently located close to parks, top-rated schools, shopping, restaurants, and everyday amenities. Move-in ready and thoughtfully maintained, this wonderful home is an ideal opportunity for a growing family in one of Kanata's most desirable communities. (id:49269)
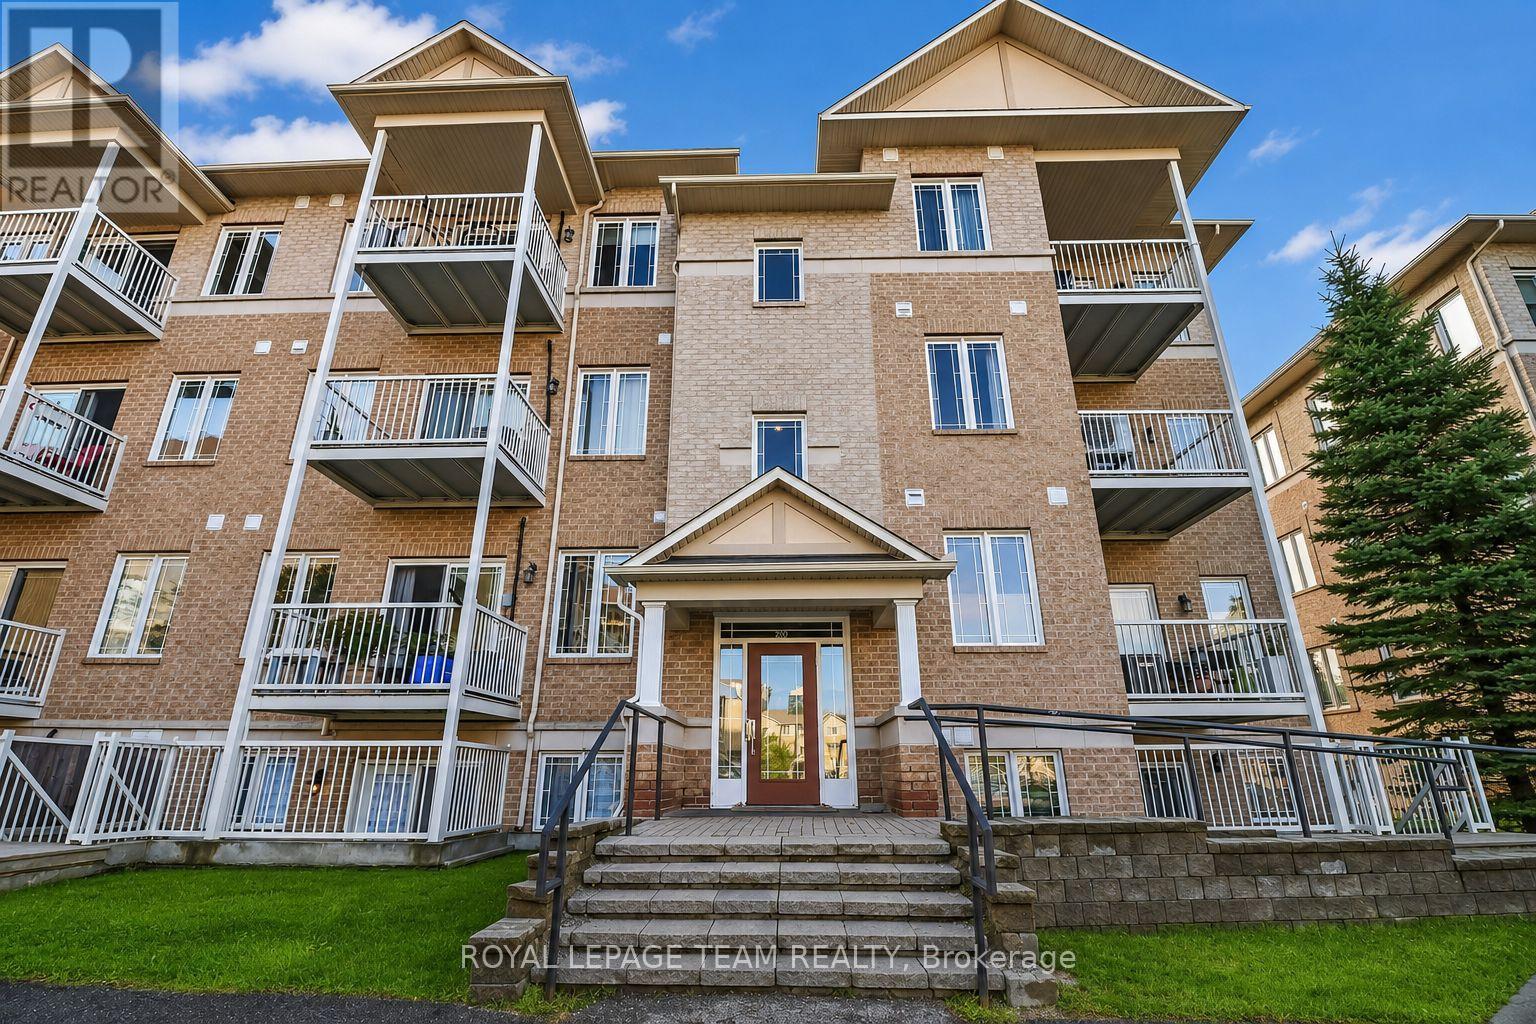
6 - 200 Paseo Private
Ottawa, Ontario
Welcome to this bright and spacious 2-bedroom + den, 1.5-bathroom end-unit condo, offering approximately 1,100 sq. ft. of comfortable living space in a highly convenient Centrepointe location. Situated on the upper level, this well-designed home features an open-concept kitchen overlooking the living and dining areas, complete with a spacious island that provides plenty of room for meal preparation and casual dining. The versatile den is ideal for a home office, study area, or additional living space. Enjoy the convenience of in-unit laundry and one included parking space, along with plenty of visitor parking available at the rear of the building. Ideally located next to Centrepointe Park, offering walking trails, a splash pad, soccer and baseball fields, and plenty of outdoor recreational space. Walk to local restaurants, the library, Centrepointe Theatre, public transit, and nearby amenities. Algonquin College and IKEA are just a short drive away, with convenient highway access approximately 10 minutes away. Tenant pays all utilities. Hot water tank rental is included in the rent. Available October 1st. Flooring: Wall-to-wall carpet. A fantastic opportunity to enjoy spacious living in a well-connected and desirable Ottawa neighbourhood! Credit check, employment verification, copies of two recent pay stubs, and first and last month's rent deposit and tenant insurance are required. (Some listing photos have been digitally enhanced and/or virtually staged using AI) (id:49269)

796 Utopie Private E
Ottawa, Ontario
Welcome to this beautifully upgraded 2-bedroom, 2-bathroom lower-level home, offering modern finishes, a functional layout and exceptional convenience. Designed with style and comfort in mind, this bright unit features beautiful wood-look vinyl flooring throughout the main living areas and a neutral, contemporary colour palette. The impressive kitchen offers a sleek, modern aesthetic with rich dark wood-grain cabinetry, generous storage, pantry space, reflective black granite countertops and a sophisticated glossy charcoal/black tiled backsplash. A full suite of stainless-steel appliances will be installed, complementing the kitchen's upscale finishes. The spacious layout provides ample counter space and storage for everyday cooking and entertaining. The open-concept living and dining area offers plenty of room to relax and host guests, with access to a balcony and backyard space for outdoor enjoyment. The home includes two comfortable bedrooms and two bathrooms, including a convenient powder room on the main floor and a full bathroom on the lower level. Ideally located close to public transit, major grocery stores, schools, parks, children's recreation and entertainment, shopping and other everyday amenities. A fantastic opportunity for a small family, young couple or professional seeking a stylish and well-located home. Available September 16th | $2,300/month. (id:49269)
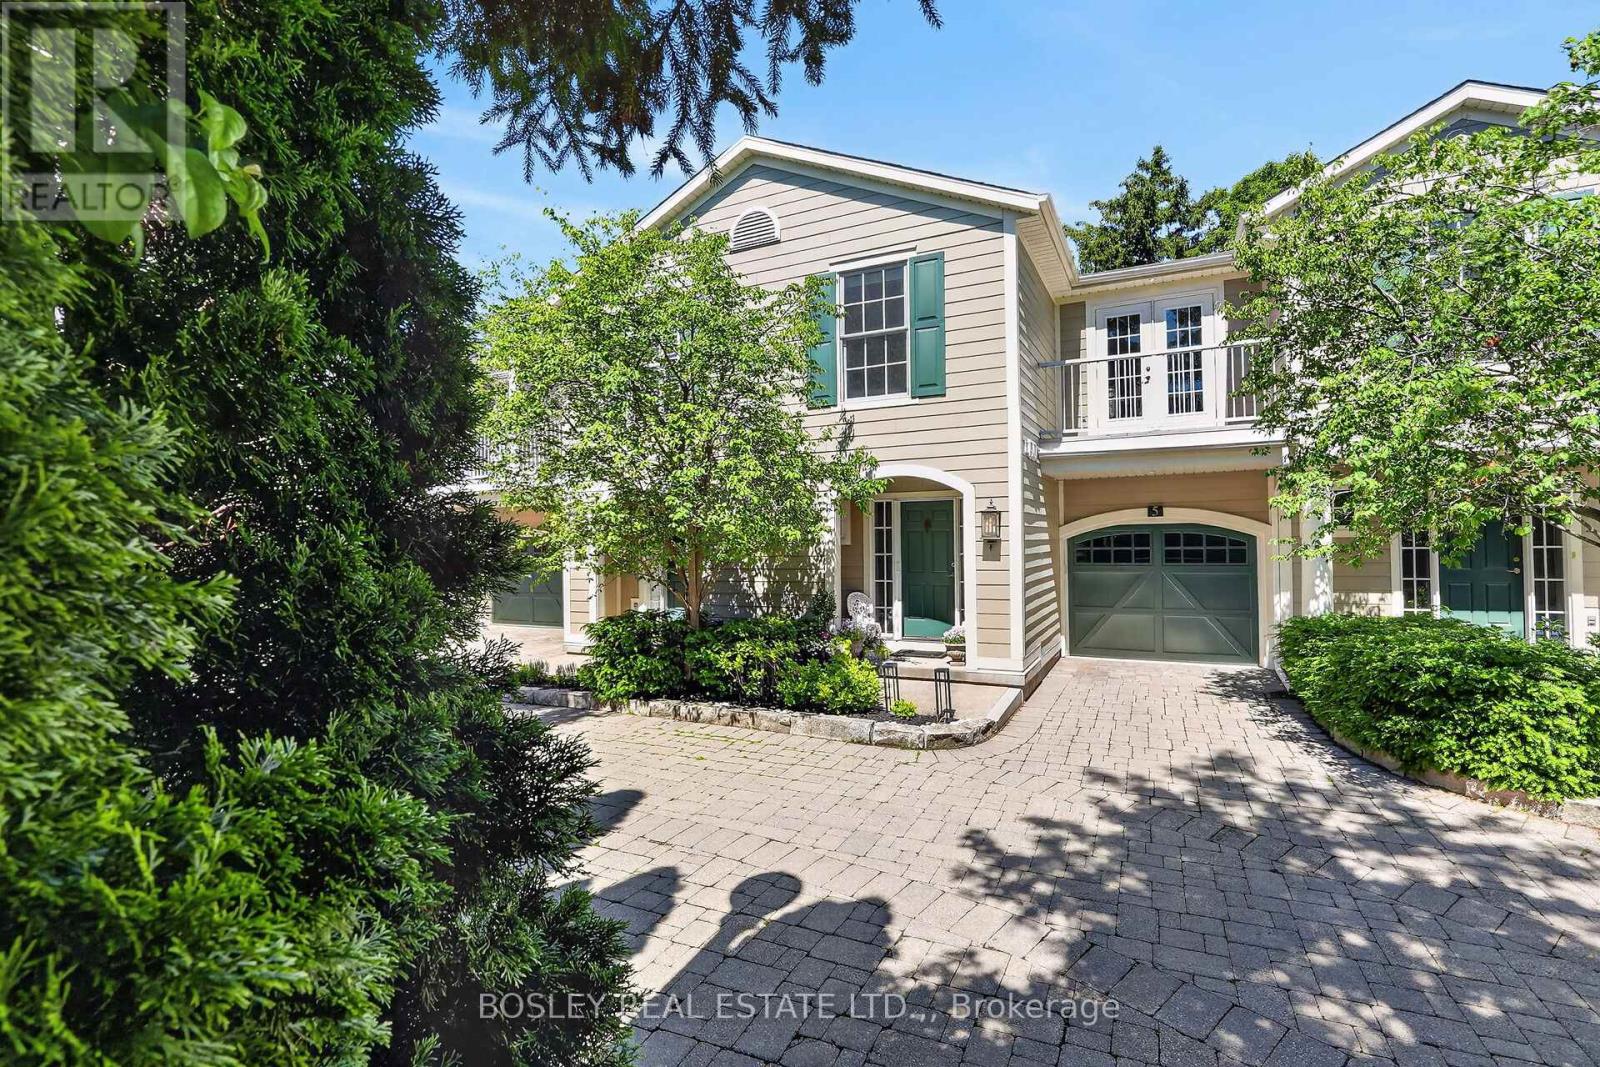
5-175 Queen Street
Niagara-On-The-Lake, Ontario
Experience the ultimate lock-and-leave lifestyle at #5 - 175 Queen Street, a masterfully crafted, move-in-ready residence in historic Niagara-on-the-Lake. Perfect for retirees or those seeking a premium vacation getaway, this elegant home offers an effortless, easy-living lifestyle with high-quality finishes throughout. The gourmet kitchen is a chef's dream, boasting pristine white quartz countertops and high-end appliances that flow seamlessly into a bright living space anchored by a cozy gas fireplace with a striking herringbone-style firebox. The second level features an exceptional primary bedroom retreat, complete with a large walk-in closet and a spa-inspired ensuite bathroom. Two additional bedrooms provide comfort for your guests or a quiet retreat for those needing a home office. Step outside to your private patio -a beautifully landscaped, sanctuary, perfect for morning coffee or alfresco dining. This home is to experience the very best of area; just steps away from world-class theatres, charming cafes, and fine dining. Outdoor enthusiasts will love having the historic Niagara-on-the-Lake Golf Club just two blocks away, alongside a wonderful walking path along the scenic shores of Lake Ontario. This sophisticated, maintenance-free home is completely turnkey and ready for you to enjoy. (id:49269)
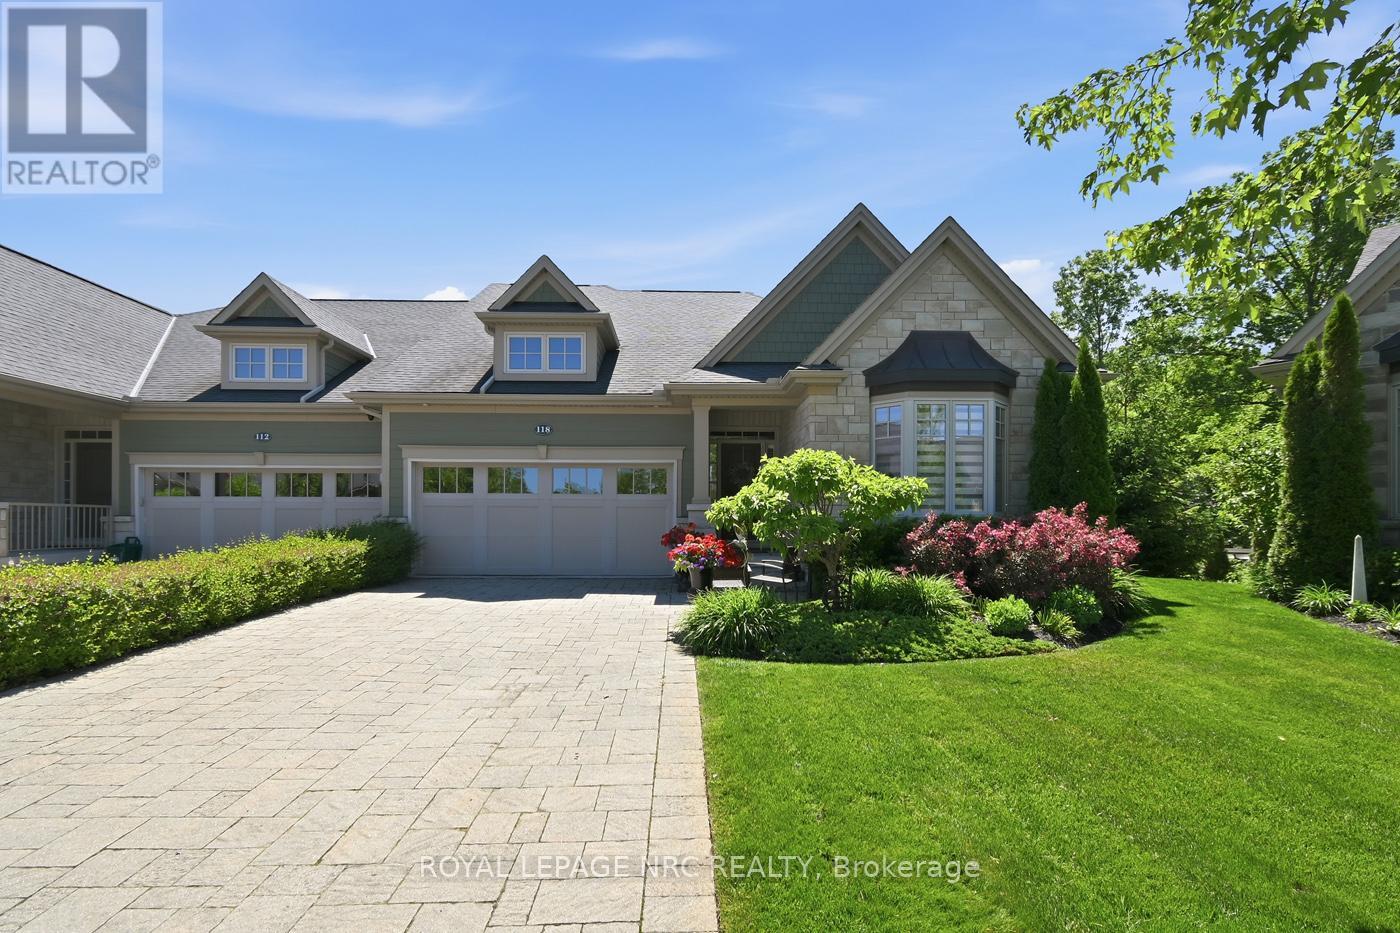
118 Coyle Court
Welland, Ontario
This executive Rinaldi-built bungalow semi-detached end unit offers premium cul-de-sac living in the prestigious Coyle Creek community. Backing directly onto environmentally protected conservation land, this immaculate 2+1 bedroom, 3-bathroom home perfectly blends luxury finishes with serene privacy.The main floor welcomes you with a spacious foyer leading to a bright great room featuring 10-foot coffered ceilings, a cozy gas fireplace, and transom glass interior doors. Floor-to-ceiling views overlook the private, tree-lined yard, with direct access to a covered balcony with a glass railing. The modern kitchen is a chef's dream, complete with a massive quartz island, newer gas stove and refrigerator, and a walk-in pantry with custom shelving.Retreat to the primary suite, which features a custom walk-in closet and a spa-like ensuite with a large glass/tile shower, soaker tub, double sinks, and quartz counters. A generous second bedroom, main floor laundry, and powder room complete this level. Hard surface flooring runs throughout the entire home.The fully finished lower-level walk-out functions as a complete secondary living space with high ceilings and oversized windows. It features a massive rec room with a second gas fireplace, a kitchenette/bar area ideal for entertaining, a third bedroom, a dedicated office, and a 3-piece bath. Step outside to a covered patio, stone terrace, and landscaped, fully fenced, pool-sized lot with no rear neighbours.Premium additions include custom blinds, pot lights, central vacuum with kick plates, 200-amp service, leaf gutter guards, custom garage shelving, a 4-car driveway, and an attached double garage. Minutes from Fonthill shopping, schools, parks, a hospital, and two premier golf courses. Perfect for retirees, downsizers, or golf enthusiasts seeking turnkey luxury. (id:49269)
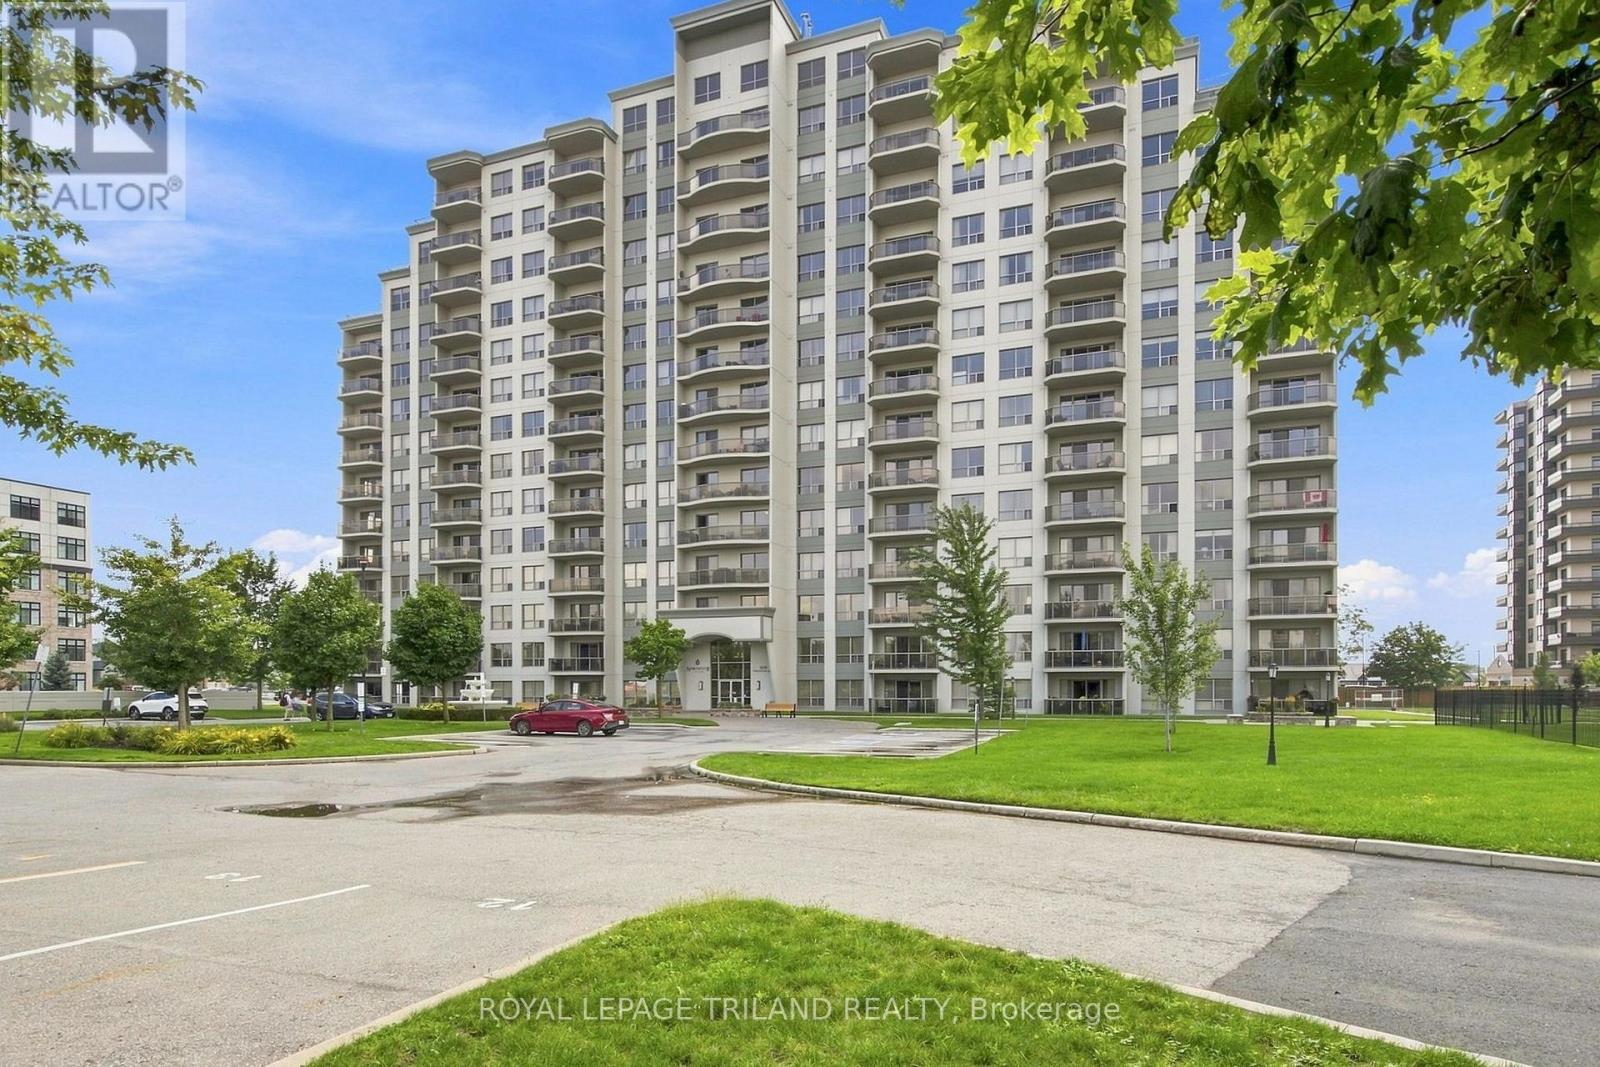
1408 - 1030 Coronation Drive
London North, Ontario
Perched high above the city in the prestigious Northcliff building, this truly one-of-a-kind top-floor residence is a home for those who believe life is better with a view. Panoramic cityscapes stretch as far as the eye can see, creating a breathtaking backdrop from sunrise to sunset & bathing this spectacular home in endless natural light. Offering more than 1,100 square feet of living space, this exceptional open-concept apartment is the only unit of its kind in the building. Giant windows frame the ever-changing skyline, while a thoughtfully designed floor plan provides room to live, entertain & simply enjoy being home. Meticulously maintained & updated, every detail feels polished, comfortable & inviting. Two fireplaces add an extra touch of warmth & romance-one creating a cozy focal point in the living room & another transforming the primary bedroom into a peaceful private retreat. Originally designed as a two-bedroom layout, this home has been reimagined to create an expansive one-bedroom, two-bathroom residence. The beauty of this unique floor plan is that the choice is yours: enjoy the generous, open spaces as they are, or explore the possibility of converting the layout back to a two-bedroom configuration to suit your lifestyle. Plenty of storage tops off this unit with a walk in front closet, walk in laundry room & pantry walk in primary bedroom closet. Beyond your front door, Northcliff offers an exceptional collection of amenities, designed to make every day feel a little more effortless. Enjoy the gym, library, games room, theatre room, & inviting outdoor patios, the perfect places to relax, connect & take in the surroundings. Underground parking & a storage locker are also included for added convenience. This is more than an apartment. It is a rare opportunity to own a sky-high sanctuary with space, light, warmth & views that never grow old. A spectacular home, a remarkable building & quite simply, a view of the city that is all yours! (id:49269)
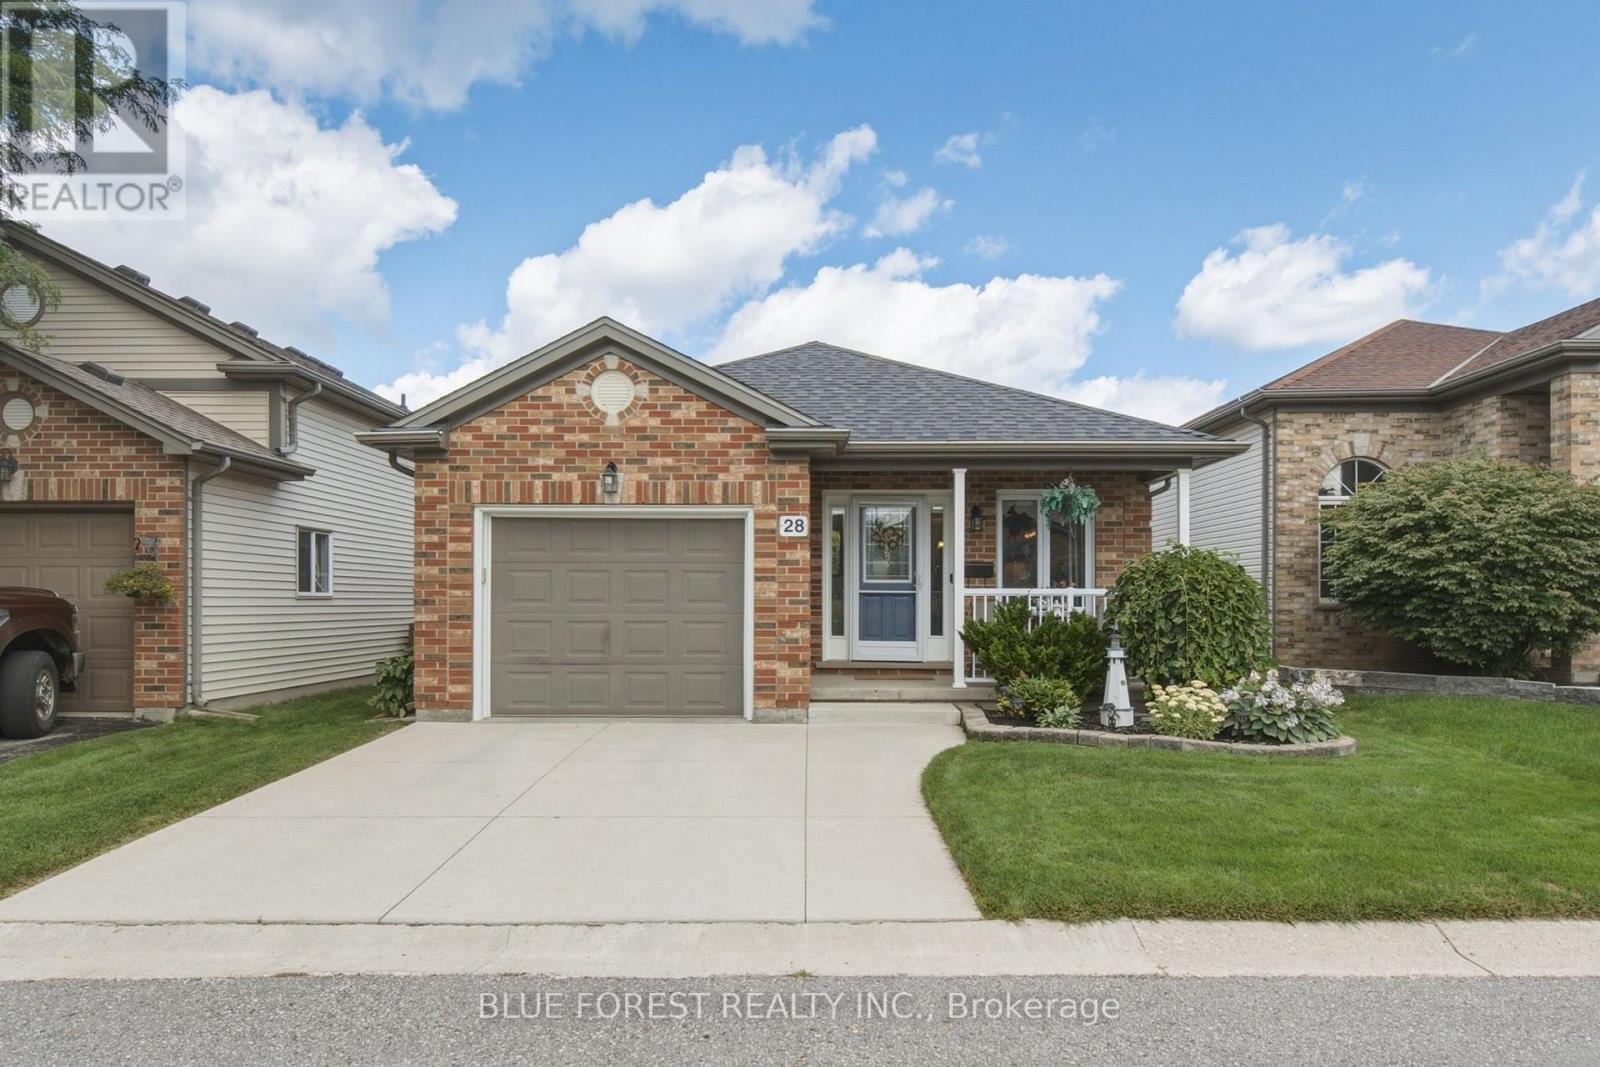
28 - 335 Lighthouse Road
London South, Ontario
Welcome to 28-335 Lighthouse Rd, a pristine, fully detached vacant land condo in Summerside! Enjoy a detached home with a fenced yard and garage, plus low-maintenance condo living (snow and common road care looked after). The bright main floor boasts beautiful hardwood and ceramic tile flooring. You are instantly welcomed by an open, airy entrance. Cozy up by the gas fireplace in the living area, or cook in the kitchen with updated cabinetry and Samsung stainless appliances (2022). Walk out to your deck with a custom covered roof and built-in ice-melting system (2025). The main level also hosts a primary bedroom with "his-and-hers" closets, a second bedroom, and a full bathroom. The finished lower level offers incredible versatility with excellent ceiling height. Perfect as an in-law suite, it features its own kitchen, a spacious family room, a third bedroom, a full bathroom, and a finished laundry room. Skip the expensive updates! This home is loaded with premium mechanical and structural upgrades: a newer High-Efficiency Furnace & Central A/C (2024), high-grade North Star windows (2025), a full cement double driveway (2019), a newly replaced sump pump (April 2026), and a condo-replaced back fence (2025) and common drive area (2024). Low monthly fees ($180). Quiet street close to schools, shopping, Victoria Hospital, and Highway 401. The neighbourhood is a wonderful, family-oriented community with many public events, and there is also a new elementary school being built. Book your showing today! (id:49269)
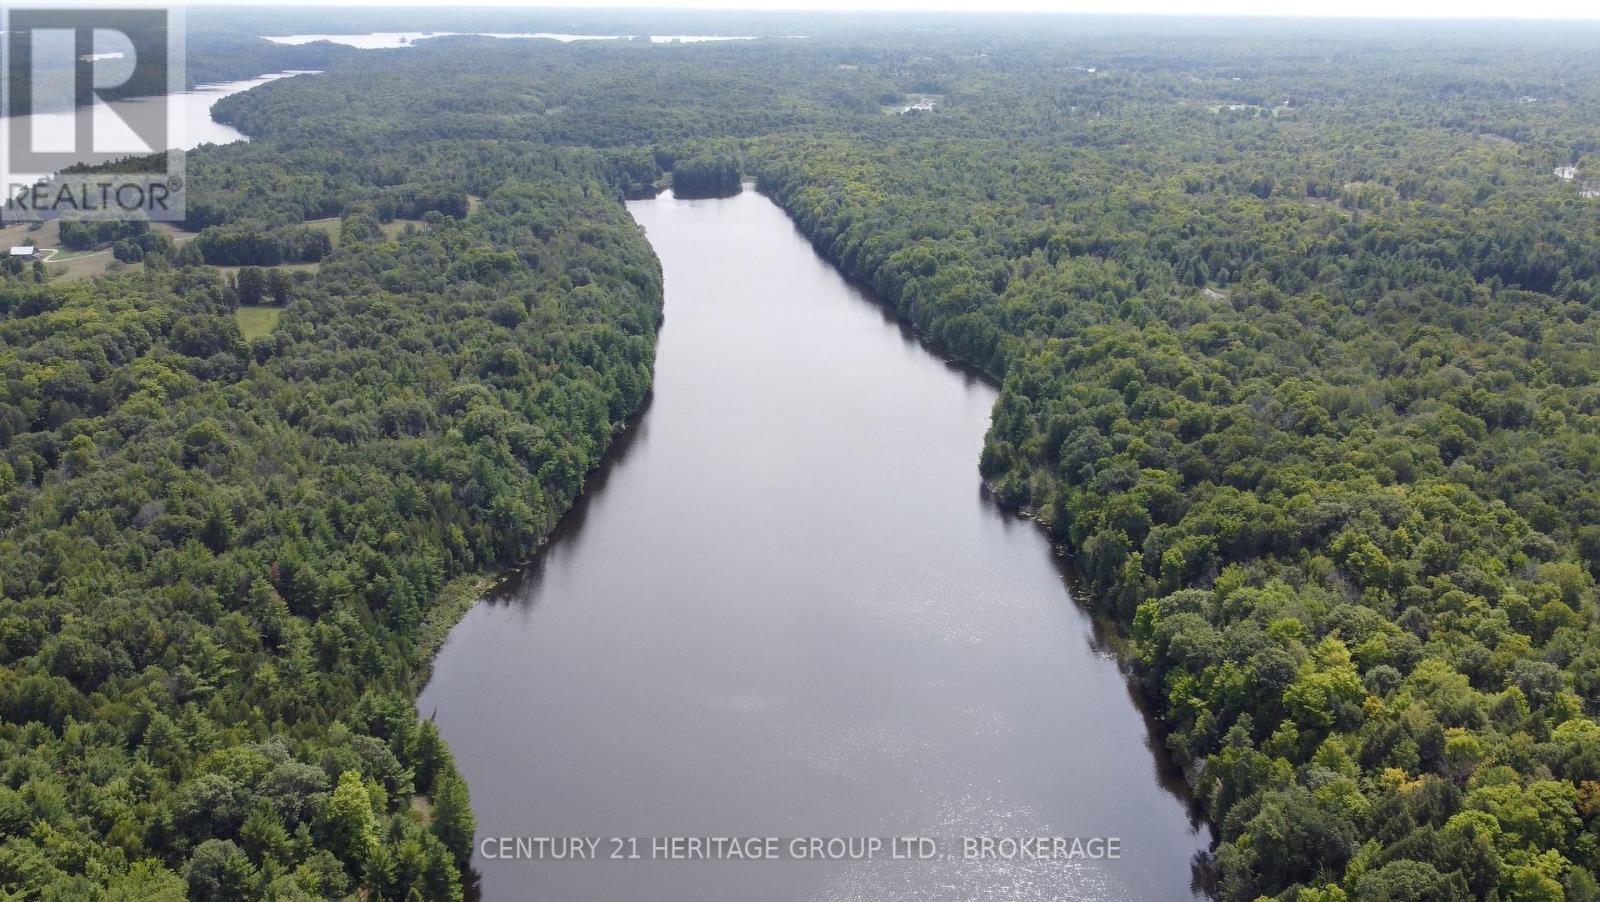
0 Anderson Road
Frontenac, Ontario
Rare Opportunity in the Land o Lakes.Two parcels of land. PIN 362380080 (left side of Lake) PIN 362380081 (right side) Adjacent to Crow Lake & Bobs Lake. Discover a truly special opportunity to own over 60 acres of pristine land on the peaceful shores of Victoria Lake, just south of Sharbot Lake in Ontario's beautiful South Frontenac region. This exceptional property offers ownership on a secluded lake with the middle depth approx 25 feet and providing a rare combination of privacy, natural beauty, and recreational potential. Surrounded by mature forest and wildlife, the lake is known for excellent bass fishing and offers a peaceful setting to enjoy boating, fishing, swimming, and the outdoors. Some ideas for this property could be a fishing camp or waterski course. Accessible year-round by a township road, the property provides an ideal setting for a dream lakefront home, four-season cottage, or private family retreat. Imagine waking up to the quiet of the lake, spending summer days on the water, and enjoying the changing beauty of the Frontenacs throughout the seasons.Conveniently located approximately one hour north of Kingston, this property offers the best of both worlds: a secluded natural setting while remaining within easy reach of nearby communities and amenities.Opportunities to own such a substantial and private piece of waterfront land - with an ownership interest in an entire secluded lake - are exceptionally rare. Seller is willing to provide a vendor take back mortgage (VTB) for the purchase of this property. (id:49269)
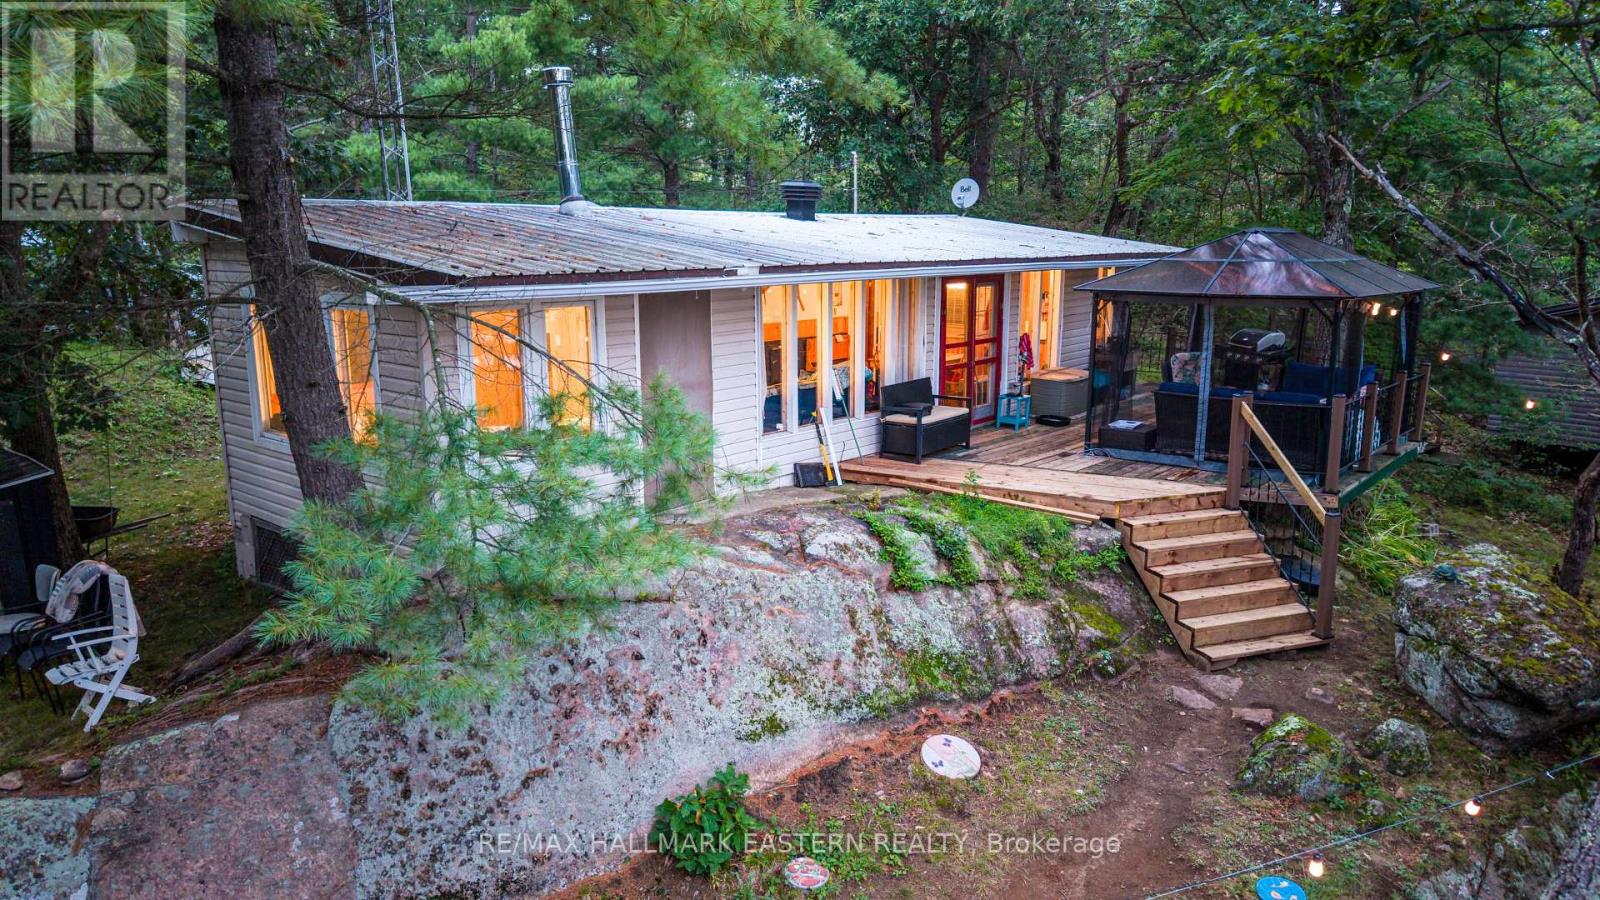
293 Fire Route 73
Havelock-Belmont-Methuen, Ontario
Leave the outside world behind at 293 Fire Route 73, a secluded three-season retreat on West Twin Lake, approximately two hours from the GTA. Set on approximately 1.17 wooded acres with about 135 feet of shoreline and Crown land adjoining the property, this updated, move-in-ready cottage combines true backcountry character with essential comforts. Inside are four bedrooms, one full bathroom, an updated kitchen, full electrical service, septic and flush toilet, hot and cold lake-intake plumbing, indoor shower and hot water, electric heat, and app-controlled Govee lighting. Starlink has been successfully tested; hardware is excluded. Enjoy southeast-facing sunrise views, clear water, a gradual sandy entry, a 20-foot floating dock, motorboat access, and swimming, paddling and fishing directly from shore. Explore West Twin Lake and connected Blue Lake, then return to the outdoor hardtop gazebo beneath the permanent exterior lighting. Loons, beavers and waterfowl are regularly seen and heard, while largemouth bass and other game fish have been observed. Long lake and forest views, very few neighbouring cottages and limited public access create an exceptional sense of quiet. Access is by a private, non-winter-maintained road; an SUV or pickup is recommended for the short rough final section. The cottage is not winterized, and the seasonal lake-water system requires closing. For buyers who value privacy, paddling, fishing, wildlife and backcountry exploration over pavement and crowds: remote by design, comfortable where it counts. (id:49269)
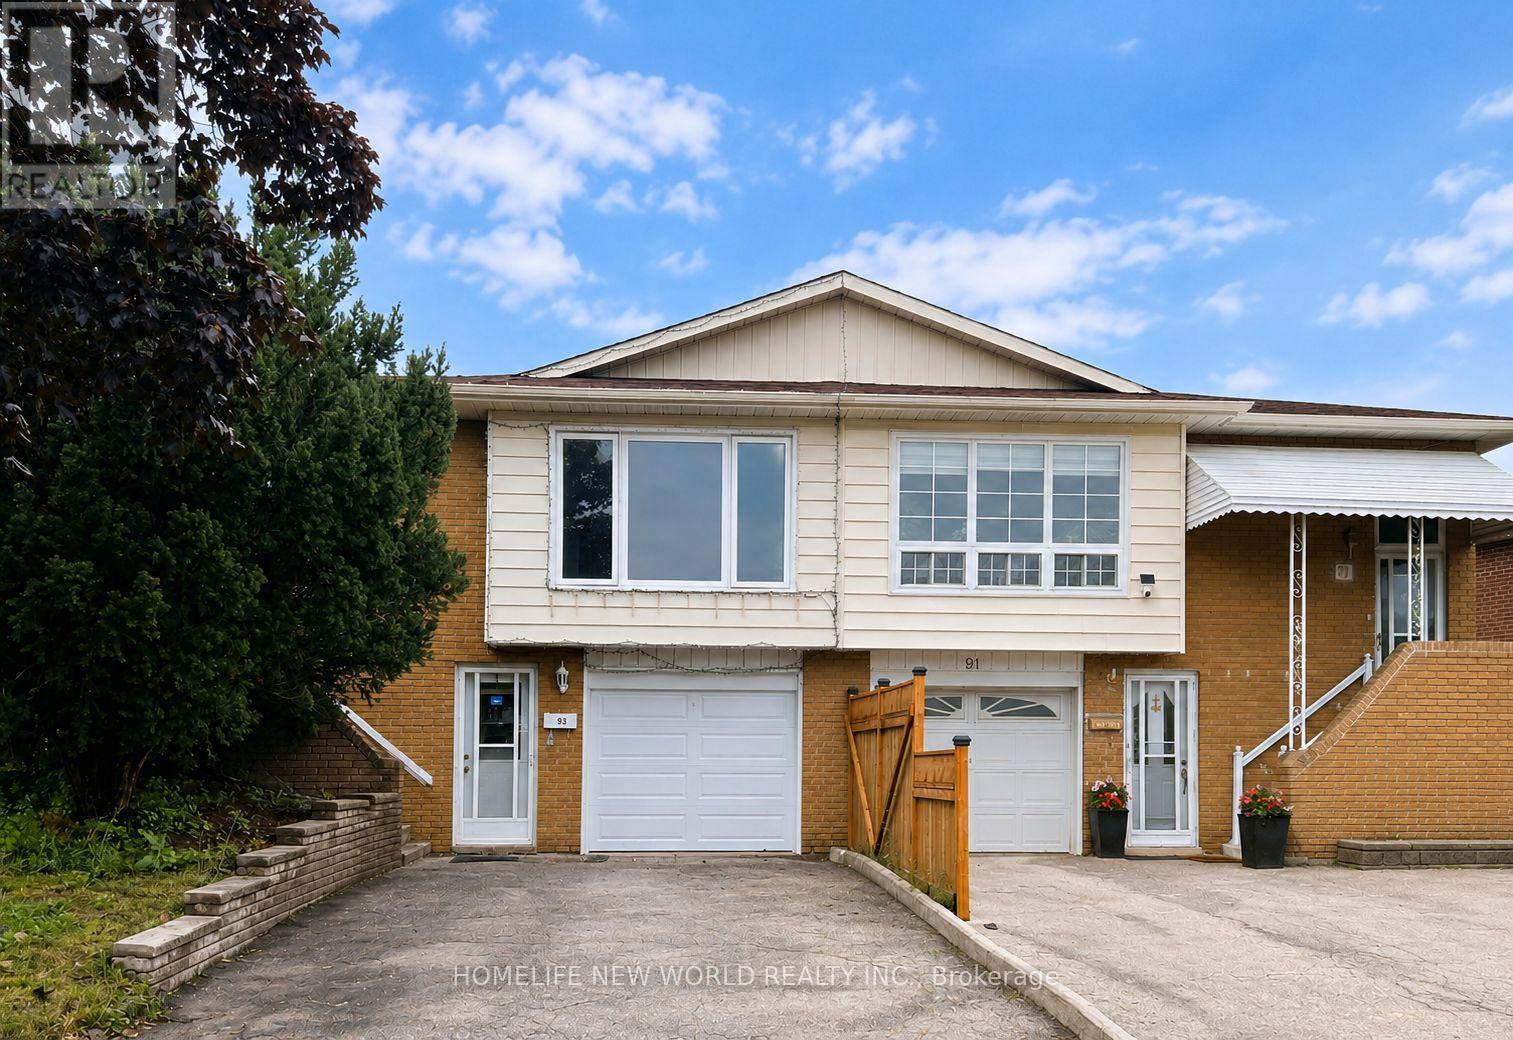
93 Crayford Drive
Toronto, Ontario
**Hot Location! Very Demanding Area. Norman Bethune C.I. Boundary. Semi-detached raised bungalow offers 3+1 bedrooms and is the perfect opportunity for families, investors, or multi-generational living.fresh paint, new quartz counter top on mian floor, pot lights in living and dinning, new LED ceiling lights, move-in-ready, income potential, eat-in kitchen, Safe Neighbourhood. Practical Layout.Best Exposure. Walk-Out Basement With One Br, Bathroom, Kitchen & Living Area, Above Ground Windows. . Close To Everything: Schools/Ttc/Shops/Restaurants/Libary.Mins To 404/401.Can't Miss! (id:49269)
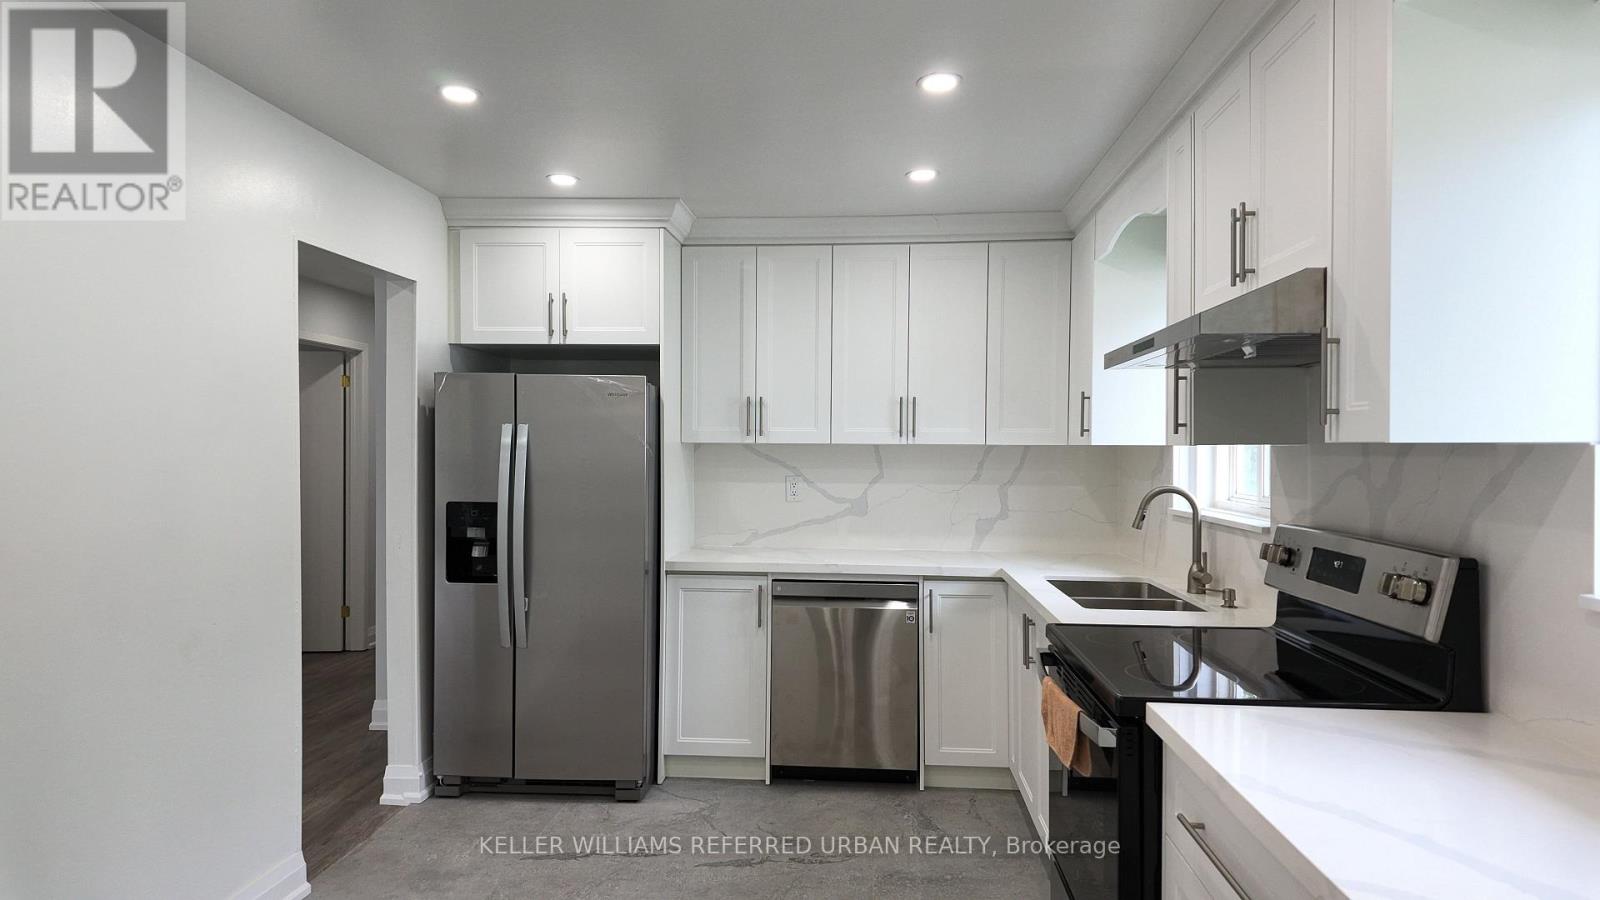
36 Yucatan Road
Toronto, Ontario
Spacious & Versatile Home in Highly Sought-After Pleasant View! This well-appointed home offers exceptional space and flexibility for families seeking comfortable living in a convenient North York location. The main floor features approximately 1,260 sq ft with 3 bedrooms, providing plenty of room for a growing family, guests, or a work-from-home setup. Beautifully upgraded throughout, new kitchen with quartz countertop, new s/s appliances (fridge with ice/water, glass top stove, dishwasher), carpet-free new flooring. Living room with over-sized picture window allowing ample natural light. Walkout to fenced backyard. Enjoy convenient access to Seneca College, public transit including the Finch Bus to the subway, Fairview Mall, and major highways, 404, 401, 407 and DVP. 2 parking spots (back to back on one side of driveway) ***Main floor only***Tenant responsible for **70% of all utilities, lawn mowing, snow removal (id:49269)
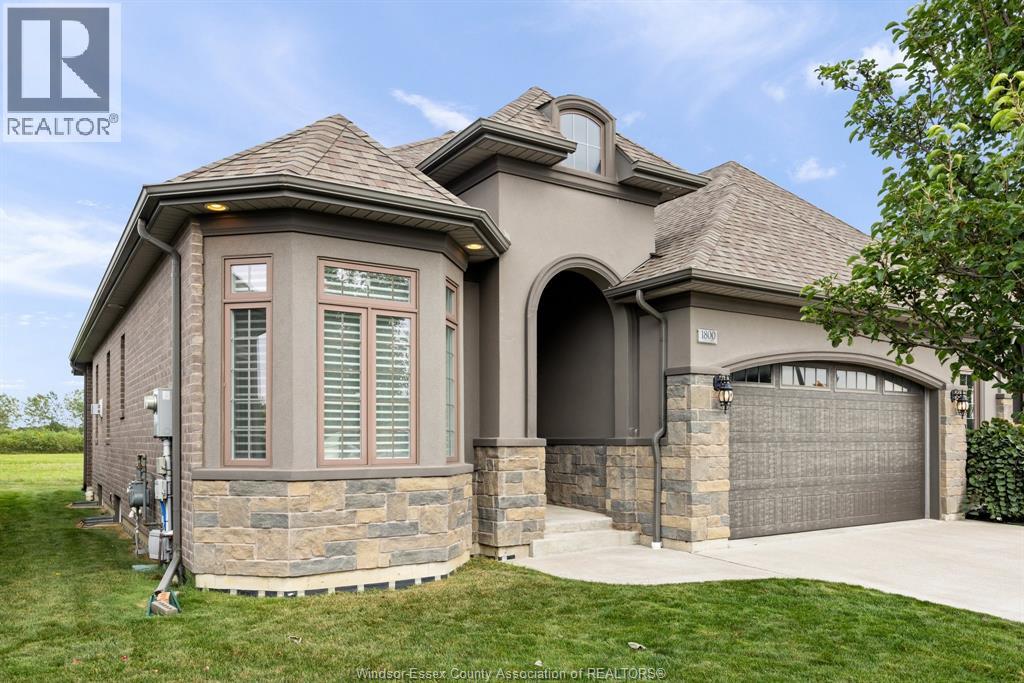
1800 Cypress Avenue
Windsor, Ontario
WELCOME TO 1800 CYPRESS AVE, A STUNNING LUXURY CUSTOM END UNIT RANCH TOWNHOME OFFERING OVER 1,400 SQUARE FEET OF LIVING SPACE WITH MODERN CURATED FINISHES THROUGHOUT, DELIVERING THE PERFECT BLEND OF LUXURY AND COMFORT IN DESIRABLE EAST RIVERSIDE. SITUATED JUST STEPS FROM LOCAL PARKS AND SCENIC WALKING TRAILS, THIS EXCEPTIONAL HOME FEATURES HARDWOOD AND CERAMIC FLOORING, 2 BEDROOMS AND 2 BATHROOMS, A SPACIOUS PRIMARY SUITE FEATURING A WALK-THROUGH CLOSET AND A LUXURIOUS PRIVATE 4-PIECE ENSUITE, MAIN FLOOR LAUNDRY OFF GARAGE. THE OPEN CONCEPT LAYOUT SEAMLESSLY BLENDS A DESIGNER KITCHEN, COMPLETE WITH QUARTZ COUNTERTOPS, A LARGE PANTRY, AND AN OVERSIZED ISLAND BUILT FLOWING INTO GREAT ROOM ACCENTED BY A WARM GAS FIREPLACE & SEPARATE DINING AREA WITH PATIO DOORS TO A LARGE COVERED PORCH. CONCRETE PATIO, A DOUBLE-WIDE CONCRETE DRIVEWAY, AND A TWO-CAR GARAGE, NEW AC UNIT APRIL 2026. ENJOY MAINTENANCE FREE LIVING, THIS GORGEOUS END UNIT TOWNHOME SHOWS PRIDE OF OWNERSHIP AND IS WAITING FOR A NEW FAMILY TO MOVE IN AND ENJOY! (id:49269)