
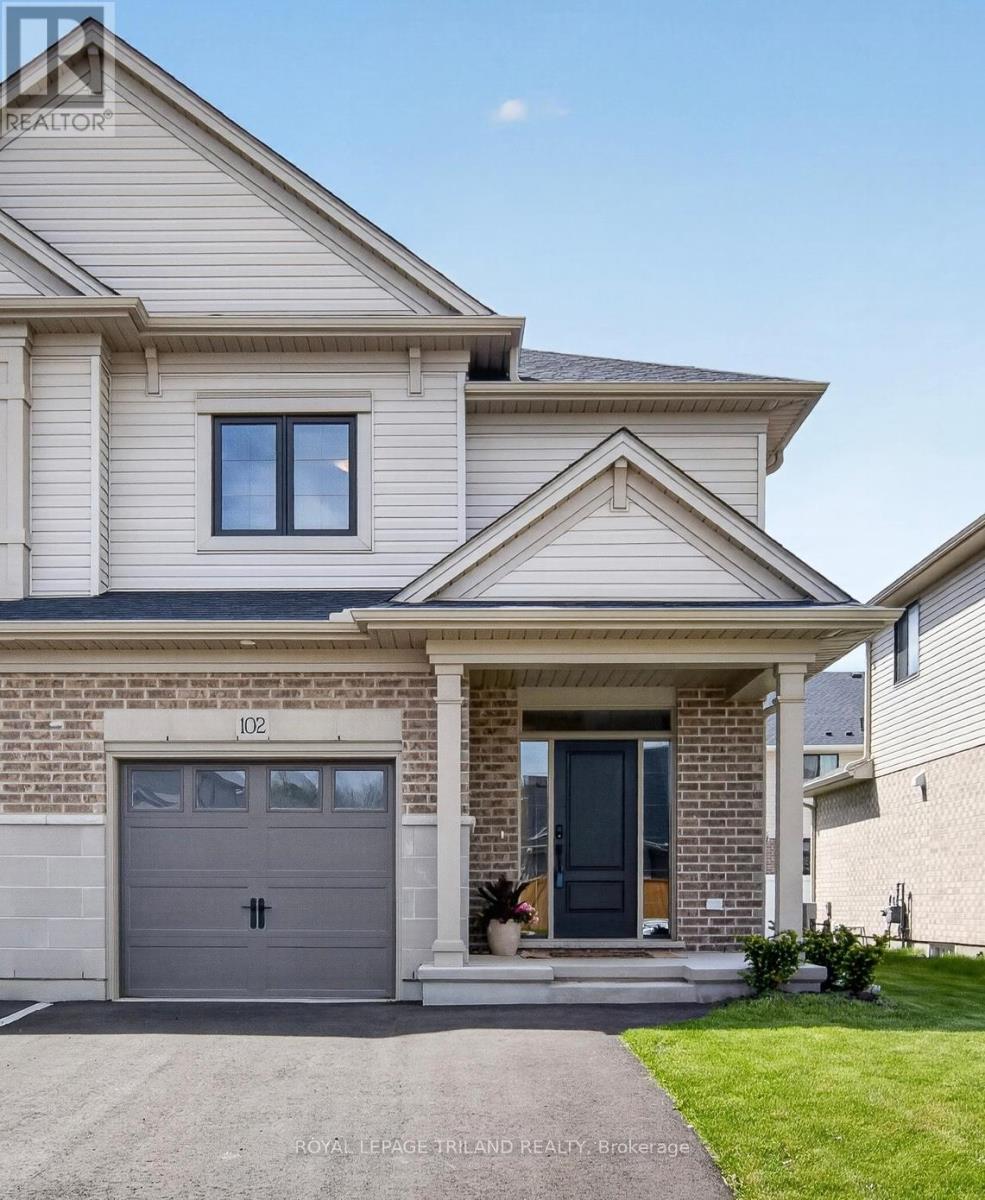
102 Cortland Terrace
St. Thomas, Ontario
This beautiful 2-storey exterior townhouse built by Hayhoe Homes, featuring 3 bedrooms, 2.5 bathrooms, and a single-car garage. The open concept main floor, with 9' ceilings, luxury vinyl plank flooring, a designer kitchen with quartz countertops, an island, gas stove and a cabinet-style pantry, dining room with a transom window that brings in natural light, and a large great room with big windows and a patio door to the rear deck. The second level features 3 bedrooms and a 4-piece main bathroom. The spacious primary bedroom offers a walk-in closet and a 3-piece ensuite with a shower. The unfinished basement provides development potential for a future family room, 4th bedroom, and bathroom (roughed in bathroom already exists). Other features include convenient second-floor laundry, HRV, and many more upgraded features. Double drive for 2 vehicle. Located in desirable South-East St. Thomas in the Orchard Park Meadows community, walking distance to schools, parks, trails, only minutes away to the hospital and 14 minutes drive to Port Stanley Beach. Make this a perfect starter home for a family to grow or young professional. (id:49269)
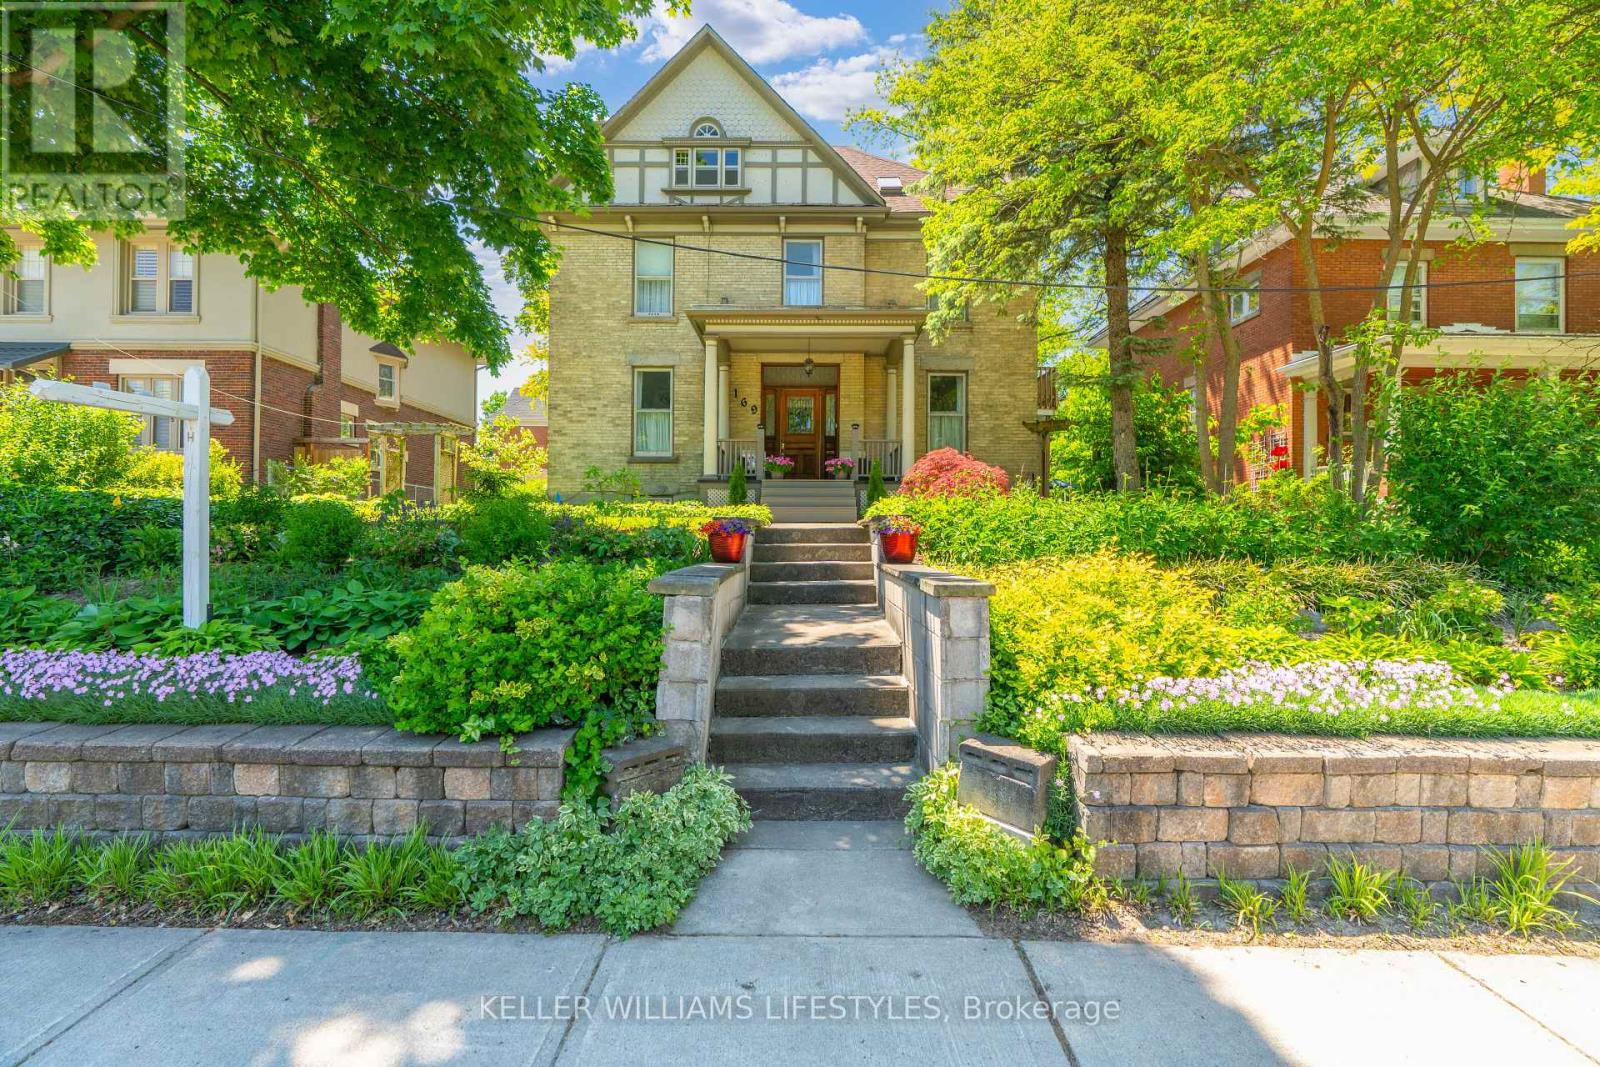
169 Ridout Street S
London South, Ontario
Welcome to 169 Ridout St S, a breathtaking 2.5-storey home in highly desirable Wortley Village! Exuding charm on a generous 57' by 133' lot, the residence boasts incredible curb appeal. A stunning yellow brick exterior, classic half-timber gable detailing, and an inviting covered porch with grand pillars create the perfect morning coffee spot! Mature trees and charming garden arbors add to the picturesque setting. Inside, discover a flowing layout with over 2300 sqft of beautifully preserved living space. Masterfully blending historic elegance with modern functionality, the sun-drenched interior showcases high ceilings, deep historic baseboards, rich hardwood floors, and stunning window casings. Two fully functional fireplaces create a warm, inviting ambiance for gatherings. The upper levels offer an incredible 6 bedrooms, ideal for a growing family, guests, or home office. To accommodate a bustling household, you'll find three thoughtfully distributed bathrooms: a convenient main-floor 2-piece, plus two 4-piece second-level baths, including a private primary ensuite. The classic layout offers that sought-after top-floor space beloved in historic character homes, featuring 2 bedrooms and a versatile flex space (perfect as a studio or kids' hideaway). Preserving its turn-of-the-century soul, the home ensures modern comfort with a full basement, new forced-air gas furnace, new on-demand water tank, and central A/C. Located in the heart of Wortley, everyday practicality is delivered via a private driveway off Duchess Ave, providing ample room for 6 parking spaces. A rare opportunity to own a magnificent piece of architectural history! (id:49269)
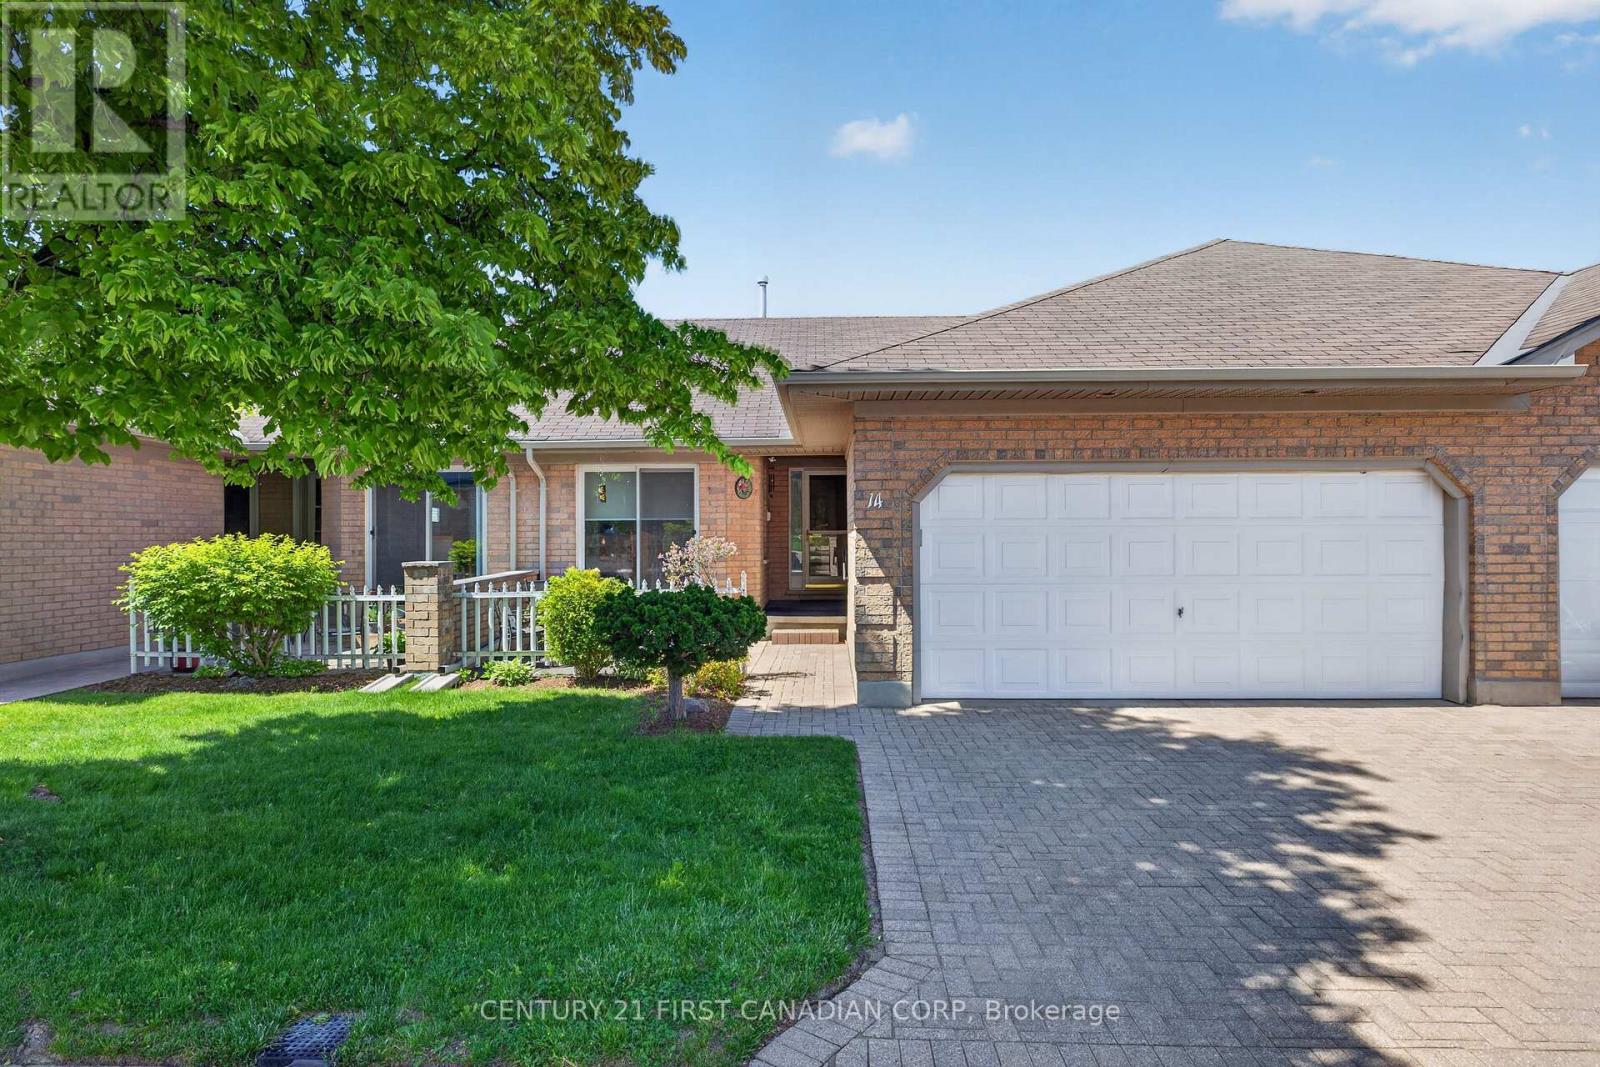
14 - 861 Shelborne Street
London South, Ontario
Fabulous one-floor condo in the South End. Beautifully updated and exceptionally maintained, this spotless two-bedroom, three-bath unit is move-in ready. A spacious courtyard at the front, accessed via patio doors from the kitchen, is perfect for morning coffee or quiet meals. The kitchen features a large pantry, and includes all appliances. The main floor living room has vaulted ceilings, a gas fireplace, patio doors to the back deck, and room for a dining room set. The two generously sized bedrooms include a primary master with a three-piece en-suite and two double closets. There are three bathrooms: two on the main floor and one in the lower level. The main floor is carpet free throughout, has convenient main floor laundry and an attached double car garage, with covered access to the front door. The lower level boasts a very large, finished family room, with custom built in bookcase/office area or use as a media unit and an additional space for guests. Conveniently located near the highway, public transit, banking, groceries, and numerous other shopping and amenity options. Of Note: 2026: Lower Level Painted 2019: Main Floor Painted, Kitchen & Main Floor bathrooms New Flooring 2018: New Hardwood in Main Floor Bedrooms 2017: New lower level shower & Central Vac (id:49269)
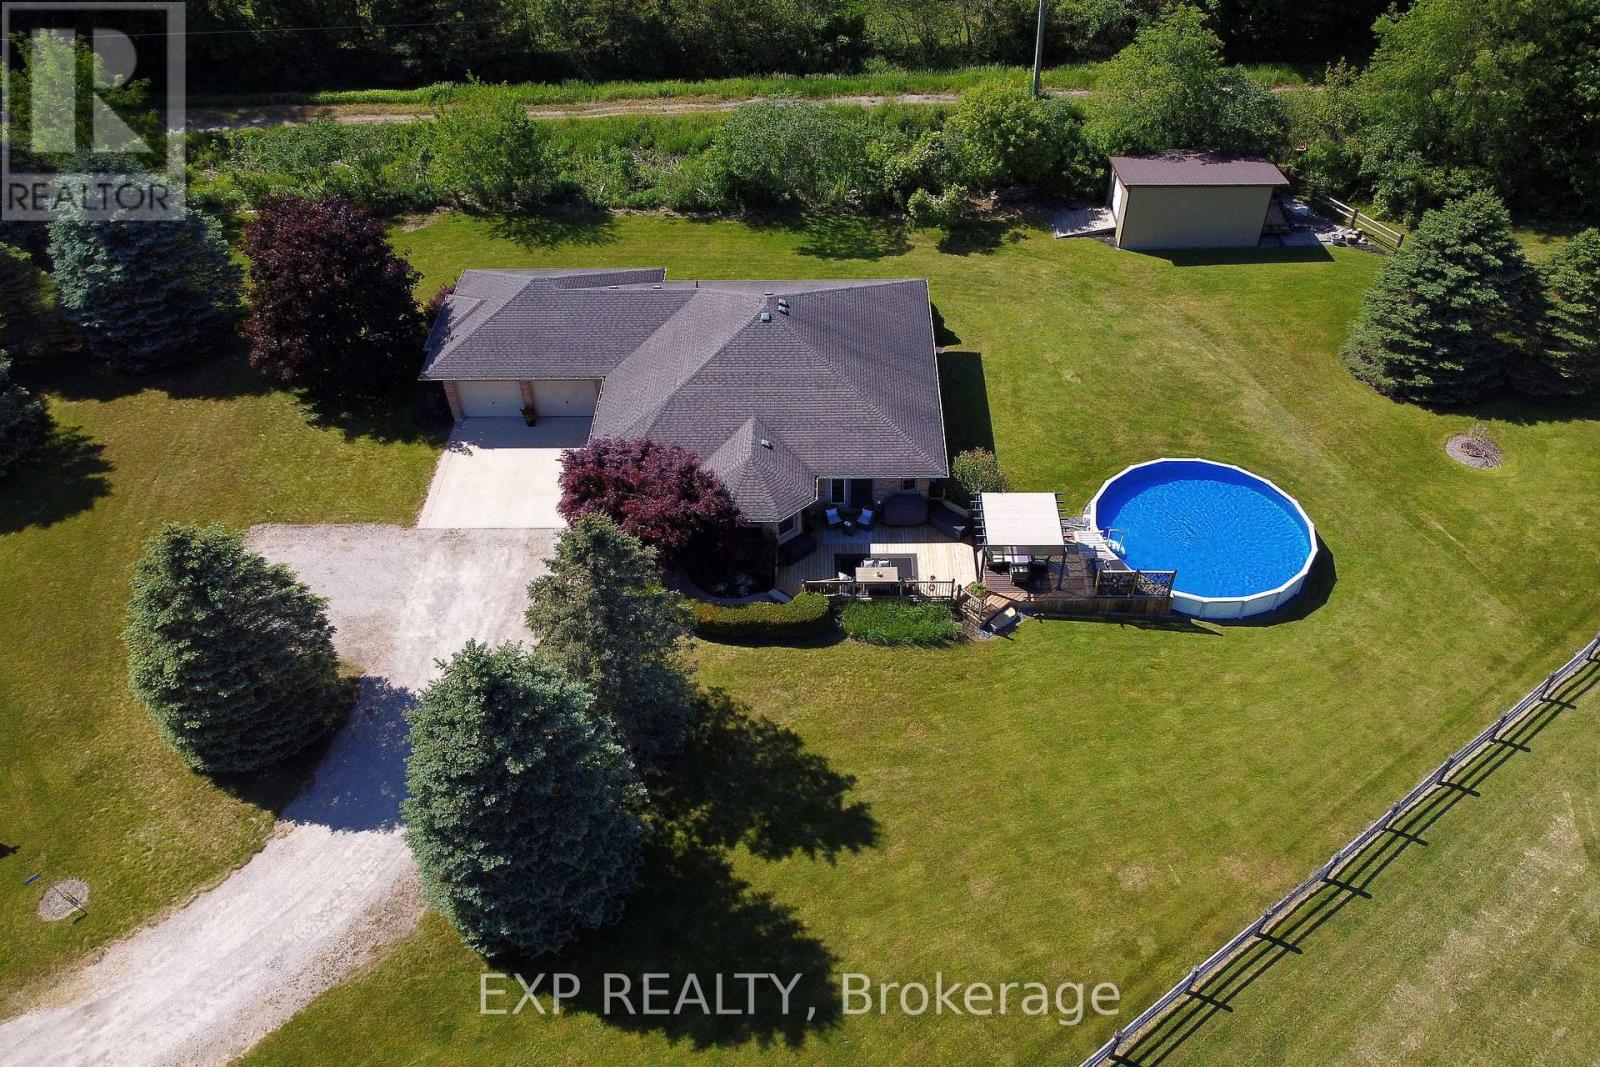
57186 Eden Line
Bayham, Ontario
Welcome to this beautifully finished bungalow in lovely Eden, Ontario, where peaceful country living meets comfort and style. With 3 bedrooms plus a finished bonus room/den this potentially could be a 4BDR home. Set on a stunning country lot this impressive home offers 1,683 sq ft on the main level plus a beautifully finished 1,100 sq ft lower-level rec room, giving you plenty of space for family, entertaining, and relaxed rural living. The open-concept living room and kitchen are warm and inviting, featuring a tray ceiling, gorgeous stone fireplace, quartz countertops, stainless steel appliances, ceramic backsplash, and the perfect breakfast/nook dining area off the kitchen. Striking hardwood on main. Walkouts from living room and kitchen lead to a three-tiered deck with gazebo and above-ground pool, creating the perfect setting for summer days, evening gatherings, and peaceful country views. The main floor includes 2 nicely sized bedrooms and 2 fully updated 4-piece bathrooms, including a spacious primary bedroom with walk-in closet and beautiful ensuite bath with double vanity. The lower level is ideal for entertaining, offering the perfect recreation area with quartz bar, two bar fridges, rough-in for an additional fireplace, and flexible space for guests movie or game nights. Also on the lower level there is a potential 3rd bedroom or office space and a rough in for a 3rd bathroom. Additional features include a fully insulated oversized double garage, stamped concrete, extra-wide stairs to the lower level, a 2019 furnace, and water softener. Walking trails and restaurant grocery store very close by. Located just 15 minutes to the beaches and marinas in Port Burwell, 10 minutes to Tillsonburg, 15 to Aylmer, 25 to St. Thomas, 20 to Delhi, 25 minutes to Ingersoll, 35 minutes to Woodstock, the 401, and 403. (id:49269)
37 - 22790 Amiens Road
Middlesex Centre, Ontario
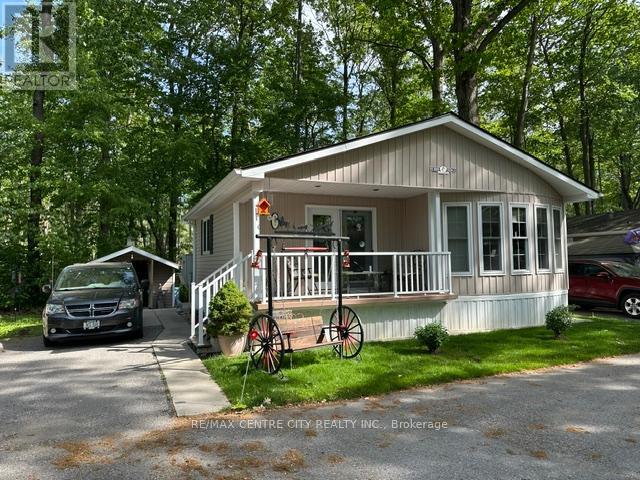
Welcome to Oriole Park Resort in Komoka. Nestled against a serene private wooded forest, this beautifully maintained 966 sq. ft. double-wide mobile home offers the perfect blend of comfort, nature, and community living. Enjoy peaceful views and frequent visits from local wildlife from your spacious rear deck, creating a tranquil outdoor retreat right in your own backyard. The bright and inviting interior features 944 square feet, 2 bedrooms, a spacious Livingroom and kitchen with a huge island complete with pot drawers and granite countertop, ideal for cooking, entertaining, and gathering with family and friends. Recent updates include a new roof (2026), newer fridge, stove, microwave, providing peace of mind for years to come, Relax on the covered front porch or enjoy the privacy of the forest backdrop from the rear deck. Inside, the flexible floor plan offers a second bedroom that can easily serve as a den, home office, or family room to suit your lifestyle. Located within a vibrant and welcoming community, residents enjoy access to exceptional amenities including a swimming pool, pickleball courts, shuffleboard, horseshoe Pit library, hair salon, golf simulator, BBQ Area, Patios with Fire Pits, Dog Park, Koi Pond and licensed clubhouse with regular social events. More than just a home, this is a lifestyle opportunity offering affordable living, outstanding amenities, and the beauty of nature at your doorstep. (id:49269)
208 Edward Street
London South, Ontario
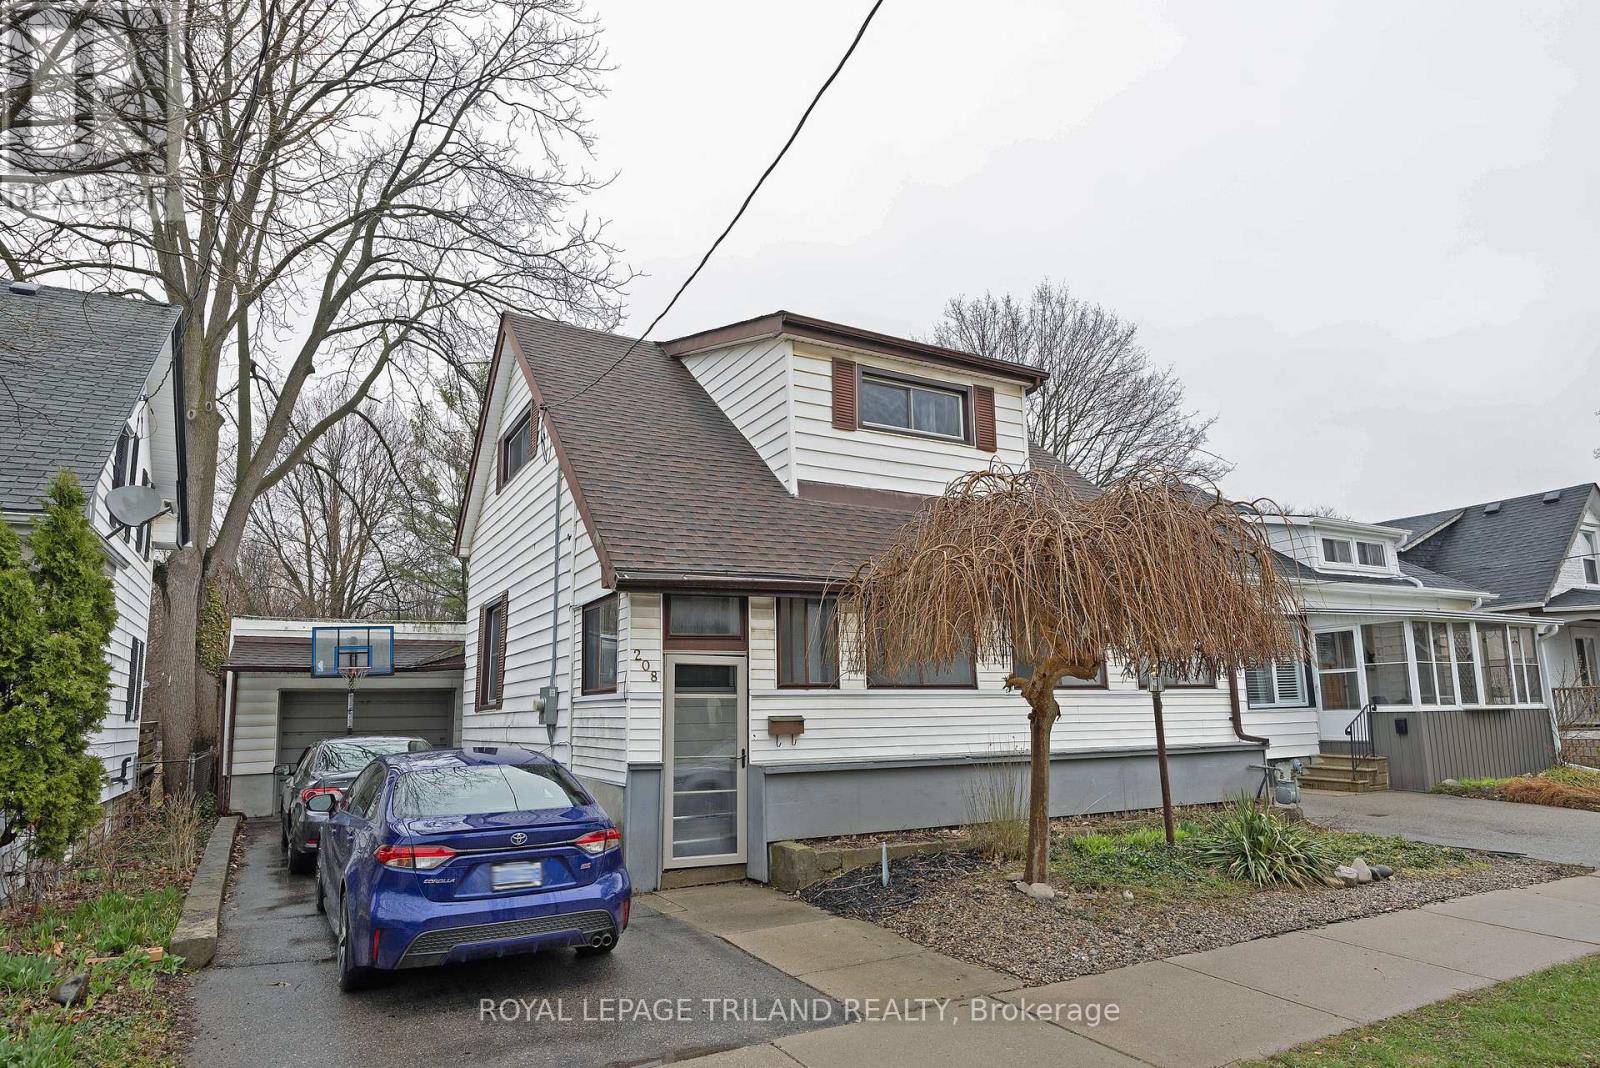
Welcome to 208 Edward Street - a beautiful two-storey home nestled in the heart of charming Old South, one of London, Ontario's most sought-after neighbourhoods. Known for its tree-lined streets, character homes, and vibrant community feel, this location offers the perfect blend of historic charm and modern convenience. This inviting home features a spacious and functional layout with three generously sized bedrooms and two well-appointed bathrooms, making it ideal for families, professionals, orthose looking to settle into a warm, established neighbourhood. Step inside through the enclosed front porch - a perfect spot to enjoy your morning coffee or unwind in the evening - and into a bright, welcoming interior filled with natural light. The main living areas offer comfort and versatility, while the second floor provides peaceful retreats for rest and relaxation. Outside, you'll find a private driveway leading to a detached garage, offering both convenience and additional storage. The property provides a sense of privacy while still being just minutes from parks, schools, shopping, and all the amenities that make Old South so desirable. Whether you're looking to put down roots or invest in a prime location, 208 Edward Street is a wonderful opportunity to own a piece of this beloved neighbourhood. (id:49269)
482 Wolsley Street
Huron-Kinloss, Ontario
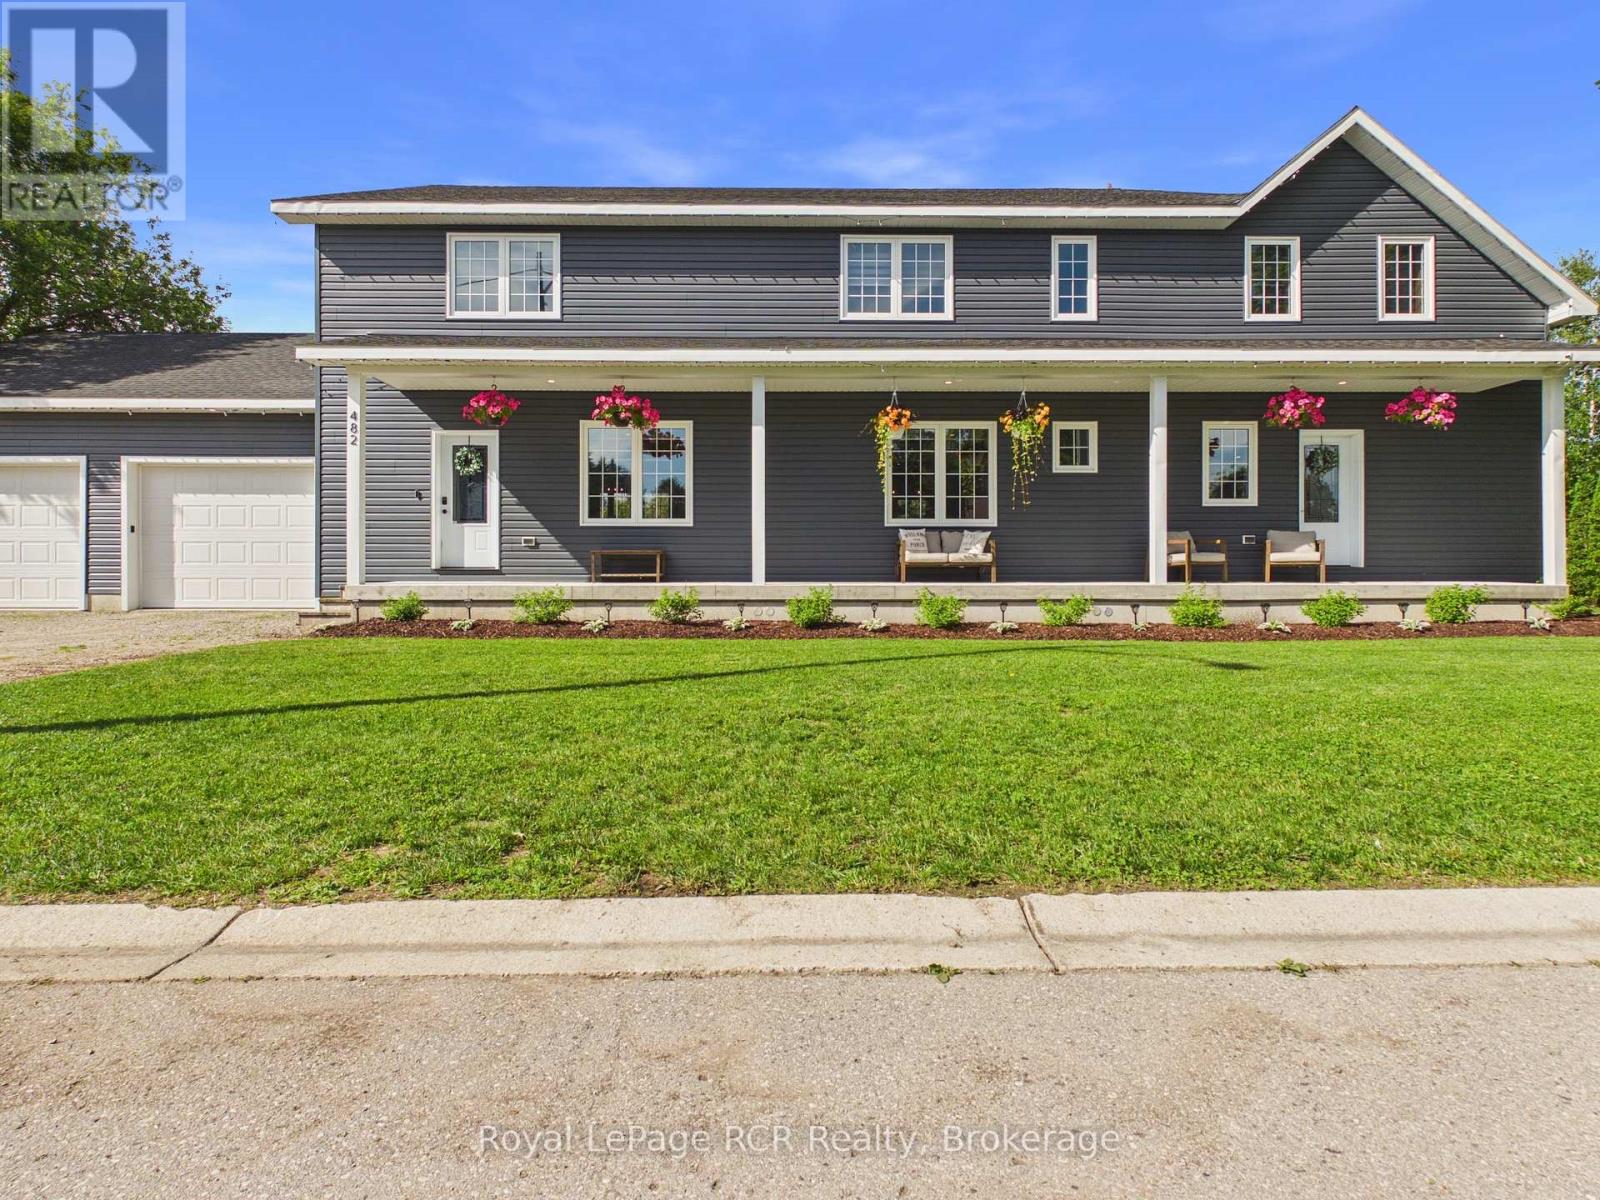
Discover outstanding value and exceptional space in this impressive 2021-built home, offering over 4,000 square feet of finished living space on a rare double-wide town lot. Tucked away on a quiet dead-end street, this property is designed with large or growing families in mind, delivering the perfect blend of comfort, functionality, and room to truly live.Inside, expansive open-concept living areas span three fully finished levels, giving everyone their own space without sacrificing connection. The main floor features a welcoming foyer with a large walk-in closet, a bright and spacious living and dining area ideal for gatherings, and direct access to the private back deck-perfect for entertaining. Practical features like a dedicated office, cozy toy-room nook, and main-floor laundry with an upper-level laundry chute make everyday family life effortless. Upstairs, the home continues to impress with a luxurious primary suite complete with a spa-like ensuite and oversized walk-in closet, while four additional bedrooms provide plenty of room for kids, guests, or work-from-home flexibility. The fully finished lower level adds even more living space, including a large recreation area with bar, rough-in for a full bathroom, and endless possibilities for a home gym, media room, or play space.The attached 27' x 27' double garage offers ample room for vehicles, storage, and all the gear that comes with an active family lifestyle. Outside, the backyard provides incredible potential for entertaining & play. Located just steps from walking trails and soccer fields in a quiet, family-friendly neighbourhood, this home delivers unmatched space, versatility, and value-an ideal opportunity for families looking to grow without compromise. (id:49269)
93 Mainhood's Road
Huntsville, Ontario
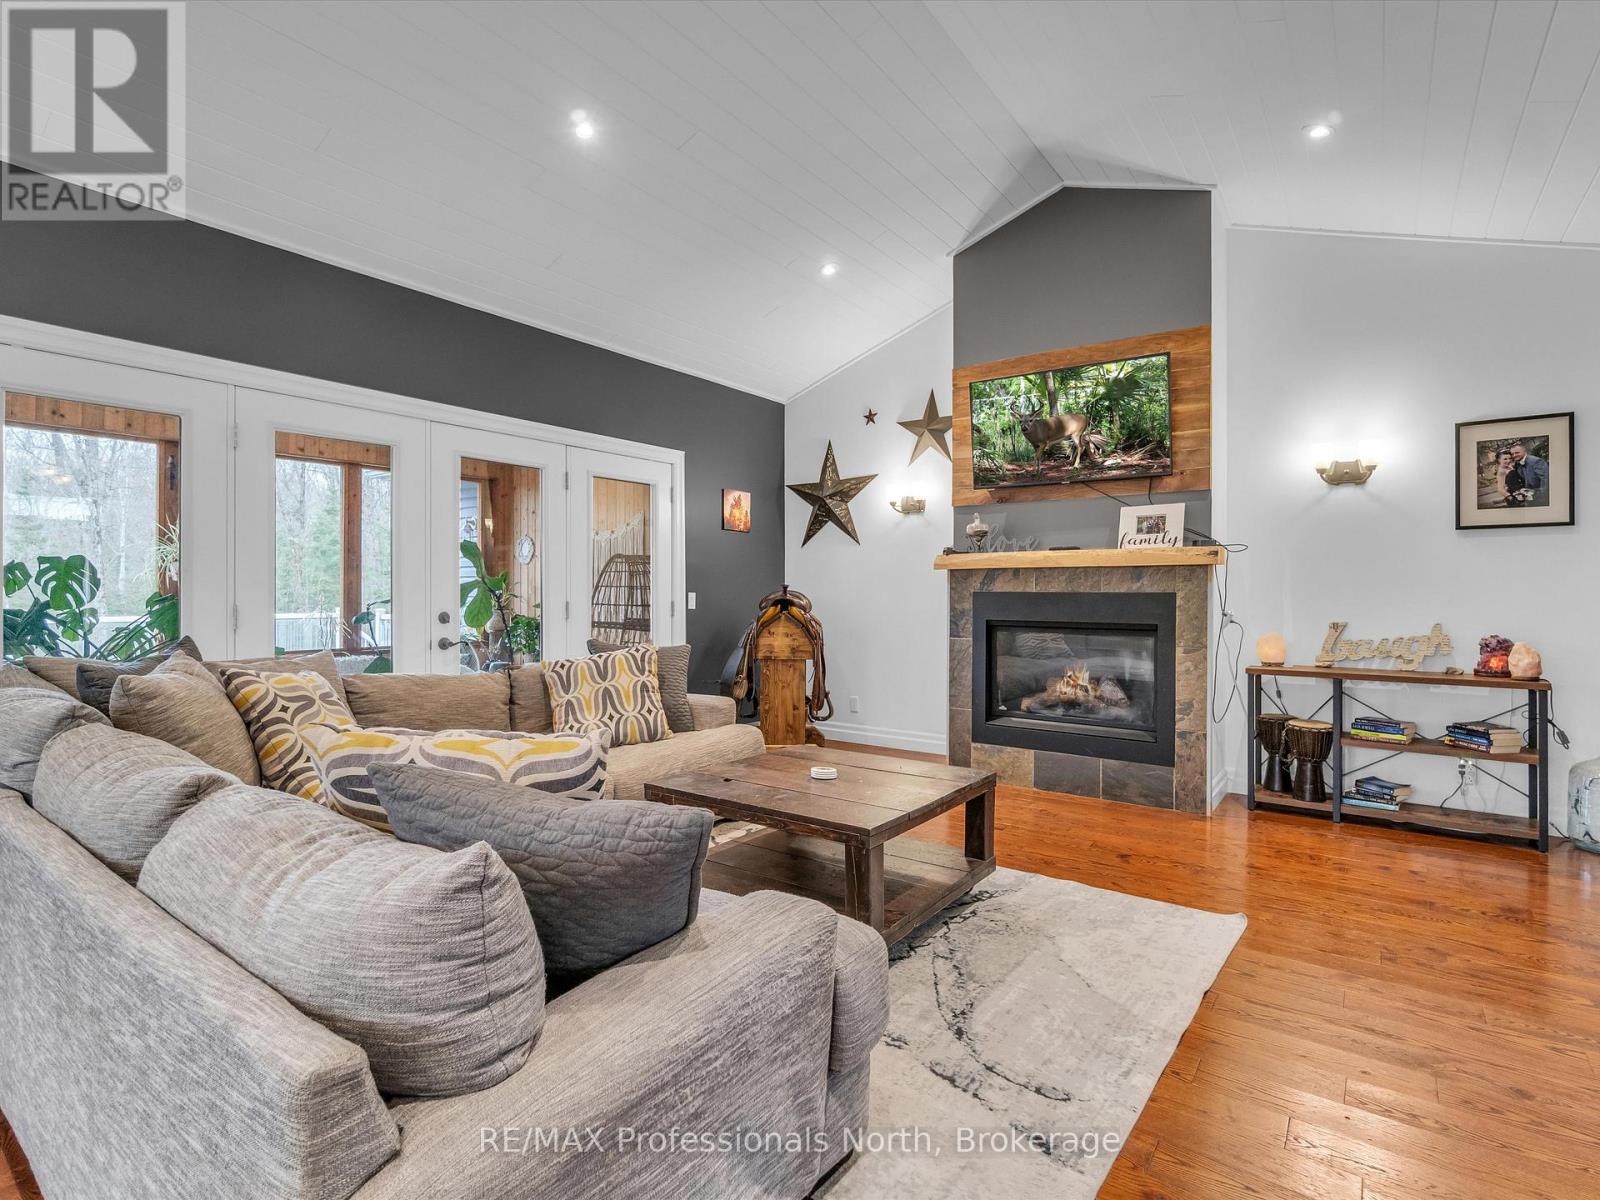
Welcome to your dream country retreat! This custom built executive family home is perfectly nestled on 10+ acres of cleared and wooded land, offering privacy, space, and convenience, all just minutes from both Bracebridge and Huntsville. A rare opportunity to own a versatile property that blends luxury living with rural charm, ideal for families, multi-generational living, or those seeking a tranquil lifestyle with all the modern comforts. Step inside to a spacious open-concept layout, where cathedral ceilings and a cozy gas fireplace define the formal great room, a perfect space for relaxing or entertaining. The large, well-appointed kitchen flows seamlessly into the dining area with walk out to Muskoka Room which invites you to soak in the fresh air and serene views in comfort. The main floor offers a luxurious primary suite featuring a massive walk-in closet and spa-like 5-piece ensuite complete with a soaker tub. Two additional, generously sized bedrooms and a full 4-piece bath provide ample space for kids or guests. The fully finished lower level expands your living space with a large rec room ideal for a home theatre, gym, or games room along with a oversized laundry room complete with folding table and laundry shoot from main floor. To finish off the lower level, the self-contained in-law suite allows for independent living quarters, complete with large open and airy living space with walkout, one bedroom and 4 piece bathroom perfect for extended family or guests. Outside, enjoy the park like setting, complete with a fire pit area, rock outcroppings, and picturesque front yard. Car enthusiasts, hobbyists, or outdoor adventure lovers will appreciate the insulated and heated 2-bay garage, plus the additional and impressive 22' x 34' attached garage ideal for storing ATVs, sleds, or working on projects year-round. (id:49269)
2 - 395 Linden Drive
Cambridge, Ontario
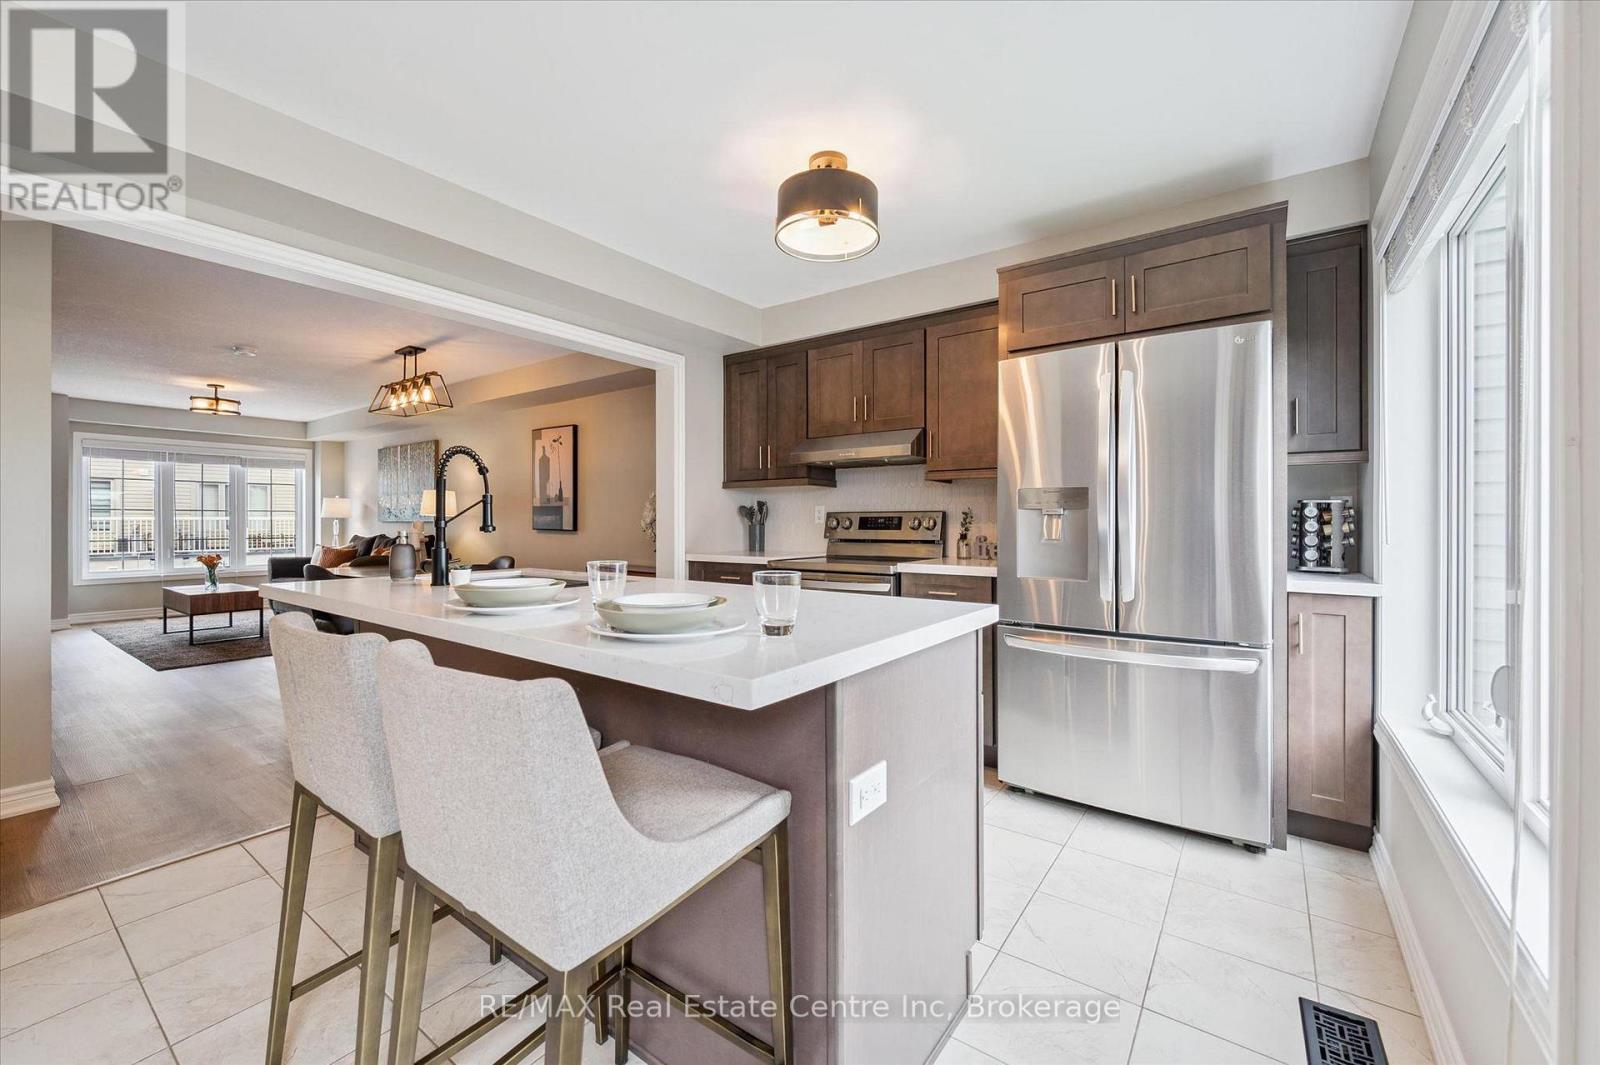
Welcome to 2-395 Linden Dr, a beautifully updated 3-bedroom townhouse in a newer complex, offering modern finishes, functional layout & prime location! Inside you'll discover a spacious & inviting living and dining area featuring luxury vinyl floors, elegant light fixtures & expansive windows that food the space with natural light. The dining area comfortably accommodates a large table-ideal for hosting. The stunning newly renovated kitchen is a true highlight boasting sleek dark cabinetry with an added pantry, quartz counters & premium S/S appliances (2022), including 36" fridge. A large center island with bar seating provides the perfect spot for casual dining & entertaining. Stylish powder room with spacious vanity completes this level. Upstairs the expansive primary bedroom is a private retreat, featuring luxury vinyl floors, 2 large windows, ample closet space & spa-like ensuite with a modern vanity, subway-tiled backsplash & shower/tub combo. 2 generously sized additional bedrooms-also with luxury vinyl floors & large windows-share a stylish 4pc bathroom with modern vanity & shower/tub combo. The lower level offers a versatile additional space with sliding doors leading to the backyard, making it perfect for a home office, second living area or gym. This level also provides direct access to the attached garage for added convenience. Built in 2018 by Crystal Homes, this property is equipped with an HRV indoor air quality system, ensuring a comfortable & efficient living environment. Recent updates include new washer & dryer (2022), updated carpets on the stairs (2023), completely renovated kitchen, water softener (2022), fresh paint throughout, updated bathrooms & ceiling fans in 2 bedrooms. Enjoy the convenience of nearby amenities with Costco, restaurants, shops & more just minutes away. Families will appreciate being a short walk to Parkway Public School, John Erb Park & Ravine Park. Plus, with easy access to Highway 401, commuting is a breeze! (id:49269)
14 Milton Street
Bracebridge, Ontario
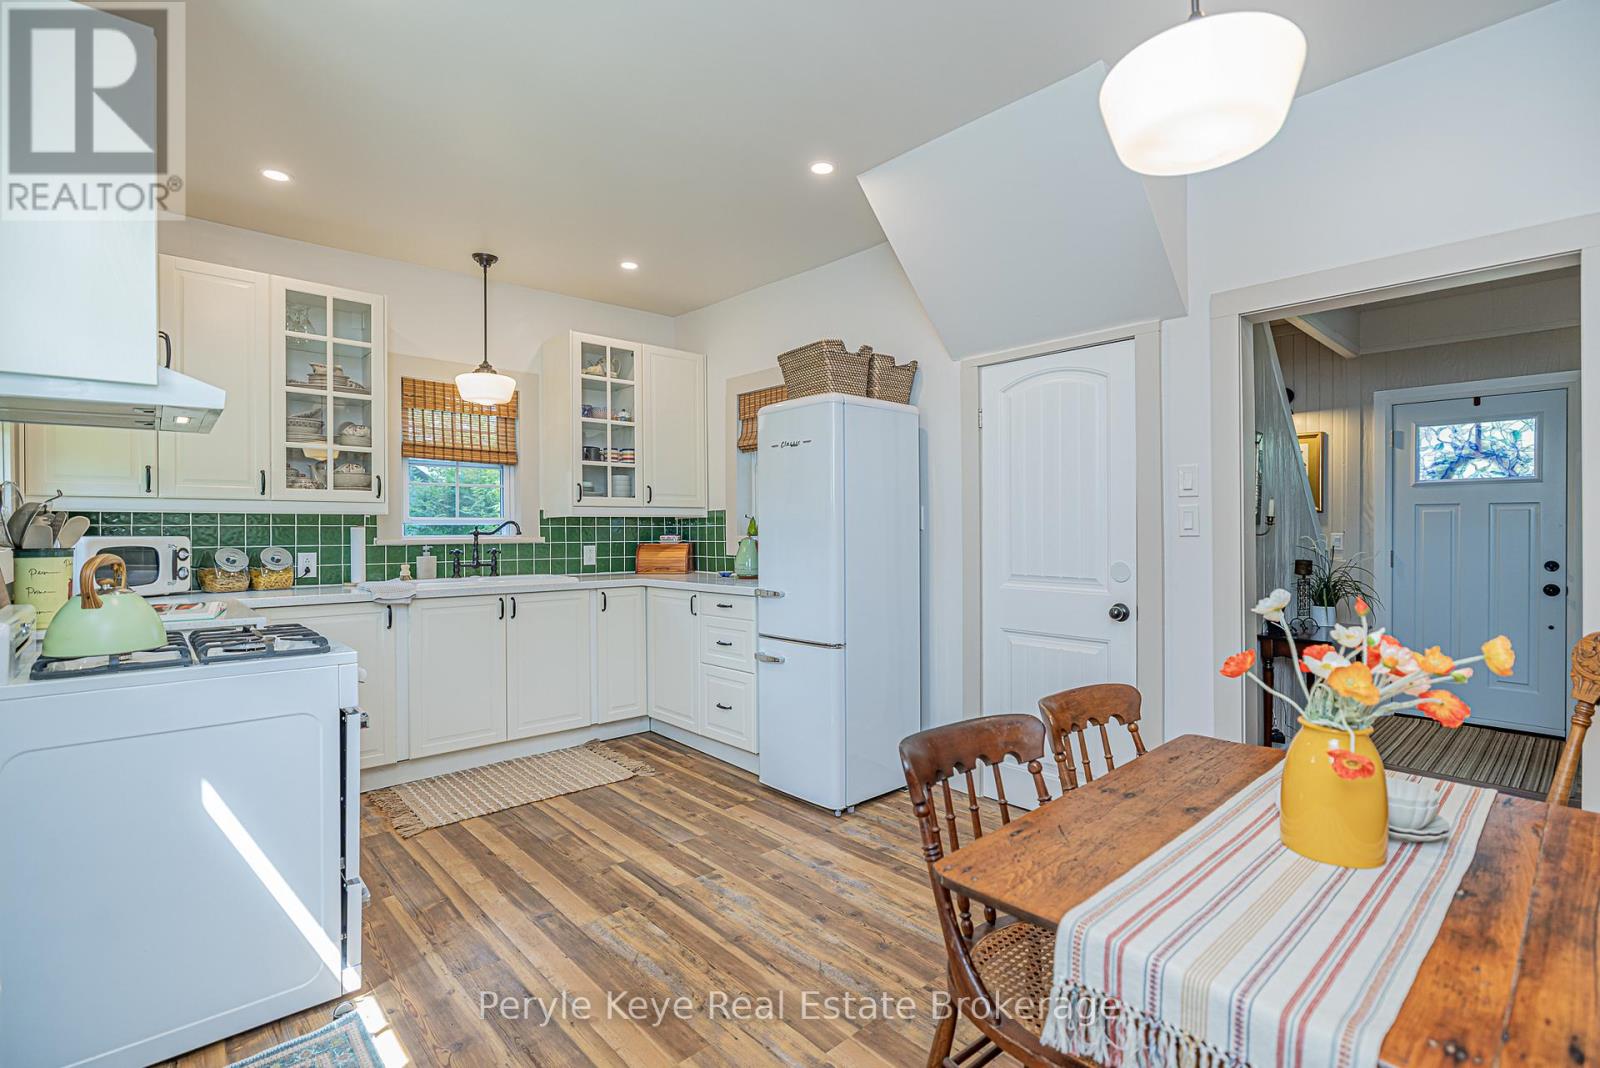
Some homes come with a long list of projects. This one lets you start enjoying life right away. Set on a well-sized in-town lot, this thoughtfully renovated home offers modern updates where they matter most, outdoor space you'll actually use, and a location that keeps you connected to everything Bracebridge has to offer.The home has had many improvements, including updated plumbing and electrical, a renovated kitchen with quartz countertops, re-insulated and re-shingled roof, paved driveway, updated doors and a gas fireplace. The result is a home that feels comfortable, inviting, and ready for its next chapter! Inside, the living room is warmed by the glow of a gas fireplace, ideal for cold nights, quiet evenings, and gathering with friends and family. The updated kitchen provides a functional space to cook weekday dinners, sip your morning coffee, or enjoy that Saturday brunch you've been meaning to do. One look out the back door and the pace of your day slows down. The backyard offers a generous amount of space with a beautifully maintained lawn, apple trees, established gardens, and room to make it your own. Grow vegetables, host summer barbecues, gather around a bonfire with friends, or simply enjoy quiet moments listening to the birds. It's a peaceful setting that feels surprisingly removed from town despite being only minutes from its conveniences. When you're ready to venture beyond the backyard, Kelvin Grove Park is just a short walk away. Spend your evenings playing pickleball or basketball, take the kids to the playground, cool off with a swim from the dock, or simply relax by the river and take in the beautiful views of Bracebridge Falls. Close to schools, shopping, restaurants, and everyday amenities, this property offers a place to put down roots, build memories, and enjoy the next chapter of life. It's exciting to find a home that checks the boxes, but it's even more exciting when the home doesn't come with a list of to do's. Just move in, and enjoy. (id:49269)
2234 Mccrackens Landing Road
Douro-Dummer, Ontario
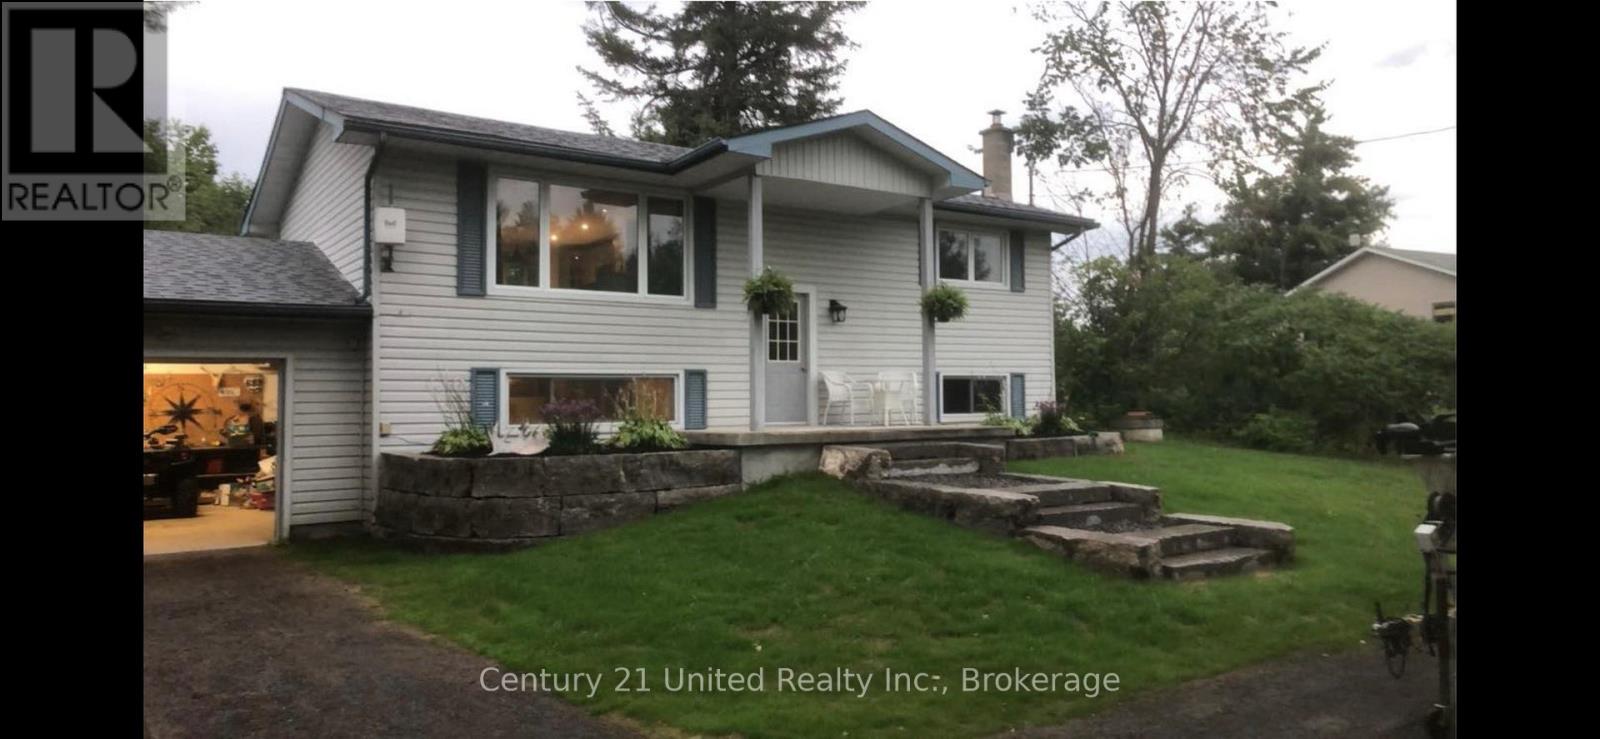
Welcome to 2234 McCrackens Landing Road. This charming raised bungalow features 2 bedrooms, 1 bathroom set on a spacious country lot. This home offers incredible potential with an unfinished basement featuring its own walk out- ideal for potentially creating an in-law suite or additional living space. The main floor has been updated with newly done floors and kitchen. This brings a fresh modern feel to the home. Step outside to a newly landscaped front yard, or have a fire in your fire pit in the back. Located close to Lakefield, you can enjoy easy access to everyday amenities while being surrounded by nature and wildlife. Two nearby boat launches on Stoney lake and nearby access to crown land for walking. Bring your vision and add the finish to make this home yours. This is an excellent opportunity to create something special in a desirable location. (id:49269)

90 - 49 Rhonda Road
Guelph, Ontario
Welcome to 90-49 Rhonda Road, Guelph - a bright and spacious 3-bedroom, 2-bathroom stacked townhouse offering a functional layout in a safe, family-friendly complex. The main living area features large windows, warm flooring, and a walkout to a private balcony overlooking mature trees and greenspace. A separate dining room adds valuable extra space not commonly found in many similar units, making it perfect for family meals, entertaining, or a flexible work-from-home setup. The kitchen offers ample cabinetry, generous counter space, and a dishwasher replaced in 2022. Upstairs, you'll find three comfortable bedrooms, including a spacious primary bedroom, along with a 4-piece bathroom. The home also includes a convenient powder room, in-suite laundry, plenty of storage, and ample parking for added everyday convenience. Major updates provide added peace of mind, including a new furnace and AC installed in 2020 and all windows replaced in 2025. With exterior maintenance handled by the condo board, this home offers a low-maintenance lifestyle ideal for first-time buyers, downsizers, or investors. Located close to multiple schools, grocery stores, shopping, public transit, and Margaret Greene Park, this home offers everyday convenience in a well-established Guelph neighbourhood. (id:49269)