
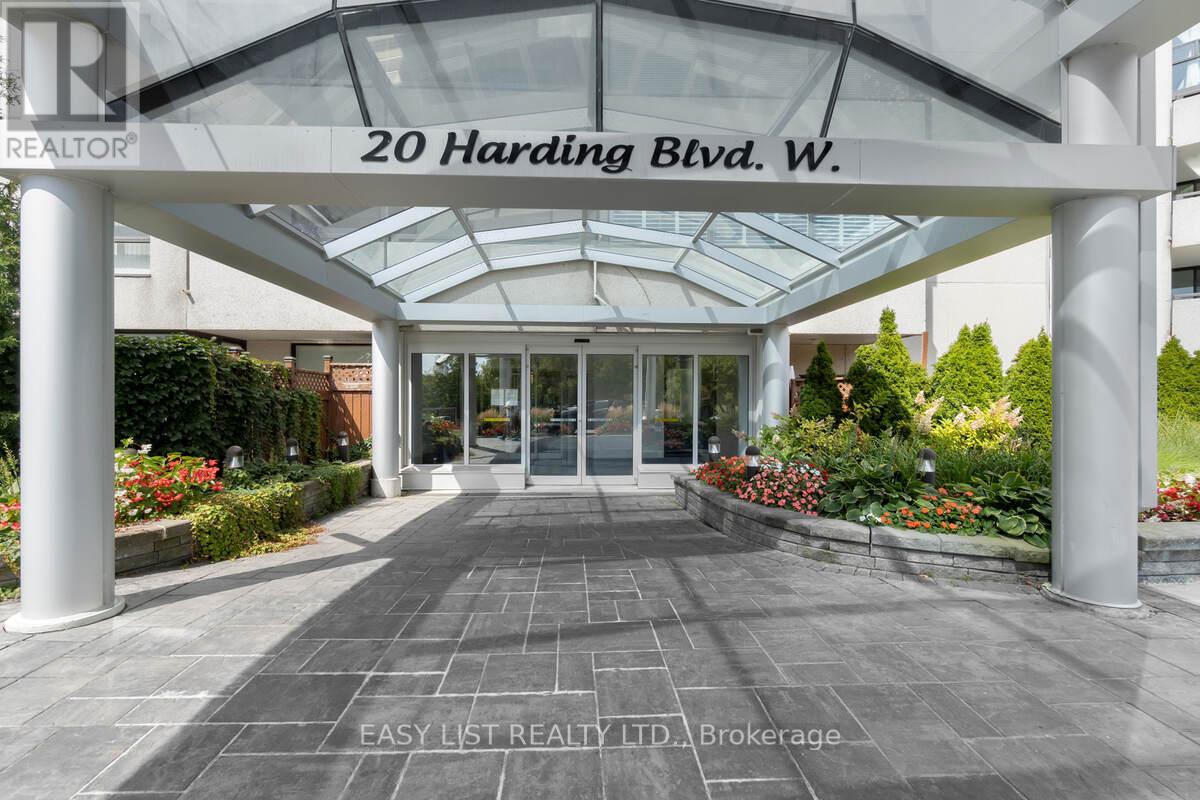
810 - 20 Harding Boulevard W
Richmond Hill, Ontario
Visit the REALTOR website for further information about this listing. Totally Renovated, 1345 sq. ft. suite with 2 Bedrooms + Solarium, 2 Luxurious Baths, rare side-by-sides 2 Car corner parking and external owned storage locker. Highlights: Open-Concept Kitchen With Solid Wood Ash Cabinet Doors, Ensuite Bathroom With Luxurious Jet Bathtub. Maintenance fee include Hydro, Water, Heating & AC, Rogers Ignite TV and the Internet. Close to the Shopping Mall, Public Transit, Hospital, Schools. Monthly condo fee $1167 (id:49269)
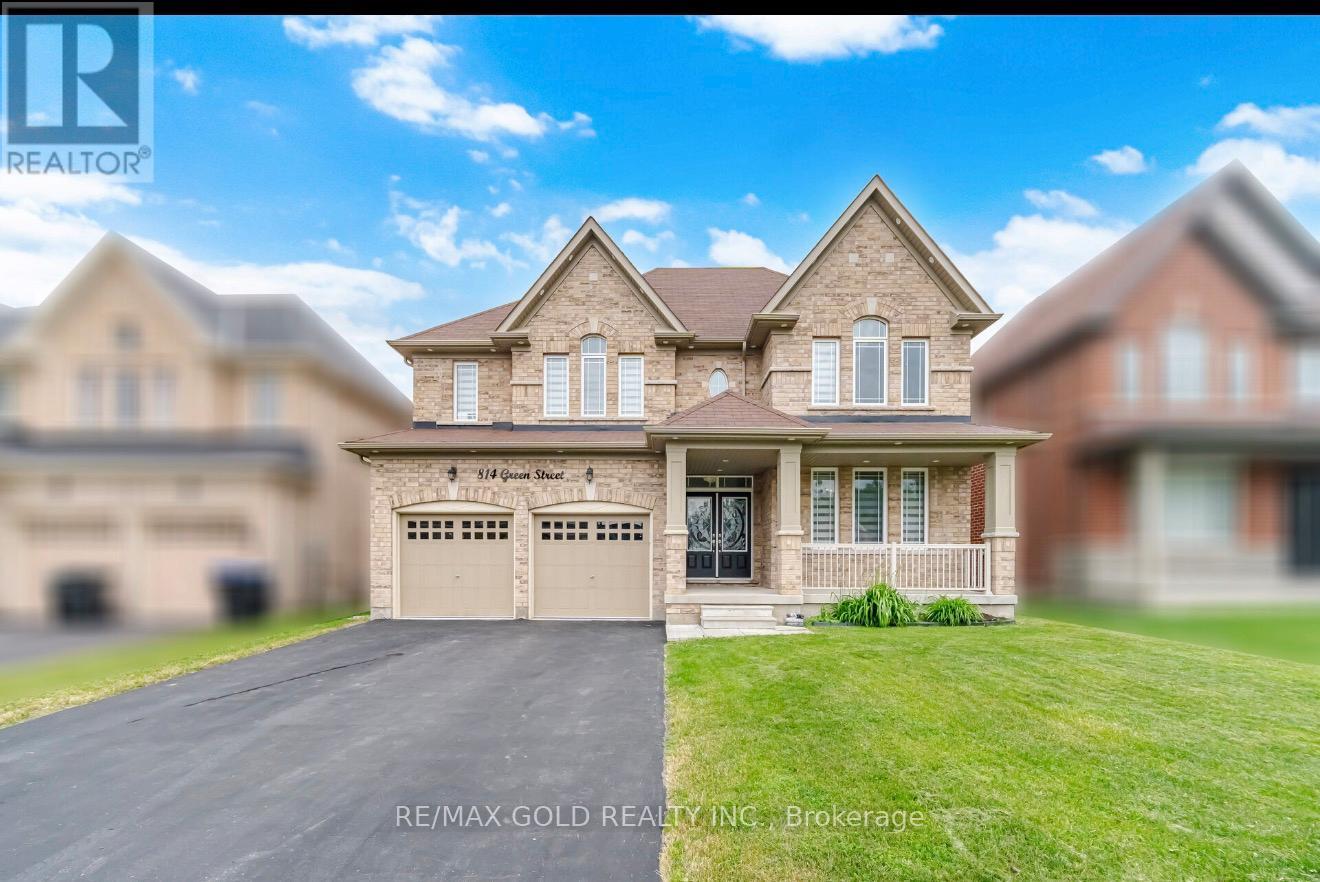
814 Green Street
Innisfil, Ontario
All Brick Executive Home, 4 bedrooms, 3 bathrooms Approx. 3,300 sqft Built 2018 9-foot ceilings Hardwood on main floor, Main flour office and pantry Plus mud room granite counters in kitchen upgraded kitchen with server area Stainless Steel Appliances Pot lights Outside, 4-car driveway 2-car garage (6 parking total) (id:49269)
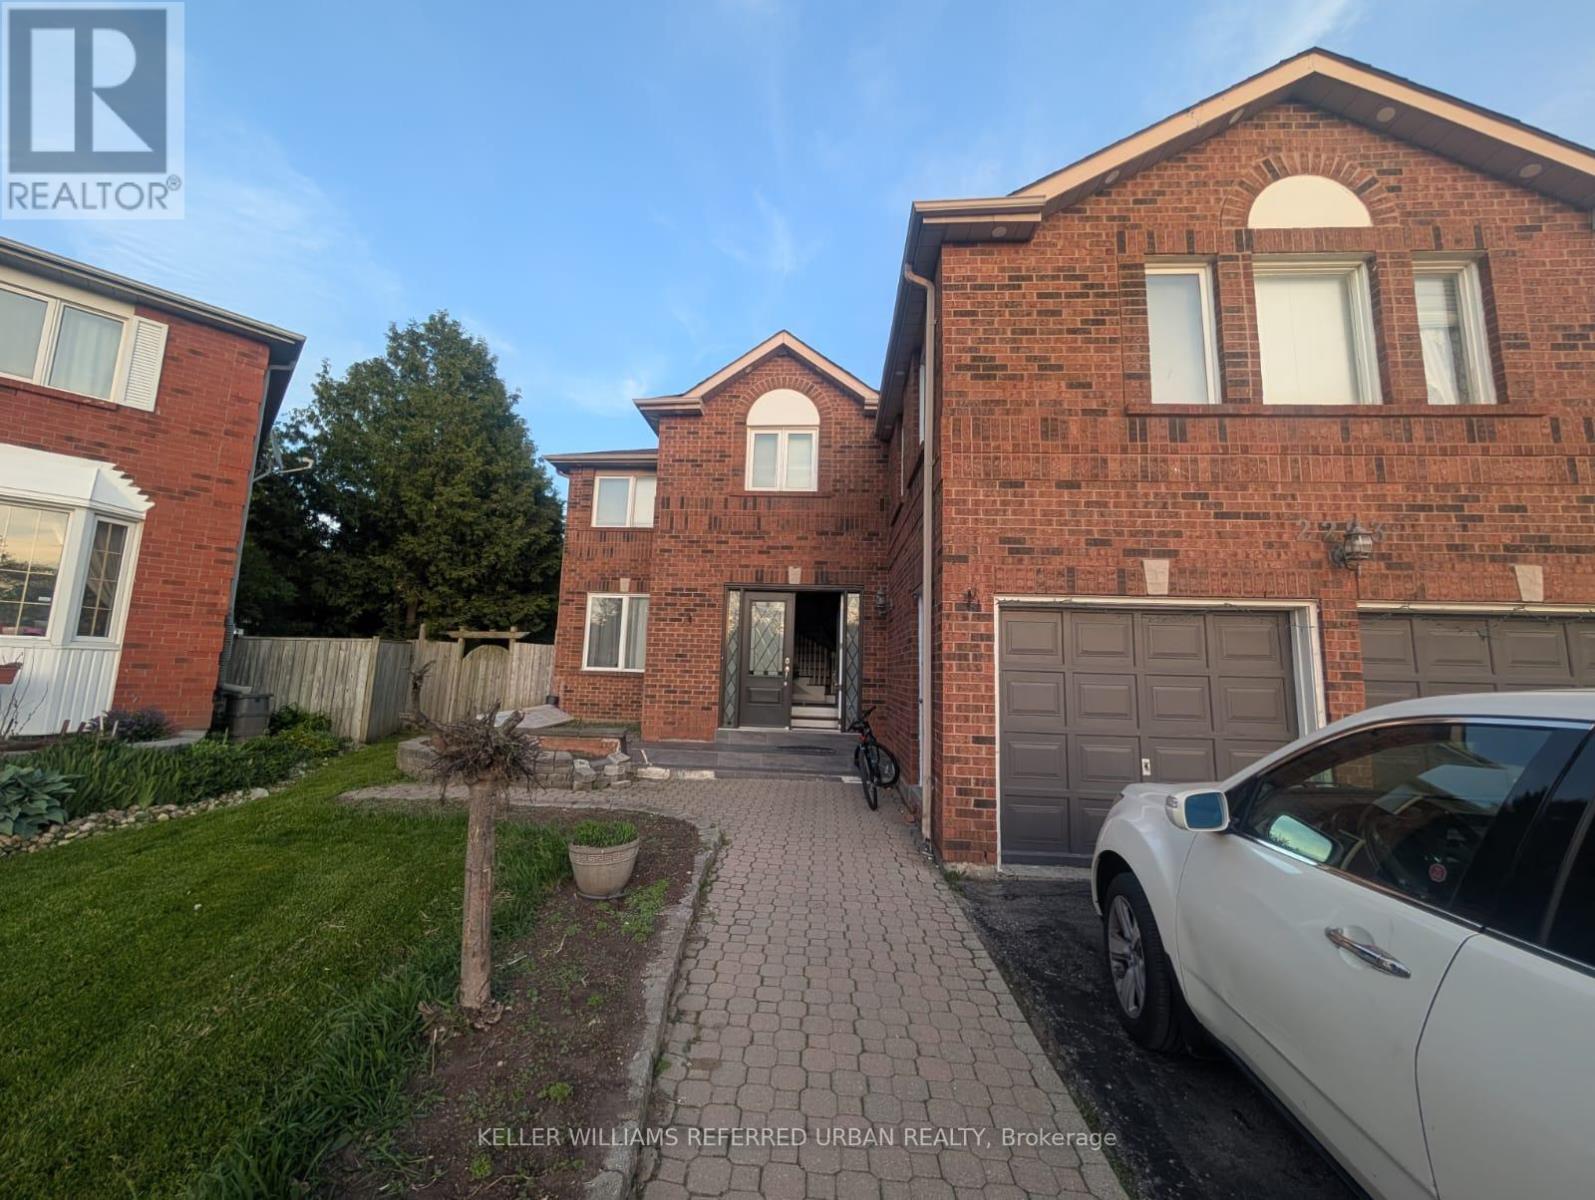
Bsmt - 2293 Beare Court 1 Bedroom
Pickering, Ontario
Bright and spacious 1-bedroom basement apartment available in a well-maintained home. Shared accommodation with access to common areas. Conveniently located close to schools, parks, shopping, public transit, and major highways. Ideal for a single professional or student seeking a comfortable and affordable living space. (id:49269)
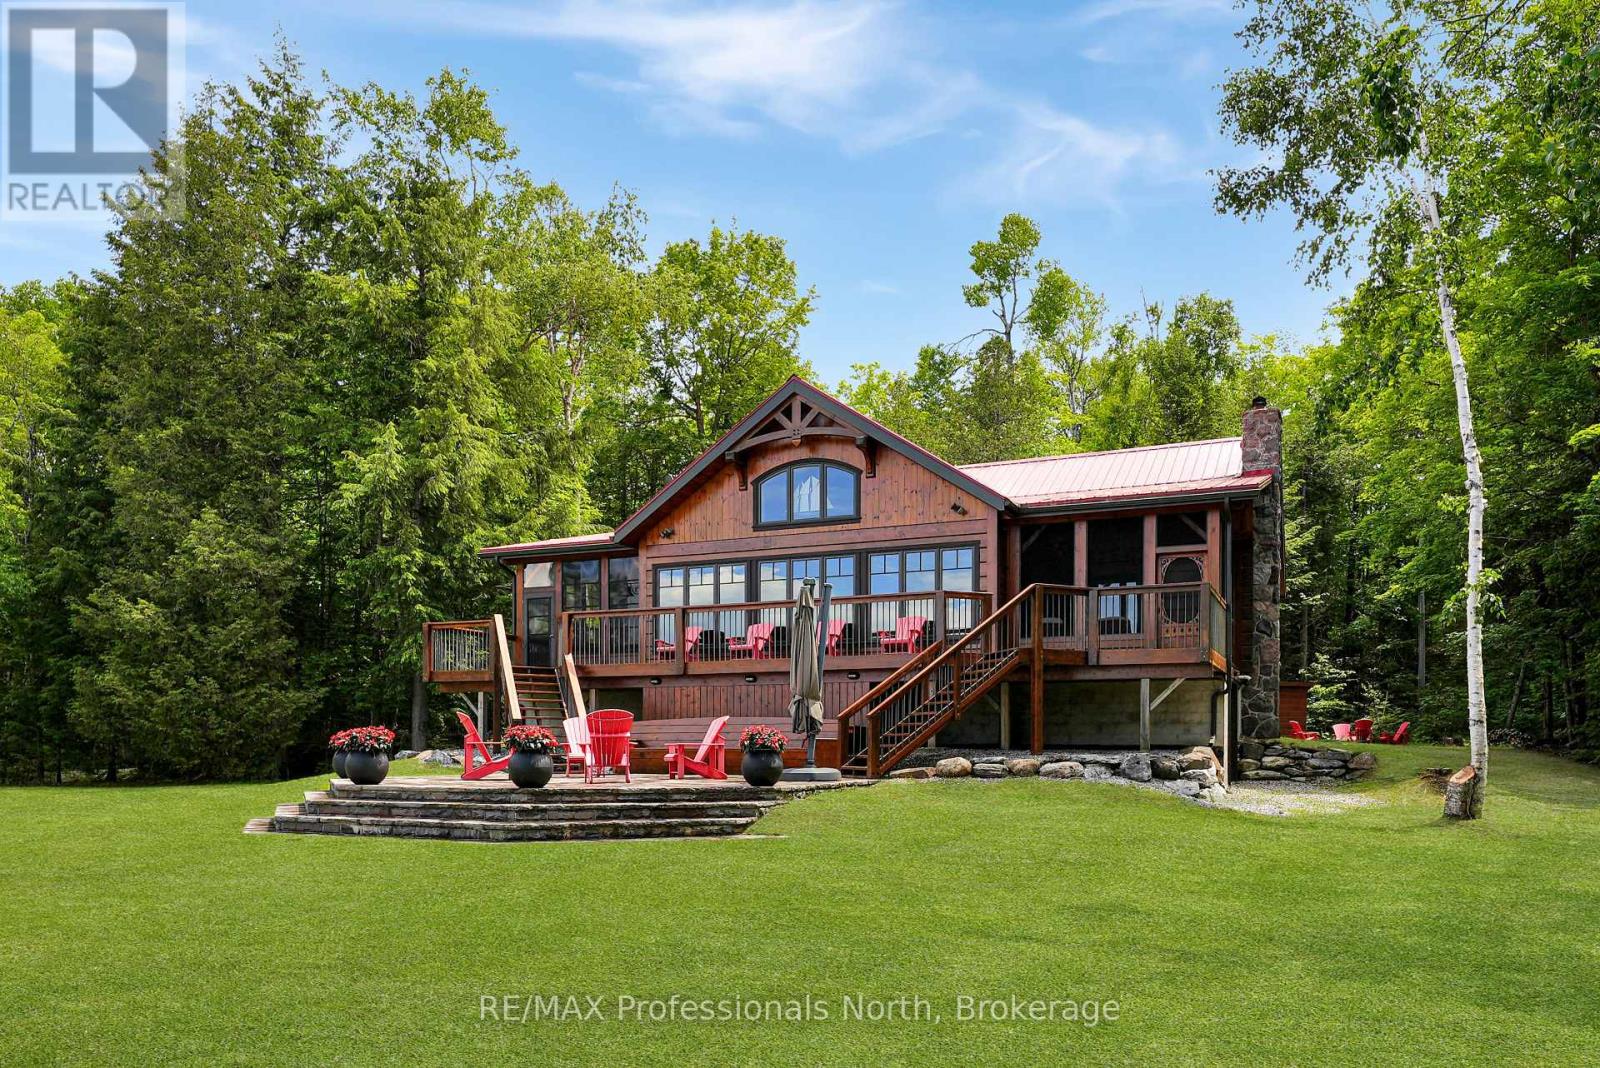
334 East Clear Bay Road
Trent Lakes, Ontario
Tucked away on Clear Bay of Crystal Lake, this stunning log home offers an exceptional waterfront retreat where rustic charm meets modern luxury.Located on a municipality maintained road for easy year-round access,this home sits on an expansive 1.94-acre double lot, maximizing privacy with 220 feet of shoreline. The level lot is a rare find, offering effortless accessibility for all generations. Crucially, the property comprises two legally subdivided lots, providing the rare flexibility to build a future structure-such as a guest cabin-without navigating the land severance process. The expansive beach is perfect for wading while swimming and boating are easily accommodated by an impressive dock. The grounds feature a stone patio, a sunken fire pit, and functional outbuildings for water toy and gear storage. Inside, the home is meticulously designed for grand open-concept living and entertaining. The entrance unveils an original Confederation Log Home layout opening to a soaring Normerica post and beam great room, making an unforgettable impression with heavy timber architecture and cathedral ceilings. The heart of the home is a new custom kitchen with sleek stainless-steel and leathered quartz countertops, high-end appliances, and a chef's island that seats six. A sophisticated wet bar serves as the seamless transition between the kitchen and great room, ideal for effortless hosting. The living space flows into a bright dining area and family room with a wood-burning stove. A screened-in sunroom off of the great room provides panoramic water views. The primary bedroom is a sanctuary, boasting an exclusive three-season porch and peaceful lake views. Three guest bedrooms and two bathrooms provide ample accommodations. Blending premium log construction, elite Normerica timber details, and luxury upgrades, this Crystal Lake paradise is ready for your four-season lifestyle. (id:49269)
688 Kitley Line 8 Road
Elizabethtown-Kitley, Ontario
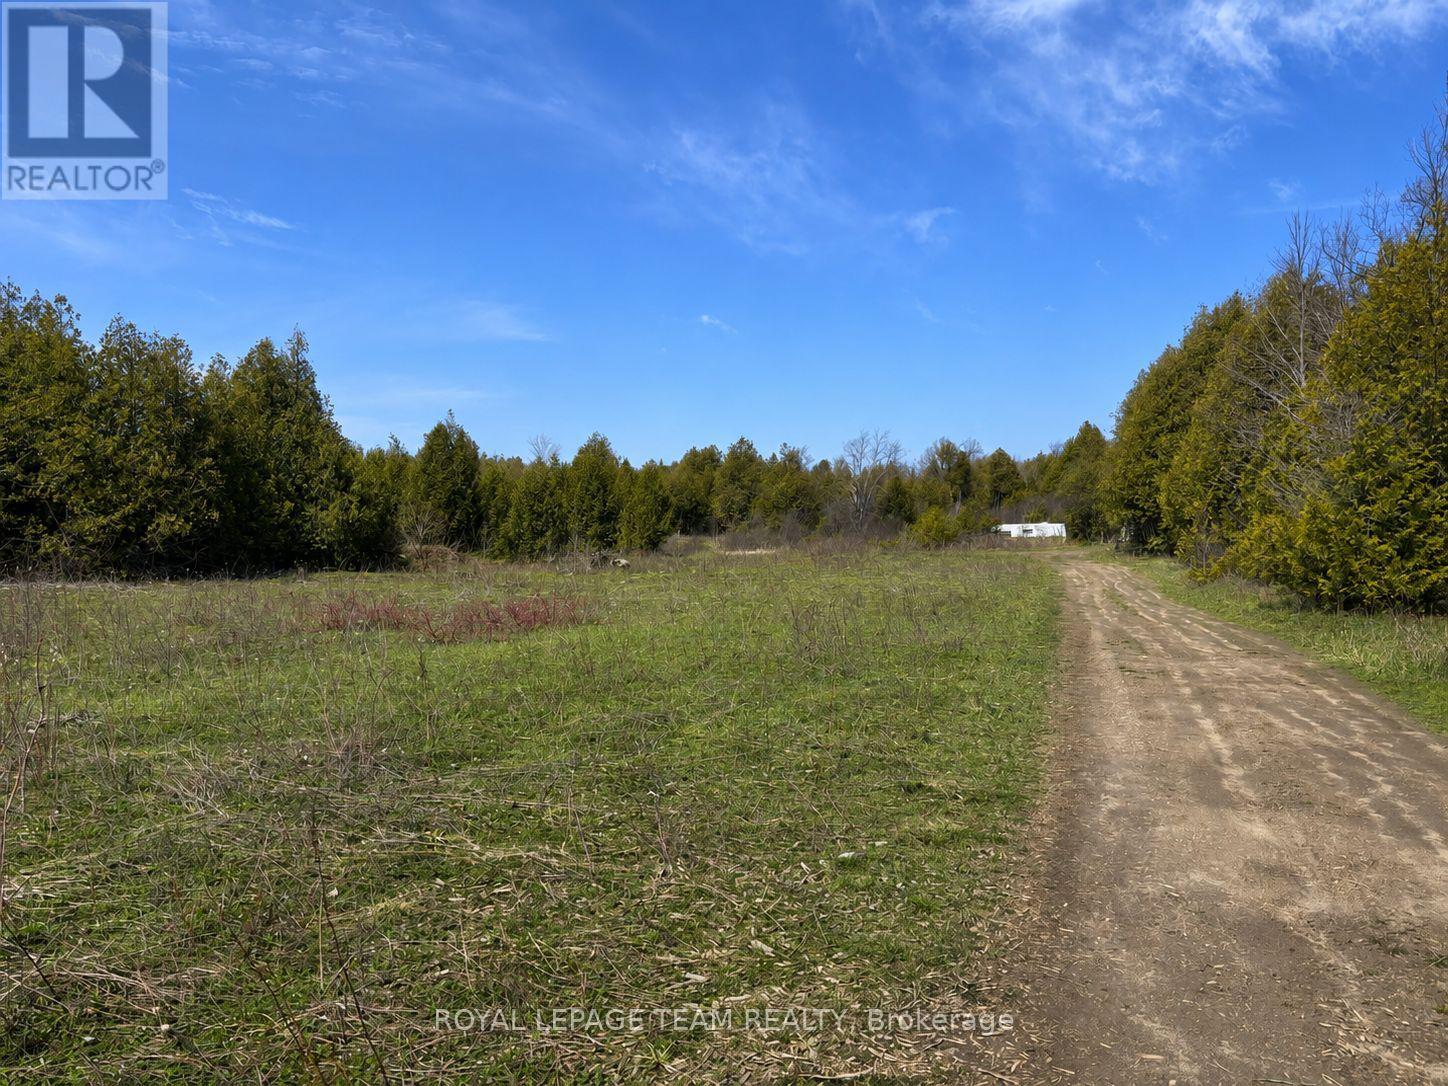
Have you dreamt of building your dream home in a gorgeous, quiet and peaceful country setting well look no further. This amazing 27.61 acre property is the epitome of peace and quiet and is the perfect spot to fulfill your plans. With cleared areas as well as treed space this lot give you fabulous privacy and is rife with wildlife. Just a stones throw to the charming town of Merrickville and close to the Brockville and Smiths Falls area as well as an easy commute to Ottawa, don't miss this incredible opportunity. **For safety reasons, please do not walk the land without permission* (id:49269)
504553 Grey 1 Road
Georgian Bluffs, Ontario
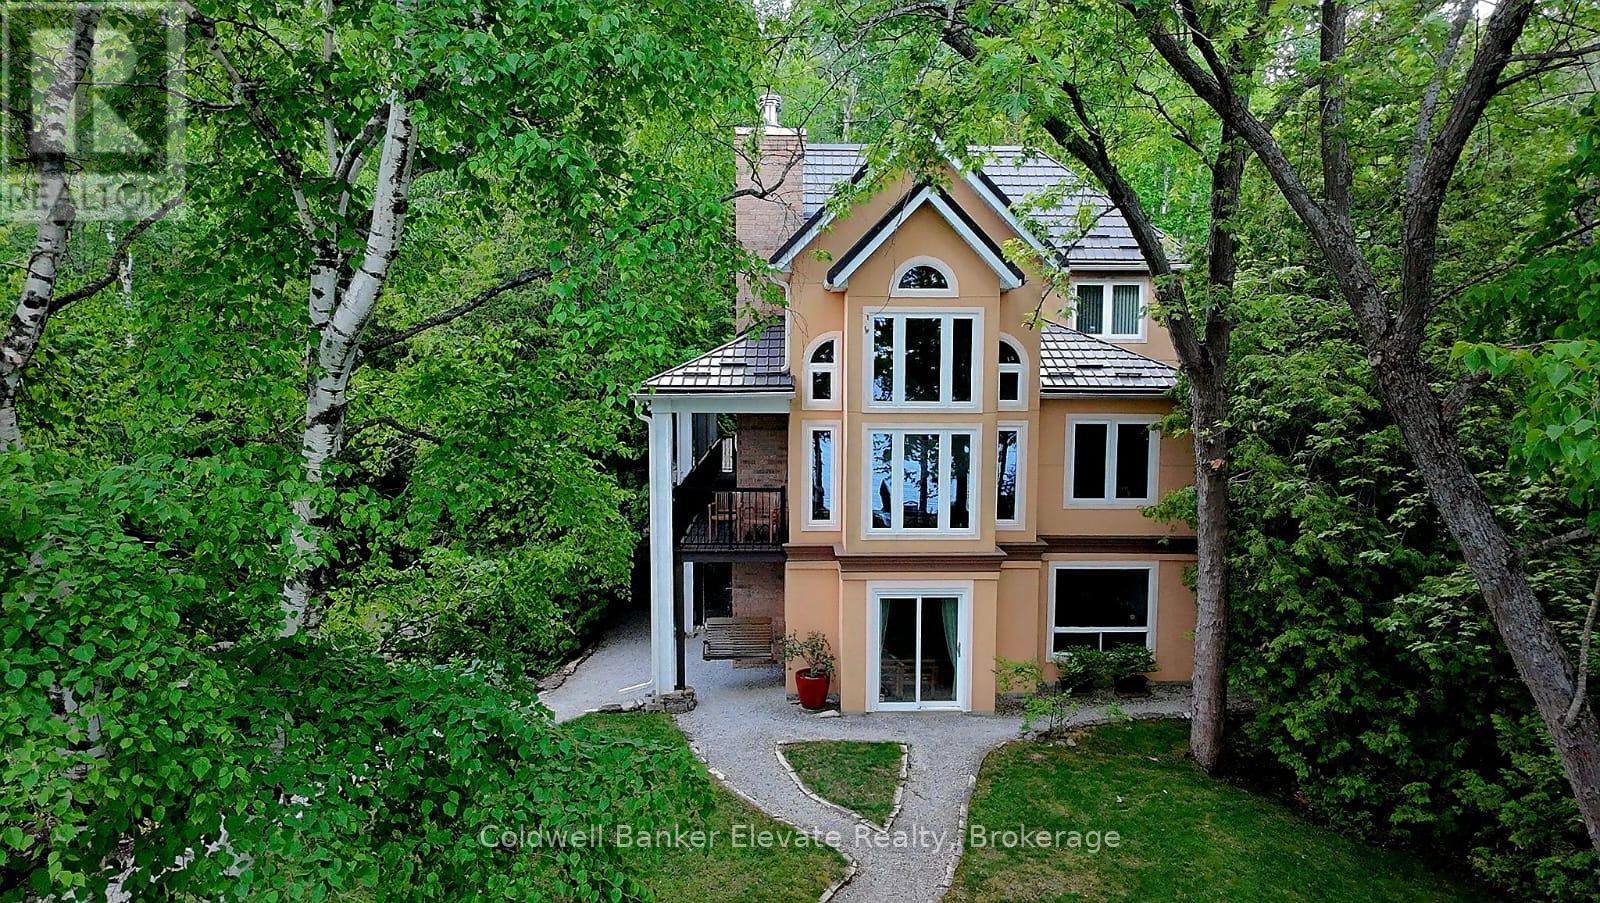
Waterfront home on Georgian Bay. Exceptionally crafted and well-maintained 4 bedroom home situated on a mature landscaped setting, fronting pristine and crystal clear waters. Built for the current owners in 2004, it features low-maintenance, durable stucco siding, steel roofing (Hy-Grade), and is energy efficientwith spray-foam insulation. The ground-floor walls are constructed entirely (floor-to-ceiling) out of poured concrete - built to last, and a solid barrier to critters and wildlife. The living areas of the house are above-grade, ensuring peace-of-mind bone-dry interiors. Additional interior features include 3 full bathrooms, cathedral ceilings, soaring 2-storey picture windows with panoramic views, two fireplaces, and flooring of maple hardwood, ceramic and granite. The large custom Scavolini kitchen has granite countertops, integrated high-end appliances (Miele, Liebherr), a 4'x6' kitchen island with a built-in aluminum bench for extra seating. A large covered porch is right off the main front door, 44 feet in length, providing a weather protected and wind-sheltered outdoor space forrelaxing and outdoor dining. The property features a detached double garage/coach house, with an upstairs space of 500 sq. ft., fully finished, heated, andinsulated again with spray-foam insulation. This finished space above the garage has an extra bedroom, and a balcony with water views. The property also has a separate bunkie, providing extra space for kids. Awaterside stone patio (800 sq. ft.), great for enjoying a BBQ, with lake breezes and big-sky views, issurrounded by a canopy of large birch, maple and oak trees. The driveway is made from cobblestones, making it erosion resistant, and extends to the water's edge, ideal for boat launches (or a future marina) and watersports. The property is on Grey Road 1 in the Twp of Georgian Bluffs, which has year-round reliable road maintenance and snow-plowing, Minutes from several golf courses, including Cobble Beach. (id:49269)
3257 Monica Drive
Mississauga, Ontario
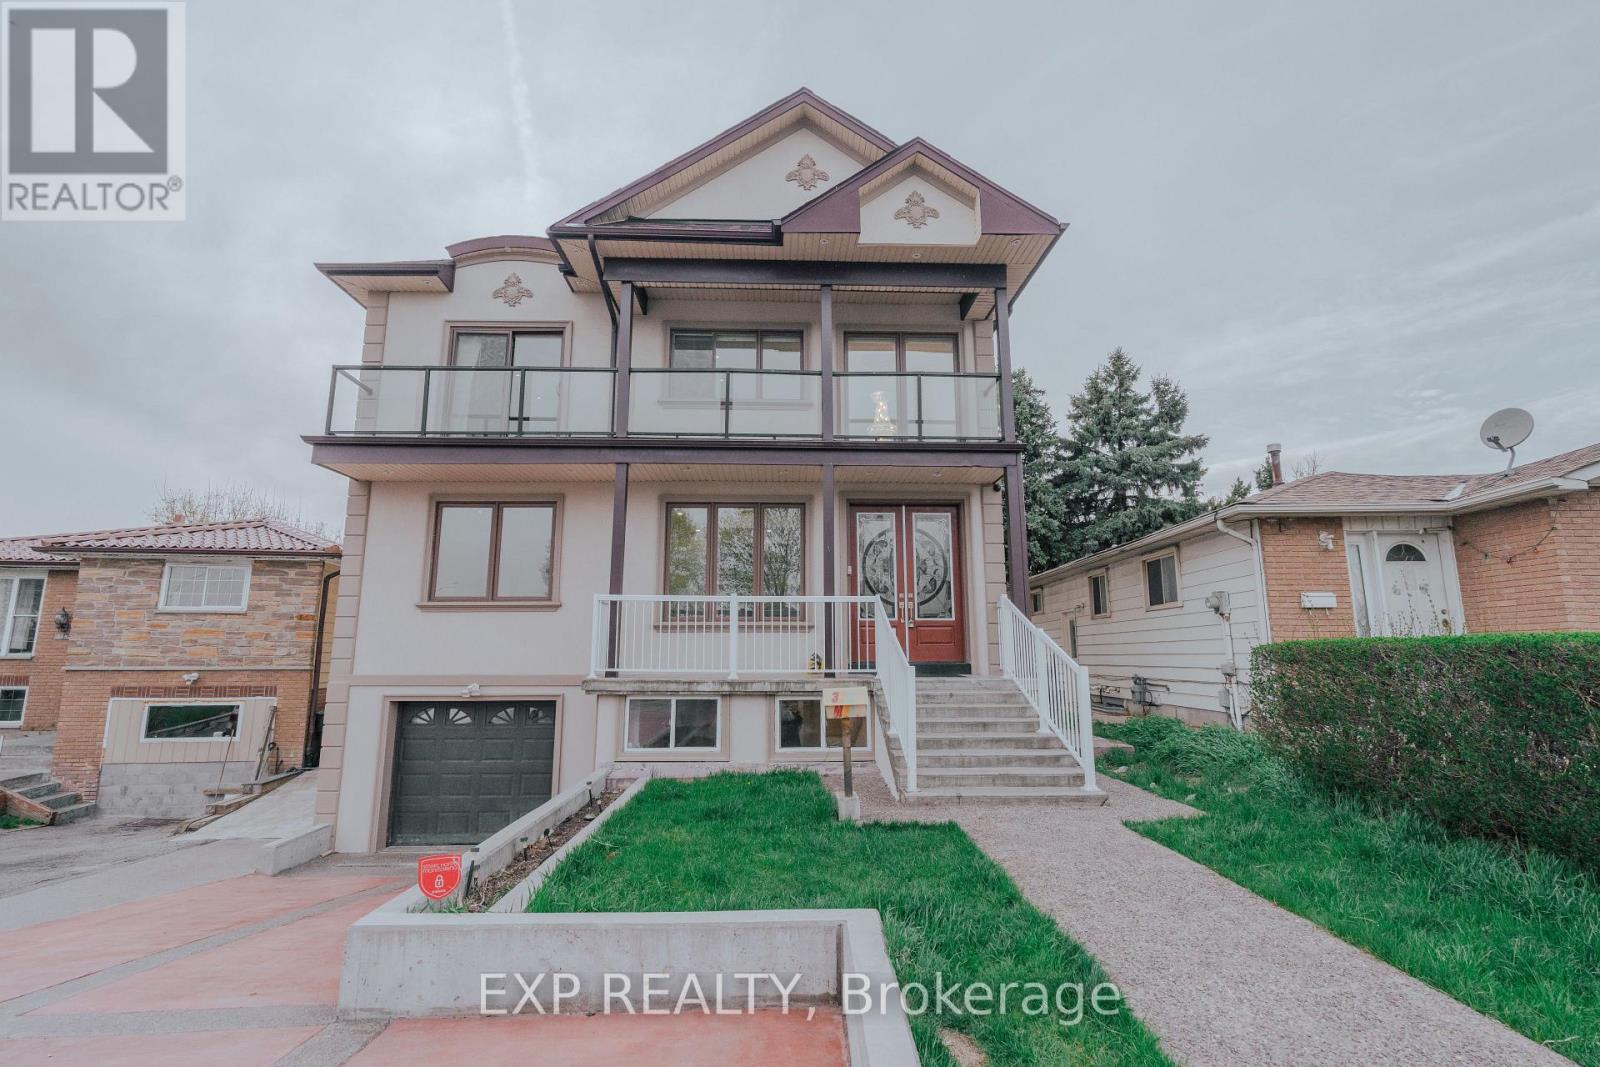
Client RemarksThis is not a cookie-cutter build. 3257 Monica Dr is a fully custom-designed detached home in Malton - conceived from the ground up with finishes and features rarely found in residential resale. Completed 2017. 5+3 beds | 4 full baths | 4,200+ sq ft total living space | Wide lot. What sets this home apart : A private in-home ELEVATOR services all levels - an extraordinary convenience you won't find in comparable homes. The main floor bedroom with a private 4-pc bath makes true single-level living possible for in-laws, guests, or anyone with mobility needs - no compromises, no shared floors.The double-height foyer with chandelier opens into a home built with intention: custom hardwood staircase, wide-plank hardwood flooring, pot lights throughout, and an open-concept kitchen outfitted with a gas cooktop, built-in oven, custom cabinetry, and S/S appliances. Every detail was chosen - nothing is builder-grade.The fully finished walk-out basement (approx. 1,200 sq ft) offers a second kitchen, 3 bedrooms, and a full bath - ideal for multi-generational families or supplemental income.Outside: a powered & insulated backyard workshop (home office, hobby studio, or trades space), a custom wood gazebo with gas hookup, built-in deck seating, concrete multi-car driveway, and balconies on three exposures of the home.Quick access to Hwys 401, 427 & 407. Approx. 15 min to Pearson Airport. Near Westwood Square, transit, parks & schools. (id:49269)
3 Fiddleneck Crescent
Brampton, Ontario
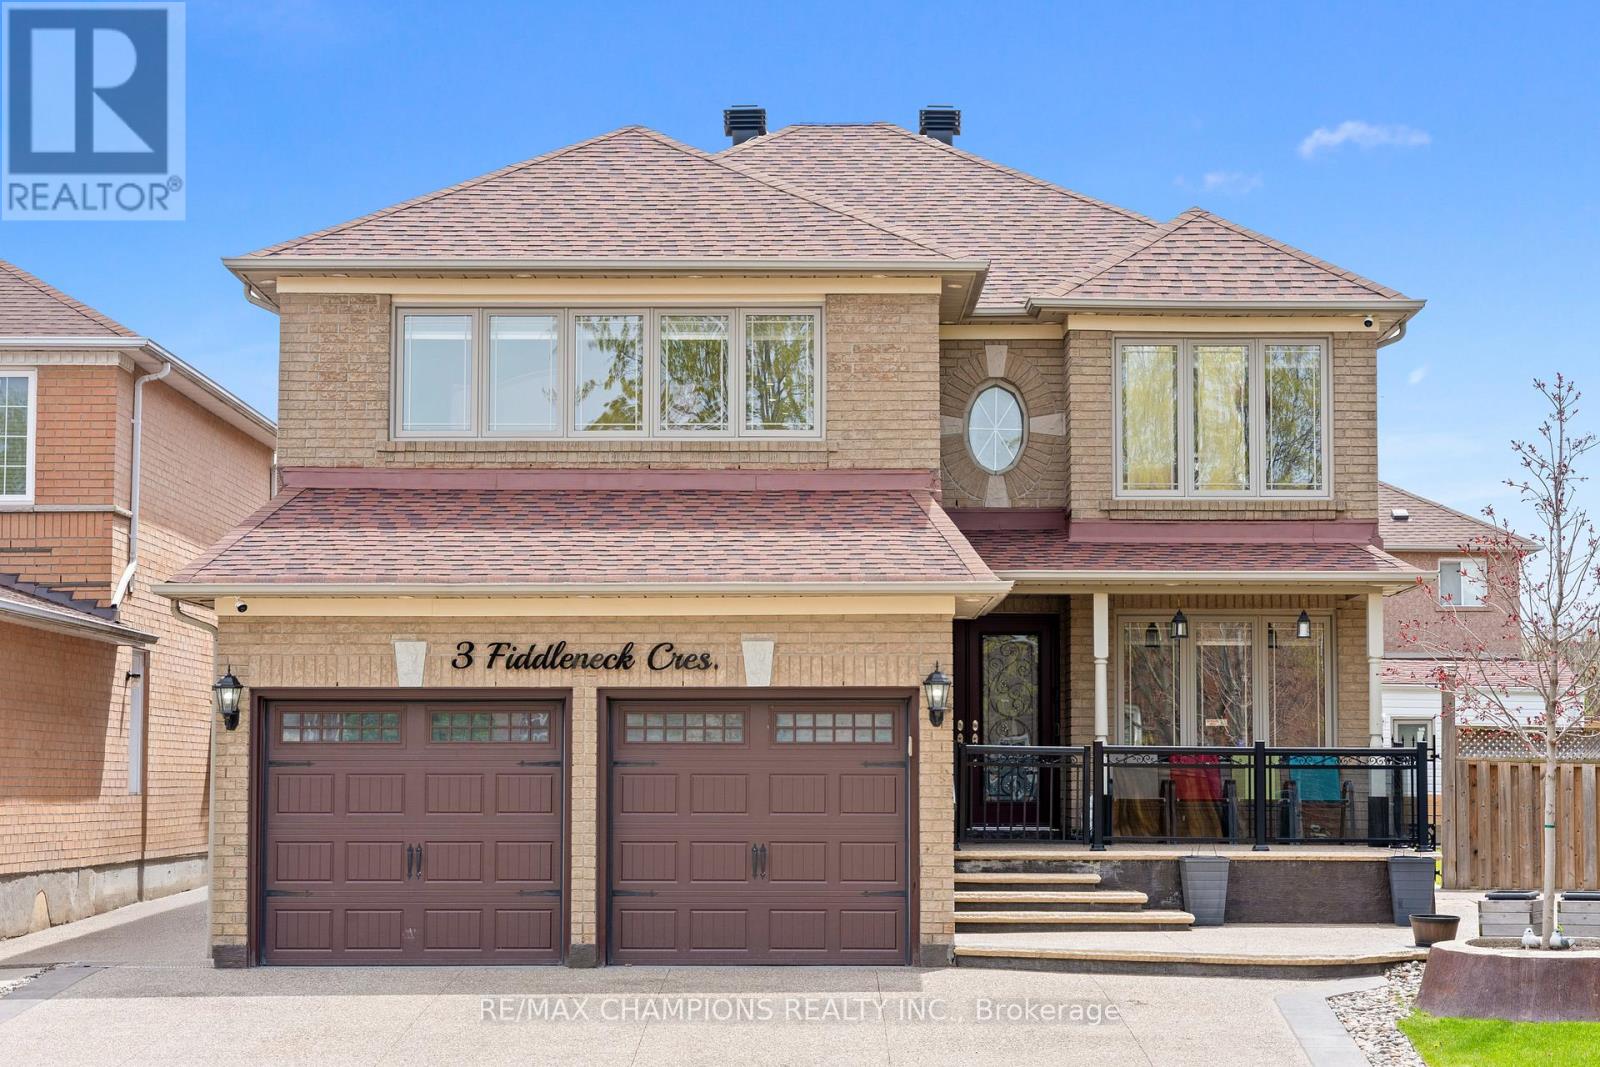
Beautiful, well-kept 4+2 bedroom detached home with a finished basement and separate entrance. Approximately 3000 sq.ft. with an 18ft ceiling in the family room. The spacious living/dining room features pot lights and an open concept design. The open concept style kitchen includes a6-window circular dining area with quartz countertops, a backsplash, stainless steel appliances, and a breakfast area with a walkout to the yard. The master bedroom has a 5pc ensuite and walk-in closet. Main floor laundry and a separate laundry area in the basement. The professionally finished basement includes a bedroom, kitchen, 4pc bath, and pot lights. 8 car parking available. Custom-made gazebo in the backyard. (id:49269)
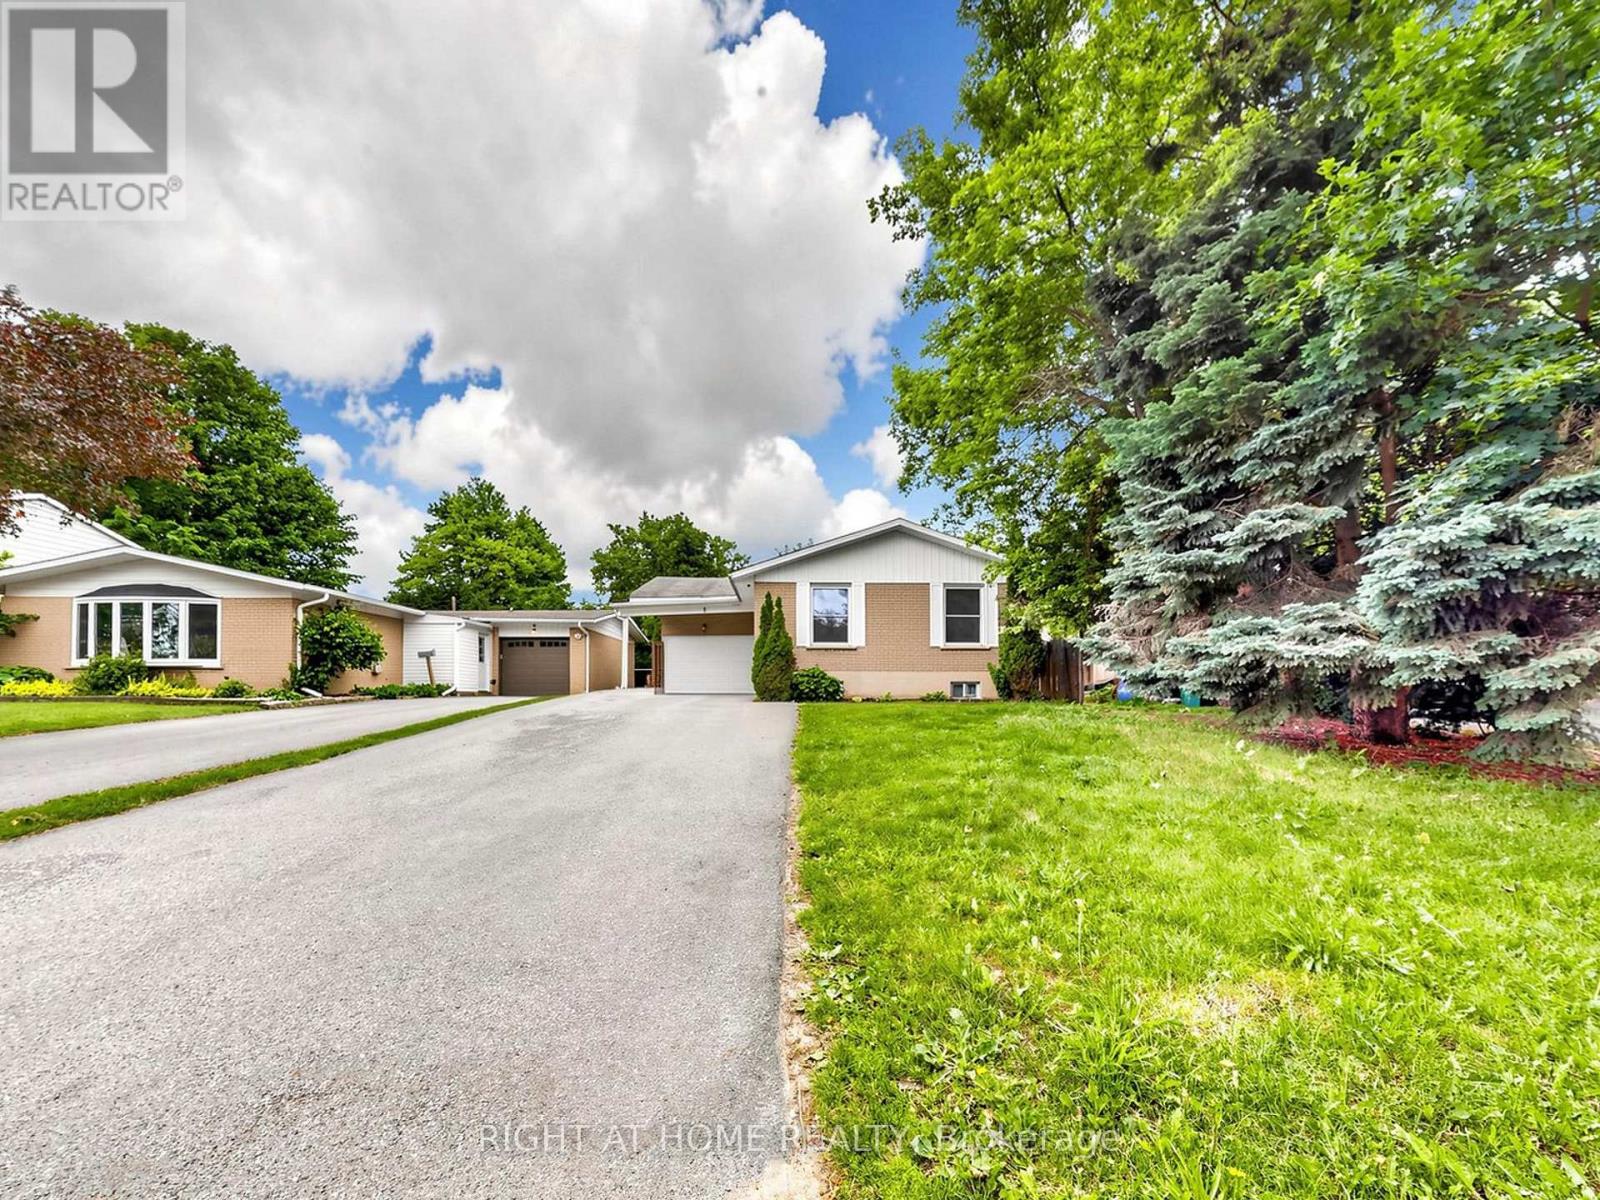
8 Caledonia Road
Orangeville, Ontario
Be The First To Live In This Pristine, Fully Renovated 3-Bedroom, 1-Bath Main Floor Detached Bungalow. Nestled In A Quiet, Family-Friendly Neighbourhood, This Modern Home Features A Spacious & Functional Layout With Large Windows, Brand-New Vinyl Flooring, And Pot Lights Throughout. Enjoy A Separate Dining Area, Or Transform It Into Your Work-From-Home Den. The Kitchen Boasts Brand-New S/S Appliances, Including A Dishwasher, With A Walk-Out To Your Large Private Deck And Fully Fenced Backyard-Perfect For Relaxing Or Entertaining. Storage Shed Available. Pamper Yourself In The Spa-Like Washroom Complete With A Rainfall Shower Head. Includes 2 Driveway Parking Spaces And Shared Laundry With Easy Access. Tenant Responsible For 70% Of Utilities. Phenomenal Location Close To Schools, Daycares, Alder Street Recreation Centre, Harvey Curry Park, Trails, Grocery Stores, Downtown Orangeville, And The Townline @ Mill St. GO Station Park & Ride For Easy Commuting. Schedule Your Showing Today - Available for Immediate Occupancy. (id:49269)
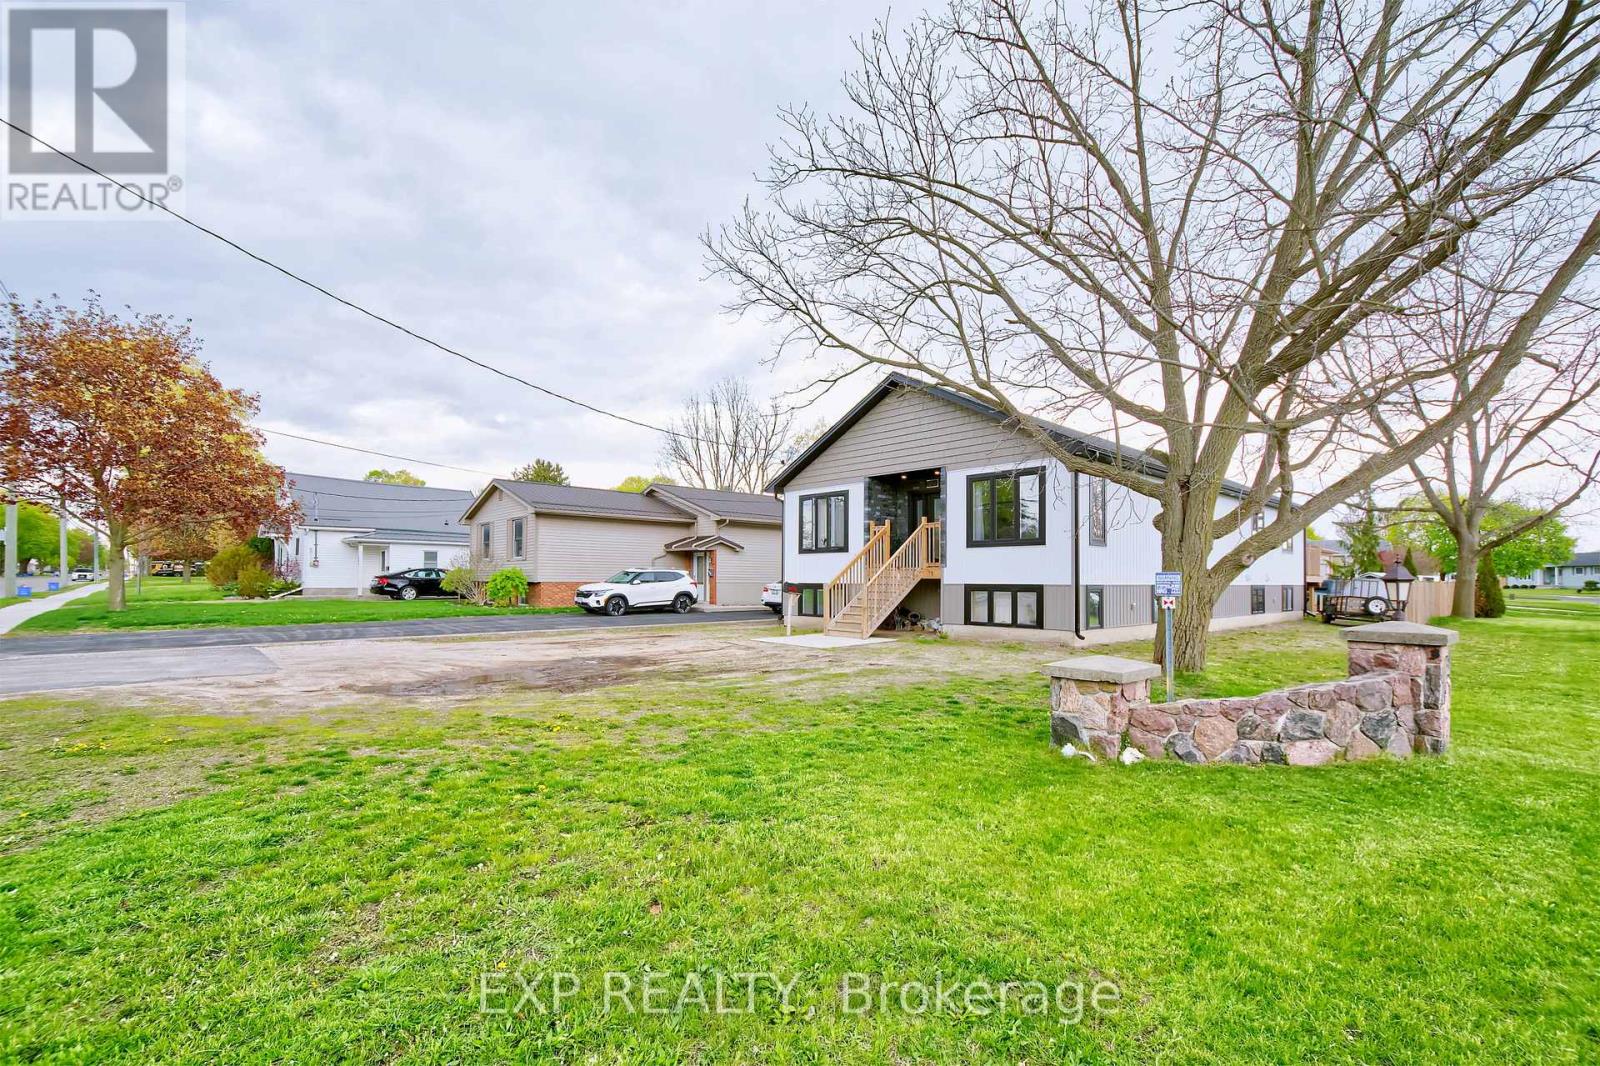
313 John Street S
Aylmer, Ontario
Welcome to 313 John Street S in Aylmer - a bright, spacious, and beautifully finished 5 BDR 2 BATH 2023-built raised bungalow offering 3,600 sq ft of living space close to every amenity. This impressive 5-bedroom home was designed with comfort, accessibility, and everyday function in mind, featuring extra-wide 42-inch doors, large windows throughout, pot lights, lovely flooring, upgraded baseboards, and an open, cheerful layout filled with natural light. The heart of the home is the huge kitchen and dining area, complete with a massive pantry and plenty of room for family gatherings or entertaining. All bedrooms are generously sized, including a huge primary bedroom with excellent closet space, plus two walk-in closets in the home. Both levels offer a convenient 2-piece bath with laundry, making the layout ideal for larger families, multigenerational living, or those needing flexible space. Outside, enjoy parking for four and a massive back deck perfect for relaxing, barbecuing, and entertaining. A newer home with space, style, and location - this is a standout opportunity in the heart of Aylmer. 15 minutes to Port Bruce, 15 minutes to the 401. 40 minutes to London or Woodstock. 10 minutes to St. Thomas. Close to EV battery plant. Backyard will have items removed except one shed. A canning kitchen was planned for downstairs and rough in remains for that. (id:49269)
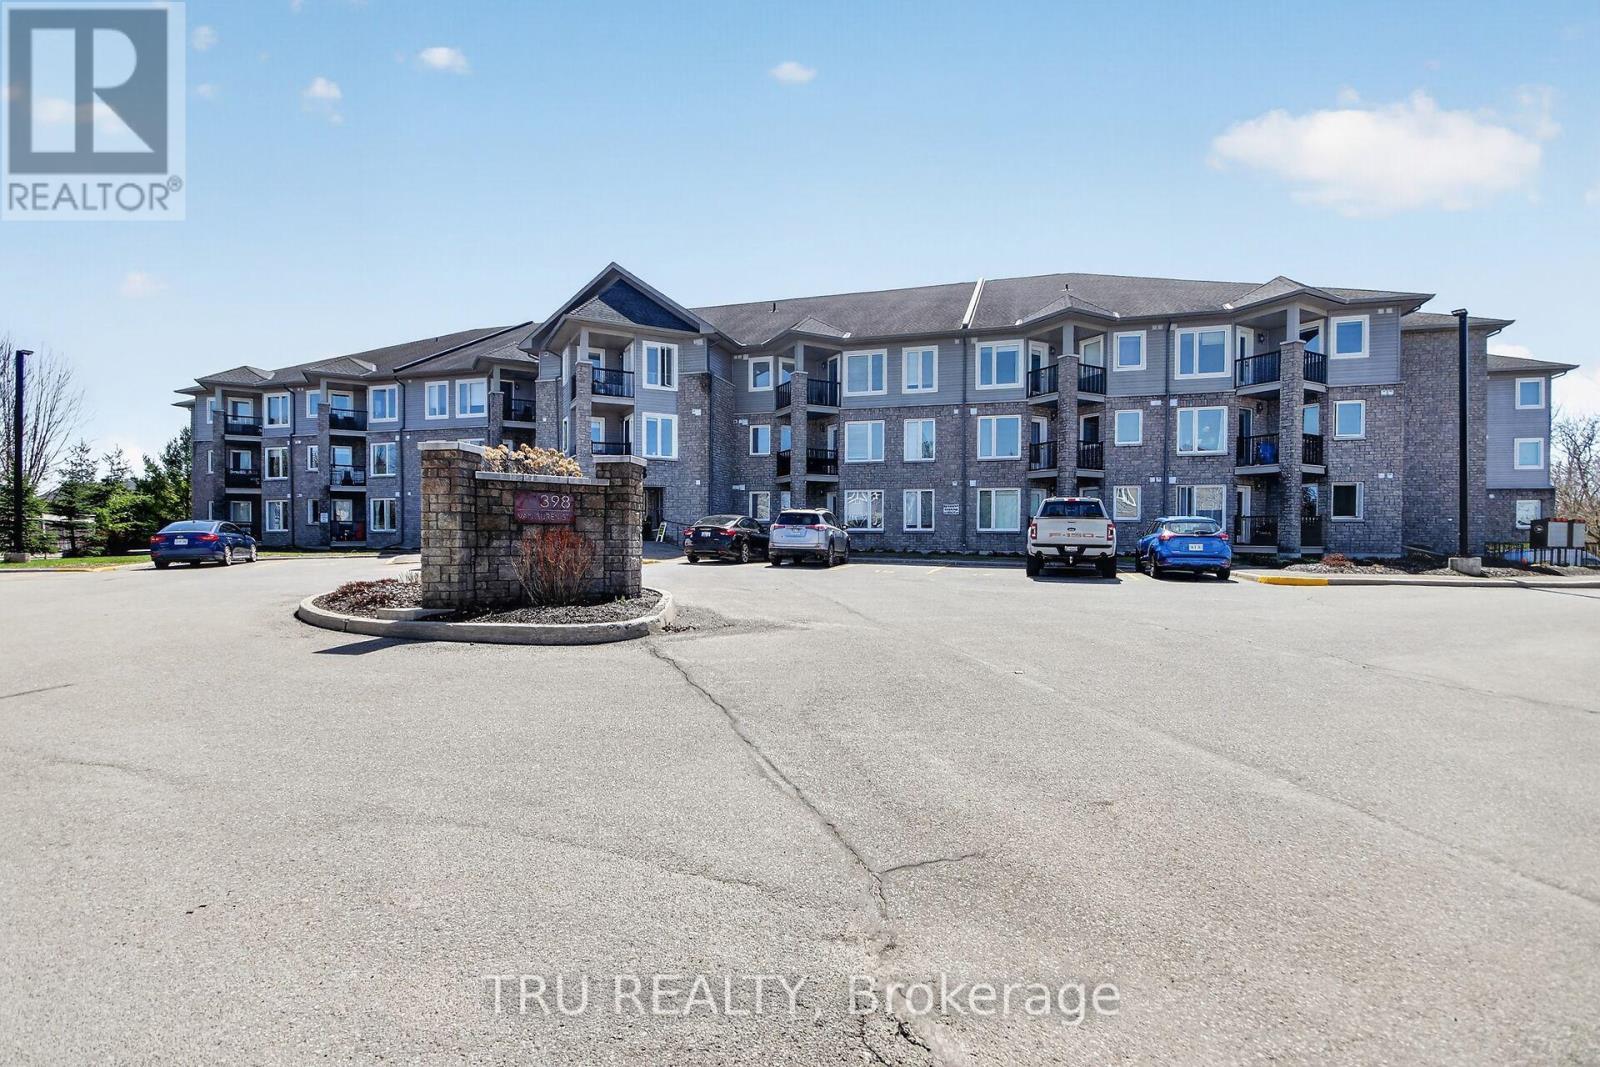
113 - 398 Van Buren Street
North Grenville, Ontario
Welcome home to modern creek-side living! This stunning, open-concept one-bedroom plus den condo backs directly onto the serene Barnes Creek, offering a perfect blend of nature and style. The interior has been freshly painted and features brand-new hardwood floors throughout the great room and bedroom, complemented by sleek ceramic tile and stainless steel appliances in the kitchen. The spacious primary suite offers convenient "cheater" access to the main bathroom, while the versatile den and private balcony provide ample space for work or relaxation. Complete with the rare luxury of two outdoor parking spots and in-suite laundry, this unit offers ultimate convenience. The building itself is well-equipped with an elevator, exercise room, party room, and storage lockers, while the condo fee conveniently includes both heat and water. (id:49269)
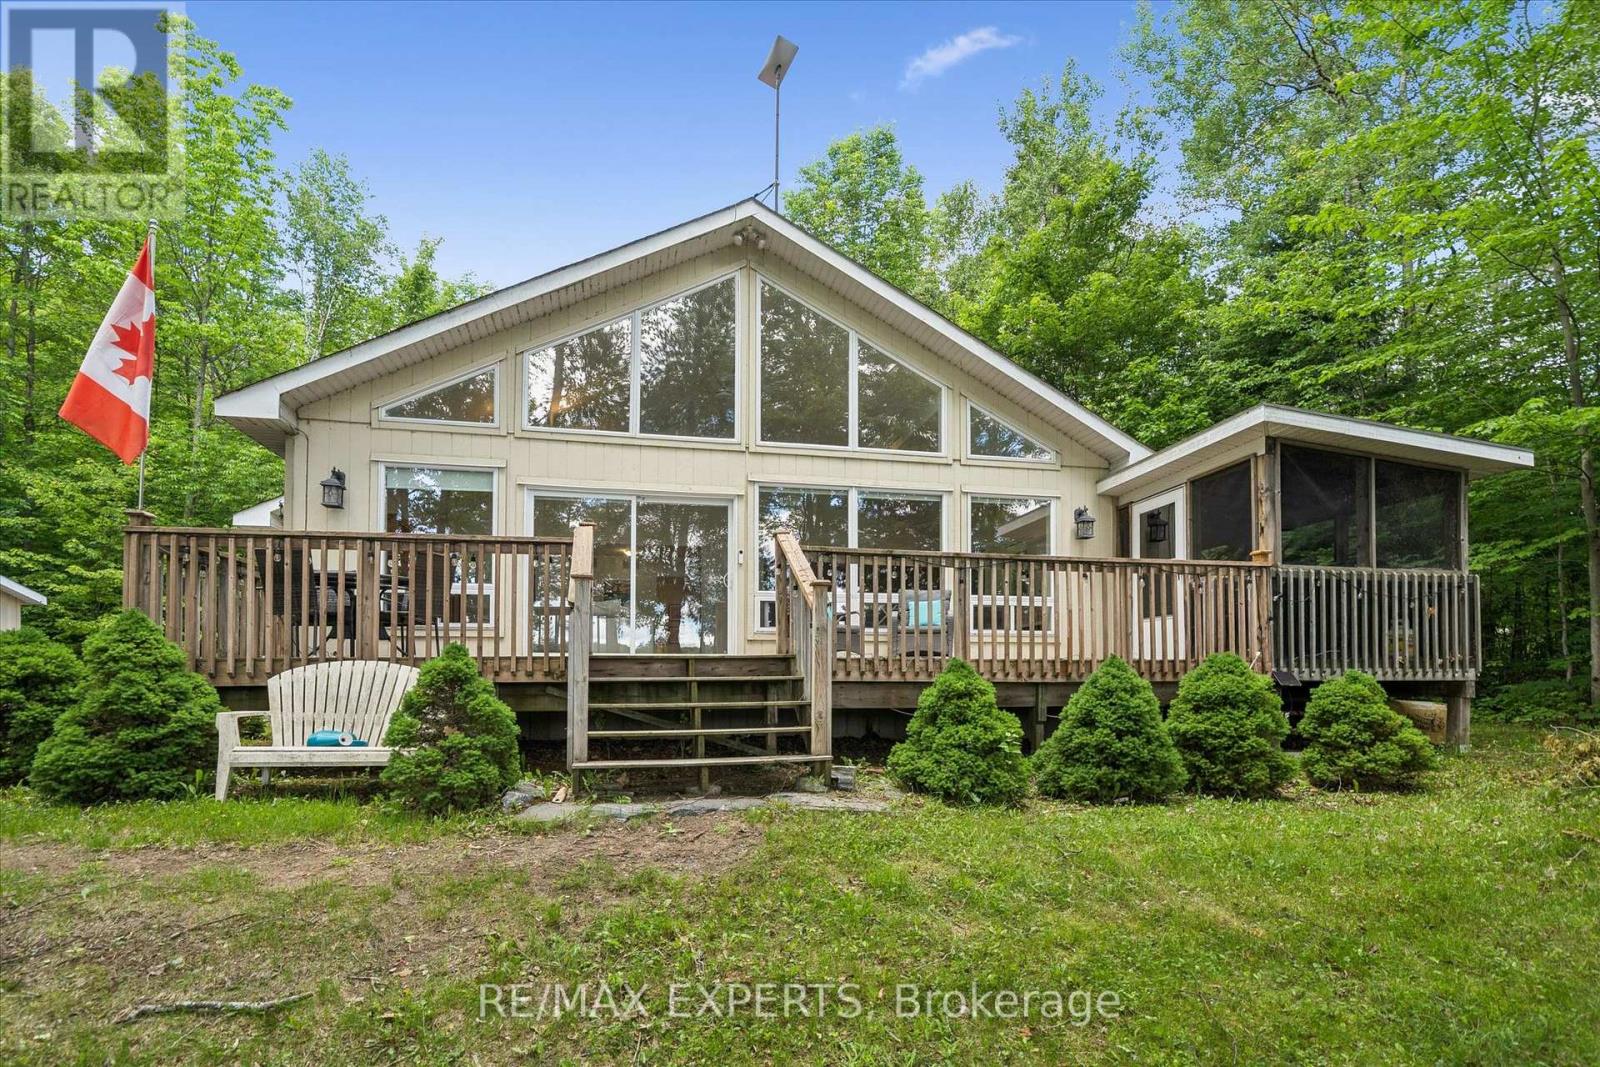
1007 Mccabe Road
Lake Of Bays, Ontario
The PERFECT cottage search has come to an end! Year-round private waterfront home on beautiful Echo Lake offering privacy, desirable southern exposure, and a shallow sandy shoreline perfect for all ages. This well-maintained 3-bedroom, 2-bathroom home features an open-concept layout with soaring cathedral ceilings, hardwood floors, a propane fireplace, anda stunning wall of windows showcasing breathtaking lake views.The spacious primary bedroom includes a walk-in closet, ensuite bathroom, and lake views.Enjoy outdoor living with two walkouts to the expansive sun deck and a screened Muskoka room. Additional features include laundry closet and large storage shed. Being sold fully furnished, including most furnishings and appliances, this turnkey property is ready for immediate enjoyment. Conveniently located just minutes from Baysville and local amenities. Start making memories and enjoy the Muskoka lifestyle on beautiful Echo Lake. (id:49269)