

G08 - 4168 Finch Avenue E
Toronto, Ontario
1st floor office place for sale . (id:49269)
2002 - 403 Church Street
Toronto, Ontario
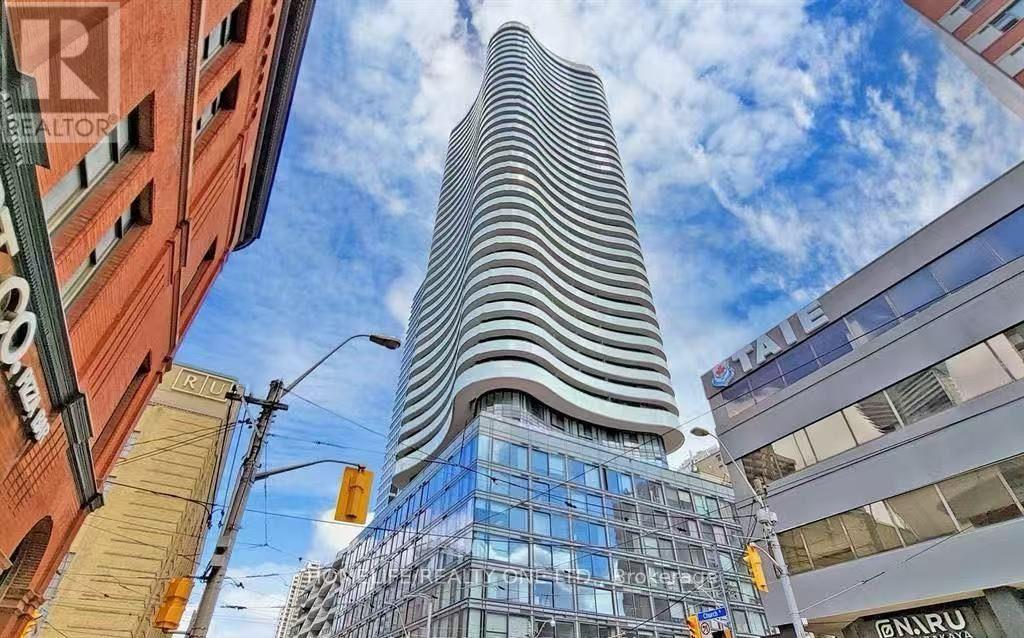
Experience elevated urban living in this pristine 2-bedroom, 2-bathroom southwest corner suite. Spanning 867 square feet, this residence features a highly functional, open-concept floor plan designed to maximize natural light through expansive floor-to-ceiling windows. A standout feature is the oversized wraparound balcony, providing a private outdoor retreat with breathtaking, unobstructed views of the CN Tower and Lake Ontario. The intelligent split-bedroom layout ensures maximum privacy, with the primary suite boasting a private ensuite and seamless balcony access. The modern, well-appointed kitchen is complete with premium stainless steel appliances. This residence includes one parking space and one storage locker for added convenience. Situated in the heart of downtown Toronto, this property offers unparalleled access to premier amenities, including the Financial District, Loblaws, world-class shopping at the CF Toronto Eaton Centre, and proximity to the University of Toronto and Toronto Metropolitan University. With immediate access to subway transit, this suite represents a premier opportunity to secure a home in one of the city's most vibrant communities. (id:49269)
3007 - 27 Mcmahon Drive
Toronto, Ontario
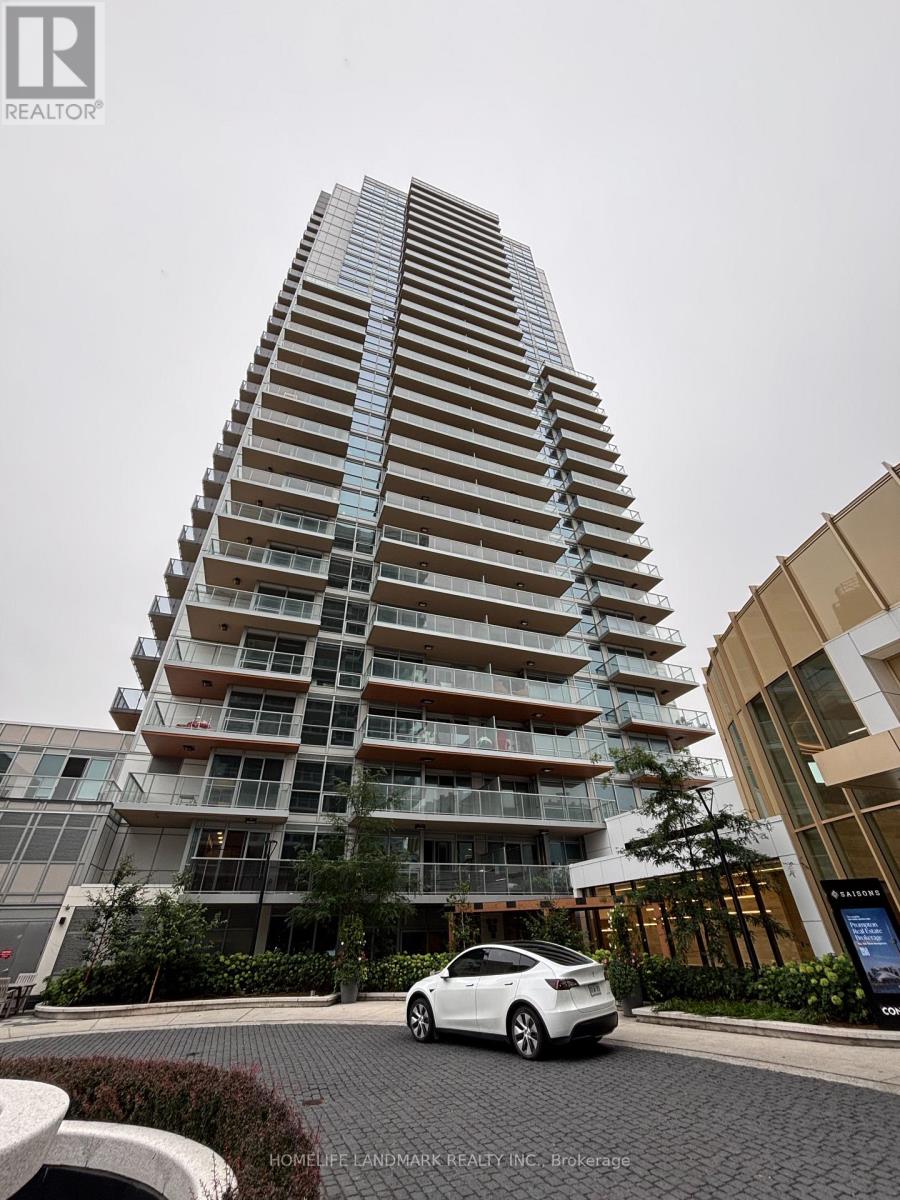
Saisons Is One Of The Most Luxurious Building In Concord Park Place Community Featuring Exceptional Park Views. 988 Sqft Of Interior + 198 Sqft Of Balcony. With 80,000 Sqft Of Amenities, **1 EV Parking Space & 1 Locker Included!*,Short Walk To Subway And Steps To Woodsy Park. This Beautiful Suite Features 9-Ft Ceilings, Laminate Flooring, A Modern Kitchen, Quartz Countertop, Spa Like Bath With Large Porcelain Tiles. Balcony With Composite Wood Decking With Radiant Ceiling Heater. Miele Appliances (Fridge, Oven, Stove, Rangehood, Dishwasher), Miele Washer/Dryer, Panasonic Microwave. Roller Shade Window Coverings. (id:49269)
1706 - 109 Erskine Avenue
Toronto, Ontario
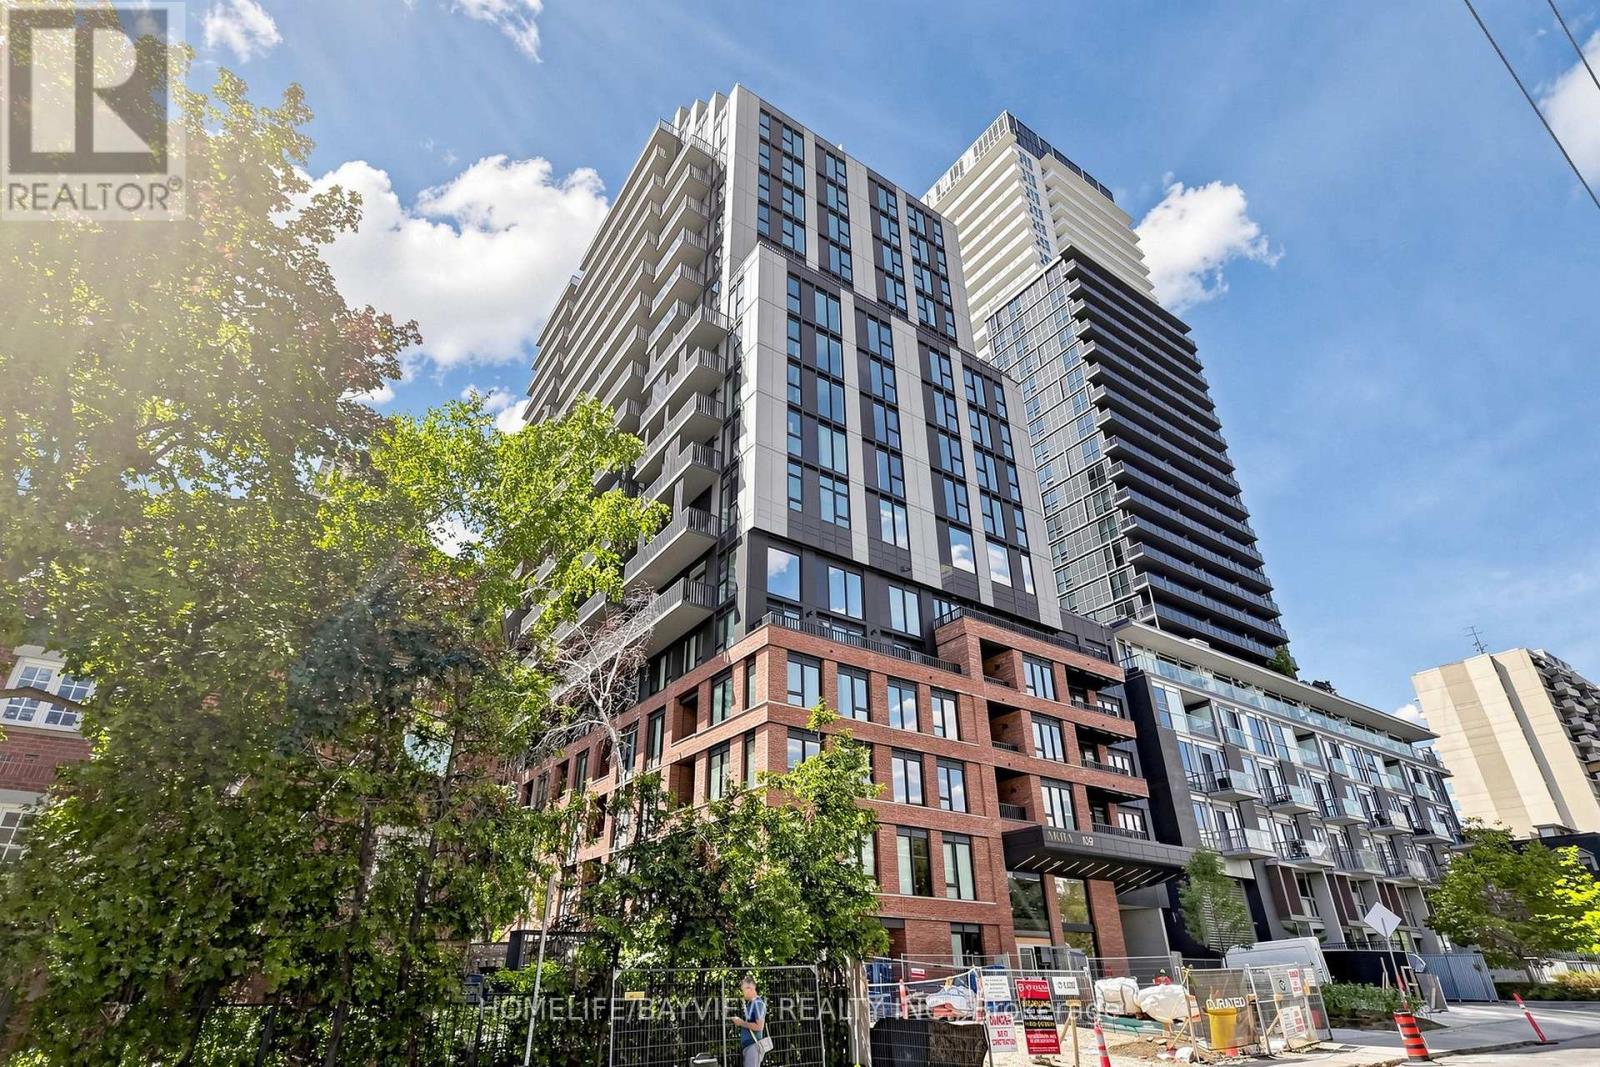
Experience Contemporary Living At AKRA, An Exciting New Residence Located At 109 Erskine Avenue In The Highly Desirable Yonge & Eglinton Neighbourhood. Situated In A Newly Completed 22-Storey Tower, This Stylish 1 + 1 Suite Offers A Perfect Blend Of Modern Design, Comfort, And Convenience.Designed To Maximize Space And Functionality, The Suite Features Approximately 9-Foot Ceilings, Elegant Finishes Throughout, And A Sleek Kitchen Equipped With Quartz Countertops And Premium Appliances. Smart Home Technology, Including In-Suite Climate Control, Enhances Everyday Living With Added Comfort And Efficiency.Residents Enjoy Access To An Impressive Collection Of Lifestyle Amenities, Including 24-Hour Concierge Service, A Fully Equipped Fitness Centre, Yoga Studio, Wellness Facilities With Sauna And Hot/Cold Plunge Pools, Outdoor Terrace Spaces, A Serene Zen Garden, And Thoughtfully Designed Social And Work Areas. Smart Parcel Management Technology Adds Another Layer Of Convenience.Located In The Heart Of Midtown Toronto, AKRA Places You Just Moments From Yonge & Eglinton Centre, The TTC Subway, And The New Eglinton Crosstown LRT. Enjoy Easy Access To Parks, Walking Trails, Restaurants, Cafes, Shopping, And All The Conveniences Of Urban Living.Discover A New Standard Of City Living At AKRA, Where Sophisticated Design, Exceptional Amenities, And A Vibrant Neighbourhood Come Together To Create An Outstanding Lifestyle Opportunity. (id:49269)
209 - 11 Christie Street
Toronto, Ontario
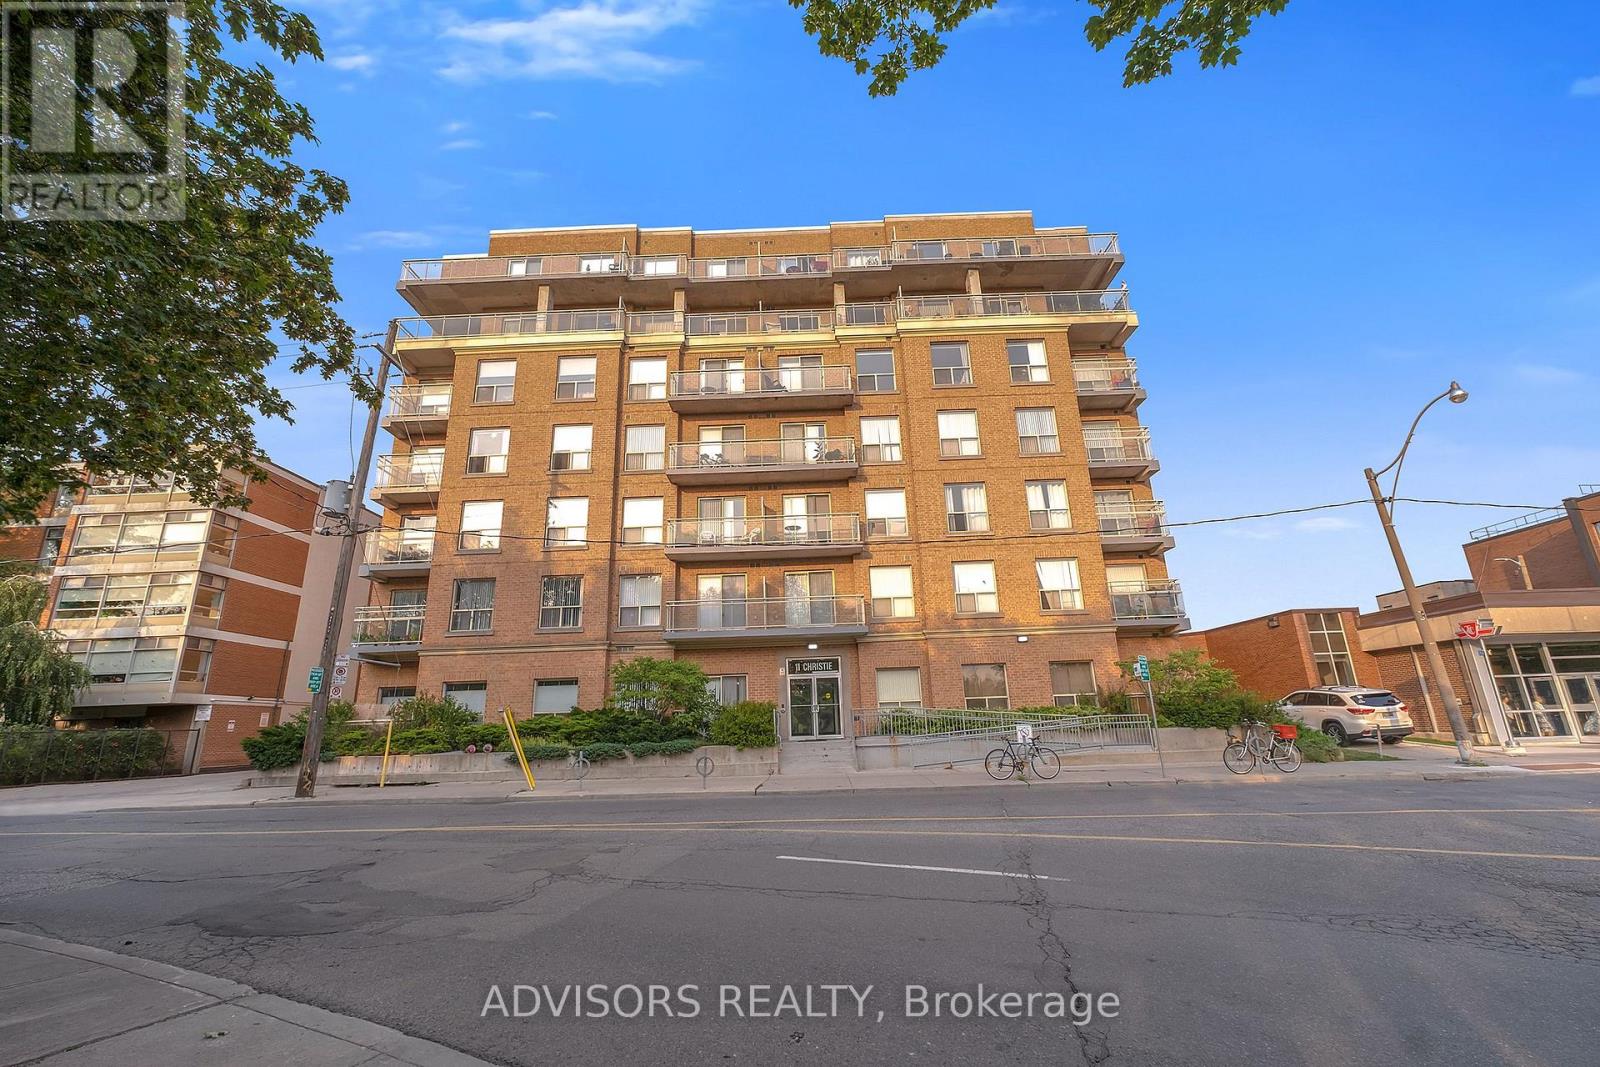
Welcome to 11 Christie St, a boutique resident located in the Annex neighbourhood. With the beautiful Christie pit park across the street. Open concept living room/dining room, bright and airy with high ceiling. Laminate Floors, Stainless Steel Appliances. Building offers roof top terrace, with amazing views, outdoor grill, bike storage room, party room and visitors parking. Steps to the subway station, cafes, restaurant and shops. (id:49269)
382 Bathurst Street
Toronto, Ontario
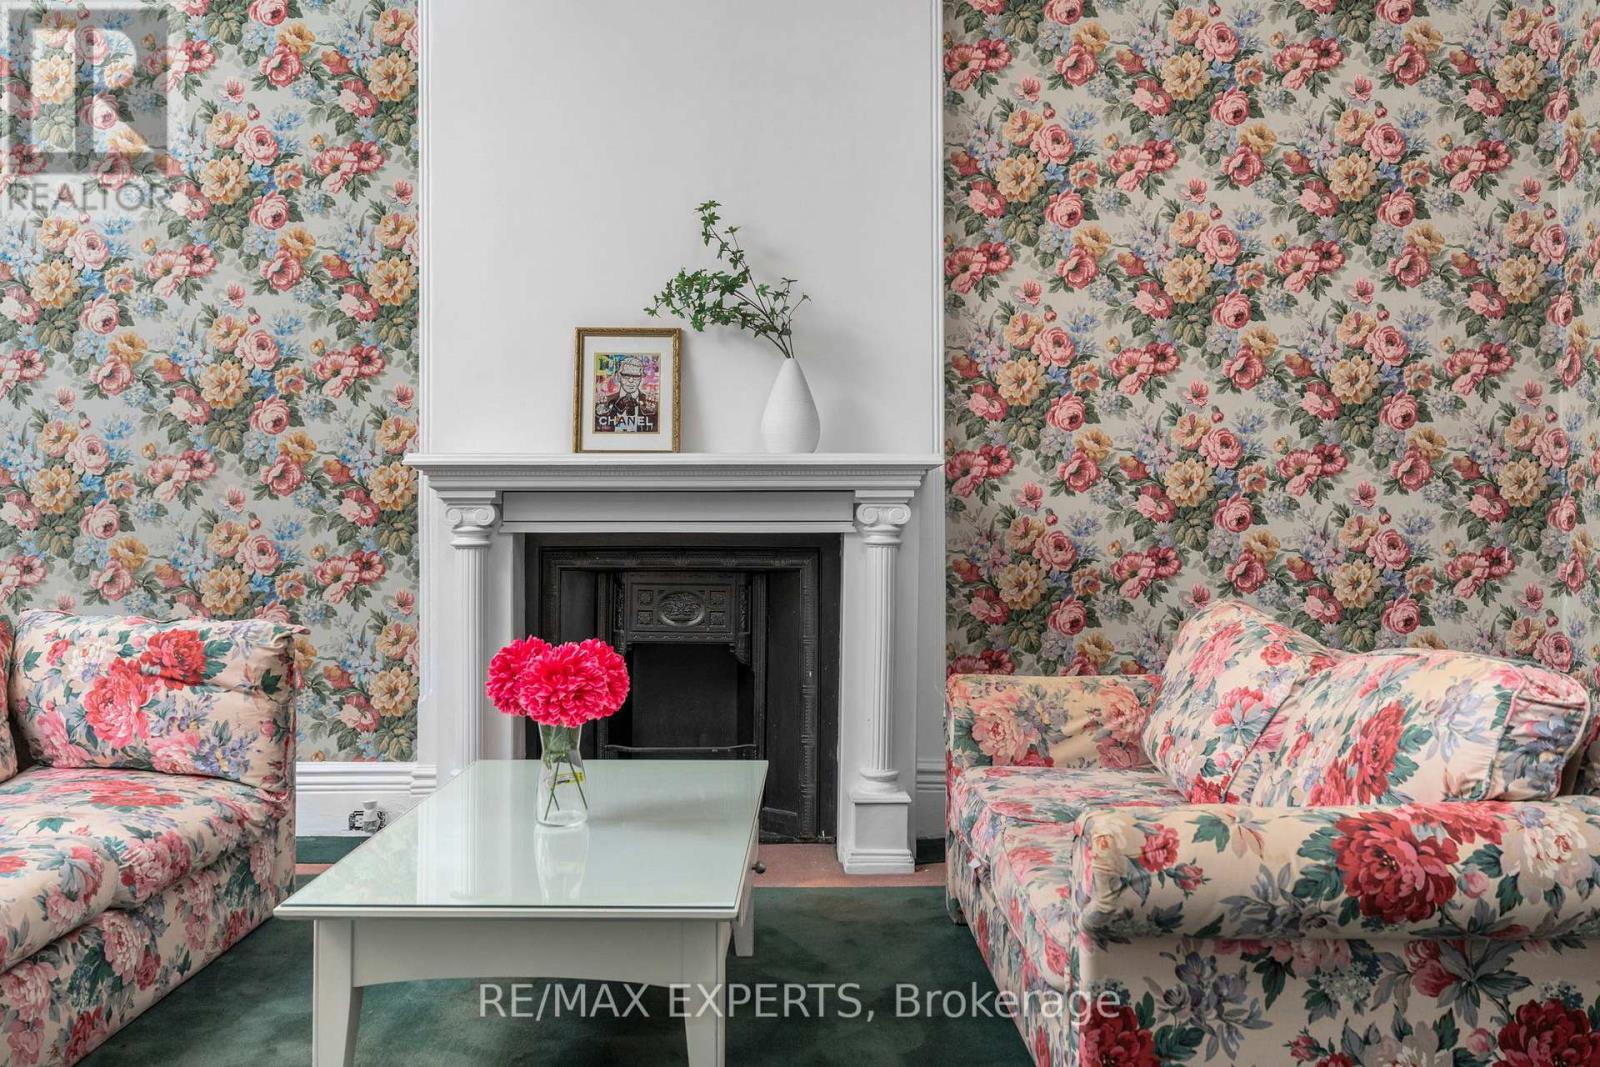
CR2.5 Zoning - Commercial & Residential Uses Permitted. Exceptional mixed-use opportunity in the heart of downtown Toronto, ideally situated between Trinity Bellwoods and Kensington Market. This versatile property offers endless possibilities for investors, business owners, developers, or end-users seeking a prime live/work opportunity. ** High Ceilings On Main Floor ** 4 Beds ** 2 Baths ** Two Separate Staircase ** 2 Private Parking In Back ** flexible layouts and future redevelopment potential. Ideal for a wide range of permitted commercial uses, including retail, boutique office, professional services, studio space, florist, cafe (subject to approvals), or a custom mixed-used conversion ** A rare opportunity to own a highly visible property with both commercial and residential zoning in one of Toronto's most dynamic and rapidly appreciating neighbourhoods. (id:49269)
1110w - 36 Lisgar Street
Toronto, Ontario
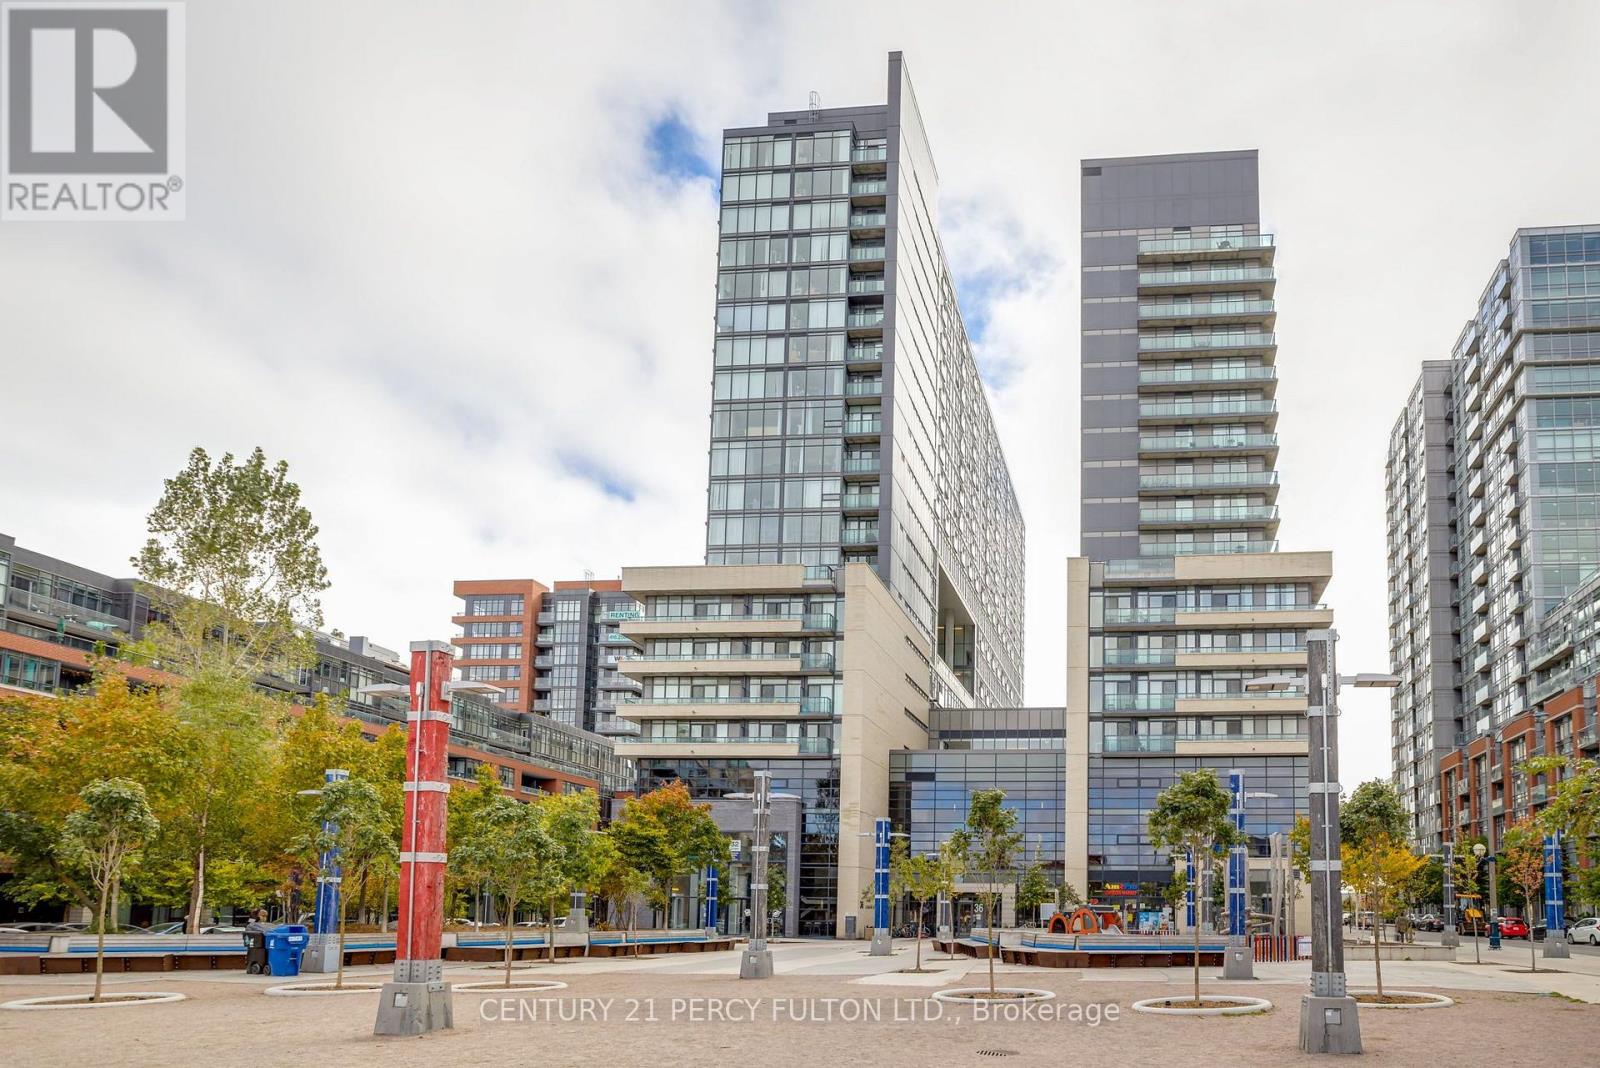
Welcome To The Edge On Triangle Park Located In The Heart Of Queen West And Walking Distance To Shops, Groceries And Queen West Entertainment. Open Concept Kitchen With Granite Counters & Stainless Steel Appliances. 24/7 Ttc Queen Streetcar Access From Your Door. (id:49269)
1020 - 525 Adelaide Street W
Toronto, Ontario
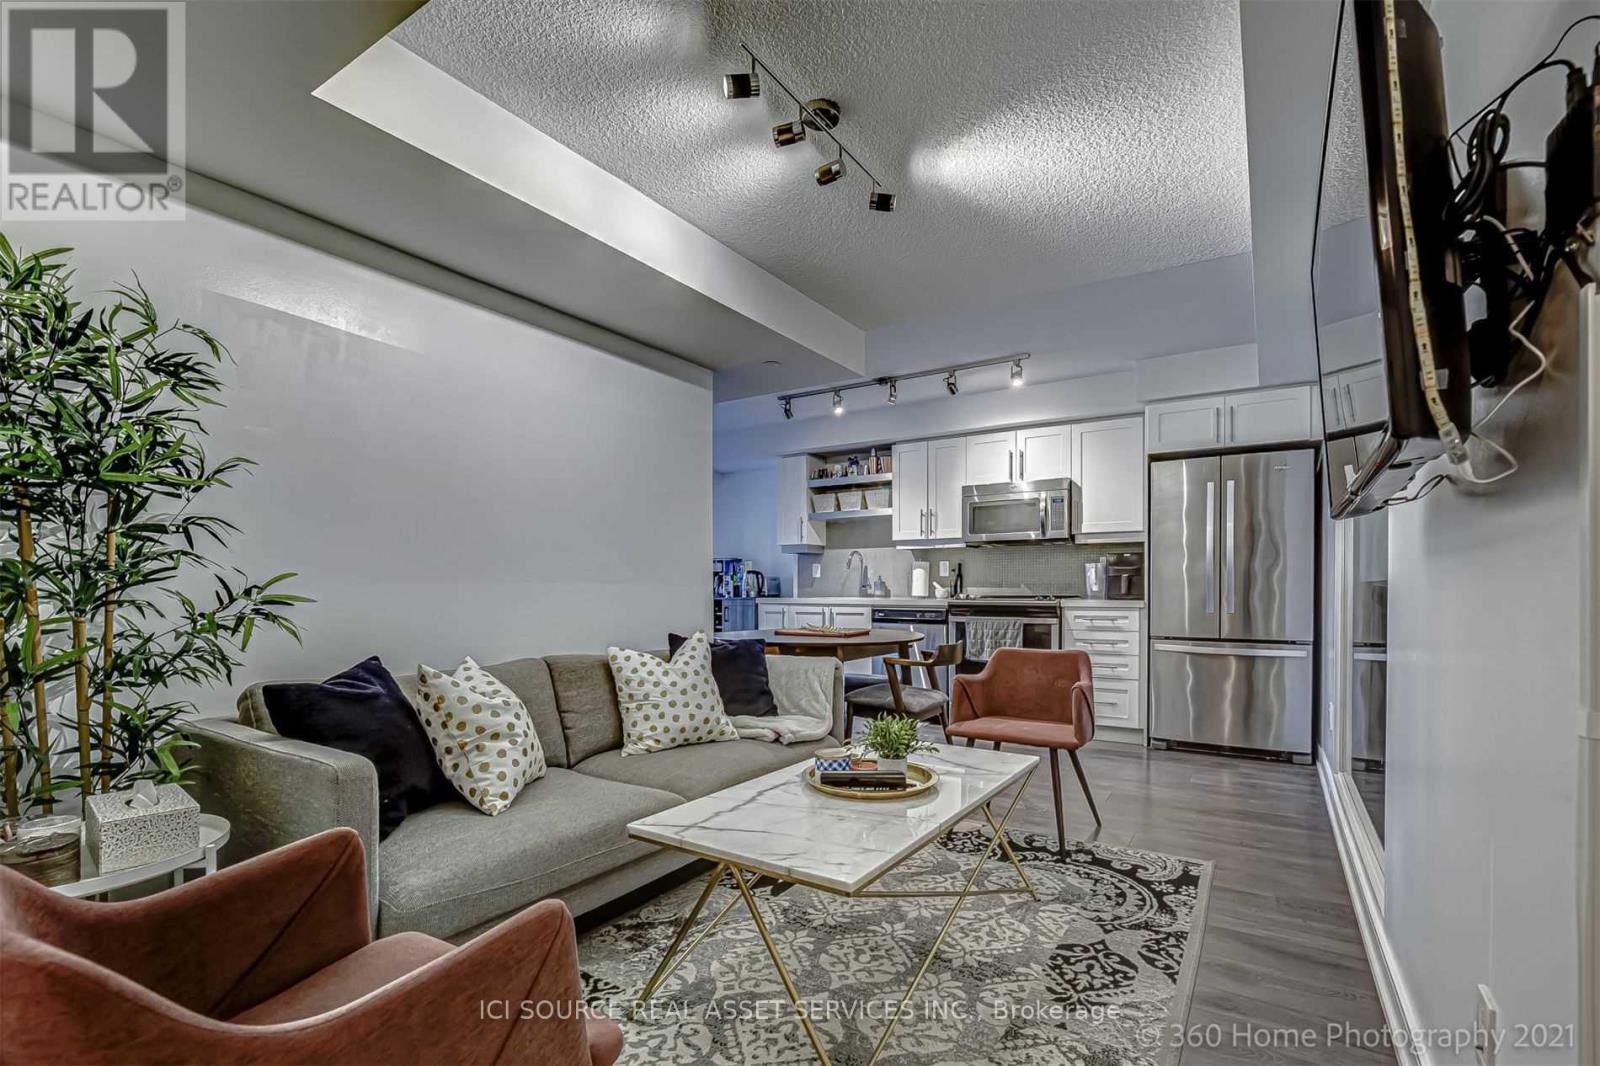
Welcome to Musée Condos in the heart of King West and Toronto's Fashion District, an exceptional opportunity for both end-users and investors. This beautifully designed 1 BEDROOM + PLUS 1 DEN offers approx. 601 sq. ft. of bright, functional living space with an east-facing terrace, owned underground parking and an oversized owned locker, rare and valuable features in the downtown core. The open-concept layout features a sleek modern kitchen with quartz countertops, full-size stainless-steel appliances, built-in microwave and generous cabinetry, flowing seamlessly into the living area. The separate den provides valuable flexibility as a home office, study or guest space. Enjoy beautiful morning light from the east exposure without the intense late-day heat of west-facing suites. Step outside to acclaimed restaurants, cafés, boutique shopping, nightlife, transit and the Waterfront, with Rogers Centre, Scotiabank Arena and Toronto's top entertainment destinations minutes away. Near the future subway stop at King & Bathurst, the location also offers excellent long-term connectivity and appeal. Musée residents enjoy resort-inspired amenities including 24-hour concierge, fitness centre, outdoor pool, rooftop terrace, hot tubs, party room and guest suites. Tenant vacating; vacant possession available January 10, 2027. Move in and make King West your own, or secure a well-positioned downtown investment with the freedom to select your own tenant. *For Additional Property Details Click The Brochure Icon Below* (id:49269)
352b Harbord Street
Toronto, Ontario
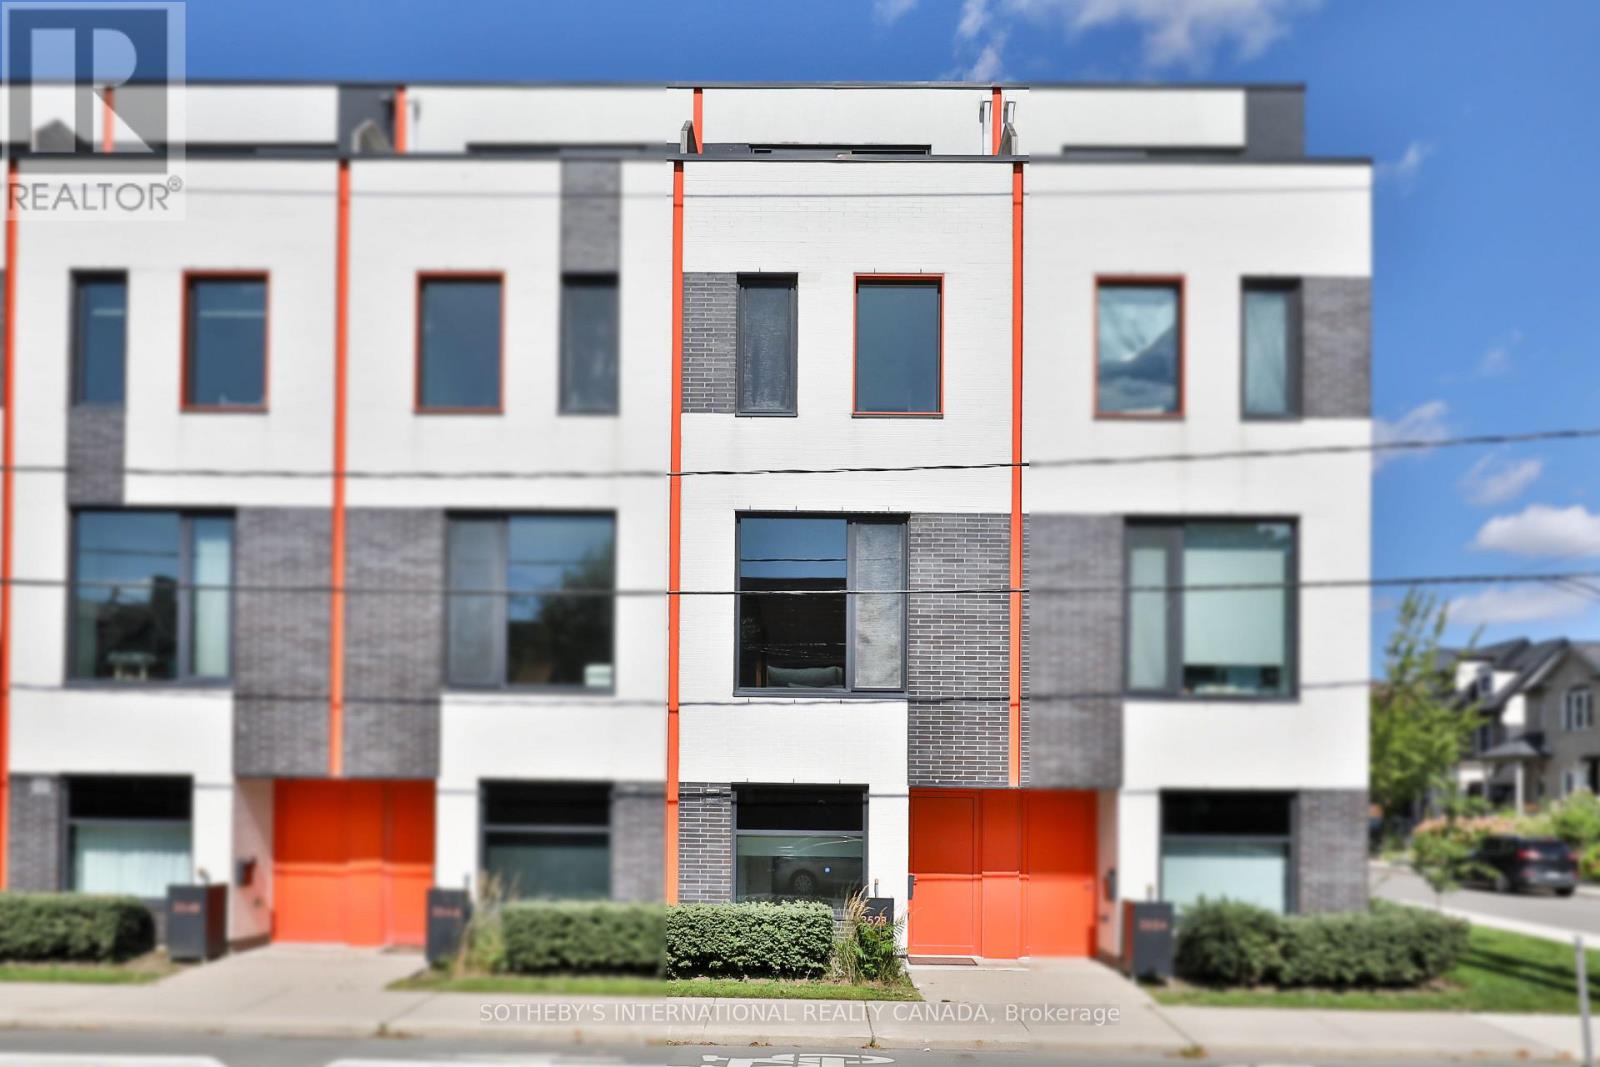
Sleek, Sophisticated & Strikingly Modern - This Design-Forward Townhome Sits In The Heart Of Harbord Village. Soaring 10 Ft Ceilings, Expansive Windows Throughout & Rich White Oak Flooring Create A Light-Filled, Open-Concept Main Floor. The Scavolini Kitchen Anchors The Space W/ Integrated Appliances, A Generous Island & Upgraded Custom Cabinetry - An Inviting Setting For Entertaining. Just Off The Dining Room, Step Out Onto Your Private Deck, Complete W/ A Gas Line For Effortless Outdoor Dining & Entertaining. The 2nd Floor Offers Two Spacious Bedrooms, Including One W/ A 16-Ft Soaring Cathedral Ceiling, A Renovated 4-Piece Spa-Inspired Bathroom & A Separate Laundry Room. The Private Primary Retreat Spans The Entire 3rd Floor W/ His & Hers Dressing Areas, Custom Built-In Desk, Additional Custom Closet, Floor-To-Ceiling Tilt & Turn Windows/Doors, A 5-Piece Ensuite Spa & A Private City-Skyline Terrace W/ CN Tower Views. The Lower-Level Den, Complete W/ A 2-Piece Bath, Makes For The Perfect Home Office / Den. Thoughtfully Upgraded Throughout W/ A Dual-Zone Furnace, Brand-New A/C (Sept 2026), Built-In Closets, Power Shades W/ Blackouts In The Bedrooms, Kasa Smart Lighting System & Central Vac. Private Direct-Access Parking W/ Connected Garage & Organization System. Steps To The Best Of Harbord Village & Little Italy, W/ Incredible Restaurants, Cafes & Shops Along Harbord, College & Bloor. A Truly Turnkey Urban Home In One Of Toronto's Most Coveted Neighbourhoods. (id:49269)
1007 - 30 Meadowglen Place
Toronto, Ontario
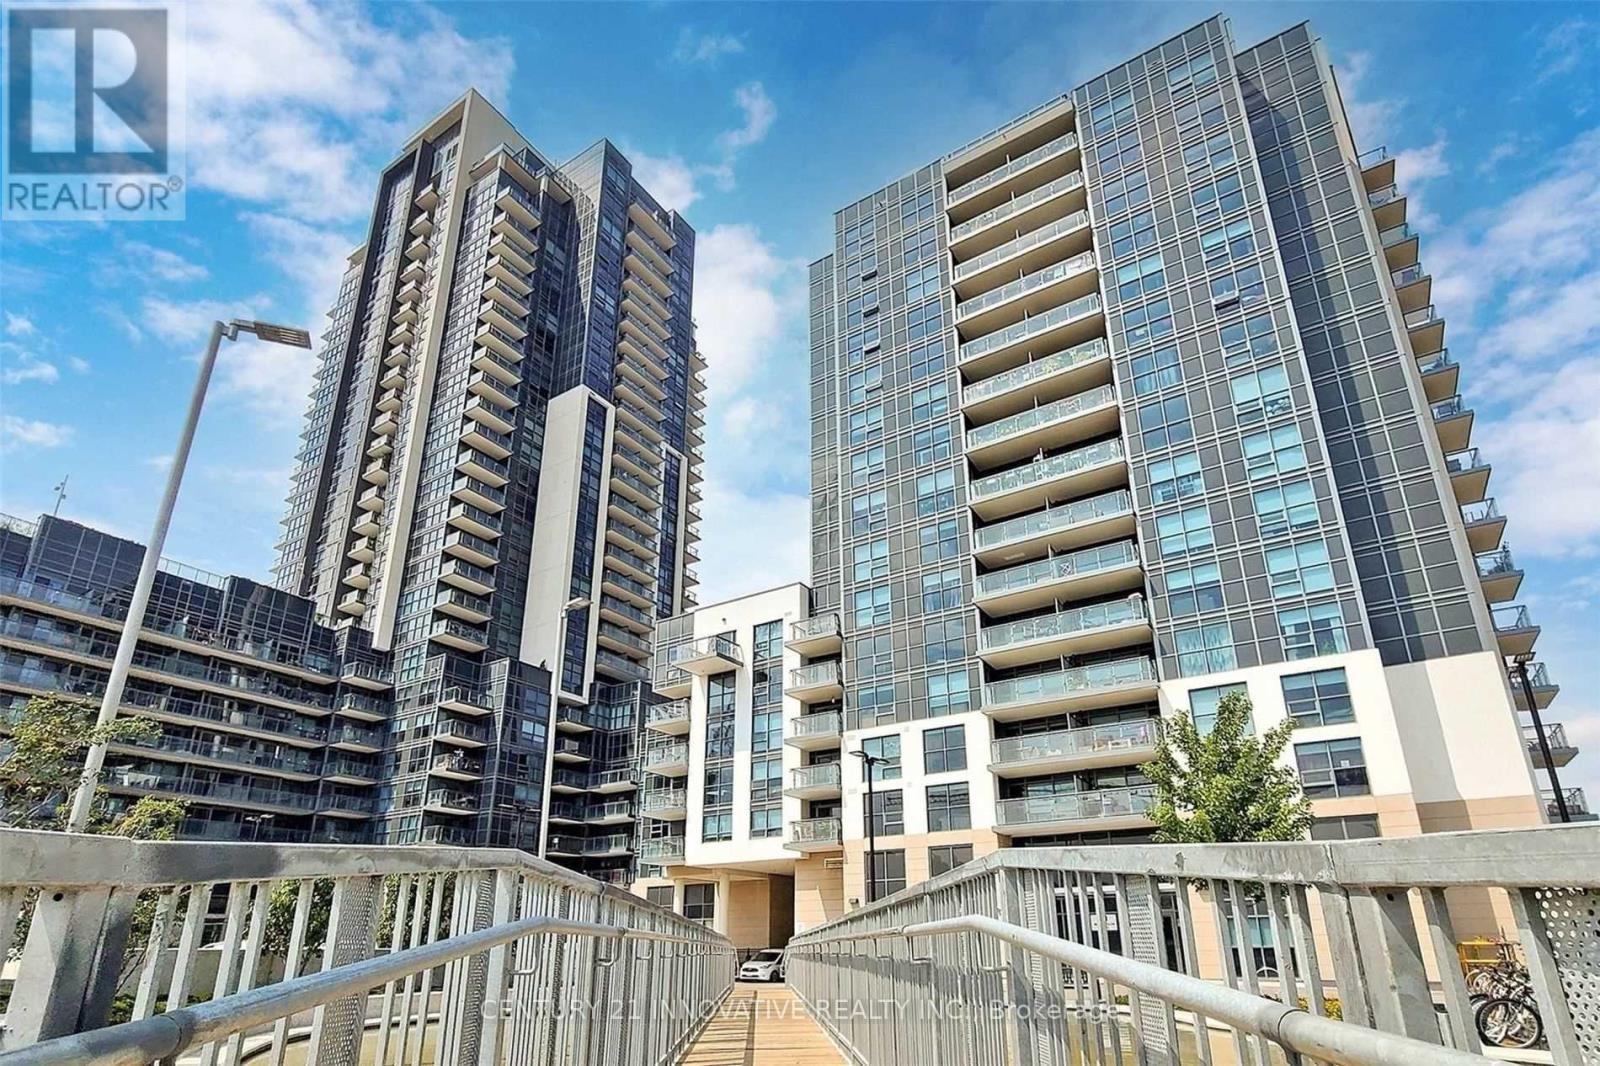
Welcome to this beautiful 2-bedroom+den condo with 2 washrooms, featuring one of the largest and brightest northeast corner units in the building. The condo offers floor-to-ceiling windows with clear views, plenty of natural light, a modern layout, 24-hour concierge service and many modern amenities. Conveniently located close to schools, public transit, shopping, banks, restaurants, places of worship, Highway 401, Scarborough Town Center, and major box stores Move-in ready! Perfect for someone looking for a bright, spacious, and conveniently located home. (id:49269)
Bsmt - 34 Peterborough Avenue
Toronto, Ontario
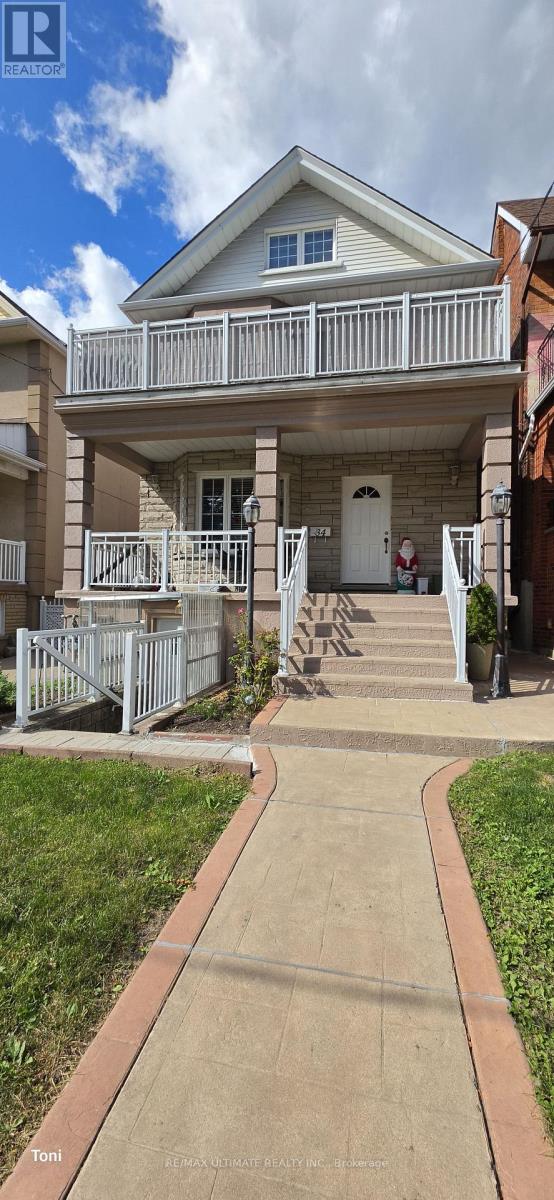
Welcome To This Bright And Surprisingly Spacious One-Bedroom Lower-Level Apartment, Ideally Situated In One Of Toronto's Most Vibrant And Sought-After Neighbourhoods - Just Steps From The Energy Of Corso Italia And St. Clair West. The Open-Concept Layout Is Flooded With Natural Light Through Large Above-Ground Windows, Giving This Lower-Level Unit A Bright, Airy Feel That Truly Sets It Apart. Tall Ceilings, Laminate And Ceramic Flooring Throughout, And A Well-Designed Floor Plan Make This A Comfortable And Stylish Place To Call Home. Enjoy The Convenience Of Both Front And Rear Entrances, Steps To TTC, Schools, Places Of Worship, Restaurants, Cafés, Shops, And All The Amenities That Make This Neighbourhood So Desirable. A Rare Find At This Price Point - Don't Miss It! (id:49269)
2nd Floor - 2609 Kingston Road
Toronto, Ontario
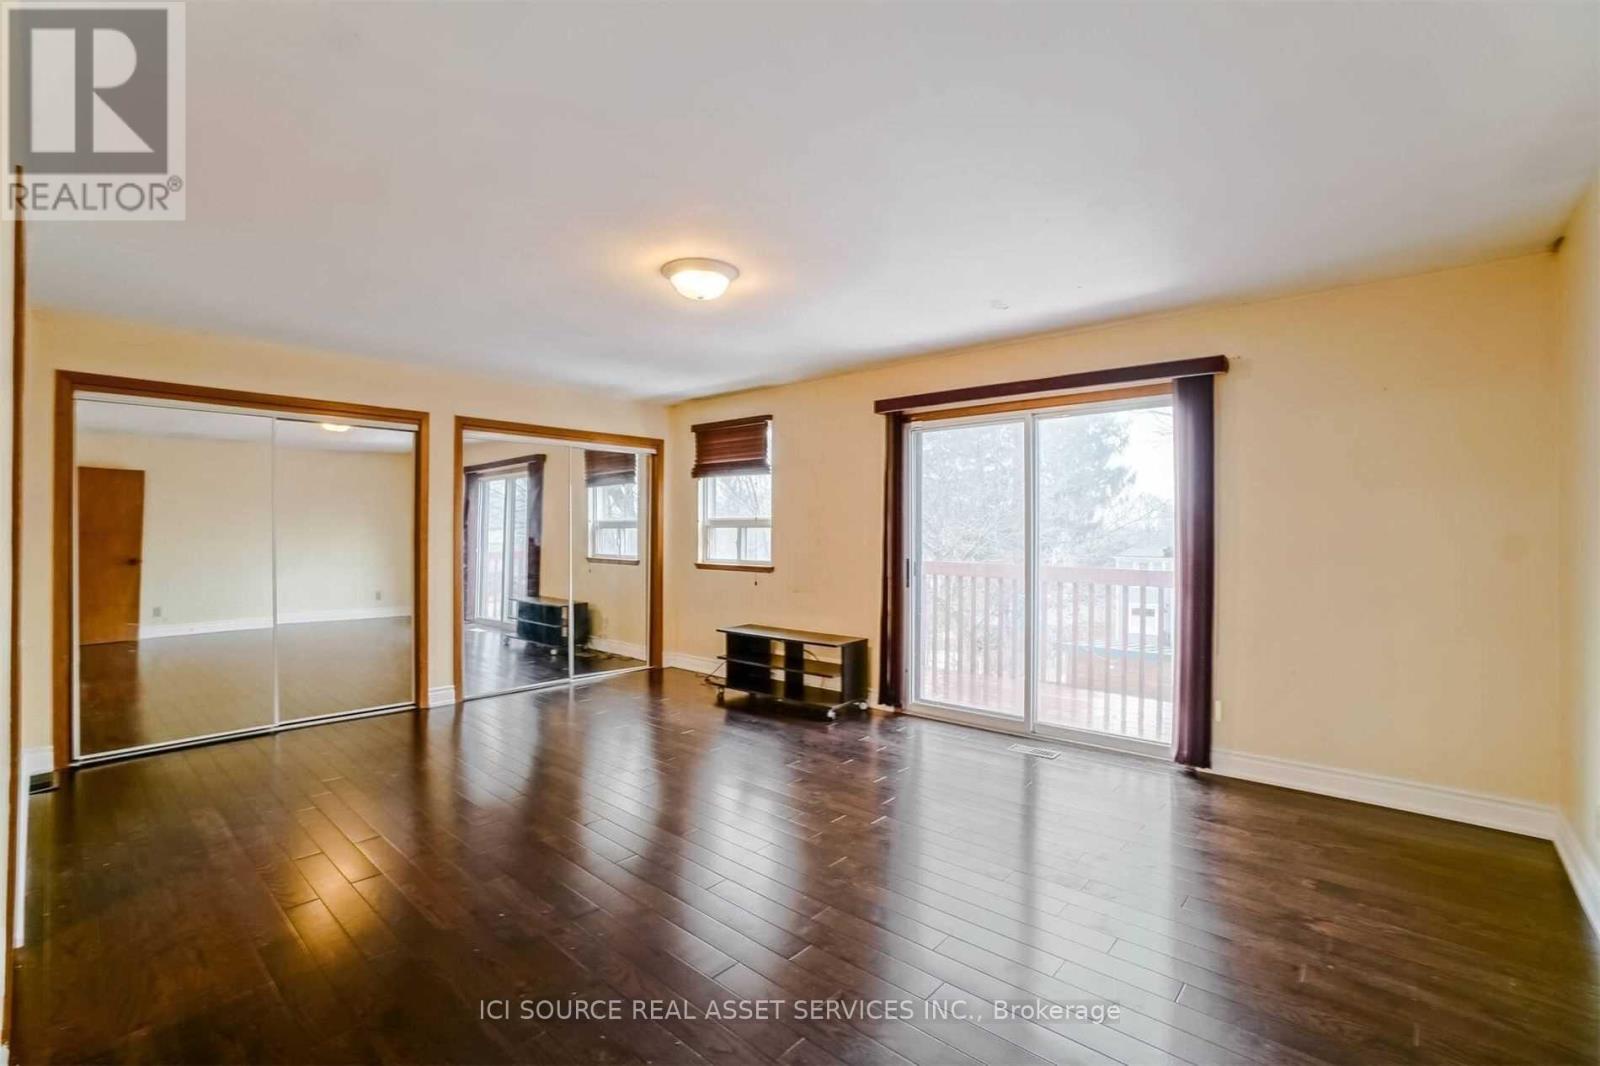
Wonderful and light-filled apartment with character! This large, 2 bedroom 2nd floor pet friendly apartment features a skylight, a huge master bedroom with built-in closets and a very large balcony & access to laundry in a convenient neighborhood near beach. The apartment can kindly be used as a 3 bedroom if students like to live together. The home is steps away from a stop for the Eastbound #12 which takes you right to UTSC. Also walking distance to the Midland Go Station (2 stations or ~15 min to downtown). Near a fabulous tennis court, splash park, biking and walking trail. The house is also close to an amazing sandy beach, Bluffers Park, marinas & sailing/yacht clubs. Close to all amenities: walking distance to groceries, pharmacy, plaza, Starbucks & Go Station (about 15 mins to downtown by Go). *For Additional Property Details Click The Brochure Icon Below* ** This is a linked property.** (id:49269)