
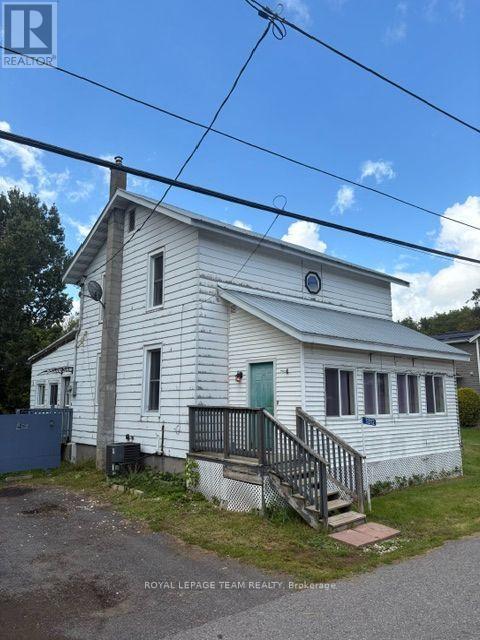
3312 Yorks Corners Road
Ottawa, Ontario
Set in the quiet village of Kenmore, this property presents a great opportunity for someone ready to take on a project and make it their own. With an easy commute to Ottawa, the home offers a generous layout, spacious rooms and plenty of potential for a tradesperson, handyman or buyer with renovation experience. The main floor provides an abundance of living space, with a large mudroom, separate living and family rooms, formal dining area, bright kitchen, convenient laundry, partial bathroom and a welcoming sun-filled porch. Upstairs, there are 3 bedrooms with deep closets & an oversized linen/storage closet providing additional storage. The home has seen some important updates, including a furnace and central air conditioning replacement, and most of the windows are vinyl. The property itself offers a large, private yard backing onto the Castor River, providing a peaceful setting with no rear neighbours. This home does require some updating, making it best suited to a tradesperson, handyman or buyer looking for a renovation opportunity. With its generous floor plan, desirable village setting and private river-adjacent yard, there is plenty of room to put your skills and vision to work. 48 hours irrevocable on offers as per form 244. There is the potential of severance, do your due diligence and bring your ideas! Time to Shine (id:49269)
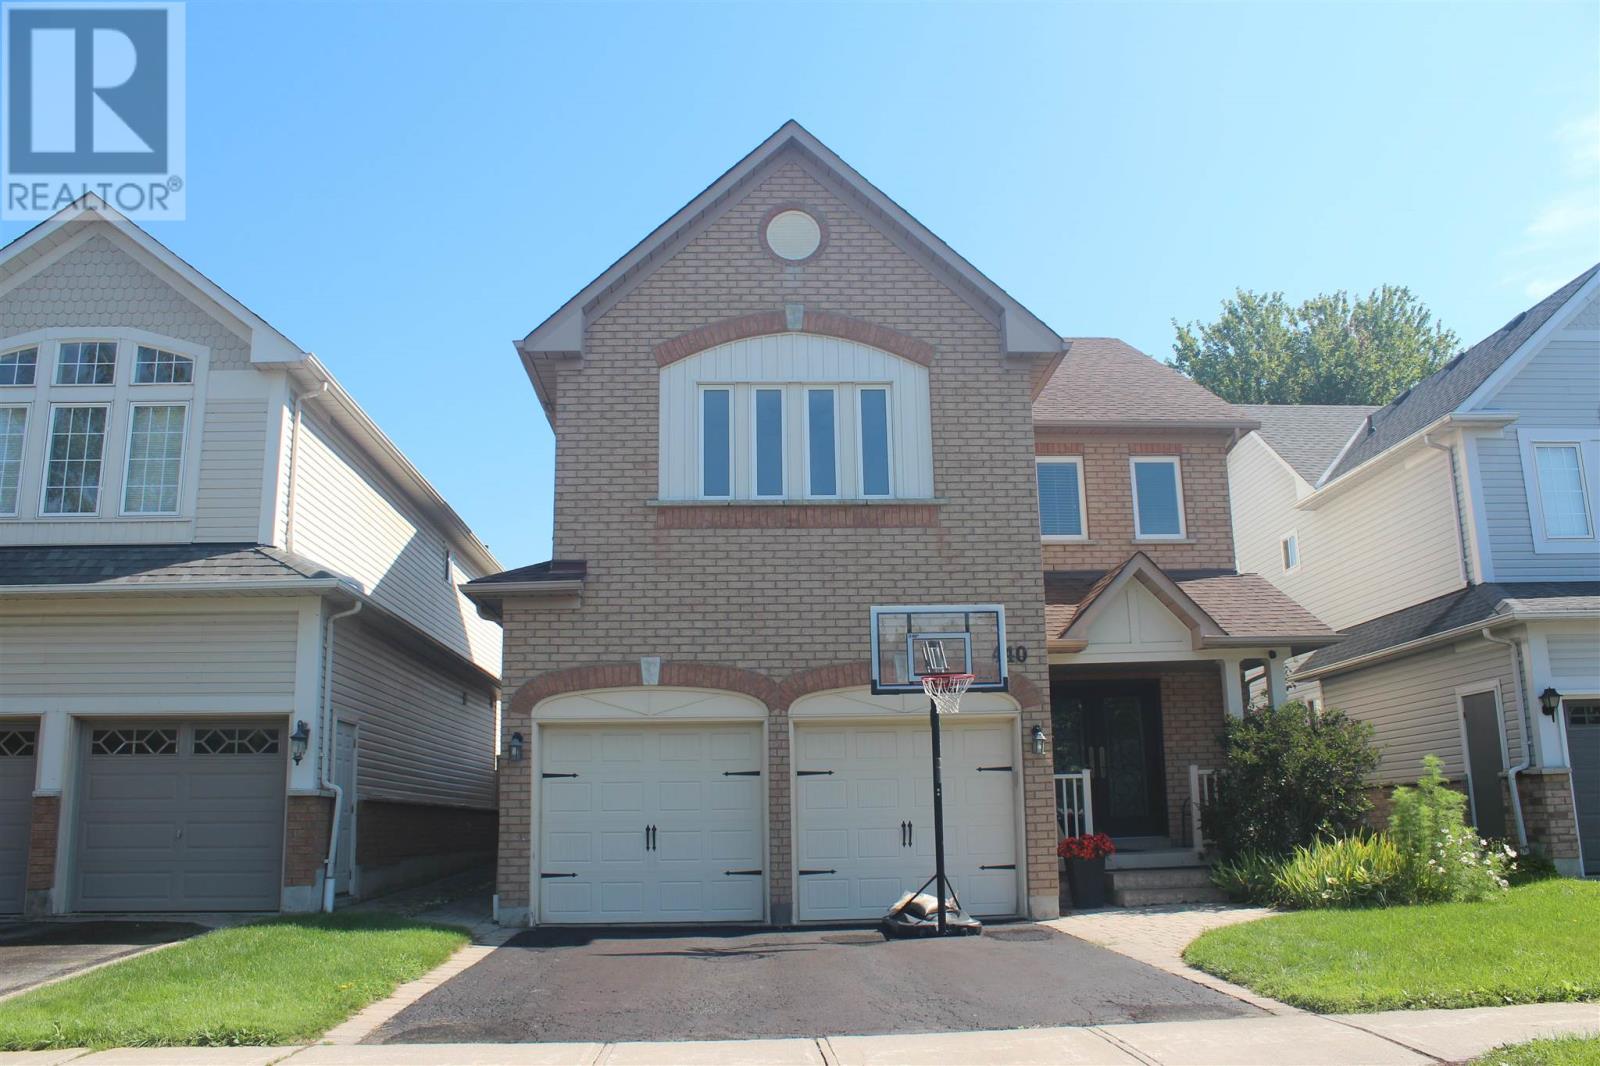
440 Whitby Shores Greenway
Whitby, Ontario
Welcome to this moving ready 4 bed/4 bath on Whitby Shores Community. Featuring 9ft ceiling , most neutral colours & office on main floor, hardwood flooring on LV/DR/FR, office and bedrooms, 2nd level laundry, columns & arch to delineate the rooms but keeping the open floor feel. Large kitchen w/eating area & open to family room, lots of cabinets & countertop space, island, gas range and Exhaustion fan, window overlooking poll & Stainless Steel appliances. Family room w/ gleaming hardwood flooring, gas fireplace & built -in cabinet. Patio door to a fenced yard/heated pool. Enjoy this spacious and bright primary bedroom with large walking closet, spa like renovated 5 piece bathroom, and deep soaking tub. The semi ensuite is bright, and offers a view of a park & walk in closet. 2 more fair sized bedrooms with upgraded closet, floor to ceiling doors & drawers. Rec Room, was professionally done, with honeycomb underlayment, plywood on top and engineered wood .It features an open plan, ideal for entertaining, surround sound speaker built in & ceiling speaker with amplifier for ambient sound making your move experience even better. It also has a rough-in for a bar, a den, enclosed storage area & a 3 piece bathroom. Backyard features a stone patio landscaped pool area, low maintenance and lots of fun for hot summers. Upgrades in recent years: Furnace(2017), Windows ( 2015), Patio and front door(2021), Pool heater & pump with automation (2020), Call today to book a showing. Realtors bring your buyers. Call to receive the co-operating information. (id:49269)
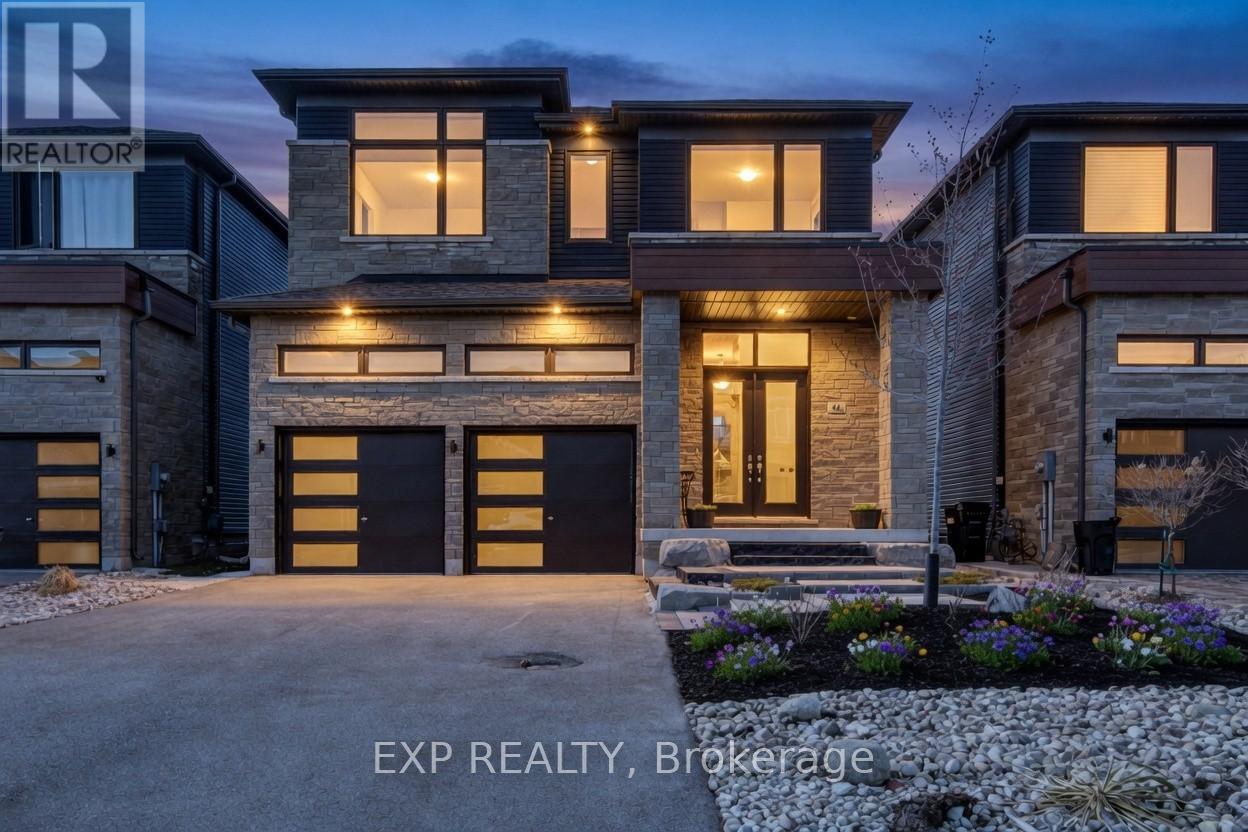
46 Simona Avenue
Wasaga Beach, Ontario
Excellent opportunity to own a quality-built detached home, completed in 2022, offering exceptional value. This spacious 4-bedroom, 3.5-bathroom home is ideal for families, investors, or those seeking a year-round residence close to the beach and everyday amenities. Situated on a premium lot in a desirable family-friendly neighborhood, the home showcases numerous builder upgrades, including quartz kitchen countertops, a large pantry, a functional open-concept layout, and a luxurious primary suite featuring a 5-piece ensuite and a walk-in closet. Recent improvements include a newly completed front patio, enhancing the home's curb appeal and creating a warm, welcoming entrance. Ample parking is available for up to six vehicles, with a double-car garage and four additional driveway spaces. Ideally located within walking distance of the future Costco development, just an 8-minute walk to the beach, and only minutes from shopping, restaurants, schools, and recreational amenities. Blue Mountain Village is also just a 15-minute drive away, offering year-round entertainment and outdoor activities. Don't miss this opportunity to own a spacious, upgraded home that delivers outstanding value at an attractive price in one of Ontario's fastest-growing communities. (id:49269)
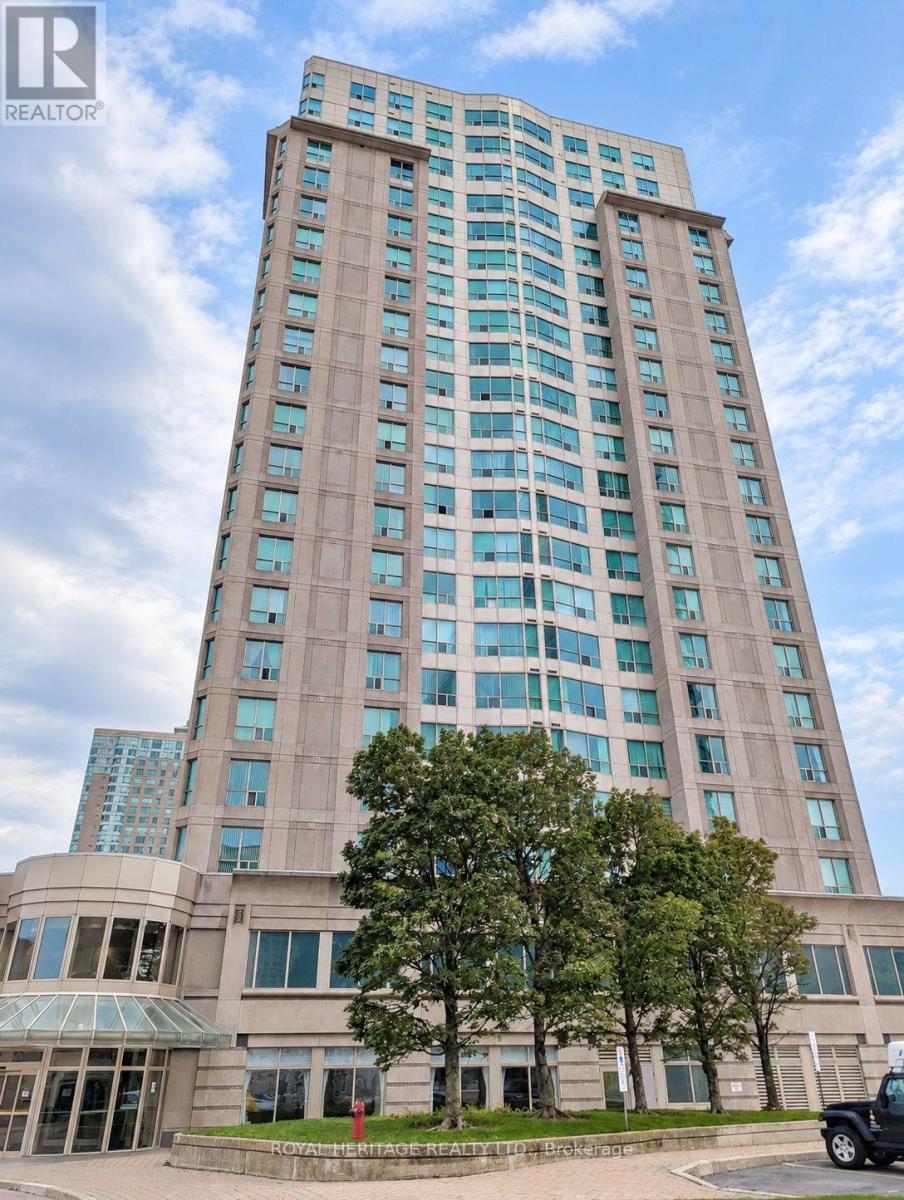
2110 - 18 Lee Centre Drive
Toronto, Ontario
Fully Furnished 2 Bed, 2 Bath, 1 Parking unit situated in the heart of the Scarborough. Located steps from Scarborough Town Centre, indulge in top-tier shopping, dining, and entertainment without the added expense of lengthy commutes. Schools, libraries, recreation centres and parks minute away. Easy access to Highway 401, TTC, GO, and Subway. UNIT IS PRICED TO LEASE AND INCLUDES: Queen Bed, Twin Bed, Loveseat, Nightstands, Sideboard Console, End Table, Coffee Table, Dining Table and Chairs. ALL UTILITIES INCLUDED: Hydro, AC, Heat and Water. In-unit Washer and Dryer is an added bonus! BUILDING FEATURES: 24 Hr Security, Indoor Pool, Billiards Room, Card Room, Squash Court, Ping-Pong Table, Sauna, Gym and Tennis Court. **** EXTRAS **** Includes Range Hood, Stove, Fridge, Dishwasher, and Locker. (id:49269)
209 - 5500 Yonge Street
Toronto, Ontario
Welcome to the Pulse Condominiums, ideally located at Yonge Street and Finch Avenue, just steps away from Finch Subway Station on Line 1, GO Bus Service, upscale dining, shopping, Hendon Water Park and bike trail, and convenient access to Highway 401. With access to the building from both Yonge Street and the west side of the building, this prime location offers effortless urban living and excellent long-term value in a highly south-after neighborhood. This bright and spacious suite is an excellent for first-time buyers, investors seeking strong rental demand, or those looking to downsize. The unit features newly installed vinyl plank flooring, 8.5 foot ceilings, floor-to-ceiling windows, ceramic tile flooring in the kitchen and bathrooms, customs built-ins in the closets, and a convenient pull-out track for garbage and recycling bins. The suite includes 5 appliances, a large storage locker, and a convenient underground parking space. Enjoy your morning coffee or evening beverage on the large terrace while taking advantage of the many amenities this well-managed condominium has to offer. Residents enjoy an impressive selection of amenities, including 24-hour concierge, simulated golf room, media room, party/meeting room, guest suites, games room, fitness room, bike storage and an on-site post office box. There is also an abundance of visitor parking accessible from Tolman Street, making it convenient for guests. Whether you're looking for your first home, a solid investment, or a comfortable place to downsize, this property offers an exceptional combination of location, convenience, amenities, and value. (id:49269)
6259 Forest Trail
Lasalle, Ontario
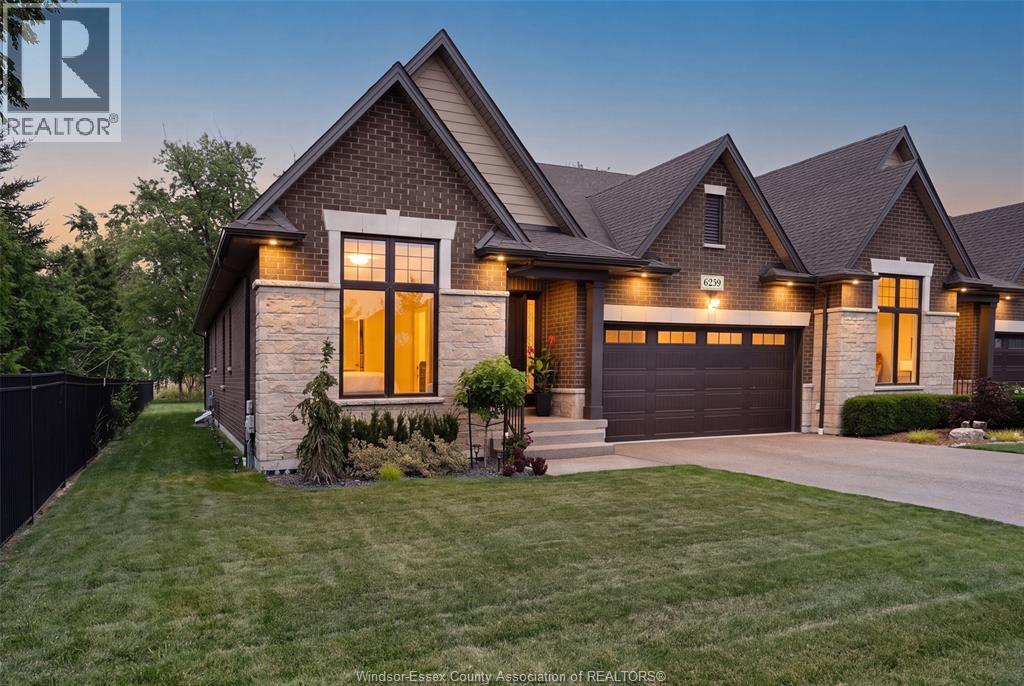
Executive LaSalle semi-detached ranch townhouse offering low-maintenance luxury. The open-concept main level boasts a light living area, tall ceilings, with fireplace, premium cabinetry, built-in appliances, & a sophisticated primary suite with walk in closet and a private ensuite. The professionally finished lower level serves as a refined retreat, featuring a wet bar, recreation zoom and ample storage. Highlights include 2+2 BR & 3 full baths a double driveway, covered porch with screens & a heated epoxy garage. Ideally situated near elite schools, parks, shopping, golf course & the US border. Association fee of $220 includes snow and grass maintenance. Call listing agent to book your private viewing. This property is a must-see. (id:49269)
16 Mount Fuji Crescent
Brampton, Ontario
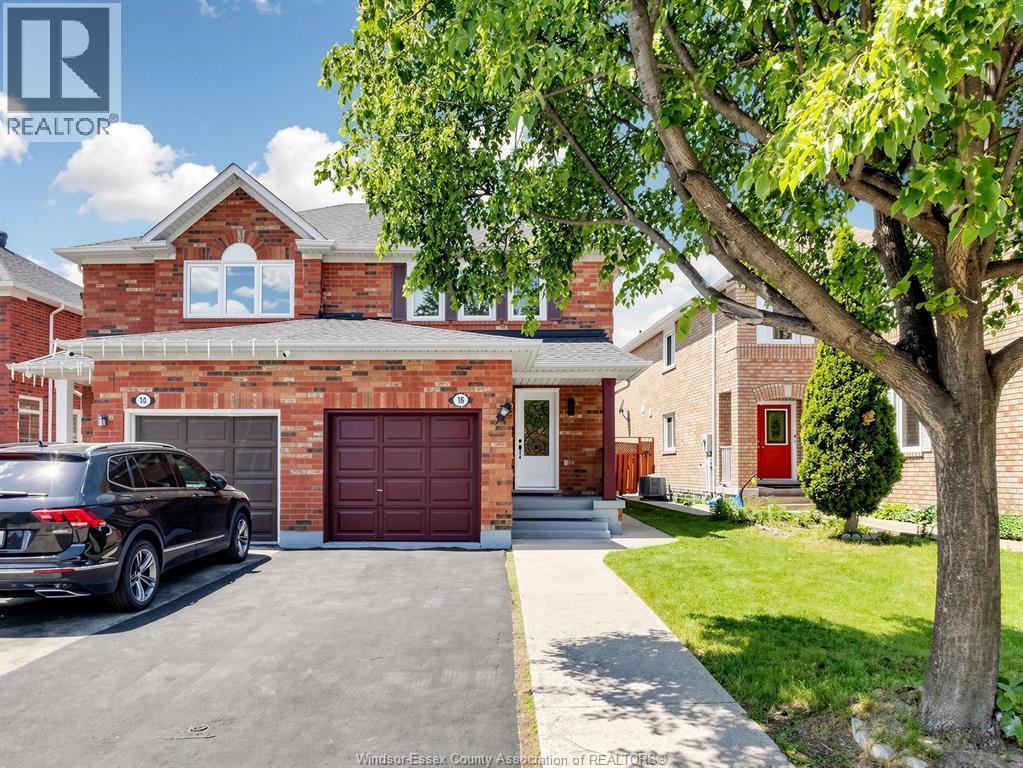
Welcome to this warm and inviting beautifully upgraded semi-detached home at 16 Mount Fuji Crescent - a place that truly feels like home from the moment you walk in! Thoughtfully renovated with modern finishes and stylish upgrades throughout, this bright and cozy home features a stunning new kitchen, brand new Vinyl flooring, and newly installed windows that fill the entire home with natural sunlight throughout the day. Roof 2023. Step out from the living area onto the newly built deck and enjoy your morning coffee, summer BBQs, or peaceful evenings in the spacious backyard with plenty of room for family fun and future possibilities. The beautifully renovated main floor and second-floor washrooms add both comfort and elegance to everyday living. Upstairs, you'll find 3 spacious bedrooms and brand-new 3-piece washroom, including a comfortable primary bedroom. The additional bedrooms are generously sized. Flat Fee Listing Call Owner Directly 346-350-9195 (id:49269)
709 Ferdinands Crescent
Sarnia, Ontario
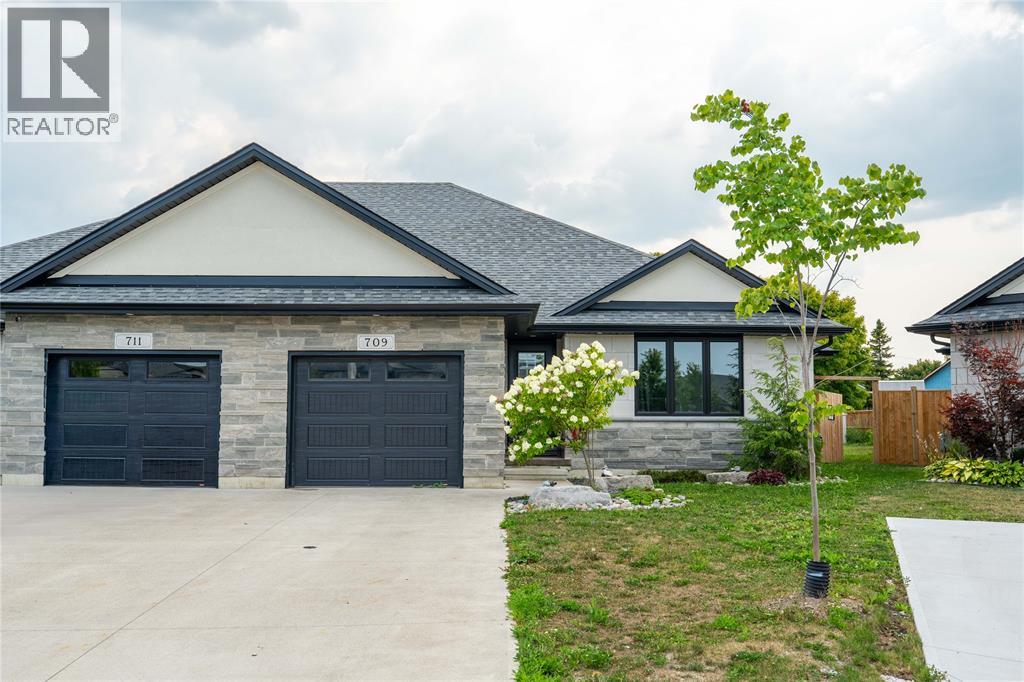
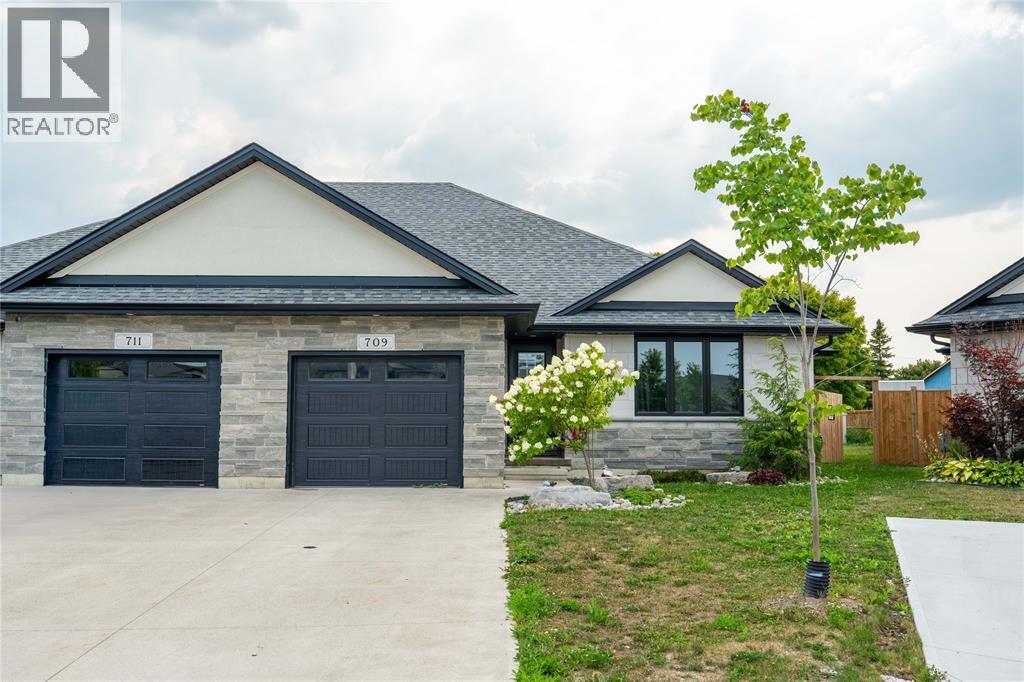
Welcome to this beautifully crafted 2021 built Semi-deatched by Iacobelli Construction Ltd., situated on a premium lot in the desirable Heritage Park subdivision. The Tuscany XL model offers approximately 2800 sq ft living space and 1,423 sq. ft. above ground with 2+2 bedrooms and 3 full bathrooms. The open-concept main floor features a modern kitchen with a large island overlooking the spacious great room with a gas fireplace and impressive cathedral ceiling. The primary suite includes a walk-in closet and a luxurious 5-piece ensuite. The finished lower level offers a large recreation room, two additional bedrooms, and a 3-piece bathroom. Main floor laundry. A perfect blend of quality, comfort, and style in a sought-after neighbourhood. Hot water tank is a rental. (id:49269)
709 Ferdinands Crescent
Sarnia, Ontario
Welcome to this beautifully crafted 2021 built Semi-deatched by Iacobelli Construction Ltd., situated on a premium lot in the desirable Heritage Park subdivision. The Tuscany XL model offers approximately 1,423 sq. ft. with 2+2 bedrooms and 3 full bathrooms. The open-concept main floor features a modern kitchen with a large island overlooking the spacious great room with a gas fireplace and impressive cathedral ceiling. The primary suite includes a walk-in closet and a luxurious 5-piece ensuite. The finished lower level offers a large recreation room, two additional bedrooms, and a 3-piece bathroom. Main floor laundry. A perfect blend of quality, comfort, and style in a sought-after neighbourhood. Hot water tank is a rental. (id:49269)
214 Snowdrop Crescent
Kitchener, Ontario
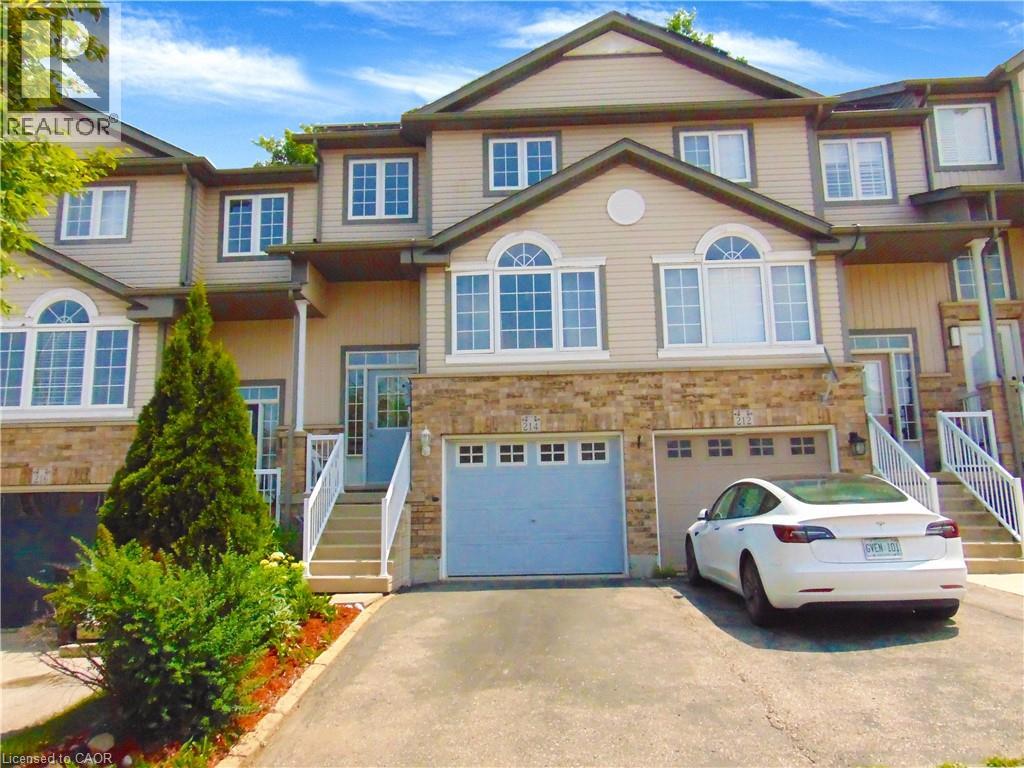
Welcome to 214 Snowdrop Crescent – a beautifully maintained, carpet-free townhouse located in one of Kitchener's most desirable neighbourhoods. Conveniently situated close to schools, parks, shopping, restaurants, public transit, and with quick access to Highway 7/8, this home offers an ideal combination of comfort and convenience. The bright eat-in kitchen features ample cabinetry, a stylish tile backsplash, and a generous breakfast bar, making it perfect for both everyday living and entertaining. Hardwood flooring extends throughout the main and upper levels, while the spacious living room opens onto a private deck overlooking mature trees, creating a peaceful outdoor retreat. The upper level offers three spacious bedrooms, including a primary bedroom with a large walk-in closet and semi-ensuite access to a 4-piece bathroom. A convenient main-floor laundry room adds to the home's practical layout. Approximately two years ago, the home was refreshed with interior painting throughout, renovations, and a beautifully finished basement. The fully finished lower level features a spacious recreation/family room, a 3-piece bathroom, and direct access through the garage, offering flexible space for relaxing, entertaining, guests, or a home office. Additional updates include a newer furnace, central air conditioner, and water softener (all approximately two years old), providing added comfort and peace of mind. An added bonus is the solar panel system. The agreement is transferable to the new owner. The solar panels are expected to be owned outright in approximately 8 years, representing an estimated value of $30,000. The system generates approximately $1,500 per year in value, with approximately $500 per year paid directly to the owner under the current agreement. (id:49269)

639 Via Campanale Avenue
Ottawa, Ontario
Welcome to this bright and beautifully maintained townhome in the heart of Longfields, one of Barrhaven's most sought-after family communities. Offering 4 bedrooms, 4 bathrooms and a fully finished lower level, this home provides the space and flexibility that growing or extended families are looking for.The sun-filled, open-concept main floor features oversized windows, a cozy fireplace and plenty of room for everyday living and entertaining. The spacious kitchen offers granite countertops, a walk-in pantry and ample space to gather. Upstairs, the generous primary suite features a walk-in closet, private ensuite and the convenience of a second washing machine. Two additional bedrooms provide comfortable space for family, guests or a home office, while the bonus flex room is ideal for homework, a study area or reading nook.The fully finished lower level is a standout, offering a fourth bedroom, full bathroom and laundry. Perfect for older children, extended family, guests, a home office or simply extra living space, it adds exceptional versatility for a larger family.Enjoy the spacious deck and open backyard with no direct rear neighbours - perfect for kids, barbecues, gardening or relaxing outdoors.The location is fantastic, with Pierre Elliott Trudeau Elementary School directly behind the property, plus parks, shopping, restaurants, groceries and the Longfields Transit Station/Park & Ride just minutes away. Wheelchair accessible, the home features a ramp, stair lift, remote-entry doors and a large seated shower. These accessibility features can be removed if desired. A rare opportunity to own a spacious, flexible family home in an incredible Barrhaven location.24-hour irrevocable on all offers. Early possession available. (id:49269)
5 Wellington Street S Unit# 1607
Kitchener, Ontario
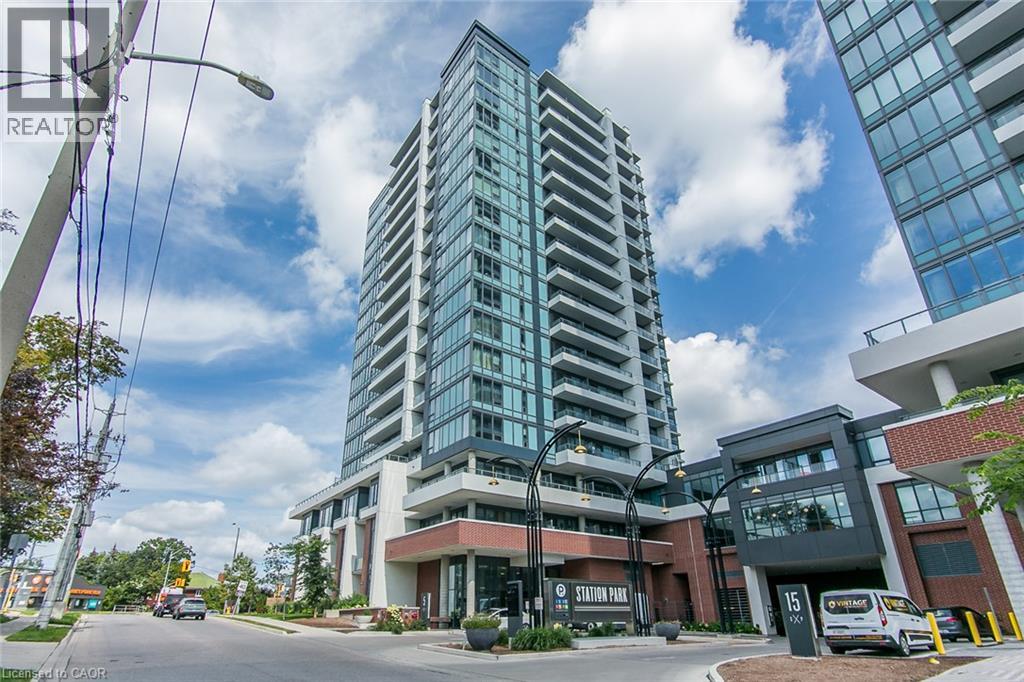
Come check out this One Bed + Den! Come see the view from the 16th floor! Come experience the Station Park Union Towers and all their amenities. This one bed + den condo with nine-foot ceilings is bright, clean, stylish and move-in ready! This layout is open and functional. Almost 550 square feet of carpet-free living space with an additional 100+ square feet of outdoor balcony space to watch the summer sunsets and see the lights of Midtown Kitchener. The bonus of this balcony is that it stretches across the entire condo so you can easily clean the windows to maintain your view! The condo comes with functional closet organizers and a storage locker on Level A. The Station Park Union Towers include a residents' lounge, arcade hall, dual bowling lanes, a hydro swim spa pool, hot tub, sauna, Peloton spin room, gym, Outdoor gym, bike storage, a dog washing station and 24/7 concierge/security. The condo fees include wi-fi internet access throughout the towers. Conveniently located across the street from Google and north & south ION stops. Close to schools, parks, shopping and so much more that downtown Kitchener has to offer. It is a tasteful condo that you just have to see. Come check out everything this condo and this location has to offer! (id:49269)
56 York Boulevard Unit# 204
Hamilton, Ontario
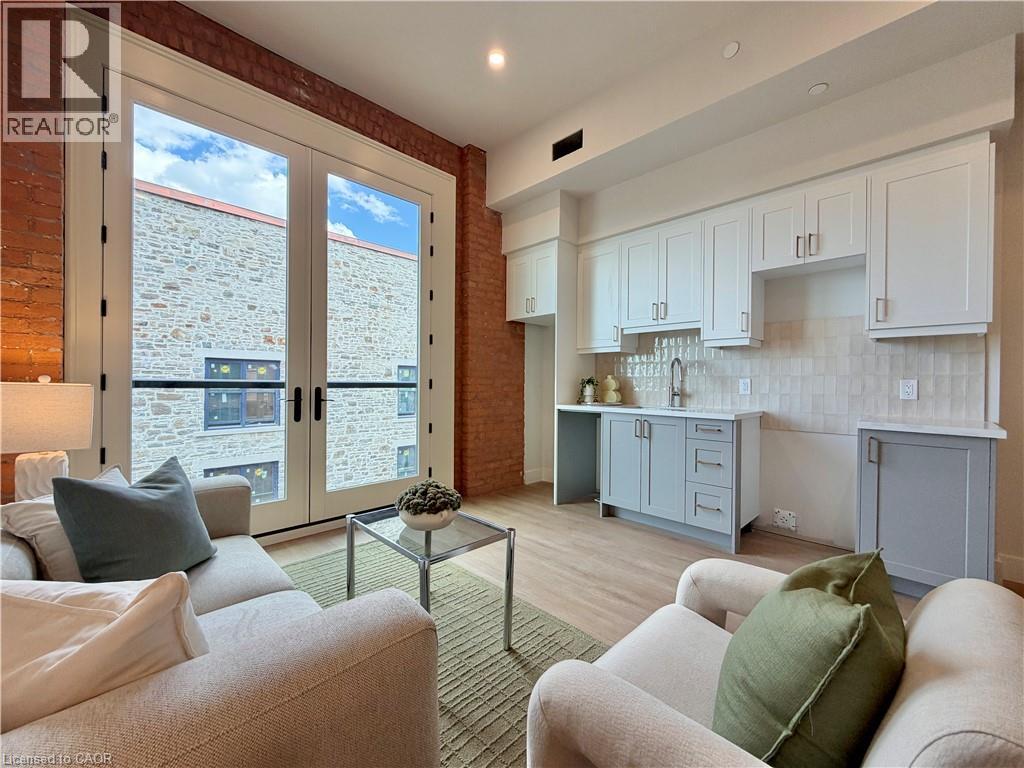
The Coppley Residences | Be among the first to call this historic Hamilton landmark home. This beautifully designed 1-bedroom, 1-bathroom suite offers a unique blend of historic character and contemporary living, overlooking the beautiful historic courtyard of The Coppley Residences. Featuring a charming Juliet balcony, enjoy an architectural detail that feels right at home within this iconic building. Built in 1856, rooted in Hamilton’s rich industrial history and was once part of the city’s thriving textile trade. Today, the building has been thoughtfully reimagined into a collection of modern residences while preserving the character and details that make it so special. The kitchen features quartz countertops and stainless steel appliances, in-suite laundry, luxury vinyl plank flooring, and individually controlled heating and cooling. Residents enjoy secure controlled entry, a resident lounge, bicycle storage, on-site management, and a pet-friendly community, with retail and commercial conveniences at street level. Located at York Boulevard and MacNab Street, The Coppley puts you steps from the Hamilton Farmers’ Market, Jackson Square, TD Coliseum, Bayfront Park, the West Harbour waterfront, restaurants, breweries, and local shops. Enjoy easy access to HSR, West Harbour GO, Highway 403, and the QEW. Old Hamilton character. New Hamilton living. Appliances to be installed soon* Parking available monthly nearby. Occupancy Oct 1st 2026 | TWO MONTHS FREE on a 12-month lease. (id:49269)
45 Sheffield Street
Southgate, Ontario
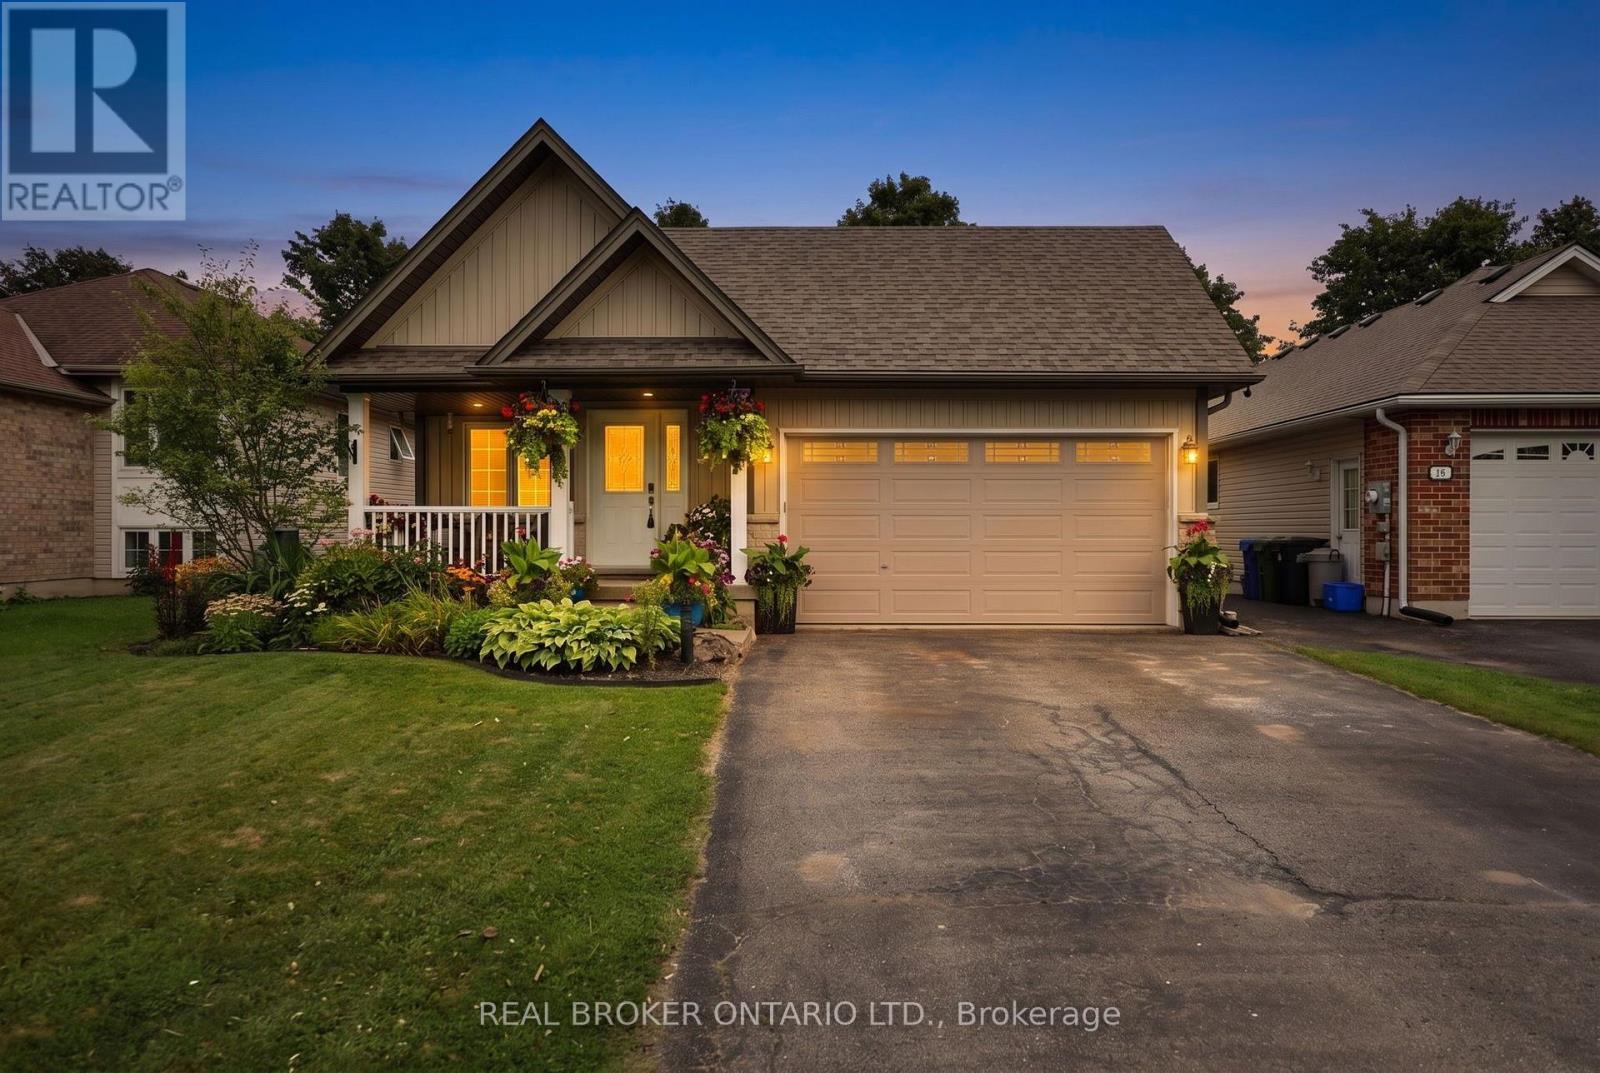
Quite possibly one of the nicest homes on the market! Located on a sought-after street, this completely turnkey home combines a desirable layout with beautifully updated, boho-inspired interiors that feel warm, stylish, and full of personality. Vaulted ceilings and engineered white oak flooring create a bright, open feel throughout the main living areas. The two-tone kitchen has been thoughtfully refreshed with quartz countertops, backsplash, gold hardware, and a custom built-in pantry and bench in the eat-in area. Upstairs, the spacious primary bedroom features a built-in closet and a five-piece ensuite, while the additional bedrooms and updated bathrooms offer plenty of room for everyday family life. The ground-level family room is made for gathering, with a cozy fireplace, a spacious L-shaped layout, a custom bar area, and a walkout to the backyard. It is the perfect extension of the home's living space, whether you are entertaining friends or settling in for a relaxed night at home. The finished basement adds even more functional living space with vinyl plank flooring and lots of additional storage. Outside is a backyard oasis you may never want to leave! Spend summer days around the heated above-ground pool, entertain and host with the outdoor kitchen, and unwind beneath the gazebo. Complete with a cabana and change room, patio, natural gas BBQ line, perennial gardens and a fully fenced yard, this outdoor space was designed for entertaining, relaxing and making the most of every season. With extensive updates completed inside and out, 45 Sheffield offers the style, layout and lifestyle buyers have been waiting for. (id:49269)
50 - 403 Westwood Drive E
Kitchener, Ontario
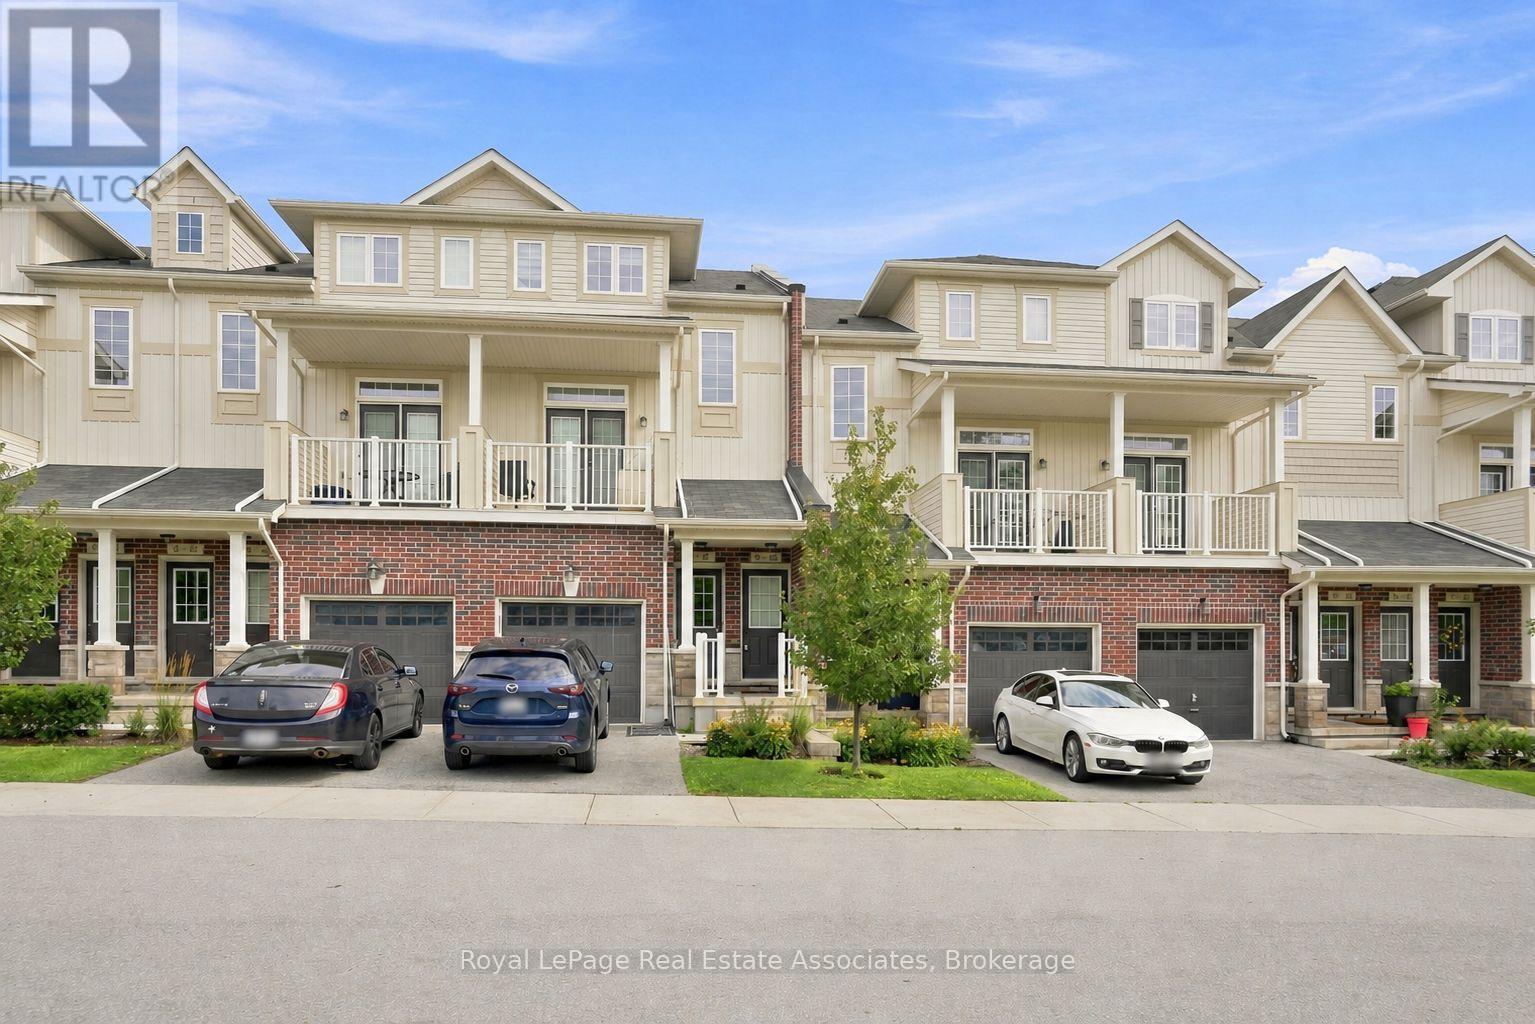
Welcome to Westwood Mews. A bright, modern condo townhouse offering the space and privacy of a home with the convenience of condo living. Built in 2019, this thoughtfully designed 2-bedroom, 2-bathroom residence offers a private entrance, two parking spaces, and a backyard patio overlooking the landscaped community grounds. The open-concept main level is filled with natural light and features 9-foot ceilings, pot lights, modern fixtures, and upgraded flooring. The spacious living and dining area opens directly to the patio, creating an inviting extension of the living space for relaxing, entertaining, or summer BBQs. At the heart of the home, the well-appointed kitchen features stainless steel appliances, extended cabinetry, pull-out drawers, generous fridge space, a breakfast bar, and a double stainless steel sink with a pull-out faucet. The lower level offers two bright, comfortable bedrooms with closets and large windows, along with a full bathroom featuring an upgraded vanity and rain shower head. Convenient in-suite laundry, a modern oak railing, and stylish window coverings add the finishing touches. Ideally located near the Waterloo border, with convenient access to shopping, schools, public transit, parks, recreation, and everyday amenities. A welcoming, move-in-ready home with the space, comfort, parking, and outdoor area tenants are looking for. Tenant is responsible for all utilities. Hot water heater is a rental. (id:49269)
933 North Waterdown Drive
Hamilton, Ontario
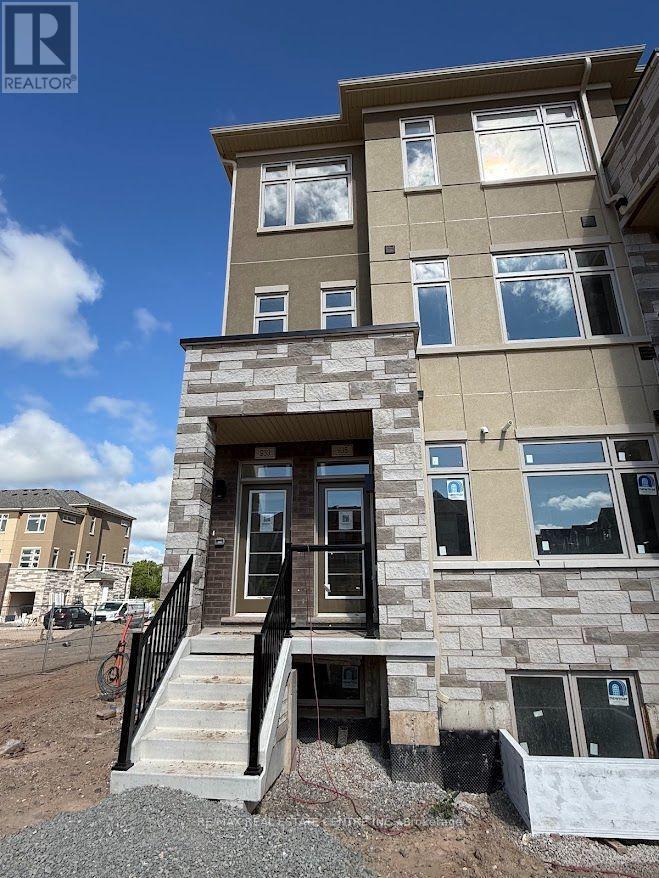
Welcome to this stunning corner, brand-new, never-lived-in townhome offering modern design, spacious living, and an exceptional location. Featuring 3+ bedrooms, 2.5 bathrooms, and 9-foot ceilings, this bright and beautifully designed home offers a perfect blend of style, comfort, and functionality. The main floor boasts a spacious open-concept living and dining area with oversized windows, while the modern kitchen features granite countertops, stainless steel appliances, and a convenient walkout to the balcony. The sun-filled family room provides an inviting space to relax or entertain, complemented by convenient second-level laundry. The spacious primary bedroom offers a walk-in closet and luxurious 5-piece ensuite, while two additional generously sized bedrooms provide excellent space for family, guests, or a home office, with one featuring its own private balcony. Enjoy the added benefits of a corner-unit layout, abundant natural light, and a private outdoor space. Ideally located just minutes from top-rated schools, parks, trails, shopping, restaurants, the GO Station, and major highways. A fantastic opportunity to be the first to enjoy this exceptional home in one of Hamilton's desirable communities! (id:49269)

301 - 276 Eiwo Court
Waterloo, Ontario
Welcome to Unit 301 at 276 Eiwo Court, a rare opportunity to own a spacious 939 sq. ft. 3-bedroom condo at an exceptional price in Waterloo's sought-after Lexington/Lincoln Village. Perfect for first-time buyers, young families, investors, or anyone looking for extra space to work from home, this bright, carpet-free unit features an open-concept layout with a modern kitchen complete with a centre island, stainless steel appliances, built-in microwave, and ample cabinet space, seamlessly flowing into the generous dining and living areas. Large windows fill the home with natural light, while the private balcony overlooking mature trees offers a peaceful outdoor retreat. The flexible floor plan provides three well-sized bedrooms, with the option to use one as a home office or nursery. Enjoy the convenience of ensuite laundry, ceiling fans in multiple bedrooms, one owned parking space, and plenty of visitor parking. Situated on a quiet cul-de-sac just minutes from the University of Waterloo, Wilfrid Laurier University, Conestoga Mall, public transit, parks, walking trails, shopping, and quick access to the Conestoga Parkway. Finding a move-in ready 3-bedroom condo of this size and value is a rare opportunity. (id:49269)
4 - 102 West Avenue S
Hamilton, Ontario
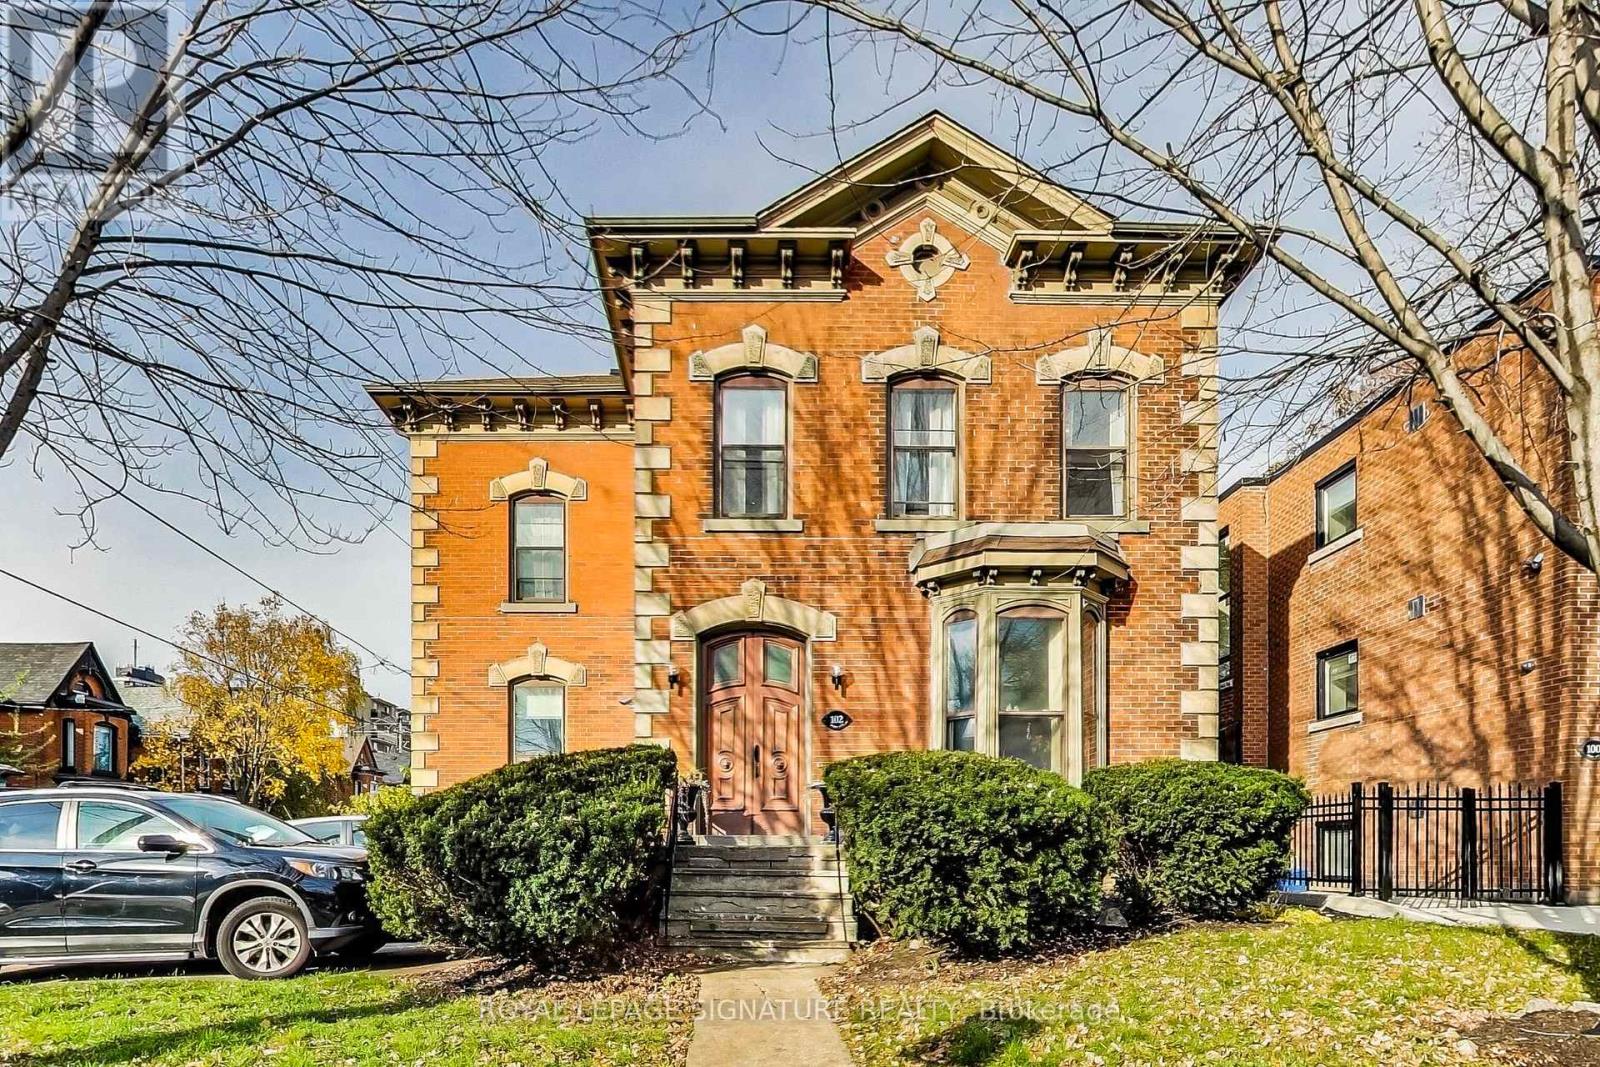
Welcome to 102 West Avenue S (Unit 4)! This spacious top-floor 1-bedroom apartment combines everyday convenience with a fantastic location. Walk to GO Transit, shops, and restaurants, or enjoy the park right next door and the Community Centre across the street (complete with a pool and gym). Includes access to on-site laundry and an available dedicated parking spot (extra). Check out Unit 4 on the virtual tour today! (id:49269)
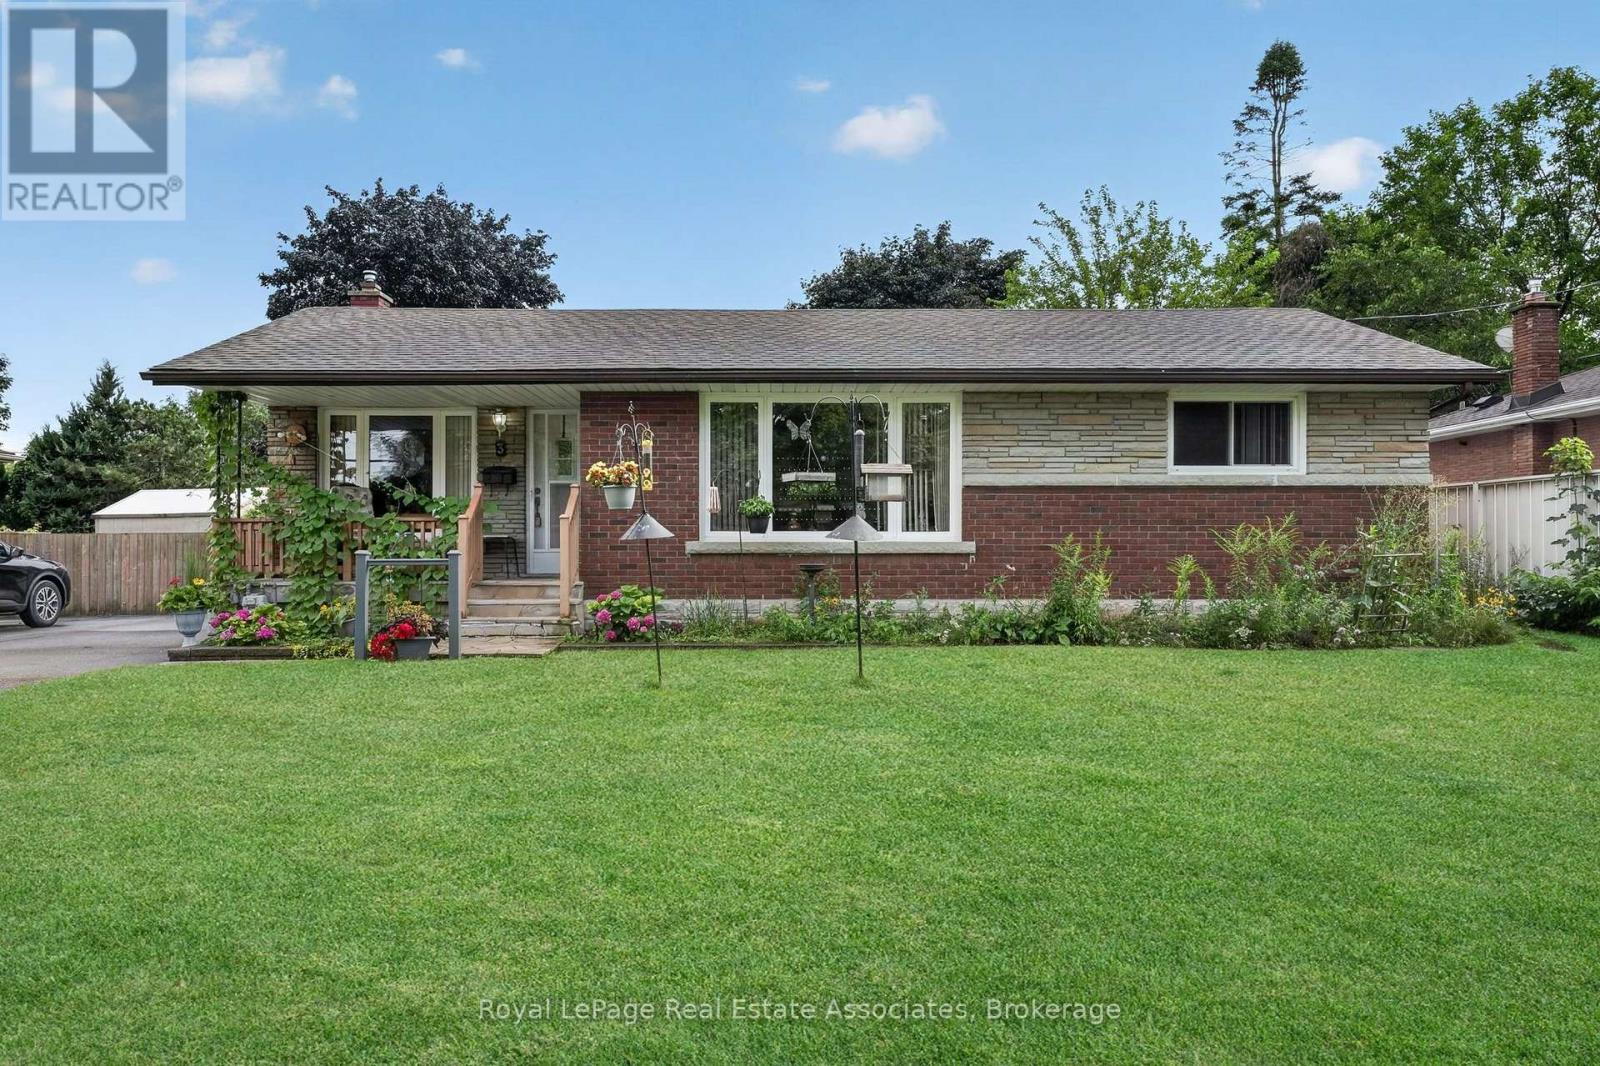
3 Northwood Drive
St. Catharines, Ontario
Welcome to 3 Northwood Drive! Perfectly situated on a mature tree-line north-end St. Catharines, this charming detached bungalow beautifully captures the character and craftsmanship of its era. Lovingly maintained and in excellent condition, this home offers a wonderful opportunity to enjoy its existing warmth and character while creating something truly your own. The main level features original hardwood flooring and classic oak cabinetry in kitchen, adding warmth, character, and a sense of timeless quality. The home has been thoughtfully preserved rather than extensively renovated, making it an ideal canvas for those who appreciate vintage charm or envision updating the space to suit their own style and needs. The finished basement offers exceptional versatility and endless possibilities. Whether you envision a spacious family room, home theatre, games and recreation area, home office, gym, hobby room, guest space, or a combination of uses, there is plenty of opportunity to transform this lower level into an extension of your living space. Set on a detached property with the appeal and practicality of a bungalow layout, this home is an excellent opportunity for first-time buyers, downsizers, investors, or anyone looking for a property with character, solid bones, and room to add value over time. (id:49269)
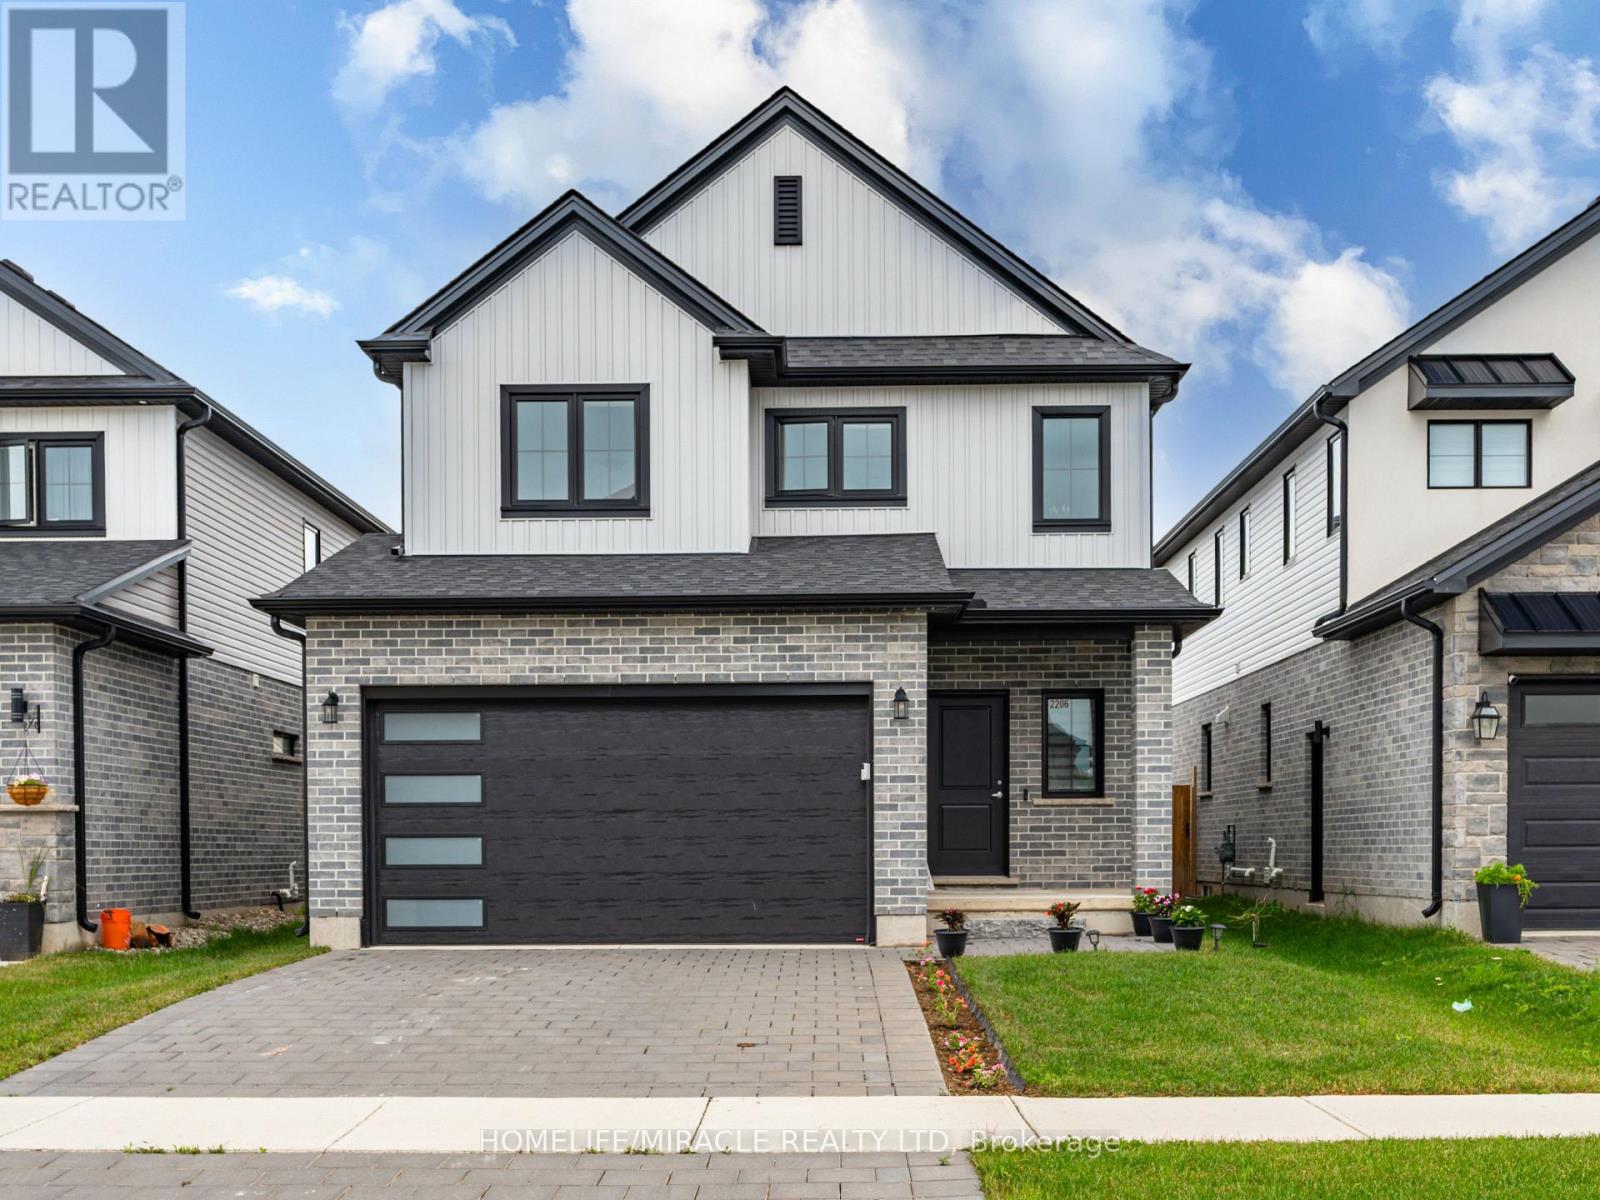
2206 Southport Crescent
London South, Ontario
Welcome to this exceptional move-in-ready home in one of London's most desirable and fast-growing family-friendly communities! Designed for modern living, this bright and spacious home features an open-concept layout, sun-filled living and dining areas, a functional and modern kitchen, and generously sized bedrooms that offer comfort for the whole family. The **full unfinished basement** presents an incredible opportunity to create your dream recreation space, home gym, or **potential legal secondary suite** (subject to municipal approvals), making it an excellent option for future rental income or multi-generational living. Step outside to a private backyard that's perfect for summer BBQs, entertaining, or simply relaxing. Ideally located just minutes from **Costco**, top-rated schools, parks, playgrounds, walking trails, shopping centres, restaurants, public transit, and everyday conveniences, with quick access to **Highway 401** for an easy commute. Whether you're a first-time home buyer, a growing family, or an investor looking for long-term value, this property offers the perfect blend of location, lifestyle, and future potential. **Don't miss this rare opportunity to own a beautiful home in a prime London location- (id:49269)

348 Equestrian Way
Cambridge, Ontario
Welcome to this beautiful 4-bedroom detached home, only 6 years old, situated in a highly desirable, family-friendly neighbourhood. Ideally located just minutes from Hwy 401 and steps from a beautiful park, this home offers the perfect combination of convenience, comfort and modern living. Featuring an upgraded kitchen with elegant finishes, California shutters throughout, spacious bedrooms and a versatile second-floor loft ideal for a family room, home office or children's play area. Enjoy the convenience of second-floor laundry. The unfinished basement offers excellent potential to create additional living space tailored to your needs. Situated on an impressive 152-ft-deep lot, the property boasts a large private backyard with no direct neighbours behind, providing a peaceful outdoor setting. Close to Walmart, Costco, shopping, schools, parks and all essential amenities. A fantastic opportunity for growing families! Seller will review offers on September 8. (id:49269)
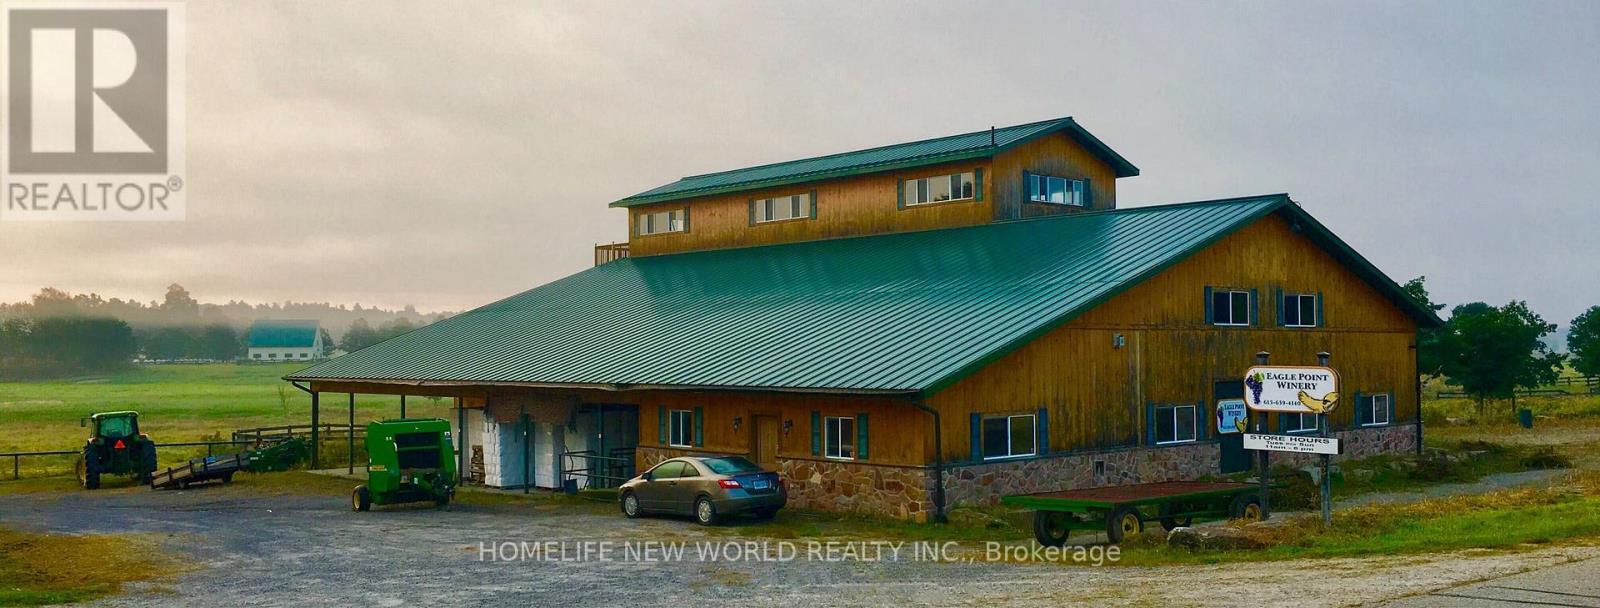
337 Escott Rockport Road
Leeds And The Thousand Islands, Ontario
568 Acre Estate: A rare opportunity to own a breathtaking paradise with exceptional infrastructure, endless potential, and unmatched natural beauty. This expansive property, formerly the Eagle Point Winery, is a true masterpiece blending agricultural productivity, commercial viability, and serene countryside living. Featuring a commercial winery building, two charming farmhouses, and high-quality outbuildings including workshop, steel barn and insulated horse barn. This estate is a dream for entrepreneurs, equestrians, or those seeking a private retreat. Whether you envision a working winery, agri-tourism venture, or luxury private estate, this property offers the canvas to bring your vision to life. The lands natural splendor with its pristine creek, farm and pasture lands, and sweeping views creates a tranquil escape just waiting to be explored. This is more than a property; it's a legacy. Schedule your private tour today to experience its unmatched potential firsthand. Property Highlights: 16,000 sq. ft. Winery Building-Ideal for wine production, events, or repurposing; Two Farm Houses-Comfortable living spaces; Workshop with Underground Heating pipes; High-Quality Barns-Including an insulated horse barn; 6 Hydro Meters + Underground Wiring-Premium electrical infrastructure; 5 Drilled Wells-Reliable water supply; Diverse Landscapes-Farmland, rolling hills, forests, open pastures, and scenic trails; Water Features-A meandering creek, multiple ponds with fish. (id:49269)
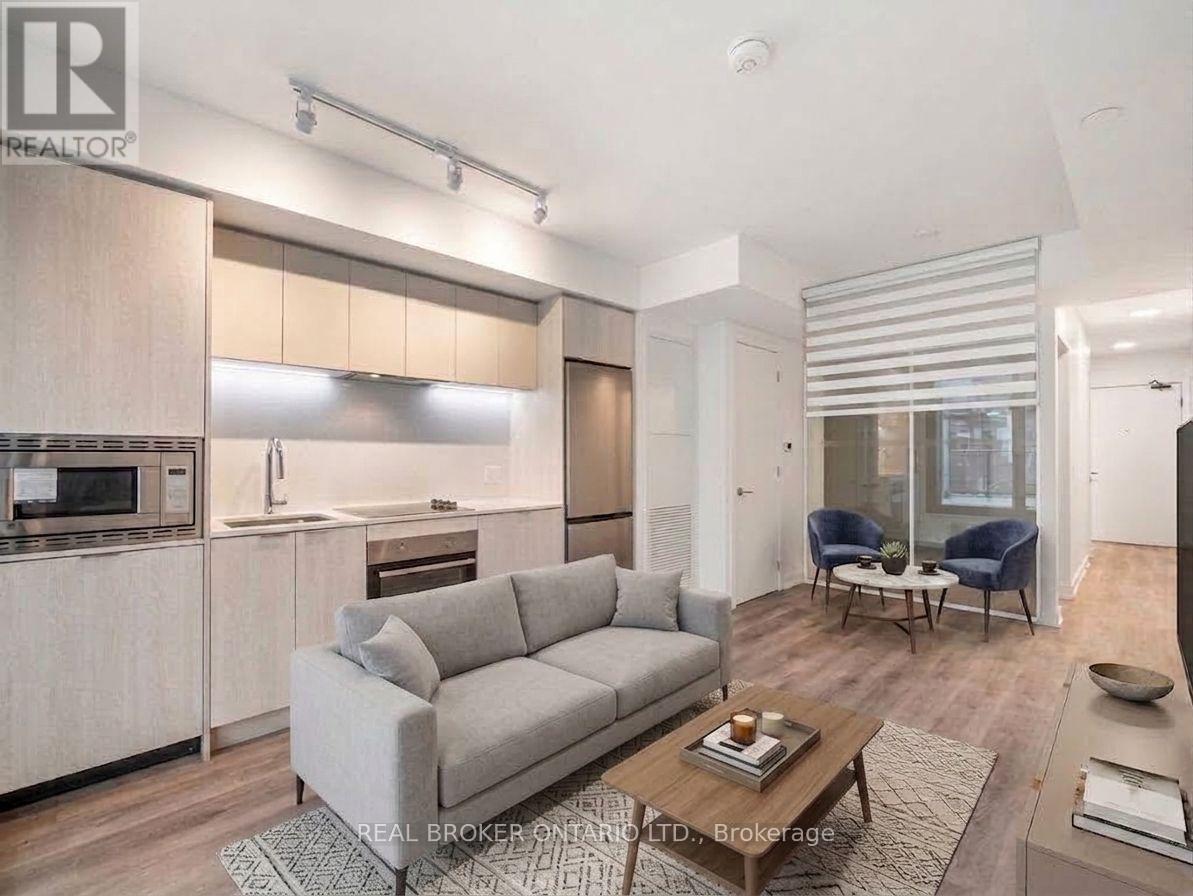
922 - 1 Jarvis Street E
Hamilton, Ontario
Welcome to the epitome of modern living at 1 Jarvis Street in downtown Hamilton. This stunning, brand-new unit-part of the highly acclaimed 1 Jarvis Condos by EMBLEM Developments-presents an unparalleled opportunity for a sophisticated urban lifestyle. Located in a rapidly revitalized downtown core, this vibrant neighborhood has seen incredible clean-up and renewal, making it one of the city's most desirable and improved urban pockets. Enjoy a prime central location with swift access to Highway 403 and the QEW, and close proximity to McMaster University, Hamilton General Hospital, and major parks. The spacious interior features floor-to-ceiling windows that flood the space with natural light, soaring 8'6" ceilings, and impeccable, high-end finishes throughout. Residents enjoy exclusive access to premium building amenities, including a dedicated Yoga Room, Fitness Centre, stylish Lounge, and an executive Co-work Space. Perfect for urban professionals, first-time buyers, or savvy investors looking to buy into a flourishing area. Don't miss out-act now! Some photos have been virtually staged for illustrative purposes. Property is currently tenanted. Errors and omissions excepted (E&O). (id:49269)
65 Bridgenorth Crescent
Toronto, Ontario
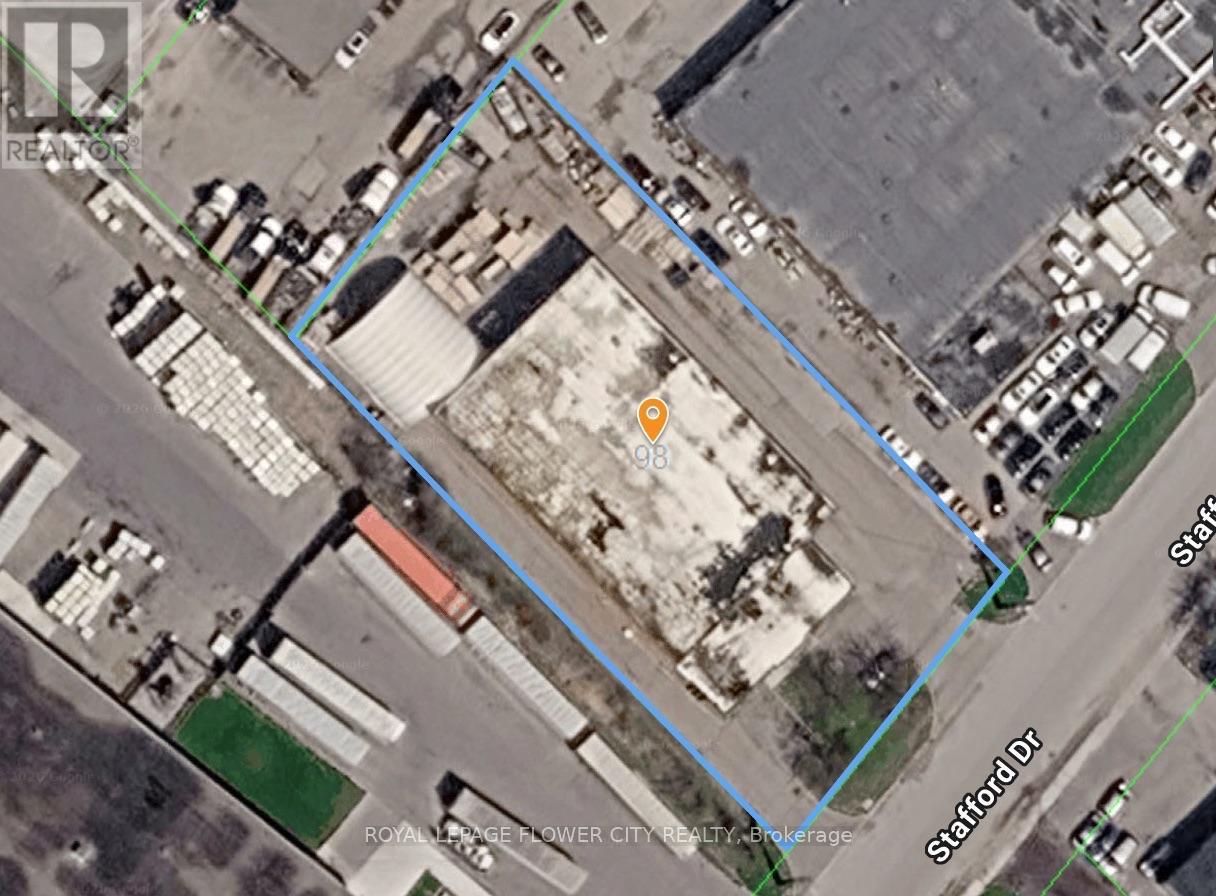
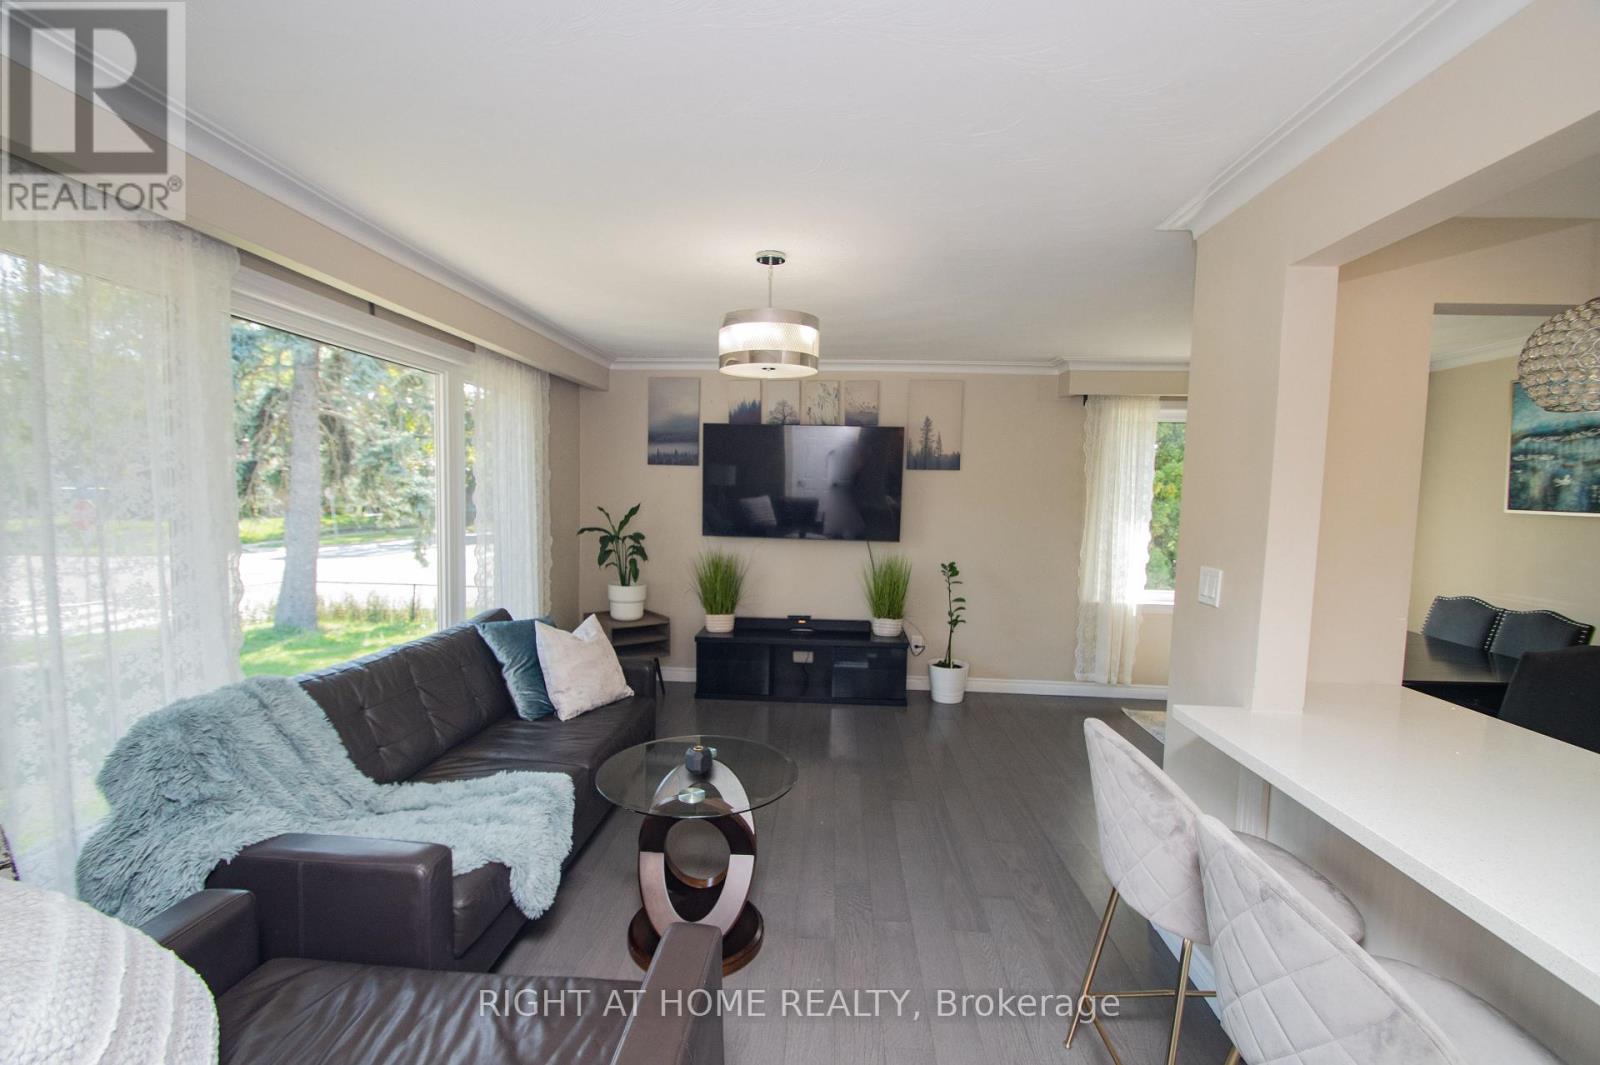
Spacious Renovated 3+2 bedroom Bungalow on a Huge Corner Lot Ideal for Multi-Generational Living or Investment, Welcome to this beautifully renovated large bungalow with a basement in-law suite with a separate entrance, situated on an expansive corner lot in the highly desirable neighborhood of Thistletown. Offering both space and flexibility, this home is perfect for families, investors, or anyone looking for comfort and convenience in a prime location. Step inside the bright, open-concept main floor featuring a functional kitchen that flows effortlessly into the dining and living areas perfect for entertaining or relaxing. The main level boasts three spacious bedrooms and a full washroom, ideal for family living. The separate entrance leads to a fully finished lower level, possible, income-generating rental. It includes two generous bedrooms, a beautifully designed large bathroom, a modern kitchen, and a bright, spacious living room filled with natural light. Enjoy the privacy and tranquillity of your fenced-in garden oasis, perfect for kids, pets, or large BBQ summer gatherings. The property also includes an attached garage and carport, offering plenty of parking and storage space. Laneway/ Accessory house report available for sale together with the property. Abundant natural light throughout. Great location! Don't miss this rare opportunity and schedule your private showing today! Side yard can be converted to a new accessory house. Garage will stay. (id:49269)
8101 Kings River Road
Ramara, Ontario
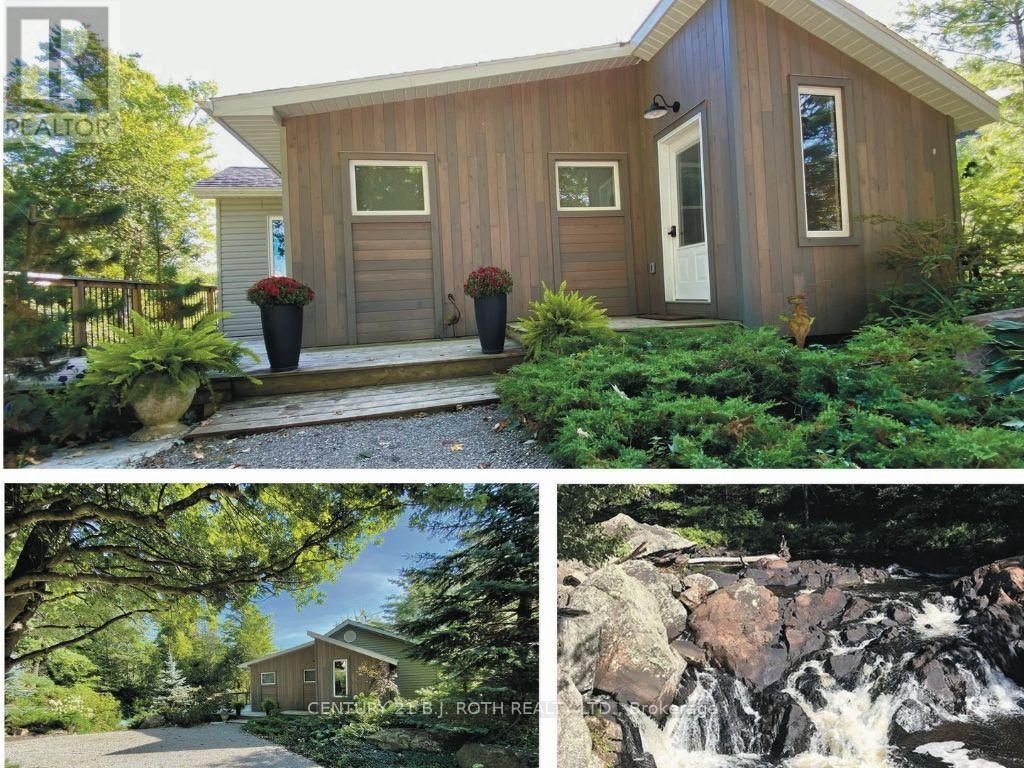
Once in a lifetime opportunity to own this stunning view of Cooper Falls and the Black River. This scenic home is set on two parcels totaling 1.8 acres with over 3,000 feet (both sides) of the Black River offering unmatched privacy and breathtaking natural surroundings. The well-maintained home , new septic Aug 2026 features 2+1 bedrooms and 2 full 4-piece bathrooms, thoughtfully designed for both personal use and guest accommodations. The bright, open-concept interior flows seamlessly to spacious upper and lower decks overlooking the river and cascading falls creating unforgettable views in every season. A walkout lower level leads to a screened-in porch, the perfect place to unwind while taking in the sights and sounds of the water. If you are an outdoor enthusiast and love canoeing, kayaking or hiking you will enjoy the many rivers, lakes and trails in close proximity such as Queen Elizabeth II Wildlands Provincial Park, Lake Couchiching, Trent Severn river and the Trans Canada trail. Located only 15 minutes away is Casino Rama Resort, perfect for concerts, gaming, and entertainment and only 20 minutes away is the vibrant downtown of Orillia offering boutique shopping, dining, and a lively arts scene. Soldiers Memorial Hospital, Costco and Lakehead University a short drive away. Close to the Gravenhurst Warf where you can experience one of the beautiful steam ships on Lake Muskoka. Washago is a charming waterfront village only 10 minutes drive with all your daily needs. Along with many renovations and a newly installed septic system, this waterfront residence has recently and successfully operated as an AirB&B. With a renewed license it can still be run as a high performing turnkey short term rental. Whether you're seeking a peaceful retreat, a year-round residence, or a proven income-generating investment, this one-of-a-kind riverside property checks all the boxes. (id:49269)
80 - 221 Milestone Crescent
Aurora, Ontario
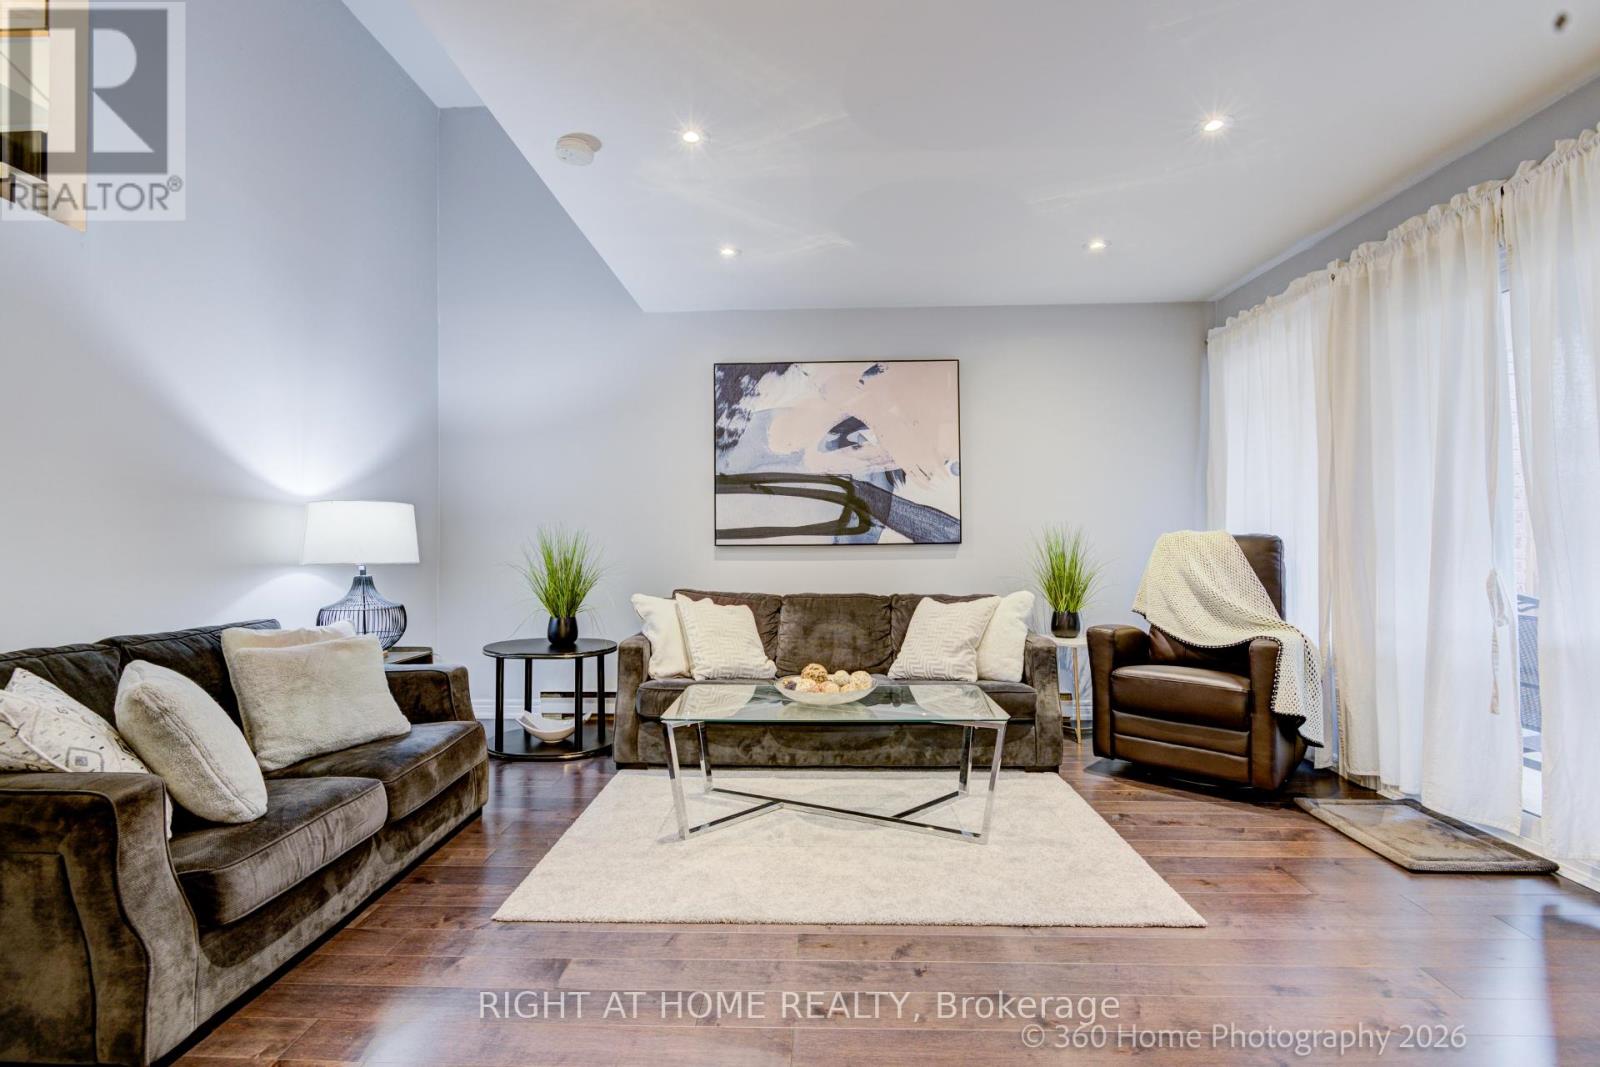
Welcome to 221 Milestone Crescent in the heart of Aurora-offering nearly 1,500 sq. ft. of total living space in a beautifully updated 3-bedroom, 1+1 bathroom home, perfect for families and first-time buyers alike. This thoughtfully designed home showcases fresh paint, spotless flooring, pot lights, upgraded kitchen with Stainless Steel appliances featuring quartz countertops, added peninsula seating, and an opened wall that creates a bright, airy open-concept layout ideal for modern living and entertaining. This home offers true move-in-ready convenience and peace of mind. From the family room, step outside to the terrace, perfect for BBQing, relaxing, entertaining, or enjoying added privacy. Convenient covered carport parking is included, and residents enjoy access to excellent community amenities, including an outdoor pool. Ideally located within walking distance to public transit and top-rated schools such as Aurora High School and Wellington Public School, this home offers the perfect blend of comfort, updates, and location in one of Aurora's most established communities. (id:49269)
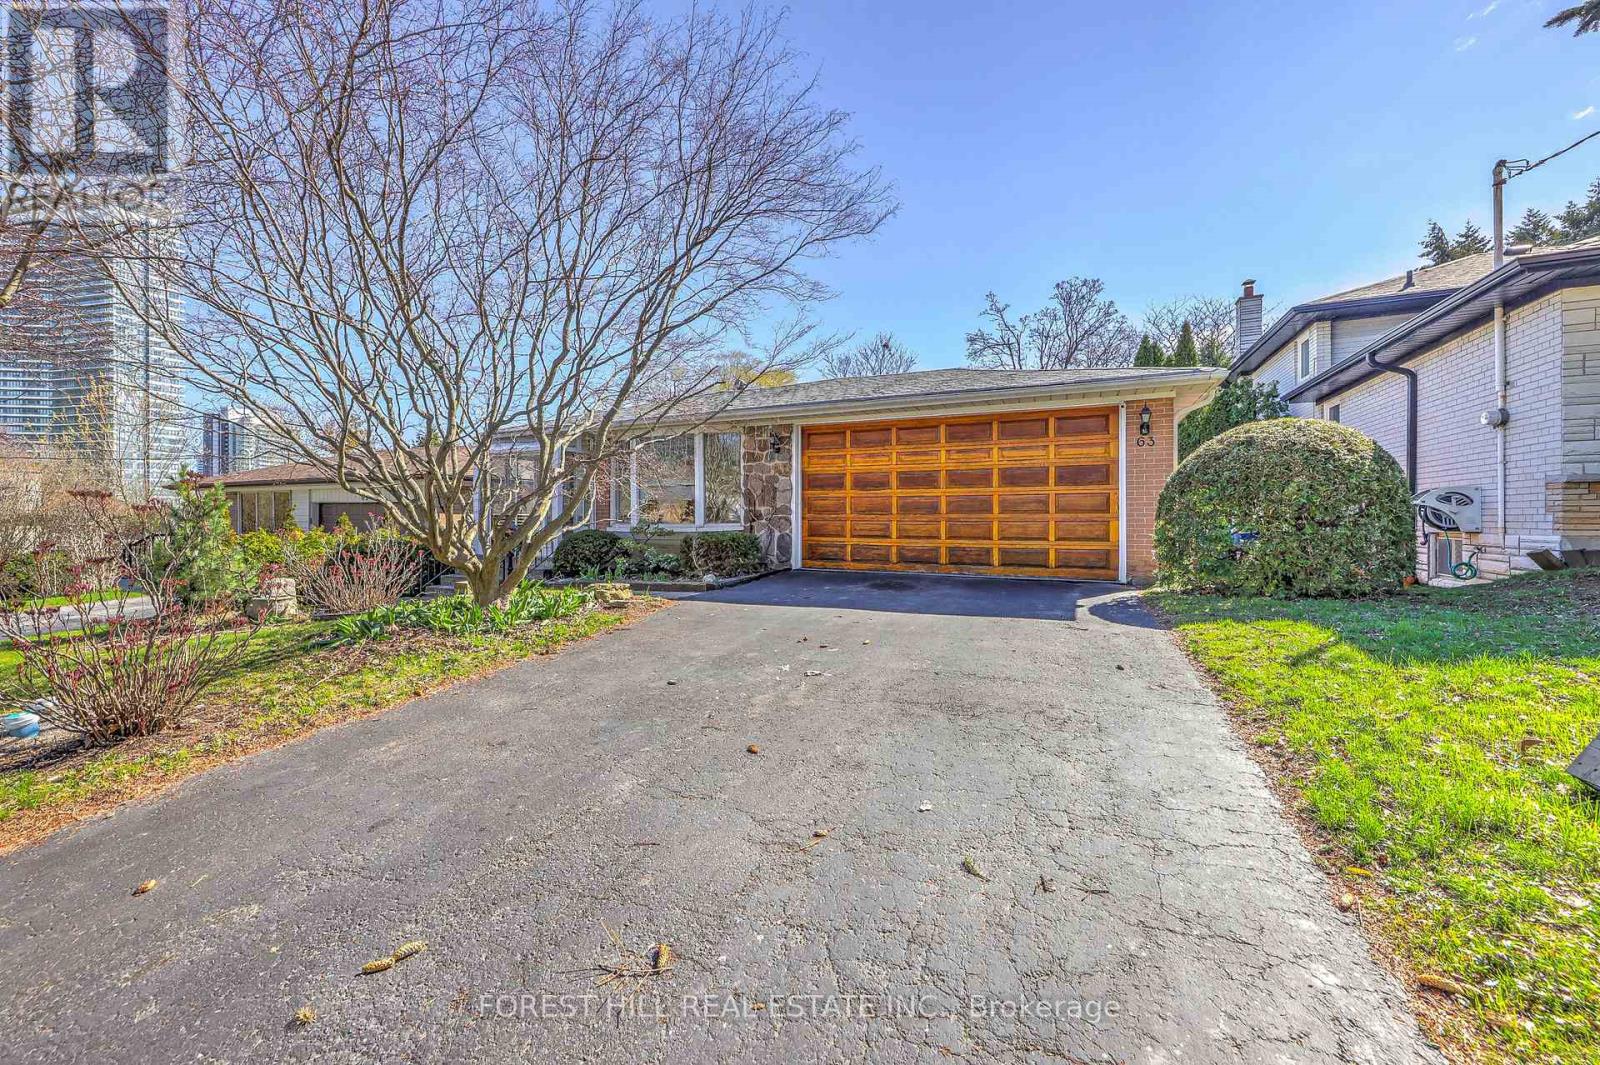
63 Hopperton Drive
Toronto, Ontario
Welcome to 63 Hopperton Dr, A Rarely Offered 4+1 Bedroom Backsplit House In The Prestigious St. Andrew-Windfields Community Of North York. This Bright Family Home Sits on a Generous Lot, Surrounded by Multi-million Dollar Residences, Offering Exceptional Potential for End-users, Investors, Builders, or Renovators Alike. House Provides Comfortable Living With the Option to Move in as-is, Renovate to Suit Your Taste, or Build Your Dream Home in ONE of Toronto's Most Sought-after Neighbourhoods.***Newly Renovated Kitchen & Washrooms**Ideally Located Within Top-ranking School Boundaries Including Dunlace P.S. (French Immersion), Windfields J.H.S., and York Mills Collegiate Institute. Enjoy The Convenience of Being Just Steps to Parks, Tennis Clubs, and Transit, With a Short Drive to Highway 401, Bayview Village, and Premier Amenities Such as the Granite Club and Toronto French School.a Rare Opportunity to Secure a Premium Property in an Established, Family-friendly Enclave With Endless Future Potential. (id:49269)
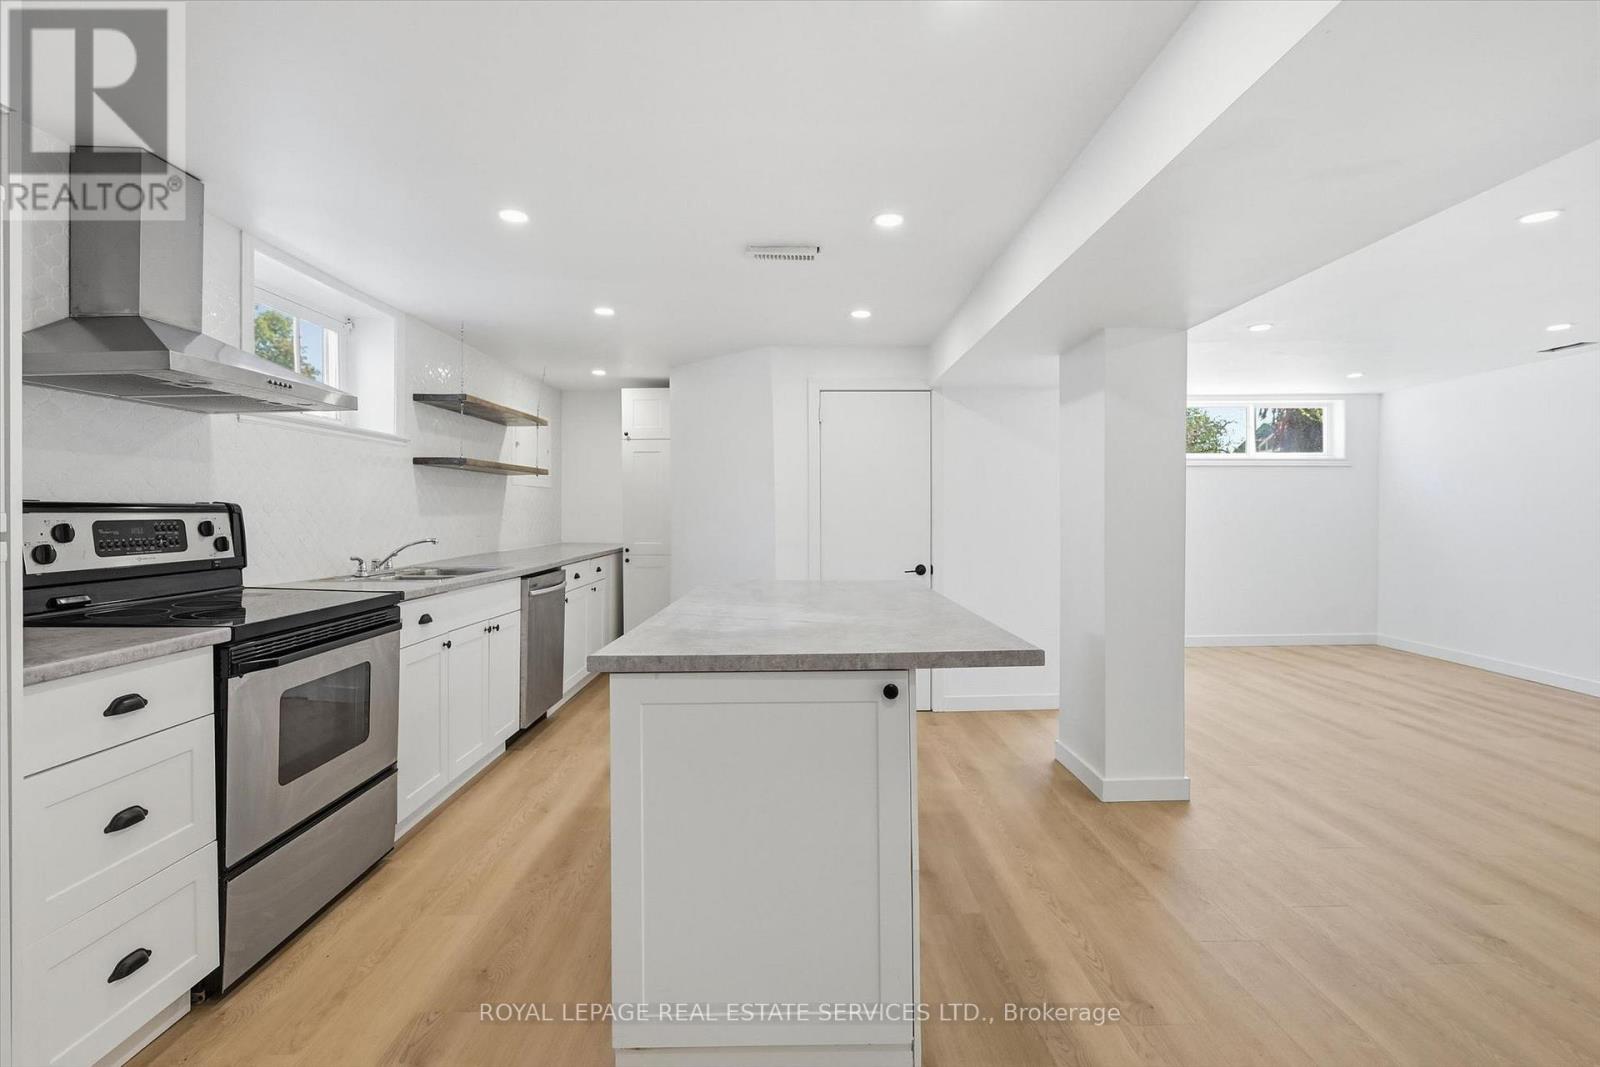
Lower - 6 Greening Court
Hamilton, Ontario
Newly Renovated, Spacious, Sunny and Bright 2 Bedroom + Den High Basement Apartment With Separate Side Entrance And Private Ensuite Laundry. This Bungalow Is Located In Dundas On A Quite Court Close to A Bus Route In Hamilton's Sought After West End. Short Distance To Westdale Village, MCMaster University And Hospital. Heat, Hydro And Water Included In Rent. Outdoor Patio Area For Tenants Use. Front Yard Parking For A Small Car. Additional Street Parking Available No Smoking Or Pets Due To Landlord's Allergies. (id:49269)
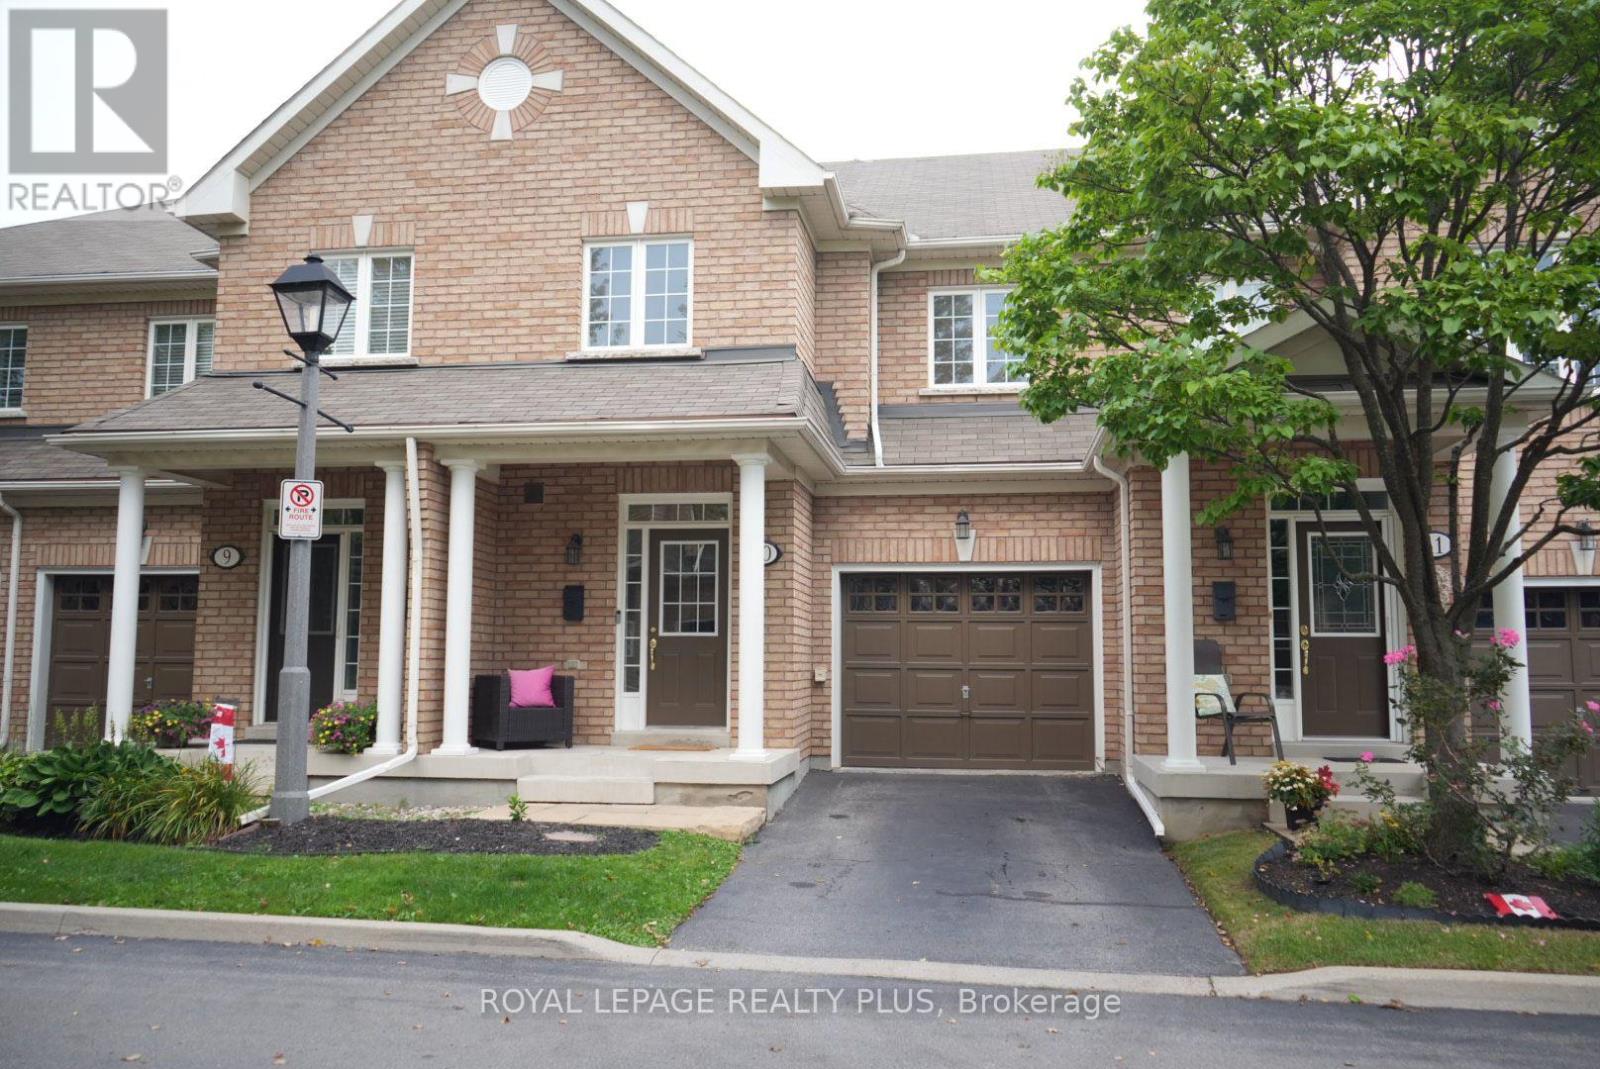
10 - 2410 Woodward Avenue
Burlington, Ontario
Welcome to this beautifully maintained executive townhome in one of Burlington's most sought-after communities - a rarely offered opportunity in a desirable subdivision built by Legend Creek Homes. Offering approximately 1,650 sq. ft. above grade and over 2,000 sq. ft. of total finished living space, including a finished basement. This spacious 3-bedroom,3.5-bathroom home offers the perfect blend of style, comfort, and functionality. Pride of ownership is evident throughout, with thoughtfully renovated bathrooms, an updated kitchen, and beautiful hardwood flooring. Spacious bedrooms, 9-foot ceilings, convenient laundry, and ample visitor parking add to the home's appeal. The finished basement provides valuable additional living space and endless possibilities - whether you envision a home gym, office, media room, playroom, or simply need extra space to suit your lifestyle. Backing onto Central Park, this prime location offers exceptional walkability to shops, restaurants, and Burlington's downtown waterfront. Enjoy being just minutes from Burlington GO, Burlington Mall, Mapleview Mall, and Highway 403. With low condo fees and a highly desirable location, this rarely available townhome is an opportunity not to be missed. (id:49269)
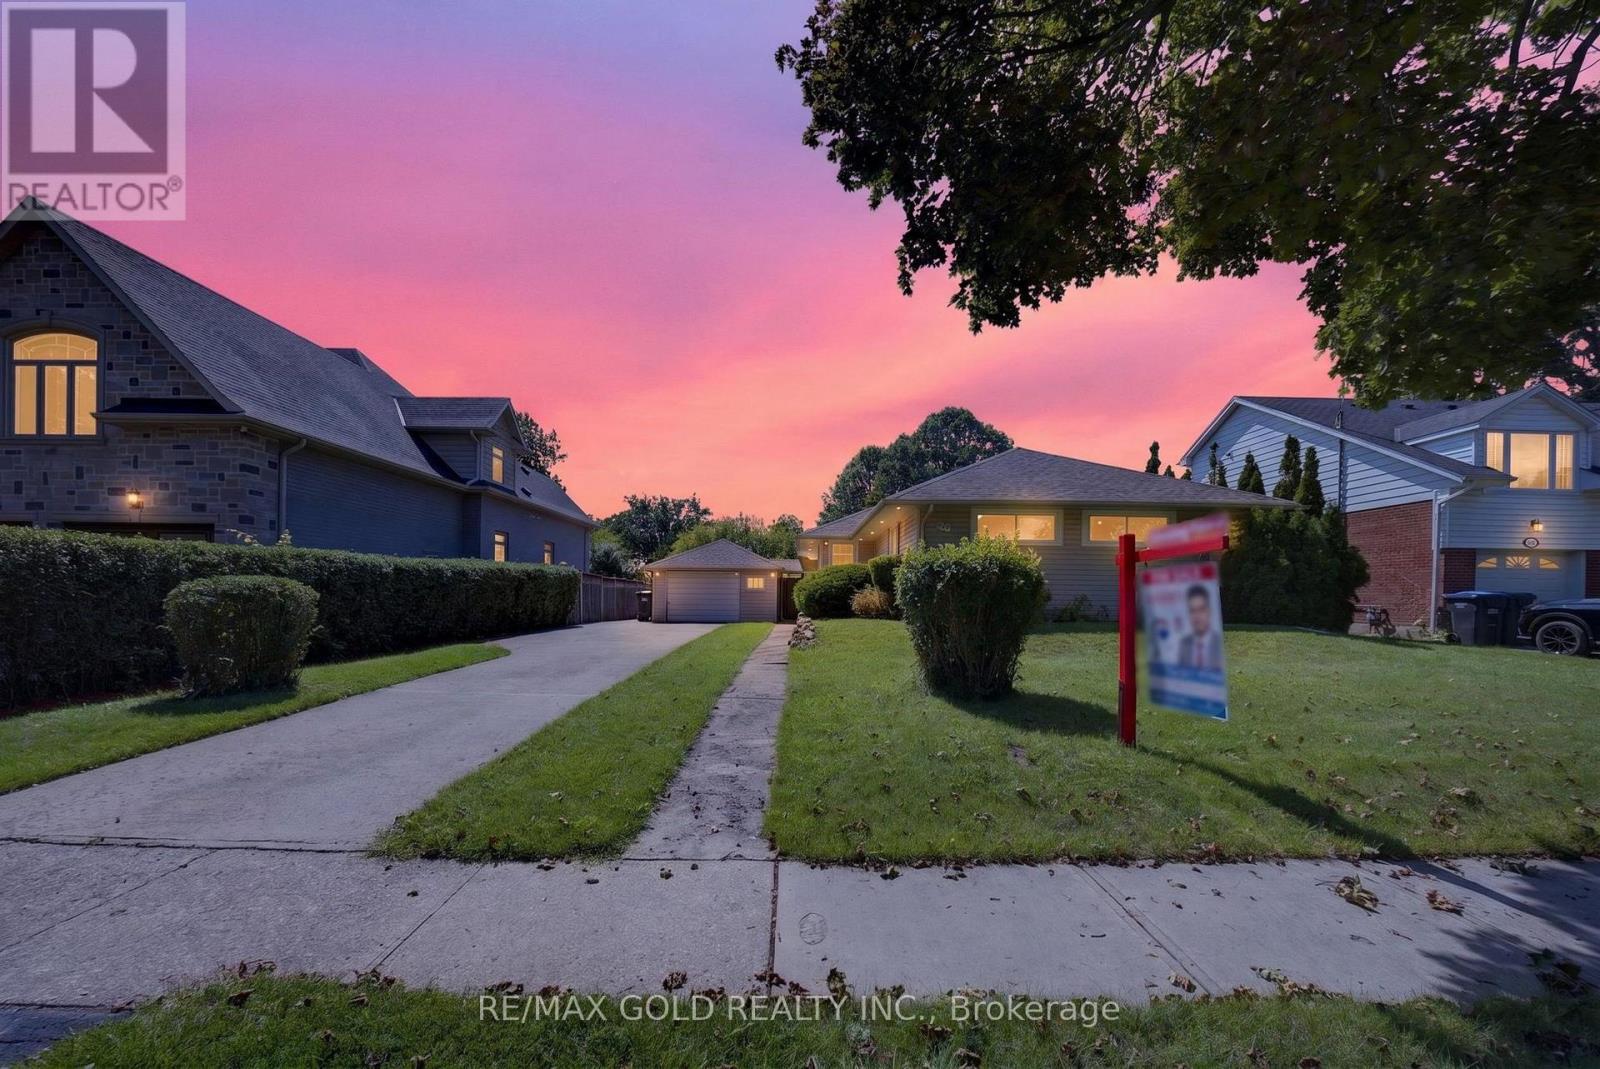
29 Treleaven Drive
Brampton, Ontario
WELCOME TO 29 TRELEAVEN DRIVE LOCATED ON 155' DEEP LOT IN PRIME LOCATION CLOSE TO BRAMPTON DOWNTOWN FEATURES 3 + 2 BEDROOMS' BUNGALOW WITH GREAT CURB APPEAL LEADS TO BRIGHT AND SPACIOUS LIVING ROOM WITH FIRE PLACE WALKS OUT TO FAMILY SIZED LARGE COMPOSITE DECK AND INGROUND POOL(AS IS) WITH THE BALANCE OF GRASS PERFECT FOR SUMMER BBQS AND OUTDOOR GATHERINGS...DINING AREA OVERLOOKS TO LARGE EAT IN KITCHEN WITH BREAKFAST AREA...3 +2 GENEROUS SIZED BEDROOMS...2 FULL WASHROOMS... PROFESSIONALLY FINISHED BASEMENT WITH SEPARATE ENTRANCE FEATURES REC ROOM/2BEDROOMS/ FULL WASHROOM/ KITCHENETTE PERFECT IN LAW SUITE OR FOR EXTENDED FAMILY WITH LOTS OF POTENTIAL... SINGLE CAR GARAGE WITH EXTRA WIDE DRIVEWAY WITH 5 PARKING SPACE...UPGRADES INCLUDE: NEWER PATIO DOOR, NEWER INSIDE DOORS, ONE SIDE OF FENCE, EXTRA INSULATION IN ATTIC,ROOF (6 YEARS), NEWER AC, FURNACE (2018), NEW FLOOR IN KITCHENETTE IN BASEMENT, READY TO MOVE IN HOME WITH INCOME POTENTIAL CLLOSE TO ALL AMENITIES SUCH AS SCHOOOL, PARKS, PUBLIC TRANSIT ,PLACE OF WORSHIP, SHOPPING, HWY AND MUCH MORE... (id:49269)
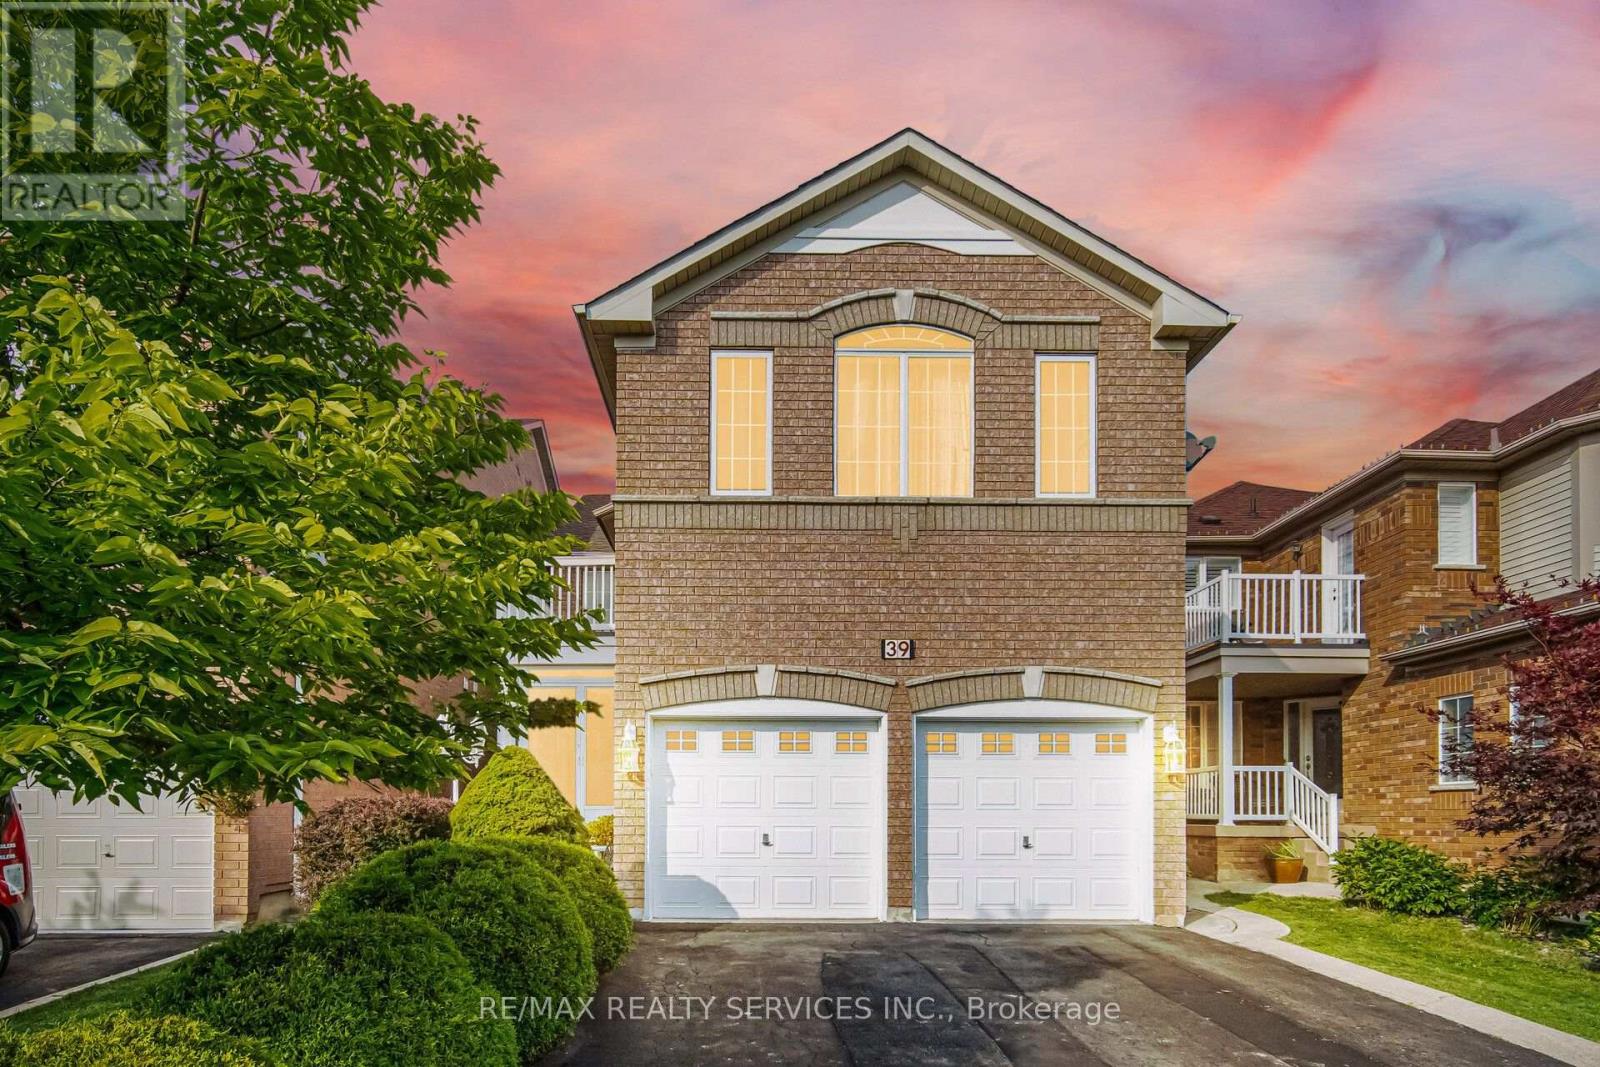
39 Legend Lane
Brampton, Ontario
Truly a showstopper! This stunning 4+1 bedroom, 4 bathroom fully detached home is situated on a very quiet street and offers a beautifully designed, functional layout. Featuring separate living, dining and family rooms, a family-sized kitchen with eat-in area, and a fully fenced private backyard. The spacious primary bedroom includes a walk-in closet and 4-piece ensuite, while all additional bedrooms are generously sized. No carpet throughout the entire home. The professionally finished basement, completed by the builder, provides additional living space and a versatile extra bedroom. Too many features to list-this home must be seen! (id:49269)
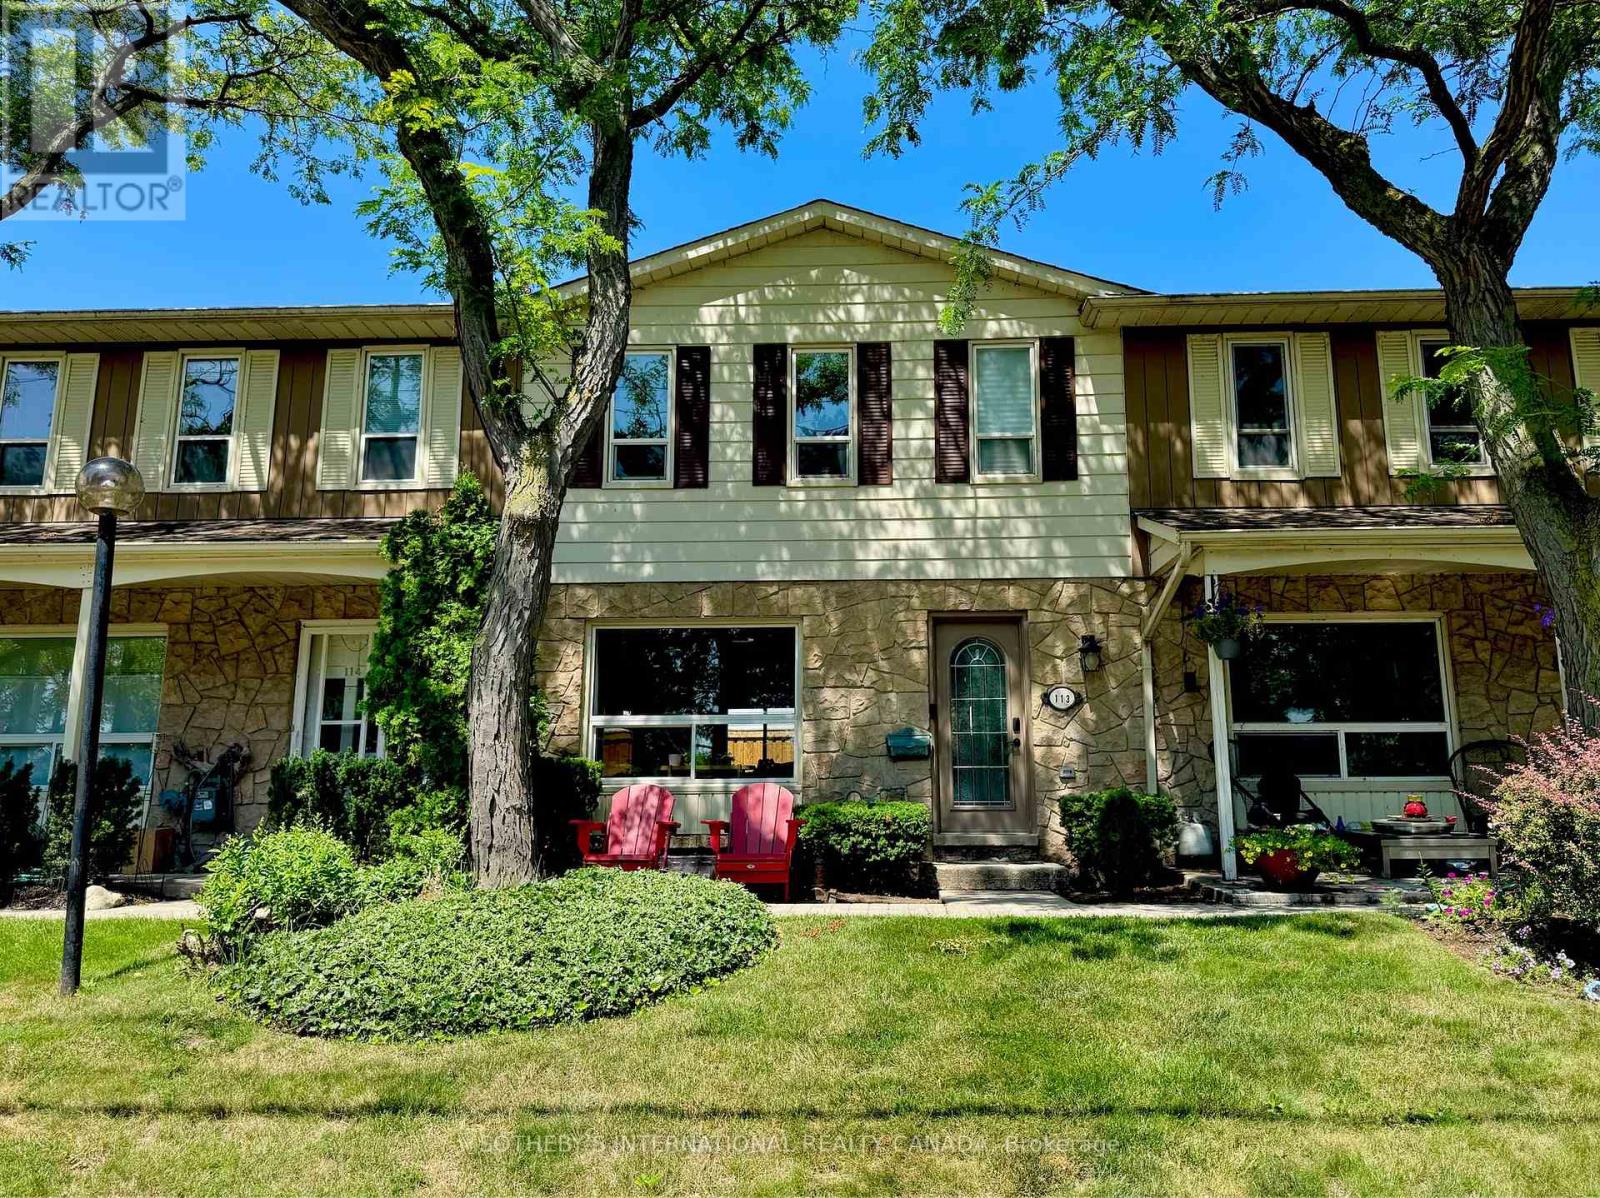
113 - 5475 Lakeshore Road
Burlington, Ontario
Wake up to the beauty of Lake Ontario at Unit 113, 5475 Lakeshore Road. Perfectly positioned directly across from Burloak Waterfront Park, this beautifully updated townhome offers a rare opportunity to enjoy lakeside living while being just minutes from both Burlington and Oakville. Step outside your front door for morning walks along the waterfront, afternoon bike rides, or breathtaking sunsets by the lake. Inside, approximately 1,500 square feet of thoughtfully designed living space spans three finished levels. The bright, open-concept main floor features lake views from the living room, a beautifully appointed kitchen with a gas range, and inviting spaces that are perfect for both everyday living and entertaining. Upstairs, the spacious primary suite offers its own private ensuite, while two additional bedrooms provide comfortable accommodations for family or guests. With two full bathrooms and two powder rooms throughout the home, there's plenty of space and convenience for everyone. The finished lower level adds even more flexible living space, ideal for a recreation room, home gym, office, or guest suite. Enjoy the convenience of direct access to the underground garage, where two parking spaces are located at your door. Residents also enjoy exceptional community amenities, including an outdoor pool, fitness centre, and sauna. Whether you're searching for a year-round residence or a low-maintenance lakeside retreat, this is a rare opportunity to own in one of Burlington's most desirable waterfront communities. (id:49269)
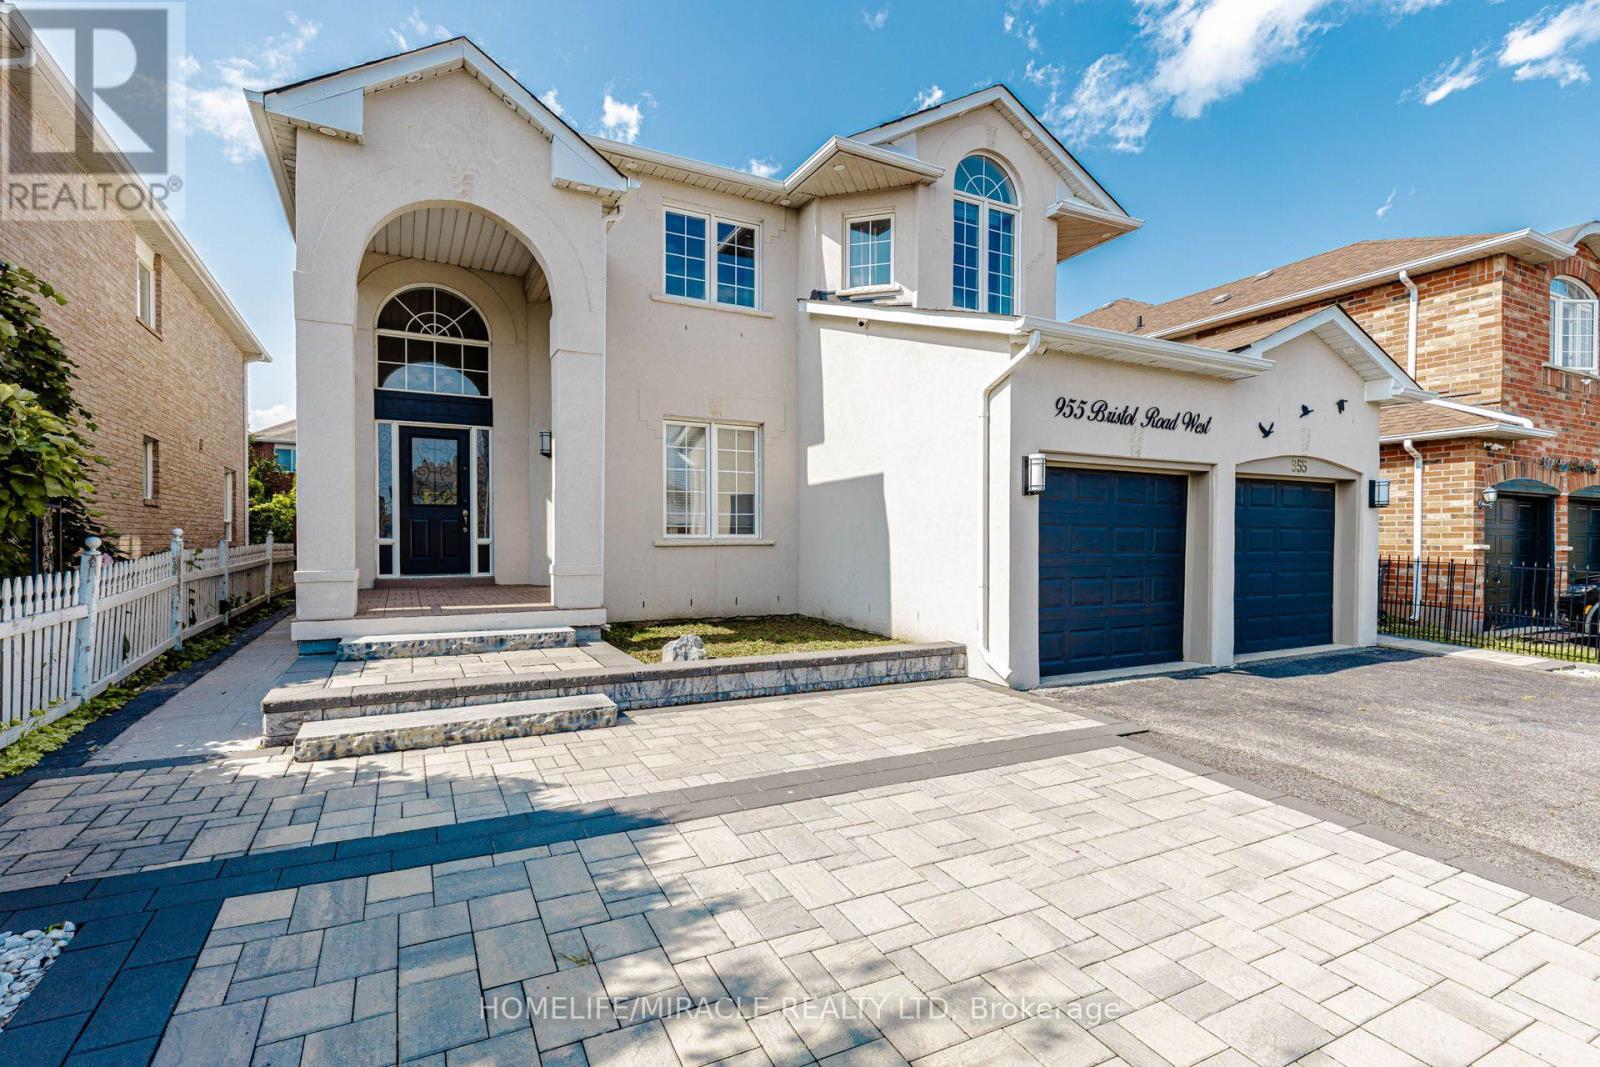
955 Bristol Road W
Mississauga, Ontario
Welcome to 955 Bristol Rd. West with over 4,200 SQ FT of total living space! An impressive home in desirable East Credit, featuring 4+2 bedrooms, 6 bathrooms, 10-ft main-floor ceilings and 9-ft second-floor ceilings. Bright, spacious and freshly painted throughout! Exterior features stucco exterior, front interlocking, pot lights and security cameras all around the property. Open-concept main floor features living, dining & family rooms, a spacious kitchen with granite countertops, gas stove & stainless steel appliances, plus breakfast area with walkout to concrete backyard and front-load washer/dryer. Large windows provide abundant natural light throughout the home. Dining room currently converted to bedroom. Second floor offers 4 generous bedrooms, including a sitting area & 5-piece ensuite in the master bedroom. 3 spacious rooms with lots of natural lighting and a convenient main-floor 3-piece bathroom. Finished basement offers excellent additional living space with 2 bedrooms, each with attached bathrooms, plus a rec room, ideal for extended family, in-laws or a growing family. 10 parking spaces, including the garage; garage is suitable for small vehicles only. This home offers an excellent combination of space, functionality and location in one of Mississauga's sought-after communities. Move-in ready and must be seen! (id:49269)

19 Gatherwood Terrace
Caledon, Ontario
Welcome to 19 Gatherwood Terrace, a beautifully appointed 4-bedroom detached home located in the desirable Rural Caledon community. This spacious 2-storey residence offers a functional, family-friendly layout with a double-car garage and parking for up to 5 vehicles. The bright and inviting main floor features 9 ft ceilings, a separate parlour room, ideal for formal entertaining, a home office or additional sitting area, along with a spacious great room with fireplace and also an open area beside the Breakfast area. The modern kitchen offers ample cabinetry, a centre island, stainless steel appliances, fridge and stove, and a breakfast area with a walkout to the backyard. The kitchen cabinetry is further enhanced by standard light-valance moulding and standard style crown moulding, adding a polished finishing touch. Convenient main-floor laundry provides added everyday functionality. An oak staircase with metal spindles leads to the upper level. Upstairs, the home offers four generously sized bedrooms with carpeted flooring. The primary bedroom features a spacious ensuite complete with granite countertop, dual vanity sinks and a convenient bank of drawers between the sinks for additional storage. Two secondary bedrooms enjoy access to a shared semi-ensuite bathroom, while the remaining bedroom offers excellent space, comfort and a Balcony. Additional features include cabinetry in the kitchen and washrooms, a granite countertop in the powder room, and thoughtfully selected finishes throughout. Ideally located close to parks, schools, shopping, transit and everyday amenities, this is an excellent opportunity for families looking for a spacious and well-designed home in Caledon. (id:49269)

68 - 2398 Britannia Road W
Mississauga, Ontario
Beautiful renovated 3 Bedrooms Townhouse In Streetsville! FRESHLY PAINTED!!!! Custom Pantry in Kitchen! Custom Closet Organizer in Primary Bedroom, New balcony mesh...Located In Top Ranked Vista Heights Schools District. Bright & Spacious Townhome, An Open Concept Living & Dining Room With Gas Fireplace. Finished Lower Level Room Which Opens Into the Backyard. Inside Garage Entrance. Close To Hwy 407/403/401, Go Station & Mississauga Transit. READY TO MOVE IN.. (id:49269)
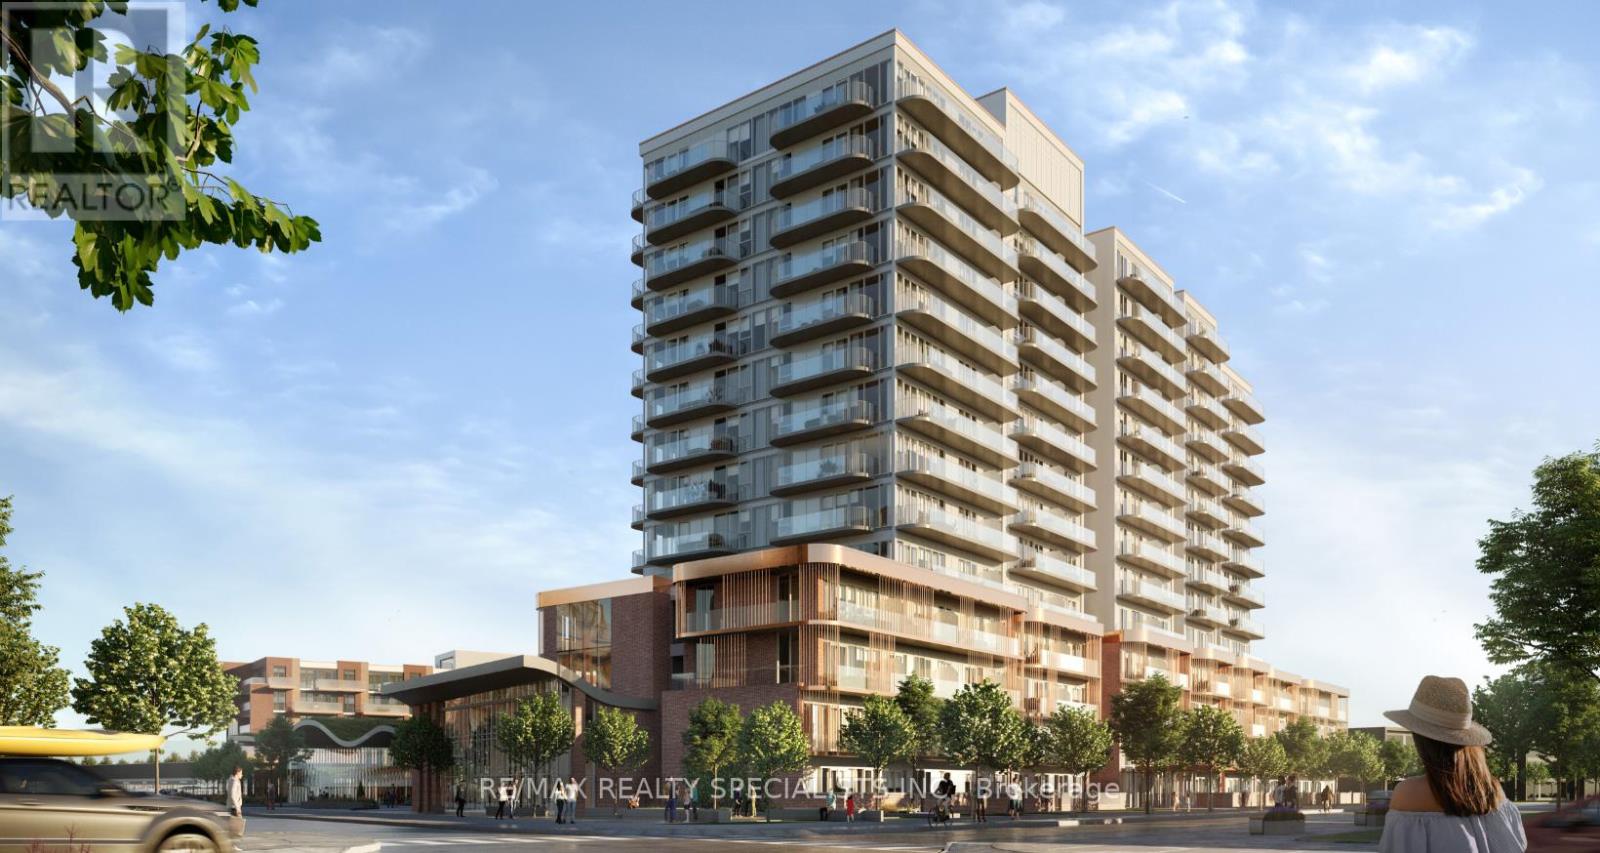
1302 - 220 Missinnihe Way
Mississauga, Ontario
Credit. This stunning 2-bedroom plus den, 2-bathroom sub-penthouse condominium offers approximately 732 sq. ft. of thoughtfully designed living space, complemented by an impressive102 sq. ft. private balcony with spectacular views of the Mississauga skyline. Featuring 9-foot ceilings and floor-to-ceiling windows, the suite is bright, spacious, and filled with natural light. The open-concept layout is ideal for both everyday living and entertaining, while the versatile den provides the perfect space for a home office or additional living area. Parking and a locker are included in the rent. Enjoy an exceptional lifestyle just steps from Lake Ontario, with everything you need right outside your door. Brightwater offers a truly walkable community surrounded by restaurants, cafés, shops, parks, waterfront trails, and convenient public transit. Commuting is effortless, whether you're heading by car or transit to Downtown Toronto, Oakville, or beyond. Residents will also enjoy an impressive collection of amenities, including:24-hour concierge service Large parcel storage area Pet spa Secure bike storage Entertainment lounges and party room Fully equipped fitness centre Outdoor dining areas and BBQs Rooftop terrace Co-working space Ground-level retail Experience the best of waterfront living at Brightwater-where modern luxury, convenience, and an incredible Port Credit lifestyle come together. (id:49269)
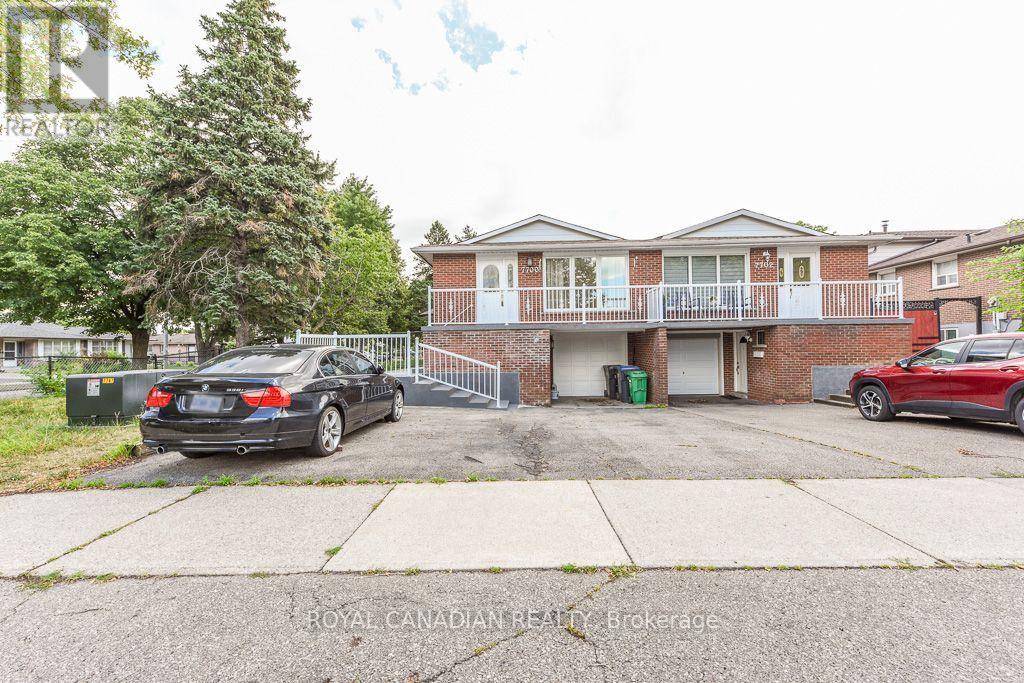
7700 Kittridge Drive
Mississauga, Ontario
Beautiful 4-level backsplit semi-detached home situated on a spacious corner lot with a wrap-around covered patio. No carpet throughout. Upgraded kitchen and bathroom, freshly painted. Conveniently located close to Hwy 427/401, schools, shopping, places of worship, and Pearson International Airport. (id:49269)
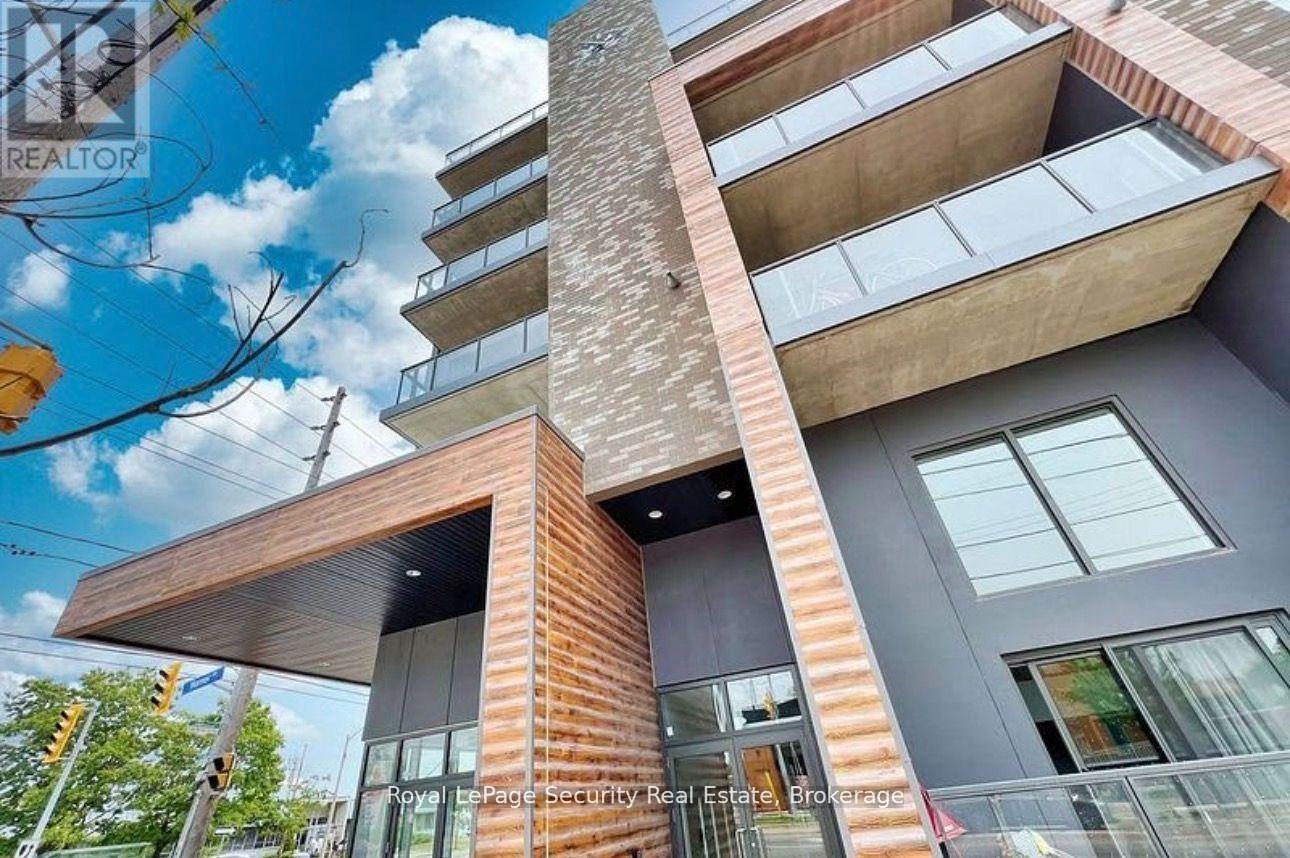
110 - 408 Browns Line
Toronto, Ontario
Welcome to Bline Condos at 408 Browns Line! Enjoy modern living in this bright and spacious1-bedroom, ideally located in the desirable Alderwood community of Etobicoke. This thoughtfully designed unit features an open-concept layout with a generous living area. Enjoy an excellent location just minutes from the waterfront, including Marie Curtis Park, Marie Curtis Park Beach, Lakeshore Park, and scenic walking trails. Everyday amenities are conveniently close by, with cafés, restaurants, shops, parks, and Sherway Gardens all within easy reach. Commuters will appreciate convenient access to Highway 427, the QEW/Gardiner Expressway, and TTC public transit, making travel throughout Toronto and surrounding areas easy and convenient. A fantastic opportunity for professionals, couples, or anyone looking for a bright, modern home in a well-connected Etobicoke neighborhood. (id:49269)

1473 Elm Road
Oakville, Ontario
Welcome to this beautifully upgraded 3+2 bedroom detached home in the highly desirable College Park neighborhood of Oakville-offering space, versatility, and exceptional value! The main level welcomes you with a bright living and dining room, perfect for entertaining, while the spacious family room just few stairs up offers a unique and inviting space for relaxation with ample natural light. The open-concept kitchen is equipped with quartz countertops, new sink & faucet, and overlooks a fully fenced backyard, creating a warm and functional layout for everyday living. The home is enhanced with *pot lights* and *brand new flooring* on the main floor, along with new carpet on the stairs. Upstairs, you'll find 3 generously sized bedrooms, including a comfortable primary retreat. Thousands have been spent on upgrades, including*updated kitchen finishes and modernized washroom vanities, countertops, and faucets*. The *fully finished basement* with separate entrance is a standout feature-offering 2 additional bedrooms, a full washroom, and a kitchen, ideal for extended family or excellent rental income potential. Located in a prime, family-friendly area with easy access to parks, recreation centre , library, Oakville GO Station, and Highways 407 & 401, this home combines space, style, and convenience. (id:49269)

7190 King Street
Caledon, Ontario
**Excellent opportunity** to acquire 10.45 acres in a prime location of Caledon offering endless possibilities, located close to King St and The Gore Rd. This spacious raised bungalow features 2146 sq. ft. of well-designed living space with 4 generous bedrooms and 3 bathrooms.The bright main level offers an open-concept layout with a country-style kitchen overlooking the family room, expansive living and dining areas, and spacious bedrooms. The fully finished walk-out basement includes its own kitchen, washroom, 2 additional bedrooms, and a large recreation area, making it ideal for extended family, multi-generational living, or potential income opportunities. Also, 2000 Sq Ft Barn with 2 large drive in doors. Surrounded by picturesque countryside while remaining conveniently close to major roads and everyday amenities, this exceptional property combines privacy, space, and outstanding future potential. Whether you're looking for a family estate or investment opportunity, this unique Caledon property is one you won't want to miss. (id:49269)
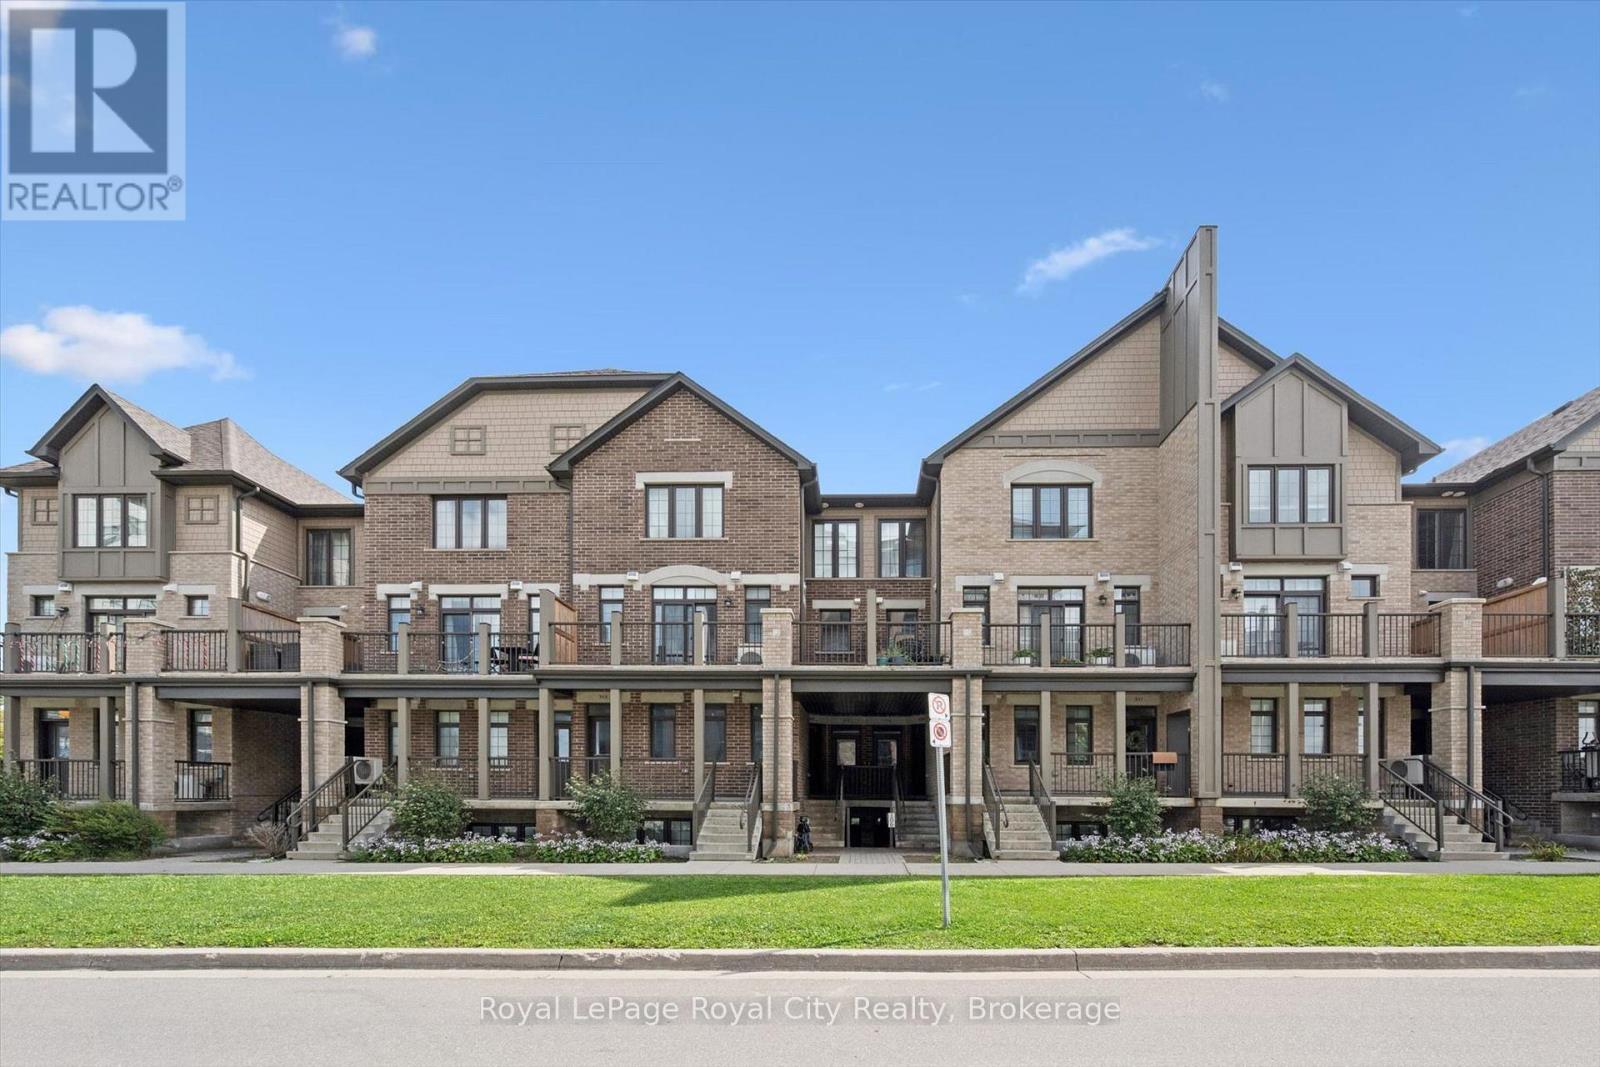
207 - 333 Gosling Gardens
Guelph, Ontario
Modern Condo Living in Guelph's Desirable South End. Welcome to effortless living in this beautifully appointed 2-bedroom, 2-bathroom condo, offering the convenience of one-floor living in one of Guelph's most sought-after neighbourhoods. Designed with both comfort and style in mind, the bright open-concept layout seamlessly connects the kitchen and living area, creating an inviting space for everyday living and entertaining. The modern kitchen features stainless steel appliances, granite countertops, and ample cabinetry, while the spacious living area opens to your own private outdoor space perfect for enjoying your morning coffee or relaxing at the end of the day. The primary bedroom offers a walk-in closet and a private ensuite, complemented by a second generously sized bedroom and an additional full bathroom. Additional features include in-suite laundry, contemporary finishes, one underground parking spot, and the ease of maintenance-free condo living.Ideally located in Guelph's vibrant south end, you'll be just minutes from shopping, restaurants, grocery stores, fitness centres, and everyday amenities. Commuters will appreciate being only 8 minutes from Highway 401, while students will love the direct bus route to the University of Guelph. Whether you're a professional, couple, down sizer, or graduate student, this exceptional lease offers the perfect combination of location, convenience, and modern living. (id:49269)
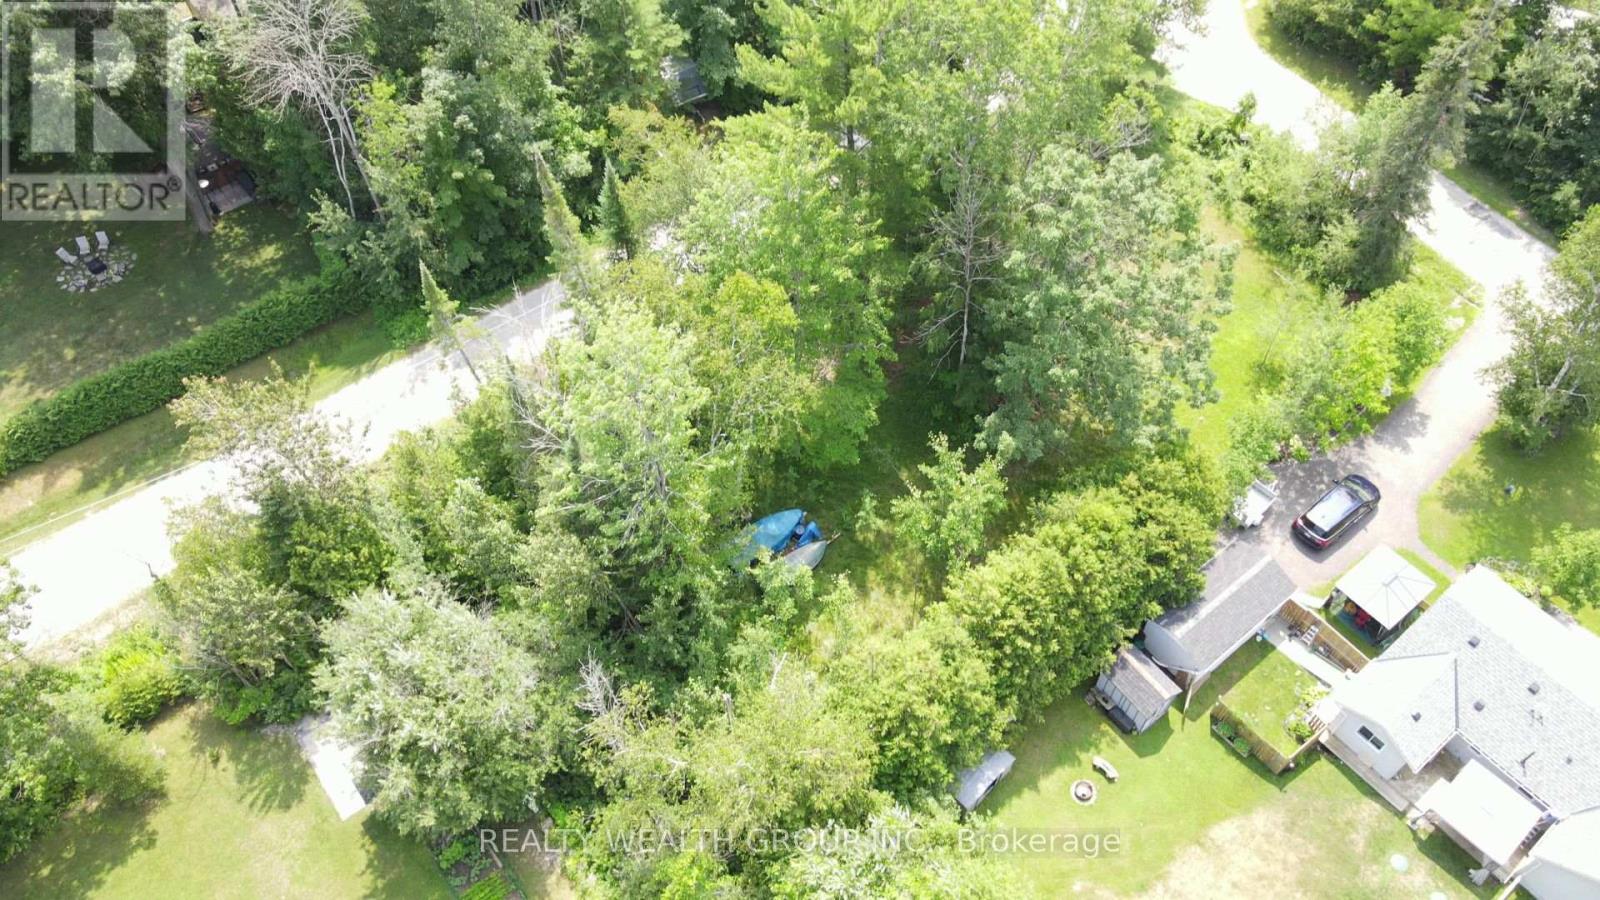
Lt 50 Cedar Grove Drive
Tiny, Ontario
Embrace the tranquility of Tiny Township with this exceptional 80 by 150-foot vacant lot. Nestled in a highly desirable and quiet pocket, this property is just a short, leisurely walk from the beautiful beaches.The lot is generally cleared in the middle, offering an excellent, ready-to-build footprint, while still providing mature foliage around the perimeter that you can choose to keep for added privacy or clear to suit your vision. Whether you are looking to build a permanent family home, a peaceful retirement retreat, or a classic weekend cottage, this versatile parcel offers the perfect foundation in a truly stunning location. Only 5 to 7 minute walk to the beach on Georgian Bay. (id:49269)
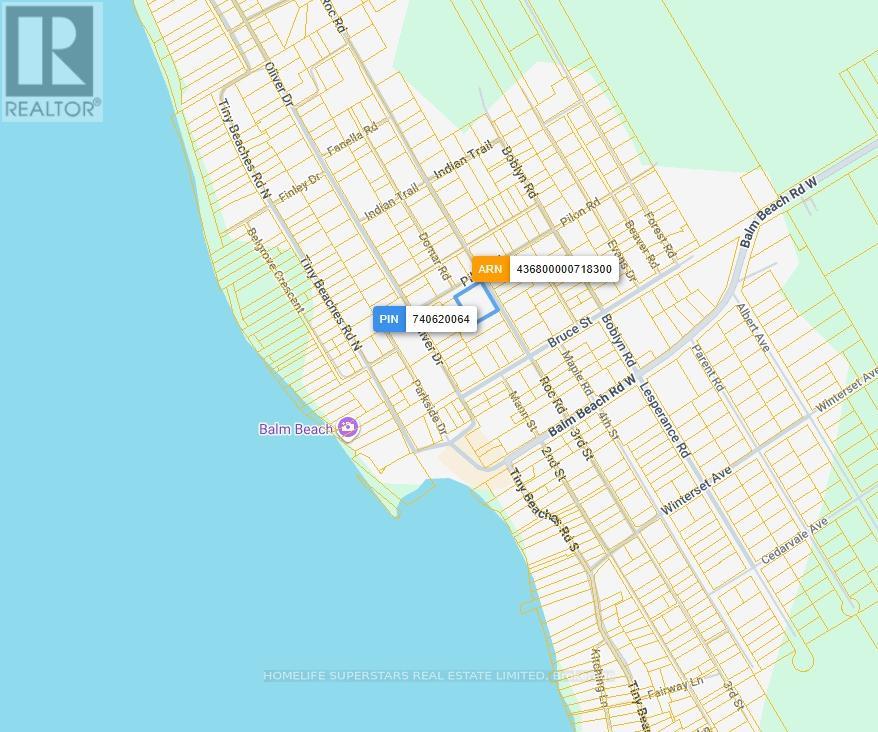
Lt 147 Pilon Road
Tiny, Ontario
Welcome to the heart of Balm Beach, this expansive 163 x 183-foot corner lot is the perfect setting to build your custom dream home or vacation cottage. This prime property offers a rare development advantage, as you can easily perform a severance to build two homes on the lot with city approvals. You will enjoy the ultimate convenience of being just a short walk away from the beach, local tennis courts, shops, and restaurants. Additionally, this property offers excellent accessibility, sitting just a ten-minute drive from the Town of Midland and less than two hours from Toronto, making it an ideal location for an investment or a private retreat. (id:49269)
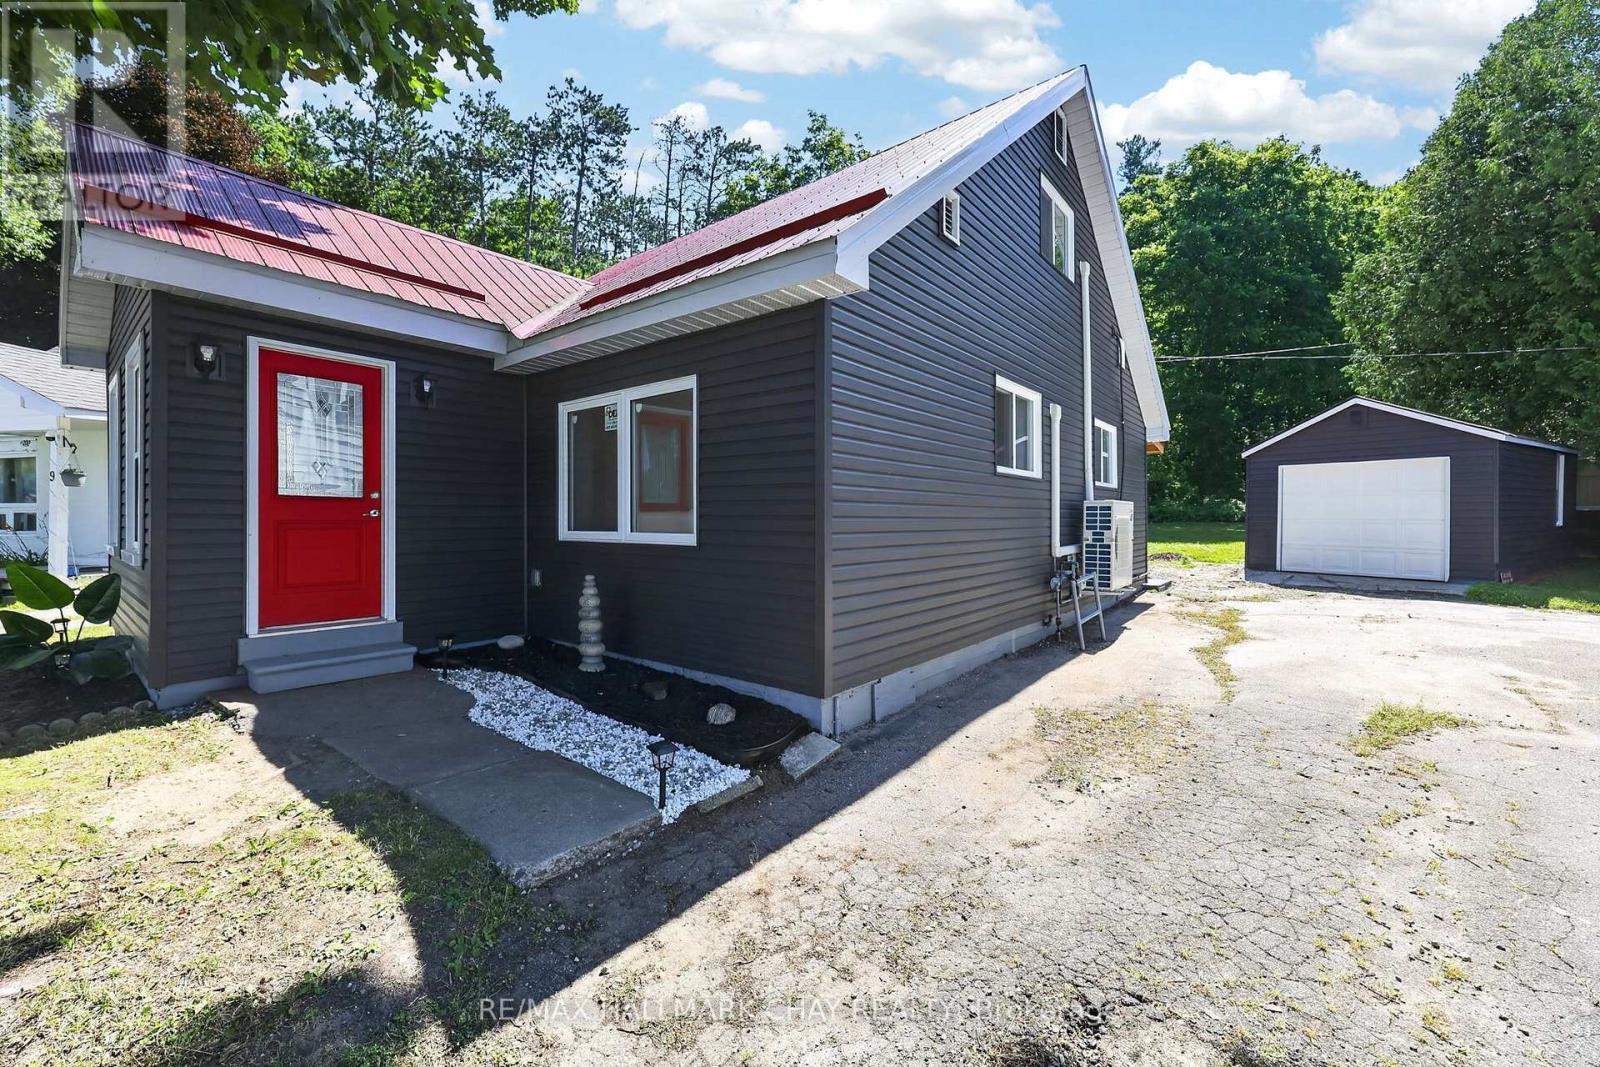
7 Victory Crescent
Penetanguishene, Ontario
Welcome to 7 Victory Crescent in beautiful Penetanguishene! This bright, cozy, newly renovated 1.5-storey detached home offers 3 bedrooms and is filled with abundant natural light throughout. Extensive updates provide peace of mind, including new windows, siding, electrical, a durable steel roof, four new heating/cooling heat pump units, carpet-free living with new flooring, and all new appliances. Walkout from Eat-In Kitchen to to the covered porch with new patio which is perfect for year around barbeques and outdoor dining. Situated on a huge pie-shaped lot surrounded by mature trees for exceptional privacy, the property also features a large detached 20'x11' garage with plenty of space for parking, storage, or a workshop. Ideally located on a quiet crescent just steps from Georgian Bay, scenic lakeside trails, Rotary Beach, and local schools, this charming home perfectly blends modern comfort with a peaceful setting. Whether you're a first-time buyer, downsizer, or investor, this is an incredible opportunity you won't want to miss. (id:49269)

131 Gateland Drive
Barrie, Ontario
Welcome to 131 Gateland Drive, a beautifully maintained freehold townhouse located in the highly sought-after Yonge & GO neighbourhood. This move-in-ready home offers 3 spacious bedrooms, 3 bathrooms, and a bright open-concept main floor featuring elegant tile finishes, upgraded countertops, stainless steel appliances, a centre island, and freshly painted interiors throughout. The home showcases numerous upgrades, including fully upgraded hardwood stairs with iron pickets, brand-new custom blinds imported from Europe, a recently installed air conditioning unit, almost-new washer and dryer, and a garage door opener. The spacious primary bedroom features a sitting area and a private ensuite, while the convenient second-floor laundry and two full bathrooms provide added functionality for family living. The unfinished basement offers endless possibilities to customize the space to suit your needs. Enjoy exceptional outdoor amenities with a community park directly across the street and Painswick Park just a short walk away, offering tennis courts, soccer fields, and green space. Families will appreciate the proximity to highly rated schools, with school bus pickup available right at the front door. Conveniently located within walking distance to shopping, restaurants, schools, the GO Station, and the brand-new Gateland Park, this well-maintained home offers comfort, convenience, and outstanding value in a family-friendly community. Some pictures are enhanced using Ai. Open House every Saturday 2-4PM. (id:49269)
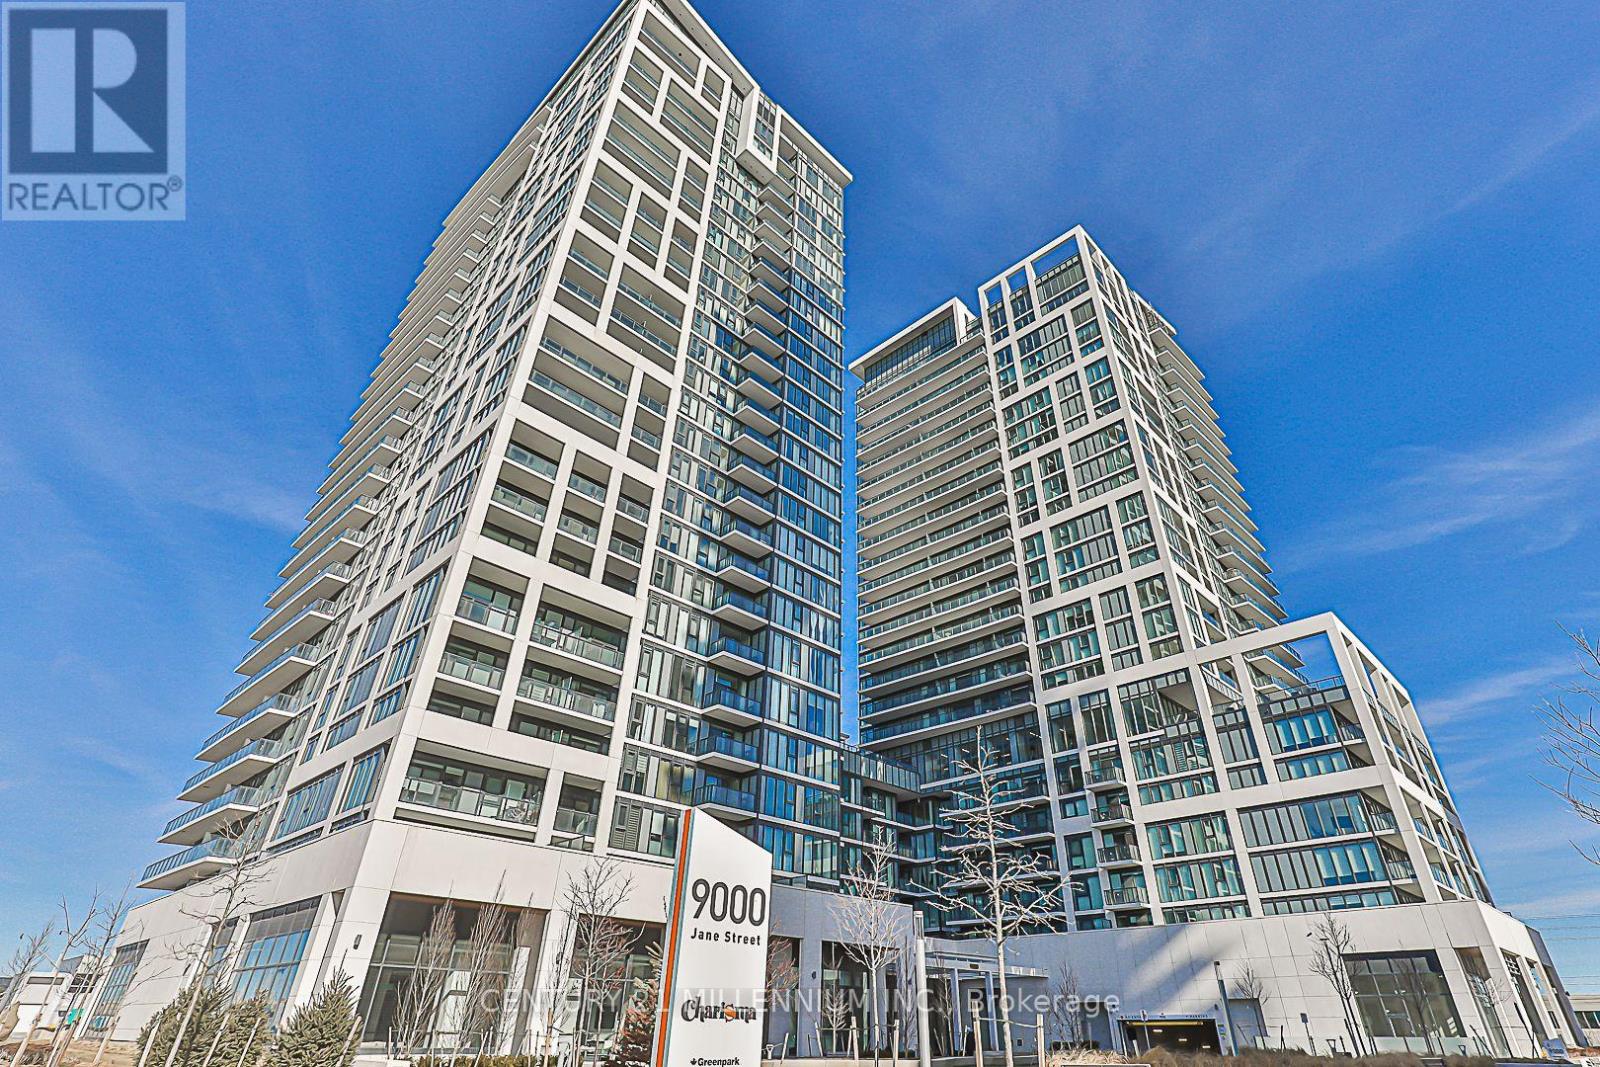
1120 - 9000 Jane Street
Vaughan, Ontario
Welcome to Charisma Condos in the heart of Vaughan! This bright and spacious 1 bedroom plus den, 2 bathroom suite offers 663 sq. ft. of well-designed living space plus a private balcony, 9-foot ceilings, large windows and expansive unobstructed views. The functional layout provides plenty of natural light, while the versatile den is ideal for a home office or additional living space. The suite also features full-size appliances and ensuite laundry. Enjoy an impressive selection of building amenities including an outdoor pool, rooftop terrace, fitness centre, yoga studio, theatre room, games room and 24-hour concierge. Ideally located just minutes from Vaughan Mills, public transit, Highways 400 & 407, Cortellucci Vaughan Hospital, Canada's Wonderland, restaurants, cafés, shopping and entertainment. Includes one parking space and one locker. (id:49269)
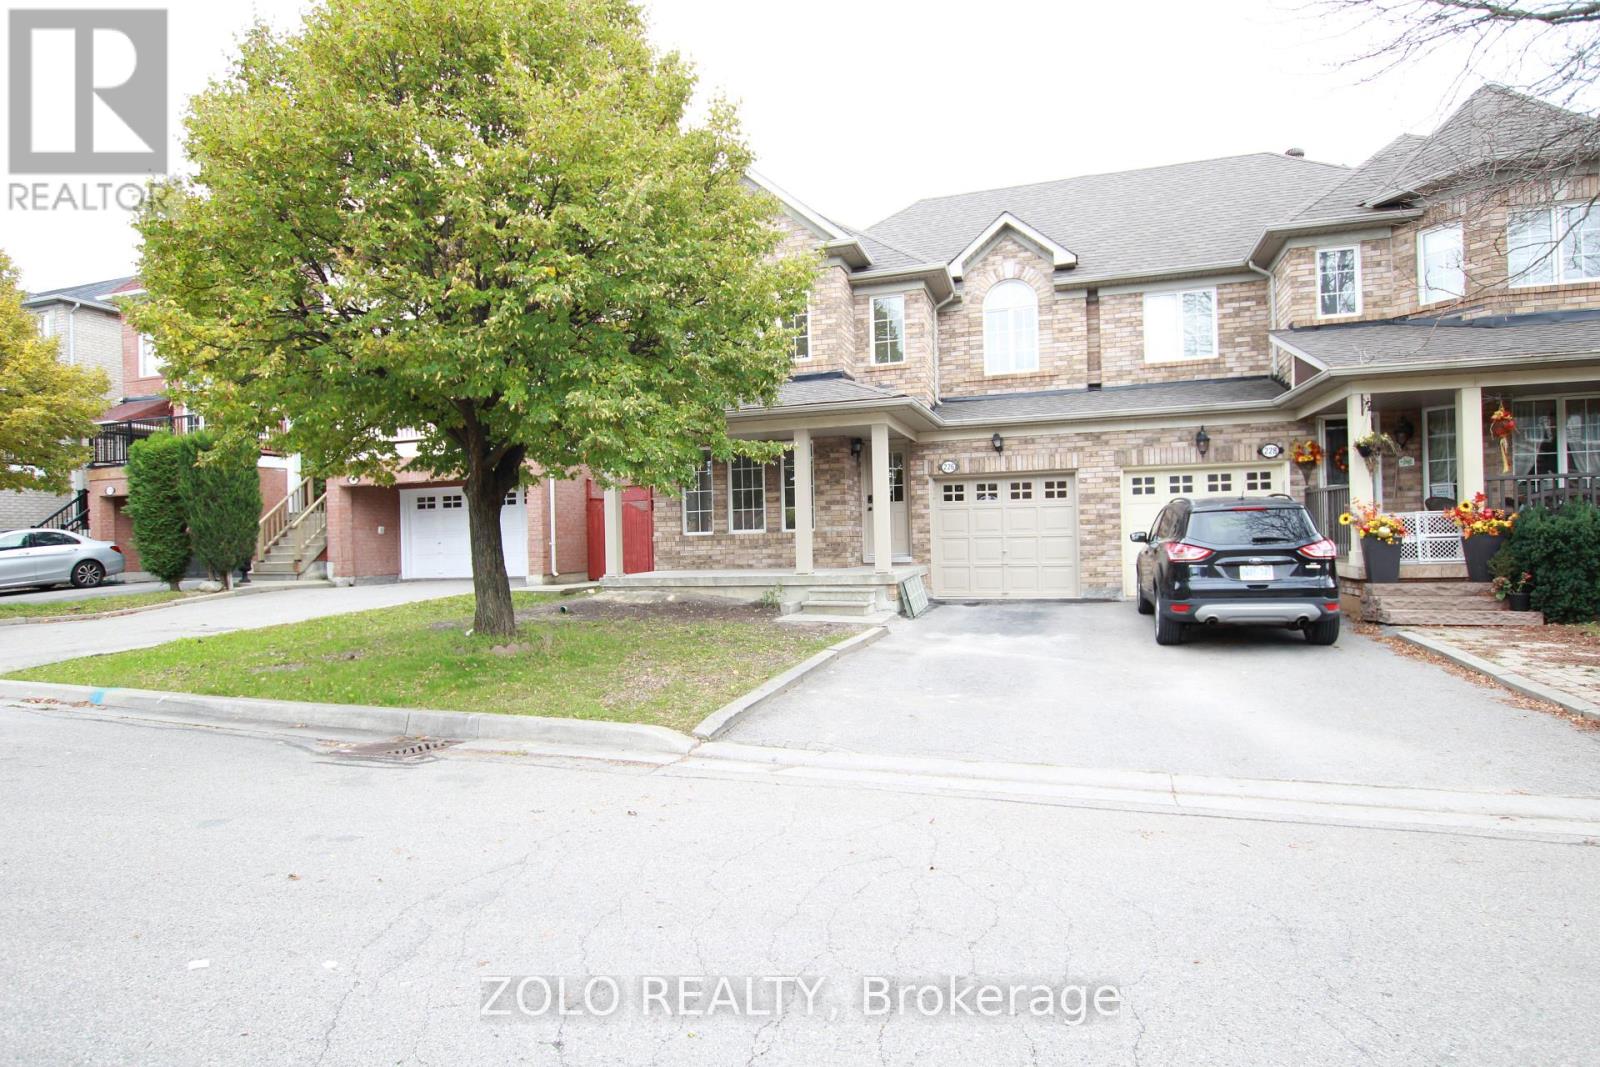
226 Equator Crescent N
Vaughan, Ontario
Beautiful, completely renovated 4-bedroom semi-detached home in the highly desirable neighborhood of Maple. This full-house rental features a unfinished basement and premium upgrades throughout, including a modern kitchen with quartz countertops and a stylish backsplash. Enjoy brand-new vinyl flooring, LED lighting, smooth ceilings, and smart home features like keyless entry and a Nest thermostat. The main floor offers a bright laundry room with a powder room and direct garage access, alongside a spacious breakfast area that walks out to the backyard. Includes five appliances, a garage door opener, a private driveway with no sidewalk, and a total of 3 parking spaces (1 garage, 2 driveway). Conveniently located close to all amenities and major highways. All four bedrooms feature large windows and built-in closets. Minimum 24 hours' notice required for all showings (id:49269)