
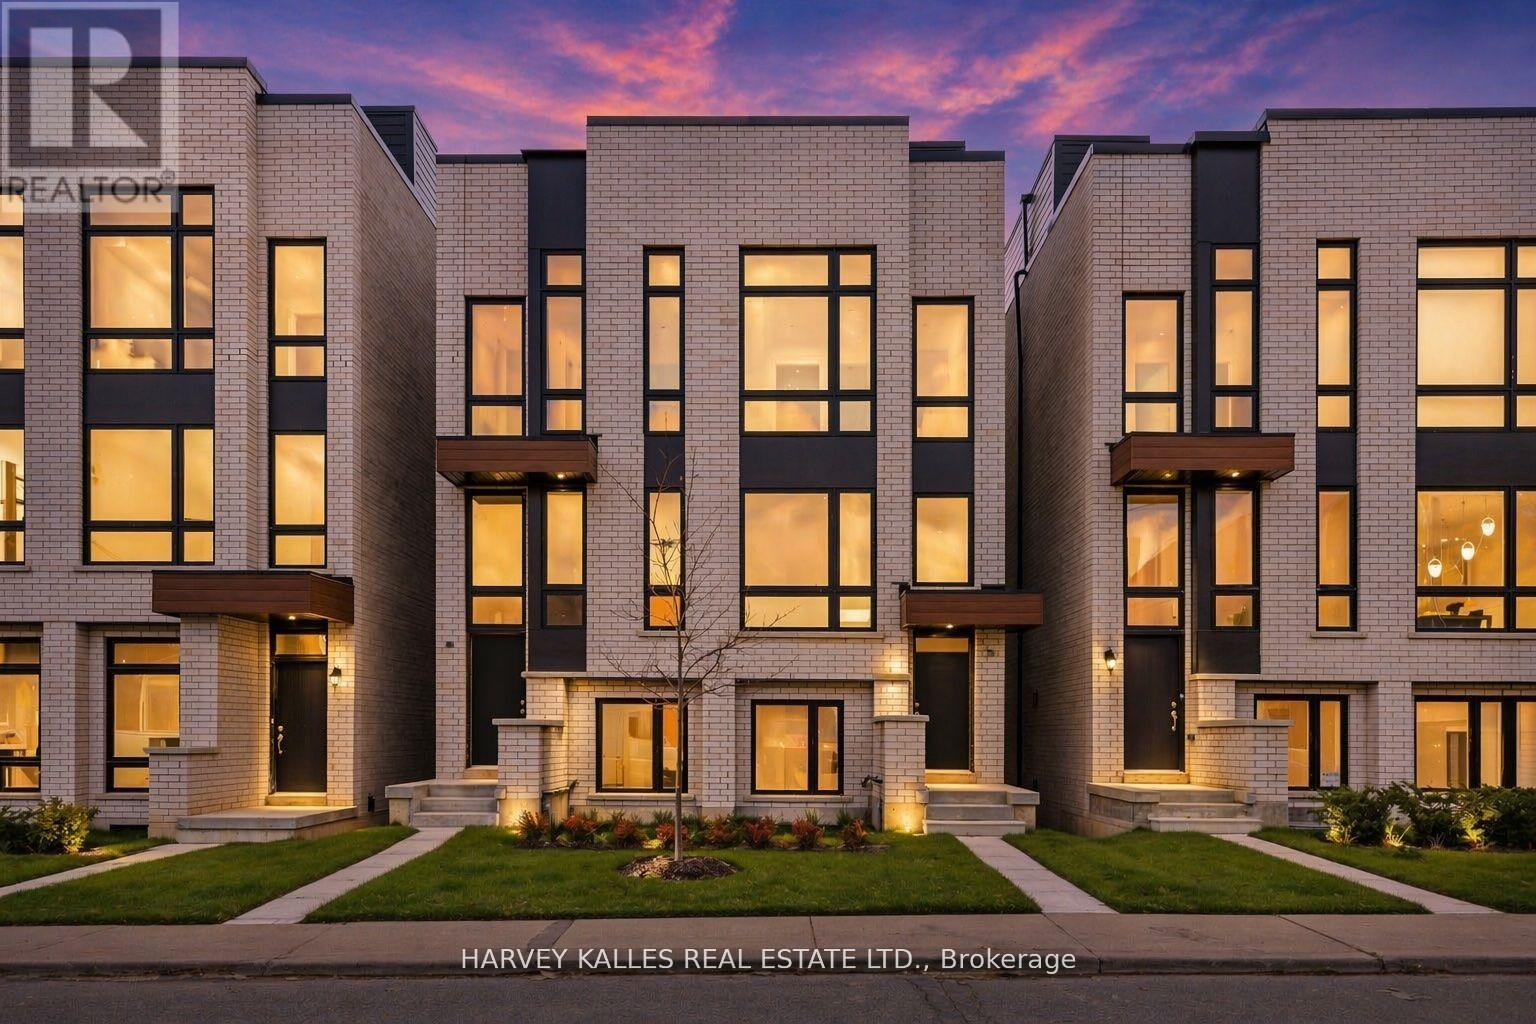
9 Innes Avenue
Toronto, Ontario
HST Savings. Discover life in Corso Italia, a neighbourhood defined by warmth, energy, and everyday convenience. This newly built semi-detached home delivers a fresh, modern living experience in the centre of St. Clair Village, steps from Earlscourt Park and surrounded by the best of what makes this community so special. Here, daily life feels effortless. Walk to long-standing favourites like Angel's Bakery & Deli or Caledonia Bakery & Pastry, pick up your morning coffee from a local spot that knows your order, and enjoy restaurants that have been shaped by generations of families who call this area home. Spend weekends catching the game at the neighbourhood pub or ride the St. Clair LRT downtown in minutes to cheer on the Leafs or Raptors. Families are drawn to this pocket for good reason. Top schools such as St. Nicholas of Bari and F.H. Miller are nearby, while Joseph J. Piccininni Community Centre and Giovanni Caboto Rink, Pool & Tennis Courts offer endless options to keep kids active. Earlscourt Park adds even more-soccer fields, tennis courts, skating, swimming, and open green space for unplanned adventures. Inside, the home is designed to impress, offering bright, open-concept living with thoughtful details throughout. The kitchen is built for hosting, the bedrooms are private and peaceful, and the bathrooms feel like a personal spa. But the real showpiece is the expansive rooftop patio-an outdoor haven with the option to add a hot tub. Whether hosting friends, relaxing under the stars, or enjoying a quiet morning coffee, it's a space that elevates everyday living. This is not just a place to live-it's a chance to be part of a connected, thriving neighbourhood where comfort, lifestyle, and community truly come together. Corso Italia awaits. (id:49269)
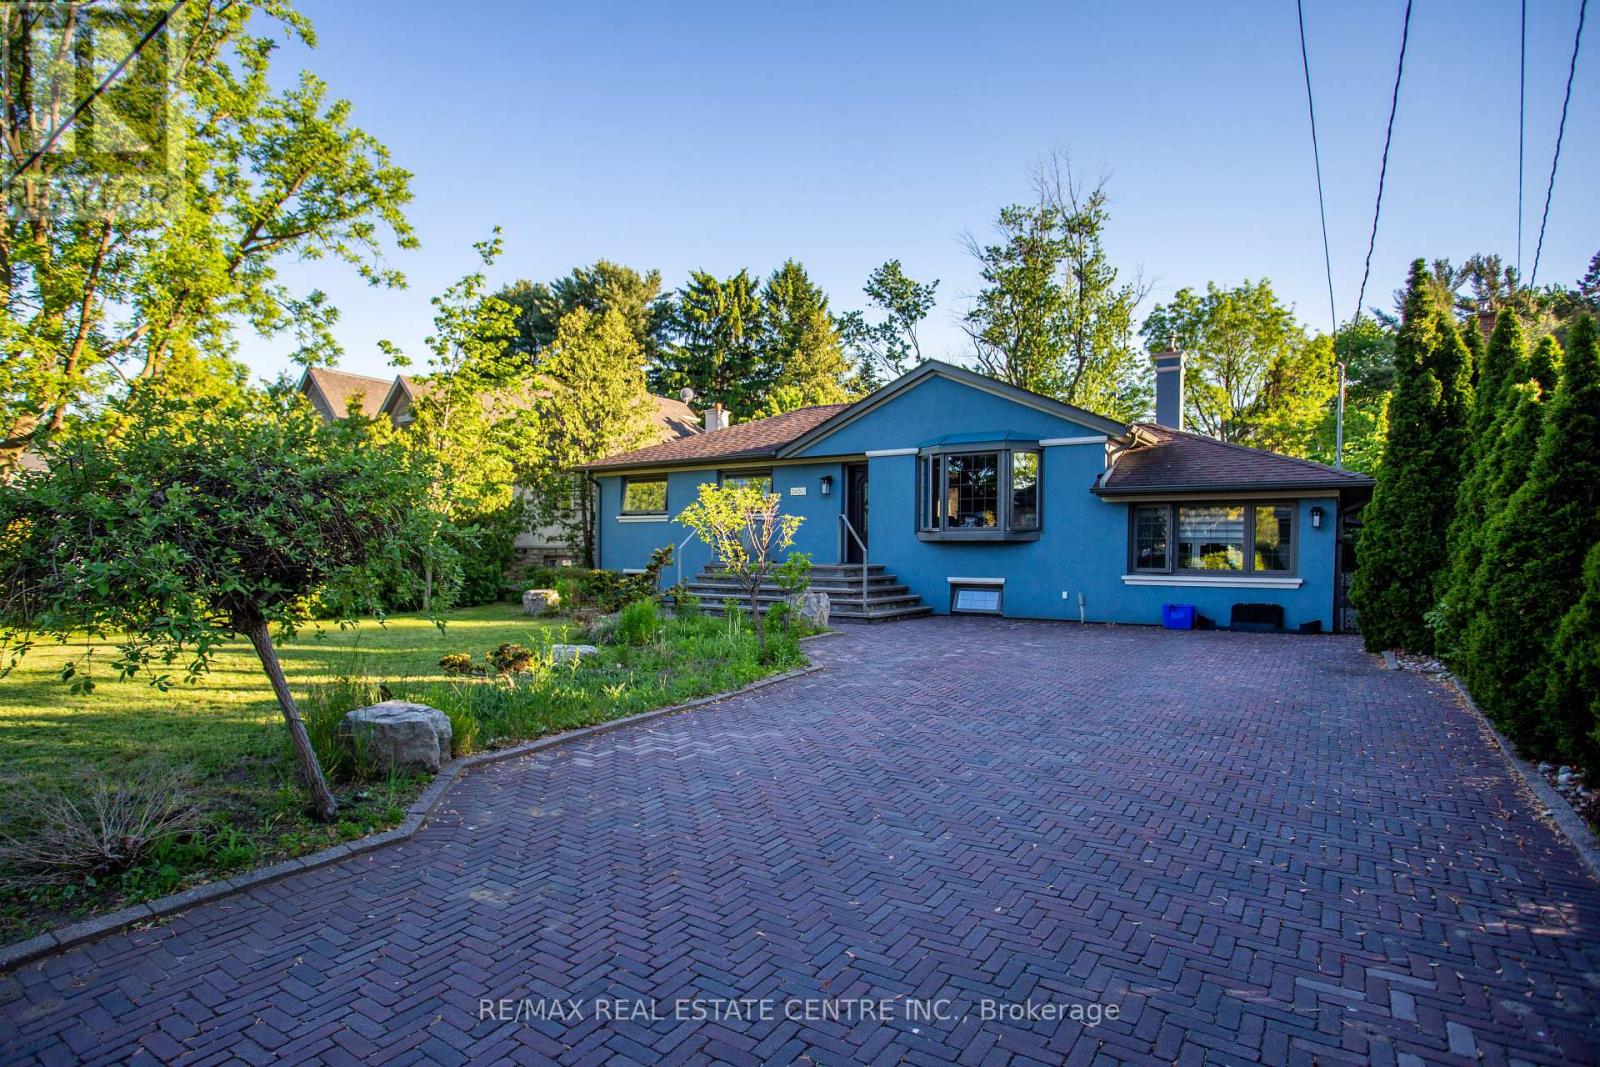
2450 Edenhurst Drive
Mississauga, Ontario
Location, Location, Location! Exceptional opportunity in the highly sought-after Cooksville neighborhood, surrounded by beautiful newly builthomes. This well-maintained bungalow sits one premium private 60 x 125 ft lot and features a spacious main floor family room plus a fullyfinished basement with separate entrance - ideal for extended family, rental potential, or future customization. Perfect opportunity to renovate,upgrade, or build your dream home in a rapidly developing area. Freshly painted in neutral tones, the home also includes five appliances foradded convenience. Enjoy the huge fenced backyard with a large covered deck and gas hookup for BBQs, perfect for entertaining. Prime locationclose to schools, shopping, churches, transit, and hospitals, offering outstanding convenience and lifestyle appeal (id:49269)
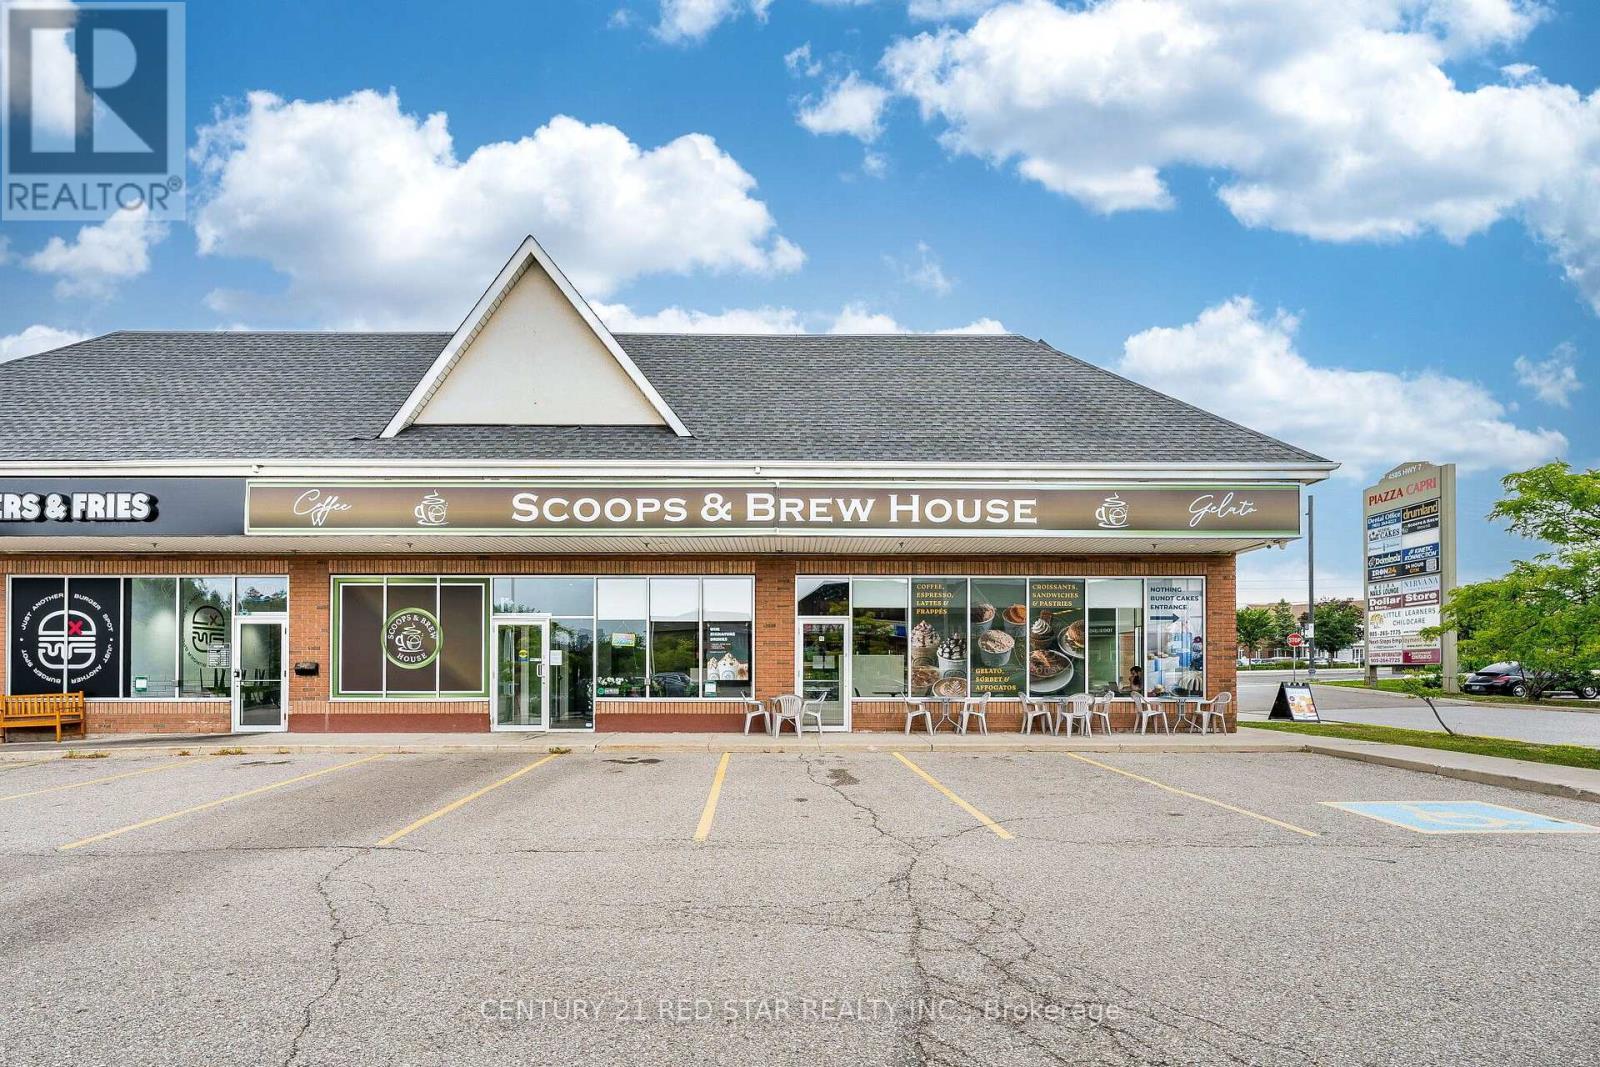
2b - 4585 Highway 7
Vaughan, Ontario
Key Highlights Prime location at the high-traffic intersection of Highway 7 and Pine Valley Approximately 908sqft. Modern and sophisticated interior with extensive leasehold improvements Over $400,000 invested in the build-out Turnkey operation with furniture and equipment included Efficient concept that can be operated with minimal staffing Significant opportunity to expand the menu, introduce complementary products, and increase profit margins Flexible space suitable for a variety of business concepts, subject to existing plaza exclusivities and landlord approval. Current coffee shop concept may be continued or converted to another permitted use Attractive lease currently in place through April 2033Highly favourable gross rent of approximately $3,900 per month, including utilities such as gas, hydro, and water HST is additional. The plaza is undergoing continued growth and includes established and complementary businesses, including a new 24/7 fitness centre, Nothing Bundt Cakes and Domino's Pizza, helping generate consistent traffic and exposure. This is an excellent opportunity for an owner-operator, entrepreneur, or investor seeking a turnkey commercial space in a highly visible and established location, with significant potential for growth and diversification. All transactions and proposed uses are subject to landlord consent, approval, and existing exclusivity restrictions. (id:49269)
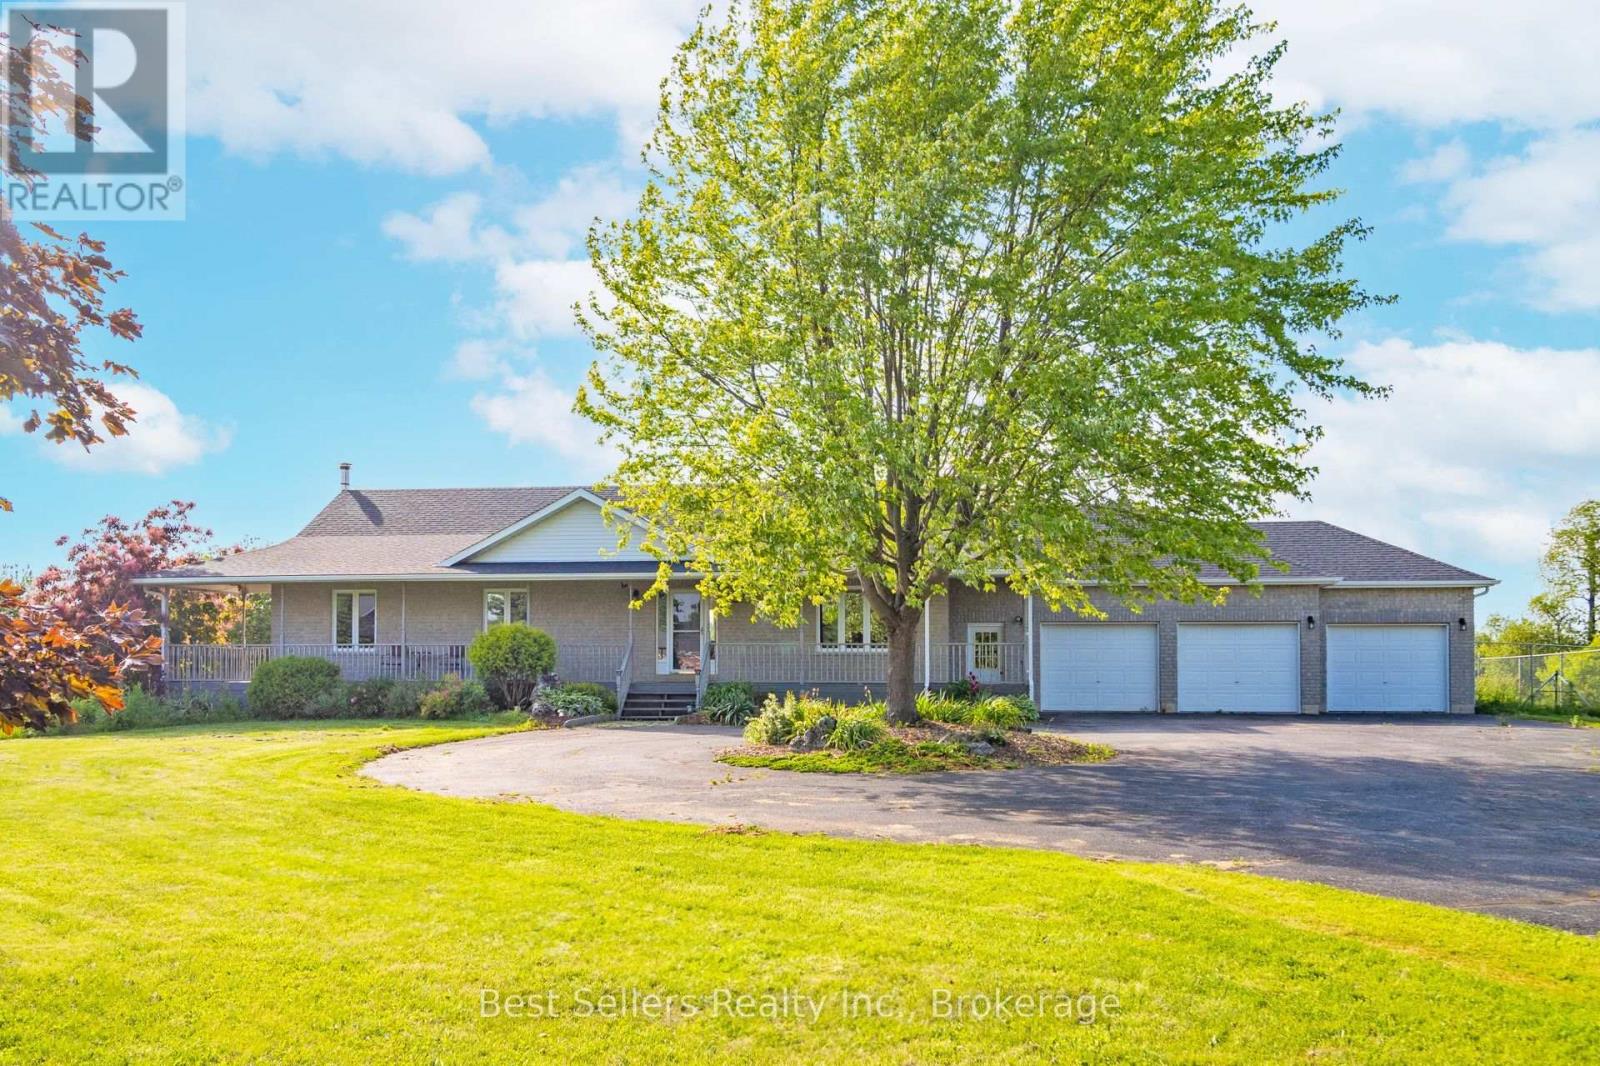
14 Pioneer Ridge Court
Essa, Ontario
Nestled at the end of a cul-de-sac, this executive bungalow ranch sprawls over 5.4 acres of lush land, offering serene privacy amongst a country setting. There is over 3,400 sqft of finished living space, featuring 4 spacious bedrooms, 3 full baths, a fully finished basement & an open-concept design ideal for hosting & comfort. The impressive oversized 3 car garage provides inside entry & additional storage. The backyard offers a 53' x 16' expansive deck, propane hookup, gazebo & pool that sets the stage for grand outdoor entertainment or tranquil moments soaking in the scenery. An enchanting orchard & gardens promises seasonal delights, while private trails beckon for ATV, dirt bike or horseback adventures. There is also a fire pit to gather around the crackling flames for memorable evenings under the stars. This is a rare opportunity to own acreage with privacy & community connectivity, closely located to schools, shopping centers, restaurants, Barrie, HWY 400 & HWY 89.**See Video** (id:49269)
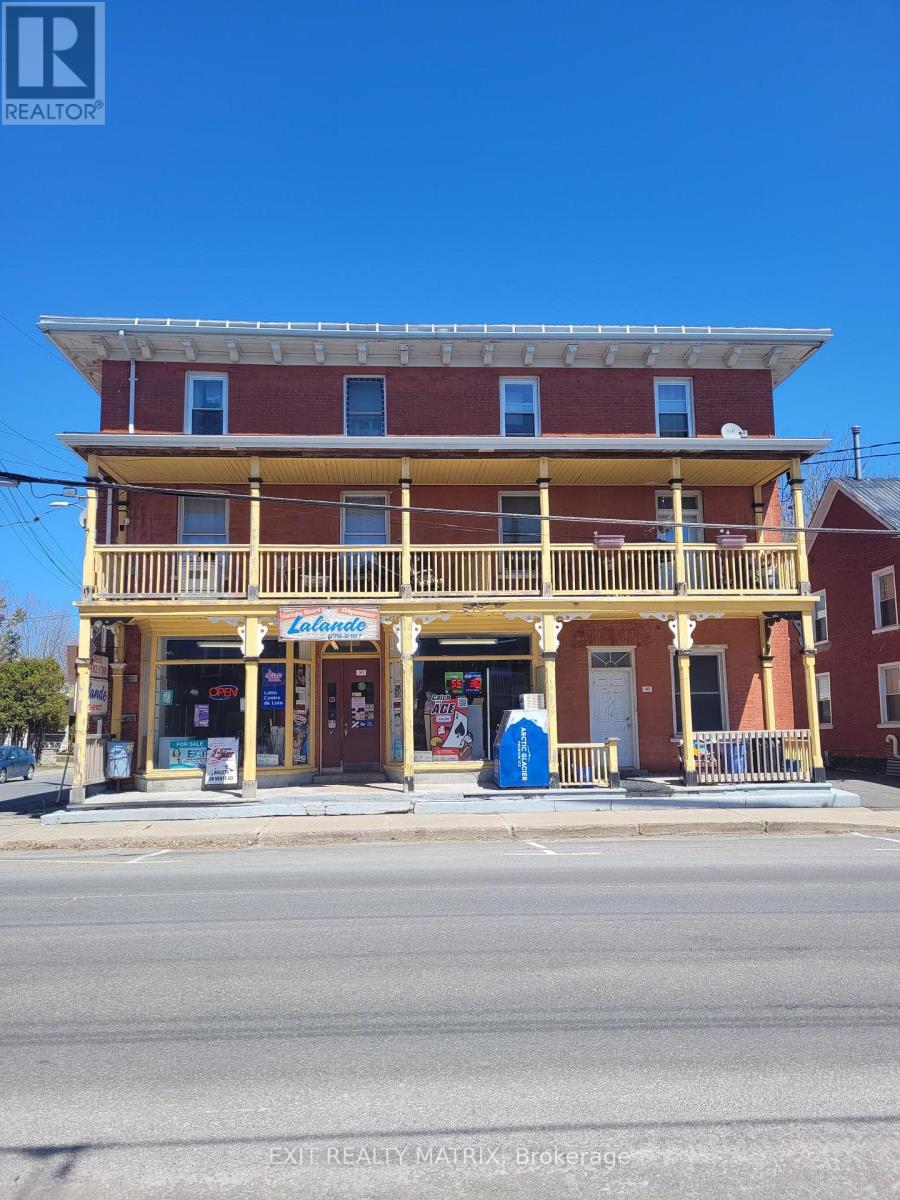
143 Main Street East Street
Champlain, Ontario
Imagine your dreams coming true in the town of Vankleek Hill, the gingerbread capital of Ontario. This highly visible retail commercial space is waiting for you to bring your imagination to life. Maybe a boutique shop or a bakery or butcher shop. Vankleek Hill is ideally situated between Montreal and Ottawa and equally between Cornwall and the Laurentians. With Festivals and the fair bringing vistors to town, this is a fantastic location. Currently rented as a convenience store for the last 25 years, you could carry on the tradition of where neighbors chat while picking up milk and bread on the way home from work. (id:49269)
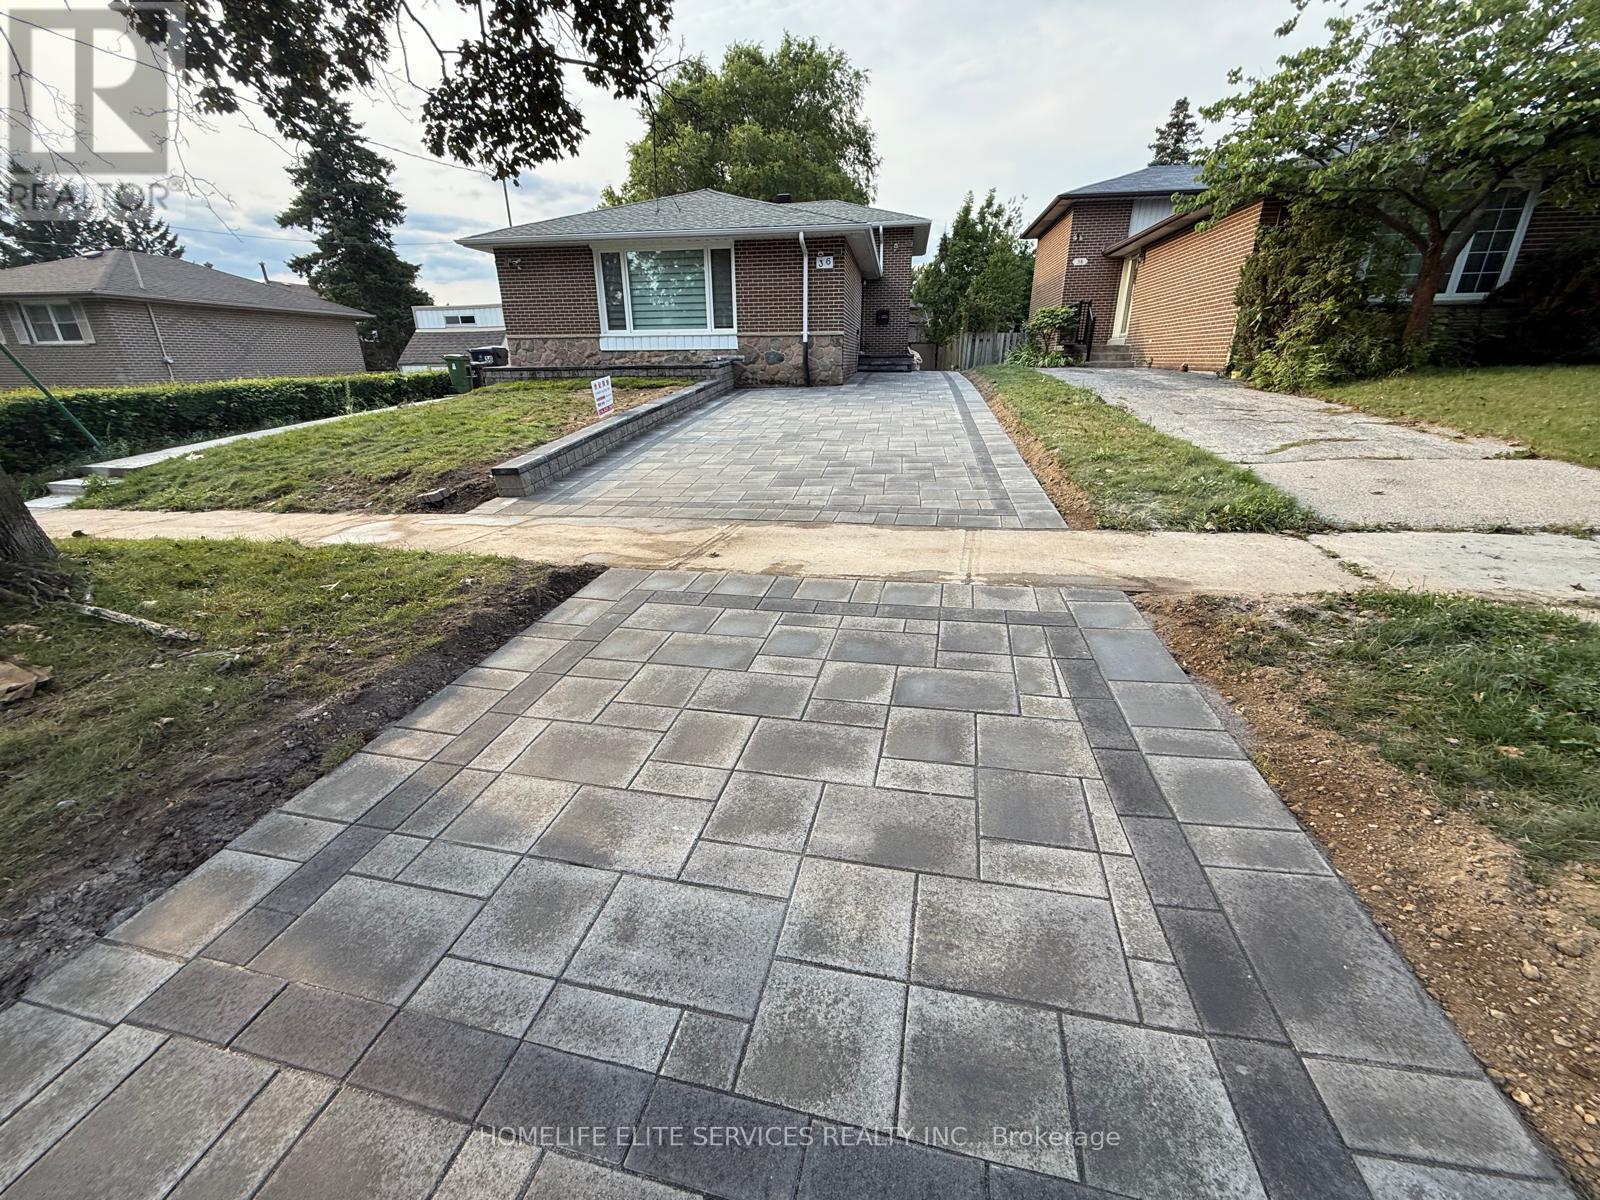
36 Manorglen Crescent
Toronto, Ontario
Beautifully Renovated & Fully Furnished Shared Accommodation! Welcome To This Freshly Renovated Home Offering Four Furnished Bedrooms Across The Main And Lower Levels. Each Bedroom Is Move-In Ready With A Bed, Closet And Fresh Modern Finishes. The Two Main-Level Bedrooms Are Spacious And Share Their Own Newly Renovated Full Bathroom, While The Two Lower-Level Bedrooms Have Access To A Separate Newly Renovated Full Bathroom. Enjoy A Brand-New Kitchen And Comfortable Furnished Living Area Shared Among The Four Bedrooms. The Entire Space Has Been Fully Renovated And Has Never Been Lived In Since Completion, Featuring New Bathrooms, New Kitchen, Fresh Paint And Updated Finishes Throughout. Rooms Are Offered For Single Occupancy. Ideal For Quiet, Clean And Respectful Tenants Looking For A Comfortable, Well-Maintained Place To Call Home. Landlord Resides Separately On The Upper Level. (id:49269)
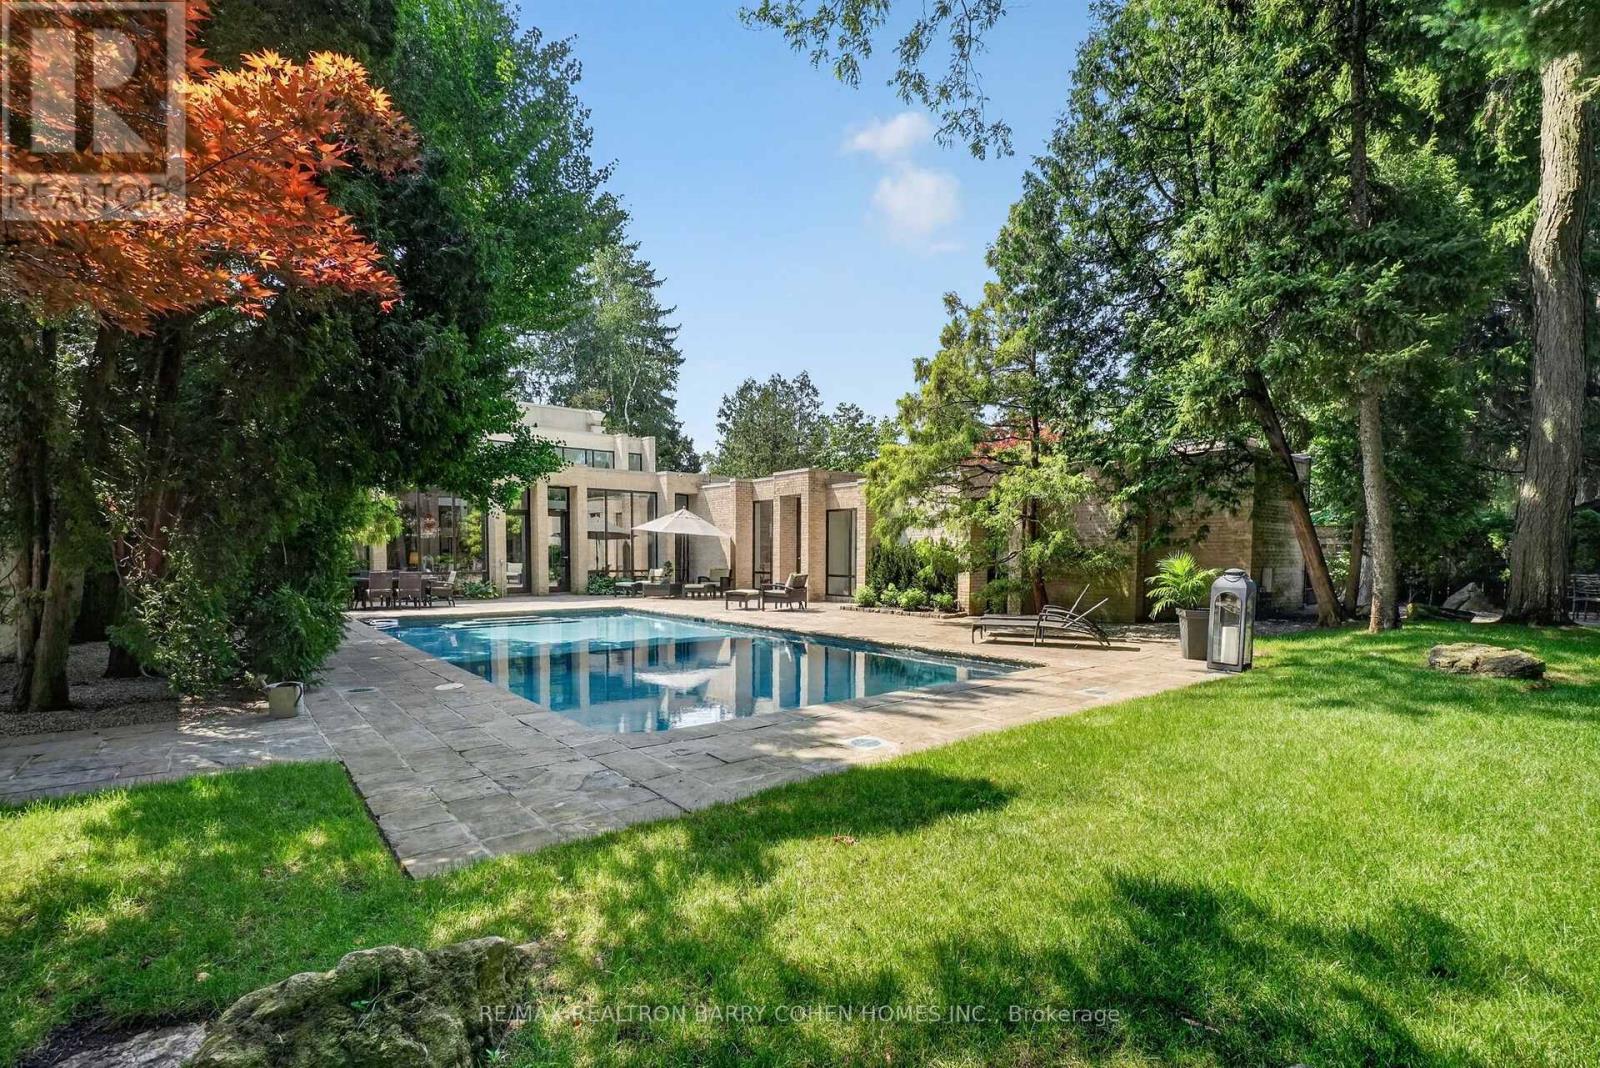
12 Tudor Gate
Toronto, Ontario
Contemporary Custom Residence Designed And Built By Famed Toronto Architect Joe Brennan Features Light-Filled Organic Modern Interiors Centred Around A Private Courtyard Pool Oasis Set Against A Lush Verdant Landscape In Prestigious Bridle Path-Sunnybrook-York Mills. With A Lot That Expands To 110'. Custom Floor-To-Ceiling Windows, Soaring Barrel Ceilings With Dramatic Arches, Generously Sized Principal Rooms, And A Seamless Blend Of Luxury And Privacy At Every Turn. Fluid Architectural Lines Carry Through The Open-Plan Interiors To Create Distinct Spaces That Flow Seamlessly Together For A Space Designed For Both Comfortable Living And Refined Entertaining. The Serene Main Floor Spa With Steam Room, Sophisticated Contemporary Lounge And Library With Wet Bar, Expansive Two-Level Living Room, Elegant Dining Room, Eat-In Chef's Kitchen With Top-Tier Miele Appliances, And Family Room With Wet Bar All Offer Walkouts To The Rear Garden For Effortless Indoor/Outdoor Living. The Secluded Primary Retreat Features Sprawling Dressing Room, Luxurious 6-Piece Ensuite, And Tranquil Sitting Room. Three Additional Bedrooms Complete The 2nd Floor While The Lower Level Offers An Expansive Rec Room With Gas Fireplace Plus Exercise Room. The Impeccably Maintained Interior Is Elevated Even Further By The Residence's Stunning Curb Appeal And Luxurious Rear Garden - Custom Concrete Salt Water Pool With Credit Valley Flagstone Surround, Custom Brick Exterior, Heated 2-Car Garage Plus 3rd Drive-Through Garage, Gated Side Entrance, Custom Exterior And Landscape Lighting Plus Irrigation Throughout, Mature Trees And Tranquil Vistas From Every Room. An Exclusive Offering In A Coveted Enclave Where Luxurious Comfort, Convenience, And Refined Architecture Converge. (id:49269)
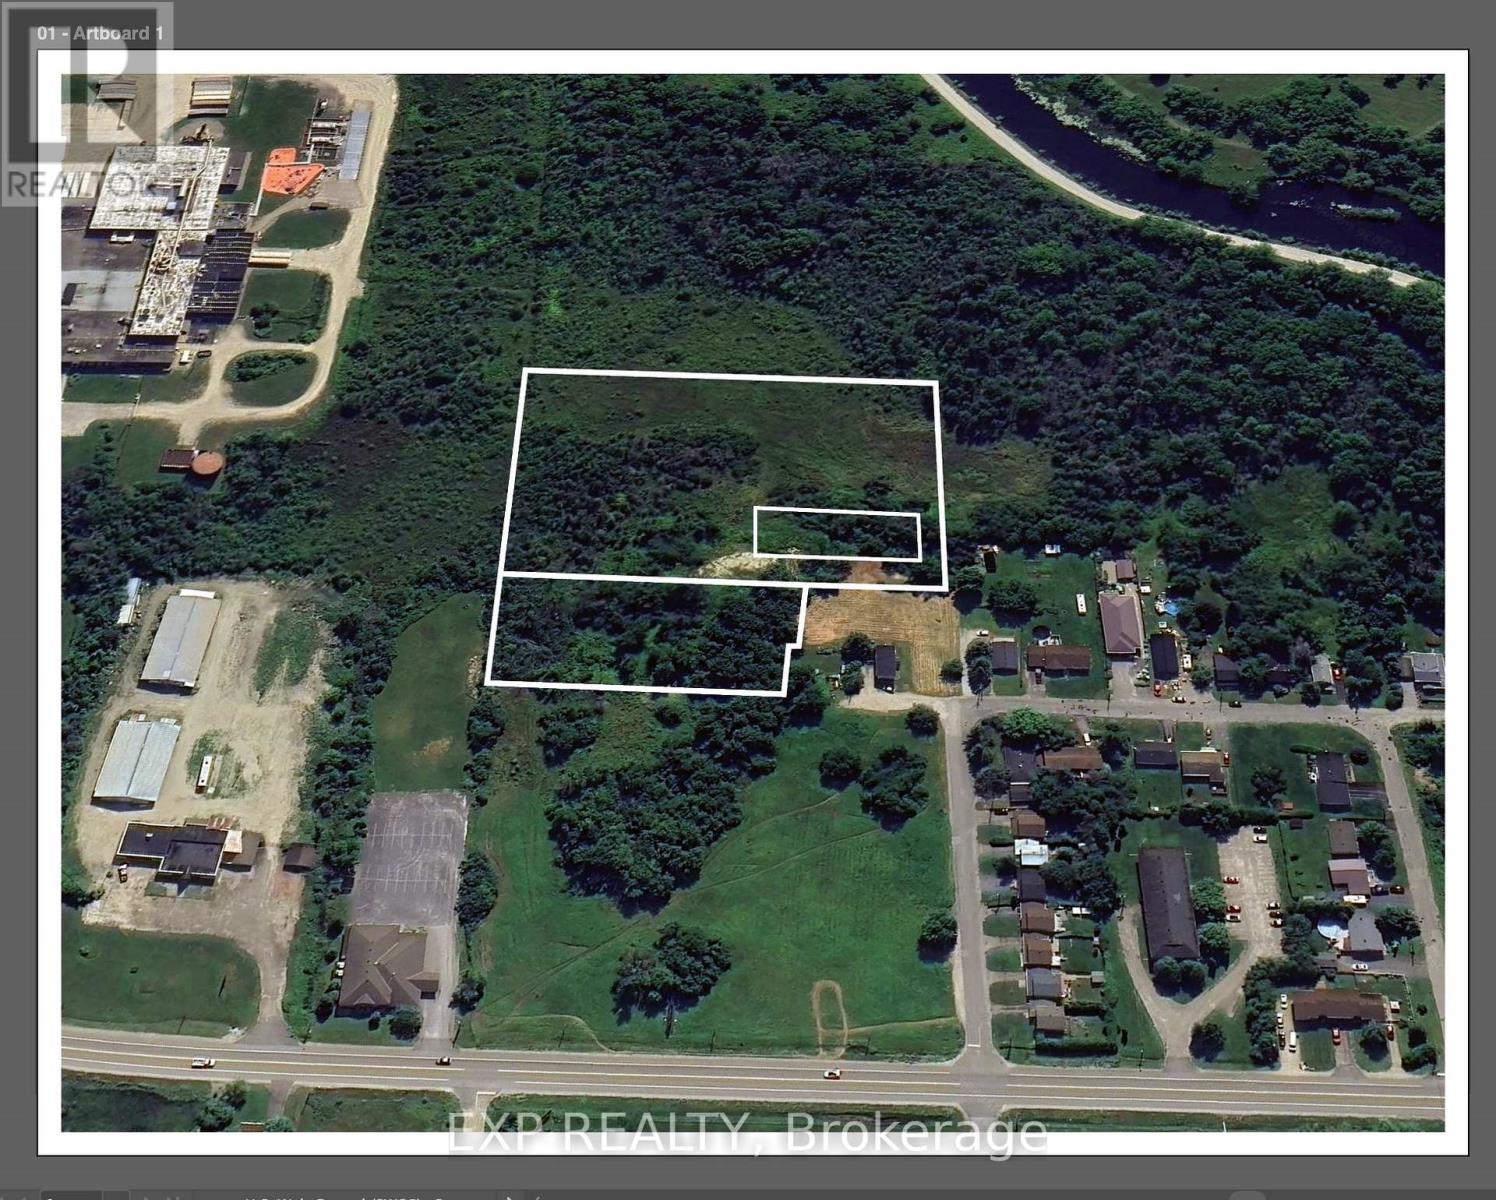
Part Of Lots 15-17 Brock Street
Perth, Ontario
NEW PRICE - $599,900! Outstanding opportunity to acquire a substantial residential development land assembly in the historic Town of Perth. The offering is anchored by an approximately 2.93-acre primary development parcel, together with several additional parcels of land included in the sale. Significant planning, architectural and engineering work has already been undertaken for multi-residential development of the site, including previous concepts accommodating up to 54 residential units. The existing concepts provide a valuable starting point while allowing a future purchaser to explore a unit mix and development plan suited to today's market, subject to municipal approvals. The primary development lands are zoned R4-24-h, with Site Plan approval and satisfaction of the Holding provisions remaining. Extensive environmental, engineering, traffic, geotechnical, noise, air quality, servicing and other technical studies have been completed, providing a significant head start in the development process. All severances have been completed, with additional lands beyond the primary development parcel included in the sale. Located near established residential neighbourhoods, the Tay River, parks and downtown Perth with its shops, restaurants and amenities. Municipal road access and servicing extensions will form part of the future development process. An excellent opportunity for a builder or developer to acquire a well-studied Eastern Ontario development site with substantial supporting documentation already in place. Full data room, surveys, plans and studies available upon request. (id:49269)
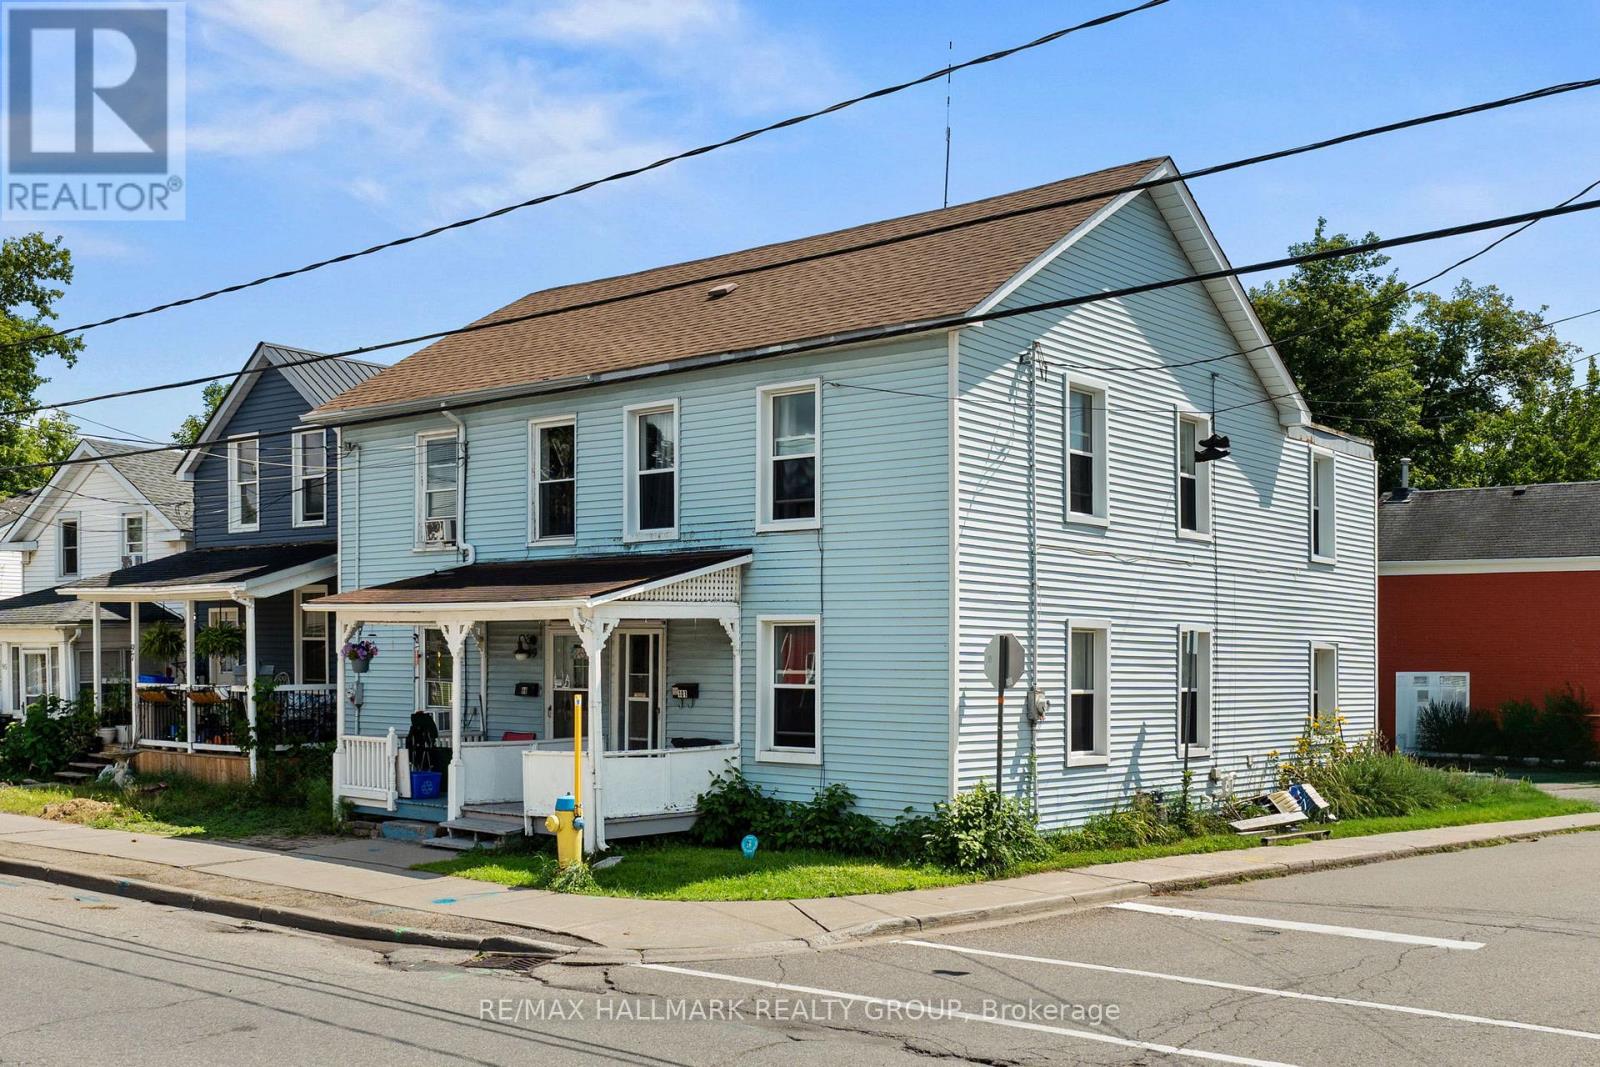
101 Pearl Street W
Brockville, Ontario
Welcome to 101 Pearl Street West, an opportunity to make your mark in the heart of downtown Brockville. Within walking distance of local shops, restaurants, recreation, and everything that makes downtown living so vibrant, this home offers space, convenience, and plenty of potential. Step inside to an open-concept living and dining area where tall ceilings and an abundance of windows create a bright and welcoming main floor. From here, the layout flows into the spacious eat-in kitchen, offering plenty of room to bring your vision to life-or simply move in and enjoy it as it is. Upstairs, you'll find four bedrooms and a 4-piece bathroom, providing a surprisingly generous amount of space. Whether you're a first-time buyer looking for an affordable way into the market, an investor searching for your next opportunity, or someone ready to take on a project and make a home entirely your own, 101 Pearl Street West offers options. Renovate it all, renovate a little, or renovate nothing - the choice is yours. With public transit, school routes, parks, recreation, and downtown amenities all close by, this is your chance to unlock the door to home ownership in a convenient central location. Bring your ideas and make 101 Pearl Street West your next address! (id:49269)
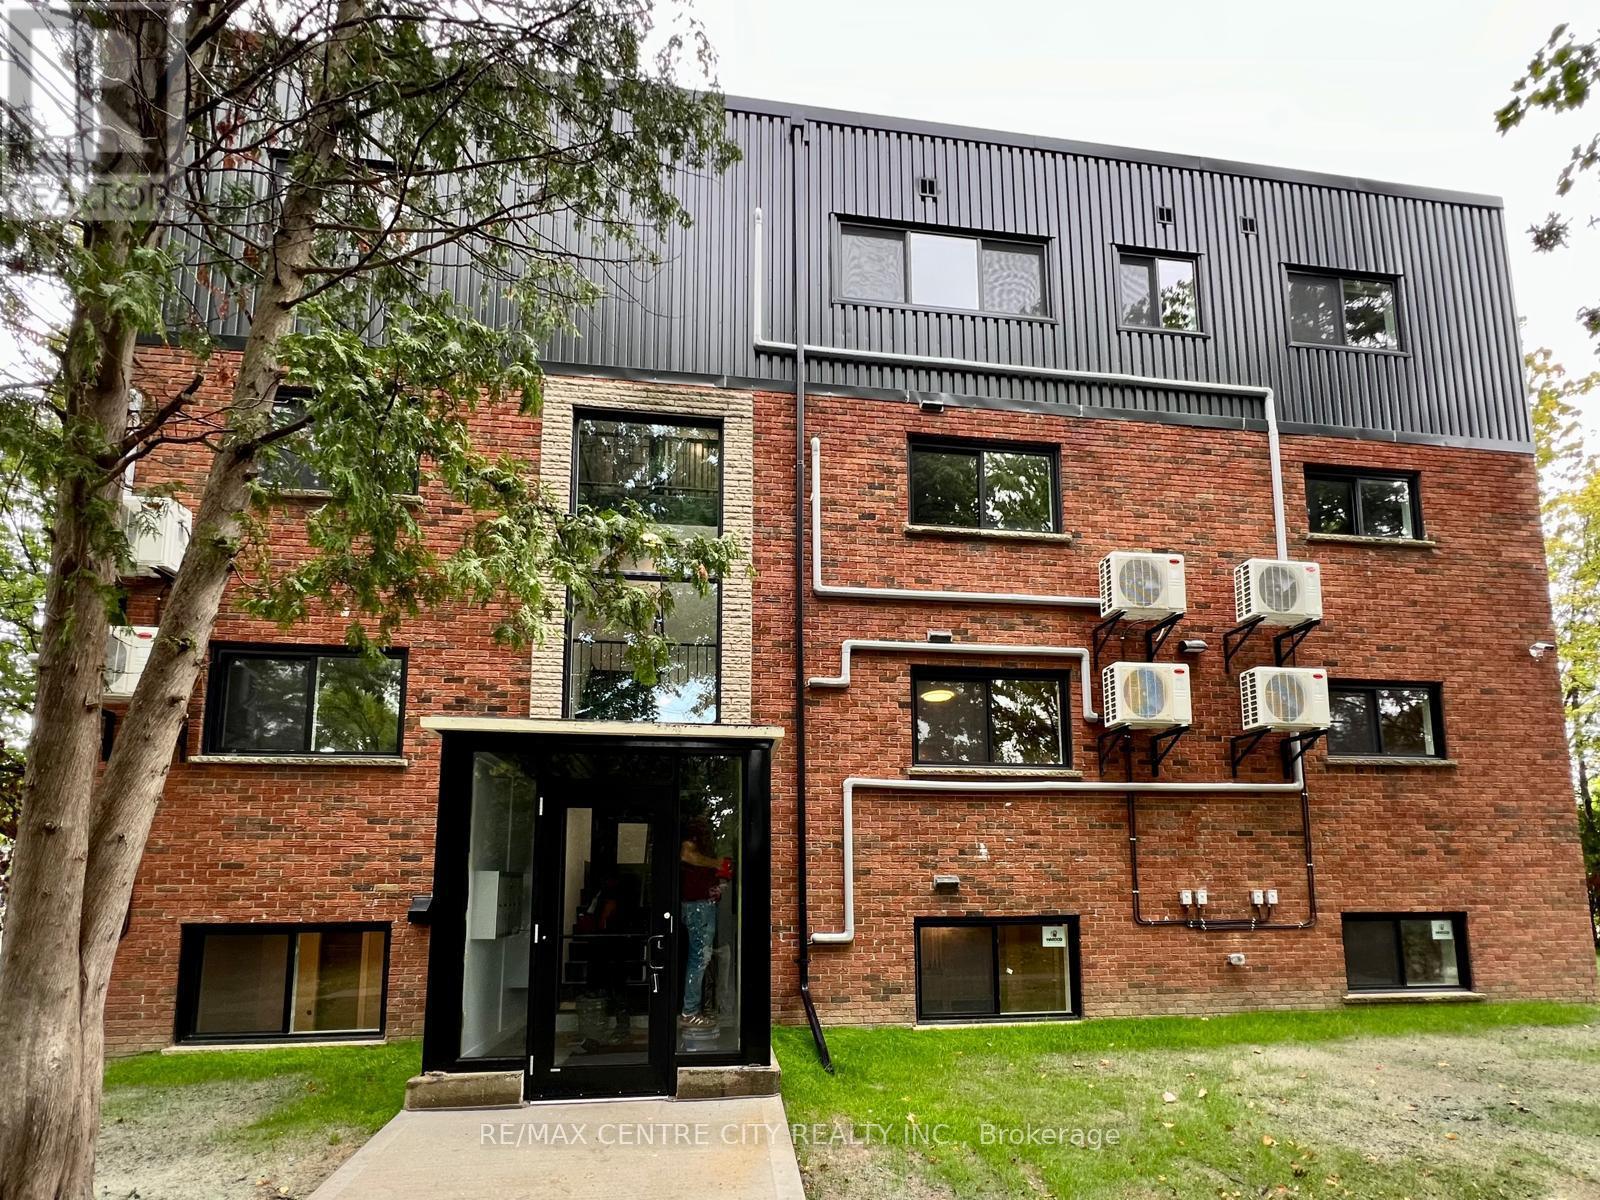
9 - 400 Scenic Drive S
London South, Ontario
ONE MONTH RENT FREE,SIX MONTHS FREE WIFI,FREE PARKING,FULLY RENOVATED! Looking for a stylish, secure and comfortable place to call home? This 2 bedroom 1 bathroom apartment in a 14-unit building offers the perfect mix of modern design and convenience for professionals and young families. With top of the line features and a prime location near all the best amenities! This unit includes high end finishes and features such as quartz countertops, stainless steel appliances, large kitchen and in-suite laundry. Modern conveniences such as separate meters, heat pumps and secure FOB entry are also included. This unit has exclusive features such as open-concept designs and access to wifi for an additional fee. These units are conveniently located just minutes from downtown with easy access to the highway and a bus station right in front of the building. Don't miss out book your showing today! (id:49269)
RE/MAX Centre City Realty Inc.
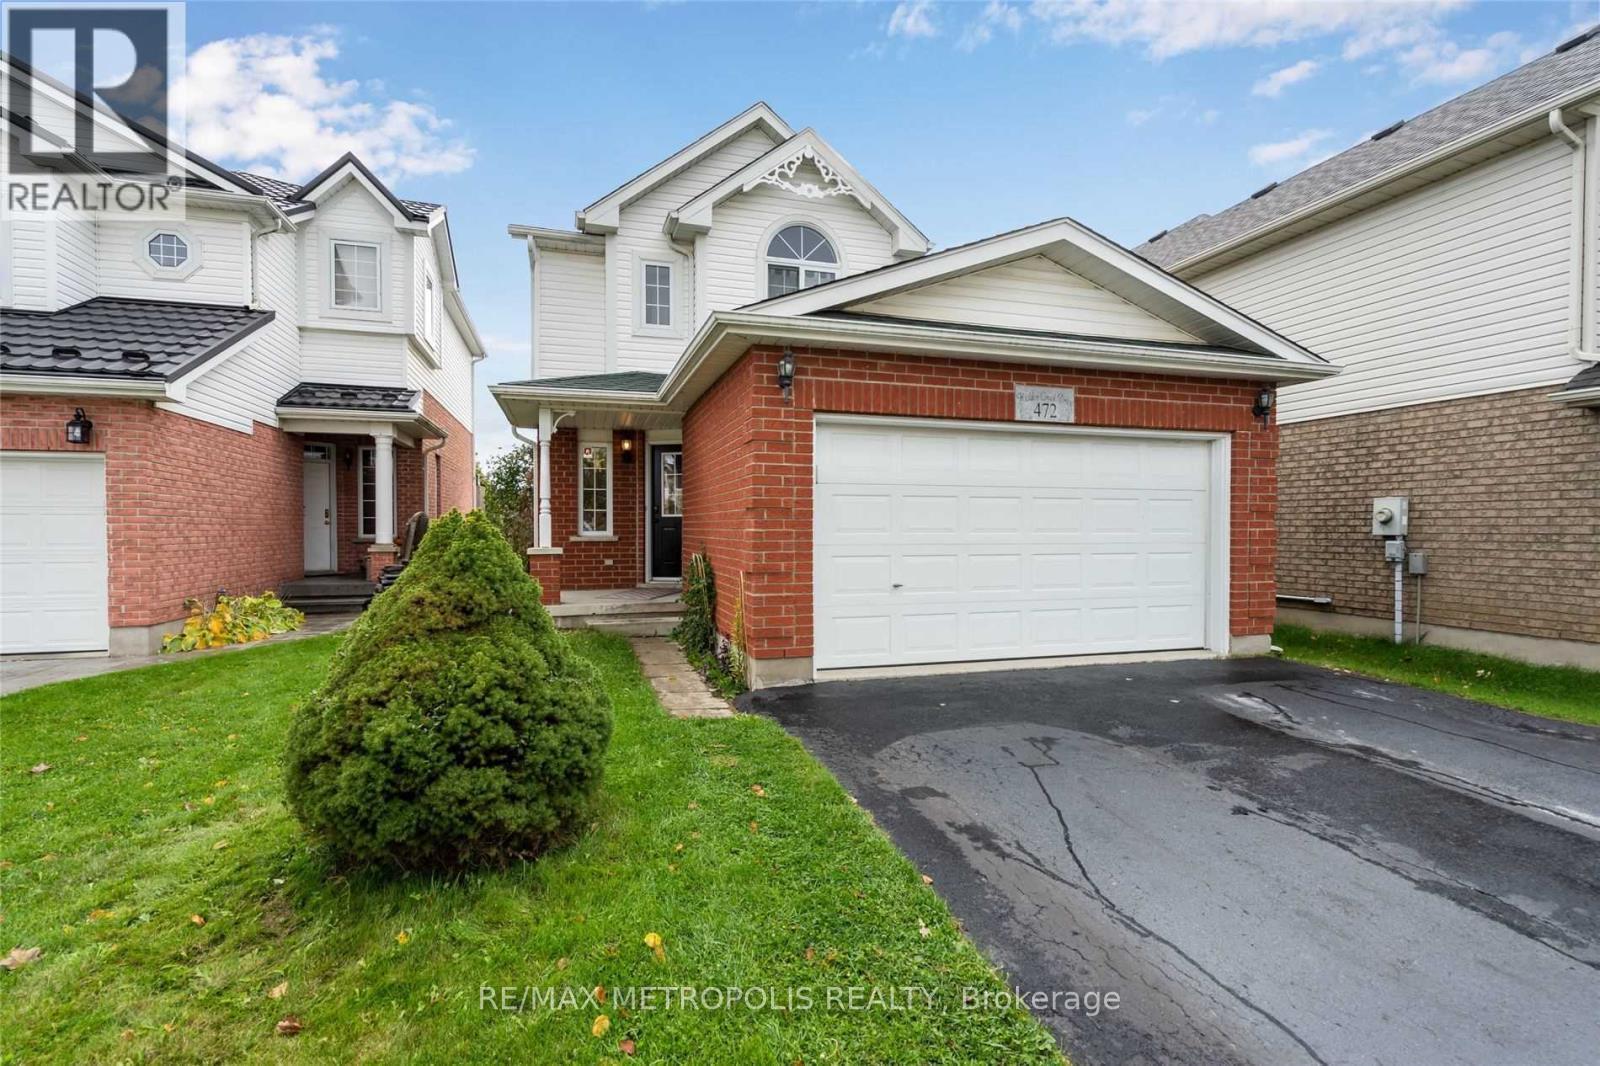
472 Hidden Creek Drive
Kitchener, Ontario
Welcome to 472 Hidden Creek Drive! This beautifully maintained 2-storey detached home offers a bright and functional layout in a highly desirable, family-friendly Kitchener neighbourhood (id:49269)
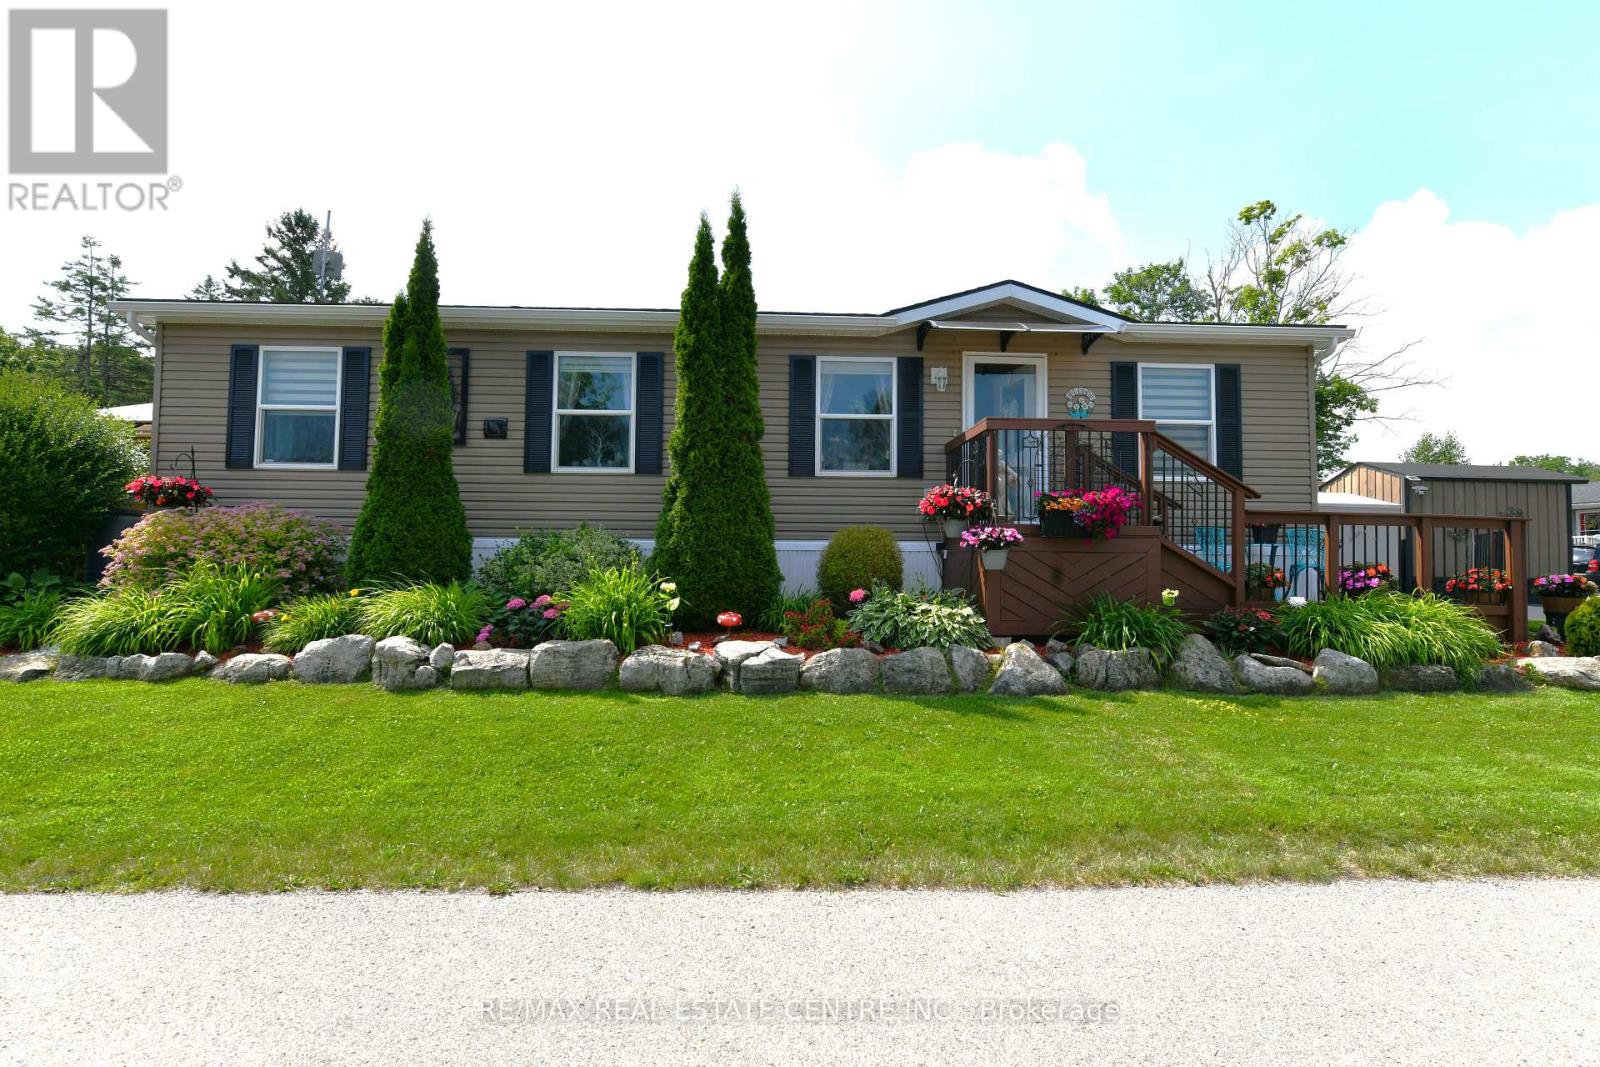
1429 Sheffield Road
Hamilton, Ontario
Welcome to 7 Willowdale Road, a beautifully maintained Northlander Modular Model located in the highly desirable John Bayus Park, a welcoming 50+ year-round community just minutes from Cambridge and Hamilton. Offering over 1080 sq. ft. of thoughtfully designed living space, this home features a bright, open-concept layout that's ideal for both everyday living and entertaining. The spacious kitchen boasts a central island and ample cabinetry, flowing seamlessly into the inviting living area. Sliding doors from the dining room lead to a private rear deck and backyard-perfect for enjoying your morning coffee or relaxing at the end of the day. The home includes 3 generously sized bedrooms, highlighted by a spacious primary suite with a private 3-piece ensuite. Additional features include an electric fireplace, central air conditioning, water softener, in-suite laundry, and 2 storage sheds. Fees also include Community Septic System. Residents enjoy access to an exceptional range of community amenities, including a fishing pond, swimming beach, pickle-ball courts, and a vibrant community centre, making this the perfect place to enjoy an active and social lifestyle year-round. (id:49269)