
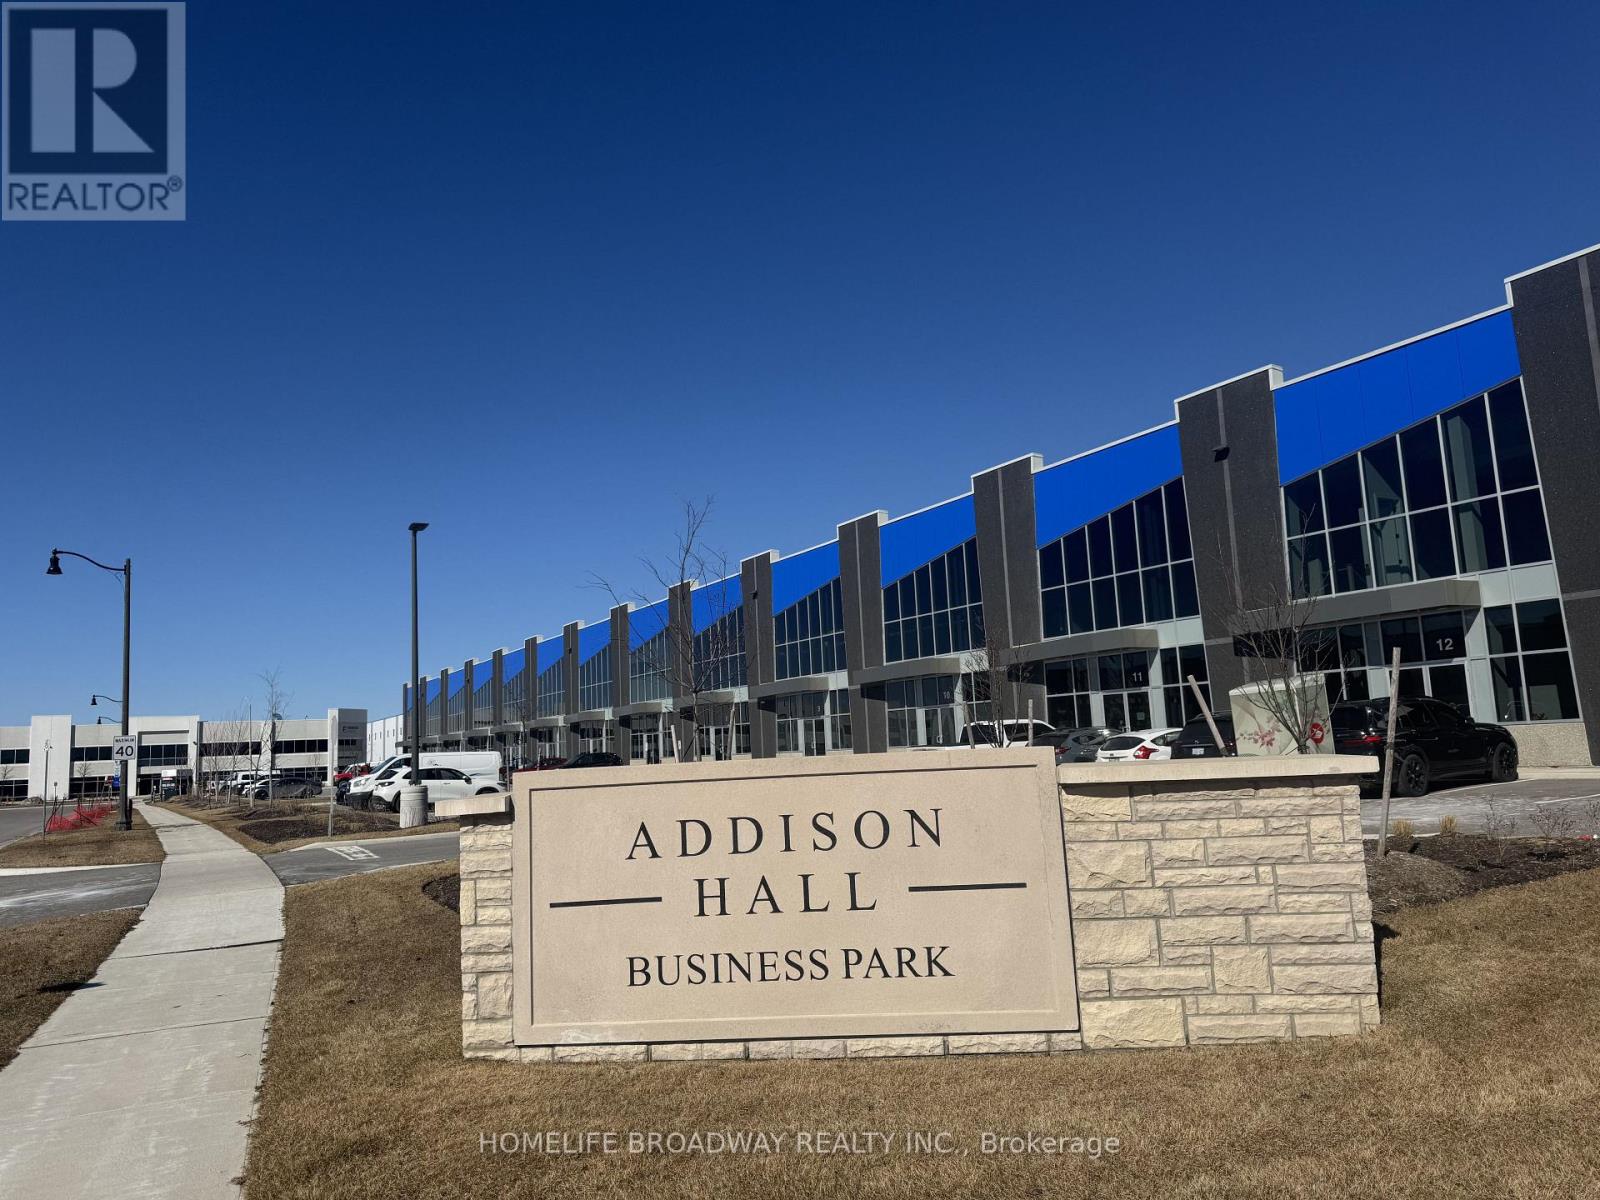
6b - 115 Addison Hall Circle
Aurora, Ontario
Available immediately (id:49269)
84 Holiday Haven Road
Manitowaning, Ontario
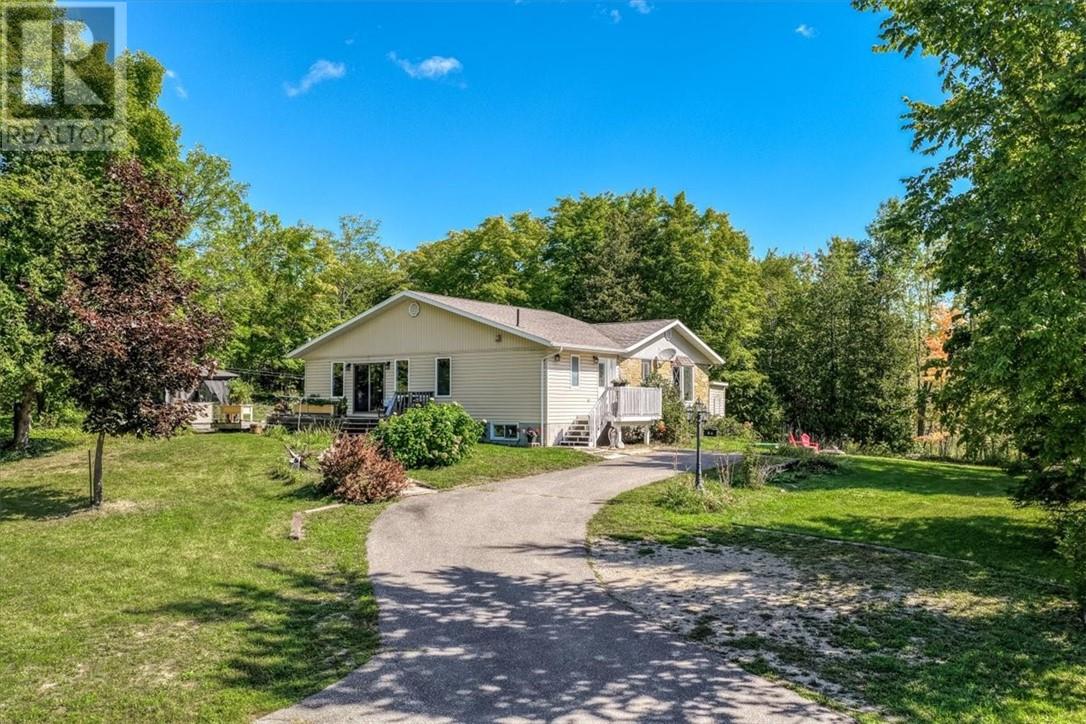
What if your next home gave you the peace of Manitoulin Island living, the beauty of nature at your doorstep, and year-round comfort just a short walk from Lake Manitou? Set on just over 1.5 acres outside of Manitowaning, 84 Holiday Haven Road offers a beautiful slice of solitude in one of Manitoulin Island’s most peaceful settings. This 3-bedroom, 2-bathroom year-round home blends natural charm with everyday function. From the moment you step inside, the stone-finished walls leading from the entrance into the living room create a warm, grounded feel that reflects the surrounding landscape. The large, bright kitchen flows into the dining area, creating a central gathering space for meals, conversation, and everyday living. From there, the bedrooms branch off naturally, while the living room opens through the doors to a lovely deck, extending your living space outdoors during the warmer months. Outside, the property is surrounded by the calm and beauty that buyers seek when searching for a Manitoulin Island country home. Natural rock in the backyard creates a charming backdrop for entertaining, relaxing, or enjoying quiet evenings outdoors. The property also features a garage and small bunkie, both with hydro, along with an additional shed for storage. Perfectly positioned near Highway 6, this location offers convenient access between Little Current and its iconic Swing Bridge, and South Baymouth with the MS Chi-Cheemaun ferry, while keeping you close to Manitowaning and Lake Manitou. If you have been searching for a peaceful Manitoulin Island home with acreage, privacy, outbuildings, and a true connection to nature, this is the one to experience. Book your private showing today. (id:49269)
684 Pine Cone
Sudbury, Ontario
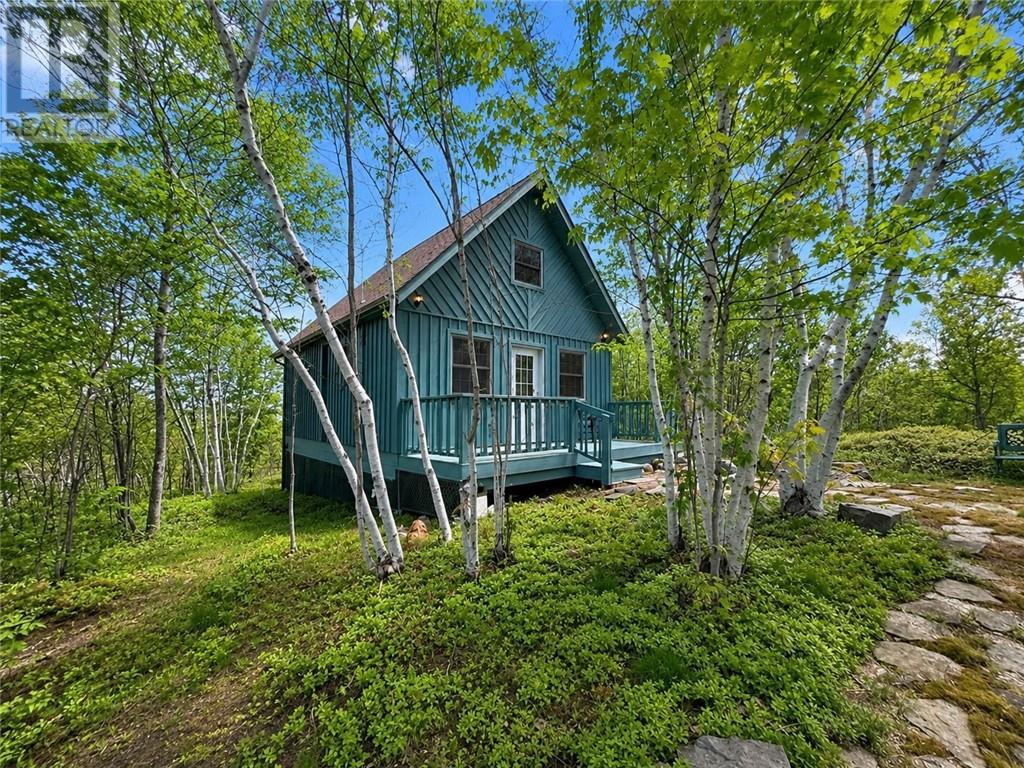
This cute year around loft-style waterfront cottage is an absolute dollhouse. Perched up on the crest of the property, it offers exceptional views of the vast & prestigious Lake Wanapitei. The character, charm, & quality complements the surroundings, as well as its pride of ownership. Spotless open concept main level with hardwood flooring, large 2 piece bathroom, vaulted ceiling in the living/dining areas, and hardwood stairs up to the 2nd level loft style bedroom. The exterior is cedar board & batten, shingles replaced 4 years ago, drilled well, 100 amp hydro service, eavestroughs (2026), shed or bunkie, and outhouse. The property offers excellent privacy & tranquility being +-1.6acres, heavily treed, and featuring an extra-wide walking trail down to the 153' of loose river-rock shoreline. Several prime locations to build a home, park an RV or camper/trailer. (id:49269)
3888 Aristotle Crescent
Windsor, Ontario
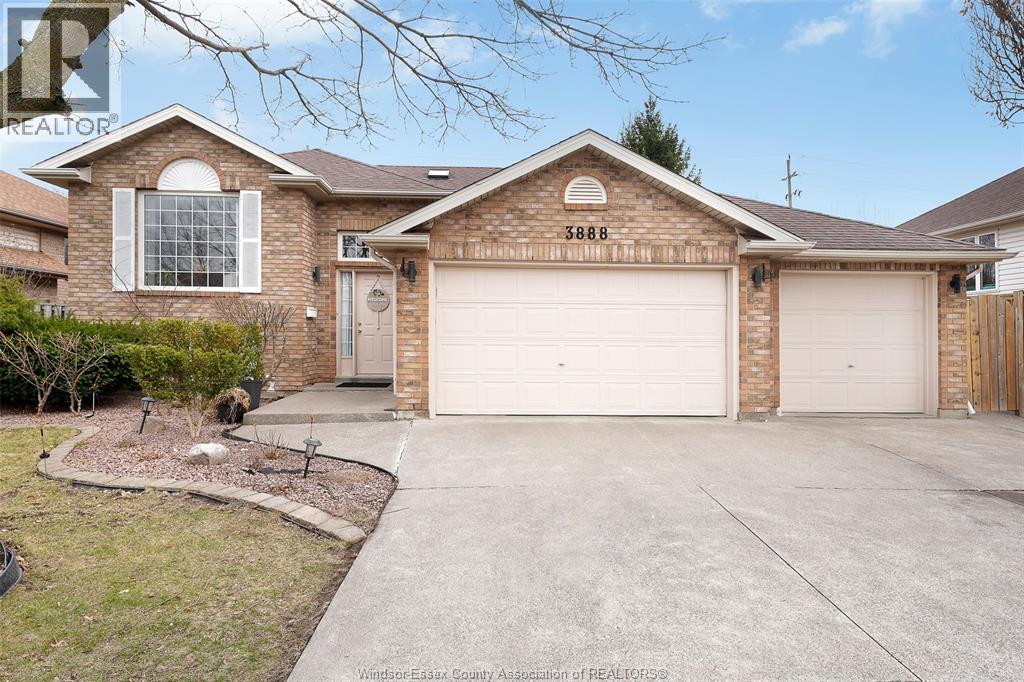
Welcome to your next level upgrade in the heart of south Windsor, where style, space and versatility come together seamlessly. This fully updated raised ranch sits on a rare oversized lot in a quiet, family friendly neighborhood, offering the lifestyle todays buyers are searching for. From the moment you walk in, you're greeted with an abundance of natural light and a layout designed for both everyday comfort and unforgettable hosting. The main level showcases a beautifully renovated kitchen featuring ceiling-height cabinetry, sleek finishes, and plenty of space to gather. Updated bathrooms throughout add a modern, luxurious touch, while the generous living spaces make this home ideal for large or growing families. Downstairs, the fully finished lower level with a grade entrance opens the door to endless possibilities—create the perfect in-law suite or generate rental income. Step outside and enjoy the space with a triple car garage that opens to the landscaped backyard. Call today! (id:49269)
508 Veronica Drive
Kitchener, Ontario
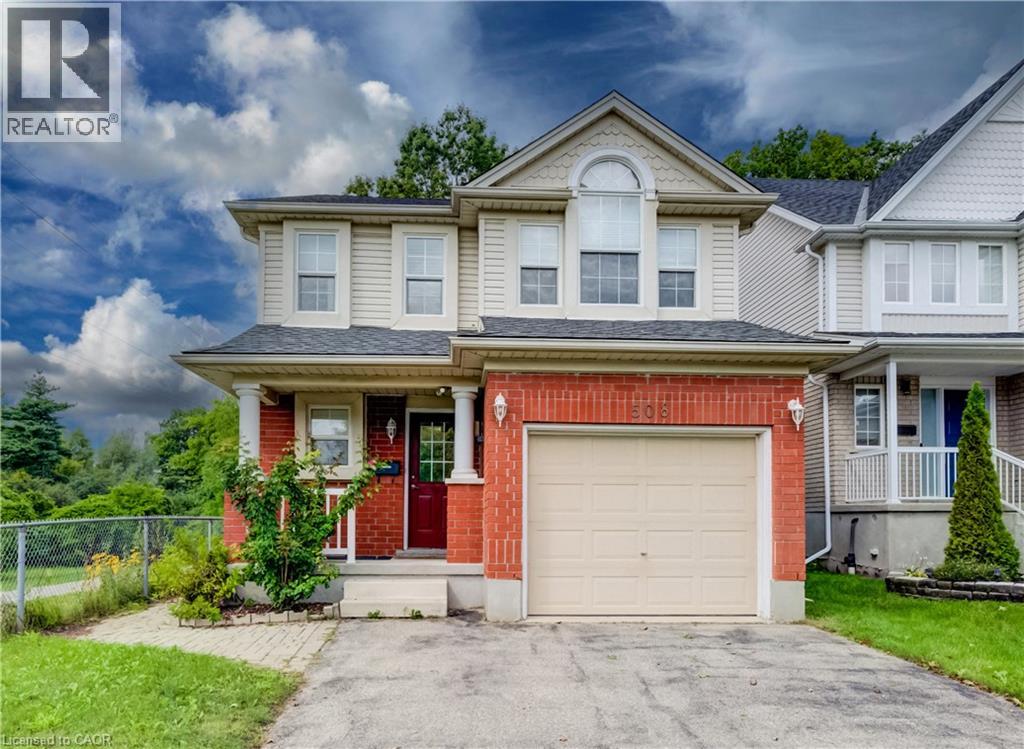
Welcome to 508 Veronica Drive, a beautifully maintained 2-storey detached home tucked away on a quiet, family-friendly street in Stanley Park with no through traffic and a peaceful greenspace setting behind. Offering 3 bedrooms, 2 full bathrooms, plus a convenient powder room on the main floor and another in the finished basement, this home has plenty of space for families to grow. Inside, you’ll find a bright, functional layout with no carpet throughout, making the home easy to maintain and move-in ready. The spacious main floor offers an inviting flow between the living and dining areas, with plenty of natural light and views of the surrounding greenery. The kitchen features ample cabinetry and updated appliances, including a new gas stove (2025) and dishwasher (2021). Upstairs, three generous bedrooms provide comfortable living space, including a primary bedroom with its own private ensuite. A second full bathroom serves the additional bedrooms. The finished basement adds valuable living space with a large recreation room and convenient 2-piece bathroom—perfect for movie nights, a playroom, home office or gym. Step outside to your fully fenced backyard and enjoy the privacy of greenspace directly behind the home, complete with a deck and gazebo. With trails right nearby and easy access to Chicopee Ski & Summer Resort, outdoor adventure is just steps from home. Recent updates include a new furnace and A/C (2025) and new gas stove (2025). Located close to top-rated schools, parks, trails, shopping and amenities, this is a wonderful opportunity to own a home in one of Kitchener’s established and sought-after family neighbourhoods. Quiet street. Greenspace. Trails. Great schools. Move-in ready. 508 Veronica Drive has it all. (id:49269)
245 Fern Crescent
Waterloo, Ontario
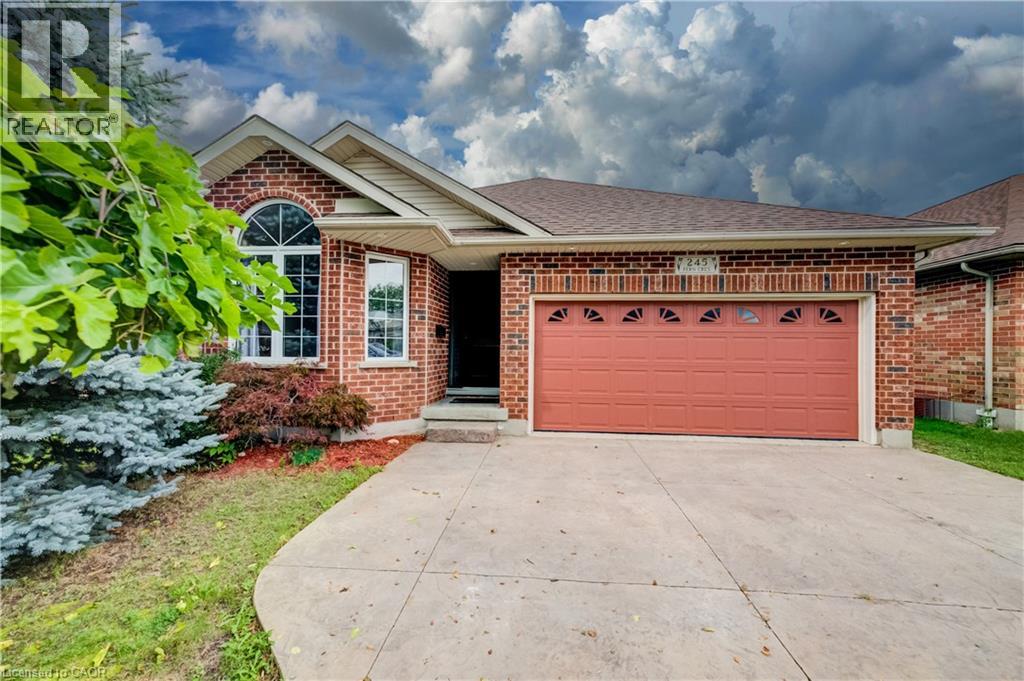
Nestled on a tranquil crescent in Waterloo’s sought-after Lakeshore North neighbourhood, this 2001 custom-built 1875 sq ft backsplit offers exceptional curb appeal, thoughtful updates, and a wonderful family-friendly layout. This home welcomes you with a stamped concrete driveway, double-car garage. The main level features an inviting open-concept living and dining area with new hardwood flooring, elevated ceilings, and an abundance of natural light. The chef-inspired kitchen overlooks the family room and impresses with soaring cathedral ceilings, an abundance of freshly painted cabinetry, a new centre island, updated sink and cabinetry, and convenient access to the side deck perfect for summer barbecues and outdoor entertaining. The lower level offers a warm and comfortable family room centred around a beautiful gas fireplace, along with a fourth bedroom, three-piece bathroom, and flexible workstation/media area. Double doors open directly to a stamped concrete patio and a mature, fully fenced backyard surrounded by established trees, creating a private and peaceful outdoor retreat. Upstairs, you’ll find three generously sized bedrooms, including a spacious primary suite with a completely updated ensuite bathroom (2023). The main bathroom has also been refreshed with a newer vanity and updated lighting. An unfinished basement provides excellent potential for future development, additional living space, or ample storage. Recent updates include a newer furnace, water heater, and water softener and freshly painted throughout and upgrade insulation. Ideally located with easy access to excellent schools, both Waterloo universities, the Waterloo Farmers’ Market, shopping, amenities, and the expressway, this beautifully maintained home offers the perfect blend of comfort, functionality, and location (id:49269)
190 Hespeler Road Unit# 905
Cambridge, Ontario
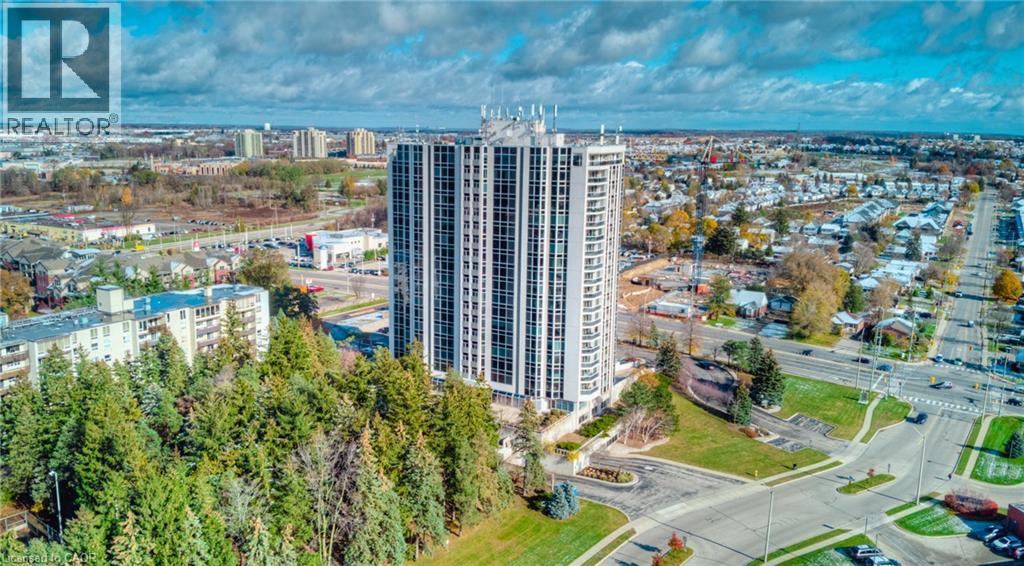
Welcome to this bright and spacious 1-bedroom, 1 bathroom condo offering 875 sq ft of comfortable living at the Black Forest Condominiums. Thoughtfully designed, this unit features an inviting open layout filled with abundant natural sunlight, creating a warm and airy atmosphere throughout. The generously sized living and dining area flows seamlessly into a charming sunroom—perfect for a home office, reading nook, or simply relaxing while enjoying the natural light year-round. The well-appointed kitchen offers ample storage and functionality. The unit offers in suite laundry, a front hallway closet, 1 underground parking spot and a storage locker perfect for seasonal items. Residents can enjoy amenities like the pool, gym, tennis court, library/games room, sauna, BBQ areas, and guest suite. Situated at 190 Hespeler Rd, this condo is close to shopping, dining, transit, and major amenities, and easy access to the 401. Perfect for first-time buyers, downsizers, or investors—don’t miss this opportunity to own a bright and welcoming home in a fantastic location (id:49269)
193 Huxley Avenue S
Hamilton, Ontario
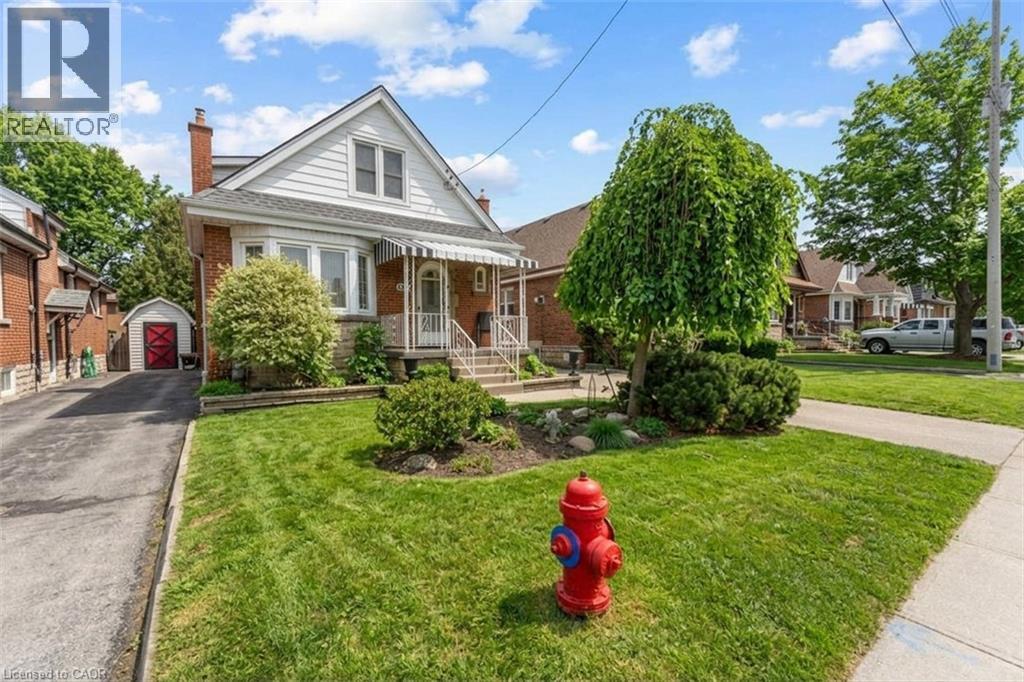
Beautiful home in one of Hamilton's most sought after urban areas near Gage Park! Gorgeous, landscaped backyard with a waterfall and a koi pond. All the fundamentals have been meticulously maintained or recently replaced. Plenty of private and off-street parking. Get it before it's gone! (id:49269)
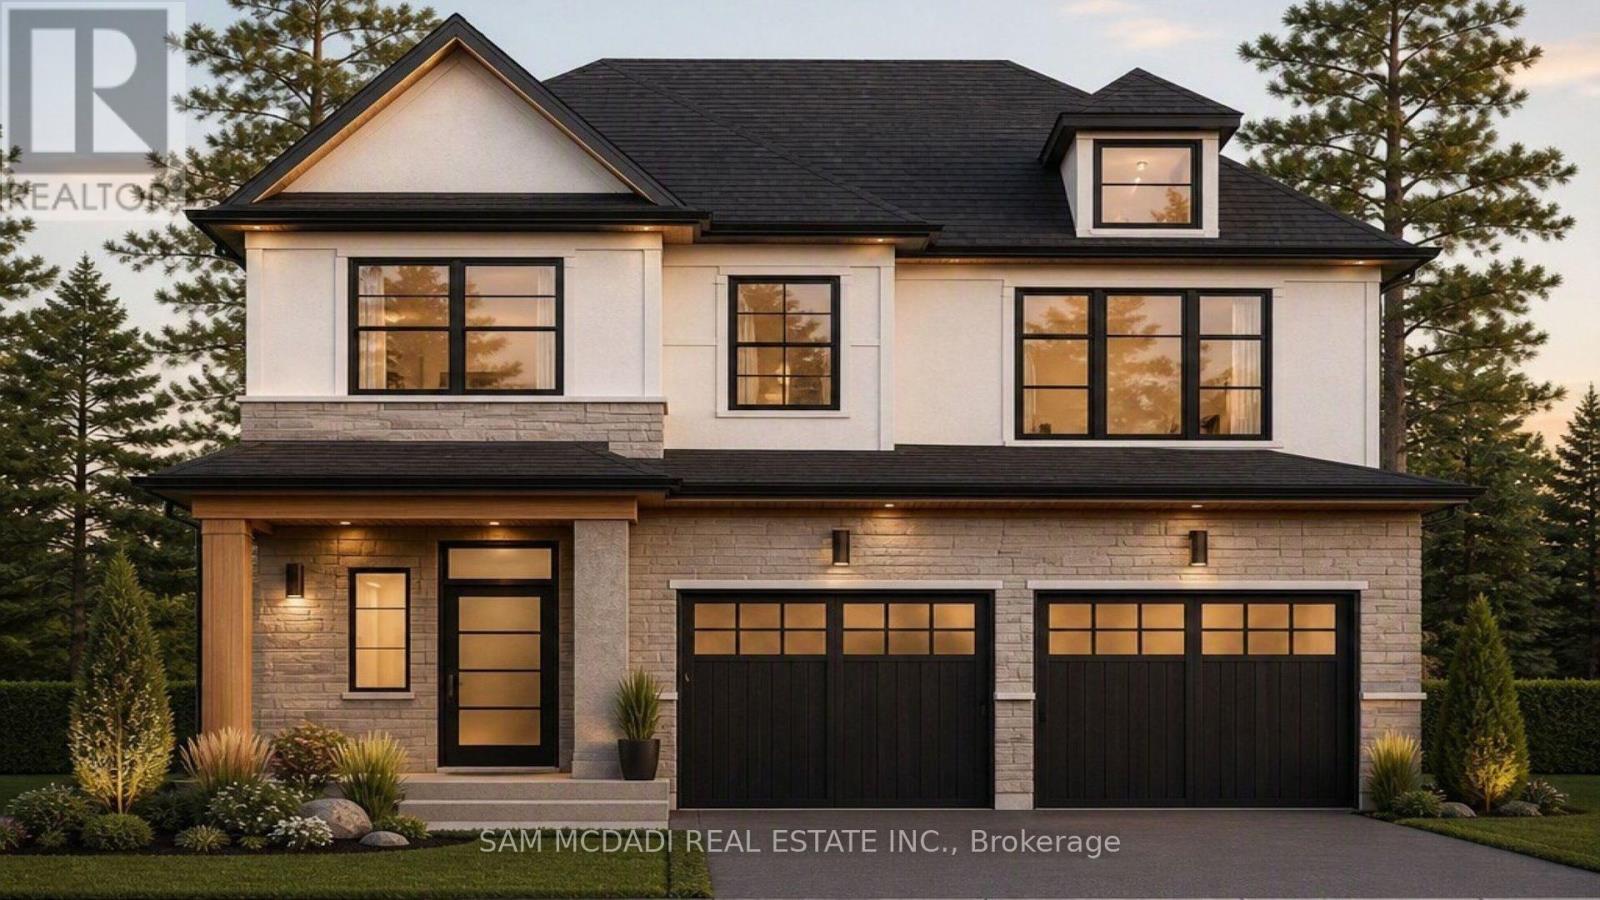
Lot 4 - 14 Linden (Lot 4) Lane
Grimsby, Ontario
Welcome to Hillside Manors an Exclusive New custom home Site, nestled at the base of the beautiful Niagara Escarpment on a Quiet Cul-De-Sac in Desired Area in the Charming & Quaint Town of Grimsby. **Custom Build & Tailor Your Own Home Design & Finishes to Suit Your Needs** *ONLY 5* Detached Homes to be Built Offering Bungalow/Bungalow Loft & 2 Storey Designs by Established Custom Home Builder, Cretaro Homes. The Superb Location & Homes Deliver the Perfect Blend of Modern Design Living & Home Finishings with the Natural Beauty & Tranquility of the Surrounding Landscapes. Whether you envision modern contemporary, transitional, farmhouse or classic traditional designs nestled in the superb location the possibilities are endless. *The Homes Offer Beautiful Exterior Elevation Designs incorporating a Variety of Quality Building Materials. Interior Design Layouts Provide a Modern Open Concept Living Style, 2 Car Garages, Spacious Rooms, 9ft Main Floor Ceilings, Lovely Gourmet Kitchens Offering Various Colours & Door Style Designs, Kitchen Islands, Granite/Quartz Tops, Blend of Hardwood, Ceramic and Broadloom Flooring Options, Modern Millwork & Hardware Options, Contemporary Lighting & Plumbing Fixtures, Glass Enclosed Showers, Pot Lights a Full Open Basement with Cold Room & More. Hillside Manors will Deliver Stunning Homes in a Truly Amazing Location. Enjoy Escarpment Views, Scenic Trails, Wineries, Local Farms, Enjoy Water Sports along the Beaches & Beautiful Waterfront Trails & Parks, Marinas, Conservation Parks, Great Schools, Boutique Local Shops & Restaurants, Major Shopping Centres & Steps to Picturesque and Charming Downtown Centre. Ideal for Commuters with Quick Access to QEW Highway & Easily Access the Niagara Region & GO Station Options into Toronto & Future Grimsby GO station nearby. Just a Wonderful Place to Call Home! (id:49269)
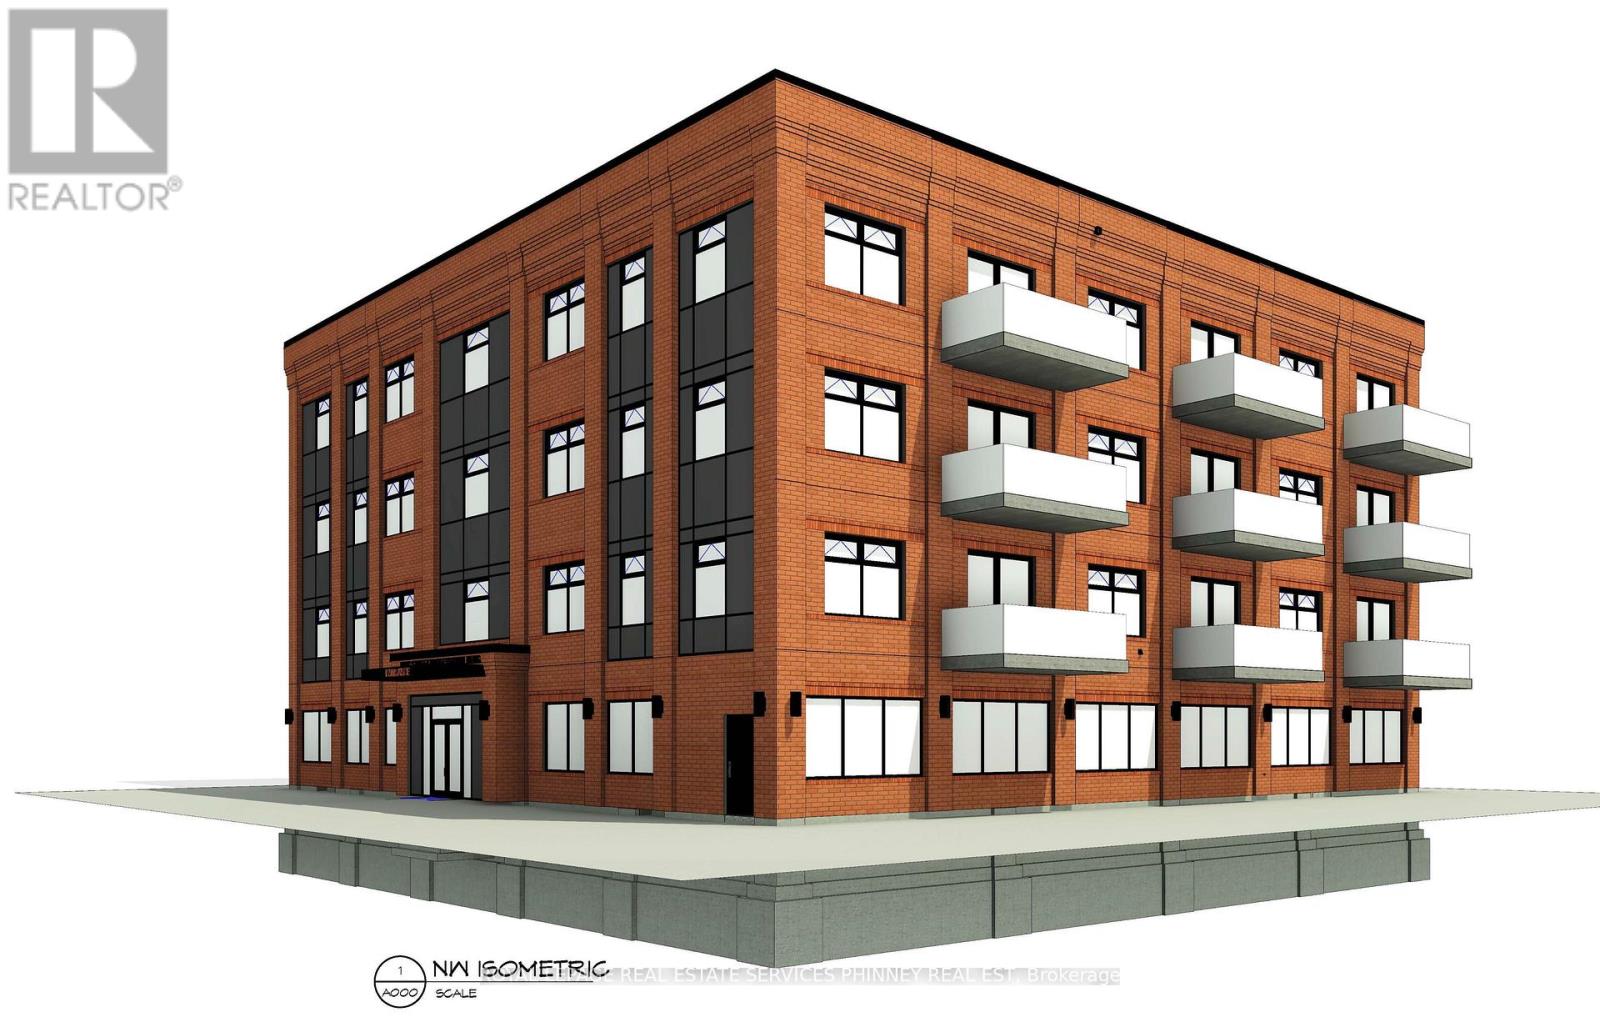
423 Highway 8
Hamilton, Ontario
Almost 1 acre of prime real estate fronting Highway 8, offering exceptional development potential. A site plan has been approved for over 34,000 sq. ft. of combined residential and commercial space, including a 4-storey mixed-use building with ground-floor commercial units and 45-60 parking spaces.The development allows for over 7,900 sq. ft. of commercial space, which can be subdivided into multiple units with excellent street and sign exposure. There is also potential for a secondary access via Millen Road, enhancing site circulation and accessibility.The residential component includes up to 24 units, ranging from approximately 600 to 1,000 sq. ft. each, designed to suit modern urban living.Ideally situated within a growing corridor surrounded by established residential neighbourhoods and businesses, this site presents a rare opportunity for near-term development. It offers convenient access to the QEW, Niagara Escarpment, and several planned future developments in the area. Take advantage of the recently announced LIMITED TIME government incentive in reduction of development fees only available to Hamilton area developments! Additional upside includes the ability to generate income immediately from the fully tenanted existing commercial building on site, providing cash flow from day one. (id:49269)
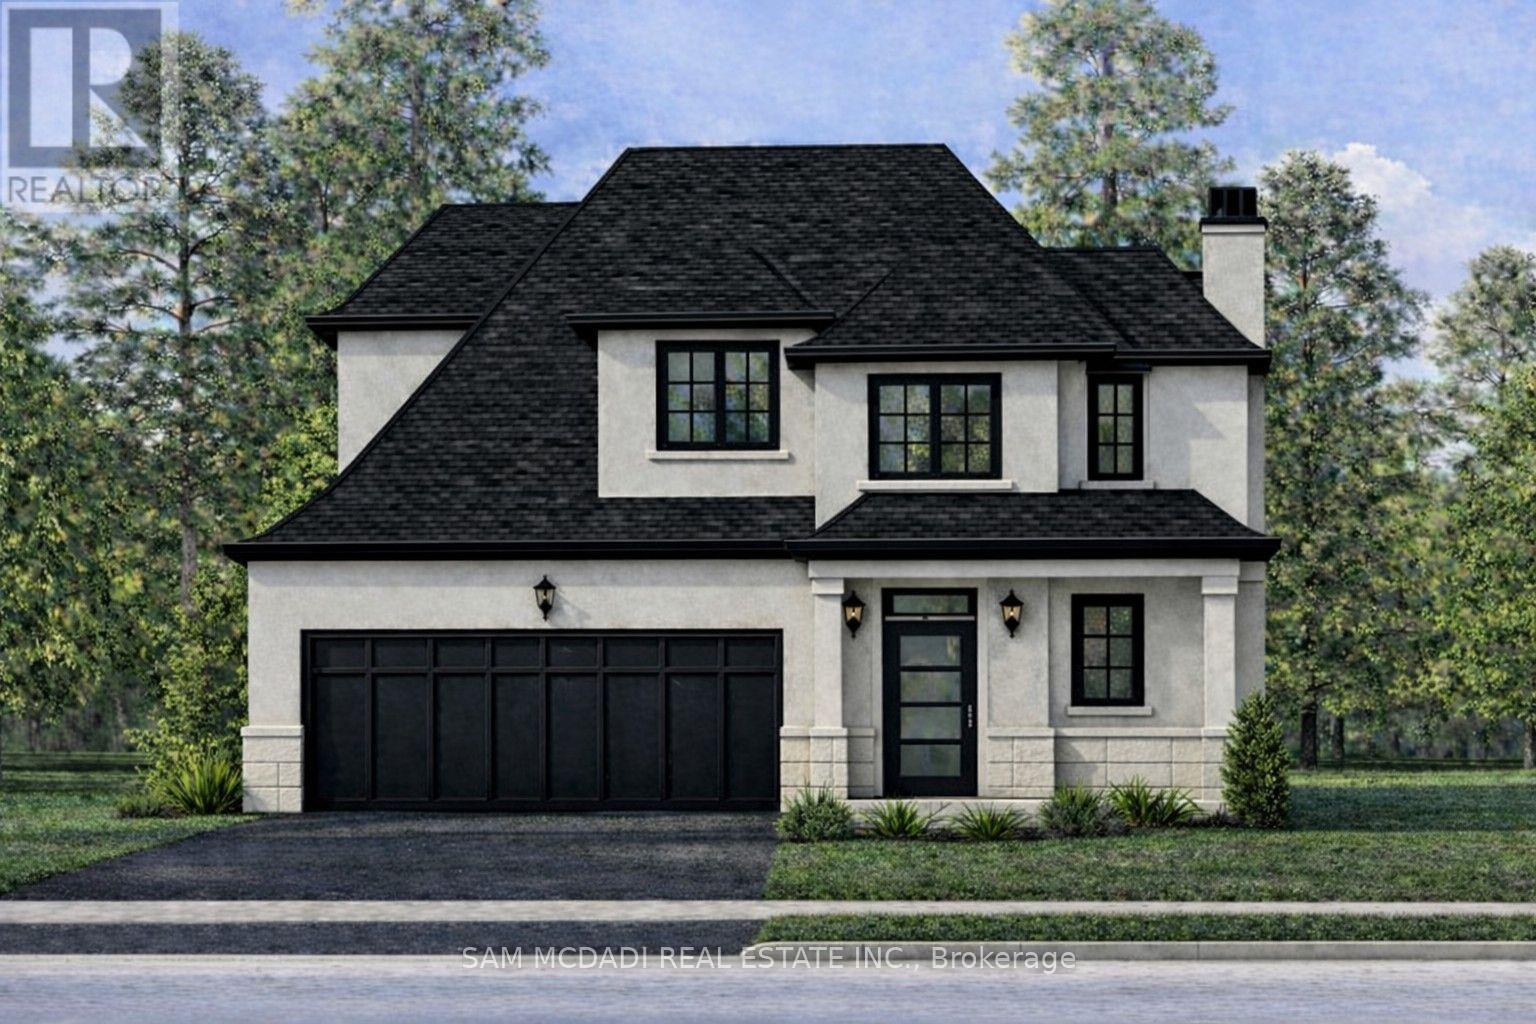
12 Linden (Lot 5) Lane
Grimsby, Ontario
Welcome to Hillside Manors an Exclusive New custom home Site, nestled at the base of the beautiful Niagara Escarpment on a Quiet Cul-De-Sac in Desired Area in the Charming & Quaint Town of Grimsby. **Custom Build & Tailor Your Own Home Design & Finishes to Suit Your Needs** *ONLY 5* Detached Homes to be Built Offering Bungalow/Bungalow Loft & 2 Storey Designs by Established Custom Home Builder, Cretaro Homes. The Superb Location & Homes Deliver the Perfect Blend of Modern Design Living & Home Finishings with the Natural Beauty & Tranquility of the Surrounding Landscapes. Whether you envision modern contemporary, transitional, farmhouse or classic traditional designs nestled in the superb location the possibilities are endless. *The Homes Offer Beautiful Exterior Elevation Designs incorporating a Variety of Quality Building Materials. Interior Design Layouts Provide a Modern Open Concept Living Style, 2 Car Garages, Spacious Rooms, 9ft Main Floor Ceilings, Lovely Gourmet Kitchens Offering Various Colours & Door Style Designs, Kitchen Islands, Granite/Quartz Tops, Blend of Hardwood, Ceramic and Broadloom Flooring Options, Modern Millwork & Hardware Options, Contemporary Lighting & Plumbing Fixtures, Glass Enclosed Showers, Pot Lights a Full Open Basement with Cold Room & More. Hillside Manors will Deliver Stunning Homes in a Truly Amazing Location. Enjoy Escarpment Views, Scenic Trails, Wineries, Local Farms, Enjoy Water Sports along the Beaches & Beautiful Waterfront Trails & Parks, Marinas, Conservation Parks, Great Schools, Boutique Local Shops & Restaurants, Major Shopping Centres & Steps to Picturesque and Charming Downtown Centre. Ideal for Commuters with Quick Access to QEW Highway & Easily Access the Niagara Region & GO Station Options into Toronto & Future Grimsby GO station nearby. Just a Wonderful Place to Call Home! (id:49269)
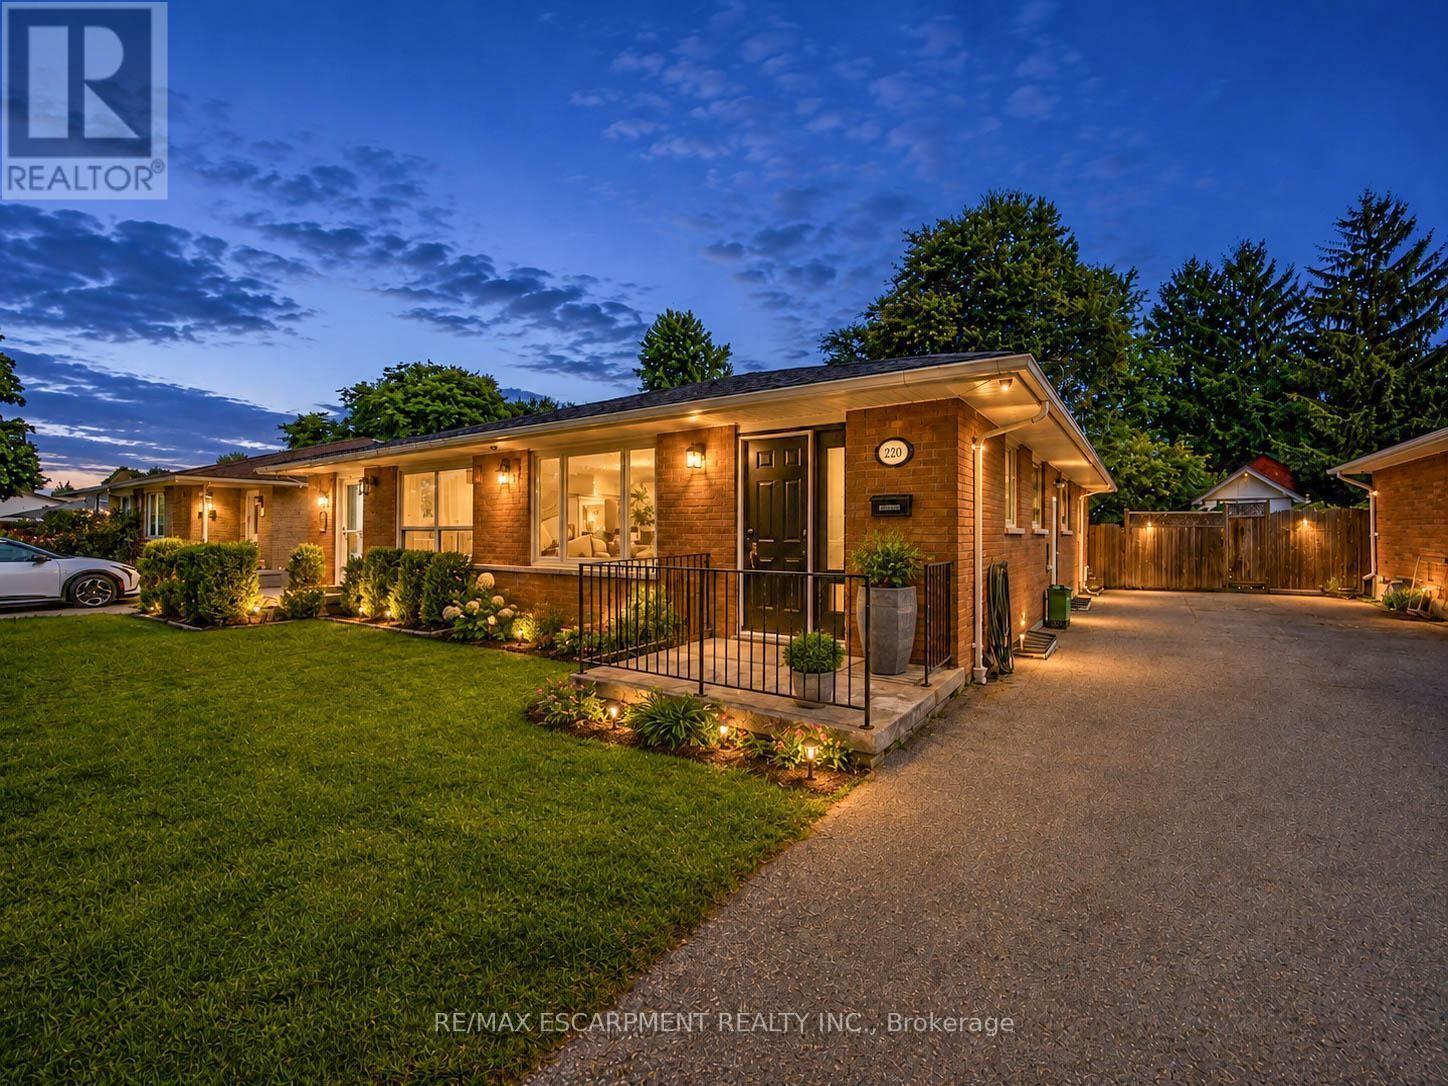
220 Cairn Street
London South, Ontario
Welcome to 220 Cairn Street, a charming 3-bedroom semi-detached bungalow offering approximately 1,483 sq. ft. of finished living space, a finished basement, and a generous 32' x 120' lot in London South. A great opportunity for first-time buyers, families, downsizers, or investors. Step inside to a functional main-floor layout featuring a spacious kitchen and bright living room with plenty of room to gather and unwind. Three bedrooms are conveniently located on the main level, along with a full 4-piece bathroom, making everyday living easy and practical. The finished basement adds valuable bonus space with a large family room, generous den, and 2-piece bathroom. Whether you're looking for a recreation area, home office, playroom, workout space, or additional room for guests, the lower level offers plenty of flexibility to suit your needs. Outside, enjoy a deep backyard with plenty of space for entertaining, gardening, kids, pets, or creating your own outdoor retreat. A private driveway provides parking for up to three vehicles. Conveniently located within walking distance to school and close to parks, recreation facilities, places of worship, and hospital amenities, this home offers everyday convenience in an established community. Vacant with immediate possession available, 220 Cairn Street is ready for its next chapter. (id:49269)
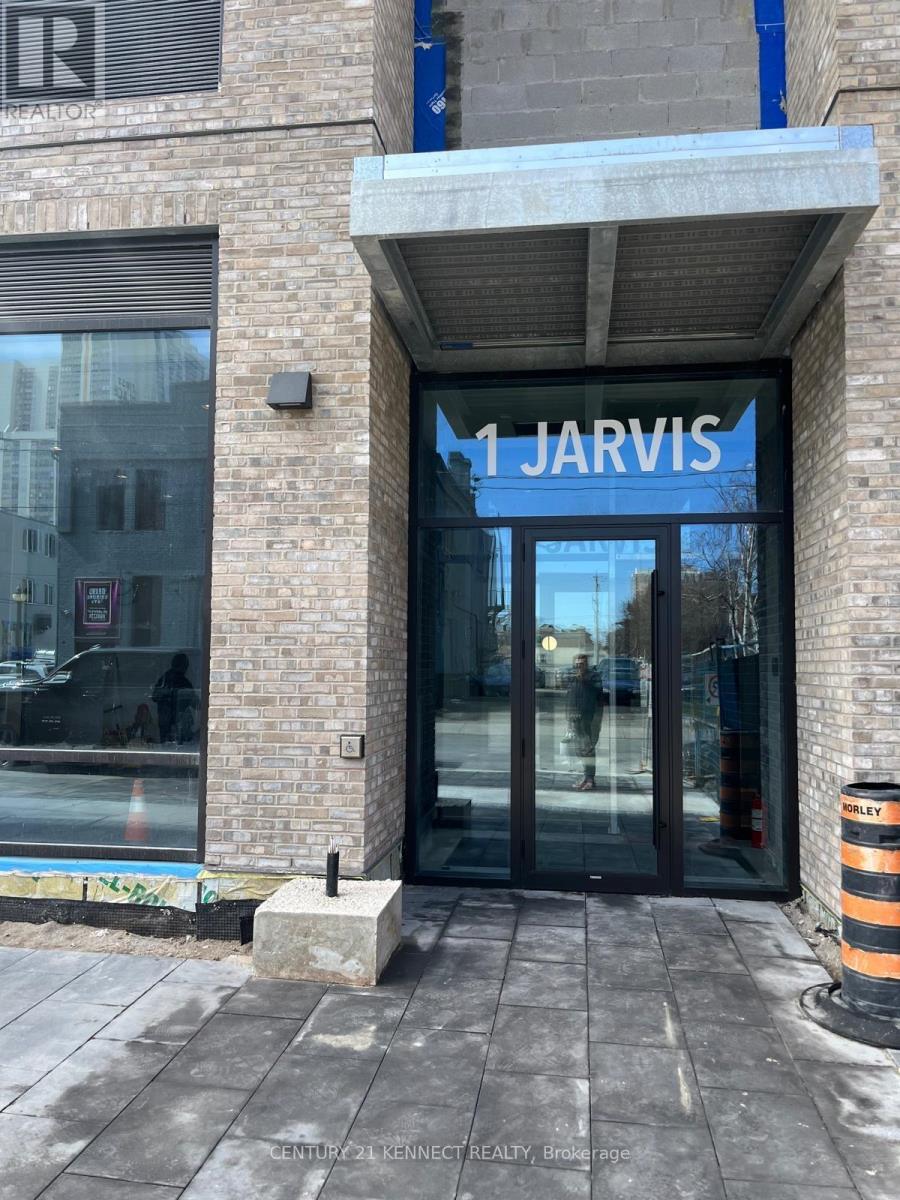
1108 - 1 Jarvis Street
Hamilton, Ontario
Welcome to 1 Jarvis - Downtown Living at Its Finest! This stunning corner unit offers over 900 sq ft of modern living space, featuring 2 spacious bedrooms, 2 full bathrooms, and a wraparound balcony that floods the unit with natural light and showcases city views. With 1 parking spot and 1 locker, convenience is key. Nestled in the heart of Downtown Hamilton, this condo offers the perfect blend of heritage charm and urban innovation. Enjoy quick access to Highway 403, the QEW, and local GO Stations, making commuting a breeze. You're just minutes away from McMaster University, Mohawk College, trendy cafes, dining, shopping, and a vibrant arts scene. (id:49269)
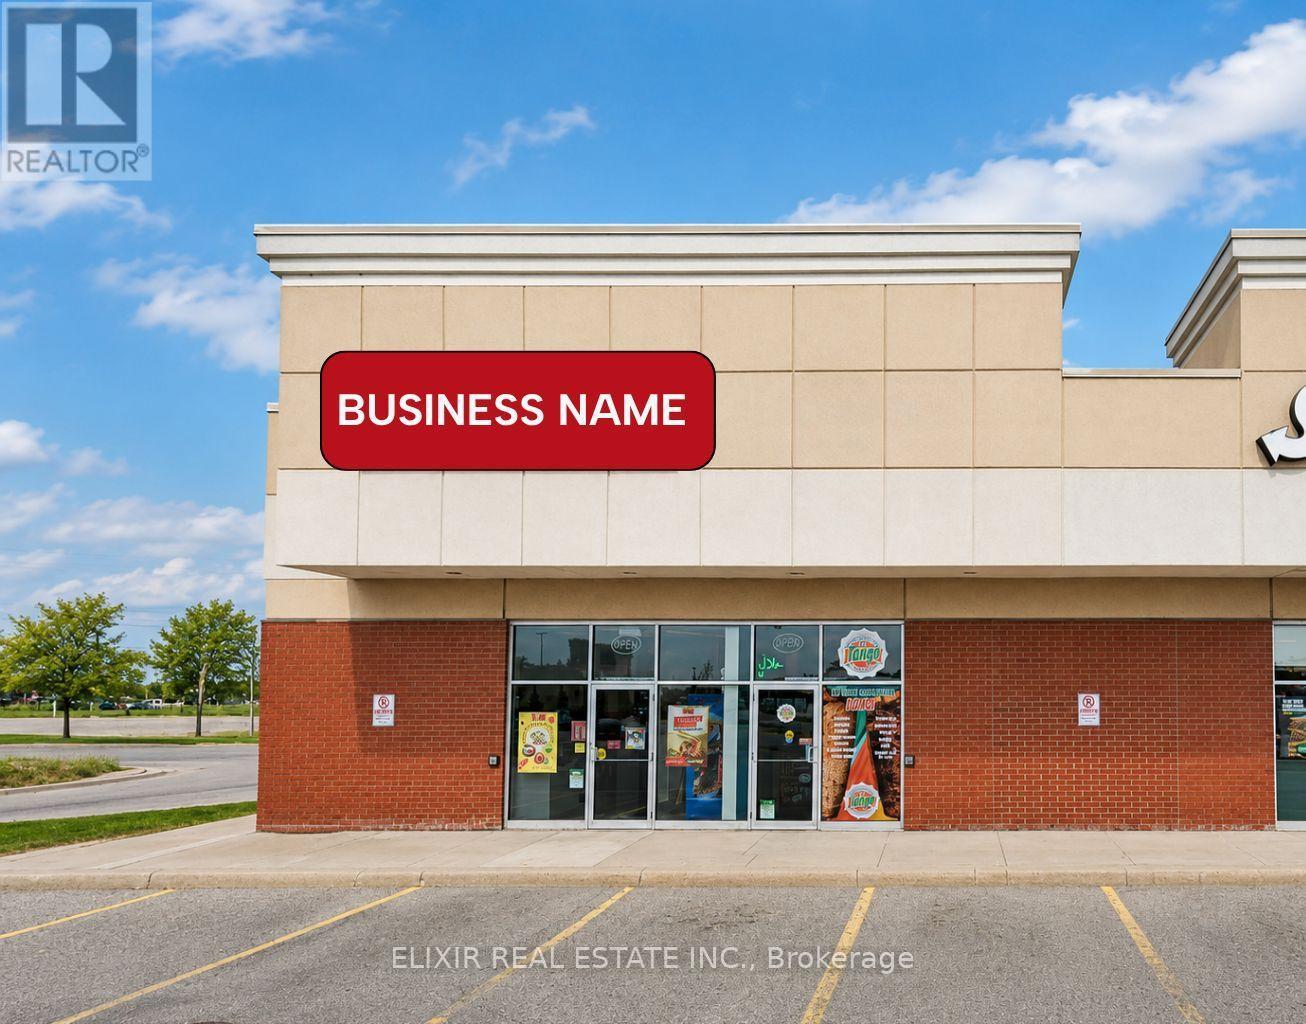
1080 Wilson Street W
Hamilton, Ontario
CAN BE REBRANDED! Rare turnkey restaurant opportunity in a premier Ancaster retail plaza! Surrounded by thriving residential neighborhoods, offices, and anchor retailers, this high-exposure location offers an exceptional foundation for your culinary vision. Currently operating as a Quesada Burritos & Tacos generating ~$5,000 in weekly sales, this listing features an attractive total rent of ~$4,853/month (TMI included). The sale comes fully loaded with a complete commercial kitchen, prep stations, and front-of-house service equipment-saving a new owner hundreds of thousands in startup costs and construction delays. Flexible setup: continue running under the established Quesada brand (subject to franchisor approval) or rebrand to your own custom restaurant concept (subject to landlord approval). Perfect for owner-operators, family businesses, or seasoned restaurateurs seeking a low-cost entry into a prime, growing market. Move fast-turnkey sites in Ancaster don't last long! (id:49269)
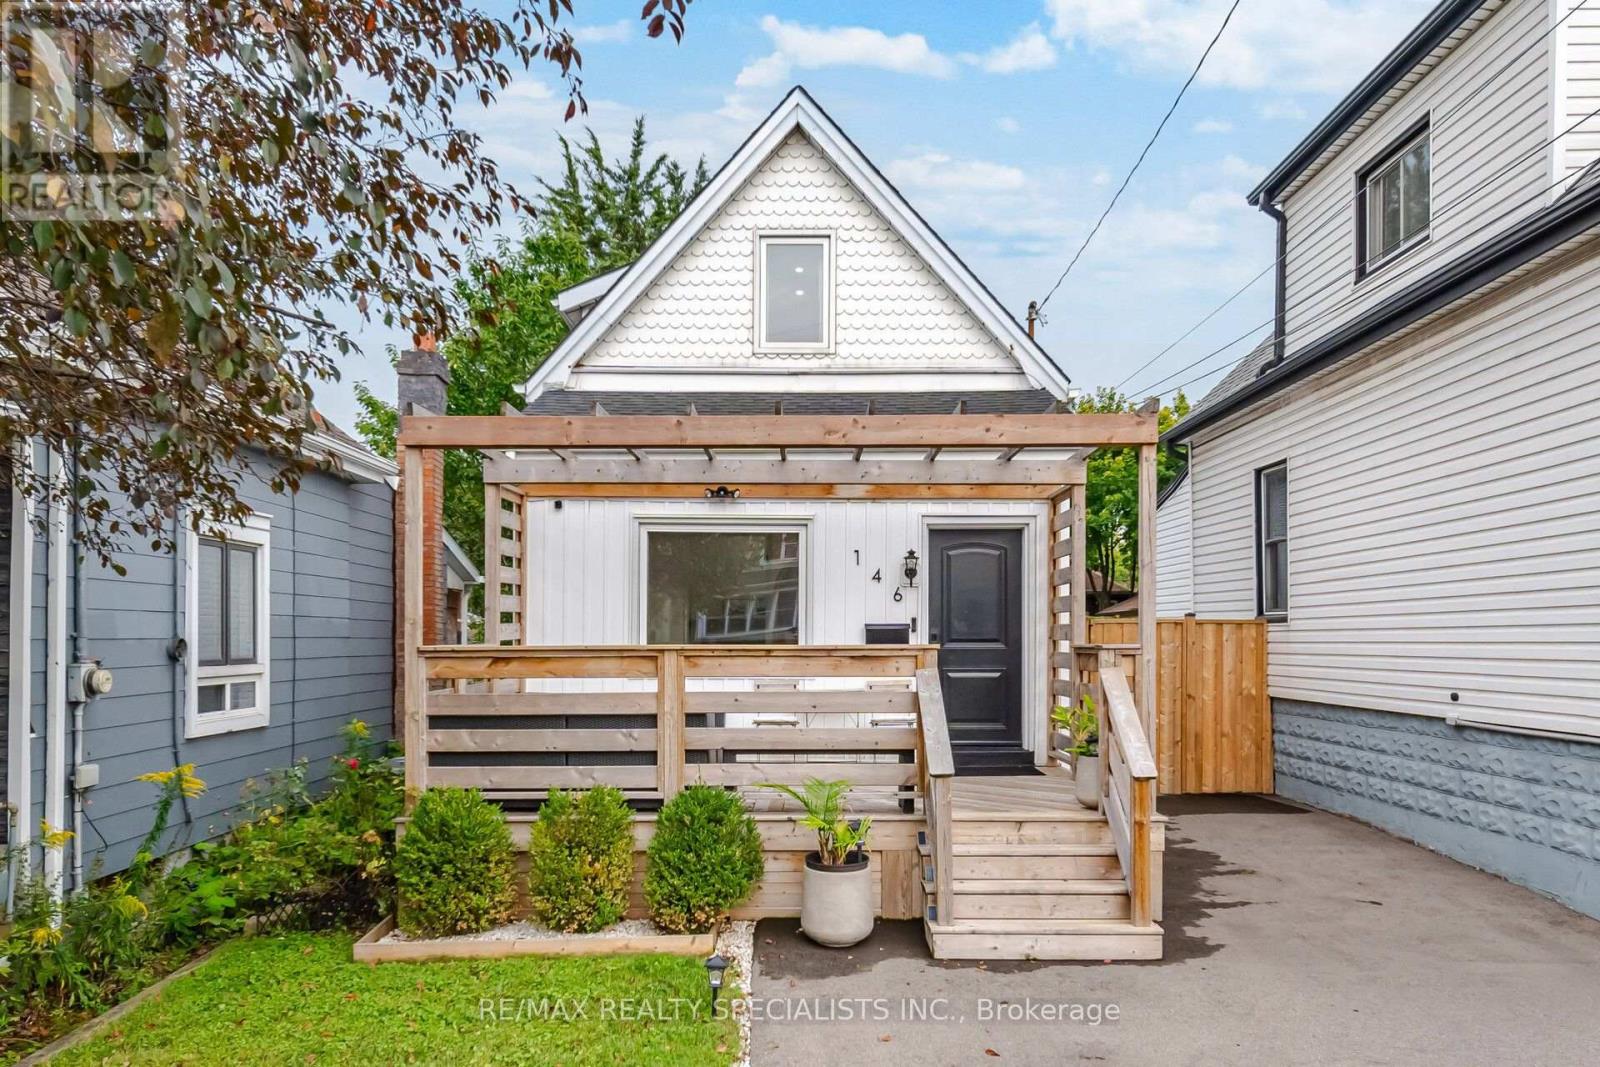
146 Campbell Avenue
Hamilton, Ontario
LOCATION! LOCATION! LOCATION! Welcome to Crown Point! Stylishly renovated and move-in ready, this character-filled home is just 1 block from vibrant Ottawa St. N. Enjoy a walkable lifestyle surrounded by cafés, bakeries, restaurants, boutiques, antique shops and the popular year-round Saturday Farmers' Market. The Centre on Barton is just 2 blocks away for even more shopping, dining and amenities. Thoughtfully updated throughout, this home features a welcoming front porch, updated kitchen, renovated main-floor bathroom, engineered hardwood flooring, striking tempered-glass staircase and finished basement with plush carpet. The recreation room in the basement can be used as an additional bedroom. The private backyard offers a spacious rear deck and custom 15' x 9' pergola, perfect for relaxing or entertaining. Parking for 3+ vehicles plus a detached workshop/garage offers plenty of space for hobbies and storage or a small car. 220V EV charger adds modern convenience. Updates completed within the last 4 years include: new windows, driveway, laneway fencing, 220VEV charger, front porch, custom pergola, kitchen cabinets, basement carpet, blinds, stove, renovated main-floor bathroom, sump pump, rebuilt basement plumbing with backflow valve, spray foam insulation in crawl space, and built-in closet in the 2nd bedroom. Additional updates include: Central A/C (2021), house & garage siding (2021), rear deck (2020), engineered hardwood flooring on main & 2nd floors (2019), electrical panel (2022), and basement waterproofing/weeping tile (2021). A fantastic opportunity to own a beautifully updated home in one of Hamilton's most vibrant and walkable neighbourhoods-steps to everything Ottawa Street has to offer! (id:49269)
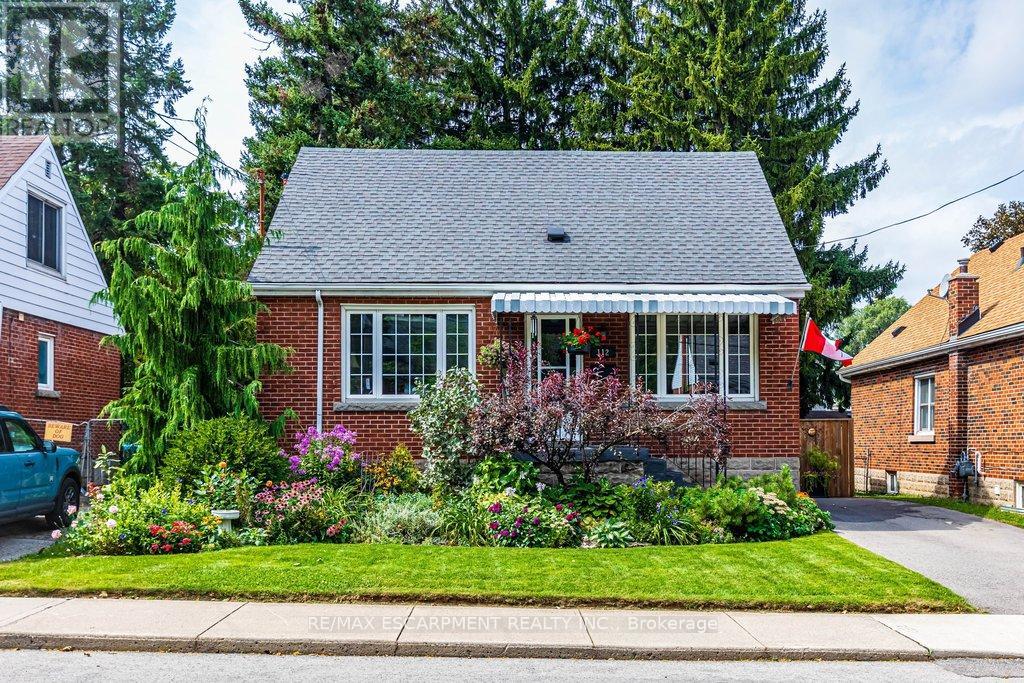
112 East 13th Street
Hamilton, Ontario
Desirable Inch Park neighbourhood locale with immense curb appeal. Charming 1.5 storey brick home with 3 bedrooms and 2 baths, pairs stunning landscaping with meticulous pride of ownership. Two time Trillium Program Winner (2025/26) for Landscape Beautification. Professionally painted throughout (2026). Main level features an adaptable bedroom or office, a stylishly updated 4 pc bath, sun-filled open living and dining area with sliding walkout to a covered two tiered deck. Overlooks manicured gardens and backyard bordered by whispering pines. Second level features, heritage grade original pine floors and 2 generously sized bedrooms with newer windows (2020). Finished basement offers a private entrance, newer vinyl flooring, 2 pc bath and high ceilings, Newer windows throughout, new roof (Nov 2020), furnace (2013), owned water heater (2018), upgraded municipal 3/4 inch water line (2018), sewage backflow valve (2018), newer driveway, newer fencing with security gate, alarm system TELUS, newer AC (2018). Conveniently located within mins to the Linc Parkway & GO Station, and within walking distance to shopping, restaurants, public transit, the Mountain Brow, parks, schools, hospital, and escarpment nature trails. (id:49269)
184 Parkview Drive
Alnwick/haldimand, Ontario
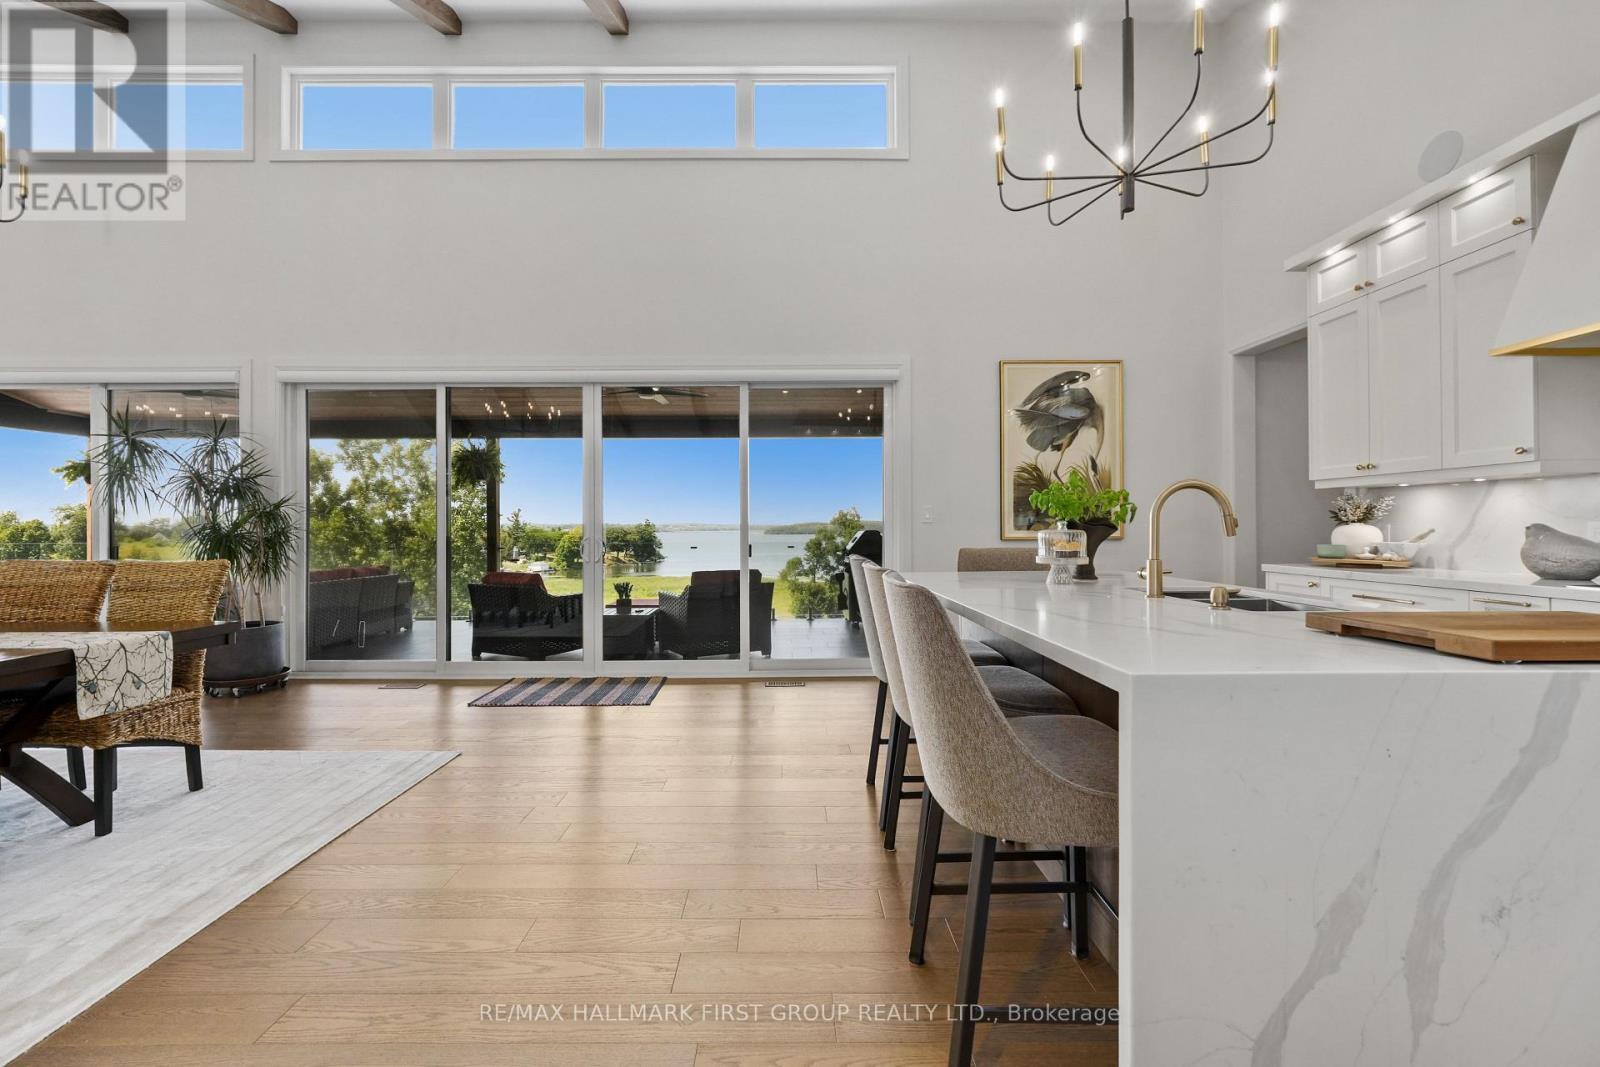
Set on 1.79 acres along the picturesque shores of Rice Lake, this extraordinary waterfront bungalow offers over 5,000 square feet of elevated living with five bedrooms, four bathrooms, a heated four-car attached garage, and a whole-home Generac generator for added peace of mind. A stunning great room sets the tone with soaring vaulted ceilings, exposed beams, and expansive upper windows that pour natural light into the space. A dramatic wall of windows with walkout captures sweeping lake views, creating a seamless connection between indoors and out. The living area is anchored by a striking fireplace with built-in cabinetry, adding both warmth and architectural interest. Designed for gathering, the open dining area flows effortlessly into a beautifully appointed kitchen featuring extra-high cabinetry, sleek matching countertops and backsplash, stainless steel appliances, and a large island with breakfast bar and statement lighting. A separate coffee bar with open shelving adds a stylish touch. Just beyond, a finished laundry room, guest bathroom, and mudroom with a dog wash station offer everyday function. The main level primary suite is a true retreat, with unobstructed lake views and a private walkout to the deck, perfect for quiet mornings by the water. The spa-inspired ensuite showcases heated floors, a double vanity, soaker tub, glass shower, and a private water closet. Two additional bedrooms and a full bathroom complete the level. The lower level continues to impress with in-floor heating throughout, a sprawling recreation and games room with a wall of windows overlooking the lake, multiple walkouts, a wet bar, theatre room, two bright bedrooms, and a full bathroom, ideal for guests or extended family. Outdoors, thoughtfully designed spaces invite you to relax and entertain with an upper deck offering both covered and open seating, a lower covered patio, tiered gardens, and lush landscaping, all set against the backdrop of tranquil waterfront living. (id:49269)
1343-B Chenaux Road
Whitewater Region, Ontario
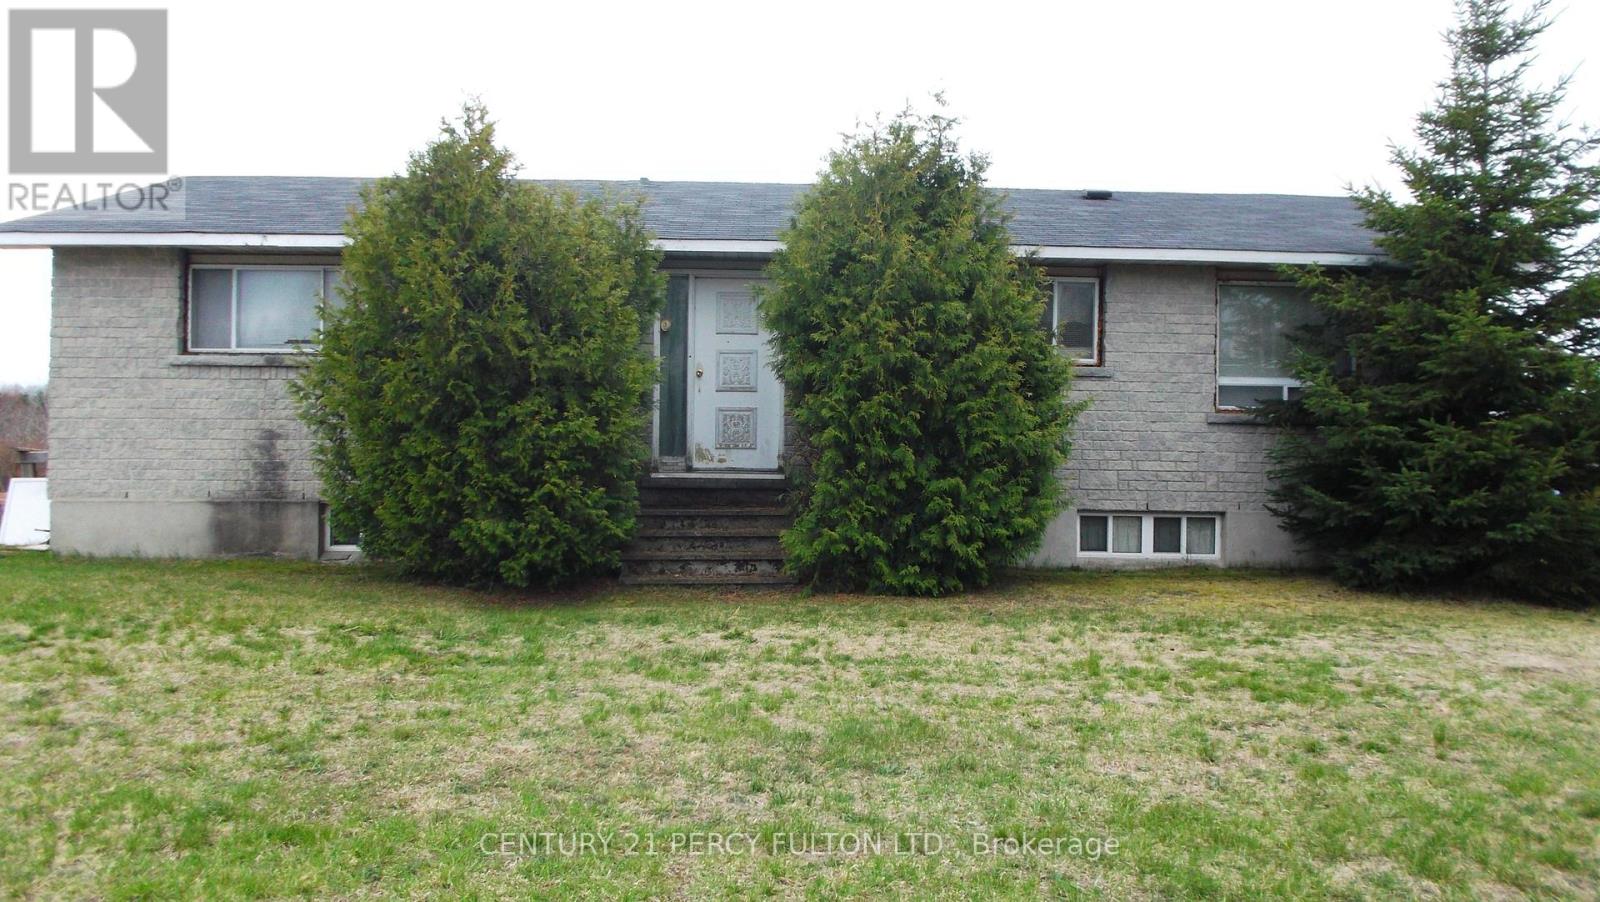
Spacious 3 bedroom bungalow, approx.1300 sf with a full basement on a 3/4 acre lot backing onto the Ottawa River. Ideally situated close to Highway 17, offering convenient access for commuters. This inviting property features an open and spacious yard with plenty of outdoor space to enjoy. A great opportunity for those looking for comfortable bungalow living with convenient highway access and beautiful natural surrounding that's commuting distance to small towns & amenities. Wonderful long term tenant of many years has given notice to move out September 30th 2026 & will be vacant & available anytime after that. Pet friendly home & lot's of room to roam & for your toys, etc. ***Please Note*** Once the tenant has moved out the entire property will be thoroughly cleaned out both in & out & new professional photo's will be taken & provided so please excuse the clutter & mess as the tenant is in the process of moving out. (id:49269)
90 Keeler Court
Asphodel-Norwood, Ontario
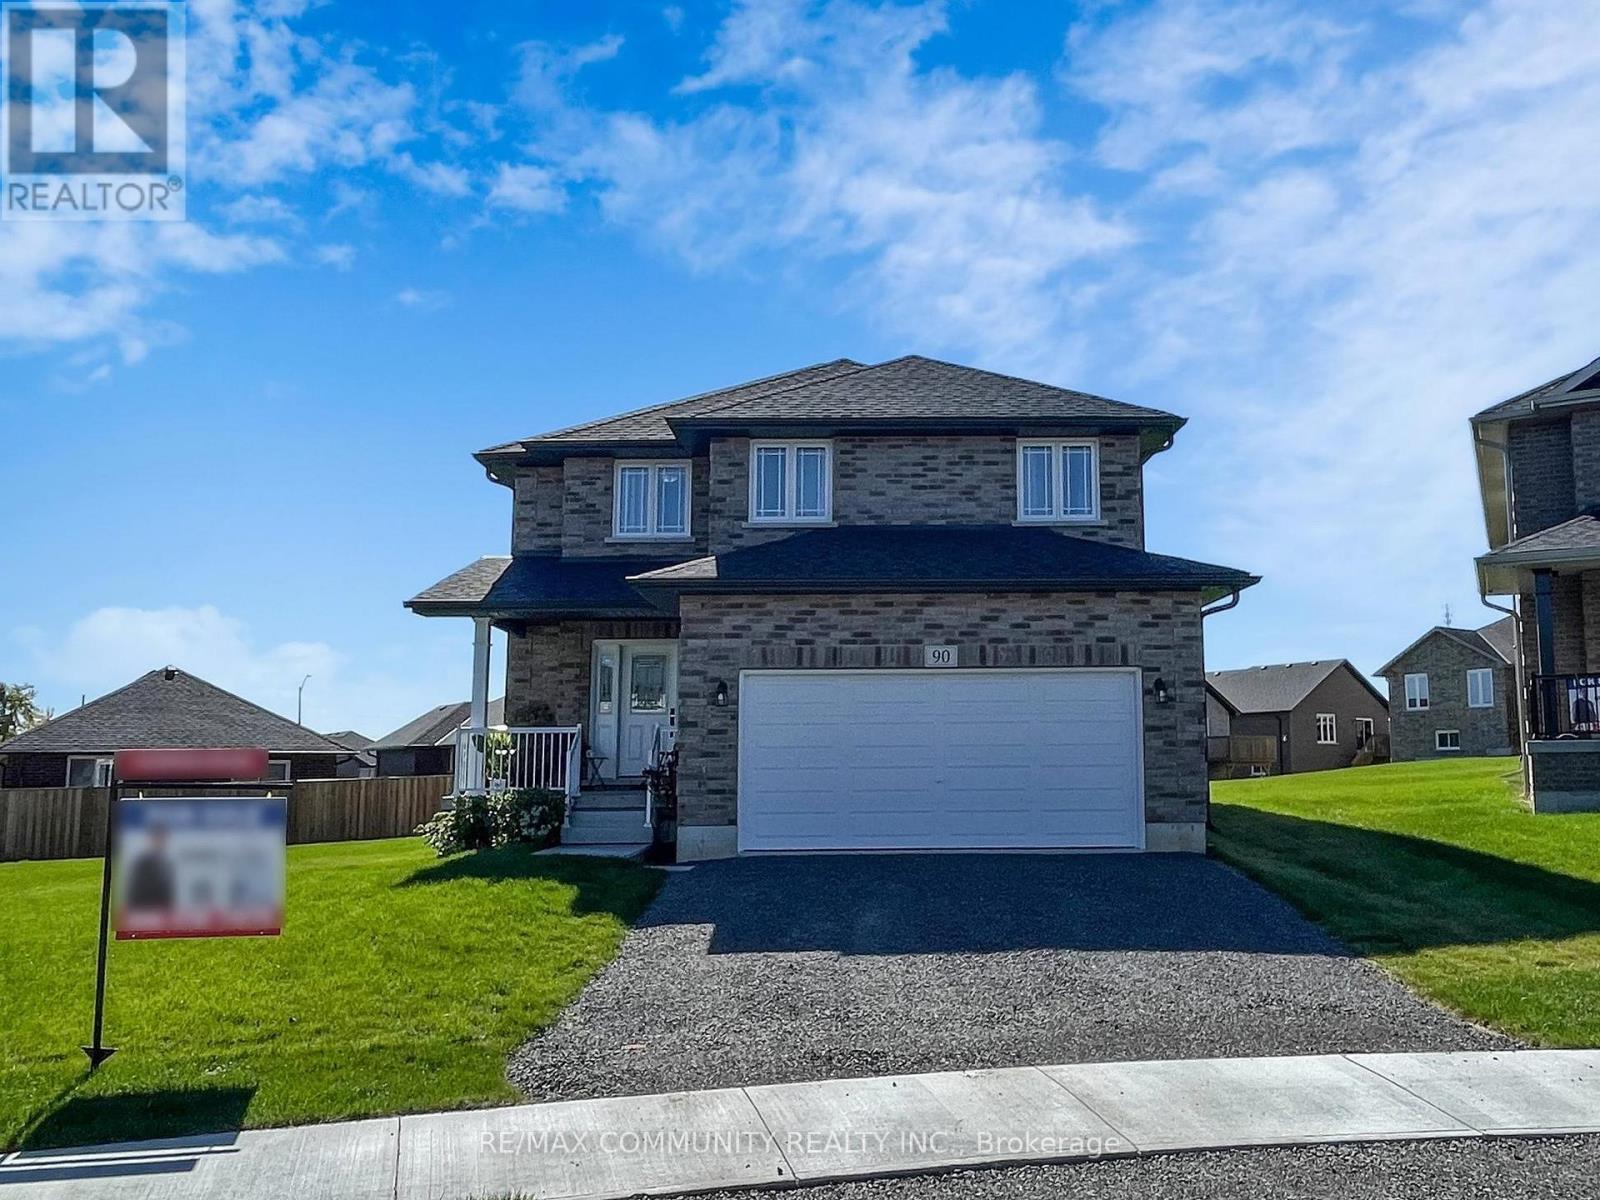
This 2-story Norwood Park home, situated just 20 minutes east of Peterborough, offers over 2,700 sq. ft. of living space featuring 4 bedrooms and 2.5 bathrooms. Highlights include convenient 2nd-floor laundry and a walk-out to a large private deck. Located in a vibrant community, residents enjoy access to French Immersion schools, the nearby Wakefield Conservation Area, a thriving local art community centre, and easy access to Hwy 7 and Hwy 115. A fantastic neighborhood for families, professionals, and downsizers alike-don't miss this opportunity to move in and enjoy! (id:49269)
A6 - 361 Lancaster Street W
Kitchener, Ontario
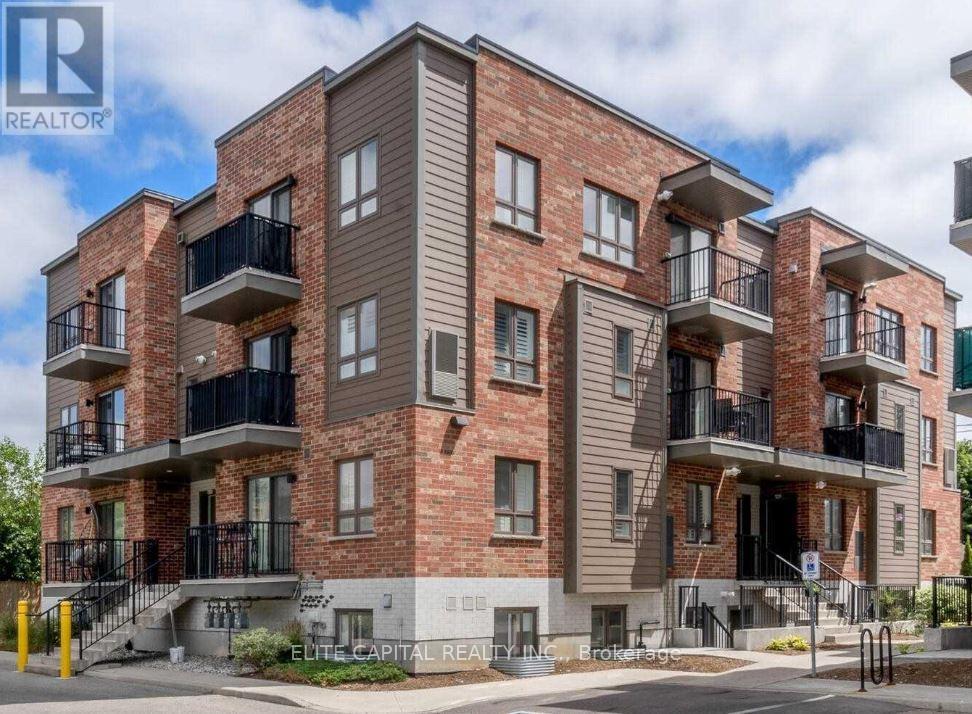
A6-361 Lancaster Ave Offers 2 Bedrooms And 1.5 Bathrooms. With A Great Open Concept Layout, This Amazing Condo Boasts An Airy, YetCozy Feel Throughout. This Open Concept Living and Dining Area Offers An Entertainers Delight Kitchen Adjacent To A Spacious Living Room.The Spacious Master Bedroom Offers 2 Double Closets and Access To A Balcony. Superb Location With Seconds Away From The Expressway ,And Just Minutes FromThe Shops, Restaurants, Most Amenities And The Downtown Core. (id:49269)
188 Edward Street
Cambridge, Ontario
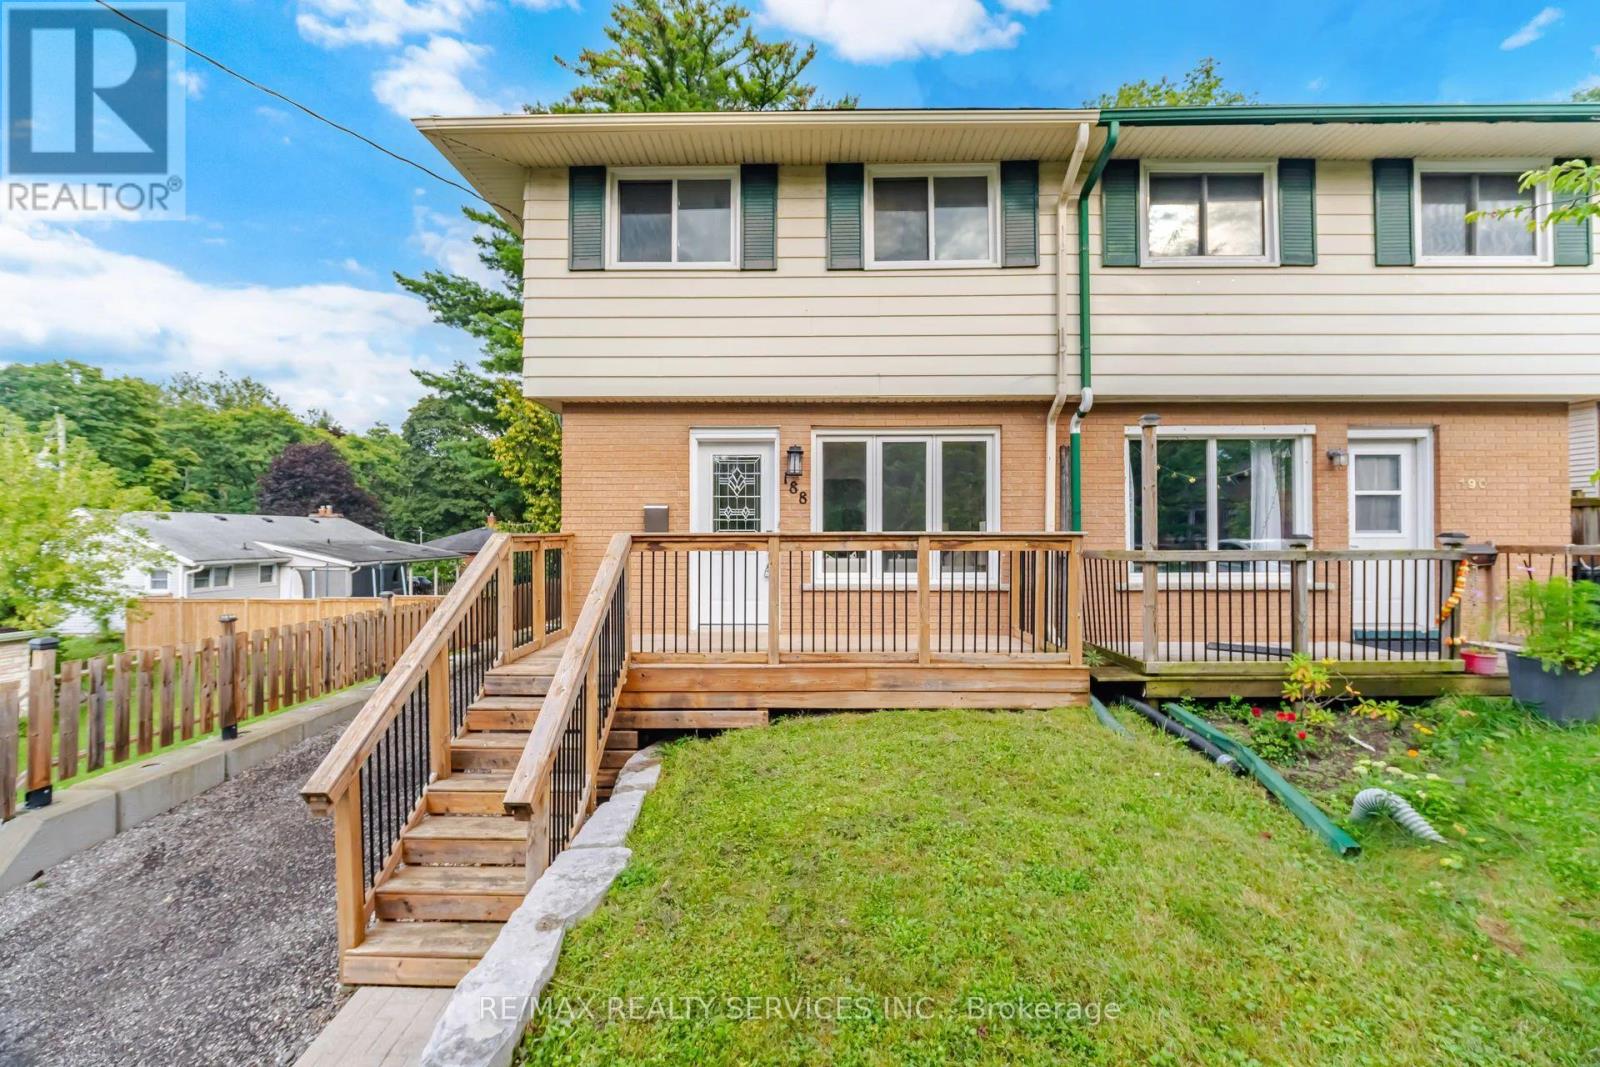
Gorgeous, Fully Renovated, Turnkey Freehold Semi Situated On A 28.18 By 176.66 FT Deep Lot In The Heart Of Hespeler Village. The Home Features A Large Living Space With An Abundance Of Natural Light, Brand-New Flooring Throughout, Fresh Paint, And A Brand-New Kitchen Complete With S/S Appliances, A Built-In Dishwasher, Quartz Countertops, And An Upgraded Backsplash. The Spacious Breakfast Area Walks Out To A Beautiful Deck With Unobstructed Views Of The Backyard. The Second Level Offers Three Spacious Bedrooms And A Fully Upgraded Bathroom. The Finished Basement Features A Large Recreation Room And A Separate Entrance. All Flooring, Paint, Kitchen Finishes, Light Fixtures, And The 100-Amp Electrical Panel Were Completed In The Summer Of 2026. Move-In Ready! (id:49269)
1029 Moy Crescent
London North, Ontario

Impressive two-storey home situated on a quiet crescent in the desirable Hyde Park neighbourhood of Northwest London. This modern 4-bedroom, 2.5-bathroom home features a double-car attached garage and upgraded 9-foot ceilings on the main floor.The bright, open-concept layout offers a spacious gourmet kitchen with a large centre island, stainless steel appliances and granite countertops. The inviting living room features a fireplace and large windows, while the dinette-currently used as a sitting area provides access to the large covered patio and wrap-around sun deck. A separate formal dining room offers additional space for entertaining.The main floor also includes a convenient 2-piece powder room and laundry room with direct access to the garage.Upstairs, the spacious primary bedroom features a 5-piece ensuite with a large soaker tub and separate walk-in shower. Three additional generously sized bedrooms and a 4-piece main bathroom complete the upper level.The unfinished basement offers excellent potential for future living space and includes a rough-in for an additional bathroom. The fully fenced backyard provides plenty of outdoor space to enjoy.Conveniently located close to shopping, restaurants and everyday amenities at the SmartCentres near Fanshawe Park Road and Hyde Park Road, with access to desirable local schools and all that Northwest London has to offer. (id:49269)
304 Louise Street
Welland, Ontario
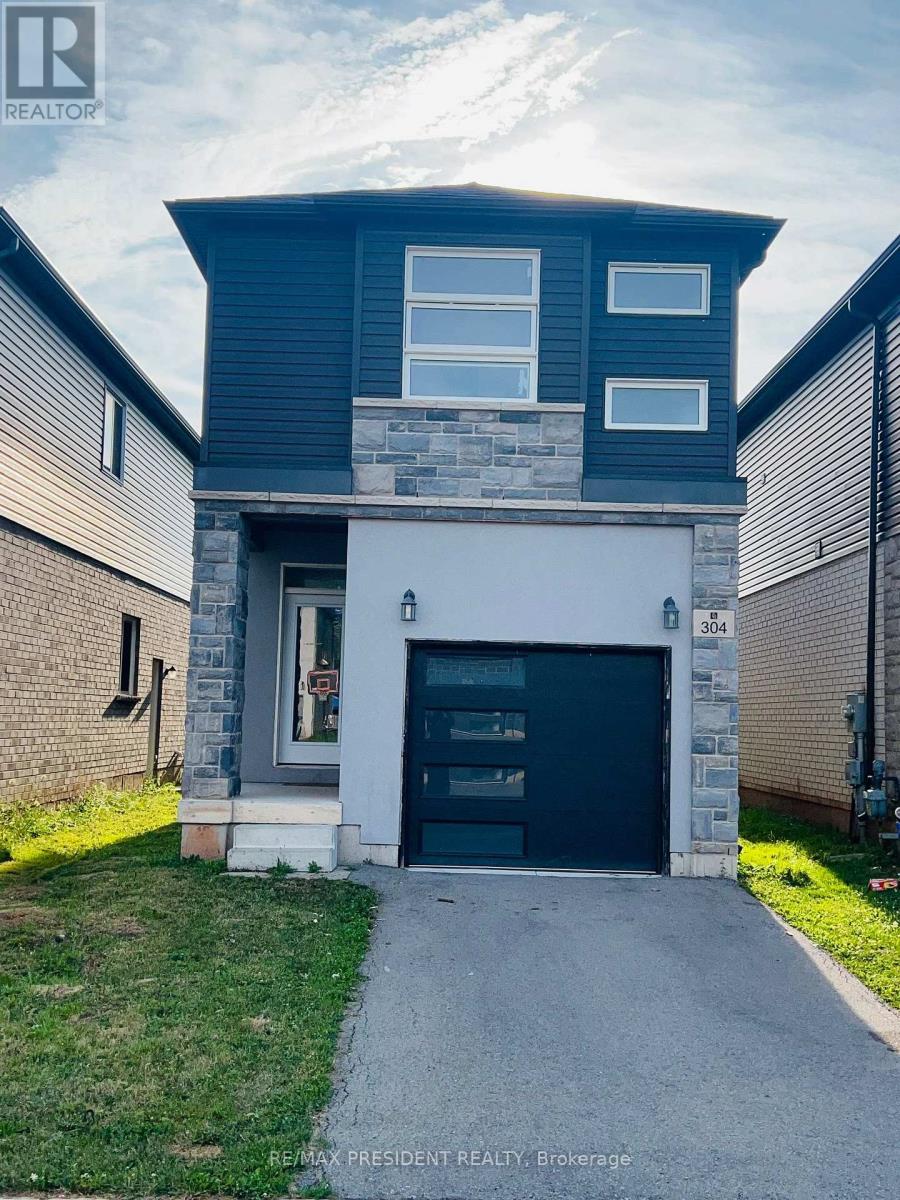
Welcome to this stunning never-lived-in detached home in one of Welland's growing family-friendly communities. Featuring 4 spacious bedrooms, 3 bathrooms, 9-foot ceilings, hardwood flooring throughout the main level, and a bright open-concept layout, this home is designed for modern living. The stylish kitchen with stainless steel appliances flows seamlessly into the dining and living areas, while the private wooden deck is perfect for outdoor entertaining. The unfinished basement offers endless possibilities with large windows, rough-in plumbing, and potential for a separate entrance, making it ideal for future living space or rental potential (buyer to verify). Conveniently located close to schools, parks, shopping, restaurants, Niagara College, the Welland Canal, Highway 406, and just a short drive to Port Colborne's beautiful Nickel Beach, Niagara Falls, and other Niagara Region attractions, this exceptional home is an ideal opportunity for families, professionals, and investors alike. (id:49269)
2108 Westbrook Road
Hamilton, Ontario
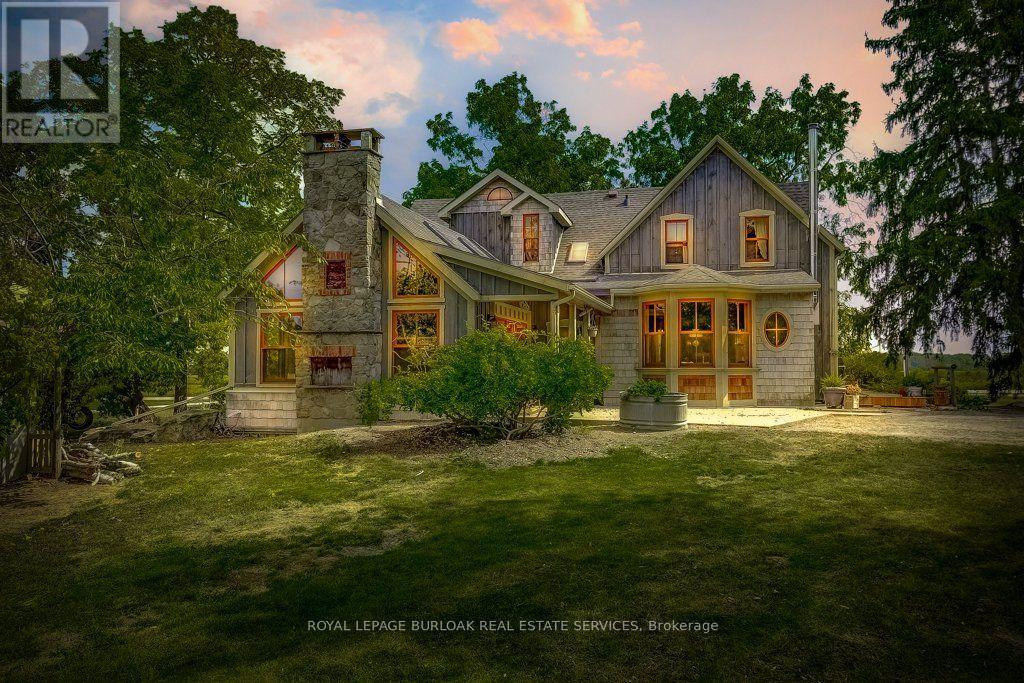
Excellent opportunity to acquire a 50 + acre farm. It is approximately a 15-minute commute to Stoney Creek, Hamilton, Grimsby, Smithville, and Q.E.W. This century farmhouse has been carefully planned to replicate the rustic character of yesteryear with the conveniences of today. There is an exposed stairway to the second level, + a butler's staircase off the dining room to the master bedroom. The den off the DR offers the potential for a main-floor bedroom. Living/family room features a stone fireplace, cathedral ceiling with skylights, an exposed loft & heated flagstone floors. The main floor 3 pc. bthrm has the advantage of plumbing and electrical wiring for a washer and dryer. The private master bedroom has been designed to be one of a kind. Enhanced by heated floors, skylights, vaulted ceilings, & dual knee closets. A unique ensuite positioned behind the bed area is a 5-pc ensuite with vanity/sinks, a sit-down shower, a 2-person jet tub & a built-in electric fireplace. The 2nd bedroom opens to a 3 pc bath with ensuite privileges. The upper-level hallway has a built-in washer & dryer tower for convenience. A spacious eat-in kitchen is enhanced with a unique elevated built-in woodstove set in a reclaimed brick hearth to warm the country- style kitchen. A 4-stall livestock barn with access to water. 2 fenced paddocks, a chicken coop & gazebo. PART BSMT for utilities. - excellent field stone foundation/walls HOUSE - p/gas furnace w/CA, water heater, water pump/pressure tank, 200 amp hydro w/sub-panel breakers If you are looking for a country home, you might like to view this property. Beautiful curb appeal and a must-see! (id:49269)