
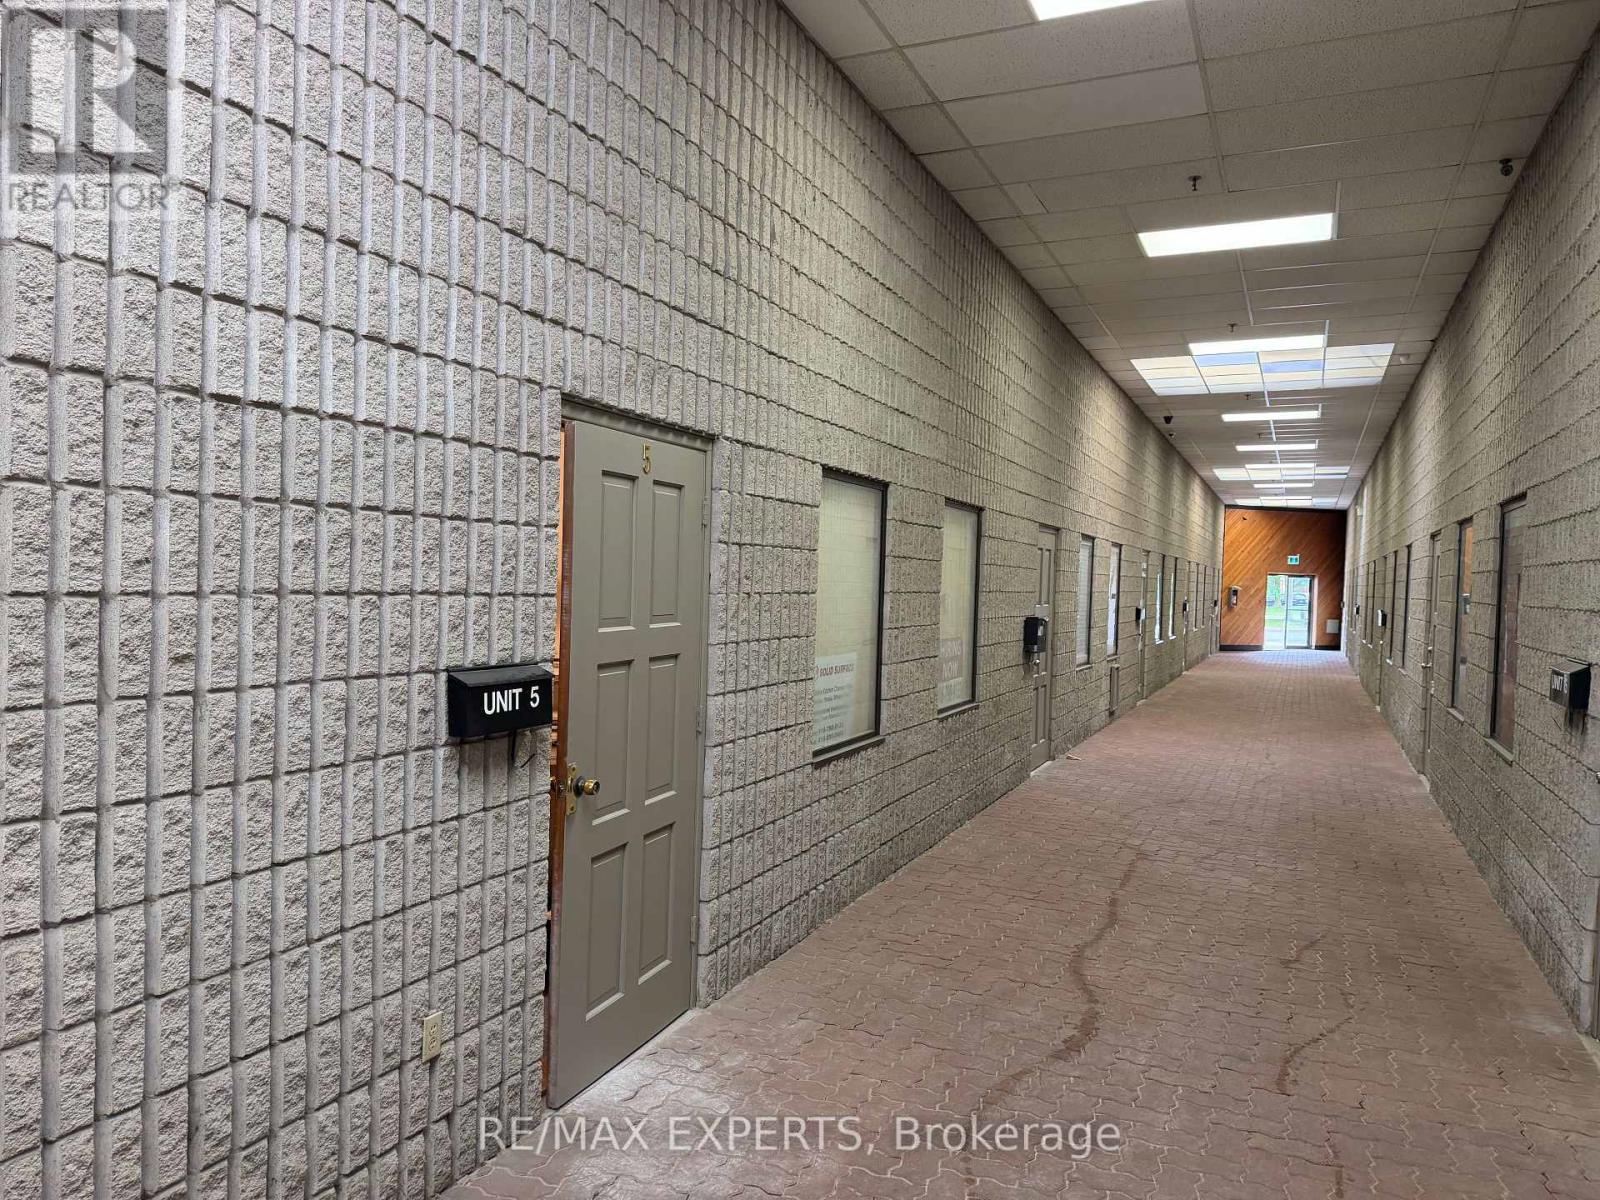
5 - 32 Goodmark Place
Toronto, Ontario
EXCELLENT OPPORTUNITY TO OWN AND OPERATE A HIGH END & WELL ESTABLISHED CORIAN (SOLID SURFACE) COUNTERTOP BUSINESS, EQUIPPED WITH ALL THE NECESSARY MACHINERY. LEASE OF THE PREMISES $3,000 + $984.62 TMI + UTILITIES. (id:49269)
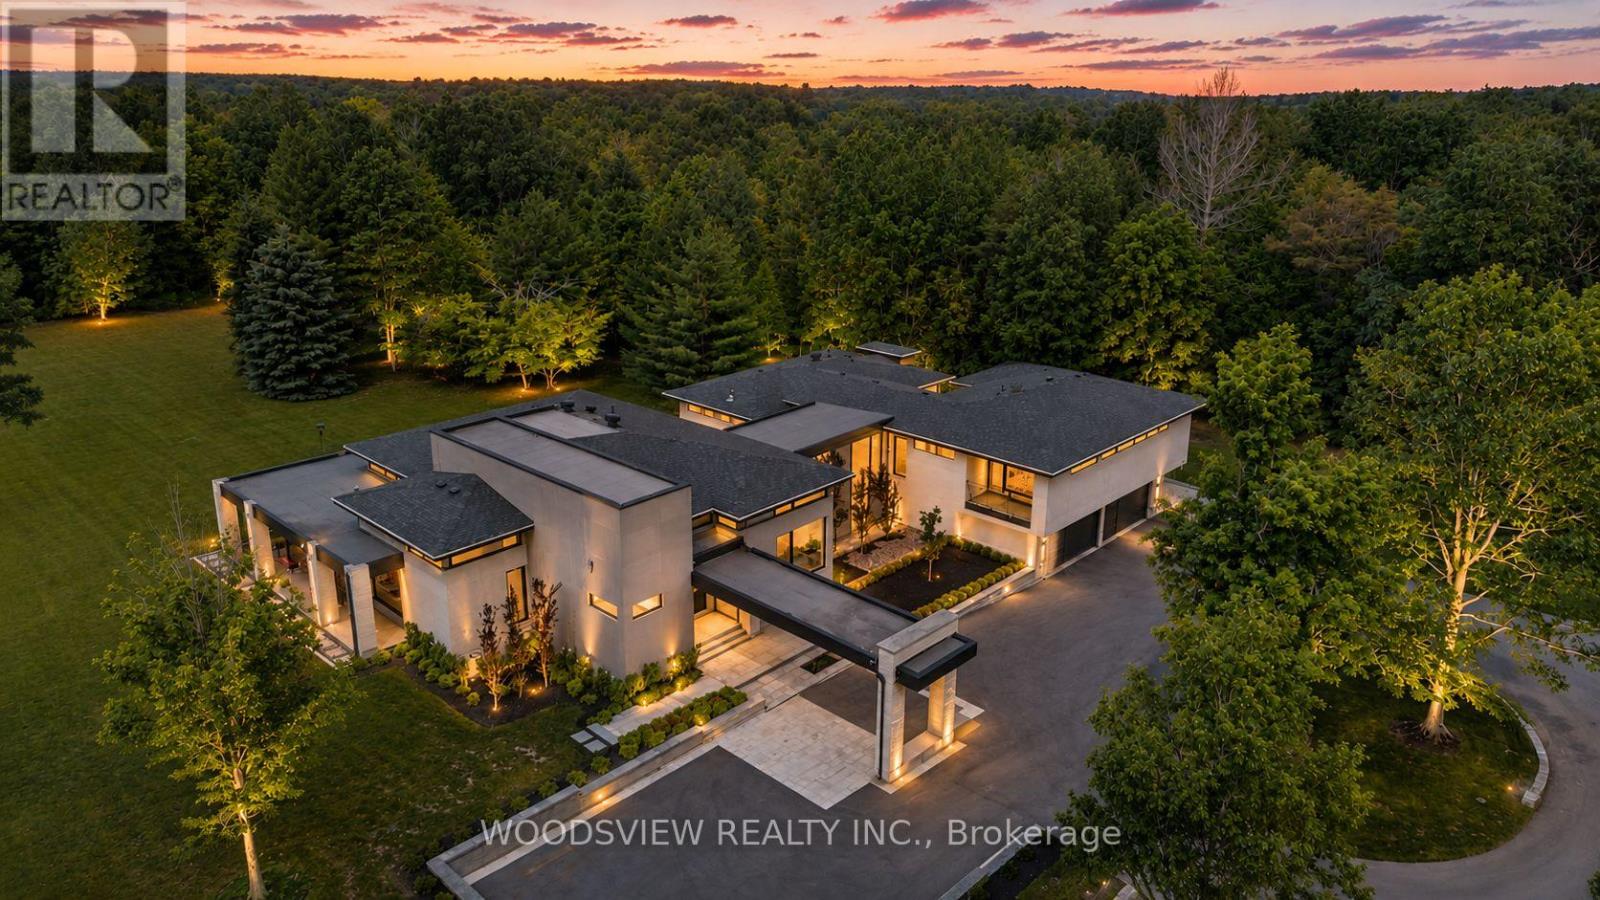
15502 York Durham Line
Whitchurch-Stouffville, Ontario
Step into your private oasis - where design becomes art and every detail tells a story. Set in one of York Region's most coveted neighbourhoods, this is more than a home - it's a statement. A bold fusion of architecture, elegance, and imagination, crafted to inspire.As you approach, a fully equipped carriage house and rolling landscapes set the tone. The winding drive leads to tranquility - where serenity and design converge in perfect harmony.The striking facade of stone and aluminum, and the weight of a solid door, opens to a grand interior of heated floors, bespoke millwork, and formal rooms that blend timeless elegance and the stillness of a perfectly balanced space. Every surface and finish has been refined to one standard: perfection without pretence. A sunken living room invites intimate connection, anchored by a 13-foot marble fireplace and floor-to-ceiling windows frame sweeping panoramic views, flooding the rooms with natural light.The kitchen, equipped with a full Miele suite, centres around a handcrafted brass-accented hood - a symbol of quiet strength and precision. The home's rhythm flows effortlessly: private yet open, contemporary yet warm. Its 30-foot floating skeleton staircase - a one-of-one architectural sculpture - connects every level with breathtaking grace.The primary retreat is a sanctuary of calm, featuring a fireplace and gallery-style walk-in closet with custom millwork. The lower level, accessible by private elevator, is devoted to leisure - complete with a bar, media room, climate-controlled wine cellar, fitness studio, and guest suite. Outdoors, an expansive covered terrace with integrated sound overlooks eight acres of sculpted landscape framed by towering trees and complete privacy. This is more than a home; it is a living showcase of achievement, a reflection of everything you've built and everything you've become (id:49269)
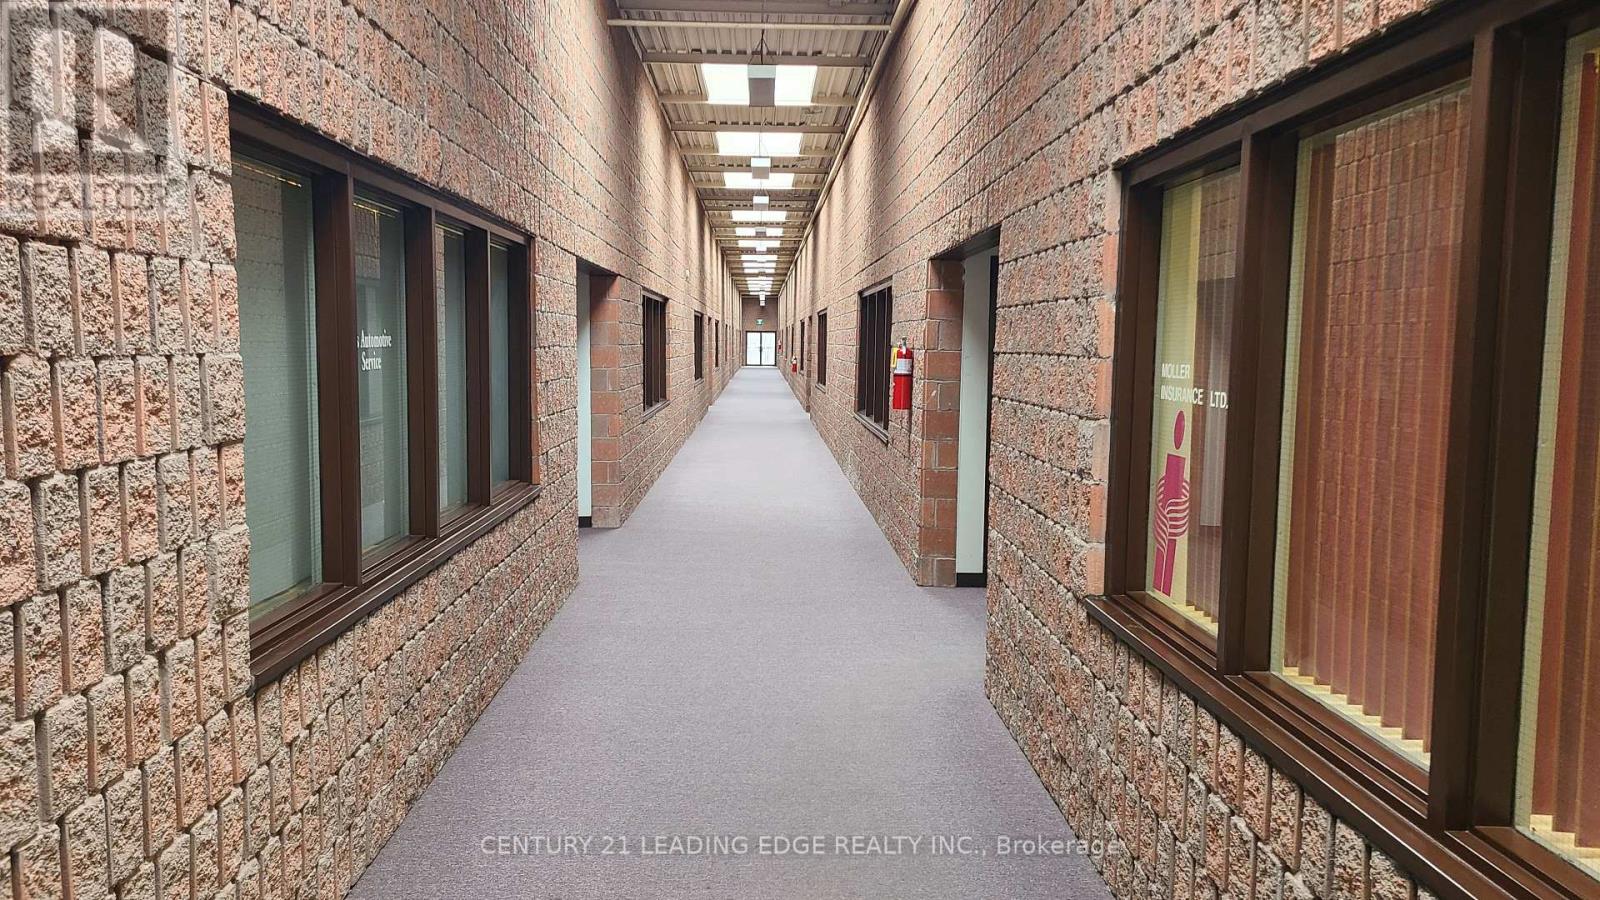
6 - 64 Sandiford Drive
Whitchurch-Stouffville, Ontario
Move-In Ready Industrial Unit in Prime Stouffville Location! Fantastic opportunity to lease or own this approximately 1,113 sq. ft. industrial condo unit at 64 Sandiford Drive in one of Stouffville's most established employment areas. Featuring approximately 14-foot clear height and all new LED lighting throughout, this bright and modern space is ready for immediate occupancy.The unit offers a wide range of permitted light industrial uses, making it ideal for contractors, trades, warehousing, distribution, e-commerce, manufacturing, showroom, office, and service-based businesses. Conveniently located with quick access to Main Street Stouffville, Highway 404, and surrounding amenities.A rare opportunity to secure a versatile, move-in ready industrial space in a high-demand location. Please note: automotive uses are not permitted. Tenants are responsible for all utilities. (id:49269)
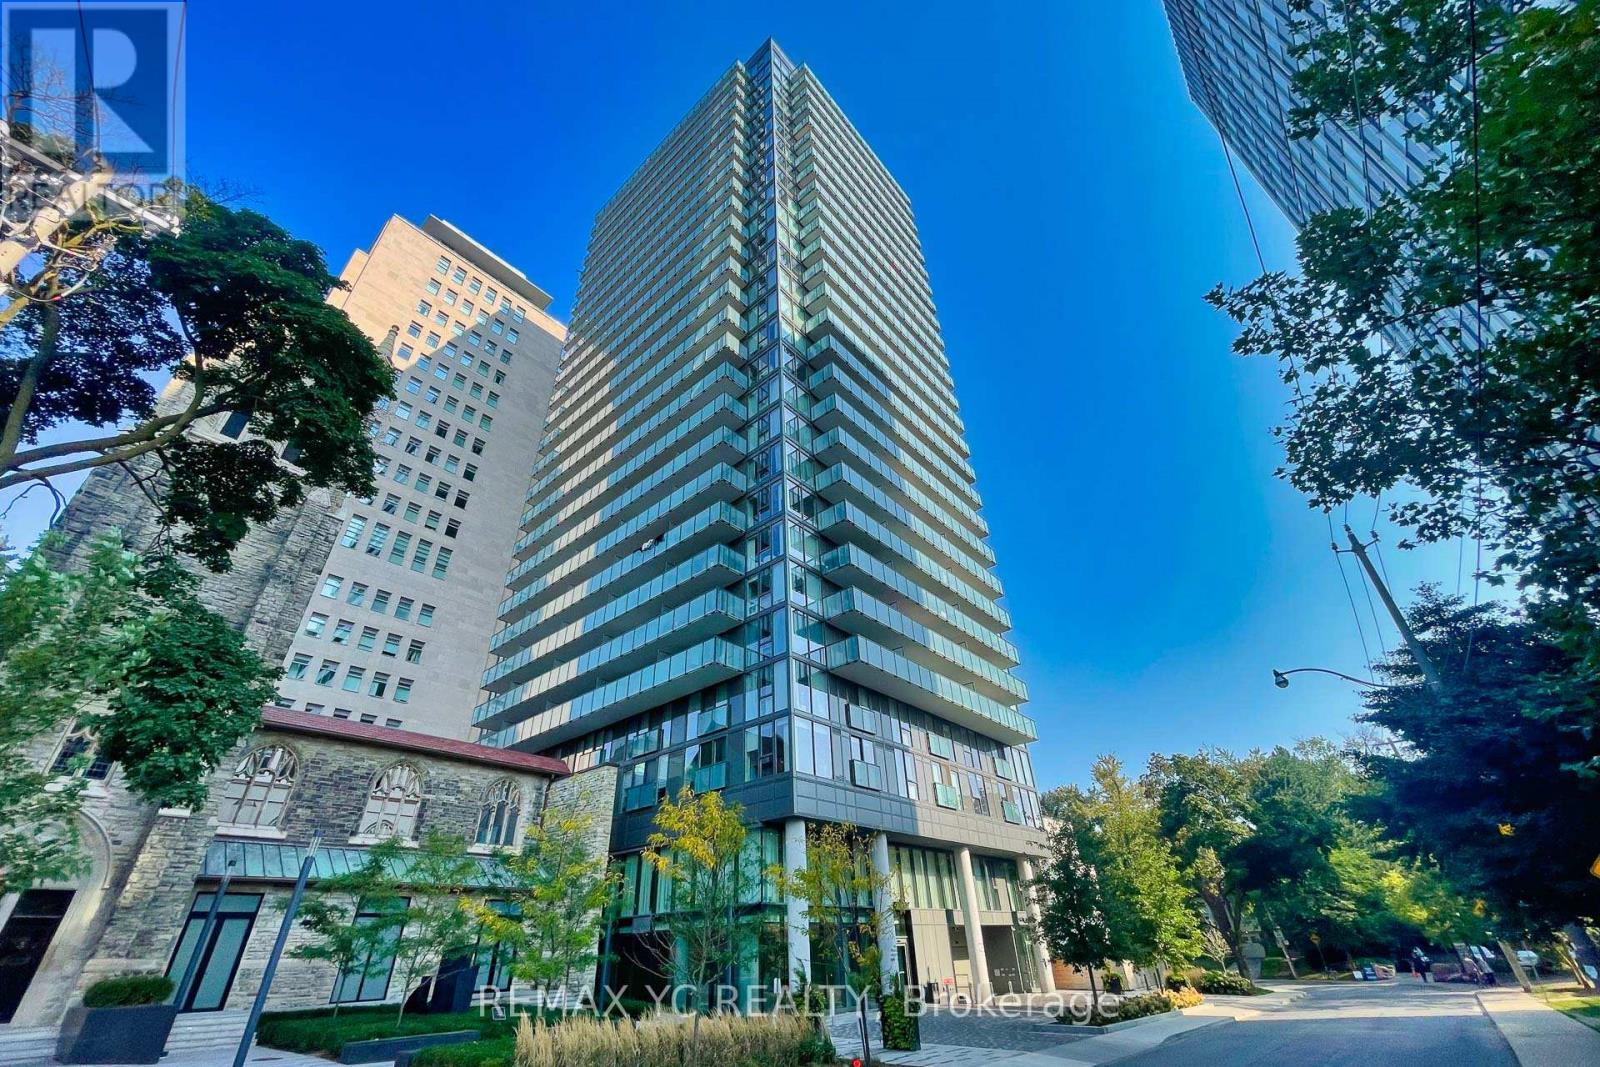
1908 - 99 Foxbar Road
Toronto, Ontario
Welcome to the prestigious neighbourhood of Yonge & St. Clair. This bright and spacious North West corner suite features a clear, unobstructed view, 9-ft ceilings, and laminate flooring throughout. Functional split two-bedroom layout with separate living and dining areas, offering both comfort and privacy. Modern kitchen equipped with built-in appliances, a large island with sink, and an open-concept design overlooking the living and dining spaces - perfect for everyday living and entertaining. Enjoy sophisticated building amenities including 24-hourconcierge, indoor pool, screening room, squash court, virtual golf, and much more. Conveniently located steps to upscale restaurants, grocery stores, subway access, and dedicated streetcar lanes. Move-in ready! The Unit Includes one parking space and one locker. (id:49269)
434-436 5th Street E
Cornwall, Ontario
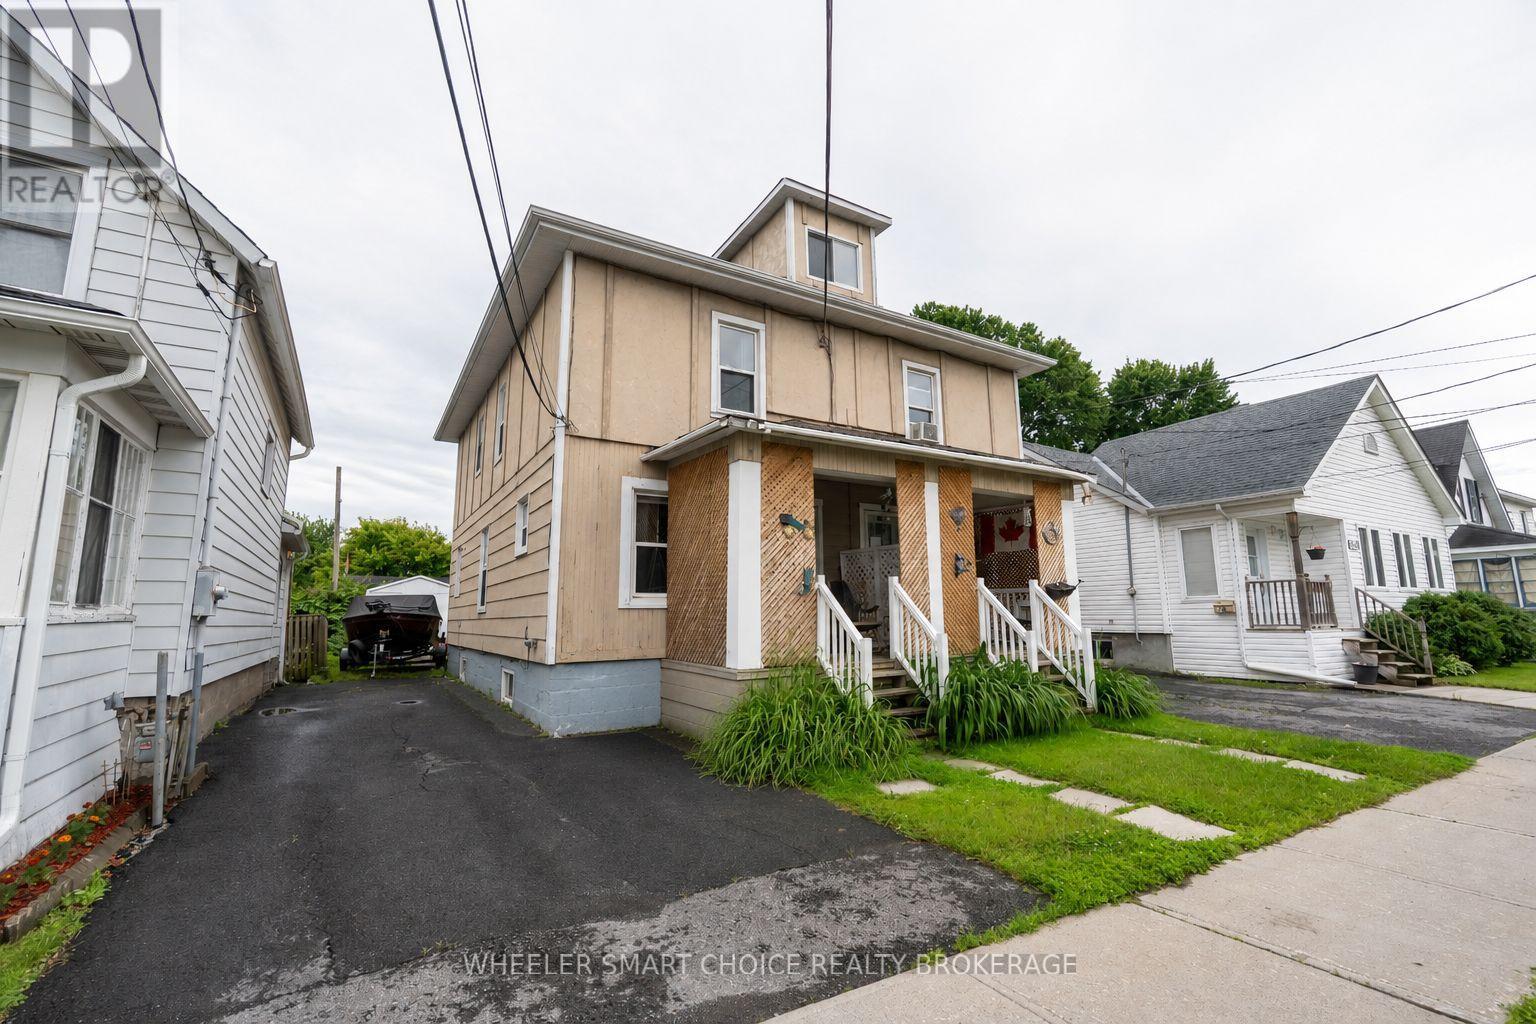
Investor Opportunity! Don't miss this solid side-by-side duplex offering excellent income potential. Each spacious two story unit features 3 bedrooms and 1 bathroom, providing comfortable living space for tenants or future owner occupants. The property includes separate parking for each unit and is located in a desirable area close to schools, shopping, parks, and other amenities. An added bonus is vacant possession available after August 1st, giving buyers flexibility to set market rents or occupy a unit themselves. A great opportunity to add to your investment portfolio in a sought-after location! (id:49269)
51 Selfridge Way
Whitby, Ontario
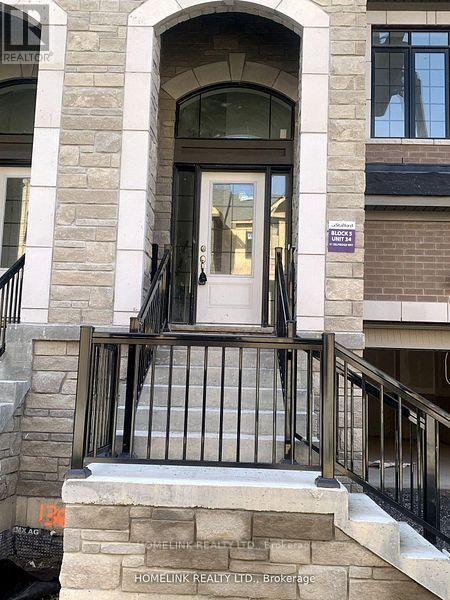
uxurious Unit 1714 Sq Ft 3 Bedroom Open Concept *** Rare 1 Car garage ***Sun Filled Upgraded Kitchen, Master Bedroom. Features 4 Pc Ensuite With Frameless Glass Shower & Soaker Tub! Walk-In-Closet On Main, High Demand Location, Minutes To The Go Station. Steps To Trafalgar School, Shops, Restaurants & Shopping, Quick Access To The 401. (id:49269)
Om2-11b - 1400 Bayly Street
Pickering, Ontario
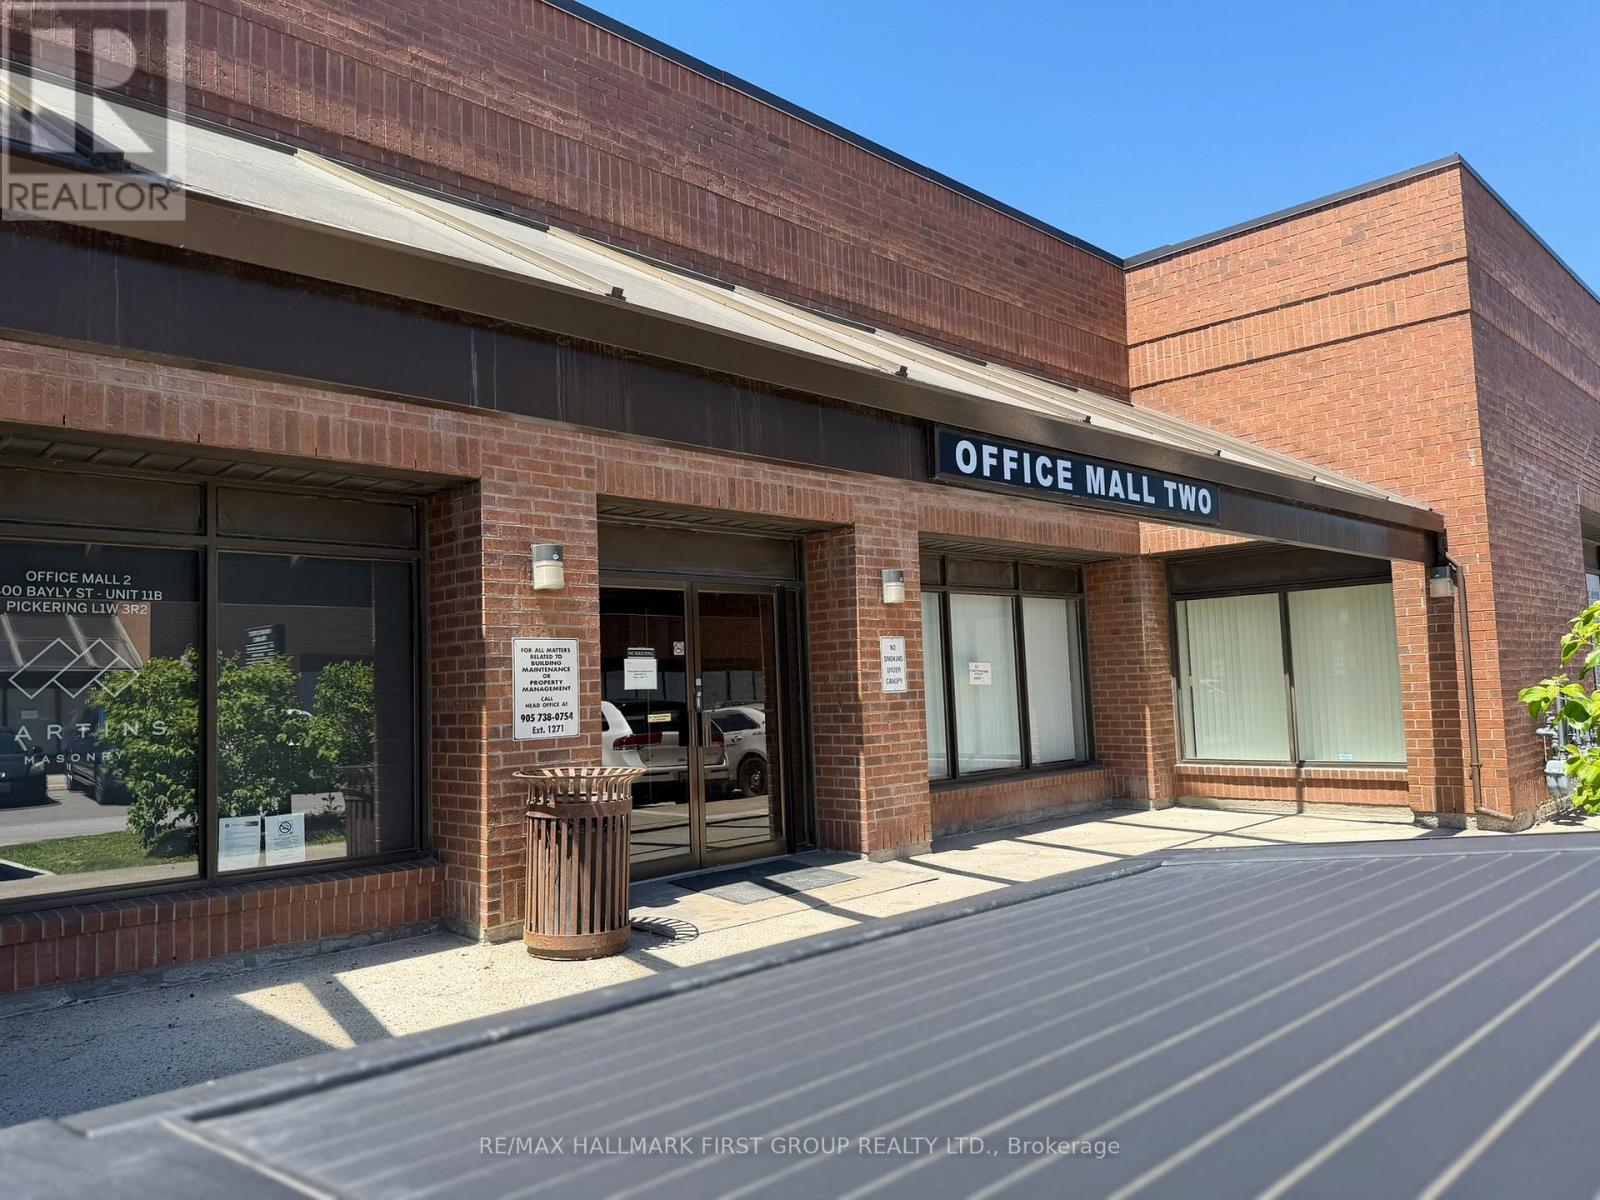
Very Attractive Low Rate! Professional Office Mall Location in a Well-Maintained Complex. Amazing Value - Lease For Only $3,496.00 A Month + Hst! Ample Natural Light. Reception Area, 7 Private Offices, and 1 Large Meeting Room. Ample Parking. Conveniently Located Next To Pickering Go Station, Pedestrian Bridge To Pickering Town Centre, and Just Minutes To Highway 401. On Site Amenities Include: 3 Restaurants (Thai, Pub & BBQ), Dry Cleaners, and Service Ontario. (id:49269)
55 Bushwood Crescent SW
Toronto, Ontario
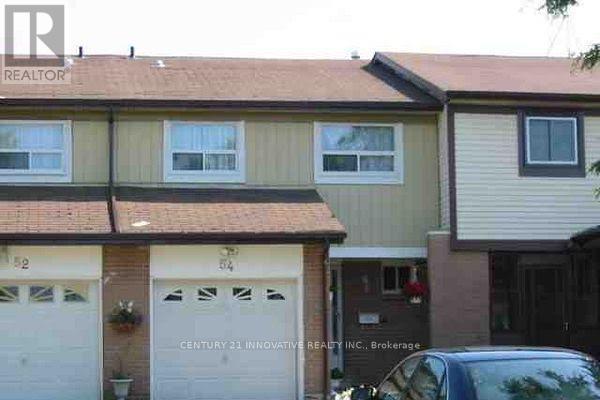
One bedroom available for rent with shared kitchen and washroom facilities in a well maintained town home situated on a generous lot in the desirable Malvern community. Conveniently located close to schools, parks, shopping, transit, and major highways. A fantastic opportunity in a family-friendly neighbourhood! (id:49269)
6 - 396 Brunswick Avenue
Toronto, Ontario
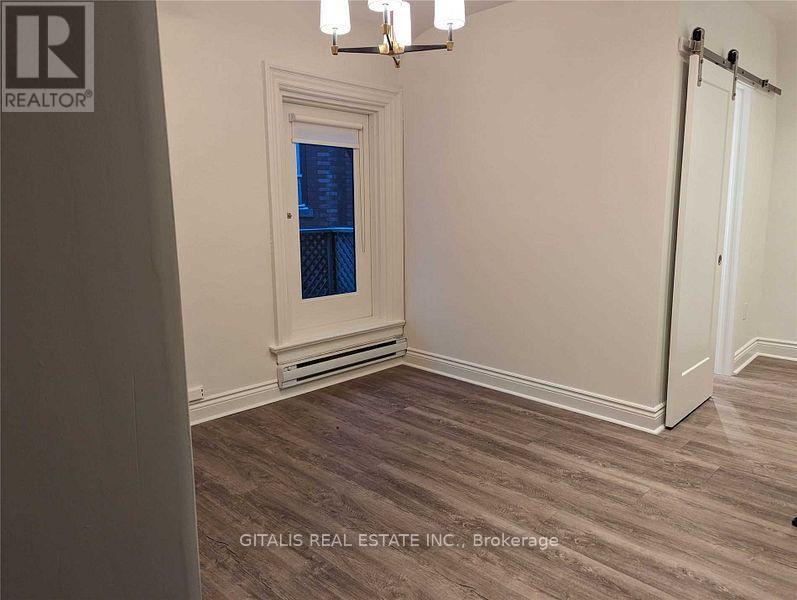
Renovated (320 SF) 1-Bedroom Apartment in the Annex - Bright, Charming & Steps to Transit Live in one of Toronto's most sought-after neighborhoods! This newly renovated 1-bedroom apartment is located on the second floor of a character-filled brownstone-style building in the heart of the Annex. Features: Newly renovated throughout Bright and spacious 1-bedroom layout Charming brownstone character and architectural details Private second-floor unit Electric heat Access to beautiful backyard garden space Quiet residential street Street parking available Fantastic Location: Steps to Jean Sibelius Square and St. Alban's Square Walking distance to Bloor Street shops, restaurants, cafés, and amenities Easy walk to the Bloor-Danforth subway line Close to the University of Toronto, Yorkville, and downtown Toronto Enjoy the perfect blend of historic charm, modern updates, and unbeatable Annex convenience. Message today to schedule a viewing. This unique apartment won't last long! (id:49269)
120 Hammell Street
Toronto, Ontario
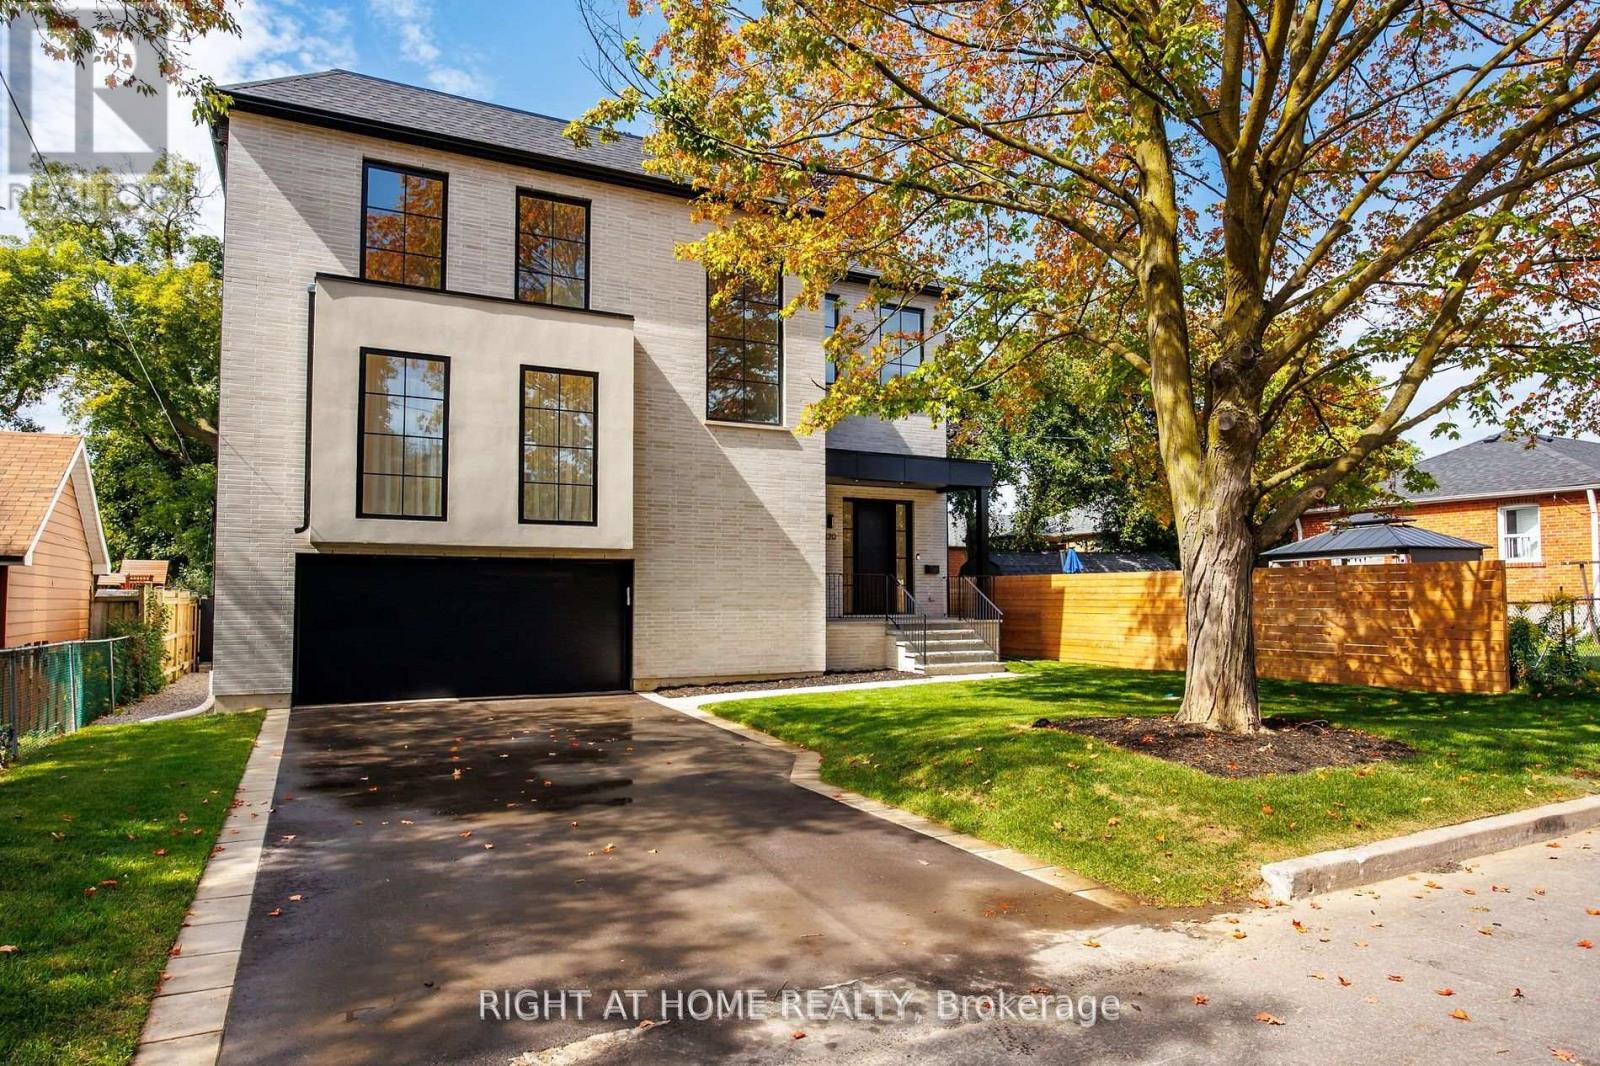
This expertly designed, fully turn-key custom home offers four spacious bedrooms and luxury finishes throughout. Located on an ultra-quiet, family-friendly street, the home features 10-ft main floor ceilings, and a walk-out basement with separate side entrance ideal for future rental or in-law suite.The chef's kitchen includes a 42" KitchenAid fridge, Fisher & Paykel induction cooktop, custom stone backsplash, custom designed rounded hood, and generous storage. The open-concept living and dining space is perfect for entertaining, featuring a custom arched bar with stone countertops.A custom home office with floor-to-ceiling library millwork sits just off the foyer, enclosed by reeded glass pocket doors and overlooking the serene, landscaped backyard. Upstairs, the oversized primary suite offers a fully customized walk-in closet and a spa-like ensuite with marble accents, soaker tub, heated floors, double vanity, and a glass shower with floating bench.Outside, enjoy a private backyard retreat complete with a beautifully designed saltwater pool, extensive landscaping, and a mature Norway Maple tree for natural shade. The large front yard provides a rare opportunity for additional recreational space or a future sport court.This home also includes over $10,000 in custom window coverings, an electric vehicle charger, heated floors in both the front foyer and the primary ensuite, a double car garage, and an oversized driveway with multiple car parking. Set back generously with a large sugar maple in the front yard and full separation between the basement and main living areas, this home is designed for both comfort and versatile living. (id:49269)
496 Pothier Road
St. Charles, Ontario
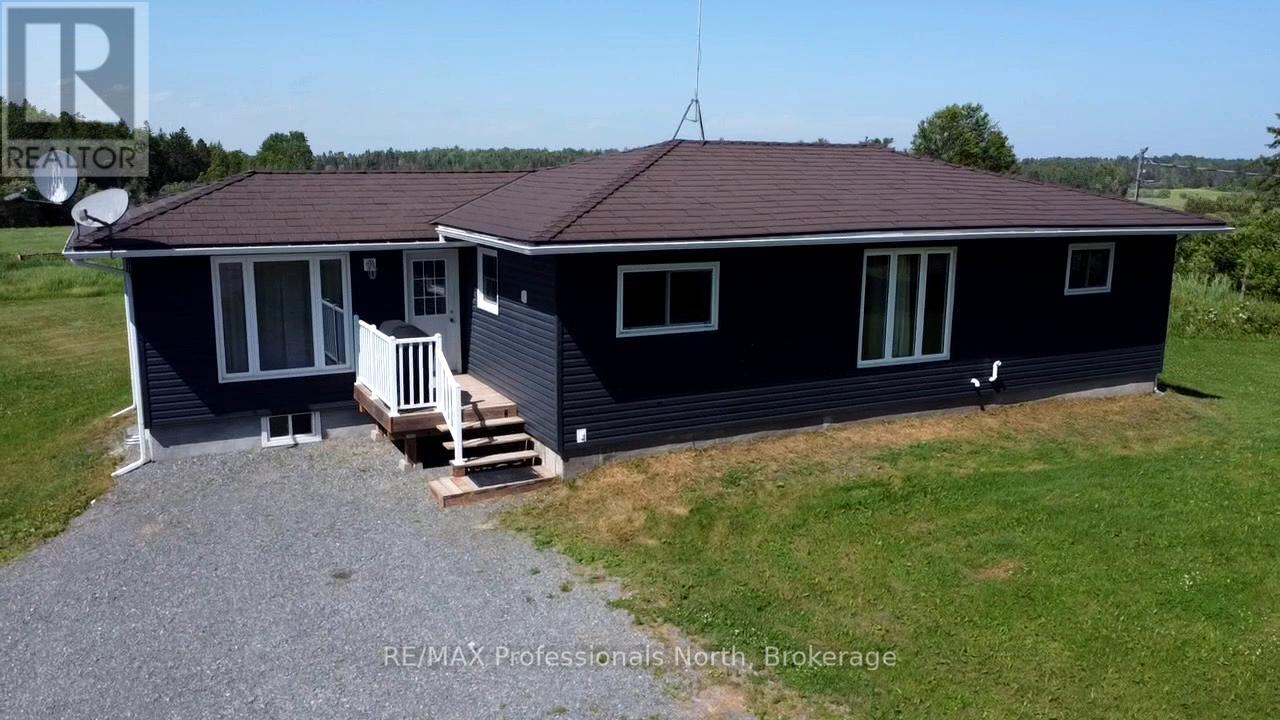
Welcome to your rural retreat! This remarkable 159-acre farm offers the ideal blend of agricultural opportunity, equestrian amenities, and country living. The heart of the property is a charming raised bungalow featuring 2+1 bedrooms and 1 full bathroom. Bright and functional, the home offers cozy living spaces and full partially finished basement. This turnkey property is well-equipped for a variety of farming ventures. Approximately 75 acres are cleared and currently producing top-quality horse hay, yielding an impressive 150-180 4x5, round bales per season. The remaining acreage offers a mix of paddock area, pasture and natural cover ideal, for horses, recreation, or simply enjoying the peace of the countryside. Outbuildings include a 33' x 49' pole barn for equipment or hay storage, a 30' x 60' quonset for additional farm use, and a 30' x 33' horse barn with two horse stalls and a third stall being used as a tack room. A 16' x 16' run-in shelter offers added protection for your horses, while the 24' x 12' multipurpose shed is ideal for chickens, rabbits, or other small livestock. Fenced paddocks and expansive pasture offer space to comfortably house animals and continue or expand your farming operation. Whether you're looking to run a hobby farm, grow your equestrian dreams, or invest in productive agricultural land, this property offers limitless potential. Don't miss this rare opportunity to own a beautifully balanced farmstead where lifestyle meets productivity in one incredible package. (id:49269)
68 - 200 Pine Street
Bracebridge, Ontario
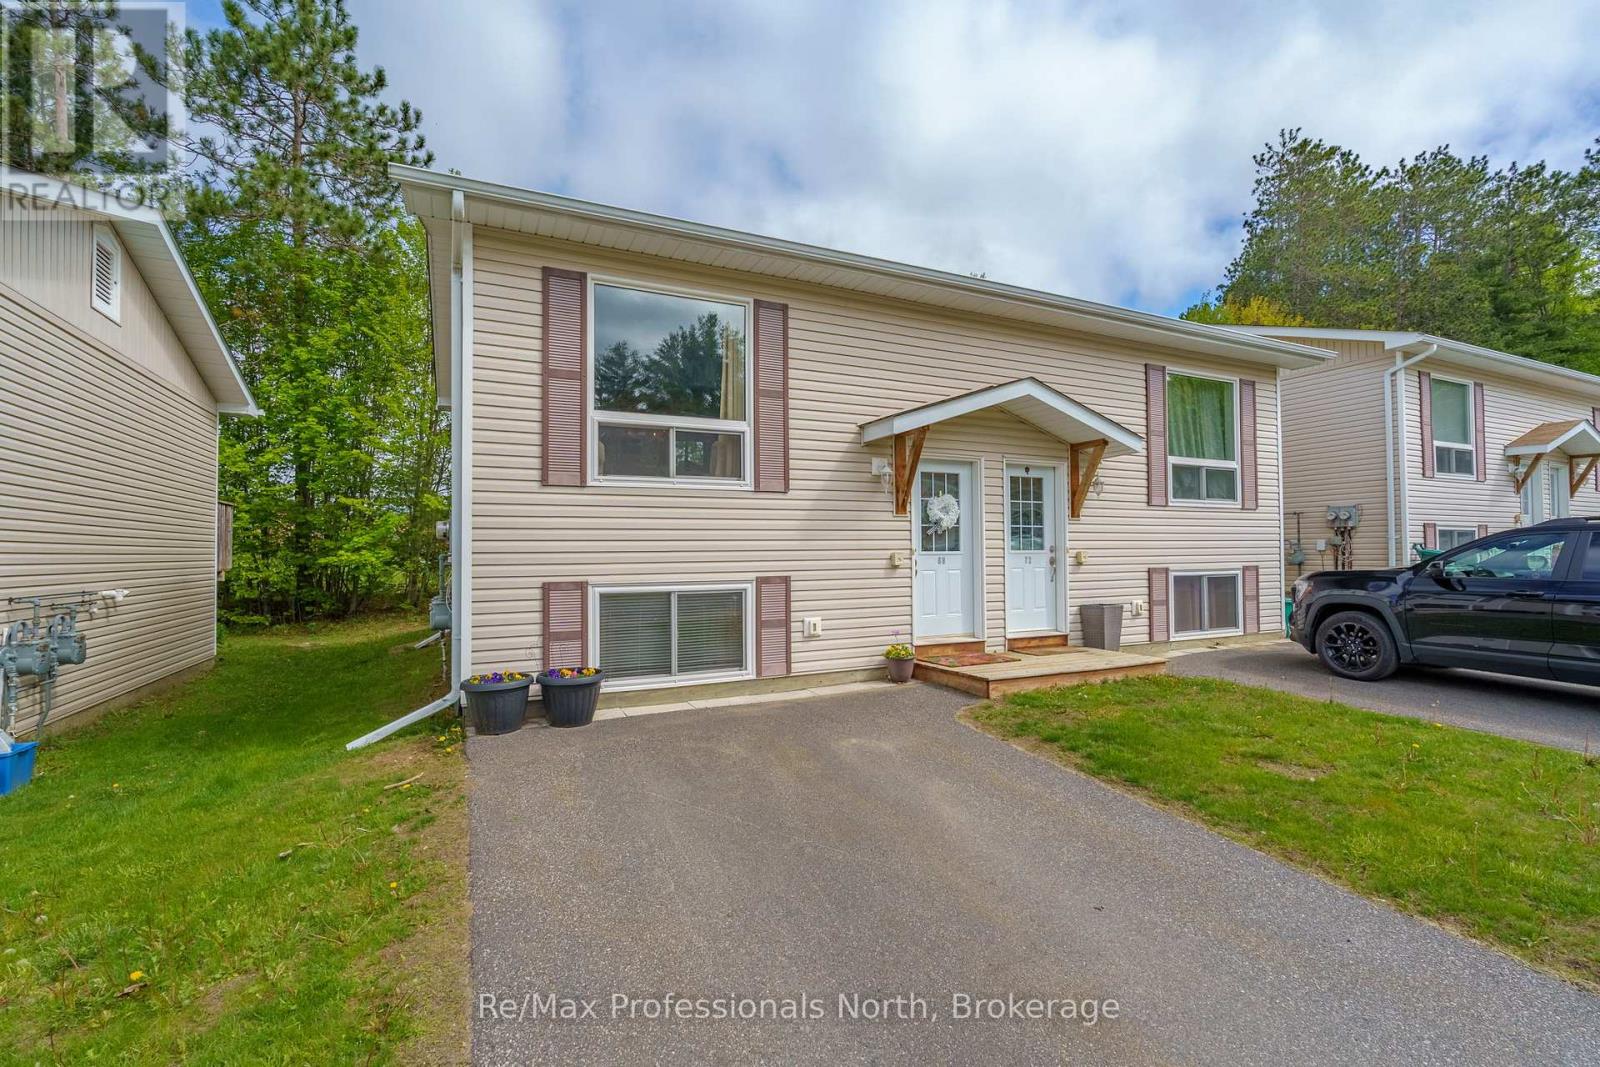
Whether you are entering the market, downsizing or looking for a low-maintenance home, this updated 2 bedroom condominium offers an affordable opportunity to enjoy all that Bracebridge has to offer. With over 900 sq.ft. of living space, the functional layout features a bright open-concept living area on the upper level and two comfortable bedrooms below, creating a practical separation between living and sleeping spaces. The recently renovated kitchen and bathroom showcase quartz countertops, updated fixtures and a fresh contemporary feel, while the private deck provides the perfect spot to enjoy your morning coffee or unwind at the end of the day. Condominium living means less time spent on maintenance and more time enjoying Muskoka. Monthly fees cover exterior building maintenance, lawn care and snow removal, allowing for worry-free ownership throughout the seasons. Close to shopping, schools, parks and everyday amenities, this move-in-ready home is an excellent opportunity for anyone looking to enjoy affordable, low-maintenance living in Bracebridge. (id:49269)