
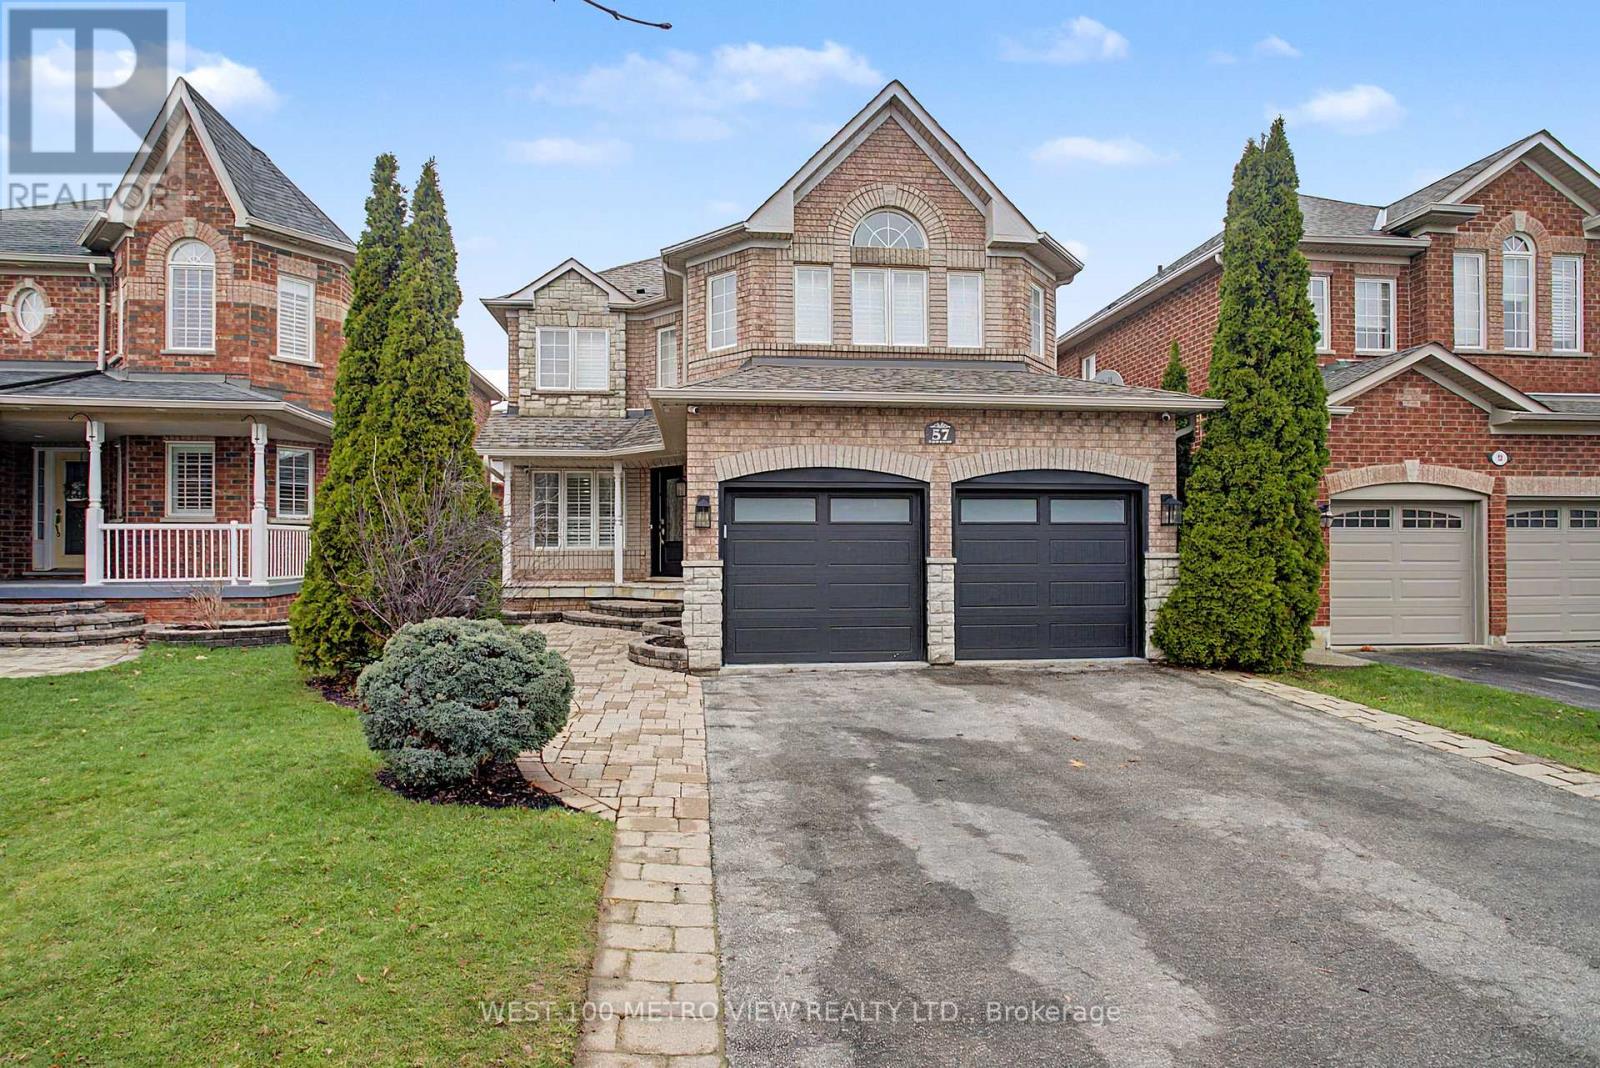
57 Forsyth Crescent
Halton Hills, Ontario
Stunning Fully Renovated 4-Bedroom Home nestled on quiet, family-friendly sought-after Forsyth Crescent in one of Georgetown's most desirable neighbourhoods. From the moment you step inside, you'll be captivated by the bright, open feel, gleaming hardwood floors throughout, and the thoughtful attention to detail in every finish. The kitchen is a true standout - featuring a large island perfect for entertaining, sleek stainless steel appliances, custom cabinetry, and custom light fixtures that add a refined touch carried beautifully through the main living spaces. Upstairs, you'll find four generous bedrooms, including a primary retreat that truly delivers. The expansive walk-in closet offers the storage of your dreams, while the luxurious ensuite features a large oversized shower finished to an exceptional standard. The finished basement adds valuable living space - ideal for a home theatre, playroom, gym, or guest suite - while the finished garage rounds out this move-in ready package with both function and polish .Located on a peaceful crescent with minimal traffic, this home offers the privacy and tranquility families crave, all while being minutes from Georgetown's top schools, parks, shops, and amenities. Just Move-In and Enjoy (id:49269)
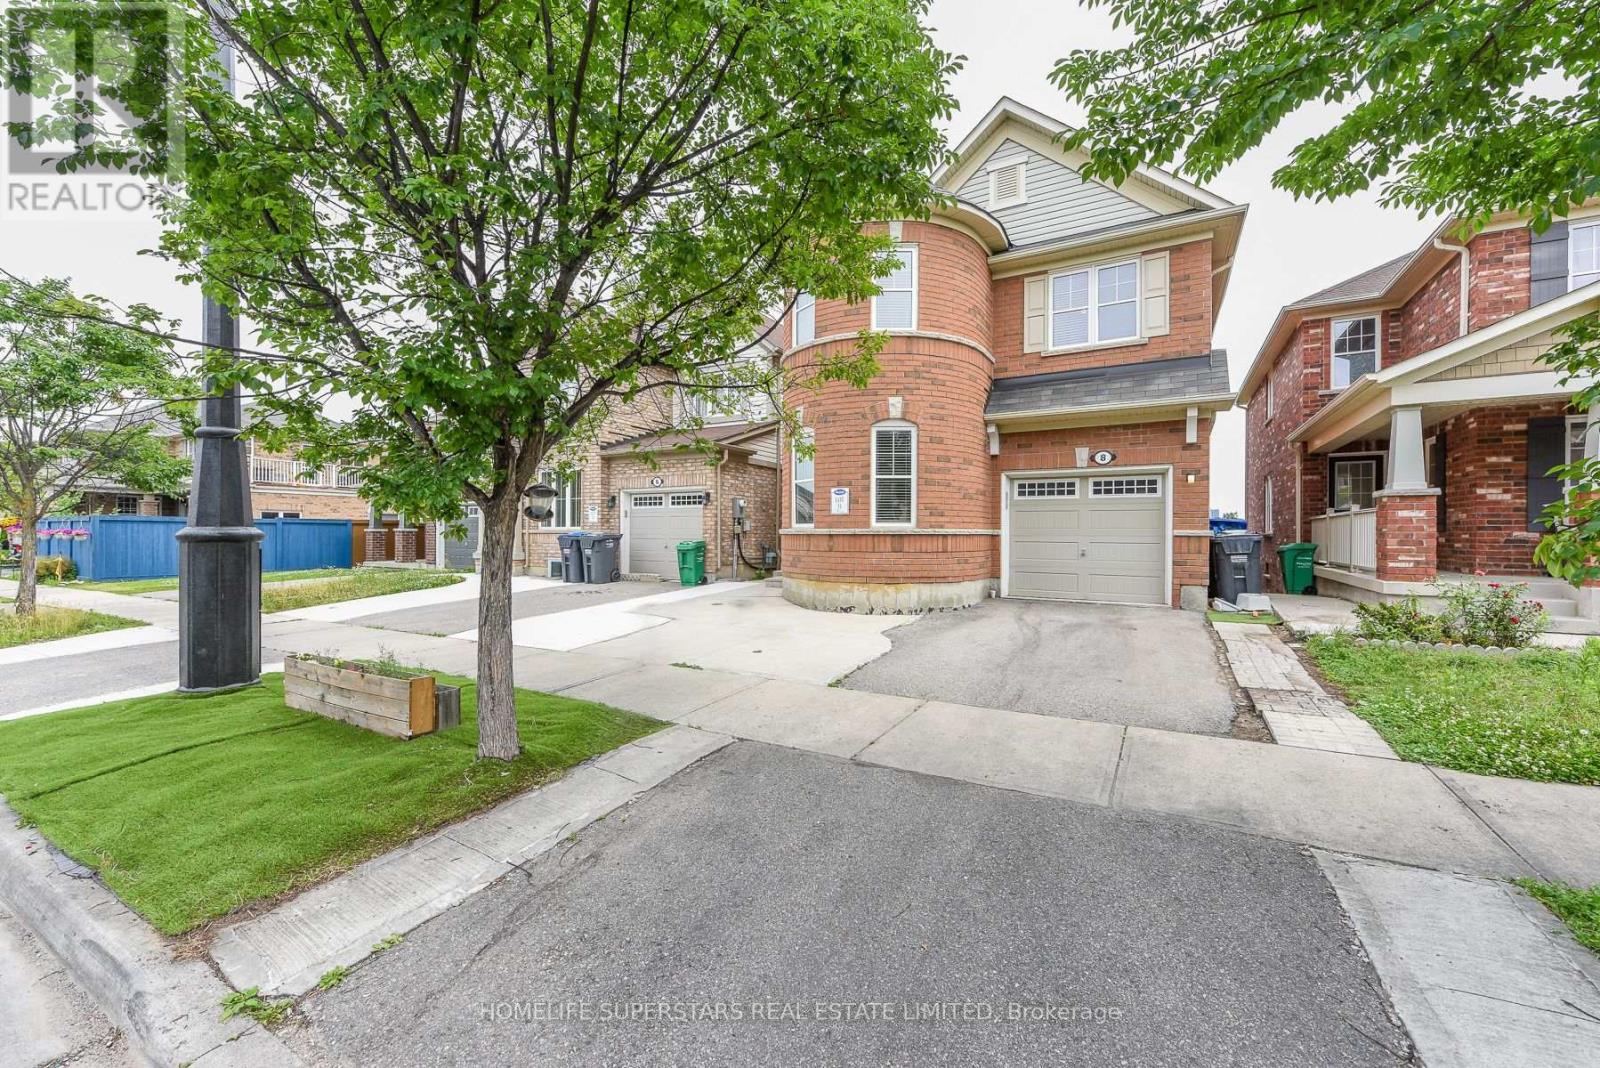
8 Miracle Trail N
Brampton, Ontario
Luxurious & Gorgeous beautiful Style Detached Home BACKS TO RAVINE AND W/O BASEMENT in a great Northwest Brampton Community. The main floor boasts a dedicated office space, an open concept living room, and a cozy family room complete with a gas fireplace and stunning hardwood flooring. Modern style open concept kitchen with large Centre Island, Upgraded stylish kitchen cabinets, Quartz Countertops, MODEREN SMART SINK ,tons of natural light, The Convenient Garage Door. 4 huge bedrooms with room-size walk-in closets and with 4 trendy style washrooms incl 4 -Piece Ensuite Shower. NEW MODERN STYLE POWDER ROOM WITH SMART TOIELT, On 2nd floor Large laundry room w/sink & linen closet. NEWLY INSTALLED LAMINATE FLOOR ON 2ND FLOOR, Finished 2 BEDROOM W/O basement along with appliances. CONCRETE WRAP AROUND THE HOUSE AND FRONT OF THE HOUSE, Couple of min drive to community market, shopping plaza, schools, public transit. A Must seen property!! This Is Ideally Located to Be Your Perfect Home. (id:49269)
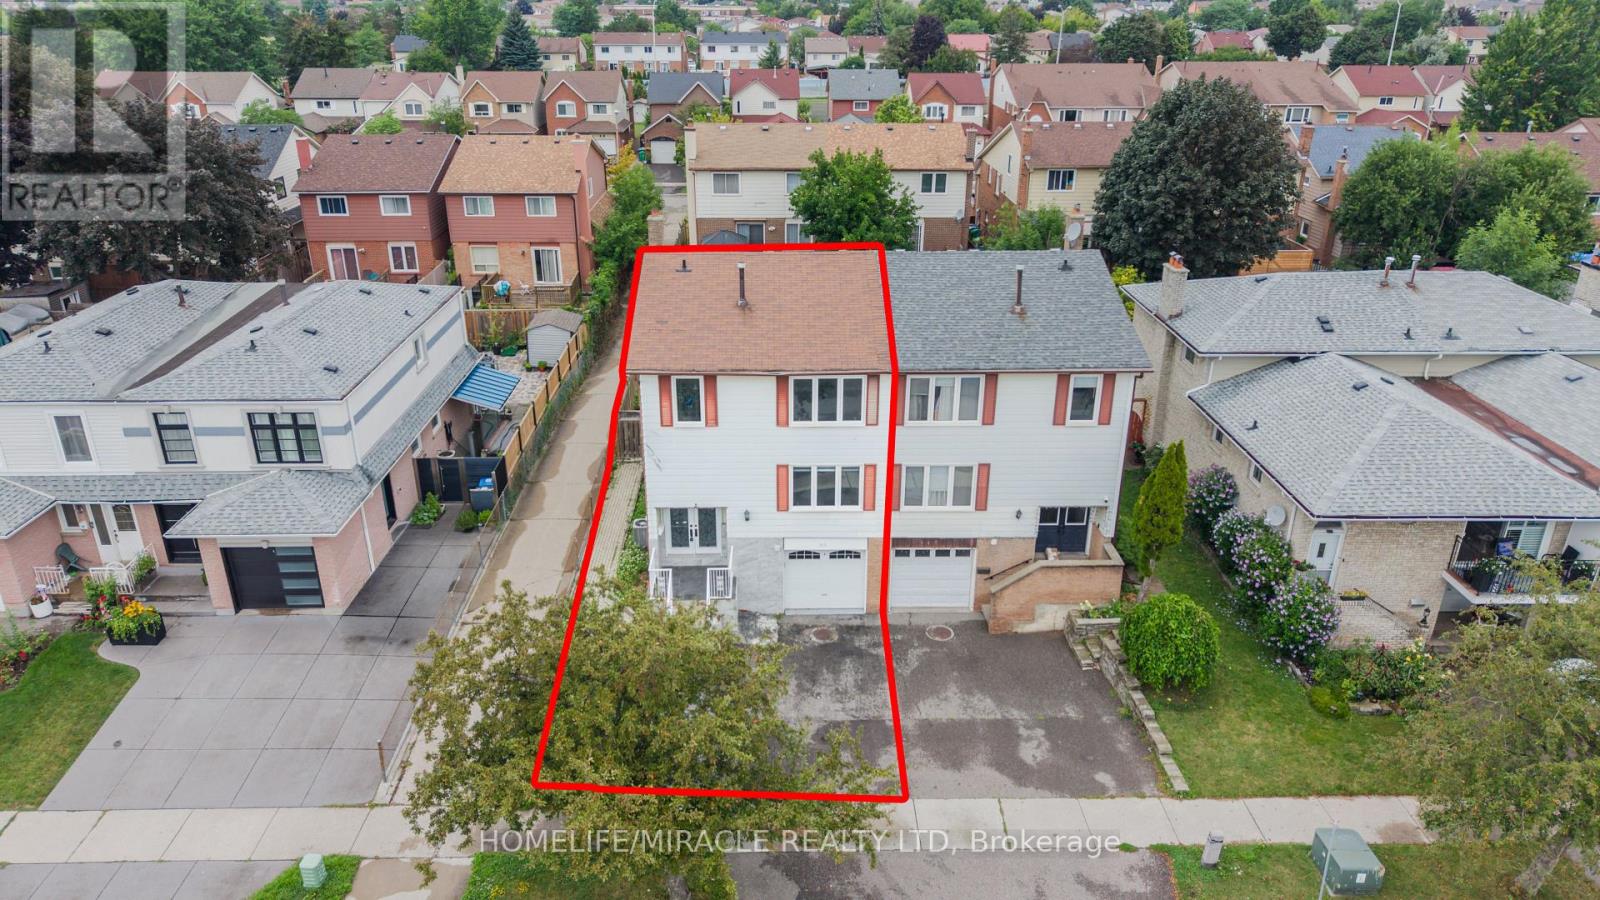
115 Bruce Beer Drive
Brampton, Ontario
Welcome To This Beautifully Maintained And Spacious Family Home Located In One Of Brampton's Most Convenient And Family-Friendly Communities. This Impressive Property Features A Bright And Functional Layout With Generous Principal Rooms, Large Windows Offering Plenty Of Natural Light, And Well-Appointed Living And Dining Areas Perfect For Everyday Living And Entertaining. The Modern Kitchen Offers Ample Cabinetry And Workspace, While The Spacious Bedrooms Provide Comfort And Privacy For The Entire Family. Enjoy A Private Backyard Ideal For Relaxing Or Hosting Gatherings. Conveniently Situated Close To Top-Rated Schools, Parks, Shopping Centers, Public Transit, Recreation Facilities, And Major Highways Including Hwy 410. A Fantastic Opportunity For Families, First-Time Buyers, Or Investors Looking To Own In A Highly Desirable Brampton Location. (id:49269)
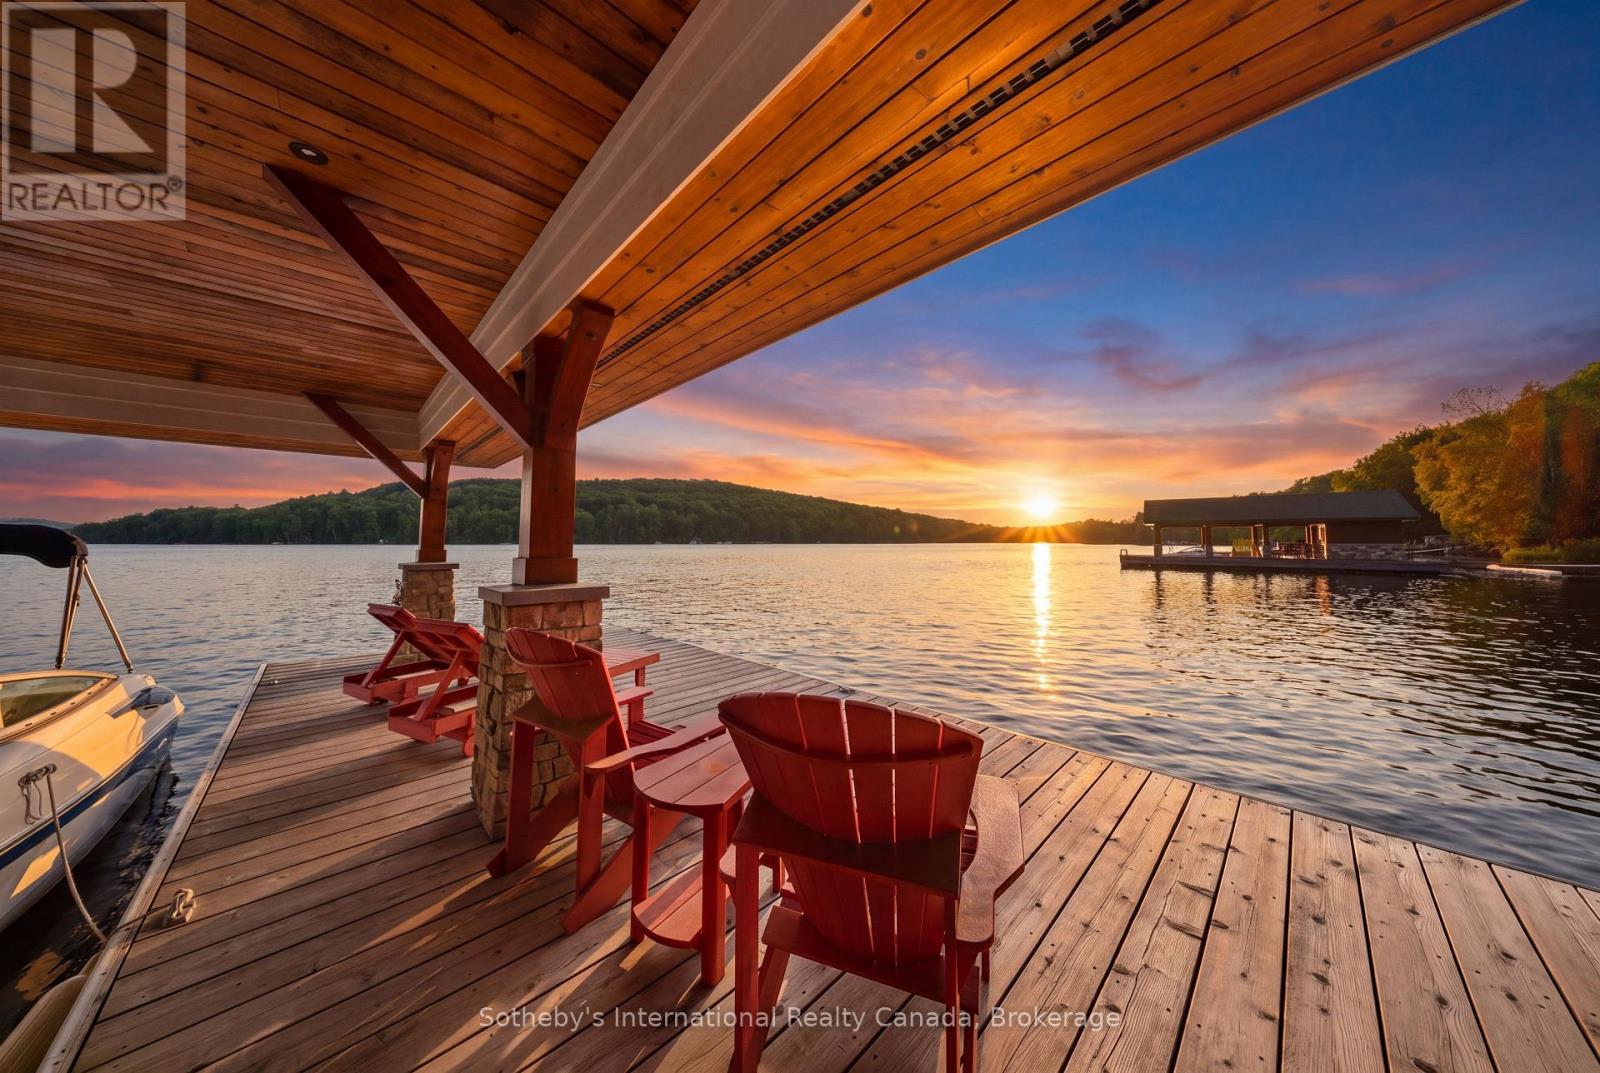
743 Skyhills Road
Huntsville, Ontario
743 Skyhills Rd., an extraordinary lakefront cottage that truly redefines luxury living. Nestled on the serene shores of Lake Vernon, this meticulously maintained property offers breathtaking views and unparalleled tranquility. Imagine waking up to the soothing sounds of nature, where the only soundtrack is the gentle lapping of water and the rustle of leaves. This stunning 6 bedroom retreat, designed for family comfort, has been lovingly cared for by its original owners. Featuring a septic system sized for 7 bedrooms, this cottage provides ample space for gatherings and entertaining. The main floor boasts a grand great room with a magnificent fireplace, expansive lake views, an open-concept kitchen and dining area, and a stunning primary suite complete with its own cozy fireplace and a private walk-out to the balcony. The upper level includes three spacious bedrooms, one with an ensuite, and another full bath, while the lower level features two additional bedrooms, a gym, a media room, and a recreational space-ideal for relaxation or entertainment. For those who work from home, the two-car garage offers a cozy accommodation above, complete with a propane fireplace and a versatile layout that can be tailored to your needs. Step outside to the screened-in gazebo, hot tub, or head to the water's edge and discover a boat port with enclosed storage. There is a delightful bar area equipped with rolling windows-ideal for sunset gatherings at the dock, where you can soak in the stunning vistas and spectacular sunsets. This property is outfitted with geothermal heating for cost-efficient living, a generator for peace of mind, and solar panels that provide a handsome annual return. The antique Hemlock floors and freshly stained decks enhance the cottage's charm, making it the ultimate retreat for entertaining family and friends. No detail has been overlooked; there is absolutely nothing to do but move in. Experience the lifestyle you've always dreamed of at 743 Skyhills Rd. (id:49269)
675 Borthwick Avenue
Ottawa, Ontario
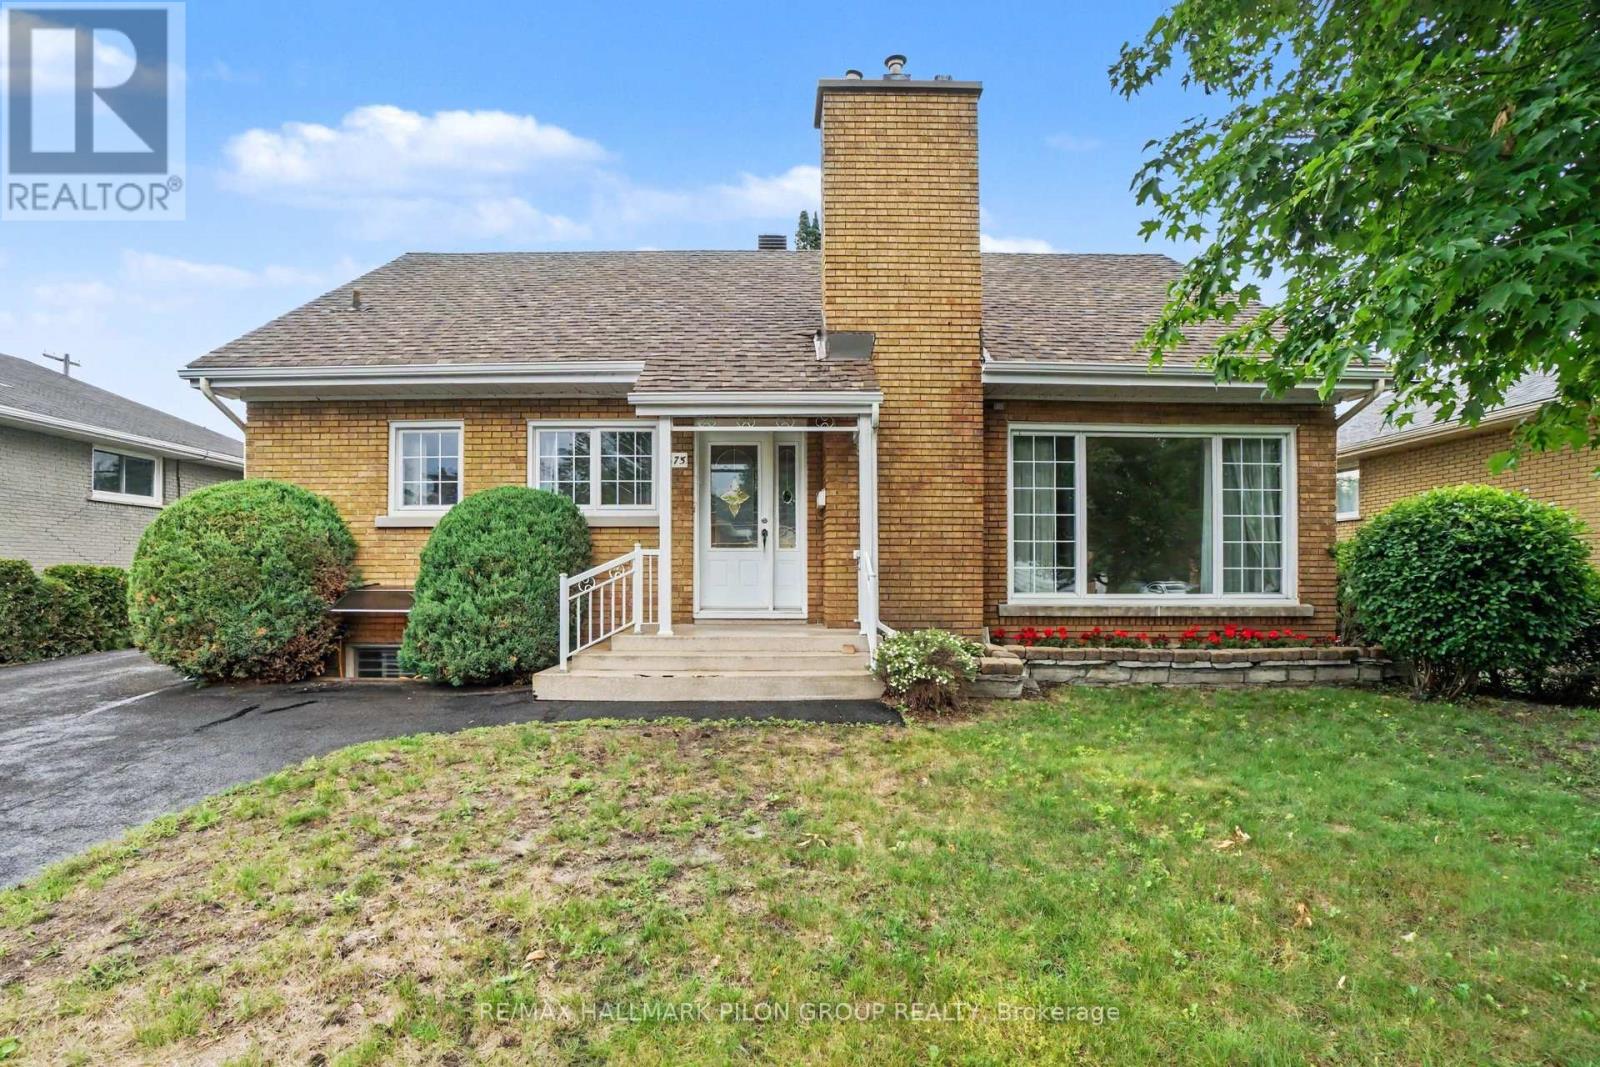
Welcome to 675 Borthwick Avenue, a beautifully maintained 4-bedroom home offering exceptional versatility, generous living space, and exciting income potential in a central Ottawa location.Ideal for families, multi-generational living, or investors; this home features a sought-after main-floor primary bedroom and full bathroom, providing convenience and flexibility for a variety of lifestyles. Hardwood flooring extends throughout the main and upper levels, adding warmth and timeless appeal.The spacious living room, family room, and dining room offer plenty of space for entertaining and everyday living. Large windows fill the home with natural light, creating a bright and inviting atmosphere throughout.Upstairs, you'll find three additional bedrooms and a second full bathroom, providing comfort and privacy for family members and guests.The newly finished basement is a standout feature, offering a beautiful open-concept space perfect for a recreation room, home office, gym, or play area. A separate side entrance creates excellent potential for a future duplex conversion or secondary dwelling unit, making this an attractive opportunity for homeowners seeking rental income or long-term investment value.Outside, enjoy a landscaped backyard ideal for relaxing or entertaining, while the oversized driveway provides ample parking.Conveniently located near hospitals, schools, post-secondary institutions, shopping, restaurants, parks, public transit, and major commuter routes, this home combines comfort, convenience, and future potential. A rare opportunity to own a versatile property in one of Ottawa's most accessible neighbourhoods. Photos virtually staged. (id:49269)
495 Mcjannett Avenue
Milton, Ontario
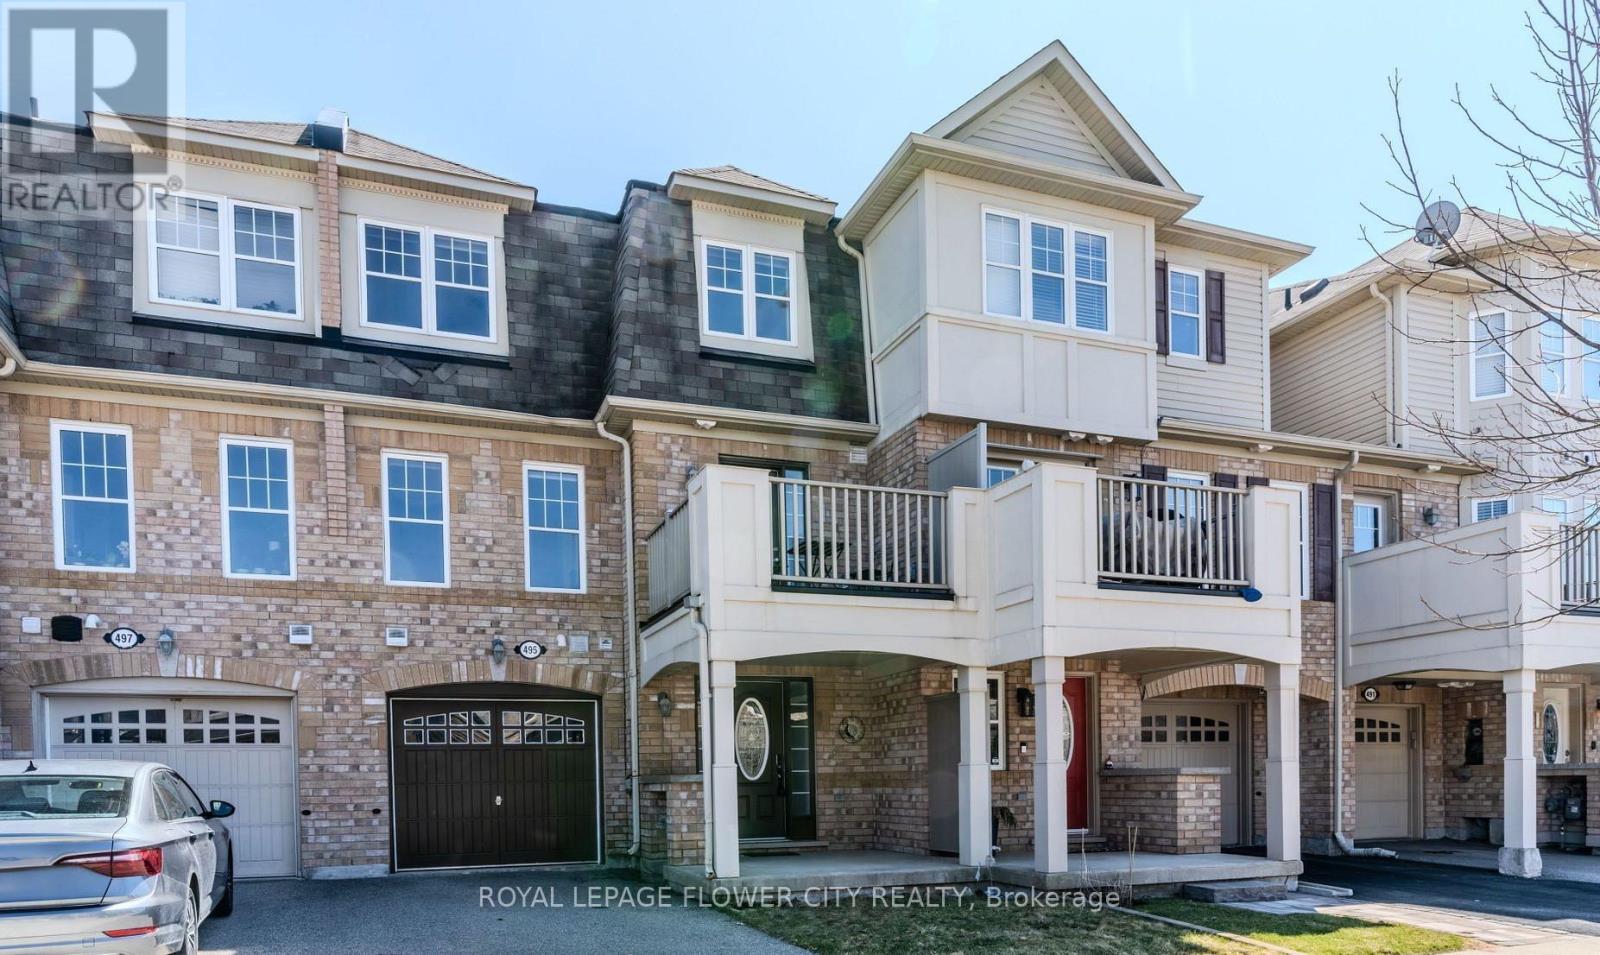
Experience the perfect blend of modern comfort and natural beauty in this Well maintained 2-bed, 2-bath townhouse. Spanning over 900 sq. ft. of thoughtfully optimized living space, Modern living meets efficiency in this Mattamy-built gem. ENERGY STAR certified for year-round comfort, this home boasts a bright open floor plan and the convenience of internal garage entry. The highlight? A kitchen walkout to a covered balcony, perfect for your morning coffee or evening entertaining. this freehold gem is situated on a tranquil, family-oriented street in one of Milton's premier neighbourhoods. Just a 5-minute stroll to top-rated schools and the popular Optimist Park, home to a beloved summer water park. Minutes from the world-class Mattamy National Cycling Centre and local fitness hubs. (id:49269)
12 Lloyd Cook Drive E
Springwater, Ontario
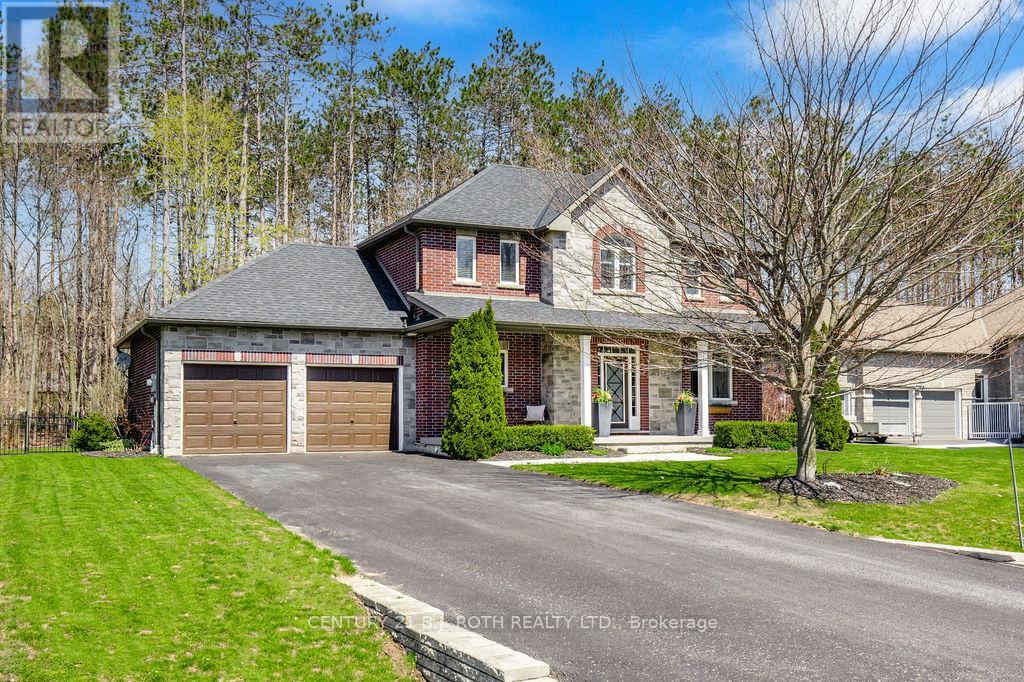
Located in one of Springwater's most sought-after estate communities, this beautiful home offers the perfect balance of comfort, style, and privacy. Backing onto mature trees, the backyard is a true private retreat designed for both relaxation and entertaining. The inground pool has been updated with a new liner and pool cover creating a clean and modern outdoor space perfect for summer gatherings, lounging in the sun, or enjoying peaceful evenings surrounded by nature. Inside, the open-concept layout creates a warm and welcoming atmosphere. The custom wood kitchen features granite countertops and a breakfast bar, flowing seamlessly into the living and dining areas, highlighted by a stunning two-sided gas fireplace. Upstairs, the spacious primary bedroom includes a walk-in closet and a private 4-piece ensuite. Two additional generously sized bedrooms and an updated 4-piece bathroom complete the upper level. The professionally finished basement adds valuable living space and includes a 3-piece bathroom, ideal for guests, family, or recreation. A truly inviting home offering comfort, privacy, and resort-style outdoor living. (id:49269)
444 Holland Street W
Bradford West Gwillimbury, Ontario
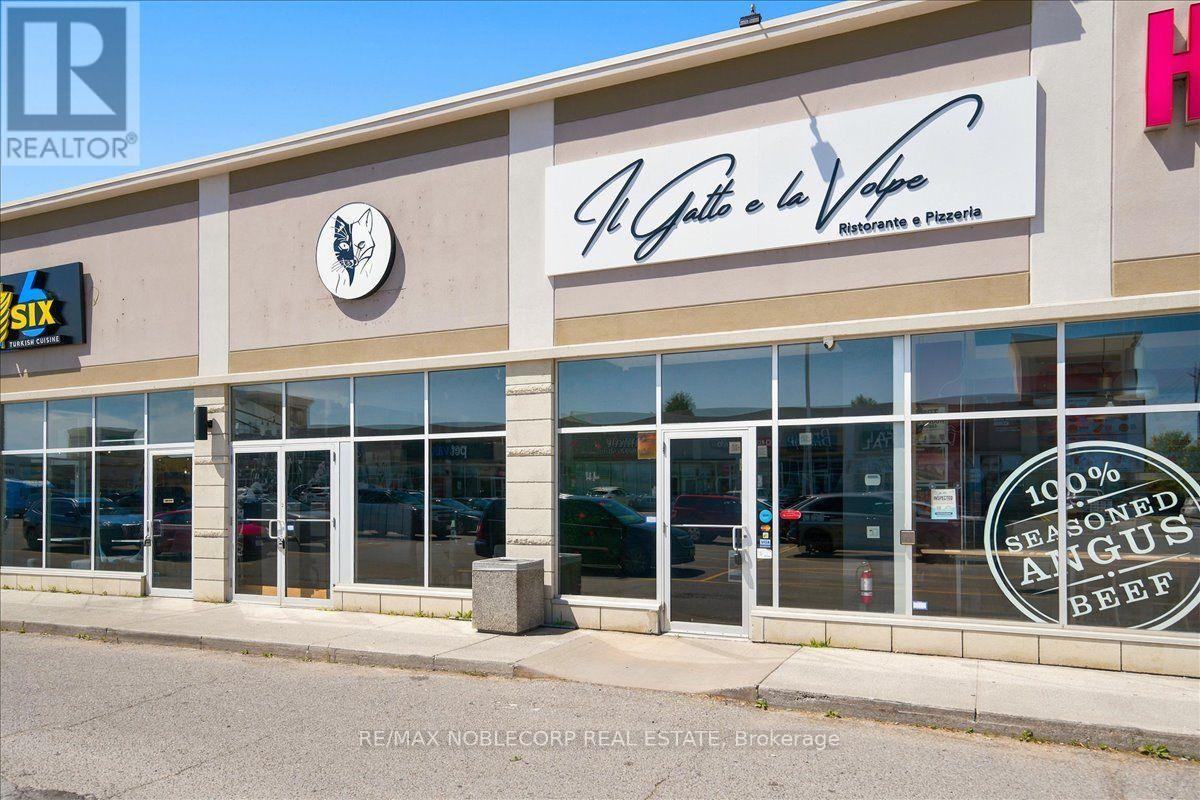
An exceptional opportunity to acquire a fully built-out, turnkey restaurant located in the heart of Bradford (rebrand welcome). This Restaurant offers an upscale dining experience within a beautifully designed 3,475 sq. ft. unit, featuring a brand-new glass-enclosed patio that extends the dining area and provides an elegant, year-round space for guests. The restaurant is equipped with a top-of-the-line commercial-grade kitchen. It includes approximately $700,000 in trade fixtures and equipment, showcasing the quality and attention to detail invested in the buildout. A liquor license is already in place, allowing the new owner to transition seamlessly and continue operations immediately. The property is positioned along busy Holland Street, directly across from the new City Center development, providing high visibility and constant traffic flow. The plaza is anchored by established tenants, including The Beer Store, Pet Valu, Hakim Optical, Rogers, and Pizzaville, ensuring strong foot traffic and consistent exposure. The location also offers ample on-site parking and convenient access to Highway 400, making it a highly accessible and desirable destination for both local and regional clientele. The current lease has 4 years remaining with an additional 5-year option, providing long-term stability for the next operator. Rent is $11,000 per month, inclusive of TMI and HST. This is an excellent opportunity for an experienced restaurateur or investor seeking a high-quality, fully equipped restaurant in one of Bradford's most prominent commercial corridors. With premium fixtures, a modern enclosed patio, and a strong neighbouring tenant mix, Il Gatto e laVolpe represents a rare, ready-to-go restaurant acquisition with everything in place for immediate success. * TAXES ARE N/A* (id:49269)

3 - 7595 Markham Road
Markham, Ontario
Restaurant for Sale in a Prime Location at Markham Rd & 14th Ave! This is a fantasticopportunity to own a fully equipped, turn-key restaurant in a busy, well-established plaza withstrong foot traffic and plenty of parking. The space offers approximately 1,400 sq. ft. withseating for 35 guests and is designed for high-volume food and beverage service. It features afully equipped commercial kitchen including an exhaust hood, walk-in cooler, and dedicated prepareas. The layout is flexible and can be converted to any cuisine, subject to landlordapproval. The restaurant includes LLBO, adding even more value and potential. The lease is 3 +5 years, and the rent is $6,296.20 per month including TMI and HST. Perfect for entrepreneursor restaurateurs looking to step into a ready-to-operate business in a high-demand area. (id:49269)
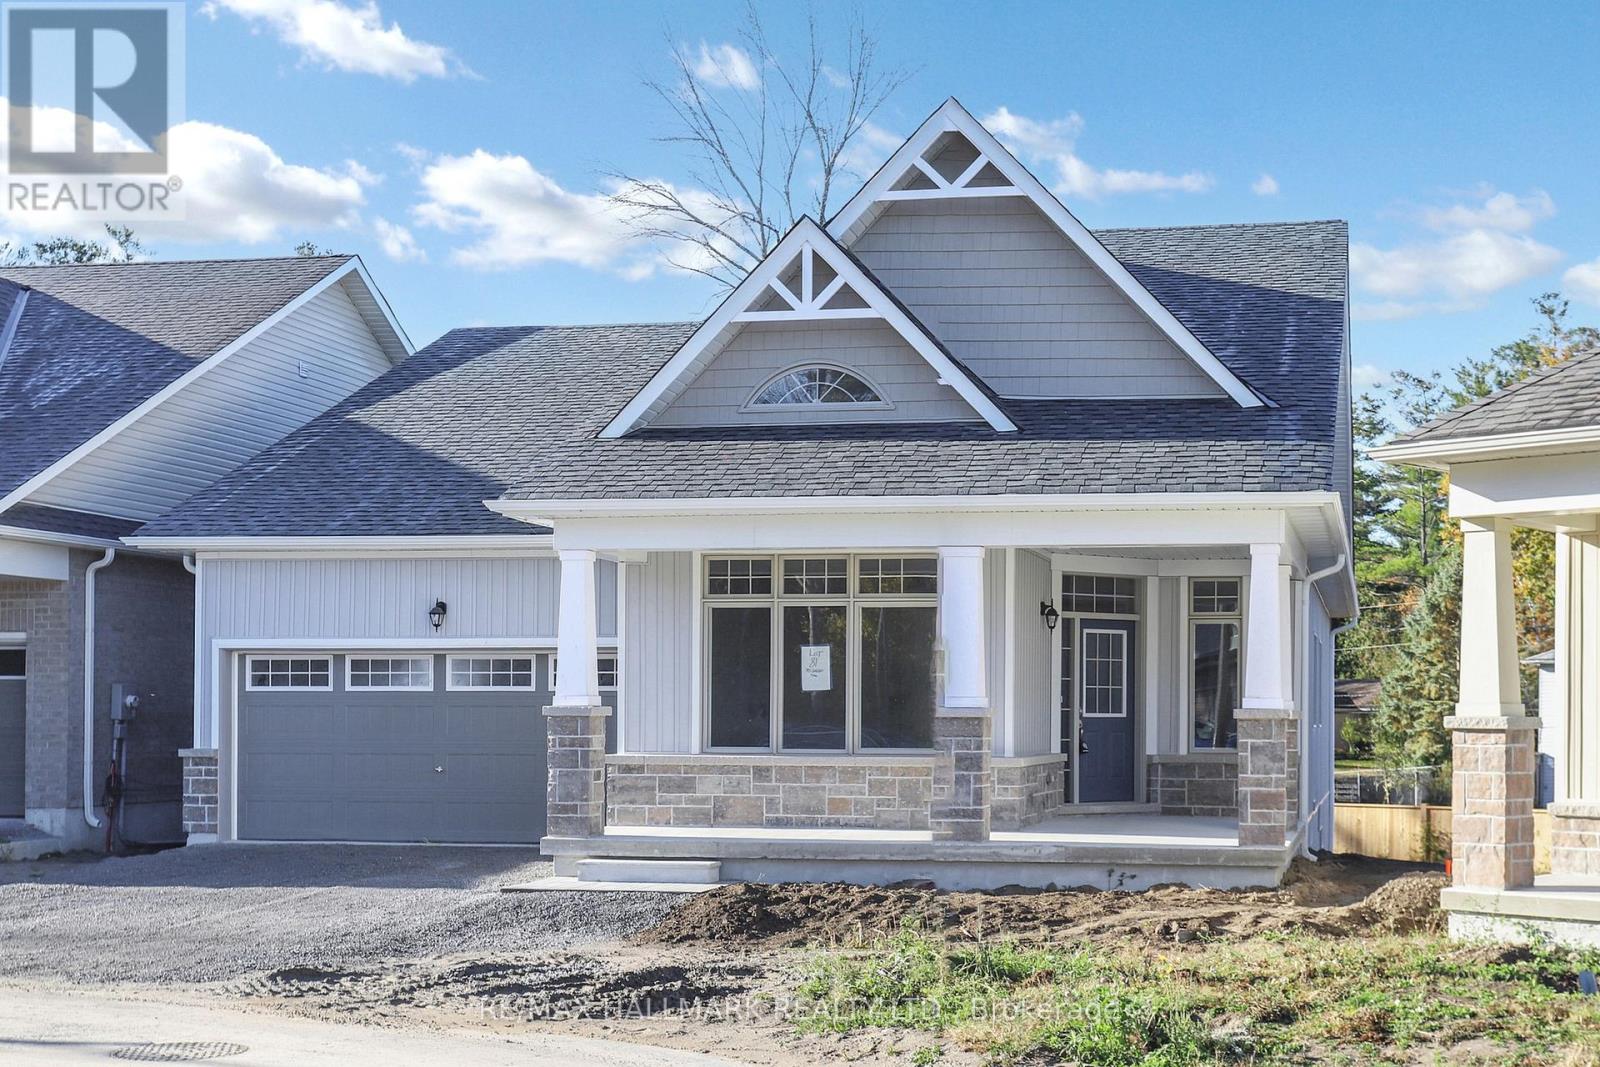
70 Shelson Place
Georgina, Ontario
Welcome To 'The Mossington' Model, a Stunning Open Concept Bungaloft In The Florida-esque Luxury Adult Lifestyle Community Of Hedge Road Landing! Situated on a 50 Foot Premium Lot, one of the largest lots & one of the very first chosen. This Community will soon access 260 Feet of Stunning Lake Simcoe Shoreline and Beautiful Sunsets & makes the Concept of Winding Down a Little Easier. Never have to shovel or cut grass again. Step inside and discover this Fabulous Open Concept Floor Plan With Extremely High Cathedral & Coffered Ceilings enhancing the overall sense of Spaciousness. Hardwood & Many upgrades Throughout. This 2095 Sq. Ft. Model Features 2 main floor Bedrooms plus another option above, and 3 bathrooms, Ample Storage Space. This residence offers both comfort and functionality with Plenty of Room for Entertaining. Step out from the great room to one of the largest lots in the Community and situated on a quiet Cul-de-sac. Large Footprint Unfinished Basement Waiting For Your Touch Of Creativity. Minutes To Hwy 404, Walking/Biking Trails & All Amenities.Move in, Relax, and Enjoy! (id:49269)
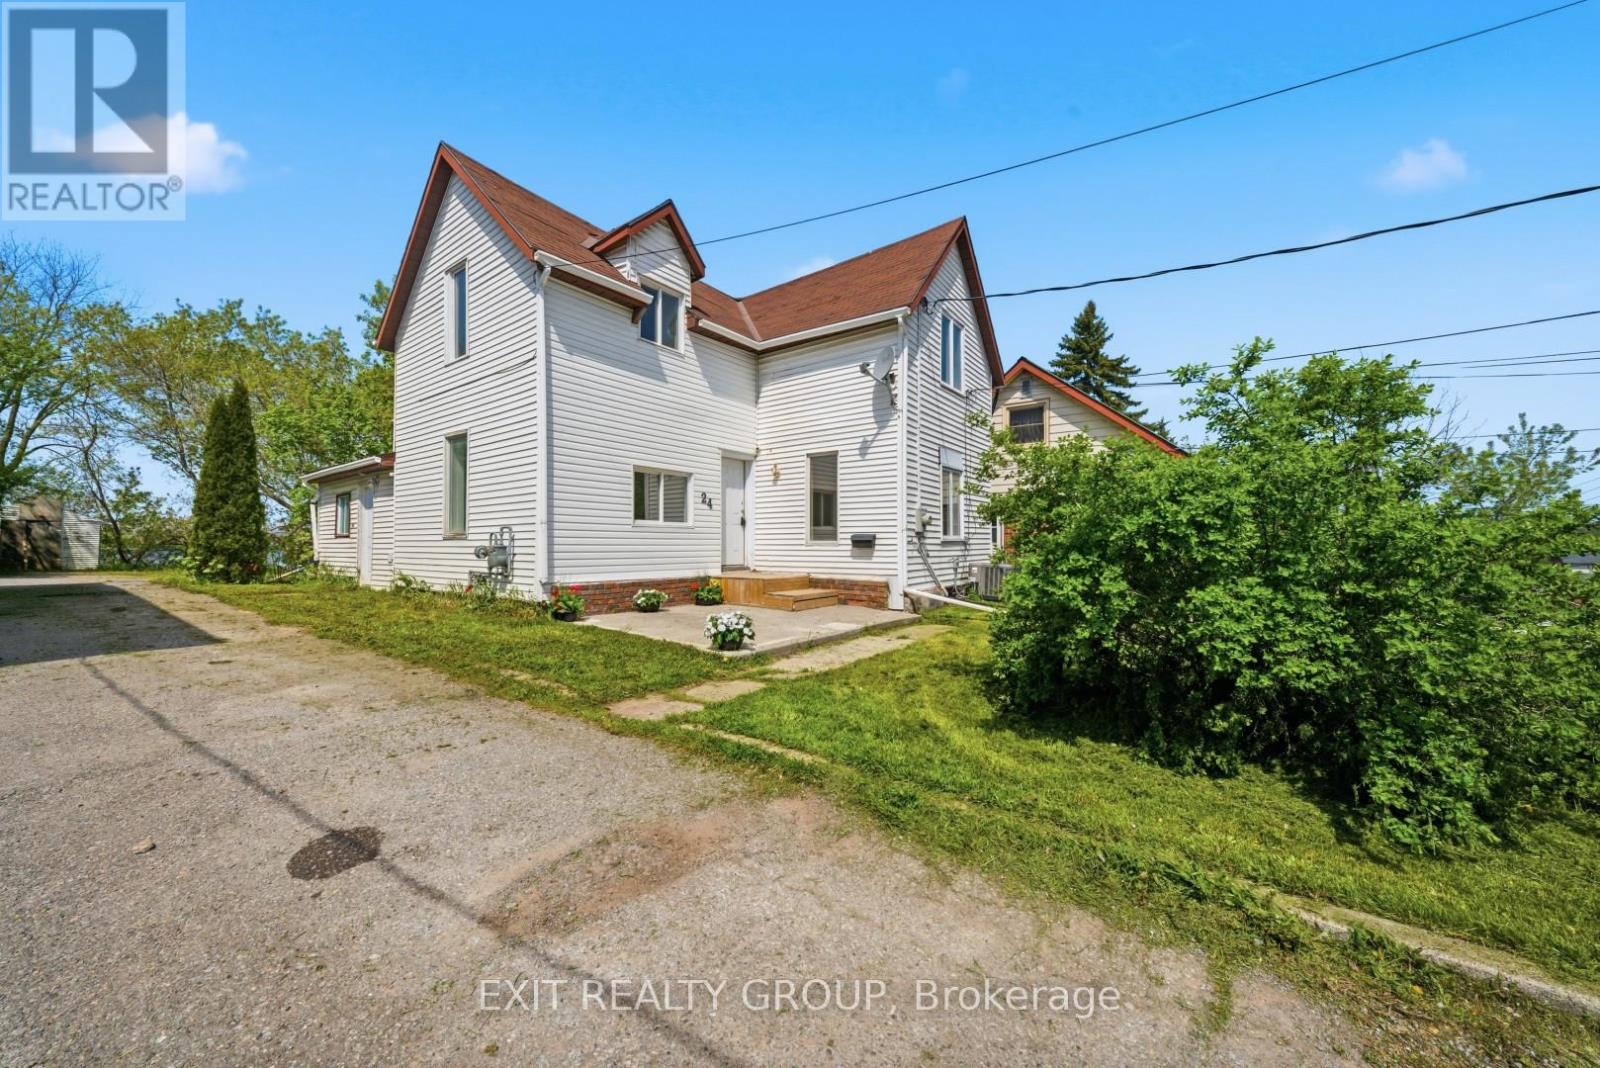
24 Albion Street
Belleville, Ontario
$5,000 BUYER CASH-BACK INCENTIVE! Welcome to 24 Albion Street, where classic character, generous space, and modern updates come together at an attractive new price. The Sellers are offering a $5,000 cash-back incentive to the Buyer on closing with an acceptable Agreement of Purchase and Sale. This fully renovated 5-bedroom, 2-bathroom home offers 1,560 sq. ft. of finished living space and plenty of flexibility for first-time buyers, growing families, multi-generational households, or investors. Built in 1910 and thoughtfully refreshed throughout, the home features bright, spacious principal rooms, updated flooring, a functional kitchen with plenty of workspace and storage, and the convenience of main-floor laundry. A main-floor bedroom and renovated bathroom provide added versatility for guests, a home office, or those looking for main-level living options. Upstairs, you'll find four additional bedrooms, including a spacious primary bedroom highlighted by beautiful vaulted ceilings that bring warmth and character to the space. A second updated bathroom completes the upper level. Outside, the impressive 209-foot-deep lot offers an abundance of space to garden, entertain, play, or simply enjoy your own backyard. With schools, parks, shopping, transit, recreation, and everyday amenities nearby, the location adds even more convenience. New price. $5,000 Buyer incentive. Five bedrooms. A deep city lot. If you've been waiting for an opportunity to make your move, 24 Albion Street deserves another look. (id:49269)
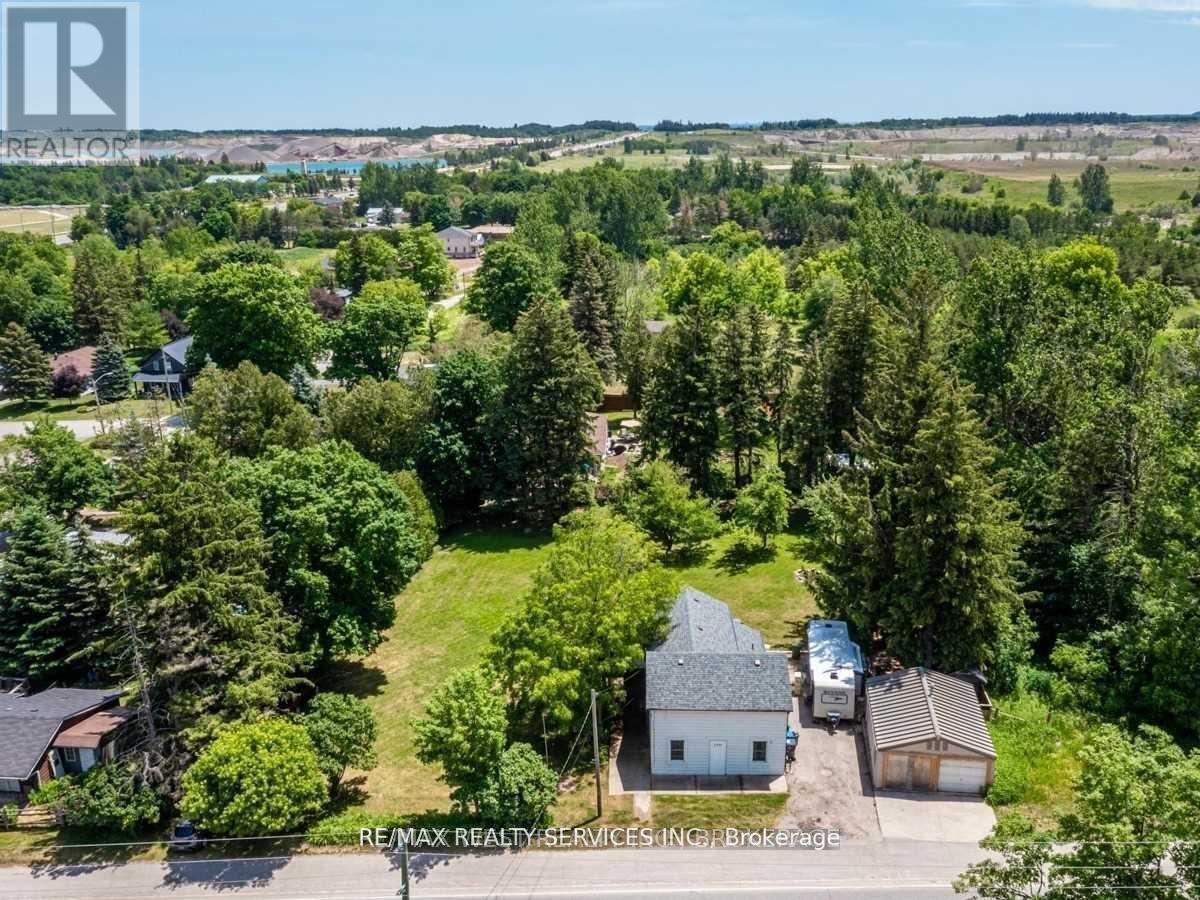
2901 Charleston Side Road
Caledon, Ontario
Charming Heritage Gem with Professional 20*24 workshop Located Right In The Heart Of Caledon Village. Home Offers Three Bedrooms . This Home Offers Open Concept Layout With Three Bedrooms, 2 Bathrooms, Large Living Room, Kitchen, Main Floor Office, Insulated 20X24 Workshop. Huge Lot With A Lot Of Potential In A Prime Location. Location Between Orangeville And Brampton. Easy Access To Hwy 410. Current Tenant Pays $2500+Garage Rented out separately $600 Monthly . (id:49269)