
5813 - 10 York Street
Toronto, Ontario
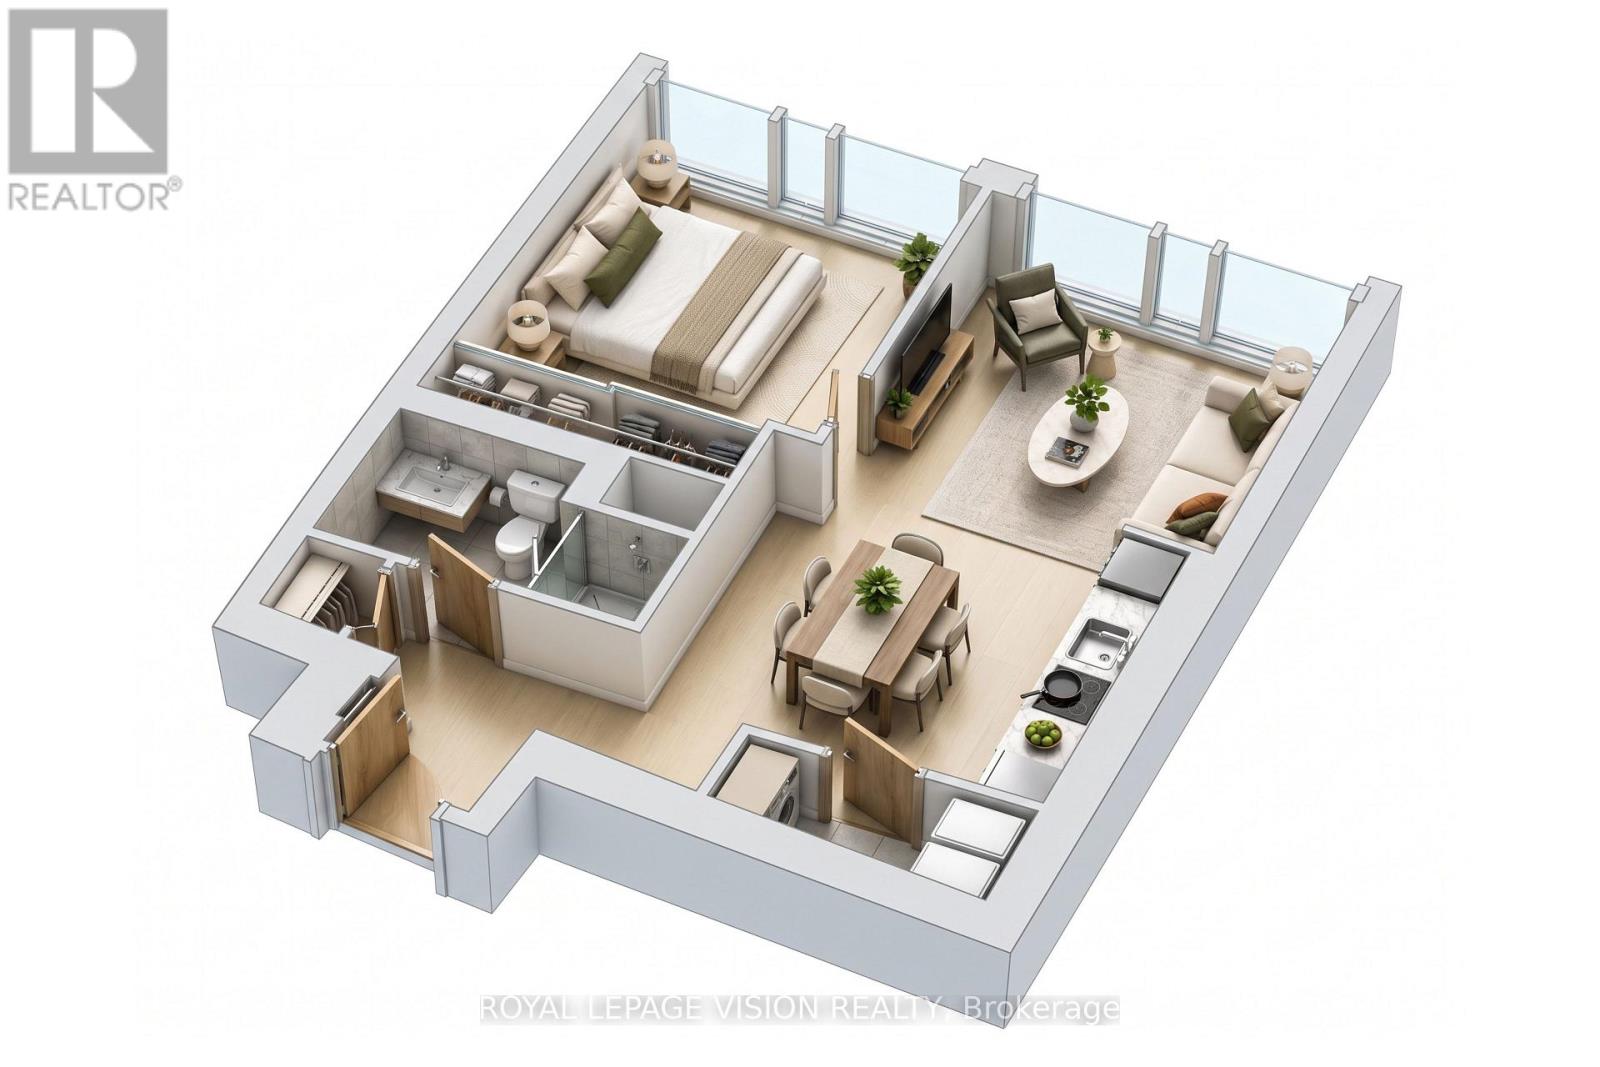
Perched on the 58th FLOOR, this ONE BEDROOM, ONE BATH condo boasts stunning lake, CN Tower, and downtown views through floor-to-ceiling windows. The open-concept layout features a sleek kitchen with premium finishes and integrated appliances, plus 1 PARKING and 1LOCKER for added convenience. Residents enjoy hotel-style amenities including a grand lobby, 24-hour concierge, fitness center, indoor pool, and lounges. Steps from Union Station, the PATH, waterfront trails, restaurants, and shops, this suite offers an exceptional downtown lifestyle with everything right at your doorstep. (id:49269)
45 Easton Avenue
Tay, Ontario
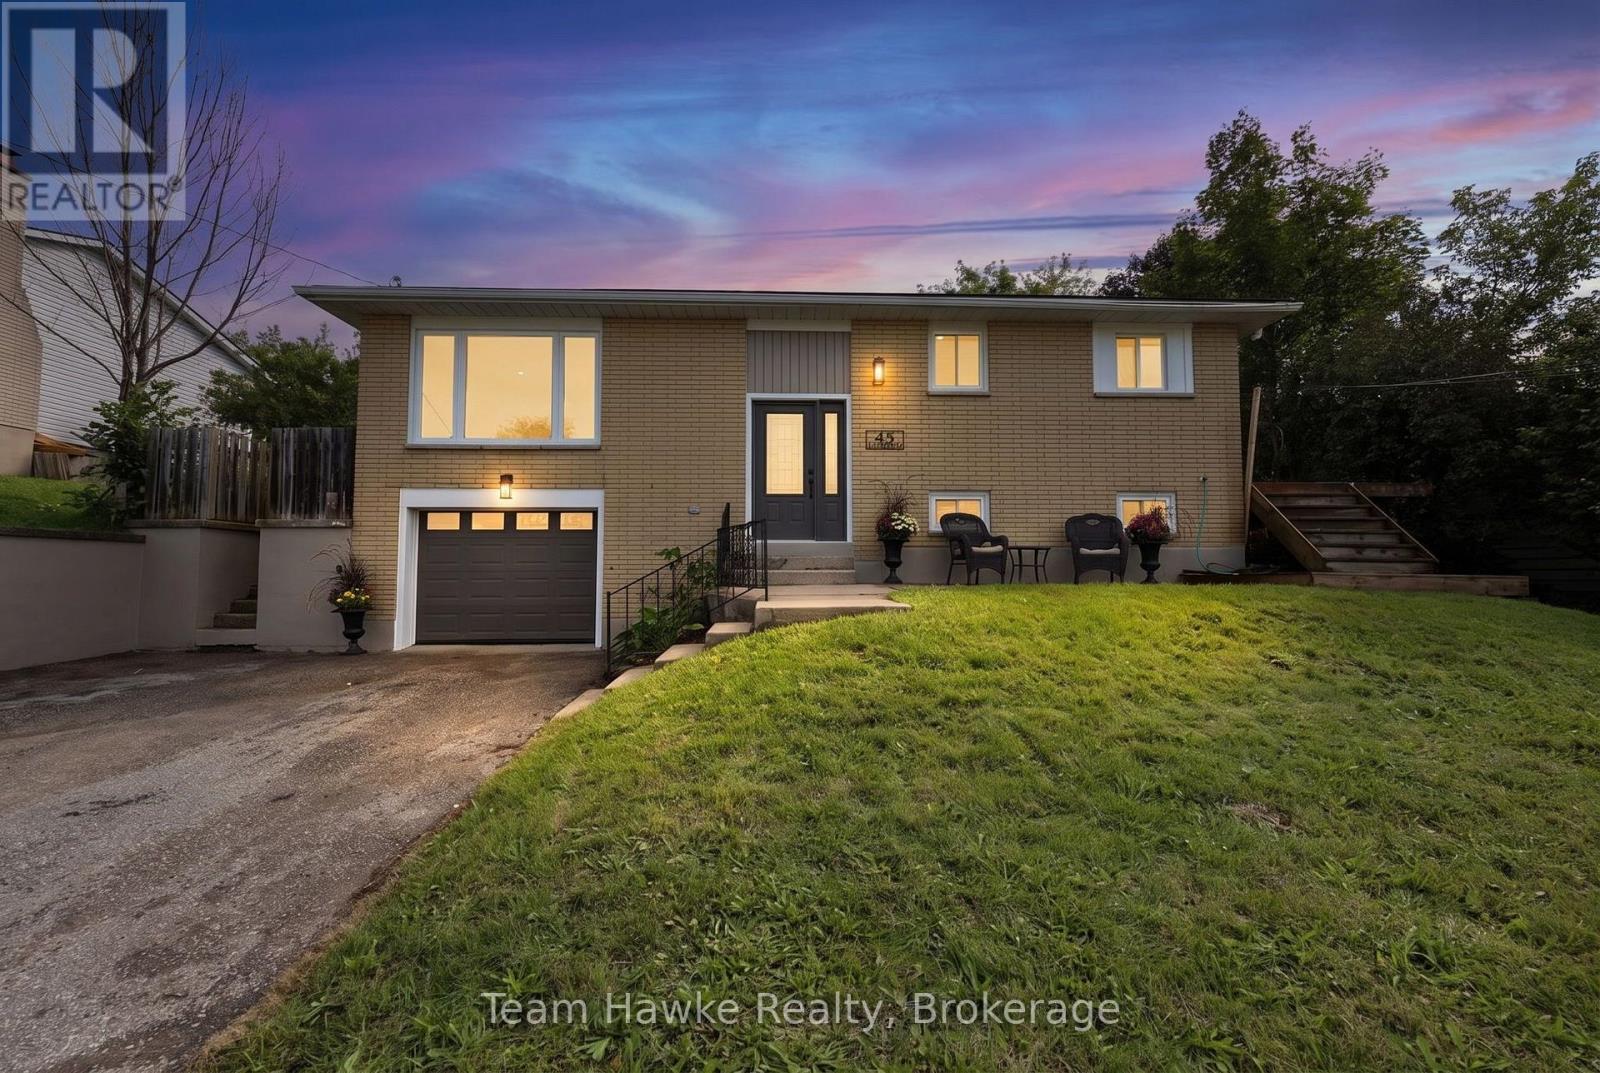
Move right in and enjoy this beautifully renovated 3 bedroom, 2 bathroom raised bungalow situated on a desirable, quiet street on the outskirts of town. Thoughtfully updated throughout, this home features new shingles, siding, flooring, and new kitchen and bathroom cabinetry & fixtures. The brand new, redesigned kitchen is sure to impress, offering new appliances, ample cabinetry, and a large eat-in island perfect for everyday living and entertaining. The lower level has been recently spray foamed, completely re-drywalled, and finished to provide additional living space. It includes a convenient laundry room, a 3 piece bathroom, and plenty of room for a potential 4th bedroom, home office, recreation area, or guest space. With extensive renovations already completed, this home offers the perfect blend of modern updates & functionality in a peaceful location just outside town. (id:49269)
188 39th Street S
Wasaga Beach, Ontario
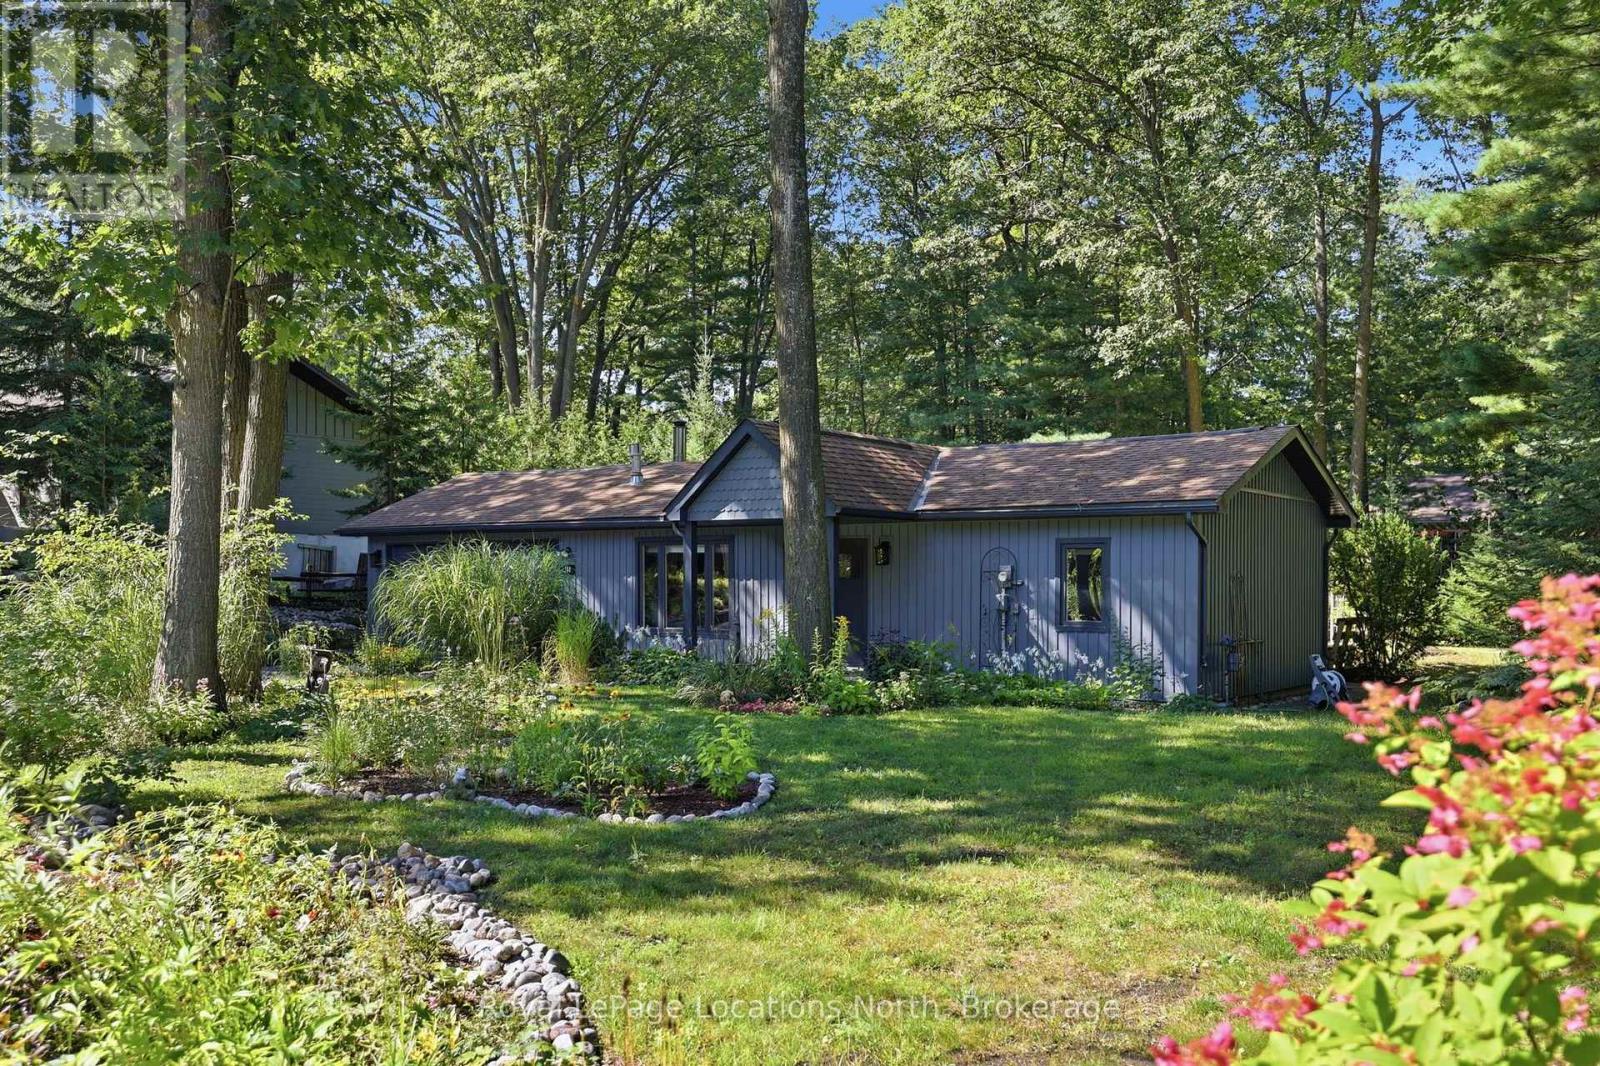
A true gem with serious style and an unmistakable cool vibe. Set on an impressive 110' x 140' lot in a mature, established neighbourhood, this beautifully renovated bungalow is the kind of home that immediately feels different. Thoughtfully redesigned by its designer owner, every detail blends relaxed coastal character with elevated, modern style. Step inside to a bright and airy open-concept living space where vaulted ceilings create an incredible sense of volume. The living and dining areas flow seamlessly into the renovated kitchen, complete with quartz countertops, stainless steel appliances and generous cabinetry. Throughout the home, luxury vinyl plank flooring, solid wood interior doors, George Nelson light fixtures and Hunter Douglas woven wood blinds add a sophisticated yet wonderfully relaxed aesthetic. The main floor offers two comfortable bedrooms, a beautifully updated four-piece bathroom and convenient main-floor laundry. Triple-pane windows throughout provide exceptional efficiency, comfort and natural light, while R50 insulation and multiple heating options make this an incredibly economical home to operate. Outside, the lifestyle continues. The expansive, private and beautifully landscaped property is surrounded by mature trees and perennial gardens, creating a peaceful retreat with plenty of room to relax and enjoy the outdoors. A spectacular 60' x 10' deck stretches along the back of the home, complemented by walkways and 2 sheds providing abundant storage. With parking for 6+ vehicles and a large garage, there is room for all the weekend gear. All of this on a quiet, private street just minutes from everyday amenities, including the YMCA/Recplex and Superstore, with Georgian Bay beach access at the foot of 39th Street less than a 10-minute walk away. Renovated, stylish, incredibly private and wonderfully close to the water - this is cottage living with a seriously cool point of view. (id:49269)
64 Claymore Crescent
Oshawa, Ontario
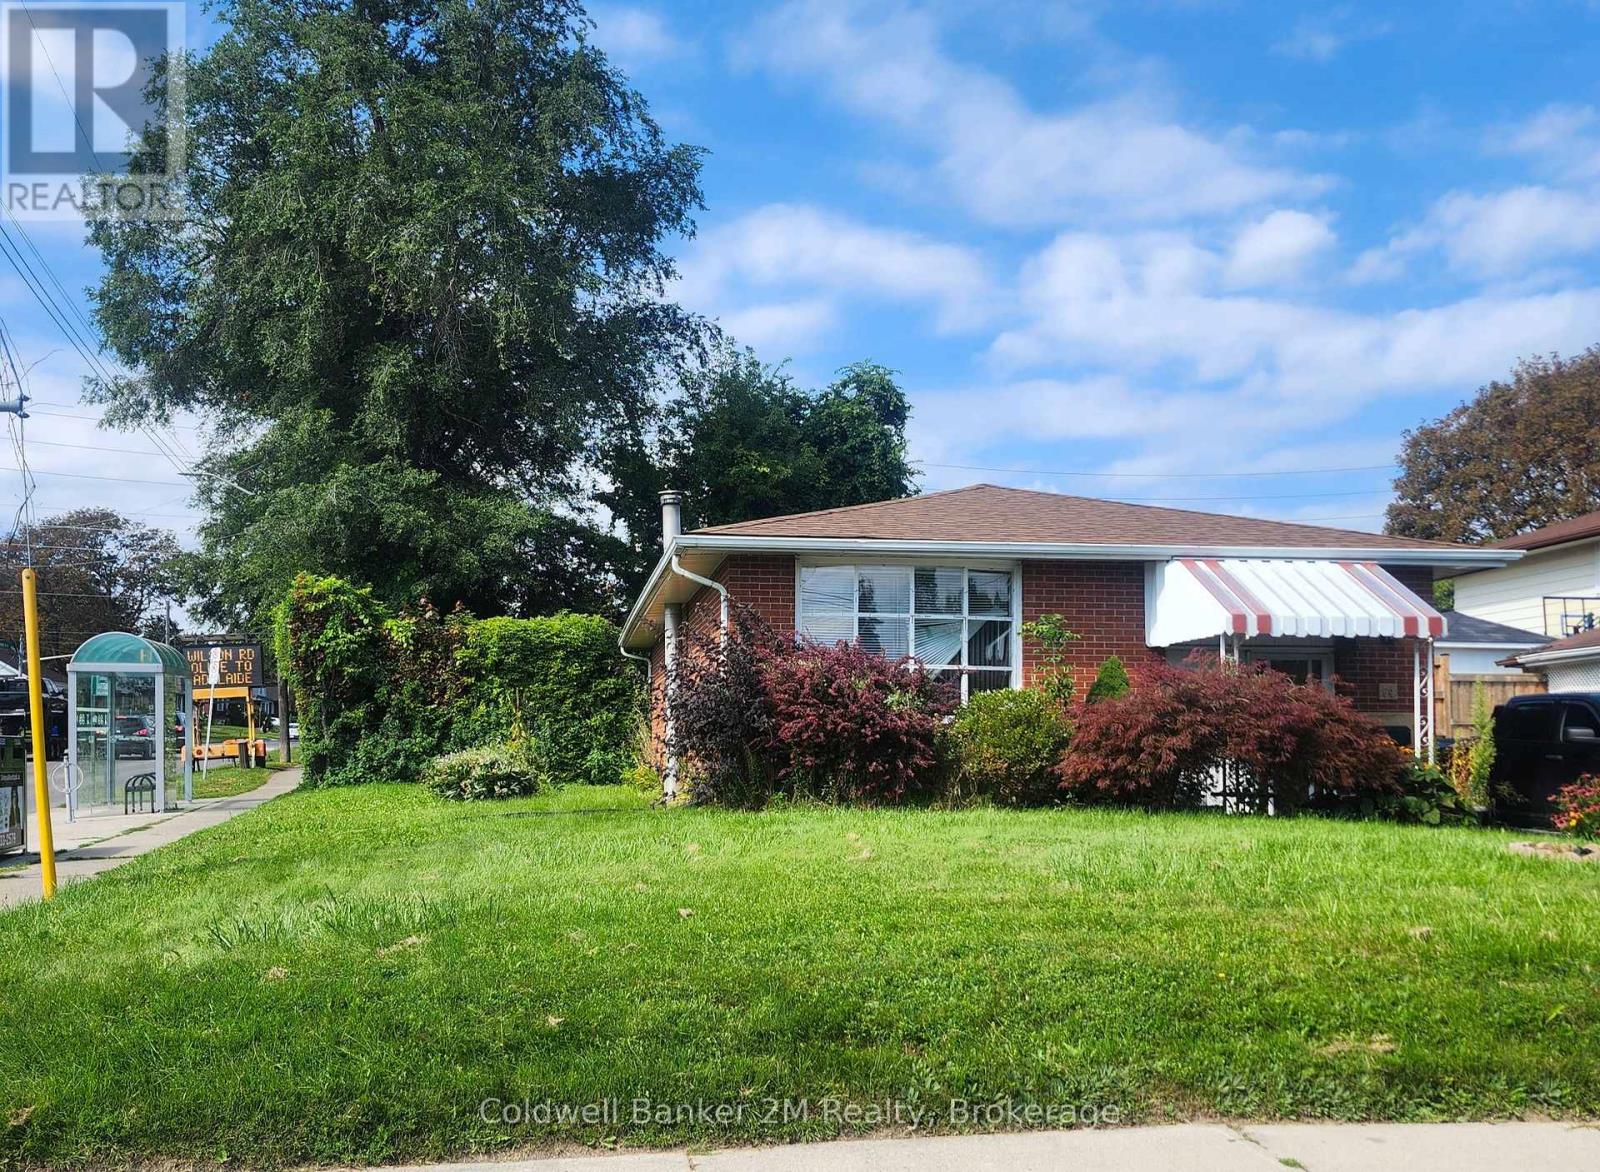
Solid brick bungalow in need of an EXTENSIVE rebuild. 1,075 square feet. Lot size is 51 x 108 feet, (59 feet wide at back). Being sold in "AS IS, WHERE IS" CONDITION. This home is not currently liveable and will require extensive renovations. (id:49269)
444 Maplegrove Avenue
Bradford West Gwillimbury, Ontario
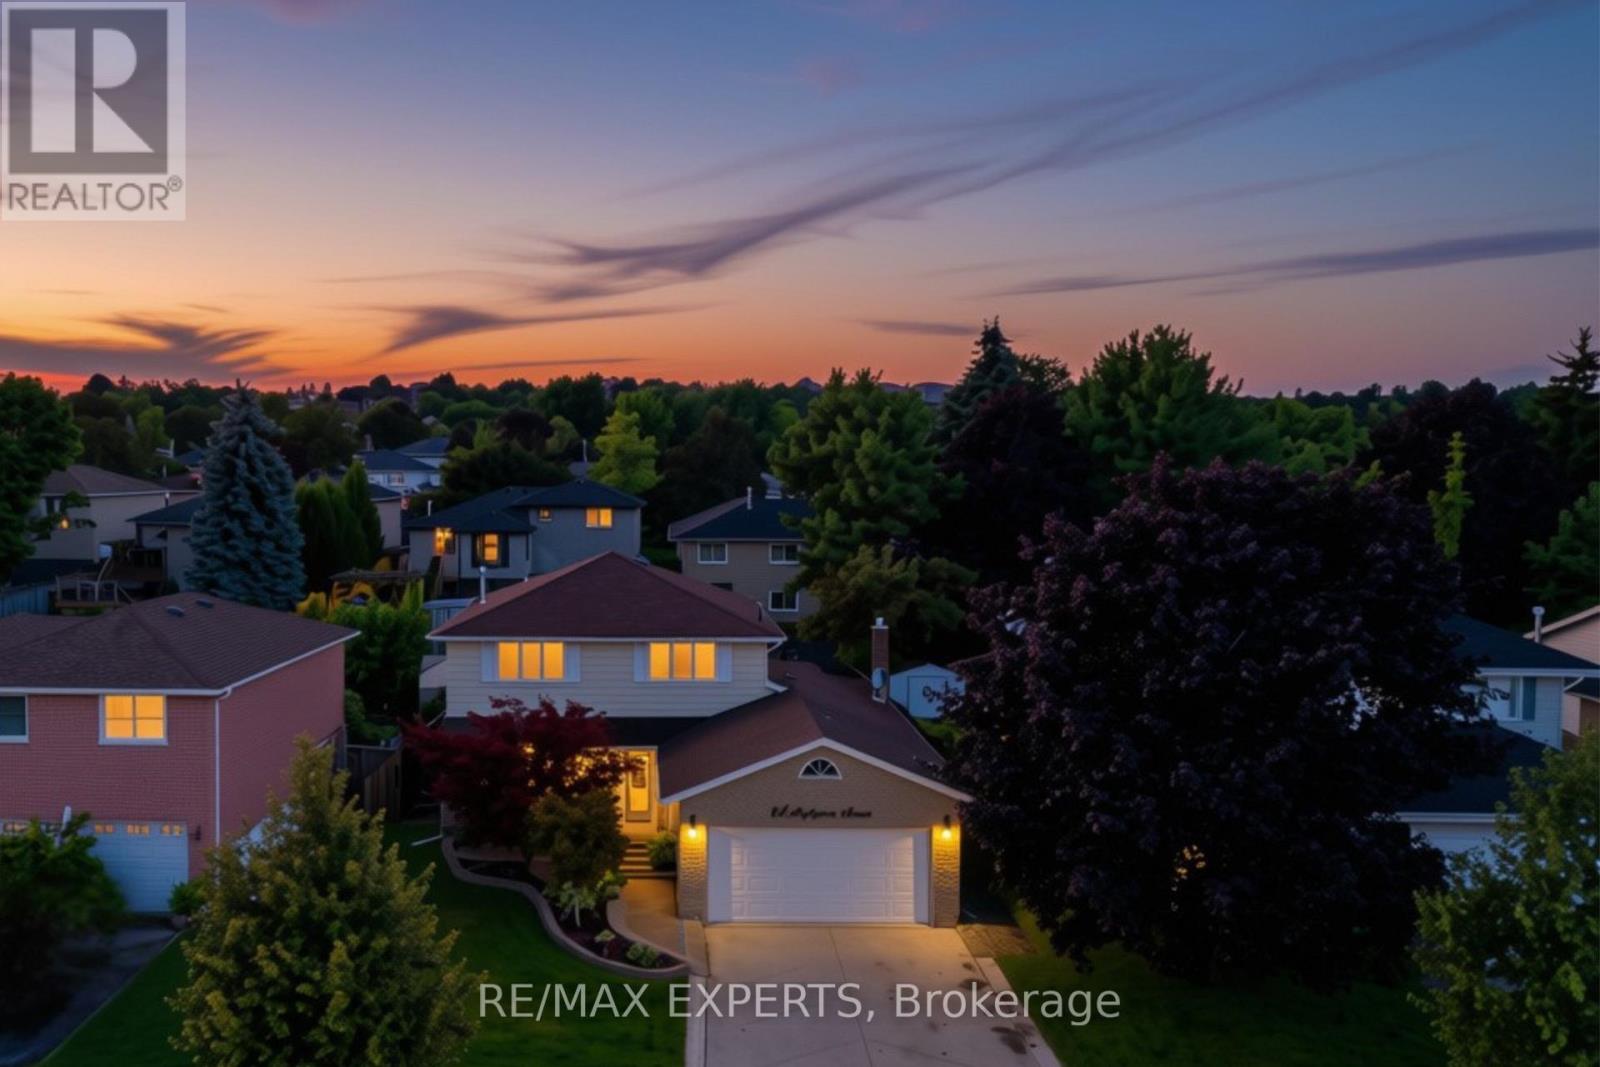
Welcome to this spacious and beautifully maintained home in the heart of Bradford! Offering 3 generous bedrooms plus an additional bedroom in the finished basement, this home provides exceptional space and flexibility for growing families, first-time buyers, or those looking for additional living space. The main floor features elegant crown moulding, pot lights, and a gourmet kitchen with granite countertops, built-in stove, built-in oven, built-in microwave, dishwasher, built-in bar fridge, and a newer stainless steel fridge (2024). The inviting living spaces are complemented by gas fireplaces and thoughtful finishes throughout.The finished basement adds even more versatility with a bedroom, dedicated workspaces, bar stools, and ample room for recreation or entertaining. Outside, enjoy a beautifully landscaped property completed in 2025, stamped concrete surrounding the home, a gazebo, irrigation system, and a detached shed wired for a workshop with its own electrical panel and newer roof (2024). Additional highlights include an owned furnace, owned A/C (2023), Nest thermostat, central air, central vacuum, garage door opener, and CCTV.Ideally located close to schools, shopping, parks, transit, and all the amenities Bradford has to offer. A truly versatile home offering space, comfort, functionality, and incredible outdoor living-move-in ready and perfect for a wide range of buyers! (id:49269)
18 Queen Street W
Norwich, Ontario
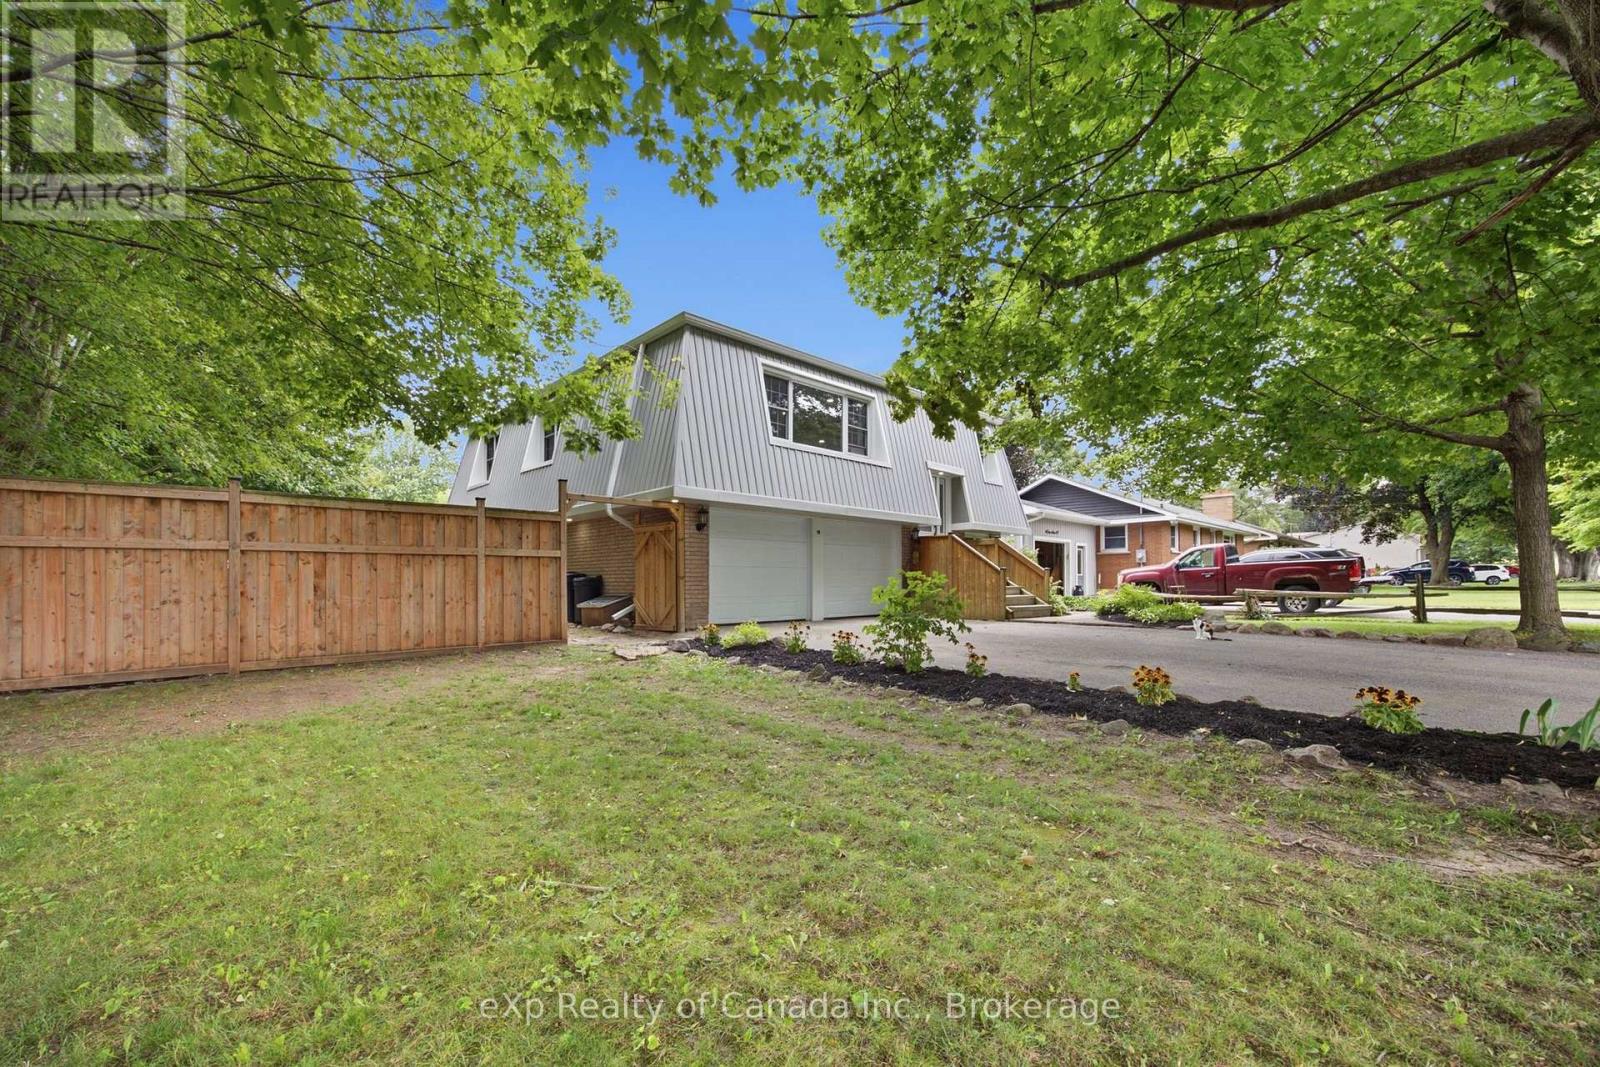
Welcome to easy living in Otterville. Tucked away on a quiet, tree-lined street, this move-in-ready home offers plenty of space inside and out, with no renovation list waiting for you. The upper level features three bedrooms and a full bathroom, a bright living room and functional kitchen. The ground level adds even more living space with a fourth bedroom, comfortable rec room, second full bathroom, laundry area and direct access to the attached two-car garage. A walkout leads straight into the fully fenced backyard. Set on a large corner lot surrounded by mature trees, the property offers plenty of room to relax, entertain or let the kids and pets enjoy the outdoors. A second driveway along the side of the property provides additional parking and could be the perfect location for a future shop. Located on a peaceful street in the heart of Otterville, this is a great opportunity for first-time buyers, growing families or anyone looking to skip the renovation stage and simply move in. Priced to sell and ready for its next owner. (id:49269)

5 Britannia Road W
Goderich, Ontario
STATELY RED BRICK CHARACTER MEETS INCOME POTENTIAL at 5 Britannia Rd W. Prominently positioned on an oversized corner lot, this impressive 2.5-storey duplex offers timeless curb appeal in a convenient location within walking distance to Goderich's vibrant downtown core and just a few blocks from the shores of Lake Huron.Thoughtfully renovated and well maintained, the property offers two self-contained units, making it an excellent opportunity for investors, multi-generational living, or those looking to live in one unit while generating income from the other. The main-floor unit features a custom kitchen crafted by a local cabinetmaker with maple cabinetry and butcher block countertops. The updated bathroom includes a custom vanity and beautifully tiled shower, while a private deck and fenced yard provide dedicated outdoor space. The dining room was previously used as a second bedroom and has a built in Murphy bed. The upper unit is also accessed through the charming covered front porch, where a beautiful staircase, natural light and original woodwork showcase the home's character. Upstairs you'll find a bright renovated kitchen, spacious bedroom, comfortable living room(or currently used as a second bedroom) and spa-inspired 3-piece bathroom. A stackable washer and dryer adds everyday convenience.Both units are separately metered, offering added ease for tenants and owners alike. With its striking exterior, generous lot, desirable location and flexible living options, this distinctive property presents an opportunity to own a piece of Goderich character while enjoying the benefits of a duplex.Disclosure: Photos of the upper unit are from when Seller's purchased. (id:49269)
2241 Adirondak Trail
Oakville, Ontario
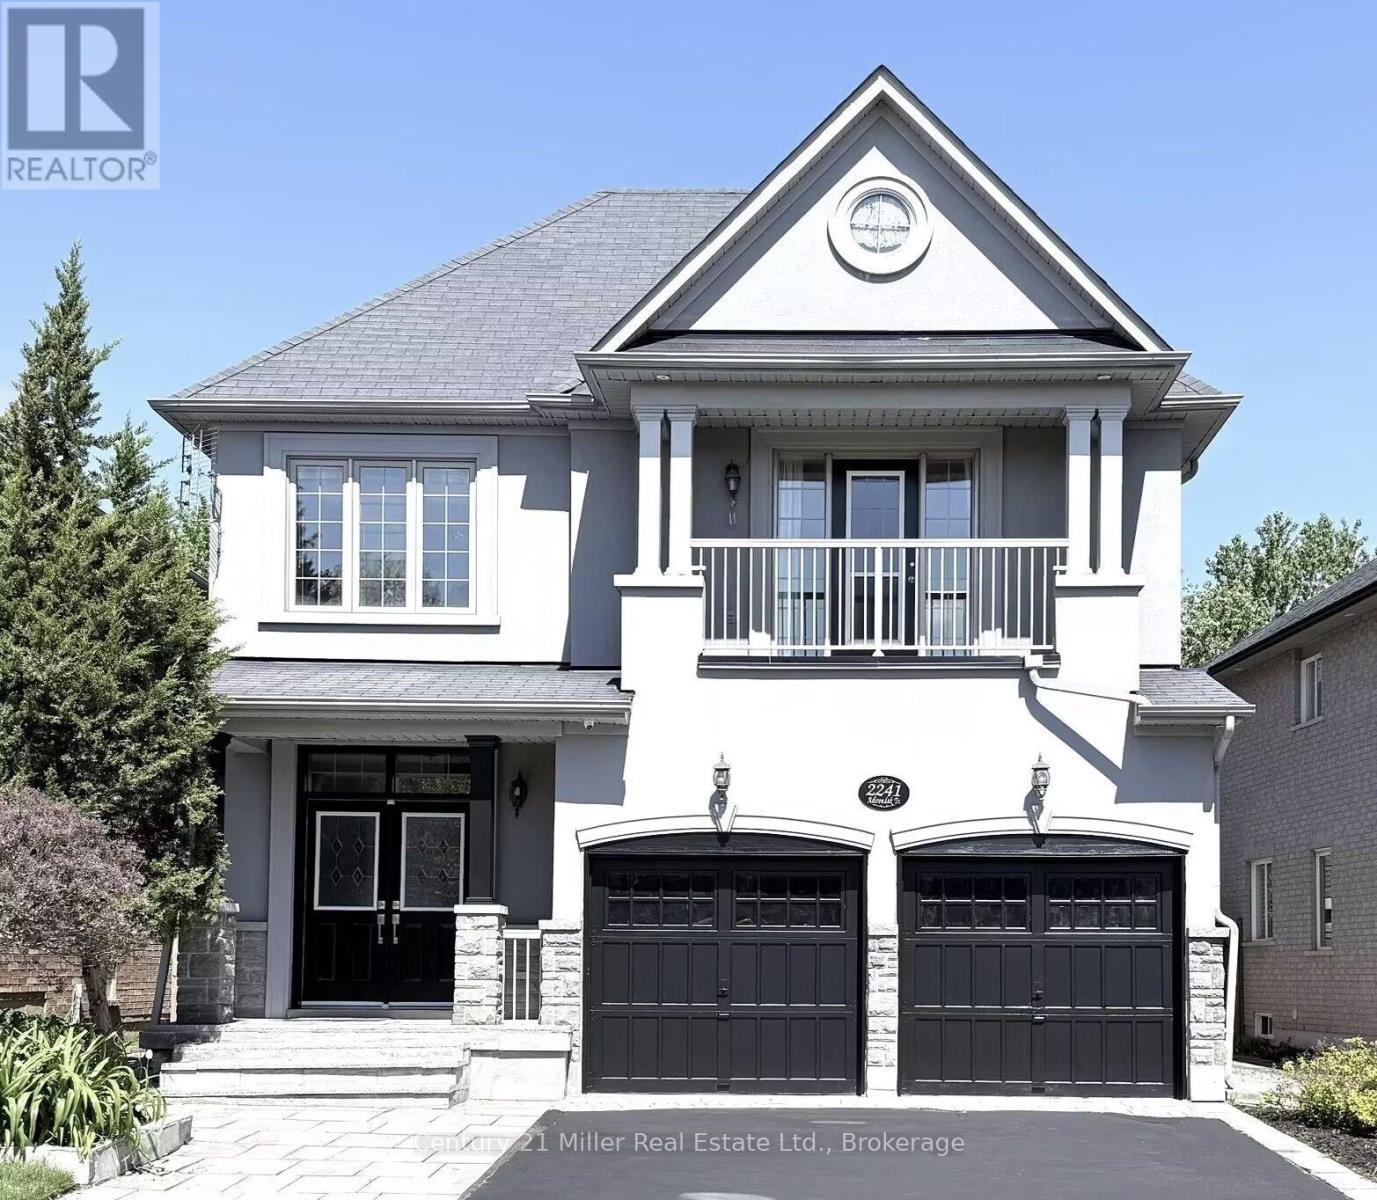
Rare ONLY ONE Luxury home with 10 features in Oakville! Imagine coming home every day to your own private luxury retreat. This Stunning Open Concept Home offers nearly 3,300 Sqft living space above grade, plus a fully finished nearly 1,500 Sqft walkout lower-level in-law suite, in total about 4800 Sqft living space, perfect for extended family, multi-generational living, guests, or additional living space. The Main Floor Features 10 Ft. Ceilings, elegant archways with columns, A Large Inviting Living room, Laundry room with garage access, crown mouldings & pot lights, Hardwood Floors Throughout. A spacious large warm family room with ornamental gas fireplace, amazing ravine & yard views and receive amazing light through the bay window. Kitchen W/Granite Counters/Island, Second Floor Features 5 Large Bedrooms & 3 Full Bathrooms. The Primary Bedroom Features A Sprawling Walk-In Closet And a luxurious Five -piece ensuite Bath W/ Soaker Tub, beautiful ravine & yard views and receives amazing light through the bay window.Each bedroom has Ensuite Privileges. This remarkable "TurnKey" Home Gives You Everything You Can Ask For And More! It combines luxury, privacy, and exceptional flexibility with 10 features: 1)3300Sqft+1500 Sqft In-Law Suite Apartment; 2) 8 Bedroom + 5 Bathroom; 3) 6 Parking Space can be extended to SEVEN; 4)TWO FULL SIZE Kitchen; 5) TWO Laundry Room; 6) A gorgeous Balcony; 7)Ravine/Trails with Big Deck; 8) Walkout/Walkup Separate Entrance Built by Builder; 9)Security System; 10) Water Reverse Osmosis and Purification Systems. Top-ranked schools, Minutes to the Hospital, Shops, Transit, Hwy access are right around the corner. (id:49269)
207 - 333 Gosling Gardens
Guelph, Ontario
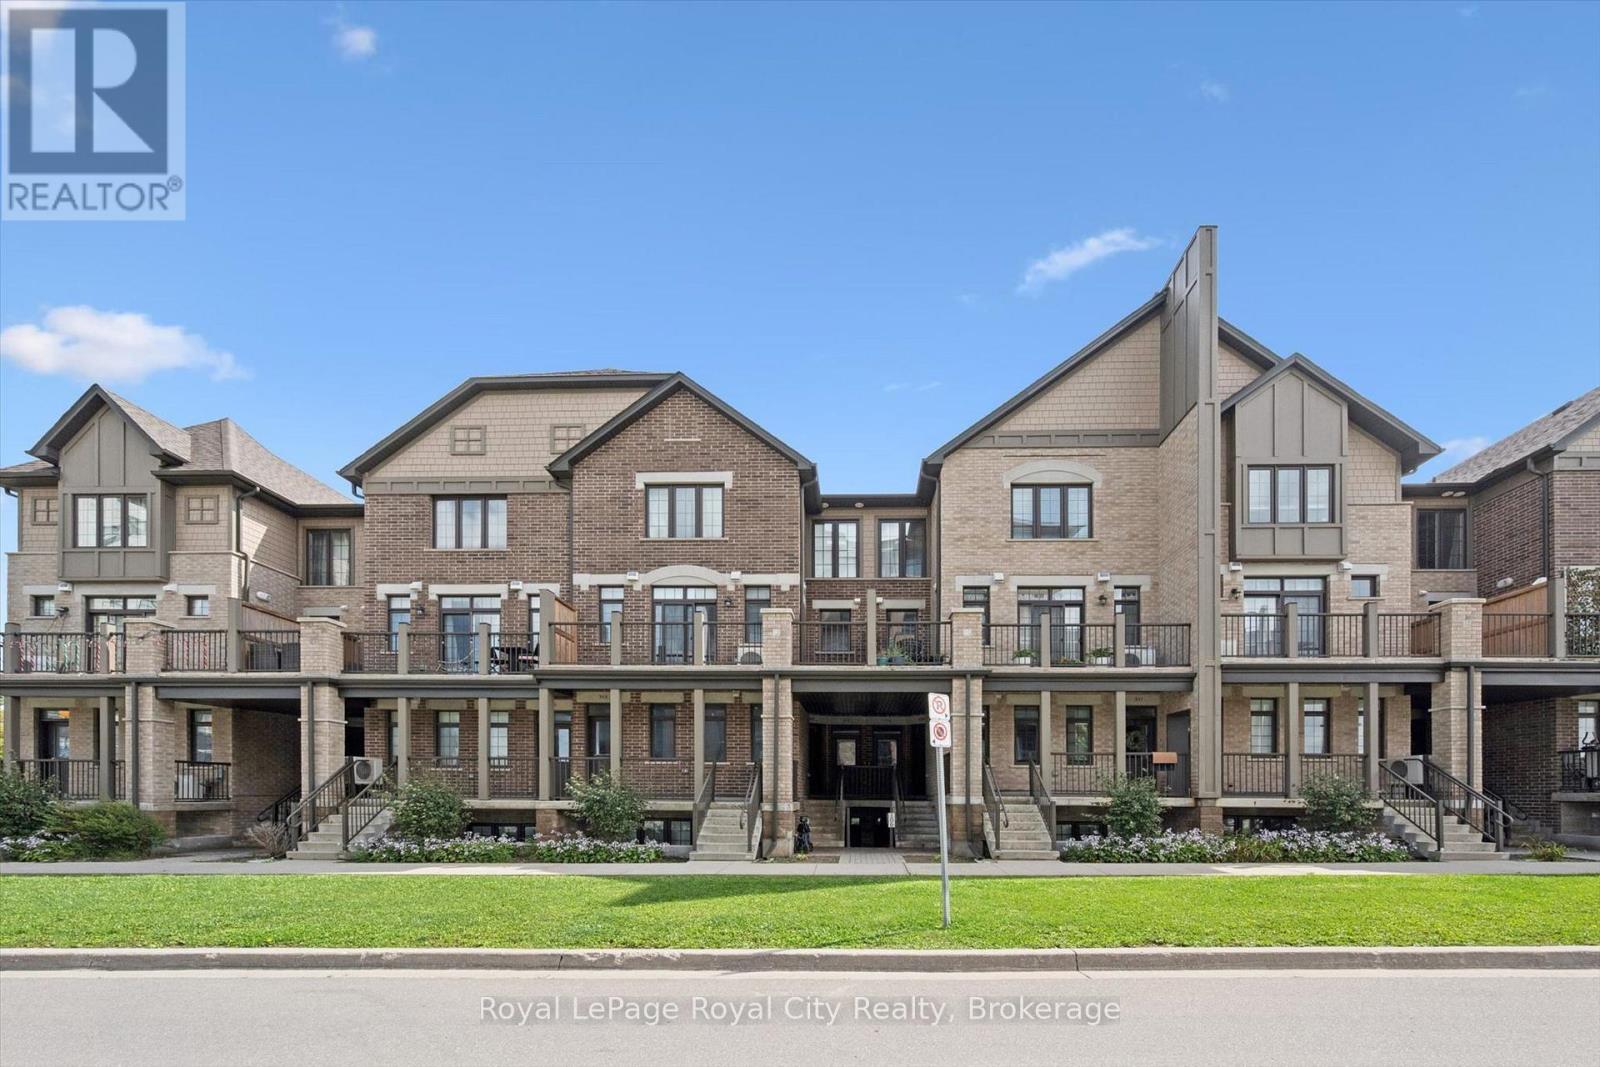
Modern Condo Living in Guelph's Desirable South End. Welcome to effortless living in this beautifully appointed 2-bedroom, 2-bathroom condo, offering the convenience of one-floor living in one of Guelph's most sought-after neighbourhoods. Designed with both comfort and style in mind, the bright open-concept layout seamlessly connects the kitchen and living area, creating an inviting space for everyday living and entertaining. The modern kitchen features stainless steel appliances, granite countertops, and ample cabinetry, while the spacious living area opens to your own private outdoor space perfect for enjoying your morning coffee or relaxing at the end of the day. The primary bedroom offers a walk-in closet and a private ensuite, complemented by a second generously sized bedroom and an additional full bathroom. Additional features include in-suite laundry, contemporary finishes, one underground parking spot, and the ease of maintenance-free condo living.Ideally located in Guelph's vibrant south end, you'll be just minutes from shopping, restaurants, grocery stores, fitness centres, and everyday amenities. Commuters will appreciate being only 8 minutes from Highway 401, while students will love the direct bus route to the University of Guelph. Whether you're a professional, couple, down sizer, or graduate student, this exceptional lease offers the perfect combination of location, convenience, and modern living. (id:49269)
68 Riverwalk Place
Midland, Ontario
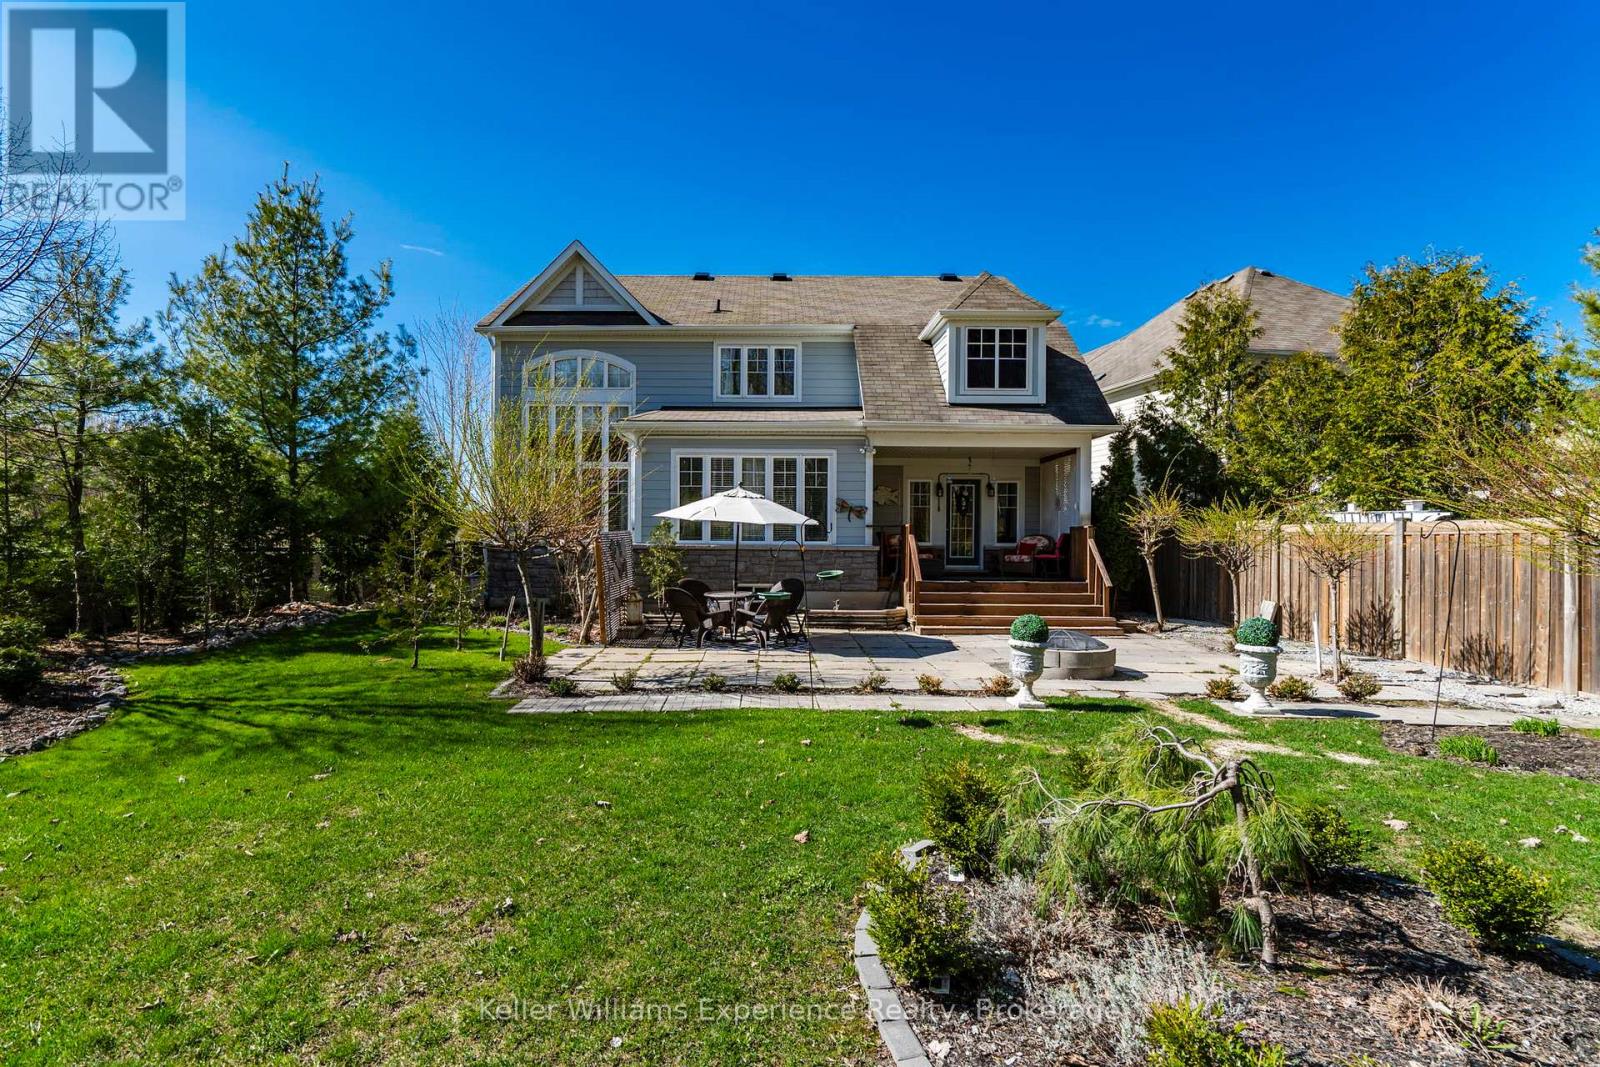
Client RemarksDesigned for true main-floor living, this home in Captains Cove offers a practical layout in a location buyers actively seek along Georgian Bay. Set on a private corner lot backing onto a town-owned wooded area with a creek, it delivers the privacy, low-maintenance lifestyle, and access to nature that define this market.The open-concept design features cathedral ceilings and 20-foot windows that bring in natural light and connect the interior to the surrounding landscape. The kitchen flows directly into the living space, making it functional for everyday living and easy entertaining.The main-floor primary bedroom includes a walkout to the backyard, supporting a convenient, single-level lifestyle. With 4 bedrooms and 3 baths, there's flexibility for guests or workspace without sacrificing simplicity.A short walk connects you to the Trans Canada Trail, with direct access to waterfront paths, Martyrs' Shrine, and Sainte-Marie among the Hurons. Captains Cove continues to be in demand for its build quality, location, and proximity to the water - key factors buyers prioritize in the Georgian Bay area. (id:49269)
22 Osborn Avenue
Brantford, Ontario
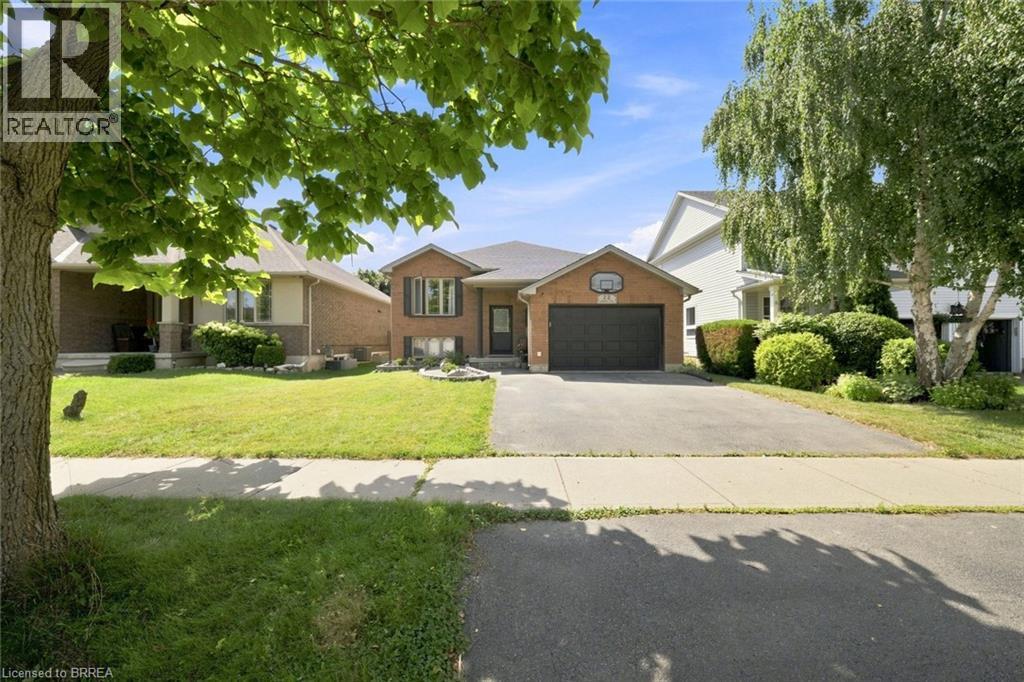
Welcome to 22 Osborn Ave, Brantford! This versatile 2+2 bedroom home offers a functional layout with plenty of space for family living, guests, or a home office. The home features renovated bathrooms and kitchen, offering a fresh and updated feel throughout. Enjoy the added convenience of one kitchen, 2 bathrooms, a pool, and a 1.5-car garage. The flexible lower-level bedrooms provide excellent options for growing families or additional living space. Ideally located close to schools, parks, shopping, restaurants, transit, and other amenities. A fantastic opportunity for buyers seeking an updated, versatile home in a convenient Brantford location. Book your private showing today! (id:49269)
4 Graham Drive
Manitouwadge, Ontario
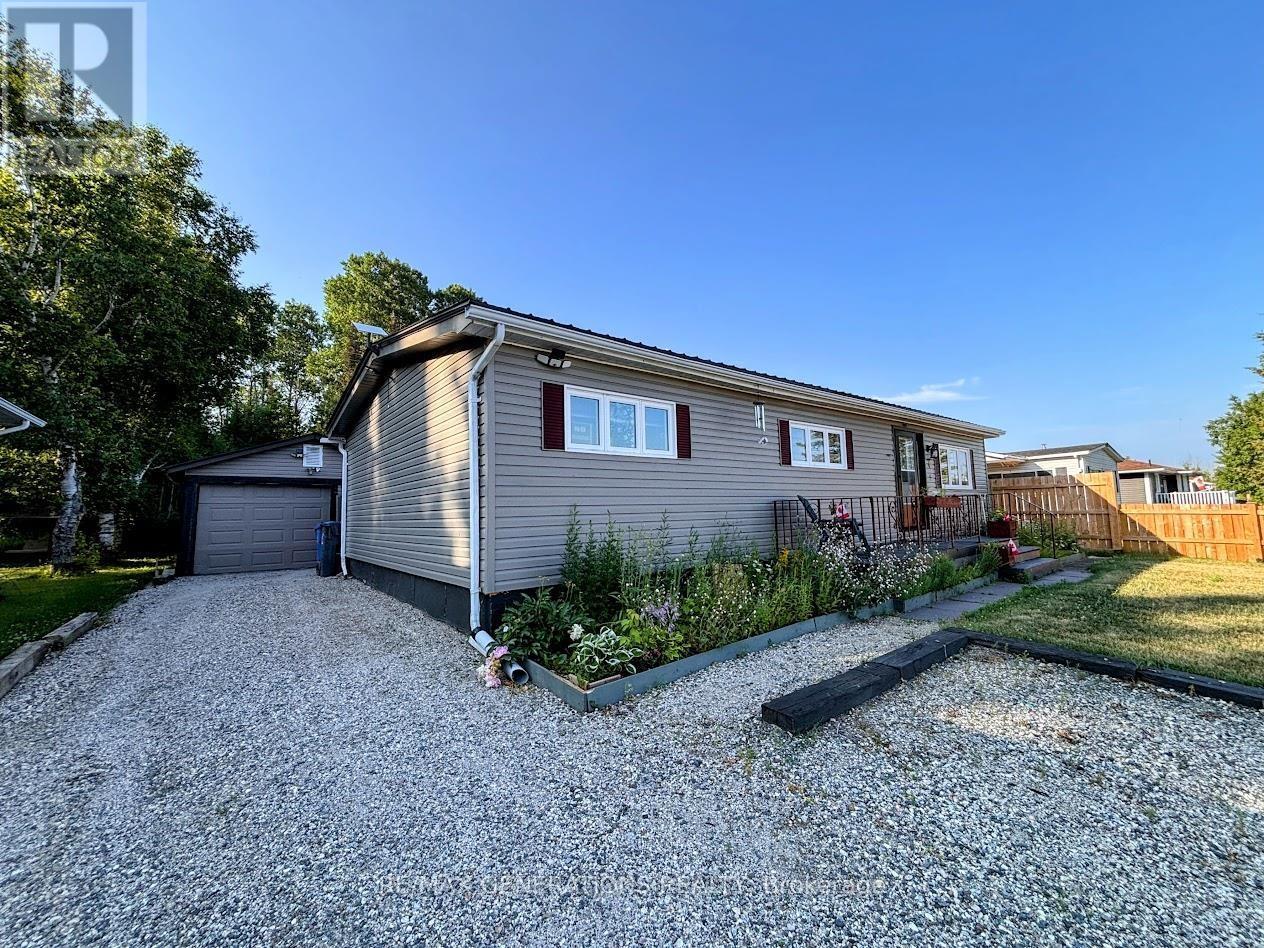
In the heart of the beautiful Boreal Forest and backing onto lush greenspace, 4 Graham Drive offers 1010 sq.ft. of the perfect blend of comfort, privacy, and outdoor living. This move-in ready bungalow is ideal for those seeking the ease of one-floor living without compromising on space or functionality. Inside, there is a large family living room and a dining area facing your backyard right off your galley kitchen. The home also features three generously sized bedrooms, each with large closets, a full bathroom, and the added convenience of main-floor laundry. A spacious mudroom provides the perfect drop zone for coats, boots, and outdoor gear, with plenty of additional storage. Outside, the property continues to impress. Enjoy peace of mind with a durable metal roof, additional storage in the 8' x 12' shed, and plenty of room for vehicles, hobbies, or a workshop in the detached 51' x 15' two-car garage. The fully fenced backyard offers privacy and a tranquil setting to relax, entertain, or simply enjoy the natural surroundings. Located within walking distance to scenic hiking trails, excellent fishing, and direct access to the local golf course, this home is perfectly situated for outdoor enthusiasts. As an added bonus, one year of golf and a one year gym membership is included, making it even easier to enjoy the incredible recreational opportunities right at your doorstep. The Seller will cover the Buyer's legal fees to a maximum of $2500. Beautifully maintained and thoughtfully updated throughout, 4 Graham Drive is more than just a home-it's your own private retreat in nature, ready for you to move in and enjoy. (id:49269)