

124 Macassa Circle
Ottawa, Ontario
Welcome to 124 Macassa Circle - an extensively renovated and turnkey executive end-unit townhome in the heart of prestigious Kanata Lakes. Richcraft's sought-after Quail Model blends upscale finishes, a double car garage, thoughtful design, and an exceptional location just steps to Kanata Centrum, top-rated schools, golf, tennis courts, walking trails, restaurants, and everyday amenities. Set on a rare oversized pie-shaped lot, this property showcases stunning curb appeal and exceptional outdoor living. Professionally landscaped from front to back, the home features beautiful gardens, irrigation, upgraded walkways, expansive interlock stonework, and newer fencing, creating a private backyard retreat perfect for relaxing or entertaining. Inside, the home has been beautifully redesigned with timeless, designer-inspired finishes throughout. The remodelled and expanded kitchen features modern stone countertops, premium stainless steel appliances, upgraded custom cabinetry, and a seamless connection to the bright and airy main living spaces. Soaring 12-foot ceilings, recently installed designer hardwood flooring and railings, elegant lighting, and tasteful finishes elevate every room. A bright solarium overlooking the landscaped rear gardens adds a unique living space rarely found in townhomes and fills the home with natural light. The finished lower level offers exceptional additional living space complete with a spacious family room, guest suite, and full bathroom. Additional updates include a recently replaced furnace and central air conditioning (2023), windows (2022), roof (2019), irrigation system, and more - providing comfort and peace of mind for years to come. Offering an exceptional blend of luxury, low-maintenance living, and functional space, this home is a perfect fit for professionals, downsizers, families, and anyone seeking an elevated lifestyle in one of Kanata's most desirable communities. (id:49269)
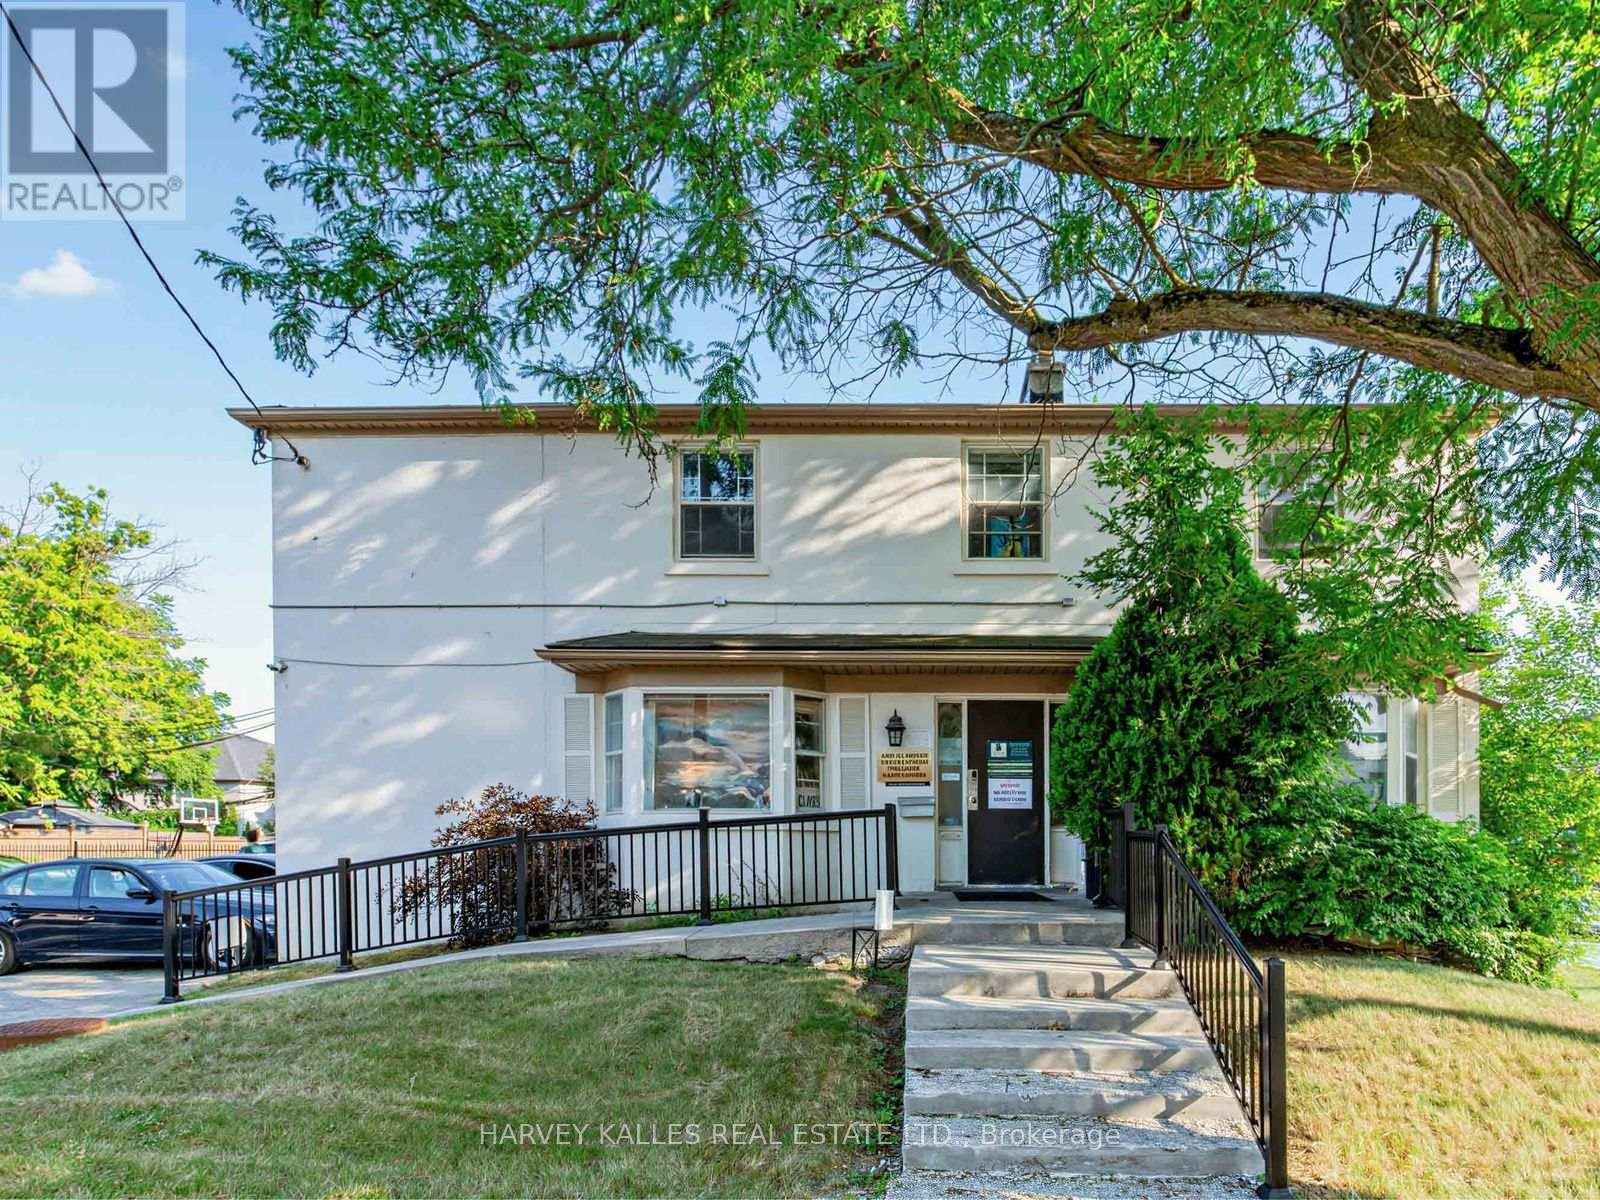
149 Willowdale Avenue
Toronto, Ontario
Prime corner commercial lot on Willowdale Avenue, just North of Sheppard. Great Opportunity for a user or investor in the heart of North York. Currently used as professional offices on all three levels. The building has an alarm system. On site parking for approximately 14-15 cars. Excellent future re-development opportunities for commercial or residential uses. Vacant possession is possible. Some of the pictures of the property are virtually staged. (id:49269)
Harvey Kalles Realty Inc.
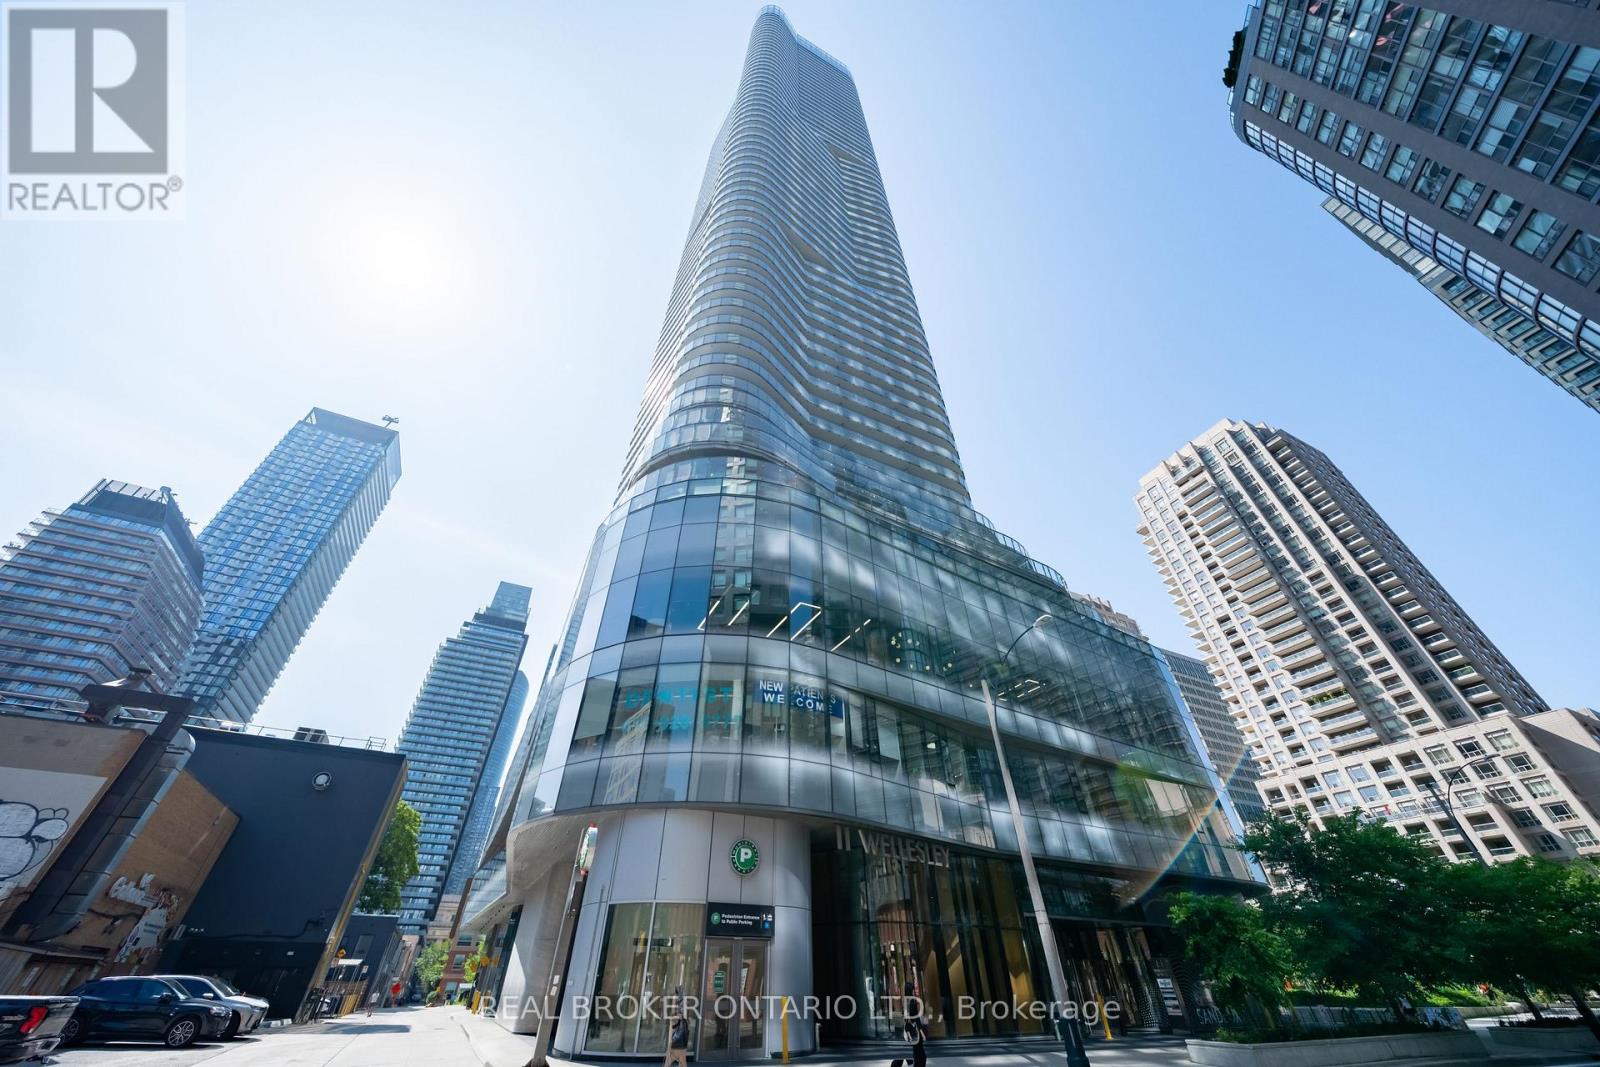
5311 - 11 Wellesley Street W
Toronto, Ontario
Discover elevated urban living at Wellesley on the Park in the heart of the Bay Street Corridor where one of the building's most sought-after one -plus den layouts awaits! Perched on the 53rd floor, this bright and stylish suite offers a wrap-around balcony w/ breathtaking panoramic views of the Toronto skyline and Lake Ontario. With a perfect Walk Score of 100, you are placed right in the heart of downtown Toronto, with everything you could need just outside your front door. Inside, an open-concept layout paired with floor-to-ceiling windows floods the space with natural light throughout the day. The living and dining area flows effortlessly for both quiet nights in and entertaining friends, while the sleek kitchen features fully integrated appliances and refined finishes that tie the whole space together. The bedroom takes full advantage of those spectacular sky-high views, and the den (with its own door and window) offers exceptional flexibility as a second bedroom or home office. Ensuite laundry and one storage locker round out the suite for convenience and extra storage. Building amenities include a 24-hour concierge, indoor pool, fully equipped fitness centre, yoga studio, party and games rooms, and an outdoor BBQ area perfect for hosting family and friends. Situated at Yonge and Wellesley in the heart of the Bay Street Corridor, residents enjoy outstanding connectivity. You are just steps from Wellesley Subway Station, the University of Toronto, Toronto Metropolitan University, Bloor-Yorkville, the Financial District, top hospitals, and some of Toronto's best dining and shopping. A rare opportunity to settle into one of downtown Toronto's coveted addresses, where elevated city living meets a peaceful escape above the skyline. Do not let this one pass you by! (id:49269)
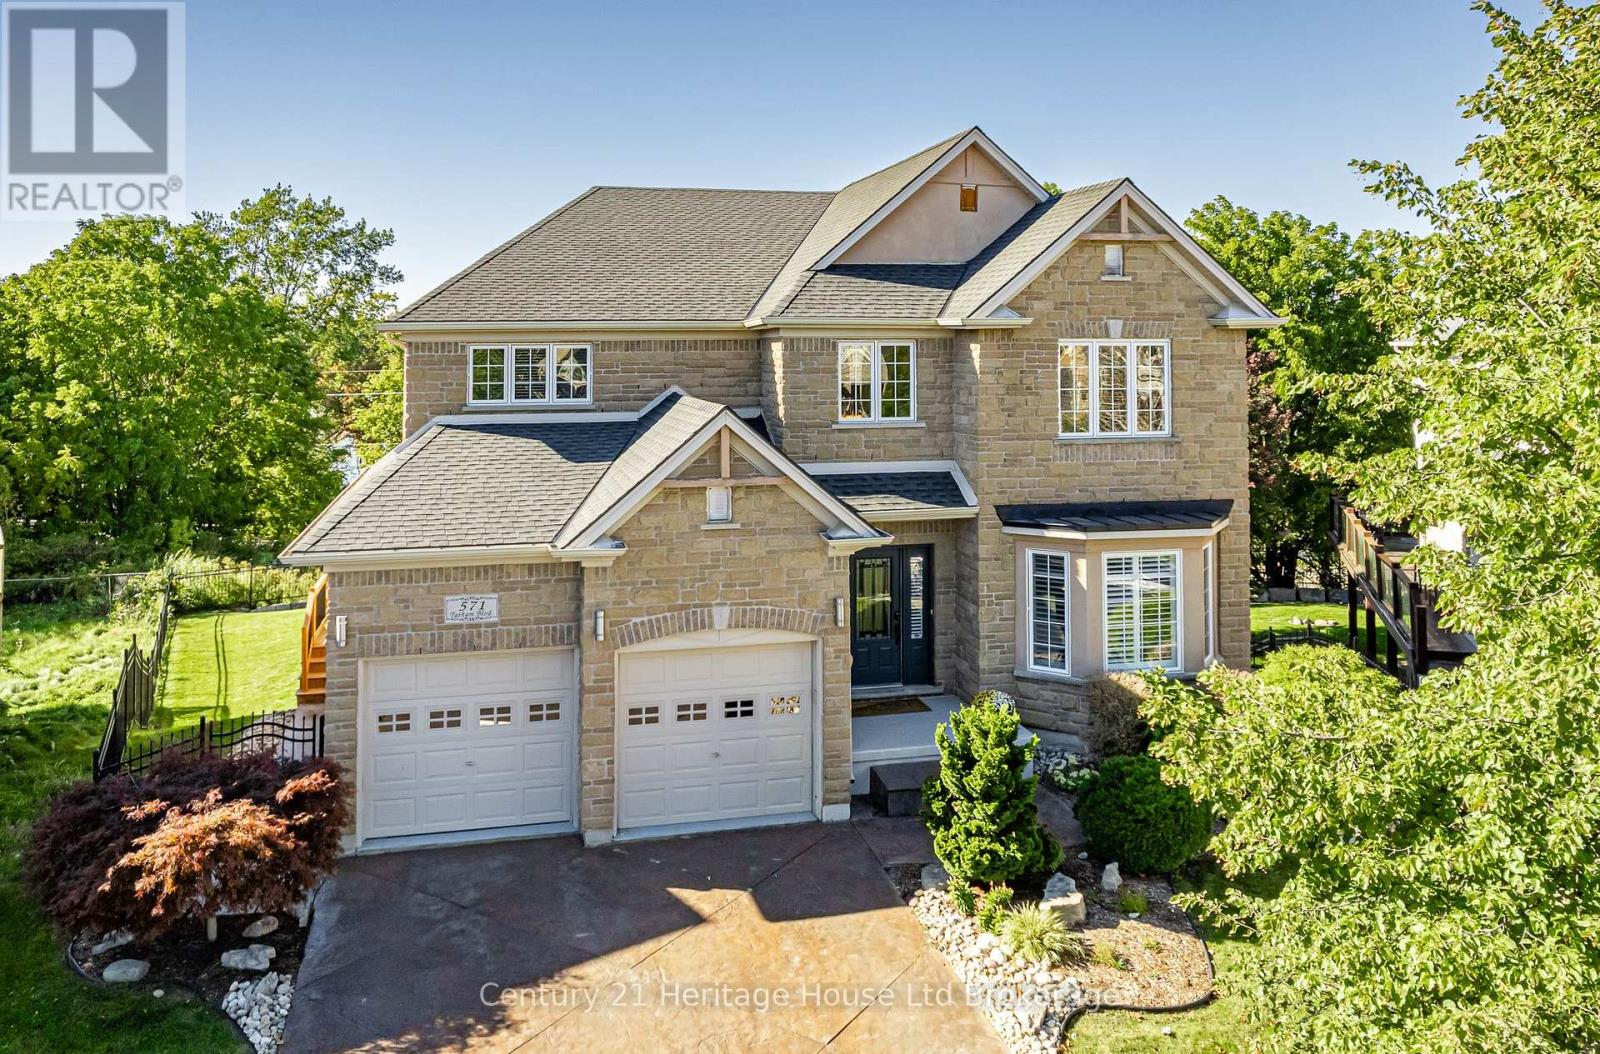
571 Tatham Boulevard
Woodstock, Ontario
Welcome to a truly special home where space, privacy and breathtaking views come together. Tucked away on one of Woodstock's most desirable lake-view cul-de-sacs, this impressive 4-bedroom, 5-bath luxury home offers more than 5,000 sq. ft. of finished living space across three levels, overlooking Pittock Lake and the surrounding conservation area. Step inside to an impressive two-storey foyer and living room filled with natural light from large windows with California shutters (2025). The open-concept design, hardwood flooring and stylish finishes create a warm, sophisticated atmosphere ideal for everyday family life and entertaining. At the heart of the home is a spacious kitchen featuring built-in JennAir stainless-steel appliances, granite countertops, extensive cabinetry, a gas cooktop, oversized island and built-in fridge. The kitchen walks out to a brand-new composite deck (2025) showcasing incredible views of Pittock Lake. The main floor also offers a large dining room with wet bar, a second family room and a spacious office/den that could serve as a fifth bedroom. Upstairs are four generously sized bedrooms with private or shared ensuite access. The primary bedroom is a peaceful retreat with a private lake-view balcony and beautiful 5-piece ensuite with heated floors. The finished walk-out basement adds exceptional versatility, with a separate side entrance, second full kitchen, spacious recreation room, 3-piece bathroom and large laundry room with walk-in closet-perfect for multi-generational living or rental potential. Outside, enjoy a spacious fenced backyard featuring a new putting green (2026), concrete patio, low-maintenance landscaping, irrigation system and storage shed. Opportunities like this rarely come along. Offering the cottage-like feel of Muskoka in the heart of Woodstock, this remarkable property provides easy access to hiking and cycling trails, canoeing and breathtaking views-all while remaining close to everyday conveniences. (id:49269)
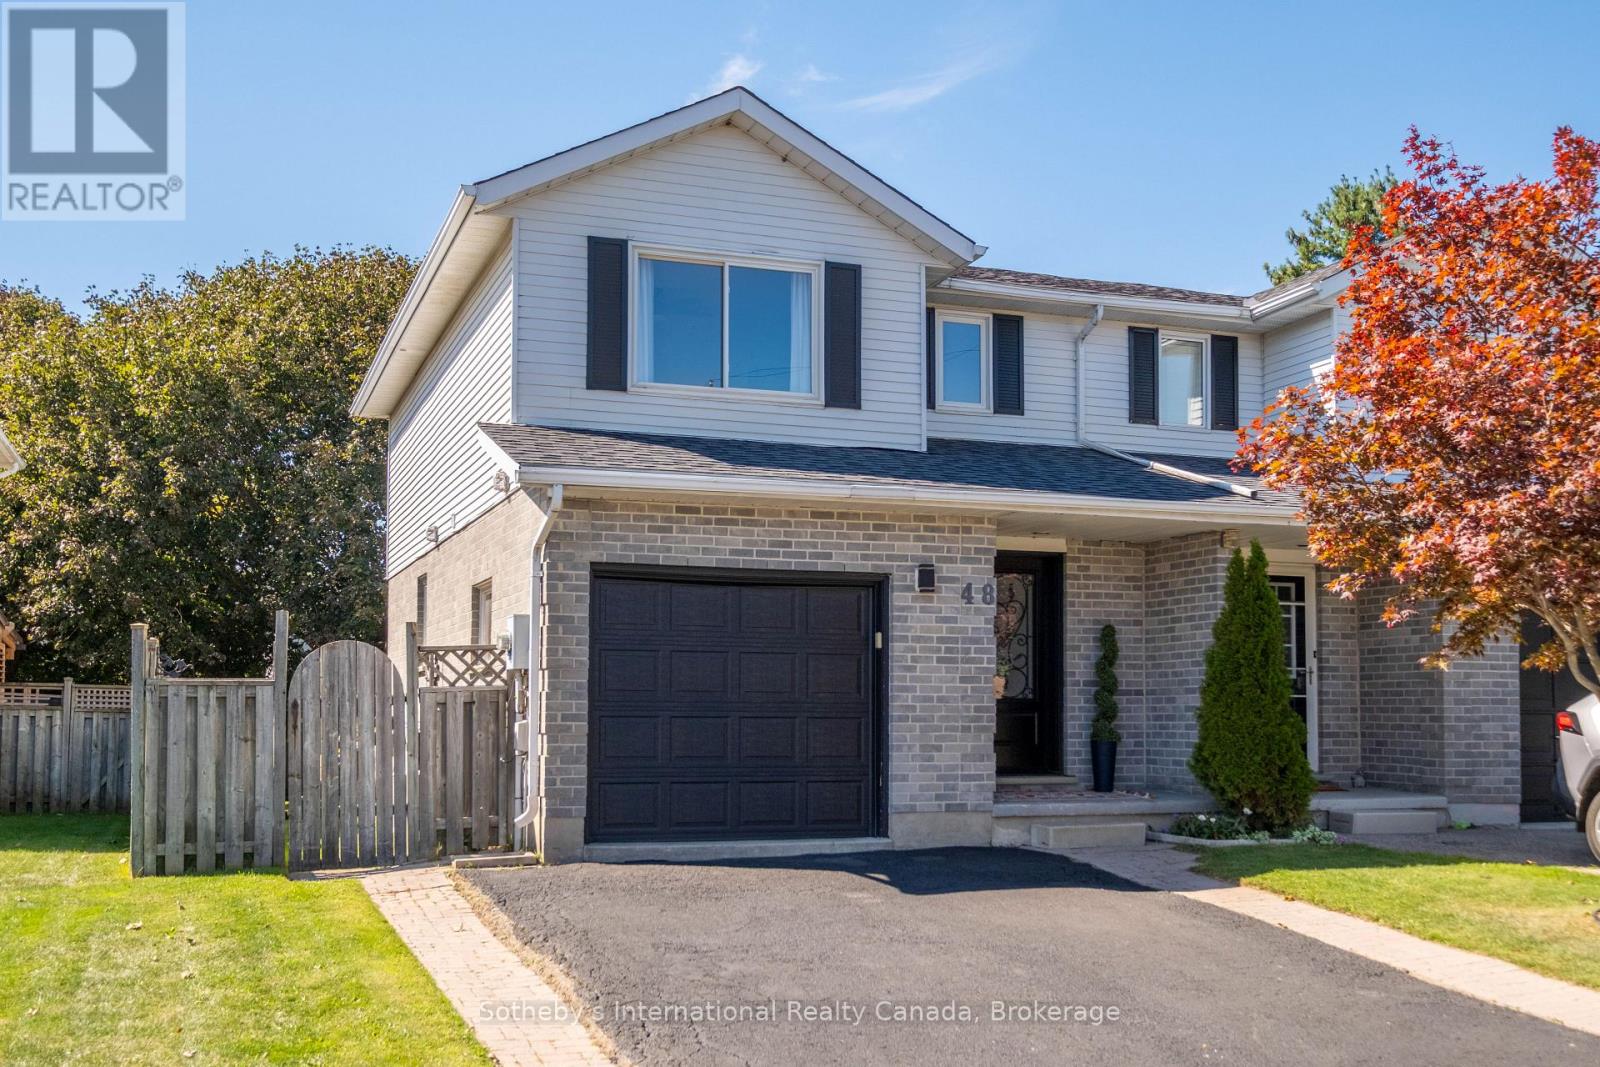
48 Kathleen Street
Brant, Ontario
Welcome to this beautifully renovated, move-in-ready semi-detach home offering modern finishes and inviting indoor and outdoor living spaces. The stunning new kitchen features solid-wood cabinetry, quartz countertops and backsplash, contemporary hardware, stainless steel appliances, and a new dishwasher.High-end waterproof flooring extends throughout all three levels, complemented by new carpeting on the stairs. Additional improvements include new interior and exterior doors, smooth ceilings, new pot lights and colour-adjustable LED fixtures, plus updated electrical and outlets throughout.Both bathrooms have been completely renovated with new tubs, tilework, toilets, fixtures, and vanities. A new washer and dryer provide added convenience. Energy-efficient upgrades completed in 2023 include spray-foam insulation in the basement and garage.Enjoy the amazing fully fenced backyard, featuring two new patios completed in 2025 and 2026, recent landscaping and gardens, a newer deck with built-in seating, and a newer sliding patio door with integrated blinds. It is the perfect setting for relaxing, entertaining, gardening, children, and pets.Complete with attractive curb appeal, a private driveway, and an attached garage, this extensively improved home is an excellent opportunity for first-time buyers or those looking to downsize without compromising on comfort, style, or outdoor space. (id:49269)

Lower - 10 Cullen Drive
St. Catharines, Ontario
Welcome to this legal lower-level 2 bedroom, 1 bathroom suite on a quiet street in sought-after Glenridge South, St. Catharines. The basement apartment is one year old and offers approximately 800+ sq. ft. of bright, well-planned living space ideal for a couple, small family, or professional who wants a private unit with the feel of a home. The layout includes a spacious living area, two comfortable bedrooms, and a full bathroom. The kitchen is equipped with stainless steel appliances, and in-suite laundry is included for everyday convenience. Step outside to a wooded ravine setting with a small creek running through the backyard, a rare pocket of quiet in the south end. The street ends at a well-kept municipal park with tennis courts and open green space, perfect for a walk, a game, or time outdoors. Everyday amenities are close at hand: the Pen Centre, restaurants, schools, and Brock University. Outdoor space is easy to reach at Burgoyne Woods, with a dog park, playground, tennis courts, and picnic areas. The Walker Sports and Abilities Centre at Canada Games Park, with an indoor track, gymnasium, and twin ice pads, is a short drive up the escarpment. A clean, legal, easy-to-live-in south-end suite with parking and a ravine backdrop.. (id:49269)
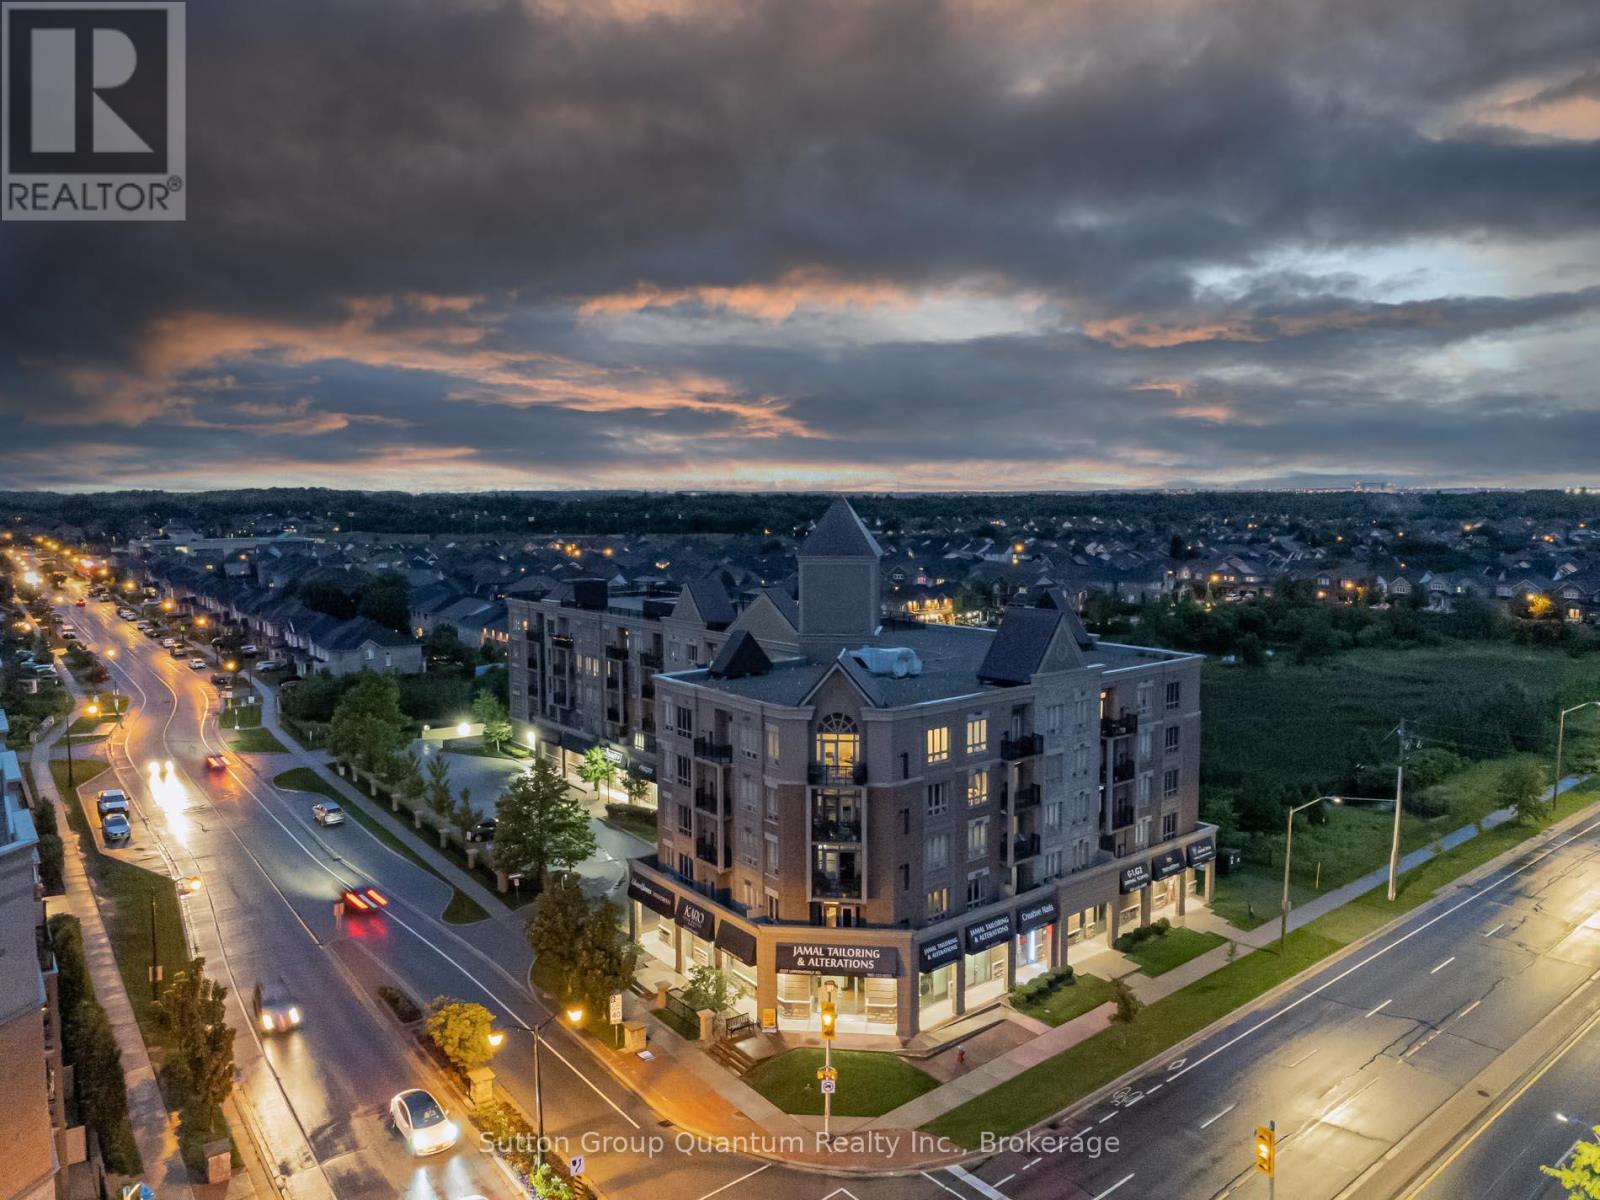
420 - 5327 Upper Middle Road
Burlington, Ontario
Welcome Home to a Beautiful One Bdrm Condo In Burlington's Orchard Community! This Bright and Spacious Corner Layout Boasts 9ft Ceilings, Hardwood Floors, Open Concept Living/Dining Area With Walkout To Balcony, Kitchen With Granite Counters And Breakfast Bar, Stainless Steel Appliances, Power Window Shades, Pot Lights, Master with Ensuite Laundry and Walk-In Closet. Close to Appleby GO, Hwy 403 and 407. Oversized Locker (6.6ft x 6.10ft x 7ft) And 1 Parking Included. Prime Location! Minutes To Shops, Restaurants, All Amenities & Hiking At Bronte Creek Provincial Park. 1 Year Lease, Rental Application, Credit Check, Employment Letter & References. Current Tenant Leaving November 14, 2026. (id:49269)
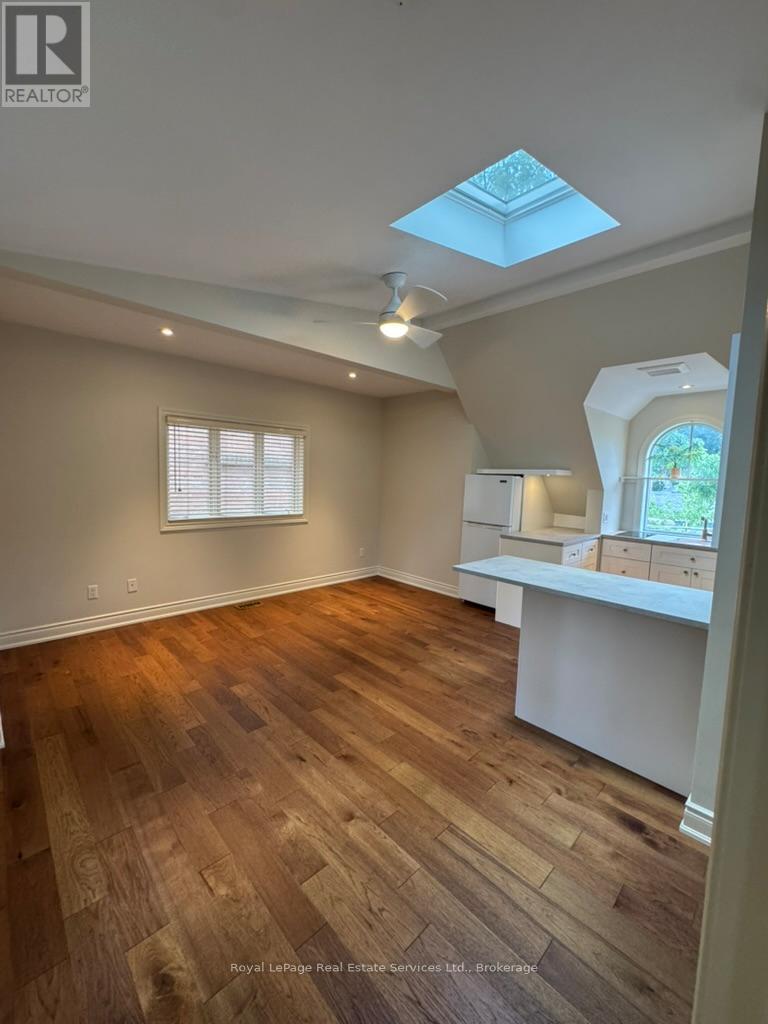
3 - 134 Forsythe Street
Oakville, Ontario
Great Opportunity to enjoy the Charm of Downtown Oakville!! Bright and Newly Updated 1 bedroom 2 bath Apartment in Prime Downtown Oakville location. This wonderful Apartment features a beautiful and spacious Open Concept Combined Living/Dining/Kitchen Area featuring a Skylight, a Powder Room with lots of built ins, a Large Bedroom with Skylight and an Ensuite 3-piece Bathroom. Linen Closet and a lovely sun-filled Private deck overlooking the gorgeous treetops. Perfect for young professionals. Just Steps away from the Lakefront, Harbour, Community centre, Library, Arts Centre and all the shops and restaurants in beautiful downtown Oakville and Kerr Street. One Parking Spot available. Tenant has access to shared Laundry Room on lower level. $150 flat fee for utilities (gas, hydro and wifi). Parking optional $50/month. (id:49269)
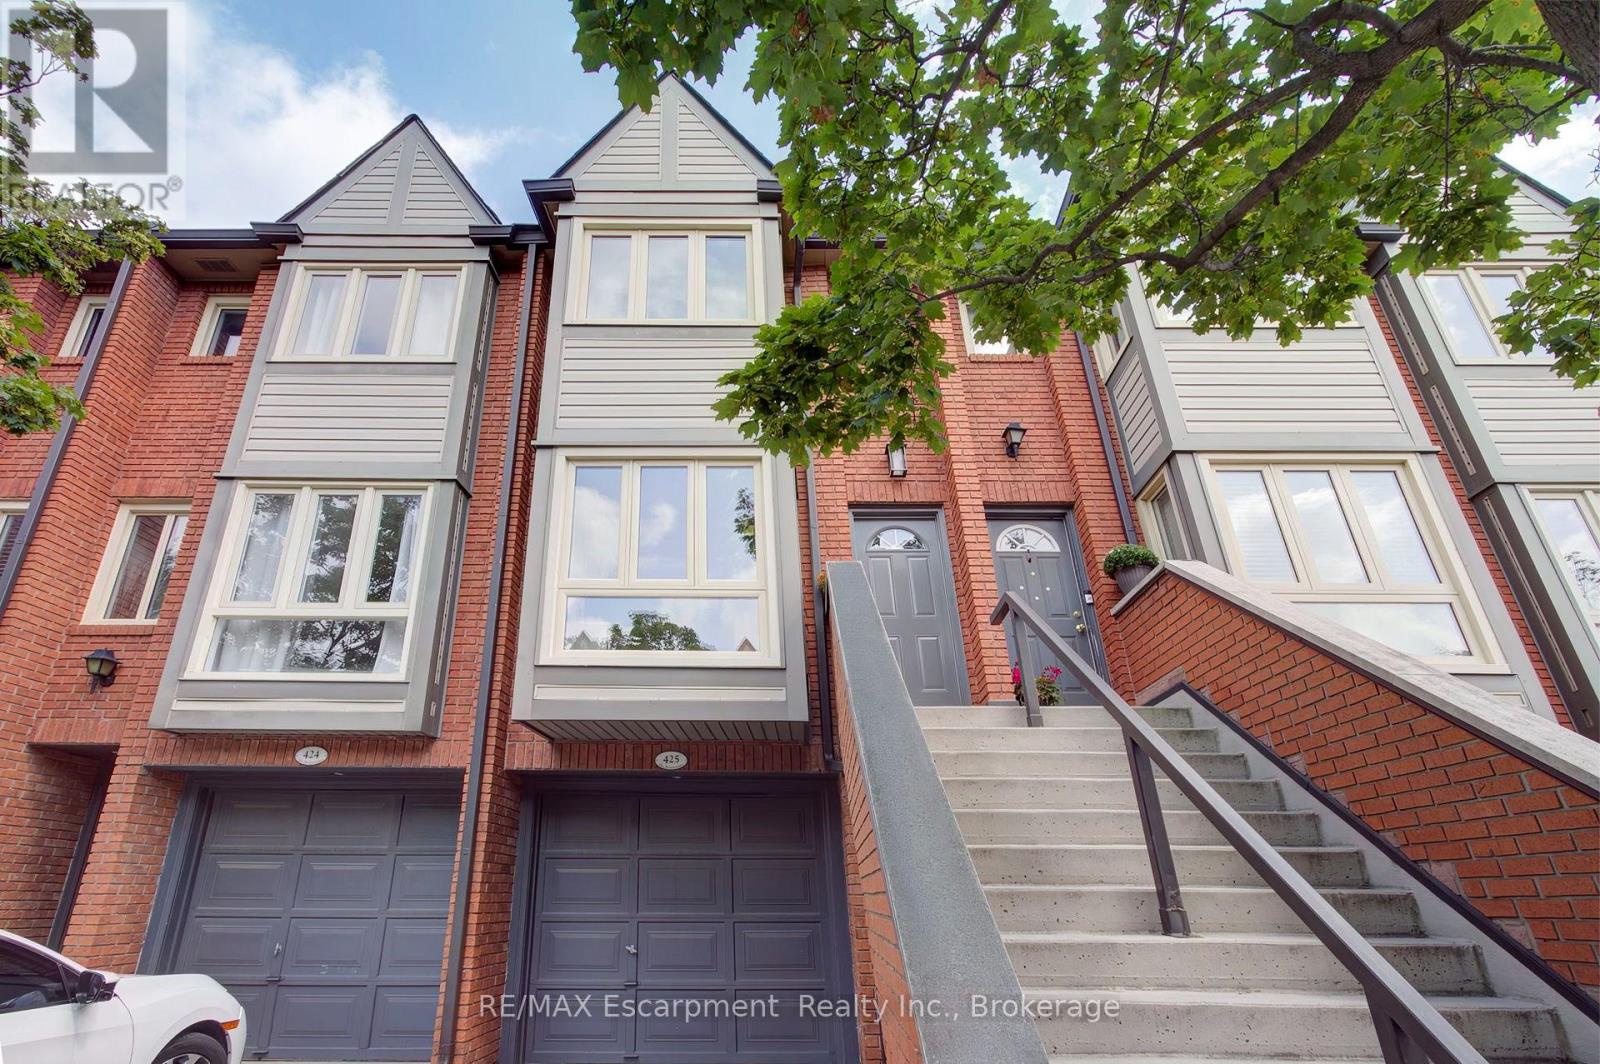
425 - 895 Maple Avenue
Burlington, Ontario
Welcome to The Brownstones, where walkability, comfort and style converge. Steps to shopping, restaurants, Spencer Smith Park and BurlingtonBeach! This beautifully updated property immediately draws you in with its style and warmth. Enter the gorgeous main level where you'll be greeted with natural light flowing throughout the open concept layout. A modern and functional kitchen includes cork flooring, ample cabinets, granite counters, a breakfast bar, as well as an adorable nook surrounded by windows which could be used in a variety of ways. Extending from the kitchen are the dining and living rooms. Featuring wide plank hardwood flooring, freshly painted white walls and a rare wood-burning fireplace, you'll love entertaining in this wide open space. The living room also provides a large sliding door entry to a private, fully enclosed, backyard offering opportunity to bbq, play or enjoy a morning coffee in the sun. Upstairs you'll find two large bedrooms, both bright and inviting and highlighted by the wood flooring, as well as the full bathroom accented by the tile floor, floating shelves and granite counters. The basement is another wide open space, which could be used for your home office, gym, rec room, extra bedroom or storage. You'll also find a 2-piece bathroom on this level, as well as access to the oversized single garage (note the extra space for storage off to the side). While there is room for 2 cars and lots of visitor parking, you'll find you rarely need a car with everything at your door step. Don't miss the opportunity to make this special property your home. (id:49269)
12a Jarvis Street
Fort Erie, Ontario
Welcome to 12A Jarvis Street in Fort Erie! This renovated 2-bedroom, 1-bathroom house offers water views and a location close to the Niagara River. The bathroom has been completely renovated, and the upstairs bedrooms feature new flooring. With amenities nearby, this home offers a convenient place to settle in. Available immediately for $1,500 per month plus utilities. (id:49269)
930 Edgemere Road
Fort Erie, Ontario
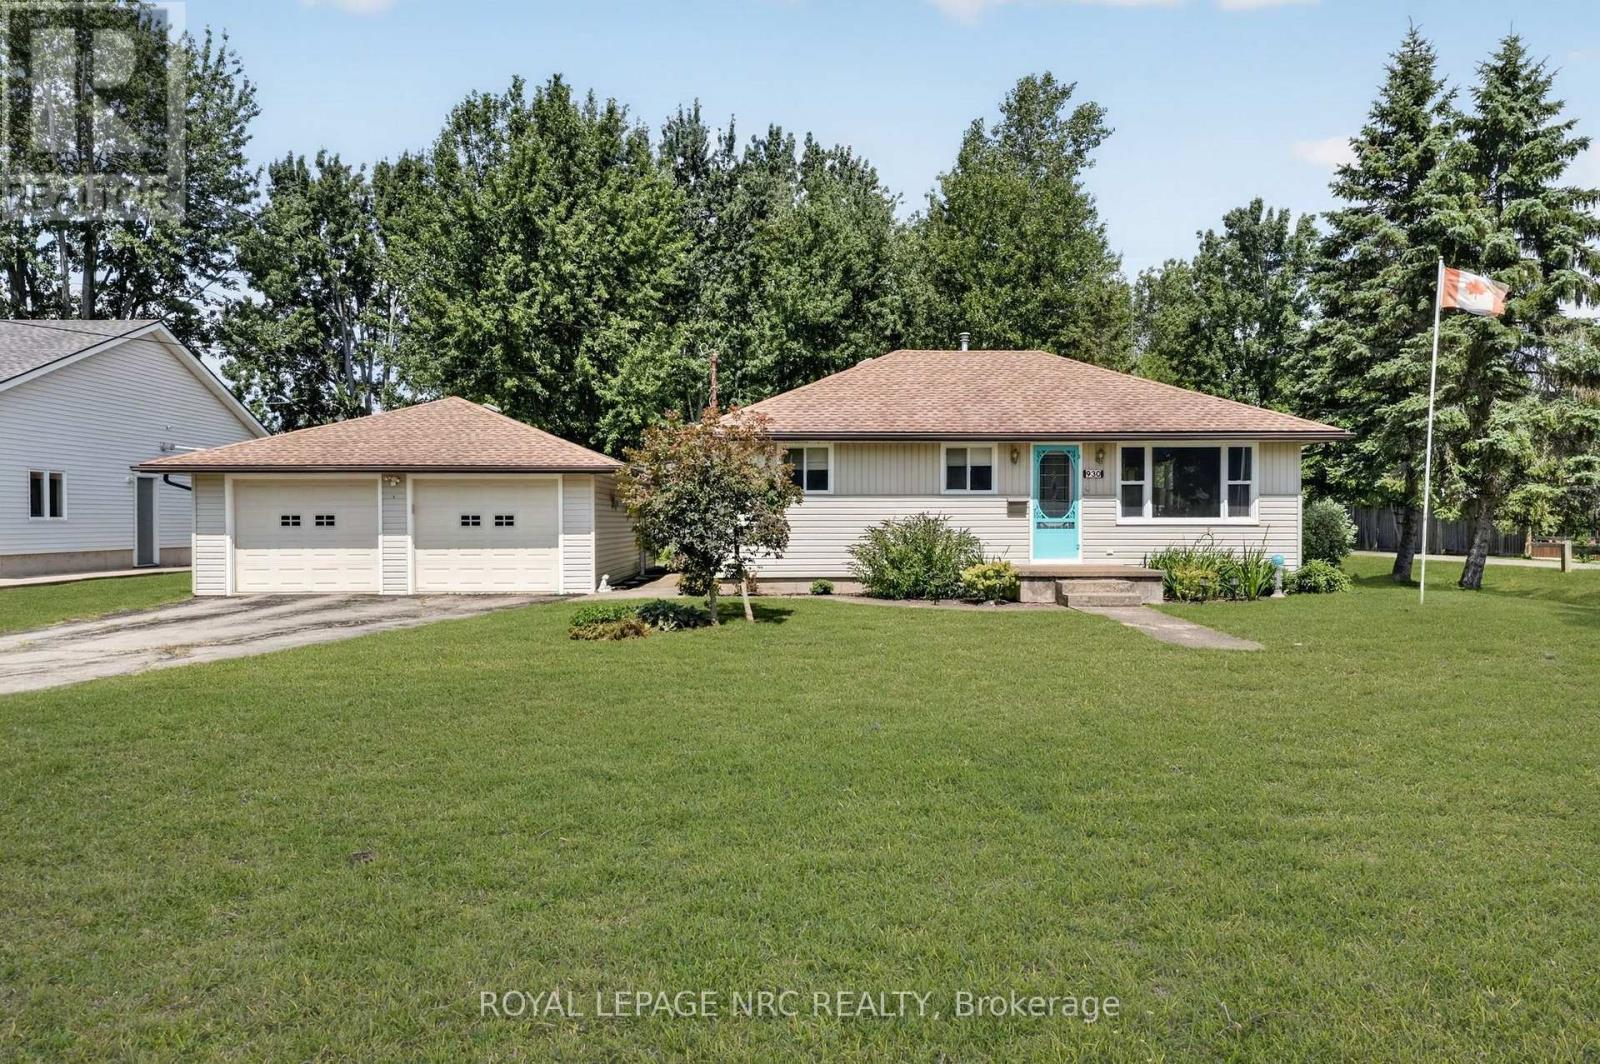
Welcome to 930 Edgemere Road, ideally situated on a spectacular 84' x 251' lot along a beautiful and peaceful street directly across from the shores of Lake Erie, close enough to hear the waves and just a short walk away from public access. An added bonus is that this property abuts the Friendship Trail, a paved recreational trail that extends along the water and all throughout Niagara! This charming bungalow offers comfortable one-level living with a bright south facing living room, a dining area, eat in kitchen, two bedrooms and a versatile bonus room-perfect for a home office, den or additional guest space. The four-piece bathroom features convenient ensuite privilege. A beautiful sunroom off the back of the home provides an amazing area to watch nature, adds even more living space and opens directly onto the back deck, overlooking the impressive deep lot filled with beautiful mature trees. Car enthusiasts, hobbyists and those needing extra storage will appreciate the oversized 30x24 detached double garage, complete with hydro, a concrete floor and additional storage space at the rear. 2 more additional sheds provide ample storage and opportunity. With its incredible lot, lakeside setting and flexible living space, this is a wonderful opportunity to enjoy peaceful bungalow living in a truly special location. (id:49269)
154 Ottawa Street
Arnprior, Ontario
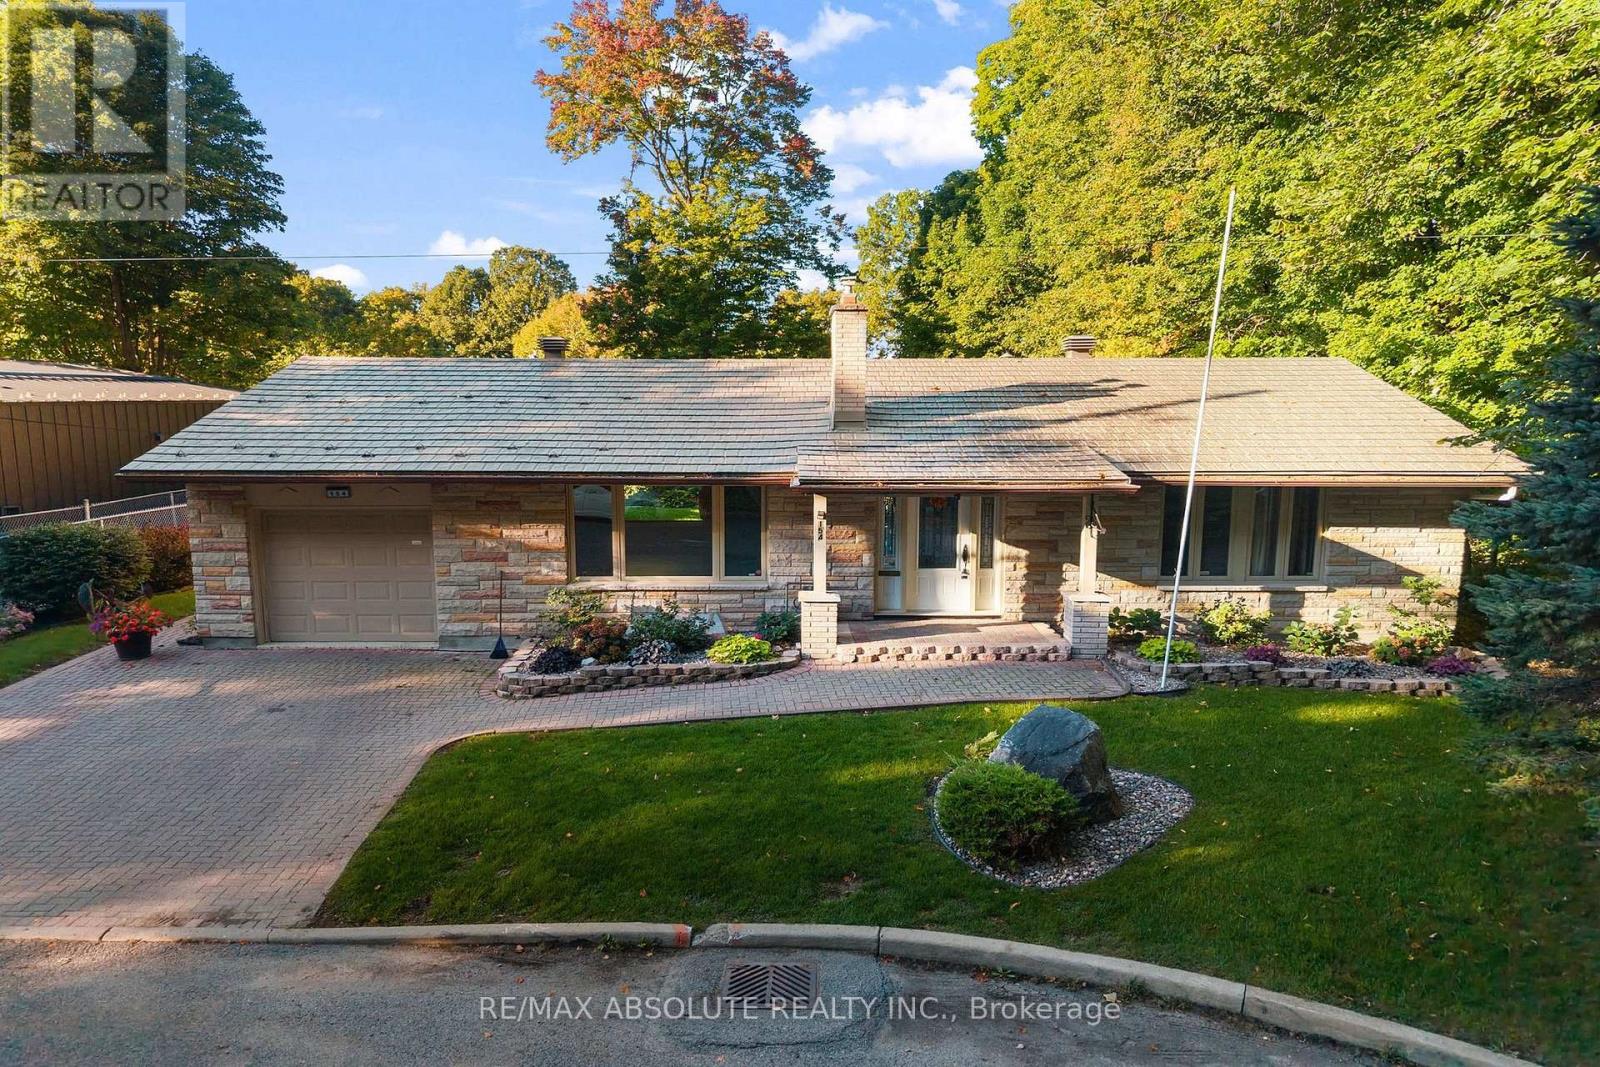
Nature at your doorstep!Amazing location at the entrance to Gillies Grove,this unique bungalow offers the perfect blend of small town convenience in a peaceful,natural setting.Enjoy urban living with 50 acres of first growth forest just steps from your door!The warm living room features a gas fireplace & hardwood floors and a picture window.The formal dining area provides a wonderful space for entertaining while enjoying a great view of the perennial gardens.The functional galley kitchen boasts stainless steel appliances,plenty of counter space,plus a full wall of pantry.A lovely solarium provides the perfect spot for morning coffee,a breakfast nook,or a quiet reading area.The spacious primary bedroom features a walk-in closet & convenient cheater access to the main bath.Two additional bedrooms complete the main level,along with a beautifully renovated 3-piece bath.The bathroom has been updated with a walk-in shower vanity,& for added convenience a main floor stackable washer and dryer.The lower level offers a large L-shaped recreation room with a games area,plus a 3-piece bath.A wall-mounted Murphy bed is included.A second laundry room includes an extra refrigerator & freezer,offering added storage.The spacious storage/utility room provides plenty of room for extras.Upgrades include:electrical,metal roof,windows & the main bath.Solar panels add an energy-efficient feature lowering monthly bills. Walk to downtown Arnprior & enjoy great restaurants,shopping,banks,museum,theatre,library, a highly accredited hospital & much more!From your doorstep wander through the magnificent 50 acre Gillies Grove forest,down toward Robert Simpson Park & follow the trail along the Ottawa River back home to Ottawa St.If you love nature but still want the conveniences of small town living,this home offers a unique lifestyle second to none!Just 30 minutes to Kanata.Come and see this unique property and experience the setting for yourself! (id:49269)
2883 Nolan Road
Clarence-Rockland, Ontario
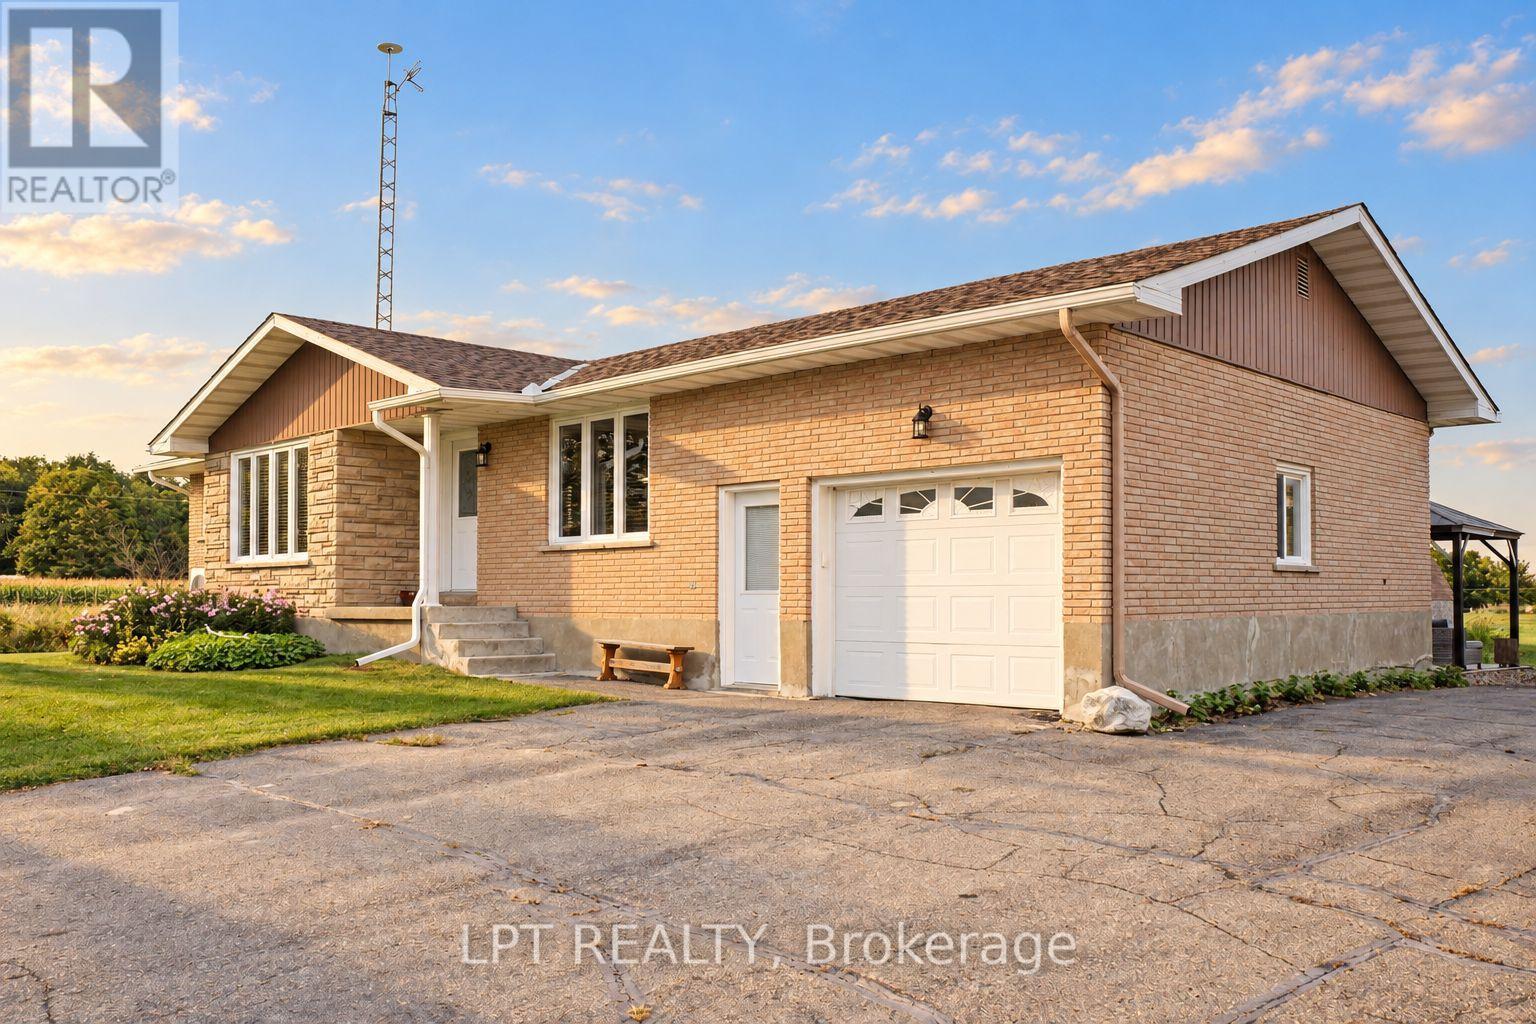
Looking for quietness? Welcome to this sun-filled 3-bedroom brick bungalow offering 1,100 square feet of thoughtfully designed main-floor living, perfectly positioned just 10 minutes to Sarsfield, 10 minutes to Rockland, 15 minutes to Orléans, and 25 minutes to Downtown Ottawa. Step inside to discover large windows flooding the entire home with natural sunshine, featuring a bright and private living room equipped with a cozy propane fireplace installed in 2016. The kitchen boasts nice solid oak cabinetry and opens into a surprisingly large dining area relative to the size of the home, perfect for hosting family and friends. Enjoy the absolute convenience of main-floor hardwood flooring and main-floor laundry, alongside a practical hidden feature a visitor might miss at first glance: direct stairs leading from the attached garage down to the basement. Upgraded for modern comfort and peace of mind, the home features a cold-climate air-source heat pump providing energy-efficient heating and central air conditioning added in 2022, a updated roof from 2022, and a new drilled well from 2012. Parking and workshop space abound with an attached insulated garage measuring 14x26 feet plus a massive detached insulated double car garage measuring 24x24 feet, both equipped with remote controls for all three garage doors. The outdoor space is an entertaining and relaxing paradise, complete with a deck and gazebo for summer bar-be-ques, a separate dedicated deck surrounding a brand-new above-ground pool, and peaceful backdrop views of local wildlife and picturesque rustic barn ruins set in the surrounding cornfields. Recreation is right at your doorstep with the Hammond Golf Course nearby and direct access to the Eastern Ontario Recreational Trail located right at the end of the road. Don't wait, call today to schedule your private tour of this extraordinary countryside property. (id:49269)
Pt Lt 9 Concession 1 Concession
Mcnab/braeside, Ontario
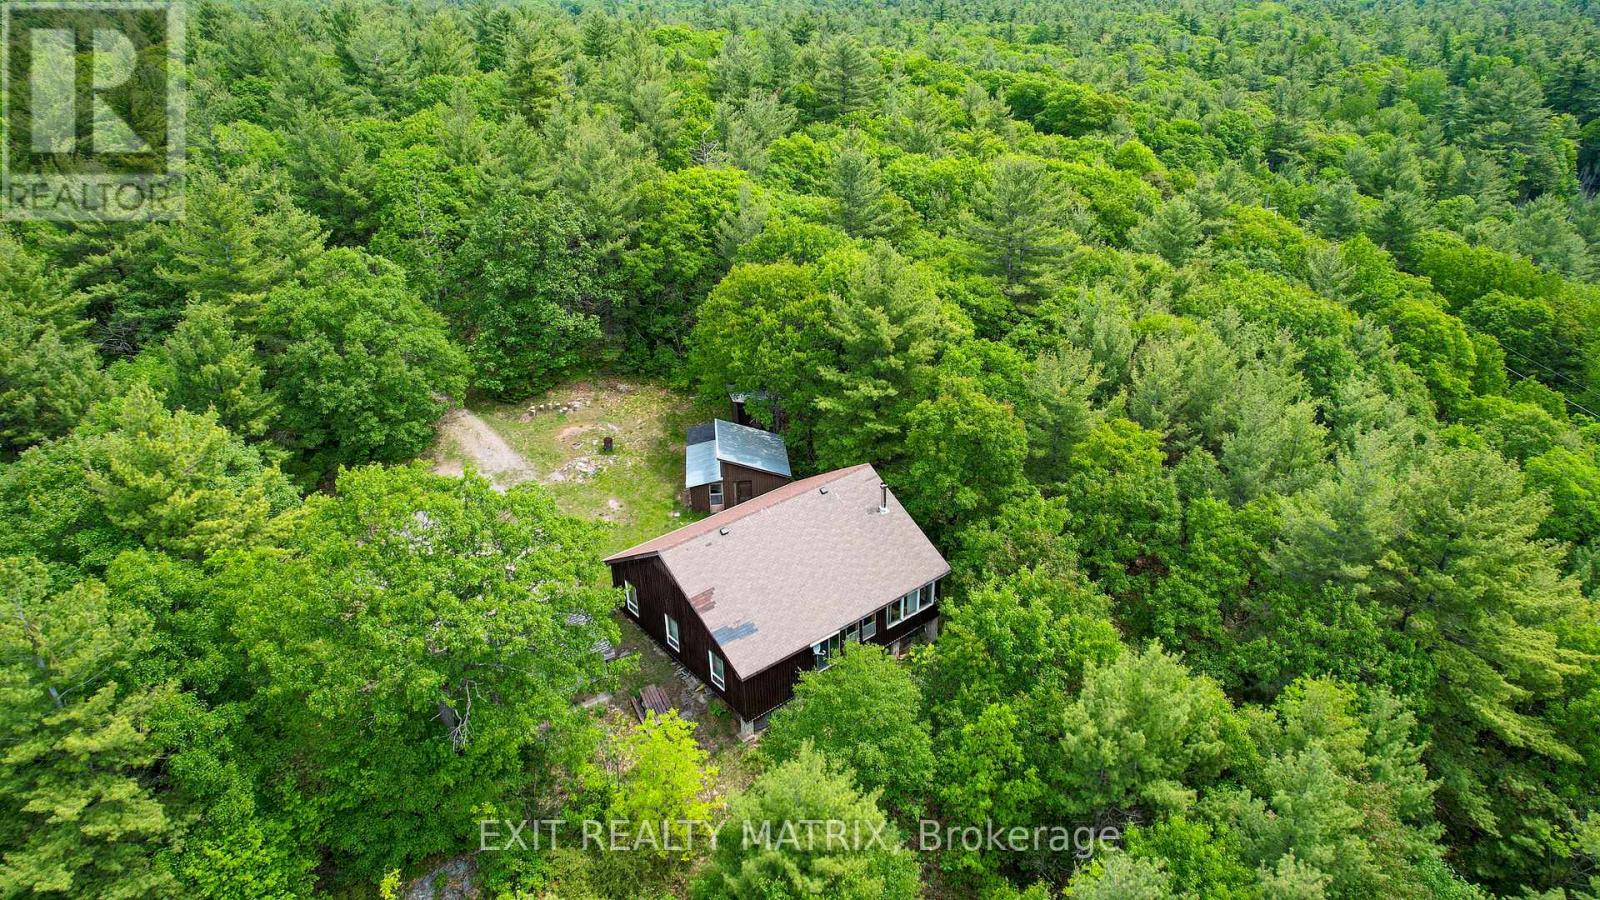
Welcome to your own private recreational retreat near White Lake! This unique offering consists of approximately 280 acres (combined) being sold together under two separate PINs and backs onto Crown land, creating an exceptional outdoor paradise for hunting, ATVing, snowmobiling, hiking, and exploring. The property is zoned Rural (RU) and Environmental Protection (EP), providing a balance of usable recreational land and naturally protected areas. RU zoning permits a variety of rural and recreational uses, while the EP designation helps preserve the natural landscape, wildlife habitat, and privacy that make this property so special. At the heart of the property sits a camp measuring approximately 40' x 38', featuring 3 bedrooms, a kitchen, living room, enclosed porch, and a bathroom with shower and sink. The camp is powered by generator and comfortably accommodates large groups. Please note there is no running water, septic system, or toilet. Separate male and female outhouses service the property. The land offers a beautiful mix of hardwood bush, marshes, swamps, ponds, and extensive trail systems. Established hunting locations and tree stands can be found throughout, making this an ideal destination for outdoor enthusiasts. ATV trails provide access to nearby White Lake, while established snowmobile trails cross portions of the property, allowing for year-round recreation. Generations of memories have been created here, from successful hunts and outdoor adventures to evenings spent sharing stories and laughter around the table. A rare opportunity to own a large private recreational property offering exceptional privacy, abundant wildlife, and endless opportunities for outdoor enjoyment. Property is accessed via an unmaintained road allowance. Access is best suited to trucks and SUVs. Do not enter the property without a confirmed appointment. All showings must be booked through the listing agent (id:49269)
882881 65 Highway E
Timiskaming, Ontario
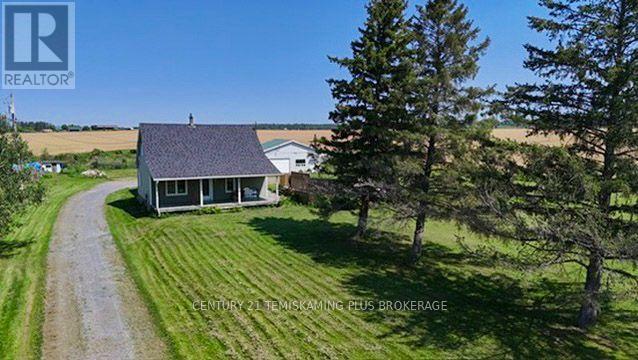
Enjoy country living just minutes from town on this 5-acre hobby farm, complete with an established horse setup. The home features an open-concept kitchen and dining area with a large island, a spacious primary bedroom with walk-in closet, and an updated main bath with convenient laundry. The insulated garage is wired, heated from the home's boiler, and equipped with hot water and grey-water hookups. Equestrians will appreciate the barn with paddocks, along with fenced pasture and a riding ring. A tree-lined driveway provides privacy and a true country feel, all less than two minutes from town. A rare opportunity to find this much space so close to everything. (id:49269)
781 Verulam Street
London South, Ontario
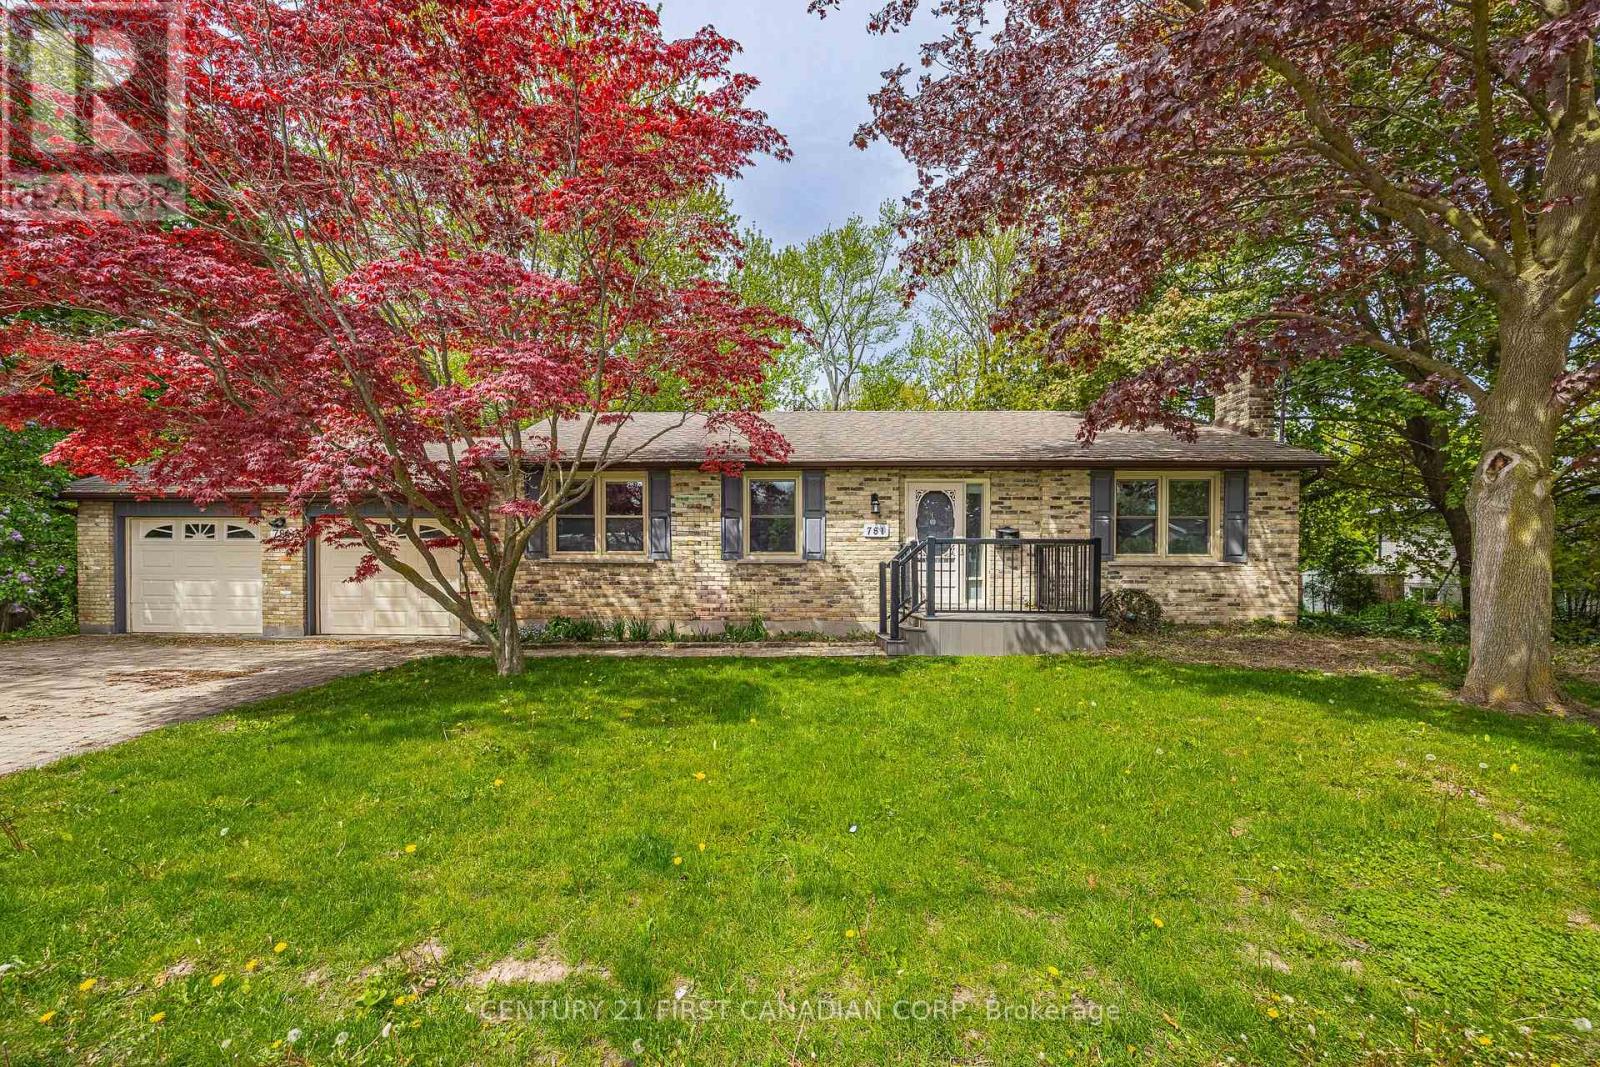
Welcome to 781 Verulam Street - a beautifully 2 bedroom + den brick bungalow situated on an impressive 105' wide lot spanning approximately 0.25 acres in desirable South London. Ideally located just minutes from London Health Sciences Centre Victoria Hospital, scenic Westminster Ponds walking trails, and White Oaks Mall with shopping, dining, and everyday amenities nearby, this home offers the perfect blend of convenience and lifestyle. The standout 24' x 25' oversized garage is ideal for hobbyists, extra storage, or workshop space, while the interlock driveway adds exceptional curb appeal. Inside, the updated modern kitchen features quartz countertops and stylish finishes, creating a bright and functional space for everyday living. Step outside to enjoy the covered patio and deck - perfect for entertaining or relaxing in privacy. The lower level offers approximately 1,134 sq ft of unfinished space with incredible development potential for additional bedrooms, recreation space, home gym, or in-law suite possibilities. Rarely do properties offer this combination of lot size, garage space, location, and future potential in one of South London's most connected neighbourhoods. Some photos have been virtually staged for illustrative purposes. (id:49269)
4 - 18 St Remy Place
Kingston, Ontario
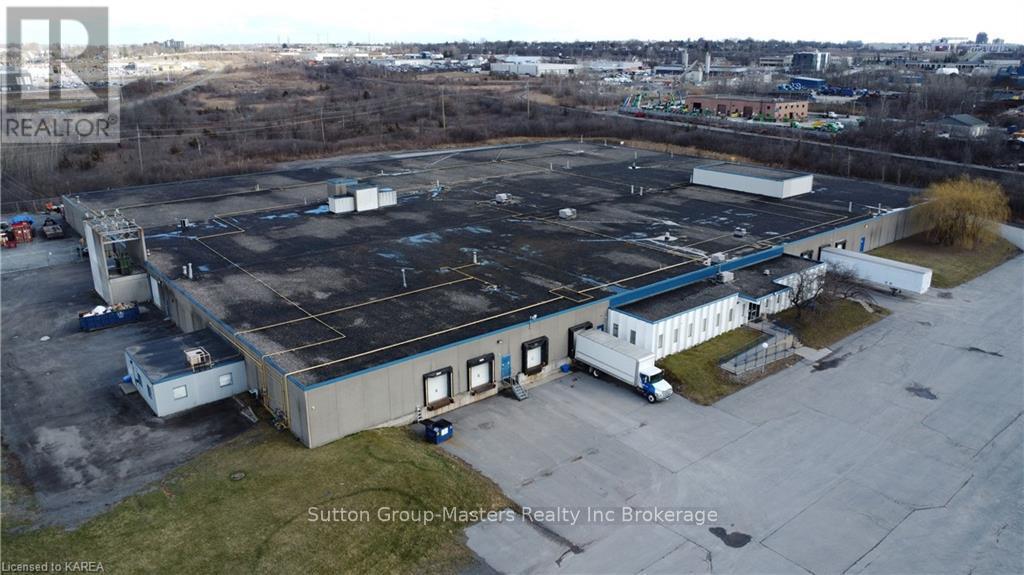
Industrial space for lease, zoned "M-3." Excellent 401 access from Division St or Sir John A Blv. Combined space totaling 28761 sqft or available individually. Unit 3 is 11,688 sqft with one dock-level loading doors and one 2 pc bath and Unit 4 is 17,073 sqft with 3 dock-level loading doors, 4 x 2pc bathrooms, a front entrance with approximately 3000 sqft of office space. Electrical service of 400 amps, 600 volts 3 phase + step down transformer 100amps 120/208 vaults, 14 ft ceiling height overall. Ample parking. TMI $2.50 PSF. (id:49269)
3 - 18 St Remy Place
Kingston, Ontario
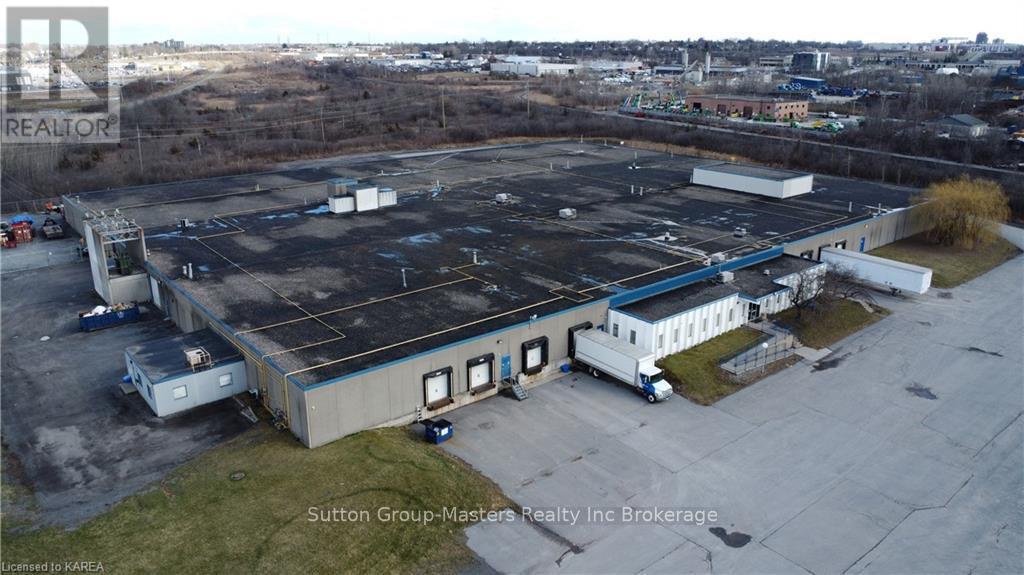
Industrial space for lease, zoned "M-3." Excellent 401 access from Division St or Sir John A Blv. Combined space totaling 28761 sqft or available individually. Unit 3 is 11,688 sqft with one dock-level loading doors and one 2 pc bath and Unit 4 is 17,073 sqft with 3 dock-level loading doors, 4 x 2pc bathrooms, a front entrance with approximately 3000 sqft of office space. Electrical service of 400 amps, 600 volts 3 phase + step down transformer 100amps 120/208 vaults, 14 ft ceiling height overall. Ample parking. TMI $2.50 PSF. (id:49269)
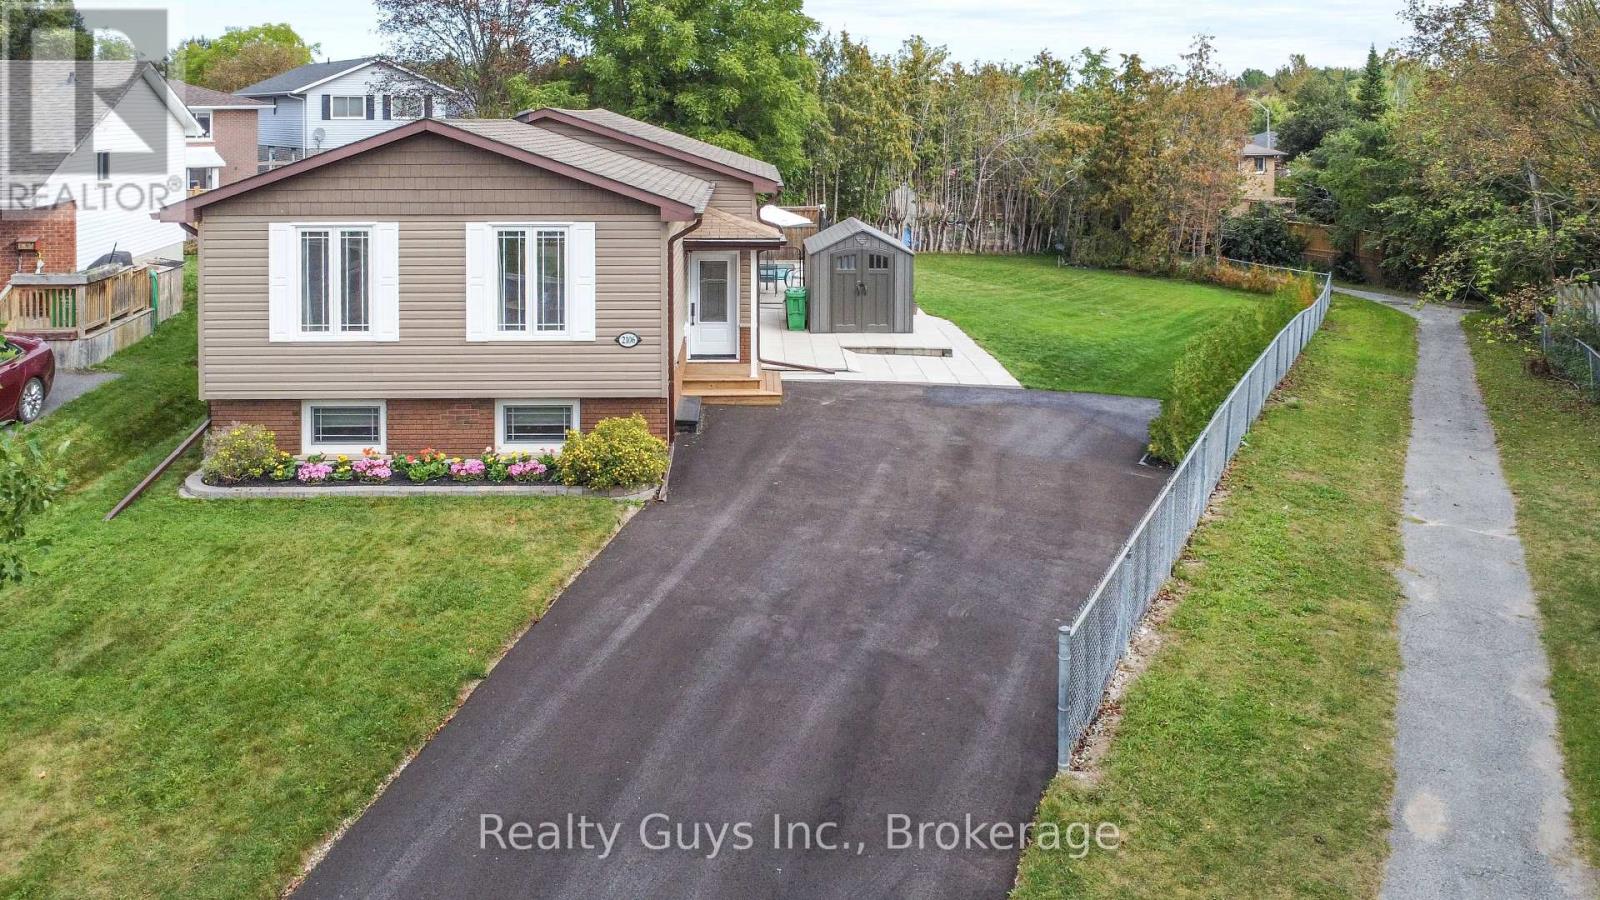
2106 Springwood Road
Peterborough, Ontario
WOW!!!. THIS ONE IS OVER THE TOP. West End beauty on a premium huge lot. In the last 8 years this bungalow has been completely done over. Step inside to a large foyer. A few steps up you automatically say NICE. The open concept great room gives you a cozy living room, dining and a state of the art chef like kitchen with hidden pantry. Down the hall you will find the large primary bedroom, 2nd bedroom, 3 piece bath and walk out to a beautiful in ground pool and a huge yard ready for kids soccer. The lower level offers a relaxing family room, exercise area, huge bedroom, 5 piece incredible bathroom and storage. Upgrades include Kitchen , Flooring , New siding insulated underneath , Windows and front door , Furnace, central air, HWT and barbecue gas line , heated floors in bathroom plus plus plus. TOO MUCH TO LIST. THIS HOME IS A MUST SEE. (id:49269)
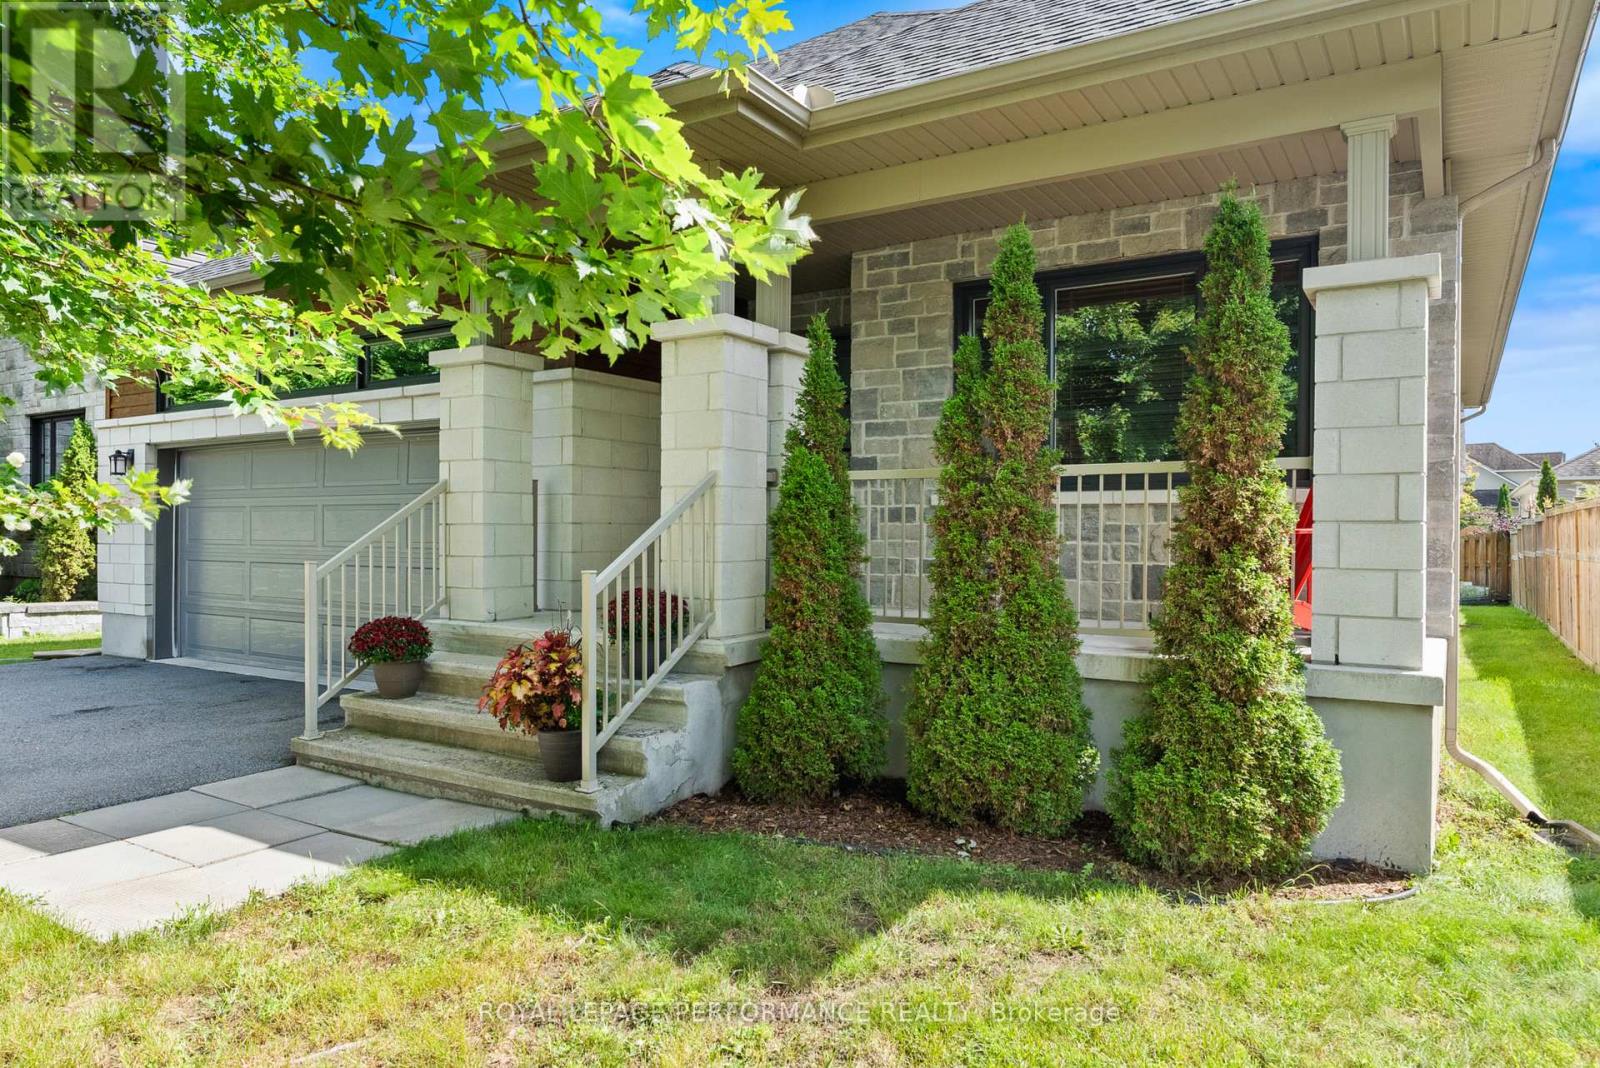
6 Brickyard Drive
Russell, Ontario
Welcome to this beautifully maintained 2015 Melanie Construction Bellevue bungalow, offering exceptional comfort and functionality. Featuring a double-car garage and charming front porch, this home is sure to impress.The bright, open-concept main floor features a spacious kitchen with a walk-in pantry that flows seamlessly into the dining area and inviting family room with a cozy gas fireplace-perfect for everyday living and entertaining. Convenient main floor laundry adds to the thoughtful layout.The generous primary bedroom includes a large walk-in closet and private ensuite with a relaxing soaker tub and separate shower. A second bedroom on the main level offers flexibility for family, guests, or a home office.The finished lower level is warm and welcoming, offering a bright rec room, a 3-piece bathroom, and an additional room ideal for guests, hobbies, or a gym. Plenty of unfinished space provides excellent storage or the opportunity to finish it to suit your needs.Step outside to enjoy the large backyard and spacious deck, the perfect place to relax with your morning coffee or entertain family and friends. With quality construction, a functional layout, and plenty of room to grow, this move-in-ready home is one you won't want to miss! Flooring: Hardwood, tile, carpet (id:49269)
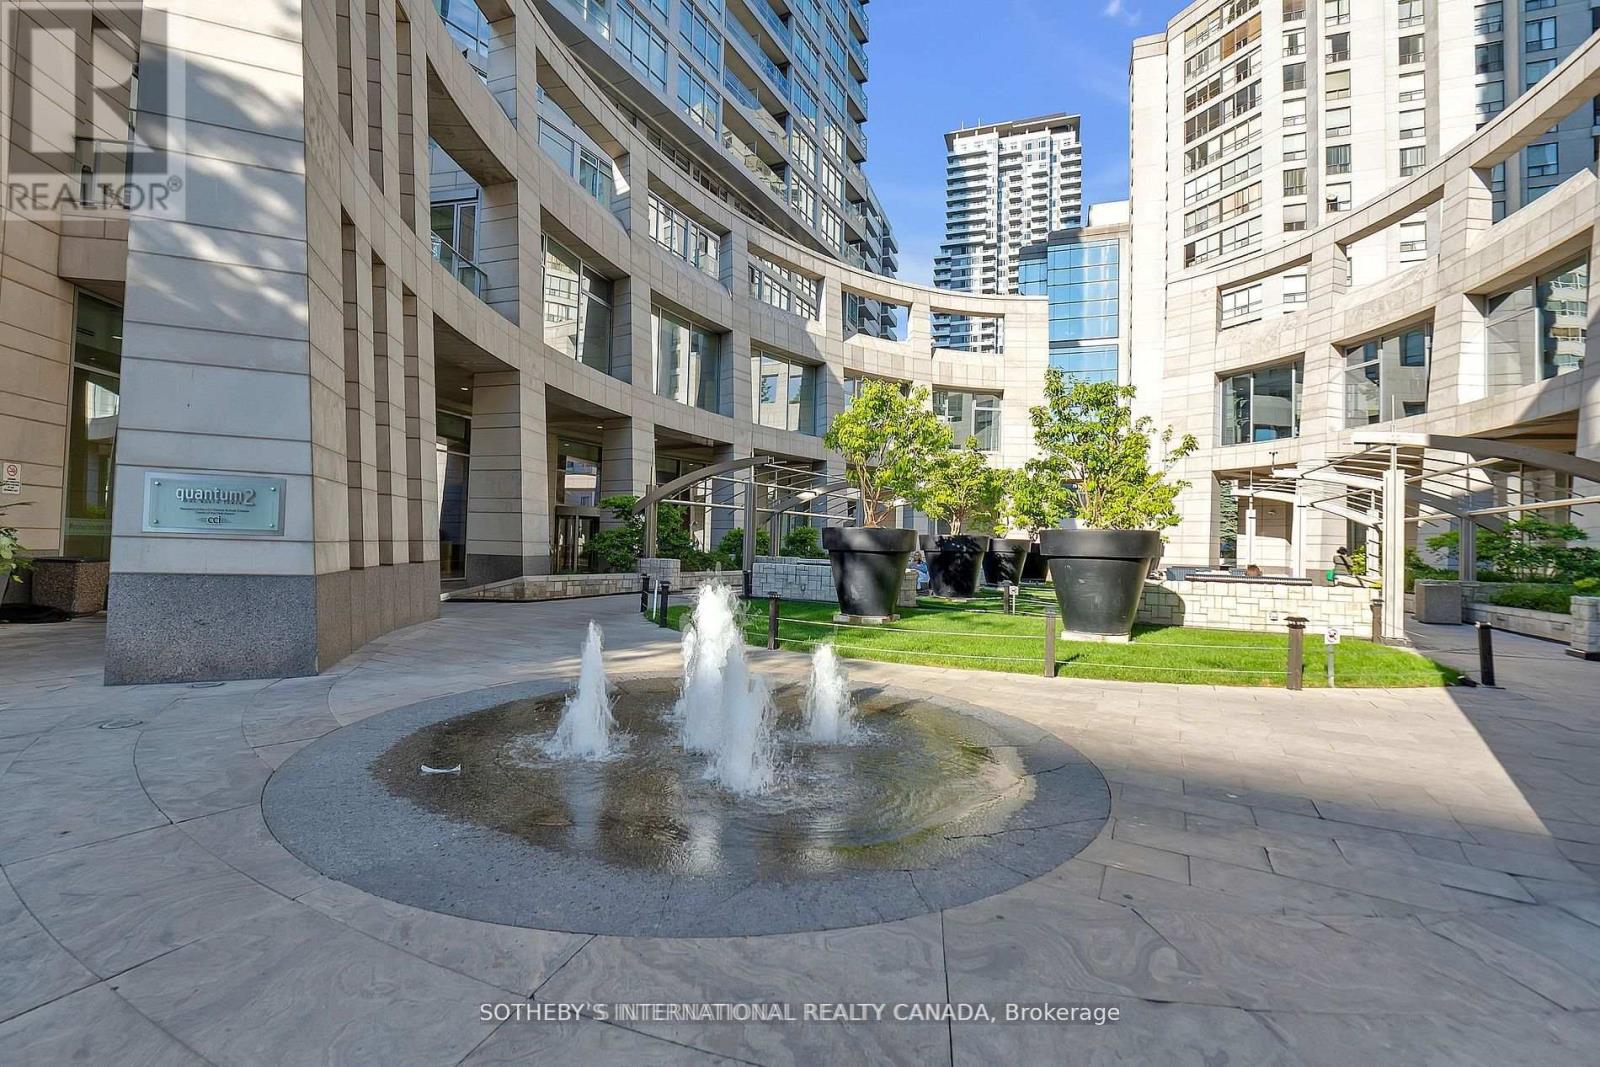
3302 - 2181 Yonge Street
Toronto, Ontario
INTERIOR PICTURES - FURNISHINGS EDITED WITH AI Commanding an exceptional presence in the heart of Yonge and Eglinton, this distinguished 1,762 square foot residence offers a rare sense of scale and an elevated expression of contemporary Midtown living. Framed by souring ceilings and expansive panoramic vistas, the principal living and dining spaces are bathed in natural light creating an atmosphere that is both grand and effortlessly refined. The generous proportions lend themselves beautifully to sophisticated entertaining, while sweeping views across Midtown provide a dynamic backdrop that evolves from dat to night. The private quarters are equally impressive. Two generously appointed bedrooms each feature their own private washroom, offering comfort and discretion for residents and guests alike. A versatile den provide and additional space for work or retreat, while the primary suits is complemented by a walk-in closet. Three separate balconies extend the living experience outdoors, offering multiple vantage points from which to take in the ever-changing cityscape. Beyond the suite, an exceptional array of amenities elevates everyday living. A 24-hr concierge provides attentive service, while residents enjoy access to a sophisticated fitness centre, expansive indoor pool, sauna, renovated elegant meeting and party spaces and guest accommodations. Yet it is the location that truly distinguishes the residence. Positioned at the epicentre of Midtown Toronto. Yonge and Eglinton offers an enviable urban lifestyle where culture, dining , fashion, entertainment and everyday essentials are all within effortless reach. With a walk score of 99, exceptional TTC connectivity, and the forthcoming LRT further enhancing accessibility, the city unfolds seamlessly from your doorstep. A residence of uncommon proportions, panoramic outlooks and enduring appeal! (id:49269)
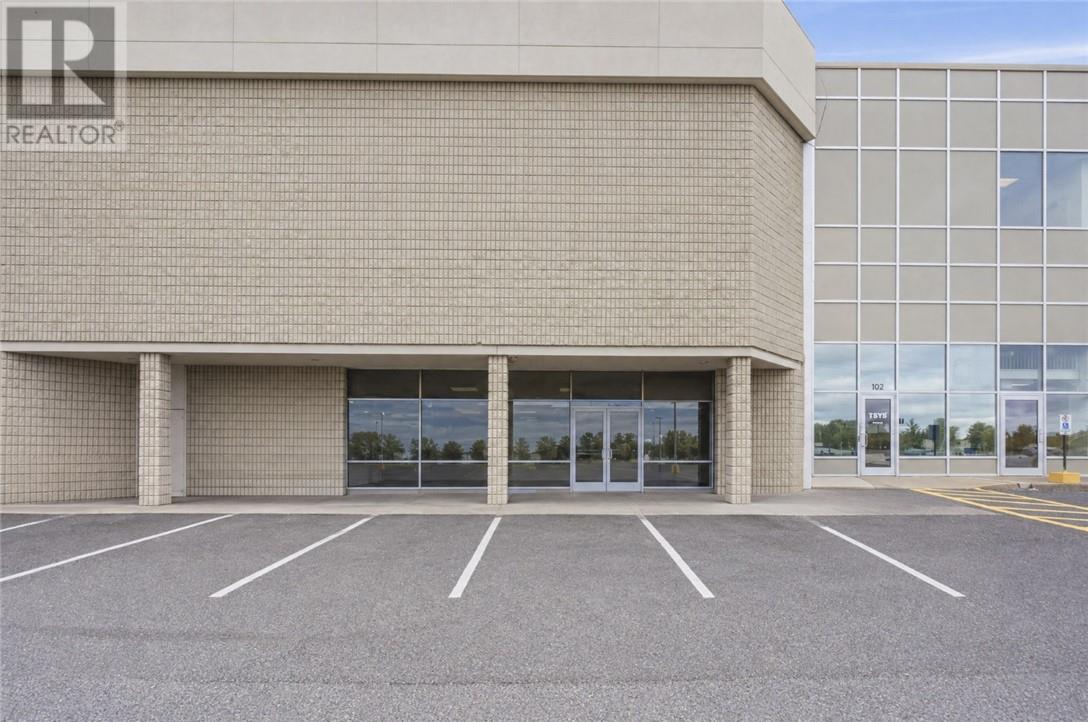
1933 Regent Street Unit# 101
Sudbury, Ontario
Excellent leasing opportunity at Southridge Mall in Sudbury’s established South End commercial district. Unit 101 offers approximately 7,677 sq. ft. of street-facing commercial space with prominent exposure along Long Lake Road and direct exterior access for customers. Located next to GoodLife Fitness, the space benefits from strong neighbouring traffic, excellent visibility, convenient access and ample on-site parking within an established retail destination. The generous 7,677 sq. ft. footprint provides flexibility for a variety of retail, restaurant, recreation, entertainment, service or other permitted commercial uses. The size and configuration may also lend itself well to experiential or destination-style concepts seeking a strong South End presence. Join the tenant mix at Southridge Mall and take advantage of a highly visible location along one of Sudbury’s busiest commercial corridors. Book your private viewing today! (id:49269)
304 Horizon Lane
Chatham, Ontario
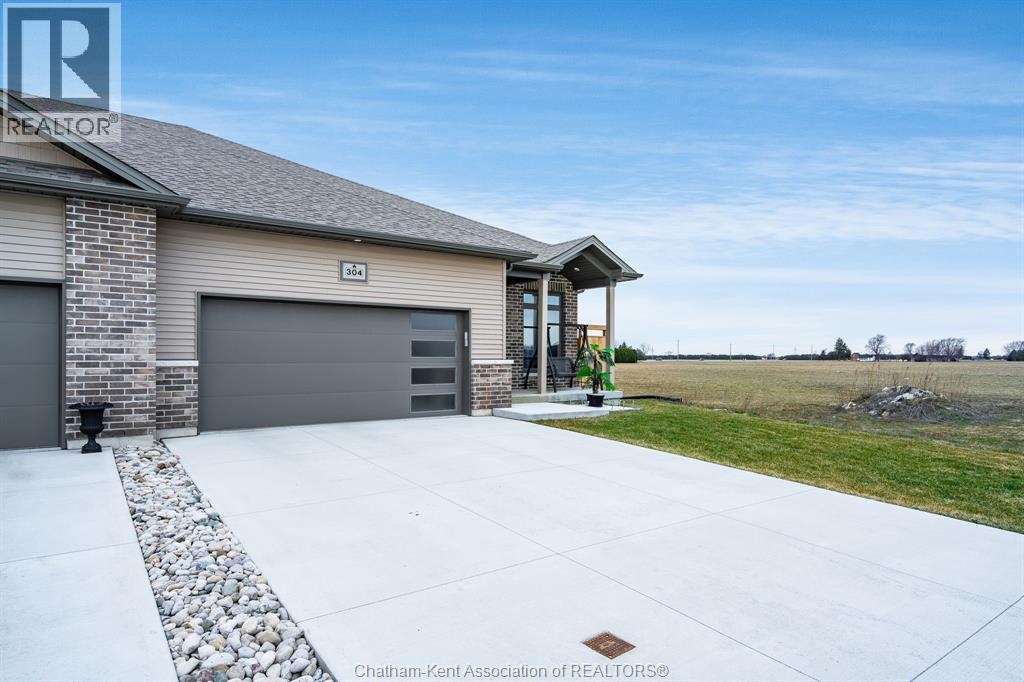
Experience the perfect blend of modern sophistication and effortless living in this 2-year-old semi-detached bungalow, situated in the highly sought-after Prestancia neighbourhood on the North side. This ""The Roxbury"" model by MCH Homes offers a premium lifestyle on a quiet, low-traffic street, perfectly positioned for those seeking quick access to local shopping, walking trails, and the convenience of North-end amenities. Step inside to a bright, open-concept layout featuring 1,463 square feet of carpet-free living space. The chef-inspired kitchen serves as the heart of the home, boasting sleek quartz countertops and an abundance of cabinet storage. The primary suite offers a private retreat with a spacious walk-in closet and a dedicated 4-piece ensuite. Practicality meets style with a large main-floor laundry and mudroom that provides seamless inside entry from the attached double-car garage. The exterior is designed for ultimate relaxation and privacy. As the last unit on the street, you’ll enjoy a serene setting with no rear neighbours. The fully fenced yard (2025) is a true summer destination, featuring an above-ground pool (2025) and an expansive deck. Whether you are hosting on the covered rear porch or looking to double your living space in the vast unfinished basement—already equipped with bathroom and central vac rough-ins—this home is a rare find in today’s market. Don’t miss your chance to own in one of Chatham’s premier communities. Contact your REALTOR® today to book your private showing! It's a beautiful day to get you moving! (id:49269)
Century 21 Local Home Team Realty Inc.
23 Freeman Crescent
Simcoe, Ontario
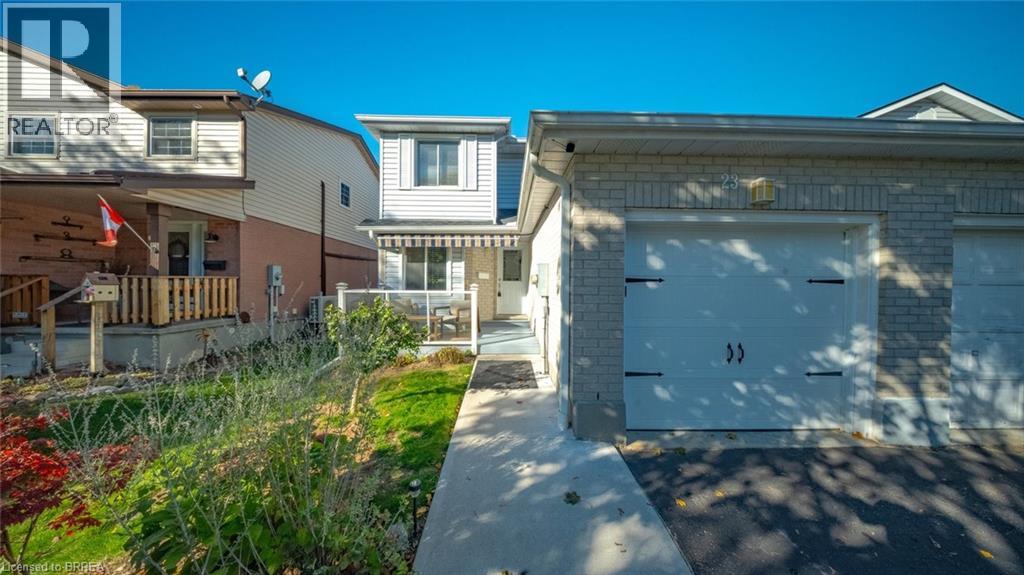
Step inside the warm and welcoming 23 Freeman Crescent, a beautifully updated end unit townhouse, in the exciting and popular town of Simcoe. Simcoe is in the heart of Norfolk county and I would bet, you’ve heard of it. Norfolk has been on an upward trajectory over the past few years, gaining incredible popularity as a place to live and call home. The local amenities, relative distance to larger cities and short drive to the beach have made this real estate market, one to watch. This is your chance to either get into your first home, or your first investment. Perfectly located a few turns off the main road coming into town, making it great for commuters, and sitting on a quiet little crescent neighbourhood, with it's own private park. It boasts cozy yet impressive appeal from the minute you pull up to the minute you leave. With 3 large bedrooms on the second level and 2 bathrooms throughout, this home offers a floor plan perfect for entertaining intimate gatherings or even large parties. With over 1200 sqft of living space, the main floor consists of a beautiful brand new kitchen fitted with stone counters, a living that boasts warmth and even a dining area for you to put that table you've always wanted, you will notice just how spacious it really is. Offering a fully finished basement with rough in's for a 3rd bathroom, it's just waiting to for you to make it whatever you can imagine.. This home also has an large attached garage for your toys and tools. This house was updated with a ductless air system that keeps the house ice cold in the summer and toasty warm in the winter, newly installed in 2021, as well the same year both bathrooms were given a full modern makeover and redone to make the house really feel just like HOME. It's time to treat yourself to a new set up keys with summer right around the corner. (id:49269)