
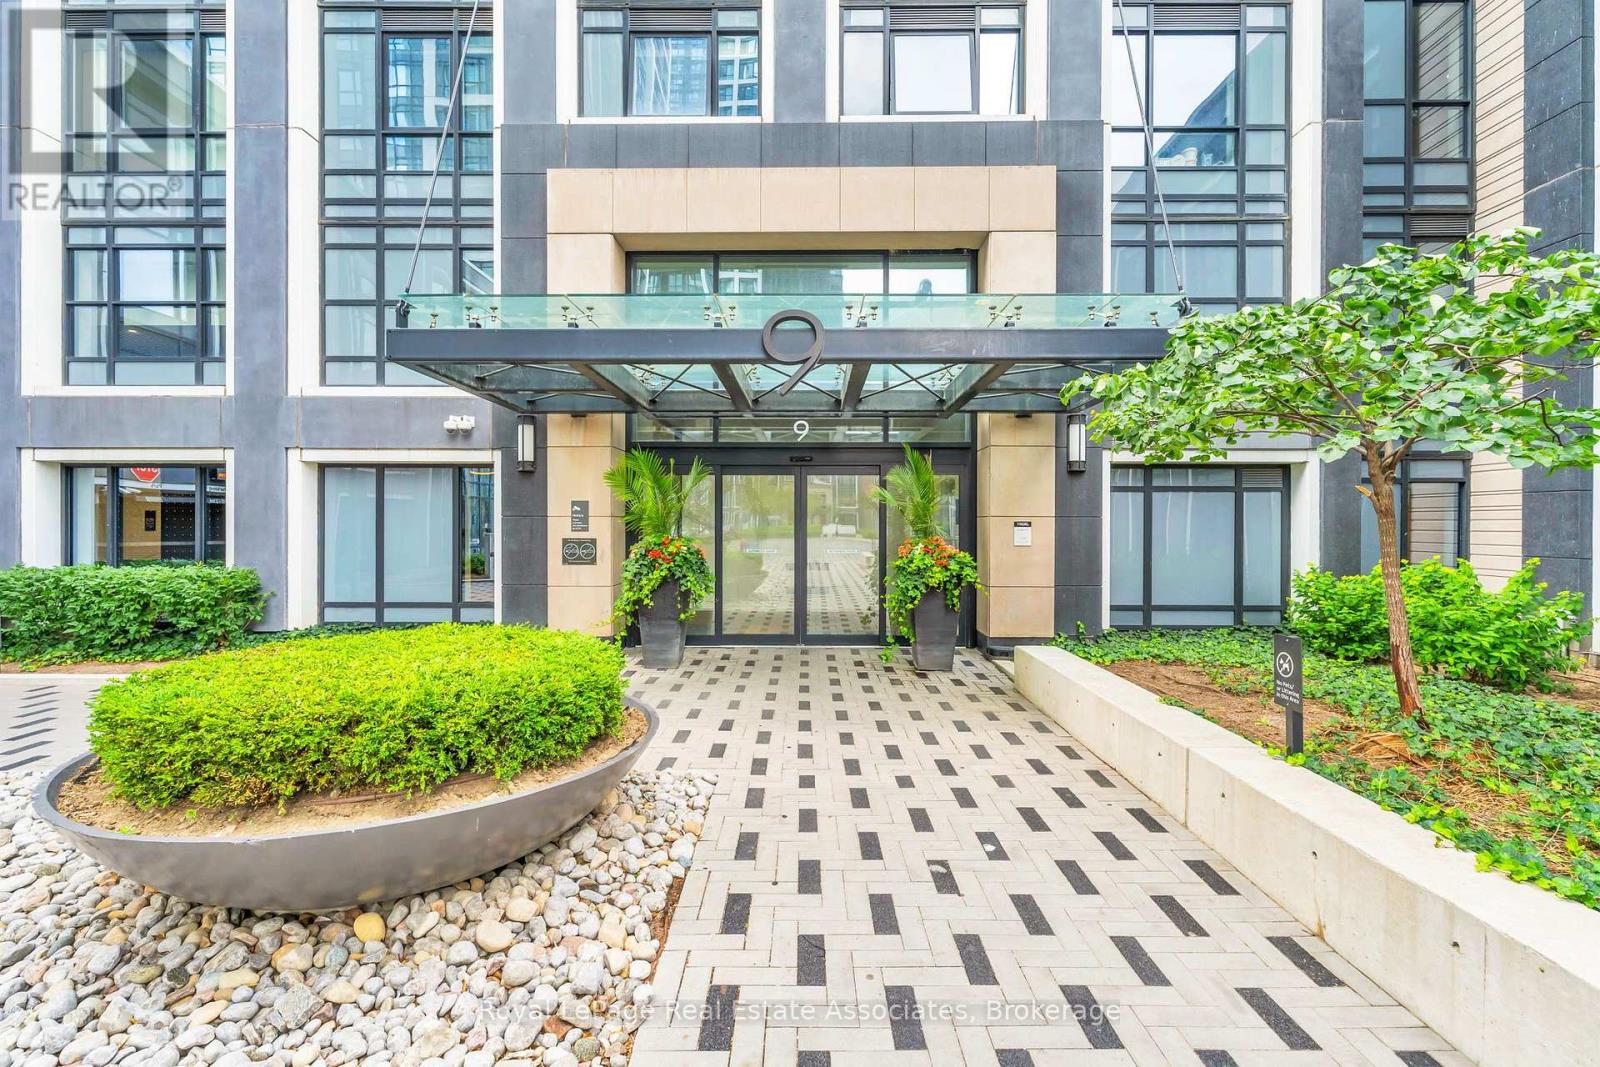
324 - 9 Mabelle Avenue
Toronto, Ontario
***WITH PARKING & LOCKER*** Welcome to Bloorvista, a refined Tridel-built residence offering contemporary condo living. This well-designed 1-bedroom suite features approximately 544 sq. ft. of thoughtfully planned living space, combining clean modern finishes with a functional layout ideal for everyday comfort. The modern kitchen is equipped with integrated stainless steel appliances, quartz countertops, and sleek cabinetry, opening seamlessly into the combined living and dining area. Wide-plank, carpet-free flooring and large windows allow natural light to flow throughout the space, creating a bright and inviting atmosphere well suited to both relaxing and entertaining. The bedroom offers a comfortable retreat with a generous closet and a full-height window, while the 4-piece bathroom is finished with contemporary tilework and a streamlined vanity. In-suite laundry is conveniently tucked into a dedicated closet, and the suite includes one underground parking space and one exclusive locker for added practicality. Residents of Bloorvista enjoy access to premium amenities including a fitness centre, indoor pool, party and meeting rooms, visitor parking, and concierge service. Ideally located steps from Islington Station, Humbertown Shopping Centre, parks ,transit, and everyday essentials, this suite delivers well-connected, low-maintenance living in one of Etobicoke's most desirable neighbourhoods. (id:49269)
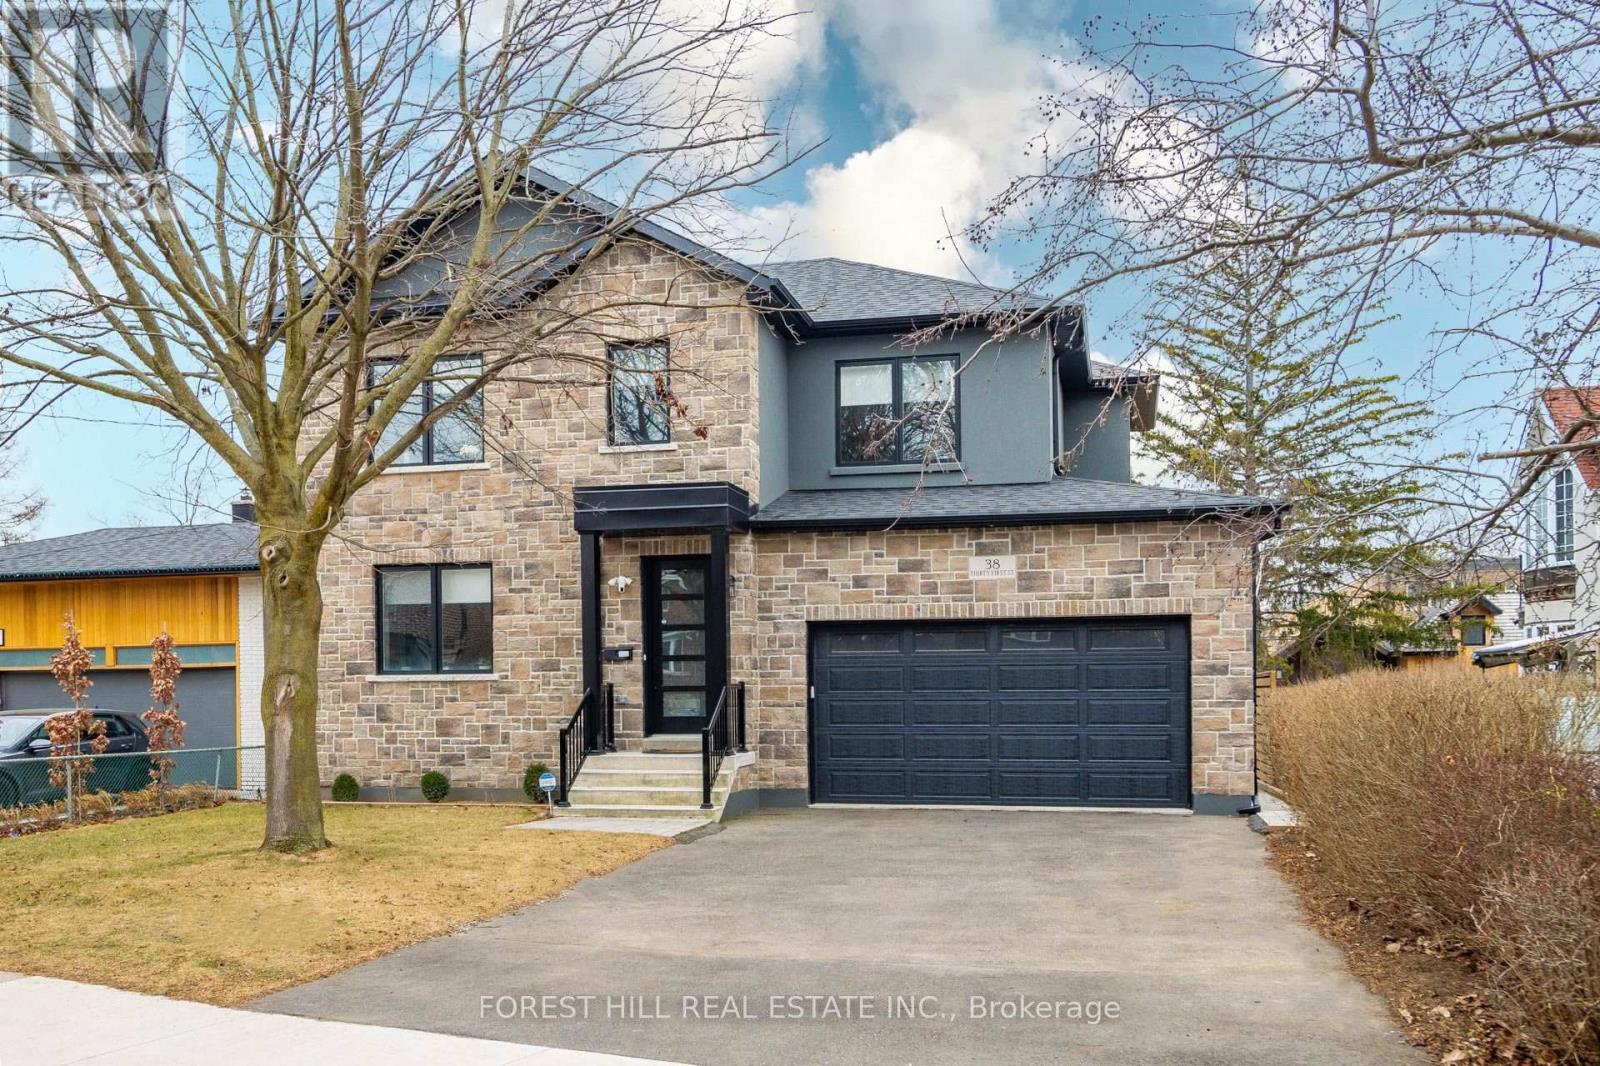
38 Thirty First Street
Toronto, Ontario
Just A 2-Minute Walk To Lake Ontario! Discover This Stunning Home In A Highly Sought-After, Family-Friendly Community! Featuring Soaring Ceilings & European Oak Hardwood Throughout, This Beautifully Appointed Home Offers Elegant Formal Living & Dining Rooms, An Open-Concept Eat-In Kitchen With Stainless Steel Appliances, Quartz Counters & Backsplash, Centre Island, Bar Sink & Built-In Wine Rack. The Sun-Filled Family Room Showcases A Striking Gas Fireplace With Porcelain Tile Accent Wall & Walk-Out To A Covered Deck. Luxurious Primary Retreat With Spa-Inspired 5-Pc Ensuite & Heated Floors. Spacious Nanny/In-Law Suite With Private Entrance & 4-Pc Ensuite Offers Exceptional Flexibility. Expansive Recreation Area With Additional 3-Pc Bath Provides Even More Living Space. Step Outside To A Generous Backyard, Perfect For Entertaining, Relaxing & Creating Your Dream Outdoor Oasis! Ideally Located Just Steps From Lake Ontario, Parks, Trails & Ken Cox Community Centre, With Long Branch GO Station Only 5 Minutes Away. Experience The Perfect Blend Of Luxury, Comfort & Lakeside Living! (id:49269)

1406 - 7 Mabelle Avenue
Toronto, Ontario
Welcome to 7 Mabelle Avenue, ideally located in the heart of Toronto's vibrant Islington City Centre. This bright and modern one-bedroom plus den condo offers a functional open-concept layout designed for comfortable urban living. The versatile den is perfect for a home office, study area or guest space. Enjoy the convenience of one included parking spot, along with easy access to Islington Subway Station, shopping, restaurants, parks and major highways. An excellent opportunity for professionals, couples or anyone seeking a stylish home in a well-connected Toronto neighbourhood. (id:49269)

500 Indian Grove
Toronto, Ontario
A Distinctive Junction Gem Filled With Character, Charm & History! Welcome to this exceptional corner-lot townhouse in the heart of Toronto's sought-after Junction neighbourhood. Blending vintage character withthoughtful updates, this spacious multi-level home is truly one-of-a-kind. The welcoming foyer features a beautifulexposed brick wall running along the left side of the home from the first through the third floor. The open-conceptmain floor offers a bright living room with hardwood floors and a brick-and-wood mantle, flowing seamlessly into thedining room. The fully renovated kitchen is the heart of the home and an entertainer's dream, featuring heated tile floors and a spectacular 80" x 92" Corian island with a built-in sink and under-counter cabinets. Abundant cabinetry,tiled backsplash, gas range, built-in microwave, second sink, pot lights and under-cabinet lighting complete thisimpressive space. A 2-piece powder room and practical mudroom with a washer/dryer, sink, additional fridge, EVcharging and walkout to the deck and patio with a gas line are also featured on this floor. The second-floor familyroom is designed for entertaining. Featuring an impressive dry bar and walkout to a gorgeous private balcony. Alsoon this level is a 4th bedroom and a heated 4-piece bathroom with a bidet toilet. The third floor offers threeadditional bedrooms, including the primary, and a 3-piece bathroom. The finished basement provides excellentversatility with an in-law suite featuring a separate entrance, bedroom, kitchenette (NO STOVE), and 3-piecebathroom. With a back porch, side porch, deck, patio and balcony, there is no shortage of indoor and outdoorspaces to enjoy. Embrace a true park-the-car-for-the-weekend lifestyle, surrounded by restaurants, cafés, bars,groceries, shops, schools, parks, and transit. A rare opportunity to own a character-filled family home offering space,versatility and an unbeatable walkable west-end lifestyle. (id:49269)
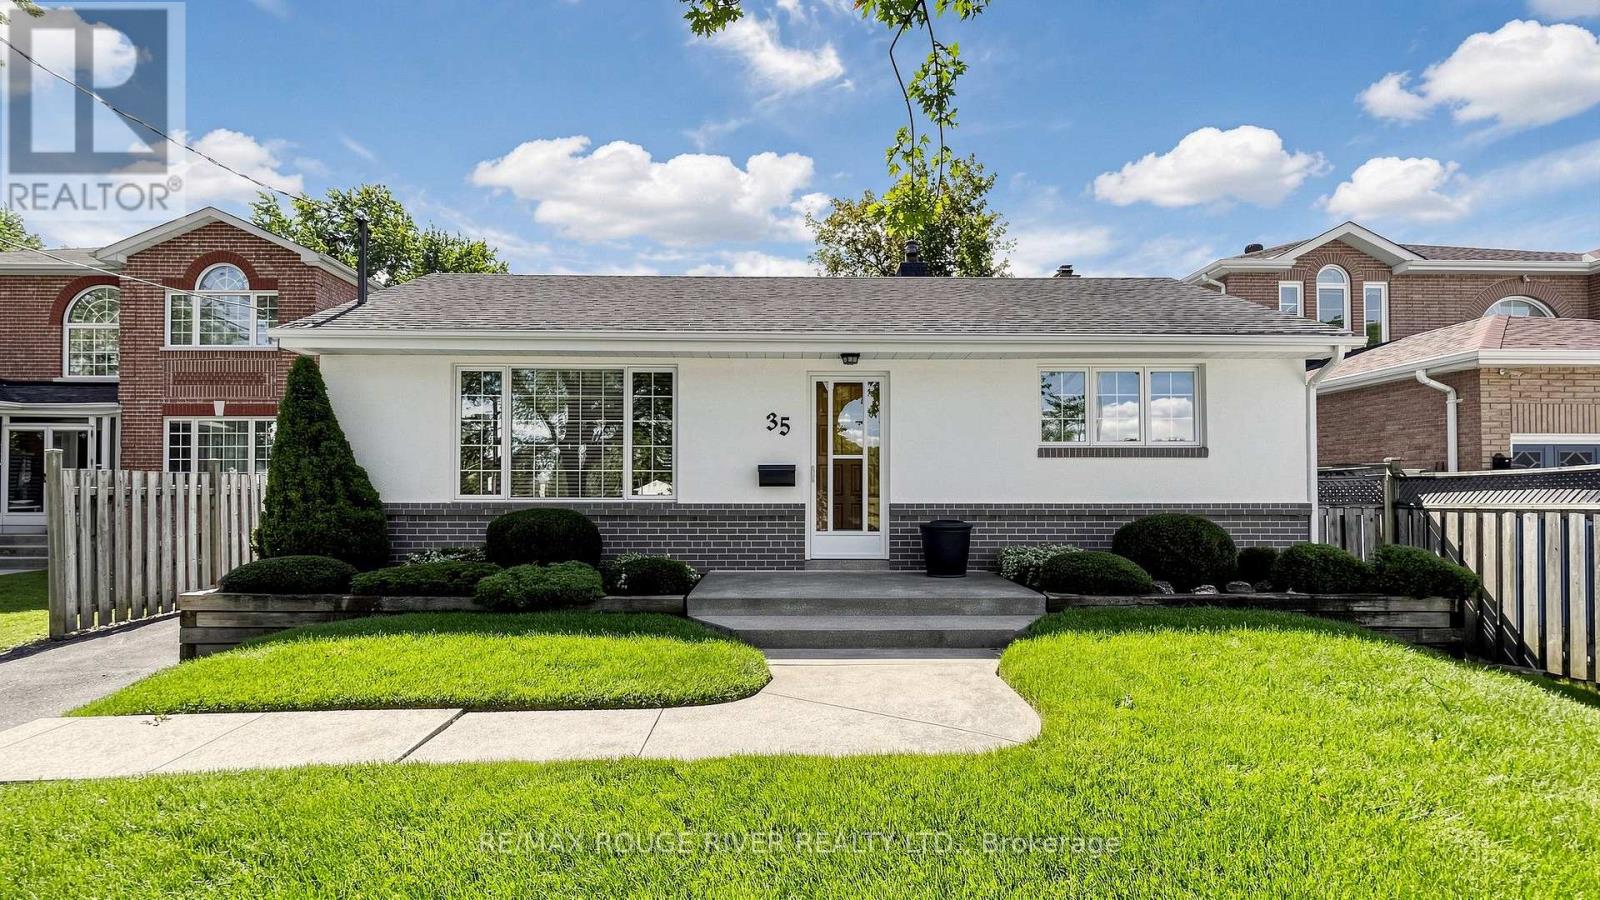
35 Southlawn Drive
Toronto, Ontario
*High Demand Area *Quiet Family Neighbourhood *Charming Bungalow Has Been Well Loved By Same Owner For Over 59 Years *Well Manicured and Level 50 x 150 Lot *Private Oasis in the City *Extra Long Private Driveway, Can Park Up To 5 cars Detached 1.5 Garage with Covered Pavilion *Currently a 2 Bedroom Home, Can be Converted Back to 3 Bedrooms *Finished Basement with Separate Side Entrance *Potential In-Law Suite *Top Ranked Agincourt CI School District *Close to Lynnwood Heights Jr PS and Henry Kelsey Sr PS, Parks, Shopping, Grocery & More *Don't Miss This Rare Opportunity (id:49269)
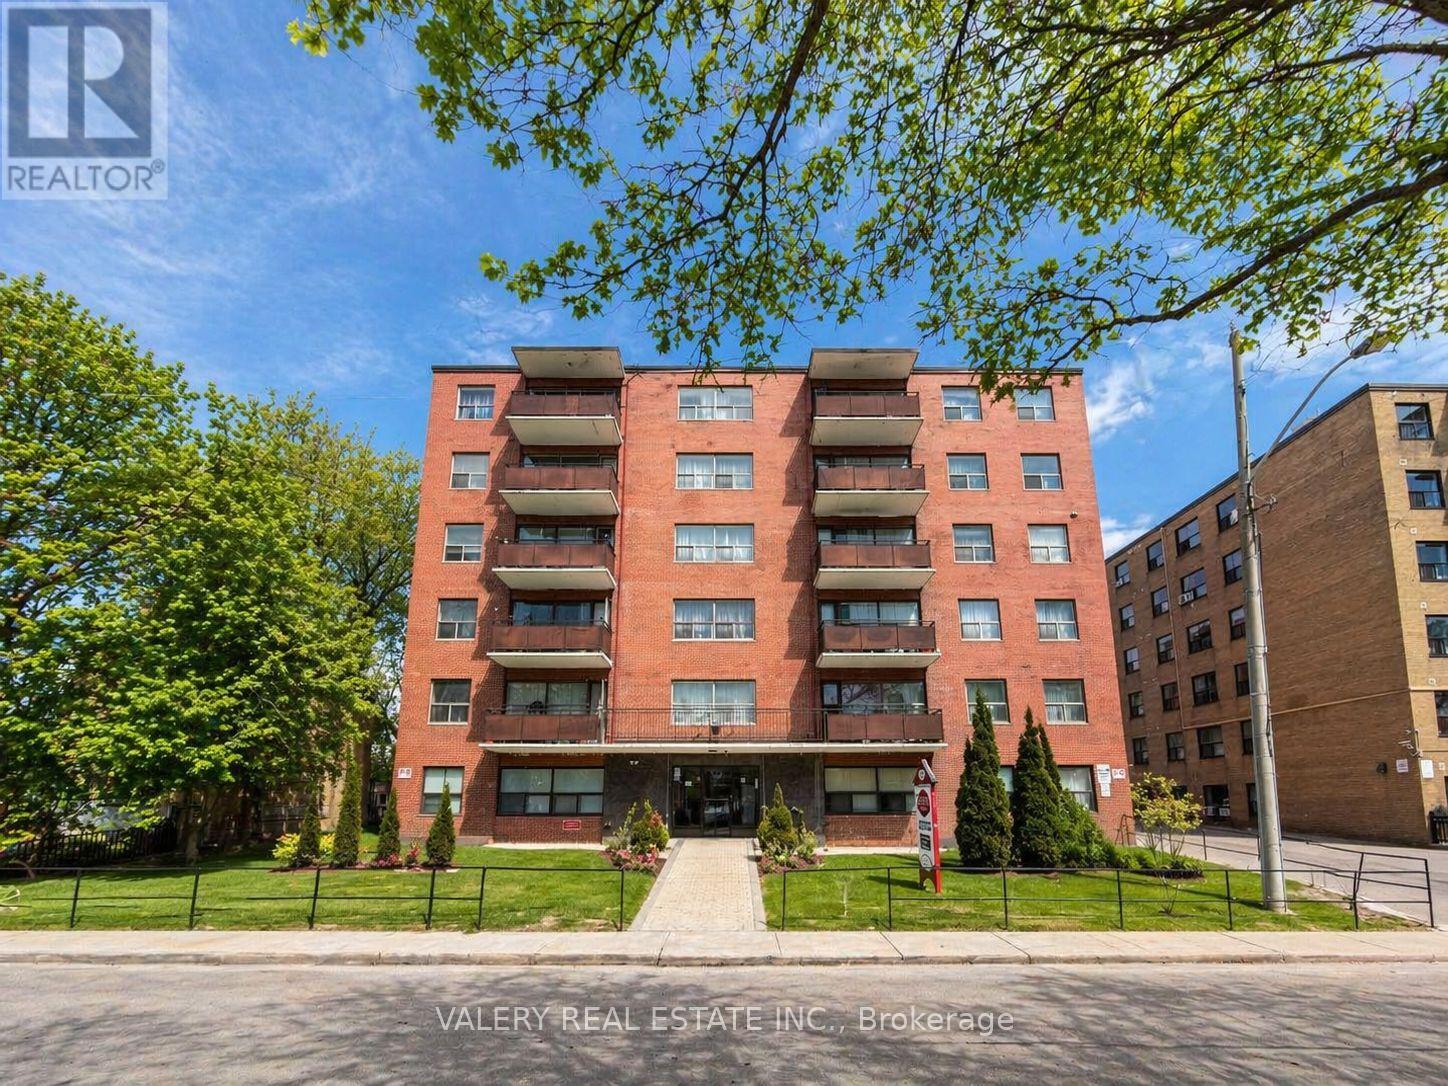
501 - 11 Glenburn Avenue
Toronto, Ontario
Welcome to Unit 501 at 11 Glenburn Ave, a spacious 1-bedroom + den, 1-bathroom apartment situated in a quiet, well-established residential pocket of East York. The suite offers a functional layout with a versatile den ideal for a home office, along with comfortable living suited for everyday living. The building is conveniently located just steps from Victoria Park Ave and O'Connor Drive, providing quick access to transit, major roadways, and essential amenities. The surrounding neighbourhood is family-friendly and mature, featuring nearby parks, schools, and community spaces, along with easy access to grocery stores, cafes, and everyday services along O'Connor Drive and Victoria Park Avenue. Residents benefit from a balanced setting that combines residential calm with strong urban connectivity, making commuting and daily errands simple and efficient. Heat is included in the lease. However, hydro and water are extra. Parking is available for rent at $100, adding further convenience in this well-connected location. Please note, some photos have been virtually staged. (id:49269)
105 - 35 Confederation Drive
Toronto, Ontario
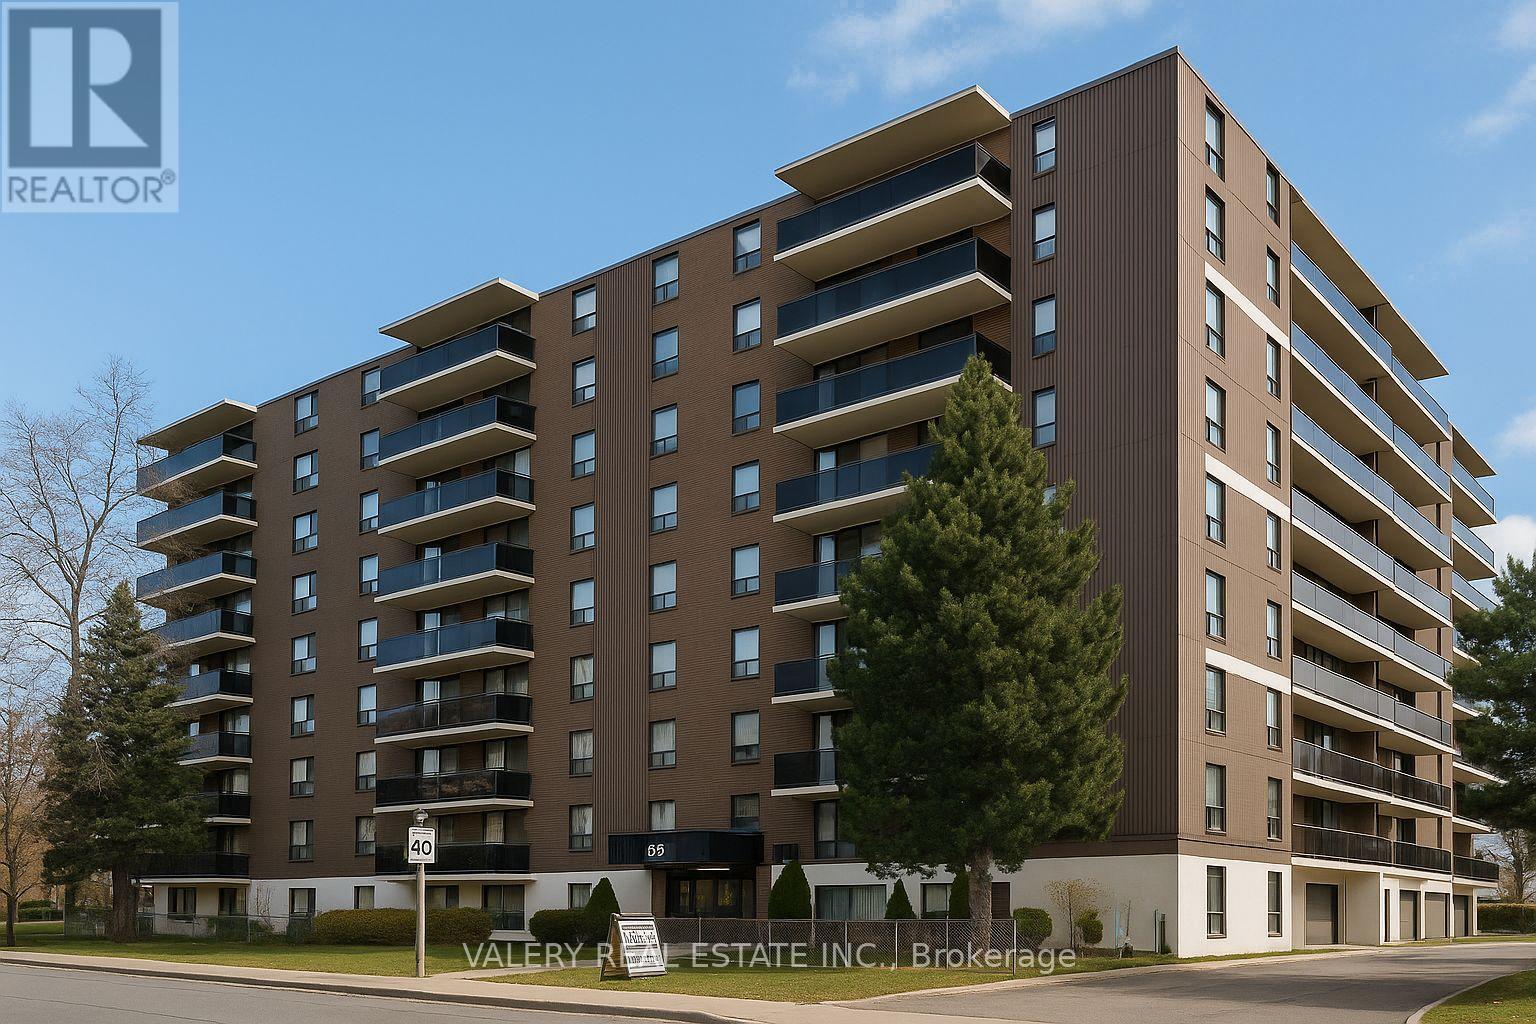
Welcome to 35 Confederation Drive, a well-established and professionally managed rental community in the heart of Scarborough. This bright and comfortable 2-bedroom suite offers generous living space, an efficient layout, and the security of tenure that comes with a mature and well maintained apartment building. The suite features updated vinyl flooring throughout, a functional kitchen, a spacious living and dining area, and two well-sized bedrooms that are perfect for families, professionals, students, or anyone needing an additional room for workspace. A convenient in-suite storage room provides excellent space for seasonal items and household supplies. Laundry facilities are located within the building and on-site staff help maintain a clean and welcoming environment.Located in a vibrant, family-friendly neighbourhood, residents enjoy excellent walkability and close proximity to essential everyday conveniences. Major shopping centres, grocery stores, local shops, restaurants, and community services are all nearby, making day-to-day living simple and convenient. The local public library offers study areas, community programming, and a quiet place to work or read. Families will appreciate the selection of nearby public and Catholic schools, along with parks, playgrounds, and community recreation centres geared toward active lifestyles. Public transit and major roadways are easily accessible, providing efficient travel throughout Scarborough and the GTA. A fantastic rental option for anyone seeking a comfortable, well-kept home in a mature residential setting with excellent local amenities and plenty of living space. Heat is included in the lease. However, hydro and water are extra. Parking is rental and available at $100. (id:49269)
203 - 35 Confederation Drive
Toronto, Ontario
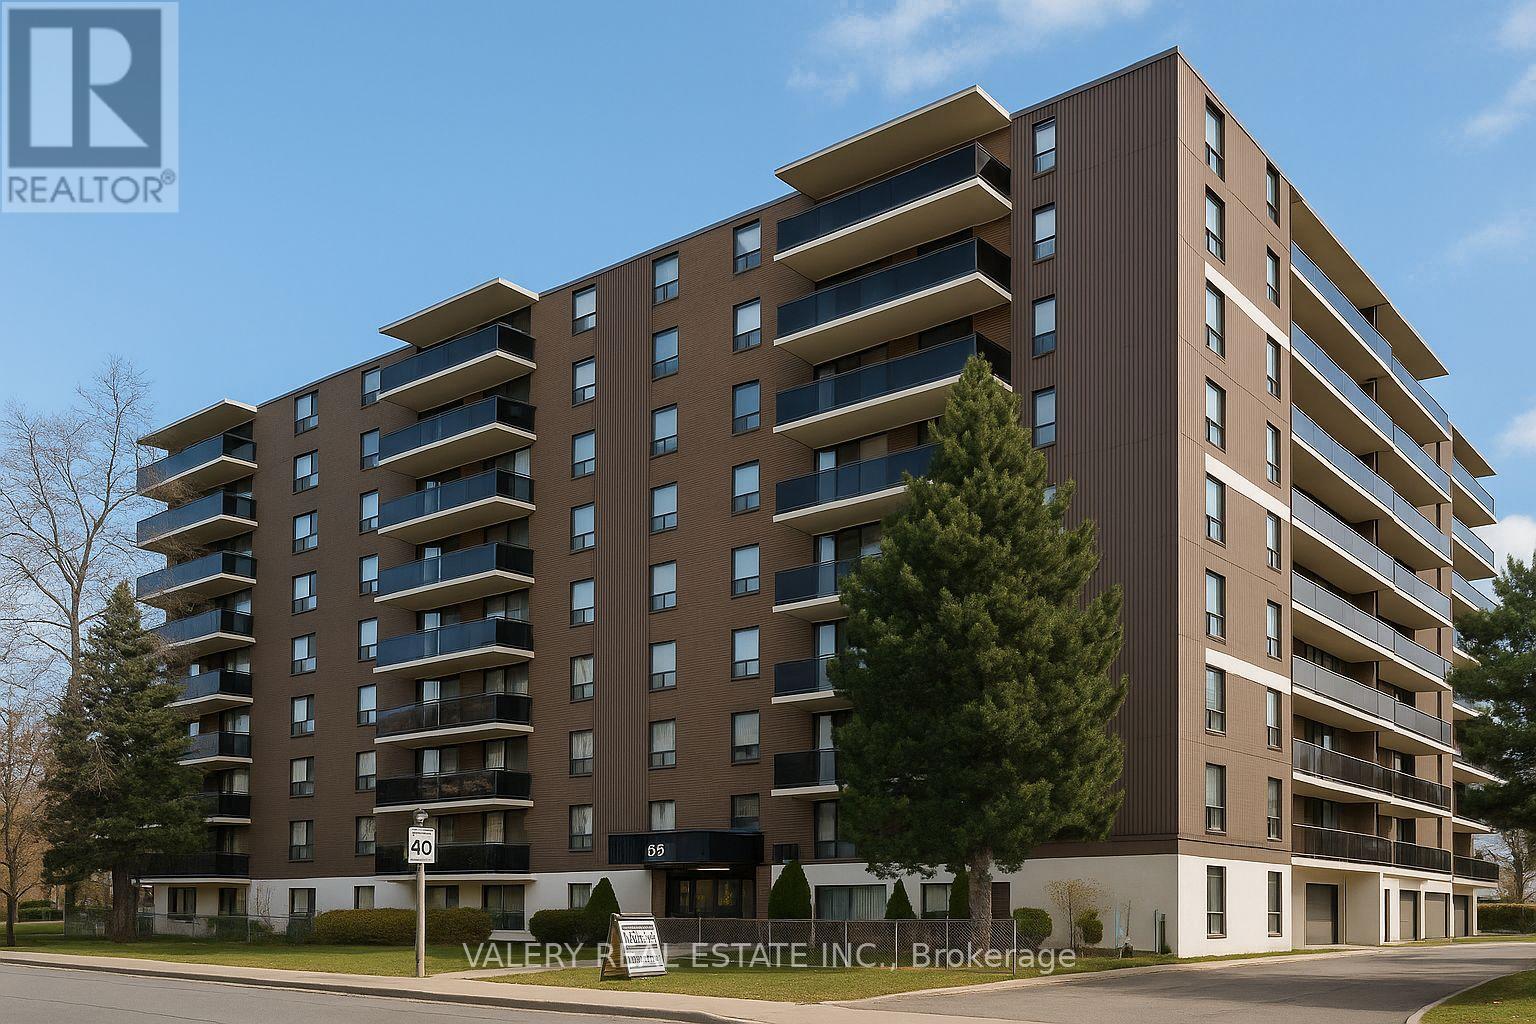
Welcome to 35 Confederation Drive, a well-established and professionally managed rental community in the heart of Scarborough. This brightand comfortable 1-bedroom suite offers generous living space, an efficient layout, and the security of tenure that comes with a mature and well-maintained apartment building. The suite features updated vinyl flooring throughout, a functional kitchen, a spacious living and dining area, anda well-sized bedroom perfect for professionals, students, or anyone seeking a comfortable home. A convenient in-suite storage room providesexcellent space for seasonal items and household supplies. Laundry facilities are located within the building, and on-site staff help maintain aclean and welcoming environment. Located in a vibrant, family-friendly neighbourhood, residents enjoy excellent walkability and close proximity to essential everyday conveniences. Major shopping centres, grocery stores, local shops, restaurants, and community services are all nearby, making day-to-day living simple and convenient. The local public library offers study areas, community programming, and a quiet place to work or read. Public transit and major roadways are easily accessible, providing efficient travel throughout Scarborough and the GTA.A fantastic rental option for anyone seeking a comfortable, well-kept home in a mature residential setting with excellent local amenities. Heat is included in the lease. However, hydro and water are extra. Outdoor parking is rental and available at $120 and indoor parking is $125. Please note, some photos have been virtually staged (id:49269)
717 - 35 Confederation Drive
Toronto, Ontario
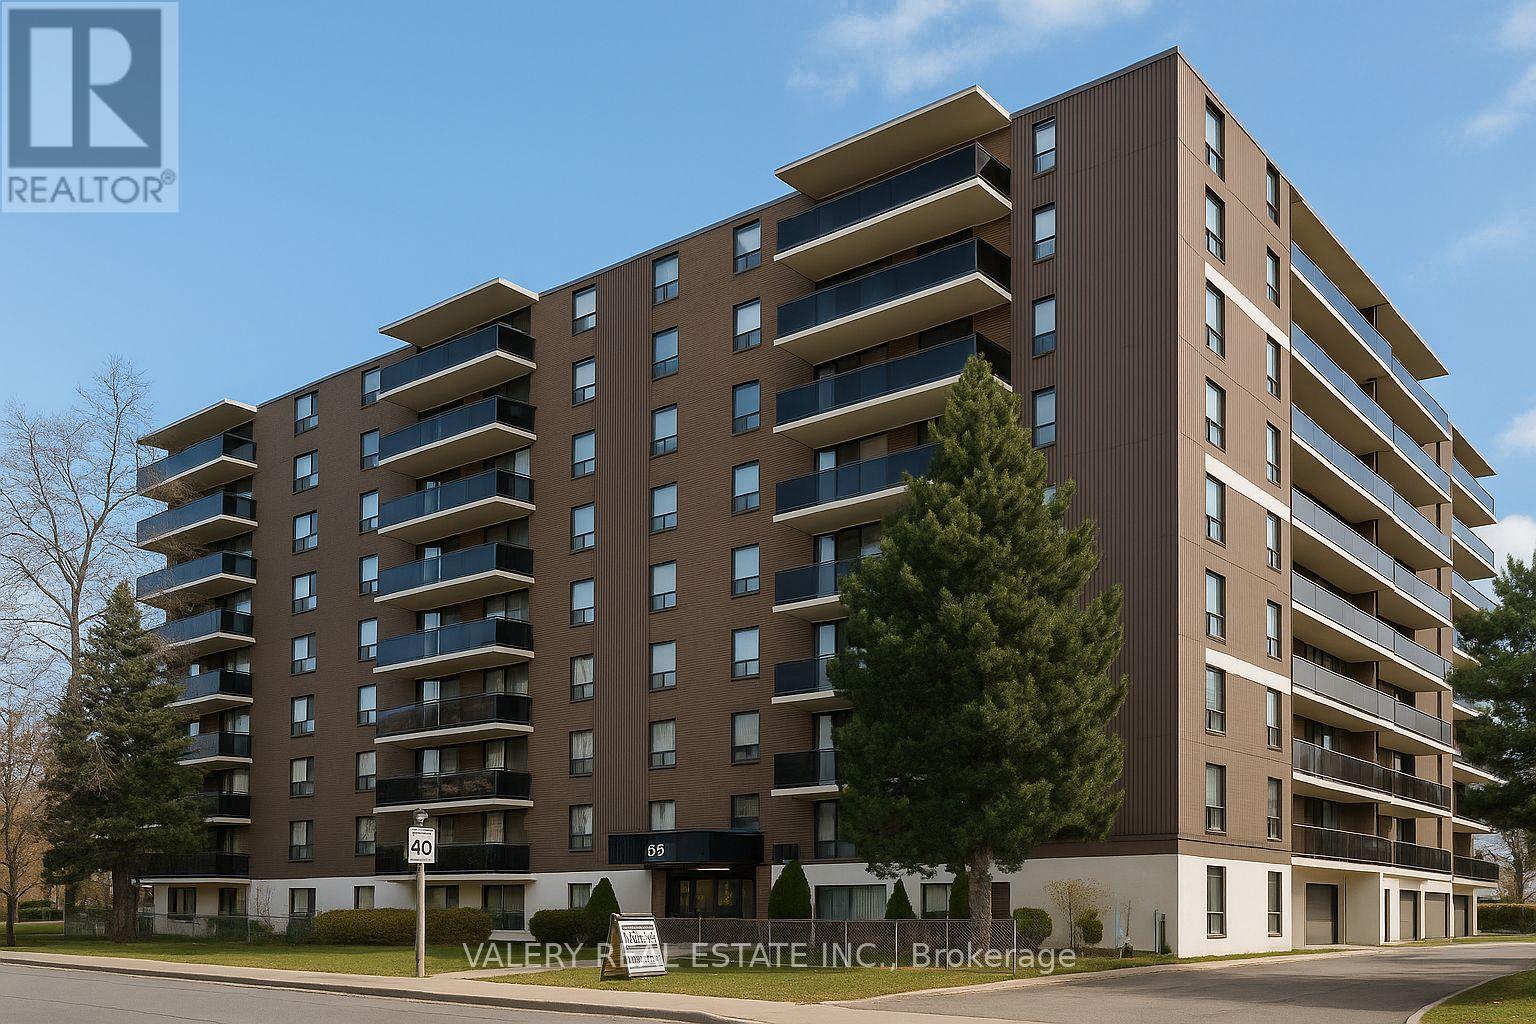
Welcome to 35 Confederation Drive, a well-established and professionally managed rental community in the heart of Scarborough. This bright and comfortable 3-bedroom suite offers generous living space, an efficient layout, and the security of tenure that comes with a mature rental building.The suite includes a functional kitchen, a roomy living and dining area, and three well-sized bedrooms suitable for families, roommates, or professionals seeking extra space. A standout feature is the large ensuite storage room-perfect for seasonal items, household supplies, or creating additional organized storage without the need for an external locker. Laundry facilities are conveniently located in the building, and onsite staff help maintain a clean and welcoming environment. Located in a vibrant and family-friendly neighbourhood, residents enjoy excellent walkability and quick access to everyday essentials. Major shopping centres, grocery stores, retail options, and neighbourhood services are all close by, while local cafés, restaurants, and community amenities provide plenty of convenience and choice. The nearby public library offers study areas, community programming, and a quiet space to work or relax. Families will appreciate the selection of public and Catholic schools in the surrounding area, along with parks, playgrounds, and community recreation centers perfect for active lifestyles. Public transit and major roadways are easily accessible, making commuting throughout Scarborough and the GTA simple and efficient. A fantastic option for anyone seeking a comfortable home in a mature residential setting with excellent local amenities and room to grow.Heat is included in the lease. However, hydro and water are extra. Outdoor parking is rental and available at $100 and indoor parking is available at $125. (id:49269)
304 - 35 Confederation Drive
Toronto, Ontario
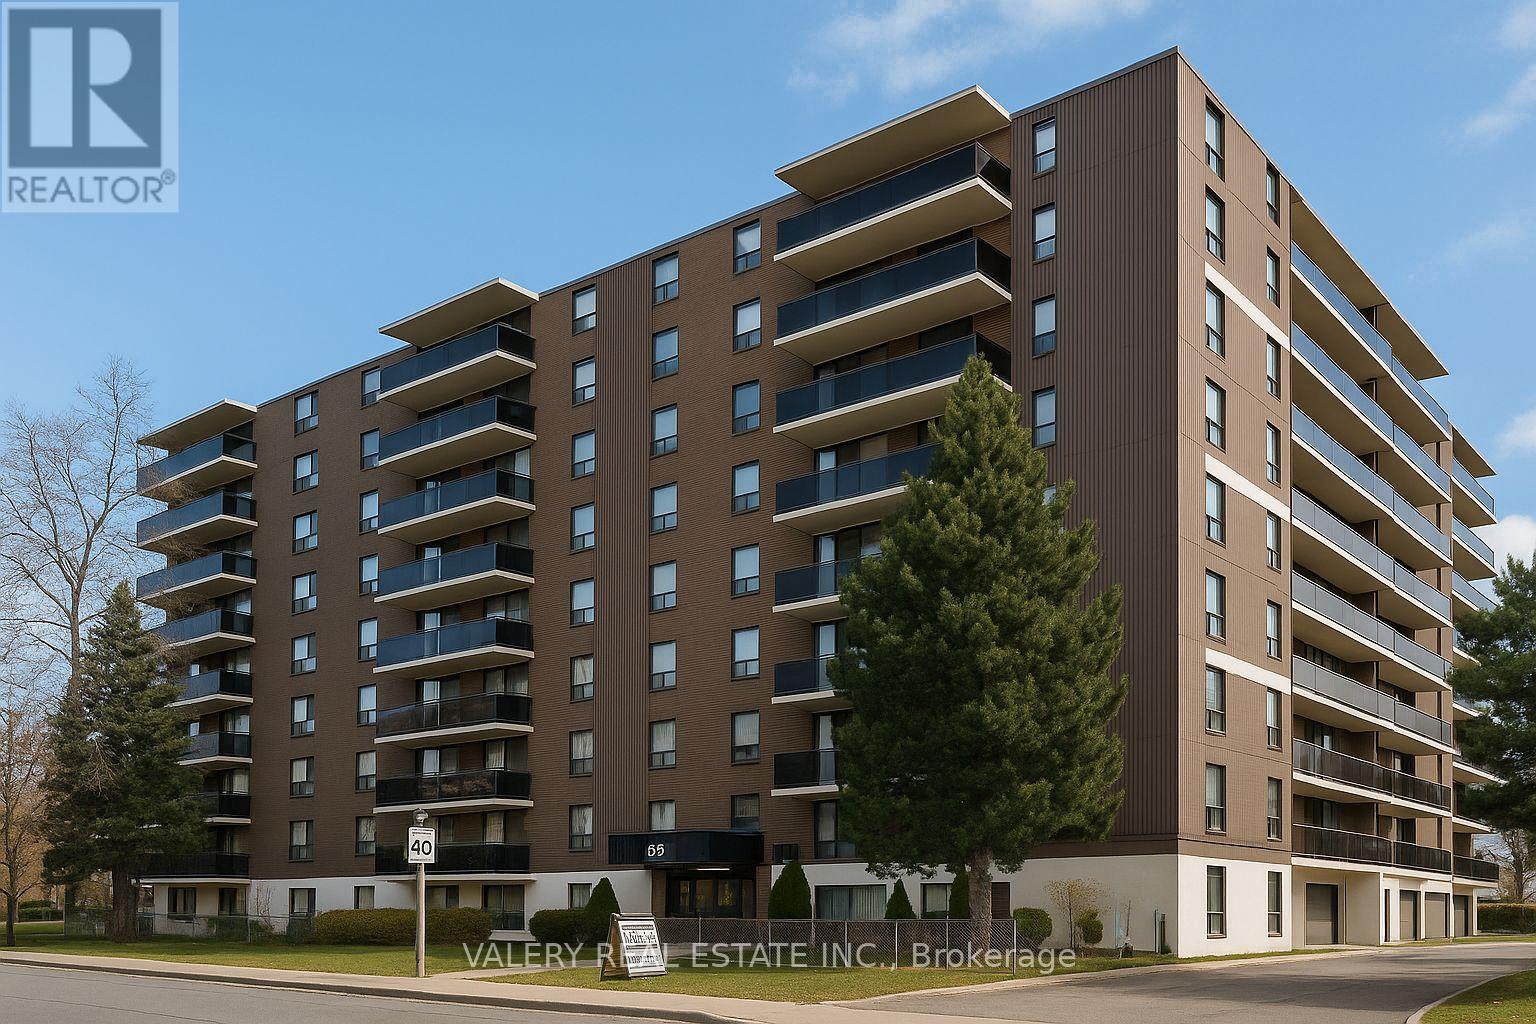
Welcome to 35 Confederation Drive, a well-established and professionally managed rental community in the heart of Scarborough. This bright and comfortable 2-bedroom suite offers generous living space, an efficient layout, and the security of tenure that comes with a mature and well maintained apartment building. The suite features updated vinyl flooring throughout, a functional kitchen, a spacious living and dining area, and two well-sized bedrooms that are perfect for families, professionals, students, or anyone needing an additional room for workspace. A convenient in-suite storage room provides excellent space for seasonal items and household supplies. Laundry facilities are located within the building and on-site staff help maintain a clean and welcoming environment.Located in a vibrant, family-friendly neighbourhood, residents enjoy excellent walkability and close proximity to essential everyday conveniences. Major shopping centres, grocery stores, local shops, restaurants, and community services are all nearby, making day-to-day living simple and convenient. The local public library offers study areas, community programming, and a quiet place to work or read. Families will appreciate the selection of nearby public and Catholic schools, along with parks, playgrounds, and community recreation centres geared toward active lifestyles. Public transit and major roadways are easily accessible, providing efficient travel throughout Scarborough and the GTA. A fantastic rental option for anyone seeking a comfortable, well-kept home in a mature residential setting with excellent local amenities and plenty of living space. Heat is included in the lease. However, hydro and water are extra. Parking is rental and available at $100. (id:49269)
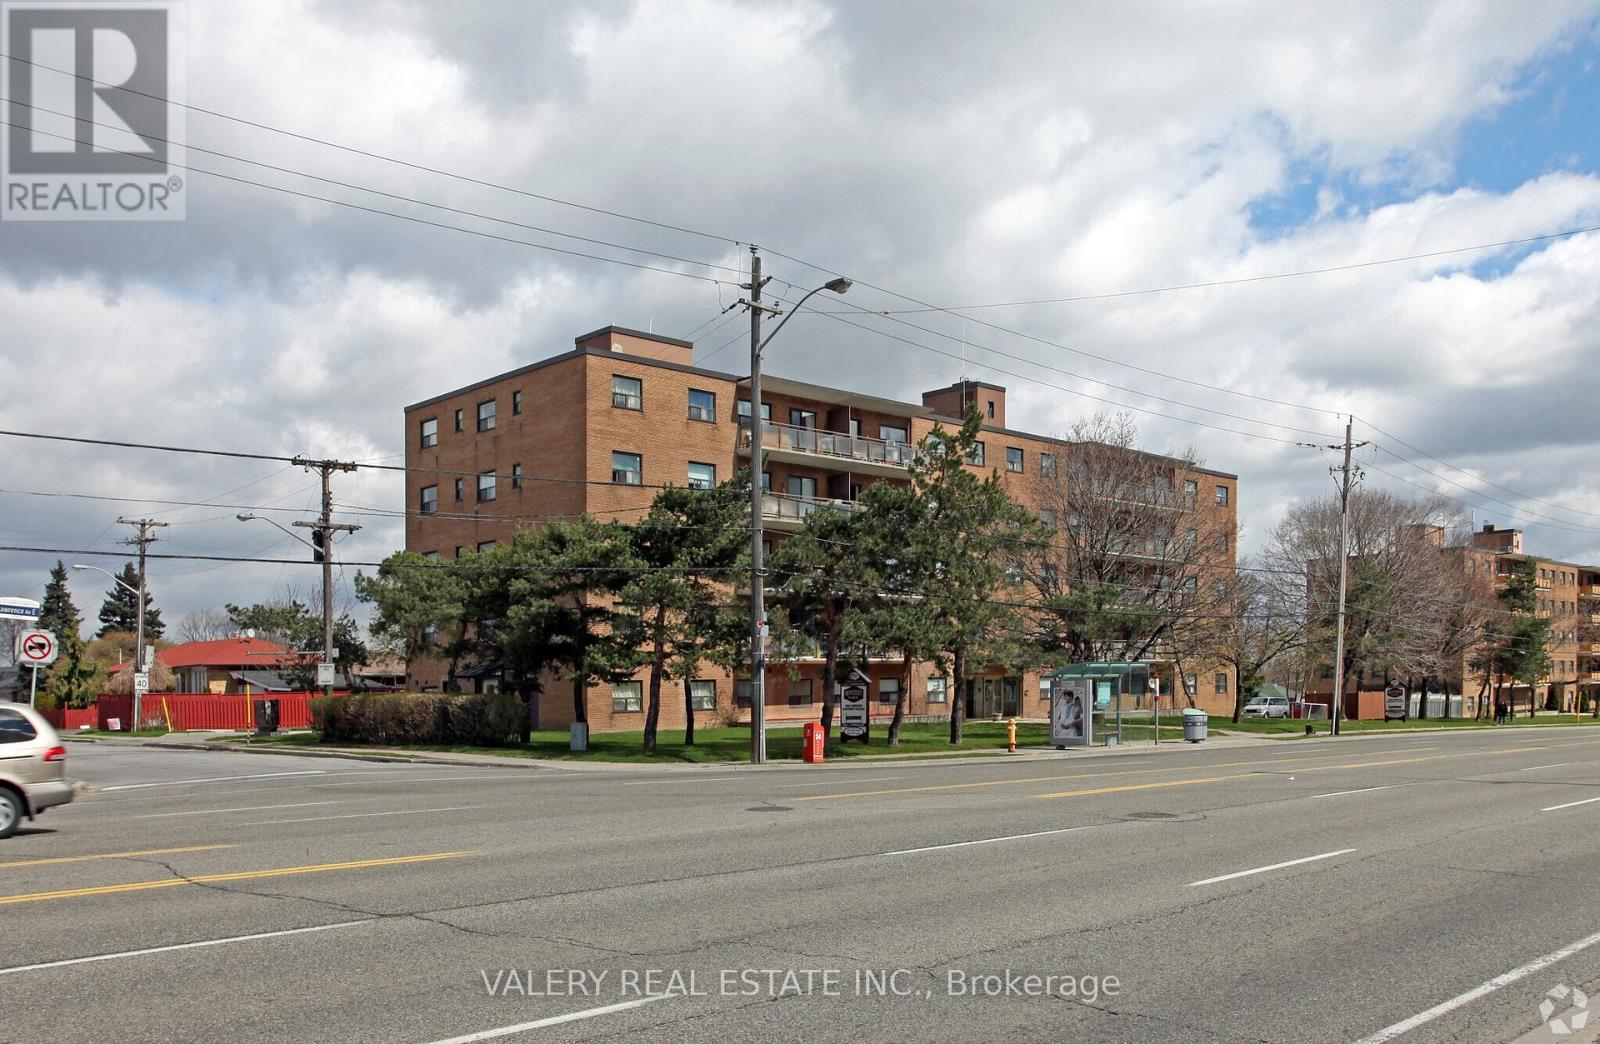
402 - 1780 Lawrence Avenue E
Toronto, Ontario
Welcome to 1780 Lawrence Ave East - a bright and spacious 3-bedroom, 1-bathroom unit offering comfortable living in a highly convenient and well-connected neighborhood. This well-designed suite features a practical layout with a welcoming hallway that opens into a generous living and dining area, ideal for both everyday living and entertaining. Large windows bring in abundant natural light, creating a warm and inviting atmosphere throughout the home. The kitchen offers ample cabinetry and workspace, providing functionality and convenience for daily meal preparation. The primary bedroom is generously sized and offers a comfortable retreat, while the second & third bedroom also well-proportioned, making them perfect for family, guests, or a home office. A full bathroom completes the thoughtfully designed layout. Residents benefit from on-site laundry facilities within the building and surface parking. Ideally located in a vibrant and established community, the property is just minutes from supermarkets, restaurants, pharmacies, schools, parks, and shopping options - placing everyday amenities within easy reach. Commuters will appreciate quick access to Highway 401 and convenient public transit along Lawrence Avenue, offering seamless connectivity across the city. Heat is included in the lease. However, hydro and water is extra. Parking is rental and available at $100.An excellent opportunity for first-time buyers, downsizers, or investors seeking space, functionality, and location all in one well-rounded offering. Please note, some photos have been virtually staged. (id:49269)
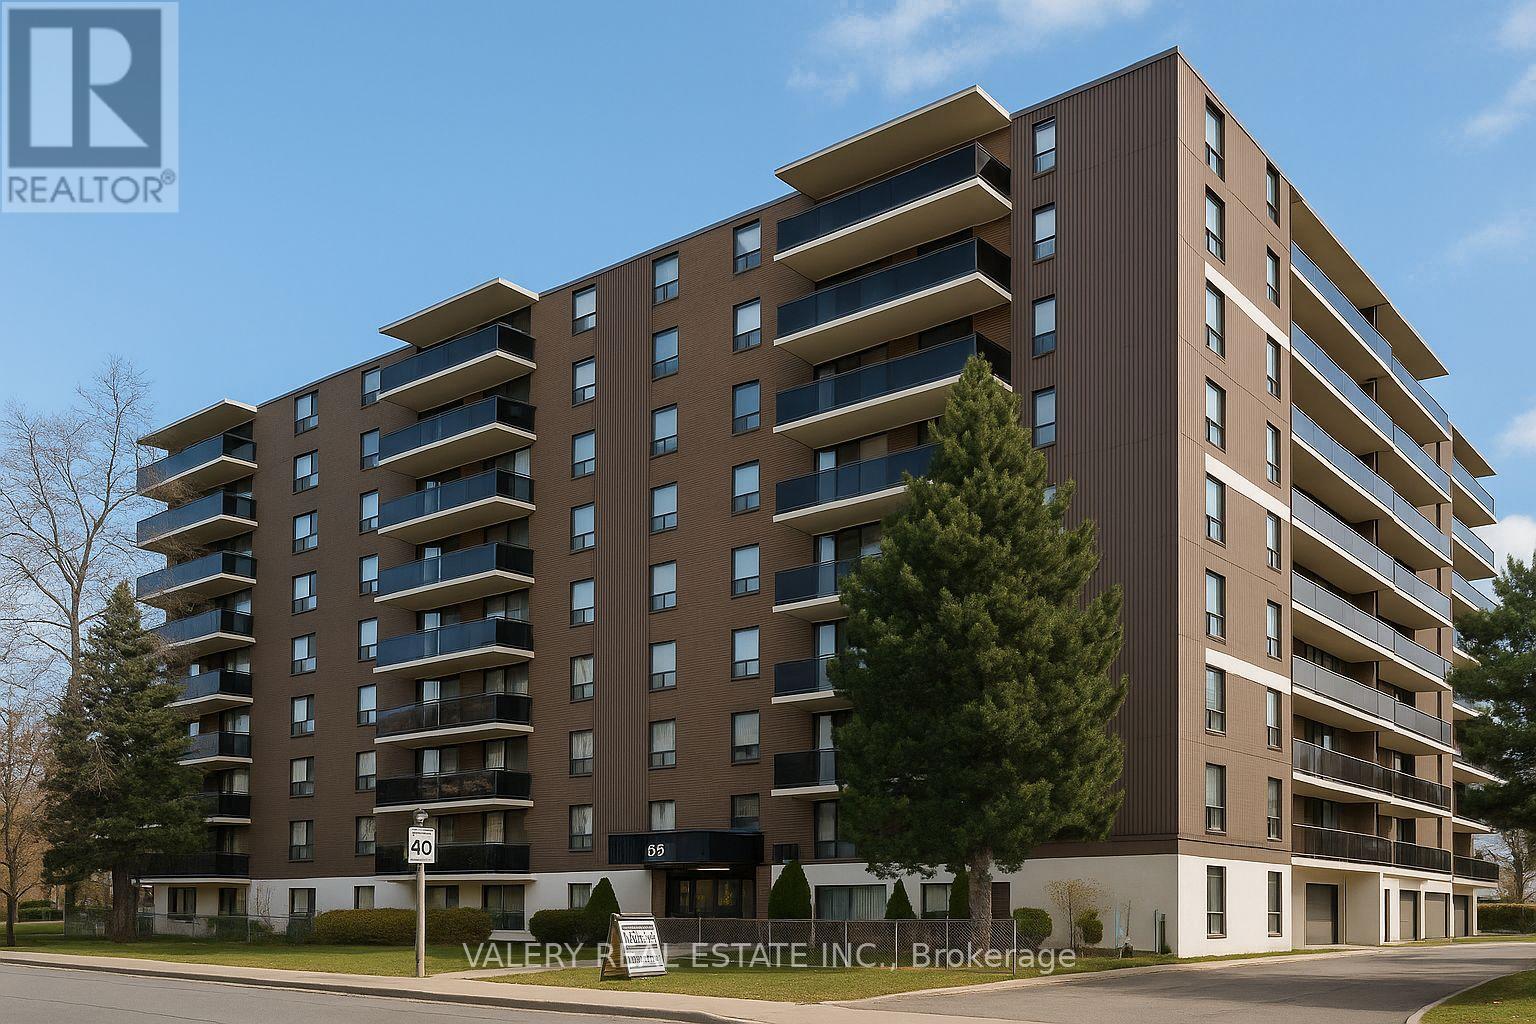
806 - 35 Confederation Drive
Toronto, Ontario
Welcome to 35 Confederation Drive, a well-established and professionally managed rental community in the heart of Scarborough. This brightand comfortable 1-bedroom suite offers generous living space, an efficient layout, and the security of tenure that comes with a mature and well-maintained apartment building. The suite features updated vinyl flooring throughout, a functional kitchen, a spacious living and dining area, anda well-sized bedroom perfect for professionals, students, or anyone seeking a comfortable home. A convenient in-suite storage room providesexcellent space for seasonal items and household supplies. Laundry facilities are located within the building, and on-site staff help maintain aclean and welcoming environment. Located in a vibrant, family-friendly neighbourhood, residents enjoy excellent walkability and close proximity to essential everyday conveniences. Major shopping centres, grocery stores, local shops, restaurants, and community services are all nearby, making day-to-day living simple and convenient. The local public library offers study areas, community programming, and a quiet place to work or read. Public transit and major roadways are easily accessible, providing efficient travel throughout Scarborough and the GTA.A fantastic rental option for anyone seeking a comfortable, well-kept home in a mature residential setting with excellent local amenities.Heat is included in the lease. However, hydro and water are extra. Outdoor parking is rental and available at $120 and indoor parking is $125. Please note, some photos have been virtually staged (id:49269)