
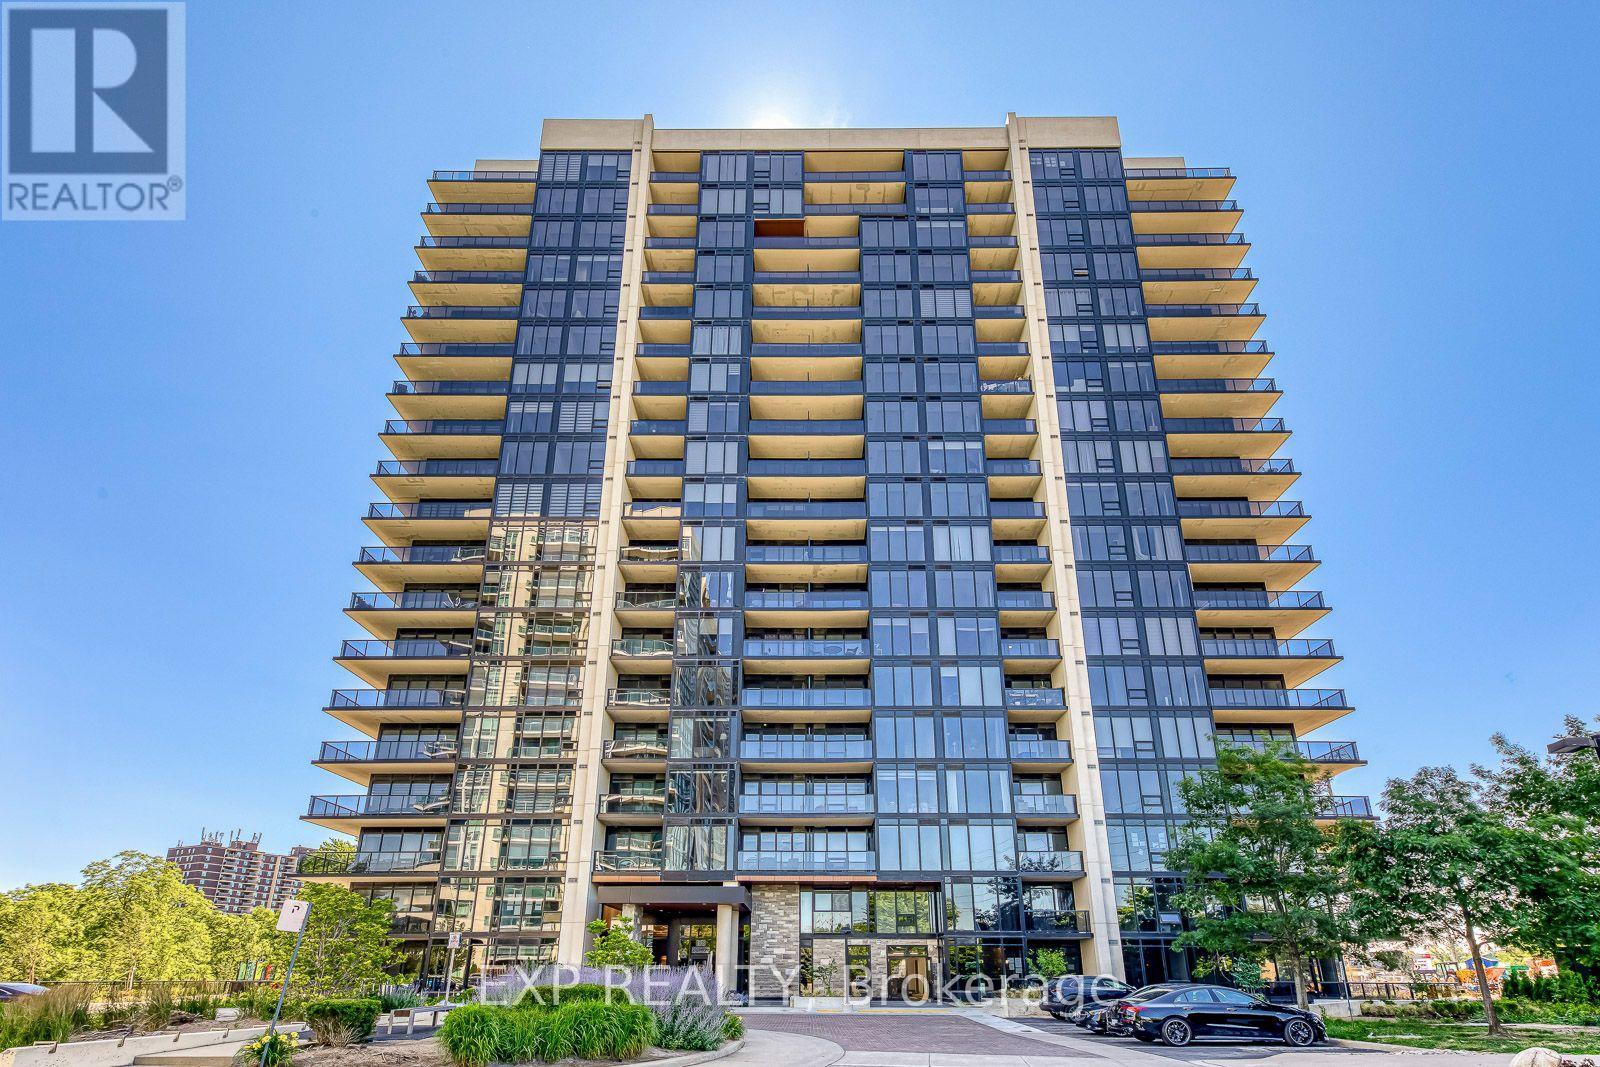
1605 - 1035 Southdown Road
Mississauga, Ontario
Welcome to Stonebrook Condominiums, where elevated living meets effortless convenience in the heart of Clarkson. Situated directly across from Clarkson GO Station and moments from shops, restaurants, waterfront trails, major highways, Port Credit, Oakville, hospitals, and Pearson Airport, this brand-new residence delivers the perfect balance of luxury, lifestyle, and connectivity. Perched on the 16th floor, this never-lived-in 1-bedroom plus den suite offers 789 sq. ft. of thoughtfully designed interior living space, complemented by a 58 sq. ft. private balcony (847 sq. ft. total as per builder floor plans). Enjoy breathtaking panoramic south views of Lake Ontario stretching from east to west through expansive floor-to-ceiling windows that flood the home with natural light. Designed with both style and functionality in mind, the open-concept layout showcases premium upgrades beyond the builder's standard finishes, creating a sophisticated space that is truly move-in ready. The spacious den provides exceptional flexibility as a home office, nursery, or guest space, making this suite ideal for professionals, couples, or those planning for the future. A premium parking space conveniently located beside the garage entrance and a storage locker add everyday practicality. Residents enjoy an exceptional collection of resort-inspired amenities including a 24-hour concierge, indoor pool, whirlpool, sauna, fitness centre, yoga studio, theatre room, billiards and games room, guest suites, library, outdoor BBQ patio, car wash, ample visitor parking, and more. Every detail has been thoughtfully designed to elevate everyday living. Whether you're searching for your first home, a refined downsize, or a turnkey investment in one of Mississauga's most desirable lakefront communities, this exceptional suite offers a rare opportunity to own brand-new luxury with spectacular views in an unbeatable location. (id:49269)
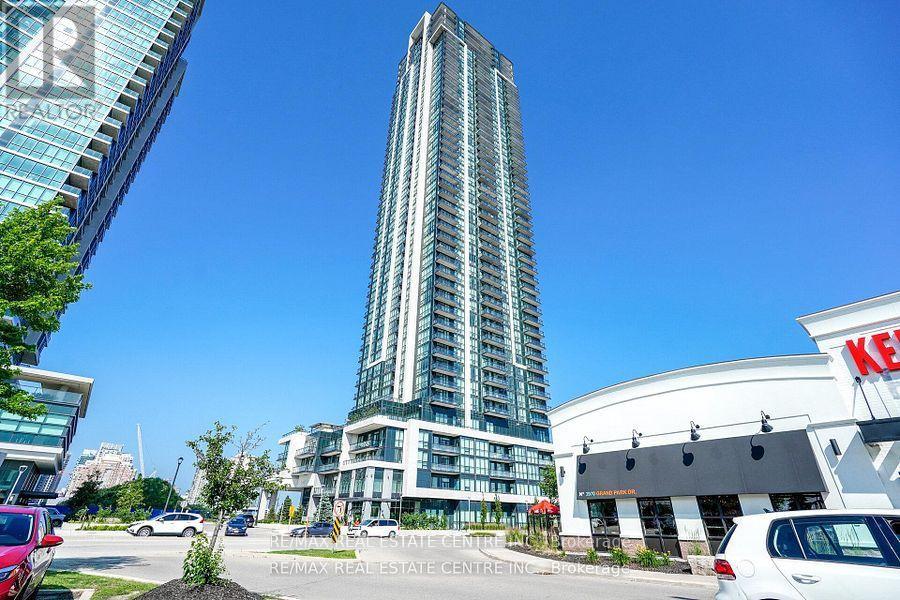
2910 - 3975 Grand Park Drive E
Mississauga, Ontario
Client RemarksLuxury Grand Park 2 Plaza condo in the heart of Mississauga! Stunning 1 Bedroom + Large Den (ideal as a second bedroom or home office) with 670 sq. ft. of stylish living. Features 9 ft. ceilings, open-concept layout, laminate flooring throughout, and a modern kitchen with granite countertops, stainless steel appliances, breakfast bar, and ample storage. Bright living/dining area walks out to a spacious balcony with Southeast city views. Primary bedroom includes his & her mirrored closets and a 4-pc ensuite. Enjoy resort-style amenities; Indoor saltwater pool, gym, theatre, party rooms, guest suites, and outdoor terrace with BBQ. Unbeatable location-steps to transit, parks, shopping, restaurants, and T&T; minutes to Square One, Celebration Square, GO, UTM, Sheridan, and major highways. Perfect to first -time buyers or investors! (id:49269)
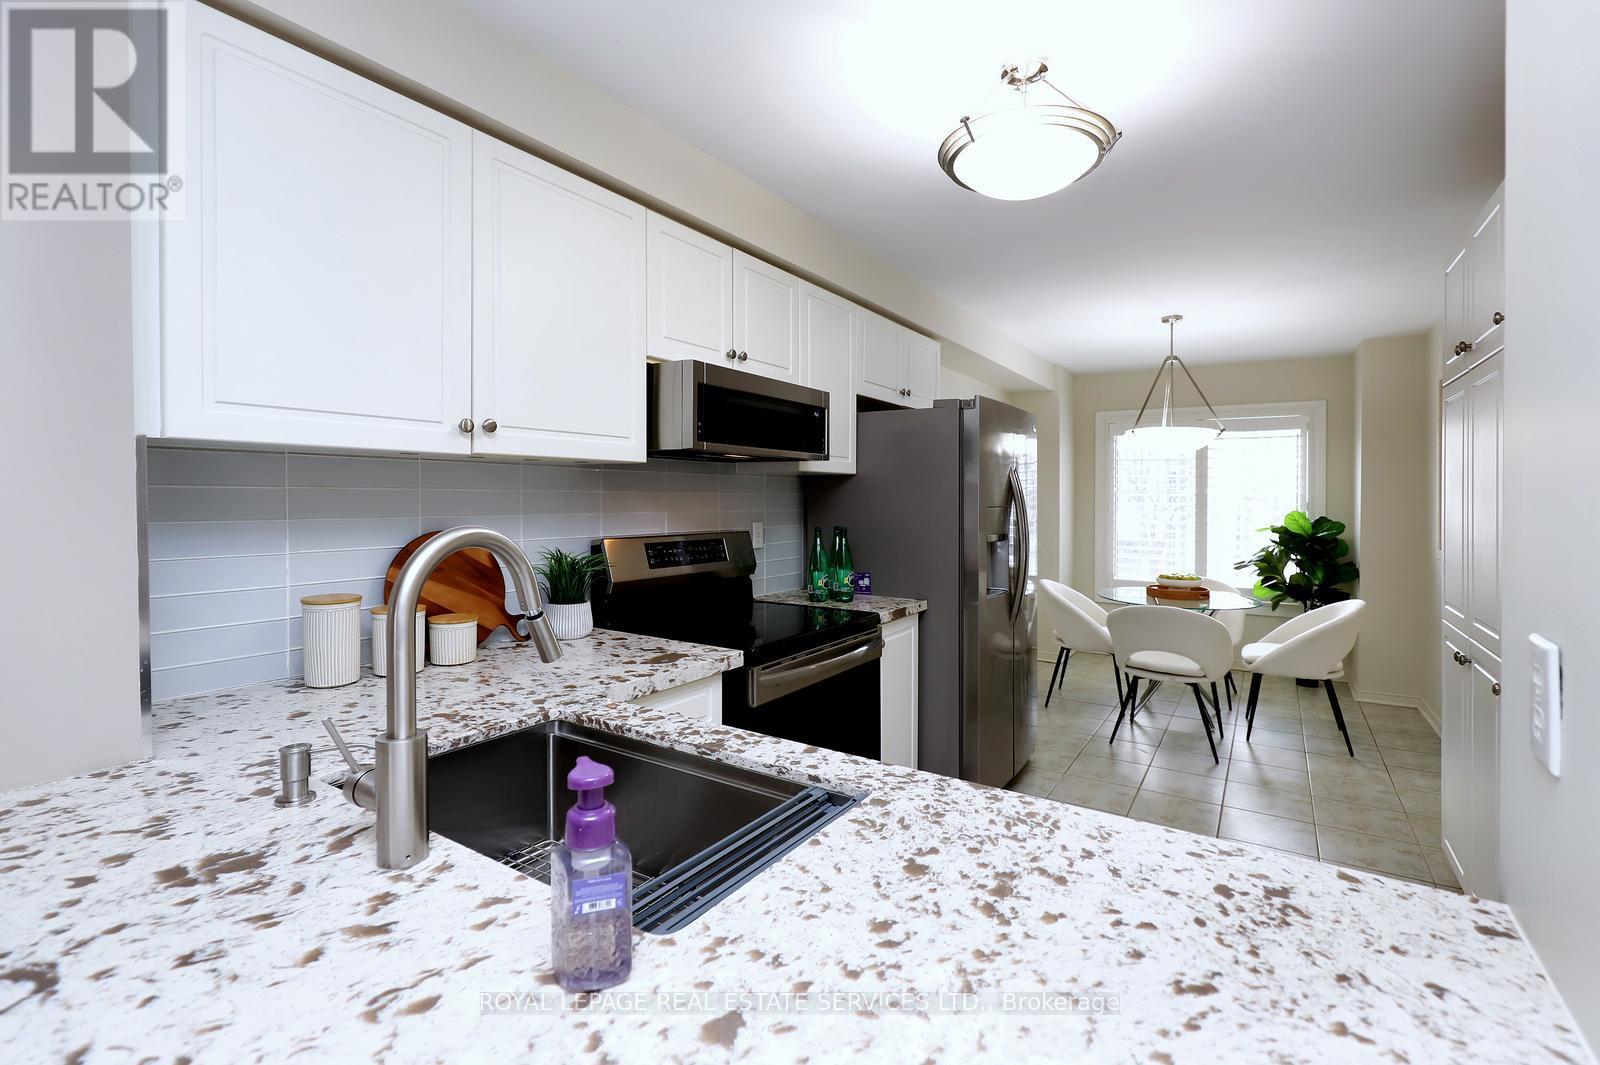
67 - 1575 South Parade Court
Mississauga, Ontario
AMAZING VALUE IN THE HIGH-DEMAND EAST CREDIT COMMUNITY, OFFERING A GREAT OPEN FLOOR PLAN, MAKING IT A PERFECT SPACE FOR JUST RELAXING OR ENTERTAINING. THE UPDATED KITCHEN IS A TRUE HIGHLIGHT, FEATURING UPGRADED FRIGIDAIRE GALLERY APPLIANCES INCLUDING A SMUDGE-FREE STAINLESS INDUCTION RANGE, SLEEK COUNTERTOPS, AMPLE CABINET SPACE AND A LARGE PANTRY TO KEEP YOU ORGANIZED. THE OVERSIZED WINDOW WITH CALIFORNIA SHUTTERS FLOODS THE BREAKFAST AREA WITH WONDERFUL SUNLIGHT. THE OPEN LAYOUT SEAMLESSLY CONNECTS THE LIVING & DINING ROOM, CREATING A SPACIOUS ATMOSPHERE WHICH LEADS TO THE DOUBLE SLIDING DOOR WHERE YOU CAN STEP OUT TO A PRIVATET REED OVERSIZED RARE CUSTOM DECK, ONE OF THE LARGEST IN THE COMPLEX AND EQUIPPED WITH A NATURALGAS CONNECTION FOR YOUR BBQ AND SURROUNDED BY MATURE TREES CREATING A SERENE PRIVATE AREA. THIS LOVELY HOME HAS BEEN FRESHLY PAINTED, PLUS ENJOY THE BRAND-NEW, NEVER-LIVED-ON HARDWOOD FLOORING ENHANCING THE LIVING, DINING ROOM AND THE SECOND LEVEL BEDROOMS. YOU WILL FIND A REC ROOM IN THE LOWER LEVEL WITH A CUSTOM FITTED SECTIONAL SOFA BED WHICH IS BUILT-IN AND INCLUDED, LAMINATE FLOORING WITH SUB-FLOOR, A CONVENIENT 3 PC BATHROOM AND ENTRANCE TO THE GARAGE. LOCATION IS FANTASTIC, OFFERING THE ERINDALE GO STATION, CREDIT VALLEY HOSPITAL, SHOPPING, WONDERFUL PARKS AND SCHOOLS. THIS BEAUTY TRULY CHECKS ALL THE BOXES. (id:49269)
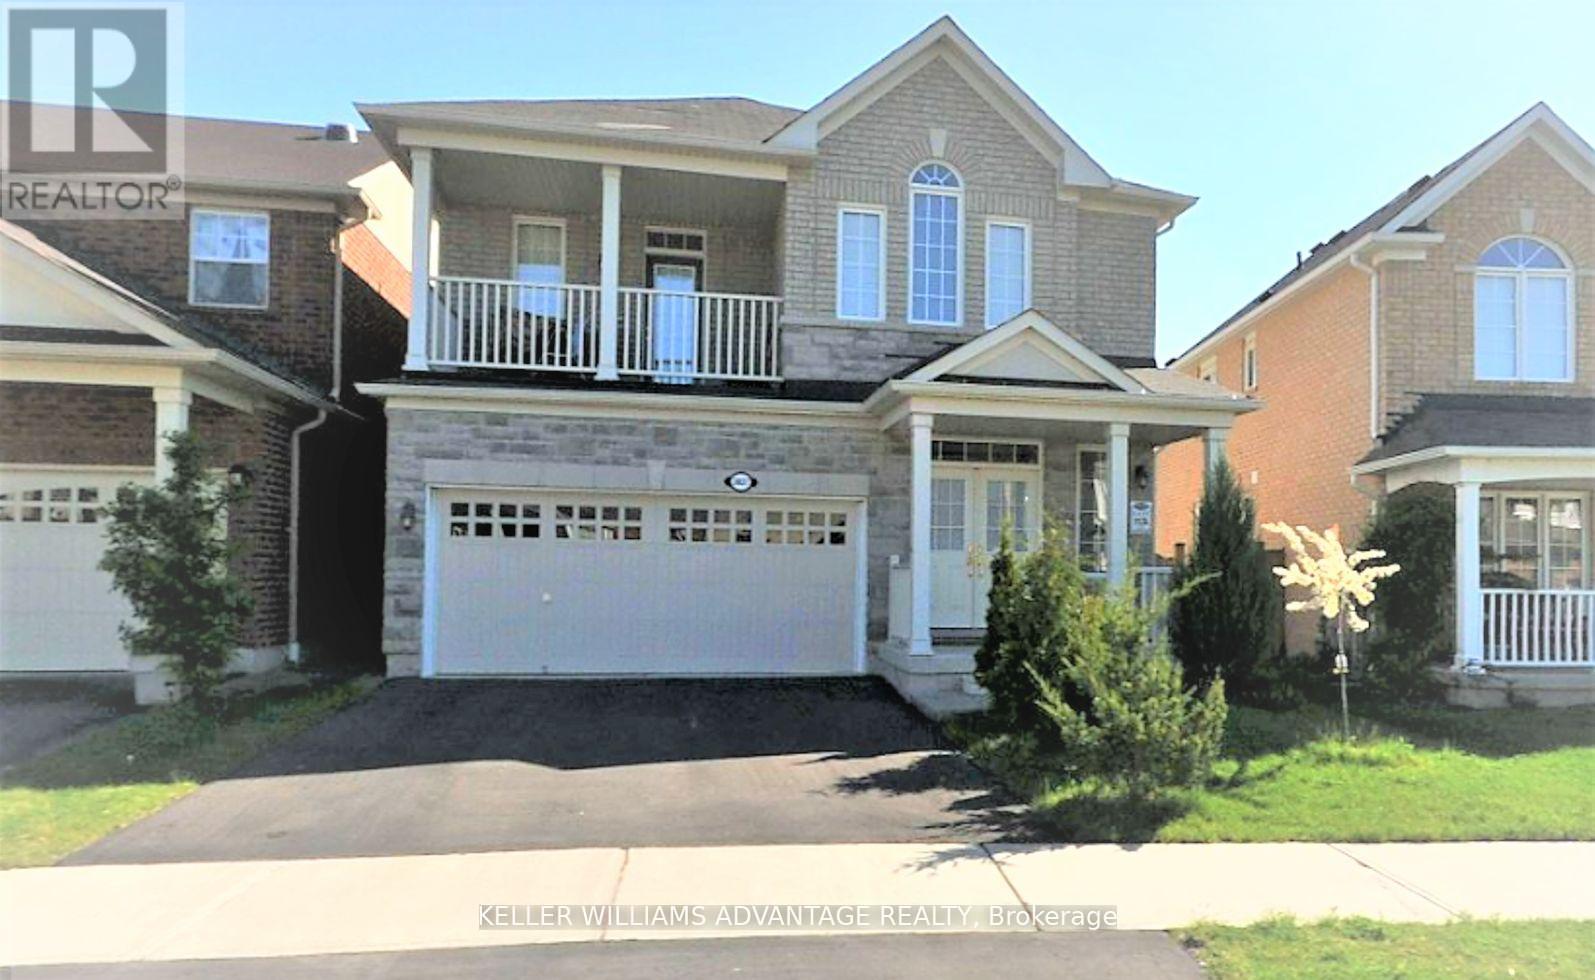
3827 Janice Drive
Mississauga, Ontario
Pristine Detached 4 Bedrooms 3 Bath Home Freshly Painted, Carpet Free, and Many Other Upgrades, Located In Desired Churchill Meadow Community. Main Floor Features 9 Feet Ceiling, Open Concept Floor Plan with Kitchen Overlooks Family Room and Formal Living/ Dining Combo; Large Eat In Kitchen Marks Plenty Of Storage Spaces Including 2 Spacious Pantries, W/O To Deck; 9 feet Ceiling 2nd Floor includes 4 Spacious Bedrooms, 2 Full Bath and Laundry Room ; Primary Br includes W/I Closet And Ensuite; Triple A Location Close To All Amenities: Reputable Schools, Public Transit, All Kind Of Shopping, Credit Valley Hospital, Erin Mills Town Centre, Community Centre, Major Hwys 401, 407, QEW, etc (id:49269)
1033 Fair Birch Drive
Mississauga, Ontario
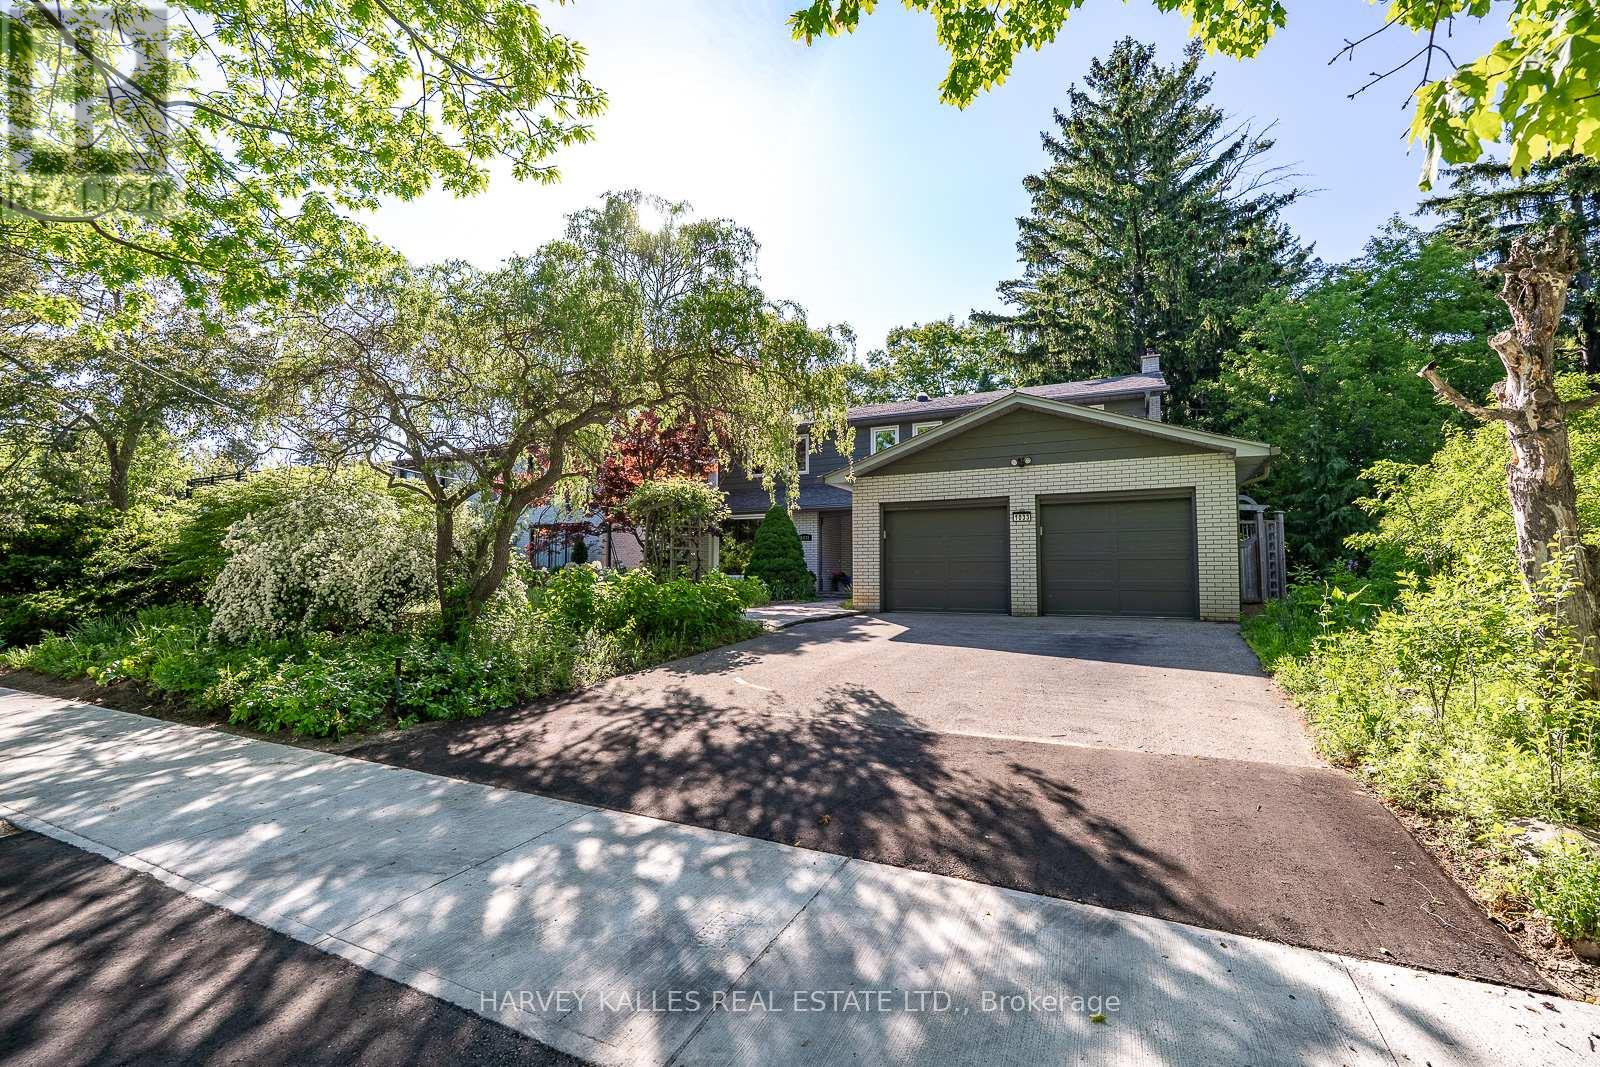
Welcome to this exceptional ravine-lot home, tucked away on a quiet cul-de-sac street in the heart of the highly sought-after Lorne Park School District. Nestled in one of Mississauga's premier family neighbourhoods, this home offers the perfect blend of privacy, nature, and everyday convenience. Filled with natural light, the thoughtfully designed main floor features spacious principal rooms, a cozy wood-burning fireplace, main-floor laundry, and a beautifully updated kitchen with custom cabinetry, stainless steel appliances, and a bright breakfast area overlooking the spectacular backyard. The upper level offers a spacious primary suite with a beautifully renovated four-piece ensuite and walk-in closet, plus three additional generous bedrooms and an updated five-piece family bathroom. The finished lower level provides flexible space for a recreation room, home office, gym, or guest suite. A large two-car garage and double-wide driveway with parking for four additional vehicles provide exceptional convenience for families and guests. Step outside to your own Muskoka-inspired retreat. Backing onto a private ravine, the professionally landscaped backyard features a custom Sheridan Nurseries pond and waterfall, mature perennial gardens, herb and vegetable gardens, a large entertaining deck, outdoor dining area, and fire pit area, an incredible setting for family living, entertaining, and relaxing. Ideally located just minutes from Port Credit's vibrant waterfront, restaurants, boutiques, marinas, and festivals, with easy access to the QEW, GO Transit, scenic lakefront parks, and walking trails. This is a rare opportunity to own a beautifully maintained home in one of Mississauga's most desirable communities, celebrated for its top-rated schools, mature tree-lined streets, and exceptional family lifestyle. (id:49269)
1109 - 700 Constellation Drive
Mississauga, Ontario
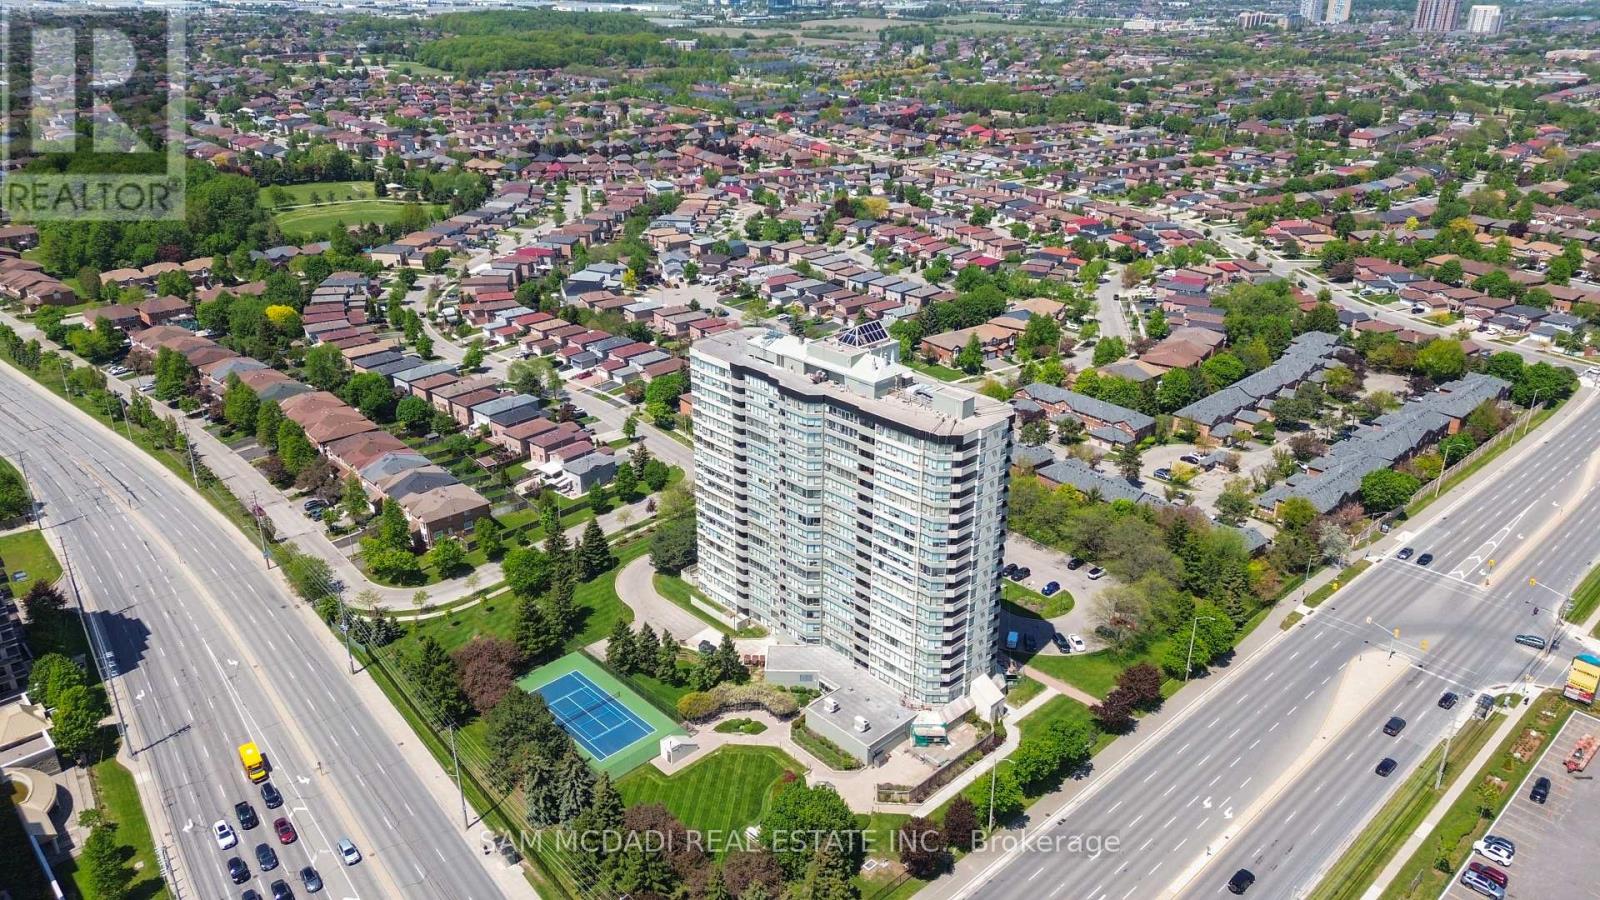
Welcome to suite 1109 at 700 Constellation Dr. - an exceptionally spacious and bright 2+1 bedroom, 2 bathroom condo offering an impressive 1,403 sq. ft. of comfortable living space. This beautifully designed suite features a sun-filled open concept layout with expansive windows that flood the home with natural light throughout the day. The versatile solarium is bright and inviting, making it the perfect third bedroom, home office, or relaxing sitting area while enhancing the airy feel of the entire unit.Enjoy generous principal rooms, a highly functional layout, and plenty of space for both everyday living and entertaining. This well-managed and highly sought-after building offers an outstanding lifestyle with resort-style amenities including an indoor pool, hot tub, saunas, fully equipped gym, squash/racquetball court, outdoor tennis and pickleball courts, party room, guest suite, BBQ area, gazebo, dog park, ample visitor parking, and 24/7 concierge service for added comfort and security. Maintenance fees cover almost everything, allowing for easy and stress-free living with no surprise added bills. Ideally located with an excellent walk score and convenient access to transit, major highways, parks, and schools. Minutes to Square One Shopping Centre and Heartland Town Centre, offering endless shopping, dining, and entertainment options right at your doorstep. This is a fantastic opportunity to enjoy spacious condo living in one of Mississauga's most convenient locations. (id:49269)
905 - 1055 Southdown Road
Mississauga, Ontario
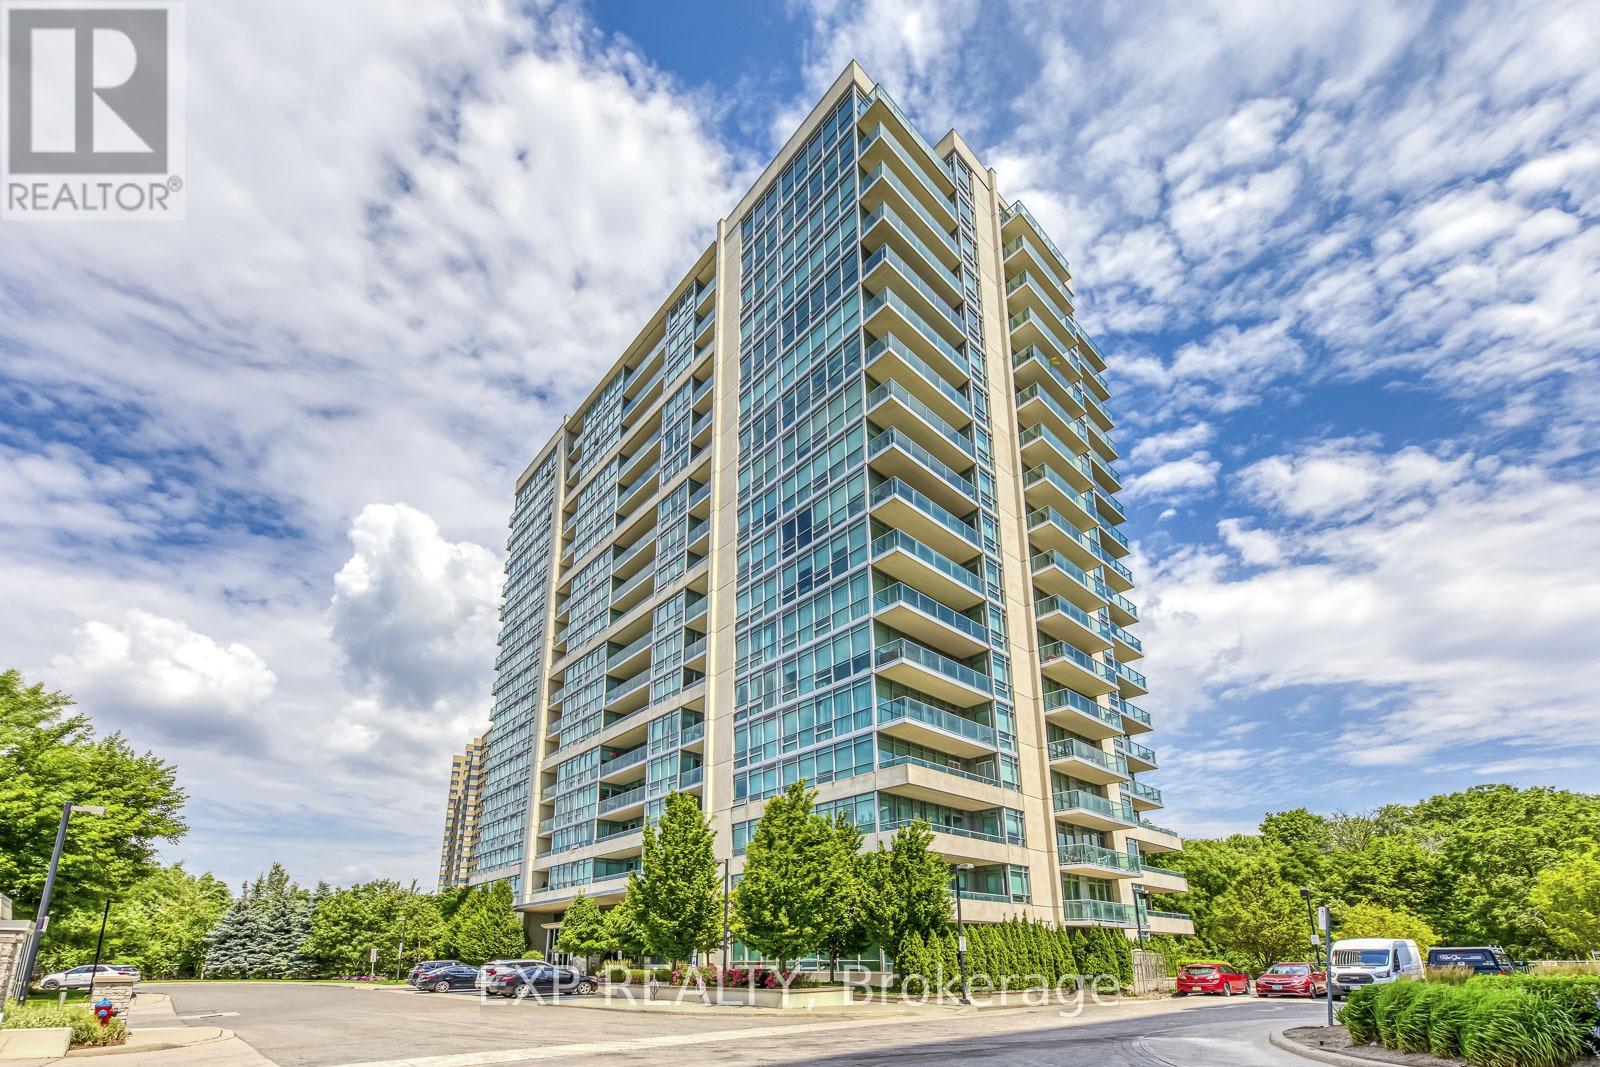
Welcome to Stonebrook Condominiums - where luxury, lifestyle, and effortless convenience converge in the heart of Clarkson. Situated directly across from Clarkson GO Station and moments from shops, dining, major highways, hospitals, Port Credit, Oakville, and Pearson Airport, this exclusive corner suite delivers exceptional connectivity without compromising comfort or sophistication. Offering approximately 1,482 sq ft of total living space including a 100 sq ft balcony, this beautifully maintained residence features expansive floor-to-ceiling windows, panoramic views, spacious principal rooms, and breathtaking sunsets from the comfort of your own home. Lovingly maintained by its original owner and lightly lived in as a seasonal residence, this suite presents a rare turnkey opportunity. High-end built-in appliances, no rental items, and maintenance fees that include Bell WiFi and cable make ownership seamless and stress-free. Most furnishings and the living room television are also negotiable for added convenience. Residents enjoy an exceptional collection of resort-style amenities including 24-hour concierge, indoor pool, fitness center, theatre room, guest suites, billiards room, library, outdoor BBQ patio, car wash, and more. Refined, spacious, and strategically located - this is elevated condo living designed for ease. Immediate occupancy available. (id:49269)
419 - 4033 Hurontario Street
Mississauga, Ontario
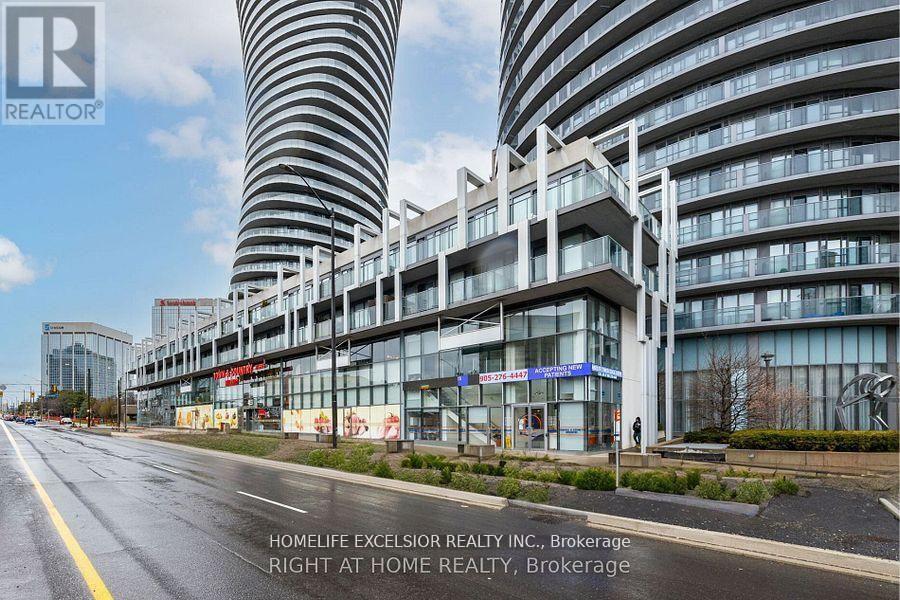
Gorgeous 1 - Bedroom. Suite In The Heart Of Mississauga, Facing Sq One Shopping Centre. Very Cozy And Modern Kitchen With S/S Appliances, Granite Counter Top And Breakfast Bar, 9 Ft. Ceiling, Open Concept Living/Dining Room With Walk Out To Large Balcony, Easy Access To Underground Garage. Walking Distance To Sq One Shopping Mail. Minutes From City Hall, Library, College, Restaurants, Move Theatre, Hwy's.. (id:49269)
238 Troy Street
Mississauga, Ontario
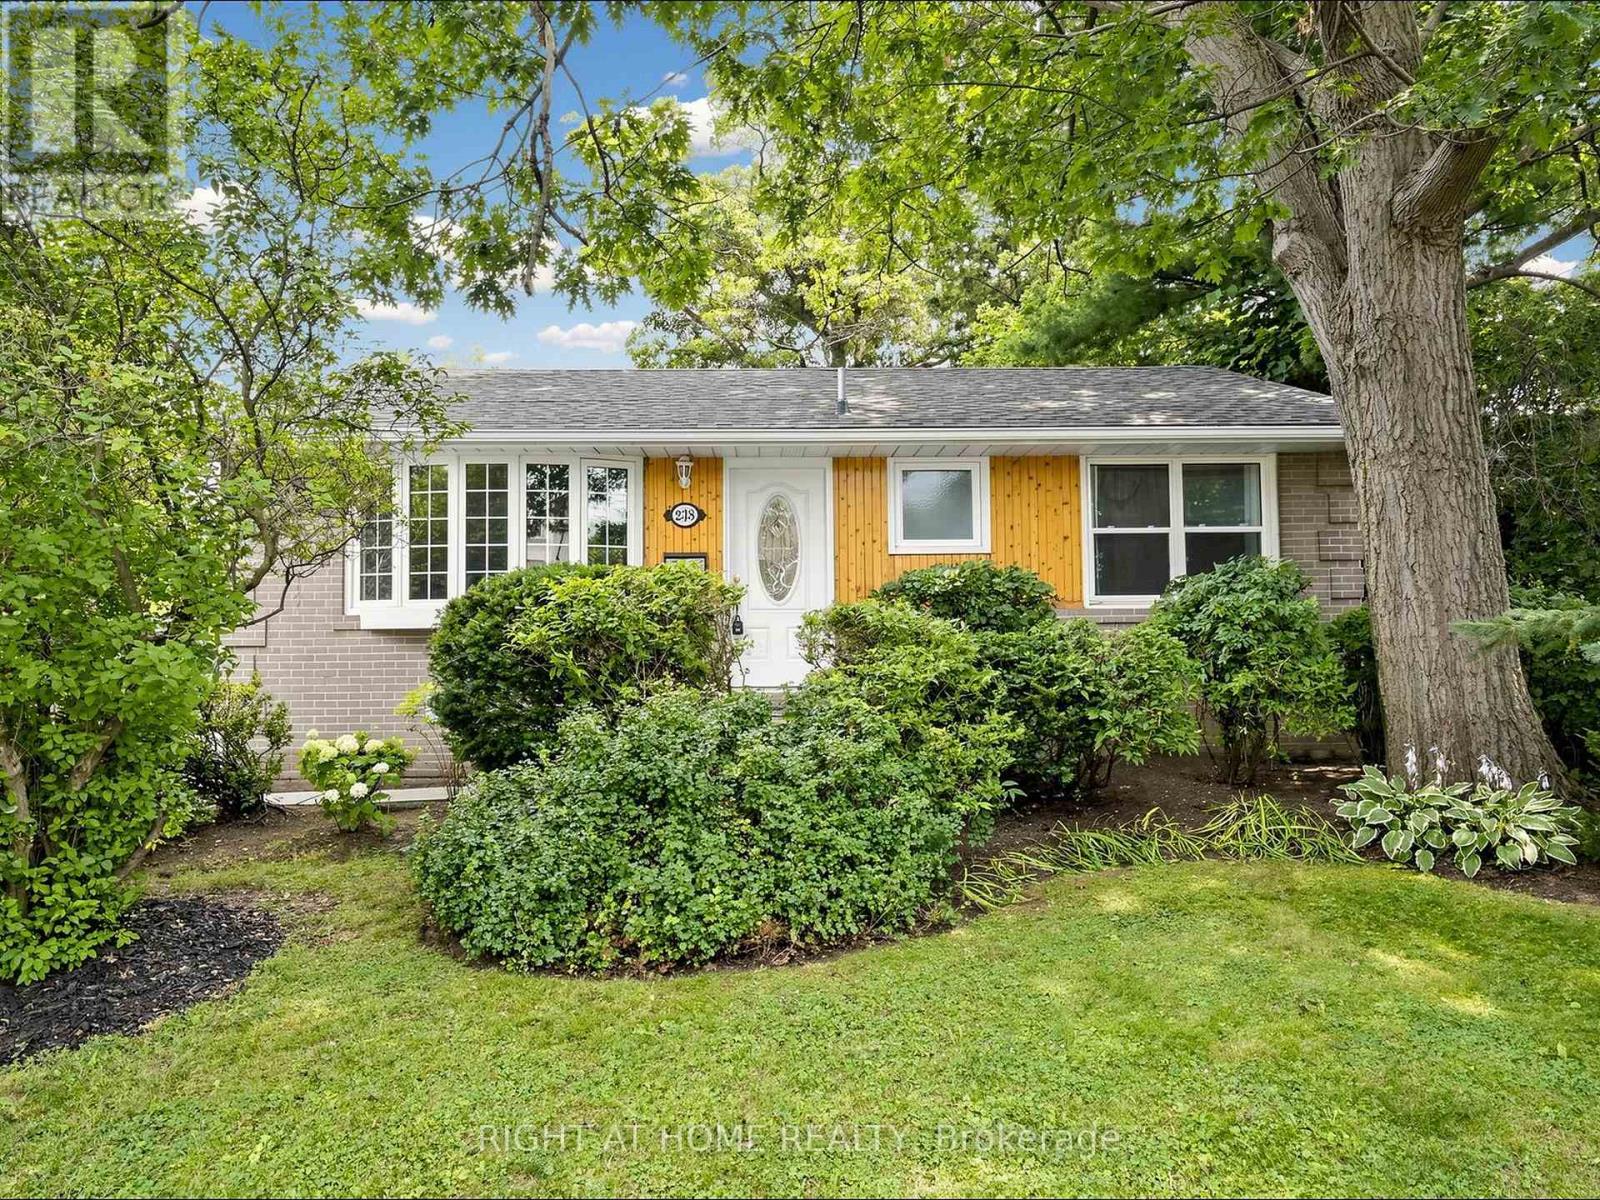
Welcome to this beautifully maintained 3-bedroom, 2-bathroom bungalow, ideally situated in the prestigious Mineola neighbourhood. This exceptional home offers the perfect blend of comfort, style, and investment potential. The main level features a bright and functional layout with a spacious living area, while the professionally finished legal basement apartment offers a fully self-contained living space complete with 2 Bedrooms, a Full Kitchen and a 3 piece Bath, complete with a separate entrance, fire doors and large windows. Additional Insulation was added to the basement ceiling to provide better sound barrier between the two levels. Ideal for generating rental income, accommodating extended family, or creating a private guest suite, the thoughtfully designed lower-level apartment adds exceptional versatility and value, with over $80,000 invested in its creation. Additional upgrades include a roof replacement completed just three years ago, an upgraded 200-amp electrical panel, a dedicated EV charger, and a freshly painted upper level, making this home as functional as it is move-in ready. Located in one of Mississauga's most sought-after communities, this property provides an incredible opportunity to enjoy a prestigious location while benefiting from the flexibility of a legal secondary suite. Close to top-rated schools, hospitals, parks, shopping, transit, and major highways, this is a home that truly checks all the boxes! (id:49269)
1408 - 4633 Glen Erin Drive
Mississauga, Ontario
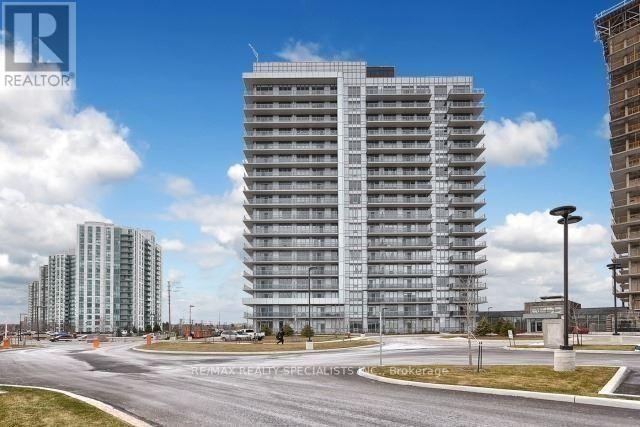
Possession Sept 1st : Welcome To The Pemberton Group Condominium Community In Downtown Erin Mills. Amazing, Bright. Corner Suite. W/Wrap Around Balcony, Breathtaking Views, Luxurious Modern. Floor To Ceiling Windows With North, East, South, West Exposure, 9FtCeilings, Laminate Flooring Throughout, Parking & Locker. Walk To Shopping, John Fraiser Schools, Parks, Public Transit, Community Centre, Restaurants, Hospital And More. Minutes To Highway Top Notch and highly rated Schools, Go-Bus, Ttc, Highway 403 - Lots Of Amenities, En-Suite Laundry, Ample Guest Parking & 24 Hour Concierge Bright Spacious 2 Bedroom 2 Washroom Located In Upscale Condominium Un-Obstructed Views (id:49269)
905 - 2520 Eglinton Avenue W
Mississauga, Ontario
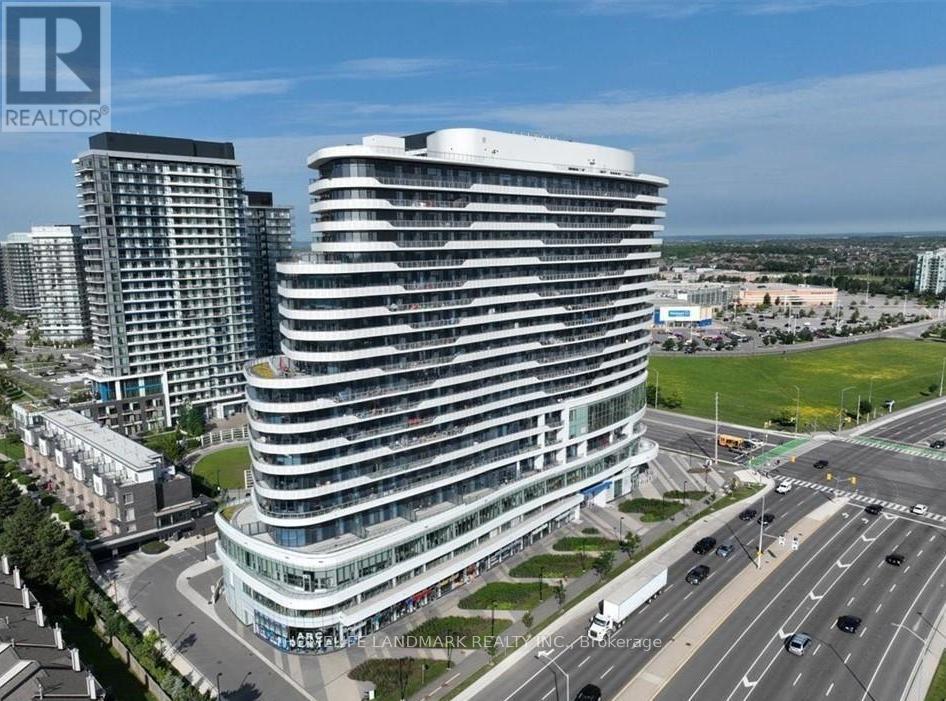
Large 2 bedroom, 2 full bath Condo Situated in Central Erin Mills, over 1000 sqft of luxurious modern living space. Huge Living/Dining with unparalleled panoramic views stretching from Oakville-Mississauga-Toronto, Wide laminate flooring throughout, modern kitchen with quartz countertop and stainless steel appliances, the floor to ceiling windows, 10" Ceilings, and expansive wraparound 500 sqft balcony create an atmosphere of sophistication and relaxation. Building amenities: gym, basketball court, party room and guest suites. Walk to Credit Valley Hospital, Erin Mills Town Centre, Parks, Schools. Minutes to HWY 403 and 401. (id:49269)
50 - 5950 Glen Erin Drive
Mississauga, Ontario
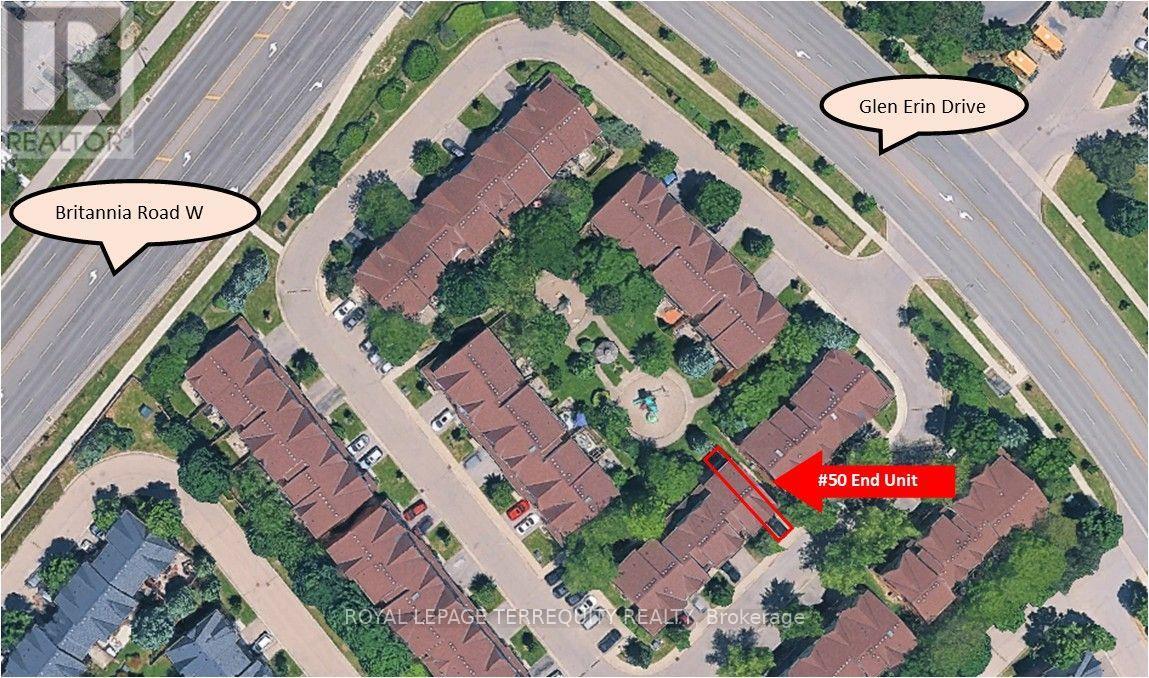
Nestled within the highly coveted, family-centric Central Erin Mills enclave, the Daniels Britannia Terraces complex has one of the lowest maintenance fees in the area. This rare, sun-drenched end-unit unit showcases an airy, open-concept layout enhanced by extra windows and a premium lot position backing onto a serene parkette. Newly renovated interior! The whole house has been repainted including ceiling, door frames, window trim & baseboards. New light fixtures. The kitchen boasts all brand new cabinetry with custom pullout spice rack & wine rack, quartz counter top with matching backsplash, rangehood, modern workstation sink with rollup drying rack & sliding cutting board plus digital temperature display faucet. New light fixtures & accessories in powder rm. New bathrm vanities, mirrors, lighting, sinks, faucets & accessories on 2nd level. Brand new large tile flooring in foyer & kitchen plus new vinyl flooring & stairs in bsmt. The fully finished bsmt expands the living space with a versatile recreation rm and a convenient 3pc bathrm. Seamless daily functionality is assured with direct garage access & private driveway. This blue-chip location boasts an exceptional walkability profile, positioning residents mere steps from bustling retail strips, daily gourmet conveniences, and pristine local parklands. Strategically engineered for discerning families & commuters alike, the property commands an elite educational cachet with seamless district access to top-tier ranked institutions including John Fraser and St. Aloysius Gonzaga Secondary Schools. Commuter logistics are equally unparalleled, offering rapid transit connectivity via the immediate Hwy 403/407 network, the Erin Mills Transit way, and both the Streetsville & Lisgar GO Stns, solidifying this property as a premier residential address and a highly stable, appreciating real estate investment. Move in ready! Listing contains virtually staged photos, actual property is vacant. (id:49269)