
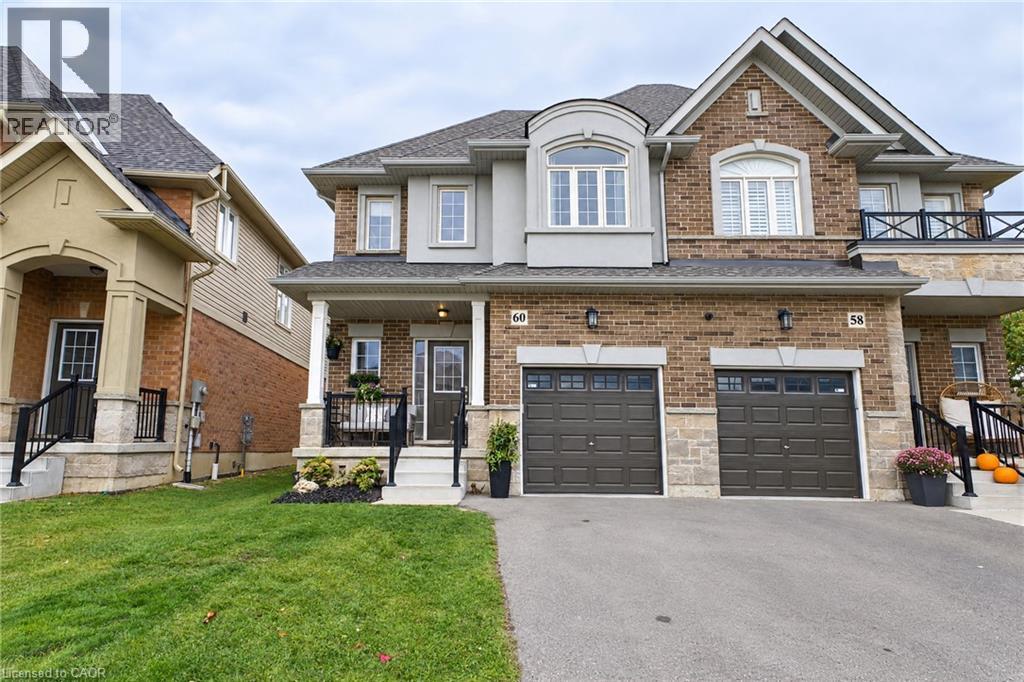
60 Starling Drive
Hamilton, Ontario
Ready to spread your wings? Welcome to 60 Starling Drive in beautiful Birdland! This family home offers 1,696 sqft of living space, stylish finishes, and a backyard that's hard to beat. Backing onto a park with no rear neighbours, the fully fenced yard features extra-height wood fence sections for added privacy while keeping green space just beyond. Two sliding patio doors, one off the kitchen and another off the adjacent dining room, make it easy to step outside for summer dinners, morning coffee, or keeping an eye on the kids at play. Inside, the open-concept main floor with extra-tall ceilings feels bright and connected, with real hardwood flooring throughout both living levels and not a stitch of carpet. The kitchen pairs quartz countertops with contemporary cabinetry, while upgraded fireplace finishes and light fixtures bring character to the living, dining, and enjoying spaces. Upstairs, three generous bedrooms include a spacious primary retreat with two walk-in closets and a private ensuite. Two additional bedrooms feature large closets and share a full bathroom, giving everyone room to settle in. Main-floor laundry in the mudroom adds everyday convenience with walkthrough to garage, while the unfinished basement offers a blank canvas for future rec room, home gym, or extra family space. You won’t believe the amount of storage! Parking for two between the garage & driveway, plus ample street parking, rounds out the practical details. Close to parks, schools, shopping, recreation, and major commuter routes, this is a home with room to grow and space to enjoy. Your next nest is waiting. Don't walk, fly over to book your showing! (id:49269)
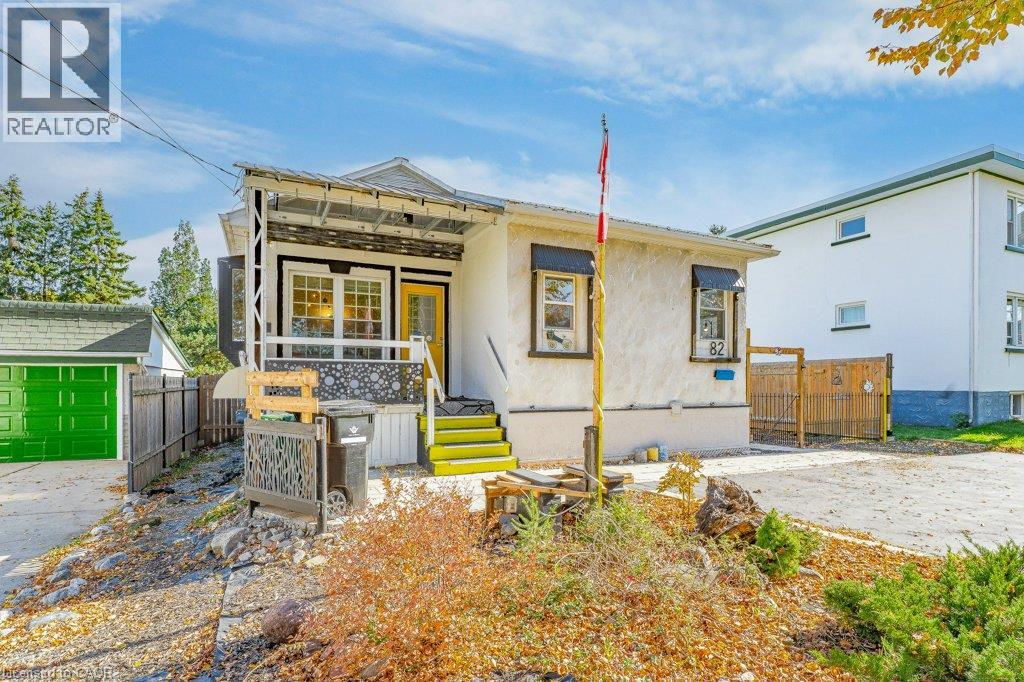
82 Kehl Street
Kitchener, Ontario
A Hidden Gem – Cottage-Style Living in the Heart of the City! A rare opportunity for first-time home buyers, savvy investors, or anyone looking for a truly unique property! This charming and beautifully maintained bungalow offers the perfect combination of peaceful, cottage-like living with all the conveniences of the city. Nestled on an impressive 52 x 152 ft lot, this delightful home features 2 bedrooms, 2 bathrooms, and a walk-out basement. Step outside and discover your own private backyard retreat! Surrounded by beautiful gardens and mature greenery, the expansive outdoor space is perfect for relaxing, entertaining, gardening, or simply enjoying nature. A convenient shed/workshop adds extra functionality for hobbies, projects, or storage. With parking for 3–4 vehicles. The generous lot size offers exceptional potential for future development, with exciting possibilities to explore, such as adding a tiny home, building a semi-detached residence, or developing townhomes. An attractive opportunity for investors or buyers looking to maximize the property’s value and create additional income streams, subject to municipal approvals and zoning requirements. Situated in a welcoming, family-oriented neighbourhood, just minutes from Downtown Kitchener (DTK), schools, parks, scenic trails, shopping, and major highways. Why settle for ordinary when you can own something truly special? A little piece of cottage paradise right in the city , come discover its charm! (id:49269)
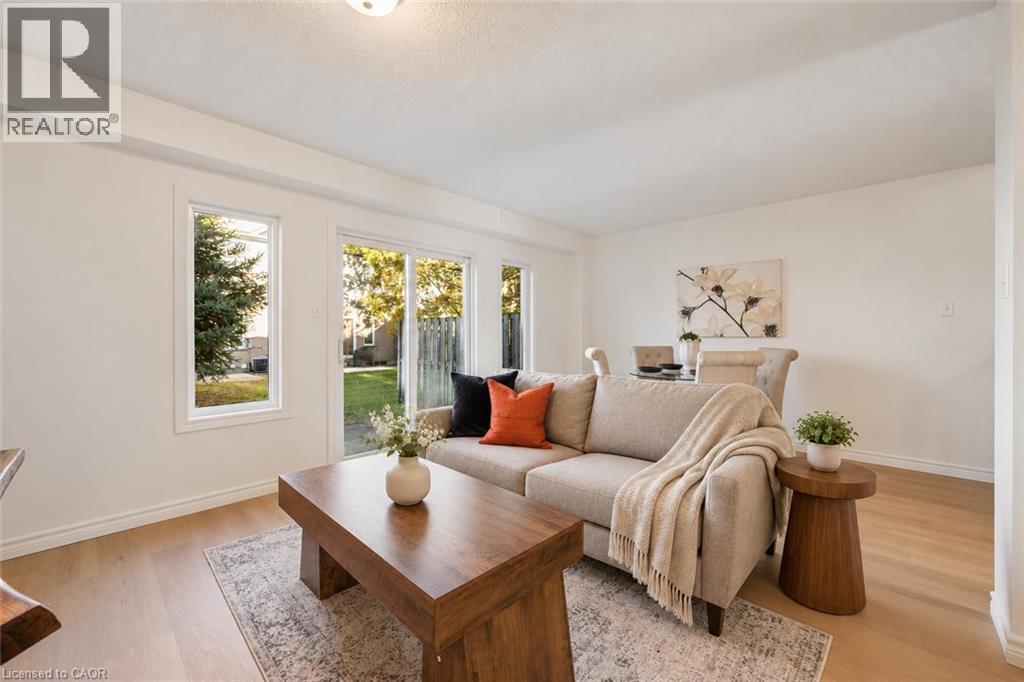
6 Revell Drive
Guelph, Ontario
Welcome to 6 Revell Drive, an updated 3-bedroom, 2.5-bathroom townhouse with a finished basement and a prime south-end Guelph location! Close to everyday amenities and less than a 5-minute drive from the University of Guelph, this home is an excellent opportunity for first-time buyers or investors. Upon entering, you'll notice the open-concept living and dining area featuring new laminate flooring and trim. Sliding doors framed by two windows fill the space with natural light while providing access to the backyard. Flowing seamlessly into the kitchen, you’ll find fresh white cabinetry, ample counter space and a new stainless steel stove and refrigerator. A convenient powder room completes this level. Upstairs, the spacious primary bedroom offers his-and-hers closets and a charming bonus area with a beautiful arched window—an ideal spot for a dressing area or cozy reading nook. Two additional generously sized bedrooms feature large windows and ample closet space, while the main 4-piece bathroom offers a shower/tub combination. Brand-new carpeting throughout the second floor and basement adds a fresh, comfortable feel. The finished basement provides even more living space, with a large recreation room and a 3-piece bathroom. Whether you envision a 4th bedroom, movie lounge, hobby room, home gym or playroom, there’s plenty of flexibility to suit your needs. Outside, enjoy a backyard patio with privacy fencing, perfect for summer barbecues or relaxing with your morning coffee. Just minutes from Pergola Commons, you’ll have shopping, restaurants, groceries and everyday essentials close at hand. Nearby walking trails offer opportunities to get outdoors, while easy access to Highway 401 makes this a convenient choice for commuters (id:49269)
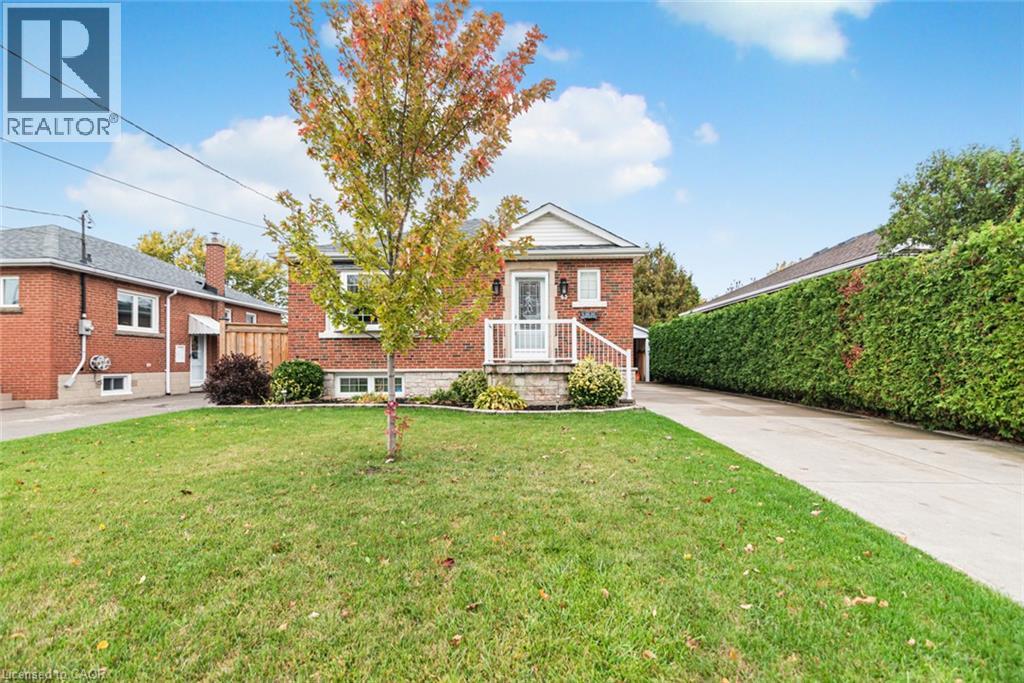
43 Alderney Avenue
Hamilton, Ontario
Welcome to this beautifully updated Hamilton Mountain bungalow, with modern finishes, a functional layout, and versatile living space throughout. Featuring 2 bedrooms, 2 bathrooms, and a finished basement, this inviting home is an excellent opportunity for first-time buyers, downsizers, or anyone looking for comfortable, move-in-ready living. Enjoy the convenience of a detached garage with an attached carport, providing additional covered parking and storage options. With its stylish interior, practical layout, and valuable extra living space, this home has the perfect blend of comfort, functionality, and everyday convenience. RSA. (id:49269)
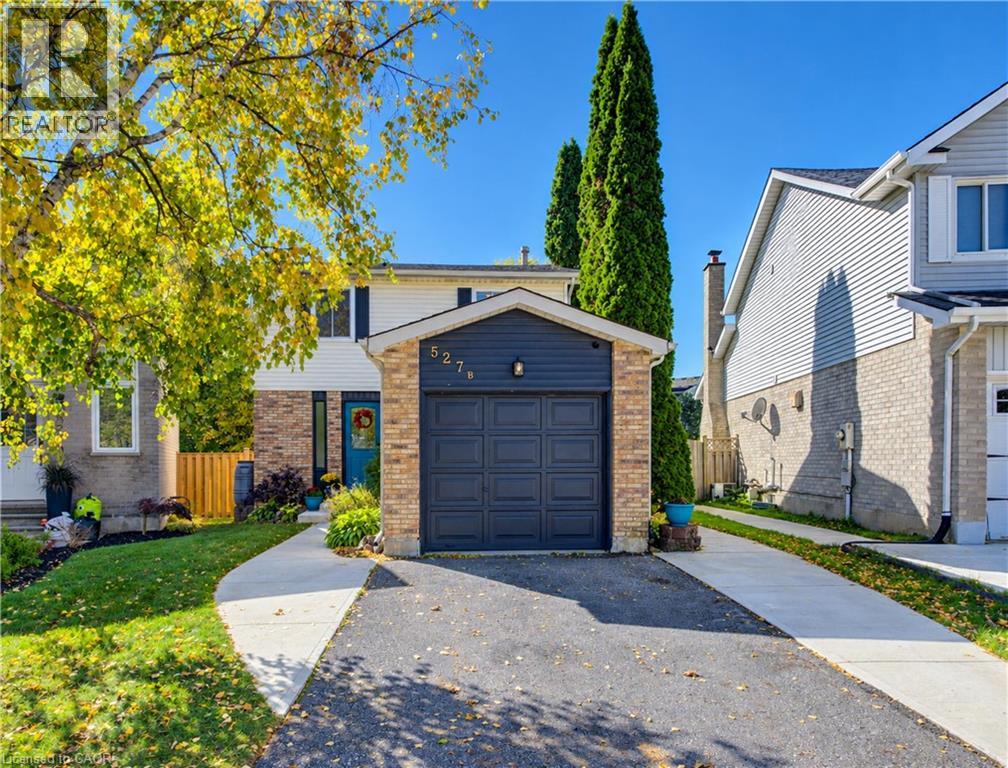
527b Rosemeadow Crescent
Waterloo, Ontario
A great place to call home in Westvale, offering 3 bedrooms and 3 bathrooms with comfortable living space for the whole family. The refreshed kitchen features stone countertops and stainless steel appliances, with convenient garage access for easy grocery drop-offs. The open-concept living and dining area is filled with natural light from large windows and sliding doors leading to the backyard. Downstairs, a new 3-piece bathroom completes the basement lounge, creating a great spot for games, movie nights or sleepovers. The large, almost pie-shaped lot is fully fenced and offers plenty of room to enjoy the outdoors, with a patio for dining, a pea-stone seating area and lots of space for kids to run and play. Set on a quiet, family-friendly street, the location is ideal for outdoor play, with room for a game of basketball or hockey. Located on a bend with minimal sidewalk to shovel, and close to highly rated schools, this home combines everyday comfort with practical family living. (id:49269)
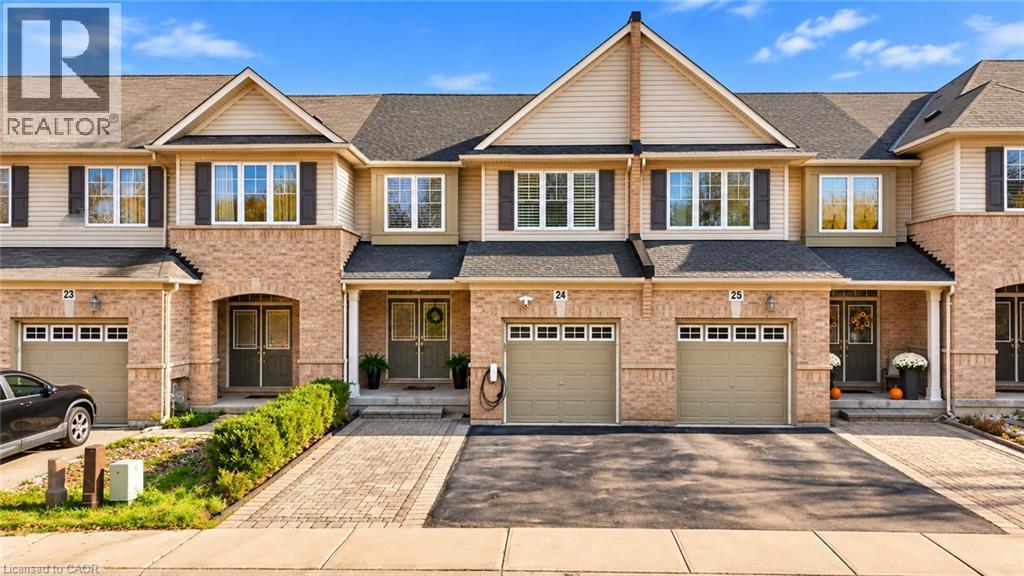
3275 Stalybridge Drive Unit# 24
Oakville, Ontario
EXCEPTIONALLY UPGRADED HOME IN SOUGHT-AFTER BRONTE CREEK! Discover the perfect blend of elegance, comfort, and modern living in this meticulously maintained 3-bedroom home, nestled on a quiet, family-friendly street in one of Oakville's most desirable communities. Featuring 9-ft ceilings, hardwood flooring throughout, California shutters, and a spacious semi-open-concept main floor designed for effortless entertaining. The beautifully updated kitchen showcases granite countertops, a stylish backsplash, and a premium Bosch 500 Series dishwasher (2026). Step outside to an extra-wide backyard deck, perfect for summer gatherings. The finished basement offers additional living space, a versatile bonus room, bathroom, and ample storage. EXTENSIVE RECENT UPGRADES & MAJOR IMPROVEMENTS! Freshly painted interiors, upgraded main floor bathroom vanity, pot lights, and Wi-Fi-enabled smart switches. Significant upgrades include a Lennox 70,000 BTU furnace and 2-ton central A/C (July 2025), premium GAF architectural shingle roof (Mar 2025), upgraded attic insulation (2026), and LG AI-enabled smart washer and dryer (Mar 2025). Additional highlights include a Samsung refrigerator, EV charging Point, Google Nest smart thermostat, and parking for 3 vehicles. Ideally located near excellent schools, scenic trails, parks, shopping, and major highways. MOVE-IN READY, BEAUTIFULLY UPDATED, AND LOADED WITH PREMIUM UPGRADES—AN EXCEPTIONAL OPPORTUNITY IN PRIME OAKVILLE! (id:49269)
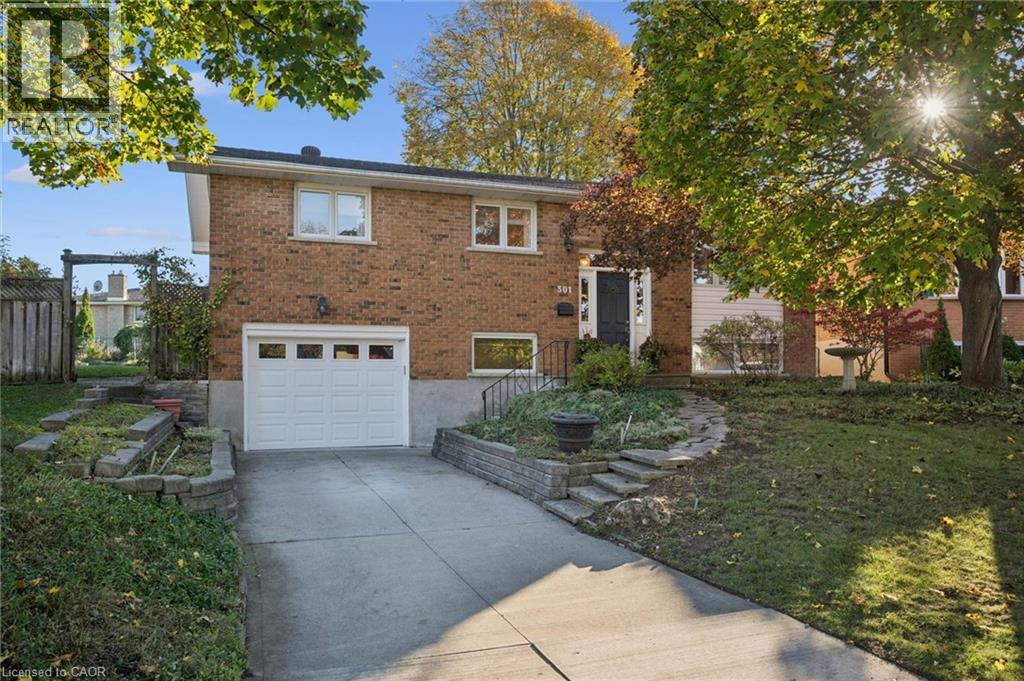
301 Martindale Crescent
Waterloo, Ontario
Welcome to this raised bungalow on a quiet crescent in prime Lakeshore, where pride of ownership shines throughout. Lovingly maintained by the original owners, this versatile home offers comfortable living, flexible spaces and a backyard made for enjoying the outdoors. The open-concept main floor brings everyone together, with gleaming hardwood floors and a kitchen with breakfast bar flowing seamlessly into the living and dining areas. Three bedrooms offer flexibility for family, guests or working from home, including a unique third bedroom with sliding doors to the deck — ideal as a sunroom or bright home office. An updated bathroom with walk-in shower and abundant closet storage adds everyday convenience. Out back, step onto the full-length composite deck from either of two sliding doors and enjoy the expansive, private backyard, complete with established blackberry bushes and garden plots, with plenty of room to garden, entertain or simply unwind. Downstairs, the carpet-free basement extends your living space with a spacious recreation room, built-in cabinetry and a cozy gas fireplace. A three-piece bathroom and a bright fourth bedroom or office provide even more versatility for guests, hobbies or a dedicated workspace. An oversized utility room with built-in shelving and a garage with customized workspace offers practical storage and room to tinker. Notable updates include washer & dryer (2023), dishwasher and garage freezer (2022), water softener (2017), and roof and air conditioner (2016). Furnace serviced in 2025. Only minutes from Highway 85, St. Jacobs Farmers’ Market and WRHN @ The University, this is the kind of home that makes settling in easy. Book your private showing today! (id:49269)
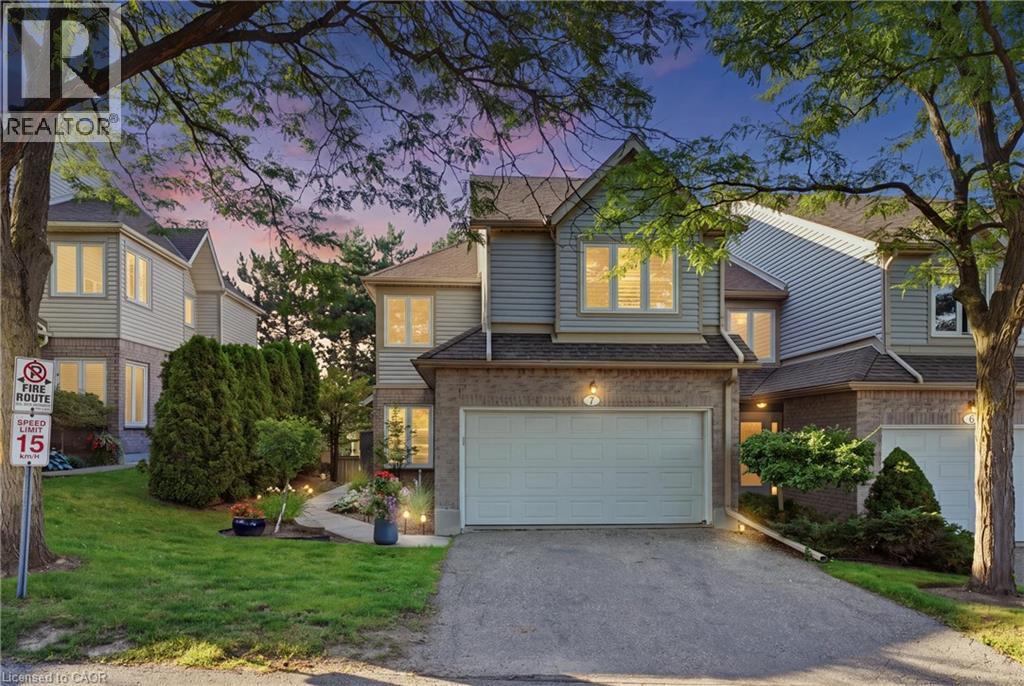
365 Bennington Gate Unit# 7
Waterloo, Ontario
Welcome to 365 Bennington Gate, Unit 7, nestled within a quiet, established condominium townhome community in Waterloo’s desirable Upper Beechwood neighbourhood. Surrounded by mature trees and beautifully maintained grounds, this welcoming community offers the perfect balance of peaceful living, convenience and a low-maintenance lifestyle. With condominium services taking care of the exterior upkeep, residents can enjoy the freedom to lock up and travel with confidence. Recent community improvements include new siding throughout in 2025 and new roofs in 2026, both completed within the condominium's existing budget. Residents also enjoy access to a private heated outdoor pool, picturesque surroundings and excellent nearby walking routes. Shopping, restaurants and everyday essentials are easily accessible, with The Boardwalk, Costco, public transit, universities and Waterloo’s west-end amenities just a short drive away. This beautifully updated end-unit townhome offers bright, comfortable living spaces, a generous entrance and impressive ceiling heights that create an inviting sense of openness. Numerous improvements have been completed over the years, including a renovated kitchen (2015), four updated bathrooms, a new deck, luxury vinyl plank flooring and updated trim on the main level, along with a new furnace and heat pump system (2026). Both spacious bedrooms feature their own ensuites, while the double-car garage provides convenient direct access to the main-floor utility room. Thoughtfully maintained and move-in ready, this exceptional home offers the opportunity to settle in, relax and make it your own. (id:49269)
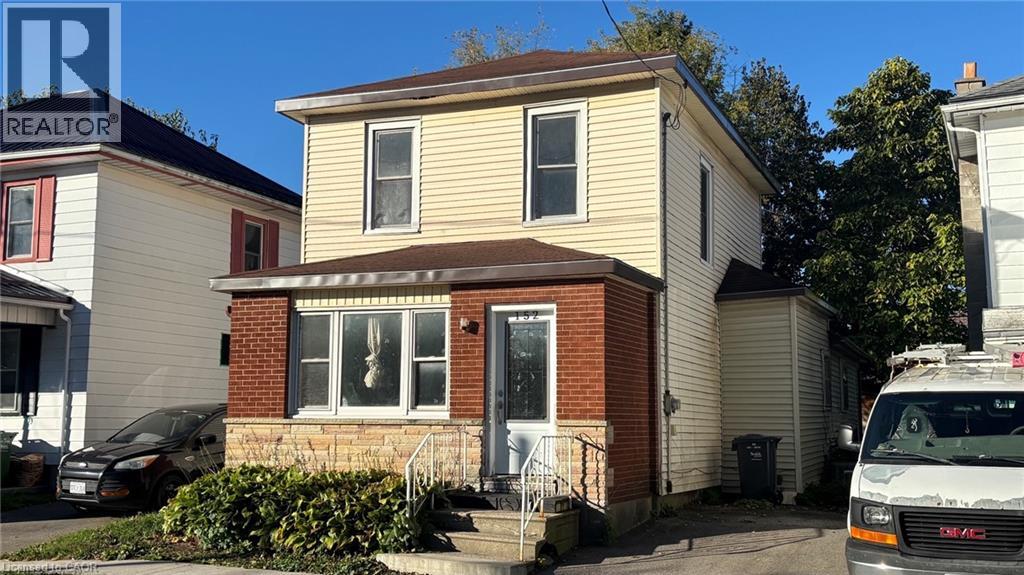
152 Kent Street N
Simcoe, Ontario
This 3-bedroom, 2 bath Home is full of potential, with large principal rooms, updated bathroom, recent flooring in bedrooms and freshly painted. Large, fenced back yard and a great location. Close to the downtown core area, as well schools, parks (including the Christmas Panorama at Wellington Park) and all other amenities. Great value for first-time buyers, young families, and investors. (id:49269)
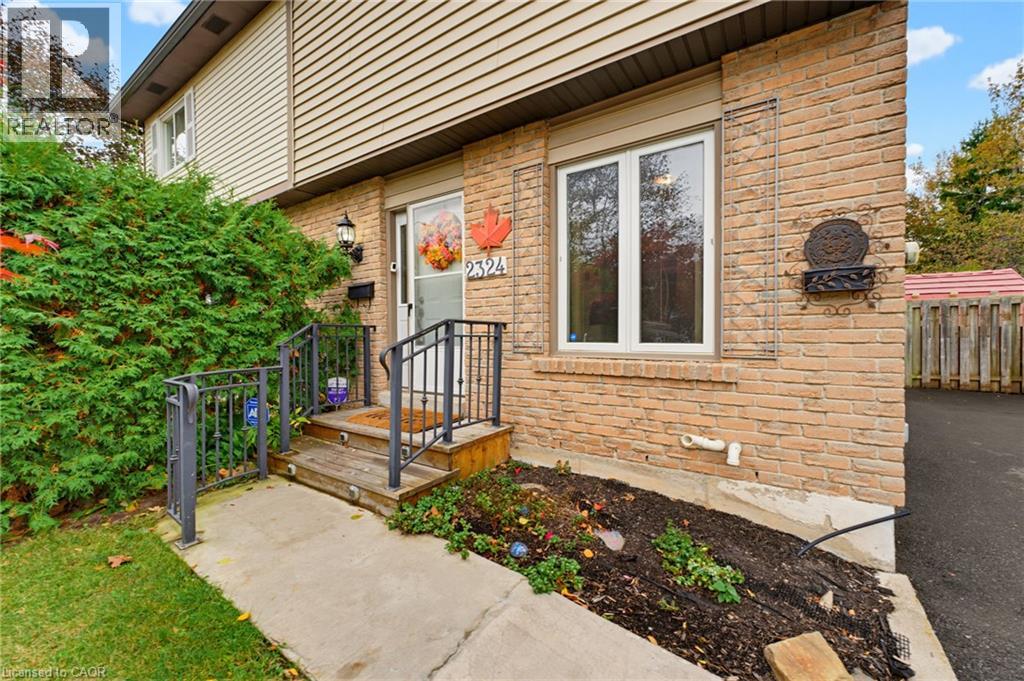
2324 Middlesmoor Crescent
Burlington, Ontario
Welcome to 2324 Middlesmoor Crescent, a freshly painted, semi-detached freehold backsplit in a sought-after Burlington neighbourhood. Featuring three bedrooms, two bathrooms and a fully finished basement, this inviting home offers versatile living space with room to gather, unwind and entertain. Set on a generous 42.5 by 130-foot lot, the home features a private, fully fenced backyard with a gazebo, a welcoming setting for summer dinners, entertaining friends or simply enjoying a quiet moment outdoors. Electrical updates completed in 2026 add to the appeal. Enjoy the convenience of nearby schools, parks, shopping and a recreation centre in a wonderful community. This is a lovely opportunity to make this Burlington home your own! (id:49269)
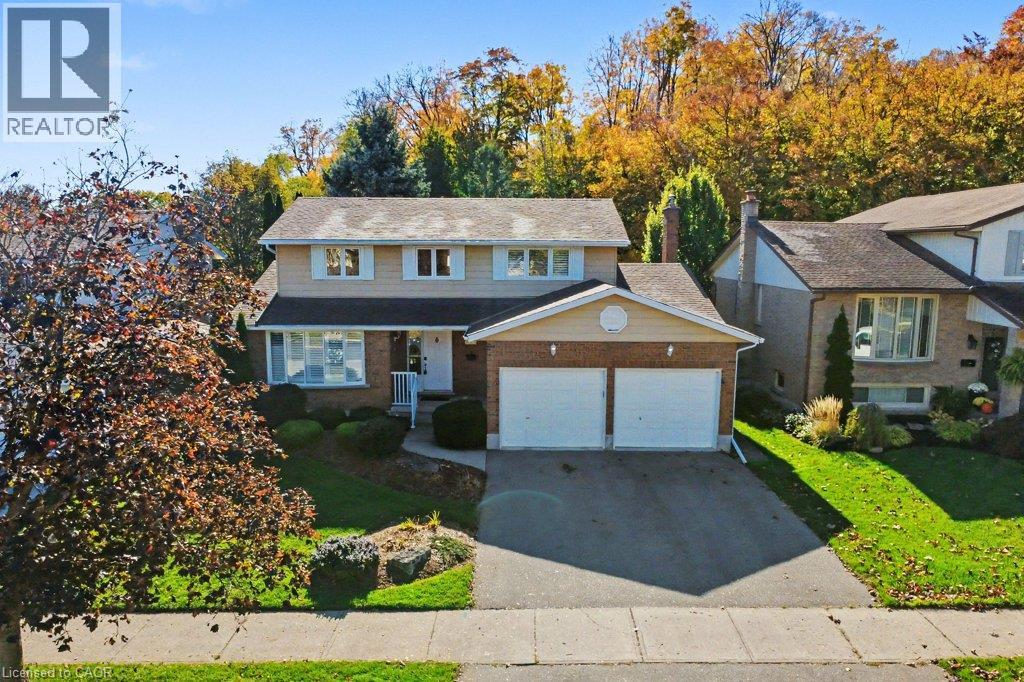
57 Trailview Drive
Kitchener, Ontario
The setting is what makes 57 Trailview Drive memorable. Backing onto Trailview Park, this detached two-storey home pairs a mature, treed backdrop with four bedrooms, comfortable gathering spaces and the flexibility to make it your own. Set on a 55' x 120' lot in Kitchener's established Forest Heights neighbourhood, the home welcomes you with landscaped gardens, a covered front entry and an attached double garage. Inside, a generous front living room with a wide window leads to a separate dining room, giving you space for quiet evenings and shared meals alike. At the back of the home, the eat-in kitchen with warm wood cabinetry opens toward a sunlit family room featuring a stone-surround fireplace and built-in cabinetry. Sliding doors lead to an elevated deck overlooking a generous lawn, interlocking patio and mature trees. With Trailview Park beyond, there's space to dine outdoors, enjoy the changing seasons or simply unwind with a coffee. Upstairs, four bedrooms include a generously sized primary suite with a private three-piece ensuite featuring a shower and a spacious walk-in closet. The other bedrooms provide flexibility for guests, working from home or hobbies as needs change. With 2.5 bathrooms in total, convenient main-floor laundry, central air conditioning and a full unfinished basement offering storage and future flexibility, the home offers practical features for everyday living. Nearby parks, trails, schools, shopping and community amenities add to the appeal. If you're looking for a home with room to personalize and a backyard setting that stands apart, 57 Trailview Drive deserves a closer look. (id:49269)
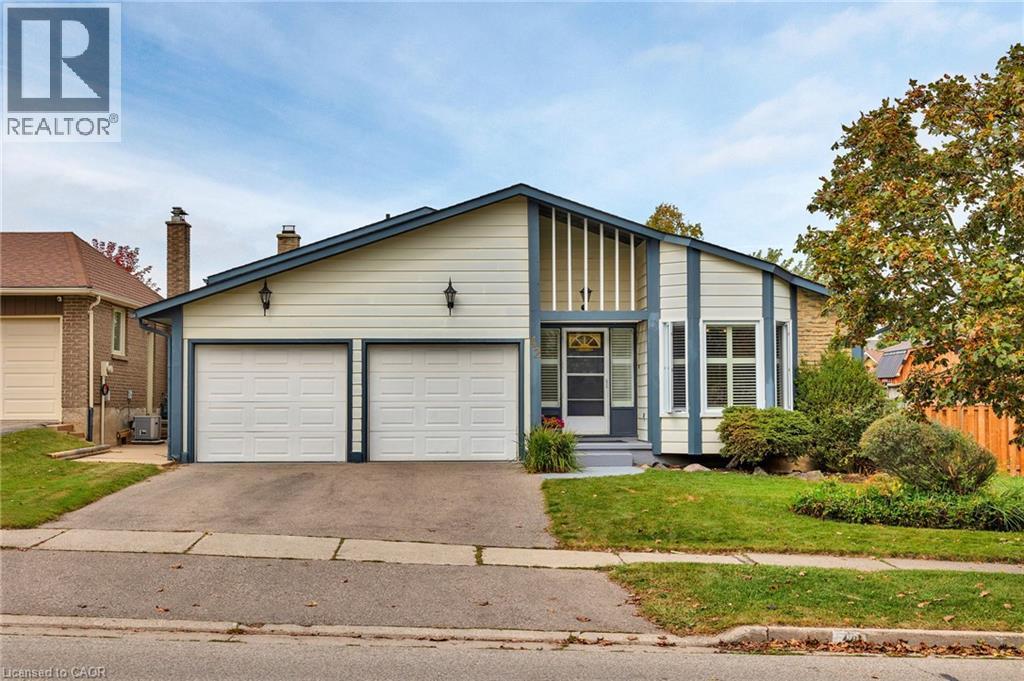
42 Blackwell Drive
Kitchener, Ontario
OPEN HOUSE SUNDAY, OCTOBER 25TH 2:00-4:00PM!! Poolside summers, fireplace-warmed evenings and room for the whole family await at 42 Blackwell Drive. Set in a family-friendly Kitchener neighbourhood, this well-kept three-bedroom home offers bright living spaces, a double garage and a backyard designed for enjoyment. The sun-filled kitchen dinette, surrounded by windows, is a cheerful spot for morning coffee, while the generous living and dining areas provide plenty of space to host friends and celebrate family occasions. A spacious family room with a wood-burning fireplace invites you to relax, with a convenient walk-up offering direct access to the backyard. The versatile lower level adapts to your needs, with space for a home office, additional living area or potential in-law setup. Outside, a semi-inground pool and surrounding deck set the scene for sunny afternoons, while the patio is ready for outdoor meals. Fully fenced and framed by mature surroundings, the backyard offers room to play, garden and unwind. Schools, the library, community centre, parks and an extensive network of walking and cycling trails are close by. Public transit and the shopping, dining and everyday conveniences of The Boardwalk are just minutes away. Space to gather, room to grow and so much to enjoy close to home—discover life at 42 Blackwell Drive. (id:49269)